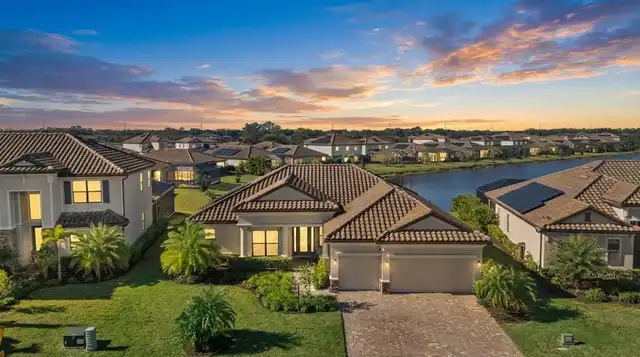
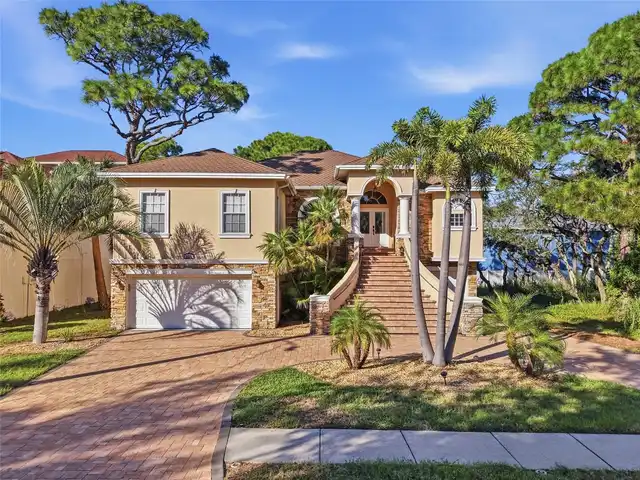
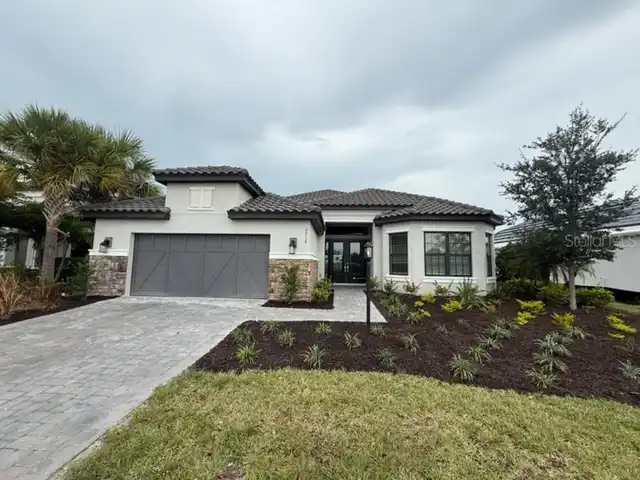
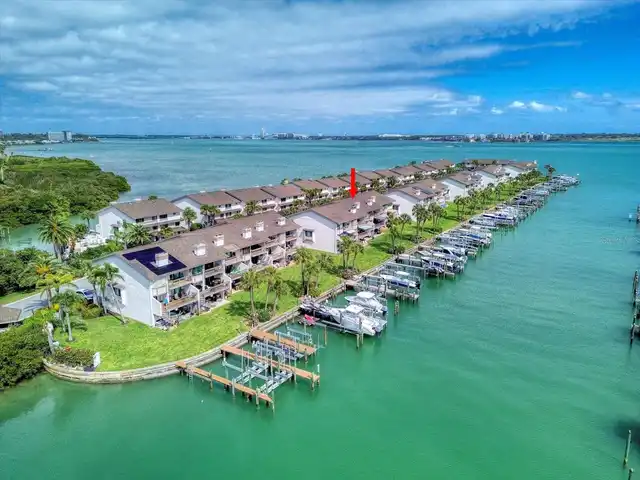
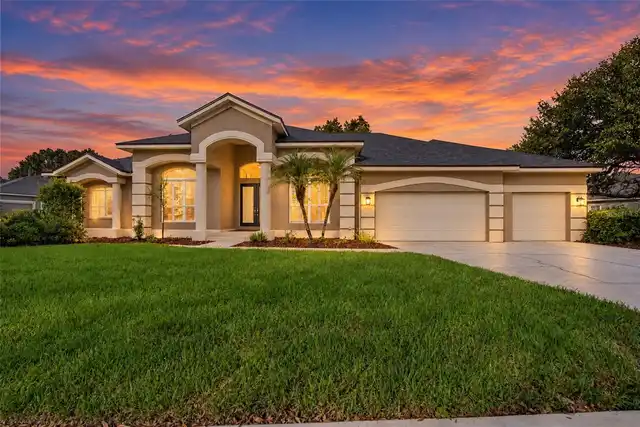
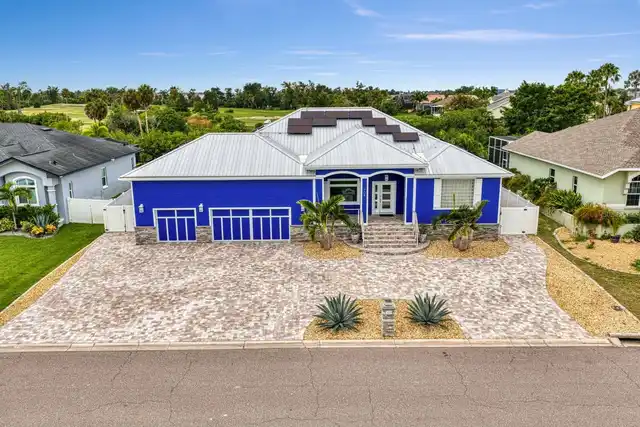
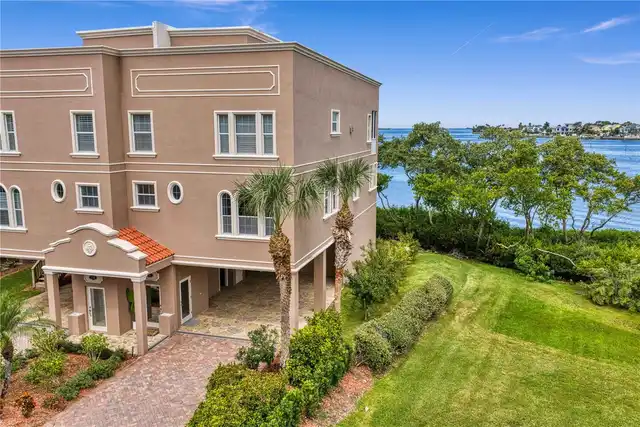
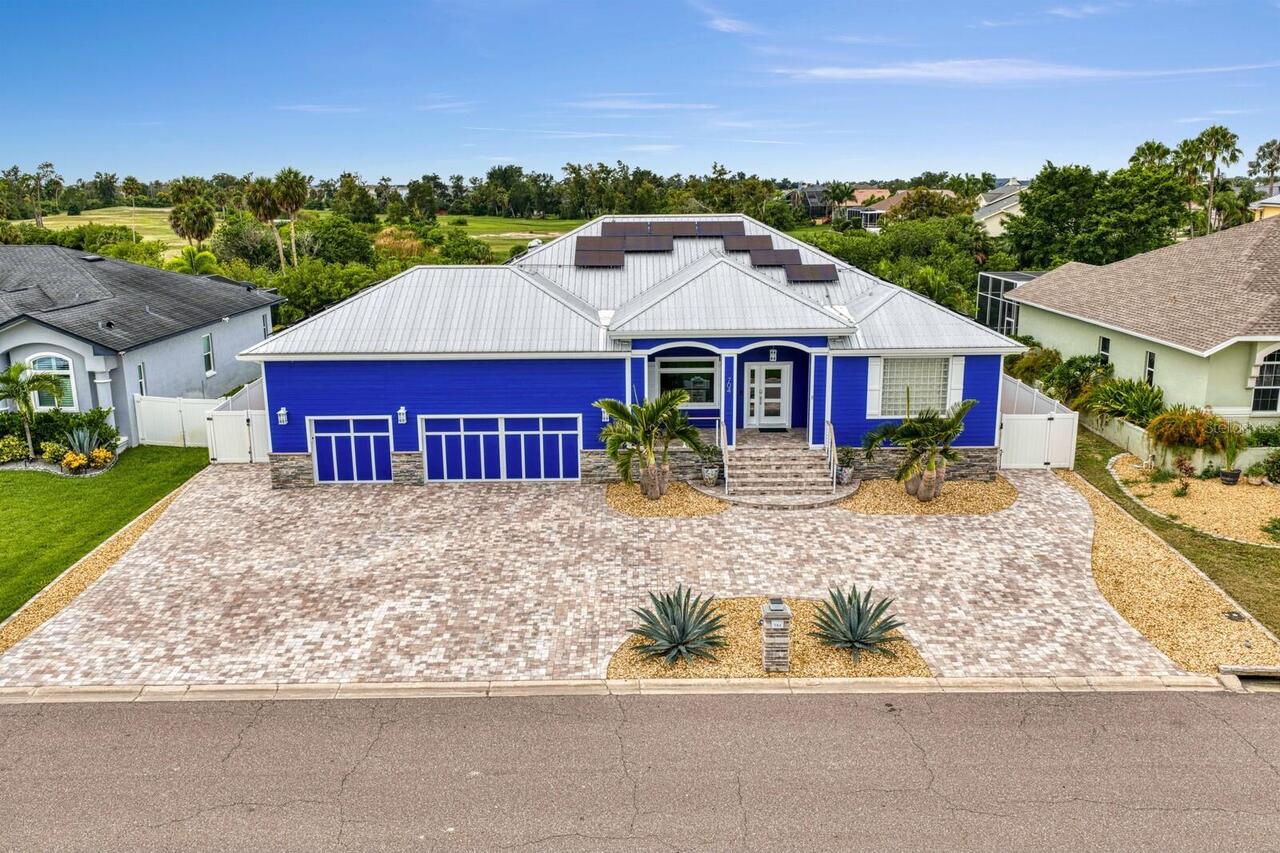
Property Features
Property Sub Type
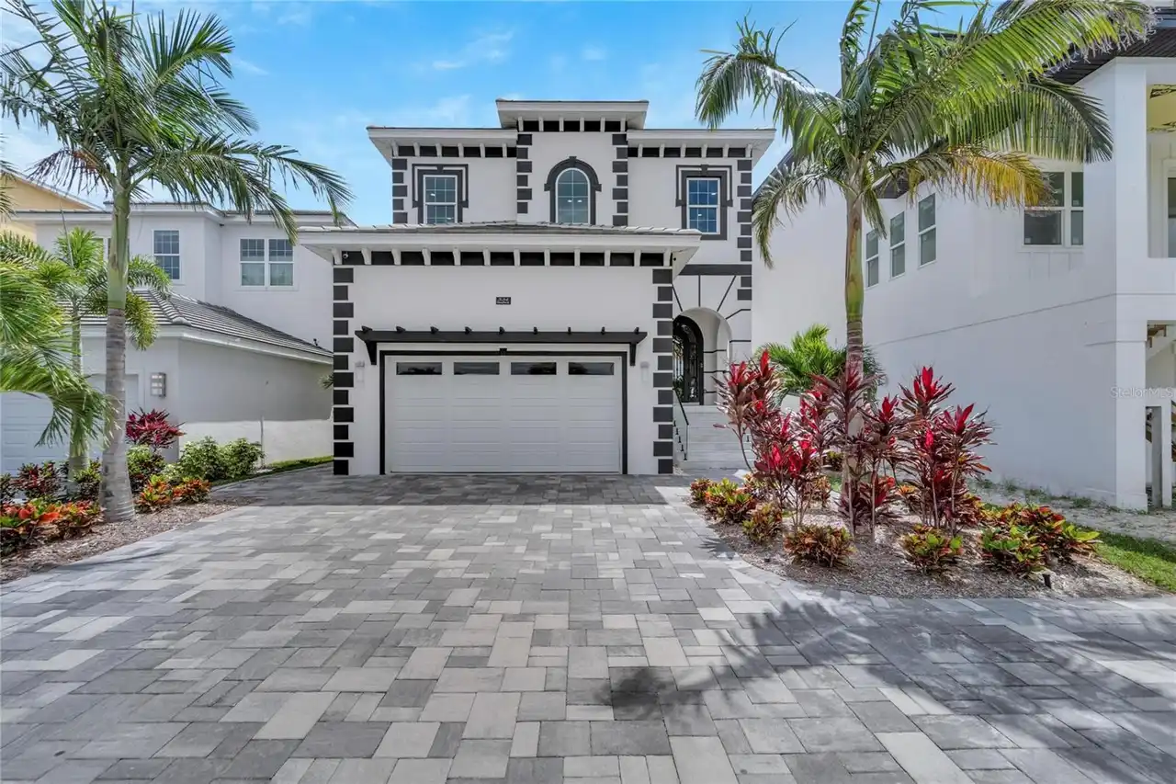
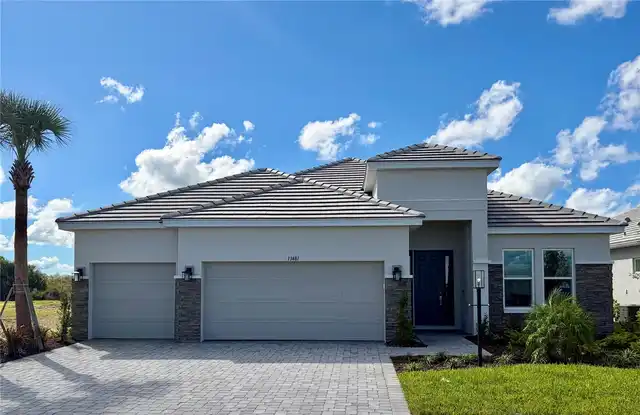
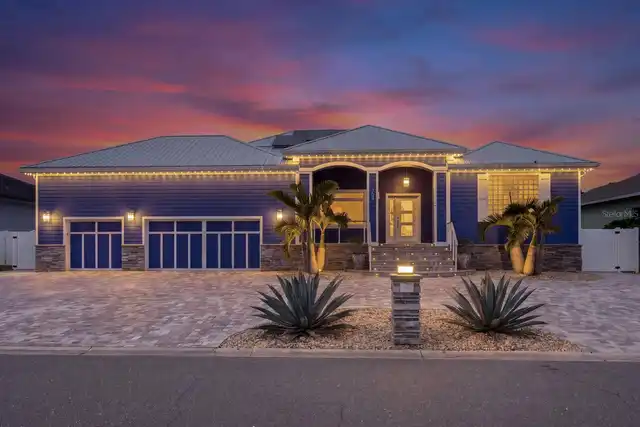
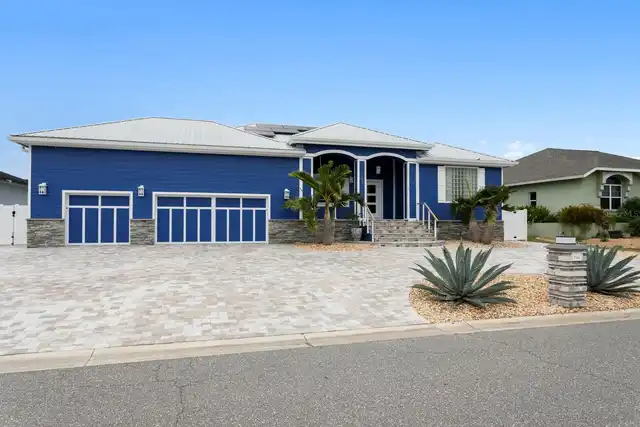
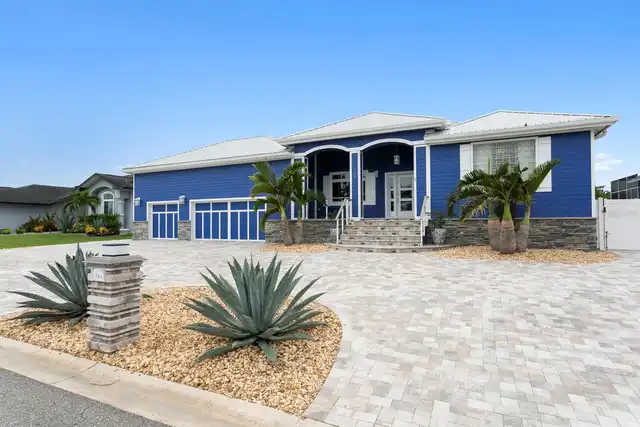
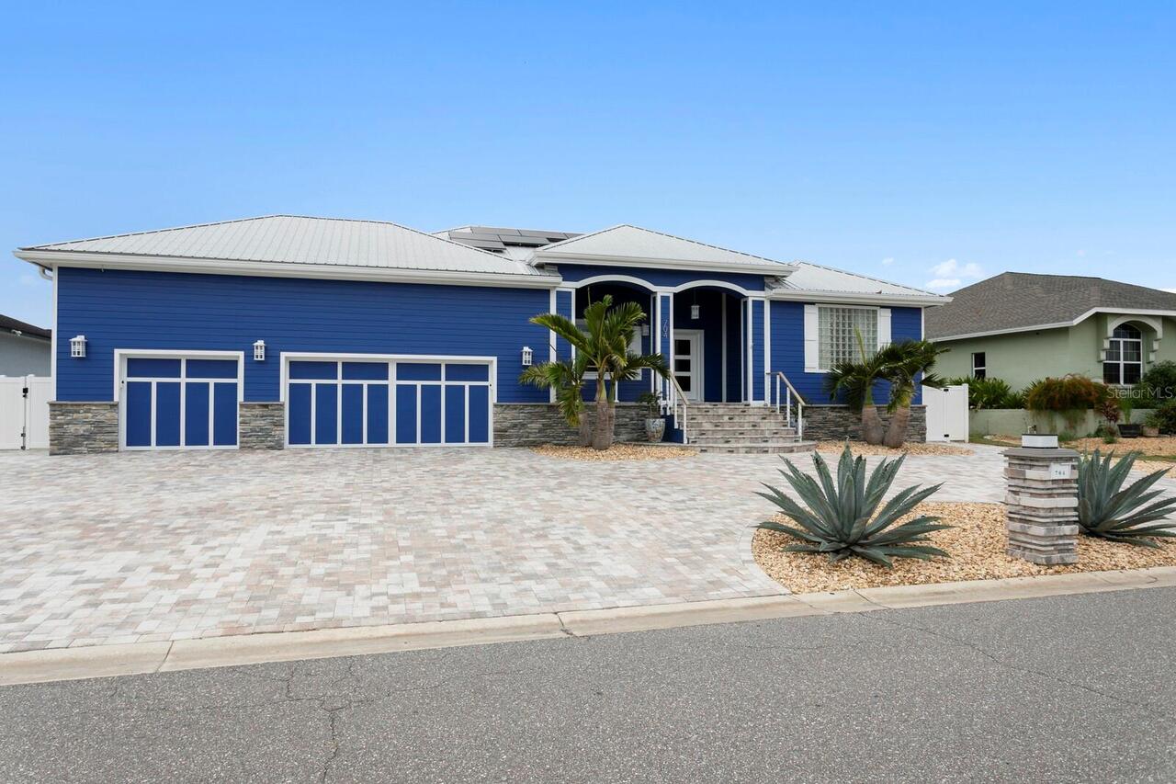
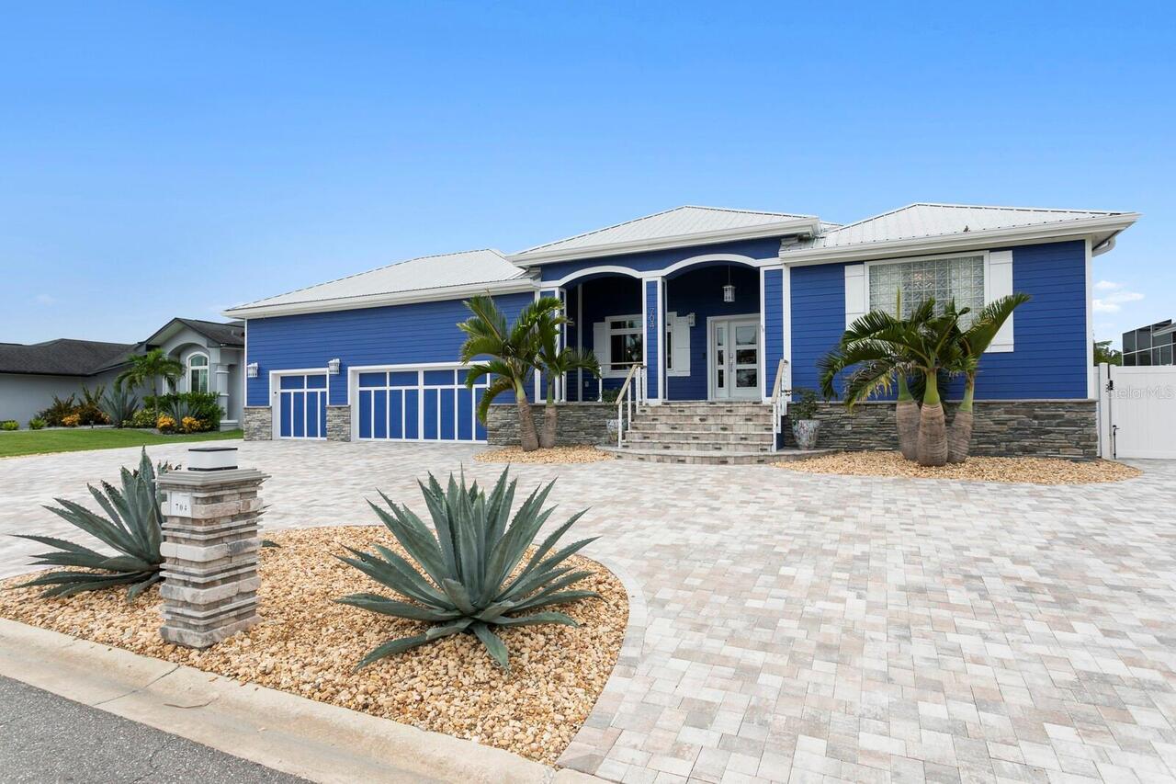
Single Family Residence
View
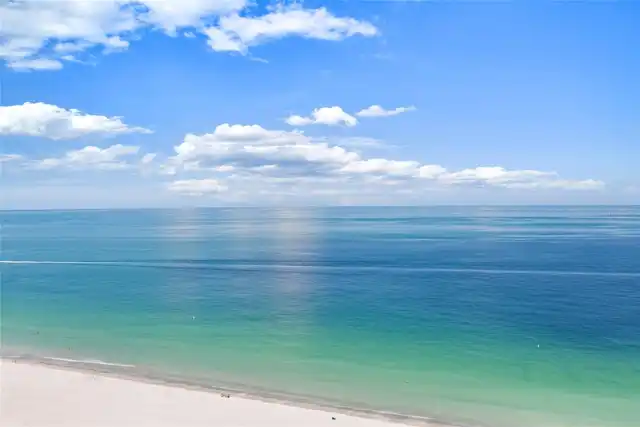
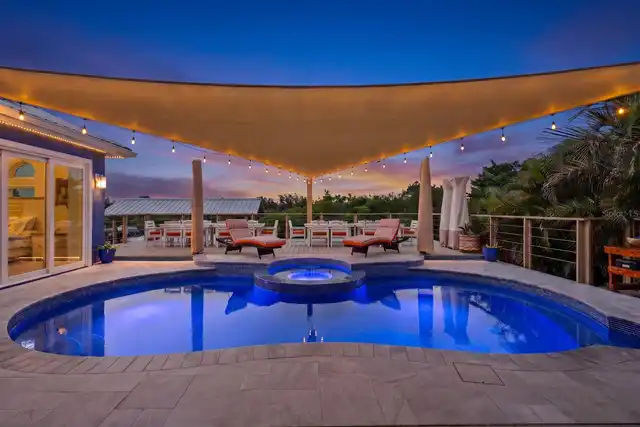
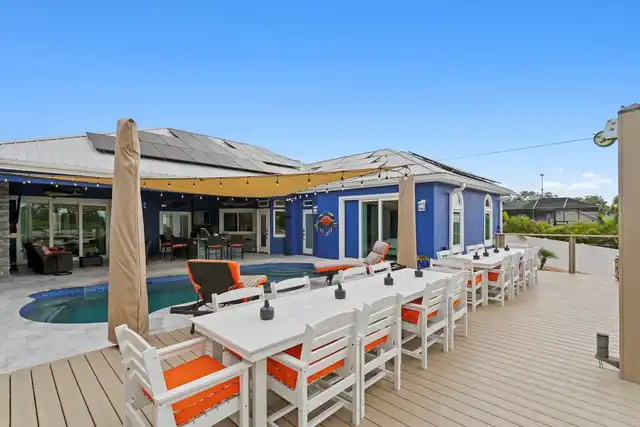
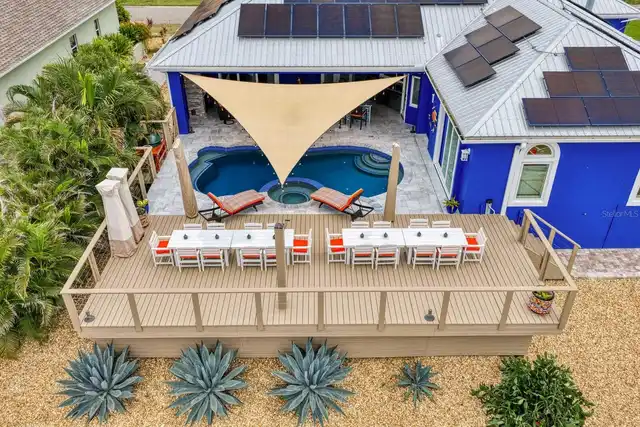
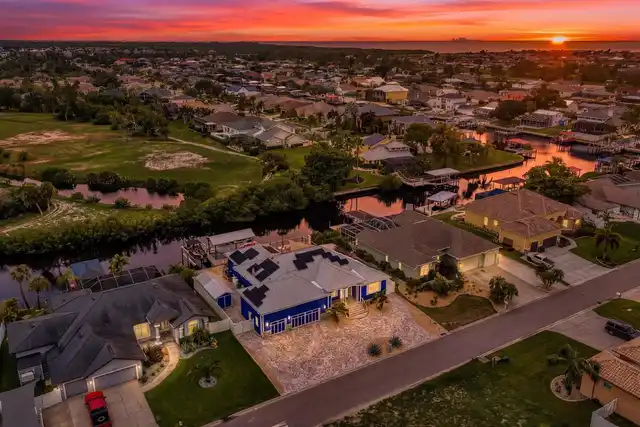
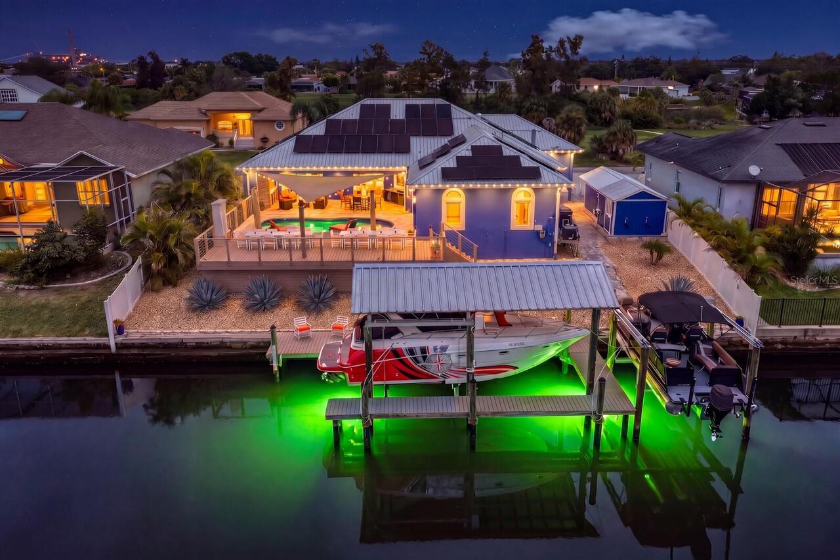
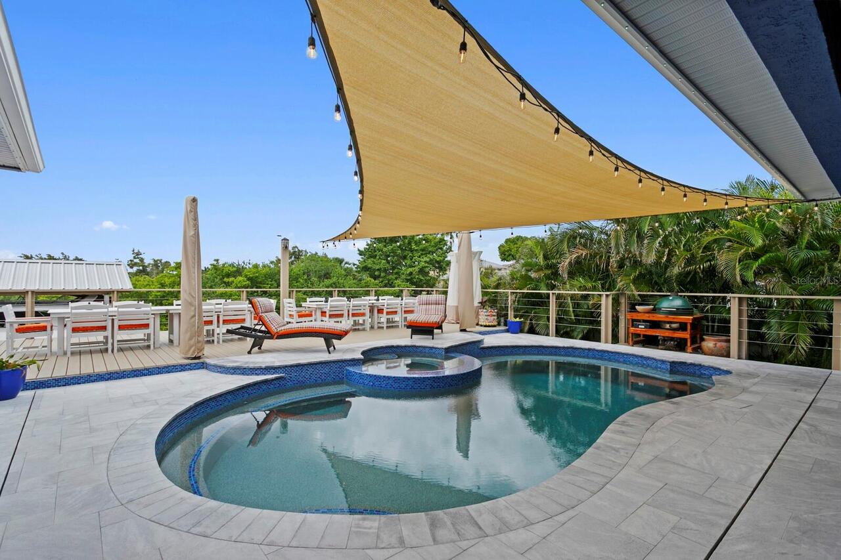
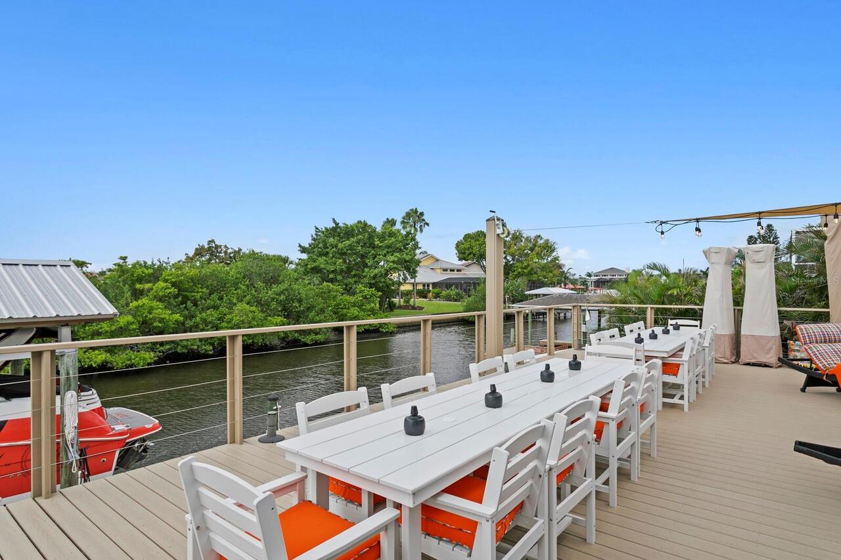
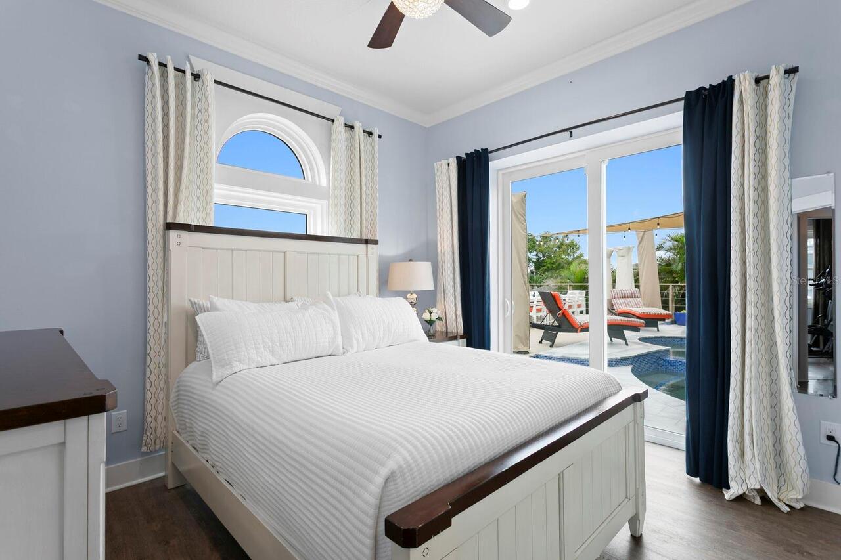
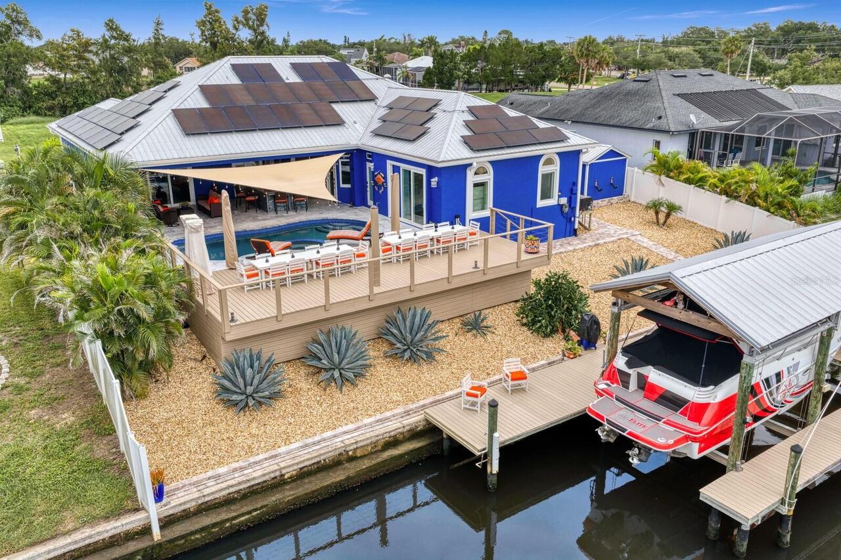
Water, Trees/Woods, Pool
Frontage
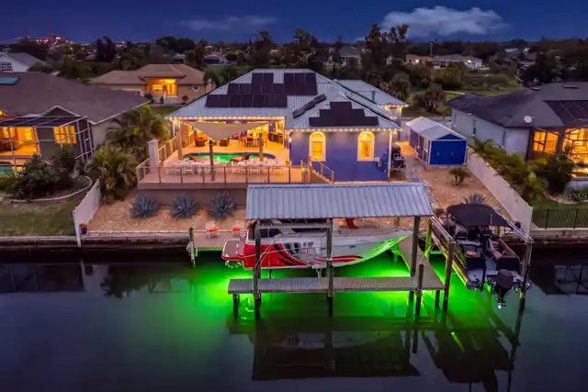
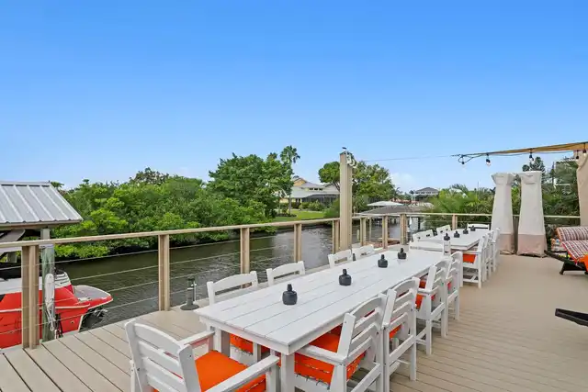
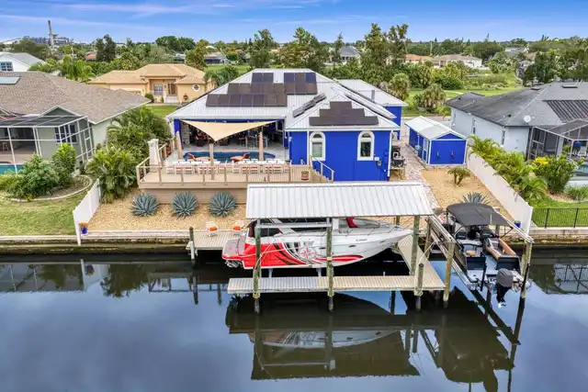
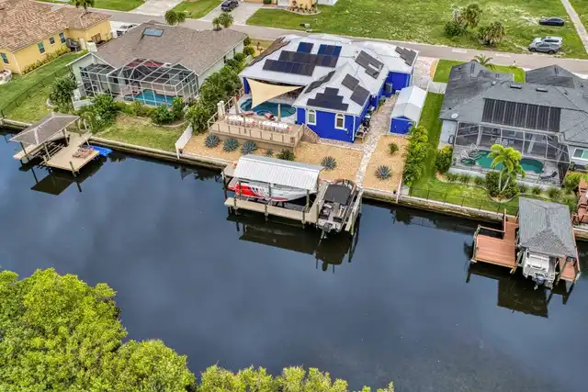
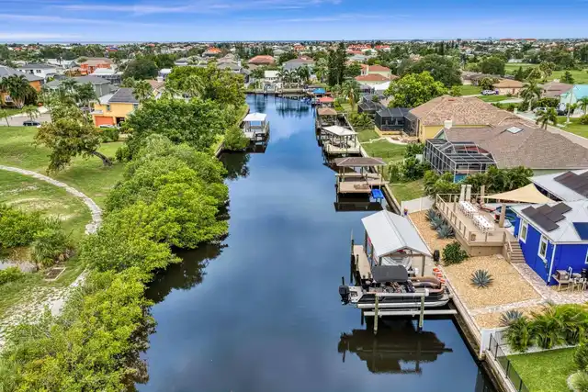
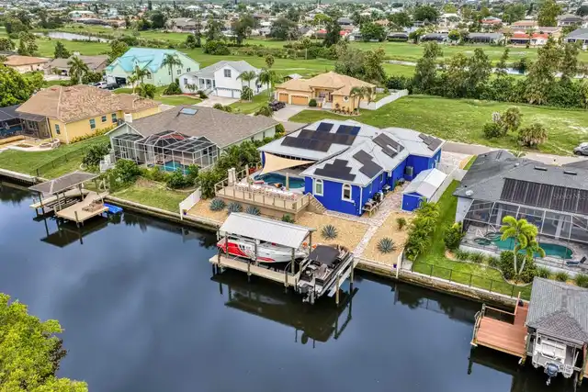
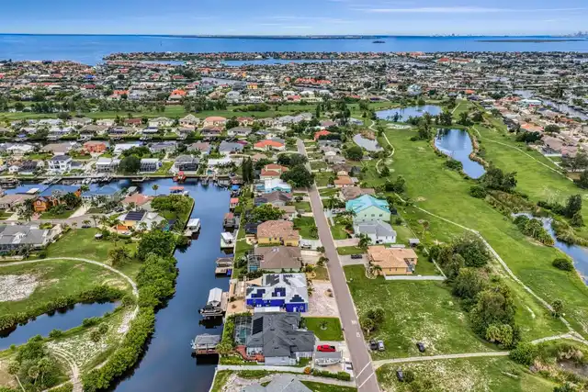
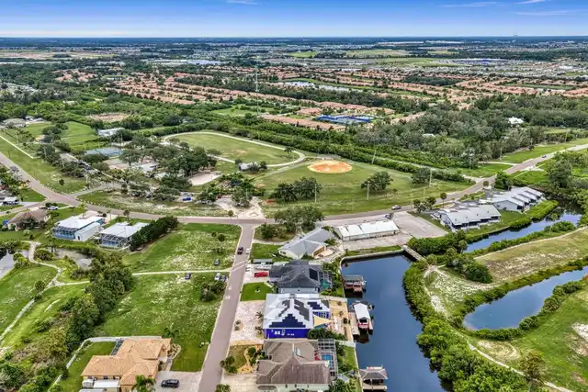
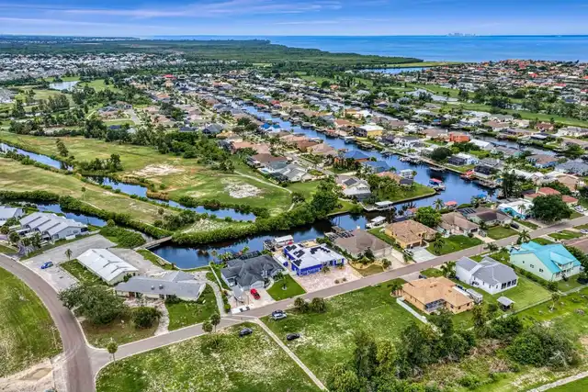
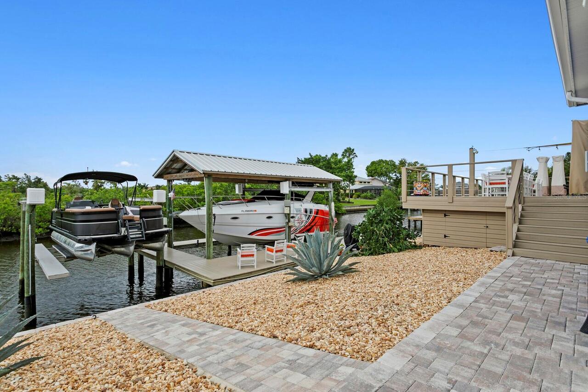
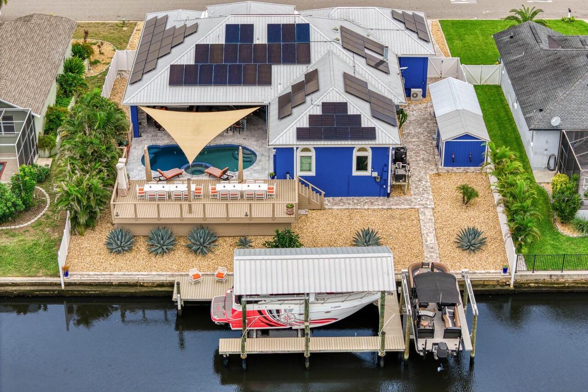
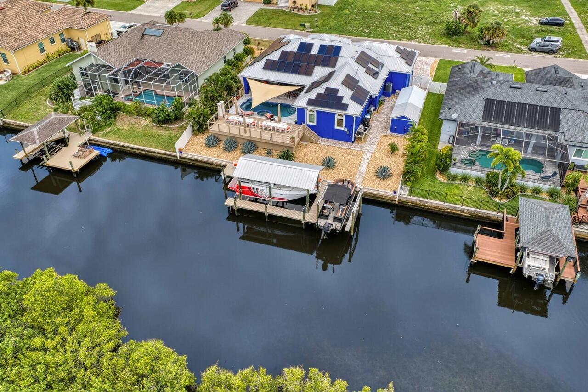
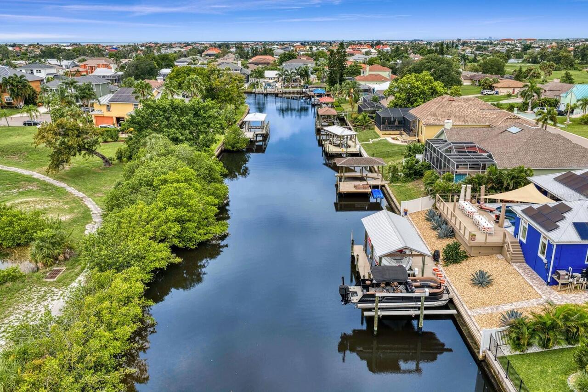
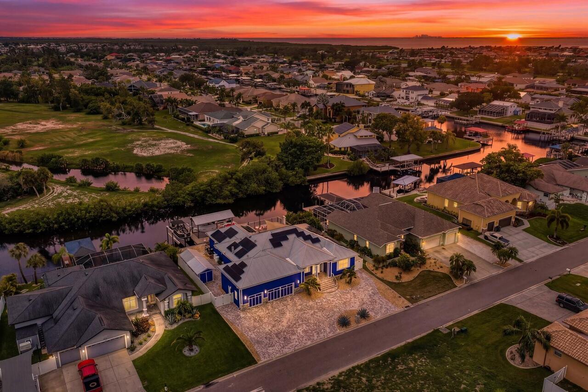
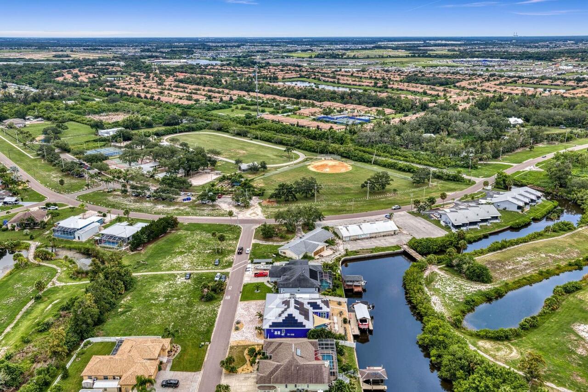
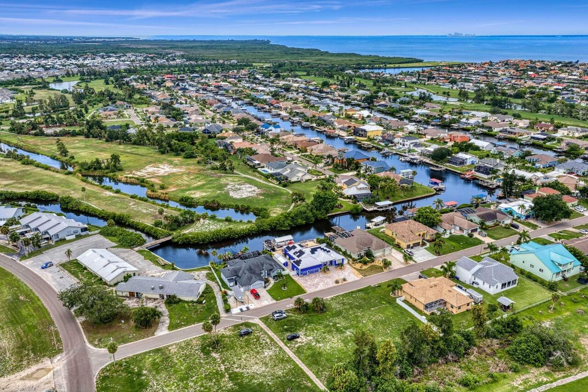
Canal Front, Canal - Saltwater
Parking
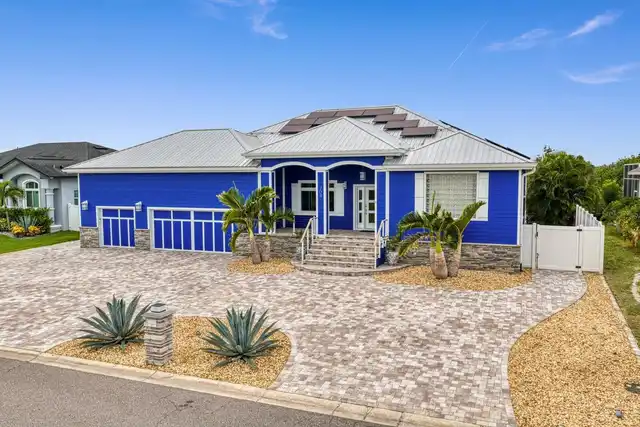
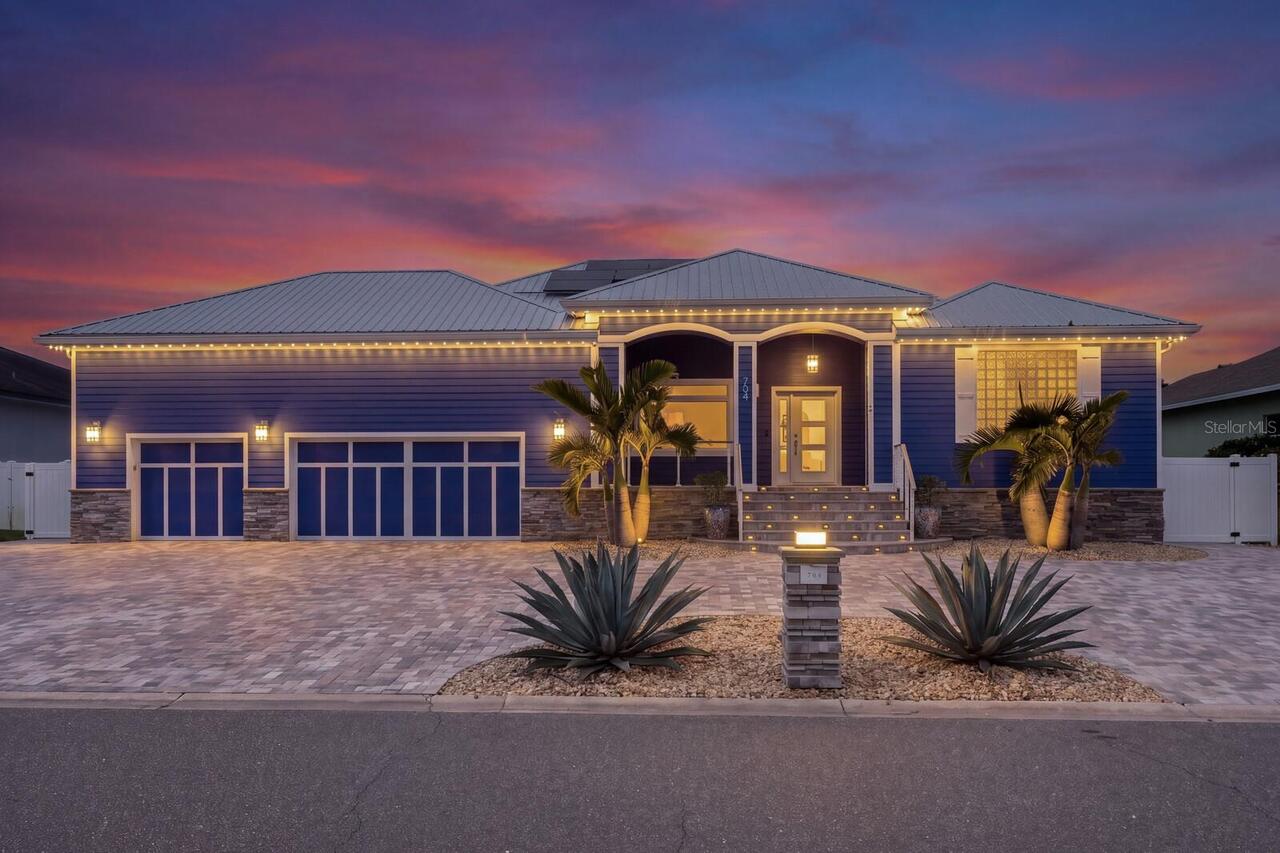
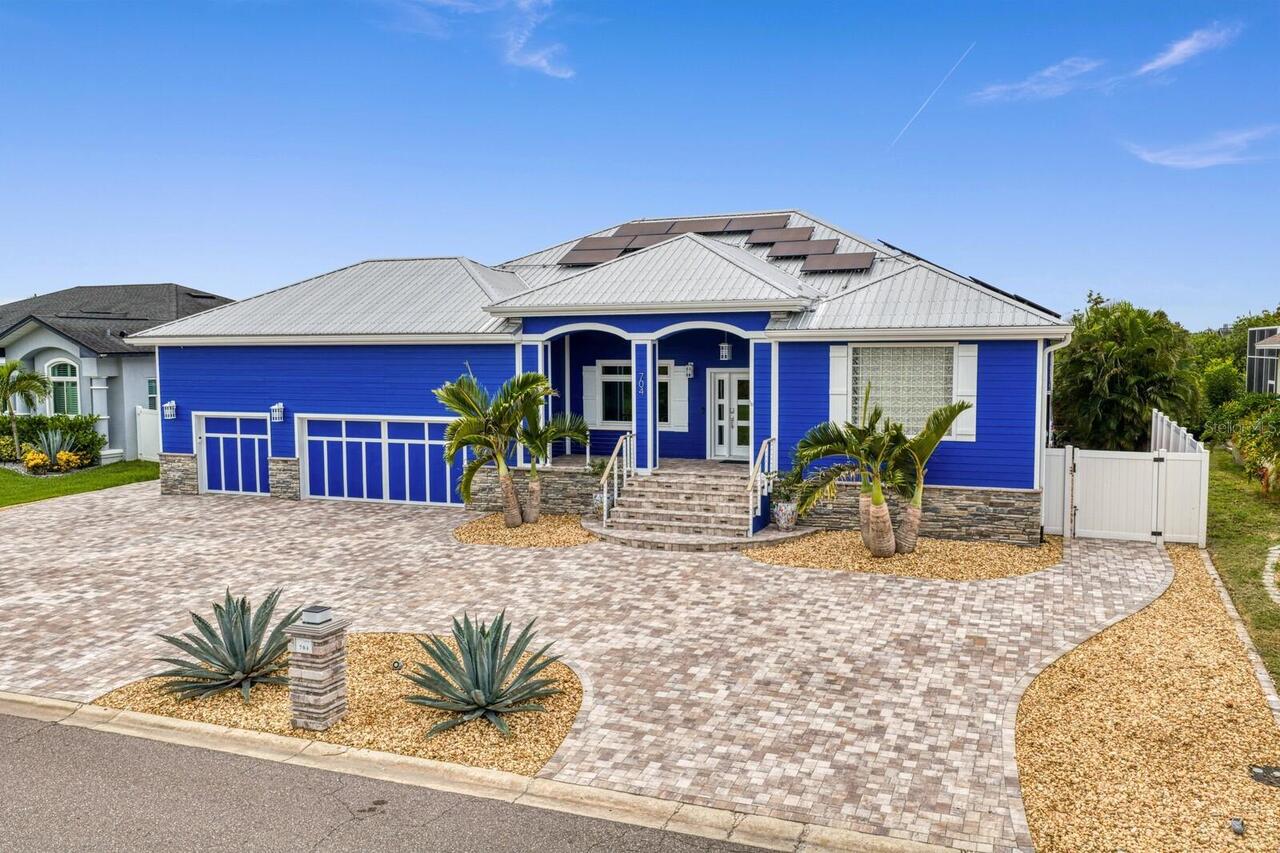
Off Street, Oversized, Circular Driveway, Driveway, Electric Vehicle Charging Station(s), Garage Door Opener, Ground Level
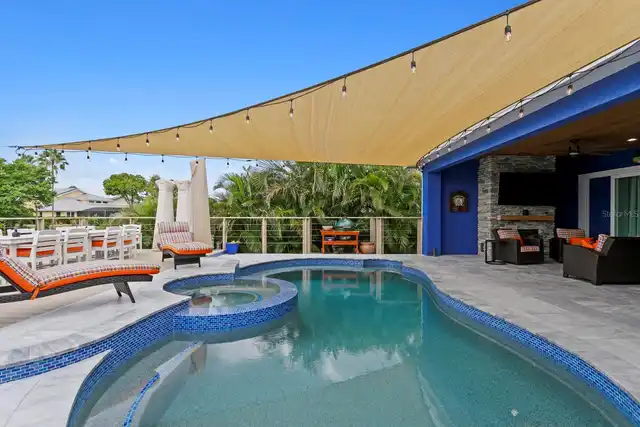
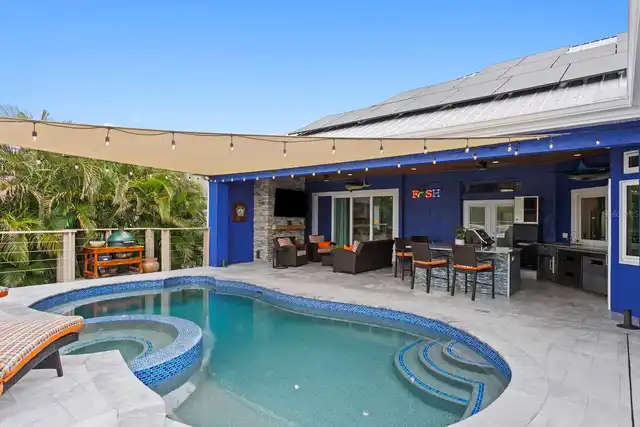
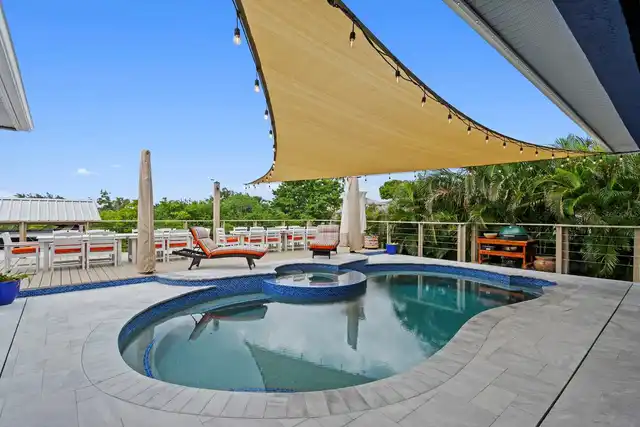
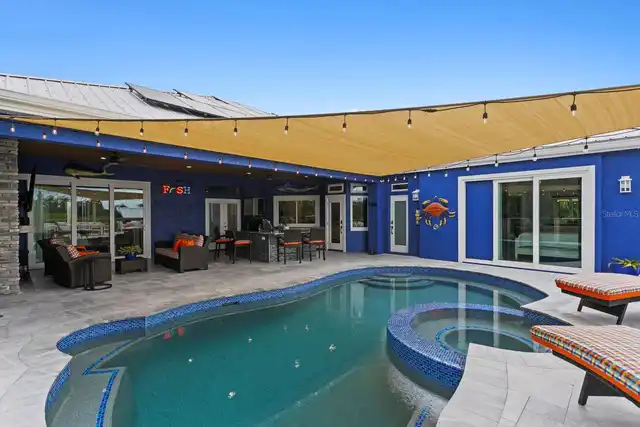
Pool
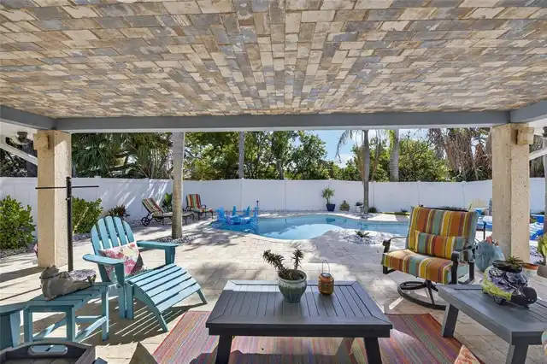
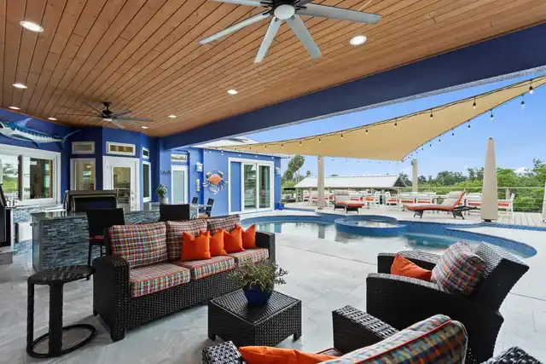
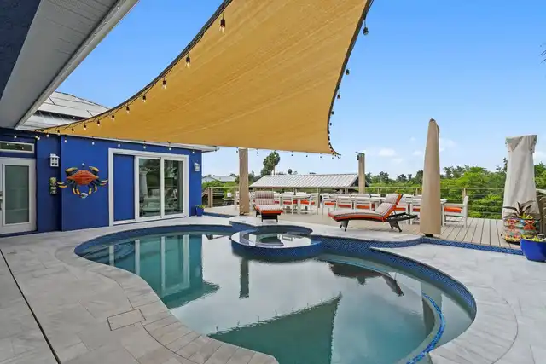
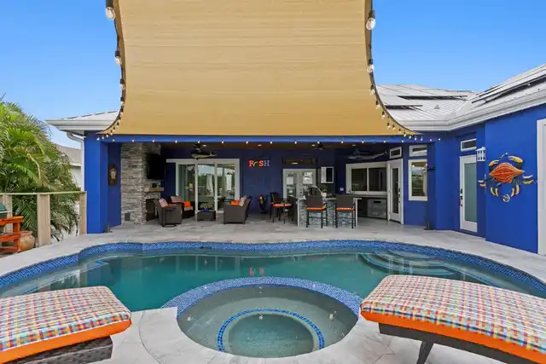
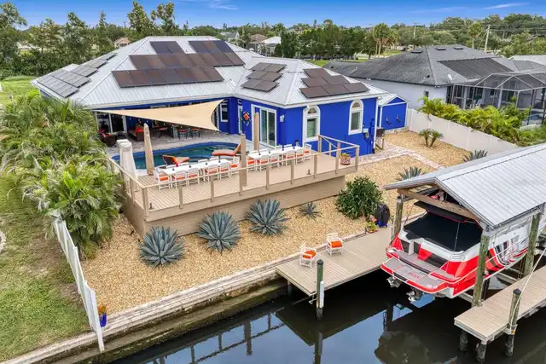
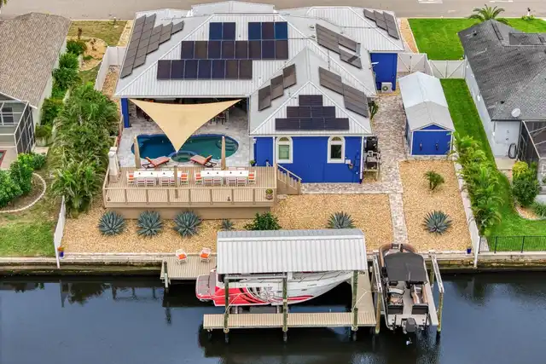
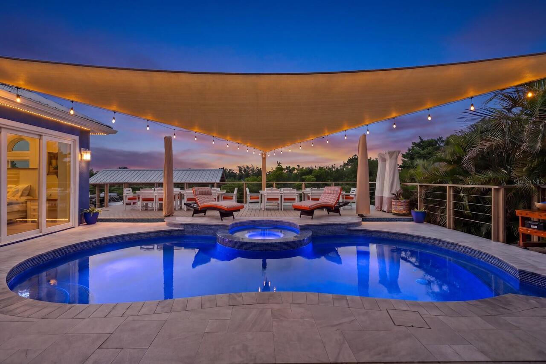
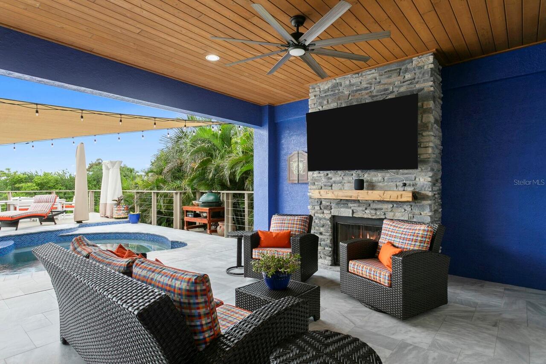
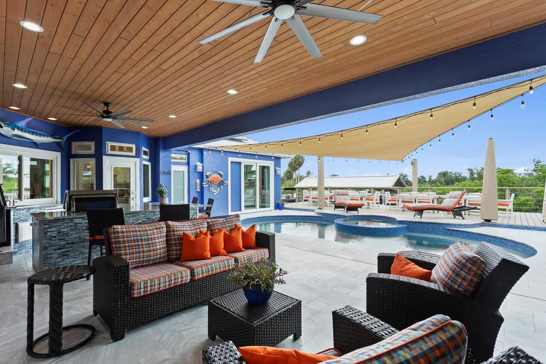
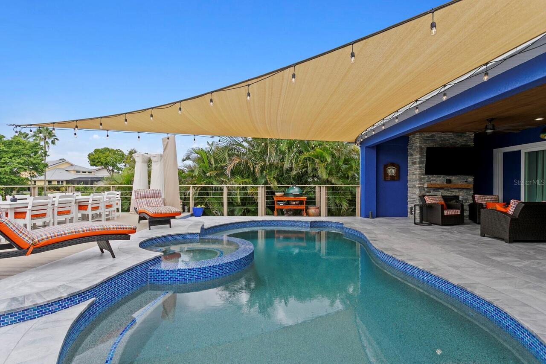
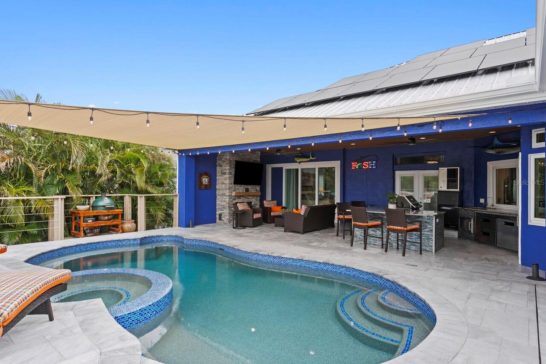
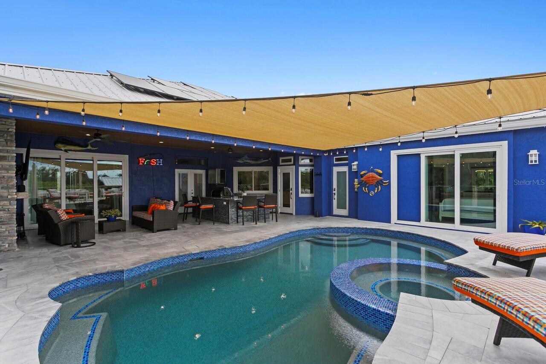
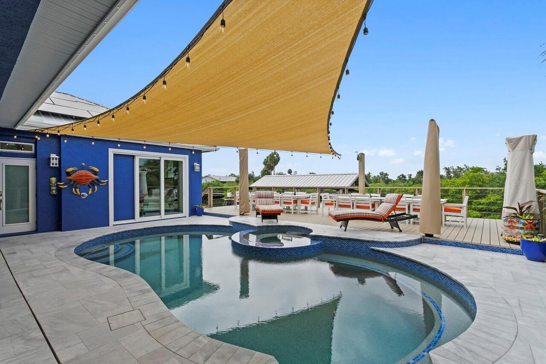
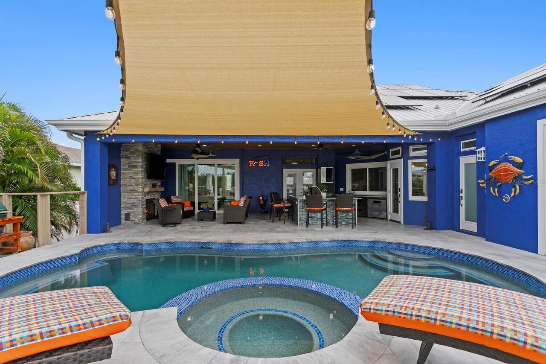
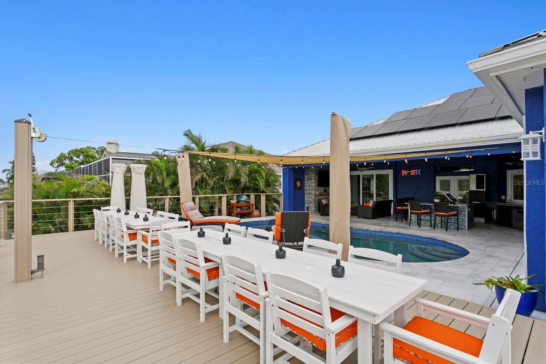
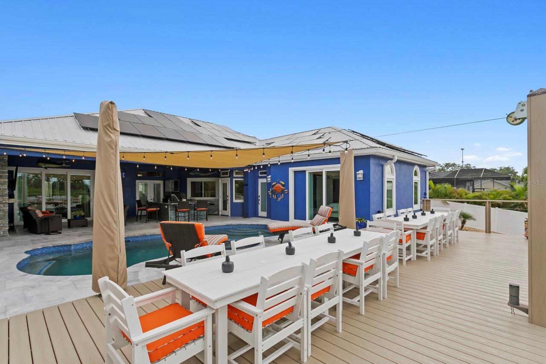
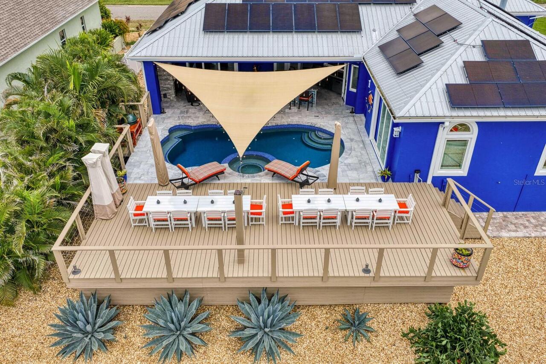
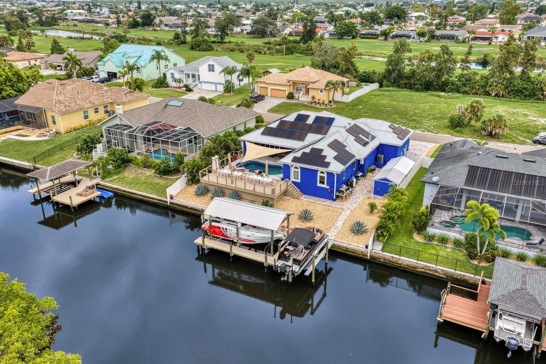
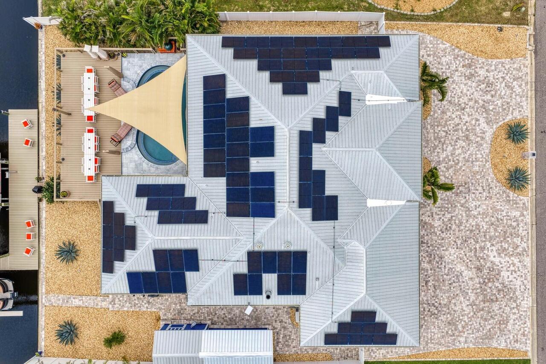
Heated, Gunite, Lighting, In Ground, Salt Water
Subdivision
APOLLO BEACH UNIT SIX
Additional Information
Additional Lease Restrictions
Buyer to verify lease restrictions with Hillsborough County
Additional Parcels YN
false
Additional Rooms
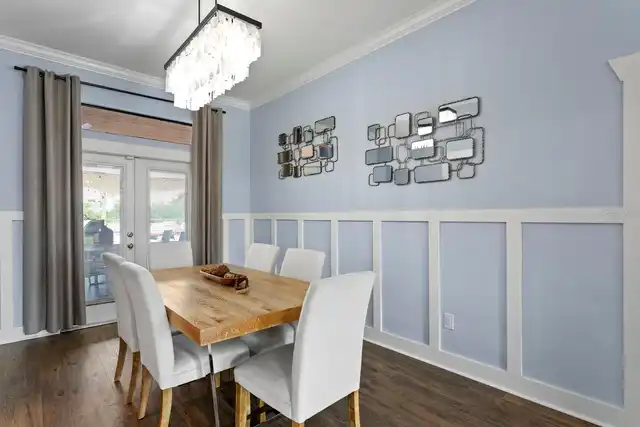
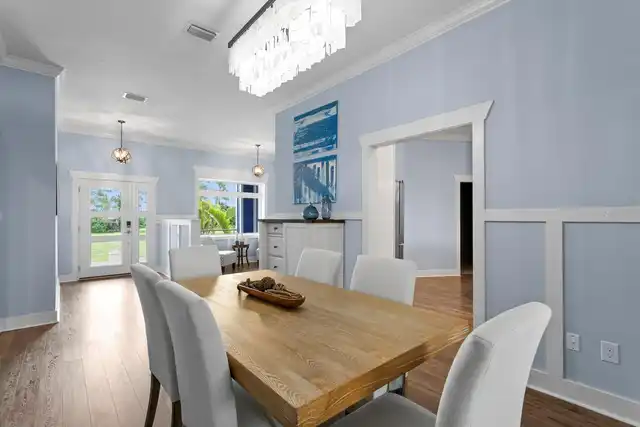
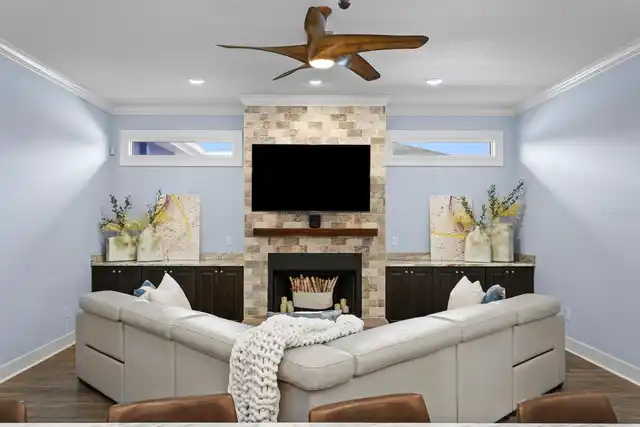
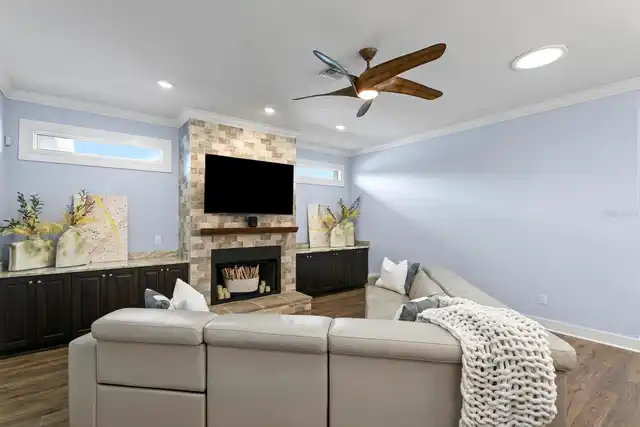
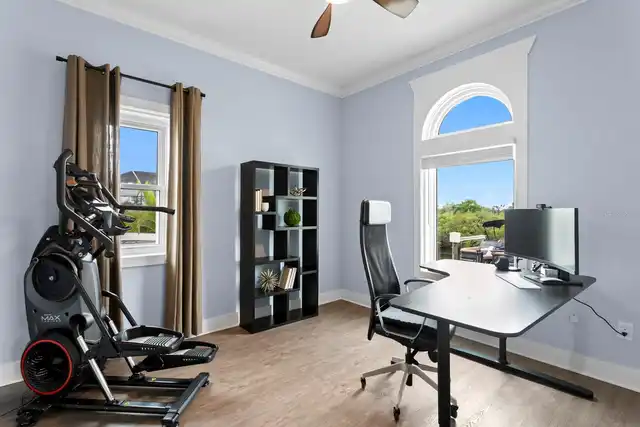
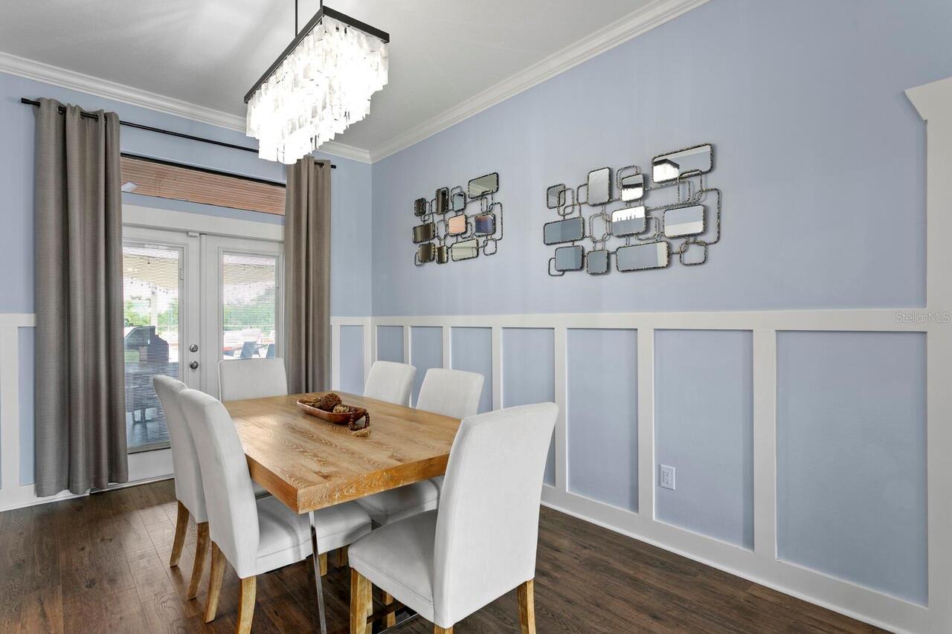
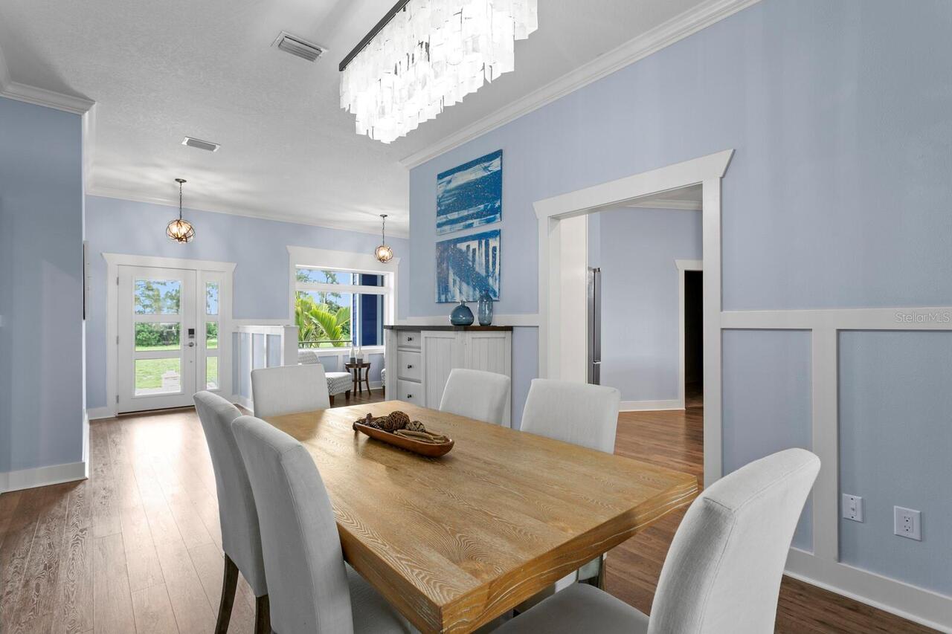
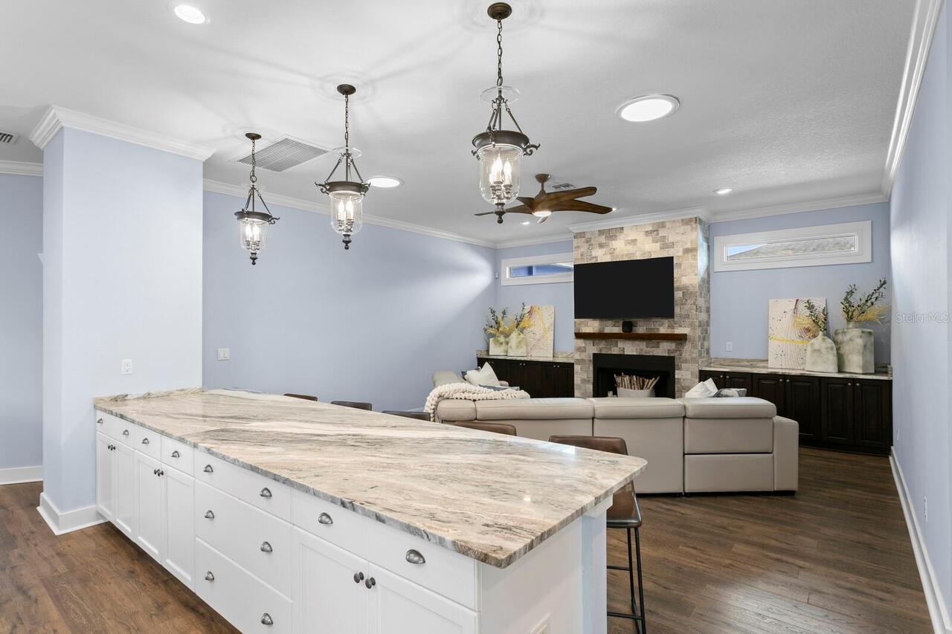
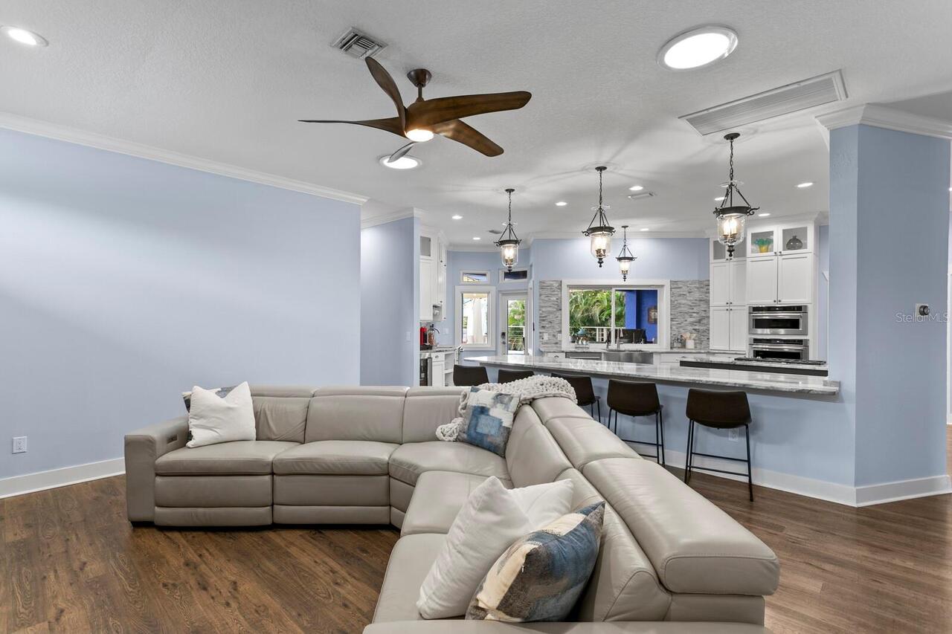
Family Room, Formal Dining Room Separate, Formal Living Room Separate, Great Room, Inside Utility
Additional Water Information
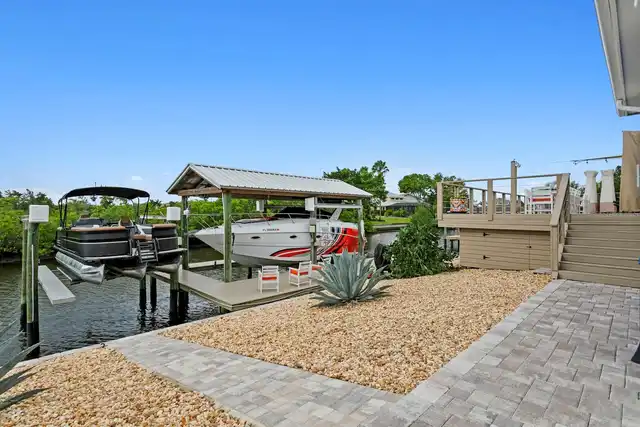
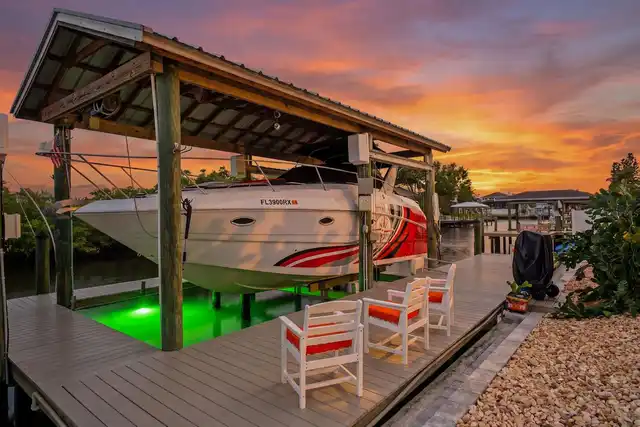
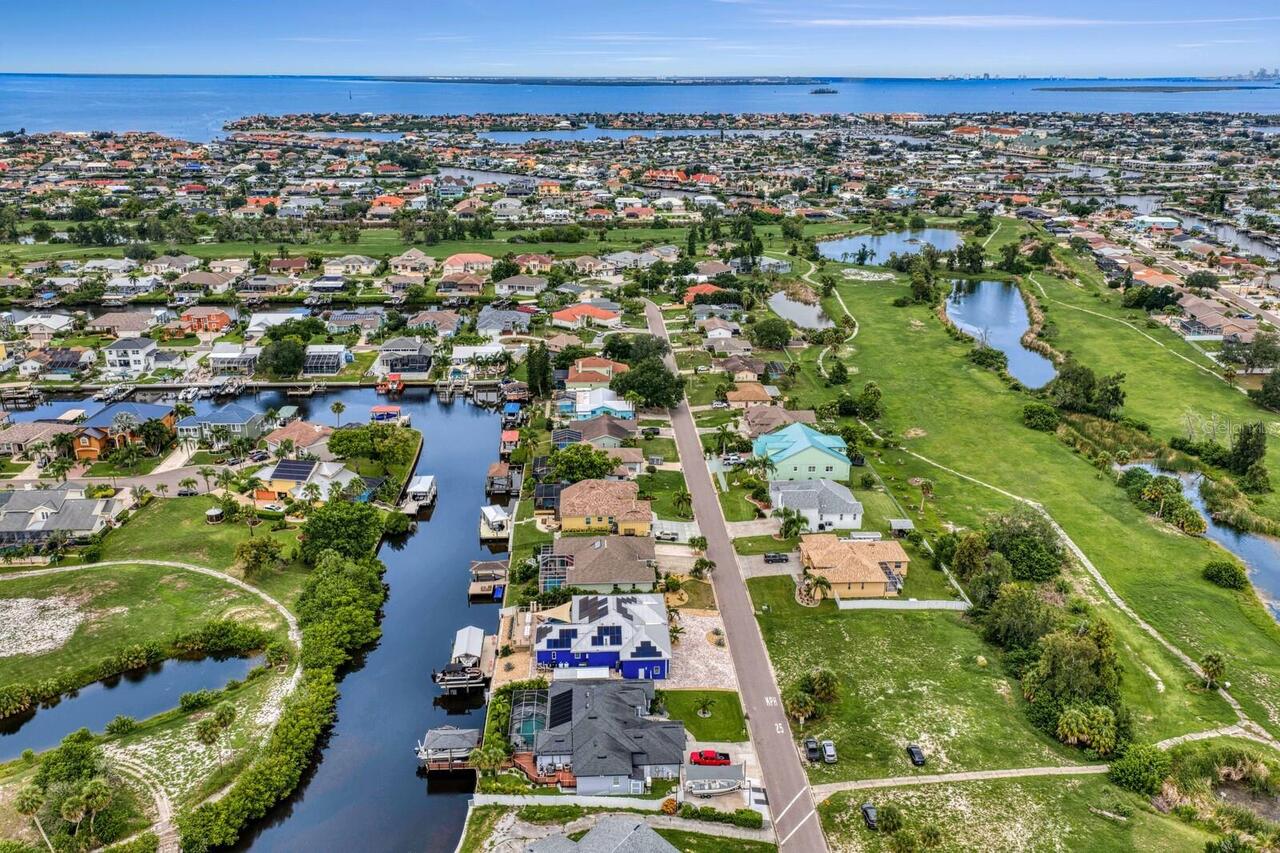
Saltwater canal with no bridge restrictions - approx. 15min no-wake ride to open waters of Tampa Bay.
Alternate Key Folio Num
U-21-31-19-1TA-000039-00003.0
Appliances
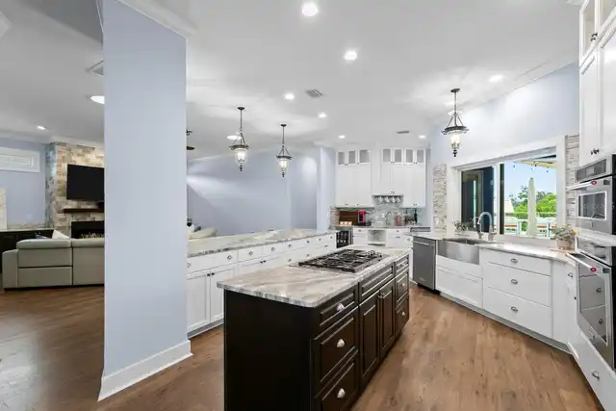
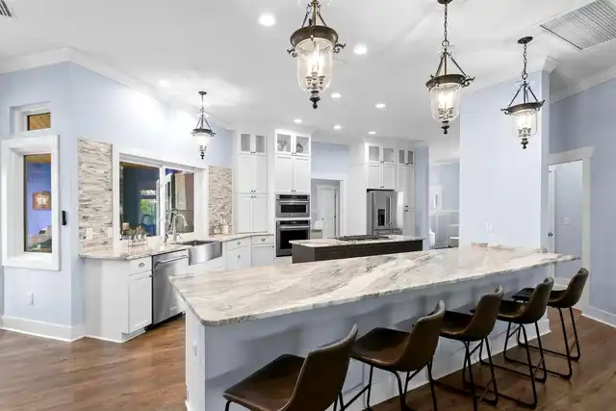
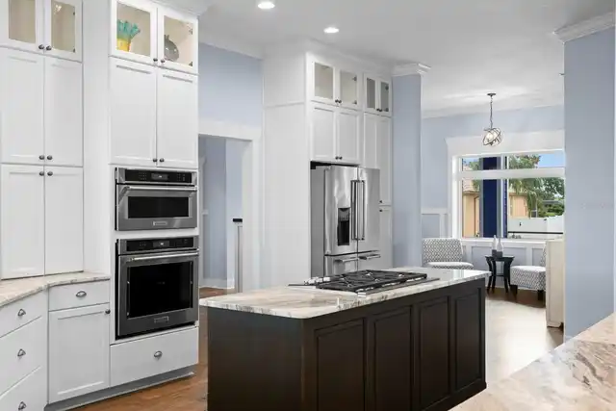
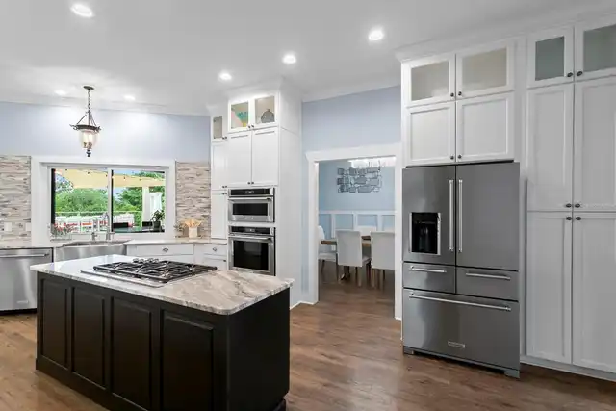
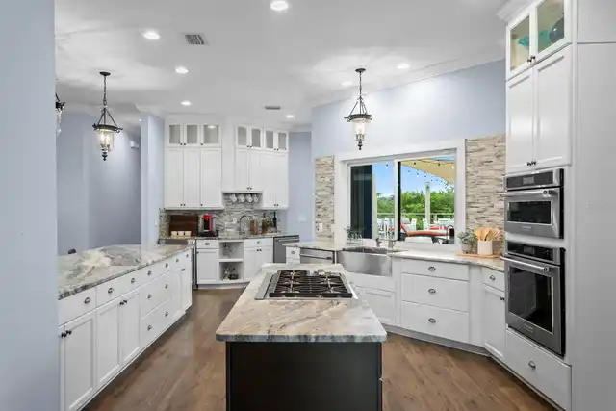
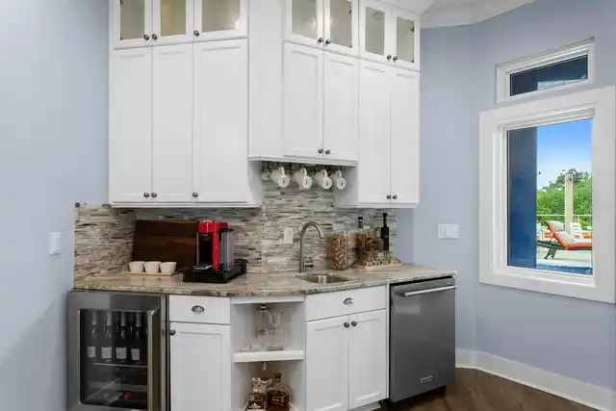
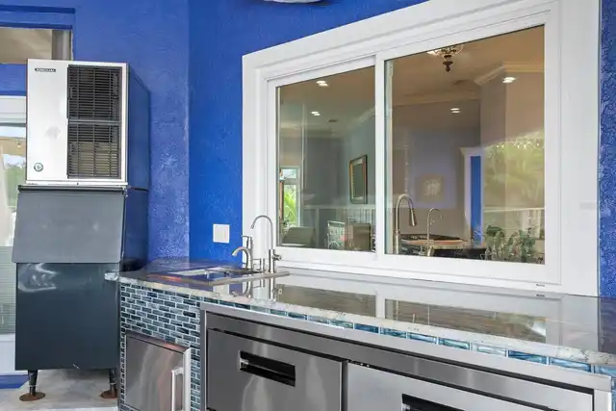
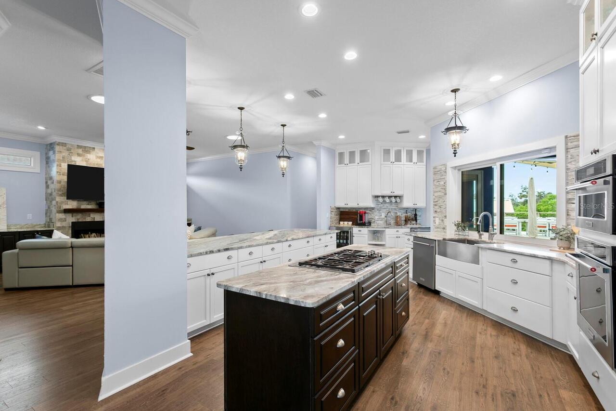
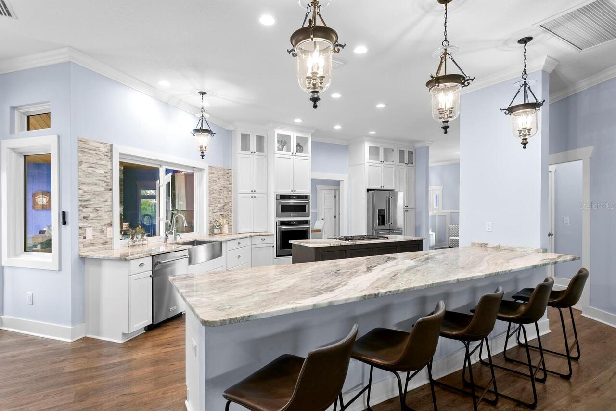
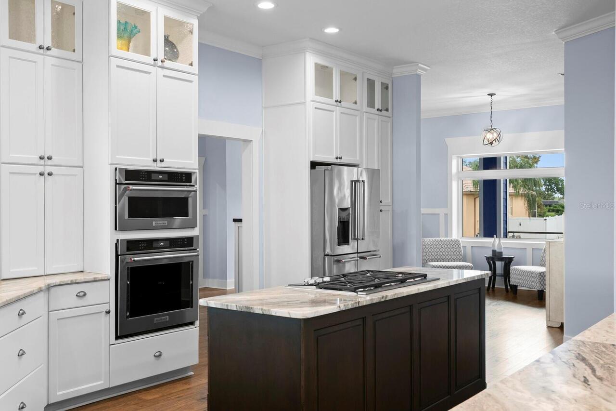
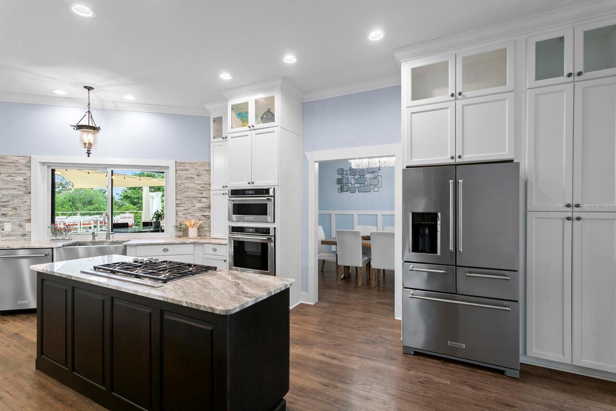
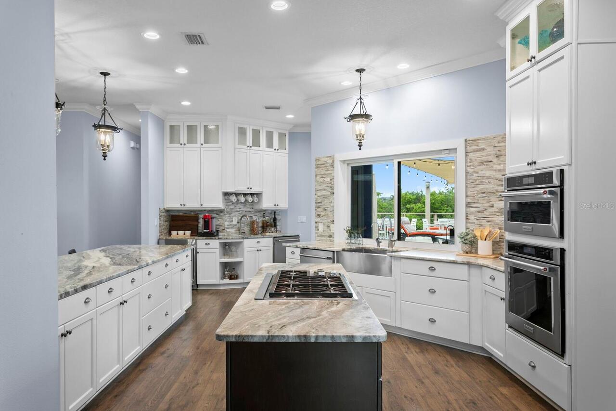
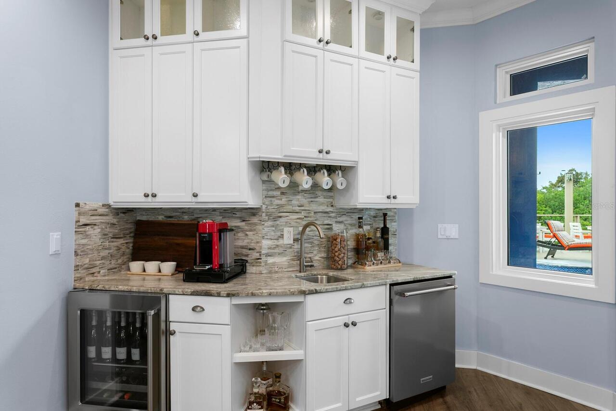
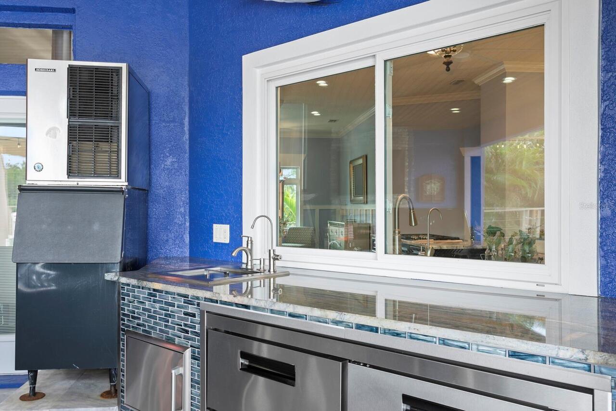
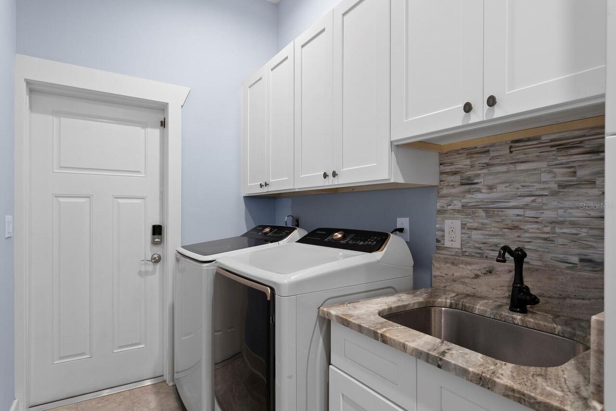
Bar Fridge, Built-In Oven, Convection Oven, Cooktop, Dishwasher, Disposal, Dryer, Gas Water Heater, Ice Maker, Microwave, Range Hood, Refrigerator, Tankless Water Heater, Washer, Wine Refrigerator
Architectural Style
Coastal, Elevated, Florida, Key West, Ranch, Traditional
Building Area Source
Public Records
Building Area Total Srch SqM
393.82
Building Area Units
Square Feet
Calculated List Price By Calculated SqFt
530.75
Community Features
Street Lights
Complex Community Name NCCB
GOLF AND SEA VILLAGE
Construction Materials
Block, HardiPlank Type, Stone, Stucco
Cooling
Central Air, Mini-Split Unit(s)
Cumulative Days On Market
54
Disaster Mitigation
Hurricane Shutters/Windows
Elementary School
Apollo Beach-HB
Exterior Features
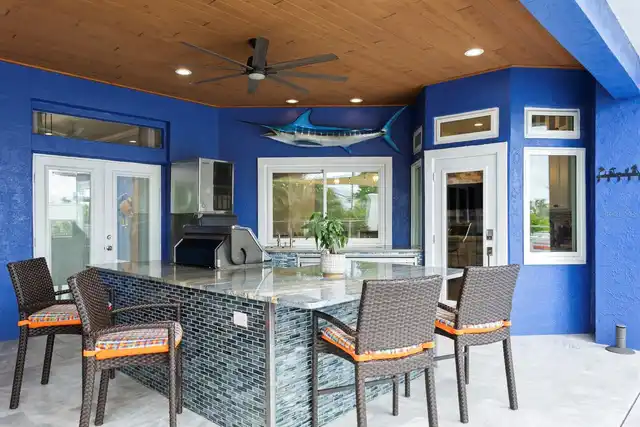
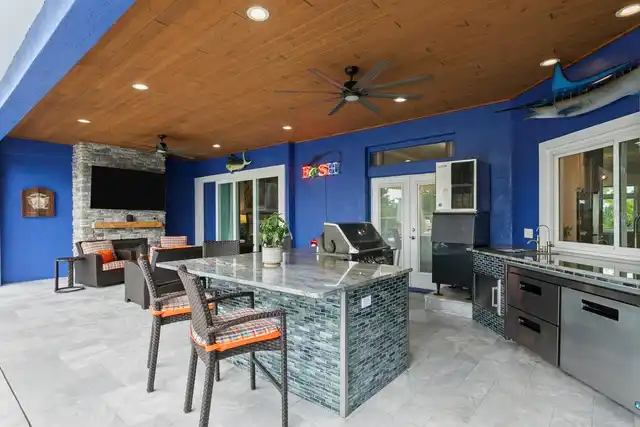
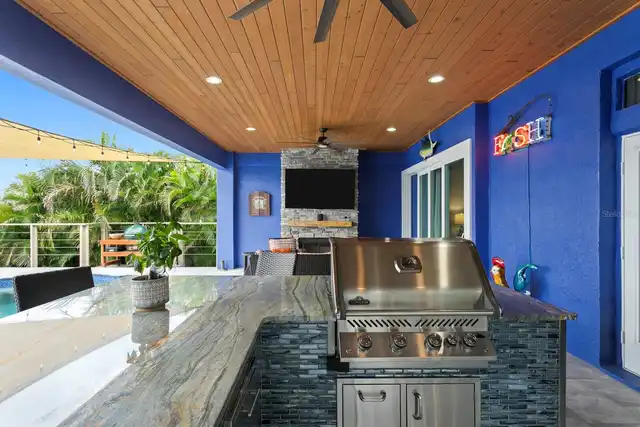
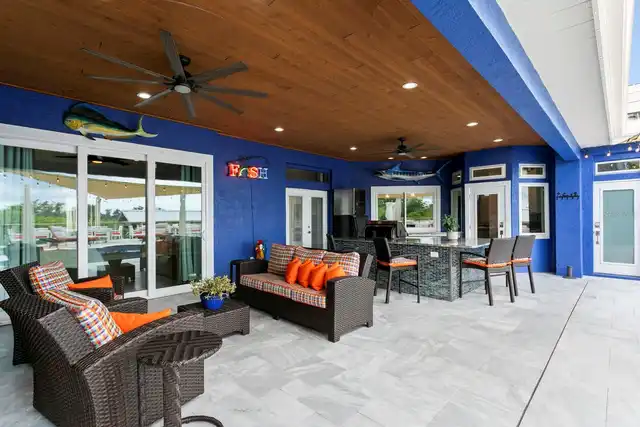
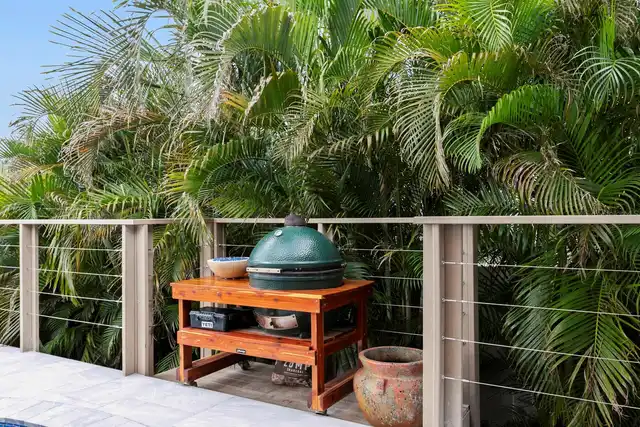
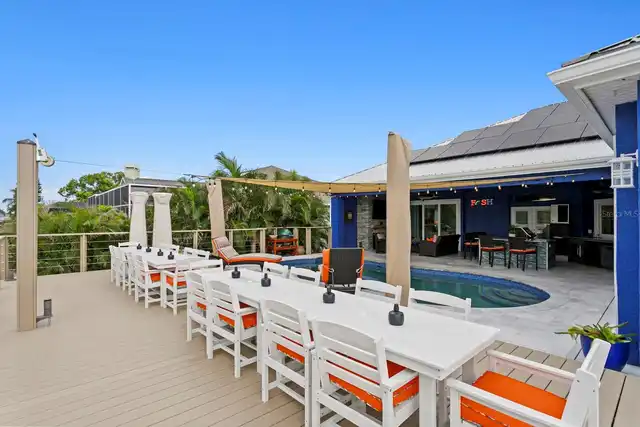
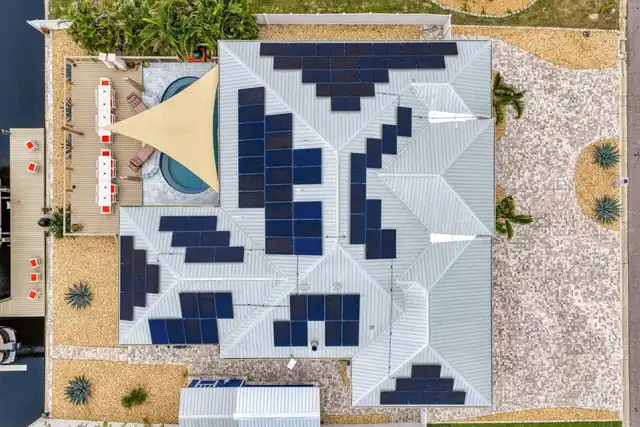
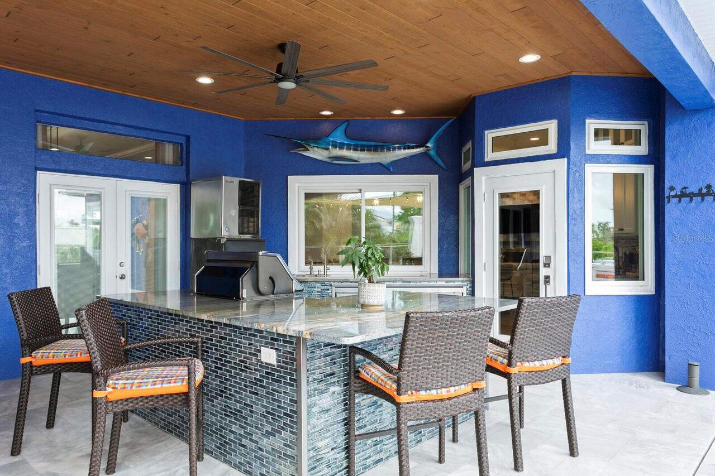
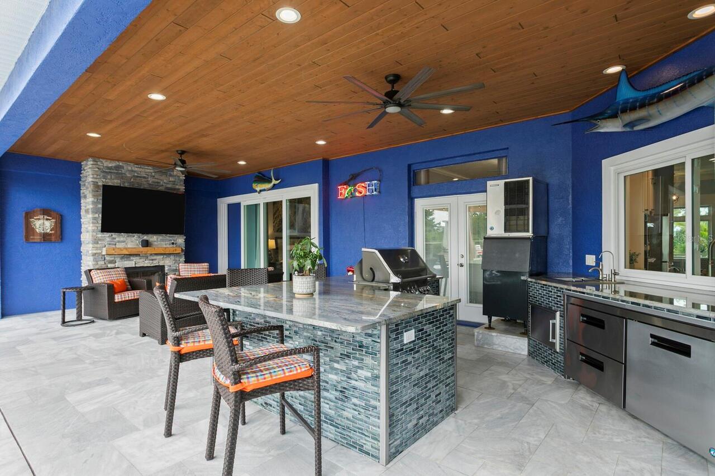
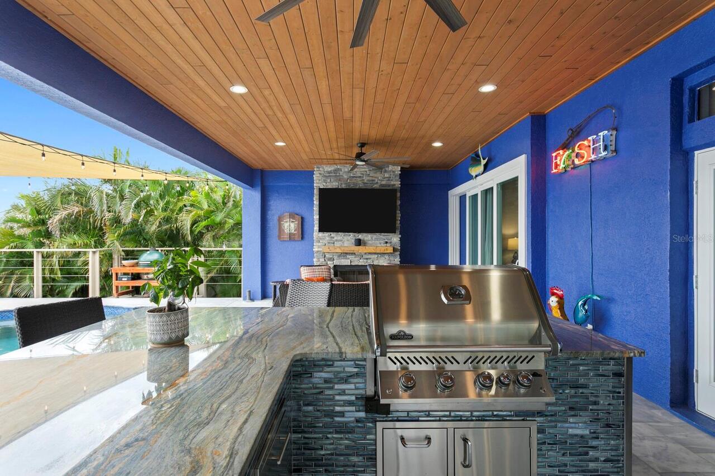
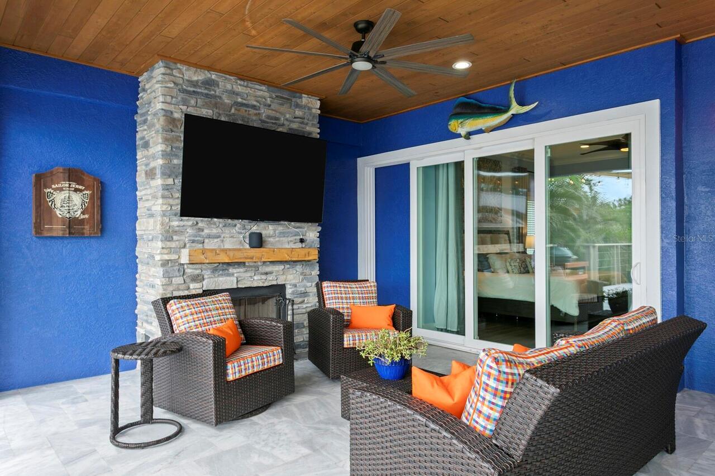
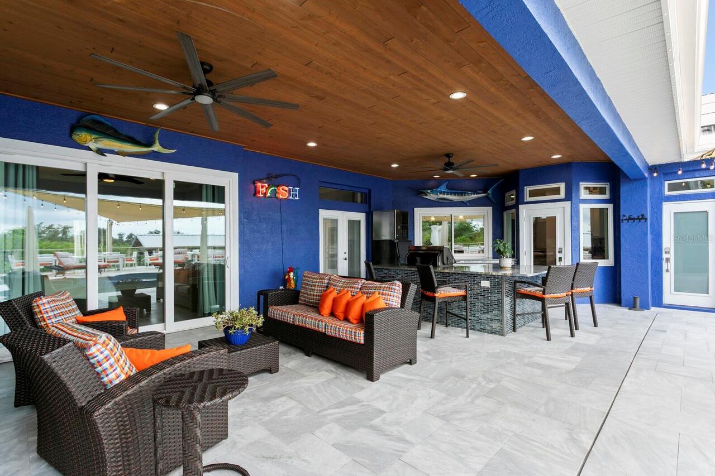
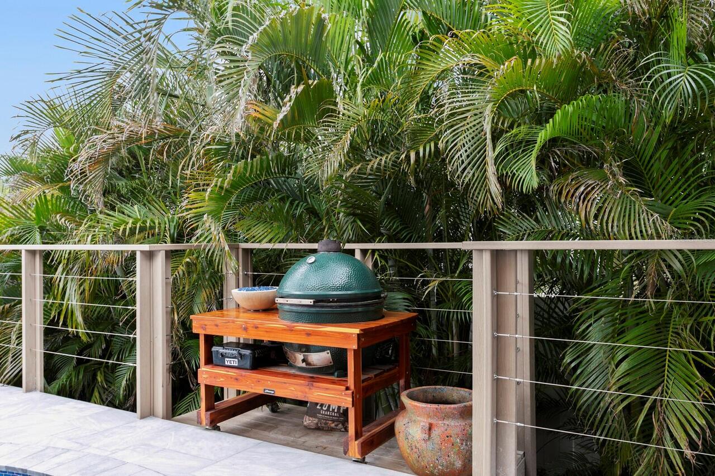
Lighting, Outdoor Grill, Outdoor Kitchen, Outdoor Shower, Permeable Paving, Private Entrance, Private Mailbox, Rain Gutters, Storage
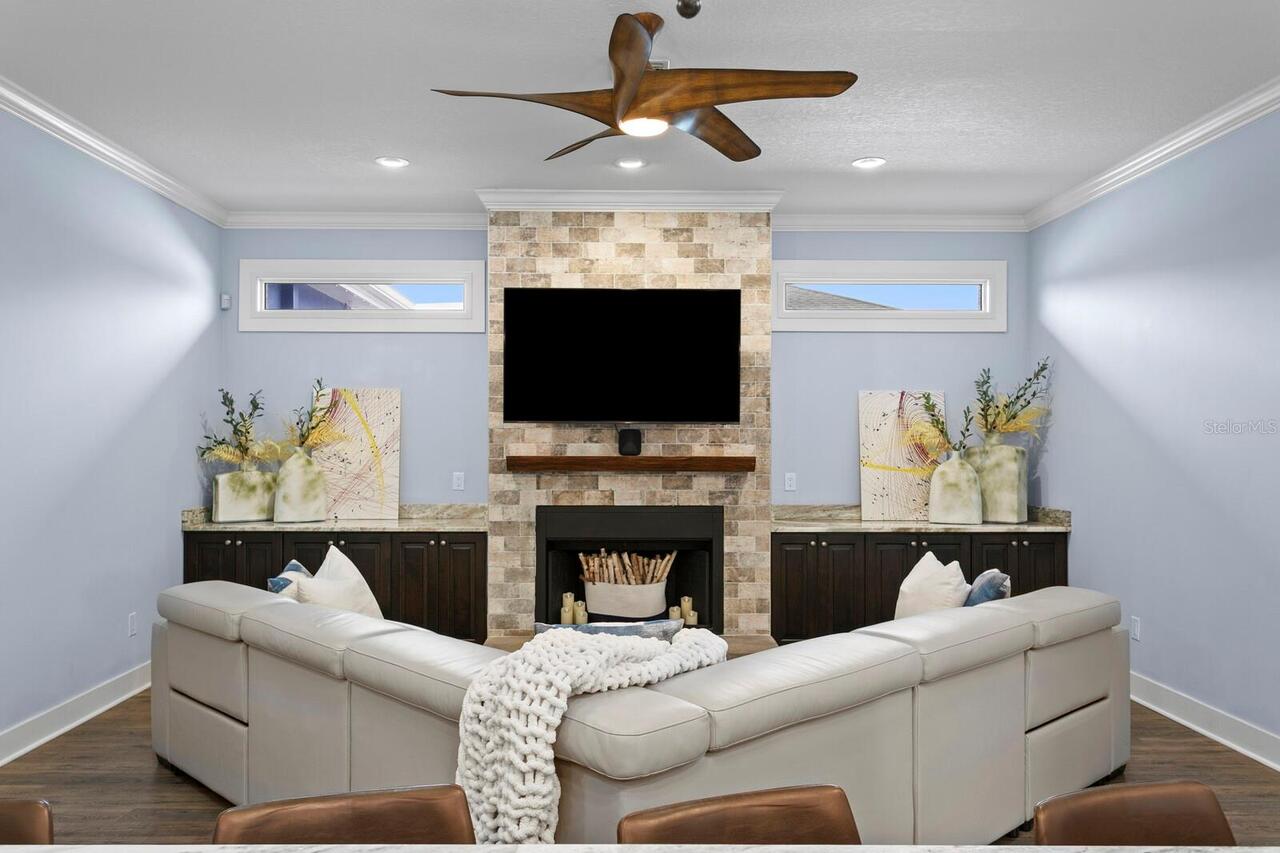
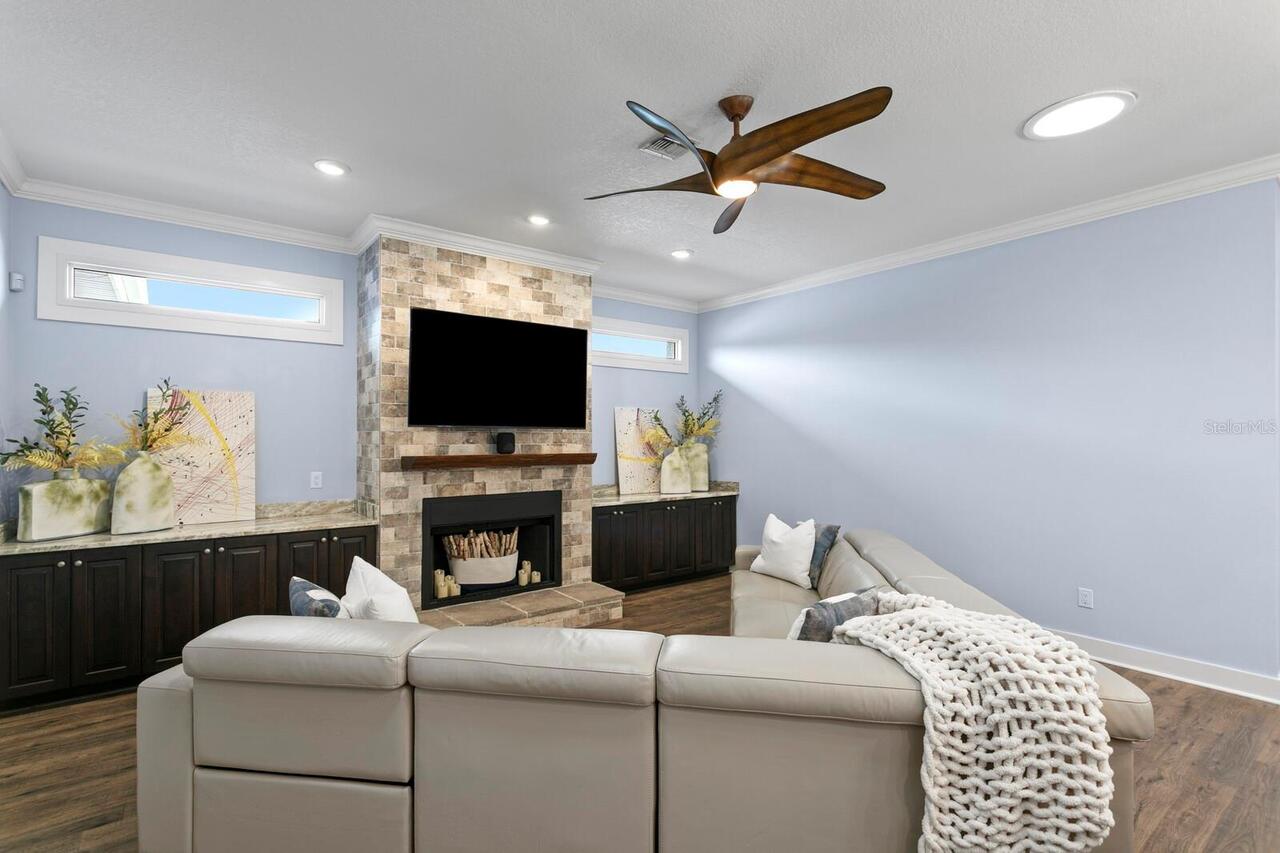
Fireplace Features
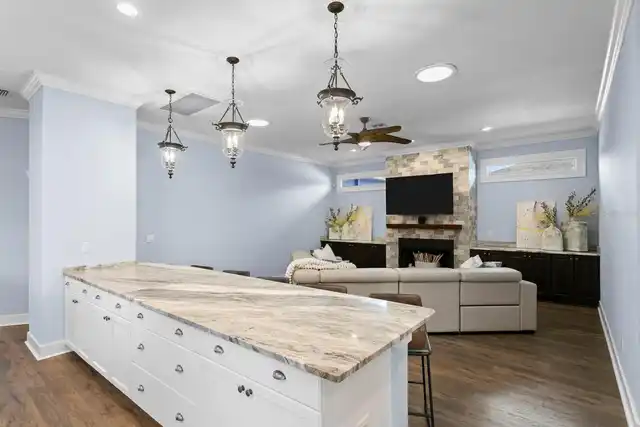
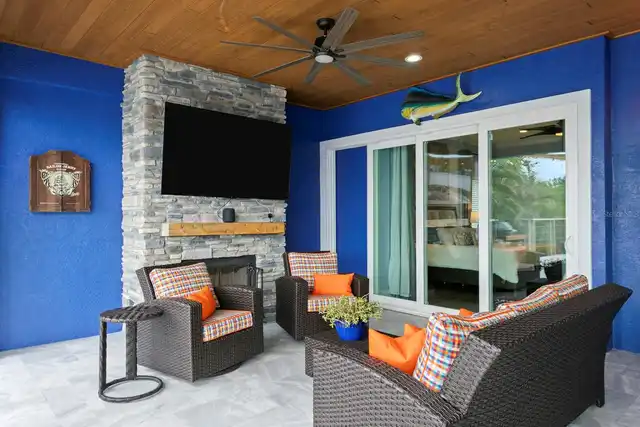
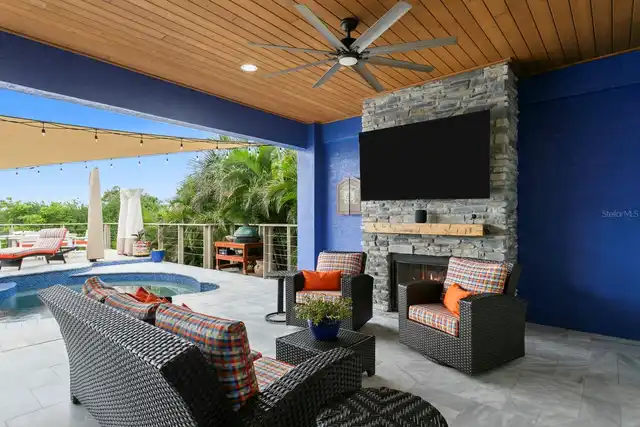
Family Room, Gas, Outside, Wood Burning
Flood Zone Date
2021-10-07
Flood Zone Panel
12057C0493J
Flooring
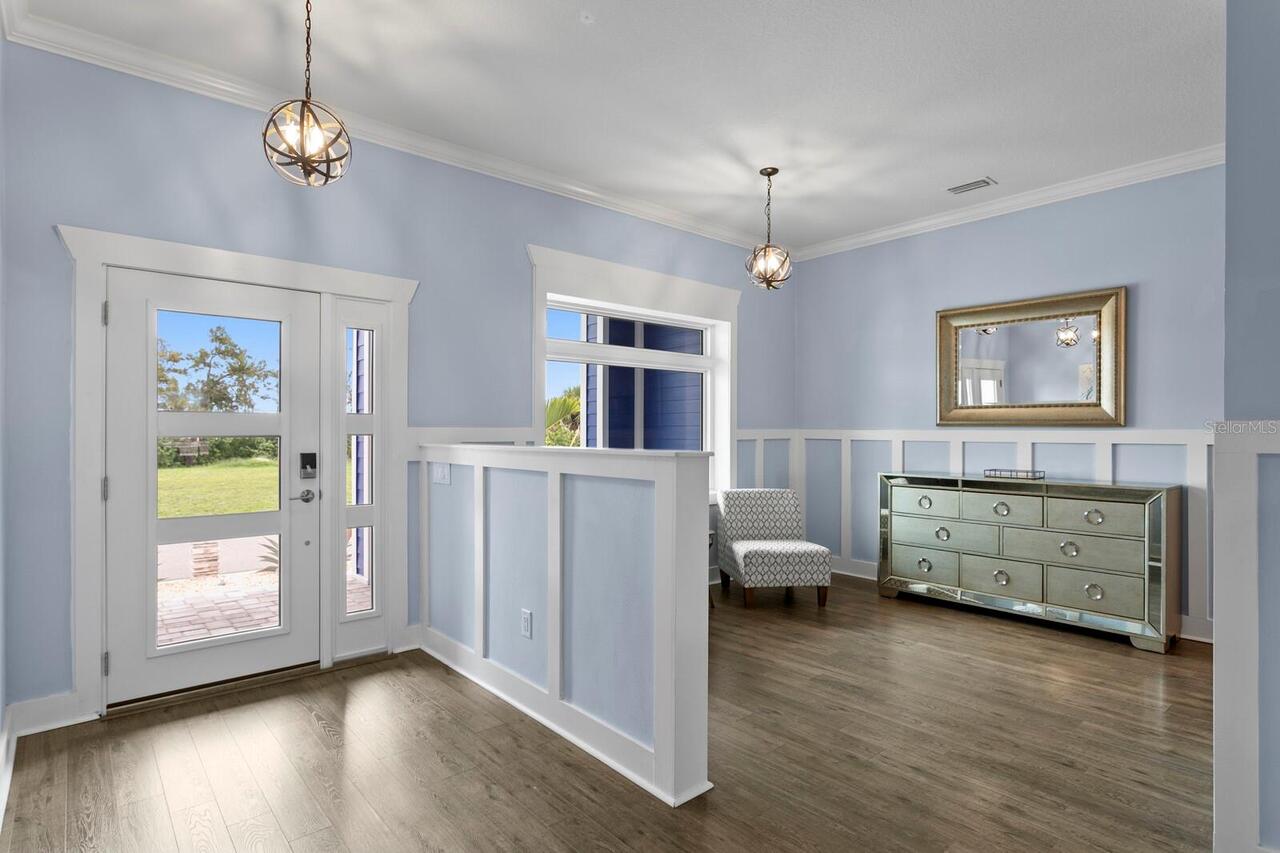
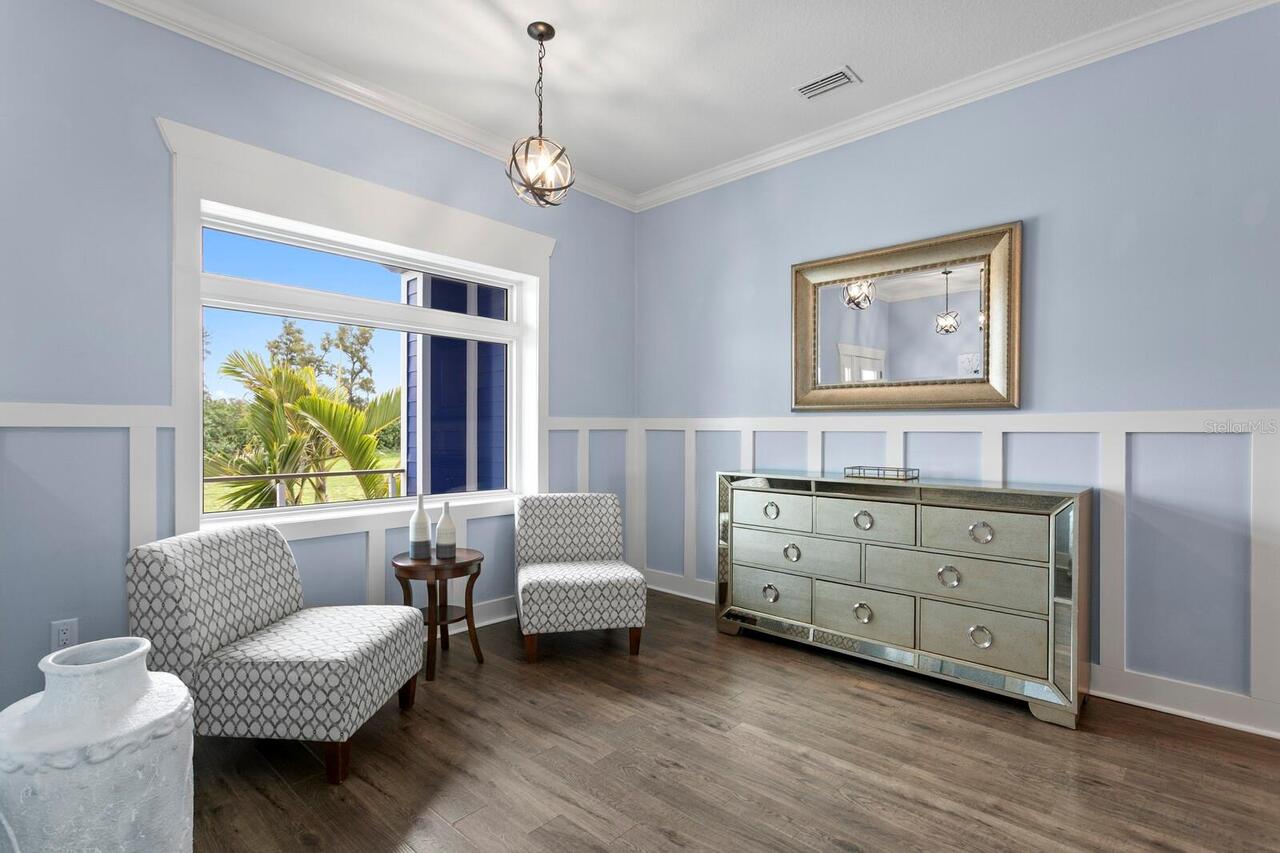
Brick, Ceramic Tile, Luxury Vinyl, Recycled/Composite Flooring
Green Energy Generation
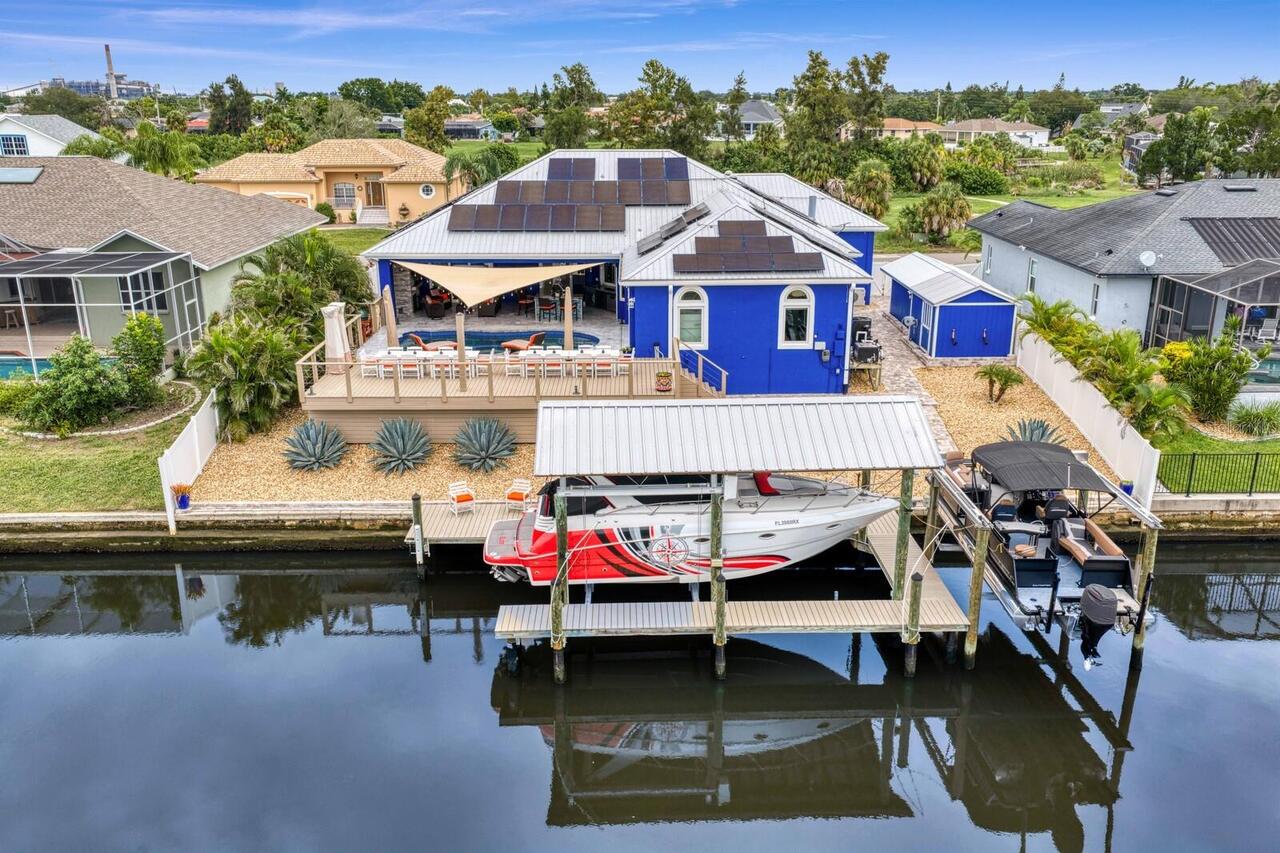
Solar
Green Landscaping
Xeriscape
Interior Features
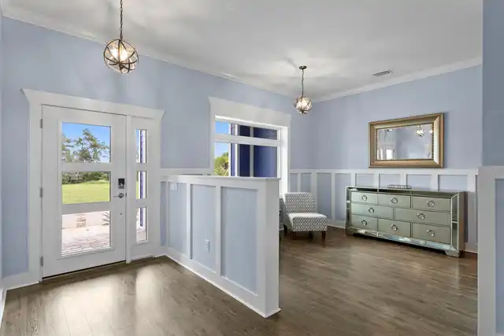
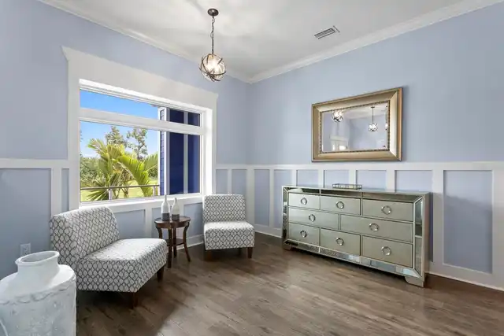
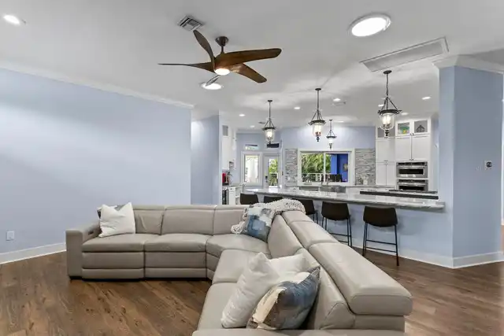
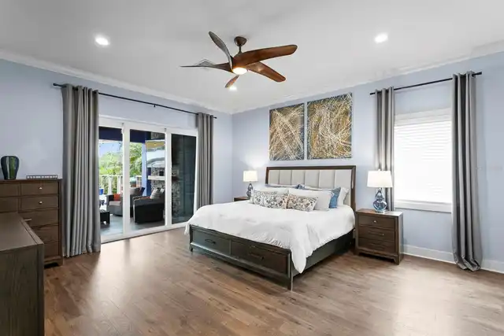
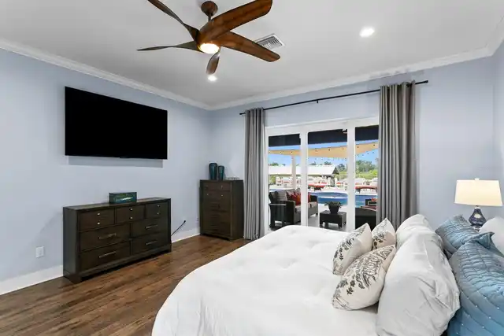
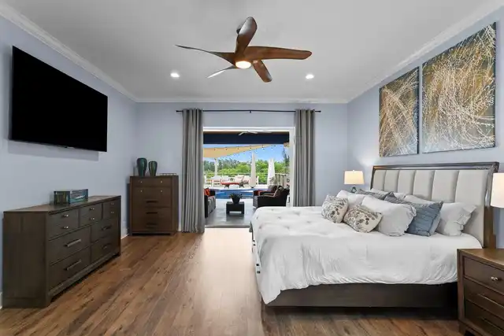
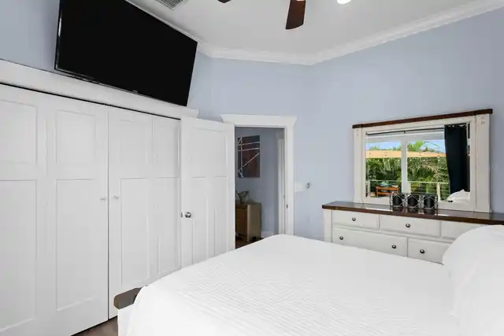
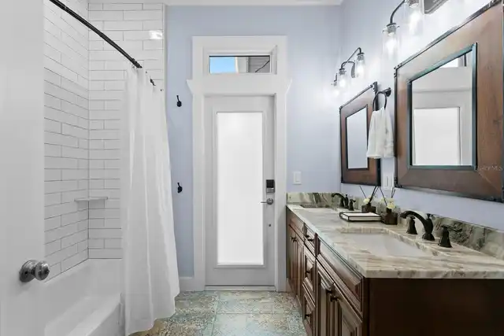
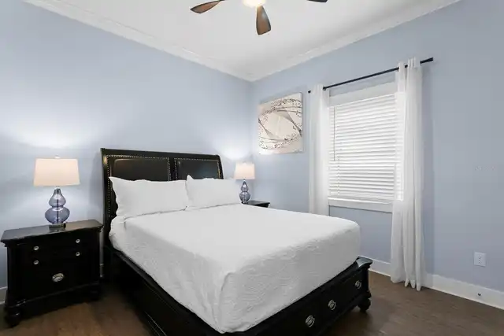
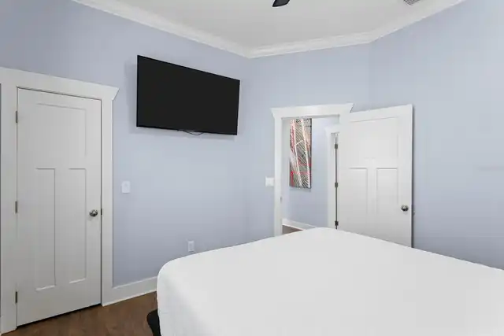
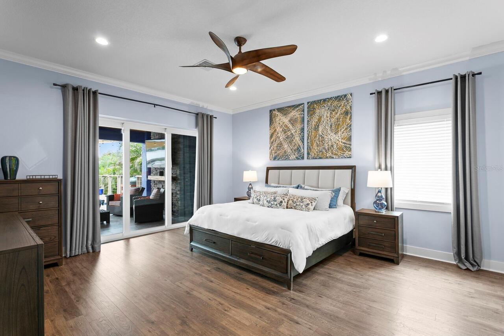
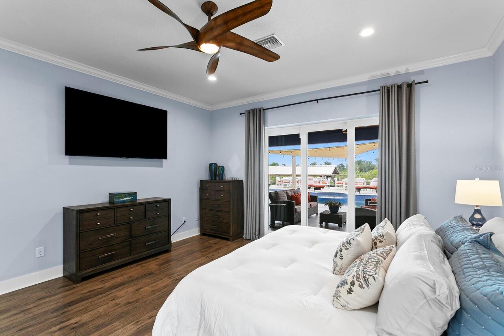
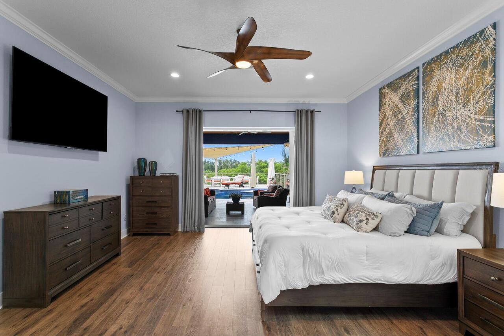
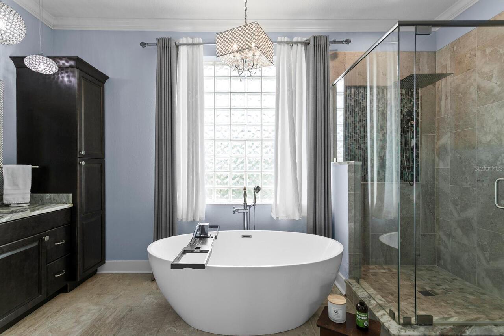
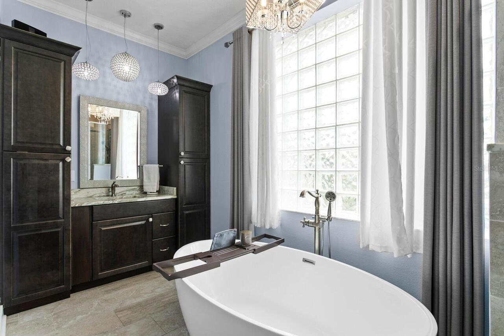
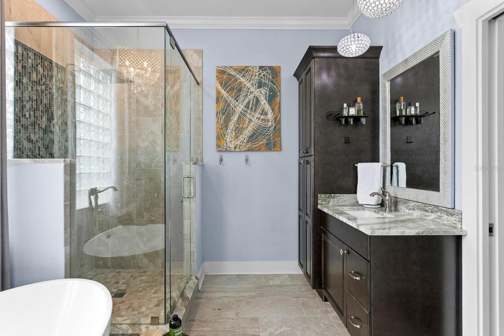
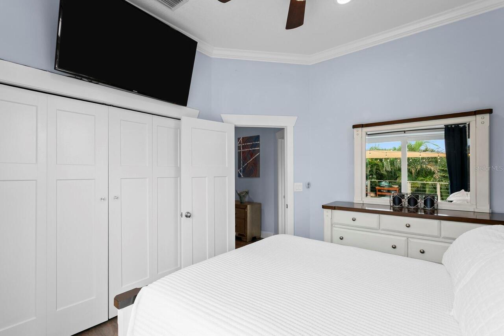
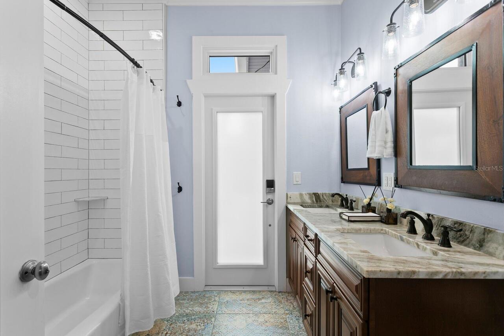
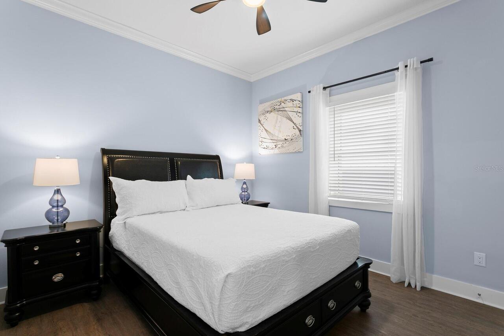
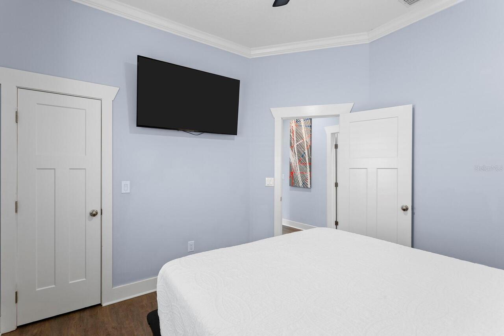
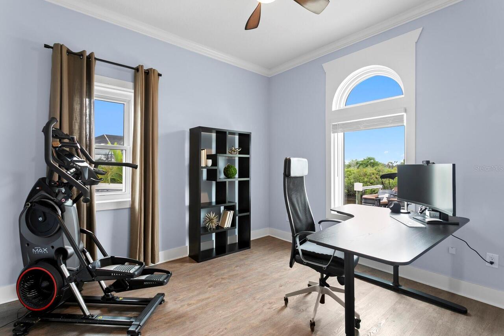
Built-in Features, Ceiling Fans(s), Crown Molding, Eat-in Kitchen, High Ceilings, Kitchen/Family Room Combo, Living Room/Dining Room Combo, Open Floorplan, Primary Bedroom Main Floor, Smart Home, Solid Wood Cabinets, Split Bedroom, Stone Counters, Thermostat, Walk-In Closet(s), Wet Bar, Window Treatments
Internet Address Display YN
true
Internet Automated Valuation Display YN
false
Internet Consumer Comment YN
false
Internet Entire Listing Display YN
true
Laundry Features
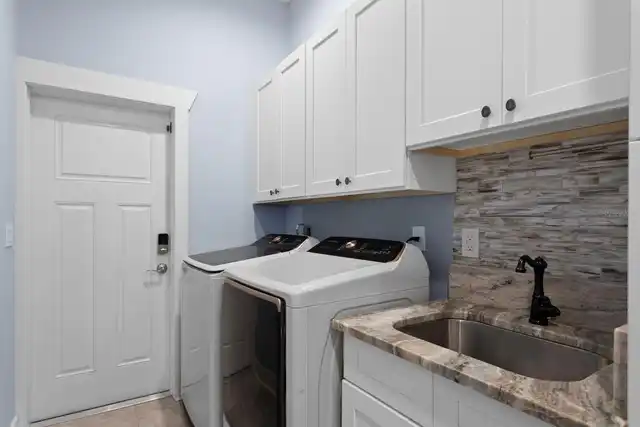
Electric Dryer Hookup, In Garage, Inside, Laundry Room, Washer Hookup
Living Area Source
Public Records
Living Area Units
Square Feet
Lot Features
Cleared, Flood Insurance Required, FloodZone, In County, Landscaped, Private, Street Dead-End, Paved
Lot Size Dimensions
95x133
Lot Size Square Feet
11875
Lot Size Square Meters
1103
Middle Or Junior School
Eisenhower-HB
Modification Timestamp
2026-10-19T14:37:11.437Z
Other Equipment
Irrigation Equipment, Permeable Paving, Private Entrance, Fuel Tank(s)
Other Structures
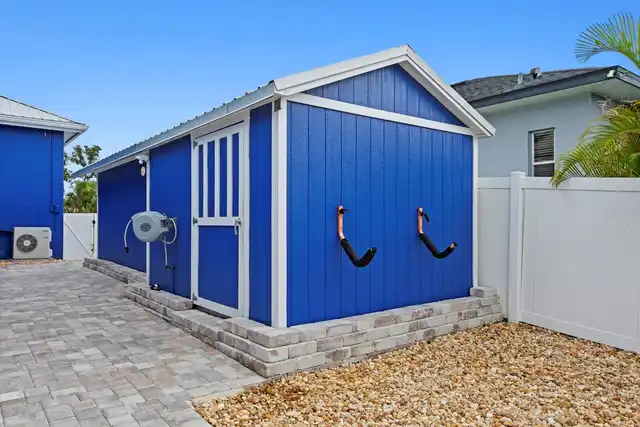
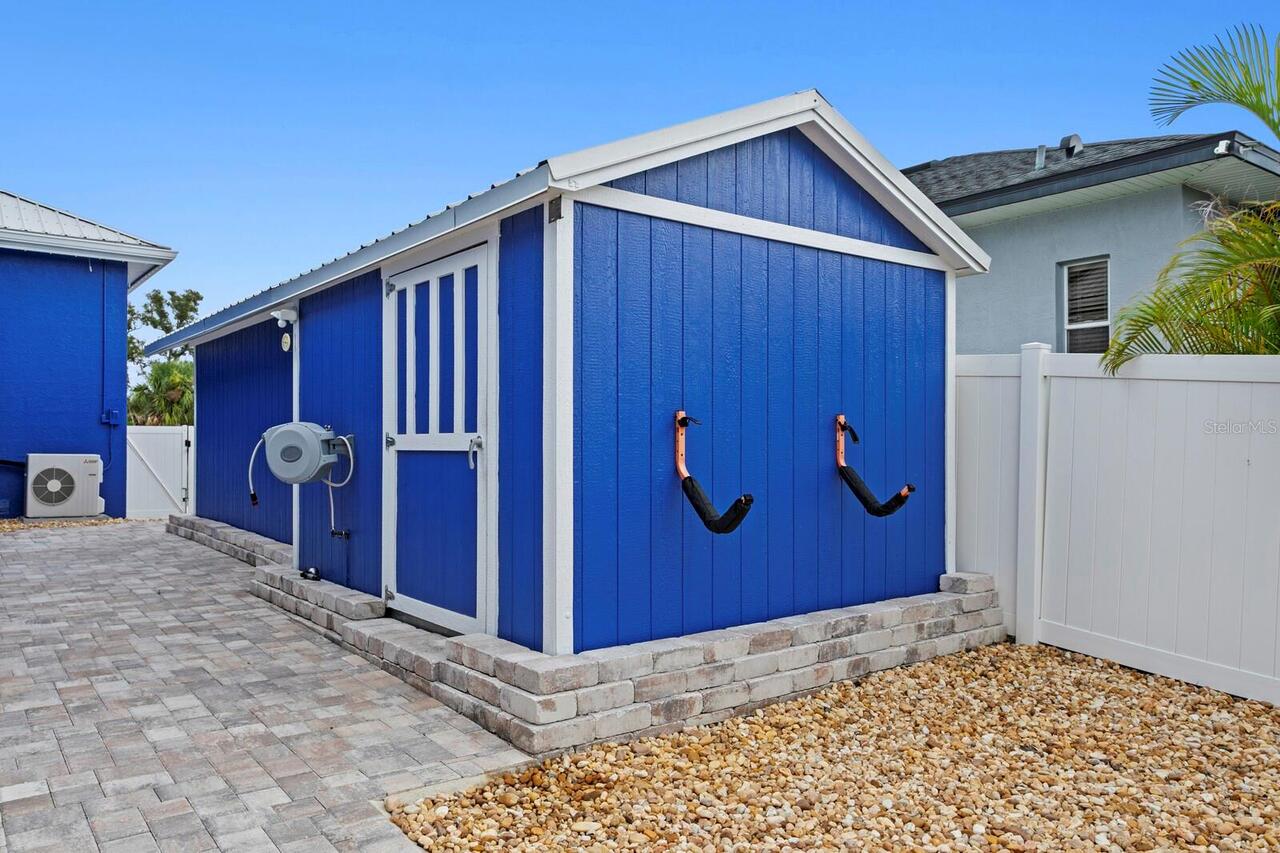
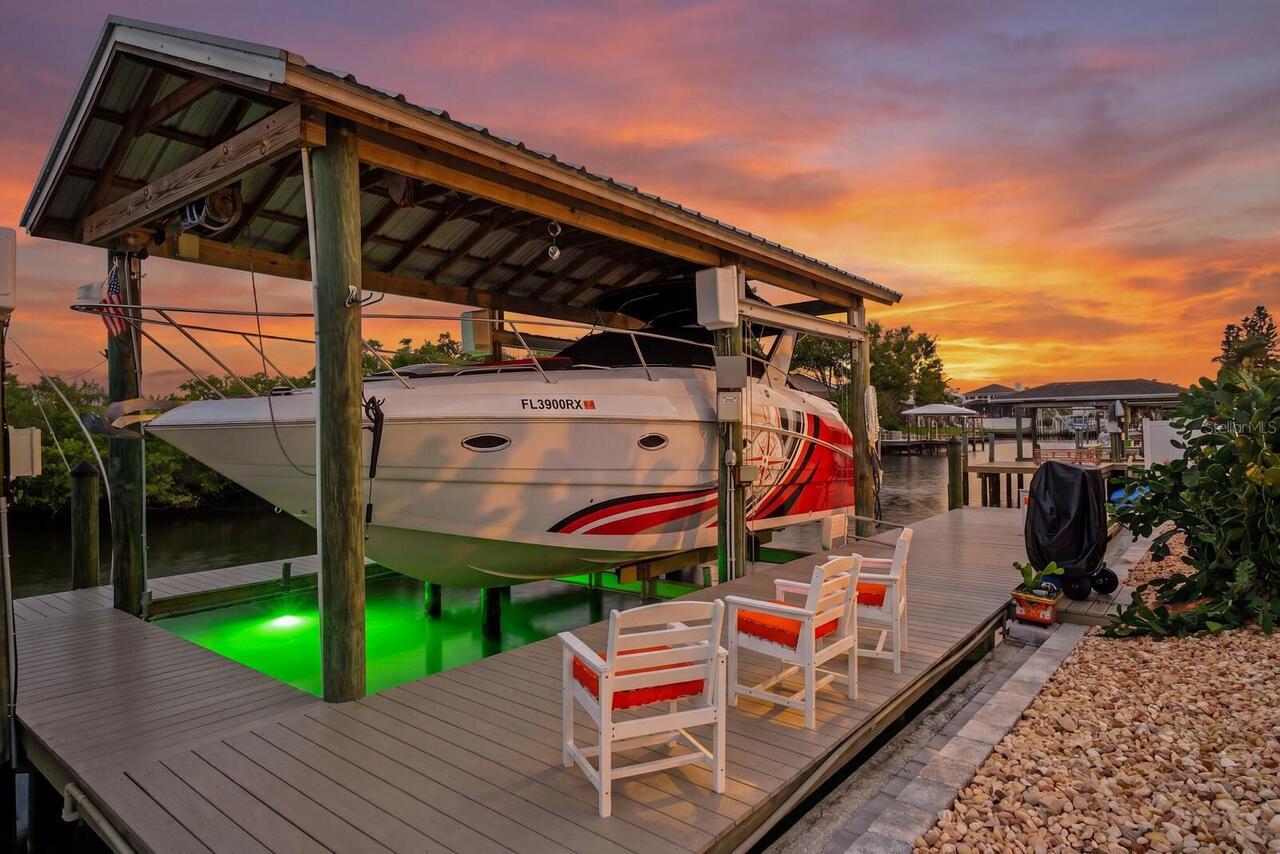
Boat House, Outdoor Kitchen, Shed(s), Storage
Parcel Number
U-21-31-19-1TA-000039-00003.0
Patio And Porch Features
Covered, Deck, Front Porch, Patio, Rear Porch
Planned Unit Development YN
1
Previous List Price
1500000
Price Change Timestamp
2026-10-06T18:16:20.000Z
Property Condition
Completed
Property Description
Elevated
RATIO Current Price By Calculated SqFt
530.75
Realtor Info
As-Is, Floor Plan Available, See Attachments, Short Term Rental Allowed, Sign
Road Responsibility
Public Maintained Road
Security Features
Smoke Detector(s)
Showing Requirements
Coming Soon - Allowing Showings, Supra Lock Box, 24 Hour Notice, Appointment Only, Lock Box Electronic-CBS Code Required, See Remarks, ShowingTime
Spa Features
Heated, In Ground, Other
Status Change Timestamp
2026-08-26T19:47:51.000Z
Tax Legal Description
APOLLO BEACH UNIT SIX LOT 3 BLOCK 39 LESS SELY 5 FT THEREOF
Total Acreage
1/4 to less than 1/2
Universal Property Id
US-12057-N-2131191000039000030-R-N
Unparsed Address
704 EAGLE LN
Utilities
Cable Connected, Electricity Connected, Fiber Optics, Propane, Public, Sewer Connected, Underground Utilities, Water Connected
Vegetation
Trees/Landscaped
Water Access
Bay/Harbor, Canal - Saltwater
Water Body Name
SALTWATER CANAL TO TAMPA BAY
Water Extras
Assigned Boat Slip, Boathouse, Bridges - No Fixed Bridges, Lift, Lift - Covered, No Wake Zone, Seawall - Concrete
Water Frontage Feet Canal Saltwater
95
Window Features
Skylight(s), Display Window(s), Double Pane Windows, Drapes, Insulated Windows, Low-Emissivity Windows, Rods, Thermal Windows, Window Treatments