407-990-2746
Menu

17823 Daisy Farm Drive, Lutz, FL

NEXT
PREV
$1,350,000

($302/sqft)

List Status: Active
17823 Daisy Farm Drive
Lutz, FL 33559


5 beds
4 baths
4467 living sqft
Top Features
  • View: Garden, Pool
  • Subdivision: Cordoba Ranch
  • Built in  2019
  • Single Family Residence
Description
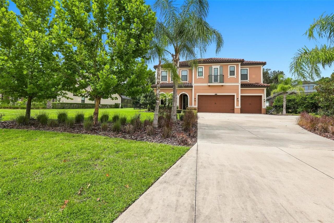
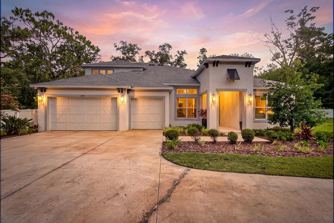
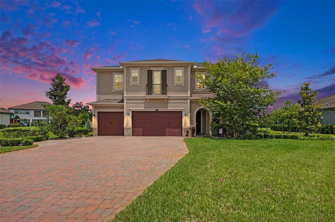
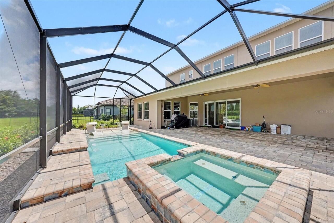
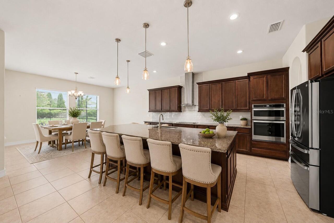
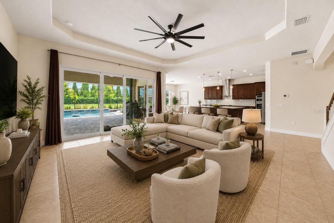
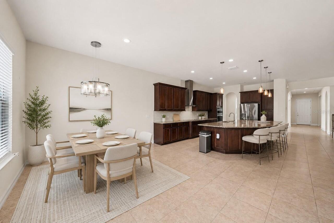
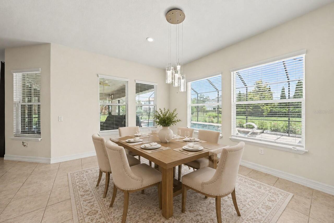
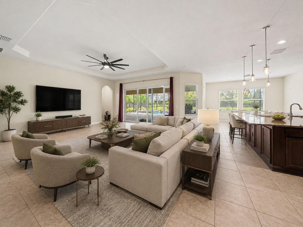
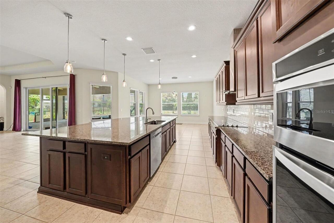
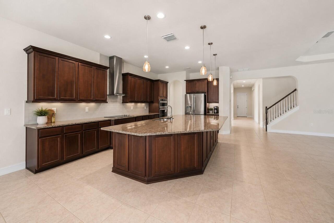
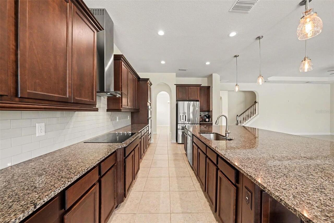
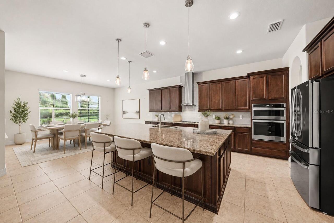
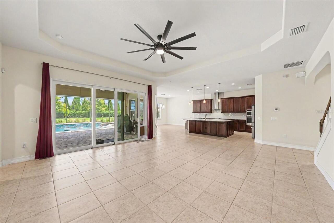
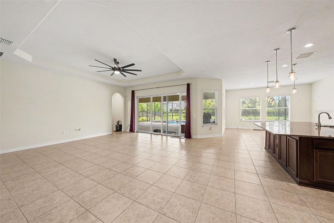
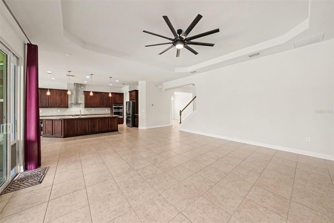
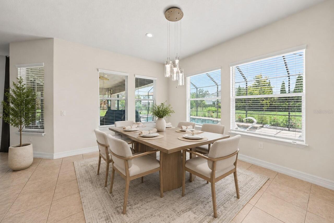
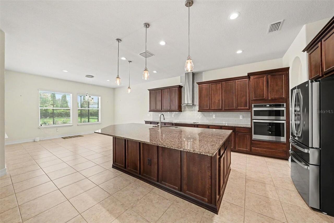
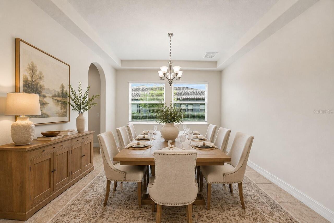
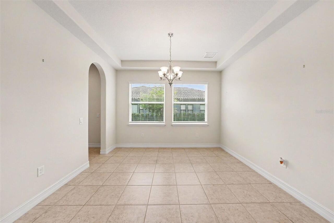
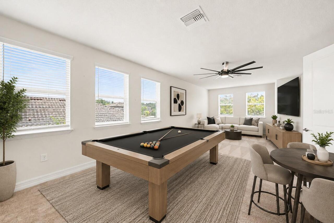
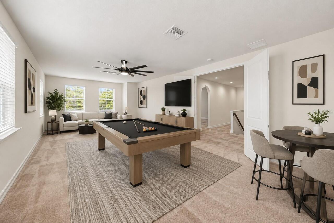
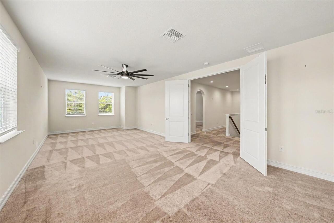
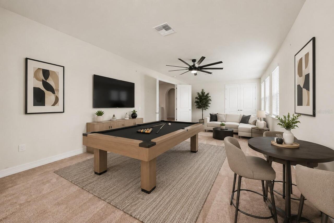
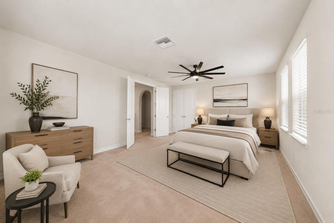
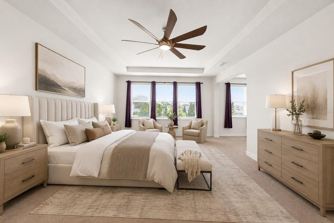
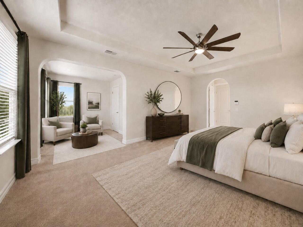
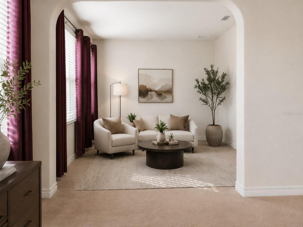
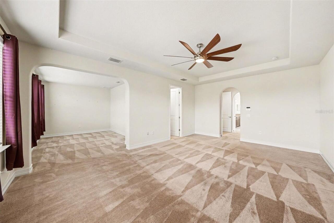
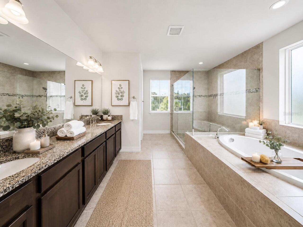
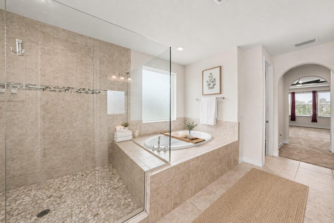
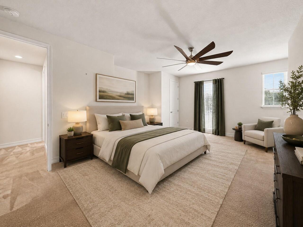
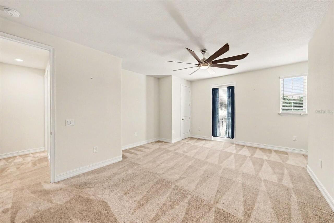
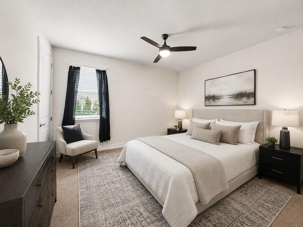
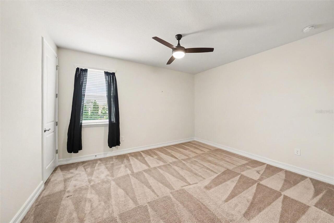
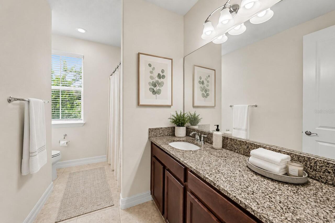
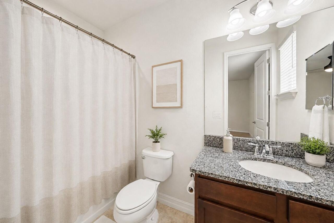
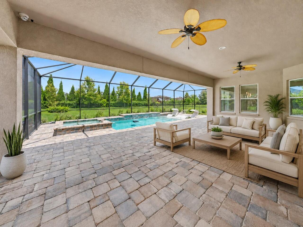
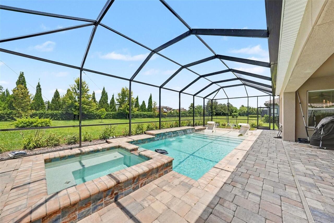
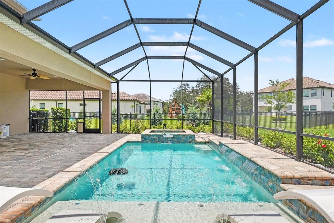
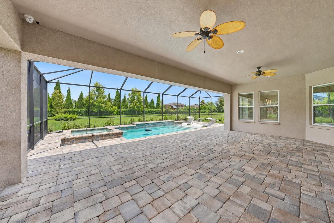
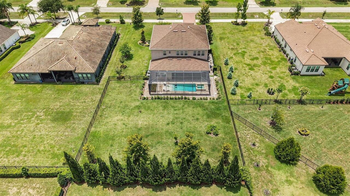
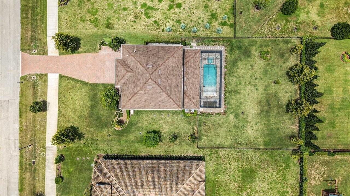
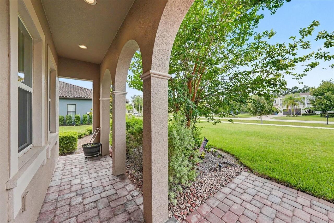
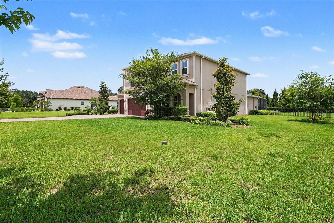
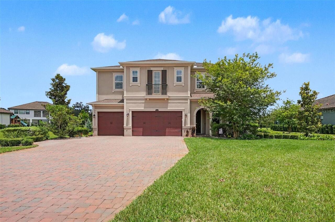
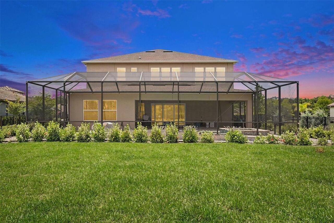
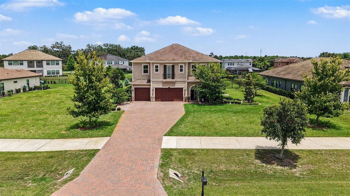
Virtually Staged. Experience luxury living in Lutz's PREMIER GATED community, CORDOBA ESTATES. This masterfully designed 5BR/4BA EXECUTIVE Pool home spans over 4,500 sq ft of sun-drenched elegance. Amazing Backyard Resort: Extended, SCREENED LANAI with a custom Resort-style POOL, HOT TUB, WATER FEATURES, and SUN DECK overlooking a massive, fully FENCED yard. Equipped with a Whole-Home Generac GENERATOR, 2 HVAC units, and a full-house WATER FILTRATION system. Chef's Dream Kitchen: Grand expansive ISLAND with STORAGE for entertaining, 42" soft-close cabinets, upgraded STAINLESS steel appliances, and a Upgraded WALK-IN PANTRY with custom SHELVING, plus an ideal adjacent alcove perfect for a future wine fridge or custom butler's pantry. Main level features an elegant DOUBLE-DOOR home OFFICE, plus a downstairs guest suite. Elite PRIMARY suite upstairs retreat featuring an massive attached SITTING room (perfect for a HOME GYM or DEN), dual vanities, a luxury SOAKING TUB, and an upgraded SEAMLESS GLASS shower enclosure. Upstairs has remaining bedrooms plus a MASSIVE double-door BONUS room/5th BEDROOM with closet storage. Residents of Cordoba Estates enjoy larger lot sizes, privacy, outdoor living. gated privacy, sidewalks, playgrounds, and park amenities with convenient access to I-275, I-75, and other major roads. Close to shopping, outlets, dining, medical, airport and downtown Tampa. The sandy beaches are only a short drive away. Schedule your private tour today!
Property Details
Property Features
Property Sub Type
Single Family Residence
View
Garden, Pool
Parking
Oversized, Garage, Driveway, Garage Door Opener, Golf Cart Garage, Golf Cart Parking
Pool
Screen Enclosure, Heated, Auto Cleaner, Gunite, Lighting, Deck, In Ground
County
Hillsborough
Subdivision
CORDOBA RANCH
Additional Information
Additional Lease Restrictions
Verify restrictions with HOA.
Additional Parcels YN
false
Additional Rooms
Bonus Room, Breakfast Room Separate, Den/Library/Office, Family Room, Formal Dining Room Separate, Inside Utility, Media Room
Alternate Key Folio Num
0337325772
Appliances
Built-In Oven, Cooktop, Dishwasher, Disposal, Dryer, Electric Water Heater, Exhaust Fan, Microwave, Range, Refrigerator, Washer, Water Filtration System, Water Softener
Association Amenities
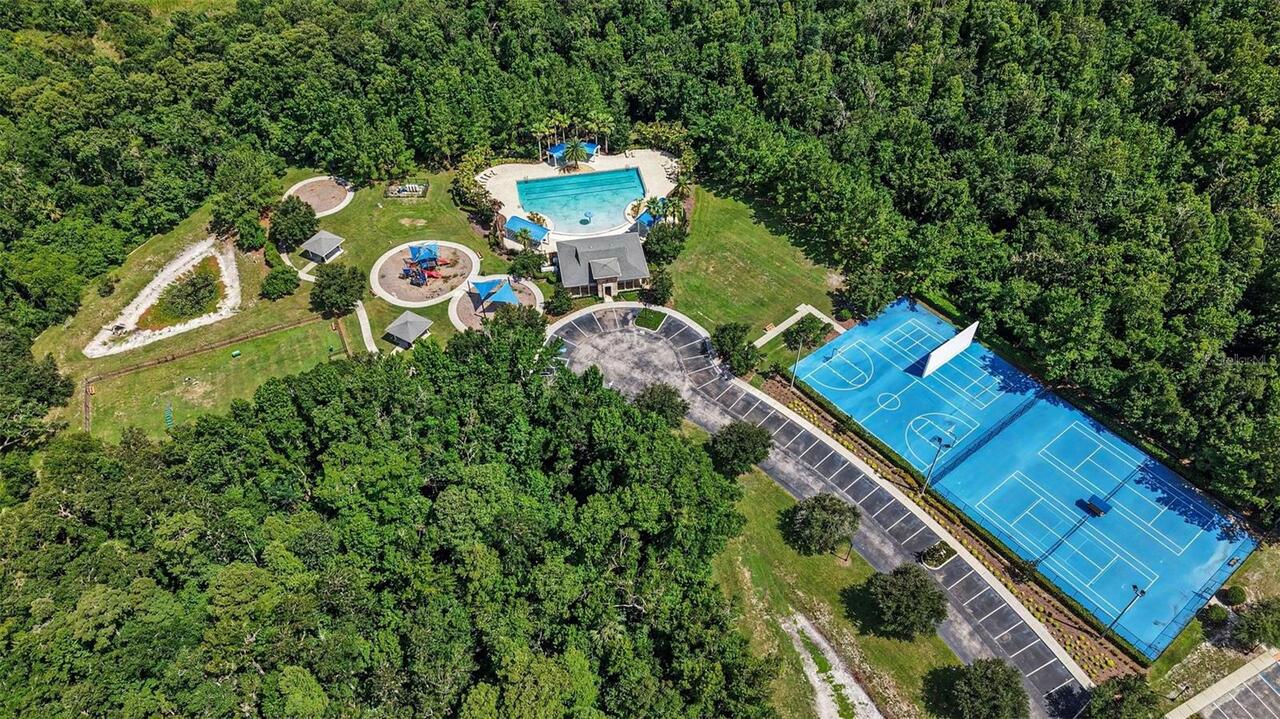
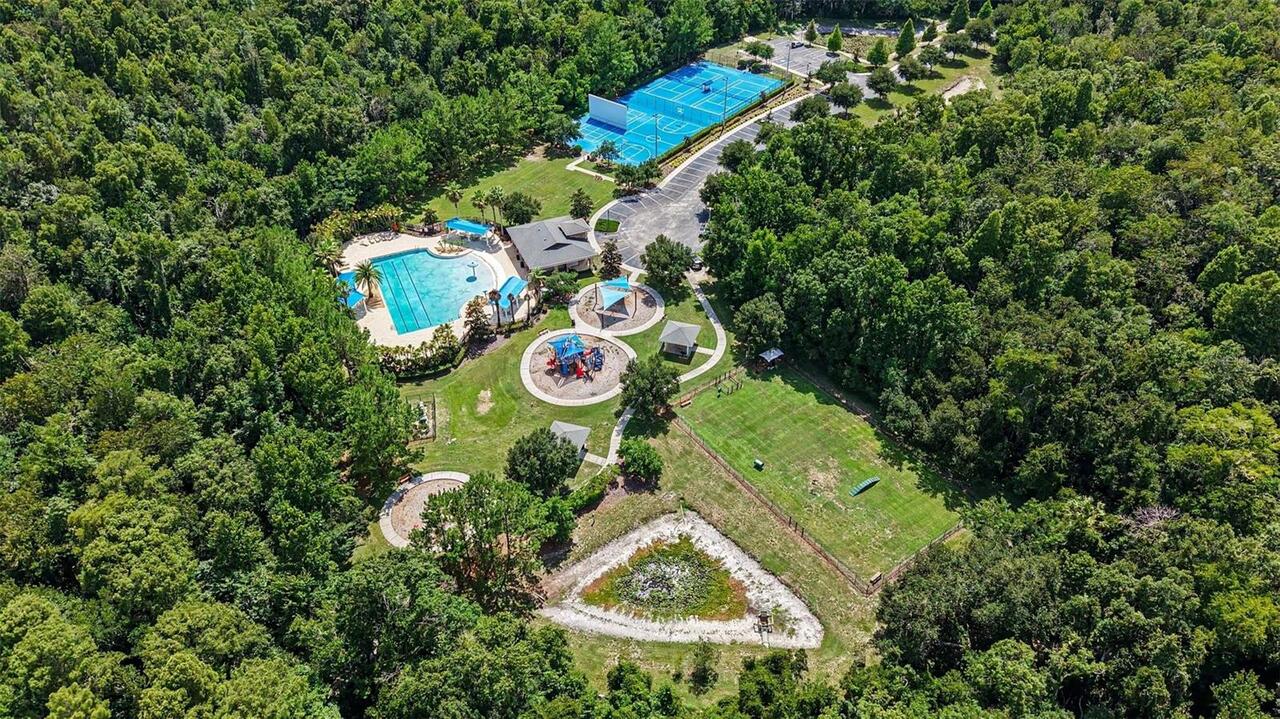
Basketball Court, Gated, Park, Pickleball Court(s), Playground, Pool, Racquetball, Recreation Facilities, Tennis Court(s)
Association Email
cordoba@folioam.com
Association Fee
385
Association Fee Frequency
Semi-Annually
Association Fee Requirement
Required
Association URL
cordobaestatescdd.com/hoa
Association YN
true
Attached Garage YN
true
Available For Lease YN
1
Bathrooms Total Integer
4
Building Area Source
Public Records
Building Area Total
5810
Building Area Total Srch SqM
539.77
Building Area Units
Square Feet
CDDYN
1
Calculated List Price By Calculated SqFt
302.22
Carport YN
false
Community Features
Association Recreation - Owned, Deed Restrictions, Dog Park, Gated Community - No Guard, Golf Carts OK, Park, Playground, Pool, Racquetball, Sidewalks, Tennis Court(s)
Construction Materials
Block
Cooling
Central Air
Country
US
Current Price
1350000.00
Direction Faces
West
Exterior Features
Rain Gutters, Sidewalk, Sliding Doors
Fencing
Fenced
Fireplace YN
false
Flood Zone Code
X
Flood Zone Date
2008-08-28
Flood Zone Panel
12057C0070H
Flooring
Carpet, Ceramic Tile
Foundation Details
Slab
Furnished
Unfurnished
Garage Spaces
3
Garage YN
true
Heating
Electric, Propane
Homestead YN
1
Interior Features
Ceiling Fans(s), Eat-in Kitchen, High Ceilings, Open Floorplan, Pest Guard System, PrimaryBedroom Upstairs, Stone Counters, Thermostat, Tray Ceiling(s), Window Treatments
Internet Address Display YN
true
Internet Automated Valuation Display YN
true
Internet Consumer Comment YN
true
Internet Entire Listing Display YN
true
Laundry Features
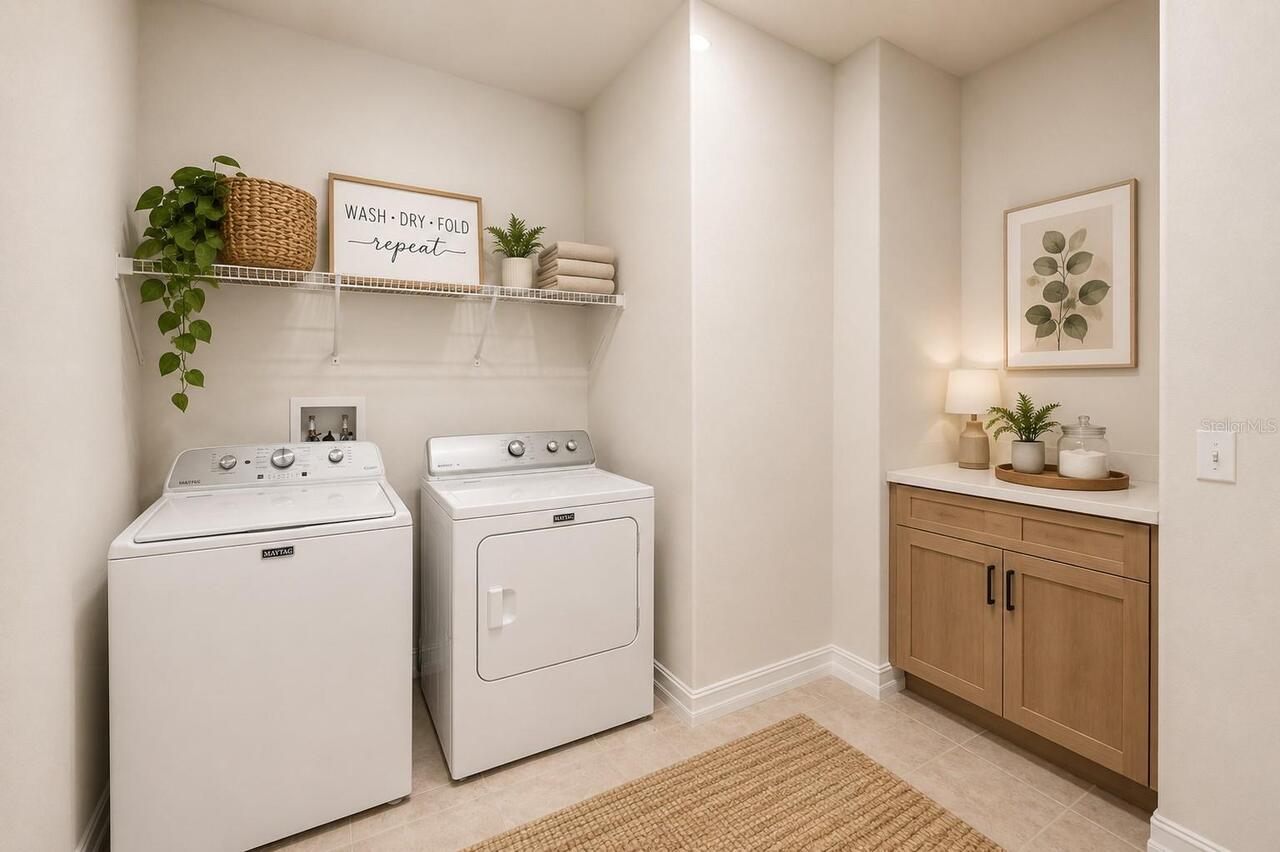
Inside, Laundry Closet, Laundry Room
Lease Restrictions YN
1
Levels
Two
List AOR
Suncoast Tampa
Living Area Meters
415.00
Living Area Source
Public Records
Living Area Units
Square Feet
Lot Size Acres
0.51
Lot Size Dimensions
100x220
Lot Size Square Feet
22000
Lot Size Square Meters
2044
Minimum Lease
1-2 Years
Modification Timestamp
2026-07-09T23:16:11.059Z
Monthly HOA Amount
64.17
New Construction YN
false
Occupant Type
Owner
Other Equipment
Irrigation Equipment, Fuel Tank(s), Generator
Ownership
Fee Simple
Parcel Number
U-17-27-19-9SI-000023-00017.0
Patio And Porch Features
Covered, Enclosed, Front Porch, Patio, Rear Porch, Screened
Pet Restrictions
Verify restrictions with HOA.
Pets Allowed
Yes
Pool Private YN
true
Postal Code Plus 4
3943
Public Survey Range
19
Public Survey Section
17
RATIO Current Price By Calculated SqFt
302.22
Realtor Info
As-Is, CDD Addendum required, Docs Available, No Sign, Owner Motivated, See Attachments, Septic/Sewer Addendum Required
Road Surface Type
Paved
Roof
Shingle
Room Count
14
Security Features
Gated Community, Security System Owned, Smoke Detector(s)
Senior Community YN
false
Sewer
Septic Tank
Showing Requirements
Coming Soon - Allowing Showings, Appointment Only, Gate Code Required, No Lockbox, See Remarks, ShowingTime
Spa Features
Heated, In Ground
Status Change Timestamp
2026-07-09T17:38:34.000Z
Stories Total
2
Tax Annual Amount
5473.79
Tax Block
23
Tax Book Number
119-274
Tax Legal Description
CORDOBA RANCH LOT 17 BLOCK 23
Tax Lot
17
Tax Other Annual Assessment Amount
4876
Tax Year
2025
Total Acreage
1/2 to less than 1
Total Annual Fees
770.00
Total Monthly Fees
64.17
Township
27
Universal Property Id
US-12057-N-1727199000023000170-R-N
Unparsed Address
17823 DAISY FARM DR
Utilities
Electricity Connected, Propane, Sprinkler Well
Water Source
Private, Well
Waterfront YN
false
Window Features
Blinds, Window Treatments
Zoning
ASC-1
Neighborhood Map
Popup

Property Photos
Listing Photo
Listing Photo
Listing Photo
Listing Photo
Listing Photo
Listing Photo
Listing Photo
Listing Photo
Listing Photo
Listing Photo
Listing Photo
Listing Photo
Listing Photo
Listing Photo
Listing Photo
Listing Photo
Listing Photo
Listing Photo
Listing Photo
Listing Photo
Listing Photo
Listing Photo
Listing Photo
Listing Photo
Listing Photo
Listing Photo
Listing Photo
Listing Photo
Listing Photo
Listing Photo
Listing Photo
Listing Photo
Listing Photo
Listing Photo
Listing Photo
Listing Photo
Listing Photo
Listing Photo
Listing Photo
Listing Photo
Listing Photo
Listing Photo
Listing Photo
Listing Photo
Listing Photo
Listing Photo
Listing Photo
Listing Photo
Listing Photo
Listing Photo
Listing Photo
Listing Photo
Listing Photo
Listing Photo
Listing Photo
Listing Photo
Listing Photo
Listing Photo
Listing Photo
Listing Photo
Listing Photo
Listing Photo
Listing Photo
Listing Photo
Listing Photo
Listing Photo
Listing Photo
Listing Photo
Listing Photo
Listing Photo
Listing Photo
Listing Photo
Listing Photo
Listing Photo
Listing Photo
Listing Photo
Listing Photo
Listing Photo
Listing Photo
Listing Photo
Listing Photo
Listing Photo
Listing Photo
Listing Photo
Listing Photo
Listing Photo
Listing Photo
Listing Photo
Listing Photo
Listing Photo
Listing Photo
Listing Photo
Listing Photo
Listing Photo
Listing Photo
Listing Photo
Listing Photo
Listing Photo

MLS #MFRTB8526815 Listing courtesy of Mint Realty Group Llc provided by Stellar MLS.


All listing information is deemed reliable but not guaranteed and should be independently verified through personal inspection by appropriate professionals. Listings displayed on this website may be subject to prior sale or removal from sale; availability of any listing should always be independent verified. Listing information is provided for consumer personal, non-commercial use, solely to identify potential properties for potential purchase; all other use is strictly prohibited and may violate relevant federal and state law. The source of the listing data is as follows: Stellar MLS (updated 7/9/26 8:10 PM) |

Listing Search


Translate Tool

Featured Listings
Valrico Real Estate
$899,900
4 BED
3 BATH
3,950 A/C Sq. Ft. | 5,880 Total Sq. Ft. Paid-off solar system (2024) with 25-year warranty Average electric bill under $... Read More
Sarasota Real Estate
$1,150,000
2 BED
2 BATH
Now completed! Families are living the good life in Villa Ballada. The third in our series of extraordinary contemporary... Read More
Lakeland Real Estate
$875,000
4 BED
3 BATH
This stunning custom home, masterfully built in 2020 by Duane McQuillen, is tucked within the prestigious gated communit... Read More
Gainesville Real Estate
$950,000
4 BED
3 BATH
Located in the sought-after SW Gainesville neighborhood of Gloria's Way, this 4-bedroom, 3.5-bath residence is perfectly... Read More
San Antonio Real Estate
$899,000
5 BED
4 BATH
Positioned on an oversized corner lot within Carmela, a community of just 41 homes, this exceptional 5-bedroom residence... Read More
Bradenton Beach Real Estate
$1,495,000
2 BED
2 BATH
Experience the ultimate beachfront retreat at the "ANNA MARIA ISLAND CLUB" where LOCATION IS EVERYTHING AND THE GULF VIE... Read More
New Smyrna Beach Real Estate
$869,900
4 BED
3 BATH
Former Platinum Builders model home situated on a premium homesite in Venetian Bay, directly across from the 3rd hole of... Read More
Lakewood Ranch Real Estate
$1,199,000
3 BED
3 BATH
Location, location, location! Perfectly positioned on one of the most desirable homesites in The Isles, this beautifully... Read More
Wesley Chapel Real Estate
$890,900
5 BED
4 BATH
NOT ALL LUXURY HOMES ARE CREATED EQUAL!! Some are simply beautiful while others are designed to make life easier, smarte... Read More
Orlando Real Estate
$849,900
5 BED
3 BATH
Virtually Staged. A rare opportunity to own a private 3.78-acre lakefront retreat with direct access to Lake Hiawassee, ... Read More
Contact Sandra Pardo

407-990-2746

Wendy Morris LLC

Licensed in the State of Florida
BK 3146762
16797 Broadwater Avenue
Winter Garden, Florida 34787

Your privacy is our utmost concern. We will never sell your personal information. Privacy Policy
©2026 sandrapardohomes.com - all rights reserved. | Site Map