407-990-2746
Menu

10307 Reclinata Lane, Tampa, FL

NEXT
PREV
$1,354,999

($325/sqft)

List Status: Active
10307 Reclinata Lane
Tampa, FL 33618


5 beds
4 baths
4163 living sqft
Top Features
  • View: Trees/Woods, Pool
  • Subdivision: Carrollwood Sub Unit 22a
  • Built in  1972
  • Single Family Residence
Description
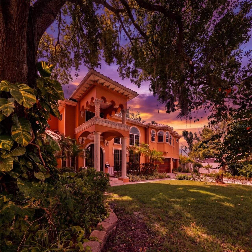
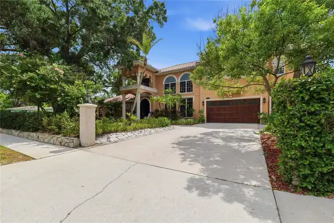
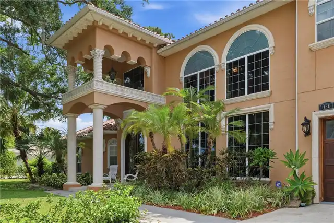
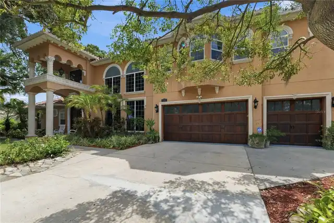
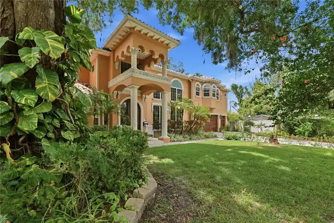
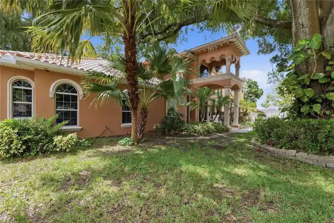
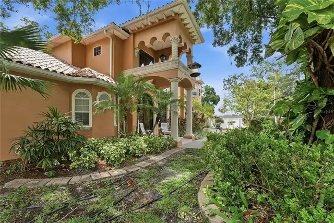
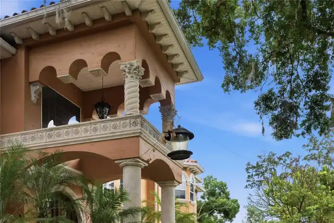
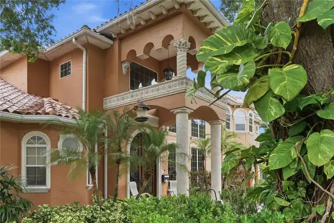
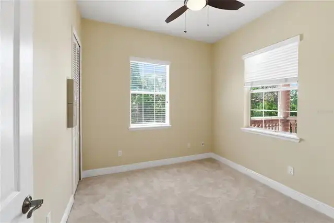
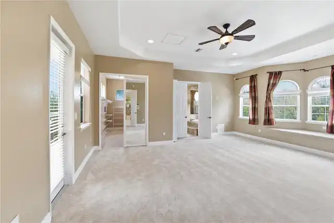
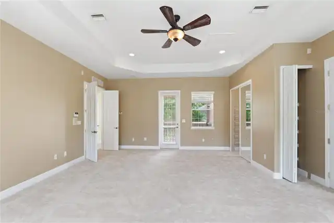
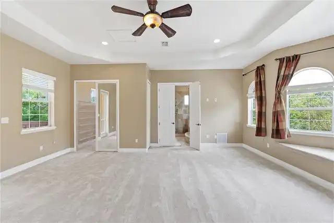
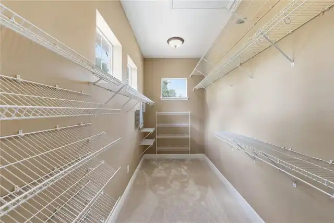
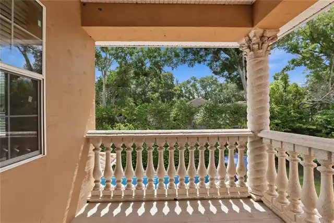
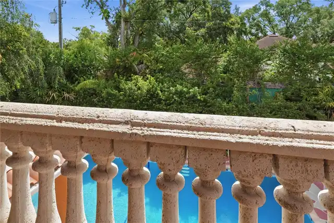
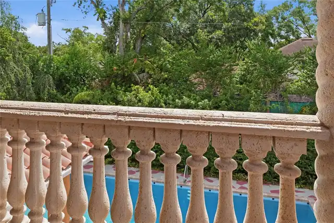
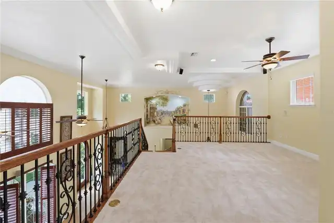
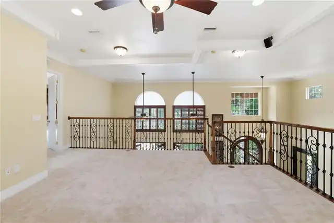
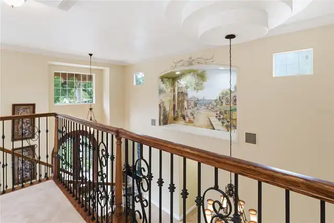
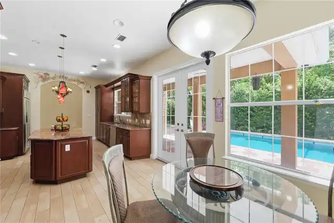
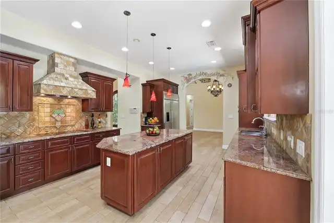
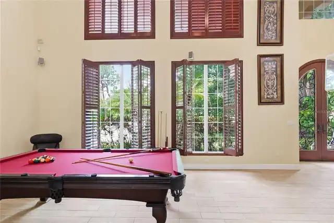
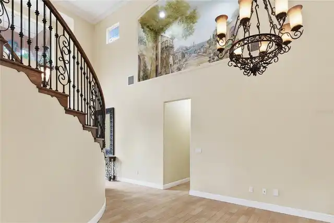
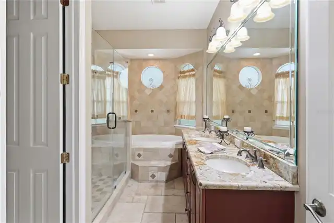
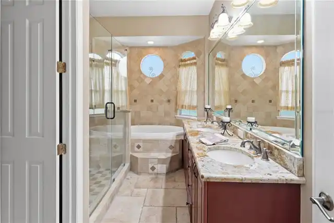
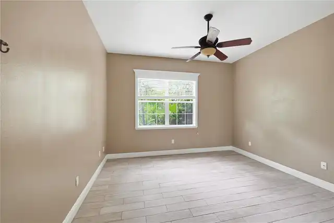
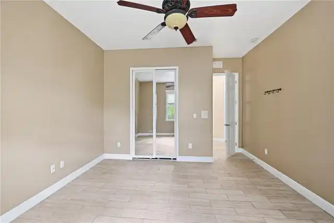
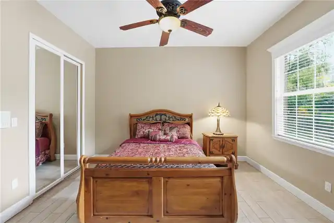
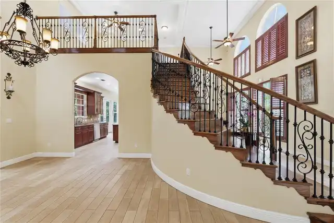
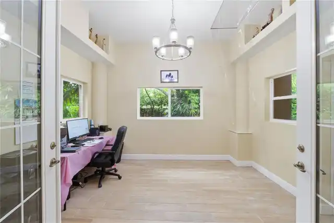
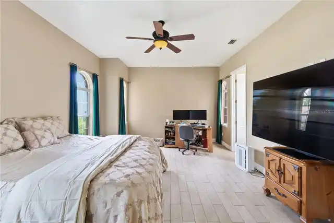
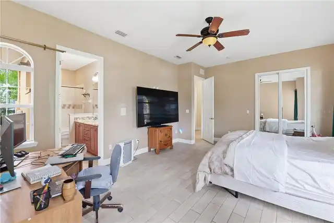
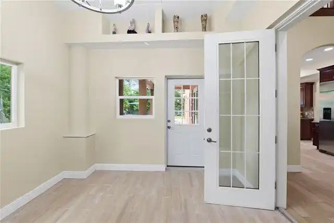
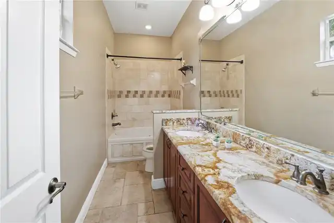
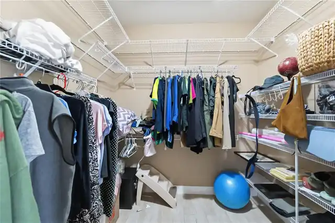
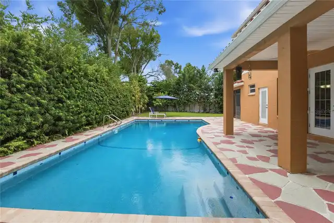
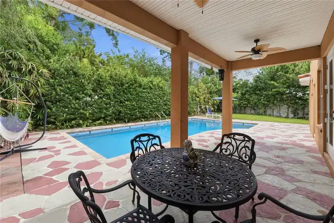
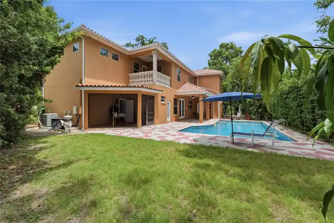
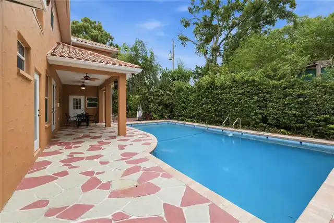
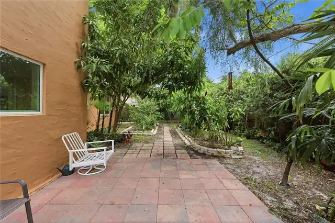
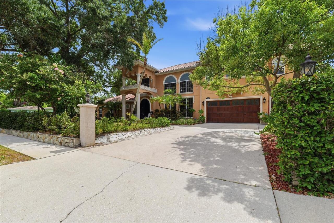
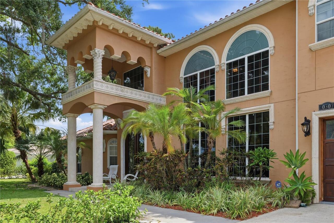
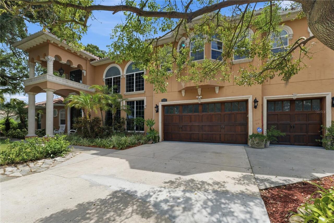
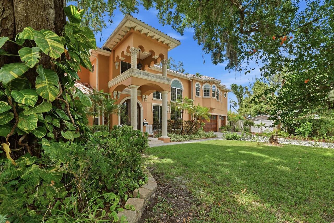
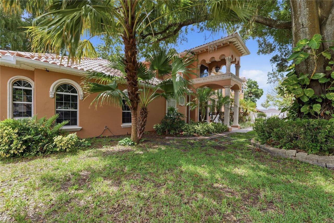
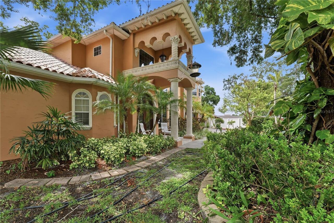
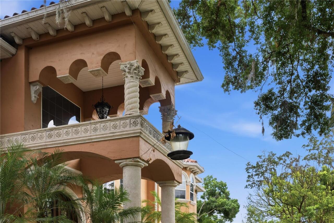
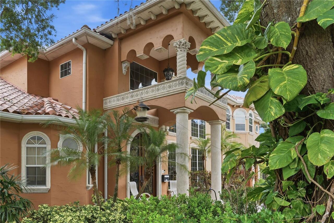
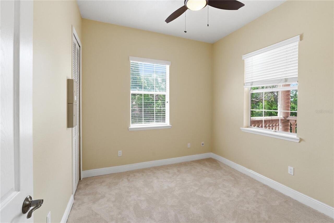
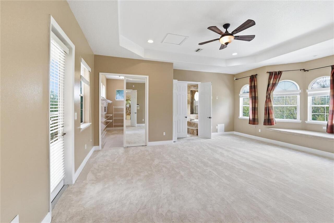
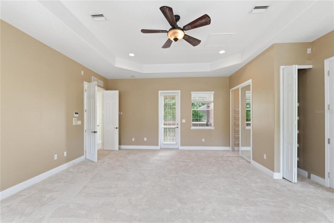
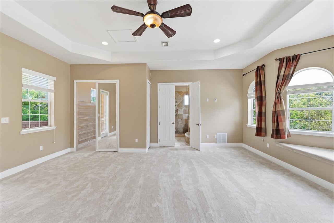
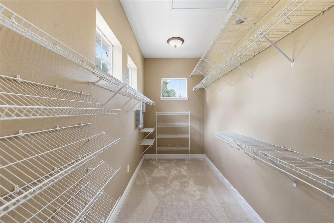
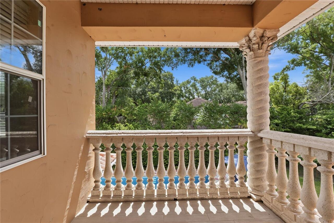
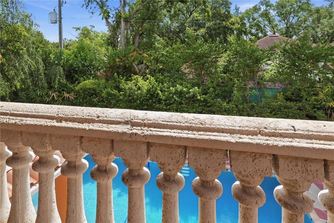
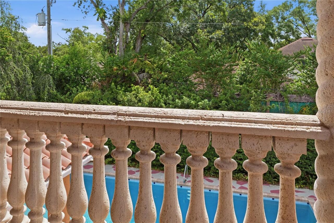
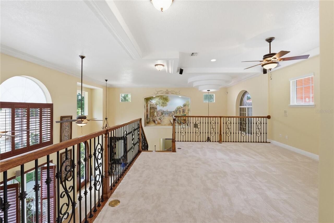
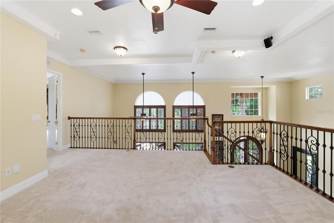
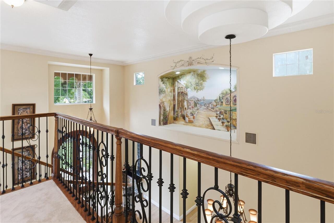
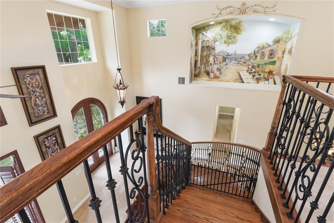
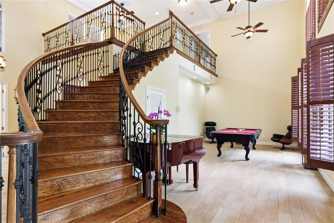
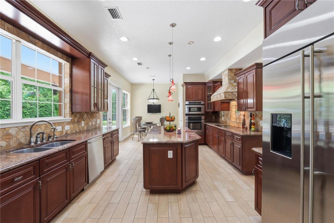
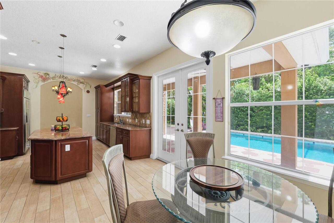
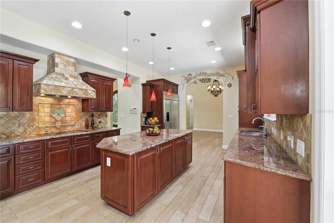
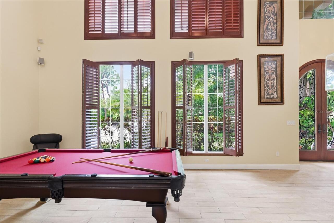
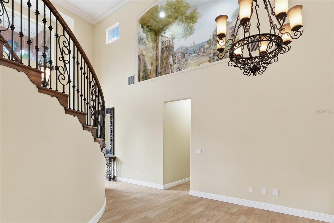
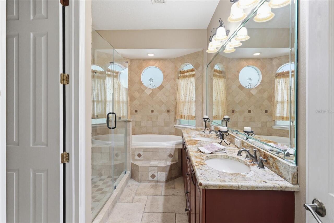
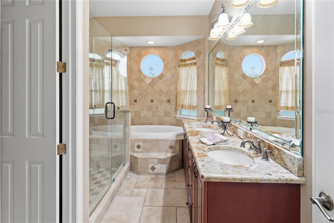
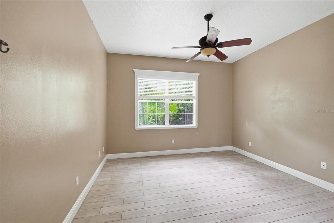
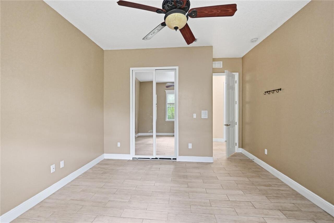
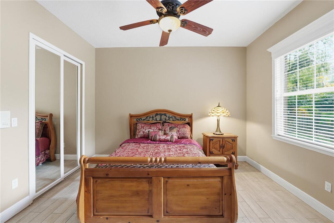
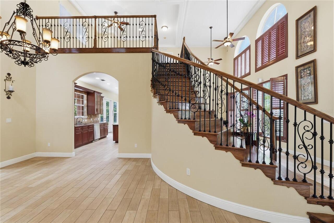
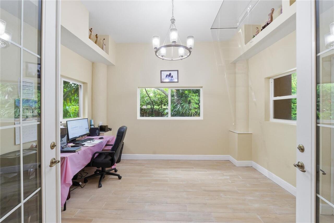
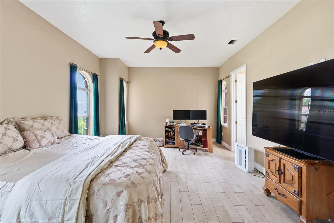
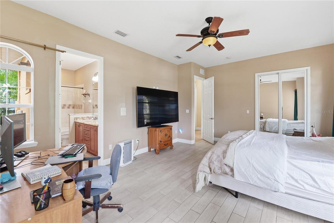
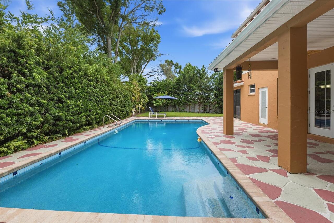
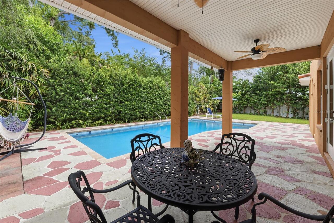
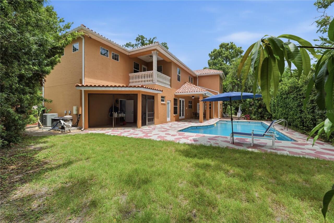
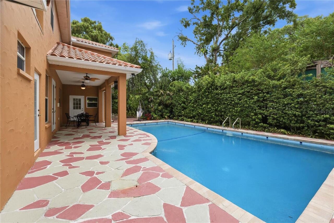
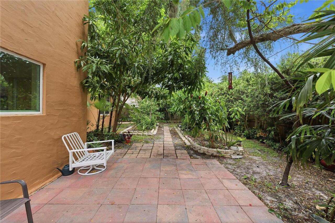
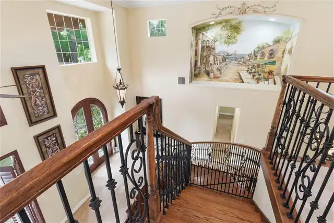
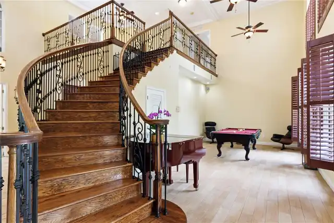
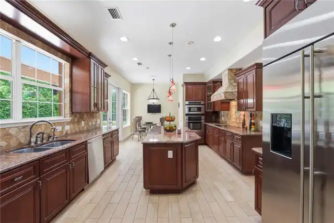
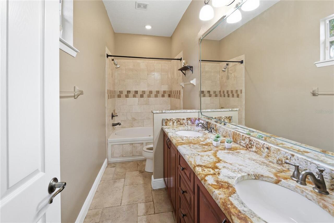
Tucked into the heart of Original Carrollwood, one of Tampa's most cherished and established neighborhoods, 10307 Reclinata Ln offers a lifestyle few communities can match. This deed-restricted enclave of just 925 homes is a true rarity, granting residents exclusive access to White Sands Beach and a private boat ramp on Lake Carroll, along with two private parks, a dog park, tennis and pickleball courts, and a community recreation center. Year-round neighborhood social events add a warm sense of belonging, while shopping, restaurants, major roads, the airport, and theme parks all sit within easy reach. This move-in ready Spanish/Mediterranean-style home spans a generous 4,163 square feet, offering five bedrooms and four bathrooms with room for everyone to spread out. High ceilings and an open floor plan create a bright, airy atmosphere, while a smart split-bedroom design tucks the primary suite away for added privacy. Beautiful tile flooring runs throughout, with cozy carpet reserved for just one bedroom and the upstairs loft, keeping upkeep simple and the look cohesive. The kitchen anchors the home and shines with granite countertops, a tiled backsplash, and stainless steel appliances. A comfortable eat-in area invites casual breakfasts and easy weeknight dinners, while the layout flows naturally into the surrounding living spaces for effortless entertaining. Upstairs, a versatile loft provides bonus space for a media room, play area, or quiet home office. Step out onto the second-floor balcony and take in peaceful views of the pool below, a perfect perch for morning coffee or unwinding at day's end. Outside, the real magic unfolds. A sparkling pool becomes your private retreat beneath the Florida sun, complete with a convenient outdoor bathroom for direct access, so wet feet never make it indoors. Plenty of mature trees frame the yard, delivering welcome shade and a sense of privacy you'll appreciate every day. Between its timeless Mediterranean charm, spacious an
Property Details
Property Features
Property Sub Type
Single Family Residence
View
Trees/Woods, Pool
Parking
Driveway
Pool
Outside Bath Access, In Ground
County
Hillsborough
Subdivision
CARROLLWOOD SUB UNIT 22A
Additional Information
Additional Lease Restrictions
Buyer's responsibility to confirm all information is accurate.
Additional Parcels YN
false
Additional Rooms
Loft
Alternate Key Folio Num
U-15-28-18-11R-000031-00013.0
Appliances
Built-In Oven, Cooktop, Dishwasher, Disposal, Microwave, Range, Refrigerator
Approval Process
Buyer's responsibility to confirm all information is accurate.
Architectural Style
Mediterranean
Association YN
false
Attached Garage YN
true
Bathrooms Total Integer
4
Building Area Source
Public Records
Building Area Total
4907
Building Area Total Srch SqM
455.88
Building Area Units
Square Feet
Calculated List Price By Calculated SqFt
325.49
Carport YN
false
Community Features
Street Lights
Construction Materials
Block, Stucco
Cooling
Central Air
Country
US
Cumulative Days On Market
44
Current Price
1354999.00
Direction Faces
East
Elementary School
Carrollwood K-8 School
Exterior Features
Balcony, French Doors, Lighting
Fireplace YN
false
Flood Zone Code
X
Flood Zone Date
2008-08-28
Flood Zone Panel
12057C0211H
Flooring
Carpet
Foundation Details
Slab
Furnished
Unfurnished
Garage Spaces
3
Garage YN
true
Heating
Central
High School
Chamberlain-HB
Homestead YN
1
Interior Features
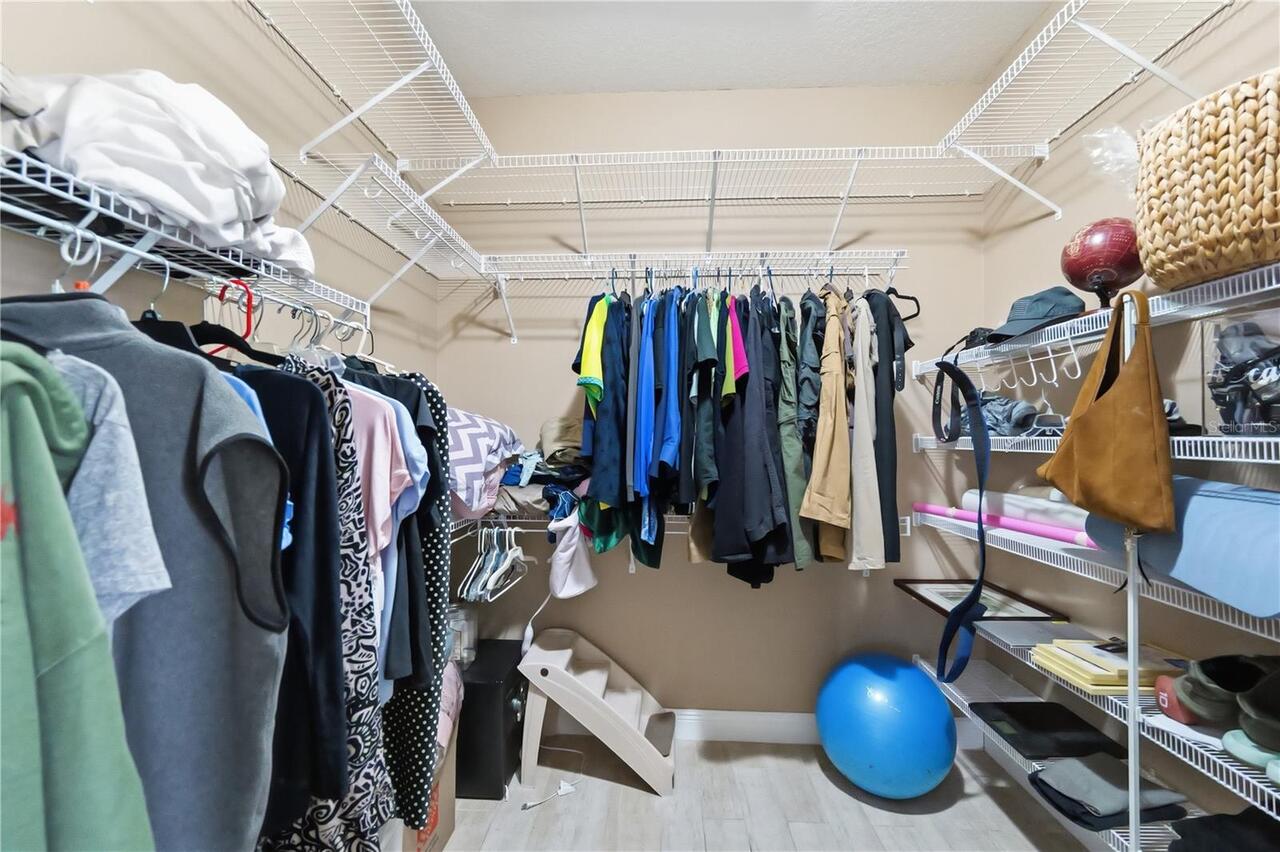
Ceiling Fans(s), Eat-in Kitchen, High Ceilings, Living Room/Dining Room Combo, Open Floorplan, PrimaryBedroom Upstairs, Solid Surface Counters, Solid Wood Cabinets, Split Bedroom, Stone Counters, Vaulted Ceiling(s), Walk-In Closet(s)
Internet Address Display YN
true
Internet Automated Valuation Display YN
true
Internet Consumer Comment YN
false
Internet Entire Listing Display YN
true
Laundry Features
Inside
Levels
Two
List AOR
Osceola
Living Area Meters
386.76
Living Area Source
Public Records
Living Area Units
Square Feet
Lot Features
In County, Near Public Transit, Paved
Lot Size Acres
0.24
Lot Size Square Feet
10500
Lot Size Square Meters
975
Modification Timestamp
2026-08-22T19:06:17.824Z
New Construction YN
false
Occupant Type
Owner
Ownership
Fee Simple
Parcel Number
U-15-28-18-11R-000031-00013.0
Patio And Porch Features
Covered, Patio, Porch, Rear Porch
Pet Restrictions
Buyer's responsibility to confirm all information is accurate.
Pets Allowed
Yes
Pool Private YN
true
Postal Code Plus 4
4434
Public Survey Range
18
Public Survey Section
15
RATIO Current Price By Calculated SqFt
325.49
Realtor Info
As-Is
Road Surface Type
Asphalt
Roof
Tile
Room Count
3
Senior Community YN
false
Sewer
Public Sewer
Showing Requirements
24 Hour Notice, Lockbox, ShowingTime
Status Change Timestamp
2026-07-09T14:46:04.000Z
Tax Annual Amount
7153
Tax Block
31
Tax Book Number
43-73
Tax Legal Description
CARROLLWOOD SUBDIVISION UNIT NO 22 A LOT 13 BLOCK 31
Tax Lot
13
Tax Year
2025
Total Acreage
0 to less than 1/4
Total Annual Fees
0.00
Total Monthly Fees
0.00
Township
28
Universal Property Id
US-12057-N-15281811000031000130-R-N
Unparsed Address
10307 RECLINATA LN
Utilities
BB/HS Internet Available, Cable Available, Electricity Available, Electricity Connected, Public, Sewer Available, Sewer Connected, Water Available, Water Connected
Vegetation
Trees/Landscaped
Water Access
Lake
Water Access YN
1
Water Body Name
LAKE CARROLL
Water Extras
Boat Ramp - Private
Water Extras YN
1
Water Source
Public
Waterfront YN
false
Zoning
RSC-6
Neighborhood Map
Popup

Property Photos
Listing Photo
Listing Photo
Listing Photo
Listing Photo
Listing Photo
Listing Photo
Listing Photo
Listing Photo
Listing Photo
Listing Photo
Listing Photo
Listing Photo
Listing Photo
Listing Photo
Listing Photo
Listing Photo
Listing Photo
Listing Photo
Listing Photo
Listing Photo
Listing Photo
Listing Photo
Listing Photo
Listing Photo
Listing Photo
Listing Photo
Listing Photo
Listing Photo
Listing Photo
Listing Photo
Listing Photo
Listing Photo
Listing Photo
Listing Photo
Listing Photo
Listing Photo
Listing Photo
Listing Photo
Listing Photo
Listing Photo
Listing Photo
Listing Photo
Listing Photo
Listing Photo
Listing Photo
Listing Photo
Listing Photo
Listing Photo
Listing Photo
Listing Photo
Listing Photo
Listing Photo
Listing Photo
Listing Photo
Listing Photo
Listing Photo
Listing Photo
Listing Photo
Listing Photo
Listing Photo
Listing Photo
Listing Photo
Listing Photo
Listing Photo
Listing Photo
Listing Photo
Listing Photo
Listing Photo
Listing Photo
Listing Photo
Listing Photo
Listing Photo
Listing Photo
Listing Photo
Listing Photo
Listing Photo
Listing Photo
Listing Photo
Listing Photo
Listing Photo
Listing Photo
Listing Photo
Listing Photo
Listing Photo
Listing Photo
Listing Photo
Listing Photo
Listing Photo
Listing Photo
Listing Photo

MLS #MFRTB8527496 Listing courtesy of Lifestyle International Realty provided by Stellar MLS.

Similar Listings

$1,225,000
3608 W Wallace Avenue
Tampa
5BR/4BA
| Active
$1,225,000
3520 W Price Avenue
Tampa
5BR/4BA
| Active
$1,230,726
2825 W Shelton Avenue
Tampa
5BR/4BA
| Active
$1,249,990
4002 W Gray Street
Tampa
5BR/4BA
| Pending


All listing information is deemed reliable but not guaranteed and should be independently verified through personal inspection by appropriate professionals. Listings displayed on this website may be subject to prior sale or removal from sale; availability of any listing should always be independent verified. Listing information is provided for consumer personal, non-commercial use, solely to identify potential properties for potential purchase; all other use is strictly prohibited and may violate relevant federal and state law. The source of the listing data is as follows: Stellar MLS (updated 9/30/26 12:53 AM) |
Listing Search


Translate Tool

Featured Listings
St Petersburg Real Estate
$1,449,000
3 BED
3 BATH
Pre-Construction. To be built. Want a new home without being stuck with someone else's selections? Fully designed and en... Read More
Bradenton Real Estate
$860,000
5 BED
4 BATH
Virtually Staged. Welcome to 16552 Star Grass Cir, an exceptional 5-bedroom, 4.5-bathroom residence featuring approximat... Read More
Winter Garden Real Estate
$899,990
5 BED
3 BATH
Welcome to Winter Grove in the charming city of Winter Garden. Located 1 mile from Winter Garden Village and 3 miles fro... Read More
Wesley Chapel Real Estate
$1,149,000
5 BED
4 BATH
Virtually Staged. Looking for a plan that has spacious square footage of a two-story home but lives like a one-story hom... Read More
Sarasota Real Estate
$1,349,900
3 BED
3 BATH
EXCEPTIONAL LUXURY LAKEFRONT LIVING IN ARTISTRY Experience refined Florida living in this 2025-built lakefront residence... Read More
Orlando Real Estate
$1,235,000
5 BED
4 BATH
Welcome to luxury living in the highly sought-after gated community of Sand Lake Sound in the heart of Dr. Phillips. Bui... Read More
Indian Rocks Beach Real Estate
$1,149,000
2 BED
2 BATH
Experience elevated beachfront living in this exceptional penthouse at Sea Horse Condominium, an intimate 15-residence G... Read More
Orlando Real Estate
$1,048,820
5 BED
4 BATH
Parkview Reserve is a highly anticipated neighborhood in the heart of coveted Dr. Phillips! Located off Daryl Carter Par... Read More
Holmes Beach Real Estate
$1,049,000
3 BED
2 BATH
Newly priced to reflect today’s market — this beautifully maintained Holmes Beach home offers an exceptional opportunity... Read More
Tampa Real Estate
$1,149,000
5 BED
3 BATH
Virtually Staged. NEW CONSTRUCTION – OVERSIZED 10,080 SF (96’ x 105’) LOT! Beautifully designed and built 5-bedroom, 3-b... Read More
Contact Sandra Pardo

407-990-2746

Wendy Morris LLC

Licensed in the State of Florida
BK 3146762
16797 Broadwater Avenue
Winter Garden, Florida 34787

Your privacy is our utmost concern. We will never sell your personal information. Privacy Policy
©2026 sandrapardohomes.com - all rights reserved. | Site Map