407-990-2746
Menu

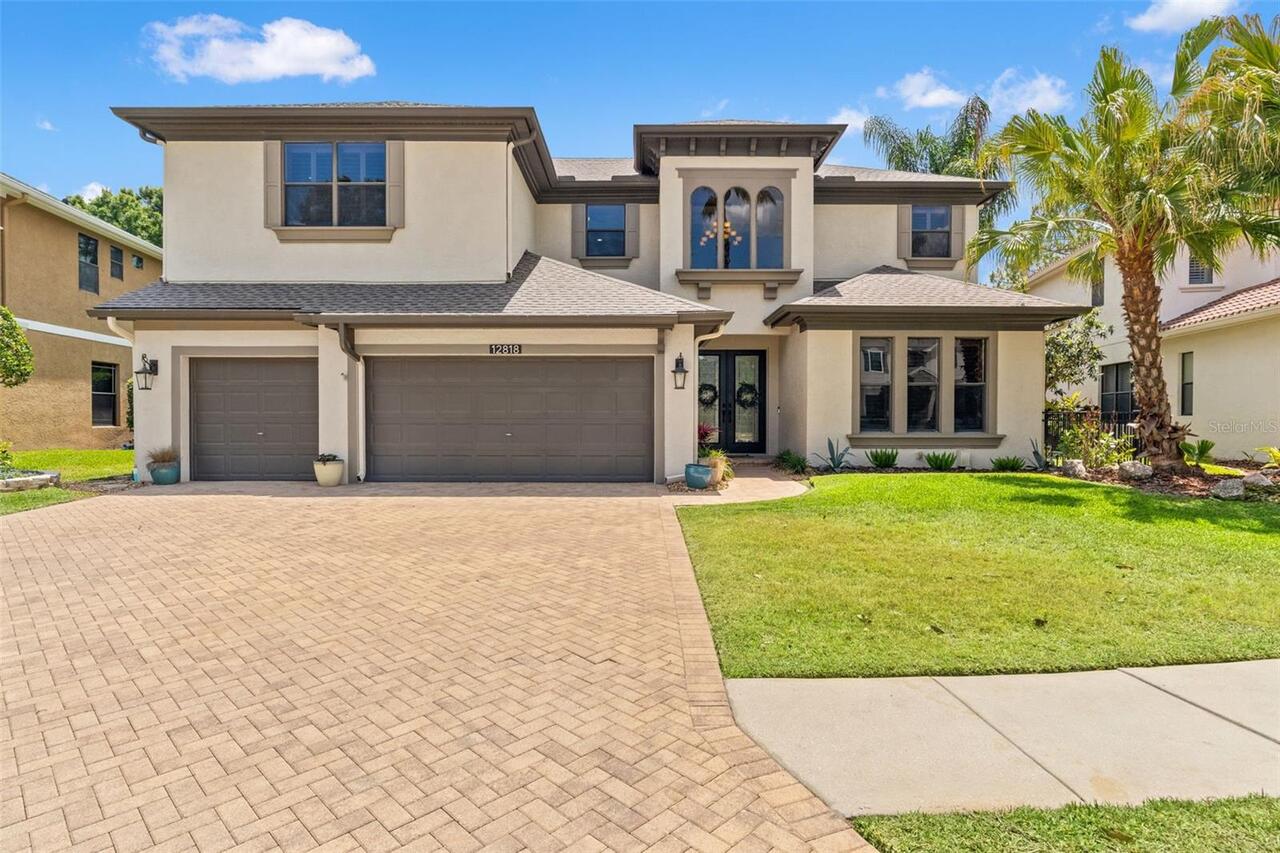
12818 Eagles Entry Drive, Odessa, FL

NEXT
PREV
$1,200,000

($300/sqft)

List Status: Pending
12818 Eagles Entry Drive
Odessa, FL 33556


4 beds
3 baths
4000 living sqft
Top Features
  • Subdivision: Nine Eagles Unit One Sec I
  • Built in  2007
  • Single Family Residence
Description
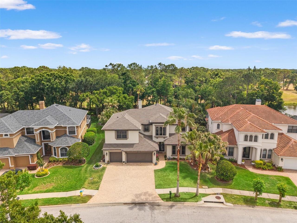
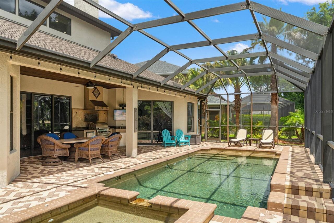
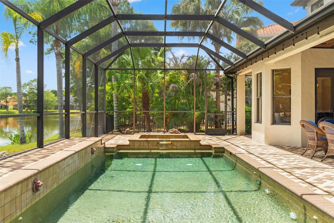
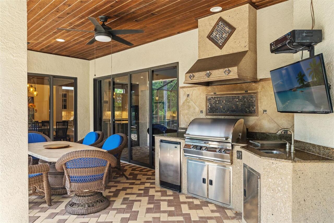
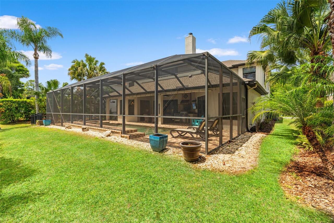
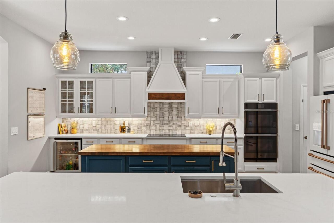
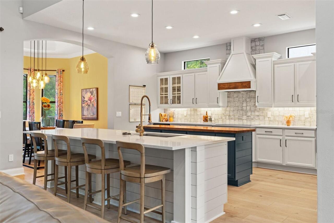
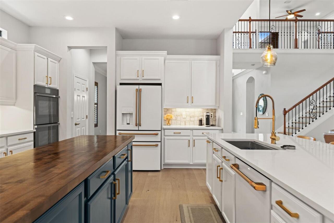
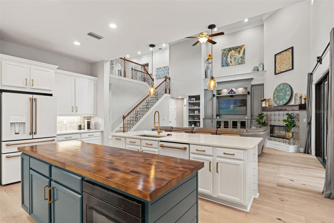
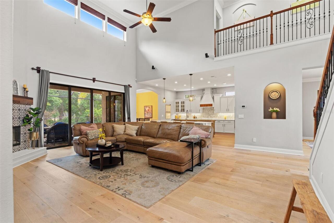
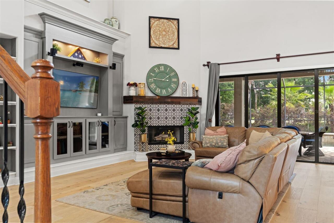
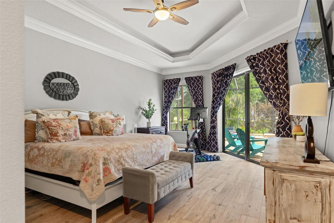
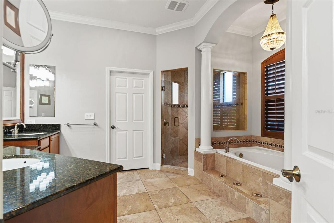
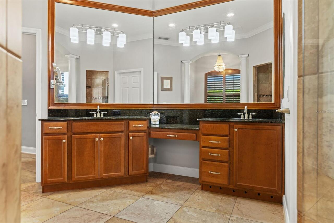
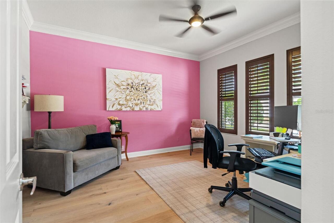
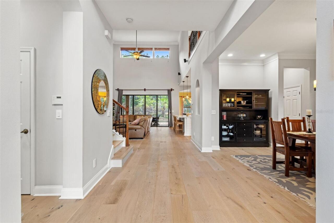
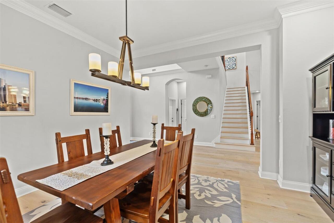
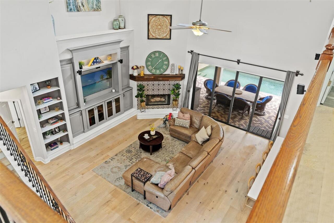
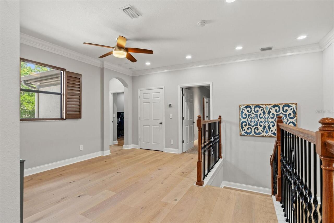
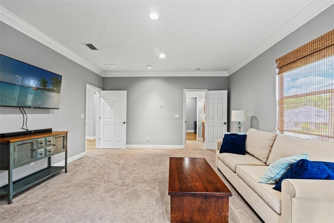
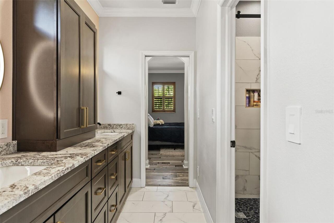
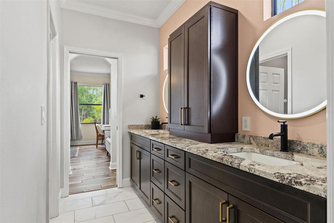
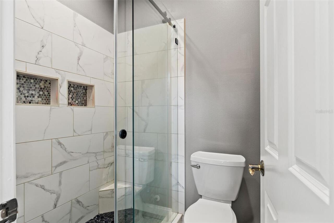
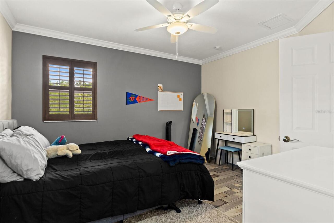
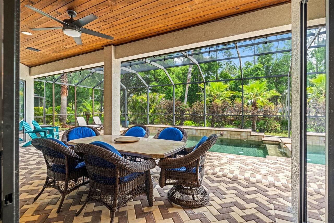
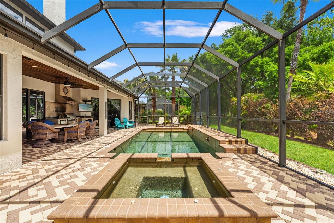
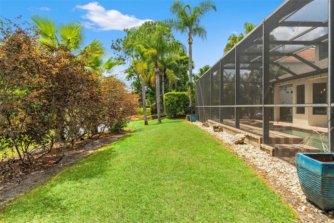
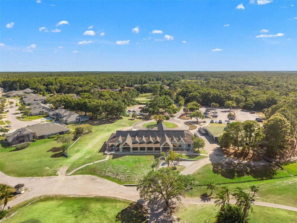
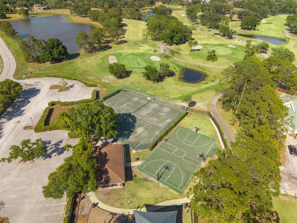
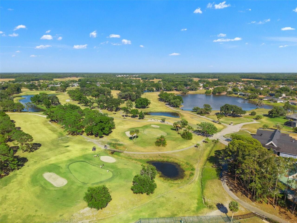
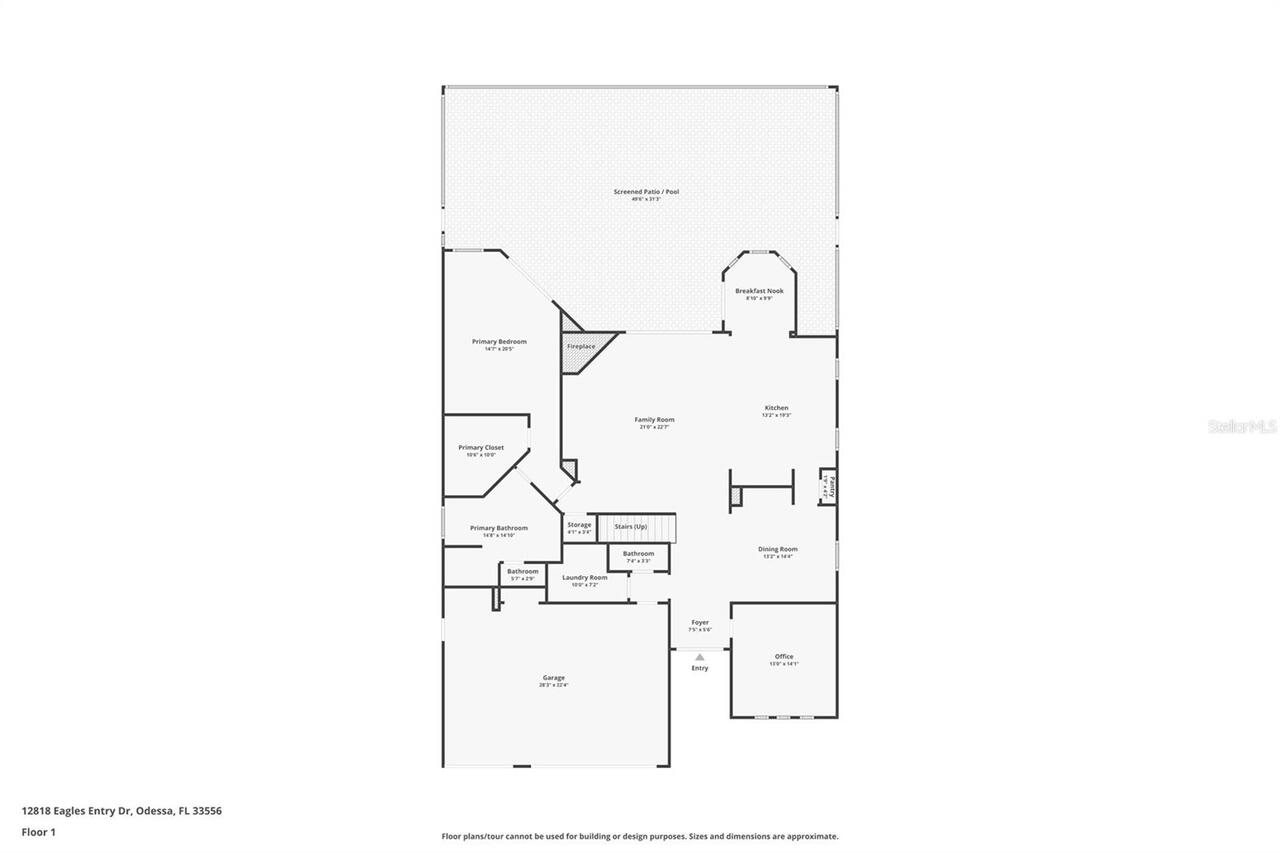
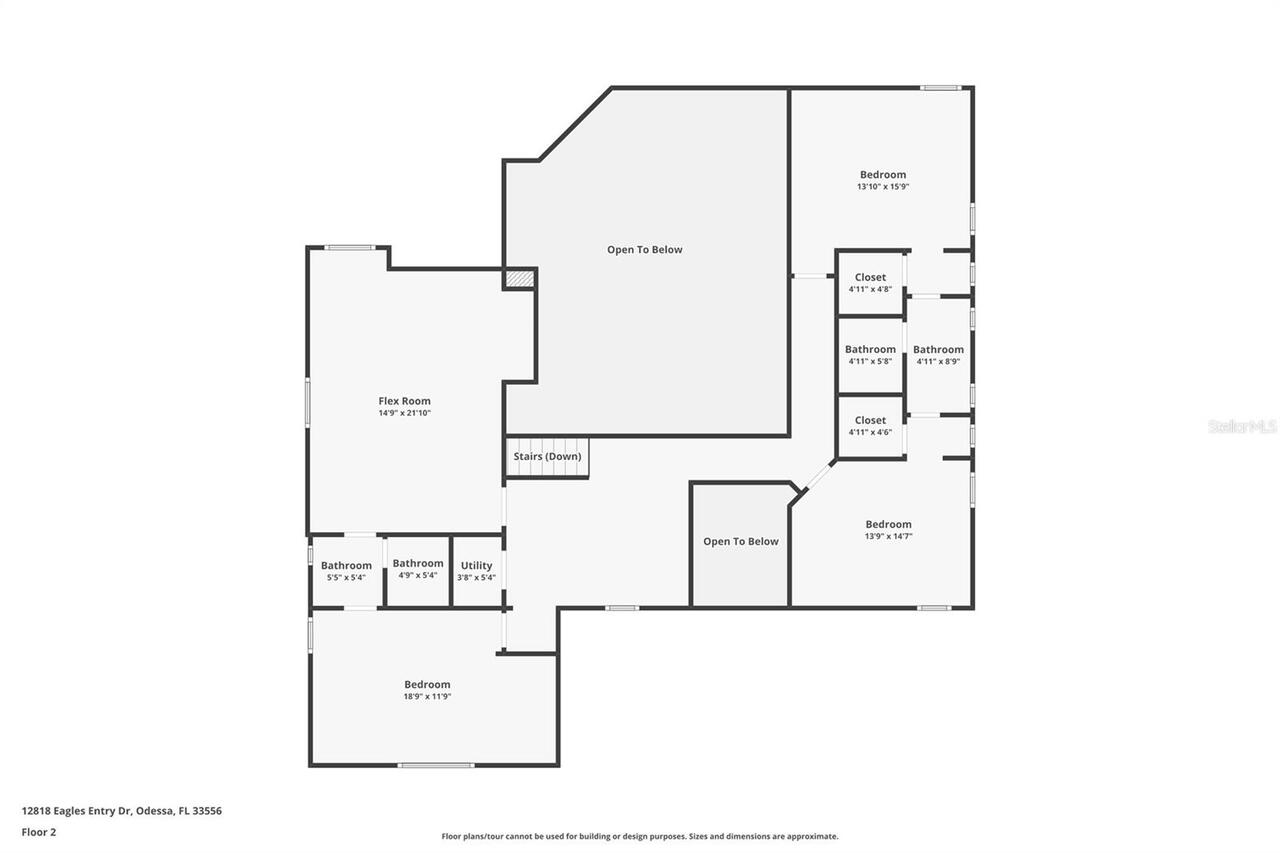
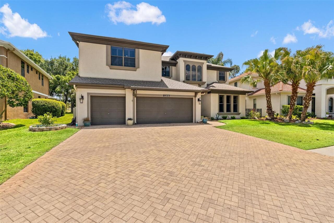
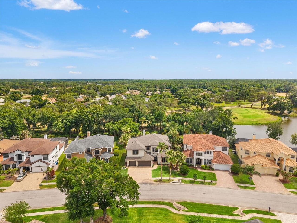
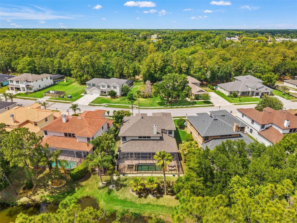
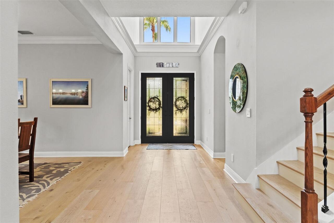
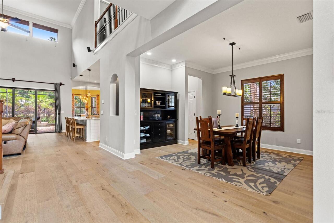
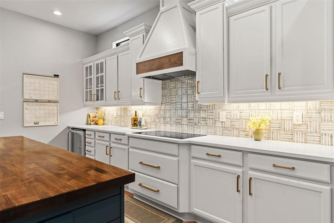
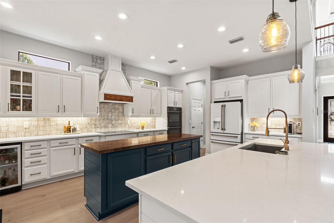
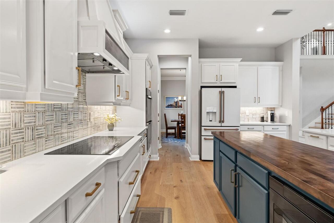
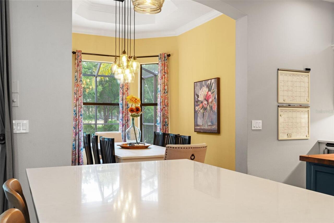
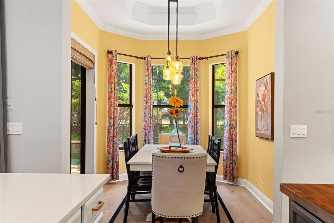
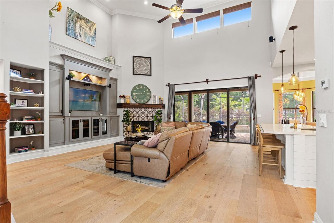
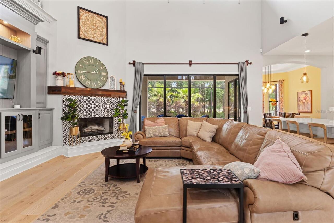
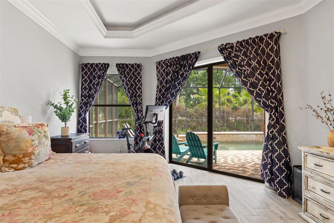
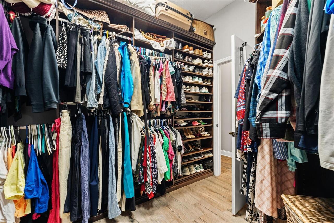
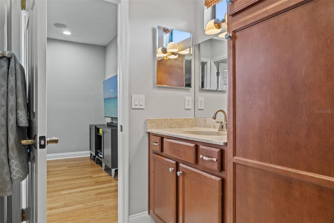
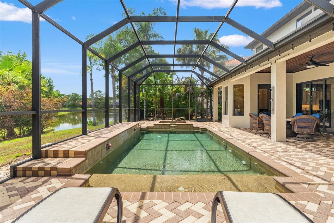
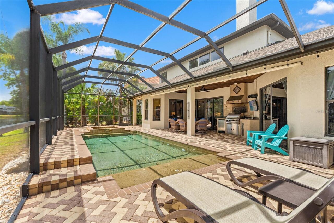
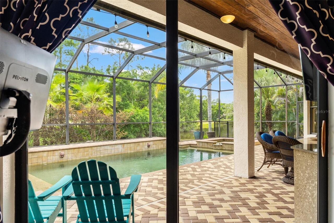
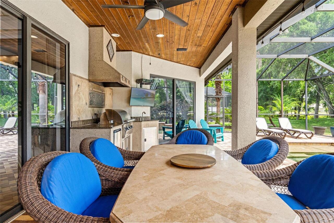
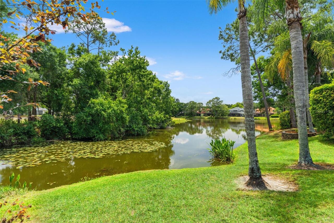
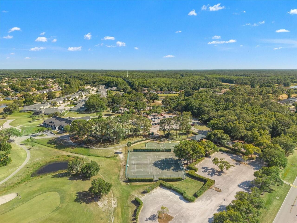
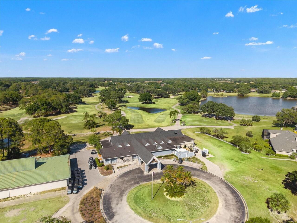
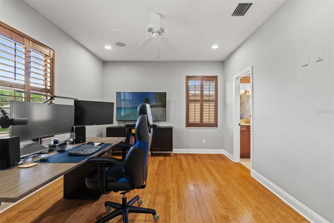
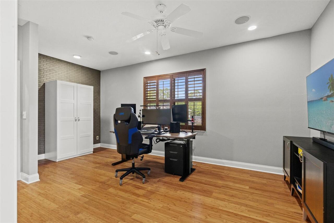
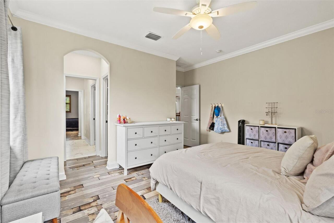
Under contract-accepting backup offers. Welcome to 12818 Eagles Entry Drive, where thoughtful upgrades, timeless design, and exceptional views come together in a beautifully maintained home. At the heart of the home is a stunning kitchen featuring white wood cabinetry, a striking blue island, sleek quartz countertops, beautiful tile backsplash and GE Café appliances—perfectly blending style and functionality for everyday living and entertaining. The adjacent family room offers a warm and inviting atmosphere with a wood-burning fireplace, along with surround sound speakers and receiver that convey with the home. This spacious and versatile floor plan includes 4 bedrooms, 3 full bathrooms, and 2 half baths, including a convenient pool bath. A private office is located downstairs, ideal for working from home, while upstairs two bedrooms are connected by a Jack-and-Jill bathroom. Additional living spaces include a loft and a large bonus room—perfect for a media room, playroom, or home gym. Beautiful hardwood flooring flows throughout all common areas both downstairs and upstairs, complemented by plantation shutters throughout the home. Closets are thoughtfully designed with custom cabinetry, offering both style and organization. With a brand-new 2026 roof and two A/C units replaced in 2019, you’ll enjoy both peace of mind and long-term efficiency. Step outside to your private outdoor retreat, complete with a heated saltwater pool and spa, outdoor kitchen, and breathtaking golf course and creek views—an ideal setting for relaxing or entertaining year-round. A 3-car garage provides ample storage and convenience, rounding out this exceptional property. Located within The Eagles, a premier gated golf community, residents enjoy 24/7 security and access to two championship golf courses, a clubhouse with restaurant, playground, basketball, and tennis and pickleball courts. The active community features year-round events, holiday golf cart parades, and an annual neighborhood ga
Property Details
Property Features
Property Sub Type
Single Family Residence
Pool
In Ground
County
Hillsborough
Subdivision
NINE EAGLES UNIT ONE SEC I
Additional Information
Additional Lease Restrictions
Verify with management company.
Additional Parcels YN
false
Alternate Key Folio Num
0026801198
Appliances
Cooktop, Dishwasher, Disposal, Dryer, Microwave, Range Hood, Refrigerator, Washer
Association Fee
460
Association Fee Frequency
Semi-Annually
Association Fee Requirement
Required
Association YN
true
Attached Garage YN
true
Available For Lease YN
1
Bathrooms Total Integer
5
Building Area Source
Public Records
Building Area Total
4976
Building Area Total Srch SqM
462.29
Building Area Units
Square Feet
Calculated List Price By Calculated SqFt
300.00
Carport YN
false
Construction Materials
Block, Frame
Contract Status
Financing, Inspections, Other Contract Contingencies
Cooling
Central Air
Country
US
Cumulative Days On Market
5
Current Price
1200000.00
Direction Faces
North
Elementary School
Bryant-HB
Expected Closing Date
2026-07-10T00:00:00.000
Exterior Features
Outdoor Grill, Outdoor Kitchen, Outdoor Shower, Private Mailbox, Private Yard, Sidewalk, Sliding Doors
Fireplace Features
Wood Burning
Fireplace YN
true
Flood Zone Code
X*
Flood Zone Date
2021-10-07
Flood Zone Panel
12057C0157J
Flooring
Carpet, Ceramic Tile, Hardwood
Foundation Details
Slab
Furnished
Unfurnished
Garage Spaces
3
Garage YN
true
Heating
Electric
High School
Sickles-HB
Homestead YN
1
Interior Features
Built-in Features, Cathedral Ceiling(s), Ceiling Fans(s), Eat-in Kitchen, Open Floorplan, Primary Bedroom Main Floor, Stone Counters, Thermostat
Internet Address Display YN
true
Internet Automated Valuation Display YN
false
Internet Consumer Comment YN
false
Internet Entire Listing Display YN
true
Laundry Features
Inside
Lease Restrictions YN
1
Levels
Two
List AOR
Suncoast Tampa
Living Area Meters
371.61
Living Area Source
Public Records
Living Area Units
Square Feet
Lot Size Acres
0.21
Lot Size Dimensions
77x118.13
Lot Size Square Feet
9096
Lot Size Square Meters
845
Middle Or Junior School
Farnell-HB
Minimum Lease
1-2 Years
Modification Timestamp
2026-05-19T17:19:19.061Z
Monthly HOA Amount
76.67
New Construction YN
false
Occupant Type
Owner
Other Equipment
Irrigation Equipment, Private Yard
Ownership
Fee Simple
Parcel Number
U-30-27-17-028-Q00000-00010.0
Pets Allowed
Yes
Pool Private YN
true
Postal Code Plus 4
2837
Price Change Timestamp
2026-05-14T17:33:17.000Z
Public Survey Range
17
Public Survey Section
30
Purchase Contract Date
2026-05-19
RATIO Current Price By Calculated SqFt
300.00
Road Surface Type
Paved
Roof
Shingle
Room Count
3
Senior Community YN
false
Sewer
Public Sewer
Showing Requirements
Supra Lock Box, ShowingTime
Spa Features
In Ground
Spa YN
true
Status Change Timestamp
2026-05-19T17:18:18.000Z
Stories Total
2
Tax Annual Amount
9723.26
Tax Block
Q
Tax Book Number
47-13
Tax Legal Description
NINE EAGLES UNIT ONE SECTION I LOT 10 BLOCK Q AND 10 FT OF VACATED KIWI DR ABUTTING THEREOF TOGETHER WITH 20 FT STRIP OF LAND ABUTTING ON SOUTH
Tax Lot
10
Tax Year
2025
Total Acreage
0 to less than 1/4
Total Annual Fees
1644.00
Total Monthly Fees
137.00
Township
27
Universal Property Id
US-12057-N-30271702800000000100-R-N
Unparsed Address
12818 EAGLES ENTRY DR
Utilities
Electricity Connected
Waterfront YN
false
Zoning
ASC-1
Neighborhood Map
Popup

Property Photos
Listing Photo
Listing Photo
Listing Photo
Listing Photo
Listing Photo
Listing Photo
Listing Photo
Listing Photo
Listing Photo
Listing Photo
Listing Photo
Listing Photo
Listing Photo
Listing Photo
Listing Photo
Listing Photo
Listing Photo
Listing Photo
Listing Photo
Listing Photo
Listing Photo
Listing Photo
Listing Photo
Listing Photo
Listing Photo
Listing Photo
Listing Photo
Listing Photo
Listing Photo
Listing Photo
Listing Photo
Listing Photo
Listing Photo
Listing Photo
Listing Photo
Listing Photo
Listing Photo
Listing Photo
Listing Photo
Listing Photo
Listing Photo
Listing Photo
Listing Photo
Listing Photo
Listing Photo
Listing Photo
Listing Photo
Listing Photo
Listing Photo
Listing Photo
Listing Photo
Listing Photo
Listing Photo
Listing Photo
Listing Photo
Listing Photo
Listing Photo
Listing Photo
Listing Photo
Listing Photo
Listing Photo
Listing Photo
Listing Photo
Listing Photo
Listing Photo
Listing Photo
Listing Photo
Listing Photo
Listing Photo
Listing Photo
Listing Photo
Listing Photo
Listing Photo
Listing Photo
Listing Photo
Listing Photo
Listing Photo
Listing Photo
Listing Photo
Listing Photo
Listing Photo
Listing Photo
Listing Photo
Listing Photo
Listing Photo
Listing Photo
Listing Photo
Listing Photo
Listing Photo
Listing Photo
Listing Photo
Listing Photo
Listing Photo
Listing Photo
Listing Photo
Listing Photo
Listing Photo
Listing Photo
Listing Photo
Listing Photo
Listing Photo
Listing Photo
Listing Photo
Listing Photo
Listing Photo
Listing Photo
Listing Photo
Listing Photo
Listing Photo
Listing Photo
Listing Photo
Listing Photo
Listing Photo
Listing Photo
Listing Photo
Listing Photo
Listing Photo
Listing Photo
Listing Photo
Listing Photo

MLS #MFRTB8501929 Listing courtesy of Compass Florida Llc provided by Stellar MLS.

Similar Listings

$1,122,328
11172 Manor House Lane
Odessa
4BR/3BA
| Pending
$1,295,000
7709 Kenia Meadows Lane
Odessa
4BR/3BA
| Active
$1,300,000
8701 Lake Calm Lane
Odessa
4BR/3BA
| Active


All listing information is deemed reliable but not guaranteed and should be independently verified through personal inspection by appropriate professionals. Listings displayed on this website may be subject to prior sale or removal from sale; availability of any listing should always be independent verified. Listing information is provided for consumer personal, non-commercial use, solely to identify potential properties for potential purchase; all other use is strictly prohibited and may violate relevant federal and state law. The source of the listing data is as follows: Stellar MLS (updated 5/26/26 7:24 PM) |
Listing Search


Translate Tool

Featured Listings
Land O Lakes Real Estate
$920,000
4 BED
3 BATH
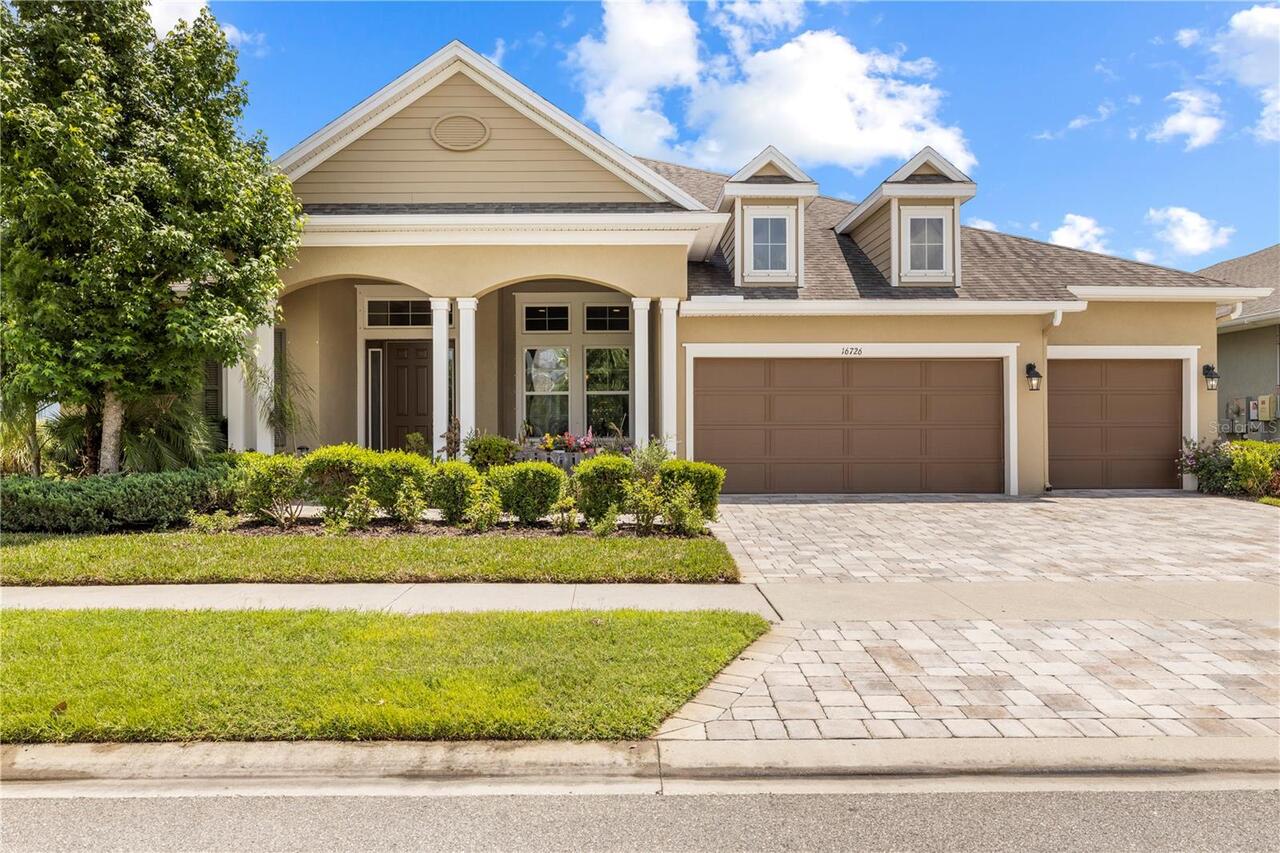
Welcome to 16726 Courtyard Loop — a stunning Cardel Homes St. Lucia model nestled in the heart of the highly sought-afte... Read More
Tampa Real Estate
$864,500
3 BED
3 BATH
One or more photo(s) has been virtually staged. Beautifully maintained 3 bed, 3 bath split bedroom home located in unbea... Read More
Fernandina Beach Real Estate
$1,125,000
4 BED
3 BATH
This is the home you deserve. Gorgeous 4-bed, 3-bath home (1.5 years new) in desirable North Hampton Golf Community, and... Read More
Englewood Real Estate
$1,200,000
3 BED
3 BATH
HUGE PRICE IMPROVEMENT + NOW PROFESSIONALLY FURNISHED & DECORATED! CHECK OUT THE NEW PHOTOS!! Seller has provided insura... Read More
Winter Garden Real Estate
$920,000
4 BED
3 BATH
Delight your clients with this unique opportunity in Watermark, one of the most desirable communities in Winter Garden. ... Read More
Palm Harbor Real Estate
$975,000
5 BED
3 BATH
WATERFRONT BEAUTY on a POND and LAKE TARPON this beautifully REMODELED and METICULOUSLY MAINTAINED residence is tucked a... Read More
St Petersburg Real Estate
$1,099,000
4 BED
3 BATH
BIG PRICE REDUCTION! Tucked into Tierra Verde, this property gives you that “I’m on vacation” feeling the moment you arr... Read More
Venice Real Estate
$1,500,000
3 BED
3 BATH
Picturesque Venice Island home that will charm & delight you. Ideally positioned less than ½ block to your PRIVATE BEACH... Read More
Dunedin Real Estate
$1,148,000
4 BED
3 BATH
Live the Dunedin lifestyle—just a golf cart ride to the heart of Downtown Dunedin. This light and bright turnkey home. o... Read More
Winter Garden Real Estate
$845,000
5 BED
4 BATH
Under Construction. Discover the elegance and comfort of the Frost plan, a luxurious new home designed to meet all your ... Read More
Contact Sandra Pardo

407-990-2746

Wendy Morris LLC

Licensed in the State of Florida
BK 3146762
16797 Broadwater Avenue
Winter Garden, Florida 34787

Your privacy is our utmost concern. We will never sell your personal information. Privacy Policy
©2026 sandrapardohomes.com - all rights reserved. | Site Map