407-990-2746
Menu

12814 Seasong Terrace, Bradenton, FL

NEXT
PREV
$447,900

($277/sqft)

List Status: Active
12814 Seasong Terrace
Bradenton, FL 34211


2 beds
2 baths
1617 living sqft
Top Features
  • View: Water, Trees/Woods
  • Subdivision: Indigo Ph Viii Subph 8a, 8b & 8c
  • Built in  2021
  • Villa
Description
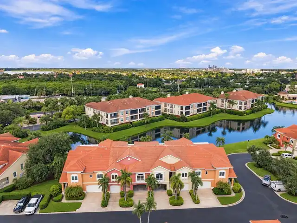
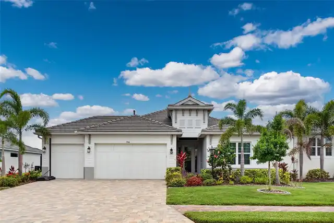
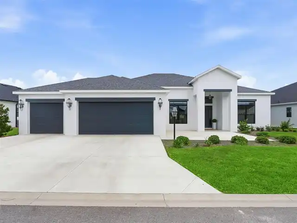
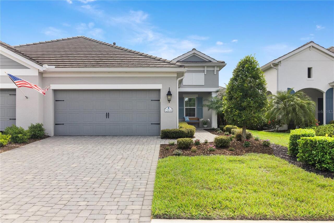
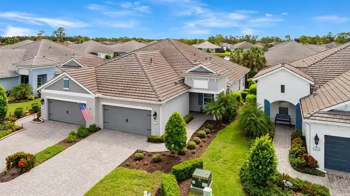
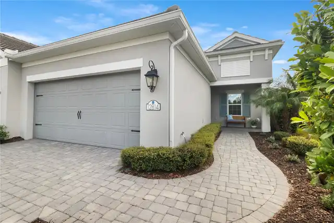
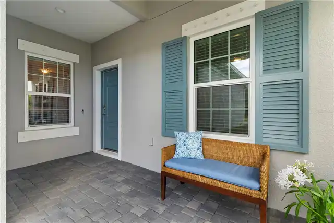
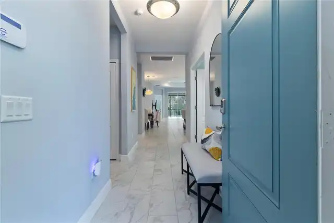
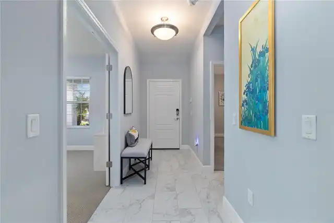
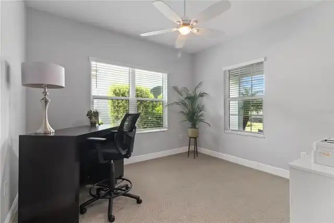
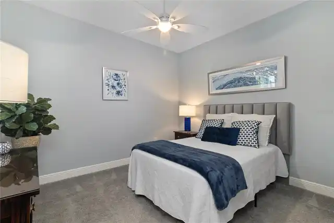
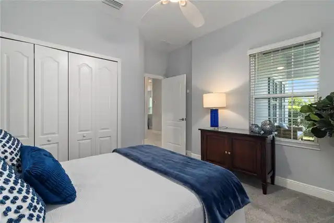
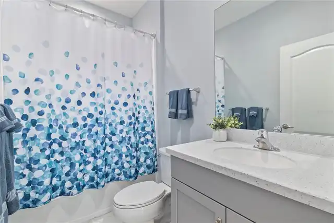
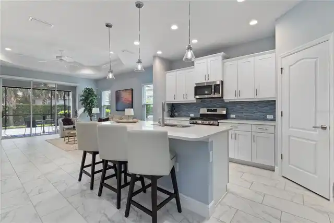
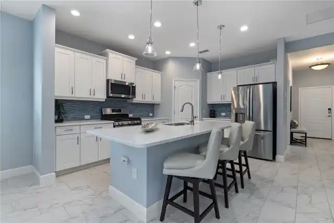
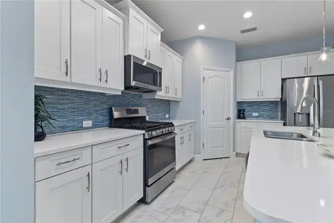
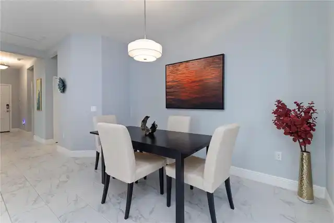
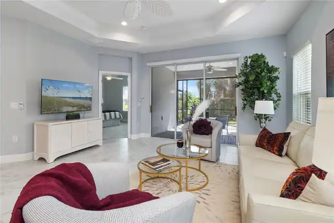
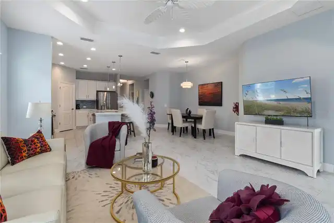
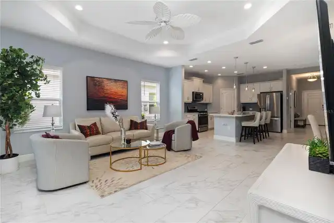
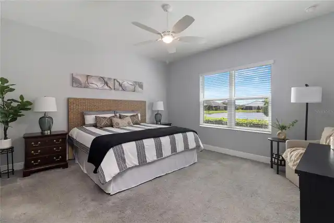
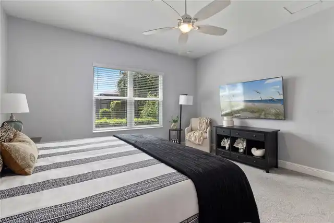
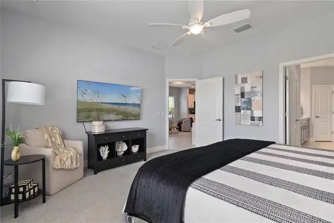
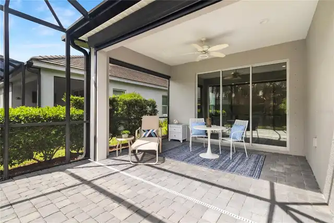
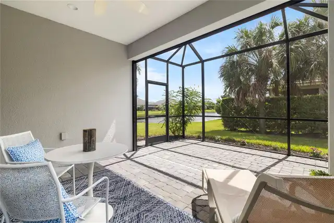
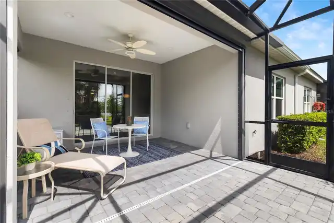
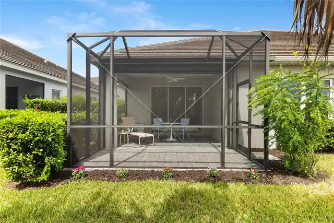
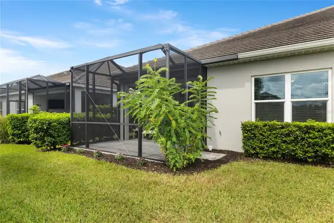
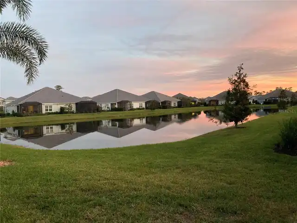
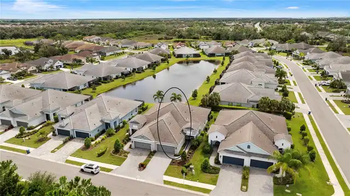
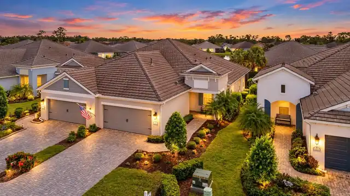
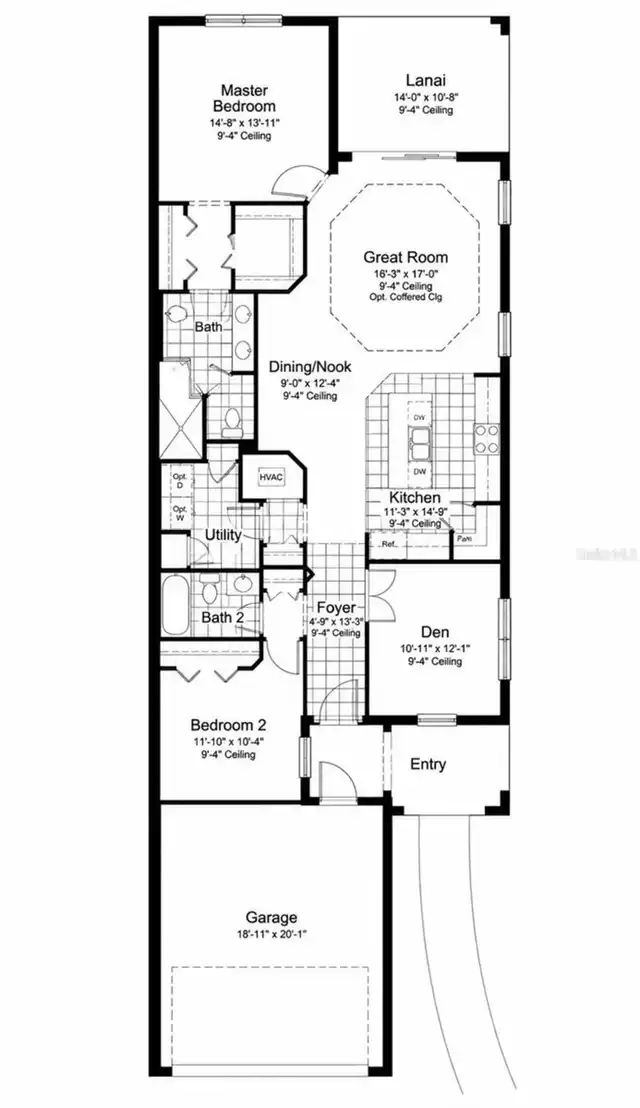
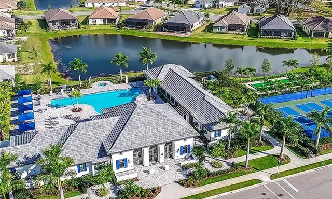
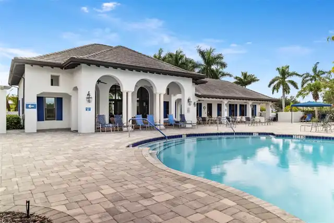
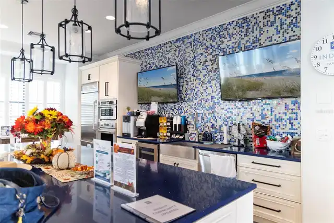
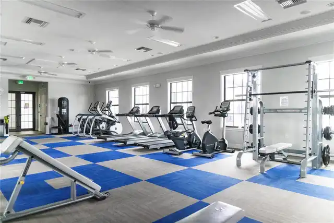
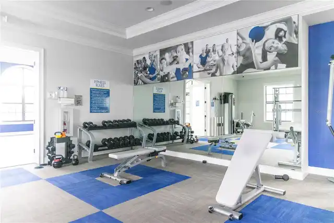
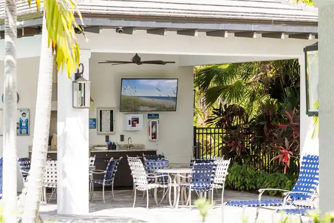
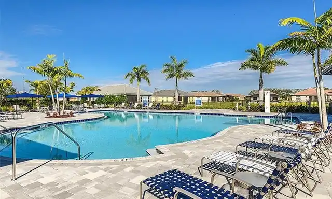
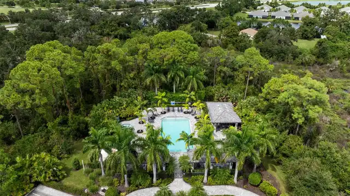
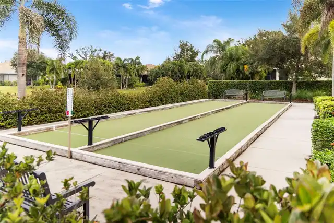
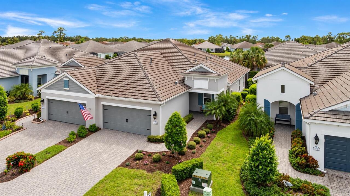
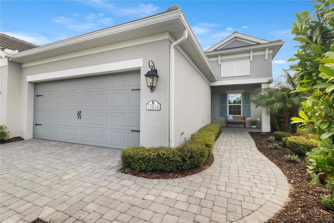
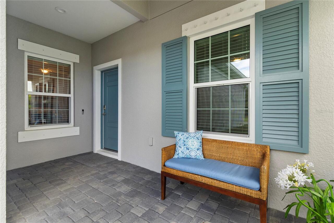
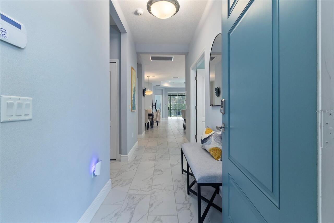
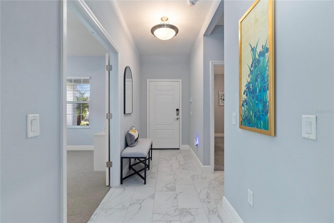
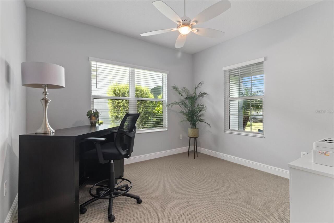
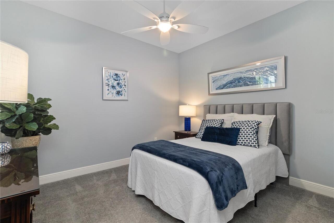
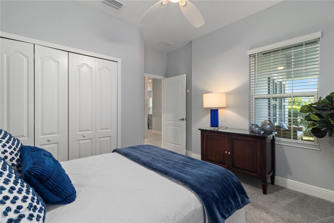
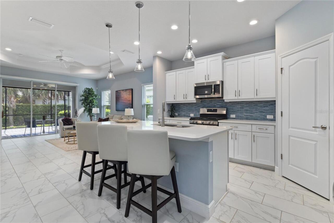
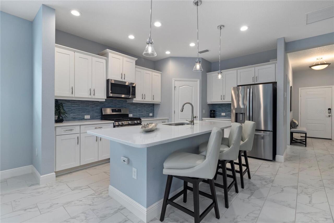
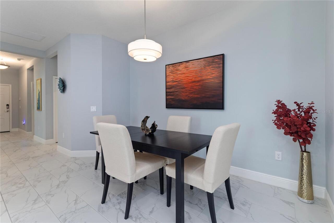
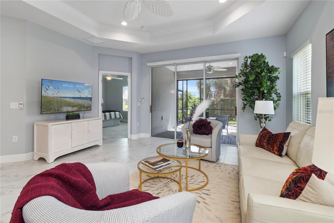
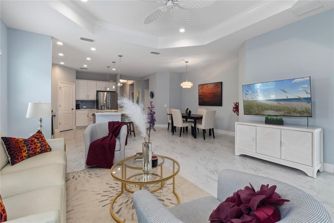
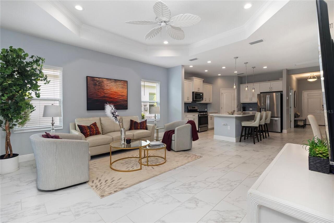
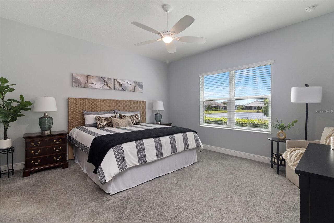
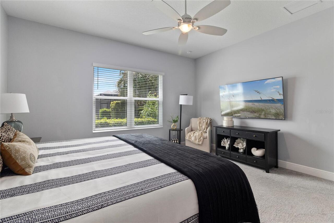
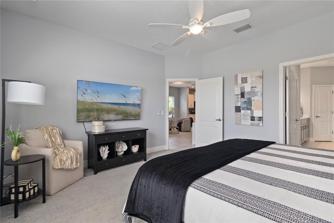
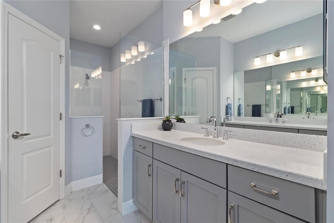
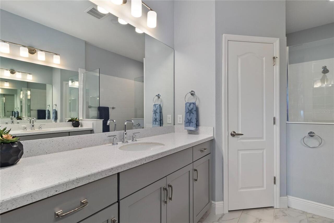
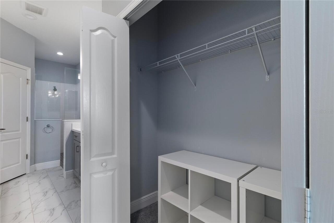
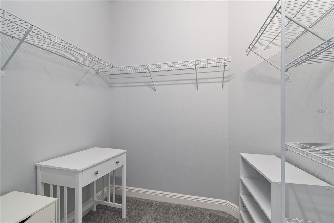
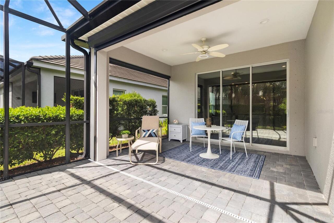
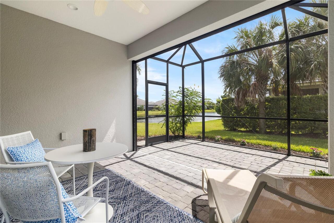
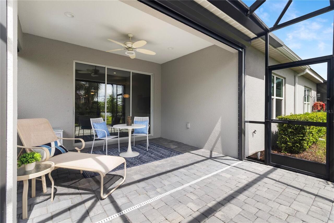
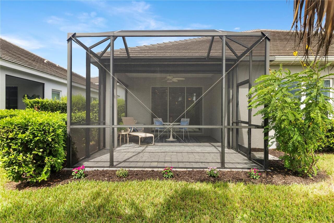
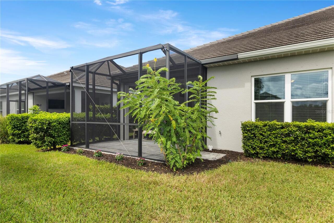
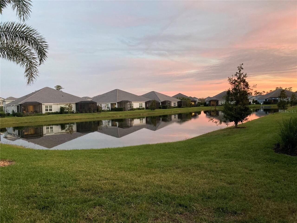
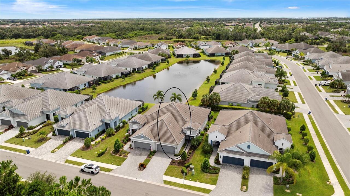
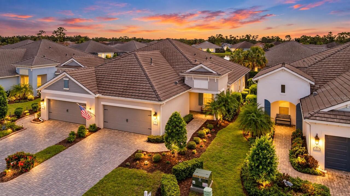
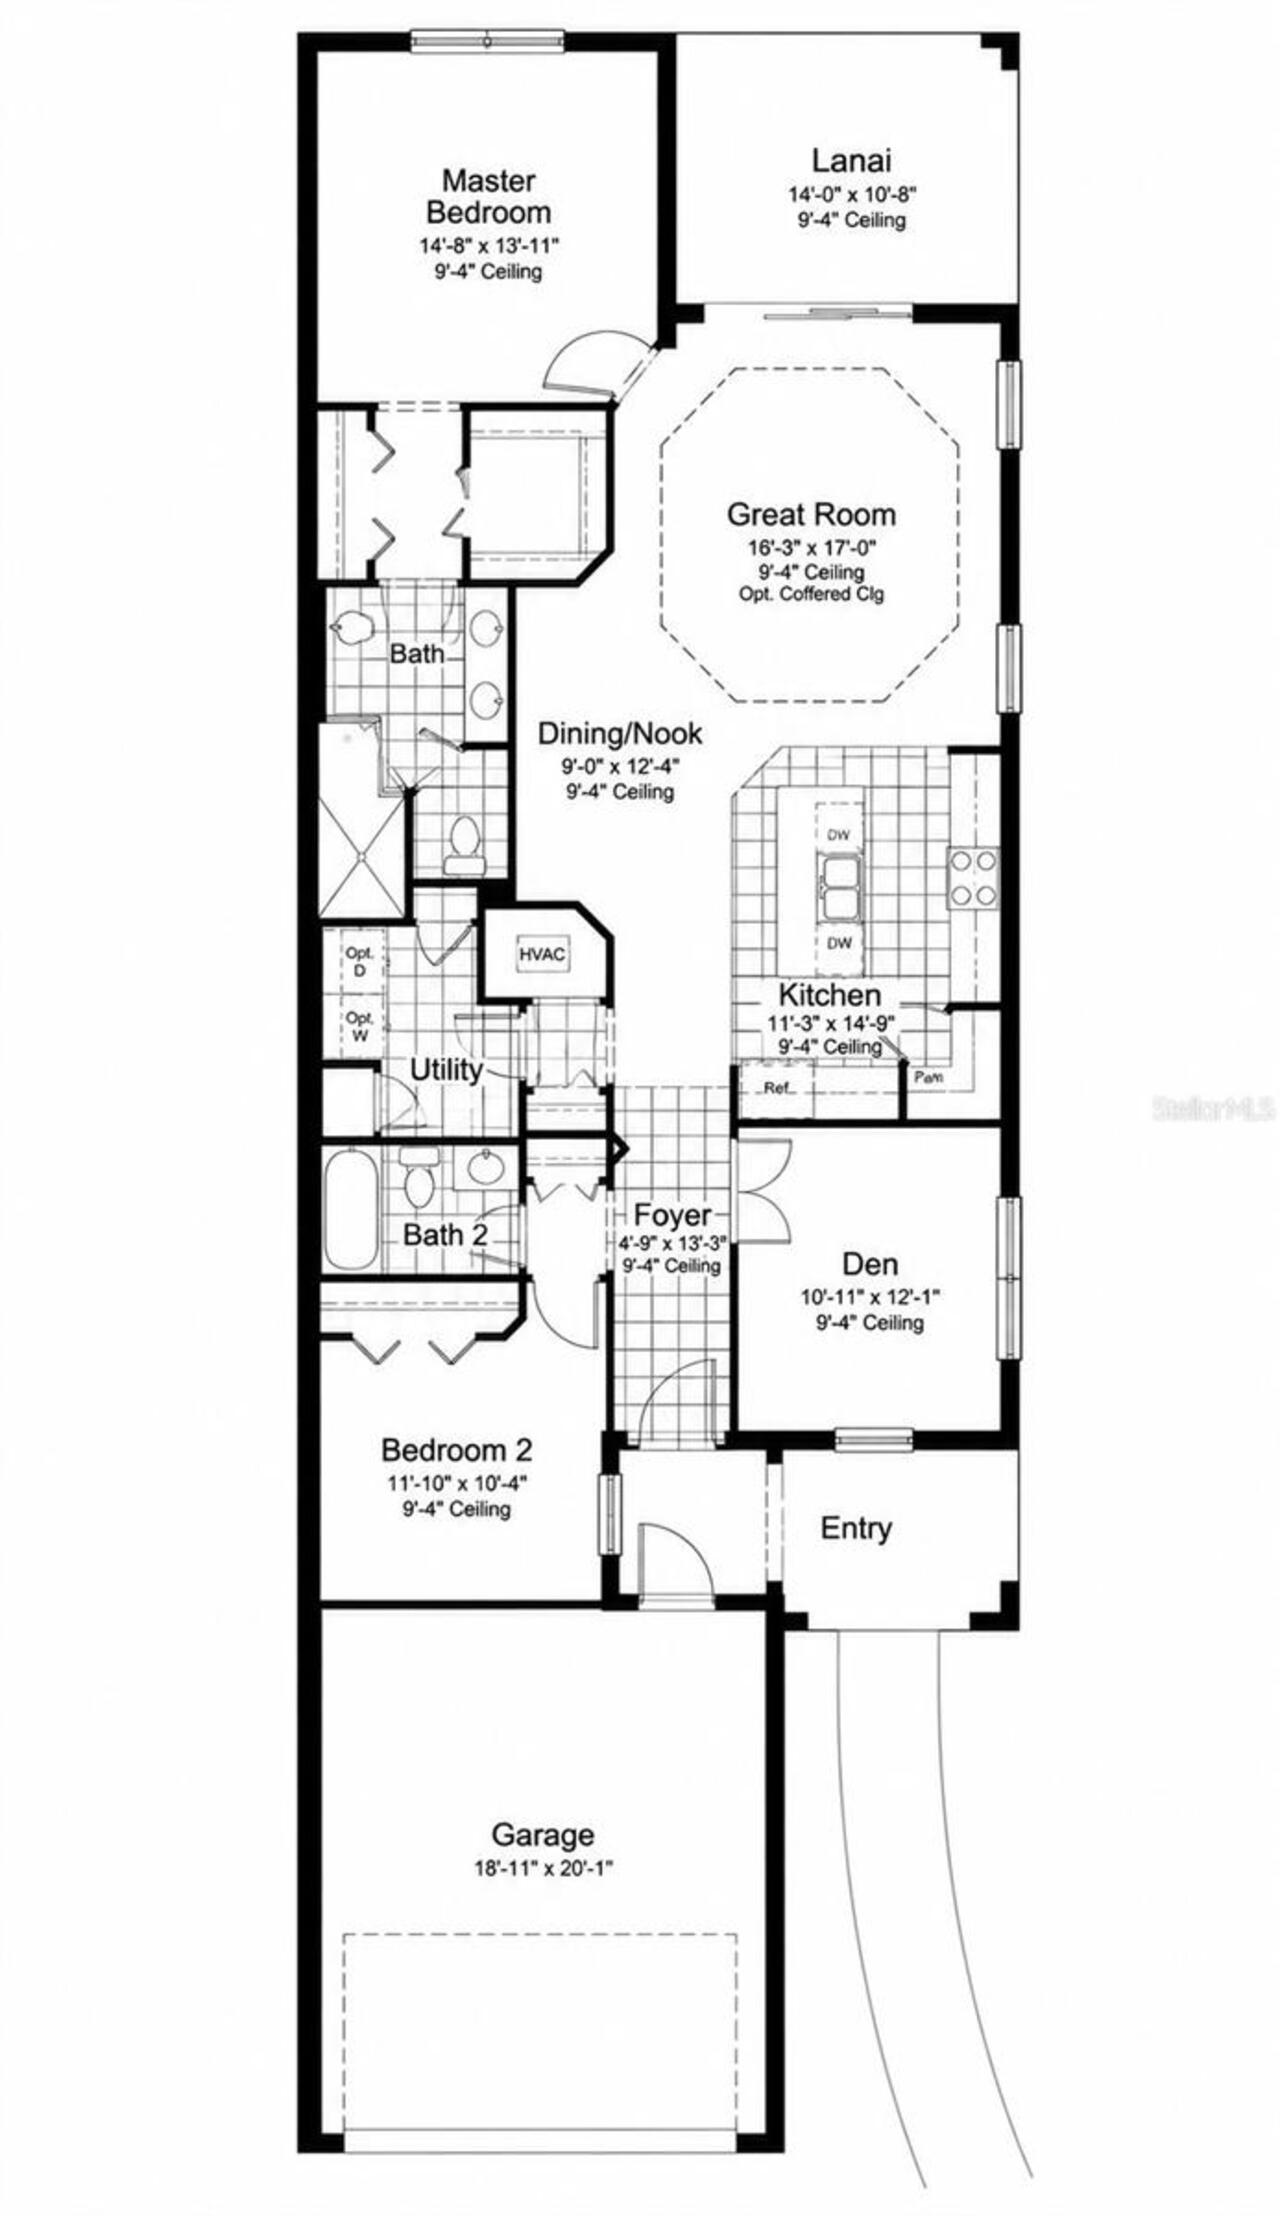
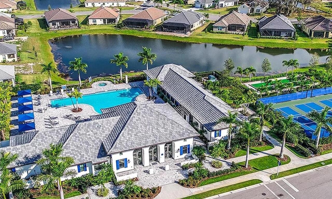
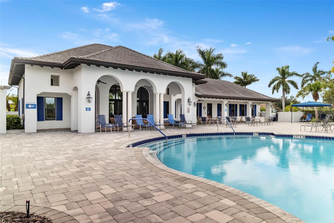
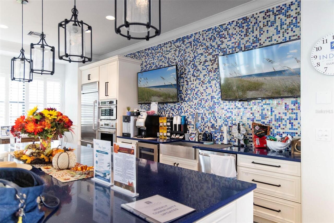
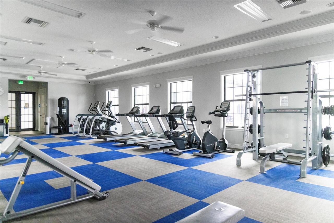
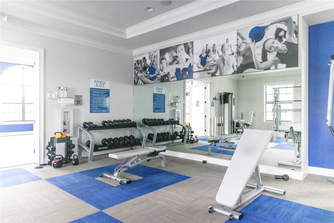
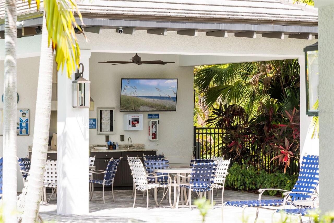
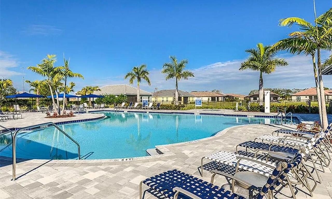
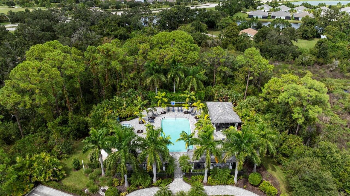
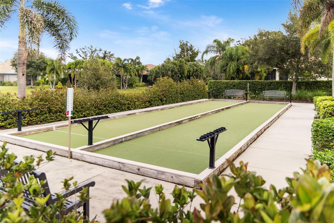
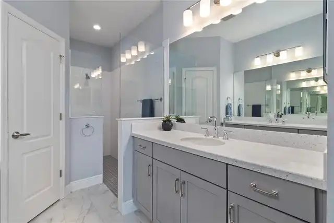
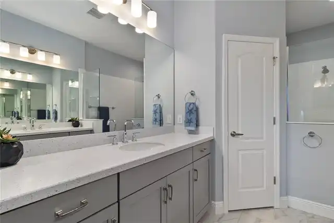
GATED LIVING. WATER VIEWS. STORM READY. THOUGHTFULLY UPGRADED. Comfort, community and convenience await you in the gated Lakewood Ranch neighborhood of Indigo. Step inside and immediately feel the warmth of this two-bedroom, two-bath villa. The neutral interior creates a relaxed, inviting atmosphere, and the open living, dining and kitchen areas flow effortlessly together. A versatile study/flex room is ideal for a home office, den or hobby space. Retreat to the primary suite for a serene water view, or step onto the extended lanai to enjoy it outside. Thoughtful upgrades add peace of mind, including motorized hurricane screens (2024), impact windows throughout most of the home, aluminum hurricane shutters, a 2025 HVAC UV light system, a pre-wired security system and an epoxy-floored garage with overhead storage. With lawn maintenance included, there’s more time to enjoy Indigo’s resort-style amenities, including a pool and spa, fitness center, pickleball and bocce courts, clubhouse and social calendar. Conveniently located near I-75, Lakewood Ranch shopping and dining, UTC Mall, Waterside Place, golf and Gulf Coast beaches. All that’s missing is you. Schedule your private showing today.
Property Details
Property Features
Property Sub Type
Villa
View
Water, Trees/Woods
Parking
Driveway, Garage Door Opener, Ground Level
County
Manatee
Subdivision
INDIGO PH VIII SUBPH 8A, 8B & 8C
Additional Information
Additional Lease Restrictions
Per HOA Rules & Regs
Additional Parcels YN
false
Appliances
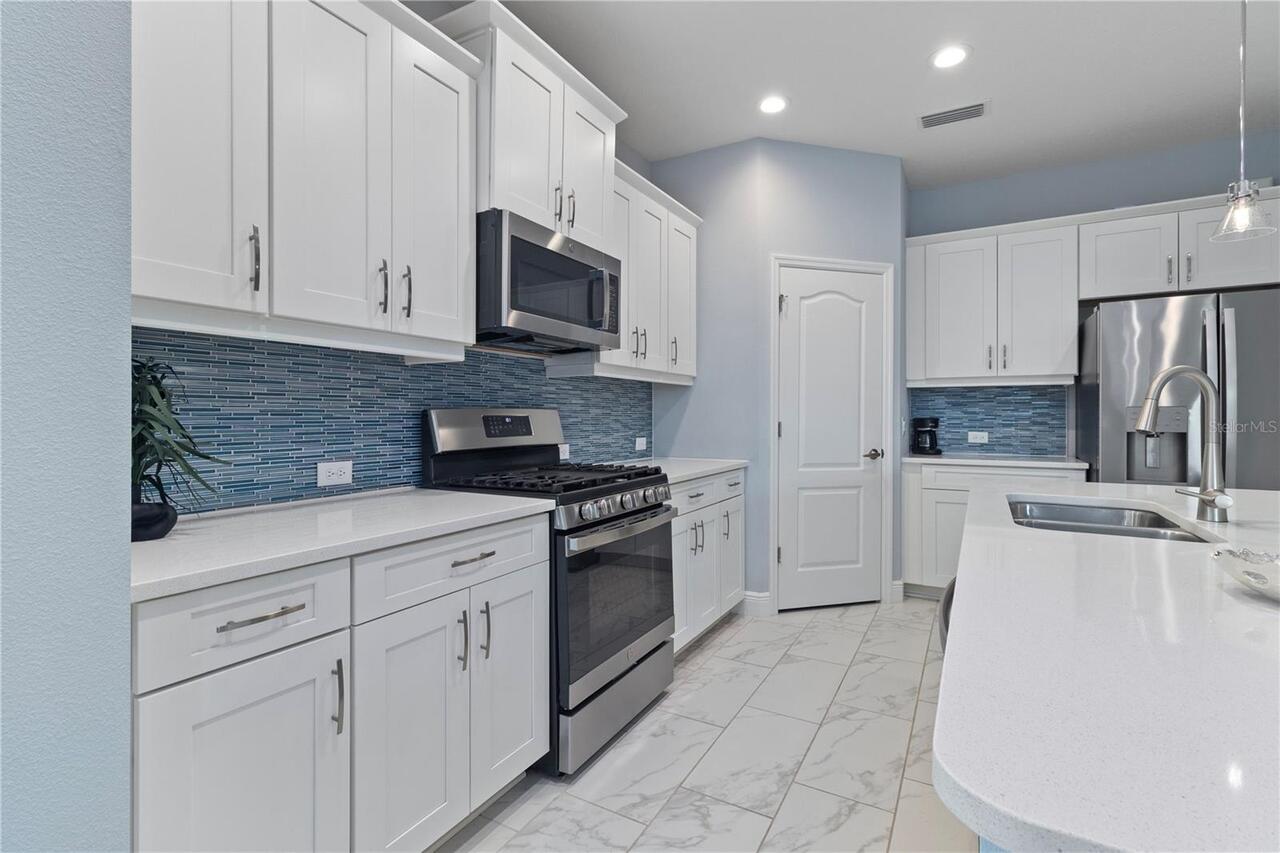
Dishwasher, Disposal, Dryer, Gas Water Heater, Microwave, Range, Refrigerator, Washer
Approval Process
Per HOA Rules & Regs
Architectural Style
Florida
Association Amenities
Clubhouse, Fitness Center, Gated, Pickleball Court(s), Playground, Pool
Association Approval Required YN
1
Association Email
ldenenholtz@castlegroup.com
Association Fee
1223
Association Fee Frequency
Quarterly
Association Fee Includes
Pool, Escrow Reserves Fund, Maintenance Structure, Maintenance Grounds, Management, Recreational Facilities
Association Fee Requirement
Required
Association URL
indigo-na.com
Association YN
true
Attached Garage YN
true
Available For Lease YN
1
Bathrooms Total Integer
2
Builder Model
Tidewinds
Builder Name
Neal
Building Area Source
Public Records
Building Area Total
2320
Building Area Total Srch SqM
215.53
Building Area Units
Square Feet
CDDYN
1
Calculated List Price By Calculated SqFt
276.99
Carport YN
false
Community Features
Clubhouse, Community Mailbox, Deed Restrictions, Fitness Center, Gated Community - No Guard, Golf Carts OK, Irrigation-Reclaimed Water, Playground, Pool, Sidewalks
Construction Materials
Block, ICFs (Insulated Concrete Forms)
Cooling
Central Air
Country
US
Cumulative Days On Market
12
Current Price
447900.00
Direction Faces
North
Elementary School
Gullett Elementary
Exterior Features
Hurricane Shutters, Lighting, Rain Gutters, Sidewalk
Fireplace YN
false
Flood Zone Code
X
Flood Zone Date
2014-03-17
Flood Zone Panel
12081C0331E
Flooring
Carpet, Ceramic Tile
Foundation Details
Slab
Furnished
Unfurnished
Garage Dimensions
20X19
Garage Spaces
2
Garage YN
true
Heating
Natural Gas
High School
Lakewood Ranch High
Homestead YN
1
Interior Features
Ceiling Fans(s), Crown Molding, Open Floorplan, Stone Counters, Thermostat, Tray Ceiling(s), Window Treatments
Internet Address Display YN
true
Internet Automated Valuation Display YN
true
Internet Consumer Comment YN
true
Internet Entire Listing Display YN
true
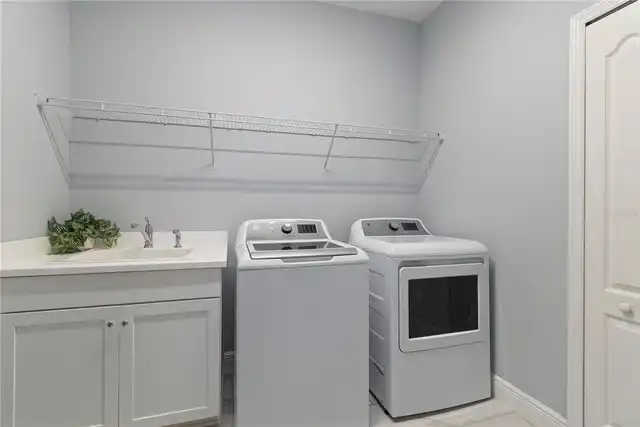
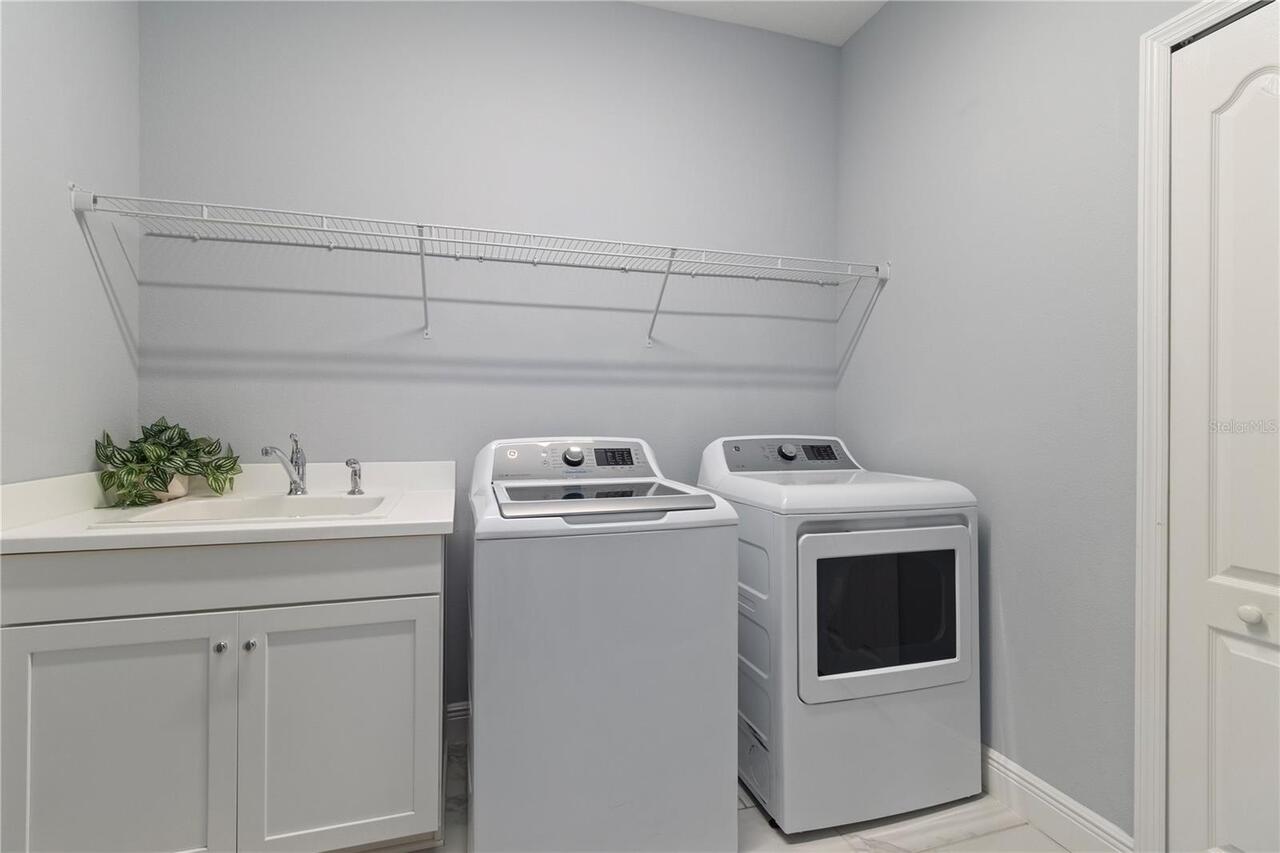
Laundry Features
Electric Dryer Hookup, Inside, Laundry Closet, Laundry Room
Lease Restrictions YN
1
Levels
One
List AOR
Sarasota - Manatee
Living Area Meters
150.22
Living Area Source
Public Records
Living Area Units
Square Feet
Lot Features
Cleared, City Limits, In County, Landscaped, Level, Sidewalk, Street One Way, Paved
Lot Size Acres
0.1
Lot Size Square Feet
4517
Lot Size Square Meters
420
Middle Or Junior School
Dr Mona Jain Middle
Minimum Lease
6 Months
Modification Timestamp
2026-10-17T19:05:36.845Z
Monthly HOA Amount
407.67
New Construction YN
false
Num Times per Year
2
Occupant Type
Vacant
Other Equipment
Irrigation Equipment
Ownership
Fee Simple
Parcel Number
578753559
Patio And Porch Features
Covered, Enclosed, Screened
Pet Restrictions
Per HOA Rules & Regs
Pets Allowed
Cats OK, Dogs OK
Pool Dimensions
N/A
Pool Private YN
false
Postal Code Plus 4
1233
Price Change Timestamp
2026-10-06T01:25:50.000Z
Property Condition
Completed
Public Survey Range
19
Public Survey Section
04
RATIO Current Price By Calculated SqFt
276.99
Realtor Info
CDD Addendum required, Docs Available, See Attachments
Road Responsibility
Public Maintained Road
Road Surface Type
Asphalt
Roof
Tile
Room Count
11
SW Subdiv Community Name
Indigo
Security Features
Gated Community, Smoke Detector(s)
Senior Community YN
false
Sewer
Public Sewer
Showing Requirements
Supra Lock Box
Spa YN
false
Status Change Timestamp
2026-10-06T01:25:50.000Z
Tax Annual Amount
4381.61
Tax Legal Description
LOT 599, INDIGO PH VIII SUBPH 8A, 8B & 8C PI #5787.5355/9
Tax Lot
599
Tax Other Annual Assessment Amount
1866
Tax Year
2025
Total Acreage
0 to less than 1/4
Total Annual Fees
4892.00
Total Monthly Fees
407.67
Township
35
Universal Property Id
US-12081-N-578753559-R-N
Unparsed Address
12814 SEASONG TER
Utilities
Cable Connected, Electricity Connected, Natural Gas Connected, Sewer Connected, Underground Utilities, Water Connected
Vegetation
Mature Landscaping, Trees/Landscaped
Water Source
Public
Water View
Lake
Water View YN
1
Waterfront YN
false
Window Features
Blinds, Double Pane Windows, Shades, Storm Window(s), Window Treatments
Zoning
PD-R
Neighborhood Map
Popup

Property Photos
Listing Photo
Listing Photo
Listing Photo
Listing Photo
Listing Photo
Listing Photo
Listing Photo
Listing Photo
Listing Photo
Listing Photo
Listing Photo
Listing Photo
Listing Photo
Listing Photo
Listing Photo
Listing Photo
Listing Photo
Listing Photo
Listing Photo
Listing Photo
Listing Photo
Listing Photo
Listing Photo
Listing Photo
Listing Photo
Listing Photo
Listing Photo
Listing Photo
Listing Photo
Listing Photo
Listing Photo
Listing Photo
Listing Photo
Listing Photo
Listing Photo
Listing Photo
Listing Photo
Listing Photo
Listing Photo
Listing Photo
Listing Photo
Listing Photo
Listing Photo
Listing Photo
Listing Photo
Listing Photo
Listing Photo
Listing Photo
Listing Photo
Listing Photo
Listing Photo
Listing Photo
Listing Photo
Listing Photo
Listing Photo
Listing Photo
Listing Photo
Listing Photo
Listing Photo
Listing Photo
Listing Photo
Listing Photo
Listing Photo
Listing Photo
Listing Photo
Listing Photo
Listing Photo
Listing Photo
Listing Photo
Listing Photo
Listing Photo
Listing Photo
Listing Photo
Listing Photo
Listing Photo
Listing Photo
Listing Photo
Listing Photo
Listing Photo
Listing Photo
Listing Photo
Listing Photo
Listing Photo
Listing Photo
Listing Photo
Listing Photo
Listing Photo
Listing Photo

MLS #MFRA4707859 Listing courtesy of Exp Realty Llc provided by Stellar MLS.

Similar Listings

$405,000
11523 Piedmont Park Crossing
Bradenton
2BR/2BA
| Active
$409,000
7820 34th Ave W
Bradenton
2BR/2BA
| Active
$409,000
12740 Sorrento Way
Bradenton
2BR/2BA
| Active
$409,900
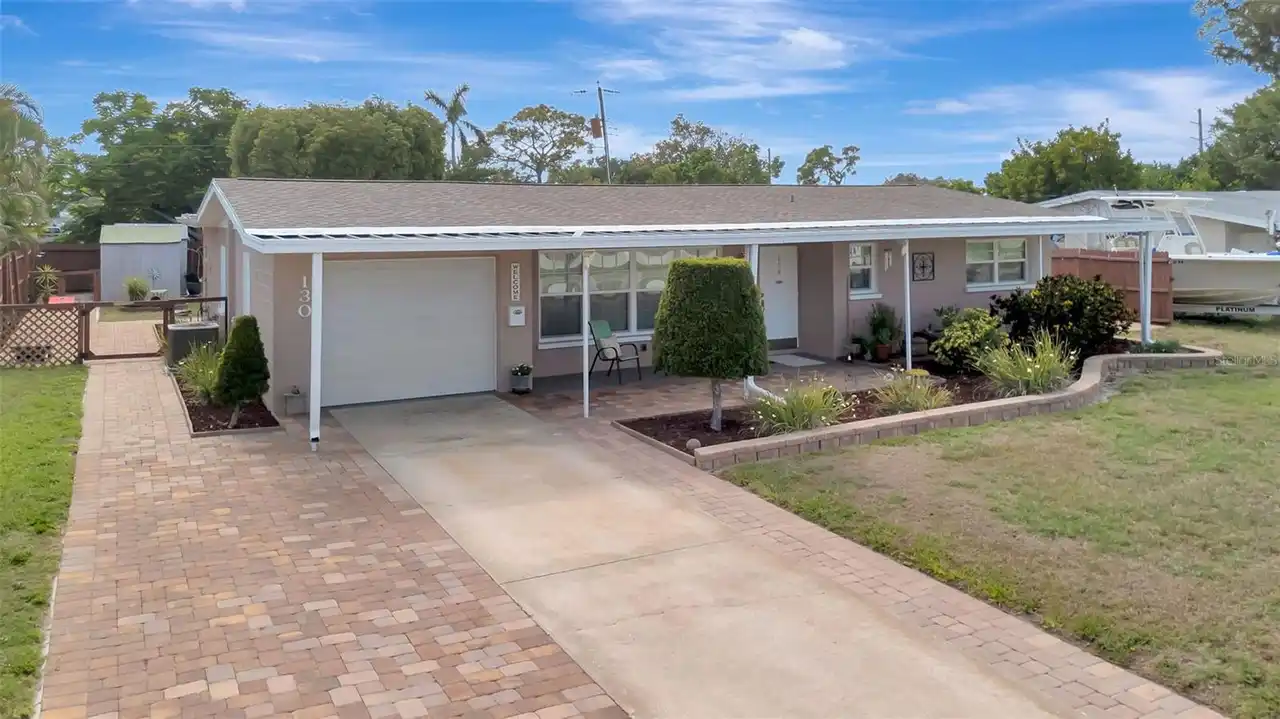
130 59th W Street
Bradenton
2BR/2BA
| Active


All listing information is deemed reliable but not guaranteed and should be independently verified through personal inspection by appropriate professionals. Listings displayed on this website may be subject to prior sale or removal from sale; availability of any listing should always be independent verified. Listing information is provided for consumer personal, non-commercial use, solely to identify potential properties for potential purchase; all other use is strictly prohibited and may violate relevant federal and state law. The source of the listing data is as follows: Stellar MLS (updated 10/17/26 3:32 PM) |

Listing Search


Translate Tool

Featured Listings
Lutz Real Estate
$1,129,000
4 BED
3 BATH
Virtually Staged. Welcome to your dream home - the LARGEST house in Villarosa on over a half acre estate-sized lot and n... Read More
Riverview Real Estate
$824,900
4 BED
2 BATH
Virtually Staged. A custom-built pool home with a private deeper water boat slip, set within the gated riverfront commun... Read More
Bradenton Real Estate
$825,000
3 BED
2 BATH
Fully updated waterfront living in The Inlets. Set along 75 feet of canal frontage with boating access to the Manatee Ri... Read More
St Petersburg Real Estate
$1,199,999
3 BED
3 BATH
Welcome to this beautifully designed 3 bedroom, 3 bathroom residence located in the gated Marina Bay community of St. Pe... Read More
Bradenton Real Estate
$1,189,000
4 BED
3 BATH
Virtually Staged. RARE NEWER POOL HOME IN A GATED COASTAL COMMUNITY JUST MINUTES FROM IMG ACADEMY. Welcome to 5504 Title... Read More
The Villages Real Estate
$1,399,000
3 BED
3 BATH
Welcome to Florida refined luxury living in The Villages! This exceptional St. Charles model pool home is perfectly posi... Read More
Redington Shores Real Estate
$995,000
3 BED
2 BATH
Doesn’t get much better than this! Prime waterfront lot with stunning sunset views! Resort-like setting with lush, tropi... Read More
Sarasota Real Estate
$950,000
3 BED
3 BATH
Set within The Villas on Laurel, a collection of nine townhome residences in Sarasota's Laurel Park, this home sits bene... Read More
Riverview Real Estate
$825,000
6 BED
4 BATH
Under contract-accepting backup offers. Welcome to 13826 Moonstone Canyon Drive, a move-in-ready 2017-built pool and spa... Read More
Crystal River Real Estate
$1,050,000
3 BED
3 BATH
Virtually Staged. Bring your boat and start living the Crystal River waterfront lifestyle! Located in sought-after Woodl... Read More
Contact Sandra Pardo

407-990-2746

Wendy Morris LLC
Licensed in the State of Florida
BK 3146762
16797 Broadwater Avenue
Winter Garden, Florida 34787

Your privacy is our utmost concern. We will never sell your personal information. Privacy Policy
©2026 sandrapardohomes.com - all rights reserved. | Site Map