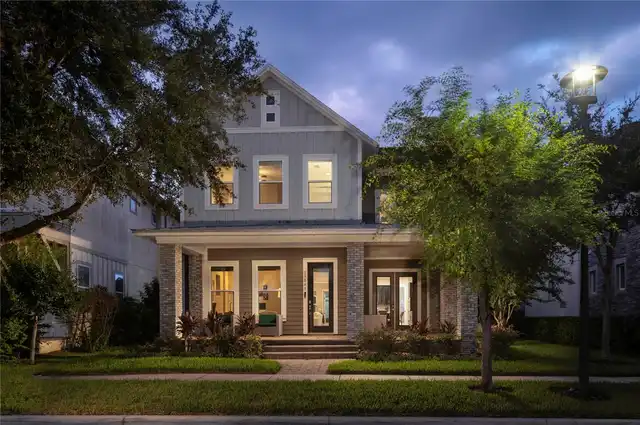
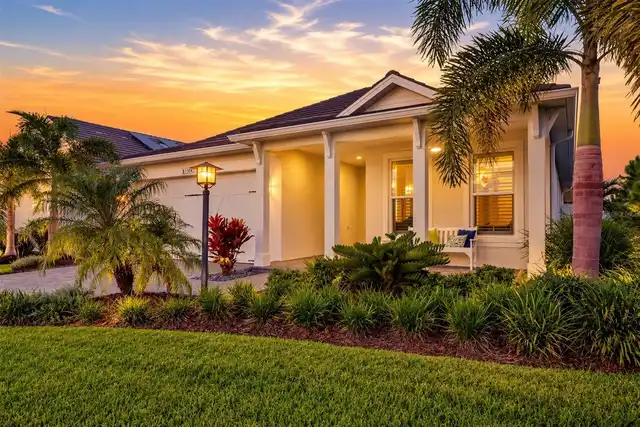
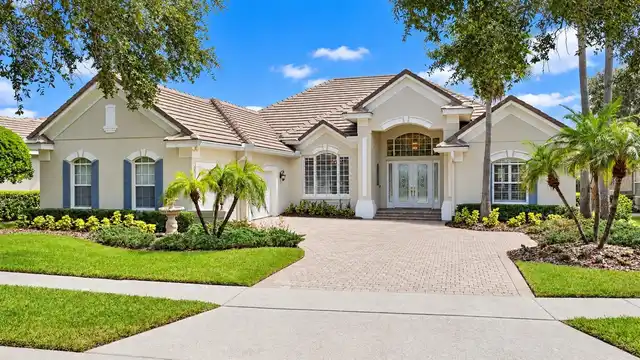
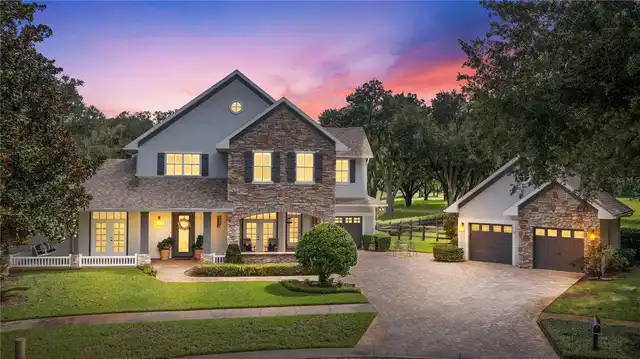
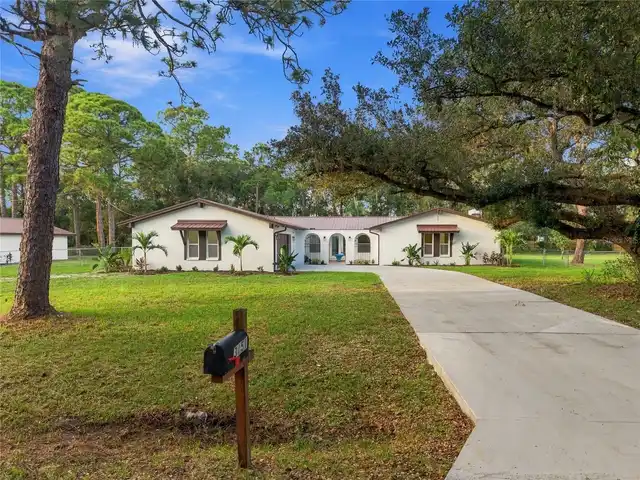
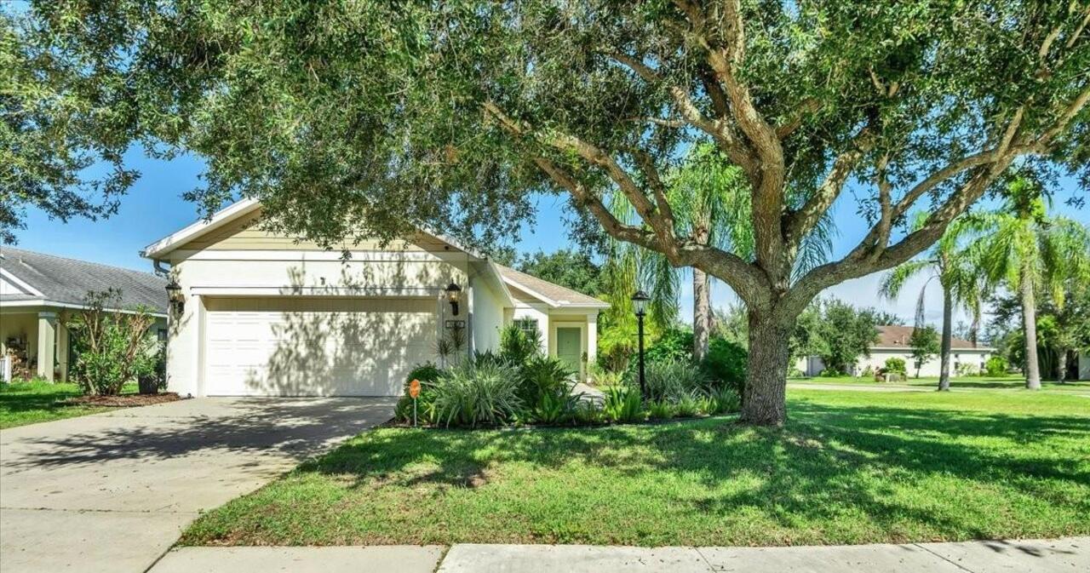
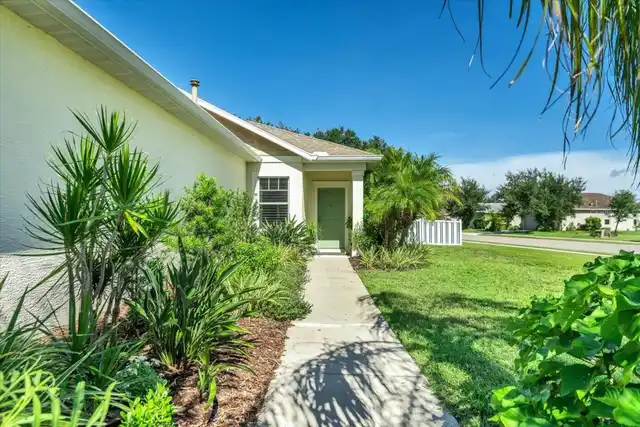
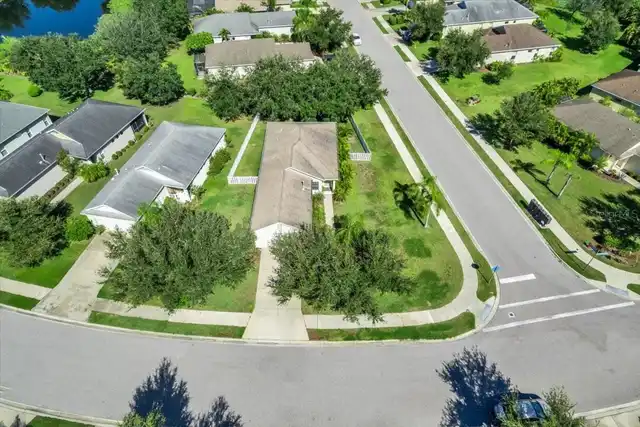
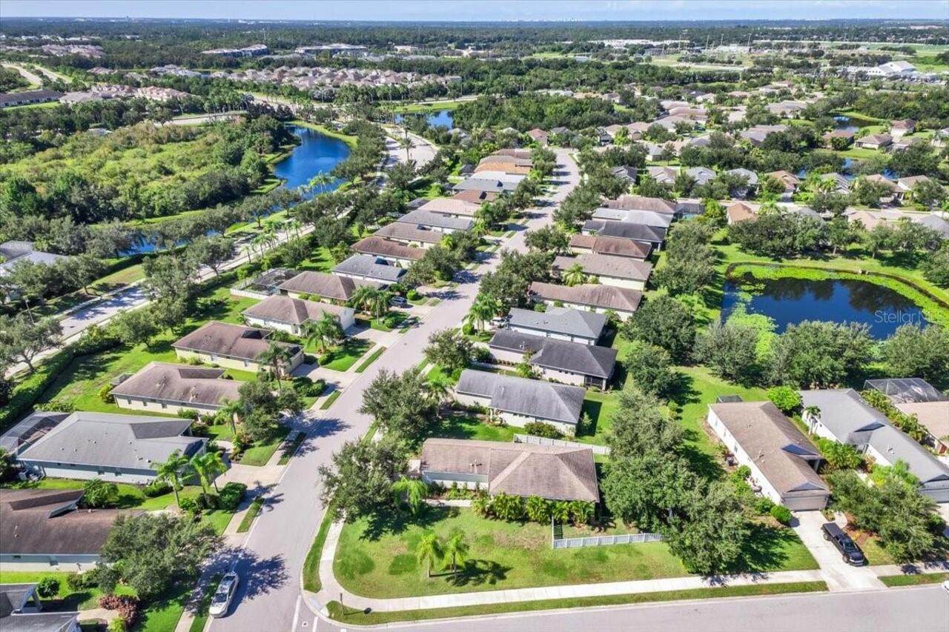
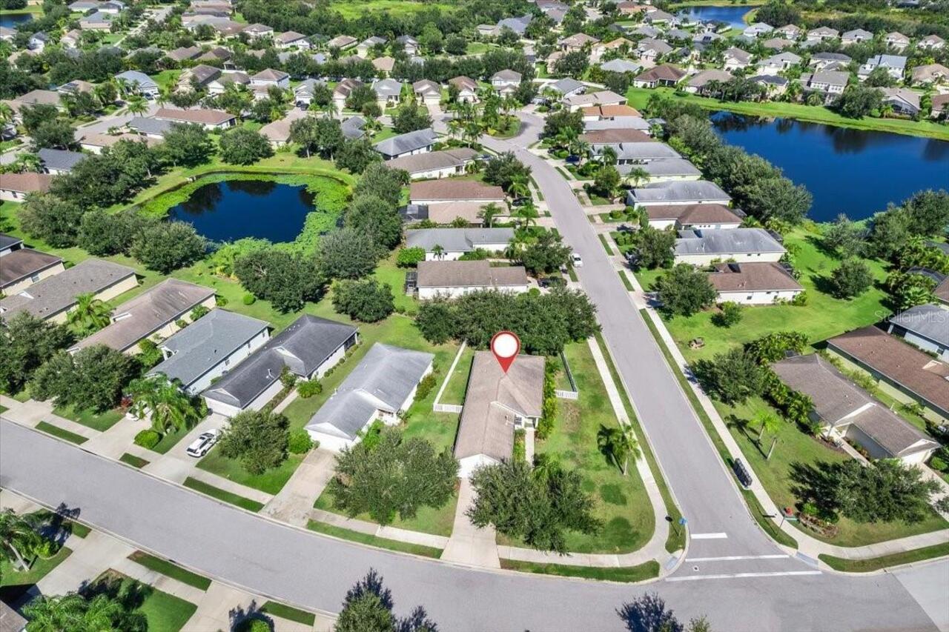
Property Features
Property Sub Type
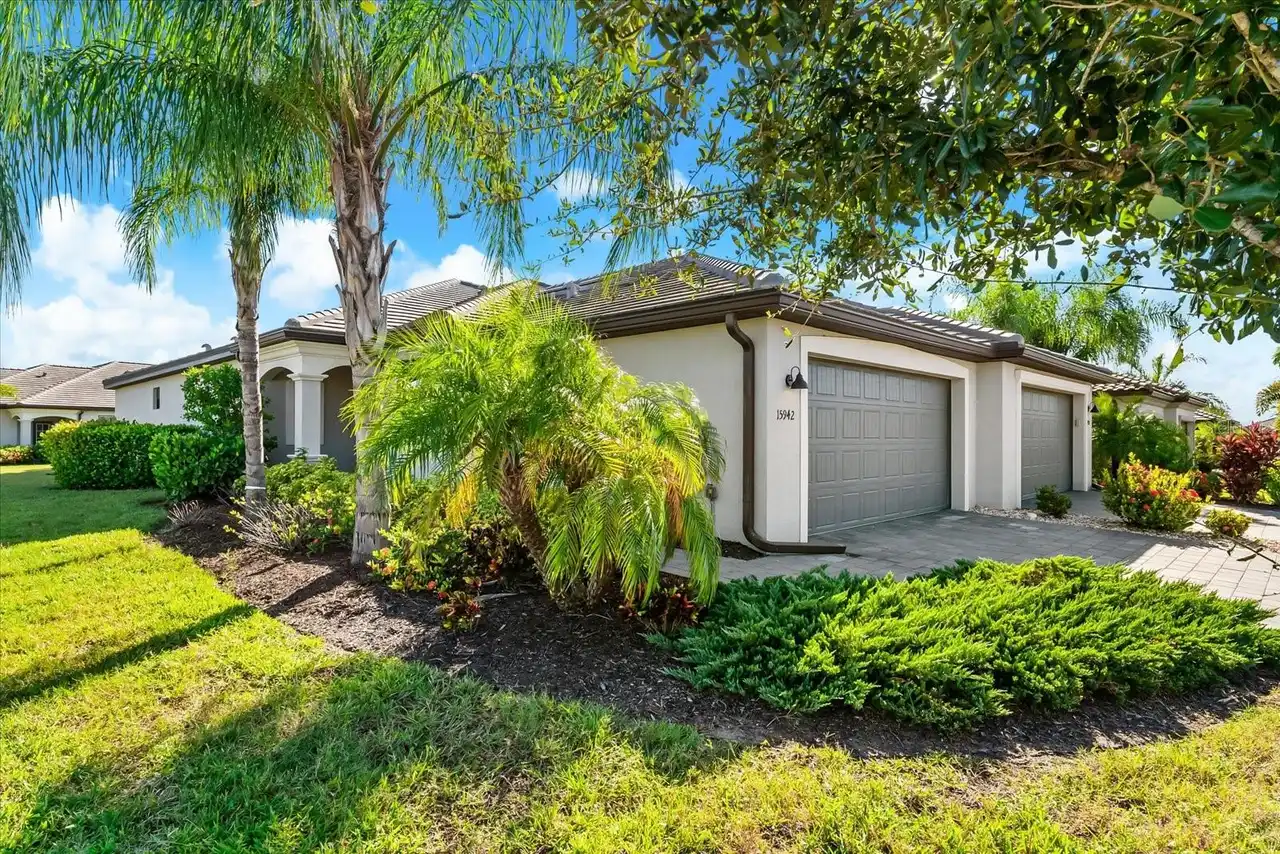
Single Family Residence
Parking
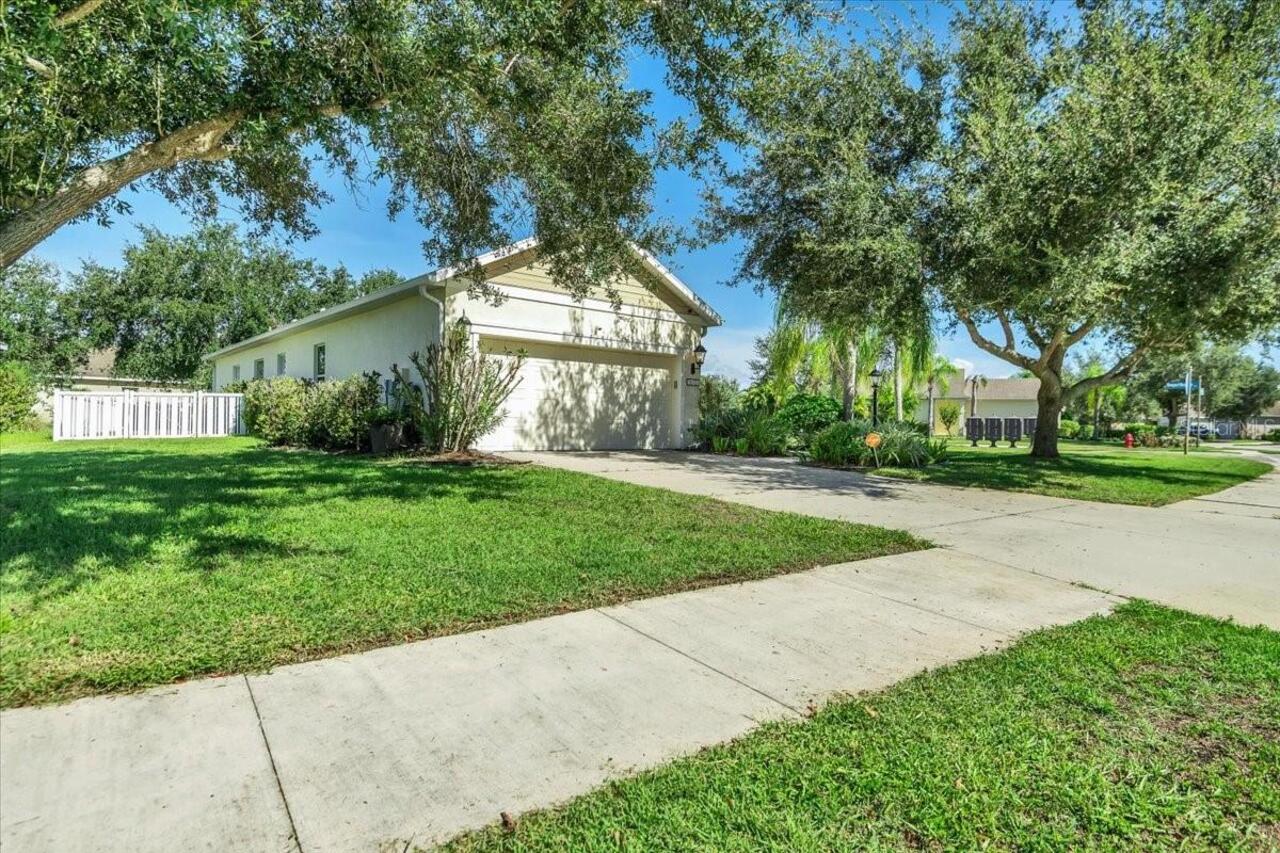
Driveway, Garage Door Opener
Subdivision
CENTRAL PARK SUBPHASE A-1A
Additional Information
Additional Lease Restrictions
N/A
Additional Parcels YN
false
Additional Rooms
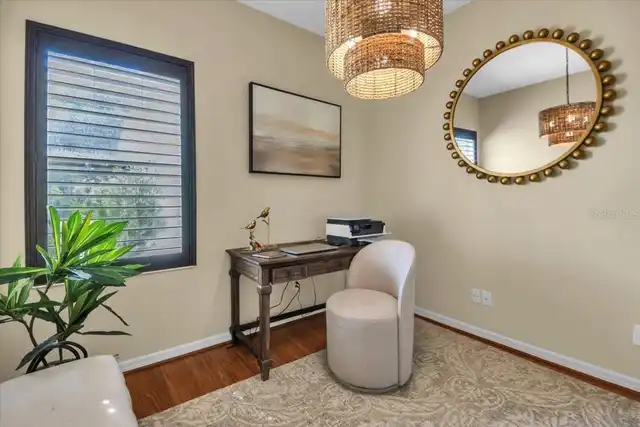
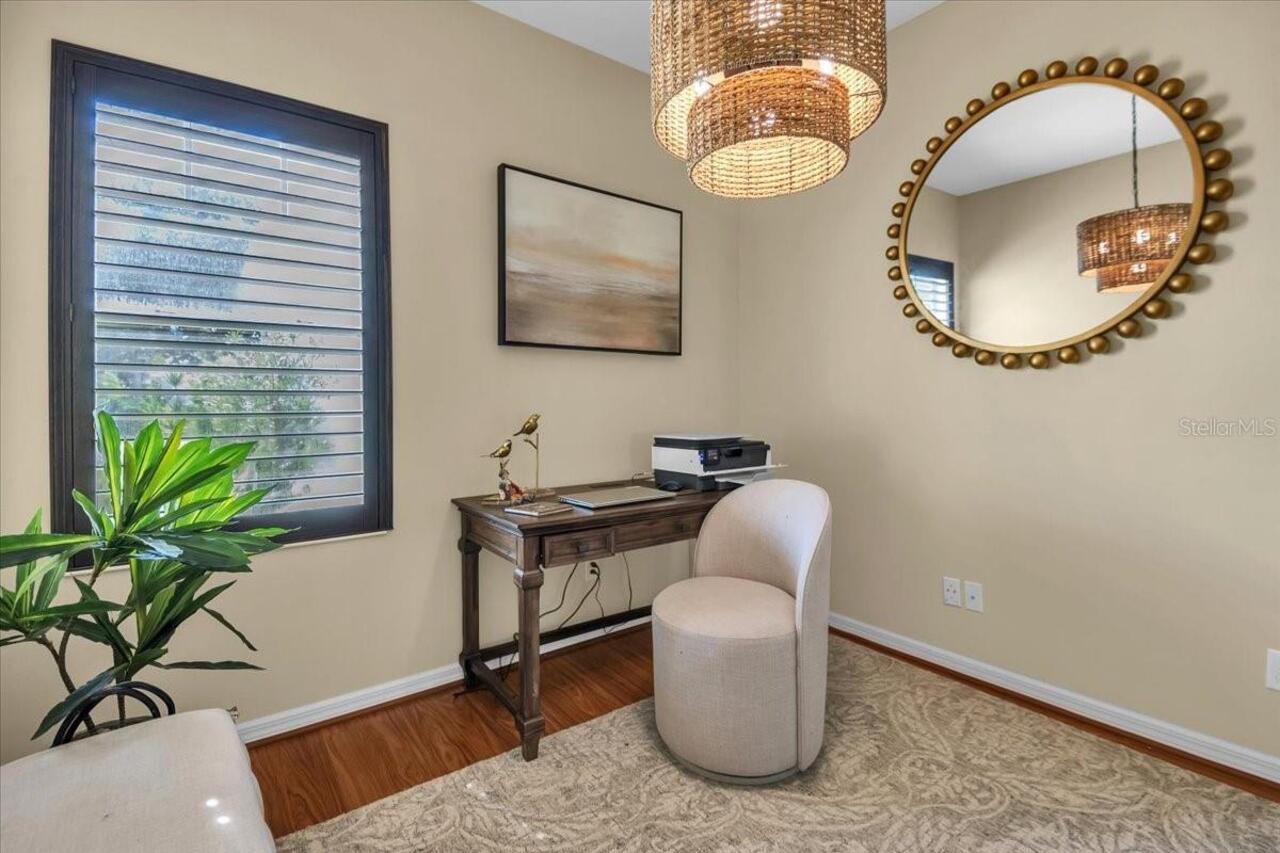
Den/Library/Office
Alternate Key Folio Num
05796-0280-9
Appliances
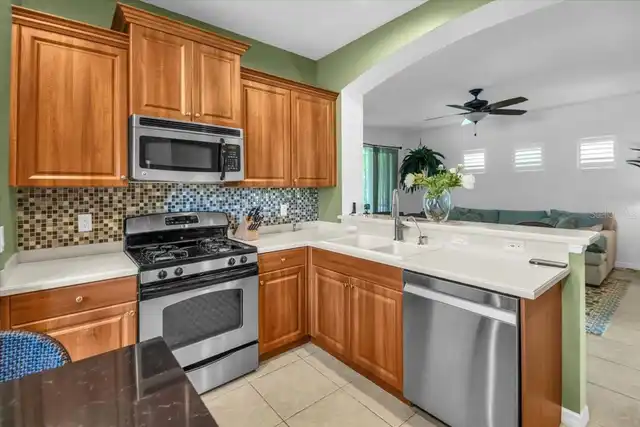
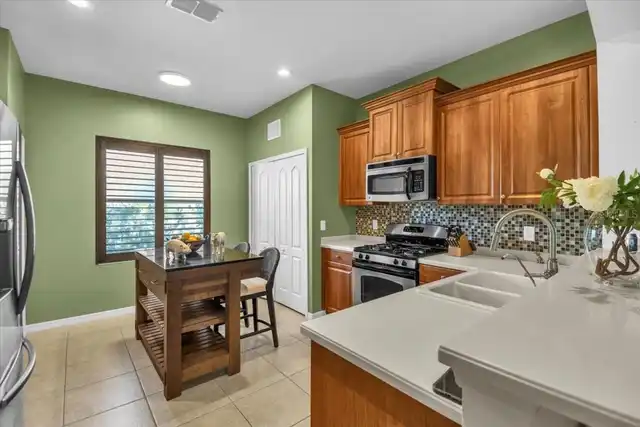
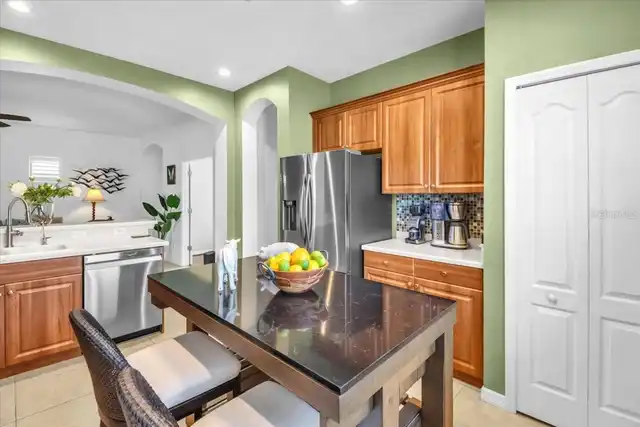
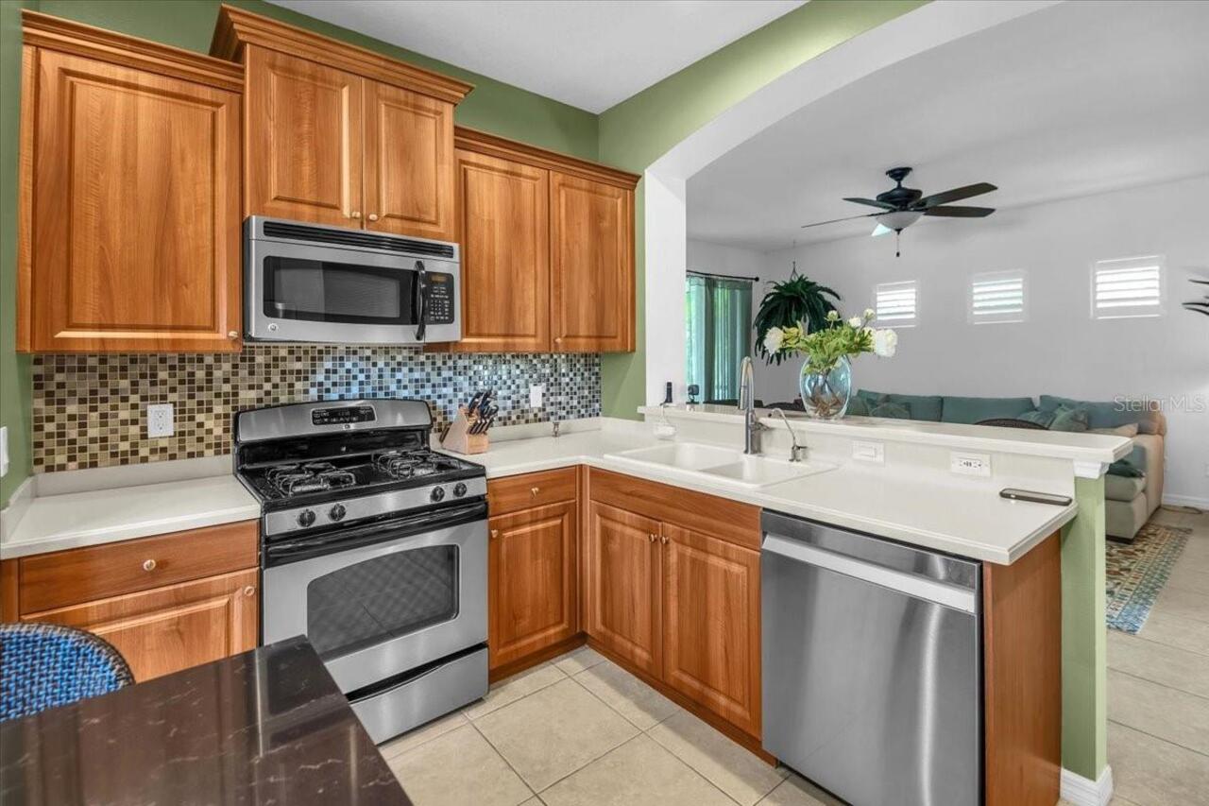
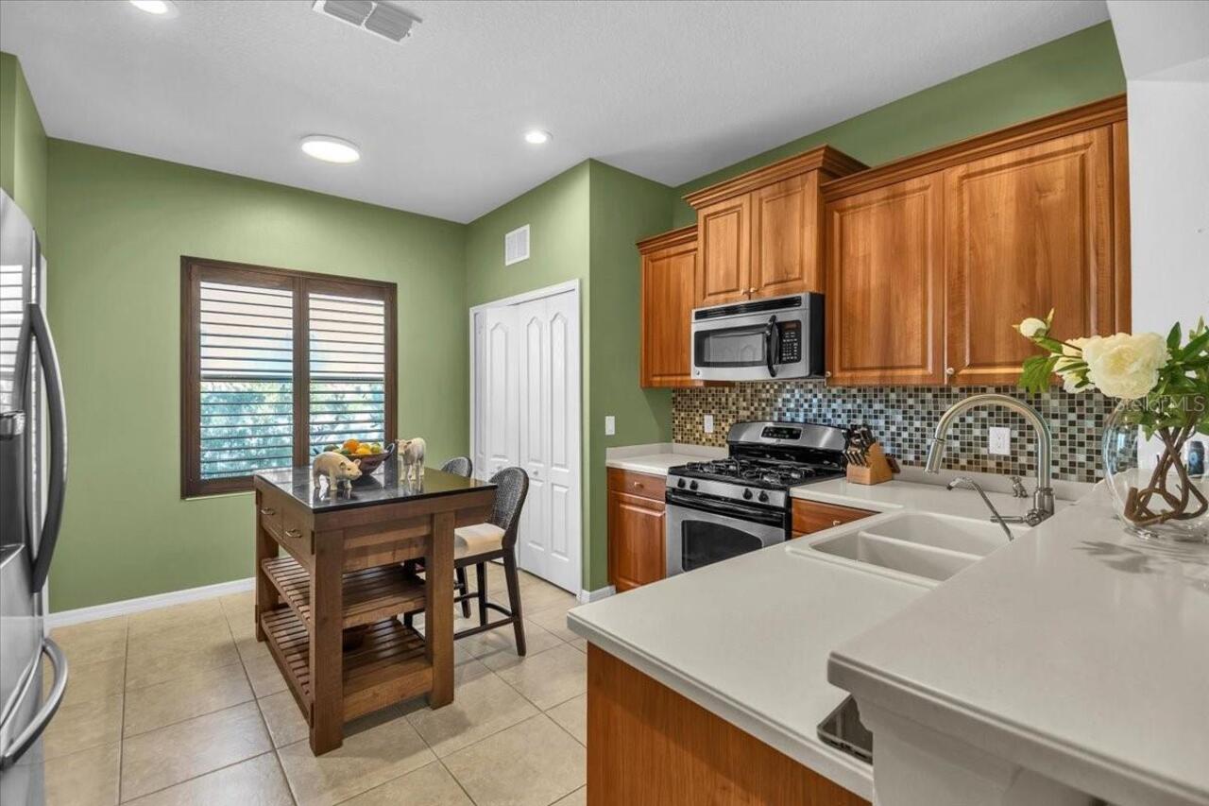
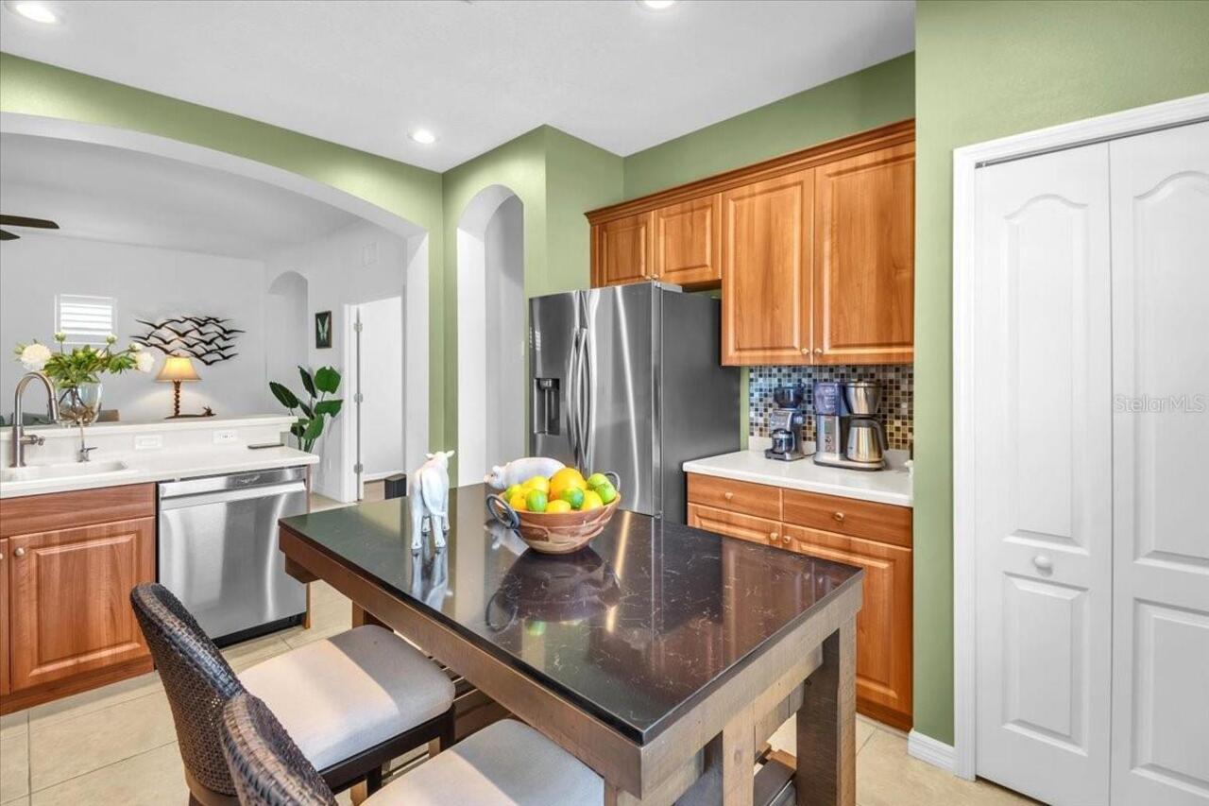
Dishwasher, Disposal, Dryer, Exhaust Fan, Gas Water Heater, Kitchen Reverse Osmosis System, Range, Refrigerator, Washer
Approval Process
Confirm with HOA Manager. The minimum lease term is 6 months. The HOA requires a copy of the signed lease with the application and a check in the amount of $100 payable to the HOA.
Architectural Style
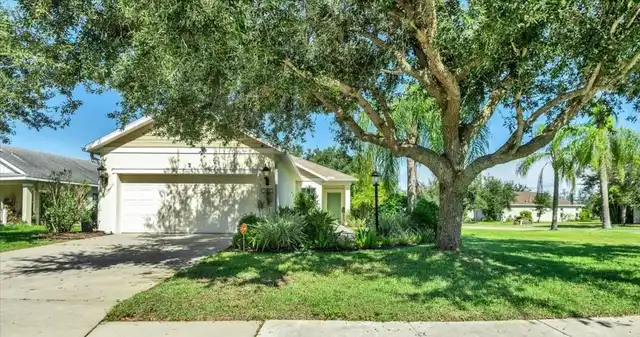
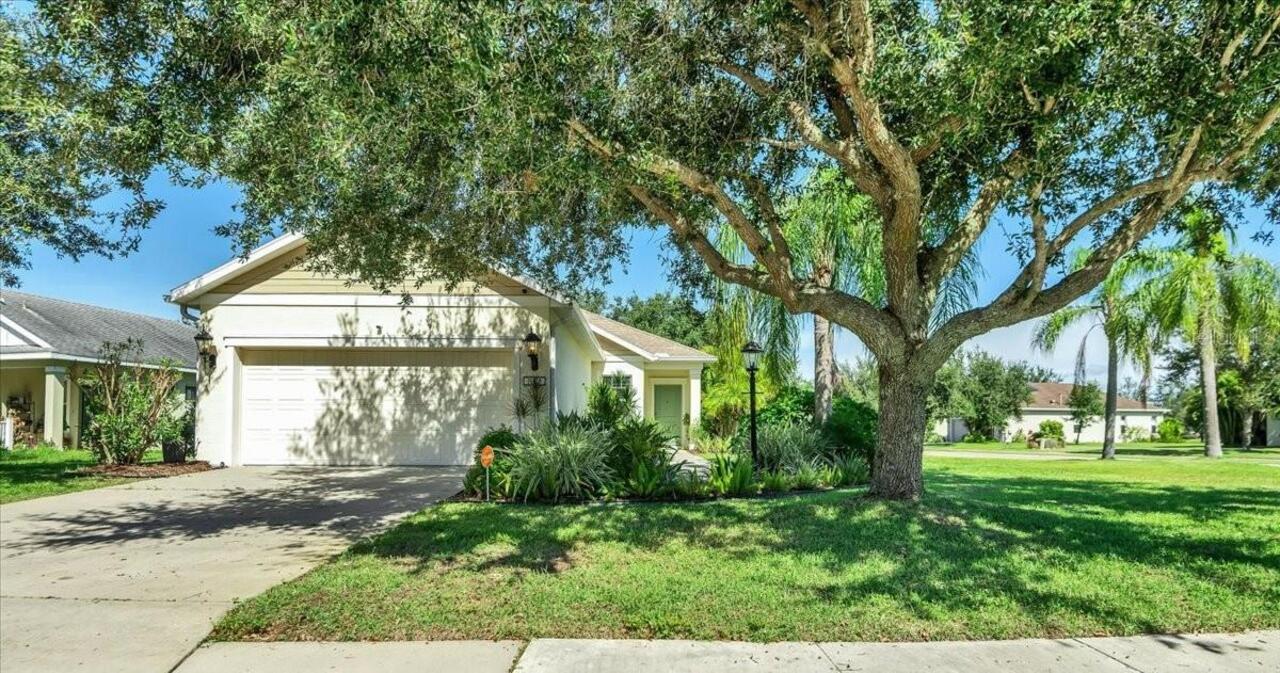
Craftsman
Association Approval Required YN
1
Association Email
CPManager@CastleGroup.com
Association Fee Frequency
Quarterly
Association Fee Includes
Common Area Taxes, Escrow Reserves Fund, Insurance, Maintenance Grounds
Association Fee Requirement
Required
Association URL
CentralPark.sites.townsq.io
Building Area Source
Public Records
Building Area Total Srch SqM
176.70
Building Area Units
Square Feet
Calculated List Price By Calculated SqFt
313.23
Community Features
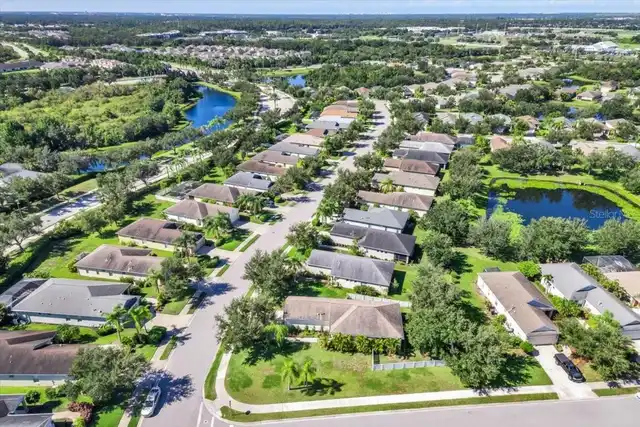
Buyer Approval Required, Community Mailbox, Deed Restrictions, Dog Park, Gated Community - No Guard, Golf Carts OK, Irrigation-Reclaimed Water, Park, Playground, Sidewalks, Tennis Court(s), Wheelchair Access
Construction Materials
Block
Cumulative Days On Market
14
Elementary School
Gullett Elementary
Exterior Features
Hurricane Shutters, Sidewalk, Tennis Court(s)
Flood Zone Code
12082C0333
Flood Zone Date
2014-03-17
Flood Zone Panel
12081C0333E
Flooring
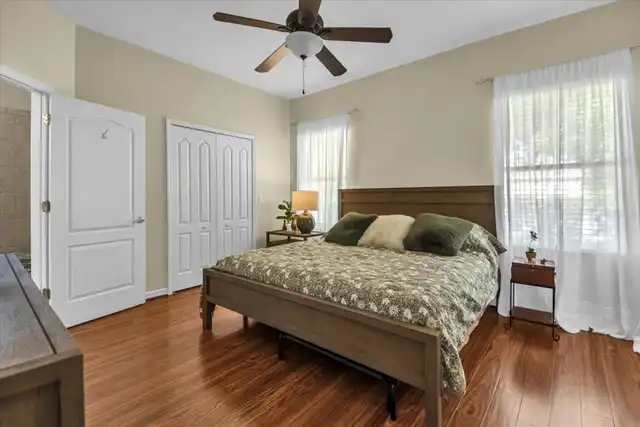
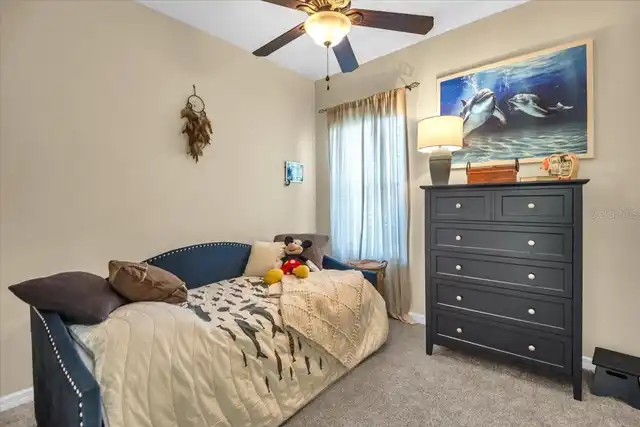
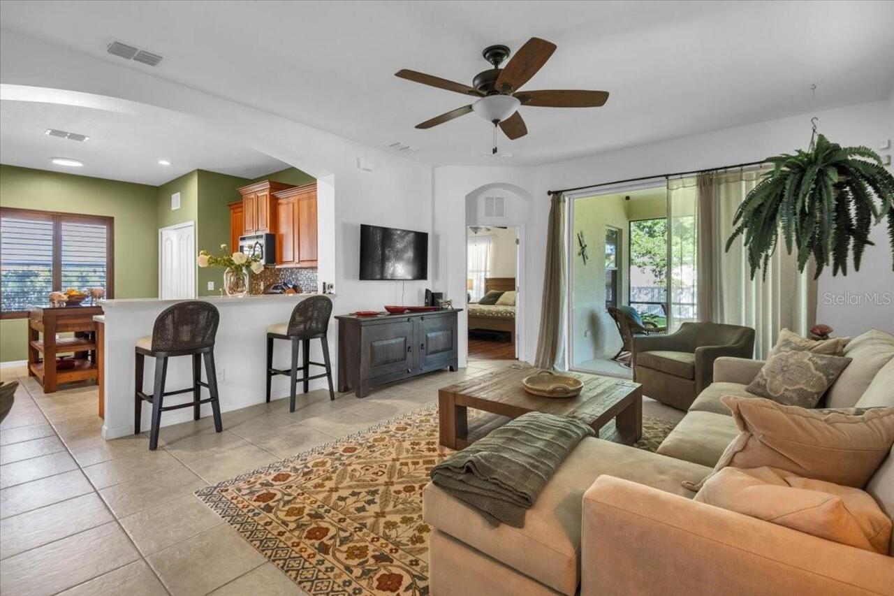
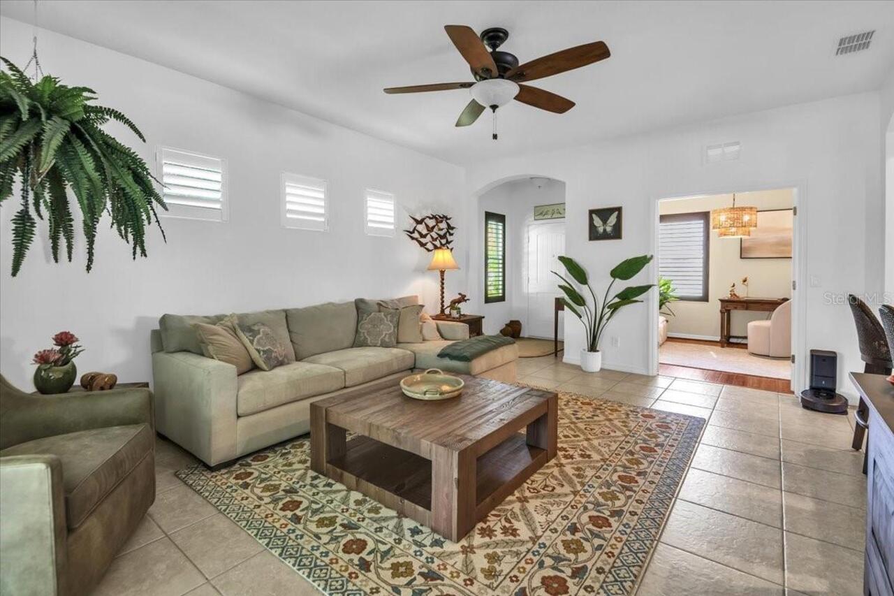
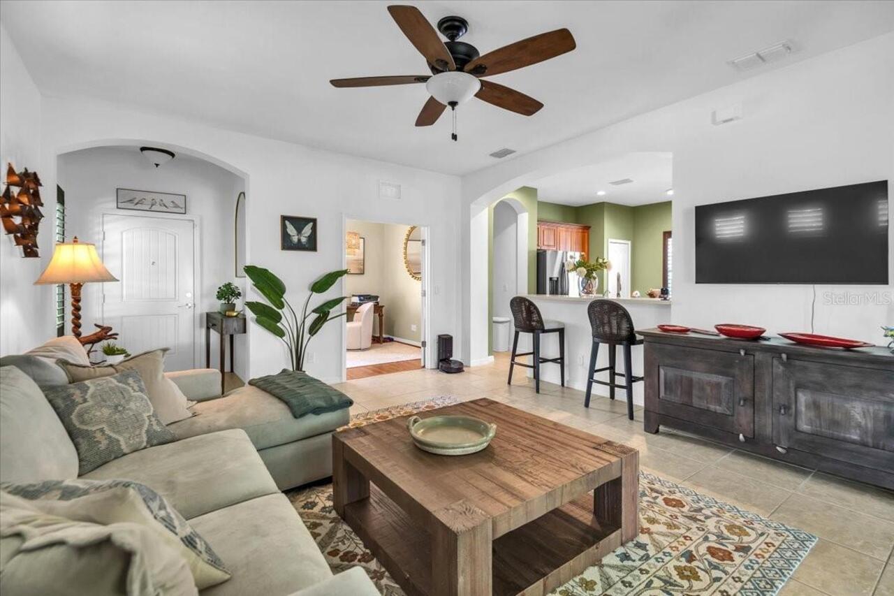
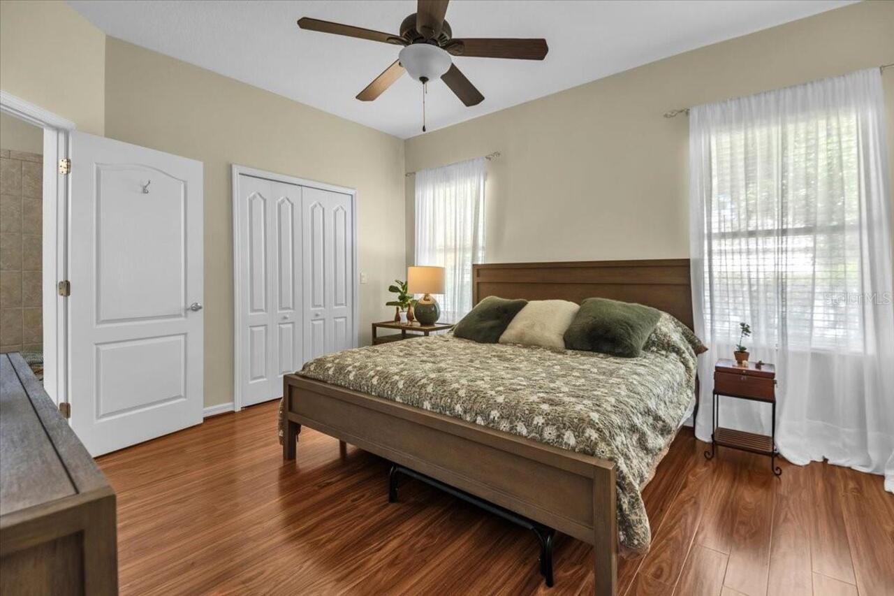
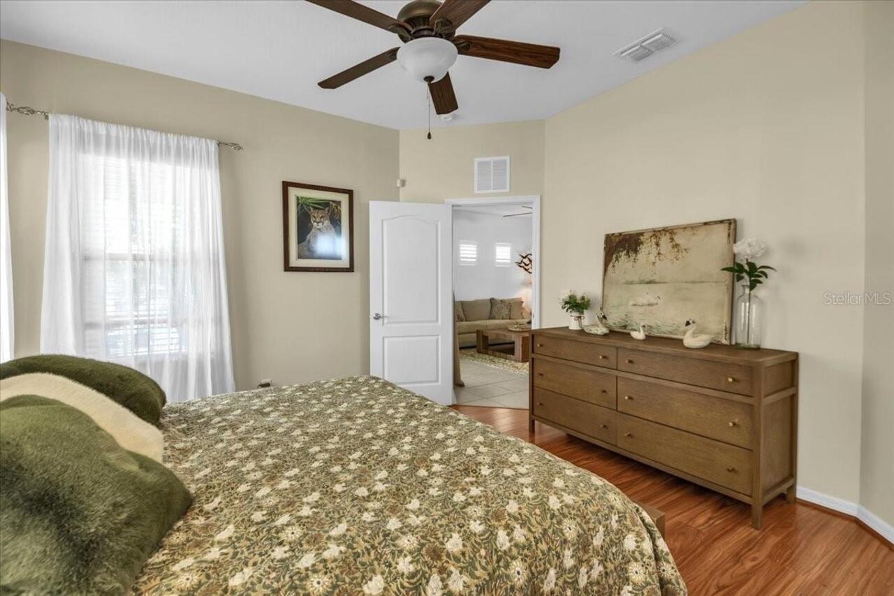
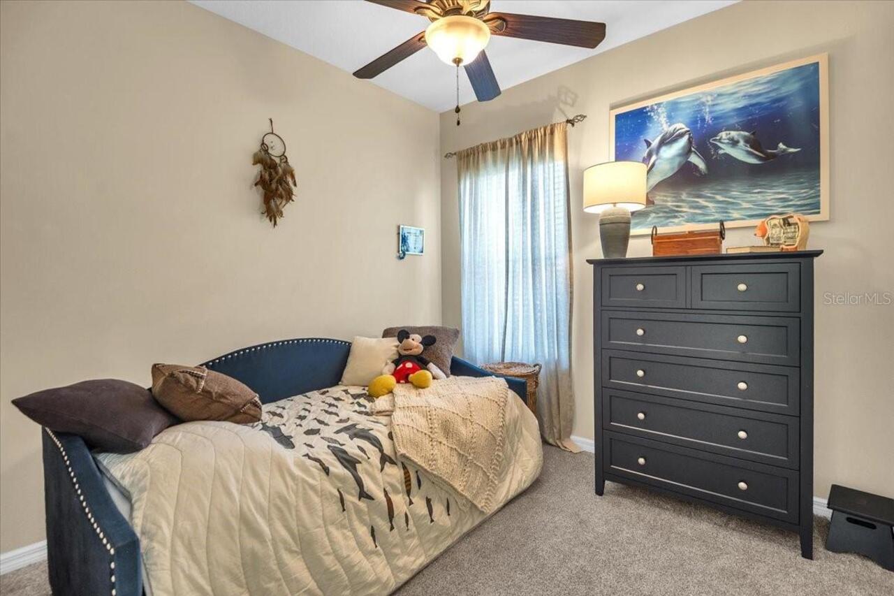
Carpet, Ceramic Tile, Luxury Vinyl
Heating
Central, Electric, Exhaust Fan, Natural Gas
High School
Lakewood Ranch High
Interior Features
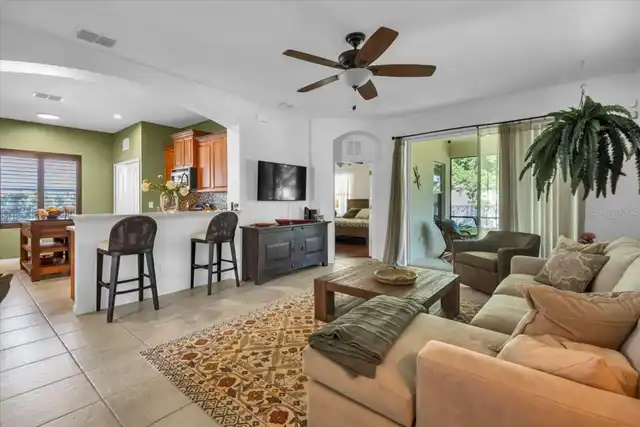
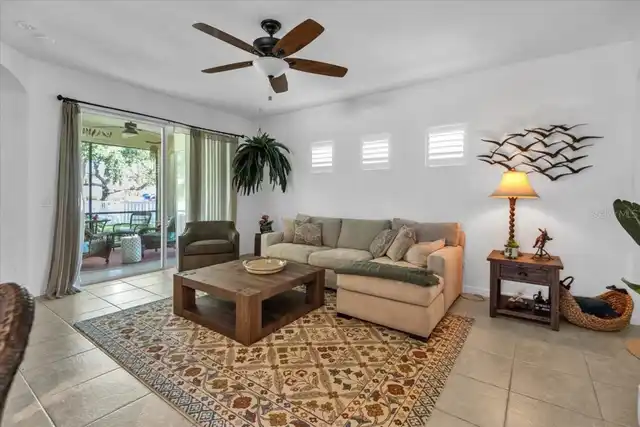
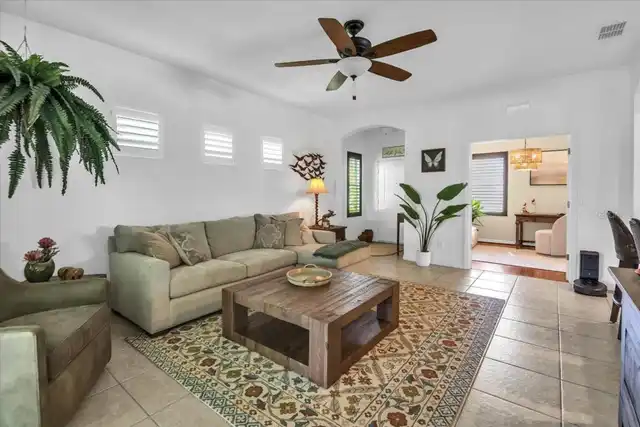
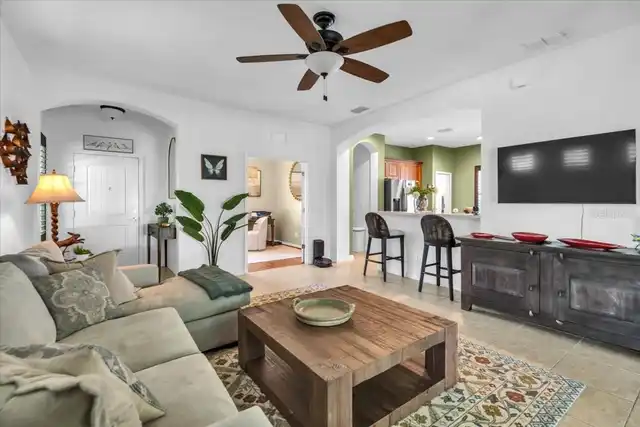
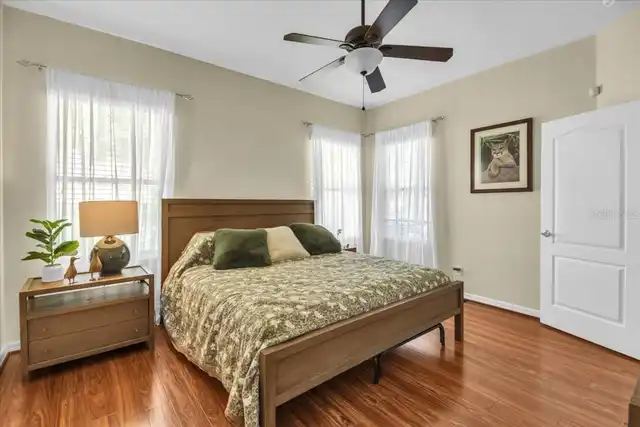
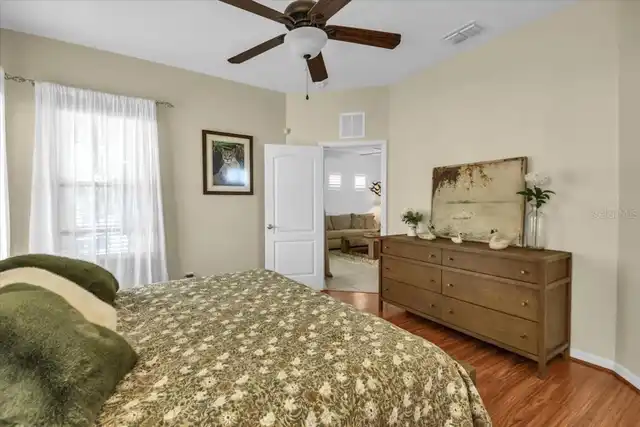
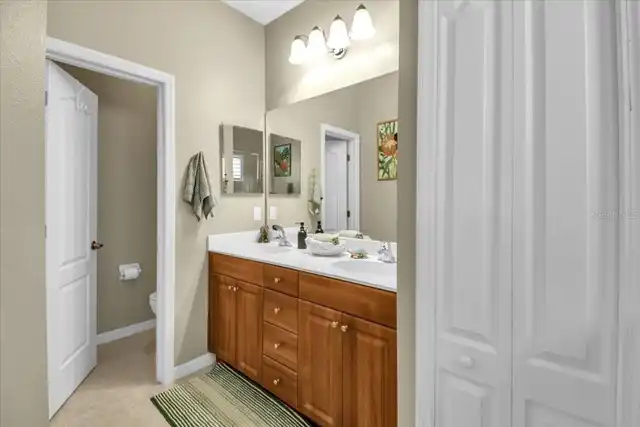
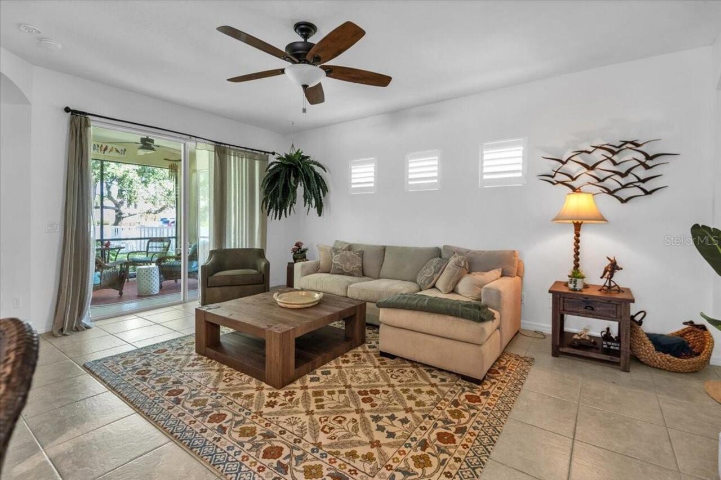
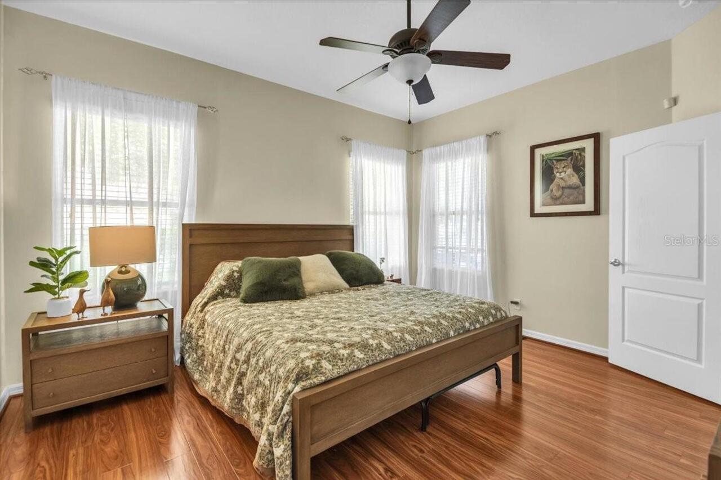
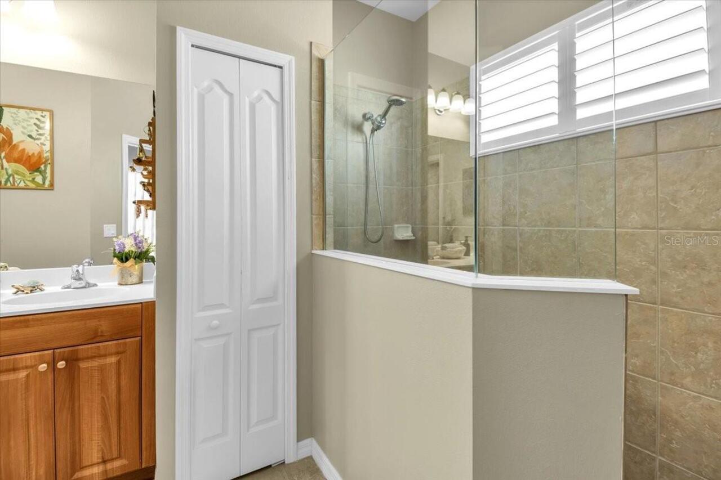
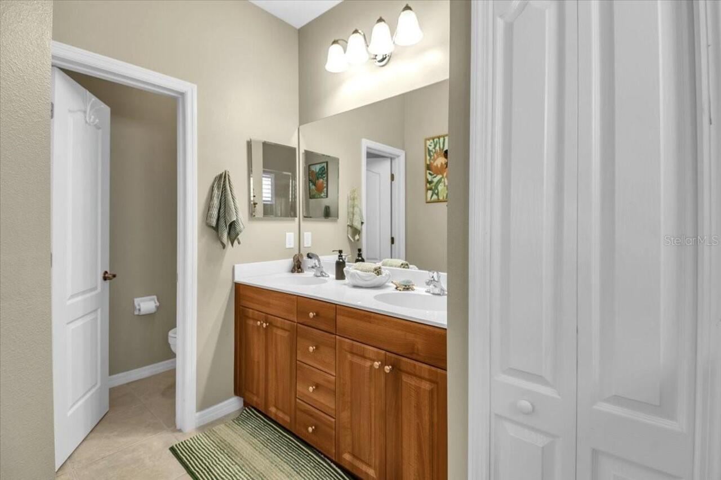
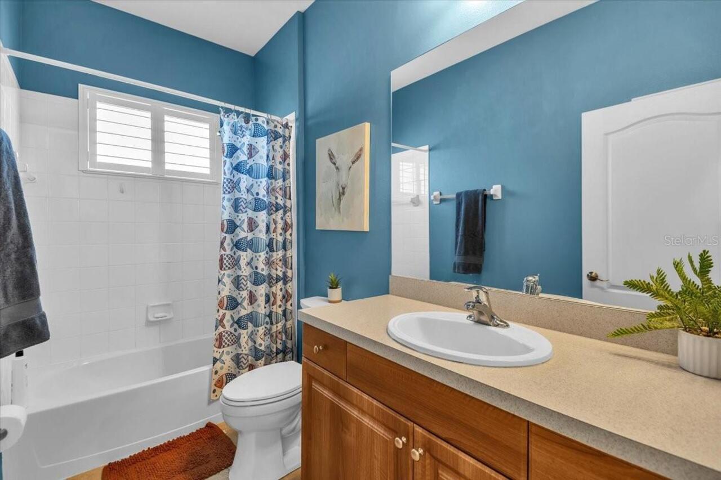
Ceiling Fans(s), Eat-in Kitchen, Open Floorplan, Walk-In Closet(s), Window Treatments
Internet Address Display YN
true
Internet Automated Valuation Display YN
true
Internet Consumer Comment YN
true
Internet Entire Listing Display YN
true
Laundry Features
In Kitchen
List AOR
Sarasota - Manatee
Living Area Source
Public Records
Living Area Units
Square Feet
Lot Features
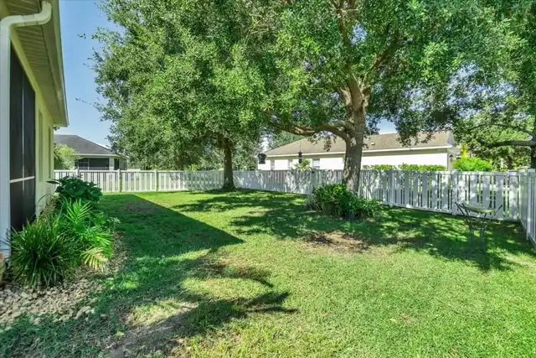
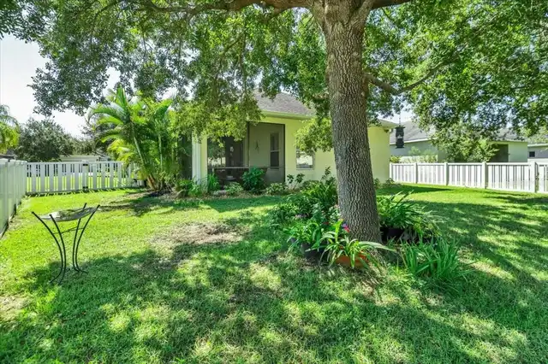
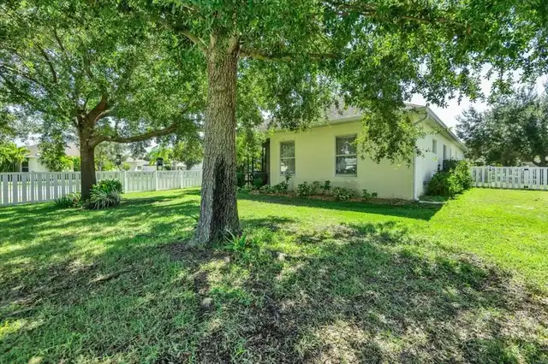
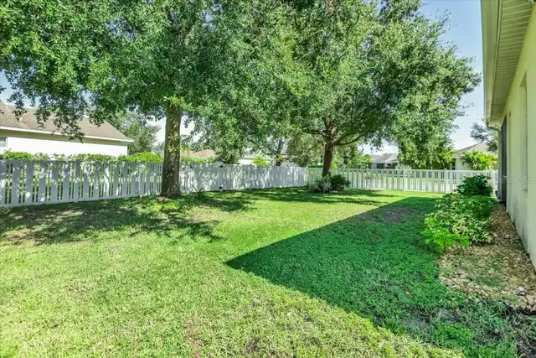
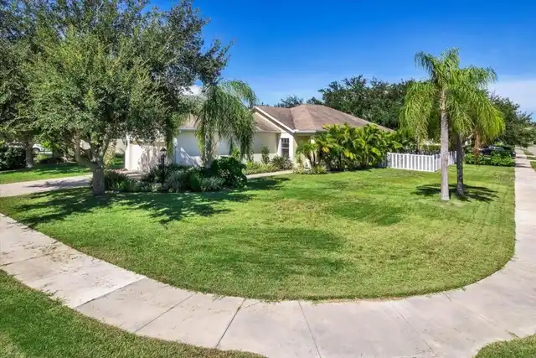
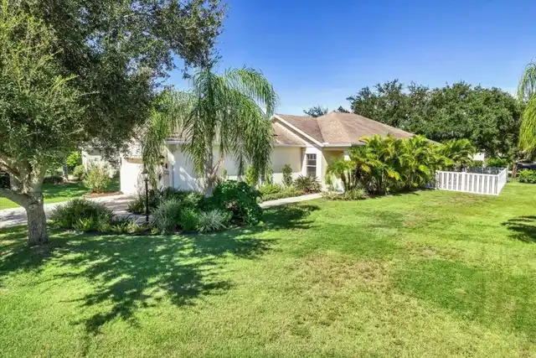
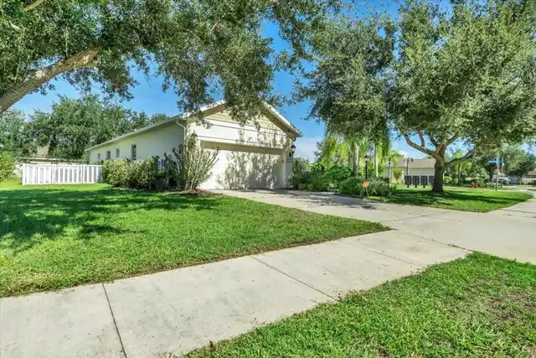
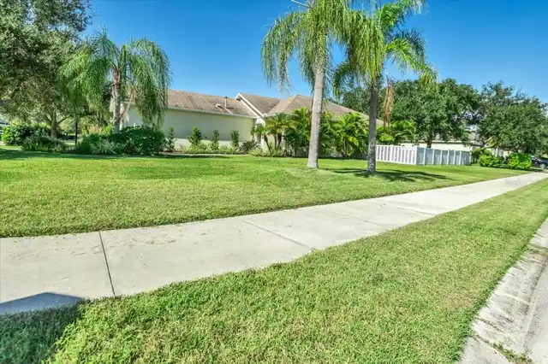
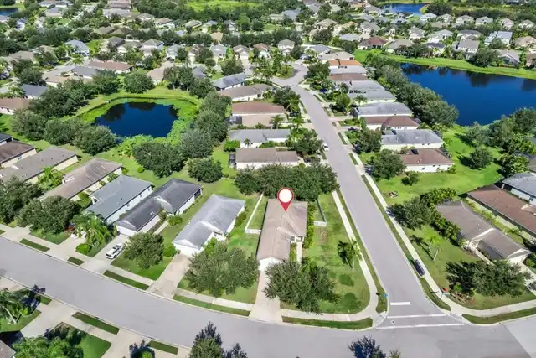
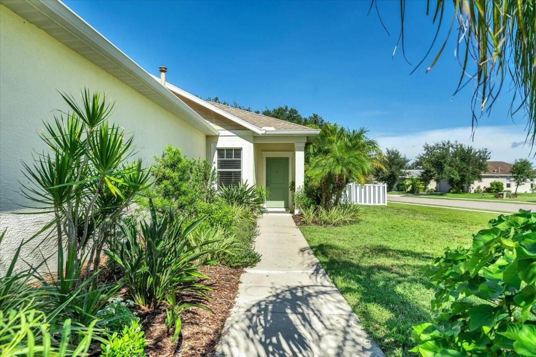
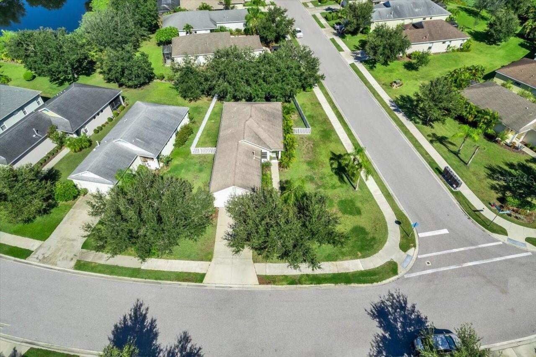
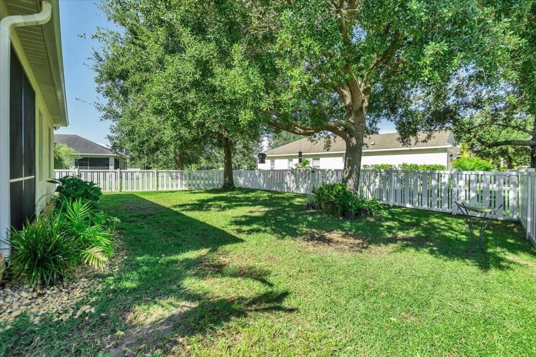
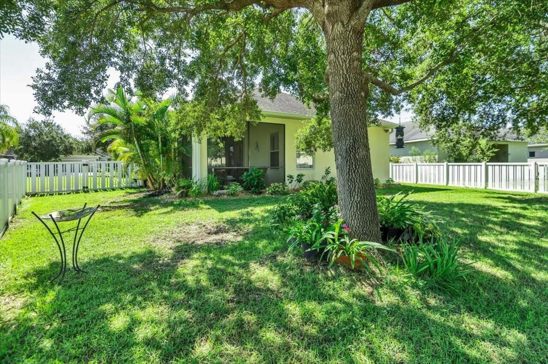
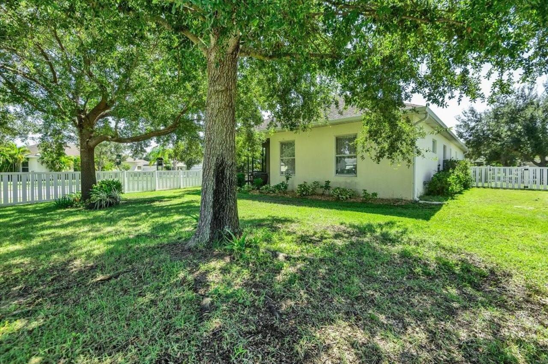
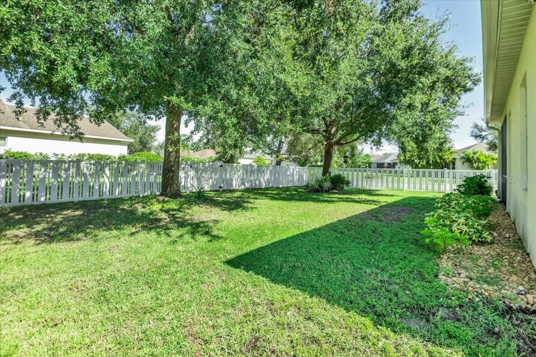
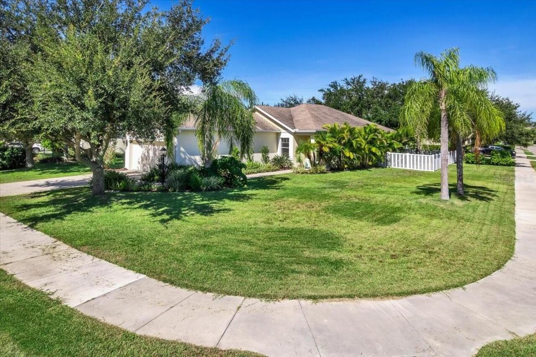
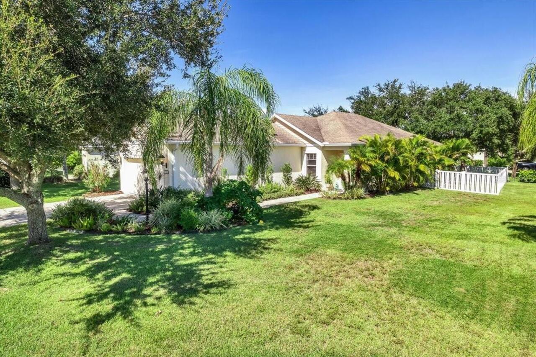
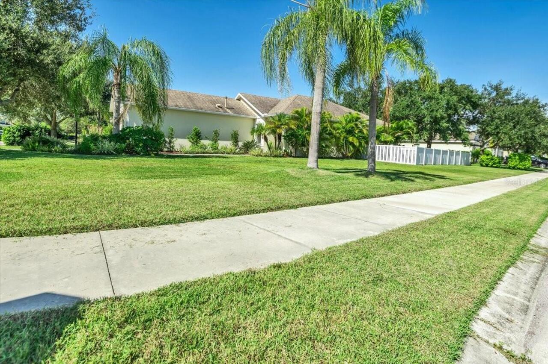
Corner Lot, City Limits, Landscaped, Level, Oversized Lot, Sidewalk, Paved
Lot Size Square Meters
826
Middle Or Junior School
Dr Mona Jain Middle
Modification Timestamp
2026-10-02T12:18:09.604Z
Other Equipment
Irrigation Equipment
Patio And Porch Features
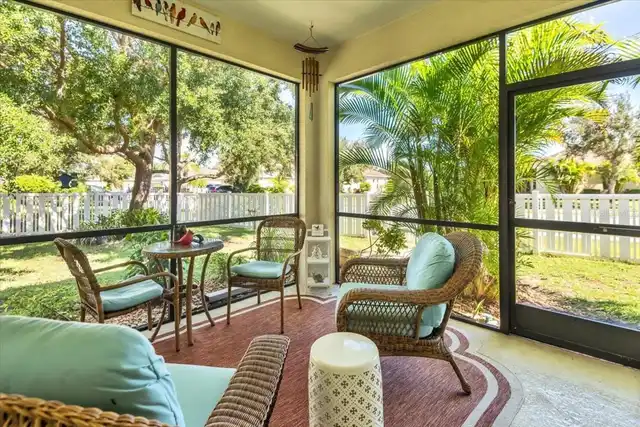
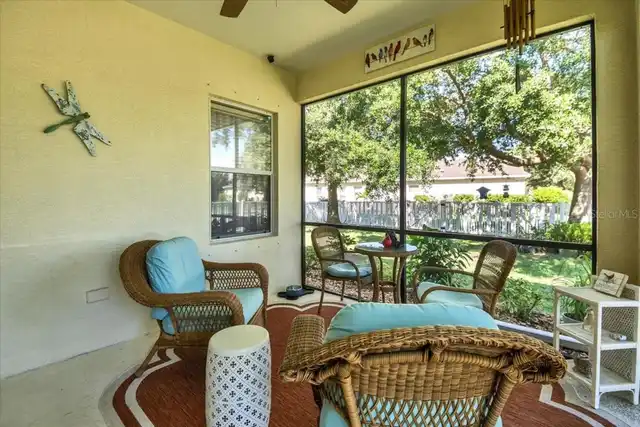
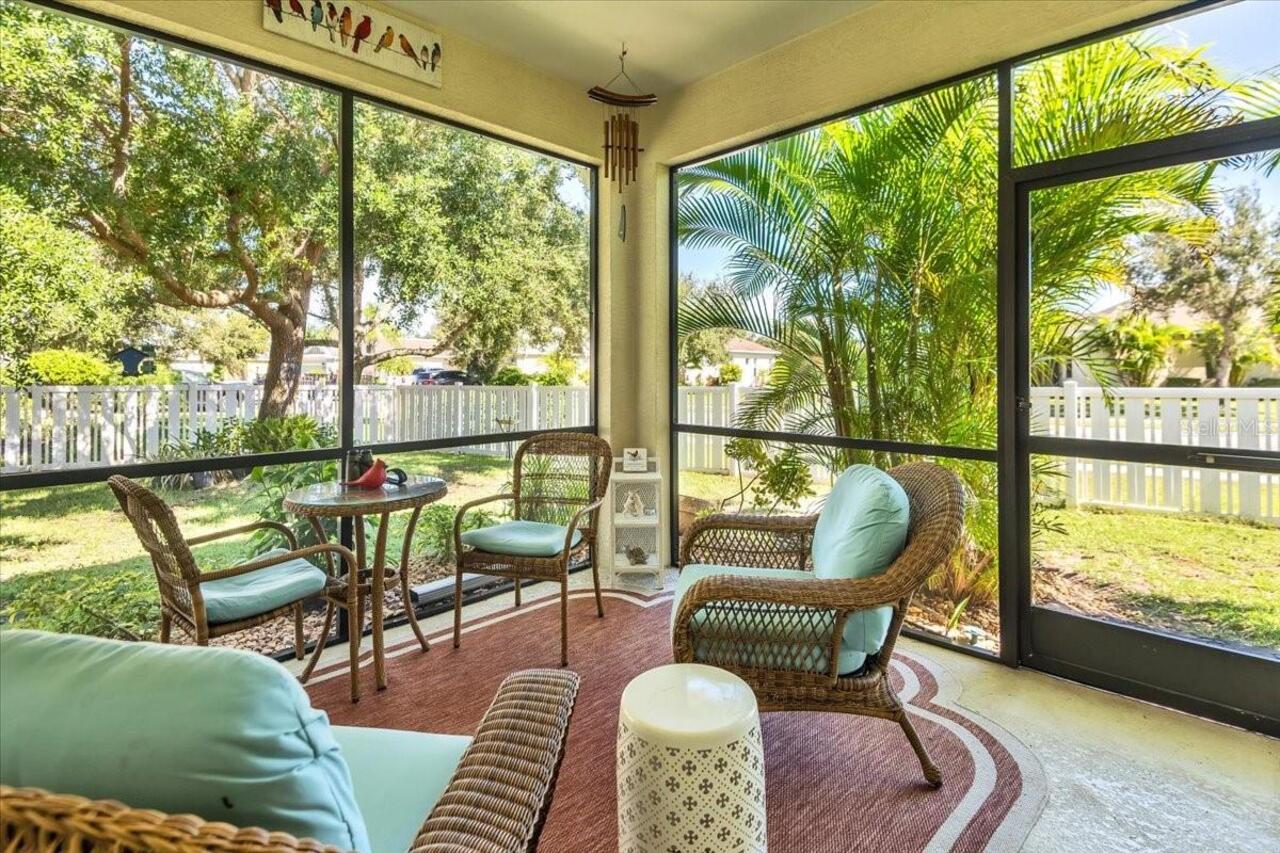
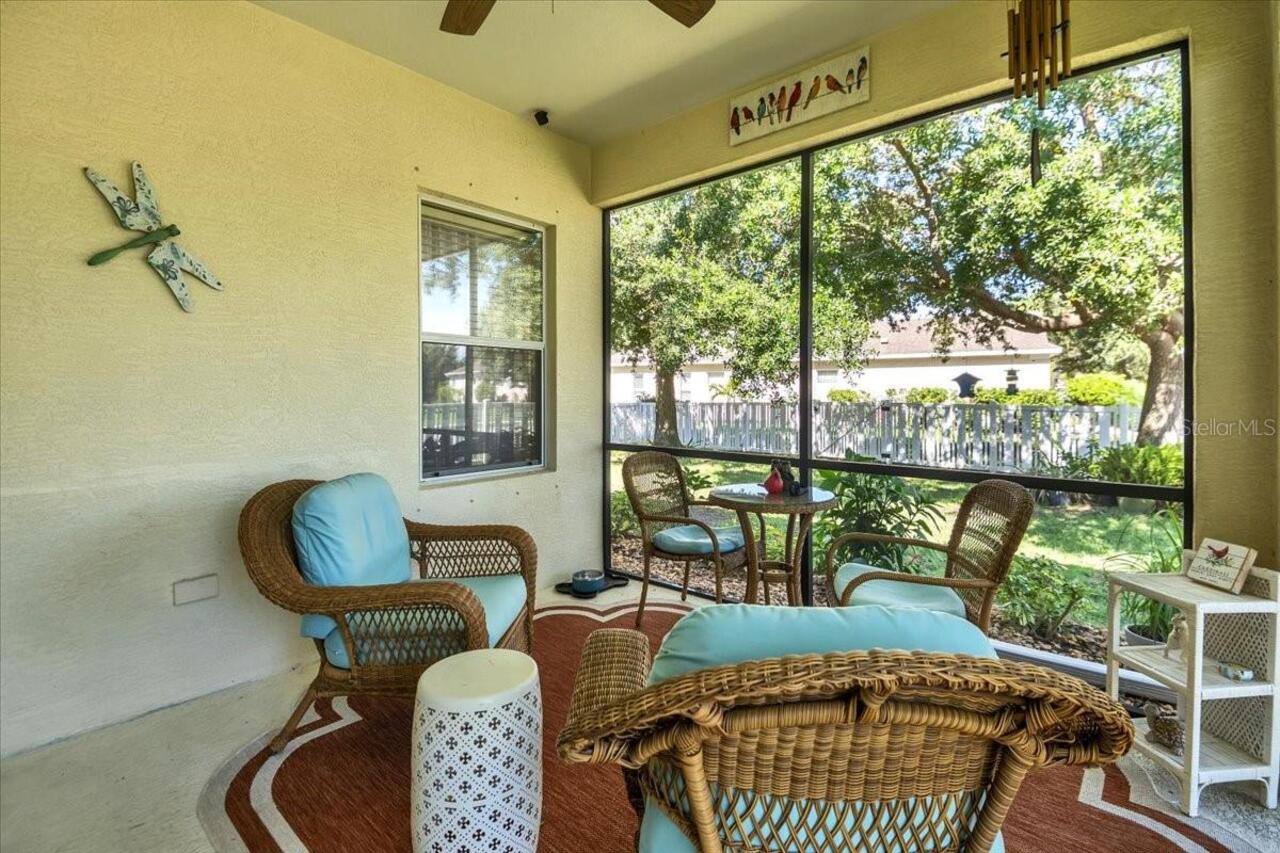
Enclosed, Patio, Screened
Pet Restrictions
Cofirm wiht HOA Management
Pets Allowed
Cats OK, Dogs OK, Yes
Property Condition
Completed
RATIO Current Price By Calculated SqFt
313.23
SW Subdiv Community Name
Central Park
Security Features
Gated Community, Security System, Smoke Detector(s)
Showing Requirements
Appointment Only, Lock Box Coded, ShowingTime
Status Change Timestamp
2026-09-18T15:15:41.000Z
Tax Legal Description
LOT 109 CENTRAL PARK SUBPHASE A-1A PI#5796.0280/9
Tax Other Annual Assessment Amount
1111
Total Acreage
0 to less than 1/4
Universal Property Id
US-12081-N-579602809-R-N
Unparsed Address
11523 PIEDMONT PARK XING
Utilities
Cable Available, Electricity Connected, Natural Gas Connected, Sewer Connected, Sprinkler Recycled, Underground Utilities, Water Connected
Vegetation
Mature Landscaping, Oak Trees
Window Features
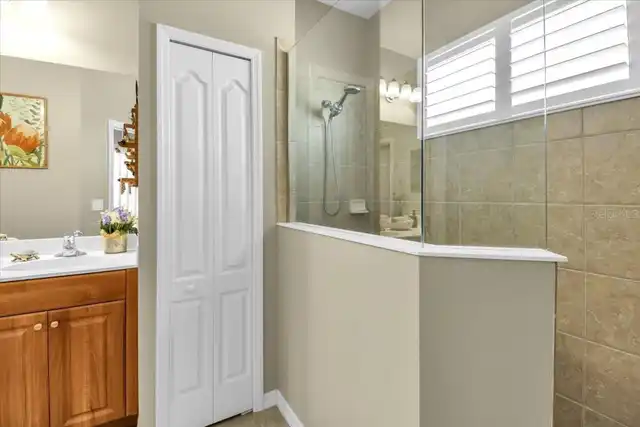
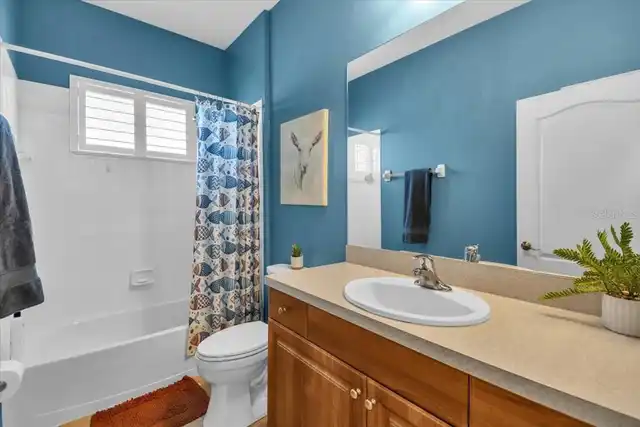
Blinds, Shutters