407-990-2746
Menu

12404 Eagles Entry Drive, Odessa, FL

NEXT
PREV
$1,195,000

($325/sqft)

List Status: Active
12404 Eagles Entry Drive
Odessa, FL 33556


4 beds
3 baths
3680 living sqft
Top Features
  • View: Water, Golf Course
  • Subdivision: Nine Eagles Unit One Sec I
  • Built in  2012
  • Single Family Residence
Description
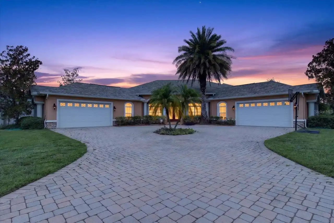
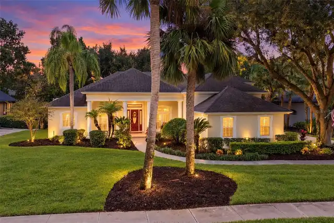
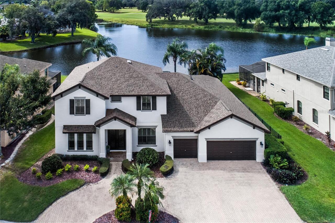
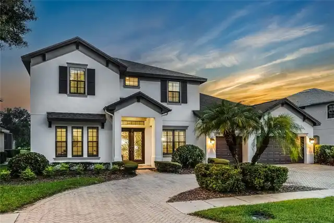
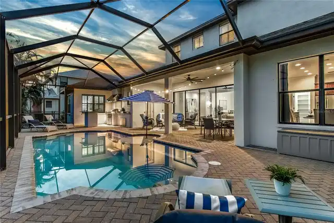
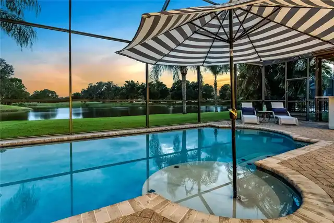
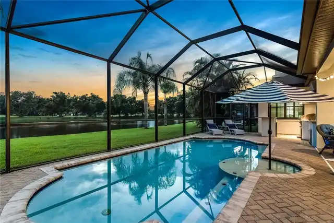
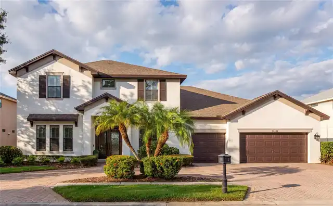
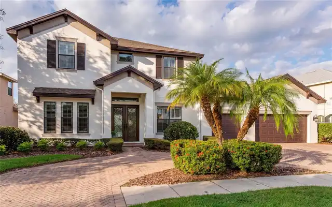
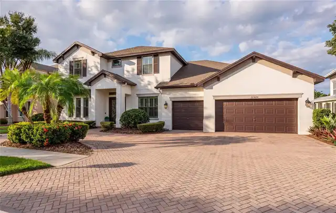
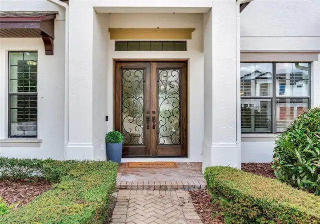
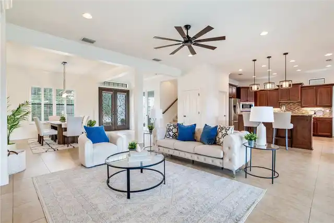
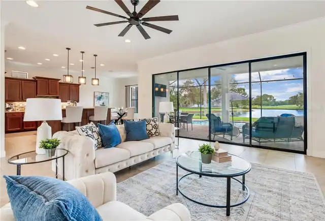
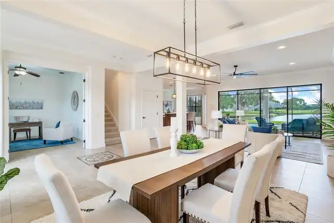
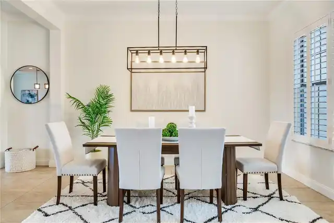
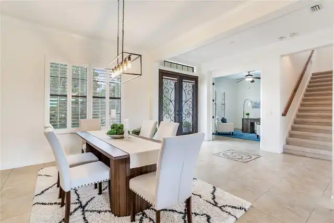
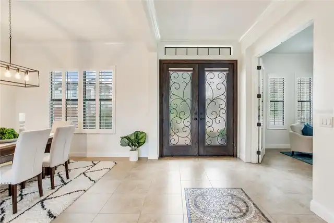
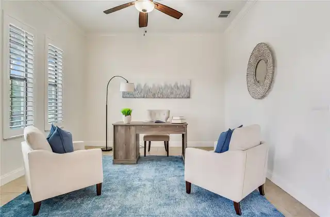
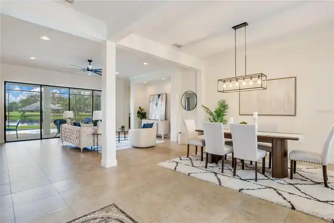
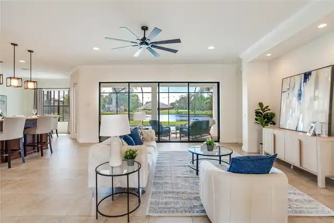
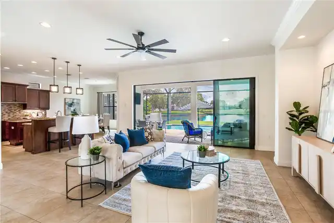
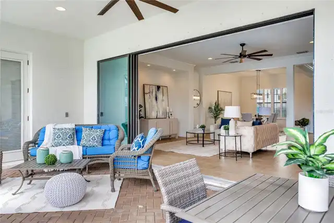
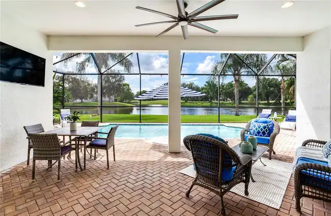
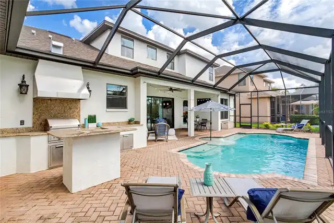
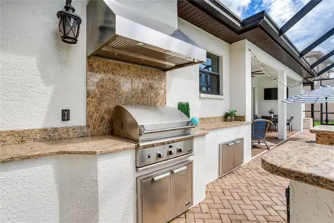
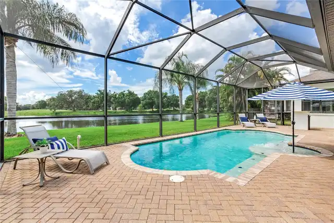
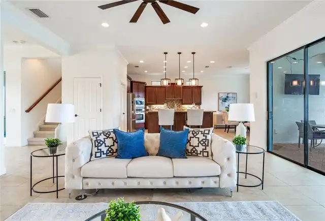
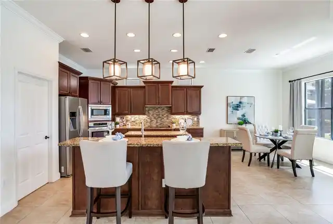
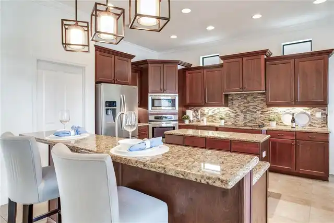
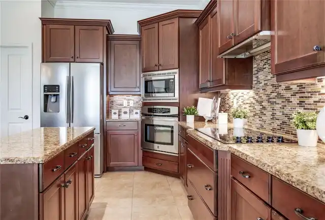
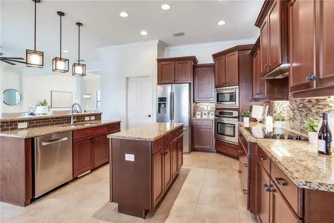
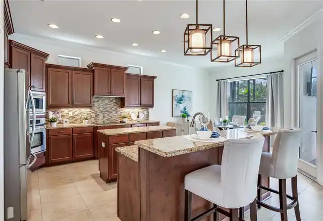
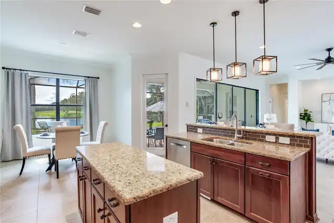
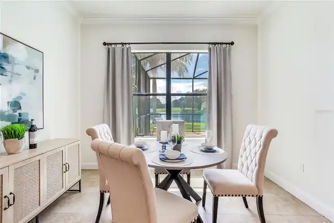
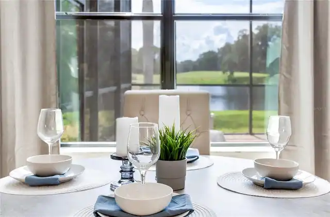
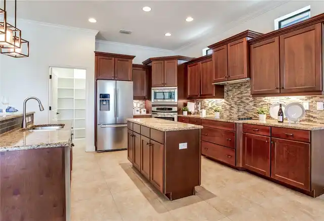
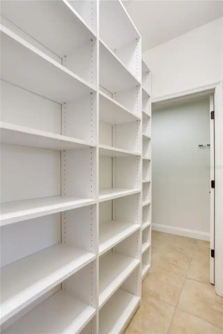
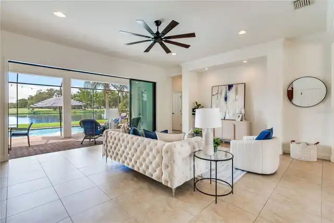
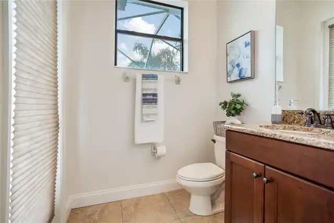
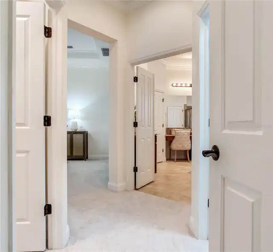
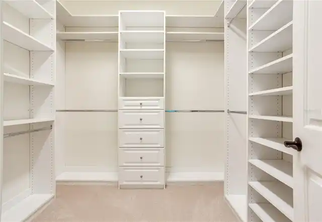
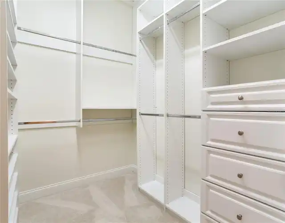
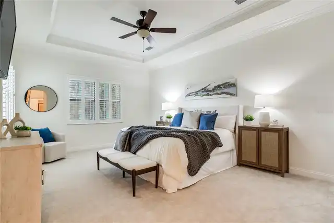
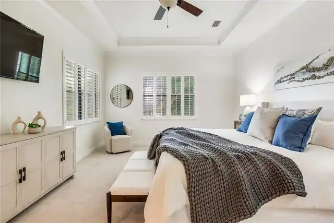
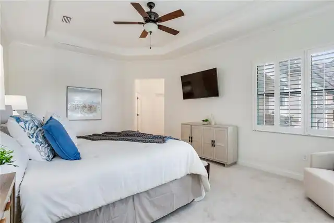
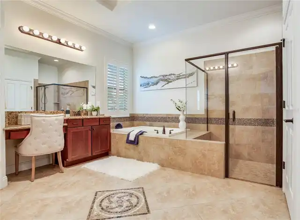
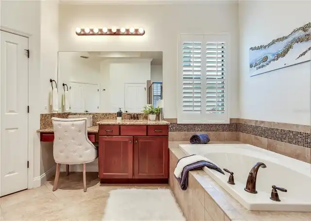
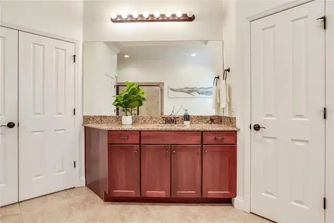
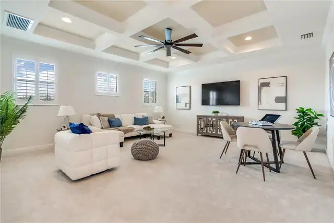
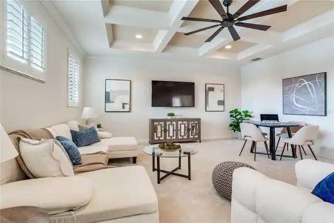
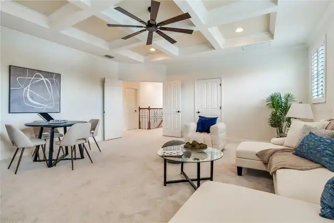
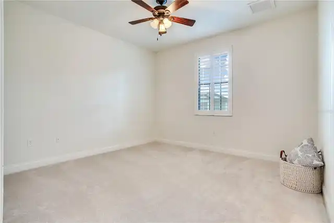
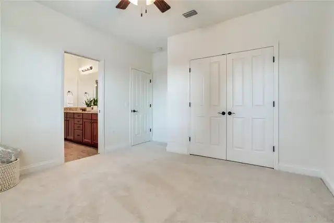
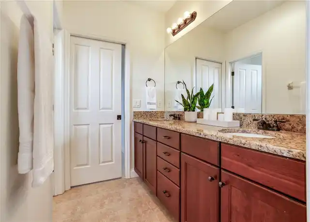
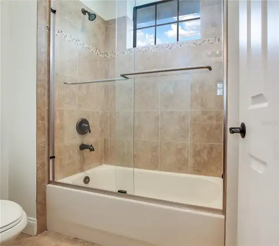
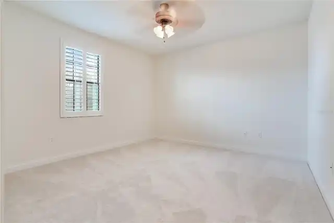
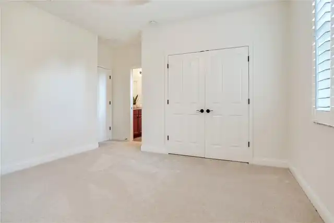
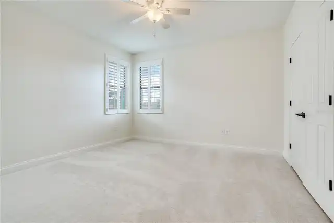
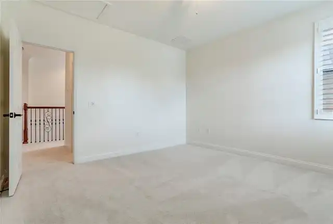
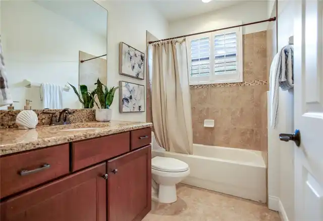
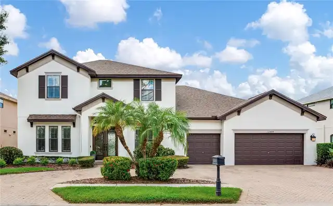
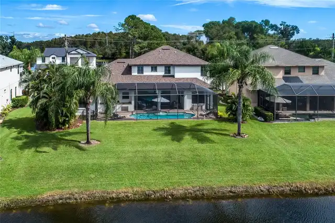
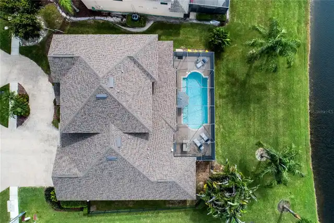
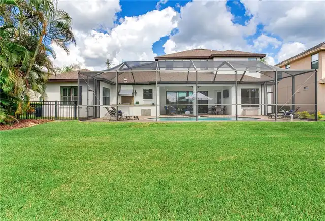
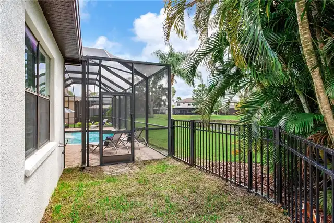
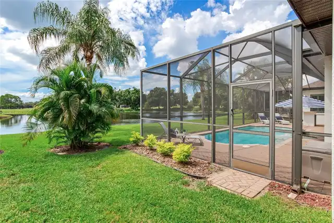
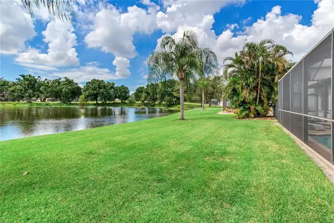
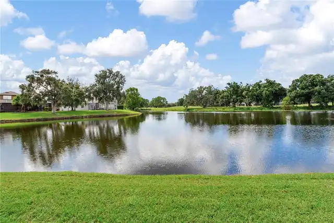
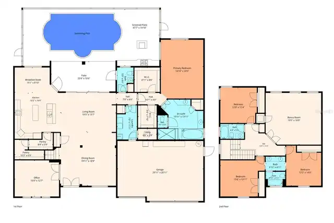
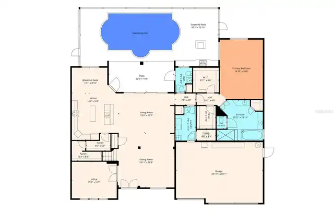
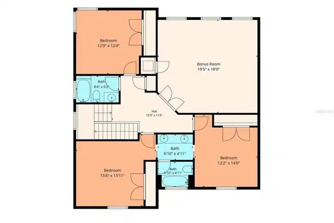
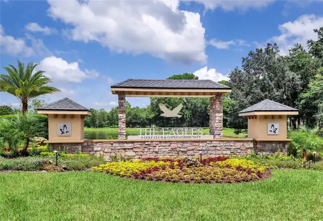
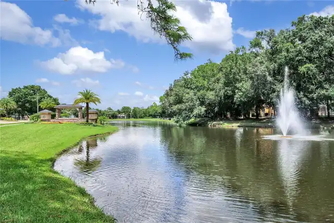
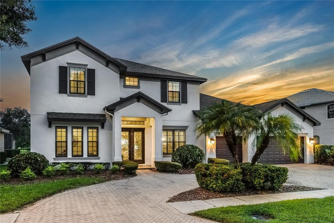
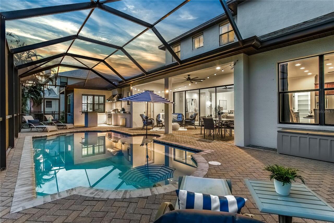
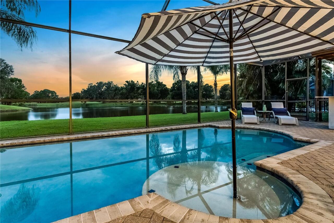
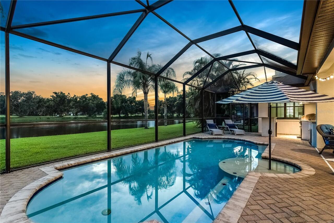
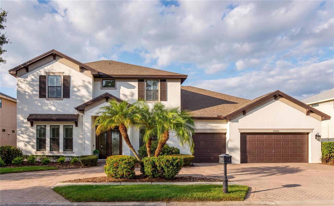
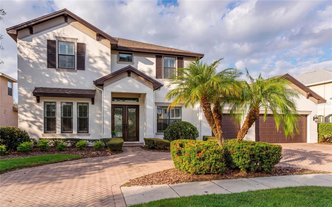
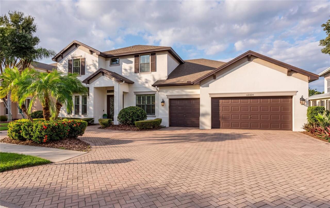
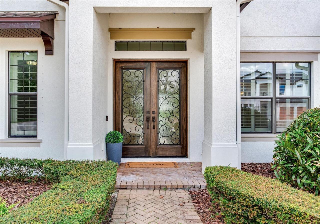
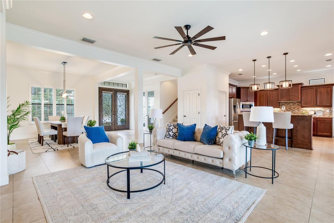
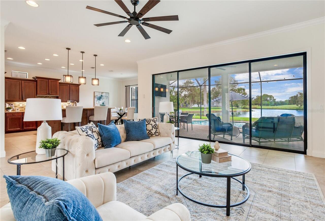
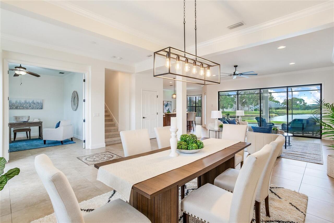
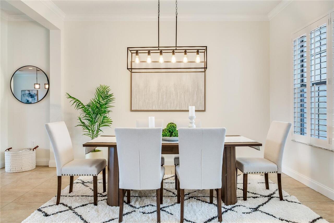
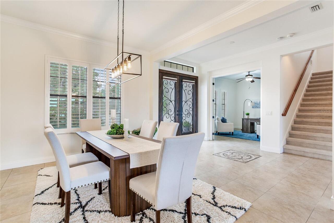
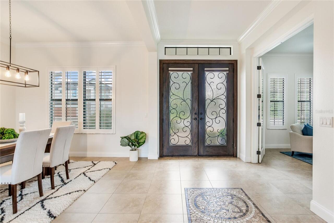
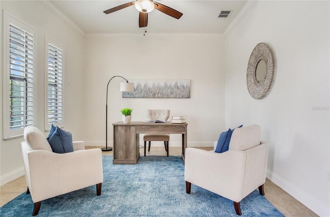
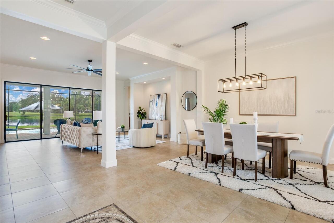
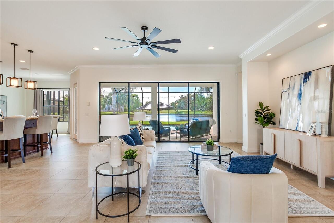
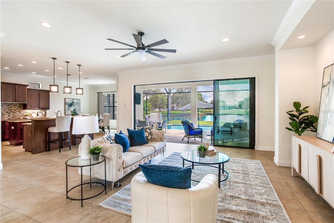
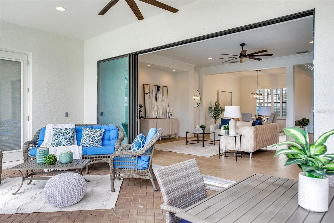
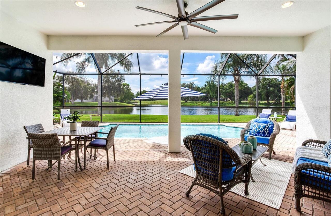
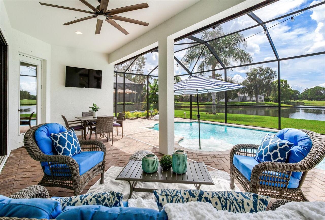
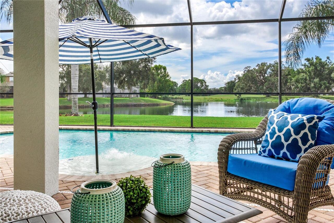
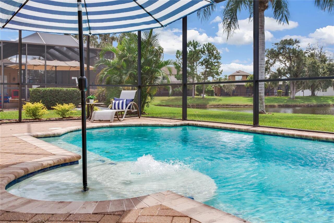
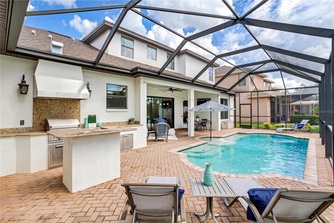
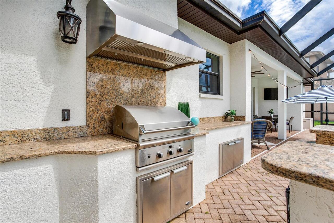
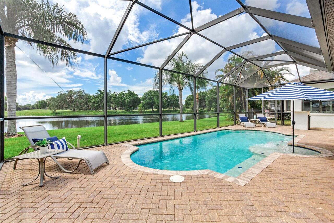
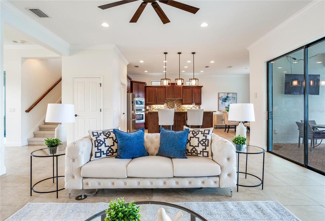
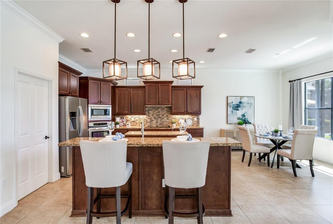
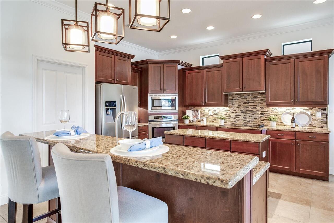
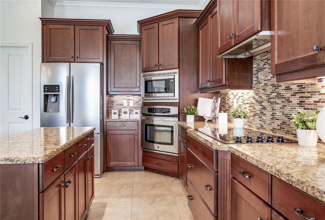
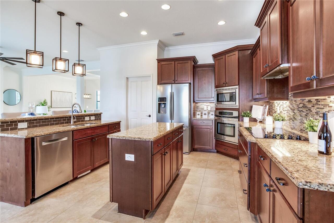
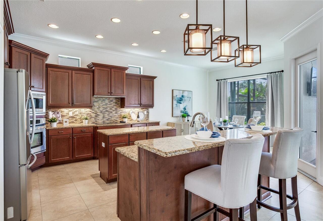
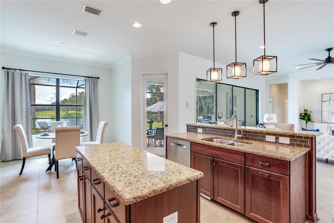
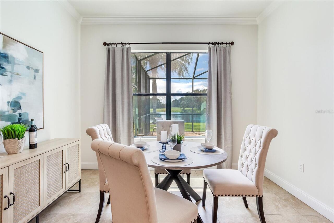
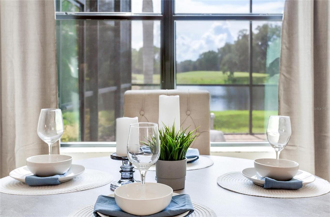
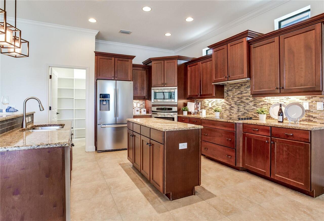
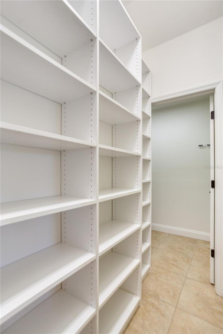
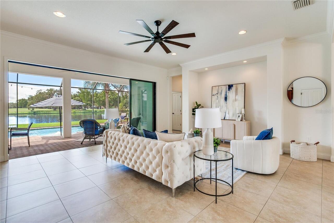
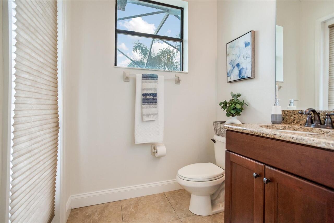
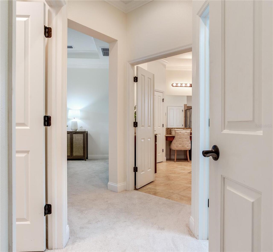
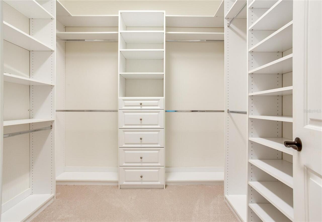
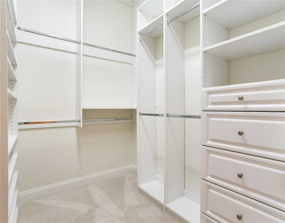
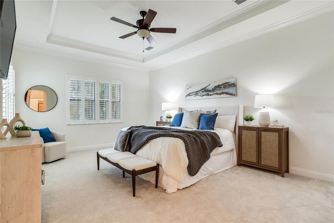
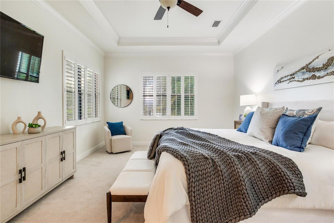
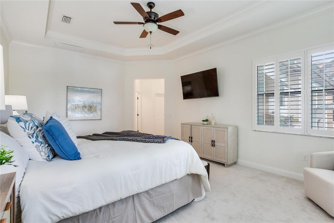
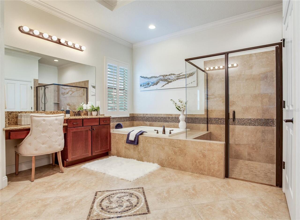
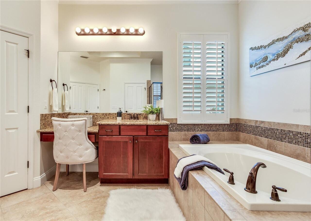
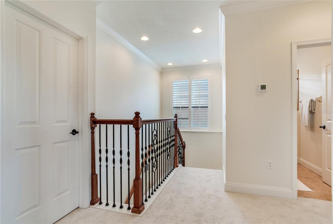
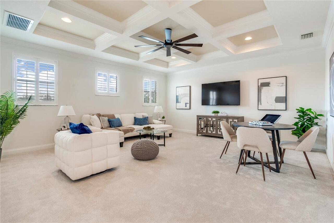
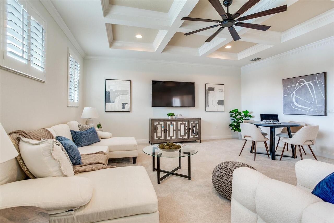
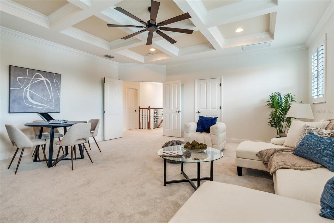
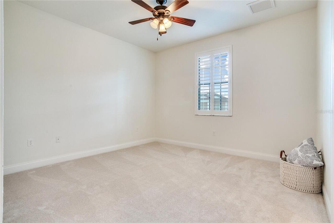
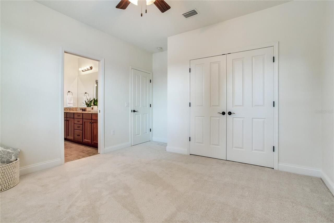
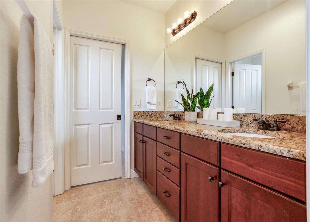
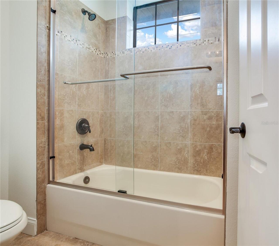
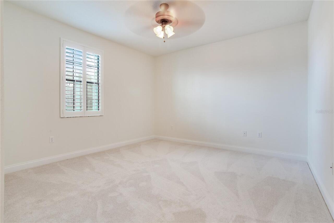
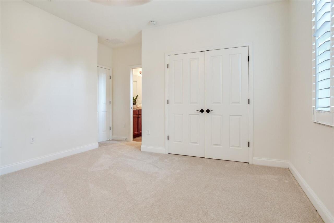
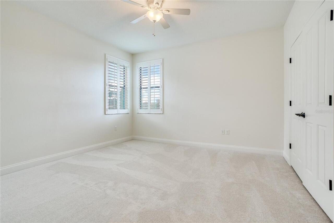
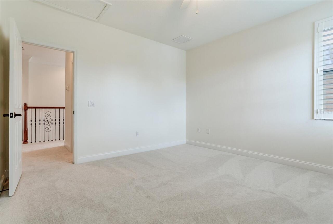
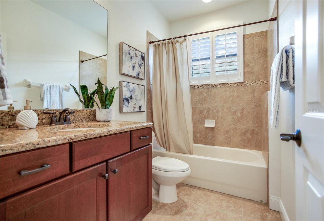
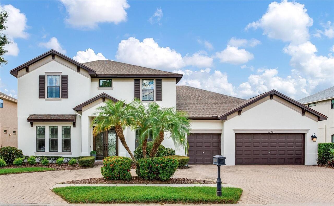
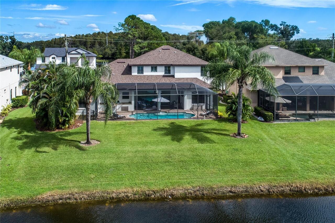
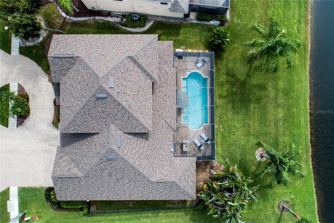
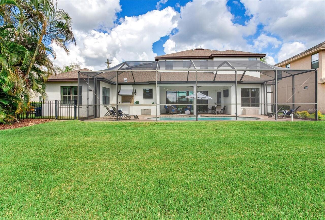
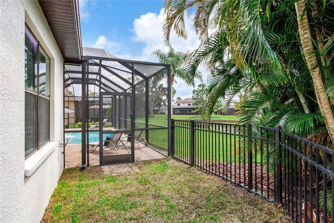
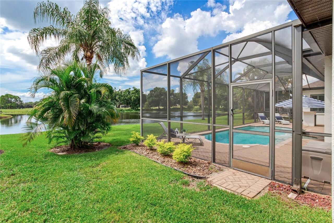
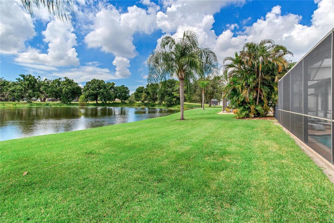
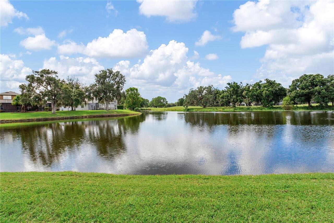
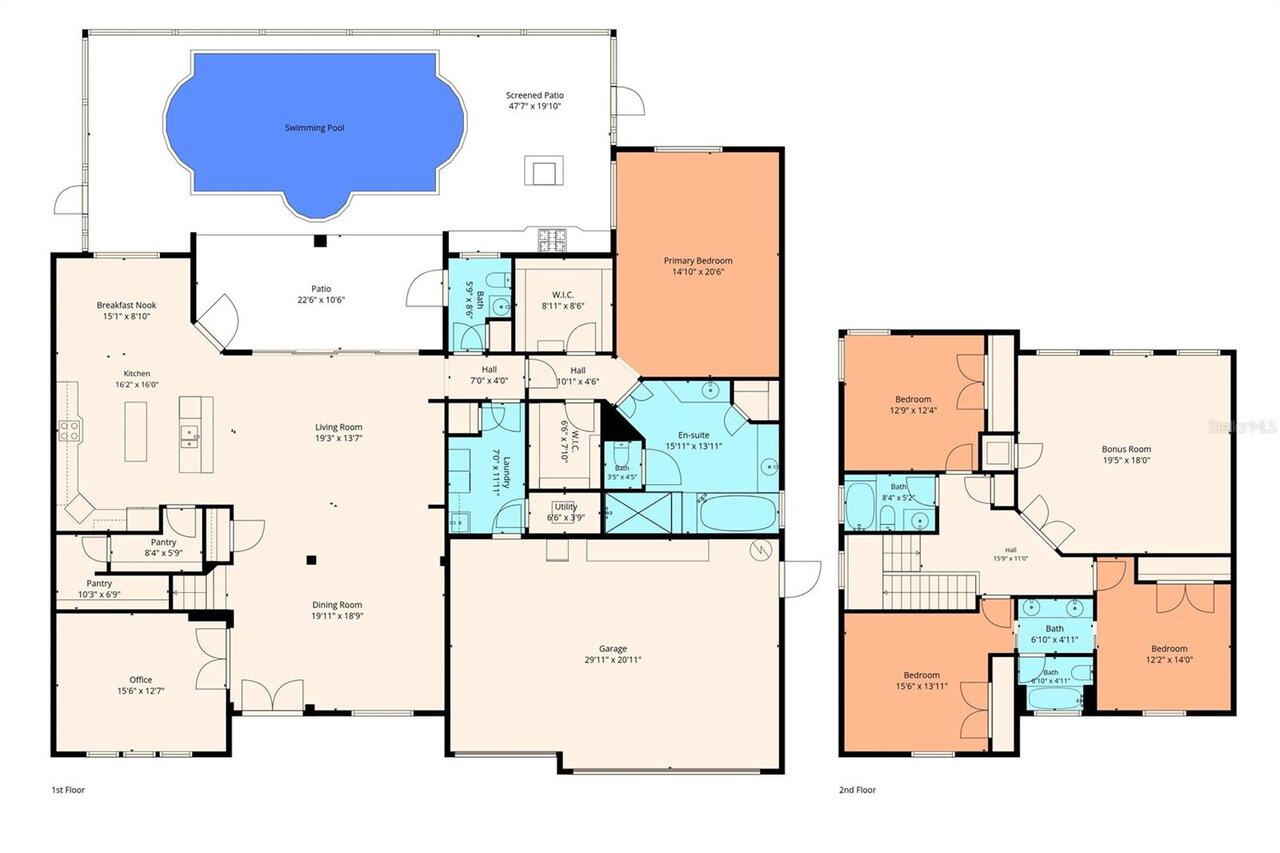
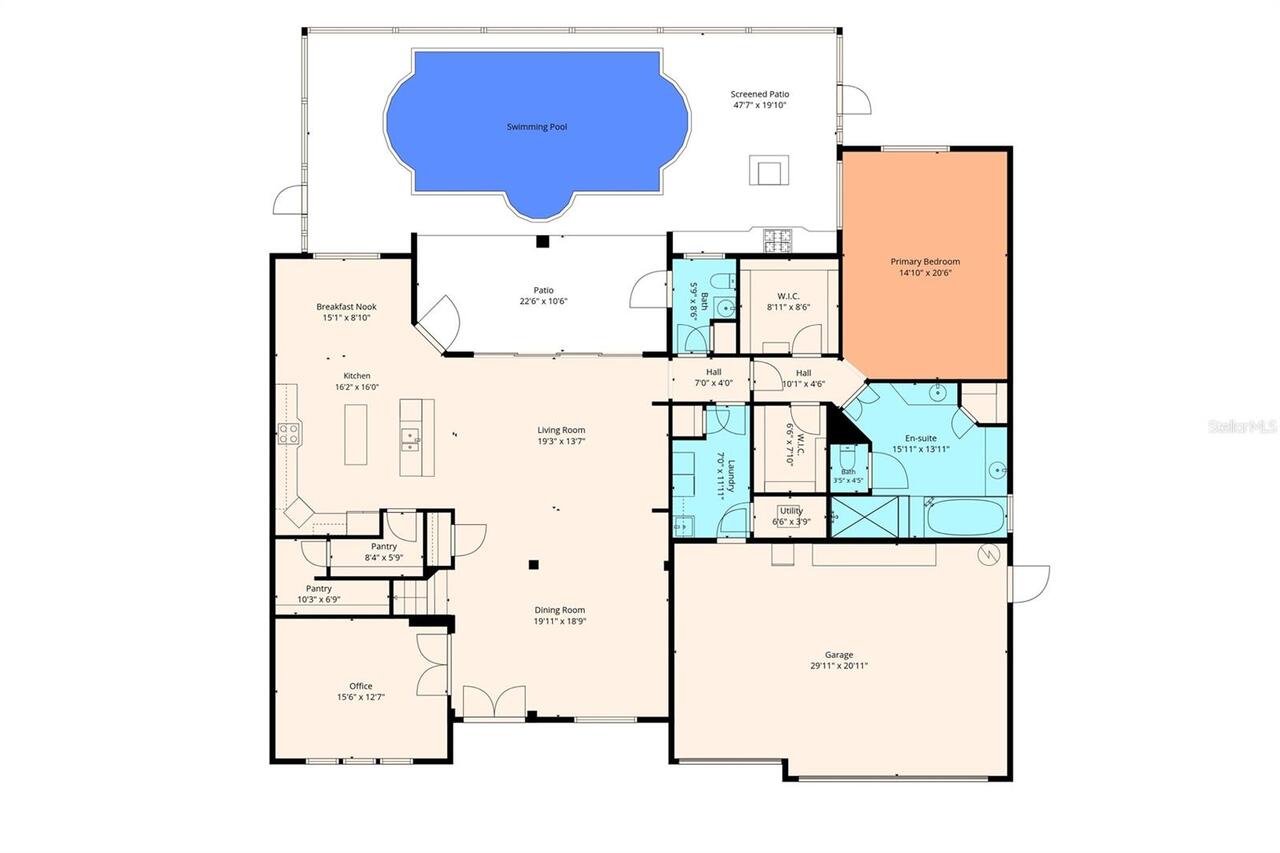
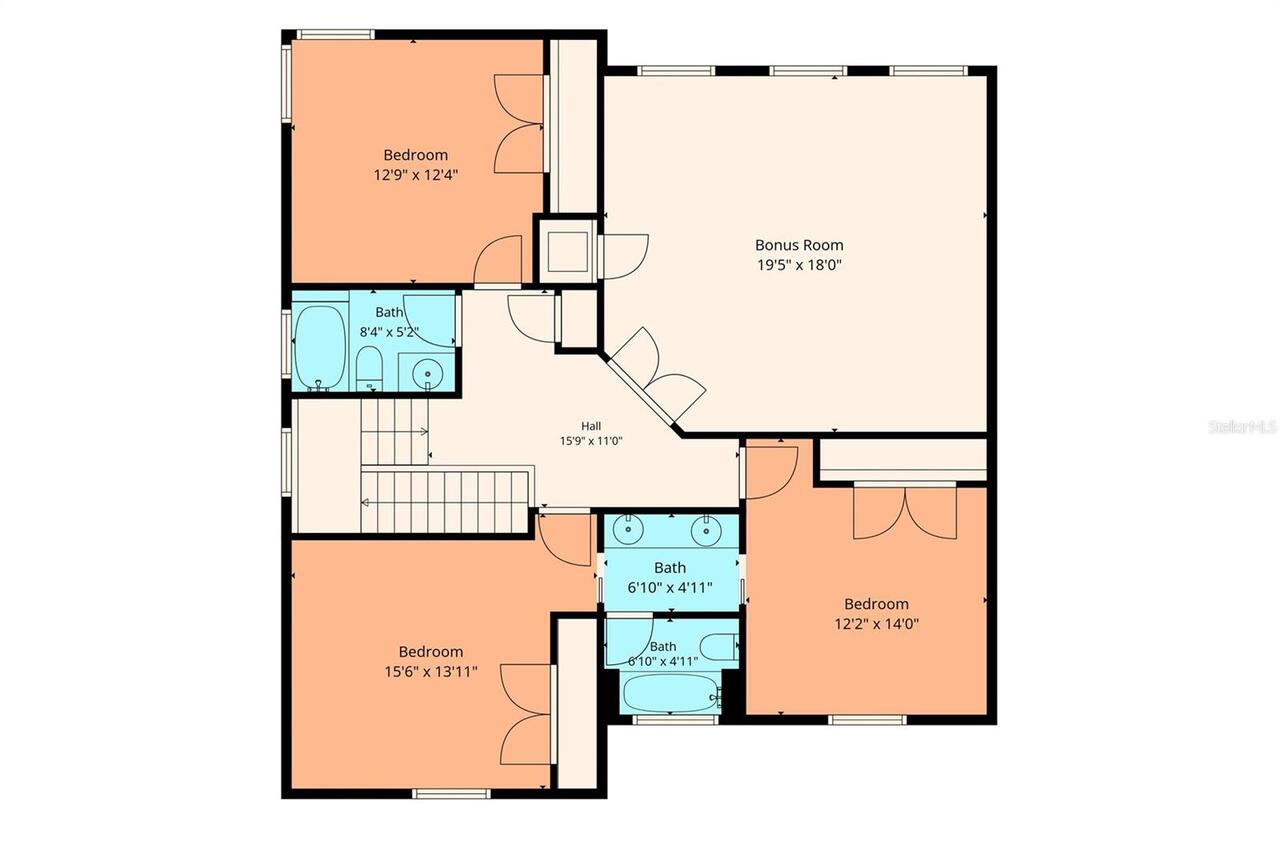
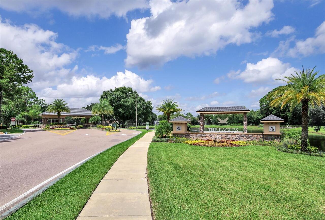
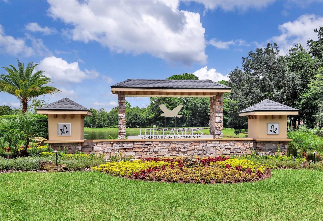
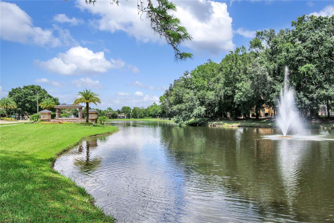
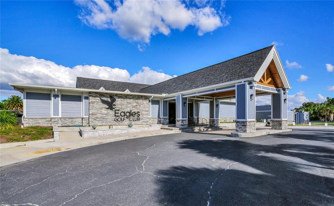
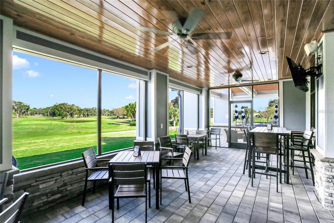
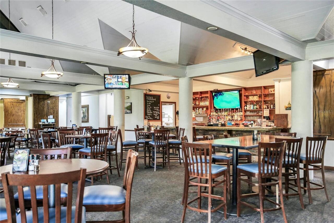
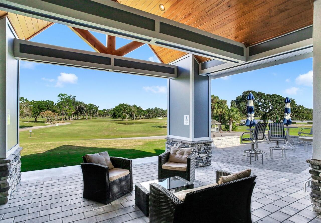
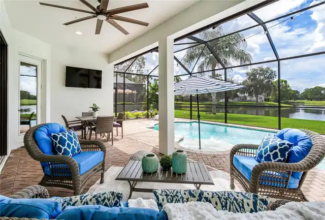
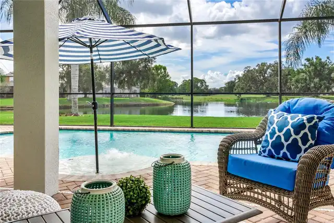
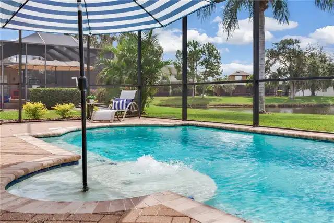
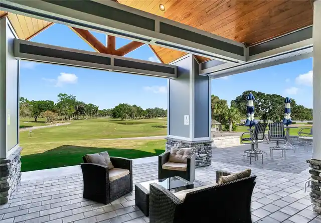
Exceptional Former Model Luxury Residence nestled on a PREMIER lot with magnificent Water & Golf Course views in the Prestigious Eagles Championship 36-Hole Golf Course Community, a HIGHLY desirable neighborhood of Odessa with "A" RATED Schools! This spectacular 2012 Executive Residence is brilliantly located in the Eagles’ most desirable village, Augusta, with easy access to both community entrances! This Luxury Residence PERFECTLY encapsulates the WOW-FACTOR beginning with a NEW Architectural Shingle Roof (July 2026!) with a 10-year Transferable Warranty & 50-year Material Defect Warranty + NEW Interior Designer Paint (September 2026!) + NEW Plush Primary Bedroom & Upstairs Carpet throughout (September 2026!) + NEWER Exterior Paint (2023) + NEWER Downstairs HVAC (2020) + Magnificent Custom HEATED Saltwater Pool, Outdoor Kitchen & Expansive Covered Lanai with Fenced Side Yard (2016) – a tropical PARADISE!! A MUST SEE! Truly a RARE find at this Price Point featuring over $85,000 in recent enriching upgrades!! Experience the ELEGANCE & GRANDEUR of this highly appointed residence that spans almost 3,700 sqft! This desirable floorplan offers 4 Bedrooms (Owner’s Retreat Downstairs + 3 Bedrooms Upstairs) + 3 Full Bathrooms & a Half Bath (with direct access to the pool) + Office with Privacy French Doors + Modern GREAT ROOM Design featuring Living, Dining Room & Spacious Kitchen with Double Islands & Breakfast Café + OVERSIZED Upstairs Bonus Room with Coffered Ceiling (19’ x 18’) + 3 Car Garage with Circular Pavered Driveway!! Well-designed features decorate the generous Chef’s kitchen, including Stylish Cityscape 42” Cabinets accented by Crown Molding + Rich Granite Countertops + Double Island featuring a Breakfast Bar with AMPLE seating + Stainless-Steel Appliances! Enjoy an abundance of Storage including an elongated Kitchen Pantry (8’X6’) which wraps around to under staircase storage (10’x7’), Double Primary Bedroom Closets with custom Built-in Shelving & Built-in Gar
Property Details
Property Features
Property Sub Type
Single Family Residence
View
Water, Golf Course
Parking
Oversized, Circular Driveway, Driveway, Garage Door Opener
Pool
Screen Enclosure, Heated, Lighting, In Ground, Salt Water
County
Hillsborough
Subdivision
NINE EAGLES UNIT ONE SEC I
Additional Information
Additional Lease Restrictions
Minimum Lease Period – 1 year. Reference HOA Governing Documents: https://www.theeaglescommunity.com/master-hoa
Additional Parcels YN
false
Additional Rooms
Bonus Room, Breakfast Room Separate, Den/Library/Office, Formal Dining Room Separate, Inside Utility
Alternate Key Folio Num
0026801332
Appliances
Built-In Oven, Cooktop, Dishwasher, Disposal, Dryer, Electric Water Heater, Microwave, Refrigerator, Washer, Water Softener
Architectural Style
Contemporary
Association Amenities
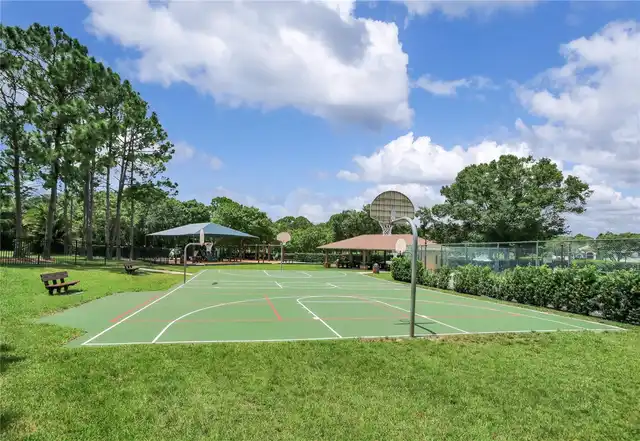
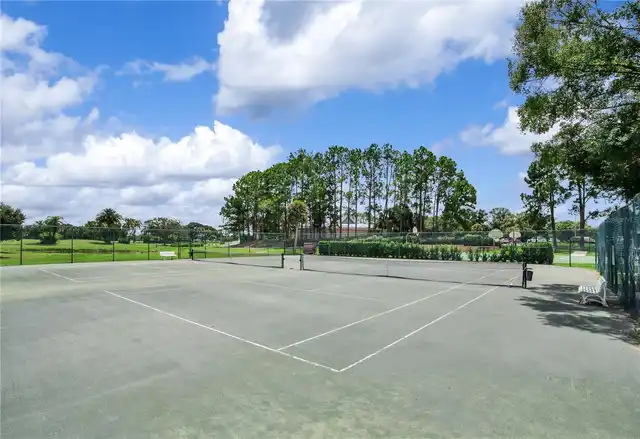
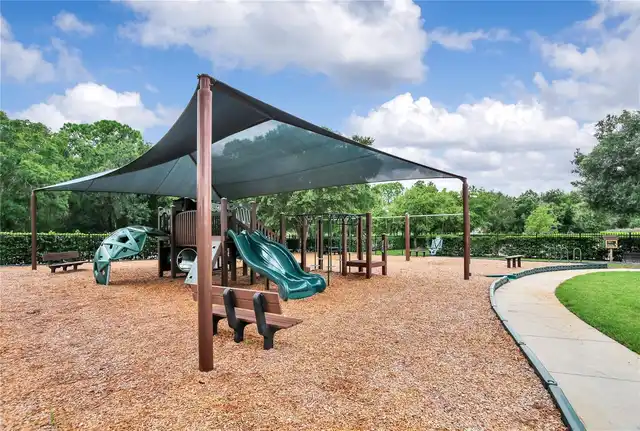
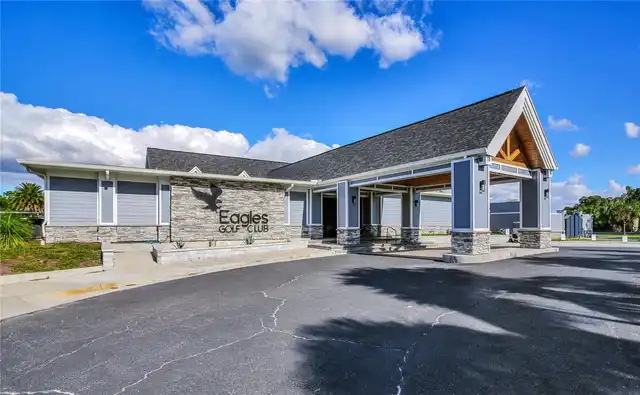
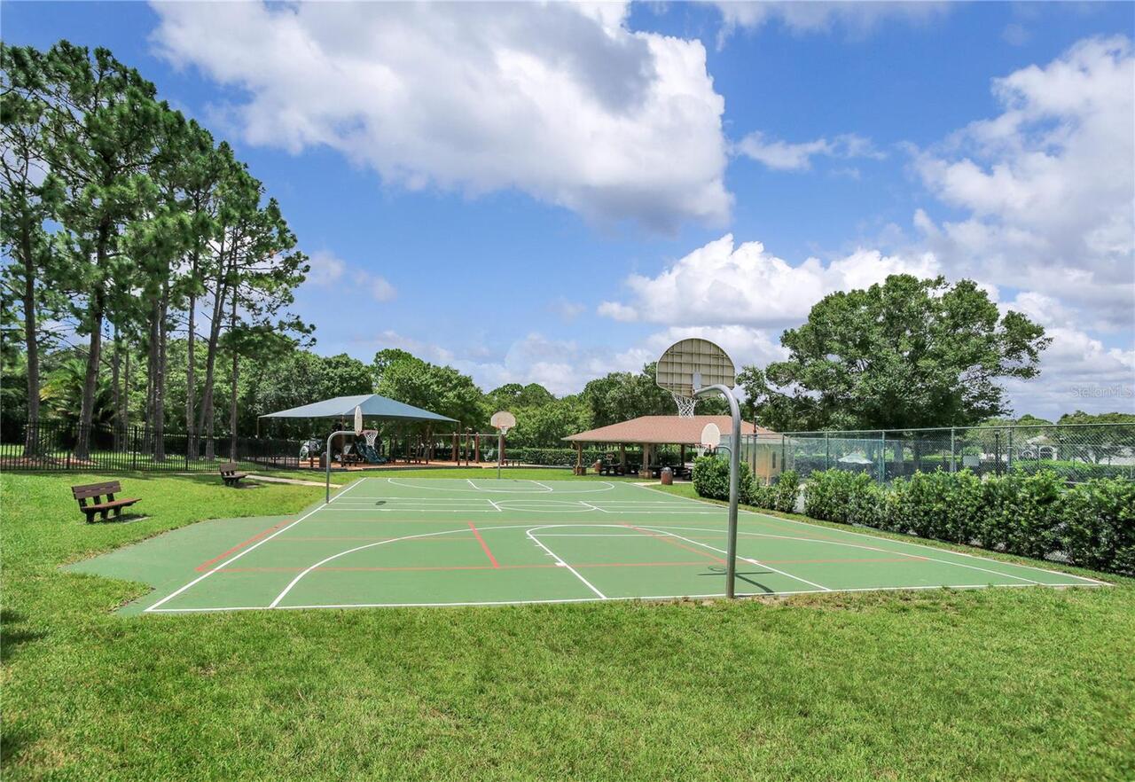
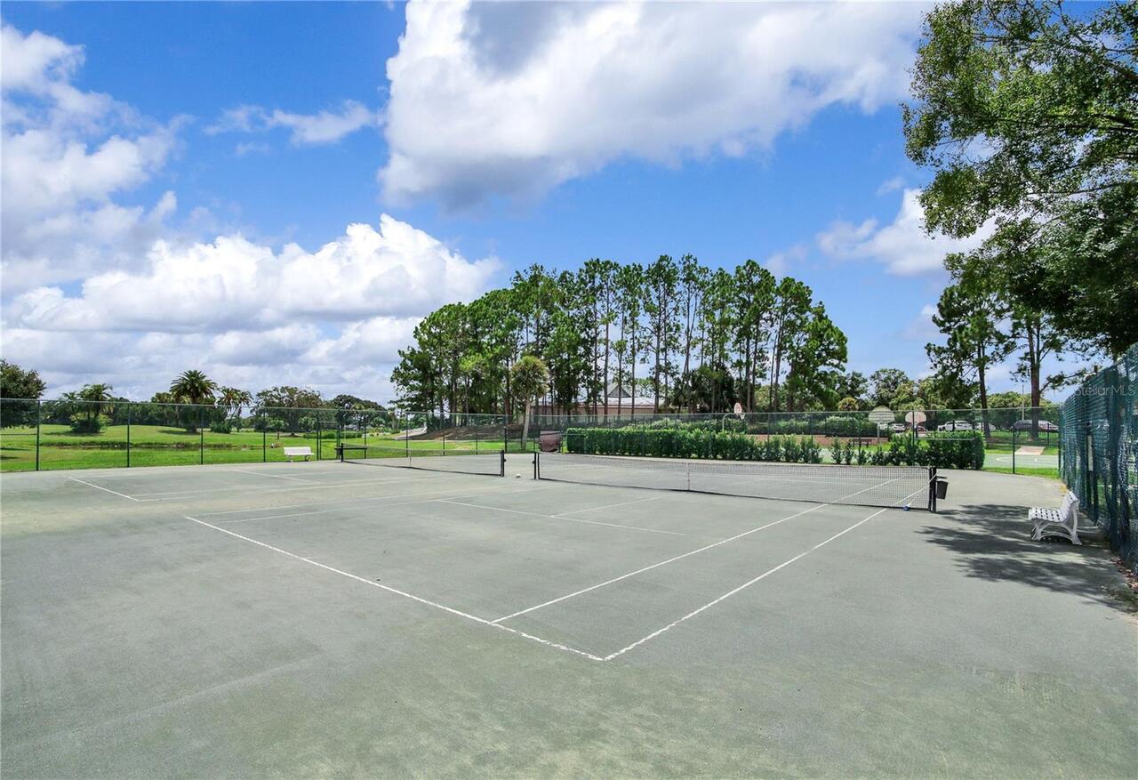
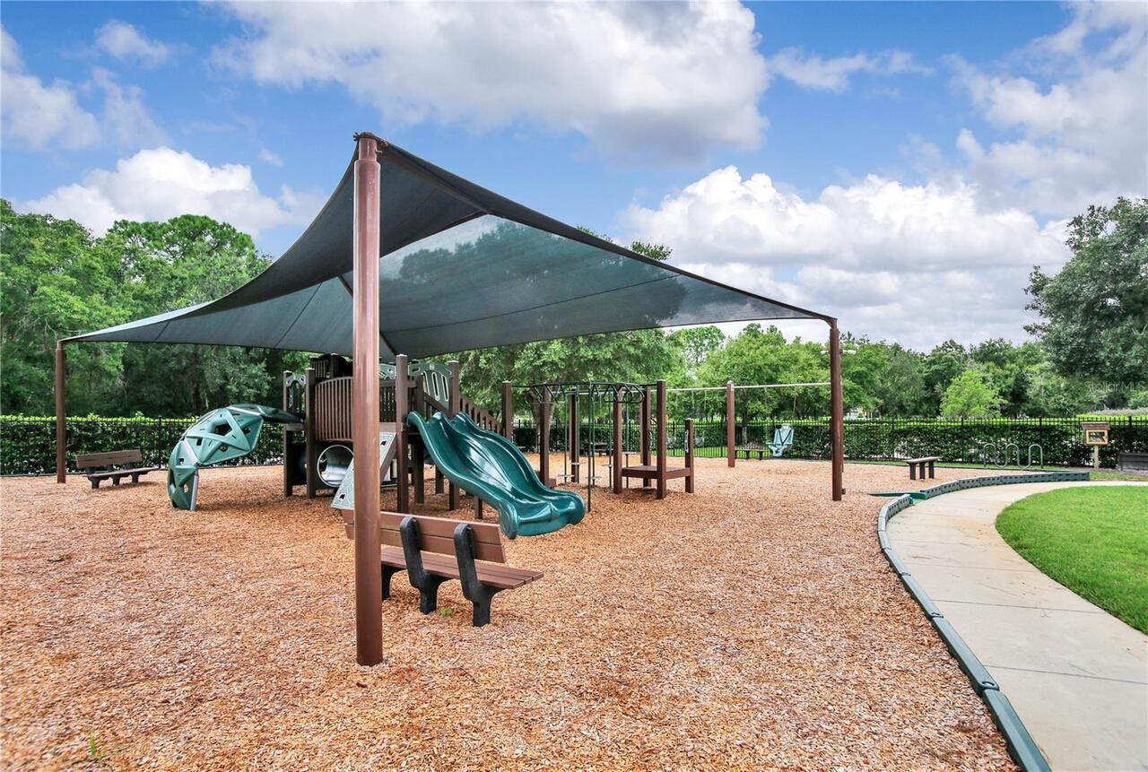
Clubhouse, Fence Restrictions, Gated, Golf Course, Playground, Tennis Court(s)
Association Email
leigh@pgcf.com
Association Fee
362
Association Fee Frequency
Semi-Annually
Association Fee Includes
Escrow Reserves Fund, Management
Association Fee Requirement
Required
Association URL
https://www.pgcf.com/
Association YN
true
Attached Garage YN
true
Available For Lease YN
1
Bathrooms Total Integer
4
Building Area Source
Public Records
Building Area Total
4623
Building Area Total Srch SqM
429.49
Building Area Units
Square Feet
Calculated List Price By Calculated SqFt
324.73
Carport YN
false
Community Features
Clubhouse, Deed Restrictions, Gated Community - Guard, Golf, Irrigation-Reclaimed Water, Park, Playground, Restaurant, Sidewalks, Tennis Court(s), Street Lights
Construction Materials
Block
Cooling
Central Air
Country
US
Current Price
1195000.00
Direction Faces
Northeast
Elementary School
Bryant-HB
Exterior Features
Outdoor Grill, Outdoor Kitchen, Rain Gutters, Sidewalk
Fencing
Fenced
Fireplace YN
false
Flood Zone Code
X
Flood Zone Date
2021-10-07
Flood Zone Panel
12057C0157J
Flooring
Carpet, Tile
Foundation Details
Block, Slab
Furnished
Unfurnished
Garage Dimensions
29x20
Garage Spaces
3
Garage YN
true
Green Water Conservation
Irrigation-Reclaimed Water
Heating
Central, Electric
High School
Sickles-HB
Homestead YN
1
Interior Features
Ceiling Fans(s), Coffered Ceiling(s), Crown Molding, Eat-in Kitchen, Living Room/Dining Room Combo, Open Floorplan, Primary Bedroom Main Floor, Solid Surface Counters, Thermostat, Tray Ceiling(s), Walk-In Closet(s), Window Treatments
Internet Address Display YN
true
Internet Automated Valuation Display YN
false
Internet Consumer Comment YN
true
Internet Entire Listing Display YN
true
Laundry Features
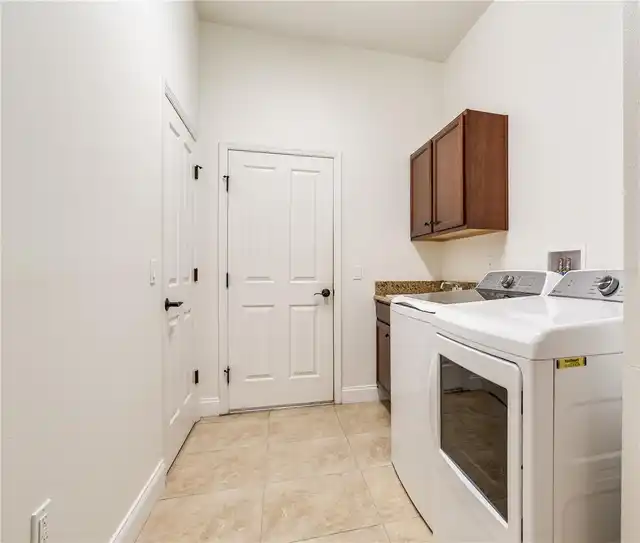
Inside, Laundry Room
Lease Restrictions YN
1
Levels
Two
List AOR
Suncoast Tampa
Living Area Meters
341.88
Living Area Source
Public Records
Living Area Units
Square Feet
Lot Features
City Limits, In County, Landscaped, Near Golf Course, Sidewalk, Paved
Lot Size Acres
0.23
Lot Size Dimensions
79.92x124.45
Lot Size Square Feet
9946
Lot Size Square Meters
924
Middle Or Junior School
Farnell-HB
Minimum Lease
1-2 Years
Modification Timestamp
2026-10-08T14:01:10.387Z
Monthly HOA Amount
60.33
New Construction YN
false
Number Of Pets
2
Occupant Type
Owner
Other Equipment
Irrigation Equipment
Other Structures
Outdoor Kitchen
Ownership
Fee Simple
Parcel Number
U-30-27-17-028-V00000-00002.0
Patio And Porch Features
Patio, Screened
Pet Restrictions
Reference HOA Governing Documents: https://www.theeaglescommunity.com/master-hoa
Pets Allowed
Number Limit, Yes
Pool Private YN
true
Postal Code Plus 4
2825
Price Change Timestamp
2026-10-08T13:35:04.000Z
Property Condition
Completed
Public Survey Range
17
Public Survey Section
30
RATIO Current Price By Calculated SqFt
324.73
Realtor Info
Brochure Available, Lease Restrictions, Sign
Road Responsibility
Private Maintained Road
Road Surface Type
Asphalt
Roof
Shingle
Room Count
9
Security Features
Smoke Detector(s)
Senior Community YN
false
Sewer
Public Sewer
Showing Requirements
Supra Lock Box, ShowingTime
Spa YN
false
Status Change Timestamp
2026-10-08T13:35:04.000Z
Stories Total
2
Tax Annual Amount
8759.43
Tax Block
V
Tax Book Number
47-13
Tax Legal Description
NINE EAGLES UNIT ONE SECTION I LOT 2 BLOCK V AND 10 FT OF KIWI DRIVE ABUTTING THEREON
Tax Lot
2
Tax Year
2025
Total Acreage
0 to less than 1/4
Total Annual Fees
1844.00
Total Monthly Fees
153.67
Township
27
Universal Property Id
US-12057-N-30271702800000000020-R-N
Unparsed Address
12404 EAGLES ENTRY DR
Utilities
BB/HS Internet Available, Cable Available, Electricity Connected, Public, Sewer Connected, Water Connected
Vegetation
Mature Landscaping
Water Source
Public
Water View
Pond
Water View YN
1
Waterfront YN
false
Window Features
Shutters
Zoning
ASC-1
Neighborhood Map
Popup

Property Photos
Listing Photo
Listing Photo
Listing Photo
Listing Photo
Listing Photo
Listing Photo
Listing Photo
Listing Photo
Listing Photo
Listing Photo
Listing Photo
Listing Photo
Listing Photo
Listing Photo
Listing Photo
Listing Photo
Listing Photo
Listing Photo
Listing Photo
Listing Photo
Listing Photo
Listing Photo
Listing Photo
Listing Photo
Listing Photo
Listing Photo
Listing Photo
Listing Photo
Listing Photo
Listing Photo
Listing Photo
Listing Photo
Listing Photo
Listing Photo
Listing Photo
Listing Photo
Listing Photo
Listing Photo
Listing Photo
Listing Photo
Listing Photo
Listing Photo
Listing Photo
Listing Photo
Listing Photo
Listing Photo
Listing Photo
Listing Photo
Listing Photo
Listing Photo
Listing Photo
Listing Photo
Listing Photo
Listing Photo
Listing Photo
Listing Photo
Listing Photo
Listing Photo
Listing Photo
Listing Photo
Listing Photo
Listing Photo
Listing Photo
Listing Photo
Listing Photo
Listing Photo
Listing Photo
Listing Photo
Listing Photo
Listing Photo
Listing Photo
Listing Photo
Listing Photo
Listing Photo
Listing Photo
Listing Photo
Listing Photo
Listing Photo
Listing Photo
Listing Photo
Listing Photo
Listing Photo
Listing Photo
Listing Photo
Listing Photo
Listing Photo
Listing Photo
Listing Photo
Listing Photo
Listing Photo
Listing Photo
Listing Photo
Listing Photo
Listing Photo
Listing Photo
Listing Photo
Listing Photo
Listing Photo
Listing Photo
Listing Photo
Listing Photo
Listing Photo
Listing Photo
Listing Photo
Listing Photo
Listing Photo
Listing Photo
Listing Photo
Listing Photo
Listing Photo
Listing Photo
Listing Photo
Listing Photo
Listing Photo
Listing Photo
Listing Photo
Listing Photo
Listing Photo
Listing Photo
Listing Photo
Listing Photo
Listing Photo
Listing Photo
Listing Photo
Listing Photo
Listing Photo
Listing Photo
Listing Photo
Listing Photo
Listing Photo
Listing Photo
Listing Photo
Listing Photo
Listing Photo
Listing Photo
Listing Photo
Listing Photo
Listing Photo
Listing Photo
Listing Photo
Listing Photo
Listing Photo
Listing Photo
Listing Photo
Listing Photo
Listing Photo
Listing Photo
Listing Photo
Listing Photo
Listing Photo
Listing Photo
Listing Photo
Listing Photo
Listing Photo
Listing Photo
Listing Photo
Listing Photo
Listing Photo
Listing Photo
Listing Photo
Listing Photo
Listing Photo
Listing Photo
Listing Photo
Listing Photo
Listing Photo
Listing Photo
Listing Photo
Listing Photo
Listing Photo

MLS #MFRTB8524618 Listing courtesy of Future Home Realty Inc provided by Stellar MLS.

Similar Listings

$1,079,000
9427 Eddings Road
Odessa
4BR/3BA
| Active
$1,150,000
7014 Jones Road
Odessa
4BR/3BA
| Contingent
$1,274,990
6166 Marsh Trail Drive
Odessa
4BR/3BA
| Active


All listing information is deemed reliable but not guaranteed and should be independently verified through personal inspection by appropriate professionals. Listings displayed on this website may be subject to prior sale or removal from sale; availability of any listing should always be independent verified. Listing information is provided for consumer personal, non-commercial use, solely to identify potential properties for potential purchase; all other use is strictly prohibited and may violate relevant federal and state law. The source of the listing data is as follows: Stellar MLS (updated 10/8/26 11:50 AM) |

Listing Search


Translate Tool

Featured Listings
Madeira Beach Real Estate
$999,490
3 BED
3 BATH
WATERFRONT LUXURY UNDER $1 MILLION — MAJOR PRICE REDUCTION - Ready for immediate occupancy. Discover one of the final op... Read More
Spring Hill Real Estate
$925,000
3 BED
3 BATH
CELEBRITY ARTIST'S GULFSIDE HOME/STUDIO....THIS GATED ESTATE SETTING WAS ONCE THE HOME AND ART STUDIO OF THE LATE RENOWN... Read More
Madeira Beach Real Estate
$999,490
3 BED
3 BATH
WATERFRONT LUXURY UNDER $1 MILLION — MAJOR PRICE REDUCTION - Ready for immediate occupancy. Discover one of the final op... Read More
Winter Springs Real Estate
$1,080,000
5 BED
5 BATH
Exceptional curb appeal welcomes you to this beautiful custom pool home in the gated Tuscawilla Reserve community of Win... Read More
St Cloud Real Estate
$820,000
3 BED
2 BATH
!!PRICE IMPROVEMENT!! If you are waiting for the opportunity, now is the time.. Bring the Farm Animals!! This stunning p... Read More
Sarasota Real Estate
$849,124
5 BED
3 BATH
What's Special: Corner Lot | Cul-de-Sac Lot. New Construction - Ready Now! Built by America's Most Trusted Home Builder.... Read More
Tampa Real Estate
$1,125,000
6 BED
5 BATH
Welcome home to this exceptional 6-bedroom, 5-bathroom residence in the exclusive, gated community of Hillandale Reserve... Read More
Wesley Chapel Real Estate
$1,100,000
4 BED
5 BATH
Renovated 4-bedroom, 5-bathroom pool home with 2,998 square feet on a half-acre lot in the gated Saddlebrook Resort comm... Read More
Lake Mary Real Estate
$1,299,000
4 BED
3 BATH
Welcome to Ashford Villa, a one-of-a-kind, masterfully reimagined residence by BRAVO that sets a new standard for design... Read More
Winter Garden Real Estate
$964,706
4 BED
3 BATH
Under Construction. Waterleigh presents the Seacliff. This two-story all concrete block construction single-family home ... Read More
Contact Sandra Pardo

407-990-2746

Wendy Morris LLC

Licensed in the State of Florida
BK 3146762
16797 Broadwater Avenue
Winter Garden, Florida 34787

Your privacy is our utmost concern. We will never sell your personal information. Privacy Policy
©2026 sandrapardohomes.com - all rights reserved. | Site Map