Property Features
Property Sub Type
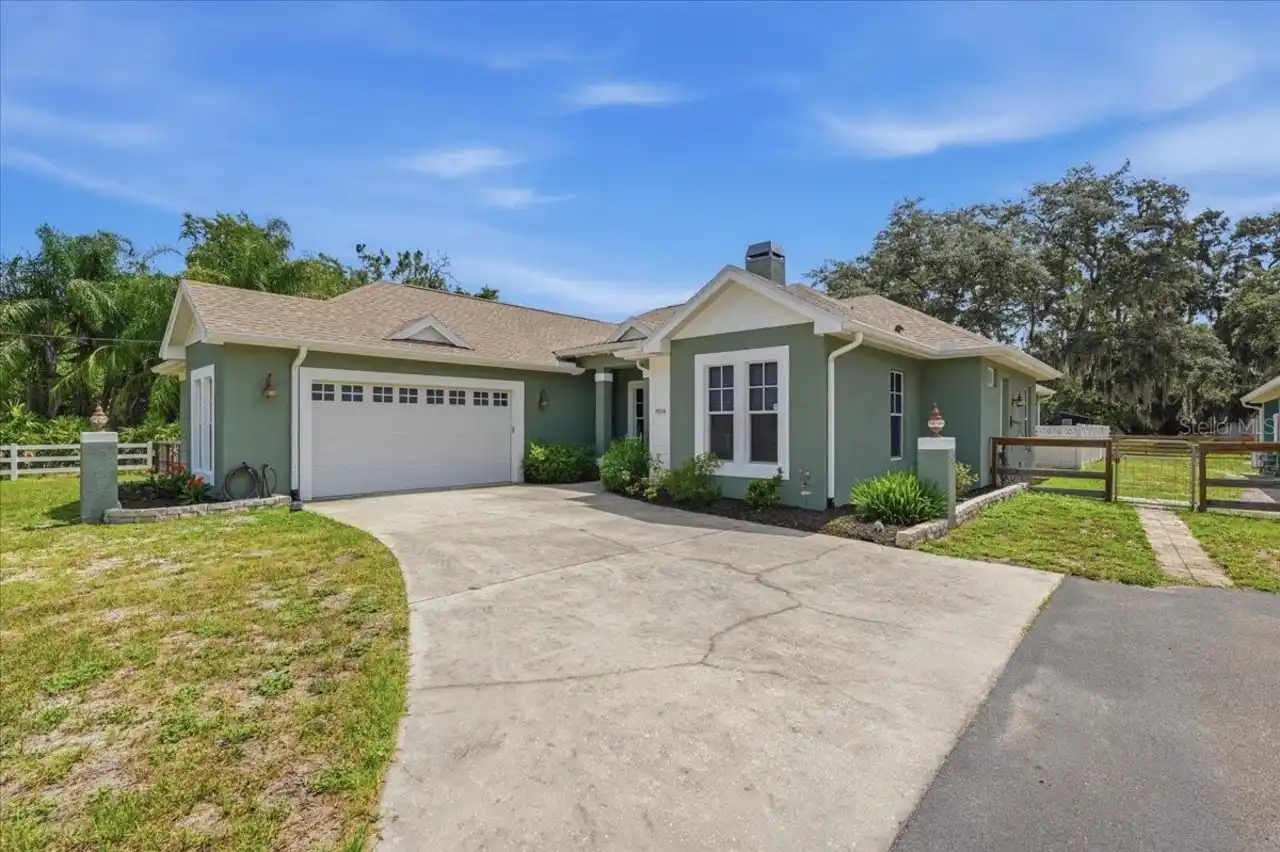
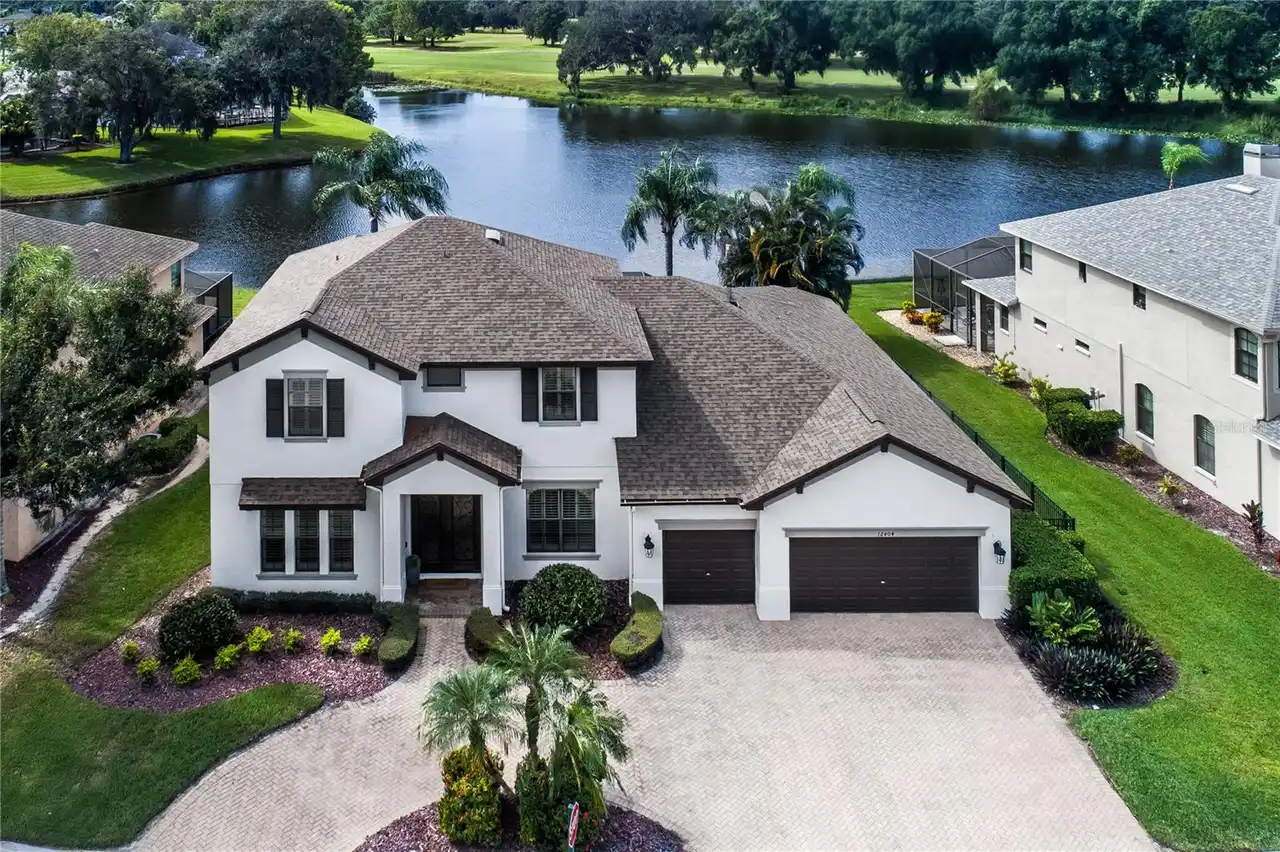
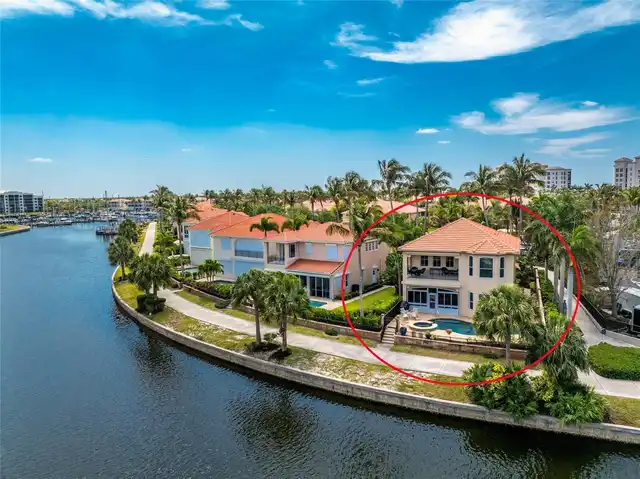
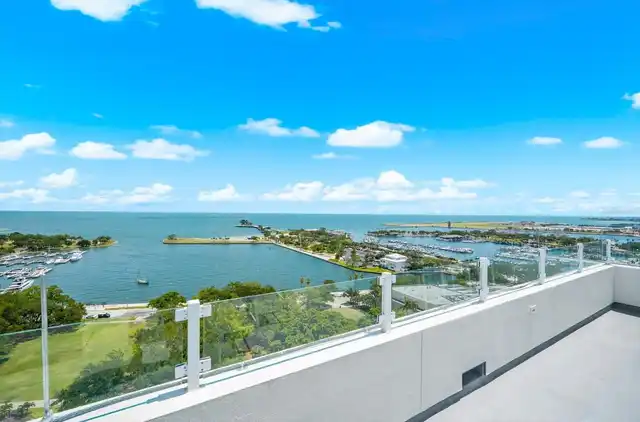
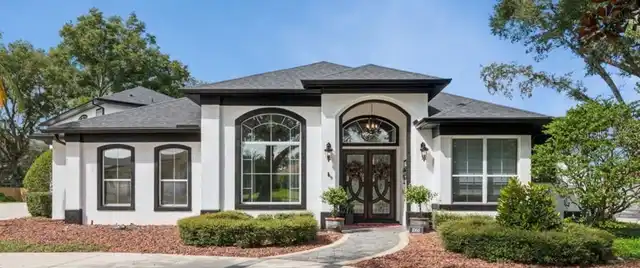
Single Family Residence
Pool
Heated, Gunite, In Ground
Additional Information
Additional Lease Restrictions
Please verify all lease restrictions with HOA or management company
Additional Parcels YN
false
Additional Rooms
Bonus Room, Formal Dining Room Separate, Great Room, Loft
Alternate Key Folio Num
U-06-27-18-B3H-C00000-00057.0
Appliances
Built-In Oven, Dishwasher, Disposal, Exhaust Fan, Microwave, Range, Range Hood, Refrigerator, Water Filtration System, Water Softener
Architectural Style
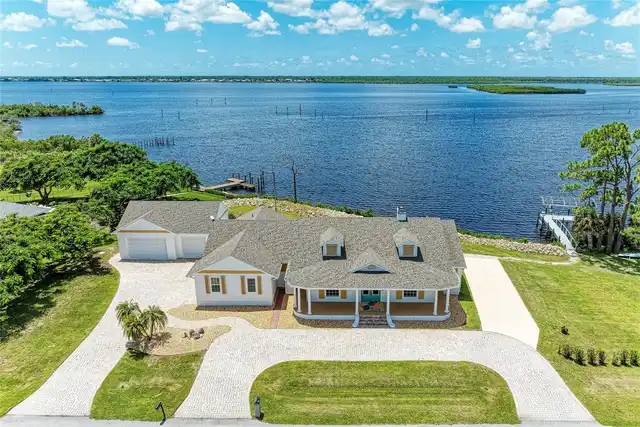
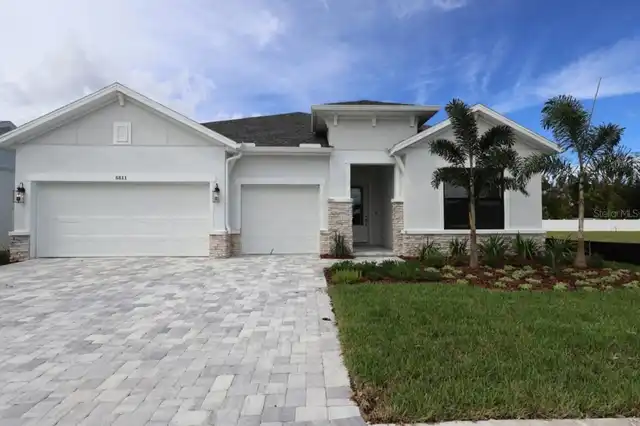
Mediterranean
Association Amenities
Clubhouse, Fitness Center, Gated, Pool
Association Email
Rschrutt@homeriver.com
Association Fee Frequency
Quarterly
Association Fee Includes
Common Area Taxes, Pool, Private Road, Recreational Facilities, Trash
Association Fee Requirement
Required
Association URL
www.homerivertampa.com
Building Area Source
Public Records
Building Area Total Srch SqM
385.45
Building Area Units
Square Feet
Calculated List Price By Calculated SqFt
387.42
Community Features
Clubhouse, Community Mailbox, Deed Restrictions, Fitness Center, Gated Community - No Guard, Pool
Construction Materials
Block, Stucco, Frame
Cumulative Days On Market
91
Elementary School
Hammond Elementary School
Exterior Features
Hurricane Shutters, Lighting, Outdoor Grill, Outdoor Kitchen, Rain Gutters
Flood Zone Date
2008-08-28
Flood Zone Panel
12057C0041H
Flooring
Carpet, Hardwood, Tile
Green Energy Generation
Solar
High School
Steinbrenner High School
Interior Features
Cathedral Ceiling(s), Ceiling Fans(s), Chair Rail, Coffered Ceiling(s), Crown Molding, Eat-in Kitchen, High Ceilings, Kitchen/Family Room Combo, Open Floorplan, Primary Bedroom Main Floor, Solid Surface Counters, Stone Counters, Tray Ceiling(s), Walk-In Closet(s), Window Treatments
Internet Address Display YN
true
Internet Automated Valuation Display YN
false
Internet Consumer Comment YN
false
Internet Entire Listing Display YN
true
Laundry Features
Inside, Laundry Room
Living Area Source
Builder
Living Area Units
Square Feet
Lot Features
Oversized Lot
Lot Size Square Feet
11563
Lot Size Square Meters
1074
Middle Or Junior School
Martinez-HB
Modification Timestamp
2026-10-05T19:30:12.827Z
Other Equipment
Irrigation Equipment
Parcel Number
U-06-27-18-B3H-C00000-00057.0
Patio And Porch Features
Patio
Pet Restrictions
Please check directly with association for any pet restrictions
Pets Allowed
Cats OK, Dogs OK
Previous List Price
1299900
Price Change Timestamp
2026-07-20T22:13:07.000Z
RATIO Current Price By Calculated SqFt
387.42
Road Responsibility
Private Maintained Road
Showing Requirements
Coming Soon - Allowing Showings, Appointment Only
Status Change Timestamp
2026-10-05T19:28:38.000Z
Tax Legal Description
TARRAMOR PHASE 1 LOT 57 BLOCK C
Temp Off Market Date
2026-10-05
Total Acreage
1/4 to less than 1/2
Universal Property Id
US-12057-N-062718300000000570-R-N
Unparsed Address
6166 MARSH TRAIL DR
Utilities
BB/HS Internet Available, Cable Connected, Electricity Connected, Natural Gas Connected, Phone Available, Sewer Connected, Water Connected
Window Features
Blinds, Shades