407-990-2746
Menu

122 Clear Lake Drive, Englewood, FL

NEXT
PREV
$559,500

($251/sqft)

List Status: Active
122 Clear Lake Drive
Englewood, FL 34223


3 beds
2 baths
2229 living sqft
Top Features
  • View: Park/Greenbelt, Trees/Woods, Pool
  • Subdivision: Stillwater
  • Built in  2005
  • Single Family Residence
Description
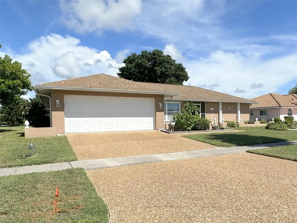
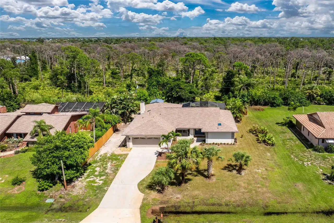
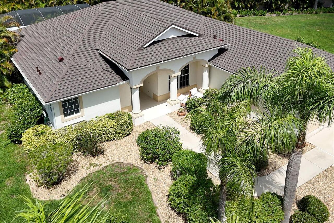
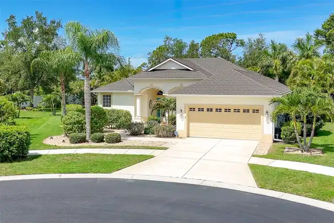
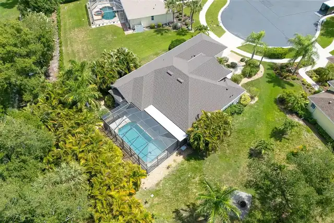
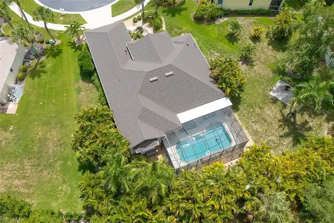
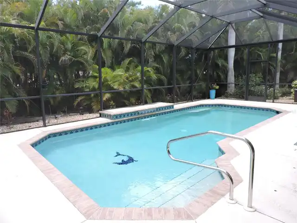
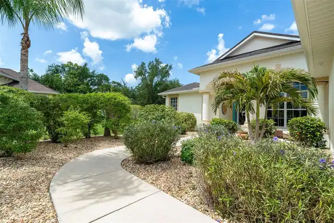
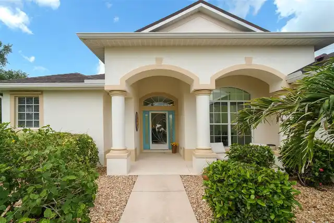
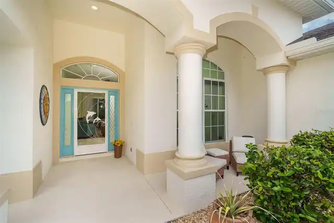
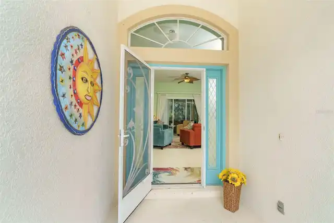
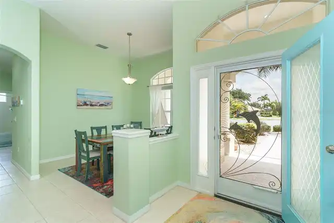
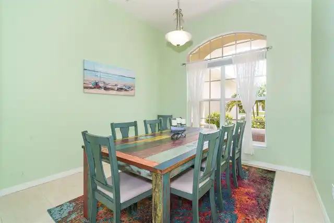
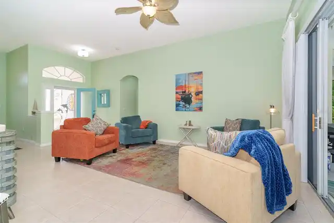
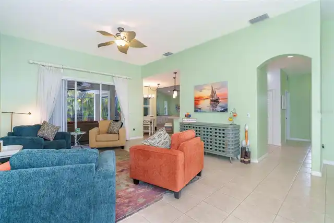
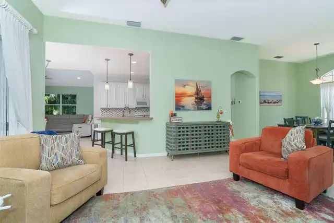
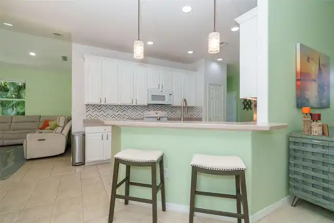
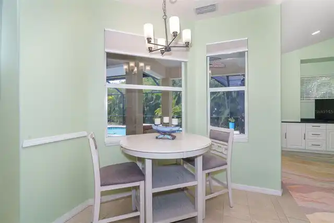
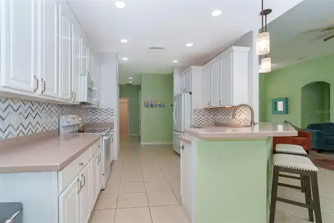
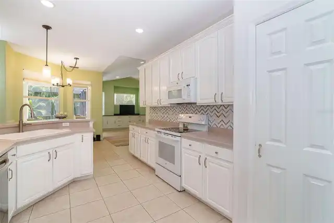
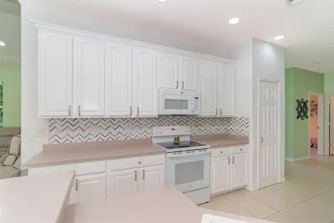
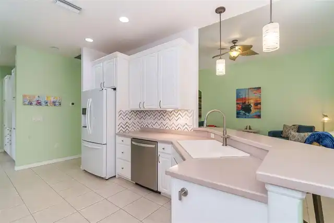
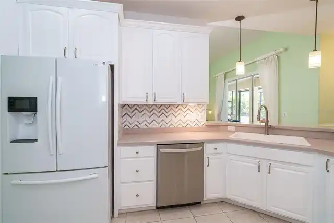
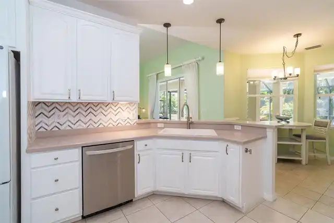
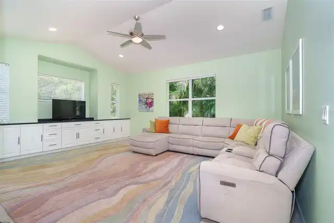
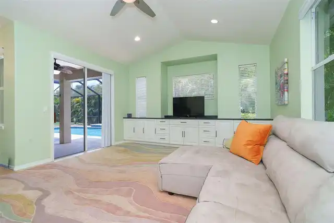
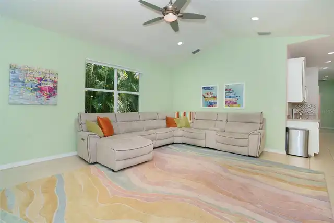
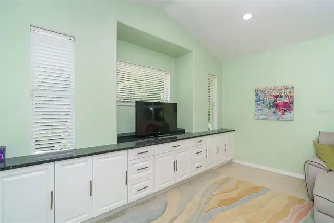
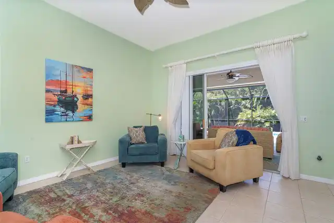
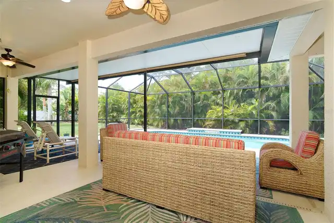
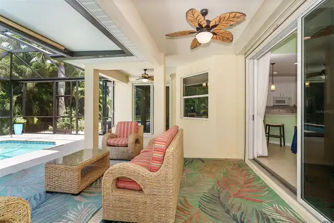
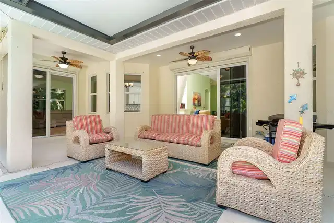
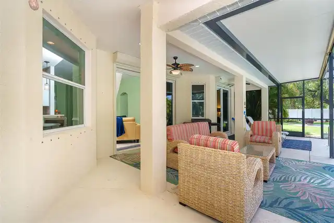
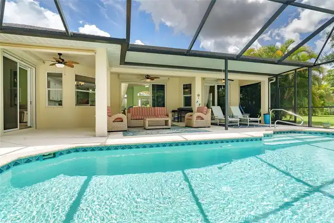
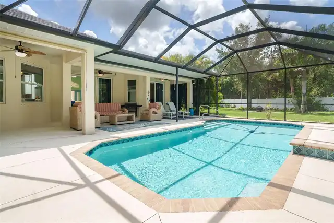
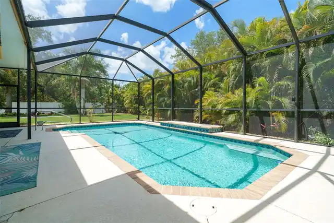
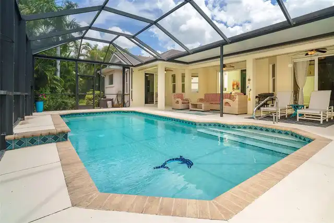
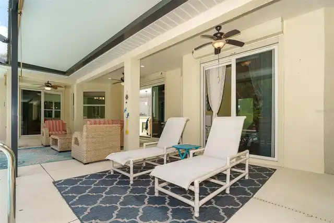
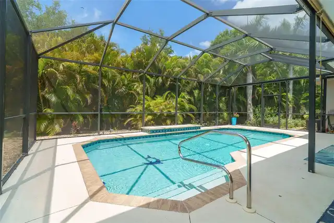
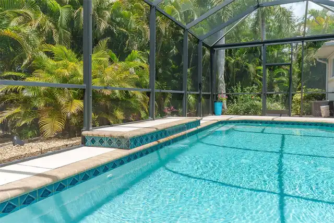
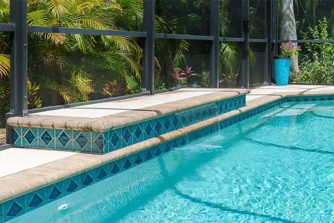
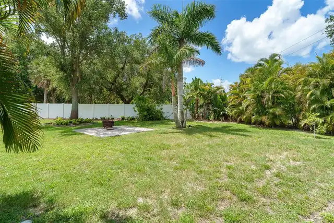
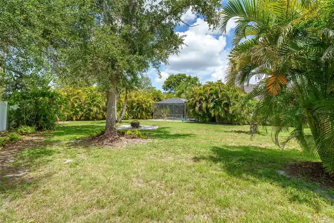
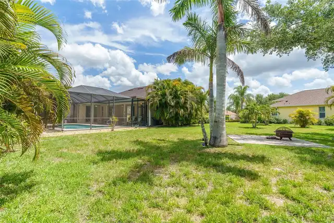
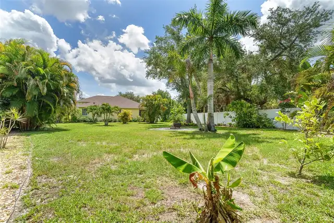
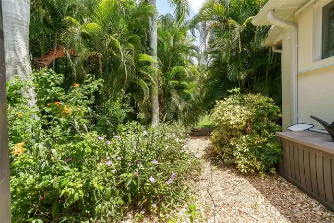
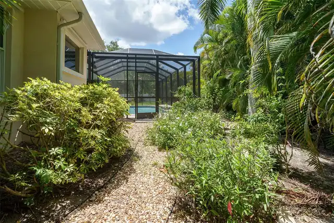
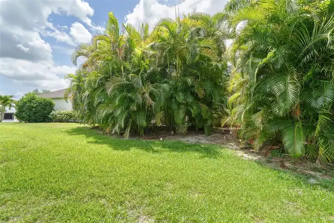
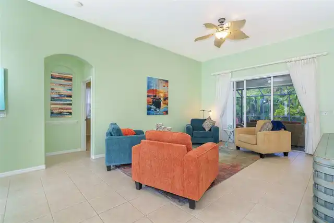
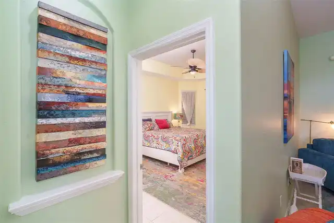
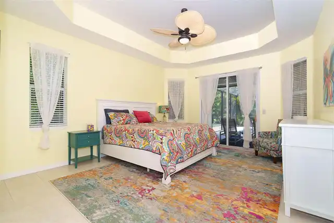
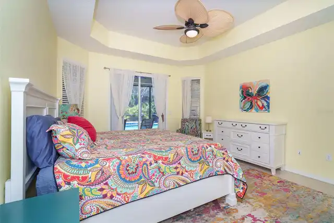
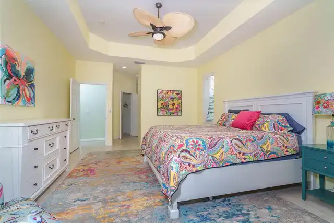
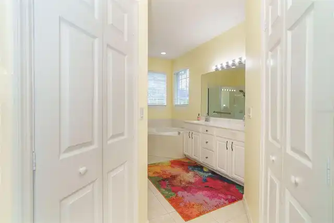
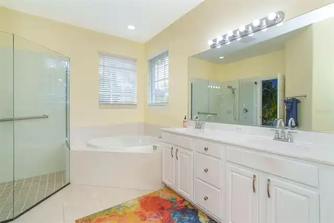
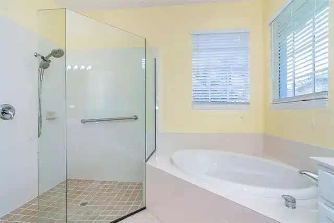
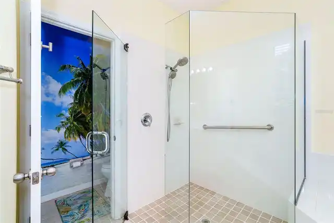
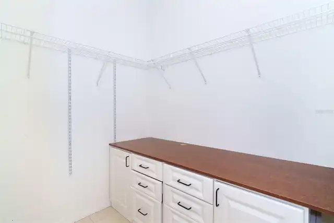
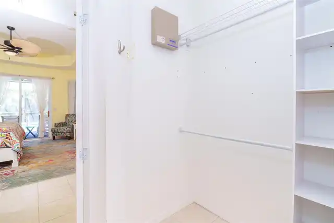
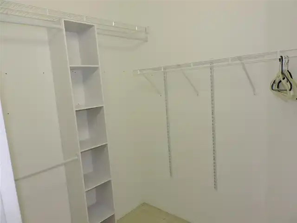
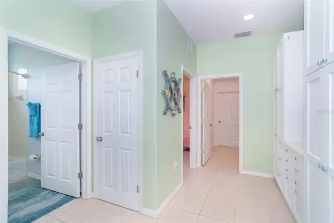
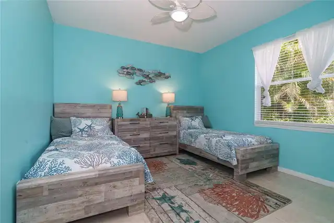
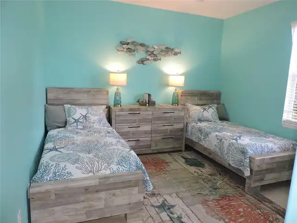
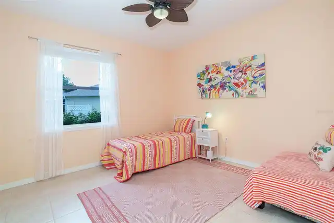
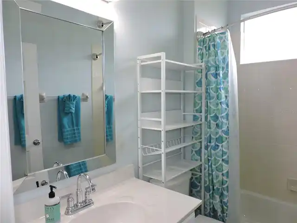
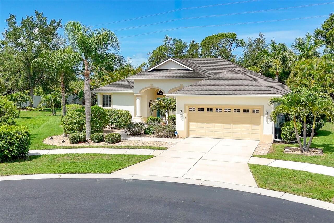
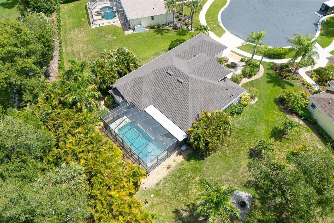
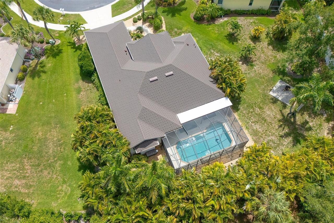
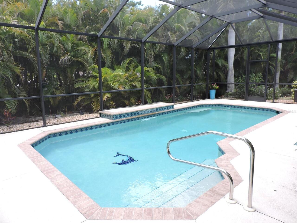
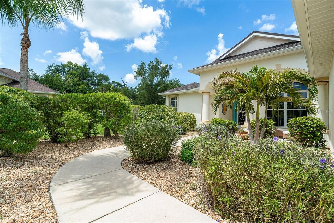
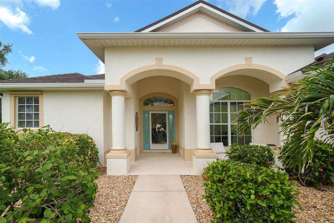
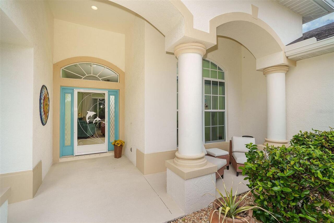
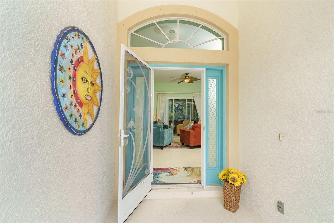
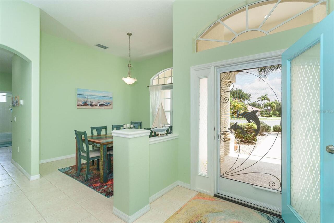
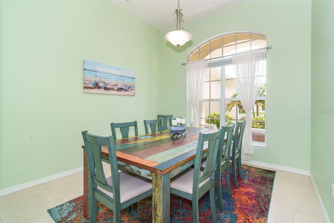
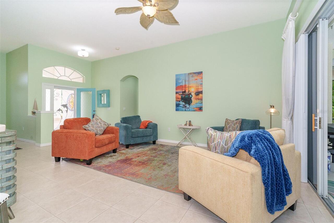
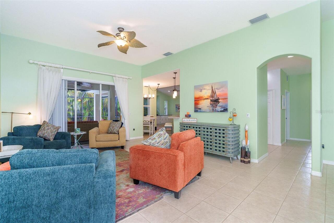
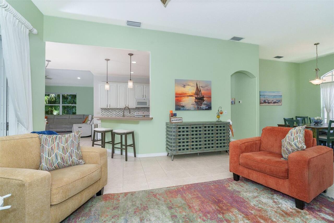
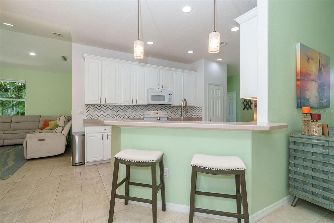
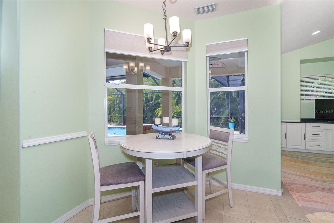
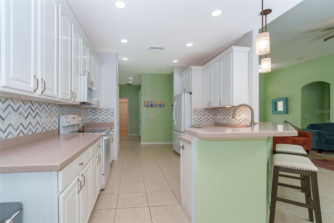
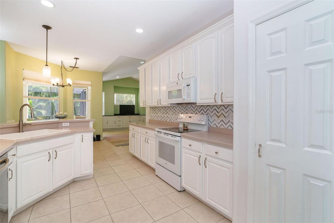
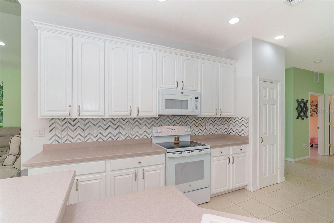
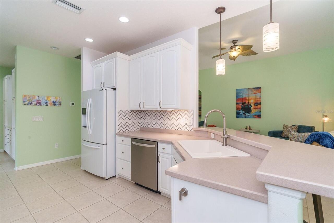
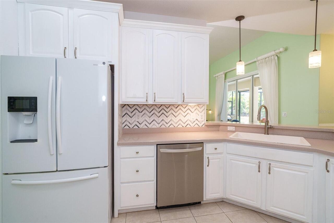
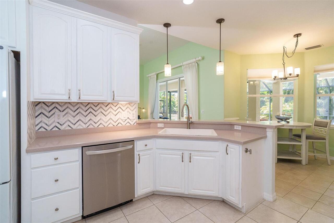
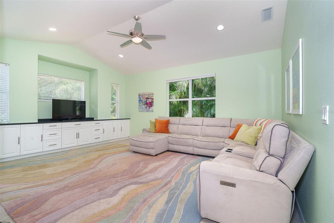
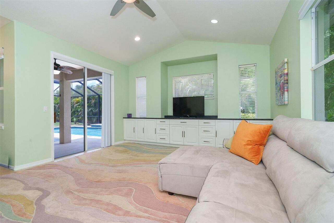
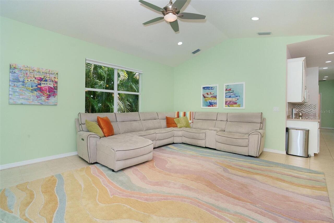
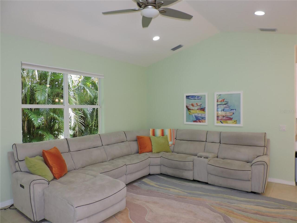
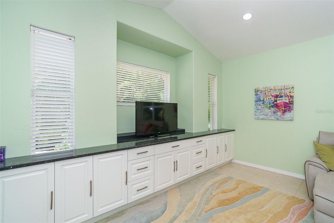
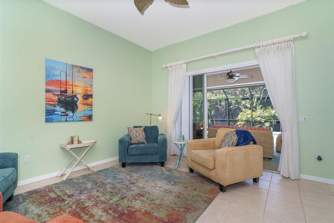
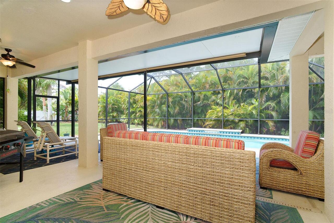
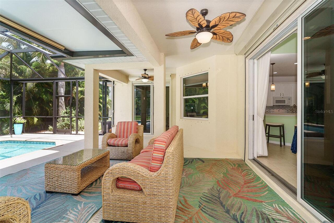
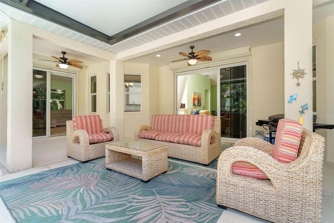
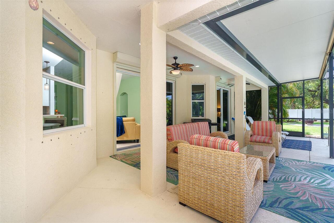
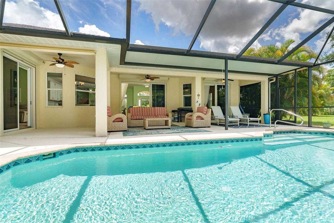
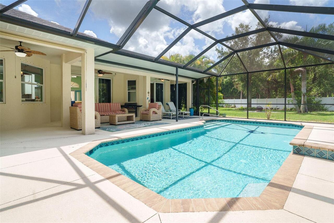
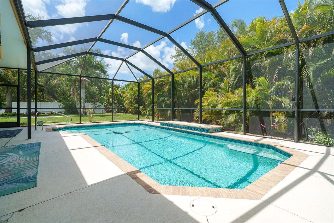
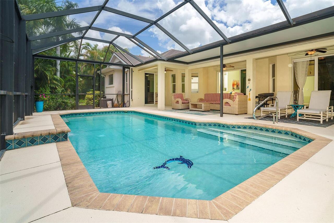
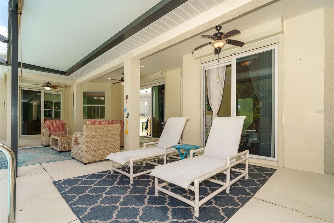
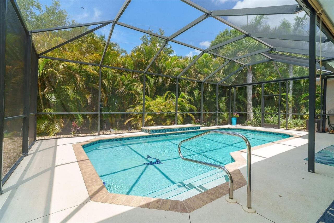
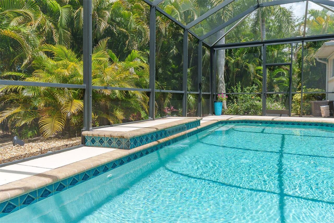
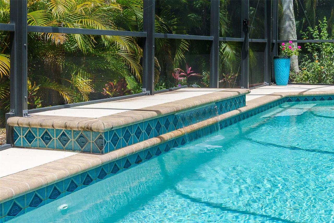
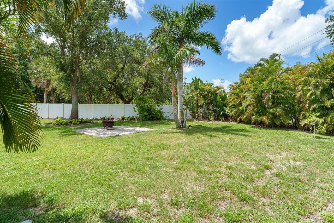
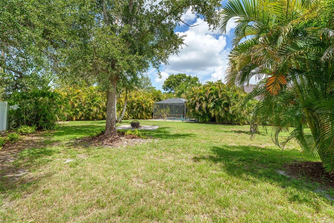
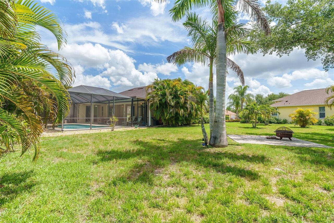
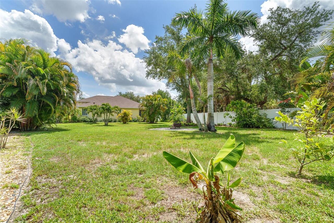
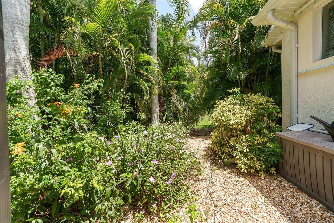
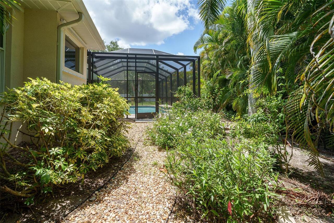
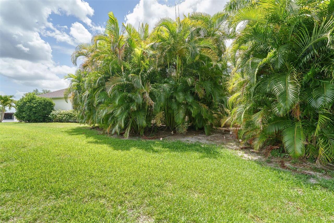
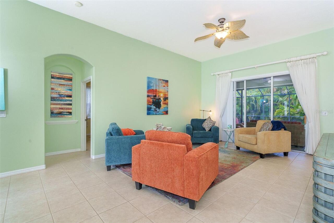
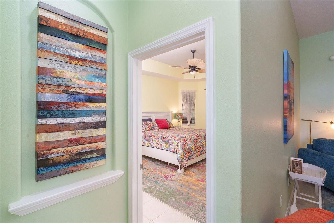
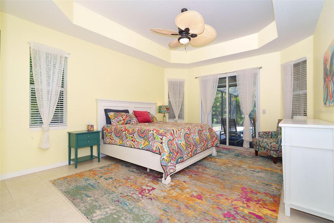
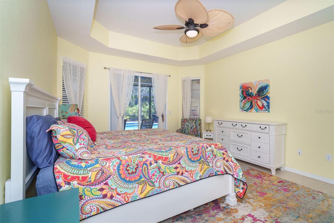
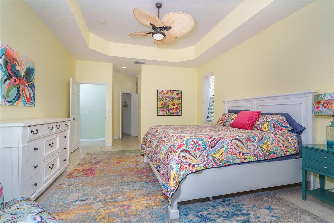
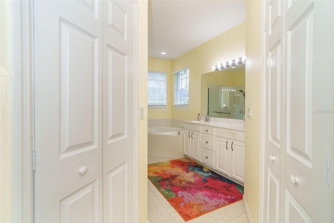
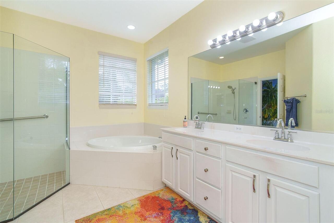
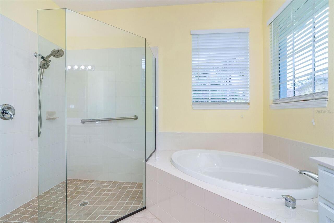
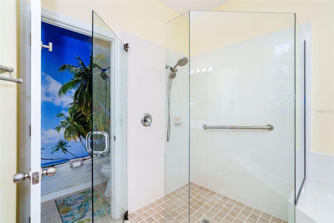
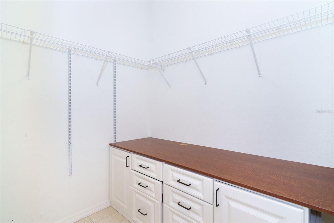
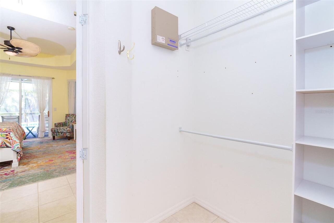
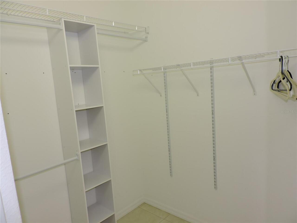
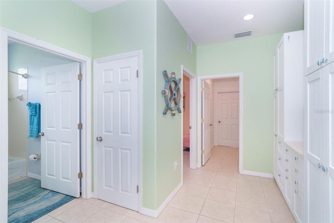
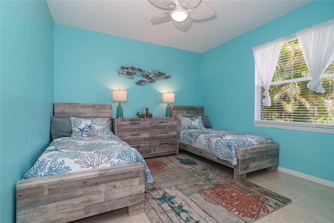
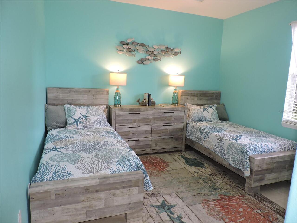
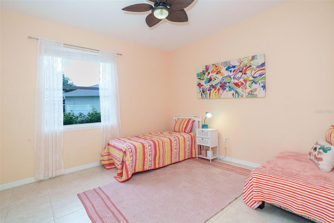
A TROPICAL ESCAPE with COASTAL INSPIRED DÉCOR & NAUTICAL ACCENTS CAPTURE the RELAXED CHARM of THIS “STAY-CATION” HOME. Experience the best of the Florida lifestyle in the gated community of Stillwater — a peaceful, beautifully maintained neighborhood known for its oversized homesites, privacy, sidewalks, and convenient location near everything that makes Southwest Florida so desirable. Residents enjoy the comfort of a smaller, upscale gated community atmosphere while being just minutes from Gulf beaches, championship golf, shopping, dining, medical facilities, and the nearby YMCA. -This gated community continues to be highly sought after for it’s blend of security, low-traffic streets, and active Florida lifestyle appeal. SET on a beautifully landscaped 18,730 sq. ft. lot, this meticulously maintained tropical retreat offers 2,229 sq. ft. of thoughtfully designed living space with 3 bedrooms, 2 baths, a 2-car garage, and an inviting heated pool/Water Fall, and lanai area designed for year-round enjoyment. From the moment you ENTER, the open-concept floor plan welcomes you with soaring volume ceilings, abundant natural light, and oversized 8-foot sliding glass doors that seamlessly blend indoor and outdoor living. The spacious great room opens beautifully to the lanai and sparkling pool area, creating the ideal setting for entertaining guests or simply relaxing in your own private oasis. The KITCHEN is both stylish and functional, featuring abundant cabinetry, Corian countertops, enhanced tile backsplash, breakfast bar seating, pantry storage, a newer refrigerator, and a sunny breakfast nook overlooking the expansive backyard. Just off the kitchen is a convenient bonus pantry with built-in cabinetry —The FORMAL dining room and bright FORMAL living room add elegance and flexibility to the home’s design, while the expanded family room — showcases impressive custom cabinetry that adds warmth, character, and timeless appeal. The spacious PRIMARY suite serves as a relaxin
Property Details
Property Features
Property Sub Type
Single Family Residence
View
Park/Greenbelt, Trees/Woods, Pool
Parking
Driveway, Garage Door Opener, Ground Level
Pool
Screen Enclosure, Heated, Gunite, Lighting, Deck, Tile, Child Safety Fence, In Ground
County
Sarasota
Subdivision
STILLWATER
Additional Information
Additional Lease Restrictions
See Rules & Regulations
Additional Parcels YN
false
Additional Rooms
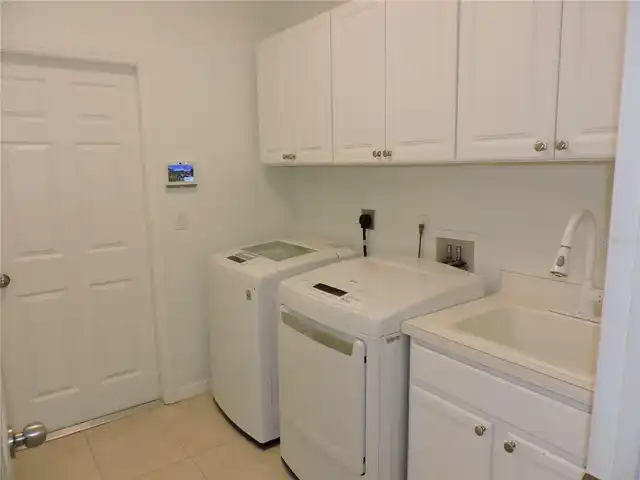
Bonus Room, Breakfast Room Separate, Formal Dining Room Separate, Formal Living Room Separate, Inside Utility
Alternate Key Folio Num
0856130032
Appliances
Dishwasher, Disposal, Dryer, Electric Water Heater, Microwave, Range, Refrigerator, Washer
Approval Process
See Rules & Regulations
Architectural Style
Florida
Association Amenities
Gated
Association Approval Required YN
1
Association Fee
1063
Association Fee Frequency
Semi-Annually
Association Fee Requirement
Required
Association URL
info@surfacesidecomservices.com
Association YN
true
Attached Garage YN
true
Available For Lease YN
1
Bathrooms Total Integer
2
Builder Name
Westfield Homes of Southwest Florida
Building Area Source
Public Records
Building Area Total
3331
Building Area Total Srch SqM
309.46
Building Area Units
Square Feet
Calculated List Price By Calculated SqFt
251.01
Carport YN
false
Community Features
Buyer Approval Required, No Truck/RV/Motorcycle Parking, Sidewalks, Special Community Restrictions
Construction Materials
Block, Stucco
Cooling
Central Air
Country
US
Cumulative Days On Market
56
Current Price
559500.00
Direction Faces
East
Disaster Mitigation
Hurricane Insur. Deduction Qual., Hurricane Shutters/Windows
Elementary School
Englewood Elementary
Exterior Features
Garden, Hurricane Shutters, Lighting, Private Entrance, Private Yard, Rain Gutters, Sidewalk, Sliding Doors, Sprinkler Metered, Storage
Fireplace YN
false
Flood Zone Code
X500
Flood Zone Date
2024-03-27
Flood Zone Panel
12115C0454G
Flooring
Tile
Foundation Details
Block, Slab
Furnished
Unfurnished
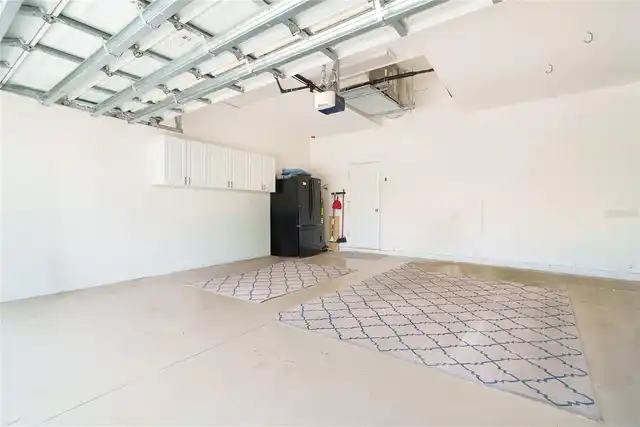
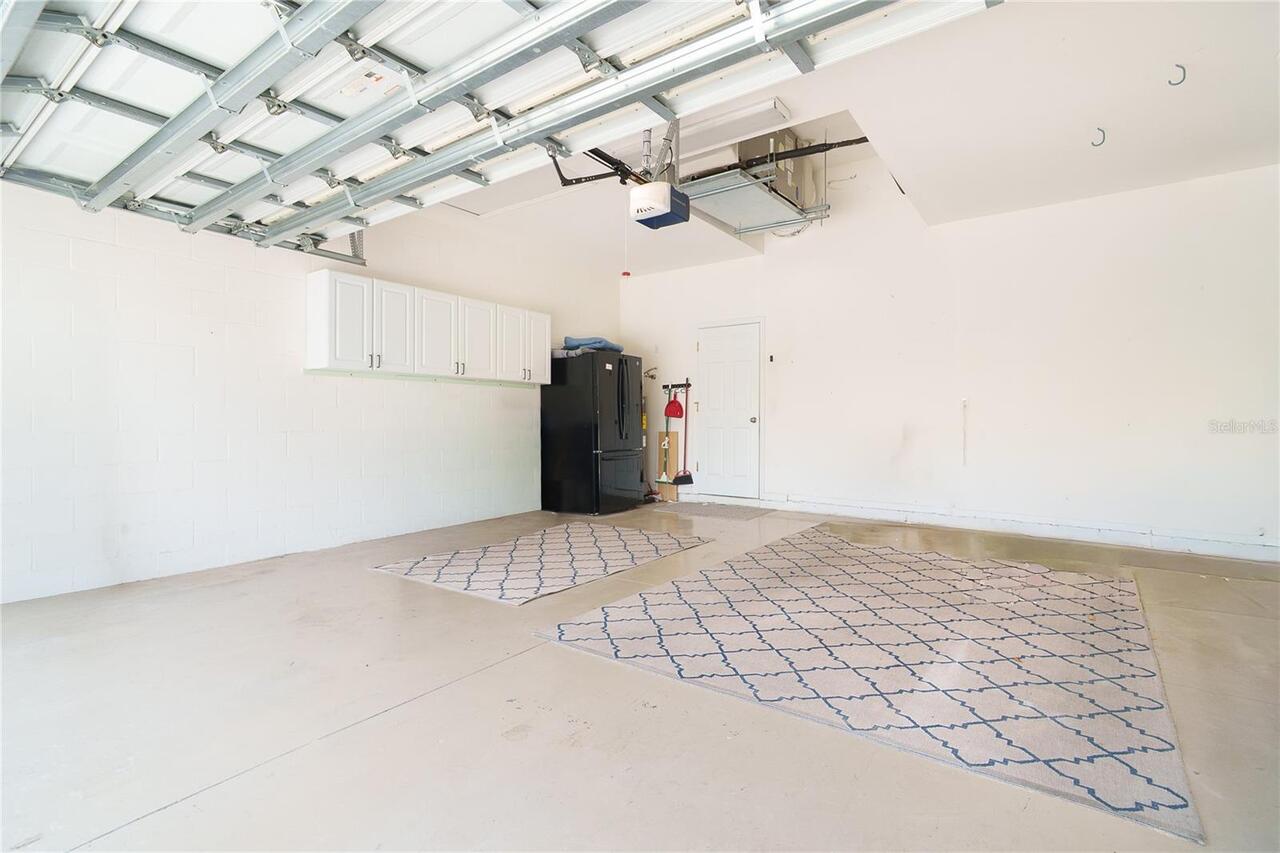
Garage Dimensions
19x21
Garage Spaces
2
Garage YN
true
Heating
Central, Electric
High School
Wellen Park High
Interior Features
Built-in Features, Ceiling Fans(s), Eat-in Kitchen, High Ceilings, Open Floorplan, Primary Bedroom Main Floor, Solid Surface Counters, Split Bedroom, Stone Counters, Walk-In Closet(s), Window Treatments
Internet Address Display YN
true
Internet Automated Valuation Display YN
true
Internet Consumer Comment YN
false
Internet Entire Listing Display YN
true
Laundry Features
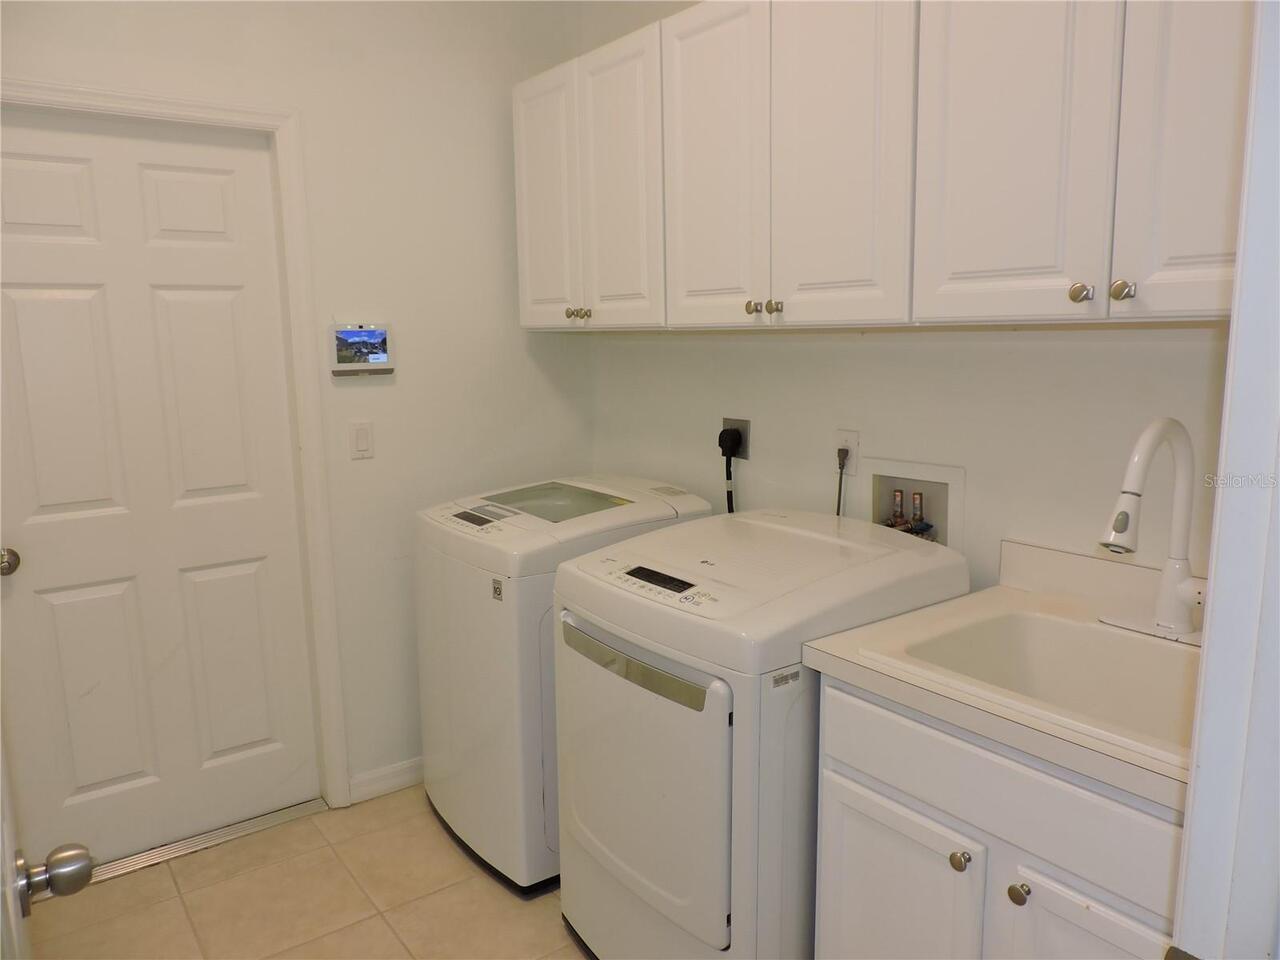
Electric Dryer Hookup, Inside, Laundry Room, Washer Hookup
Lease Restrictions YN
1
Levels
One
List AOR
Englewood
Living Area Meters
207.08
Living Area Source
Public Records
Living Area Units
Square Feet
Lot Features
City Limits, Landscaped, Near Golf Course, Near Marina, Oversized Lot, Sidewalk, Paved, Private
Lot Size Acres
0.43
Lot Size Square Feet
18730
Lot Size Square Meters
1740
Middle Or Junior School
L.A. Ainger Middle
Minimum Lease
3 Months
Modification Timestamp
2026-07-23T20:53:09.862Z
Monthly HOA Amount
177.17
New Construction YN
false
Number Of Pets
2
Occupant Type
Vacant
Other Equipment
Irrigation Equipment, Private Entrance, Private Yard
Ownership
Fee Simple
Parcel Number
0856130032
Patio And Porch Features
Covered, Deck, Screened
Pet Restrictions
pets must be on a leash. Contact HOA for regulations.
Pet Size
Large (61-100 Lbs.)
Pets Allowed
Cats OK, Dogs OK
Pool Dimensions
13x28
Pool Private YN
true
Postal Code Plus 4
5230
Previous List Price
574600
Price Change Timestamp
2026-07-01T19:24:25.000Z
Property Attached YN
false
Public Survey Range
20
Public Survey Section
32
RATIO Current Price By Calculated SqFt
251.01
Realtor Info
Brochure Available, Docs Available, Sign, Survey Available
Road Responsibility
Private Maintained Road
Road Surface Type
Asphalt
Roof
Metal
Room Count
12
SW Subdiv Community Name
Stillwater
Security Features
Gated Community, Smoke Detector(s)
Senior Community YN
false
Sewer
Public Sewer
Showing Requirements
Supra Lock Box, Appointment Only, ShowingTime
Spa YN
false
Status Change Timestamp
2026-05-28T17:38:48.000Z
Tax Annual Amount
5755
Tax Block
E
Tax Legal Description
LOT 12 BLK E STILLWATER UNIT 1
Tax Lot
12
Tax Year
2025
Total Acreage
1/4 to less than 1/2
Total Annual Fees
2126.00
Total Monthly Fees
177.17
Township
40
Universal Property Id
US-12115-N-0856130032-R-N
Unparsed Address
122 CLEAR LAKE DR
Utilities
Cable Connected, Electricity Connected, Public, Sewer Connected, Sprinkler Meter, Underground Utilities, Water Connected
Vegetation
Mature Landscaping
Water Source
Public
Waterfront YN
false
Window Features
Blinds, Drapes, Shades, Window Treatments
Zoning
RSF1
Zoning Compatible YN
1
Neighborhood Map
Popup

Property Photos
Listing Photo
Listing Photo
Listing Photo
Listing Photo
Listing Photo
Listing Photo
Listing Photo
Listing Photo
Listing Photo
Listing Photo
Listing Photo
Listing Photo
Listing Photo
Listing Photo
Listing Photo
Listing Photo
Listing Photo
Listing Photo
Listing Photo
Listing Photo
Listing Photo
Listing Photo
Listing Photo
Listing Photo
Listing Photo
Listing Photo
Listing Photo
Listing Photo
Listing Photo
Listing Photo
Listing Photo
Listing Photo
Listing Photo
Listing Photo
Listing Photo
Listing Photo
Listing Photo
Listing Photo
Listing Photo
Listing Photo
Listing Photo
Listing Photo
Listing Photo
Listing Photo
Listing Photo
Listing Photo
Listing Photo
Listing Photo
Listing Photo
Listing Photo
Listing Photo
Listing Photo
Listing Photo
Listing Photo
Listing Photo
Listing Photo
Listing Photo
Listing Photo
Listing Photo
Listing Photo
Listing Photo
Listing Photo
Listing Photo
Listing Photo
Listing Photo
Listing Photo
Listing Photo
Listing Photo
Listing Photo
Listing Photo
Listing Photo
Listing Photo
Listing Photo
Listing Photo
Listing Photo
Listing Photo
Listing Photo
Listing Photo
Listing Photo
Listing Photo
Listing Photo
Listing Photo
Listing Photo
Listing Photo
Listing Photo
Listing Photo
Listing Photo
Listing Photo
Listing Photo
Listing Photo
Listing Photo
Listing Photo
Listing Photo
Listing Photo
Listing Photo
Listing Photo
Listing Photo
Listing Photo
Listing Photo
Listing Photo
Listing Photo
Listing Photo
Listing Photo
Listing Photo
Listing Photo
Listing Photo
Listing Photo
Listing Photo
Listing Photo
Listing Photo
Listing Photo
Listing Photo
Listing Photo
Listing Photo
Listing Photo
Listing Photo
Listing Photo
Listing Photo
Listing Photo
Listing Photo
Listing Photo
Listing Photo
Listing Photo
Listing Photo
Listing Photo
Listing Photo
Listing Photo
Listing Photo
Listing Photo
Listing Photo
Listing Photo
Listing Photo

MLS #MFRN6144405 Listing courtesy of Michael Saunders & Company provided by Stellar MLS.

Similar Listings

$509,900
10033 Stonecrop Avenue
Englewood
3BR/2BA
| Active
$528,000
720 Redbud Court
Englewood
3BR/2BA
| Active
$528,000
721 Redbud Court
Englewood
3BR/2BA
| Active
$528,000
725 Redbud Court
Englewood
3BR/2BA
| Active


All listing information is deemed reliable but not guaranteed and should be independently verified through personal inspection by appropriate professionals. Listings displayed on this website may be subject to prior sale or removal from sale; availability of any listing should always be independent verified. Listing information is provided for consumer personal, non-commercial use, solely to identify potential properties for potential purchase; all other use is strictly prohibited and may violate relevant federal and state law. The source of the listing data is as follows: Stellar MLS (updated 7/24/26 11:57 PM) |

Listing Search


Translate Tool

Featured Listings
Tampa Real Estate
$949,000
6 BED
4 BATH
BEAUTIFUL CUSTOM-BUILT HOME LOCATED IN CARROLLWOOD WITH 6 BEDROOMS 4.5 BATHS AND OVER 4400 SQ FT WITH AN OVERSIZED 0.58 ... Read More
Port Charlotte Real Estate
$949,000
4 BED
3 BATH
BRAND NEW 2026 WATERFRONT CONSTRUCTION WITH DIRECT GULF ACCESS AND PRIVATE DOCK. Located on an approximately 10,000 sq f... Read More
Lutz Real Estate
$1,100,000
4 BED
3 BATH
WELCOME TO PARADISE! Completely reimagined from top to bottom, this exceptional 1-acre estate offers the perfect combina... Read More
Orlando Real Estate
$975,000
3 BED
2 BATH
Improved Price! Don’t miss your chance! Now offered at the lowest-priced private pool home on a corner lot in Laureate P... Read More
Punta Gorda Real Estate
$825,000
3 BED
2 BATH
Welcome to your own private country retreat! Nestled on 4.3 beautifully fenced acres, this charming two-story home offer... Read More
Winter Garden Real Estate
$830,186
3 BED
3 BATH
Under Construction. Welcome to Northlake at Ovation! This gorgeous new construction home is located in the highly desira... Read More
Winter Park Real Estate
$1,419,900
4 BED
3 BATH
Under Construction. Under Construction. NEW CONSTRUCTION!!! Welcome to Winter Park Grove — Winter Park’s newest communit... Read More
Kissimmee Real Estate
$859,000
8 BED
6 BATH
Fully furnished and move-in ready or the perfect opportunity to generate income through short-term rentals! This stunnin... Read More
Land O Lakes Real Estate
$1,059,000
5 BED
4 BATH
Welcome to this stunning WestBay Madeira III home with European Country elevation in the gated community of Pristine Lak... Read More
Tarpon Springs Real Estate
$1,295,000
5 BED
5 BATH
Welcome to the Estates of Riverside, a luxurious executive like neighborhood with acreage, mature trees and views of the... Read More
Contact Sandra Pardo

407-990-2746

Wendy Morris LLC

Licensed in the State of Florida
BK 3146762
16797 Broadwater Avenue
Winter Garden, Florida 34787

Your privacy is our utmost concern. We will never sell your personal information. Privacy Policy
©2026 sandrapardohomes.com - all rights reserved. | Site Map