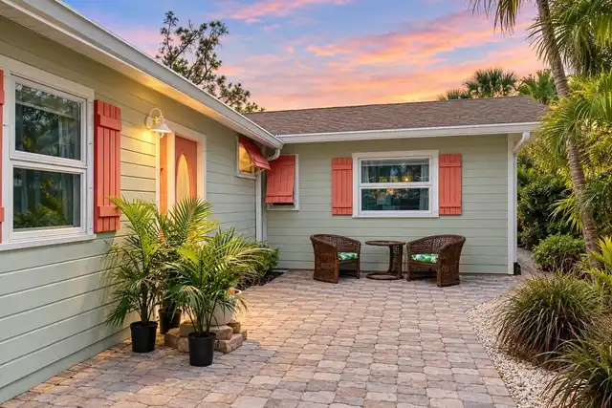
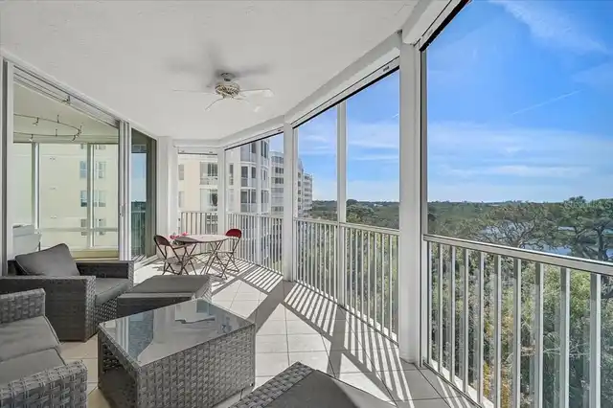
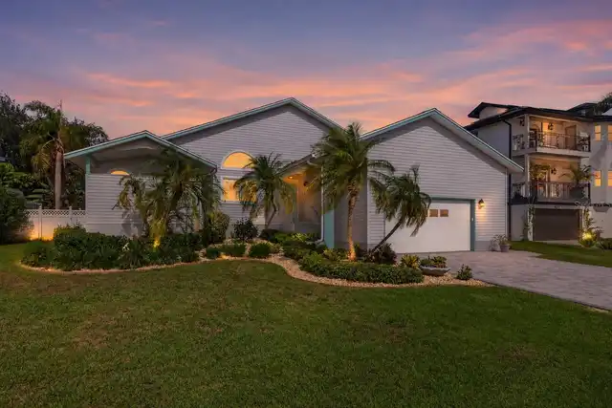
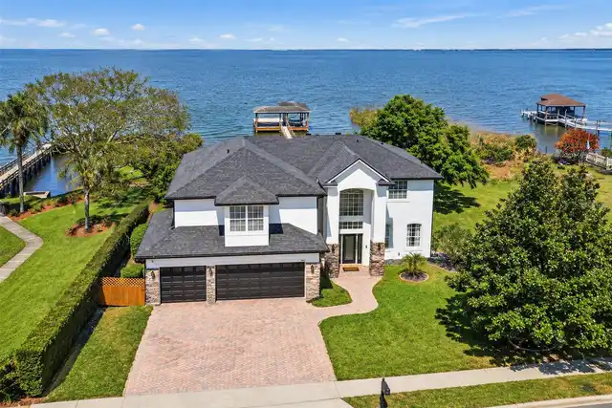
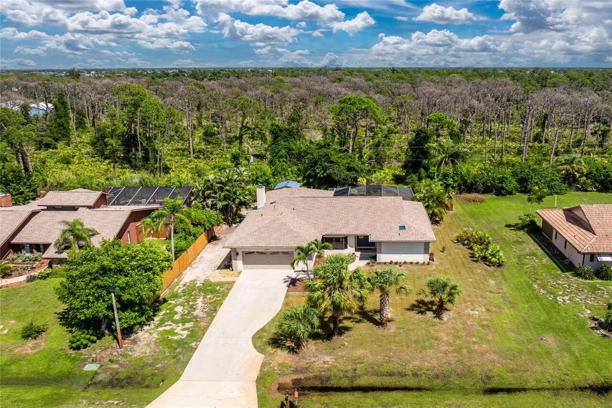
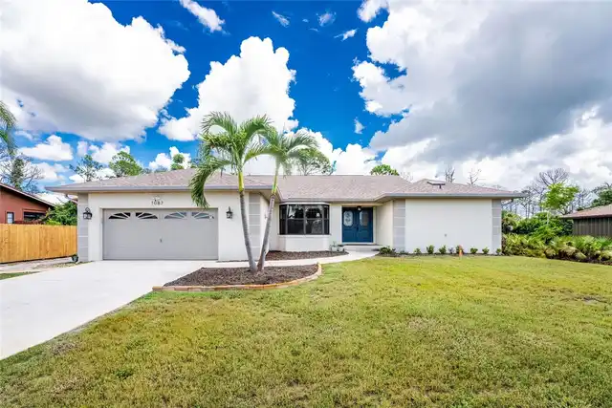
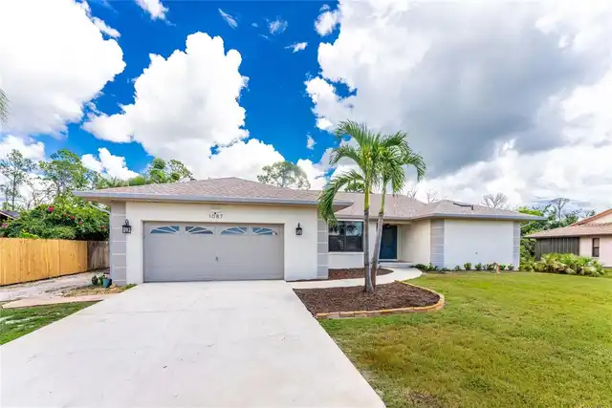
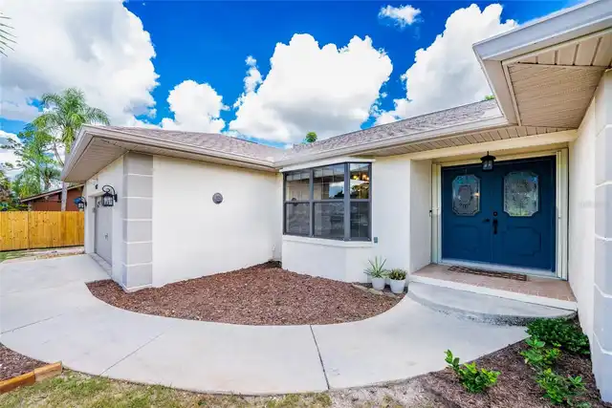
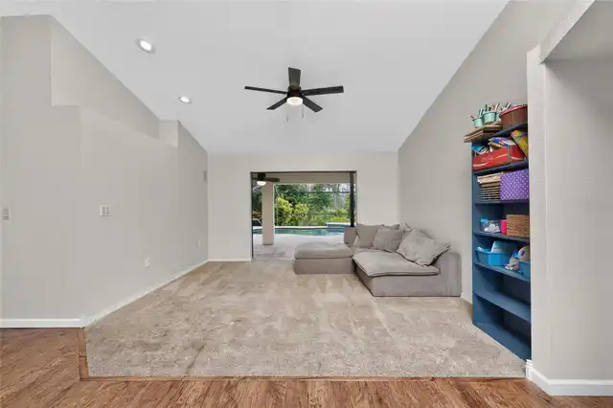
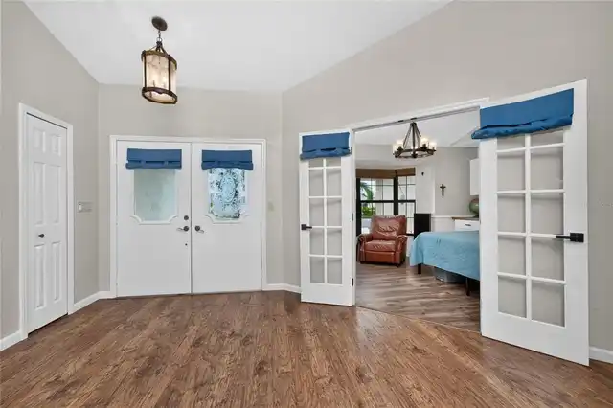
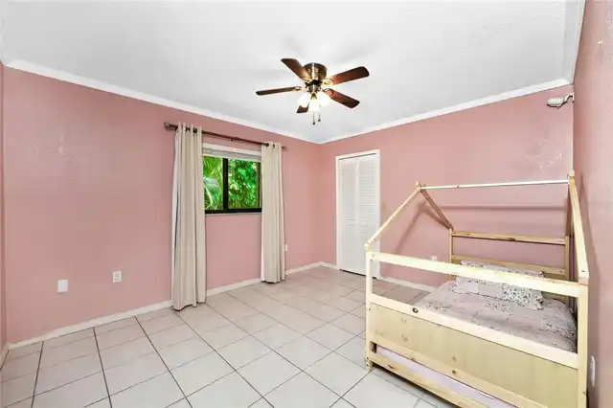
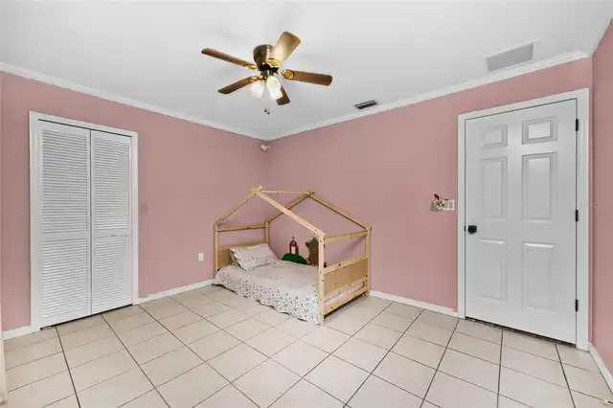
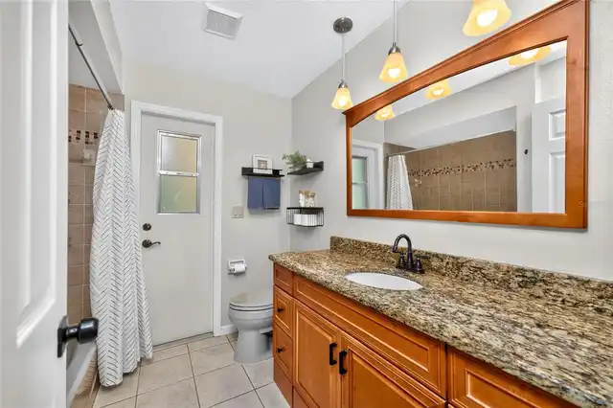
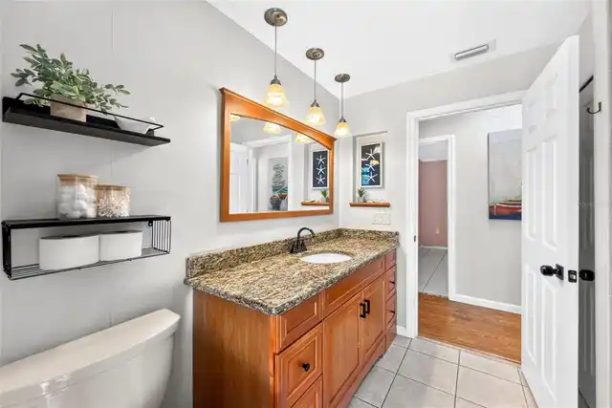
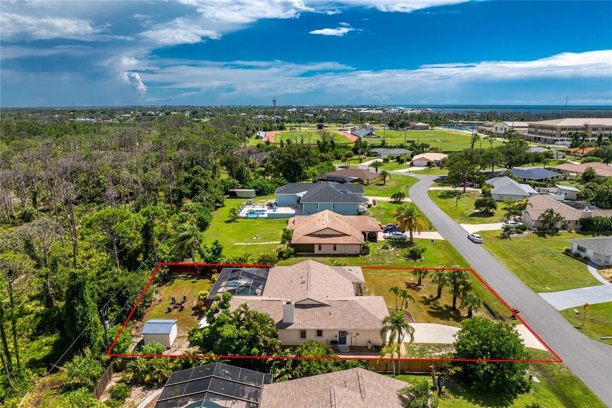
Property Features
Property Sub Type
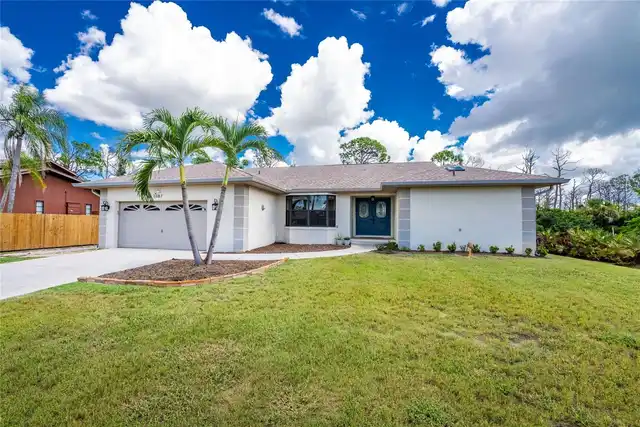
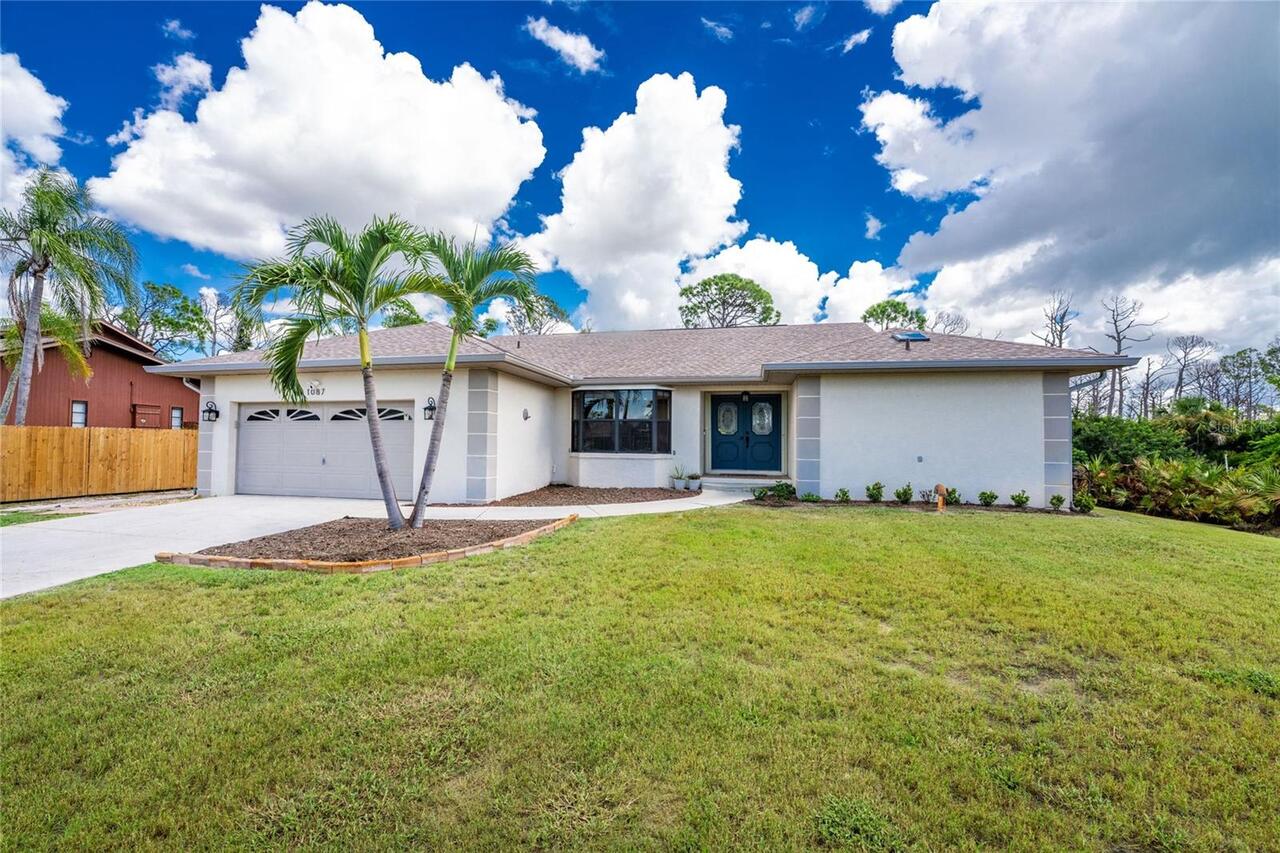
Single Family Residence
Parking
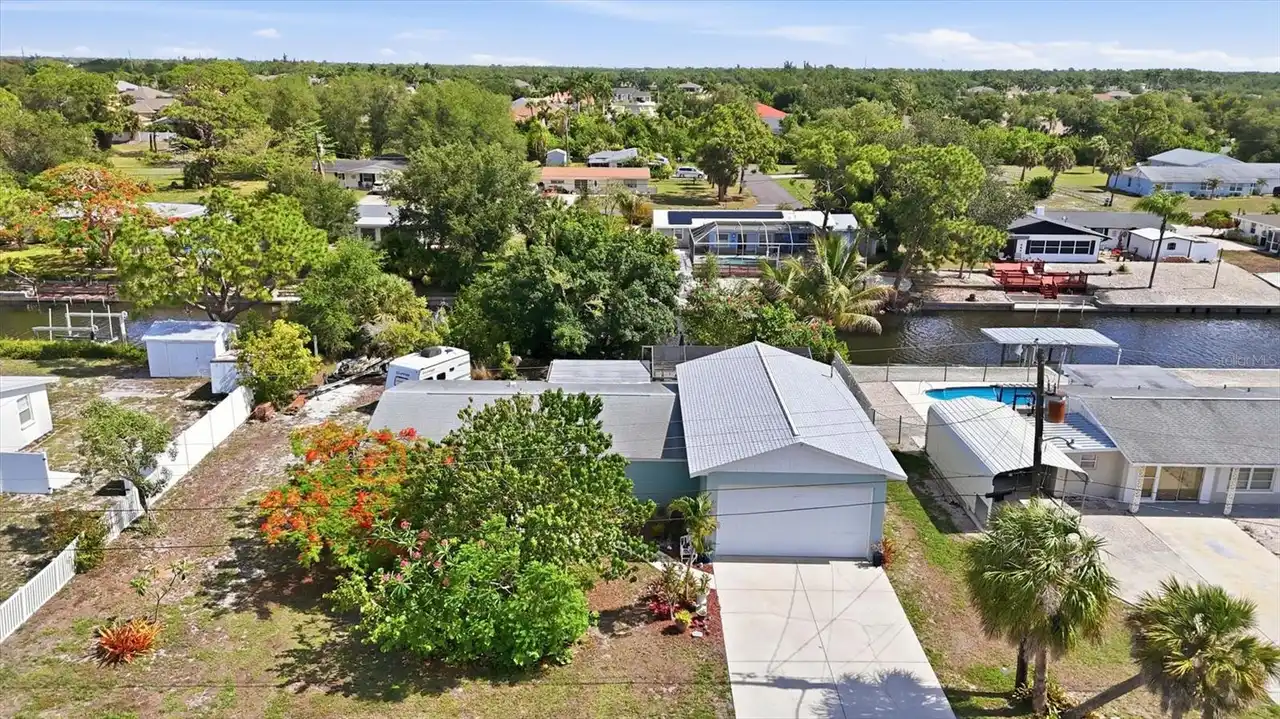
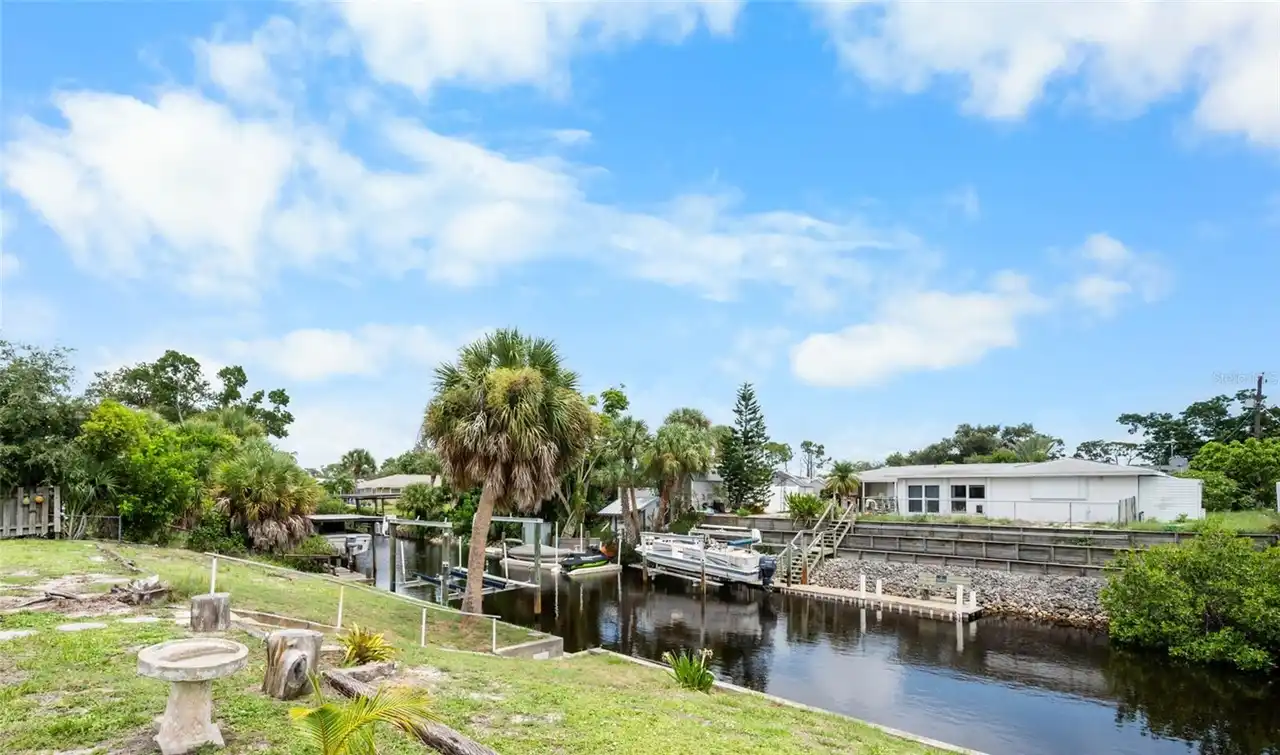
Driveway, Garage Door Opener, RV Access/Parking, Boat
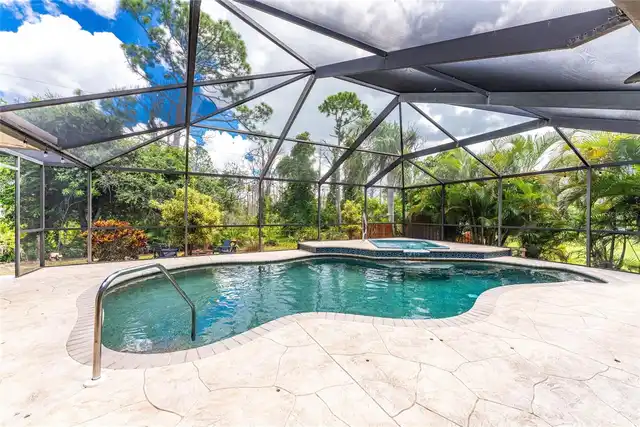
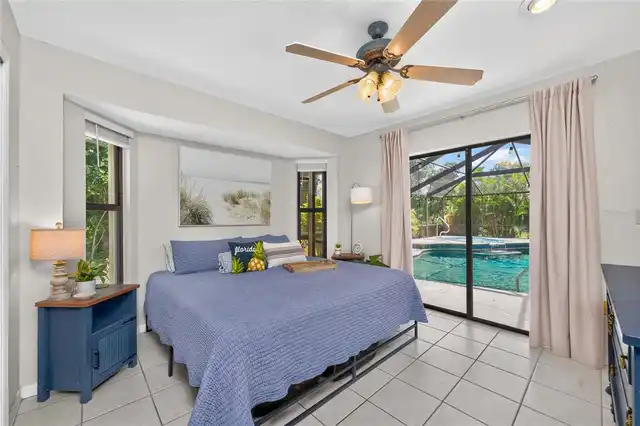
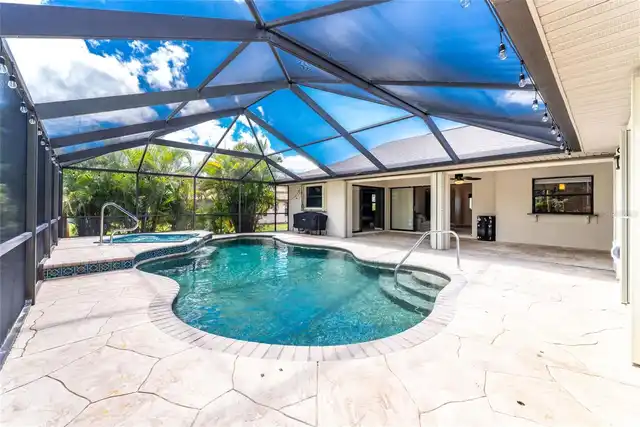
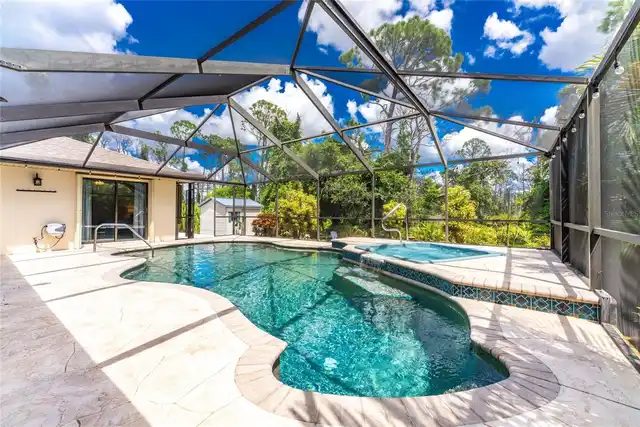
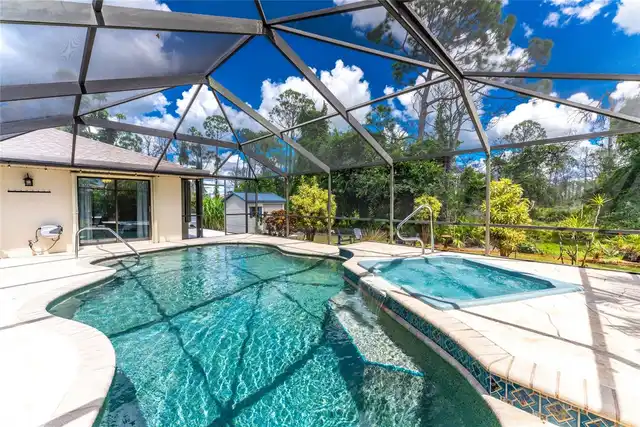
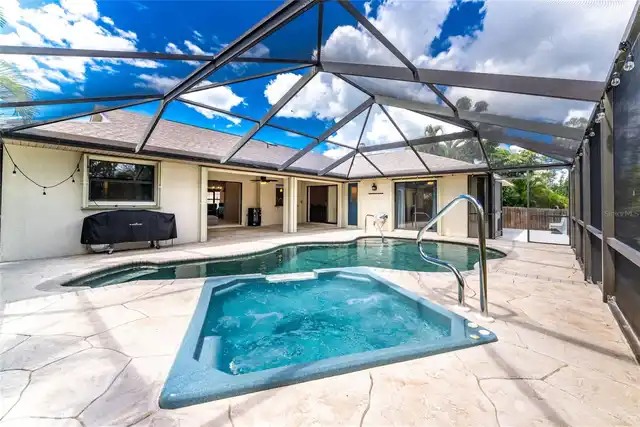
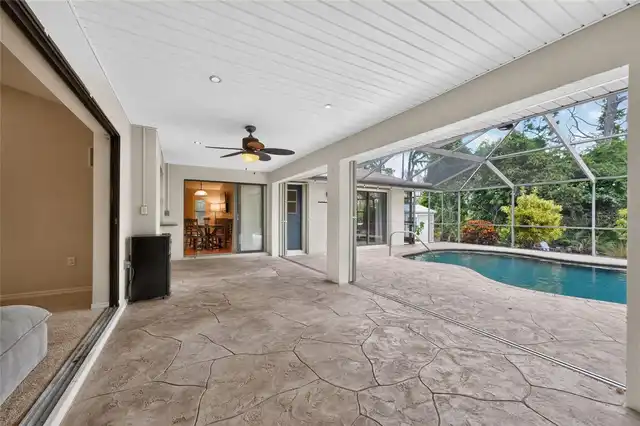
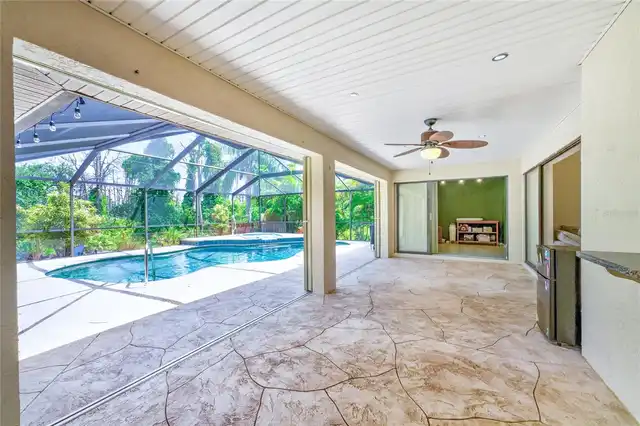
Pool
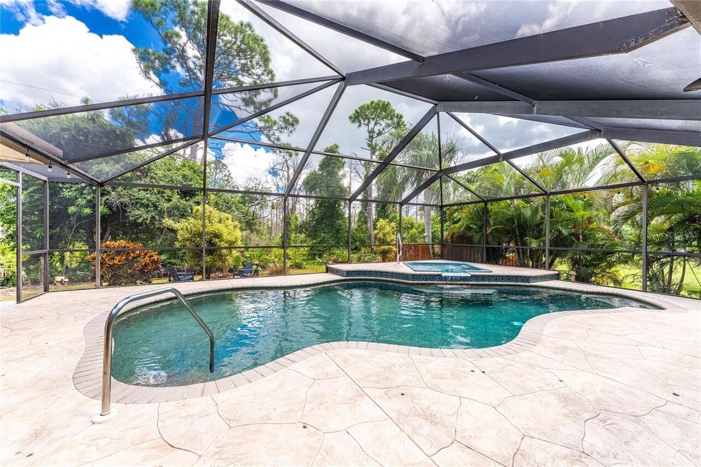
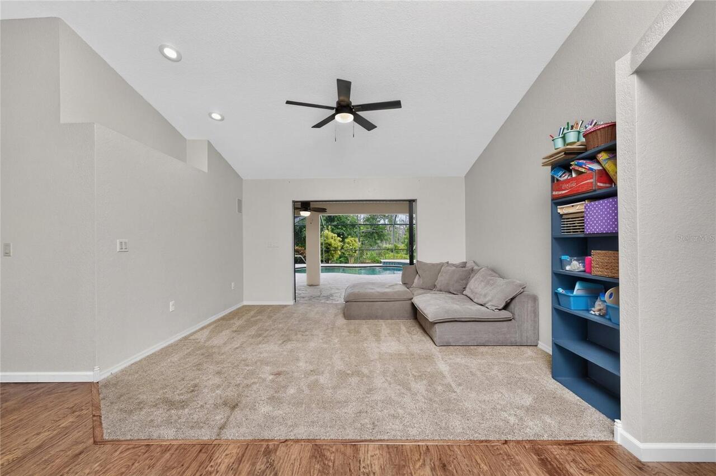
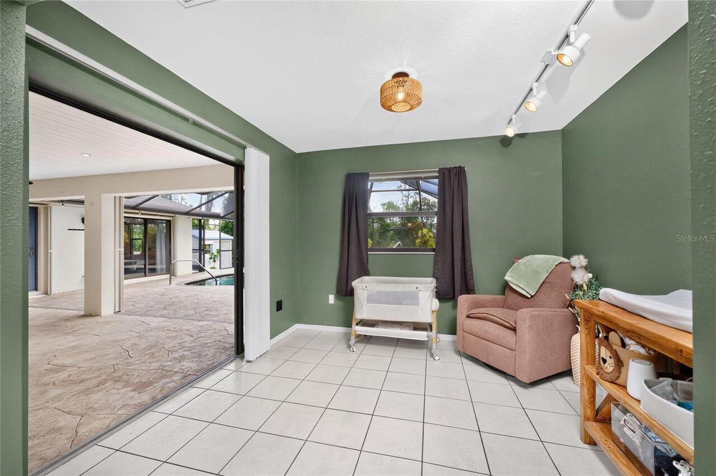
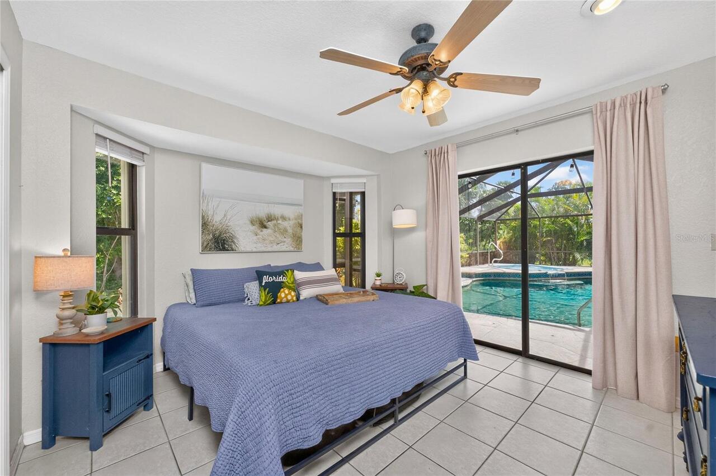
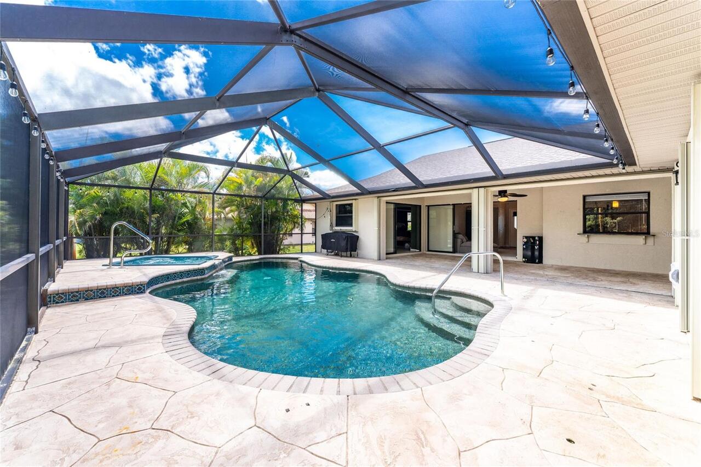
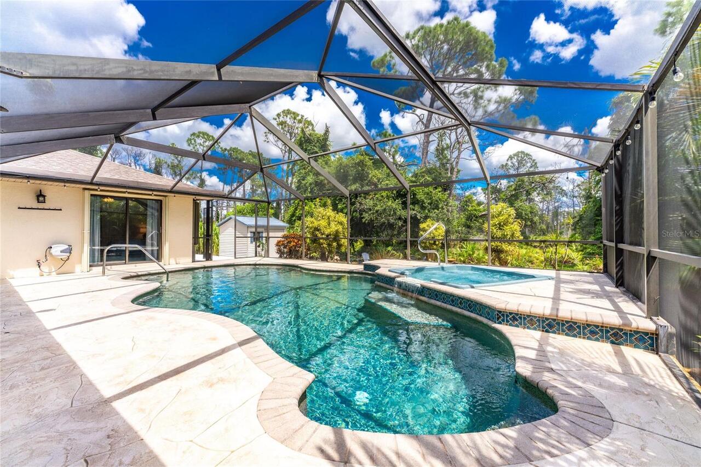
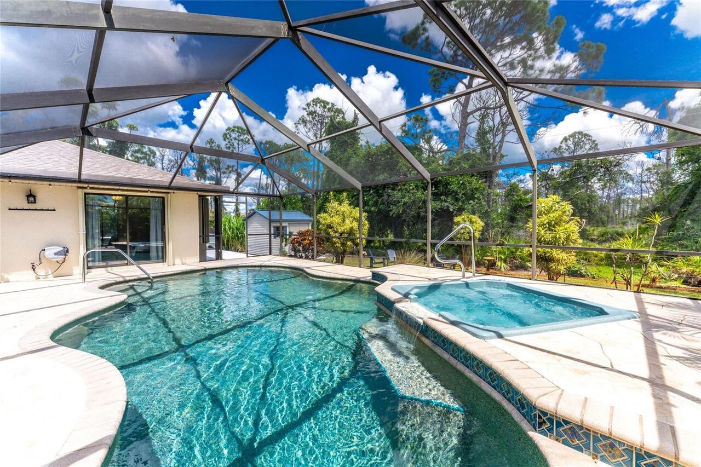
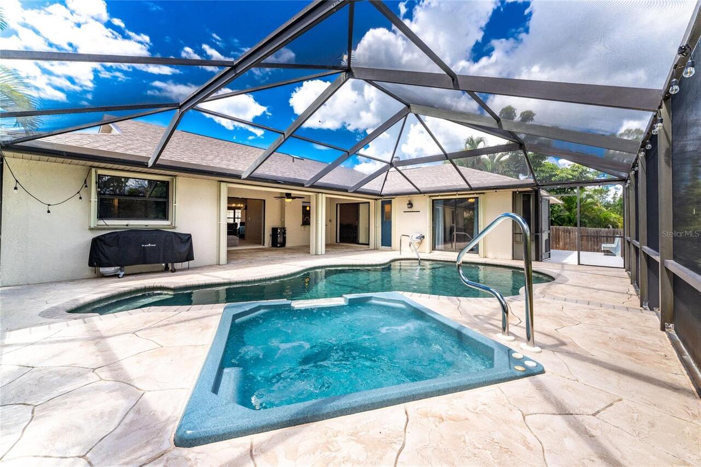
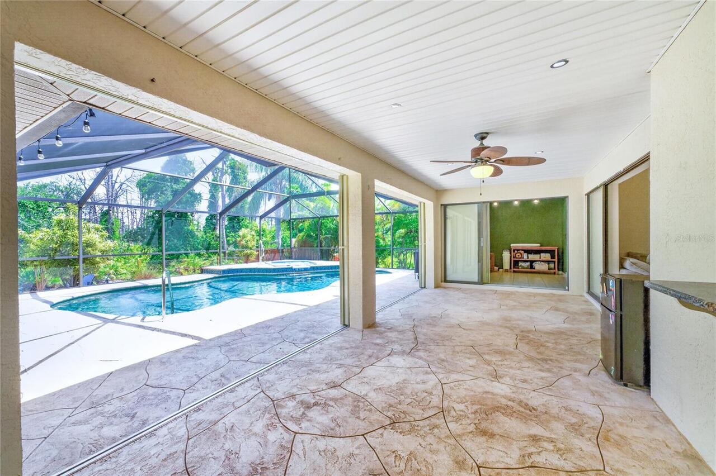
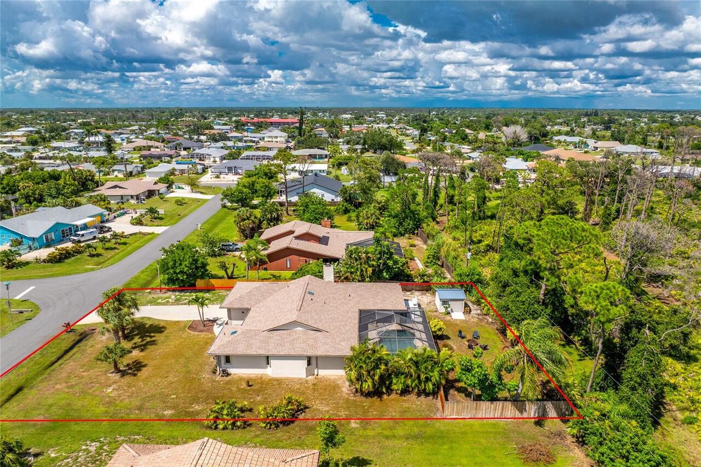
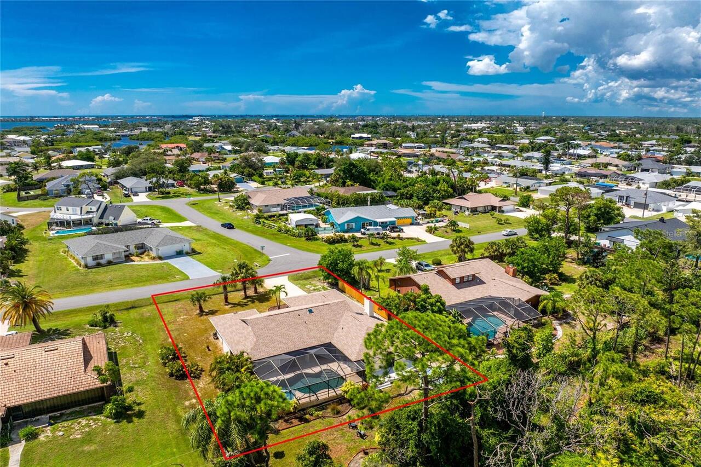
Screen Enclosure, Heated, Gunite, Outside Bath Access, In Ground, Salt Water
Subdivision
BAY HARBOR ESTATE
Additional Information
Additional Parcels YN
false
Additional Rooms
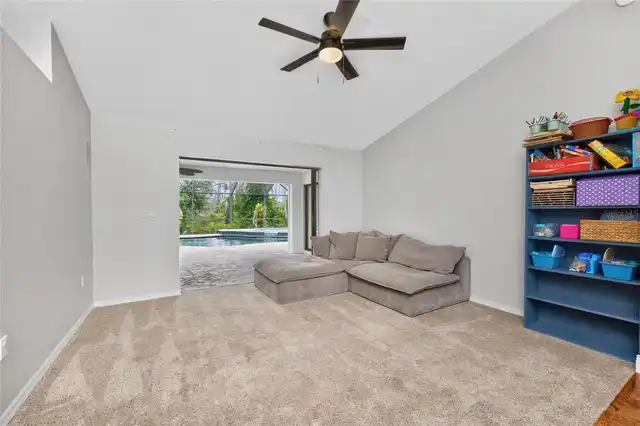
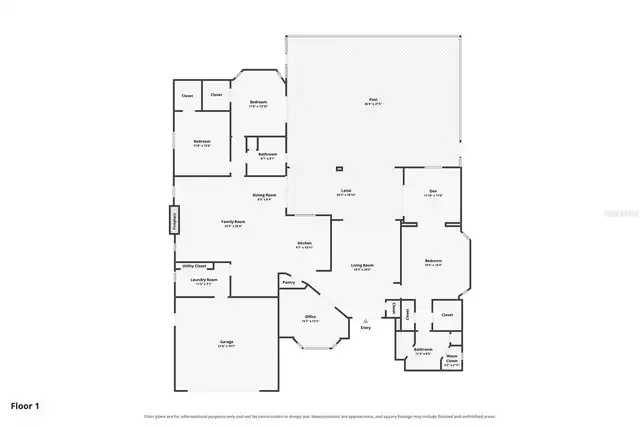
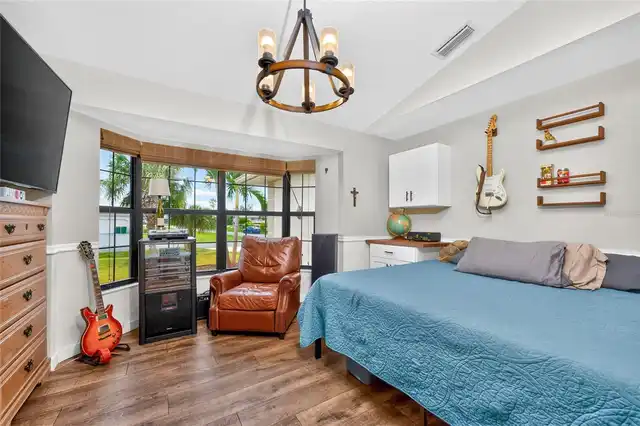
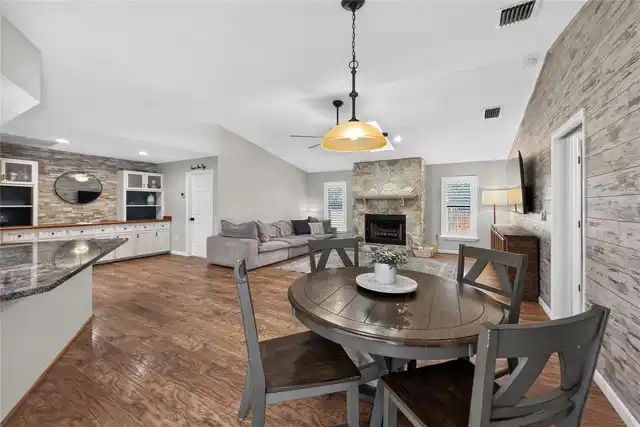
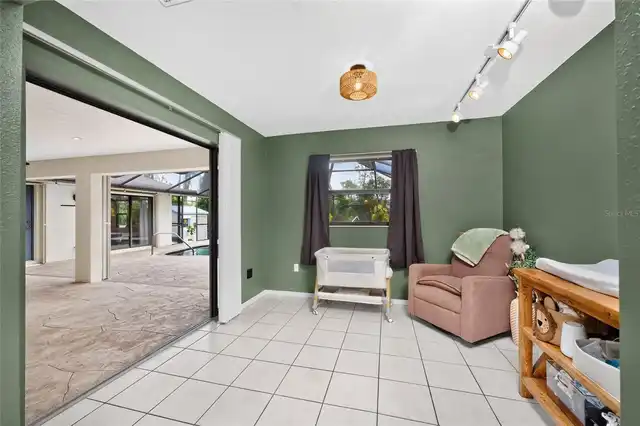
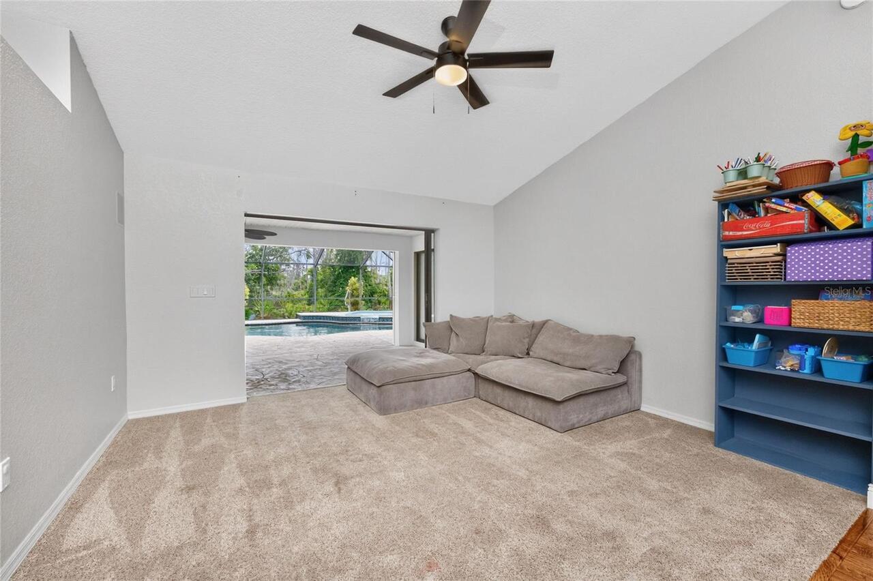
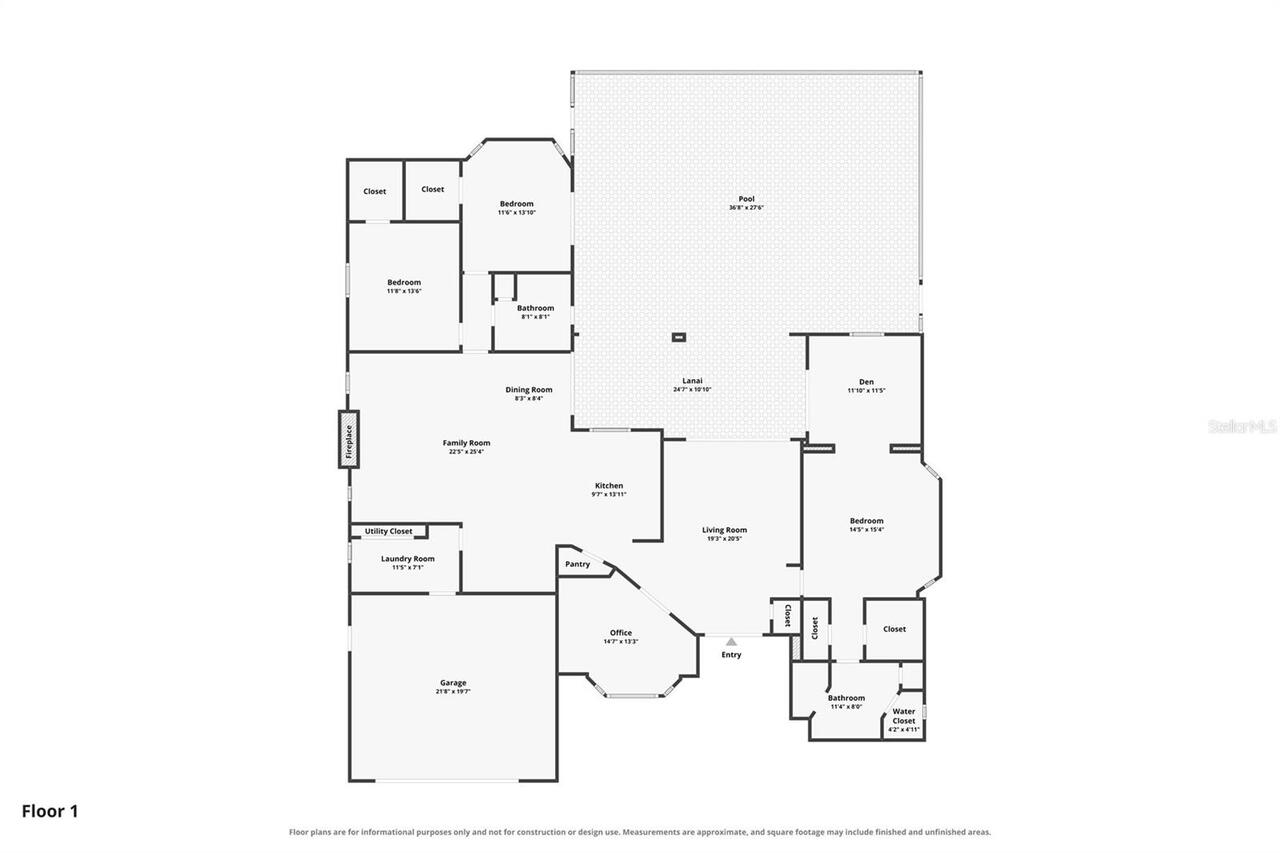
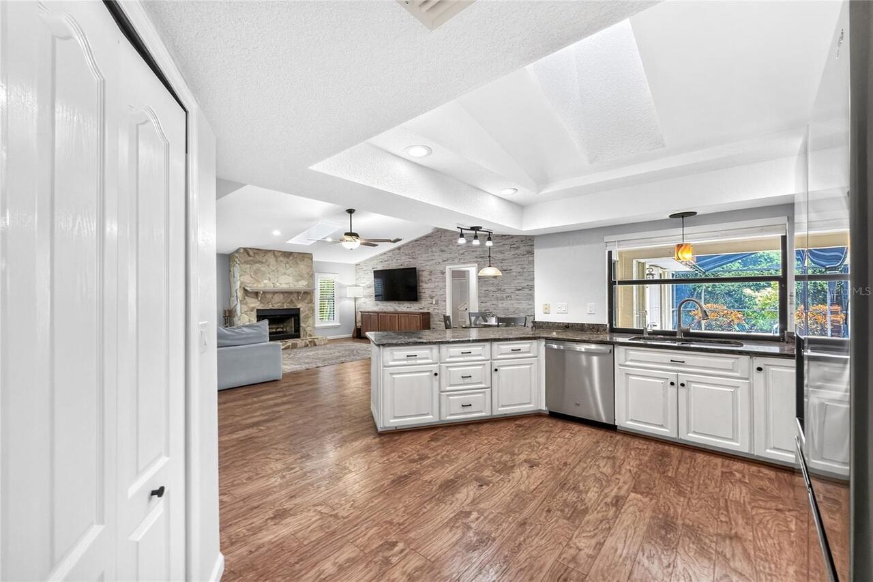
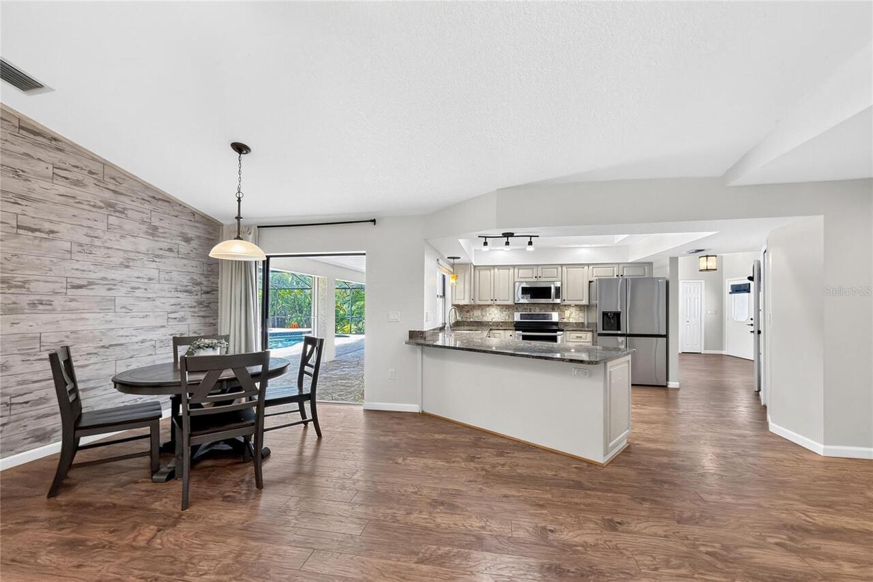
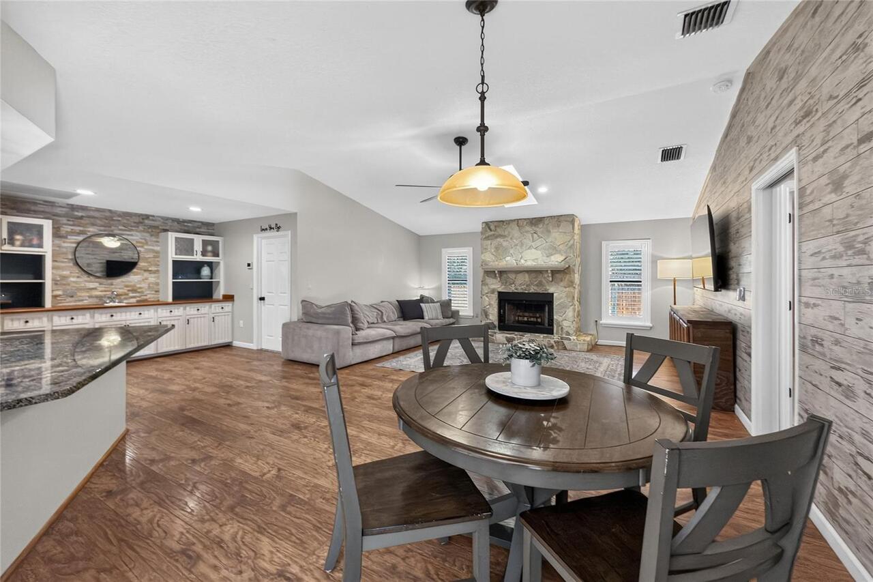
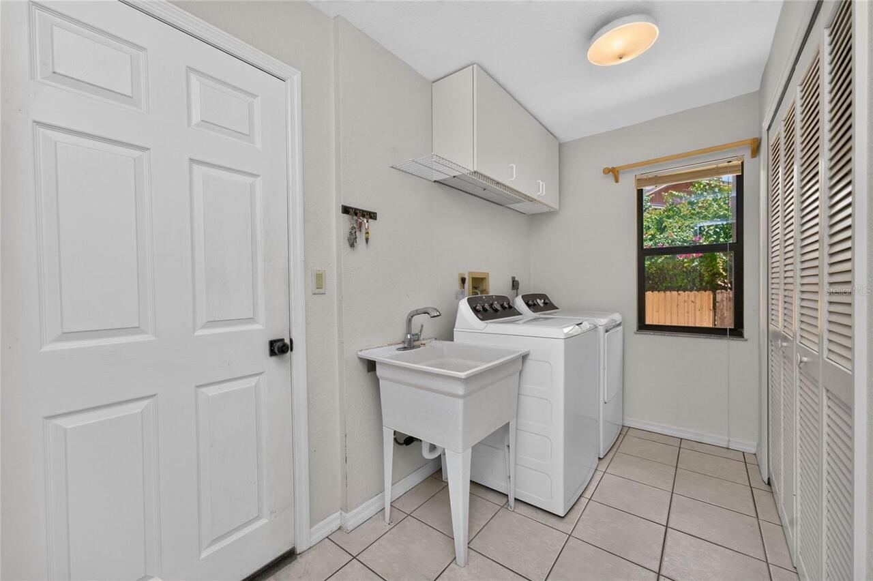
Bonus Room, Den/Library/Office, Family Room, Inside Utility
Alternate Key Folio Num
412008132004
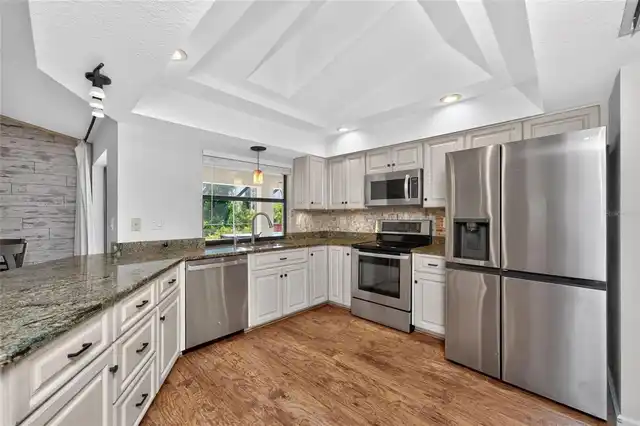
Appliances
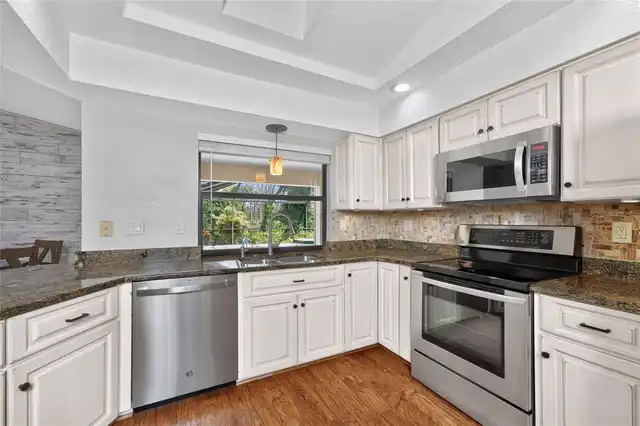
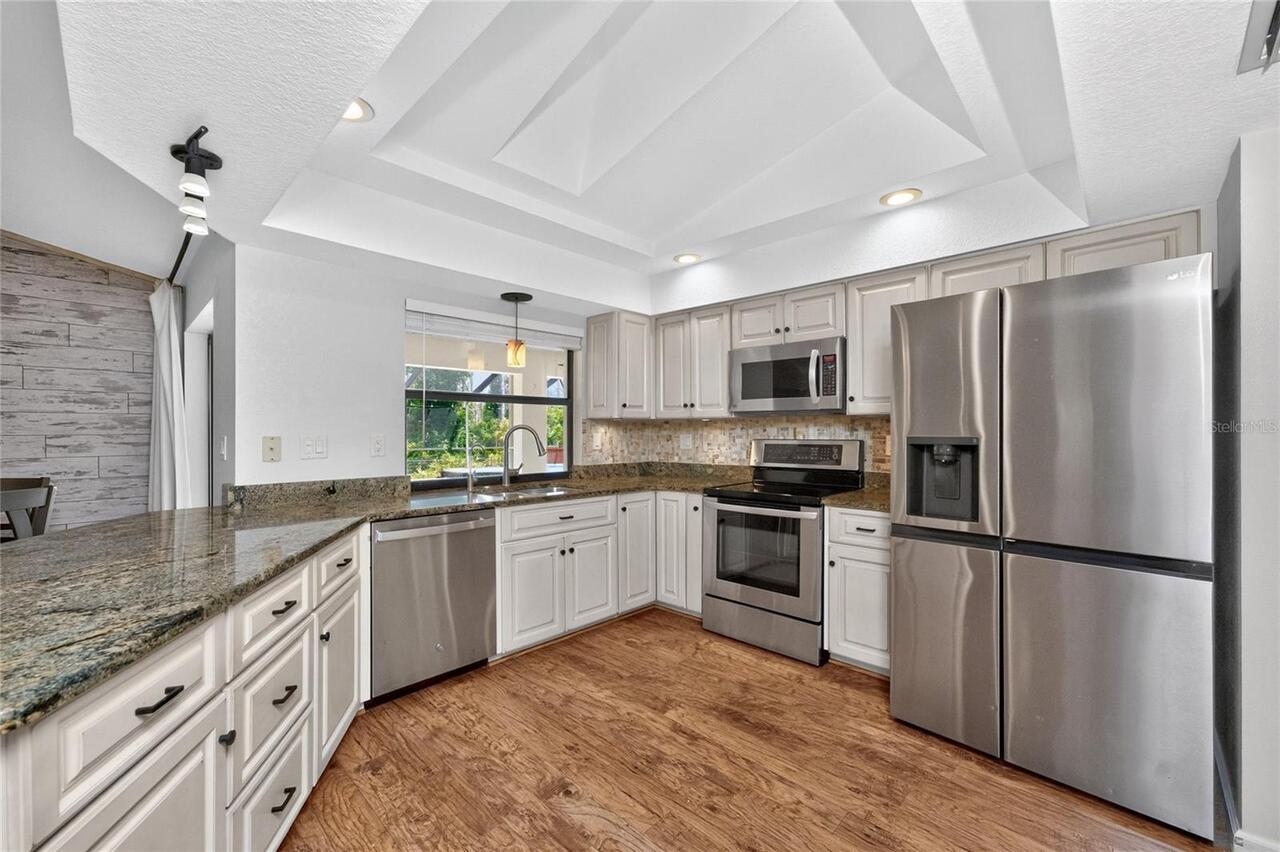
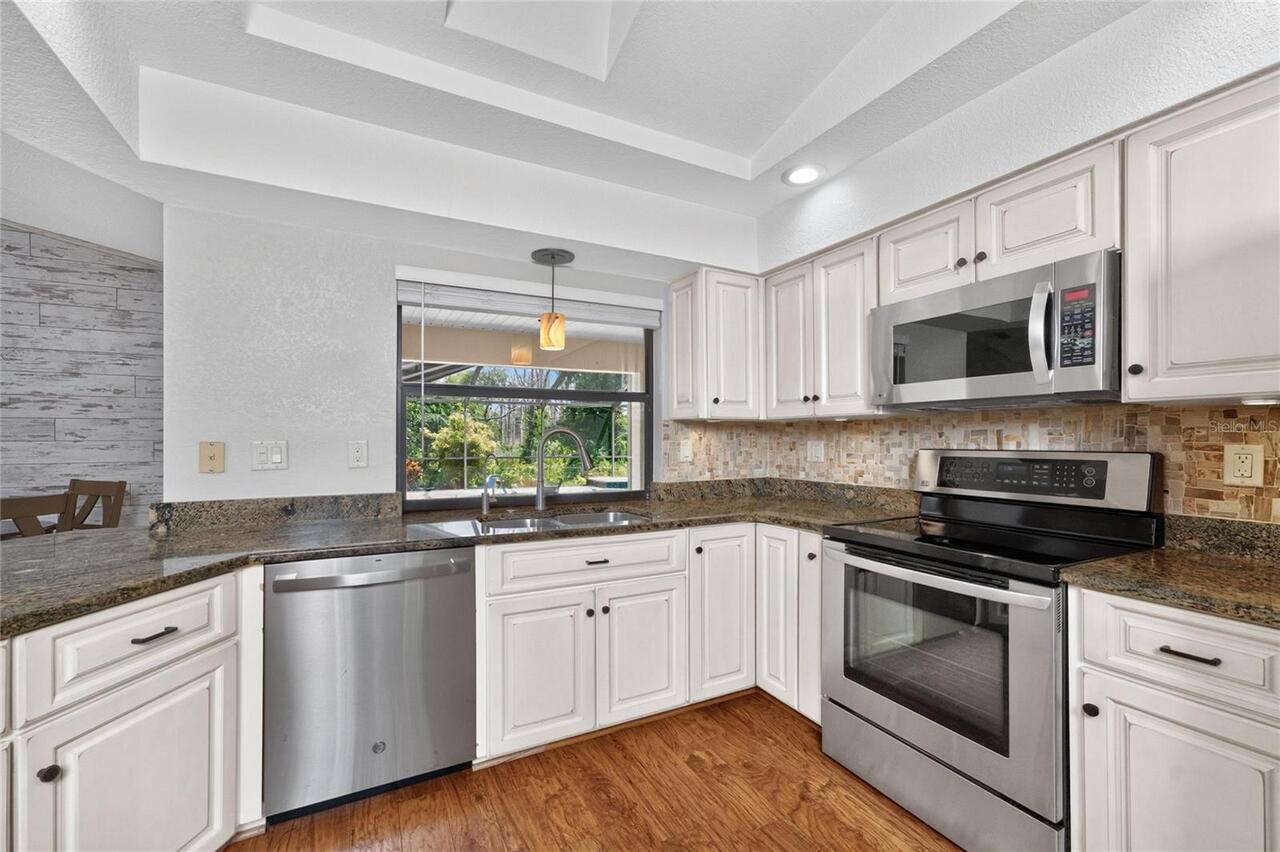
Dishwasher, Dryer, Microwave, Range, Refrigerator, Washer
Building Area Source
Public Records
Building Area Total Srch SqM
281.96
Building Area Units
Square Feet
Calculated List Price By Calculated SqFt
224.27
Construction Materials
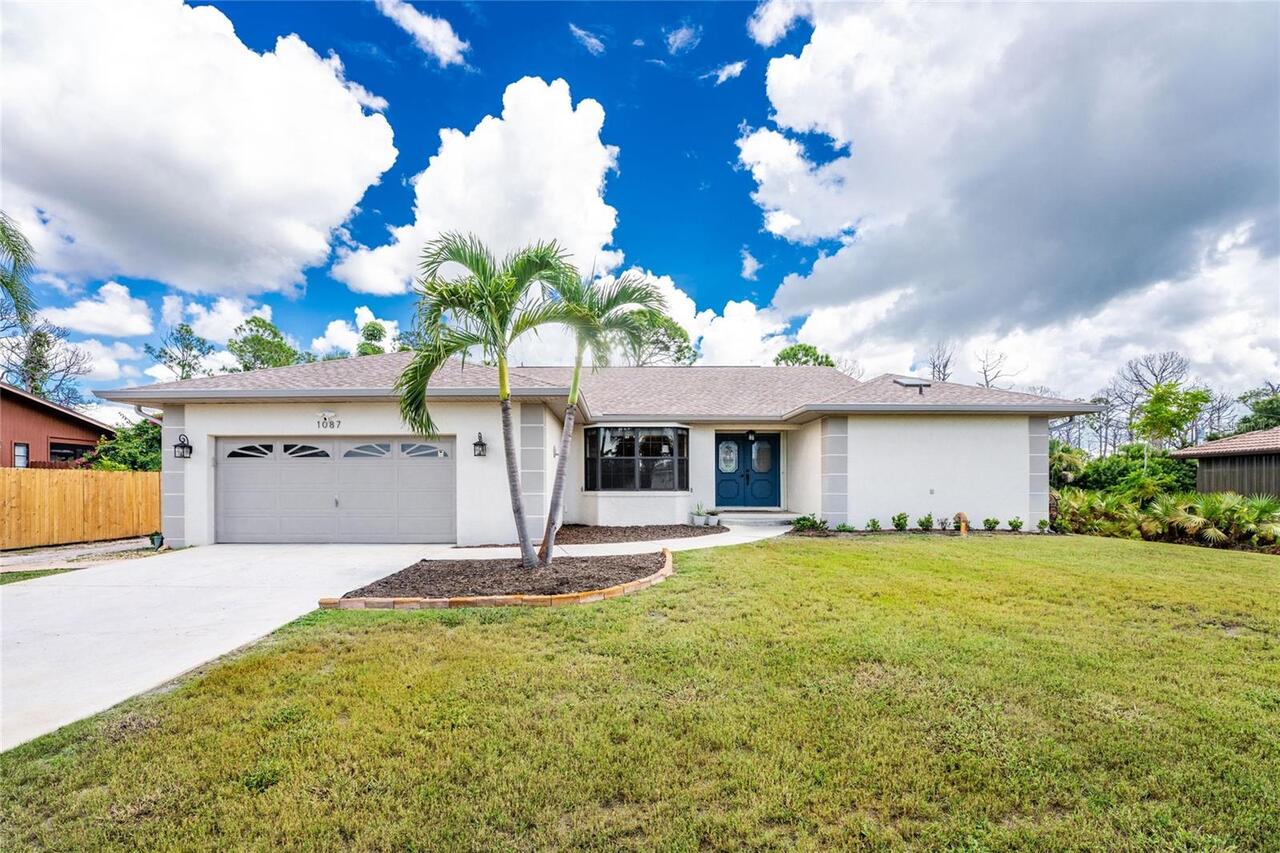
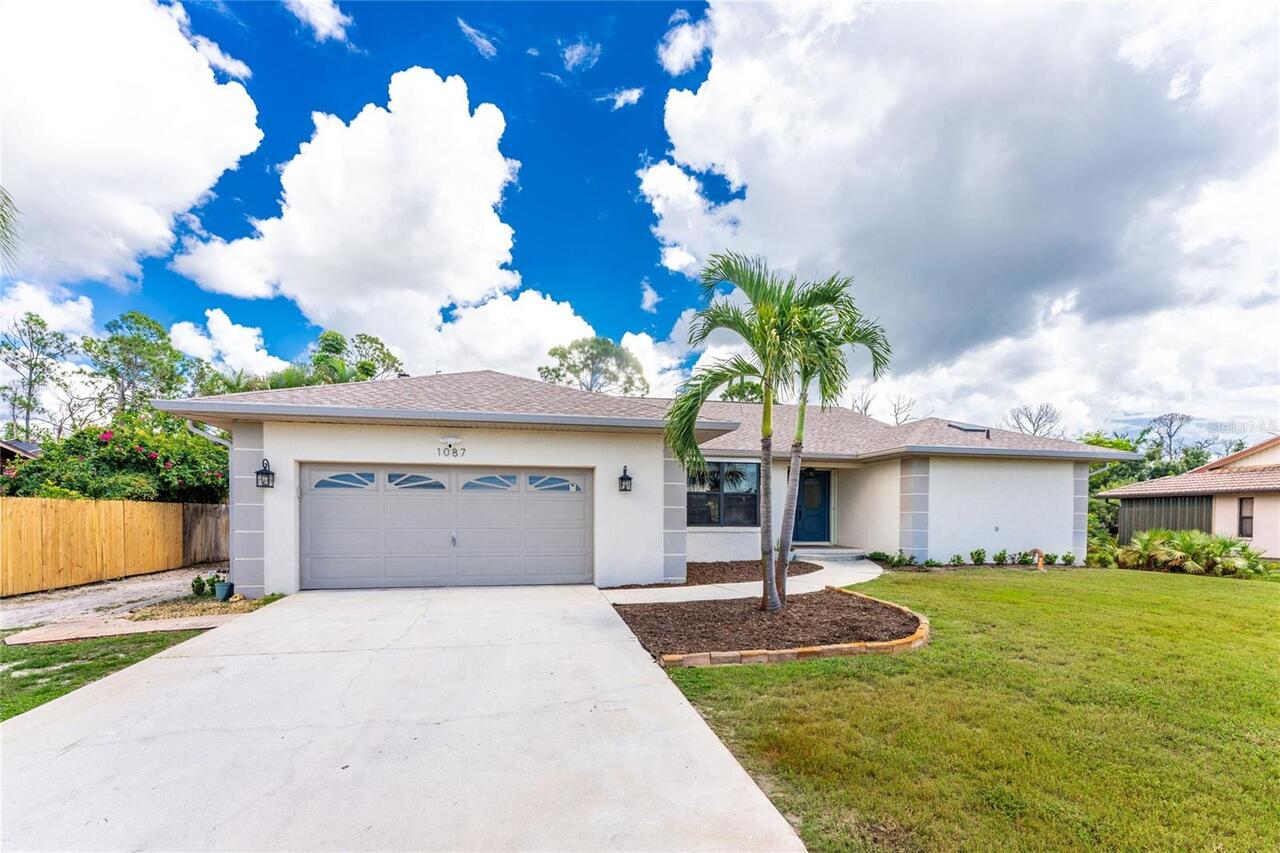
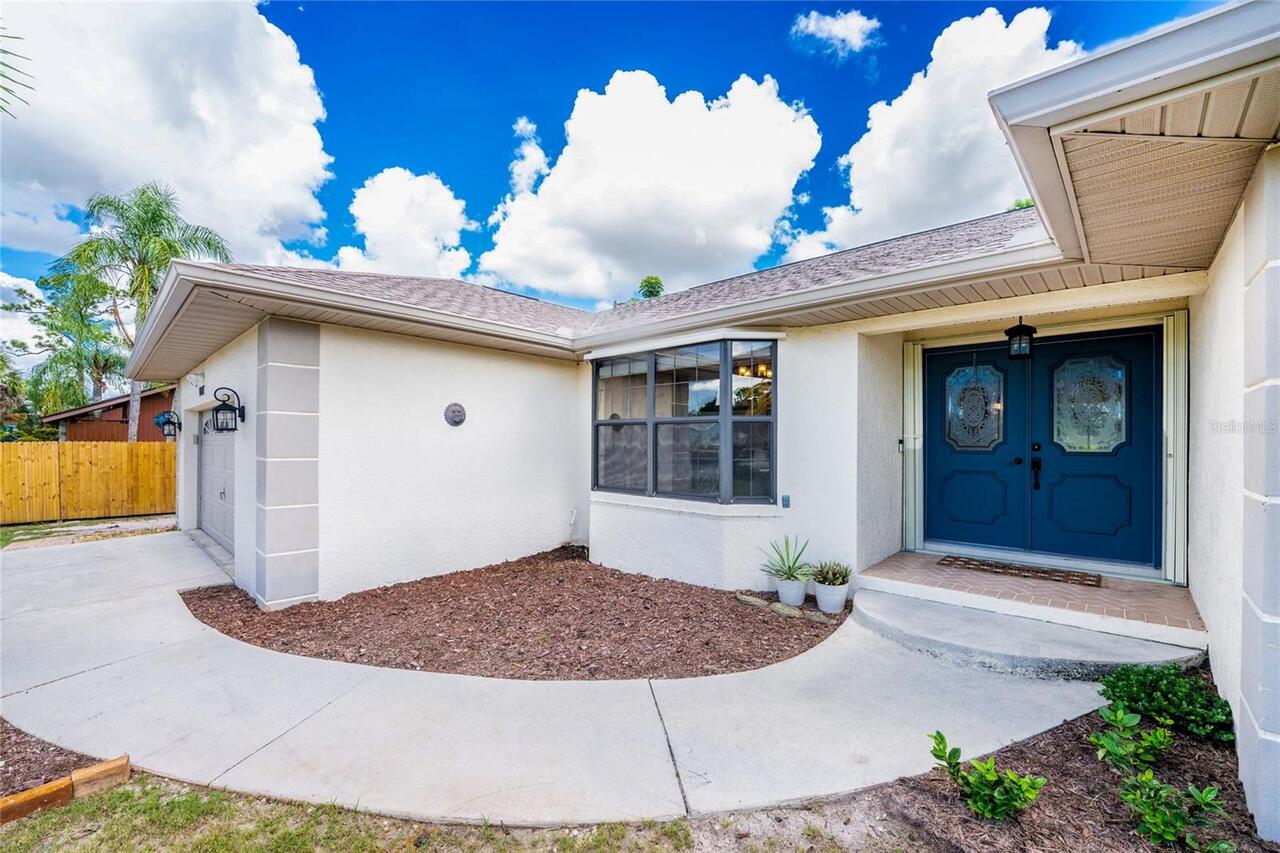
Block, Stucco
Cumulative Days On Market
59
Disaster Mitigation
Hurricane Shutters/Windows
Elementary School
Vineland Elementary
Expected Closing Date
2026-09-30T00:00:00.000
Exterior Features
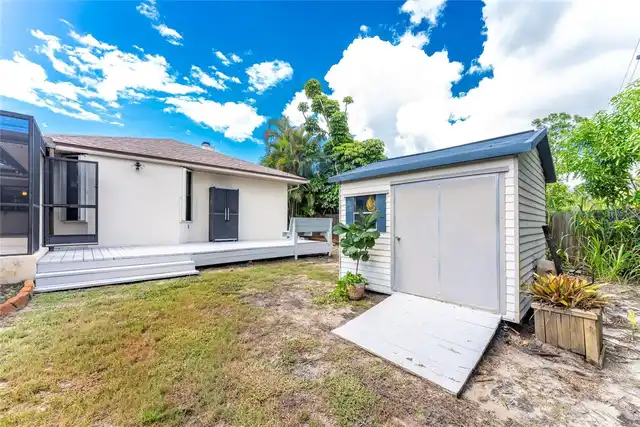
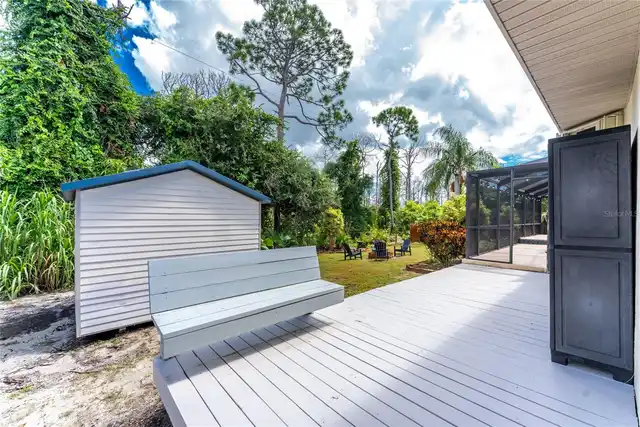
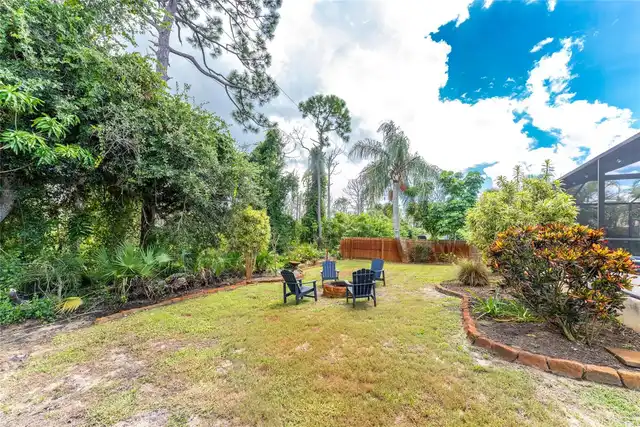
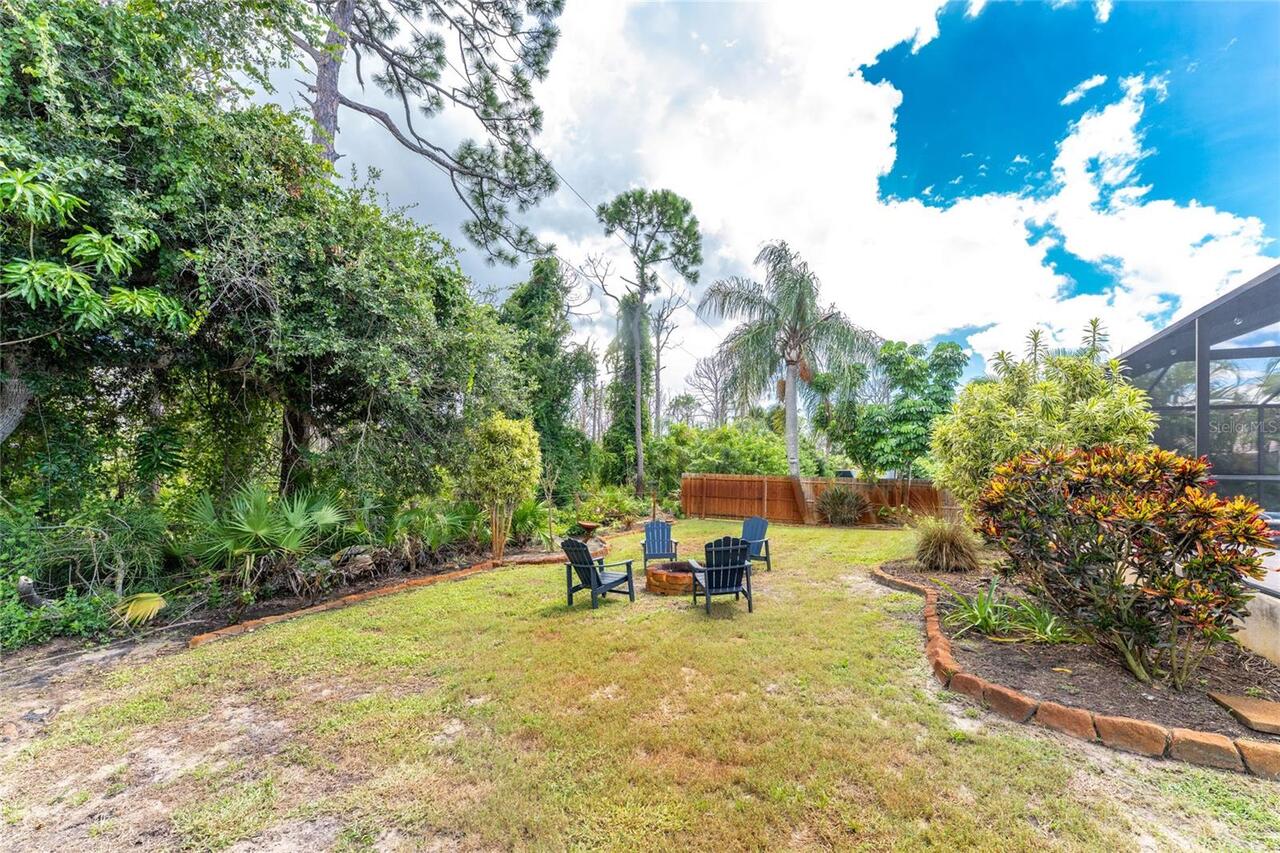
Fire Pit, Hurricane Shutters, Lighting, Rain Gutters, RV Hookup
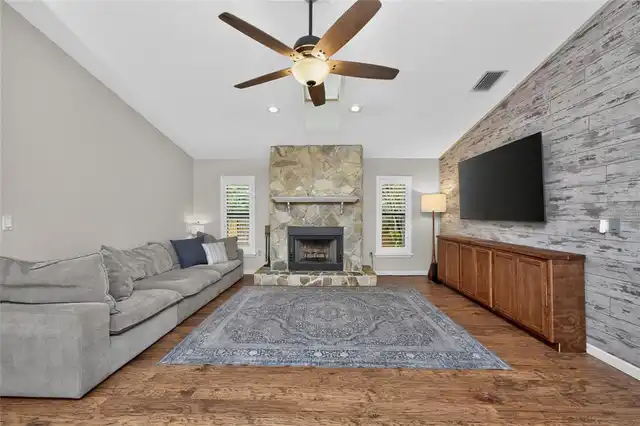
Fireplace Features
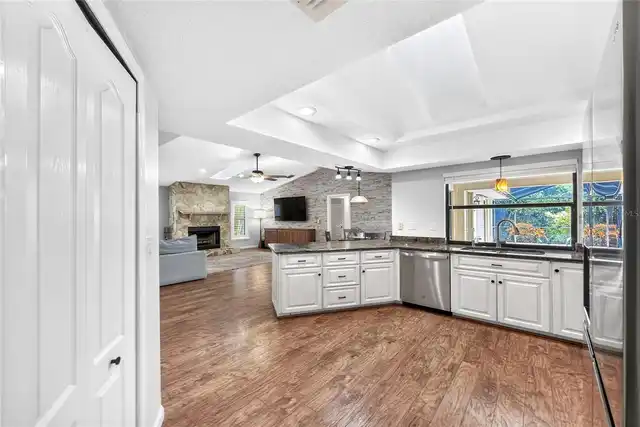
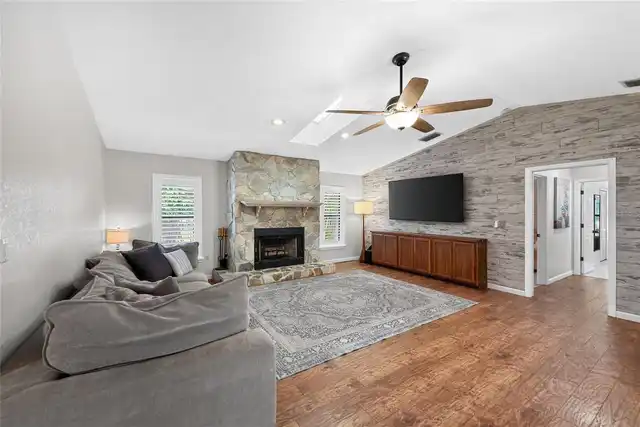
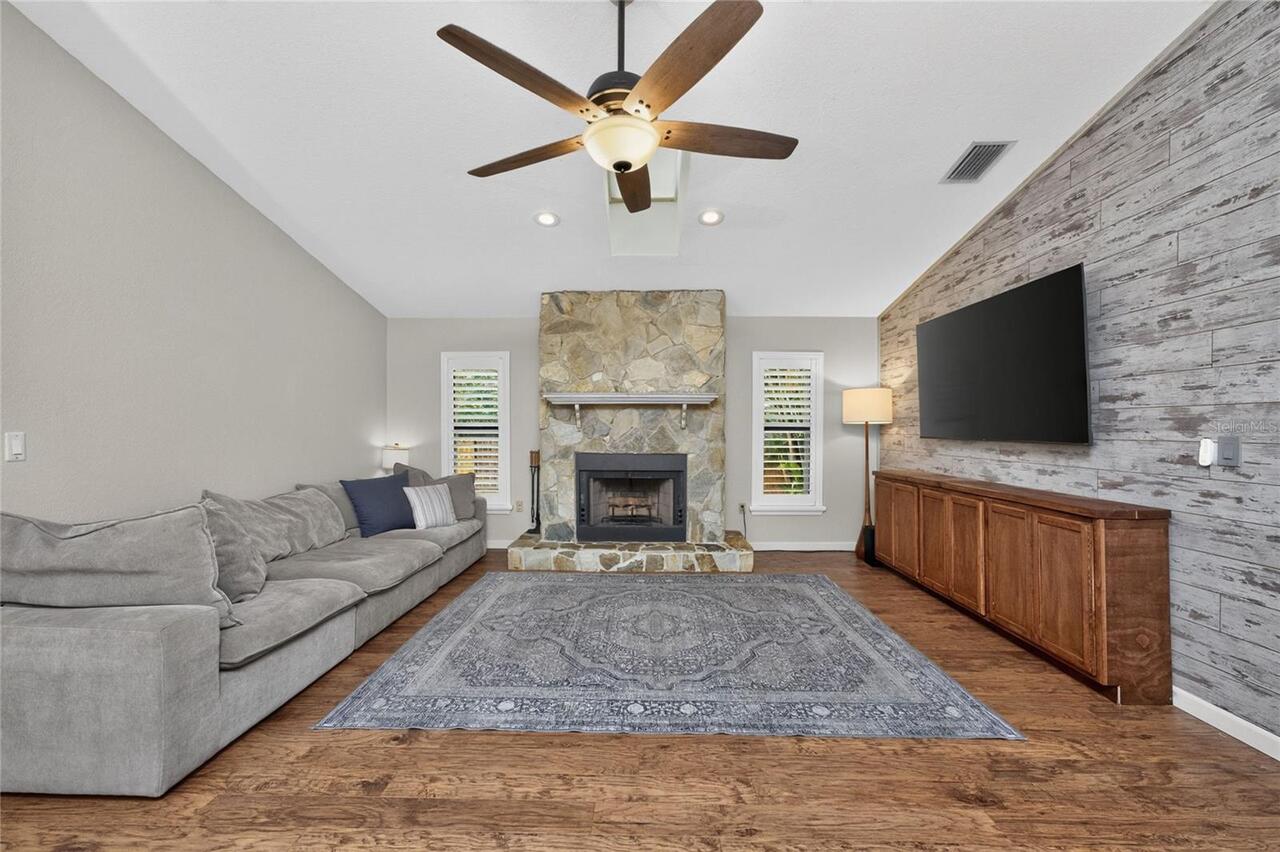
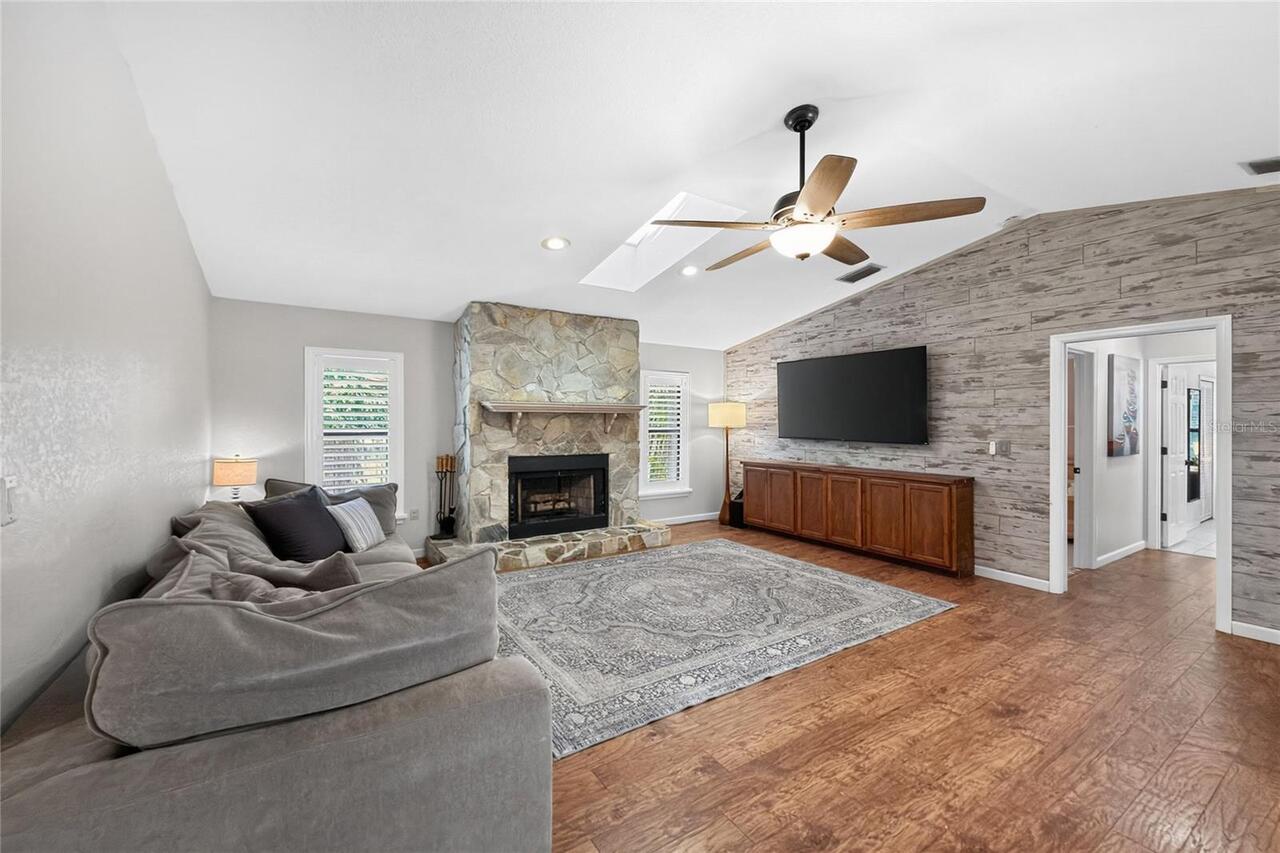
Family Room, Wood Burning
Flood Zone Date
2022-12-15
Flood Zone Panel
12015C0187G
Flooring
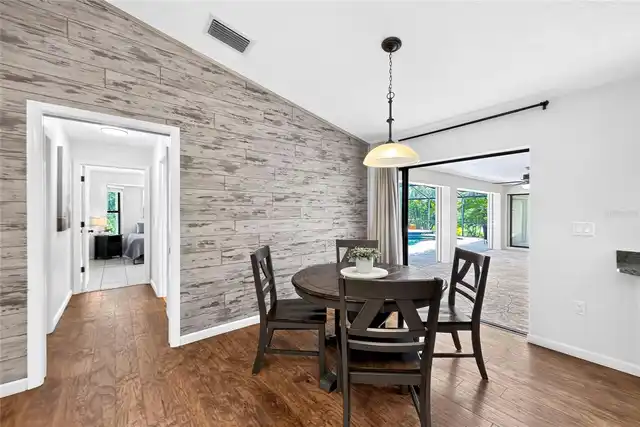
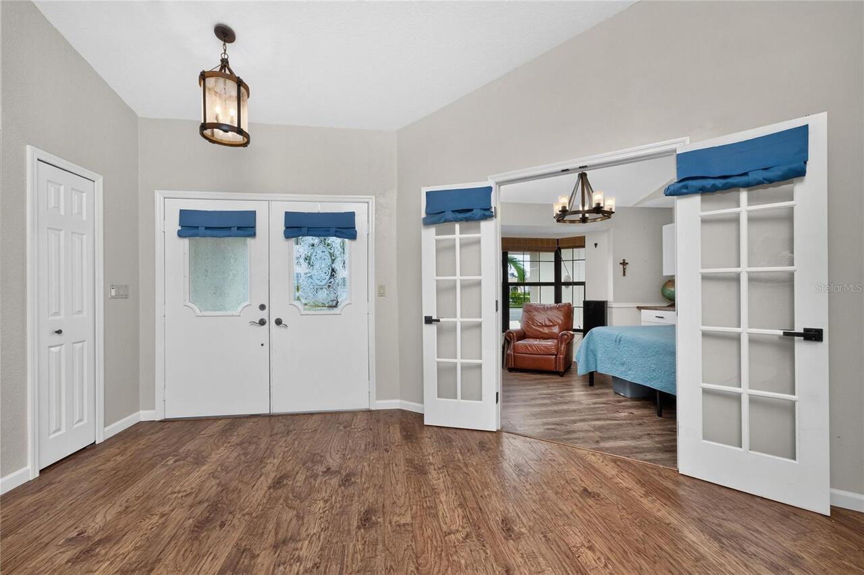
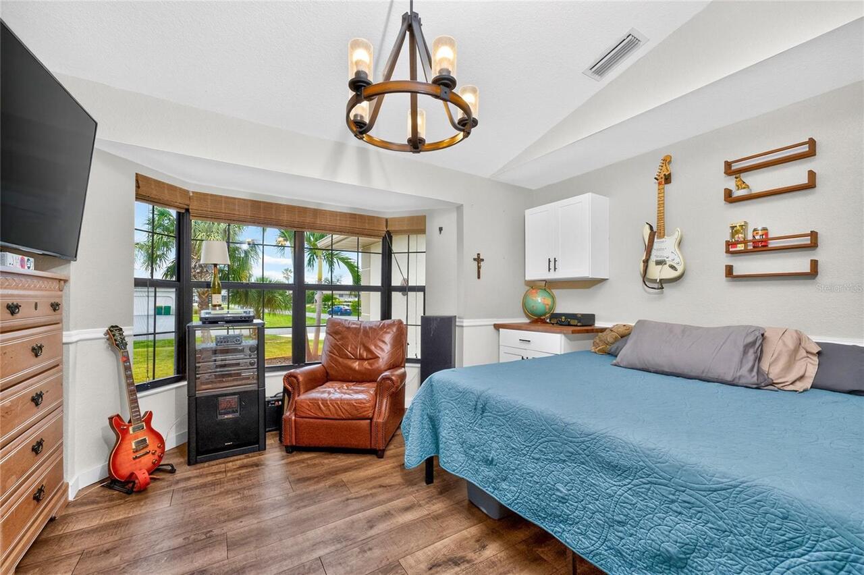
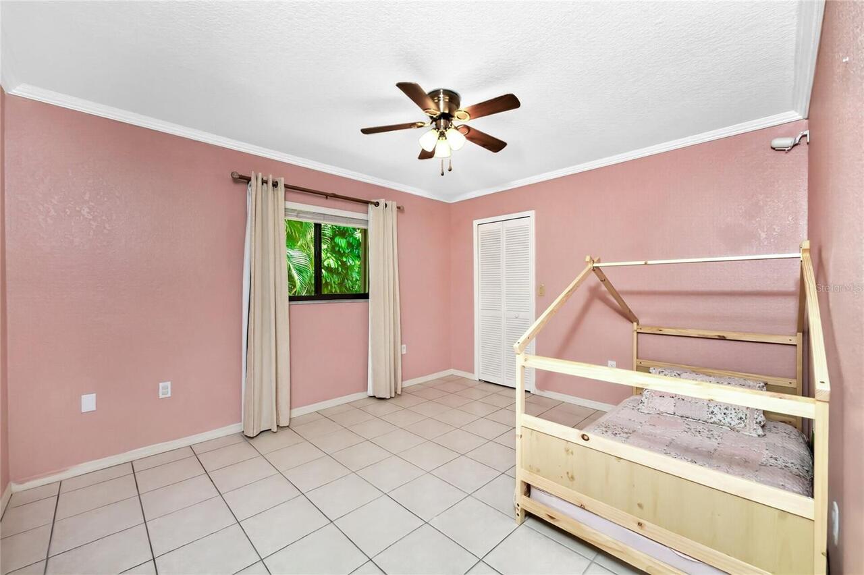
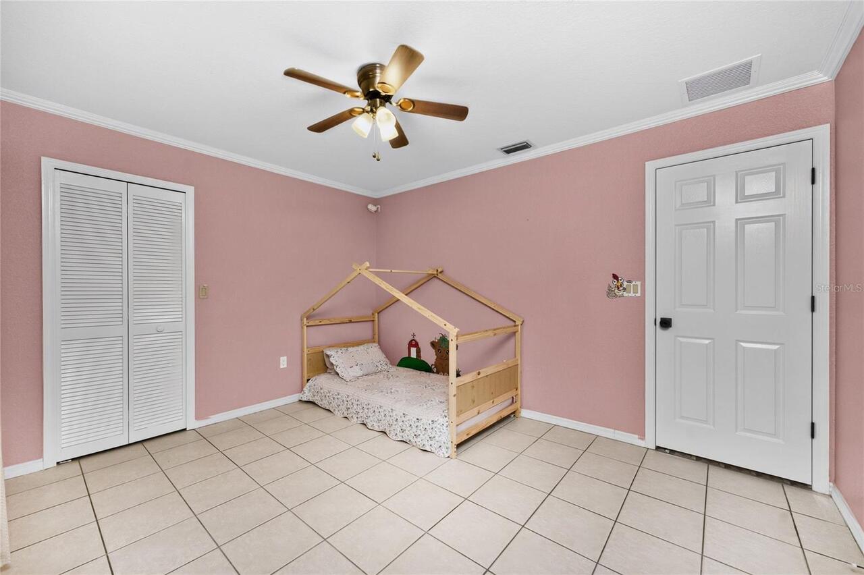
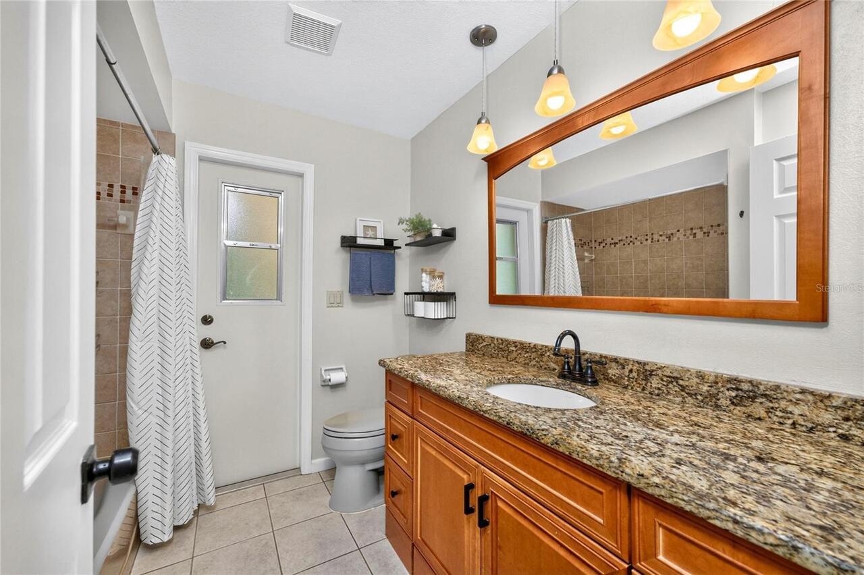
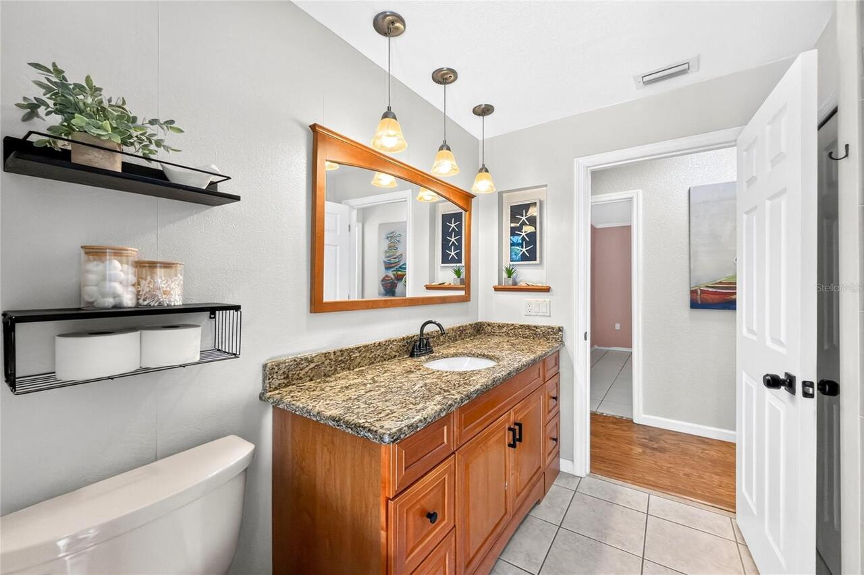
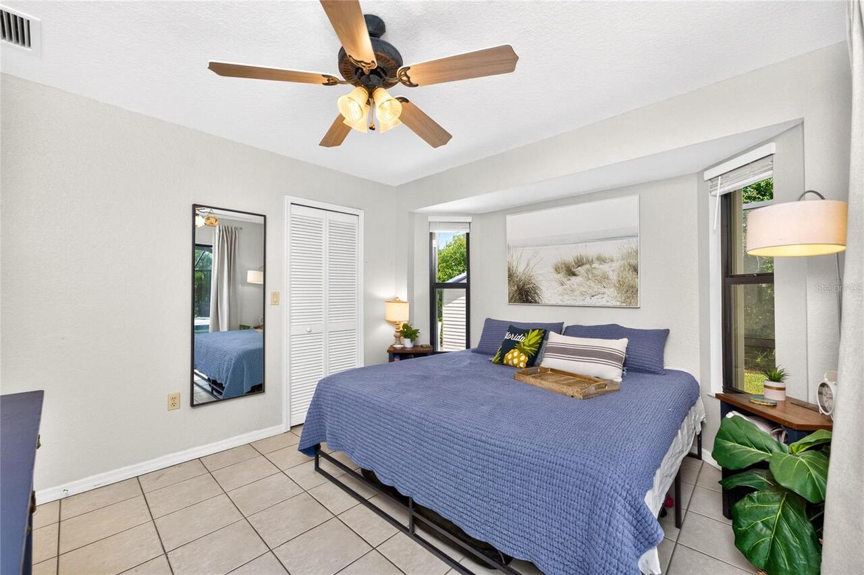
Carpet, Luxury Vinyl, Tile
High School
Lemon Bay High
Interior Features
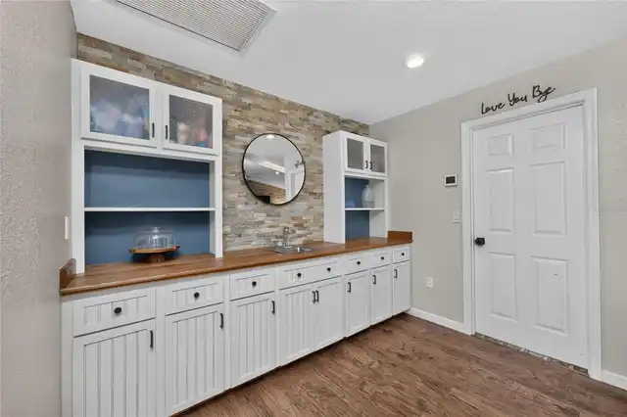
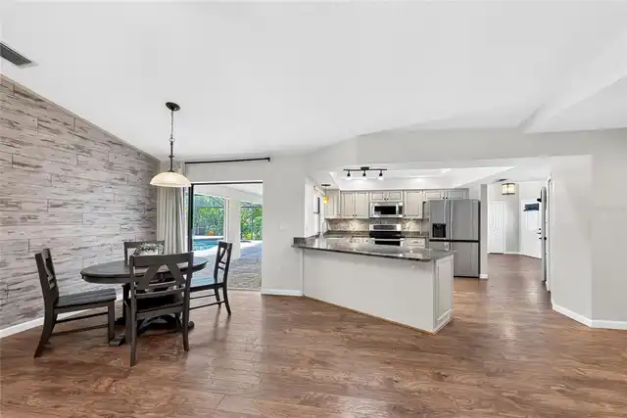
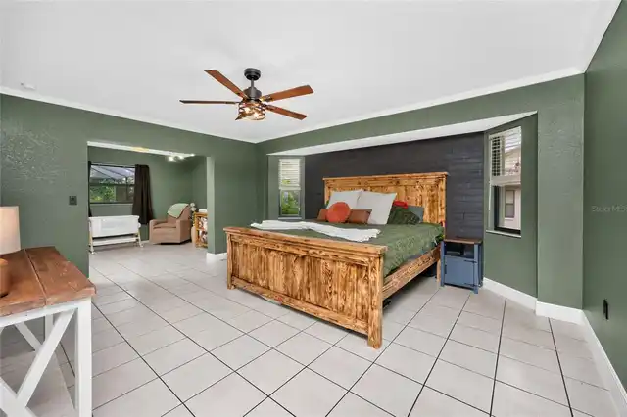
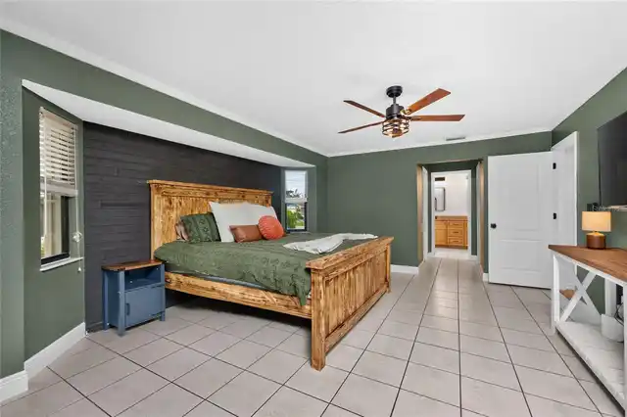
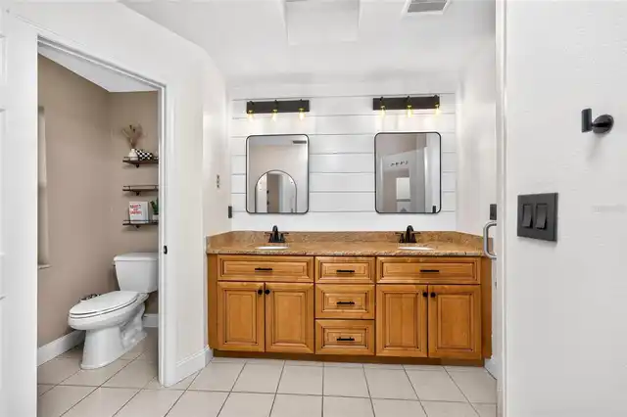
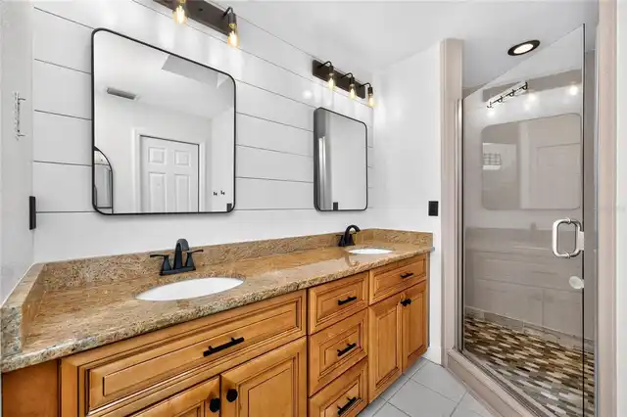
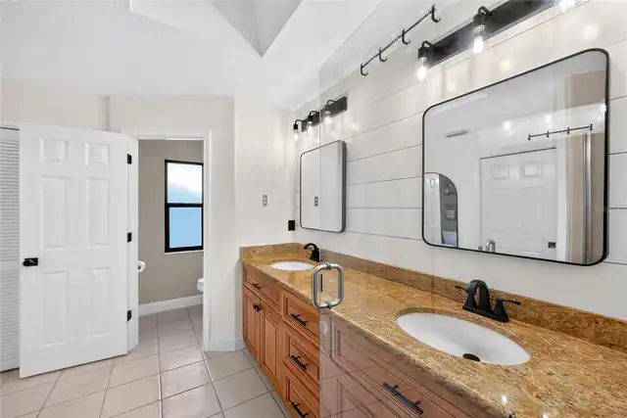
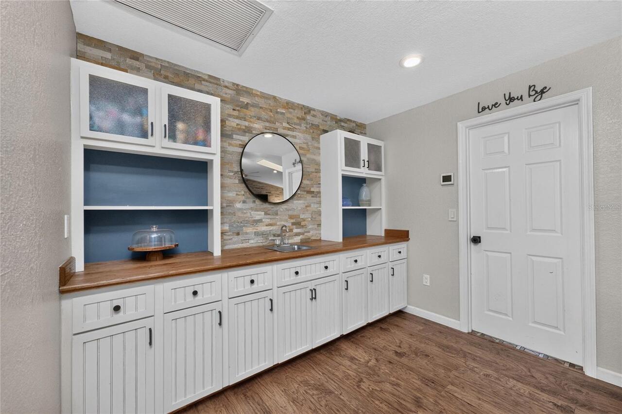
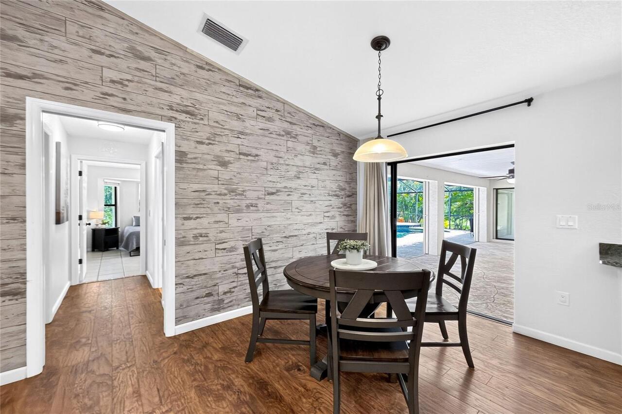
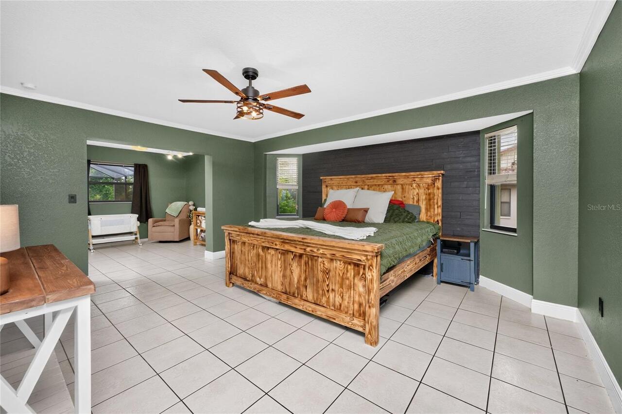
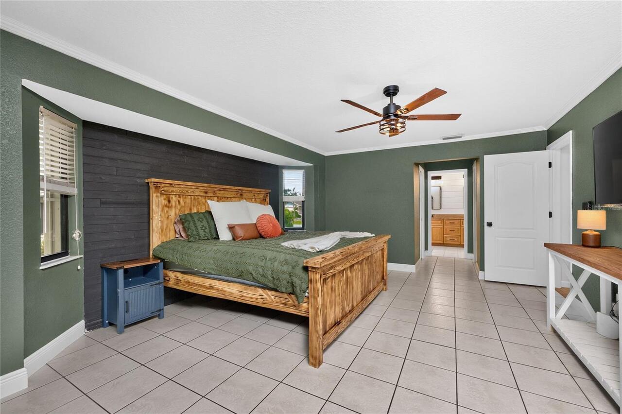
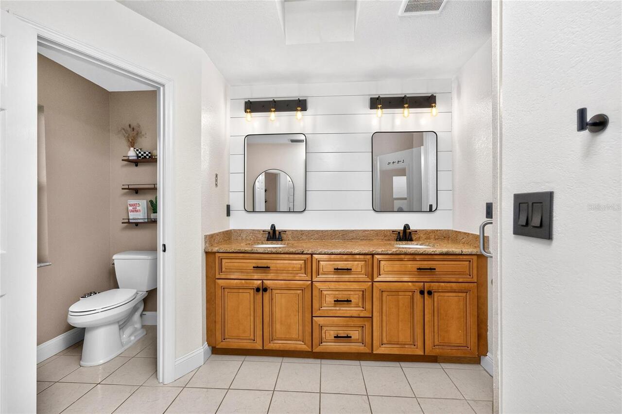
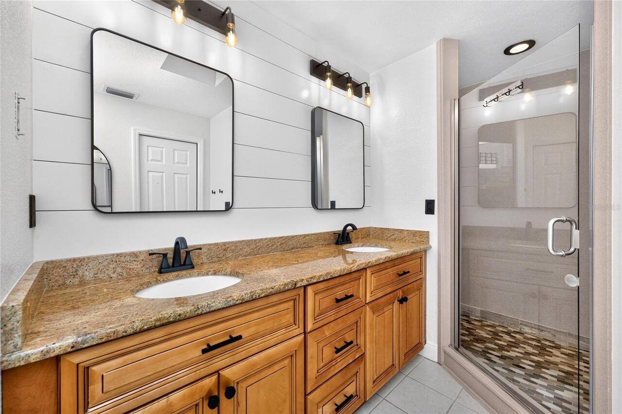
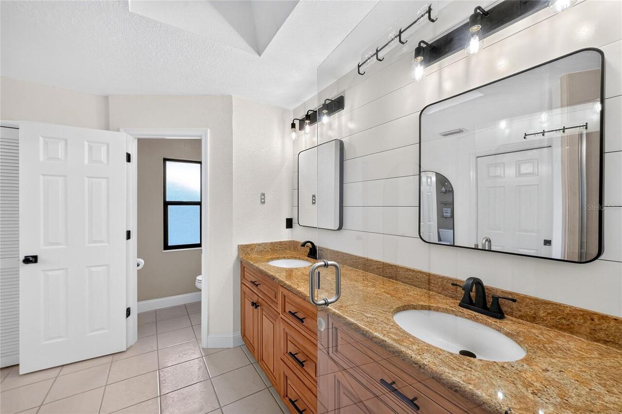
Ceiling Fans(s), Crown Molding, Eat-in Kitchen, High Ceilings, Open Floorplan, Solid Wood Cabinets, Split Bedroom, Stone Counters, Thermostat, Tray Ceiling(s), Vaulted Ceiling(s), Walk-In Closet(s), Wet Bar, Window Treatments
Internet Address Display YN
true
Internet Automated Valuation Display YN
true
Internet Consumer Comment YN
false
Internet Entire Listing Display YN
true
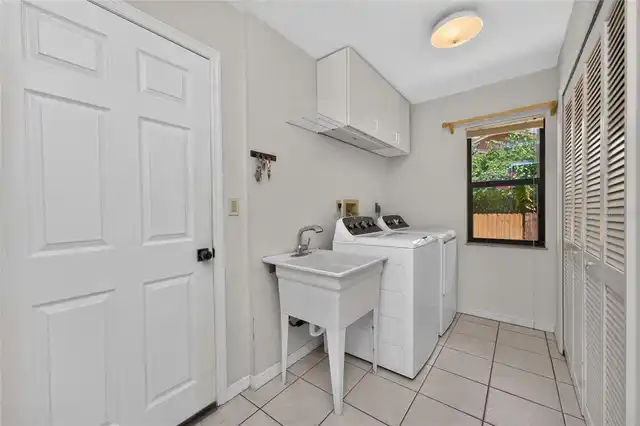
Laundry Features
Inside, Laundry Room
Living Area Source
Public Records
Living Area Units
Square Feet
Lot Features
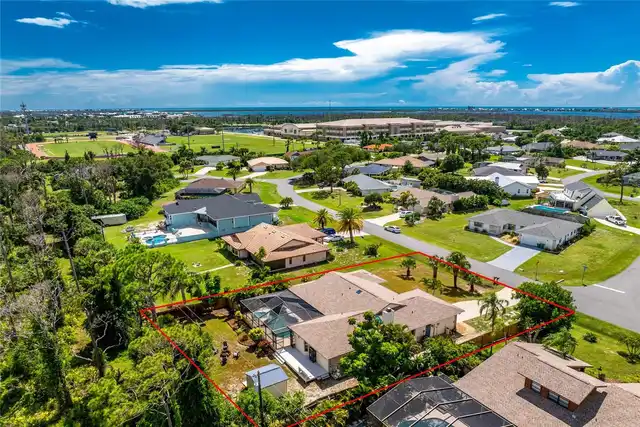
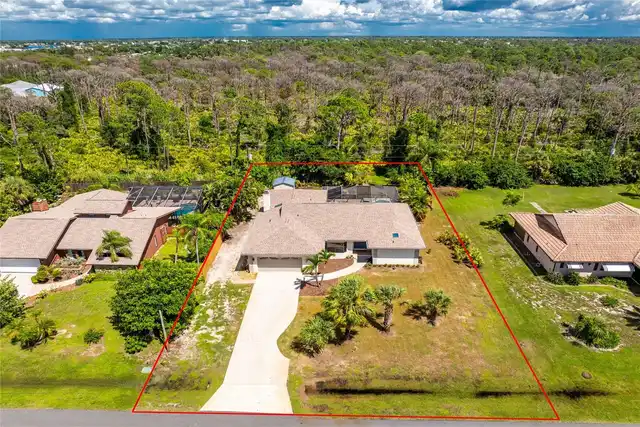
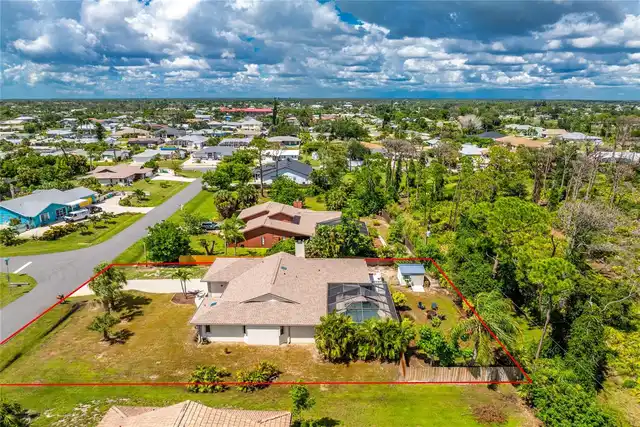
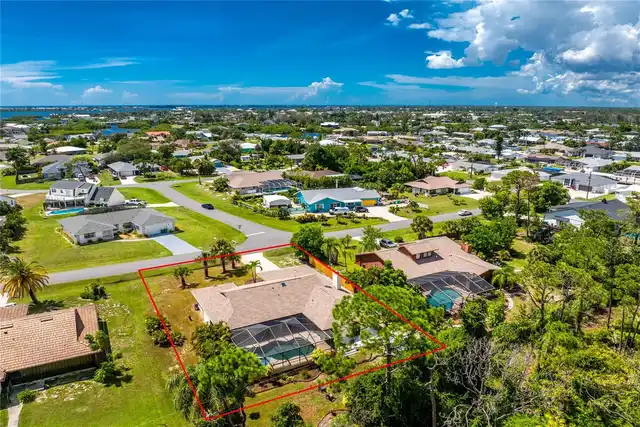
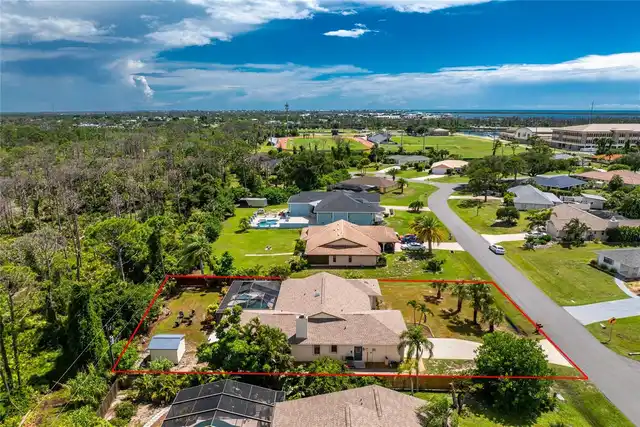
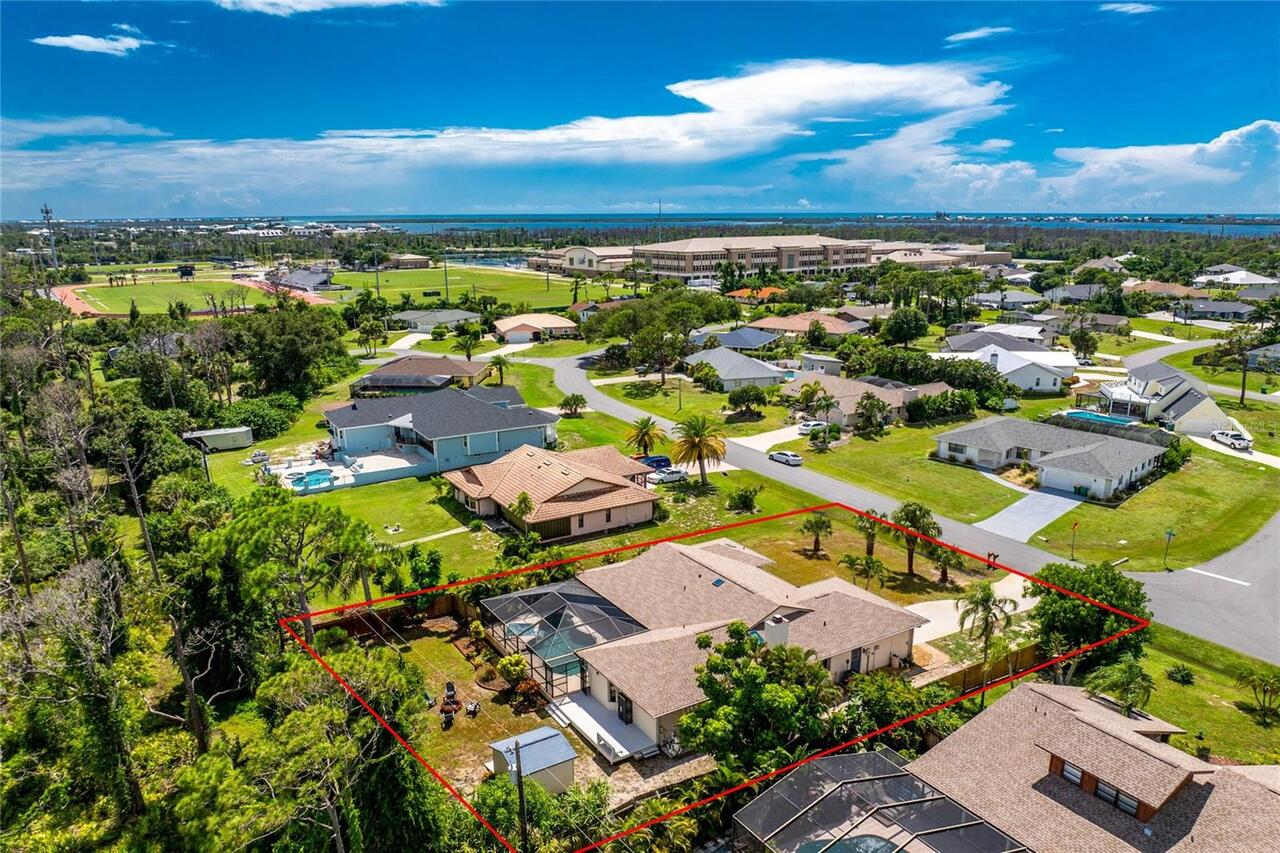
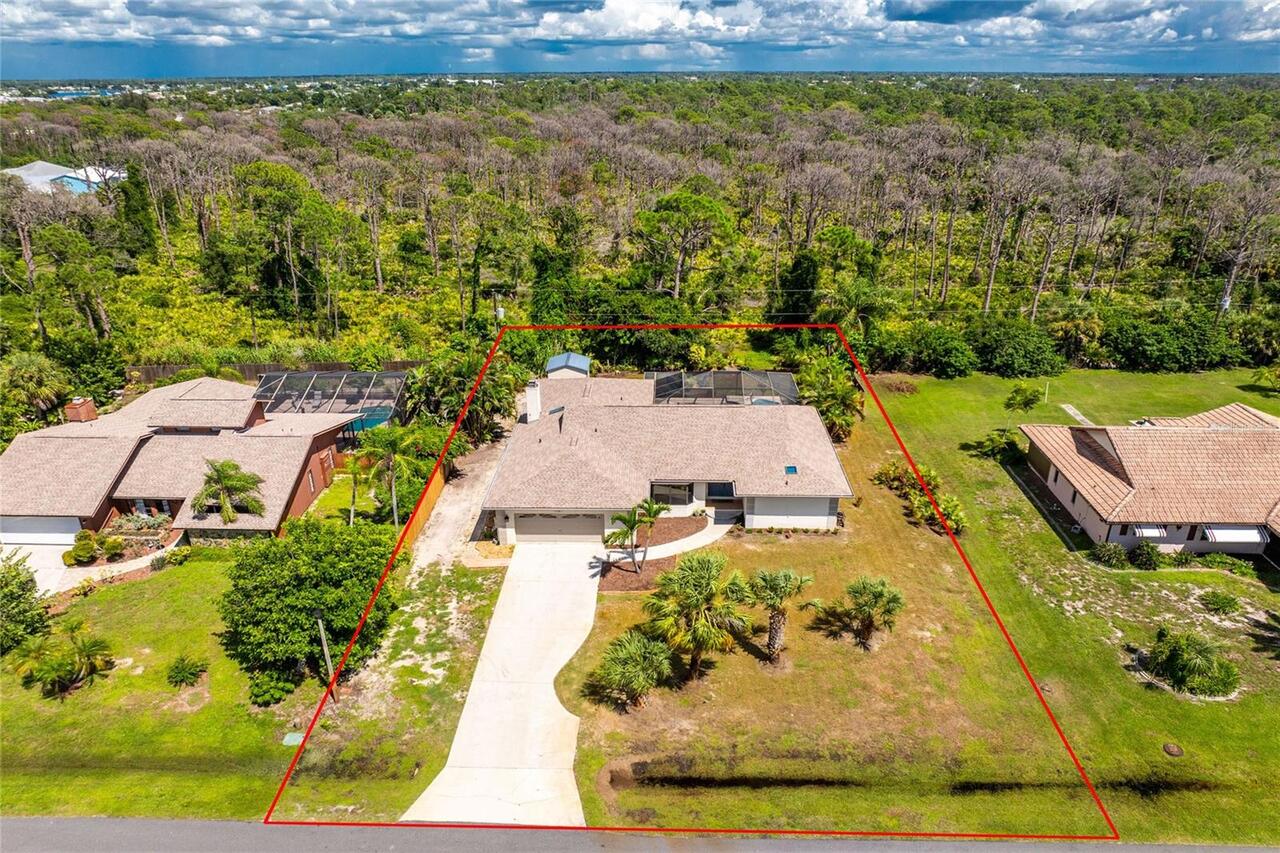
In County, Landscaped, Near Golf Course, Near Marina, Oversized Lot, Paved
Lot Size Dimensions
100x155x102x146
Lot Size Square Feet
15000
Lot Size Square Meters
1394
Middle Or Junior School
L.A. Ainger Middle
Modification Timestamp
2026-09-12T01:10:09.299Z
Other Equipment
Fire Pit, Irrigation Equipment, RV Hookup
Parcel Number
412008132004
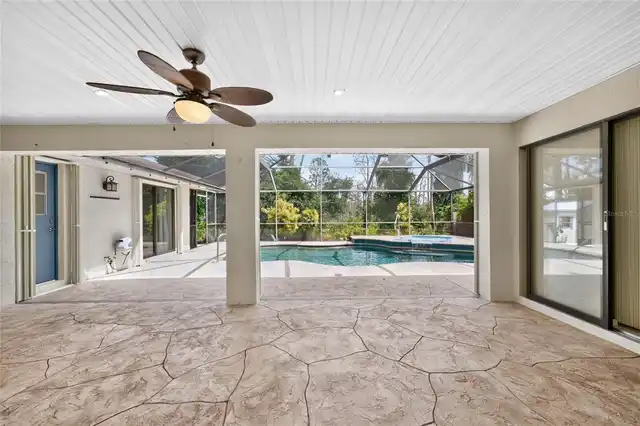
Patio And Porch Features
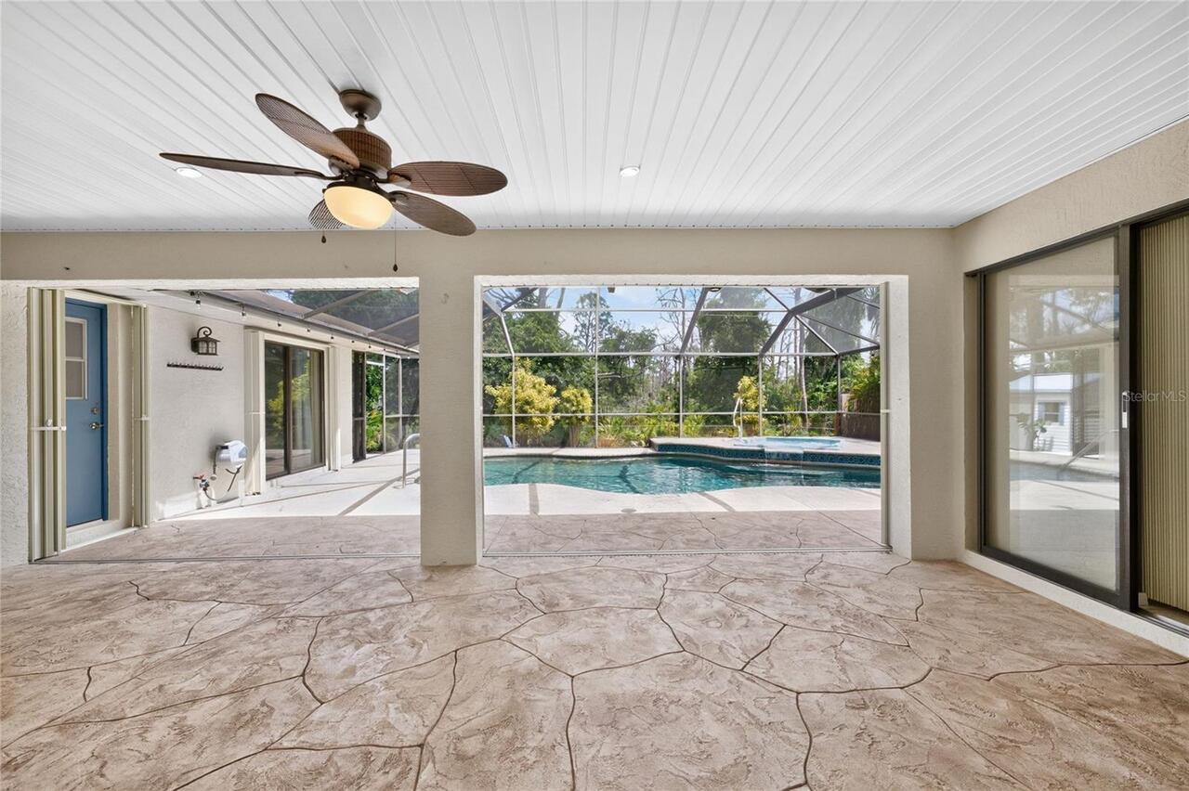
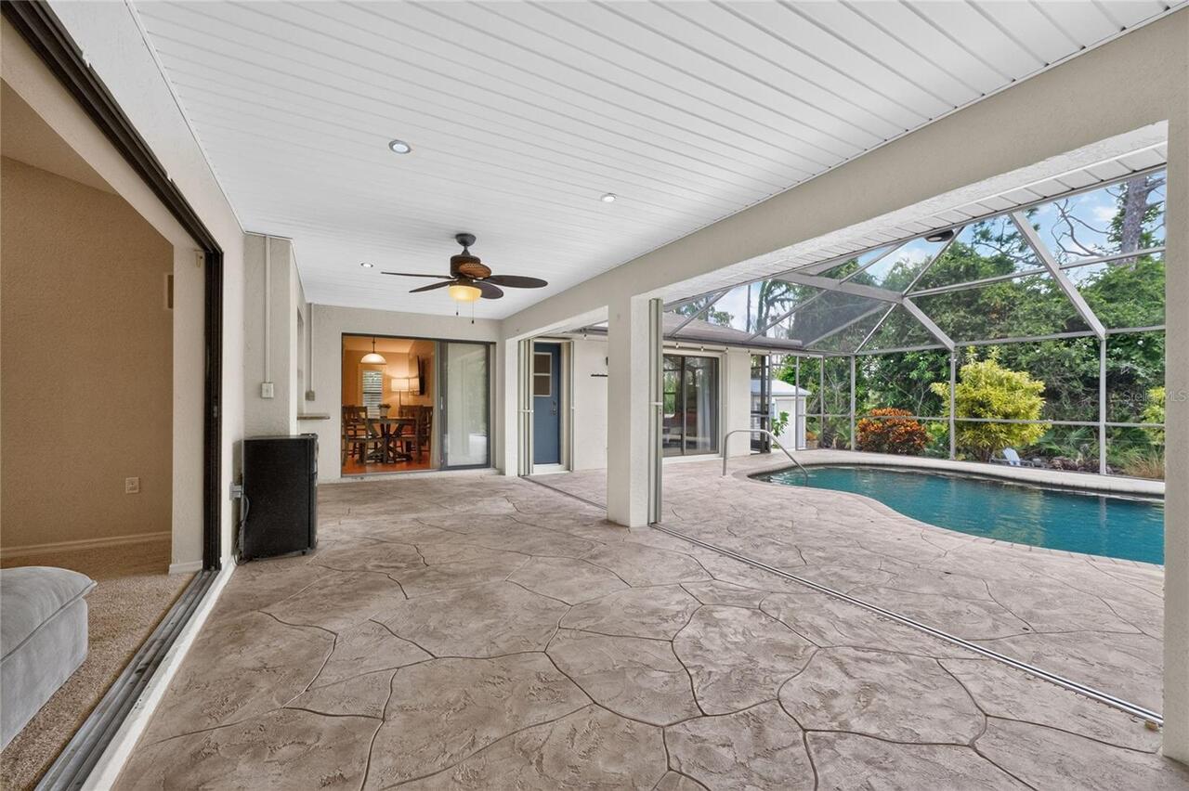
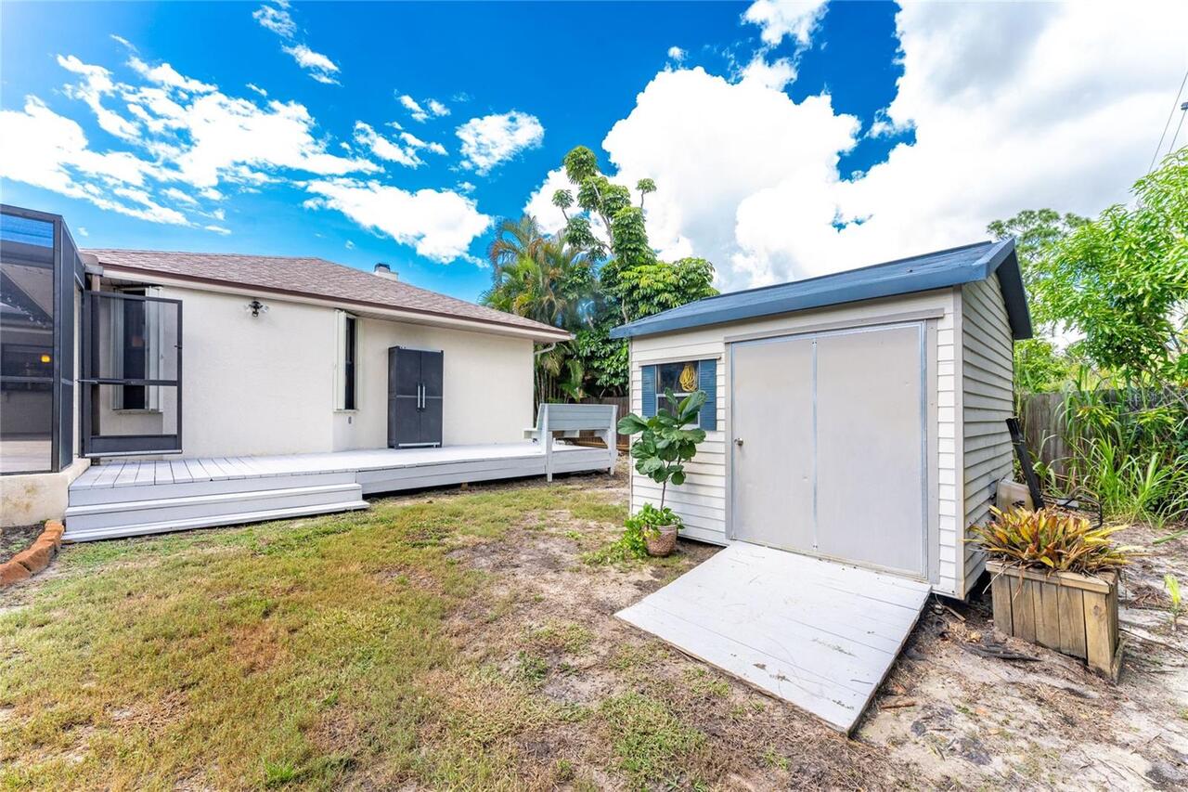
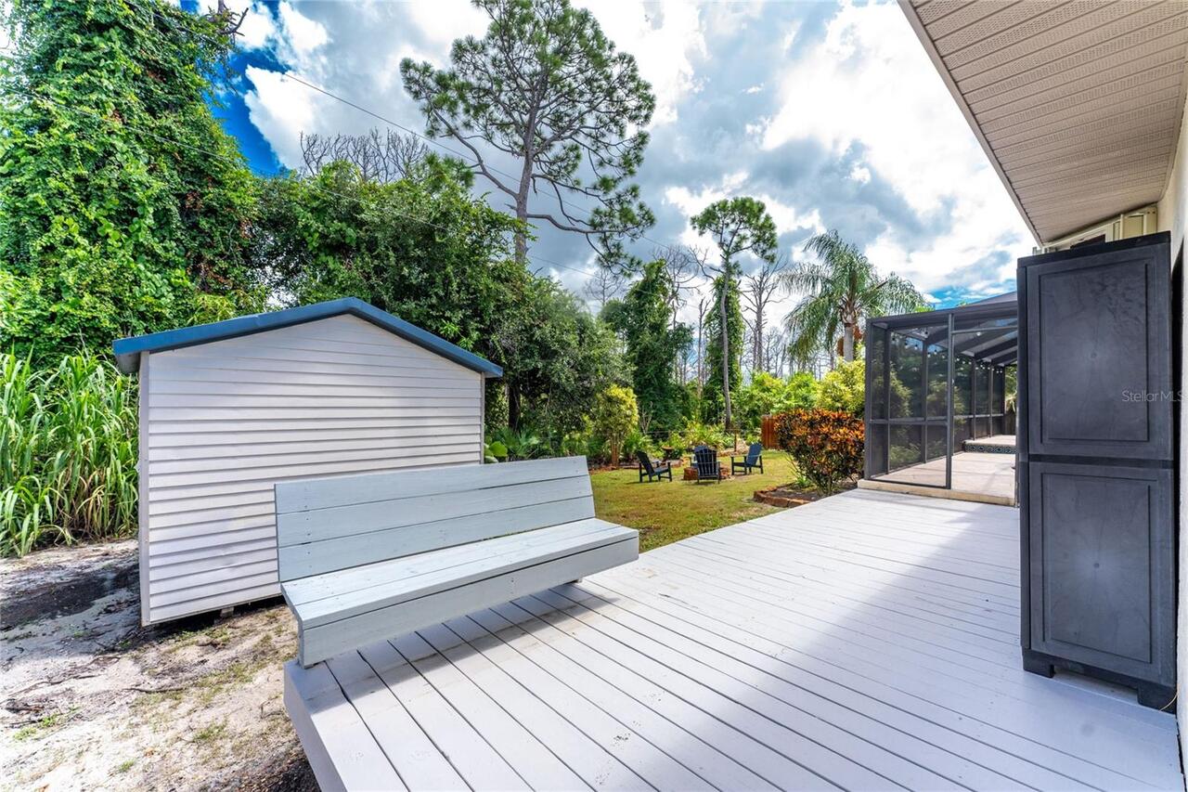
Covered, Deck, Patio, Porch, Rear Porch, Screened
Purchase Contract Date
2026-09-11
RATIO Current Price By Calculated SqFt
224.27
Realtor Info
See Attachments, Sign
Road Responsibility
Public Maintained Road
SW Subdiv Community Name
Bay Harbor Estates
Security Features
Smoke Detector(s)
Showing Requirements
Supra Lock Box, Appointment Only, Lock Box Electronic, See Remarks, ShowingTime
Spa Features
Heated, In Ground
Status Change Timestamp
2026-09-08T17:09:25.000Z
Tax Legal Description
BHE 000 0000 0004 BAY HARBOR EST LT 4 627/771 959/80 1168/1320 3421/1285 4686/1596 PR24-988-MJC ODH3508812 3551367
Total Acreage
1/4 to less than 1/2
Universal Property Id
US-12015-N-412008132004-R-N
Unparsed Address
1087 BAY HARBOR DR
Utilities
BB/HS Internet Available, Cable Available, Electricity Available, Electricity Connected, Public, Sewer Available, Sewer Connected, Water Available, Water Connected
Vegetation
Mature Landscaping, Trees/Landscaped
Window Features
Skylight(s), Blinds, Drapes, Shades, Shutters, Window Treatments