407-990-2746
Menu

1194 Linden Road, Venice, FL

NEXT
PREV
$599,900

($333/sqft)

List Status: Active
1194 Linden Road
Venice, FL 34293


3 beds
3 baths
1800 living sqft
Top Features
  • Frontage: Canal - Saltwater
  • Subdivision: South Venice
  • Built in  1979
  • Single Family Residence
Description
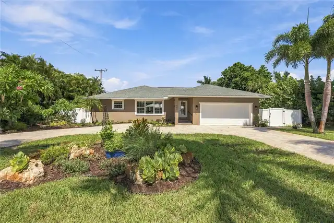
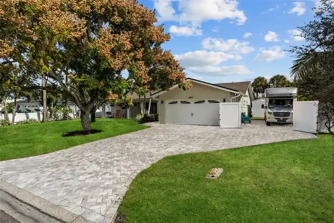
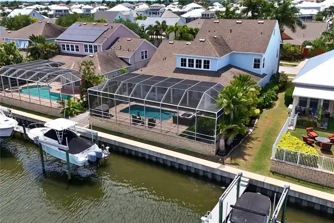
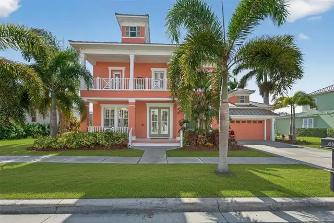
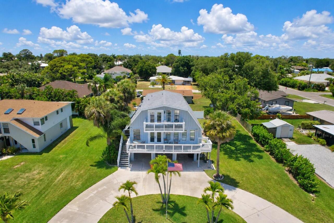
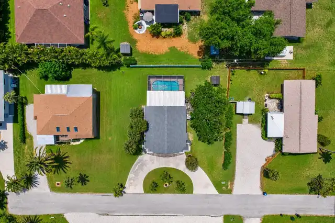
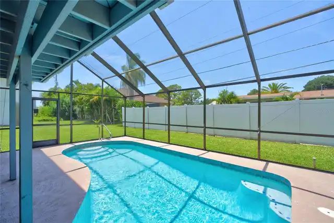
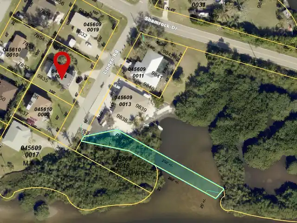
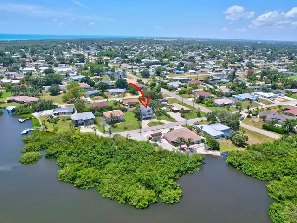
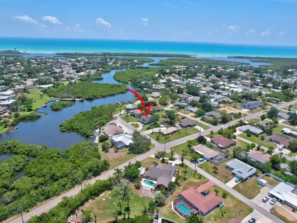
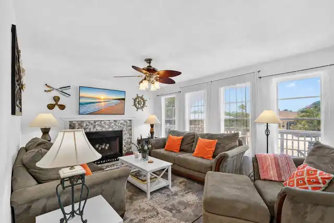
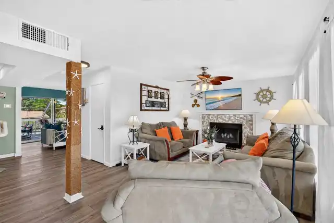
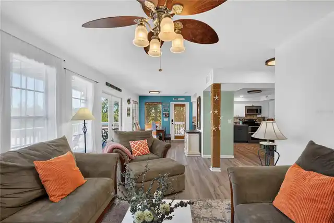
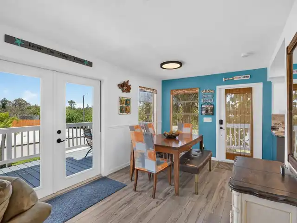
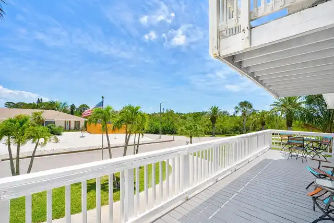
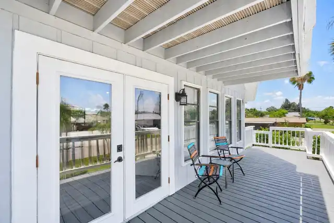
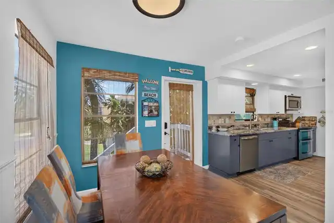
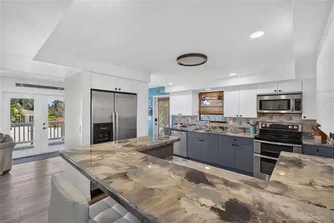
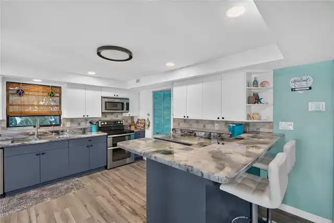
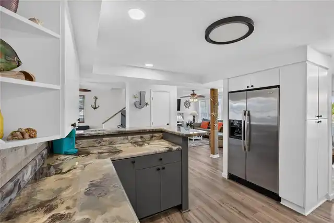
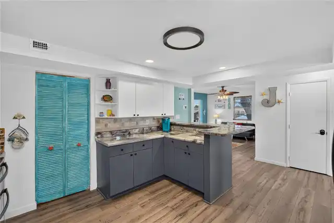
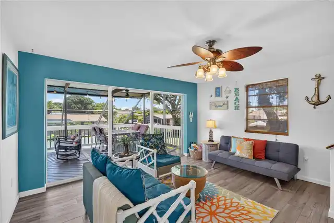
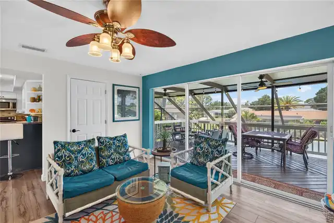
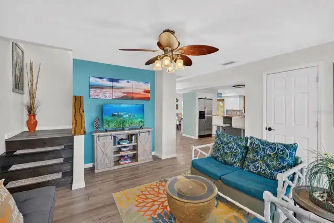
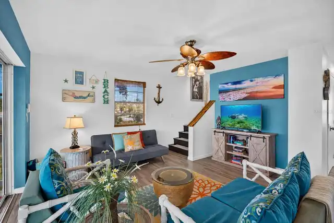
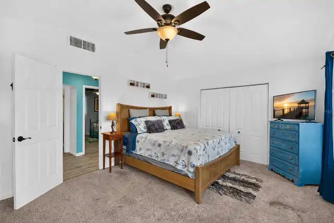
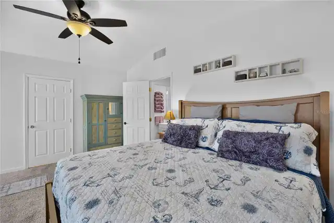
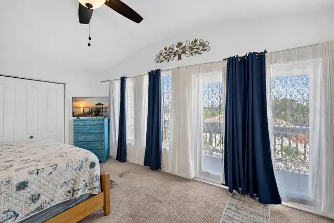
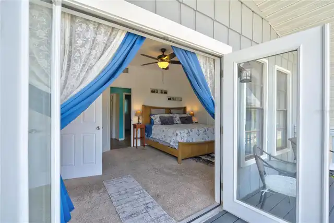
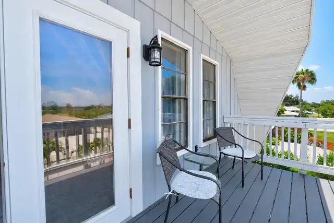
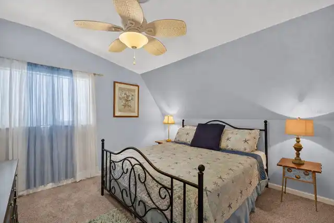
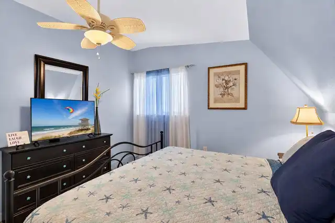
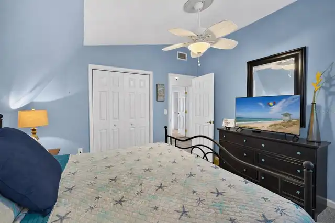
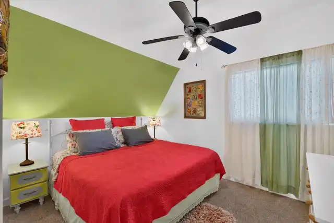
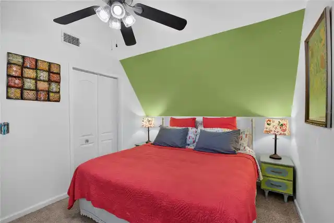
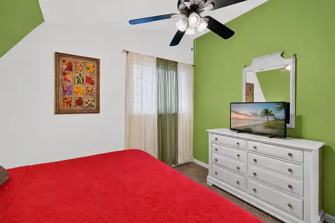
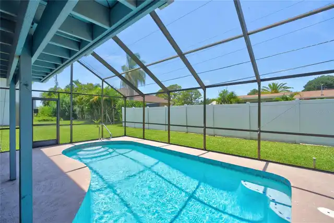
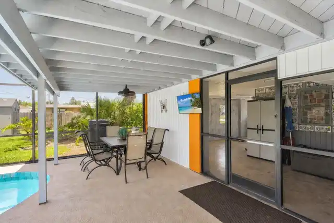
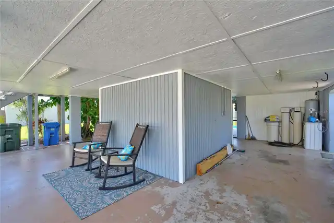
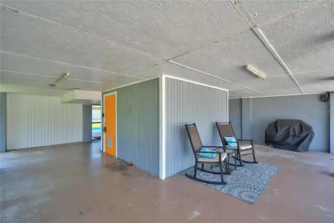
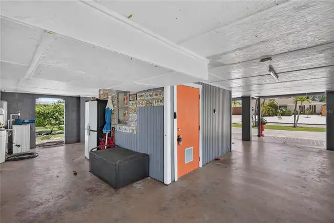
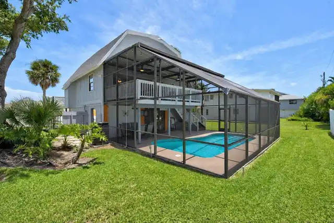
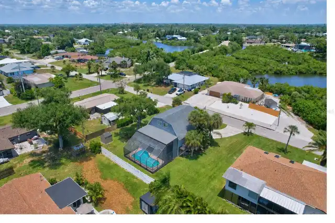
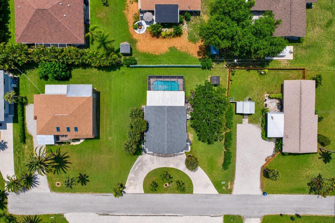
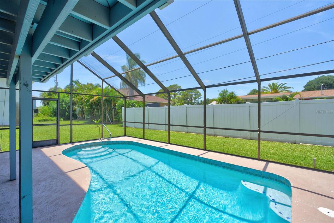
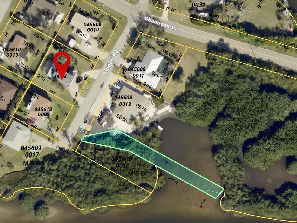
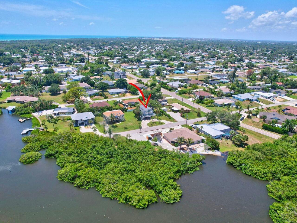
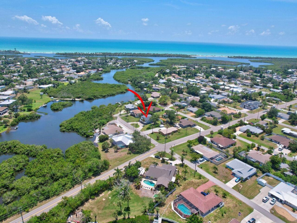
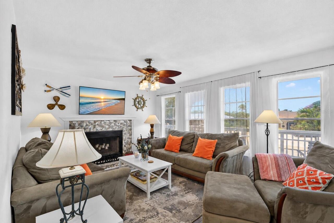
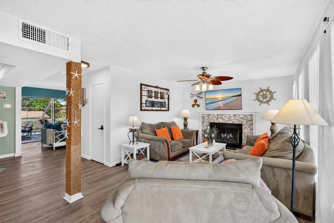
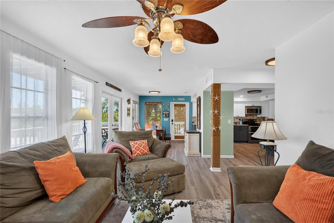
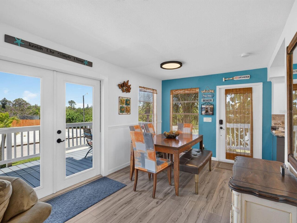
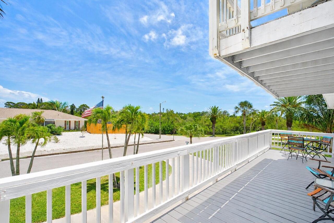
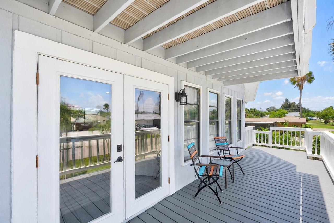
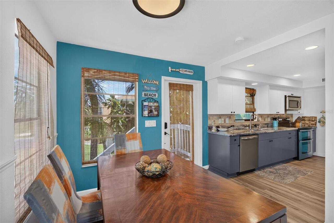
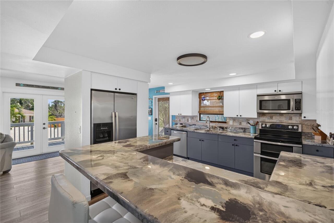
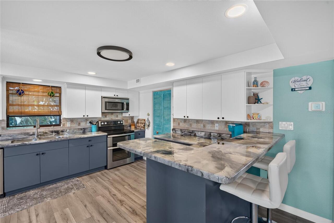
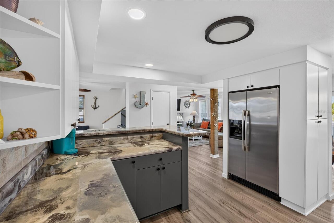
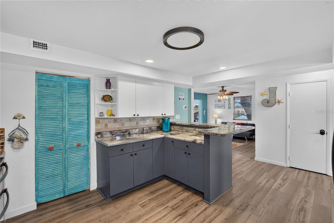
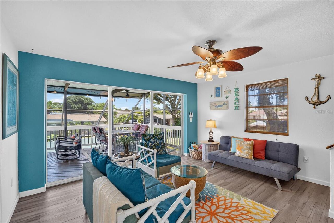
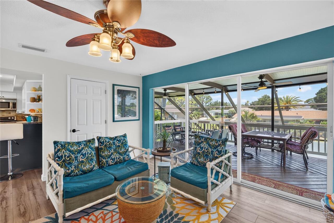
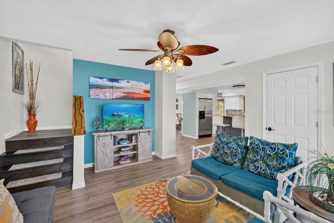
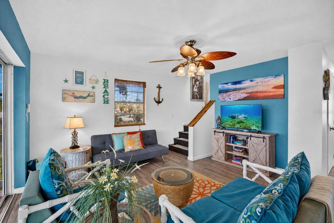
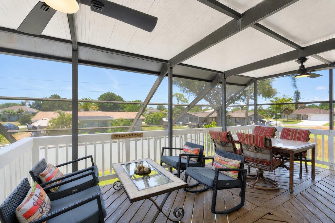
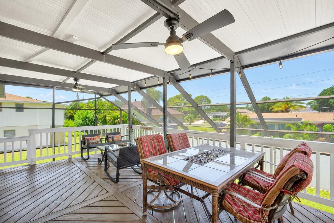
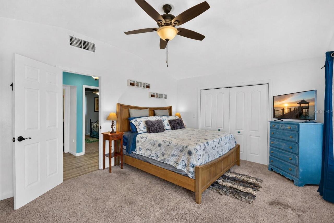
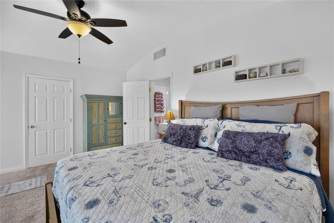
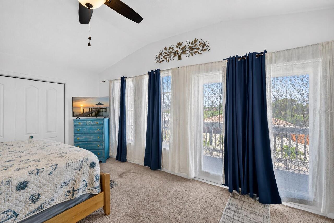
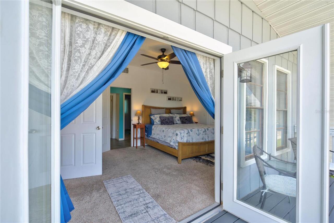
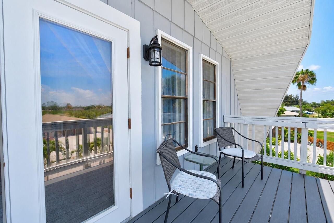
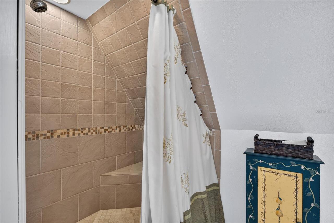
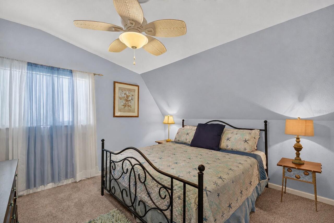
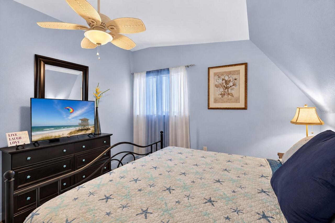
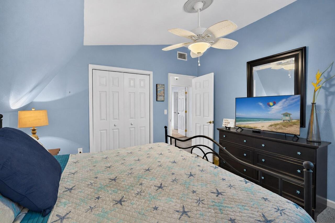
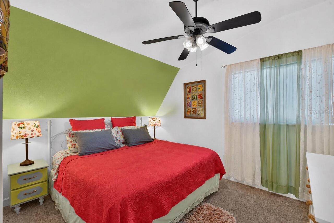
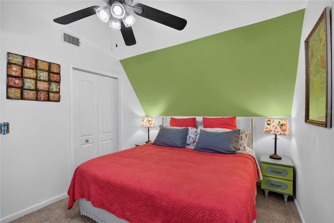
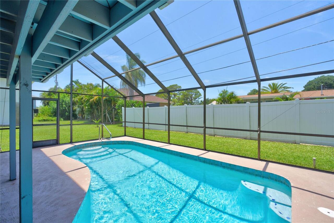
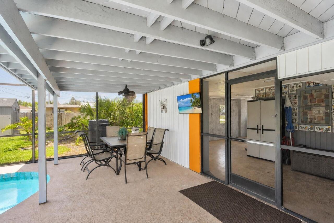
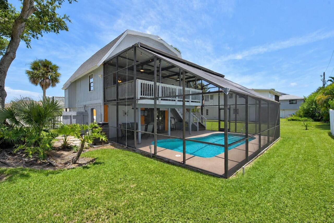
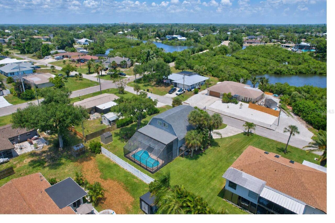
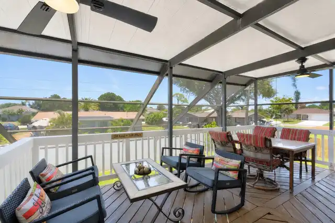
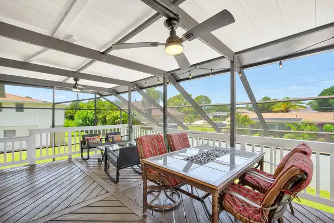
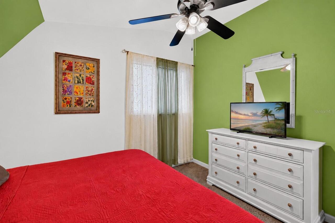
Welcome to your own Key West-inspired coastal retreat, where laid-back Florida living & waterfront adventure combine. Adding to the appeal is a DEEDED WATERFRONT PARCEL across the street, providing a rare opportunity to enjoy direct water access with the potential to build a deck, launch kayaks, or relax along the shoreline with a fishing pole. For water lovers, the opportunities are truly endless. Owners also have the option to purchase annual memberships to the South Venice Beach Ferry, giving exclusive access to a private Gulf beach & the South Venice Community Boat Ramp & Kayak Launch, giving access to the Intracoastal Waterway & Gulf waters for boating, kayaking, and fishing adventures. As you arrive home, the attractive circular driveway & two front decks create an inviting first impression. The elevated stilted design not only delivers coastal charm but also offers peace of mind, positioning all living spaces above ground level. Step inside & feel quickly relaxed within this beautiful coastal TURN-KEY FURNISHED home. Designed for entertaining & everyday living, the spacious floor plan with easy-to-clean luxury vinyl flooring, features a large, open kitchen that serves as the heart of the home, connecting the front living room & rear family room. At the rear of the home, three fully pocketing sliding glass doors open the family room completely to an incredible elevated deck overlooking the heated pool below, protected by a hurricane-strapped screened lanai enclosure. Whether you're hosting sunset dinners, enjoying morning coffee while listening to birds, spending afternoons poolside, unwinding after a day on the water or gazing at the stars, this exceptional indoor-outdoor living space creates the perfect setting! Upstairs, all three bedrooms are thoughtfully positioned to create a private retreat away from the main living areas. The oversized primary suite is filled with natural light from an entire south-facing wall of windows & French doors that open up to
Property Details
Property Features
Property Sub Type
Single Family Residence
Frontage
Canal - Saltwater
Parking
Circular Driveway, Driveway
Pool
Screen Enclosure, Heated, In Ground
County
Sarasota
Subdivision
SOUTH VENICE
Additional Information
Additional Lease Restrictions
Leasing restrictions follow Sarasota County rules.
Additional Parcels Description
0456090015
Additional Parcels YN
true
Additional Rooms
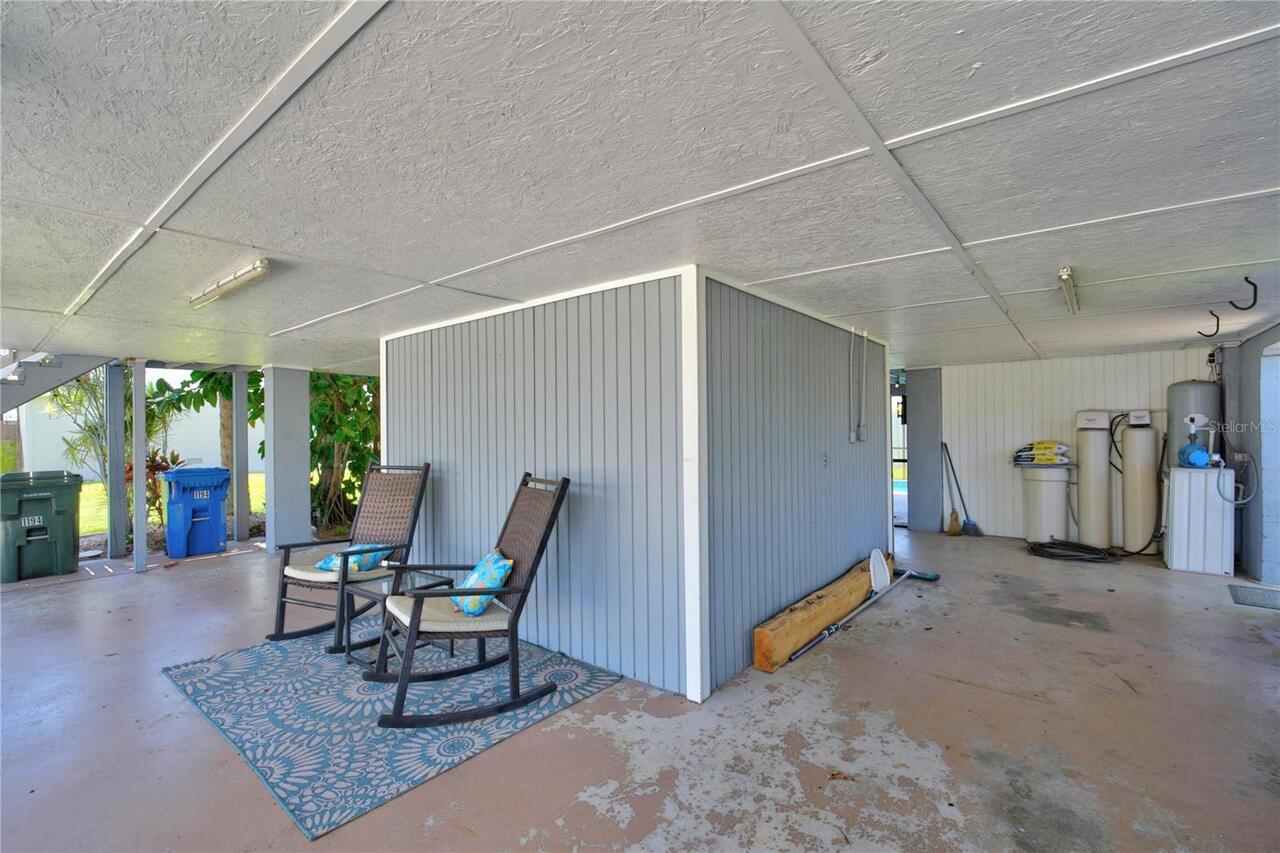
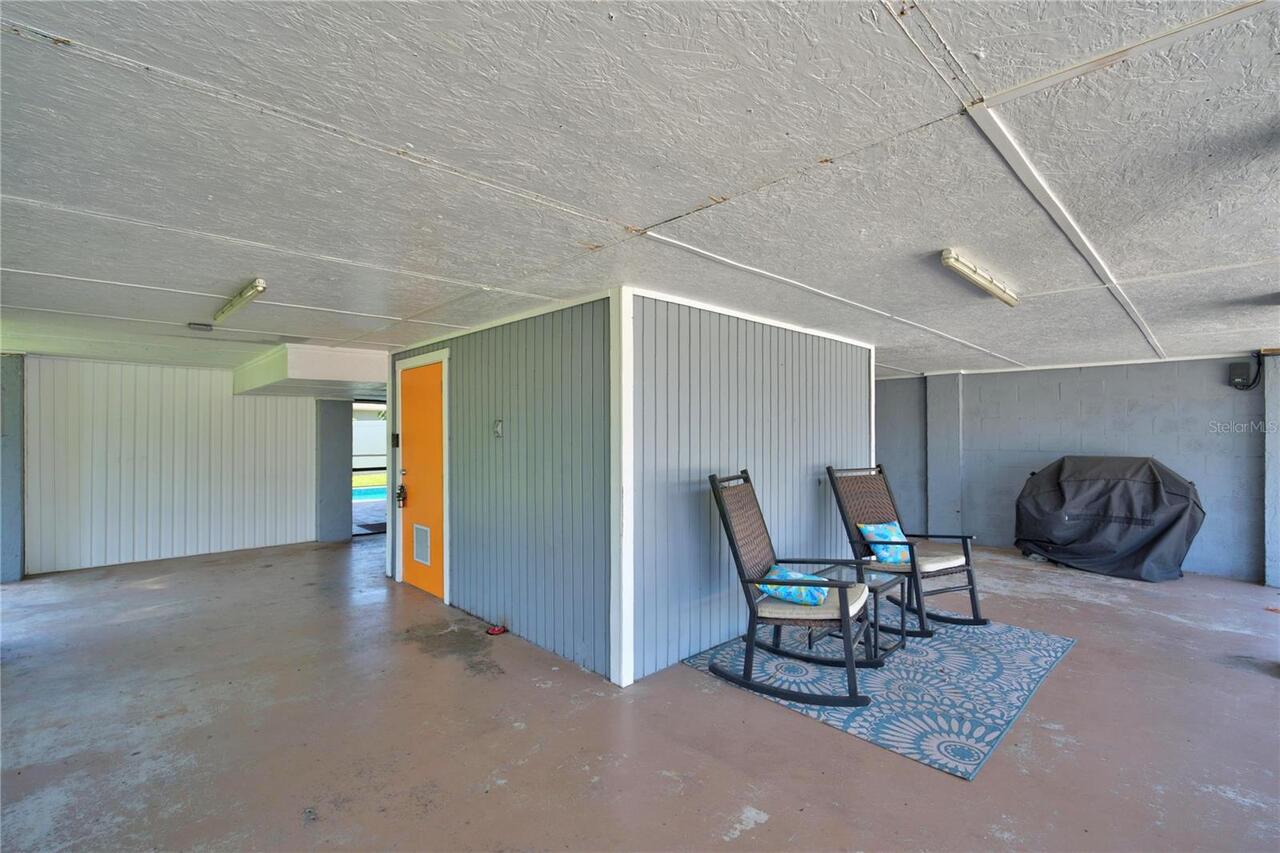
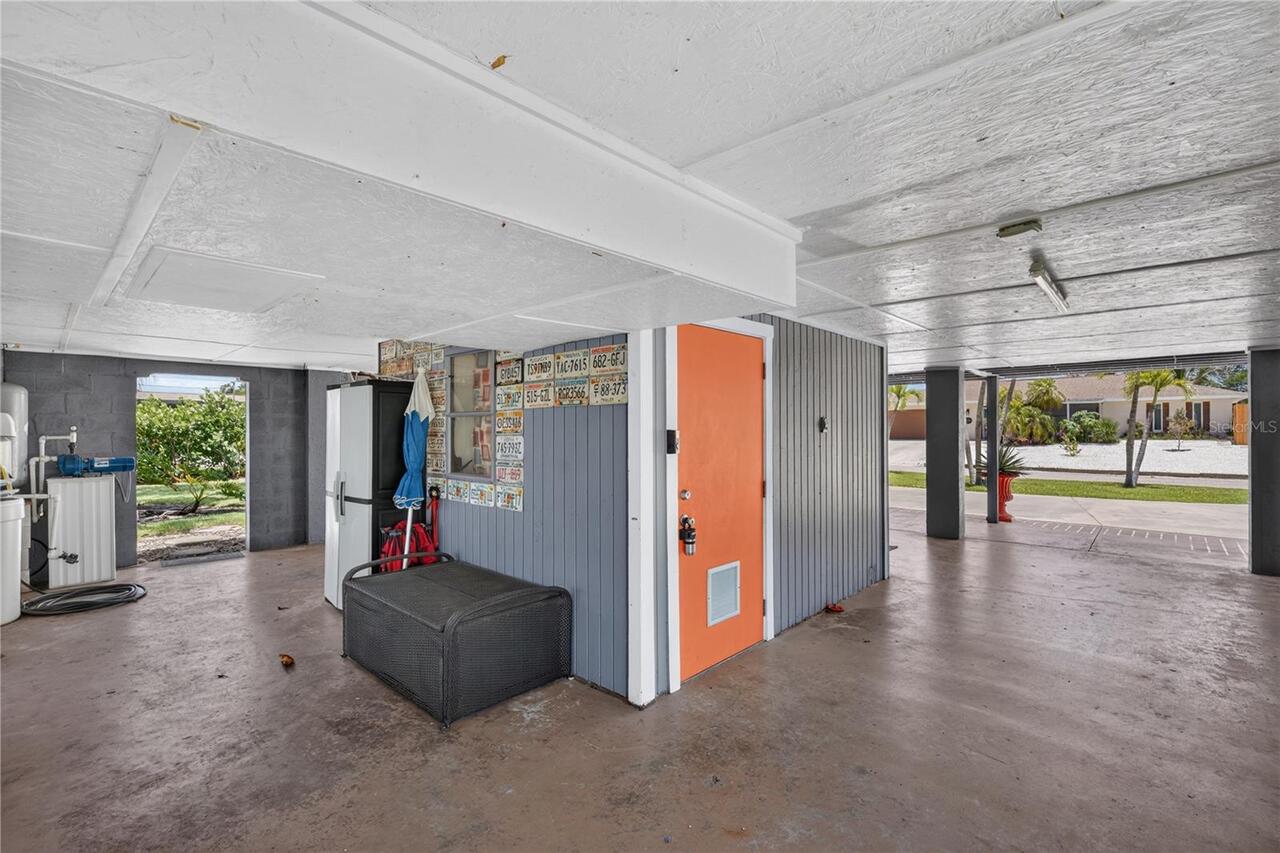
Family Room, Storage Rooms
Alternate Key Folio Num
0456100004
Appliances
Dishwasher, Disposal, Dryer, Microwave, Range, Refrigerator, Washer, Water Softener
Association Amenities
Pickleball Court(s)
Association YN
false
Available For Lease YN
1
Bathrooms Total Integer
3
Building Area Source
Public Records
Building Area Total
3638
Building Area Total Srch SqM
337.98
Building Area Units
Square Feet
Calculated List Price By Calculated SqFt
333.28
Carport Spaces
2
Carport YN
true
Construction Materials
Wood Siding
Cooling
Central Air
Country
US
Cumulative Days On Market
93
Current Price
599900.00
Direction Faces
South
Elementary School
Venice Elementary
Exterior Features
Balcony, Private Mailbox, RV Hookup
Fireplace Features
Decorative, Living Room
Fireplace YN
true
Flood Zone Code
AE
Flood Zone Date
2024-03-27
Flood Zone Panel
12115C0341G
Flooring
Vinyl
Foundation Details
Stilt/On Piling
Furnished
Furnished
Garage YN
false
Heating
Central
High School
Venice Senior High
Interior Features
Cathedral Ceiling(s), Ceiling Fans(s), Eat-in Kitchen, High Ceilings, Living Room/Dining Room Combo, Open Floorplan, PrimaryBedroom Upstairs, Thermostat, Window Treatments
Internet Address Display YN
true
Internet Automated Valuation Display YN
false
Internet Consumer Comment YN
false
Internet Entire Listing Display YN
true
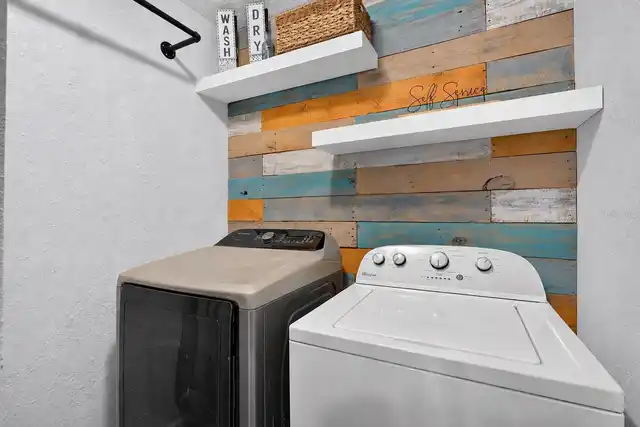
Laundry Features
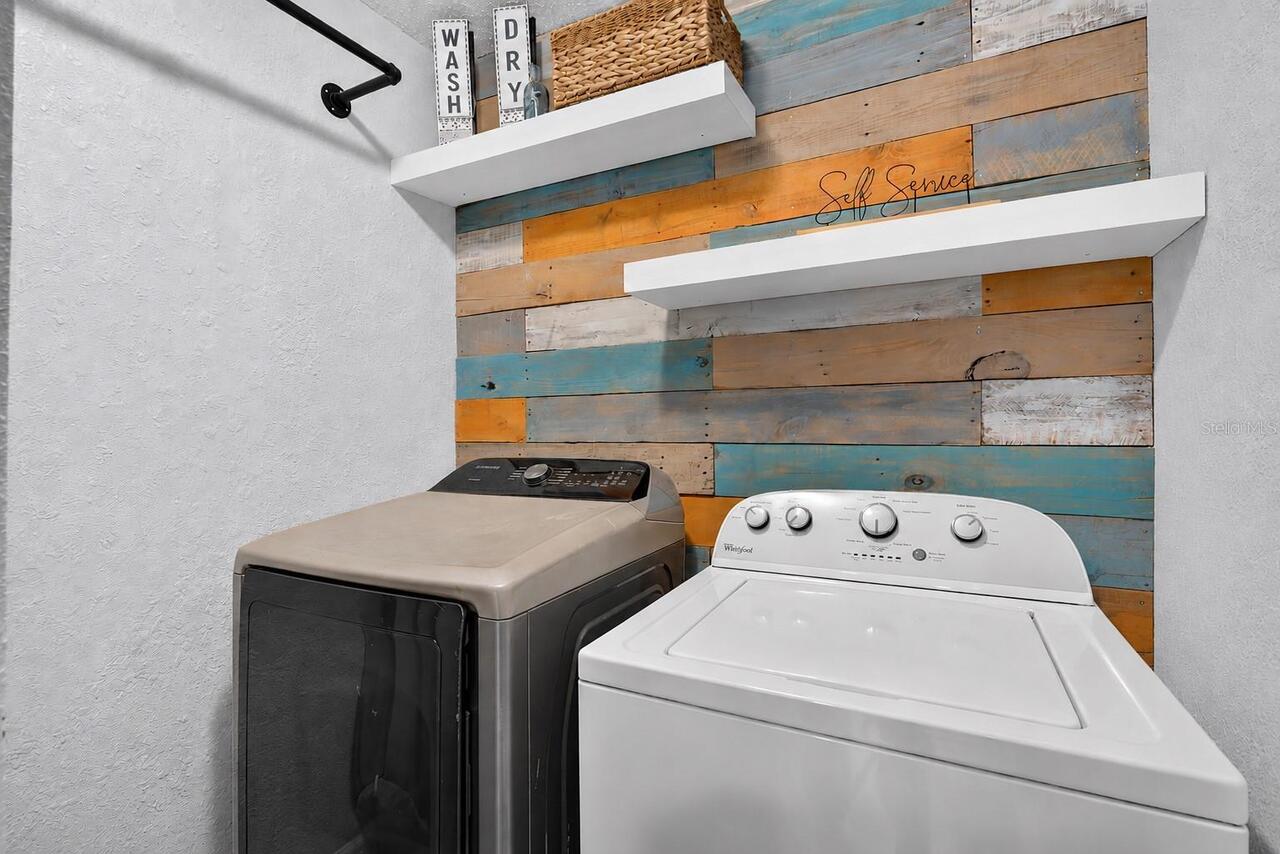
Inside, Laundry Room
Lease Restrictions YN
1
Levels
Two
List AOR
Sarasota - Manatee
Living Area Meters
167.23
Living Area Source
Public Records
Living Area Units
Square Feet
Lot Size Acres
0.23
Lot Size Dimensions
100x100
Lot Size Square Feet
10000
Lot Size Square Meters
929
Middle Or Junior School
Venice Area Middle
Minimum Lease
1 Month
Modification Timestamp
2026-09-20T20:05:23.711Z
New Construction YN
false
Number Of Lots
1
Occupant Type
Vacant
Other Equipment
RV Hookup
Ownership
Fee Simple
Parcel Number
0456100004
Patio And Porch Features
Covered, Deck, Enclosed, Screened
Pets Allowed
Cats OK, Dogs OK
Pool Private YN
true
Postal Code Plus 4
5641
Previous List Price
604800
Price Change Timestamp
2026-08-06T17:47:03.000Z
Property Condition
Completed
Property Description
Elevated, Stilt Home
Public Survey Range
19E
Public Survey Section
32
RATIO Current Price By Calculated SqFt
333.28
Realtor Info
No Sign
Road Surface Type
Asphalt
Roof
Shingle
Room Count
7
SW Subdiv Community Name
South Venice
Senior Community YN
false
Sewer
Septic Tank
Showing Requirements
Supra Lock Box, ShowingTime
Spa Features
In Ground
Status Change Timestamp
2026-06-19T17:00:43.000Z
Stories Total
2
Tax Annual Amount
4012.79
Tax Book Number
2042-21677
Tax Legal Description
LOTS 9834 9835 & W 1/2 LOT 9833 SOUTH VENICE UNIT 36
Tax Lot
9834
Tax Year
2025
Total Acreage
0 to less than 1/4
Total Annual Fees
0.00
Total Monthly Fees
0.00
Township
39S
Universal Property Id
US-12115-N-0456100004-R-N
Unparsed Address
1194 LINDEN RD
Utilities
Electricity Connected
Water Access
Intracoastal Waterway
Water Access YN
1
Water Frontage Feet Bay Harbor
25
Water Frontage Feet Canal Saltwater
25
Water Source
Well
Waterfront Feet Total
50
Waterfront YN
true
Window Features
Window Treatments
Zoning
RSF3
Neighborhood Map
Popup

Property Photos
Listing Photo
Listing Photo
Listing Photo
Listing Photo
Listing Photo
Listing Photo
Listing Photo
Listing Photo
Listing Photo
Listing Photo
Listing Photo
Listing Photo
Listing Photo
Listing Photo
Listing Photo
Listing Photo
Listing Photo
Listing Photo
Listing Photo
Listing Photo
Listing Photo
Listing Photo
Listing Photo
Listing Photo
Listing Photo
Listing Photo
Listing Photo
Listing Photo
Listing Photo
Listing Photo
Listing Photo
Listing Photo
Listing Photo
Listing Photo
Listing Photo
Listing Photo
Listing Photo
Listing Photo
Listing Photo
Listing Photo
Listing Photo
Listing Photo
Listing Photo
Listing Photo
Listing Photo
Listing Photo
Listing Photo
Listing Photo
Listing Photo
Listing Photo
Listing Photo
Listing Photo
Listing Photo
Listing Photo
Listing Photo
Listing Photo
Listing Photo
Listing Photo
Listing Photo
Listing Photo
Listing Photo
Listing Photo
Listing Photo
Listing Photo
Listing Photo
Listing Photo
Listing Photo
Listing Photo
Listing Photo
Listing Photo
Listing Photo
Listing Photo
Listing Photo
Listing Photo
Listing Photo
Listing Photo
Listing Photo
Listing Photo
Listing Photo
Listing Photo
Listing Photo
Listing Photo
Listing Photo
Listing Photo
Listing Photo
Listing Photo
Listing Photo
Listing Photo
Listing Photo
Listing Photo
Listing Photo
Listing Photo

MLS #MFRN6144751 Listing courtesy of Better Homes And Gardens Real Estate Atchley Prope provided by Stellar MLS.

Similar Listings

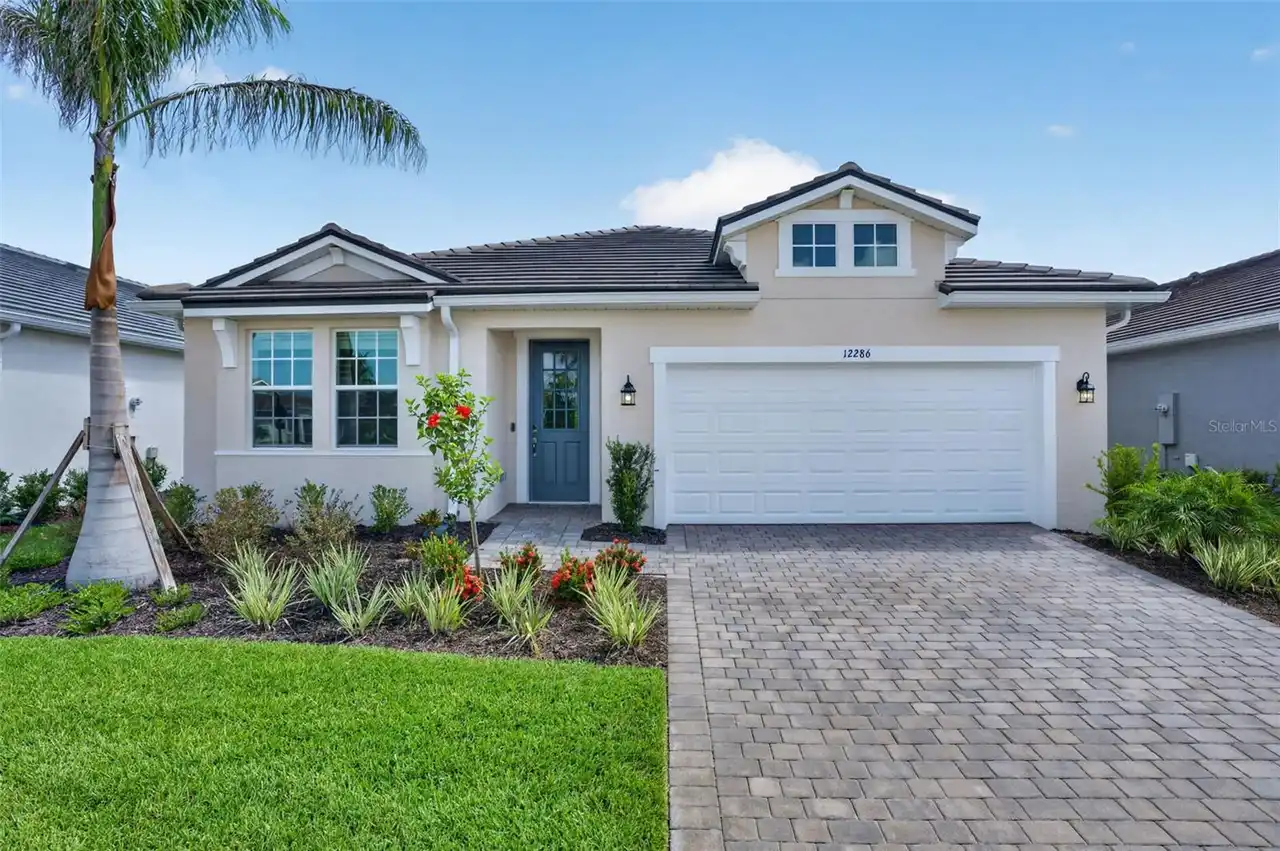
$548,665
12286 New Tranquility Path
Venice
3BR/3BA
| Contingent
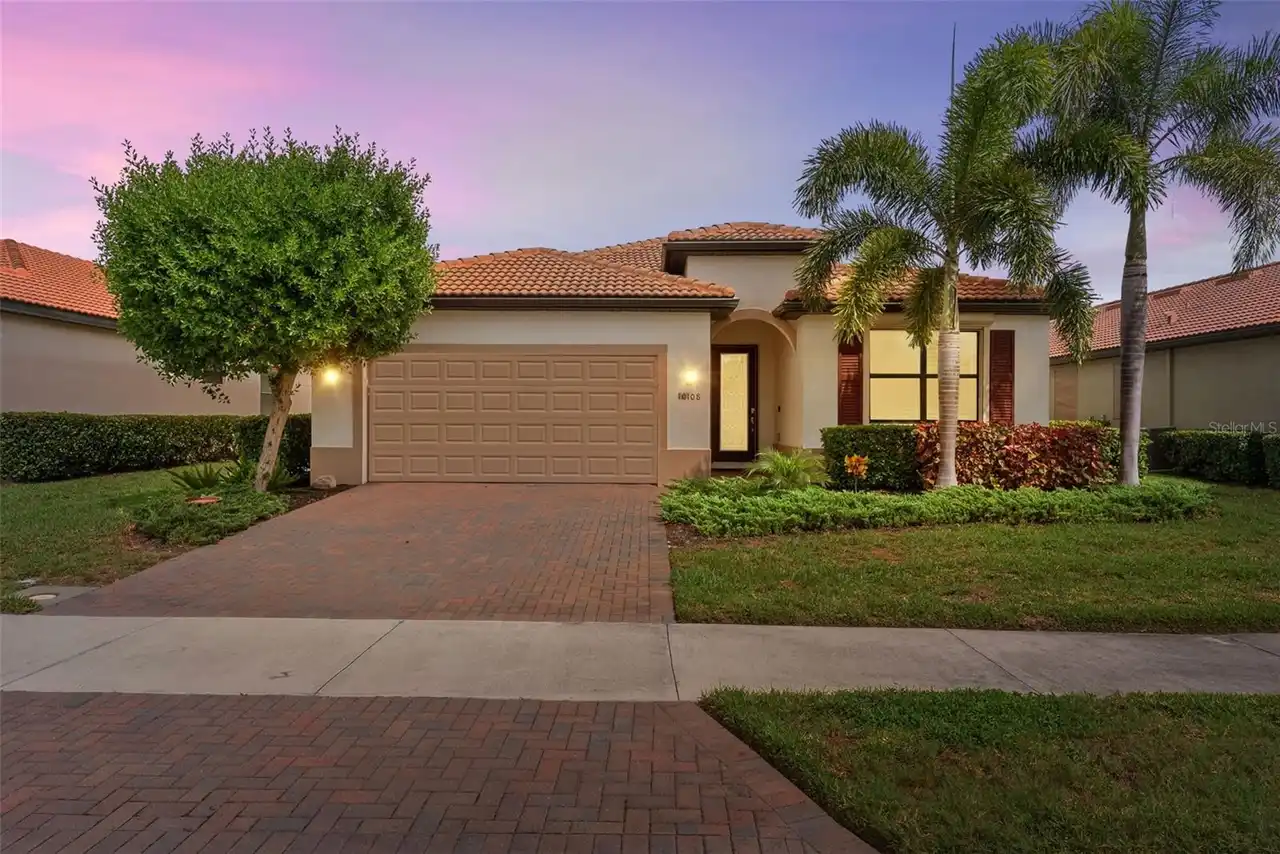
$589,000
10108 Colubrina Drive
Venice
3BR/3BA
| Contingent
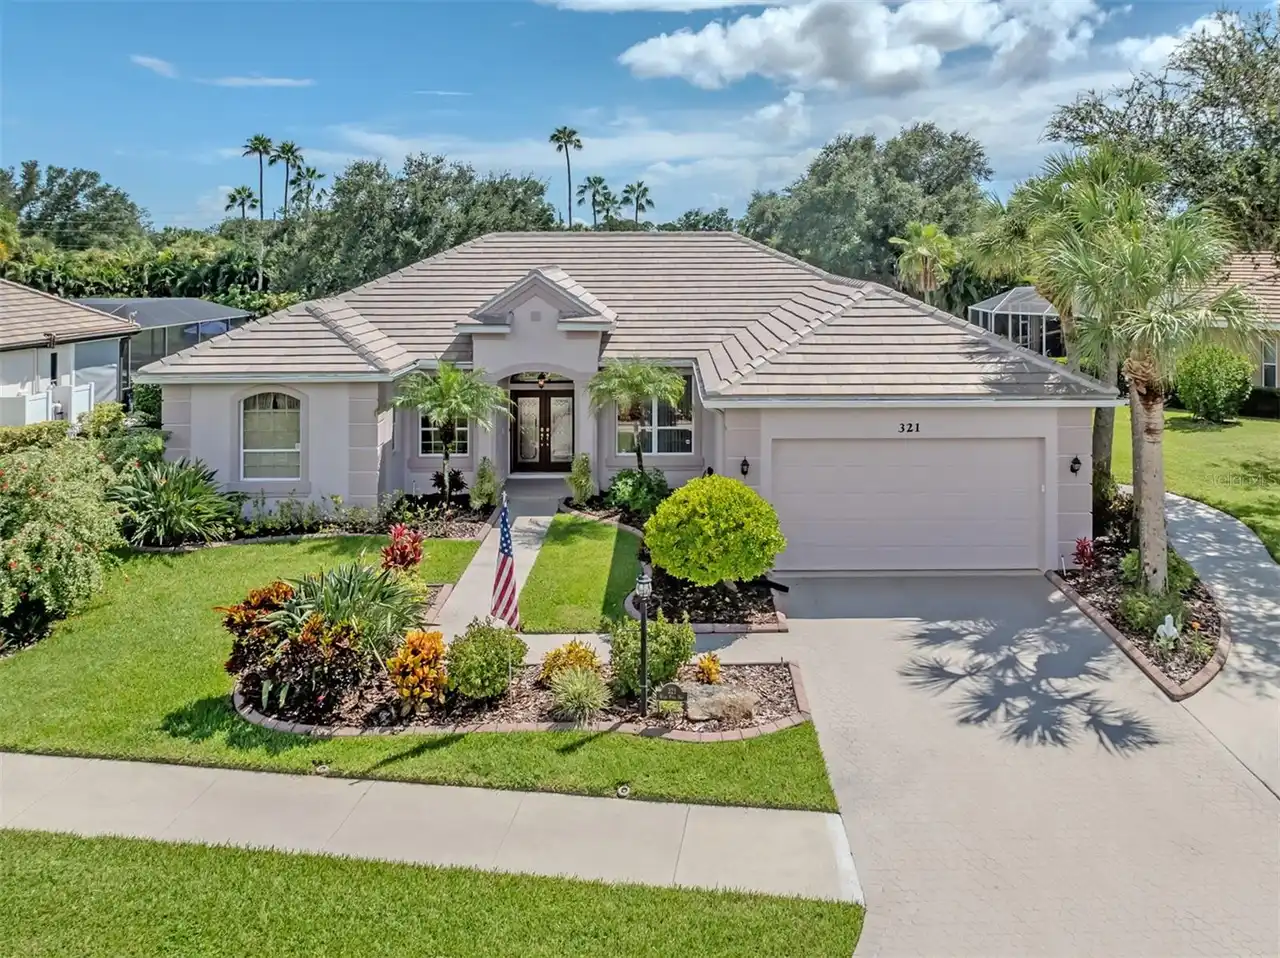
$599,000
321 Wild Pine Way
Venice
3BR/3BA
| Active
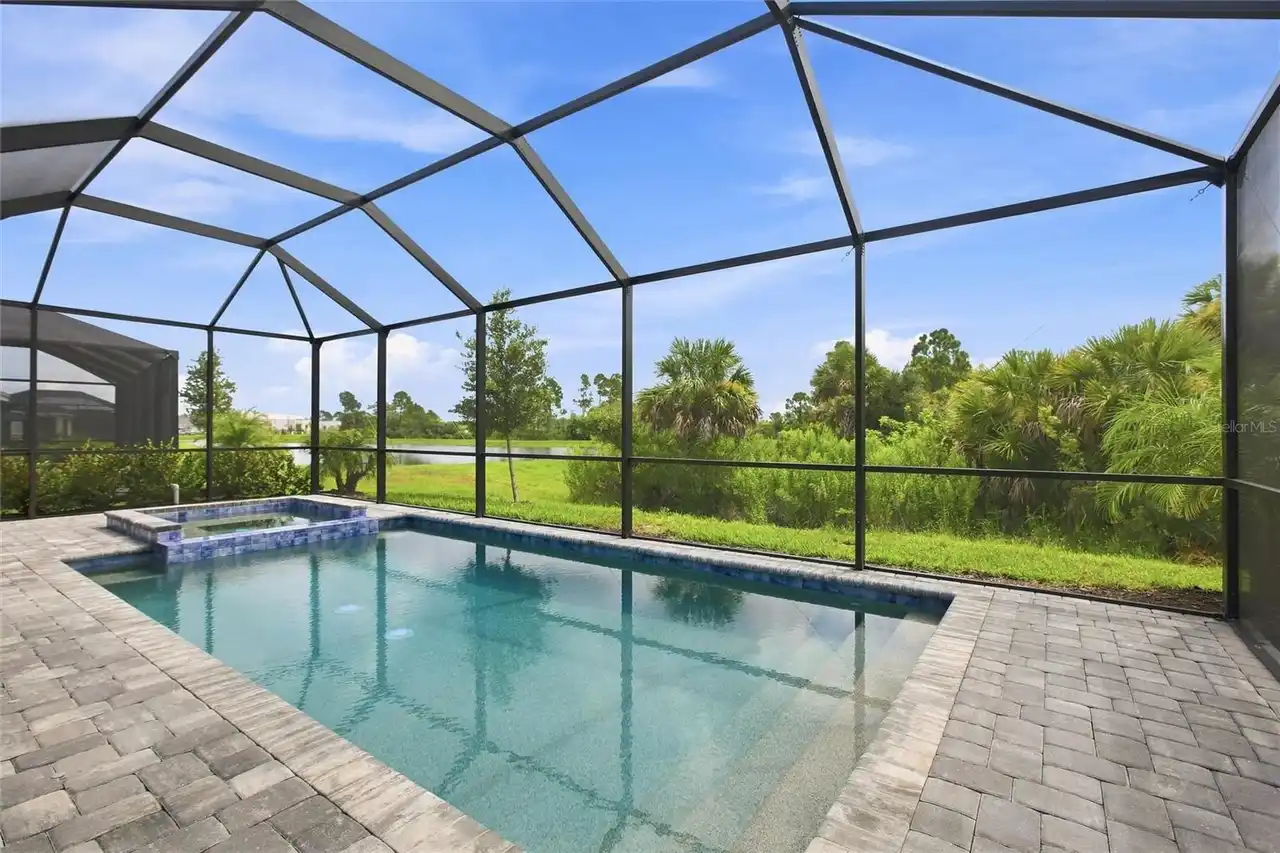
$599,000
11296 Pinot Drive
Venice
3BR/3BA
| Active


All listing information is deemed reliable but not guaranteed and should be independently verified through personal inspection by appropriate professionals. Listings displayed on this website may be subject to prior sale or removal from sale; availability of any listing should always be independent verified. Listing information is provided for consumer personal, non-commercial use, solely to identify potential properties for potential purchase; all other use is strictly prohibited and may violate relevant federal and state law. The source of the listing data is as follows: Stellar MLS (updated 9/30/26 8:39 AM) |

Listing Search


Translate Tool

Featured Listings
Tampa Real Estate
$1,025,000
2 BED
2 BATH
The townhomes with a Brevard address, but which face Bayshore Boulevard with a direct waterfront view do not come on the... Read More
Apollo Beach Real Estate
$875,000
4 BED
2 BATH
Deep-Water Waterfront Living with Direct Tampa Bay Access! Bring your boat and embrace the Florida waterfront lifestyle!... Read More
The Villages Real Estate
$950,000
3 BED
2 BATH
RARE Panoramic Championship Golf & Water views, stunning sunrise and glowing sunsets in this extended Laurel Oak located... Read More
Newberry Real Estate
$849,900
4 BED
3 BATH
One or more photo(s) has been virtually staged. HUGE Price Improvement! Situated within the gated Steeplechase Farms com... Read More
Wesley Chapel Real Estate
$834,000
4 BED
3 BATH
Welcome Home to the popular Taylor Morrison Abaco model, 4-bedroom, 3.5-bath, 3 car tandem garage residence in the highl... Read More
Apollo Beach Real Estate
$1,155,000
4 BED
5 BATH
6107 MARBELLA BLVD, APOLLO BEACH, FL 33572 | 4 Bedrooms | 5 Bathrooms | 5,206 Sq Ft | Canal Front | Private Dock & Boat ... Read More
Venice Real Estate
$925,000
2 BED
2 BATH
Relaxed Florida living meets home-sweet-home charm in coveted Bayshore Estates! This beautifully remodeled and meticulou... Read More
St Petersburg Real Estate
$999,000
3 BED
2 BATH
NEVER FLOODED, OPEN-FLOORPLAN, THREE BEDROOMS, TWO BATHROOMS, IN-GROUND POOL and SPA, WATERFRONT. The previous buyer got... Read More
Apollo Beach Real Estate
$1,099,000
4 BED
3 BATH
NEW ROOF OCTOBER INSTALL - Waterfront with direct access to Tampa Bay. David Weekley builder, “Sand Dollar” model offers... Read More
Apollo Beach Real Estate
$949,900
4 BED
3 BATH
Virtually Staged. ***Seller will consider contributing to buyers closing cost, prepaids or rate buy down. High and dry a... Read More
Contact Sandra Pardo

407-990-2746

Wendy Morris LLC

Licensed in the State of Florida
BK 3146762
16797 Broadwater Avenue
Winter Garden, Florida 34787

Your privacy is our utmost concern. We will never sell your personal information. Privacy Policy
©2026 sandrapardohomes.com - all rights reserved. | Site Map