407-990-2746
Menu

11296 Pinot Drive, Venice, FL

NEXT
PREV
$619,000

($280/sqft)

List Status: Active
11296 Pinot Drive
Venice, FL 34293


3 beds
3 baths
2214 living sqft
Top Features
  • View: Water, Park/Greenbelt, Trees/Woods, Pool
  • Subdivision: Antigua/wellen Park
  • Built in  2024
  • Single Family Residence
Description
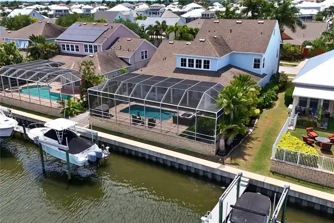
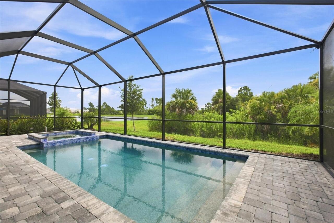
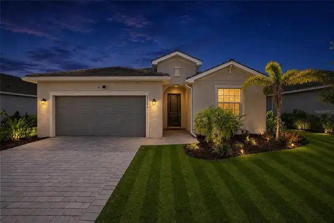
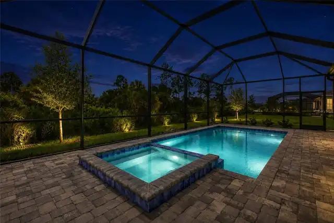
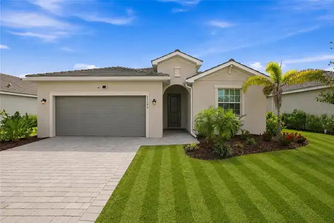
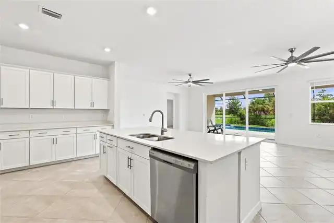
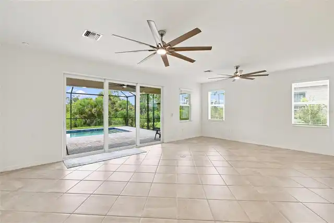
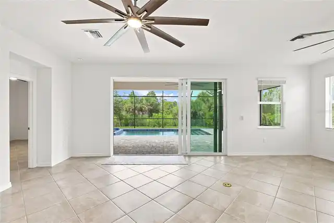
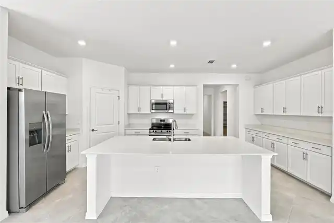
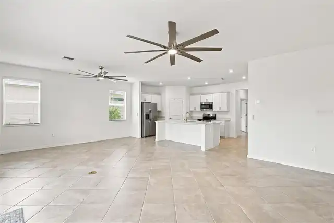
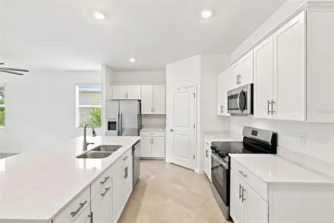
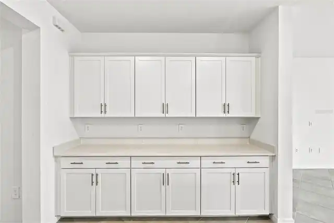
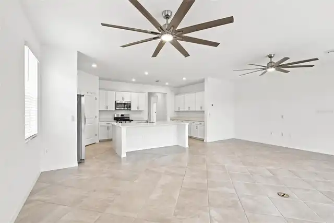
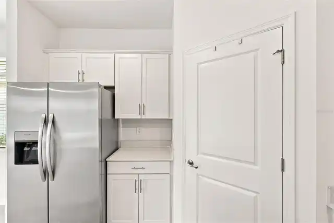
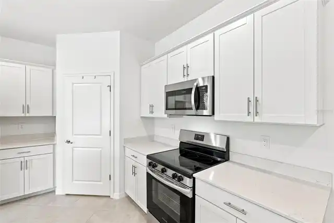
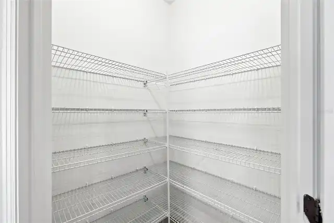
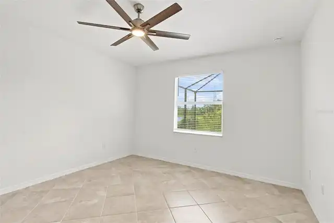
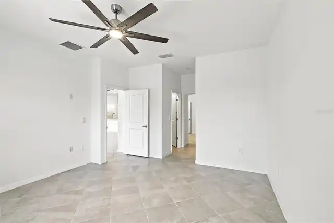
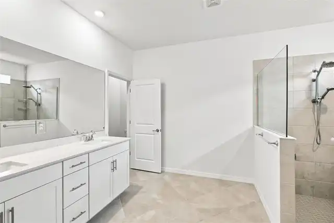
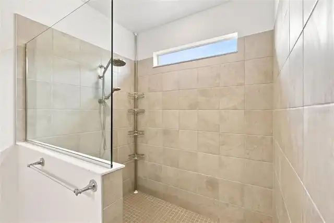
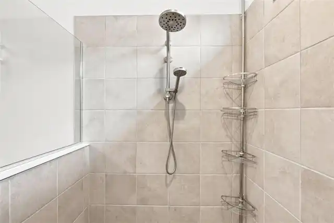
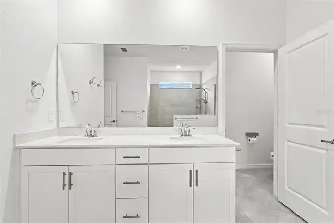
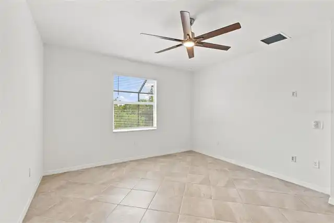
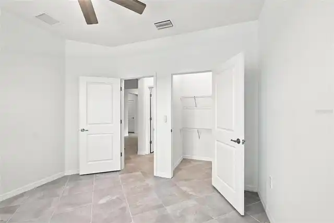
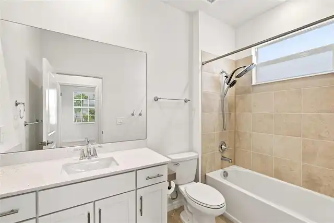
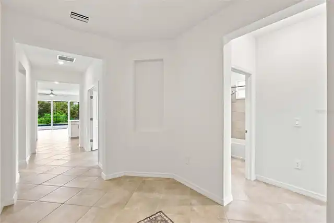
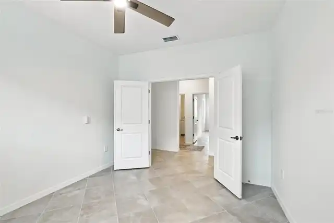
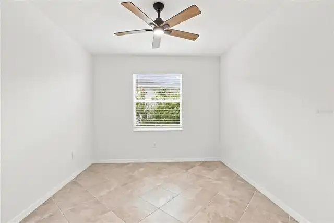
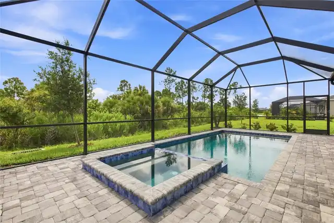
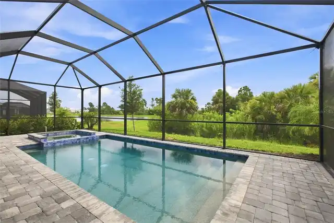
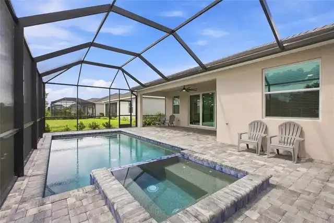
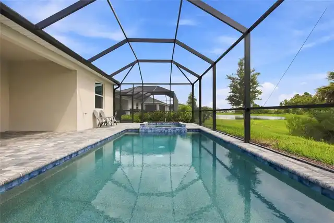
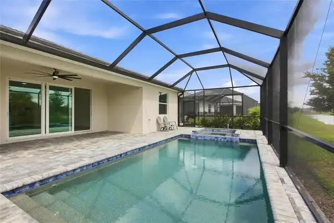
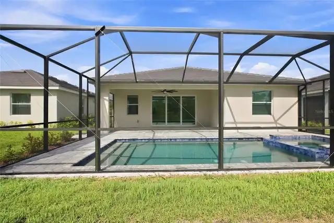
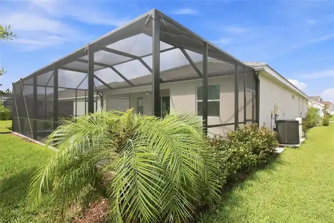
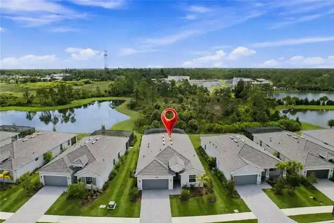
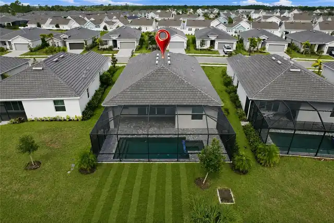
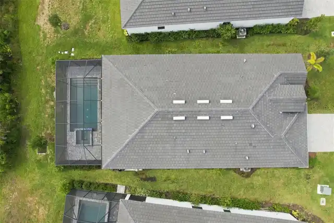
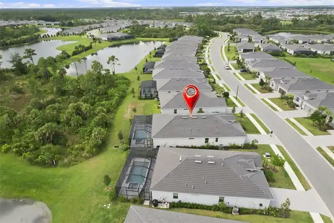
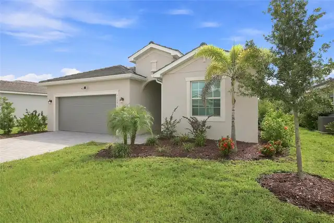
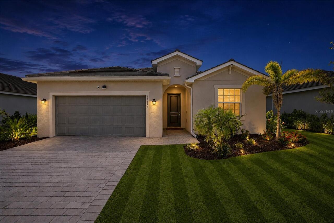
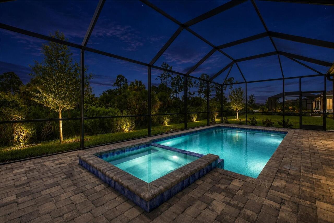
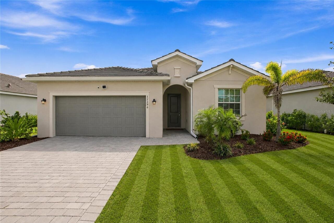
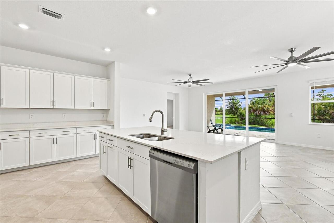
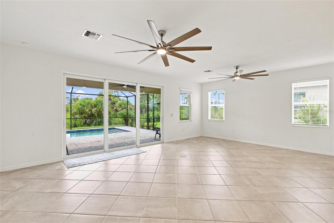
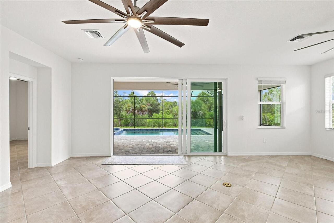
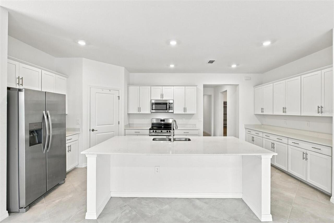
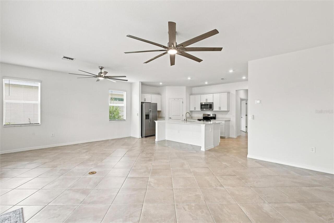
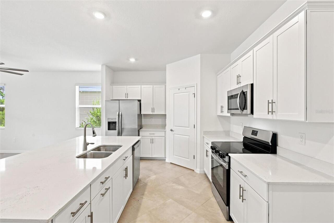
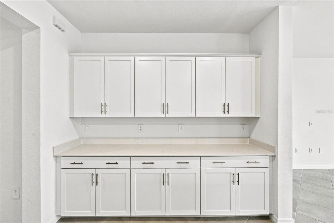
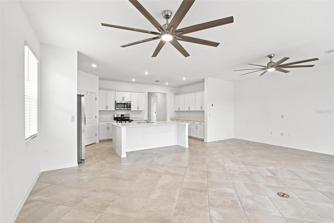
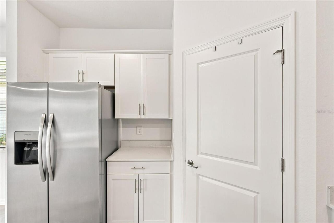
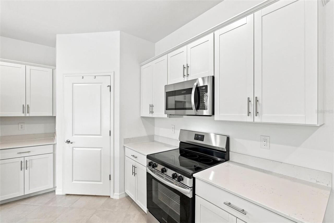
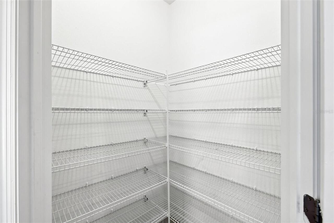
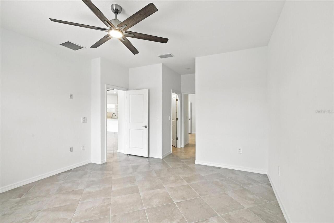
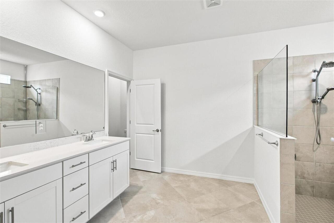
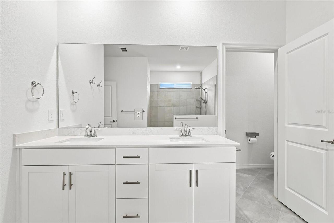
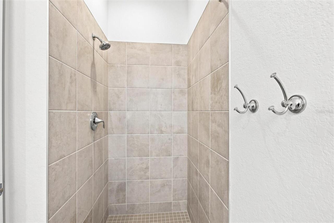
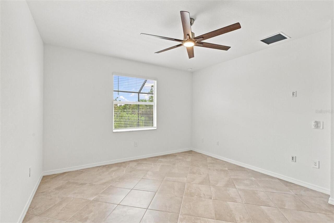
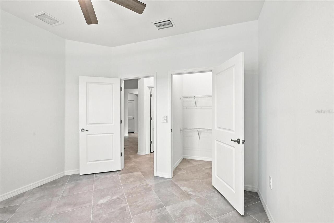
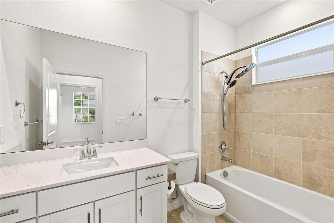
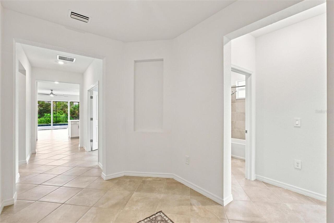
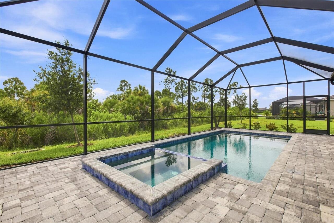
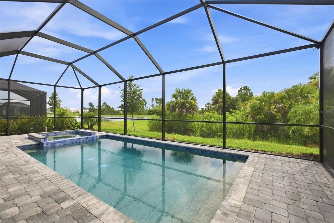
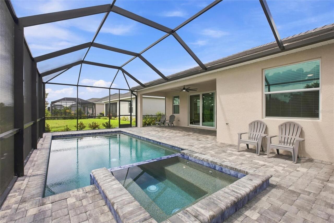
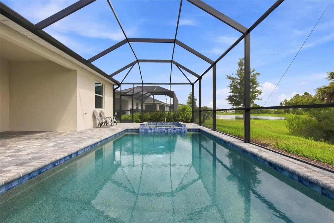
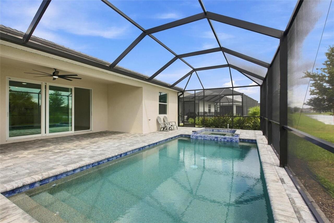
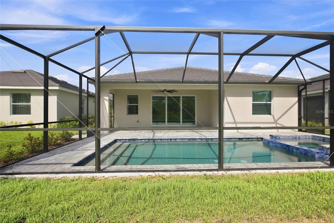
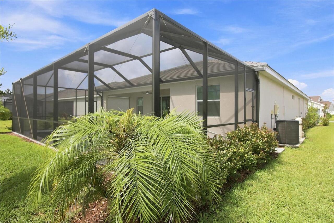
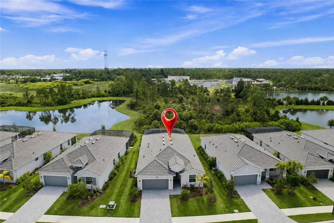
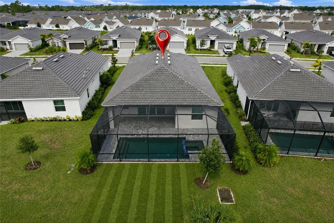
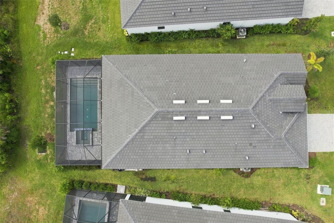
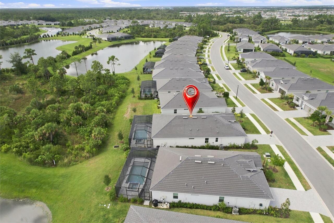
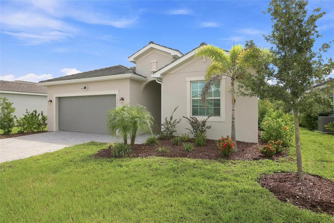
Virtually Staged. Welcome to 11296 Pinot Drive, a benchmark of modern coastal elegance situated within an exclusive gated community in Venice. Completed in 2024, this pristine residence represents a rare combination of architectural design, generous scale, and a beautiful natural setting. As the largest floor plan offered within the neighborhood, the home delivers an exceptional design for refined entertaining, effortless daily living, and the quintessential Florida indoor-outdoor lifestyle. Occupying one of the community's premier, premium-upgraded homesites, the property was specifically selected for its unmatched privacy and panoramic natural views. Beyond the rear elevation lies a tranquil, expansive pond anchored by lush, protected Florida preserve land. The crown jewel of the outdoor living area is the expansive, screened lanai featuring a private heated swimming pool, with a heated and jetted spa, which offers a gentle, crystal-clear swimming experience at your ideal water temperature. Whether starting your morning with swimming laps against a backdrop of rising sun over the water or unwinding at dusk while watching native wildlife along the preserve, this outdoor sanctuary provides an intimate front-row seat to Southwest Florida’s iconic climate and beauty. Built to the latest 2024 Florida structural standards, the residence affords complete peace of mind, featuring energy-efficient construction, advanced hurricane protection, and fresh modern finishes throughout. Inside, high ceilings and an abundance of natural light create an open, airy ambience. The expansive open-concept layout centers around a state-of-the-art chef’s kitchen equipped with an oversized center island, premium quartz countertops, contemporary cabinetry, and a spacious walk-in pantry. The kitchen seamlessly transitions into a grand great room and formal dining space, framed by wide glass sliders that draw the eye directly out to the pool lanai towards tropical foliage and water views beyon
Property Details
Property Features
Property Sub Type
Single Family Residence
View
Water, Park/Greenbelt, Trees/Woods, Pool
Parking
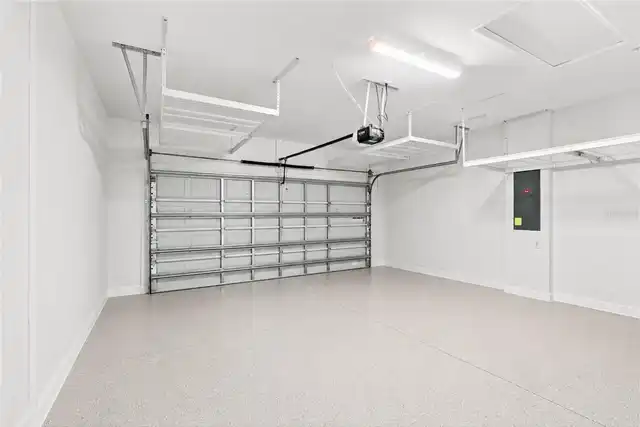
Off Street, Driveway, Garage Door Opener
Pool
Gunite, In Ground
County
Sarasota
Subdivision
ANTIGUA/WELLEN PARK
Additional Information
Additional Lease Restrictions
Contact HOA for lease restrictions
Additional Parcels YN
false
Additional Rooms
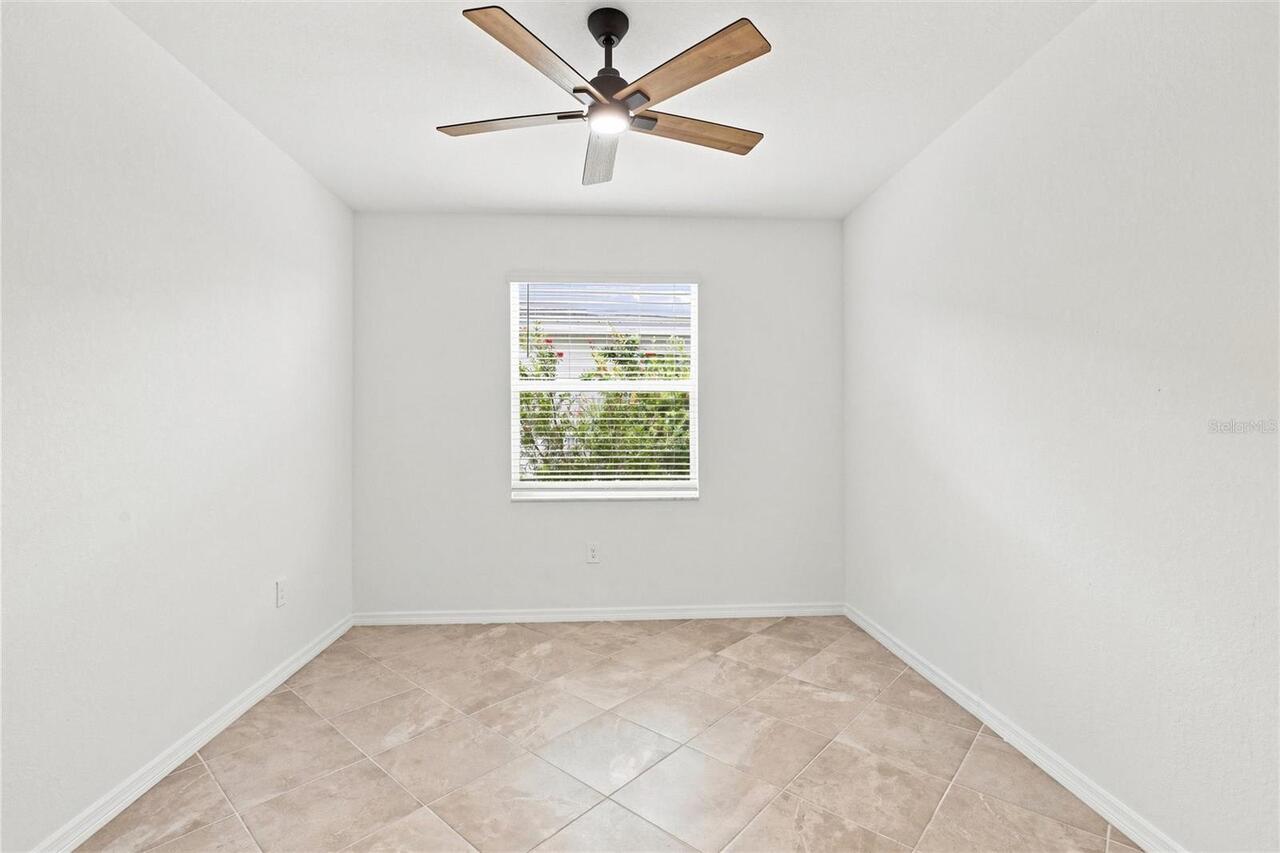
Den/Library/Office, Great Room
Alternate Key Folio Num
0786080117
Appliances
Dishwasher, Dryer, Electric Water Heater, Exhaust Fan, Freezer, Microwave, Range, Refrigerator, Washer
Approval Process
Buyers must be approved by the HOA
Architectural Style
Coastal, Traditional
Association Approval Required YN
1
Association Email
Jeanne@tropicalisles.net
Association Fee
294
Association Fee Frequency
Monthly
Association Fee Requirement
Required
Association YN
true
Attached Garage YN
true
Available For Lease YN
1
Bathrooms Total Integer
3
Building Area Source
Public Records
Building Area Total
2951
Building Area Total Srch SqM
274.16
Building Area Units
Square Feet
CDDYN
1
Calculated List Price By Calculated SqFt
279.58
Carport YN
false
Construction Materials
Stucco
Cooling
Central Air
Country
US
Cumulative Days On Market
1
Current Price
619000.00
Direction Faces
West
Disaster Mitigation
Above Flood Plain, Fire/Smoke Detection Integration, Hurricane Insur. Deduction Qual., Hurricane Shutters/Windows
Elementary School
Taylor Ranch Elementary
Fireplace YN
false
Flood Zone Code
AE
Flood Zone Date
2026-08-05
Flood Zone Panel
12115C0370G
Flooring
Tile
Foundation Details
Slab
Furnished
Unfurnished
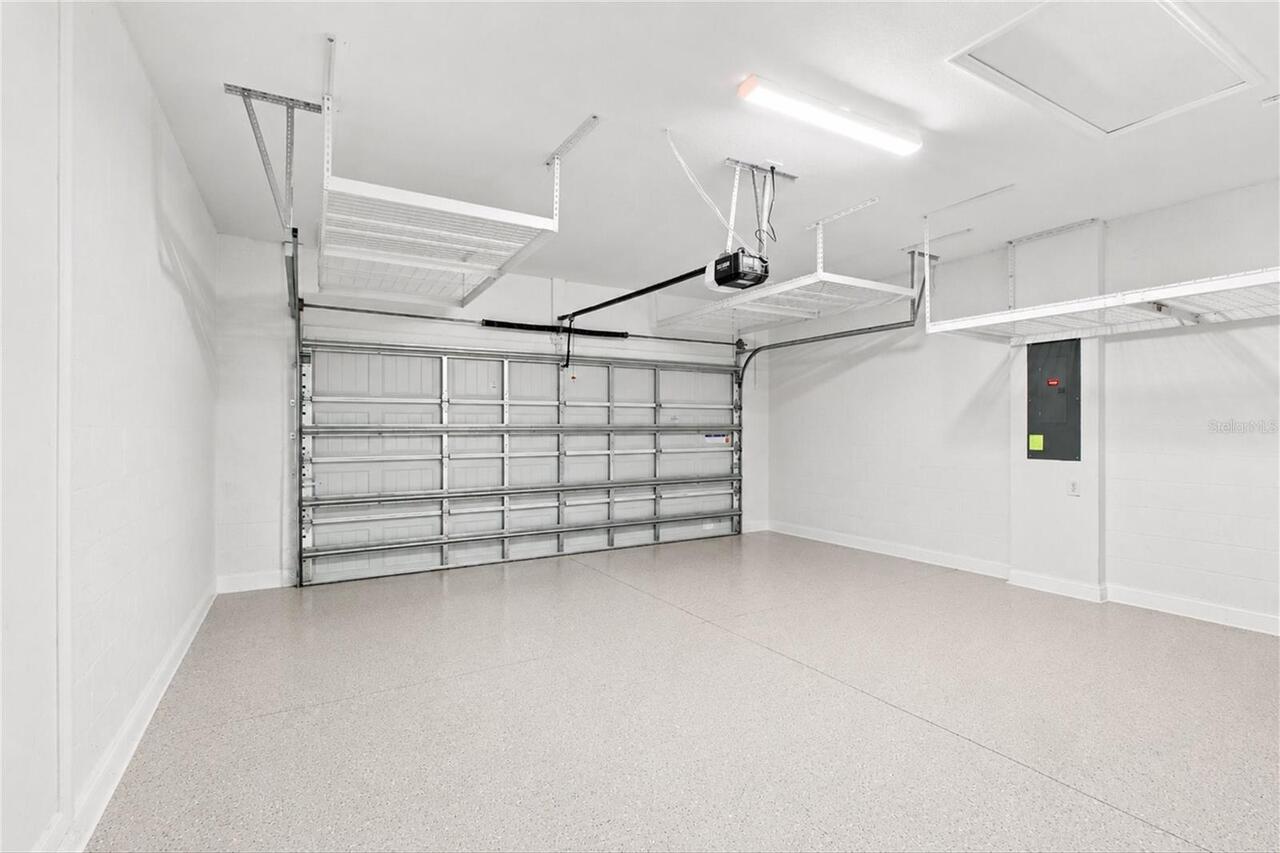
Garage Spaces
2
Garage YN
true
Green Energy Efficient
Doors, HVAC, Insulation, Lighting, Pool, Roof, Water Heater
Heating
Central, Heat Pump
High School
Wellen Park High
Homestead YN
1
Interior Features
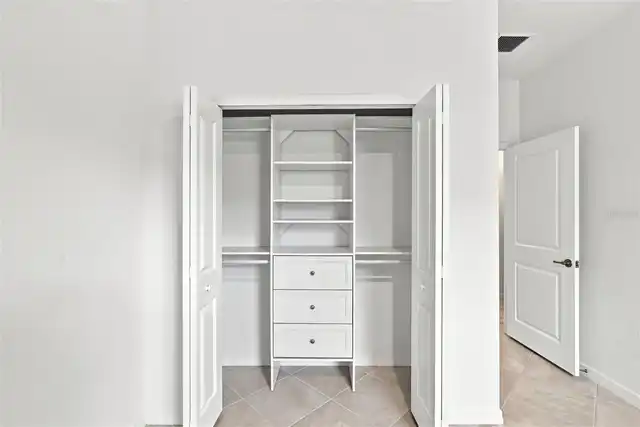
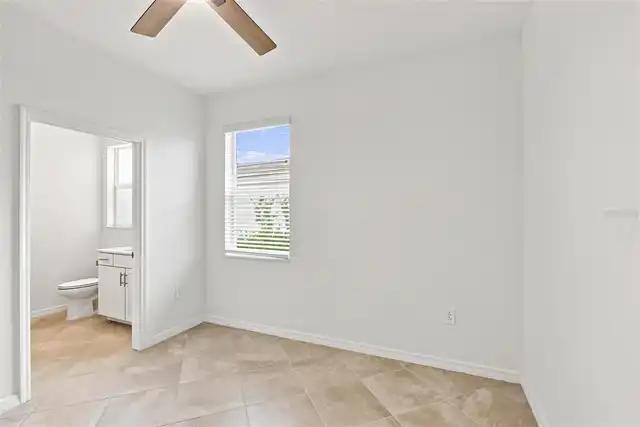
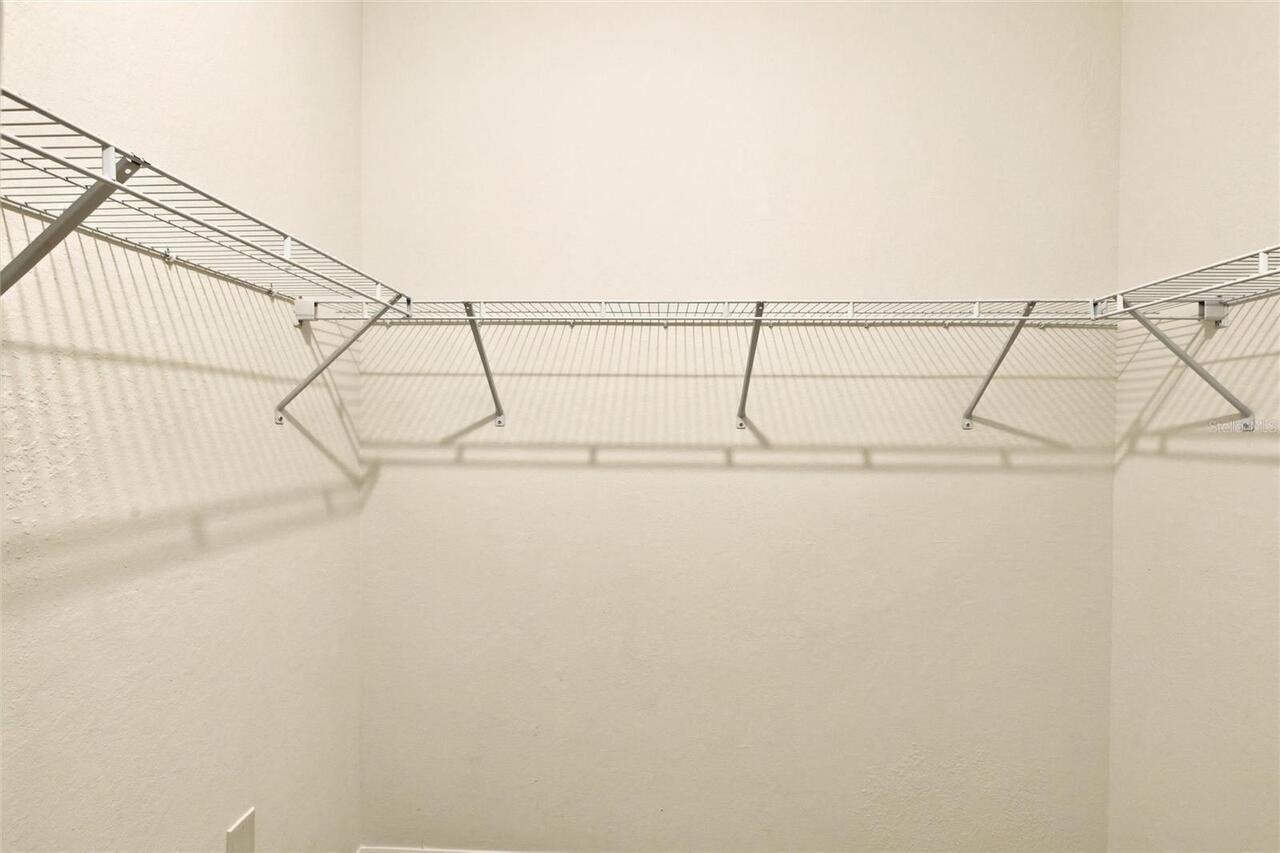
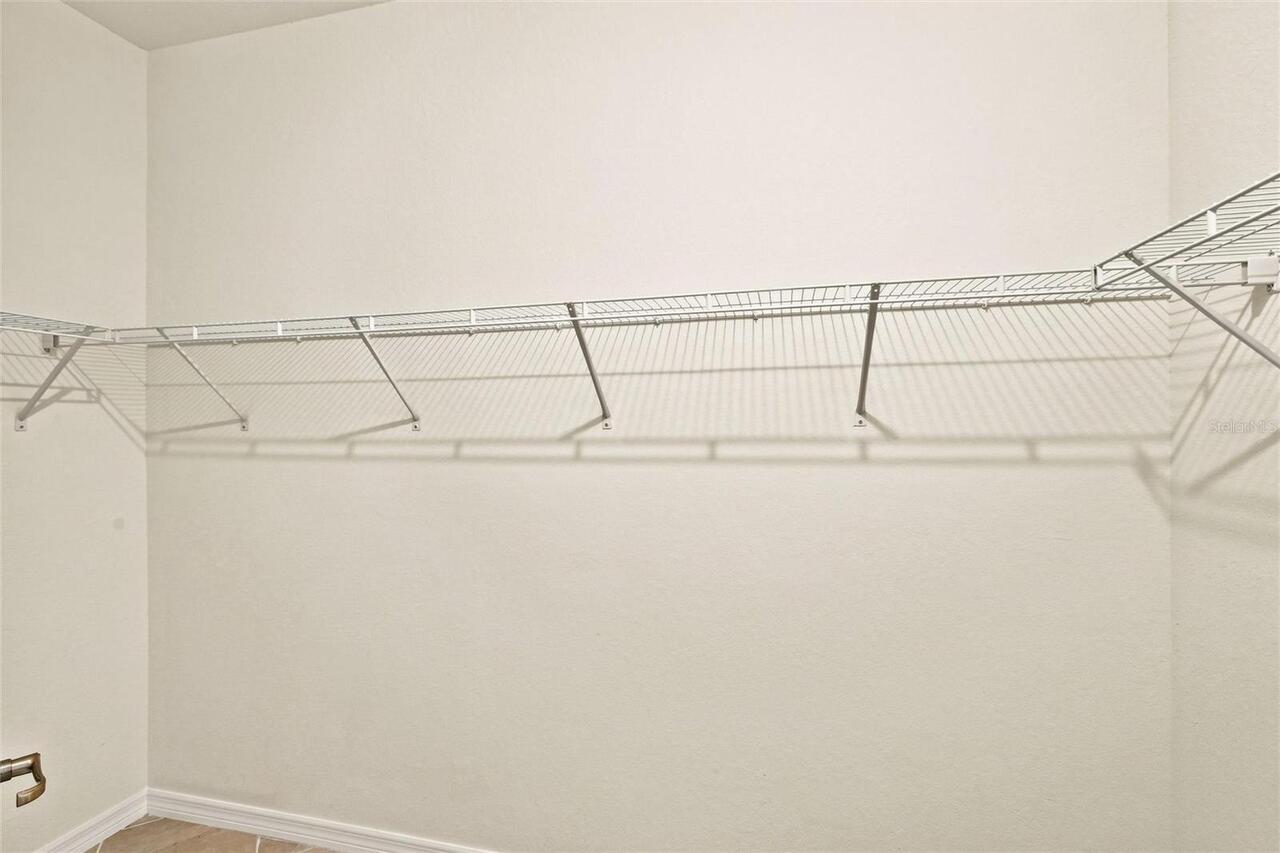
Cathedral Ceiling(s), Ceiling Fans(s), High Ceilings, Open Floorplan, Primary Bedroom Main Floor, Stone Counters, Vaulted Ceiling(s), Walk-In Closet(s)
Internet Address Display YN
true
Internet Automated Valuation Display YN
true
Internet Consumer Comment YN
true
Internet Entire Listing Display YN
true
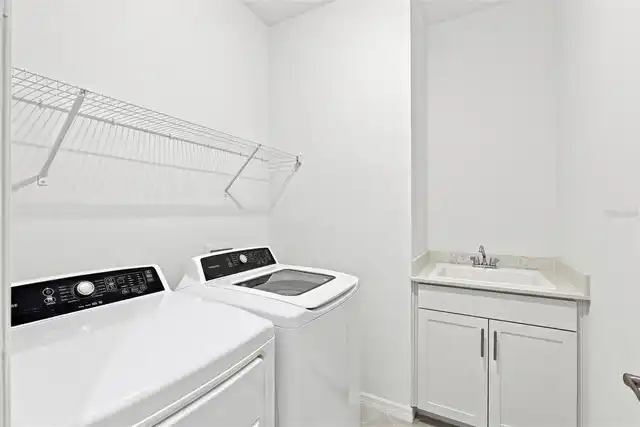
Laundry Features
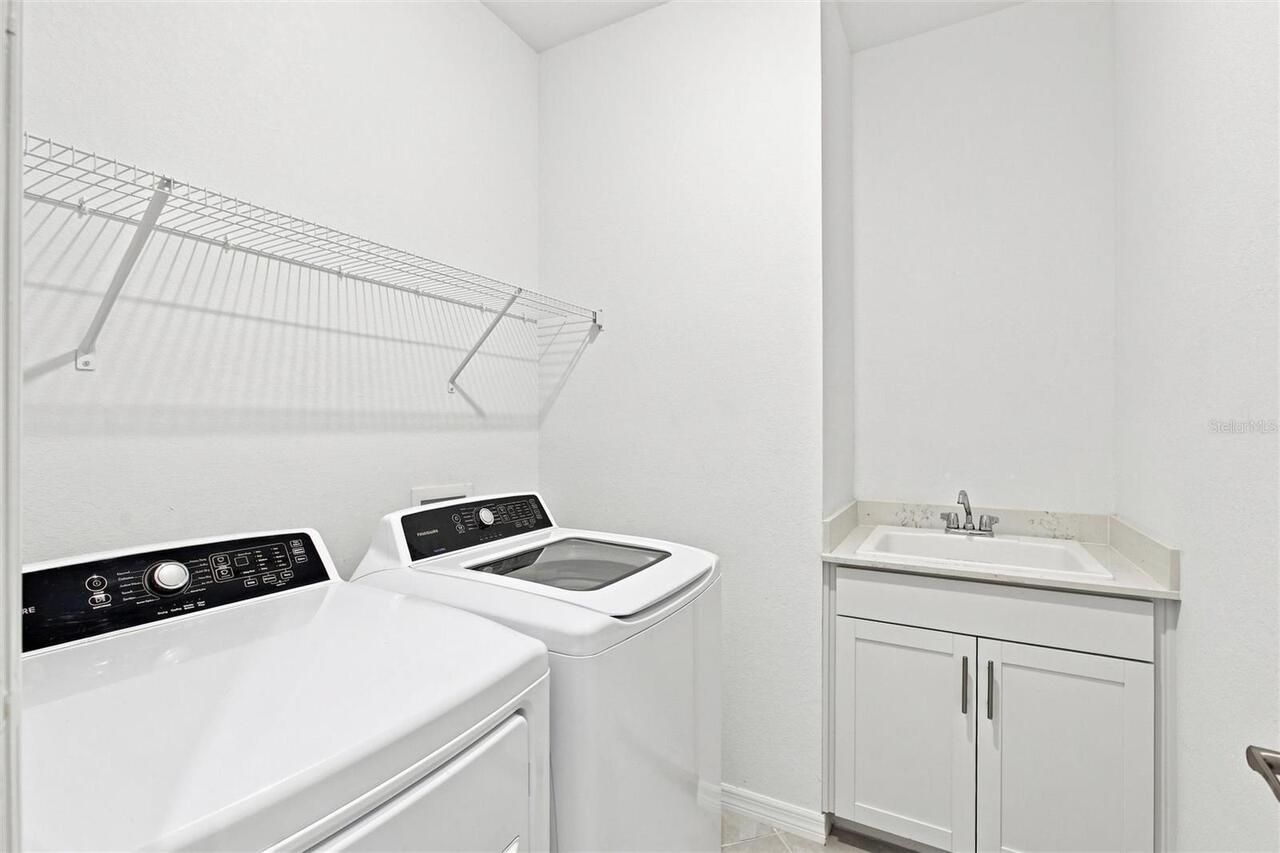
Laundry Room
Lease Restrictions YN
1
Levels
One
List AOR
Orlando Regional
Living Area Meters
205.69
Living Area Source
Public Records
Living Area Units
Square Feet
Lot Features
Greenbelt
Lot Size Acres
0.16
Lot Size Square Feet
6889
Lot Size Square Meters
640
Middle Or Junior School
Venice Area Middle
Minimum Lease
1-2 Years
Modification Timestamp
2026-08-06T14:28:10.641Z
Monthly HOA Amount
294.00
New Construction YN
false
Occupant Type
Owner
Ownership
Fee Simple
Parcel Number
0786080117
Patio And Porch Features
Covered, Enclosed, Front Porch, Patio, Porch, Screened
Pets Allowed
Yes
Pool Private YN
true
Postal Code Plus 4
1798
Public Survey Range
20E
Public Survey Section
33
RATIO Current Price By Calculated SqFt
279.58
Road Surface Type
Paved
Roof
Tile
Room Count
11
SW Subdiv Community Name
Antigua
Security Features
Fire Alarm, Gated Community
Senior Community YN
false
Sewer
Public Sewer
Showing Requirements
Gate Code Required, Lock Box Coded
Spa Features
Heated, In Ground
Spa YN
true
Status Change Timestamp
2026-08-06T02:04:16.000Z
Stories Total
1
Tax Annual Amount
7561.21
Tax Block
1
Tax Book Number
56-160-173
Tax Legal Description
LOT 117, ANTIGUA AT WELLEN PARK, PB 56 PG 160-173
Tax Lot
117
Tax Other Annual Assessment Amount
1628
Tax Year
2025
Total Acreage
0 to less than 1/4
Total Annual Fees
3528.00
Total Monthly Fees
294.00
Township
39S
Universal Property Id
US-12115-N-0786080117-R-N
Unparsed Address
11296 PINOT DR
Utilities
Cable Available, Electricity Connected, Public, Sewer Connected, Sprinkler Recycled, Water Connected
Vegetation
Trees/Landscaped, Wooded
Water Source
Public
Water View
Lake, Pond
Water View YN
1
Waterfront YN
false
Window Features
ENERGY STAR Qualified Windows, Insulated Windows
Zoning
V
Neighborhood Map
Popup

Property Photos

Listing Photo
Listing Photo
Listing Photo
Listing Photo
Listing Photo
Listing Photo
Listing Photo
Listing Photo
Listing Photo
Listing Photo
Listing Photo
Listing Photo
Listing Photo
Listing Photo
Listing Photo
Listing Photo
Listing Photo
Listing Photo
Listing Photo
Listing Photo
Listing Photo
Listing Photo
Listing Photo
Listing Photo
Listing Photo
Listing Photo
Listing Photo
Listing Photo
Listing Photo
Listing Photo
Listing Photo
Listing Photo
Listing Photo
Listing Photo
Listing Photo
Listing Photo
Listing Photo
Listing Photo
Listing Photo
Listing Photo
Listing Photo
Listing Photo
Listing Photo
Listing Photo
Listing Photo
Listing Photo
Listing Photo
Listing Photo
Listing Photo
Listing Photo
Listing Photo
Listing Photo
Listing Photo
Listing Photo
Listing Photo
Listing Photo
Listing Photo
Listing Photo
Listing Photo
Listing Photo
Listing Photo
Listing Photo
Listing Photo
Listing Photo
Listing Photo
Listing Photo
Listing Photo
Listing Photo
Listing Photo
Listing Photo
Listing Photo
Listing Photo
Listing Photo
Listing Photo
Listing Photo
Listing Photo
Listing Photo
Listing Photo
Listing Photo
Listing Photo
Listing Photo
Listing Photo
Listing Photo
Listing Photo
Listing Photo
Listing Photo
Listing Photo
Listing Photo
Listing Photo
Listing Photo
Listing Photo
Listing Photo
Listing Photo
Listing Photo
Listing Photo
Listing Photo
Listing Photo
Listing Photo
Listing Photo
Listing Photo

MLS #MFRC7529250 Listing courtesy of Real Broker, Llc provided by Stellar MLS.

Similar Listings
$599,900
1194 Linden Road
Venice
3BR/3BA
| Active
$625,000
23138 Copperleaf Drive
Venice
3BR/3BA
| Contingent
$629,000
505 Cheval Drive
Venice
3BR/3BA
| Active
$639,000
404 Cardiff Road
Venice
3BR/3BA
| Contingent


All listing information is deemed reliable but not guaranteed and should be independently verified through personal inspection by appropriate professionals. Listings displayed on this website may be subject to prior sale or removal from sale; availability of any listing should always be independent verified. Listing information is provided for consumer personal, non-commercial use, solely to identify potential properties for potential purchase; all other use is strictly prohibited and may violate relevant federal and state law. The source of the listing data is as follows: Stellar MLS (updated 8/8/26 2:46 PM) |

Listing Search


Translate Tool

Featured Listings
Lutz Real Estate
$1,149,900
3 BED
3 BATH
Nestled in the highly desirable Odessa area, this farm pool house sits on two parcels totaling 5.77 acres, complete with... Read More
Fernandina Beach Real Estate
$1,075,000
4 BED
3 BATH
$10,000 buyer credit with closing by 9/30/26. Gorgeous 4-bed, 3-bath home (1.5 years new) in desirable North Hampton Gol... Read More
Winter Garden Real Estate
$858,000
4 BED
3 BATH
Welcome to this beautifully RENOVATED home, The SEA CLIFF model -One of the largest floorplans in the Waterleigh communi... Read More
Orlando Real Estate
$995,000
4 BED
3 BATH
When was the last time you saw a house with lake access on an acre with pool and guesthouse in 32806? Large lot (check!)... Read More
Bradenton Real Estate
$899,900
4 BED
3 BATH
Welcome to this beautifully updated 4-bedroom, 3-bathroom pool home with a 3-car garage, ideally situated on a cul-de-sa... Read More
Oviedo Real Estate
$869,900
5 BED
4 BATH
Custom builder’s personal home loaded with upgrades and features you won’t find in a cookie-cutter build. Located on a b... Read More
Palm Harbor Real Estate
$975,000
4 BED
3 BATH
Luxury Living in Oak Trail | Palm Harbor Fully Renovated Pool Home Welcome to 126 Old Oak Circle, the former model home ... Read More
Summerfield Real Estate
$897,654
4 BED
3 BATH
Enjoy quiet country living and minutes to shopping, restaurants, major highways and more in this stunning main home and ... Read More
Winter Garden Real Estate
$899,000
4 BED
3 BATH
Under Construction. Welcome to Winter Grove in the charming city of Winter Garden. Located 1 mile from Winter Garden Vil... Read More
Winter Garden Real Estate
$1,295,000
5 BED
4 BATH
Experience the best of Historic Winter Garden living in this brand-new Craftsman-style home, ideally located just steps ... Read More
Contact Sandra Pardo

407-990-2746

Wendy Morris LLC

Licensed in the State of Florida
BK 3146762
16797 Broadwater Avenue
Winter Garden, Florida 34787

Your privacy is our utmost concern. We will never sell your personal information. Privacy Policy
©2026 sandrapardohomes.com - all rights reserved. | Site Map