407-990-2746
Menu

1140 Seaside Drive Unit: Unit: 301 & Penthouse, Siesta Key, FL

NEXT
PREV
$4,995,000

($1,244/sqft)

List Status: Active
1140 Seaside Drive
Siesta Key, FL 34242


6 beds
5 baths
4015 living sqft
Top Features
  • View: Water, Gulf/Ocean - Partial
  • Subdivision: Beach House Residences
  • Built in  2019
  • Condominium
Description
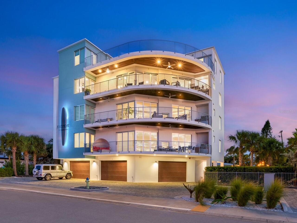
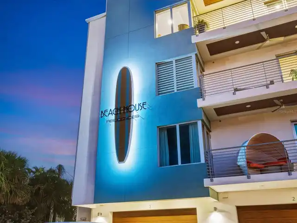
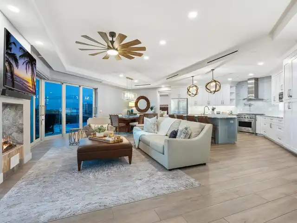
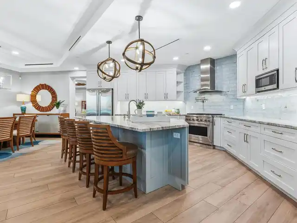
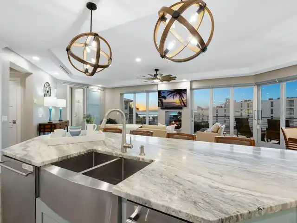
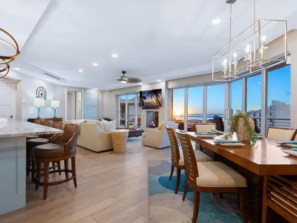
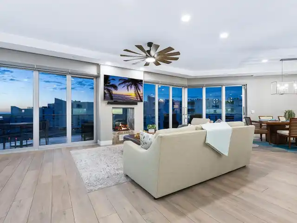
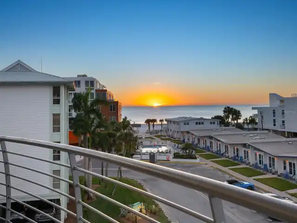
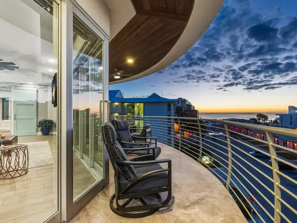
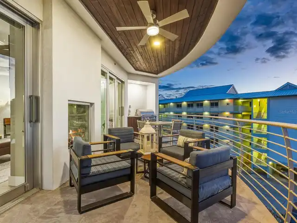
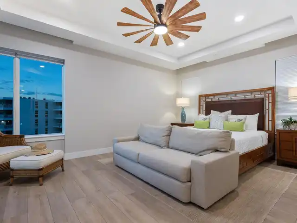
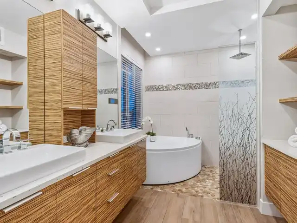
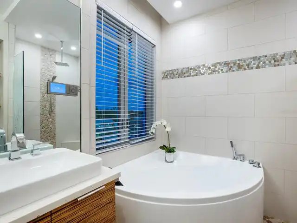
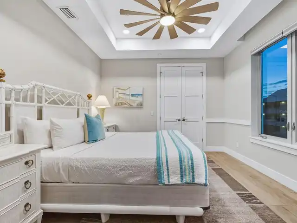
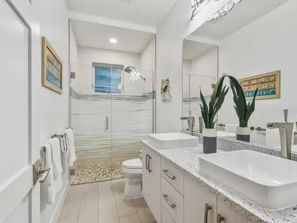
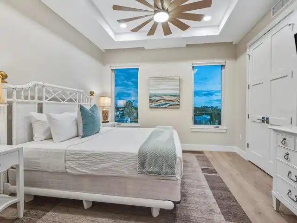
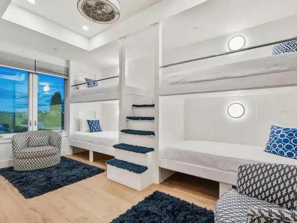
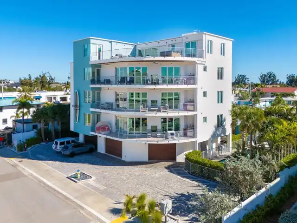
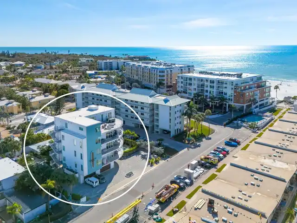
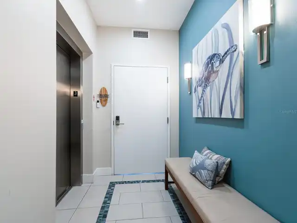
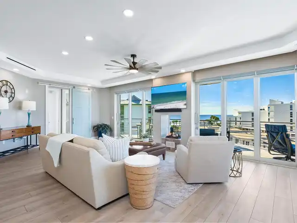
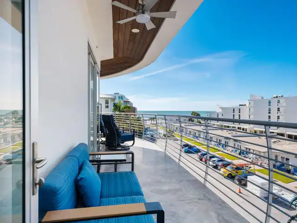
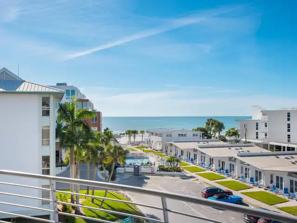
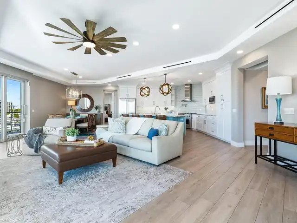
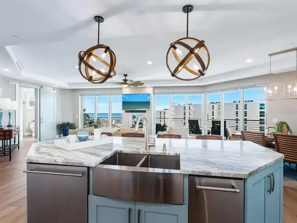
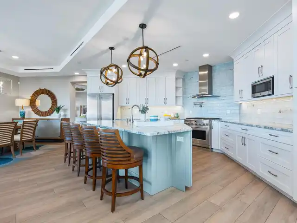
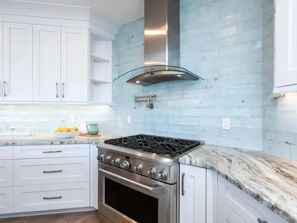
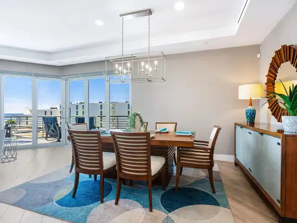
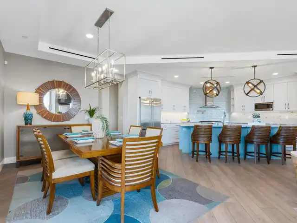
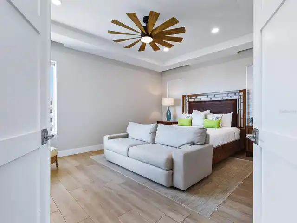
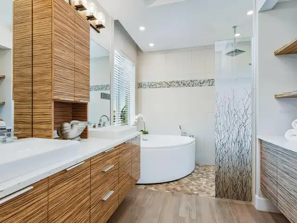
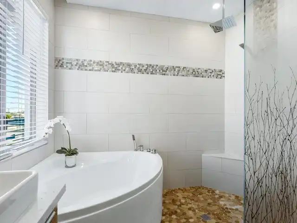
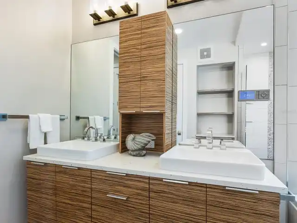
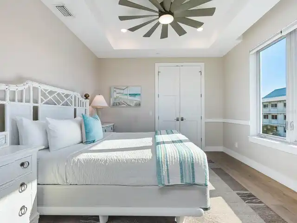
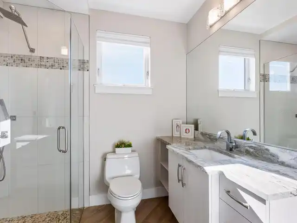
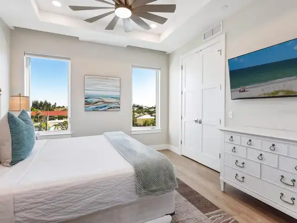
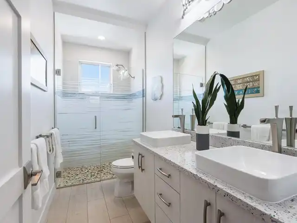
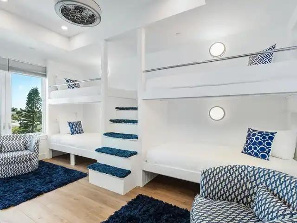
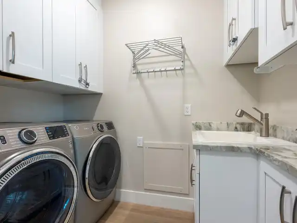
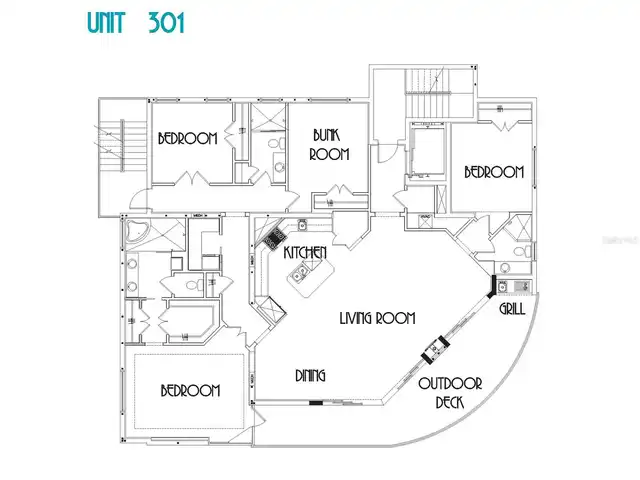
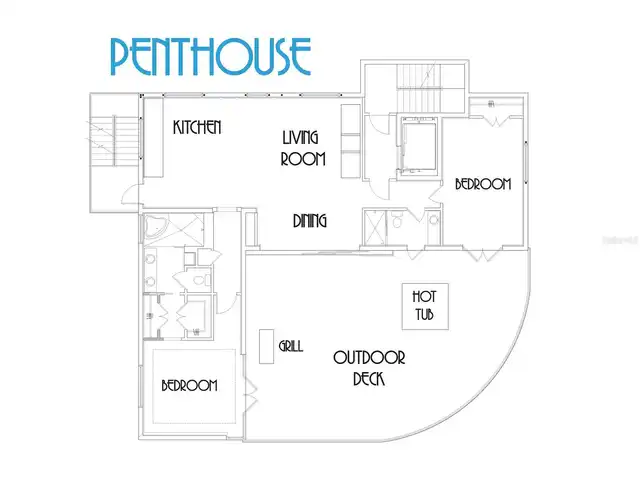
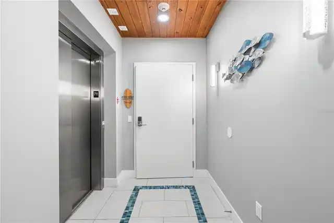
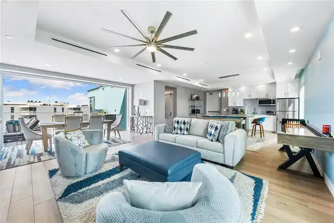
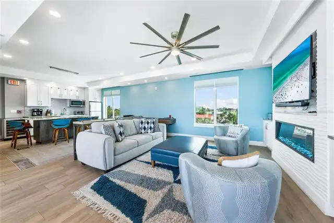
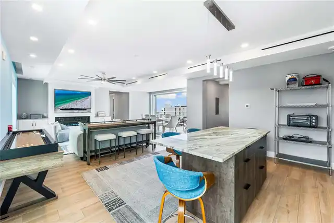
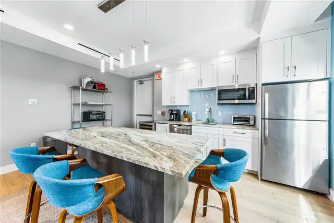
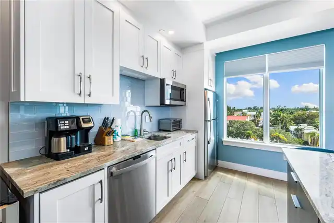
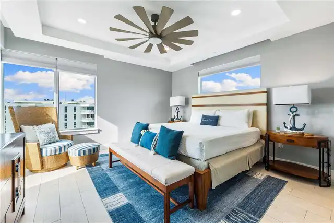
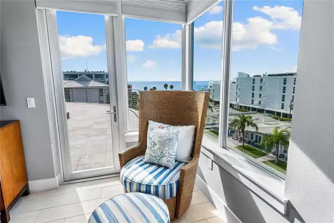
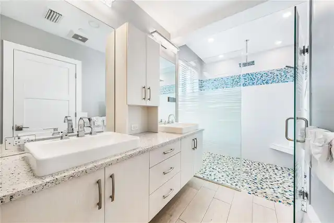
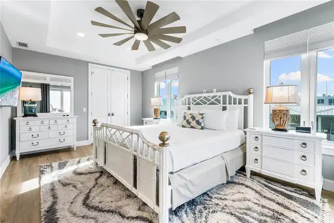
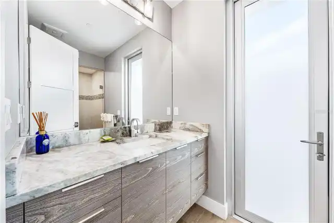
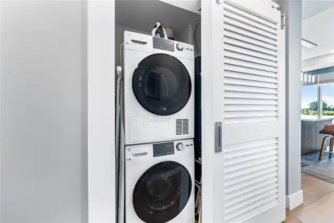
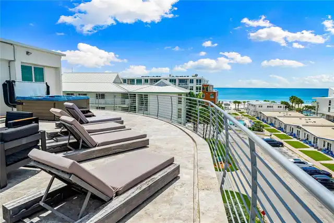
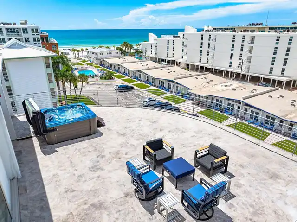
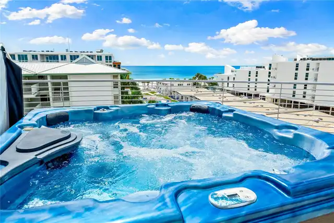
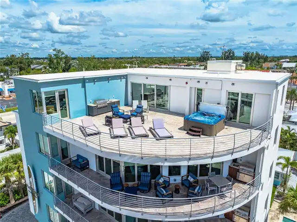
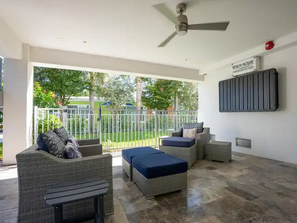
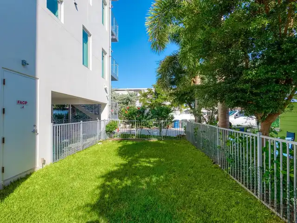
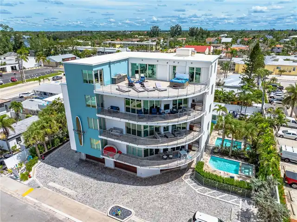
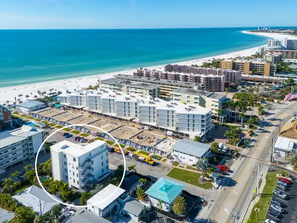
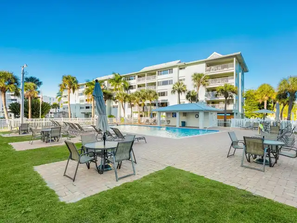
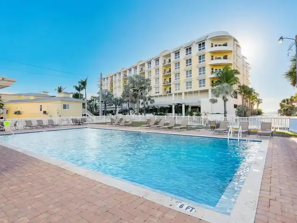
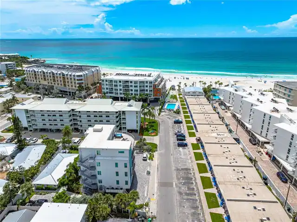
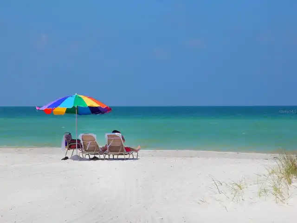
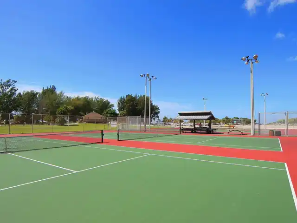
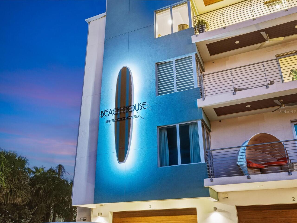
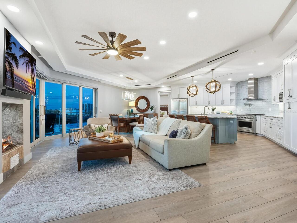
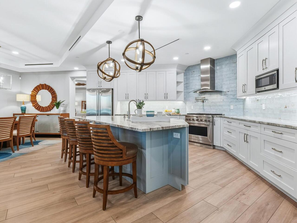
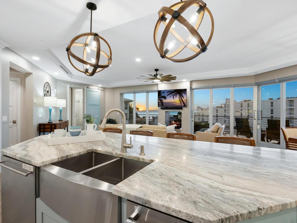
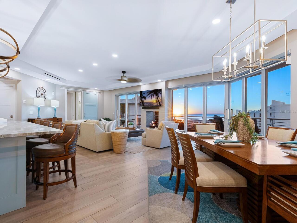
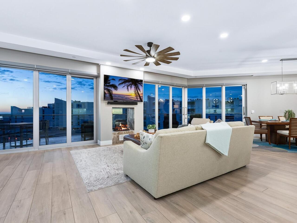
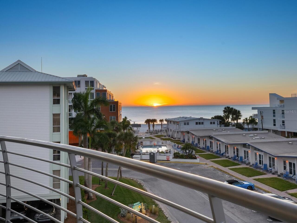
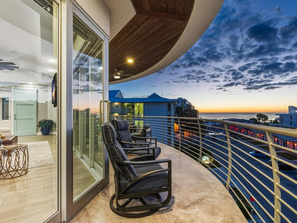
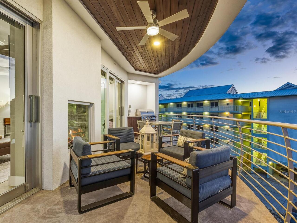
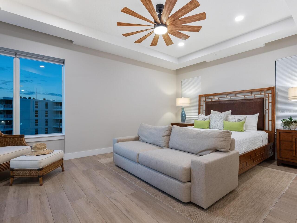
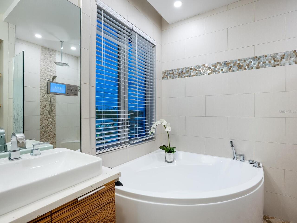
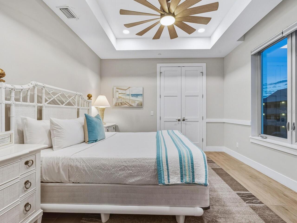
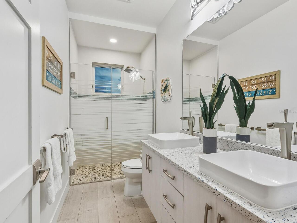
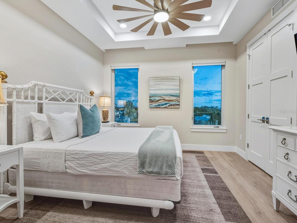
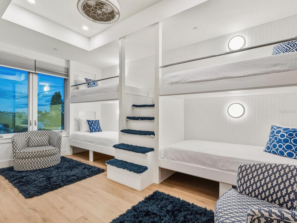
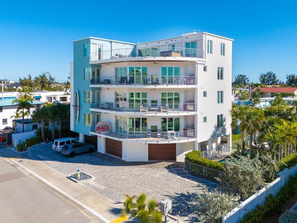
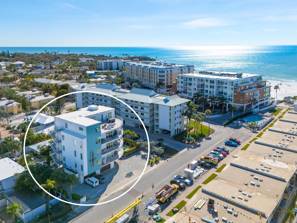
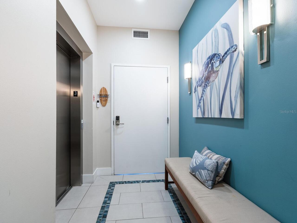
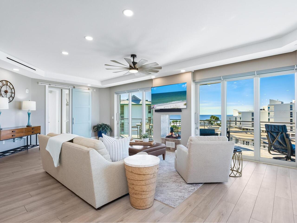
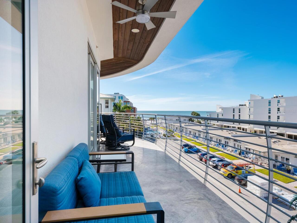
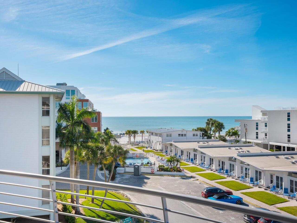
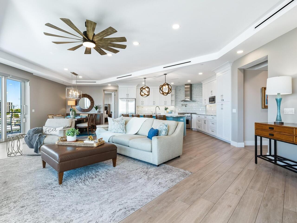
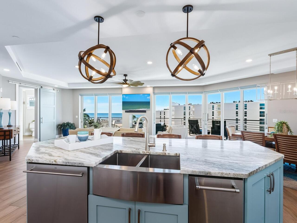
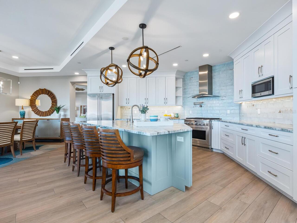
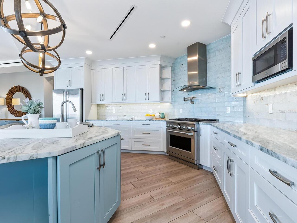
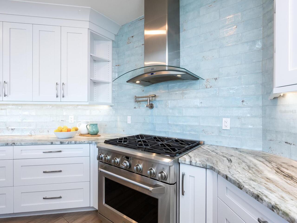
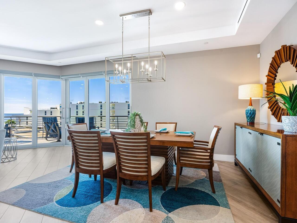
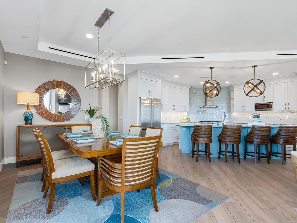
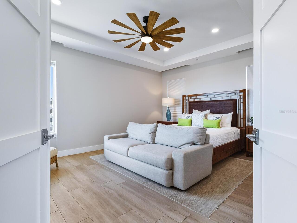
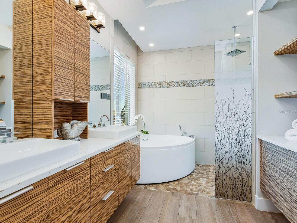
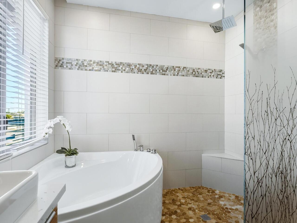
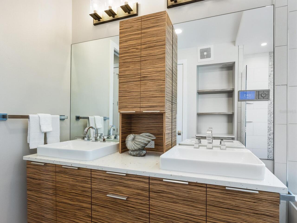
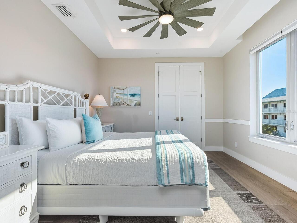
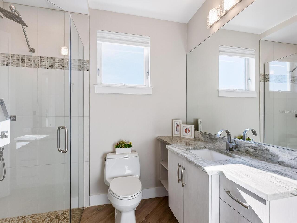
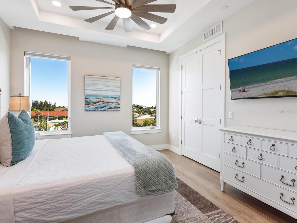
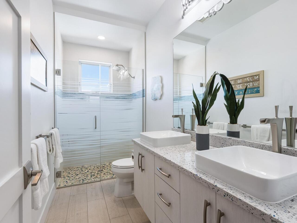
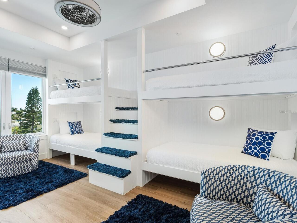
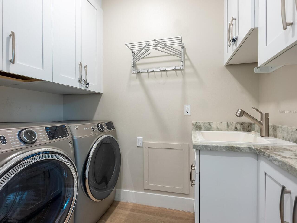
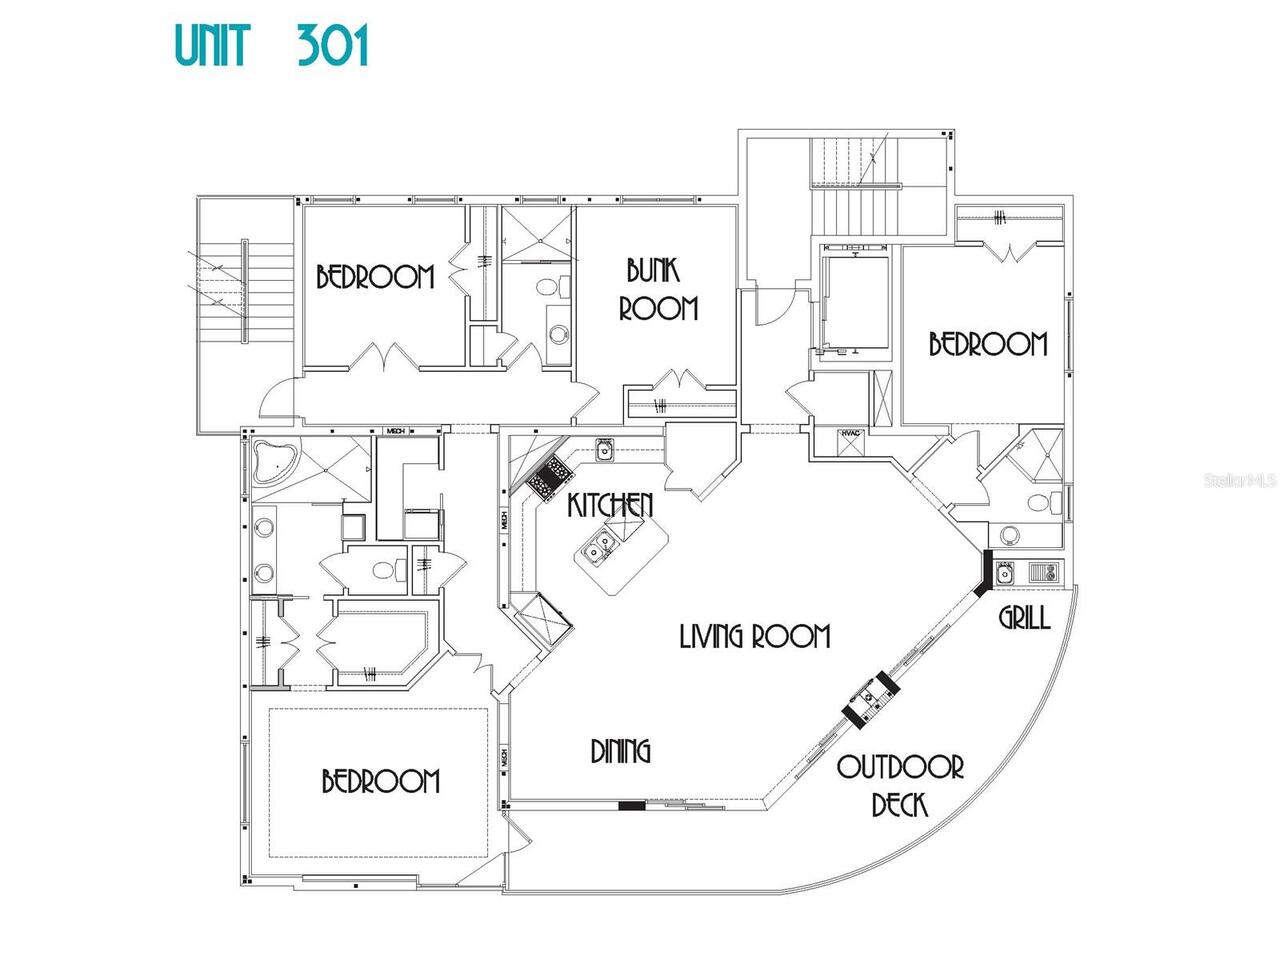
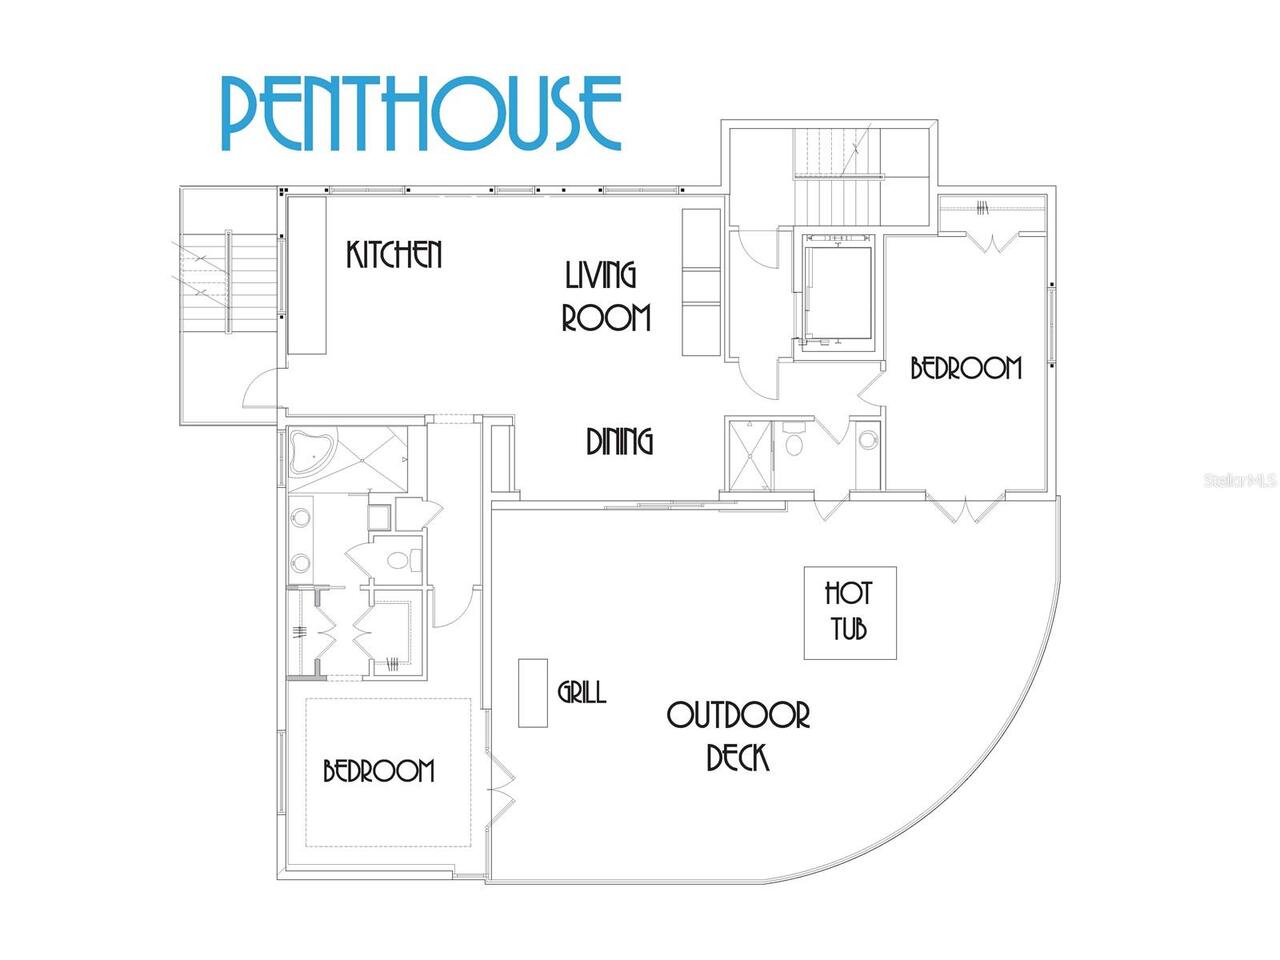
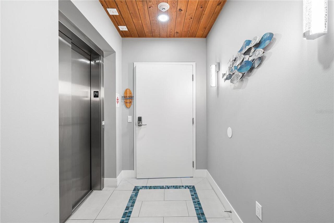
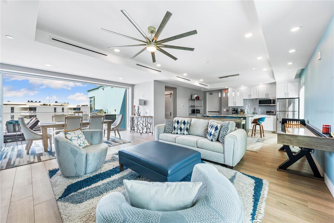
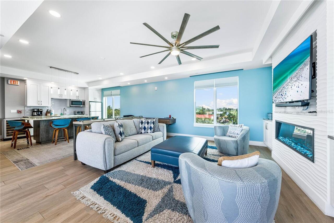
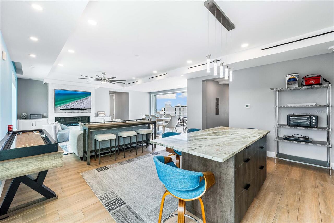
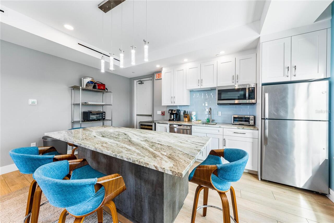
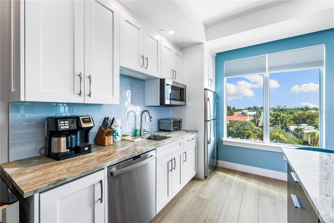
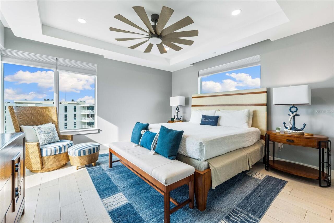
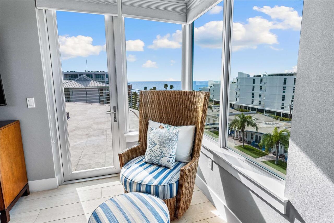
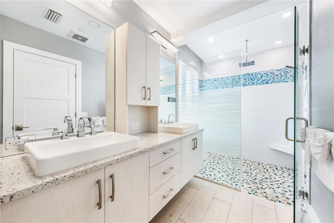
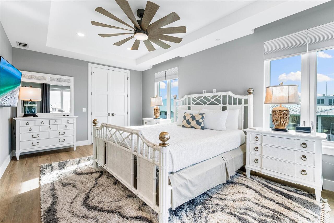
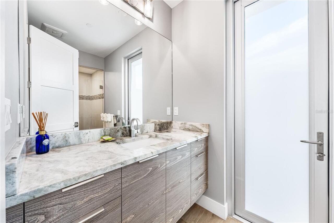
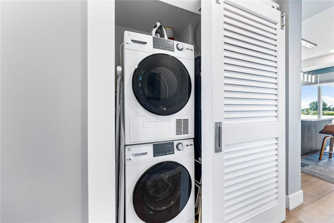
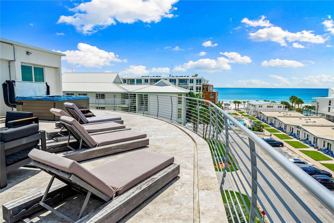
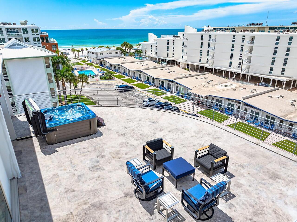
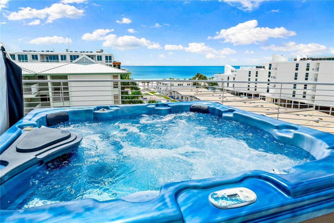
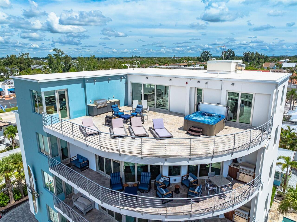
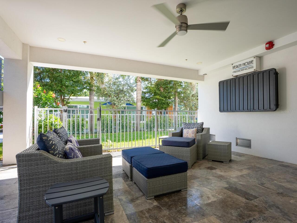
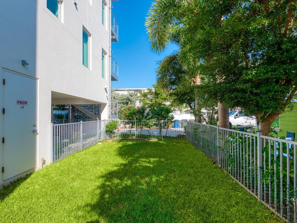
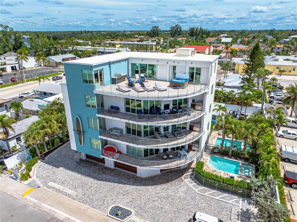
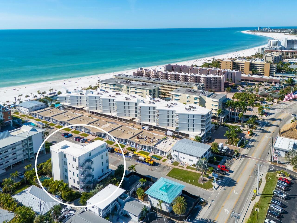
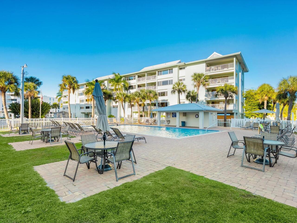
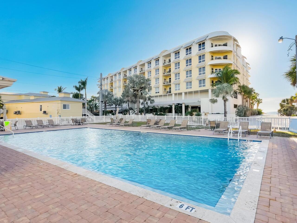
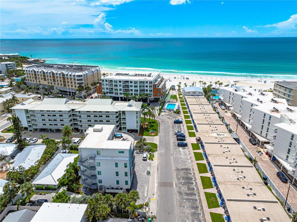
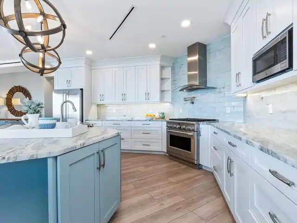
Repriced to the market - reduced $250,000! An exceptional opportunity to own two stunning residences in one offering, near the powdery white sands of world-renowned Crescent Beach. Beach House Residences #301 and the Penthouse together create a rare, turnkey coastal retreat where modern elegance and relaxed island living exist in harmony. Offered fully furnished and move-in ready, this one-of-a-kind, two-level residence presents exceptional flexibility to embrace the ultimate Siesta Key lifestyle. Suited as a full-time or seasonal residence, a multi-generational family retreat, or a flexible ownership opportunity with the ability to enjoy or utilize one floor while renting another, short or long-term. Spanning the top two floors, this unique offering includes six generously sized bedrooms and five full baths (a four-bedroom, three-bath residence plus a two-bedroom, two-bath penthouse), thoughtfully designed to accommodate family and guests with ease. Expansive open floor plans welcome you with immediate Gulf views, while floor-to-ceiling glass and spacious balconies offer coastal breezes and blazing sunsets. Chef’s kitchens on each level are beautifully appointed to host unforgettable gatherings or intimate dinners, blending function with refined coastal style. Each residence enjoys its own private, secured entry, access to a state-of-the-art elevator, full kitchens, laundry rooms, luxury countertops, soft-close wood cabinetry, upscale lighting and designer fixtures. Additional highlights include spa-inspired baths, plush furnishings, 10-foot ceilings, spacious closets, a secure lobby, a private two-car garage and a hot tub on the penthouse-level balcony. Chic contemporary architecture enhances the building’s coastal presence, while sweeping Gulf and sunset views create a sense of escape. A private pet run oasis adds a thoughtful touch for four-legged companions. Outdoor living is equally inviting and as a member of the community association, residents enjoy access
Property Details
Property Features
Property Sub Type
Condominium
View
Water, Gulf/Ocean - Partial
Parking
Assigned, Off Street, Oversized, Basement, Deeded, Garage Door Opener, Guest, Ground Level, Reserved
Pool
Heated, Gunite, In Ground
County
Sarasota
Subdivision
BEACH HOUSE RESIDENCES
Building Name
BEACH HOUSE RESIDENCES
Additional Information
Additional Lease Restrictions
Tenants may not have pets.
Additional Parcels YN
false
Additional Rooms
Great Room, Inside Utility, Interior In-Law Suite w/Private Entry, Storage Rooms
Additional Water Information
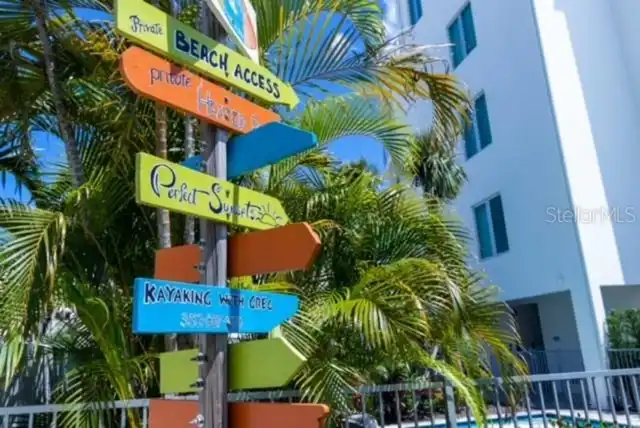
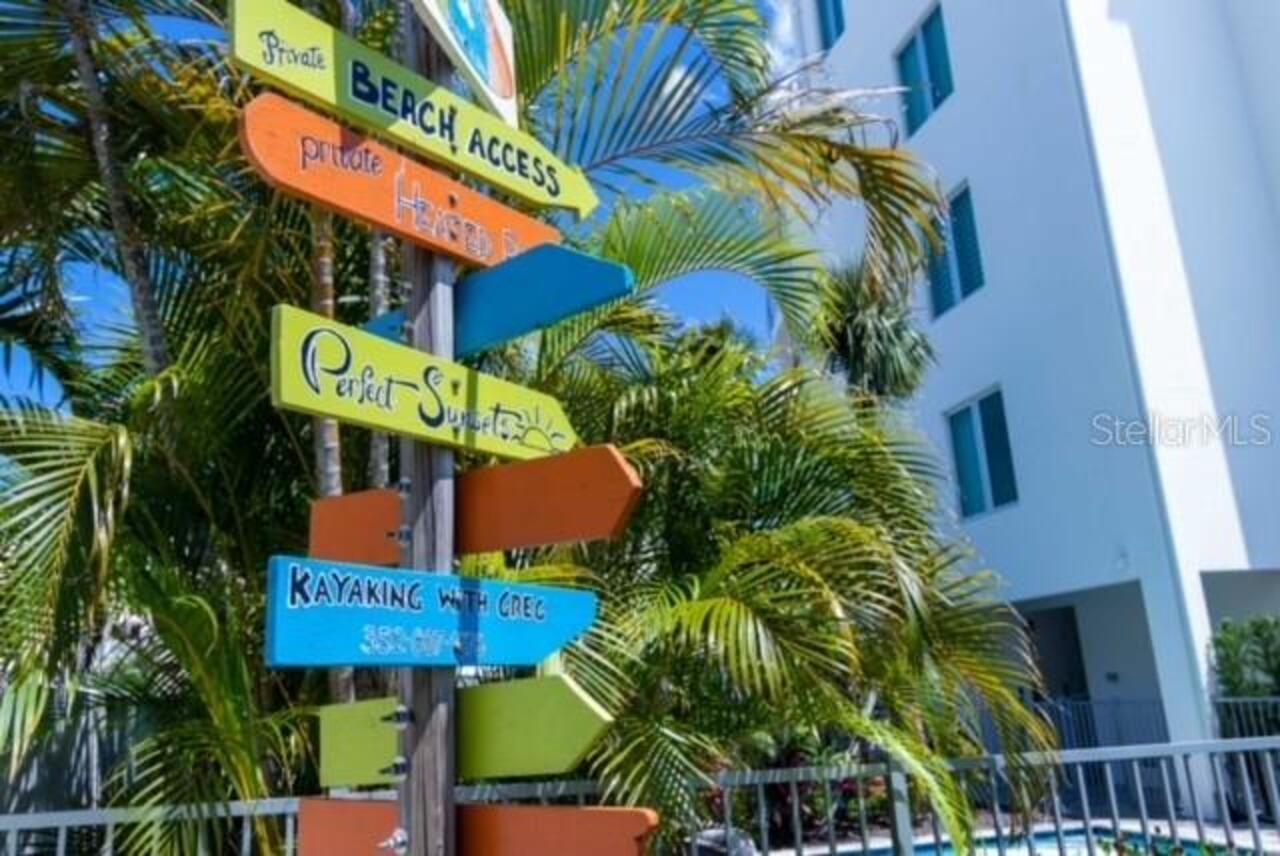
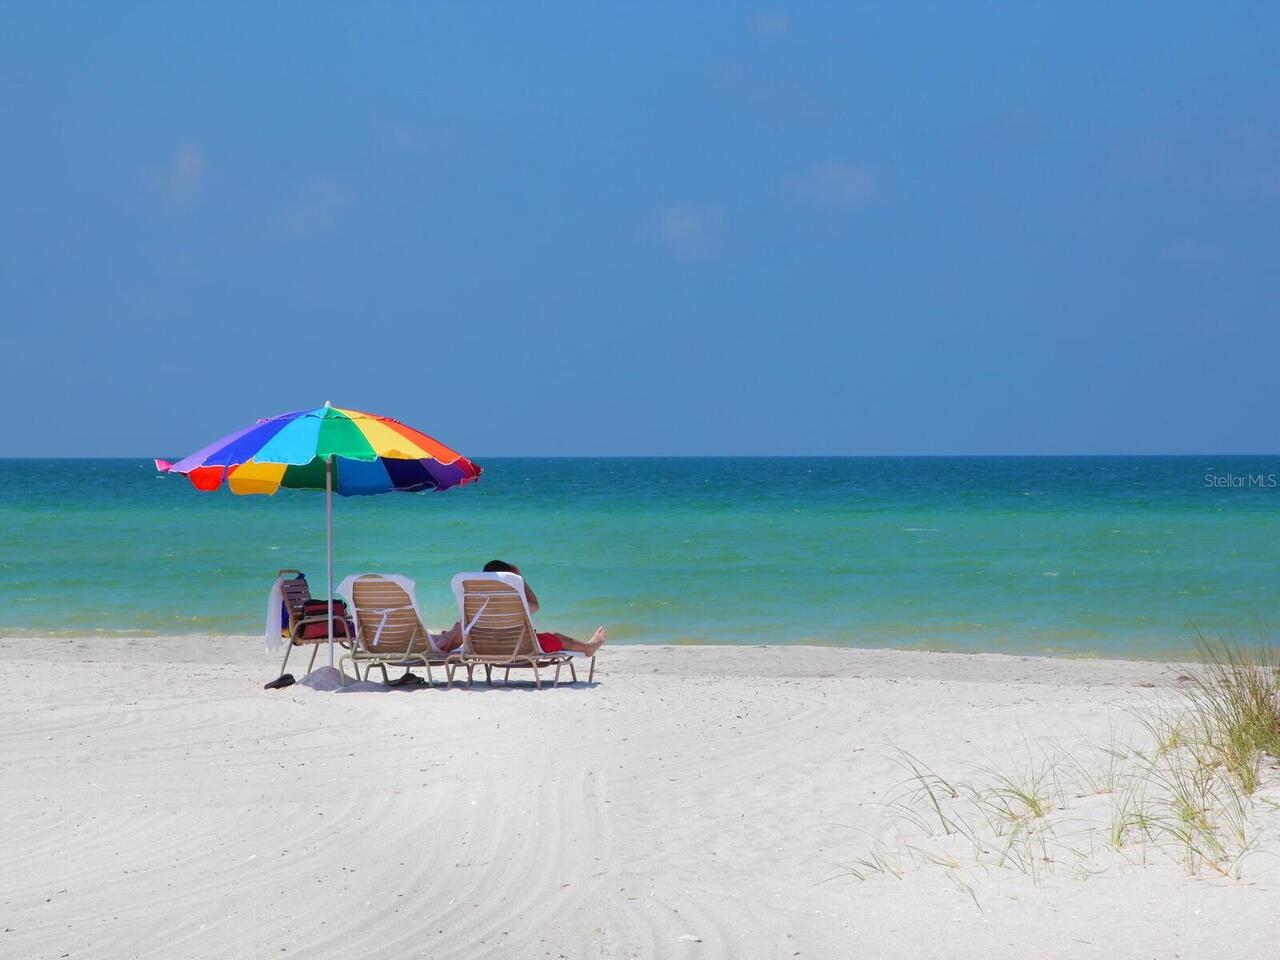
Association membership includes private beach access and private beach.
Amenities Additional Fees
Condo fee includes: Association of Sarasota by the Sea Membership, which includes private beach access, private beach, pool, water, sewer, building insurance, maintenance and repairs, private road, and road maintenance.
Appliances
Dishwasher, Disposal, Dryer, Electric Water Heater, Exhaust Fan, Microwave, Range, Range Hood, Refrigerator, Tankless Water Heater, Washer
Architectural Style
Contemporary, Elevated, Florida
Association Amenities
Pool
Association Fee Frequency
Quarterly
Association Fee Includes
Pool, Insurance, Maintenance Structure, Maintenance Grounds, Maintenance, Management, Private Road, Sewer, Trash, Water
Association Fee Requirement
Required
Association URL
www.AKAWorldwide.com
Association YN
true
Attached Garage YN
true
Available For Lease YN
1
Bathrooms Total Integer
5
Building Area Source
Public Records
Building Area Total
4859
Building Area Total Srch SqM
451.42
Building Area Units
Square Feet
Building Elevator YN
1
Calculated List Price By Calculated SqFt
1244.08
Carport YN
false
Community Features
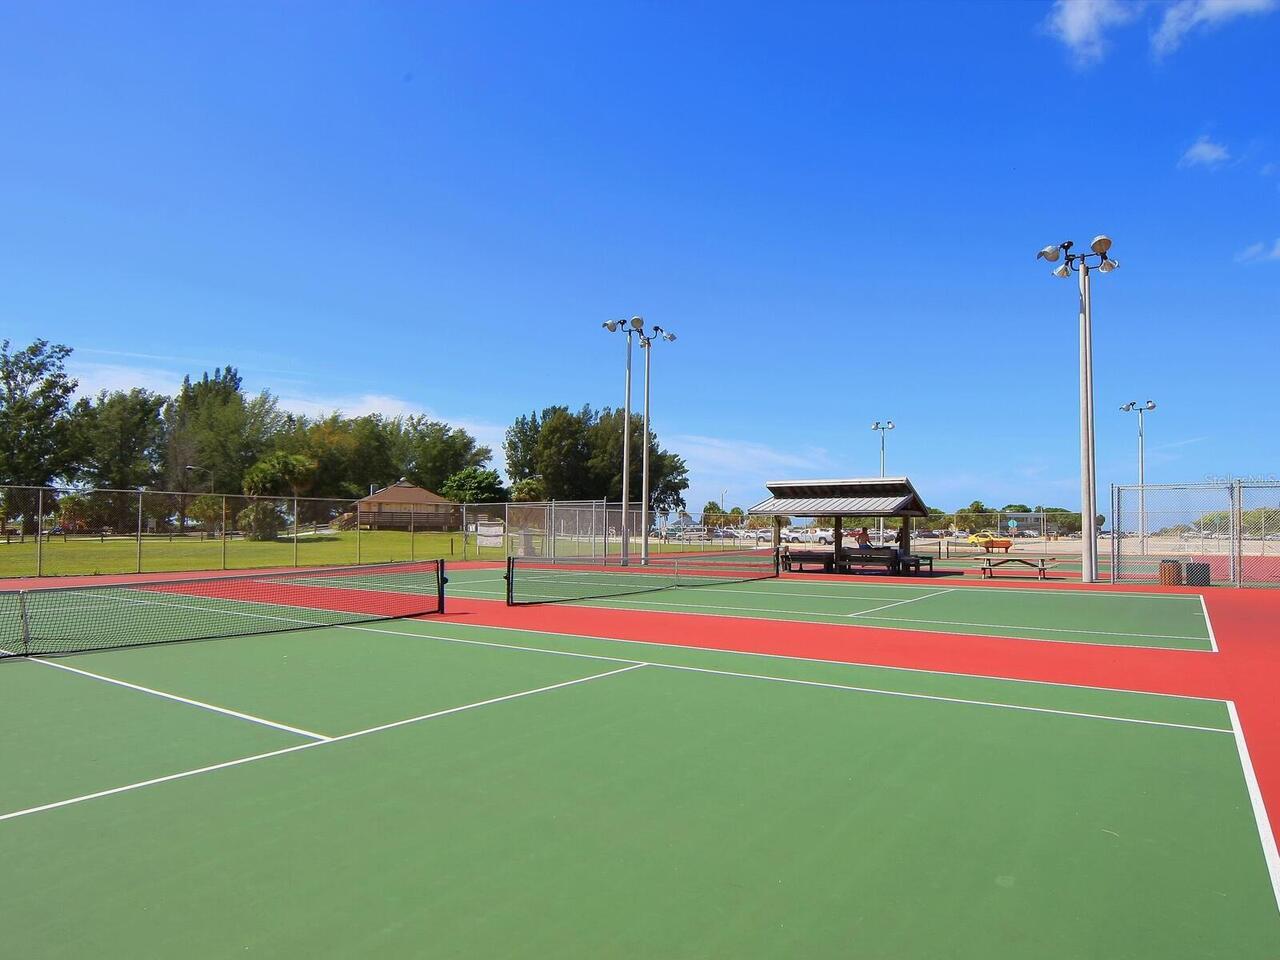
Dog Park, Golf Carts OK, Pool
Condo Fees
7450
Condo Fees Term
Quarterly
Construction Materials
Concrete, Stucco
Cooling
Central Air, Zoned
Country
US
Cumulative Days On Market
190
Current Price
4995000.00
Direction Faces
West
Elementary School
Phillippi Shores Elementary
Exterior Features
Balcony, Dog Run, Lighting, Other, Outdoor Grill, Outdoor Shower, Private Entrance, Sliding Doors, Storage
Fireplace Features
Electric, Living Room
Fireplace YN
true
Flood Zone Code
AE
Flood Zone Date
2016-11-04
Flood Zone Panel
12115C0206F
Floor Number
3
Flooring
Tile, Travertine
Foundation Details
Stilt/On Piling
Furnished
Furnished
Garage Dimensions
24x24
Garage Spaces
2
Garage YN
true
Heating
Electric, Zoned
High School
Sarasota High
Homestead YN
1
Interior Features
Ceiling Fans(s), Crown Molding, Eat-in Kitchen, Elevator, High Ceilings, Kitchen/Family Room Combo, Living Room/Dining Room Combo, Open Floorplan, Pest Guard System, Primary Bedroom Main Floor, PrimaryBedroom Upstairs, Solid Wood Cabinets, Split Bedroom, Stone Counters, Thermostat, Tray Ceiling(s), Walk-In Closet(s), Window Treatments
Internet Address Display YN
true
Internet Automated Valuation Display YN
true
Internet Consumer Comment YN
false
Internet Entire Listing Display YN
true
Laundry Features
Inside, Laundry Room, Same Floor As Condo Unit
Levels
Two
List AOR
Sarasota - Manatee
Living Area Meters
373.01
Living Area Source
Public Records
Living Area Units
Square Feet
Lot Features
In County, Paved, Private
Max Pet Weight
999
Middle Or Junior School
Brookside Middle
Minimum Lease
No Minimum
Modification Timestamp
2026-07-24T15:46:09.994Z
Month To Month Or Weekly YN
1
Monthly Condo Fee Amount
2483
New Construction YN
false
Num Times per Year
365
Number Of Lots
1
Occupant Type
Owner
Other Equipment
Private Entrance
Other Structures
Kennel/Dog Run, Outdoor Kitchen
Ownership
Condominium
Parcel Number
0108108003
Patio And Porch Features
Deck, Patio, Wrap Around
Pet Restrictions
Owners only, no pets with rentals.
Pets Allowed
Yes
Pool Private YN
false
Postal Code Plus 4
2569
Previous List Price
5000000
Price Change Timestamp
2026-06-30T17:35:06.000Z
Property Description
Corner Unit, Elevated, Mid Rise, Penthouse
Public Survey Range
18E
Public Survey Section
19
RATIO Current Price By Calculated SqFt
1244.08
Realtor Info
Brochure Available, Floor Plan Available, Short Term Rental Allowed, Sign, Survey Available
Road Surface Type
Asphalt, Paved
Roof
Membrane, Other
Room Count
12
SW Subdiv Community Name
Sarasota By The Sea
Security Features
Secured Garage/Parking, Security Lights
Senior Community YN
false
Sewer
Public Sewer
Showing Requirements
24 Hour Notice, Appointment Only, Listing Agent Must Accompany, See Remarks, ShowingTime
Spa Features
Above Ground, Heated
Spa YN
true
Status Change Timestamp
2026-01-15T22:46:30.000Z
Stories Total
4
Tax Annual Amount
27749.2
Tax Legal Description
UNIT 3, BEACH HOUSE RESIDENCES
Tax Lot
3
Tax Year
2026
Total Annual Fees
29800.00
Total Monthly Fees
2483.33
Township
37S
Universal Property Id
US-12115-N-0108108003-S-301
Unparsed Address
1140 SEASIDE DR #301 & Penthouse
Utilities
BB/HS Internet Available, Cable Connected, Electricity Connected, Natural Gas Connected, Public, Water Connected
Water Access
Beach, Gulf/Ocean
Water Access YN
1
Water Body Name
THE GULF
Water Source
Public
Water View
Gulf/Ocean - Partial
Water View YN
1
Waterfront YN
false
Window Features
Insulated Windows, Shades, Storm Window(s), Thermal Windows
Zoning
RMF3 MULTI
Neighborhood Map
Popup

Property Photos
Listing Photo
Listing Photo
Listing Photo
Listing Photo
Listing Photo
Listing Photo
Listing Photo
Listing Photo
Listing Photo
Listing Photo
Listing Photo
Listing Photo
Listing Photo
Listing Photo
Listing Photo
Listing Photo
Listing Photo
Listing Photo
Listing Photo
Listing Photo
Listing Photo
Listing Photo
Listing Photo
Listing Photo
Listing Photo
Listing Photo
Listing Photo
Listing Photo
Listing Photo
Listing Photo
Listing Photo
Listing Photo
Listing Photo
Listing Photo
Listing Photo
Listing Photo
Listing Photo
Listing Photo
Listing Photo
Listing Photo
Listing Photo
Listing Photo
Listing Photo
Listing Photo
Listing Photo
Listing Photo
Listing Photo
Listing Photo
Listing Photo
Listing Photo
Listing Photo
Listing Photo
Listing Photo
Listing Photo
Listing Photo
Listing Photo
Listing Photo
Listing Photo
Listing Photo
Listing Photo
Listing Photo
Listing Photo
Listing Photo
Listing Photo
Listing Photo
Listing Photo
Listing Photo
Listing Photo
Listing Photo
Listing Photo
Listing Photo
Listing Photo
Listing Photo
Listing Photo
Listing Photo
Listing Photo
Listing Photo
Listing Photo
Listing Photo
Listing Photo
Listing Photo
Listing Photo
Listing Photo
Listing Photo
Listing Photo
Listing Photo
Listing Photo
Listing Photo
Listing Photo
Listing Photo
Listing Photo
Listing Photo
Listing Photo
Listing Photo
Listing Photo
Listing Photo
Listing Photo
Listing Photo
Listing Photo
Listing Photo
Listing Photo
Listing Photo
Listing Photo
Listing Photo
Listing Photo
Listing Photo
Listing Photo
Listing Photo
Listing Photo
Listing Photo
Listing Photo
Listing Photo
Listing Photo
Listing Photo
Listing Photo
Listing Photo
Listing Photo
Listing Photo
Listing Photo
Listing Photo
Listing Photo
Listing Photo
Listing Photo
Listing Photo
Listing Photo
Listing Photo
Listing Photo
Listing Photo
Listing Photo
Listing Photo
Listing Photo
Listing Photo
Listing Photo
Listing Photo
Listing Photo
Listing Photo
Listing Photo
Listing Photo
Listing Photo
Listing Photo
Listing Photo
Listing Photo
Listing Photo
Listing Photo
Listing Photo
Listing Photo
Listing Photo
Listing Photo
Listing Photo
Listing Photo
Listing Photo
Listing Photo
Listing Photo
Listing Photo
Listing Photo
Listing Photo

MLS #MFRA4677378 Listing courtesy of Premier Sotheby's International Realty provided by Stellar MLS.


All listing information is deemed reliable but not guaranteed and should be independently verified through personal inspection by appropriate professionals. Listings displayed on this website may be subject to prior sale or removal from sale; availability of any listing should always be independent verified. Listing information is provided for consumer personal, non-commercial use, solely to identify potential properties for potential purchase; all other use is strictly prohibited and may violate relevant federal and state law. The source of the listing data is as follows: Stellar MLS (updated 7/24/26 6:11 PM) |

Listing Search


Translate Tool

Featured Listings
St Petersburg Real Estate
$1,325,000
4 BED
3 BATH
Under Construction. Under Construction. AUGUST Completion! Introducing 455 47th Ave N, now under construction in Arcadia... Read More
Davenport Real Estate
$925,000
4 BED
3 BATH
Discover exceptional indoor-outdoor living at 3008 Kensington Avenue, a move-in-ready custom courtyard home (corner lot)... Read More
Dunedin Real Estate
$1,100,000
5 BED
4 BATH
Auction Property. AUCTION! Sold free and clear of all liens. Listing price is the opening bid. Auction held live on site... Read More
Groveland Real Estate
$1,125,000
5 BED
4 BATH
Welcome to luxury lake living in the highly sought-after gated community of Waterside Pointe! This spectacular 5-bedroom... Read More
Winter Garden Real Estate
$850,000
5 BED
4 BATH
Located in the highly desirable gated community of Glynwood in Winter Garden, this spacious 5-bedroom, 4-bath pool home ... Read More
Celebration Real Estate
$895,000
4 BED
2 BATH
**Please allow at least 24 hours’ notice for all showing requests.** Welcome to this beautifully maintained 4-bedroom, 3... Read More
Valrico Real Estate
$999,000
5 BED
4 BATH
POOL HOME ON 1.76 ACRES in highly sought after Buckhorn Gulf Course Area: Experience the perfect blend of country charm ... Read More
St Petersburg Real Estate
$898,500
3 BED
2 BATH
Welcome to 494 39th Ave N, a beautifully crafted new construction home offering 2,163 square feet of thoughtfully design... Read More
St Petersburg Real Estate
$1,495,000
3 BED
3 BATH
Welcome to this sophisticated, nearly-new residence built in 2019, located in a NON-FLOOD and NON-EVACUATION ZONE, offer... Read More
Kissimmee Real Estate
$829,000
8 BED
7 BATH
Welcome to The WonderHouse - where every room is another adventure! Located in highly desirable Encore at Reunion Resort... Read More
Contact Sandra Pardo

407-990-2746

Wendy Morris LLC

Licensed in the State of Florida
BK 3146762
16797 Broadwater Avenue
Winter Garden, Florida 34787

Your privacy is our utmost concern. We will never sell your personal information. Privacy Policy
©2026 sandrapardohomes.com - all rights reserved. | Site Map