407-990-2746
Menu

11262 Lemon Lake Boulevard, Orlando, FL

NEXT
PREV
$1,499,000

($374/sqft)

List Status: Active
11262 Lemon Lake Boulevard
Orlando, FL 32836


4 beds
3 baths
4008 living sqft
Top Features
  • Frontage: Lake Front
  • View: Water
  • Subdivision: Ruby Lk-ph 2
  • Built in  2019
  • Single Family Residence
Description
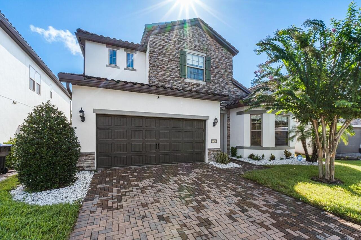
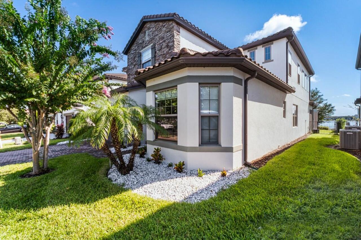
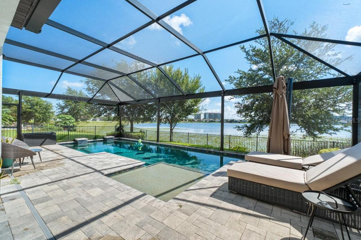
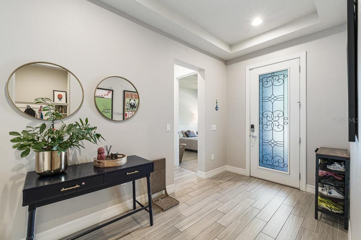
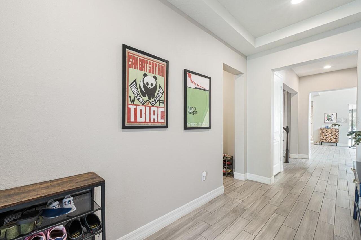
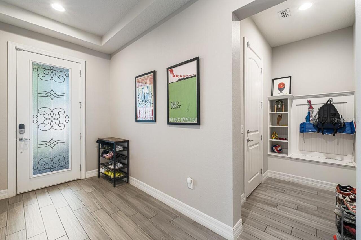
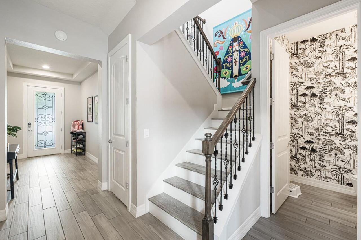
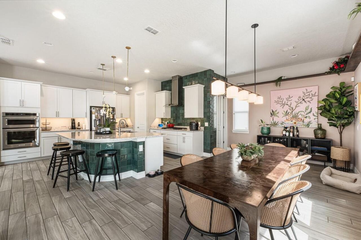
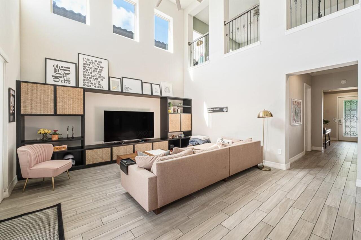
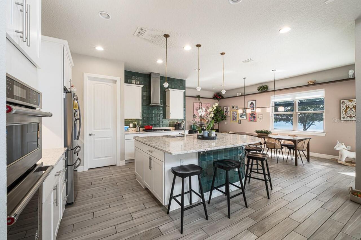
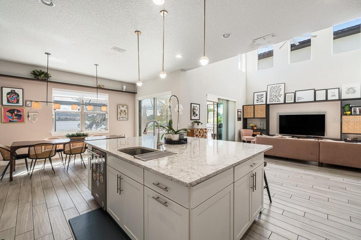
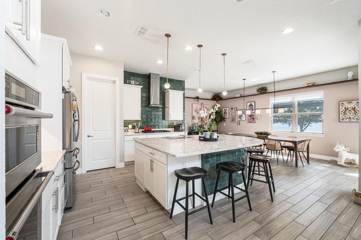
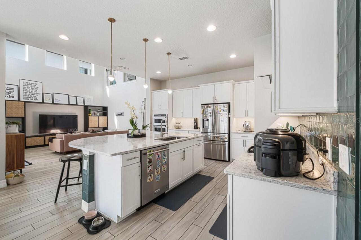
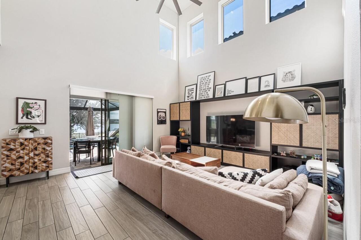
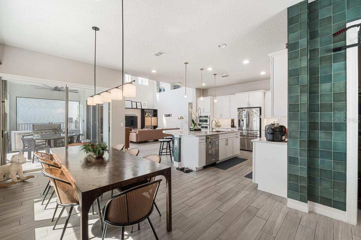
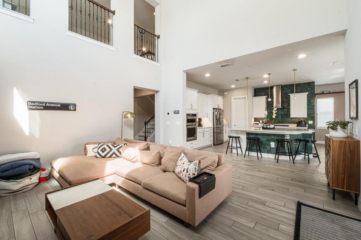
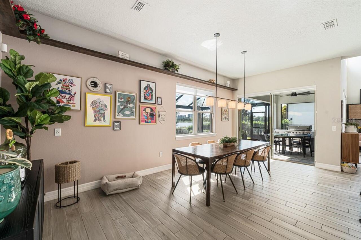
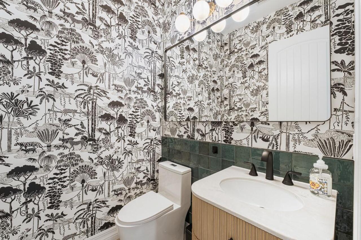
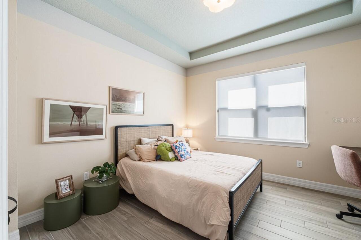
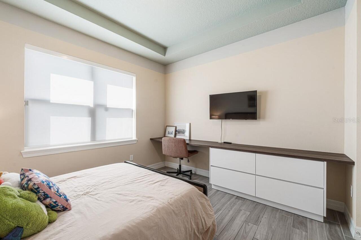
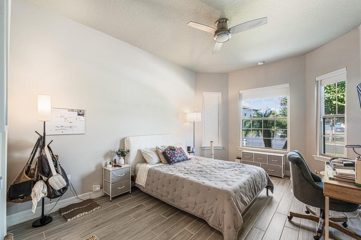
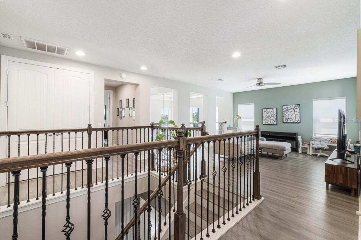
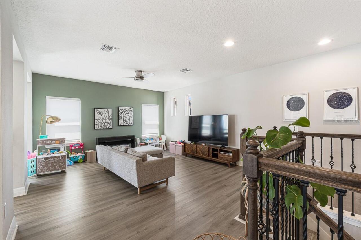
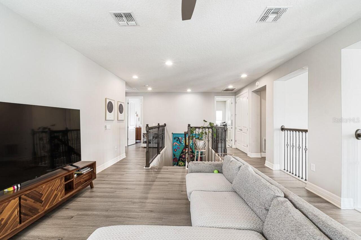
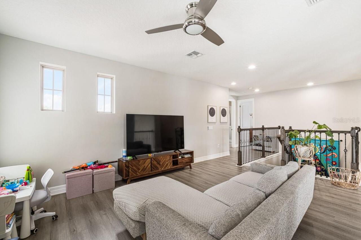
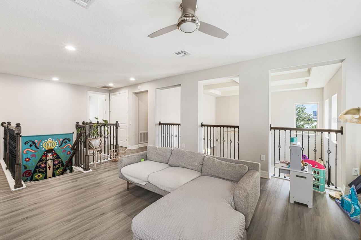
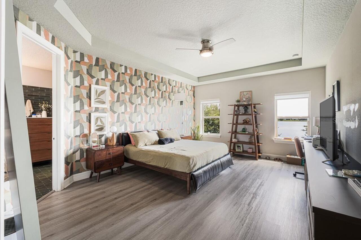
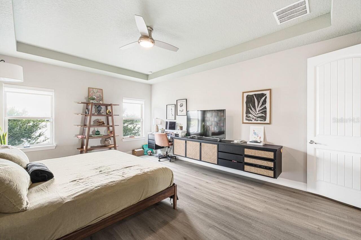
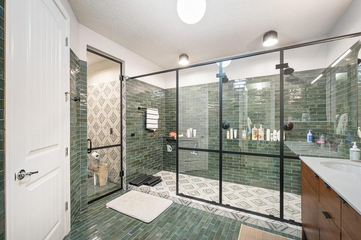
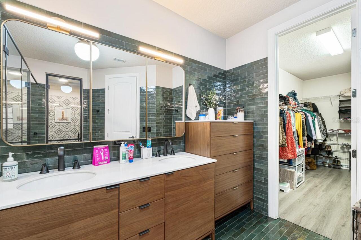
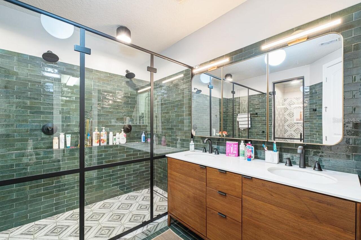
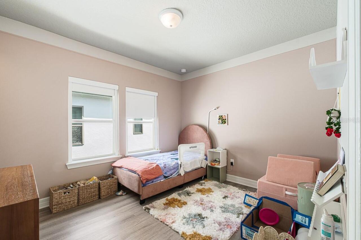
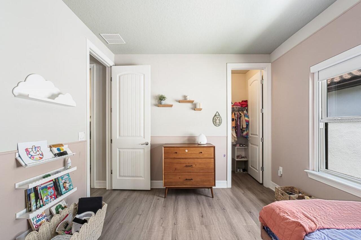
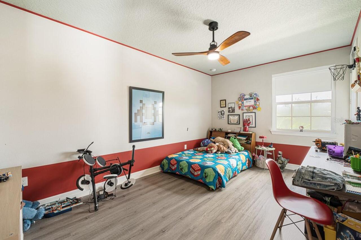
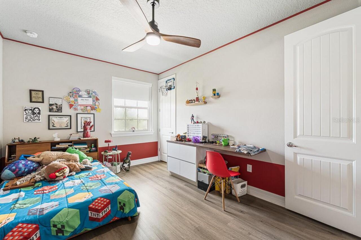
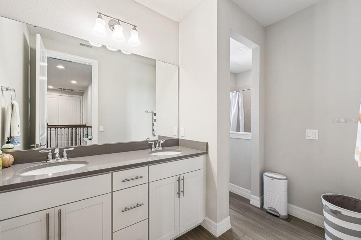
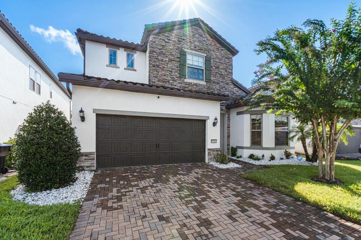
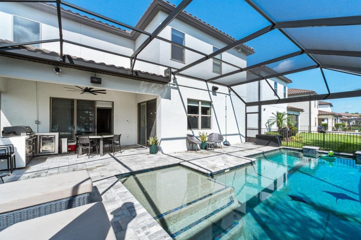
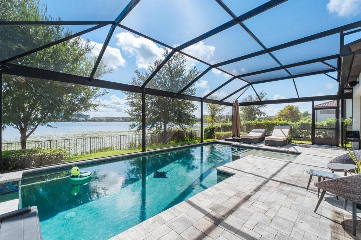
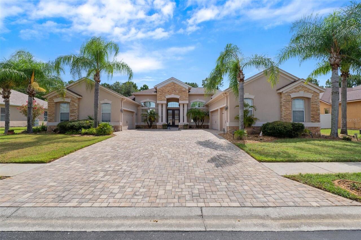
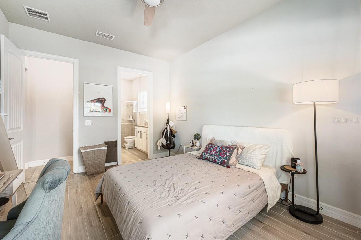
Welcome to this exceptional lakefront residence in the highly desirable Dr. Phillips area, located within a private gated community with a full-service clubhouse. Offering over 4,008 square feet of beautifully upgraded living space, this 4-bedroom home plus an additional flex room that has been used as a bedroom has been thoughtfully customized to enhance space, comfort, and functionality. The kitchen and dining area were expanded beyond the original layout, creating a more spacious and inviting environment for everyday living and entertaining. The home also features a second-floor loft/living area, providing an additional gathering space ideal for a media room, family lounge, game area, or kids' retreat. The added flex room plus the suite downstairs offers even more versatility as a home office, guest space, playroom, or additional living area. Custom built-ins in select rooms add both style and functionality, while premium upgrades can be found throughout the home—including the beautifully finished powder room. The outdoor living space is truly the centerpiece of this home. Overlooking the lake, the private saltwater pool and screened outdoor area offer beautiful water views and a front-row seat to spectacular Florida sunsets. An integrated sound and lighting system transforms the space from a relaxing daytime retreat into the perfect setting for evening entertaining—all while enjoying the peaceful lakefront backdrop. The home also offers two separate A/C systems, with one dedicated to each floor for enhanced comfort and efficiency, ceiling fans throughout the bedrooms, and a whole-home water treatment system. With approximately 4,008 sq. ft. of living area, this home delivers an impressive combination of space, extensive upgrades, multiple living areas, indoor-outdoor living, and an exceptional waterfront lifestyle. Beyond the residence, homeowners enjoy the privacy of a gated community along with access to a complete clubhouse and community amenities. More than
Property Details
Property Features
Property Sub Type
Single Family Residence
View
Water
Frontage
Lake Front
Pool
In Ground, Salt Water
County
Orange
Subdivision
RUBY LK-PH 2
Additional Information
Additional Lease Restrictions
Buyer to confirm additional information with association
Additional Parcels YN
false
Additional Rooms
Bonus Room, Loft
Additional Water Information
Direct lake front
Alternate Key Folio Num
282415777701470
Appliances
Convection Oven, Dishwasher, Disposal, Dryer, Microwave, Refrigerator, Washer, Water Filtration System, Water Softener
Approval Process
Buyer to confirm additional information with association
Association Amenities
Gated, Pool
Association Email
natalia@mybeaconmanagement.com
Association Fee
380
Association Fee Frequency
Monthly
Association Fee Includes
Pool
Association Fee Requirement
Required
Association YN
true
Attached Garage YN
true
Available For Lease YN
1
Bathrooms Total Integer
4
Building Area Source
Public Records
Building Area Total
4805
Building Area Total Srch SqM
446.40
Building Area Units
Square Feet
Calculated List Price By Calculated SqFt
374.00
Carport YN
false
Community Features
Clubhouse, Gated Community - No Guard, Pool
Construction Materials
Block
Cooling
Central Air, Mini-Split Unit(s)
Country
US
Current Price
1499000.00
Direction Faces
East
Elementary School
Sand Lake Elem
Exterior Features
Garden, Lighting
Fireplace YN
false
Flood Zone Code
X500*
Flood Zone Date
2009-09-25
Flood Zone Panel
12095C0415F
Flooring
Luxury Vinyl, Vinyl
Foundation Details
Block
Furnished
Partially
Garage Spaces
3
Garage YN
true
Heating
Central, Electric
High School
Lake Buena Vista High School
Homestead YN
1
Interior Features
Built-in Features, Ceiling Fans(s), High Ceilings, Open Floorplan, PrimaryBedroom Upstairs, Thermostat, Walk-In Closet(s)
Internet Address Display YN
true
Internet Automated Valuation Display YN
true
Internet Consumer Comment YN
true
Internet Entire Listing Display YN
true
Laundry Features
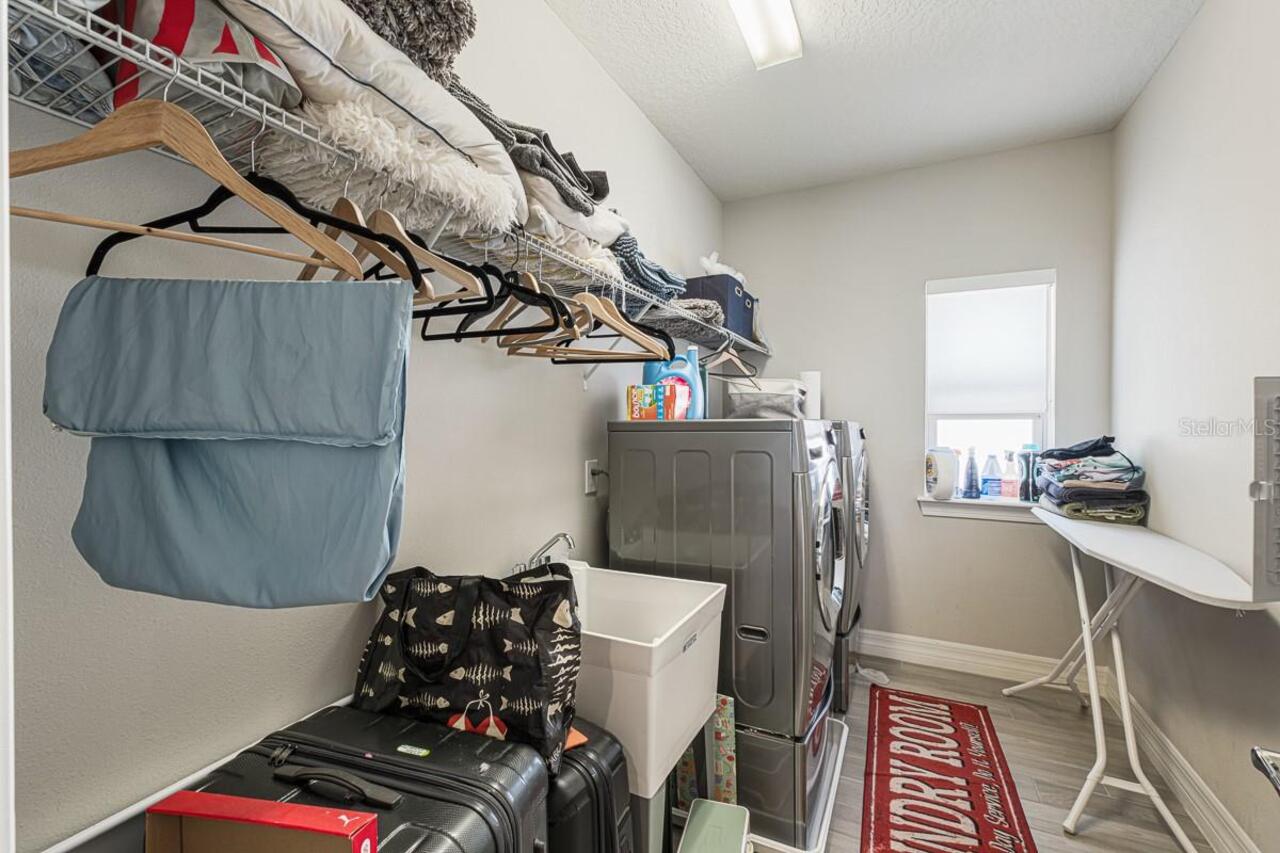
Inside, Laundry Room, Upper Level
Levels
Two
List AOR
Orlando Regional
Living Area Meters
372.36
Living Area Source
Public Records
Living Area Units
Square Feet
Lot Size Acres
0.17
Lot Size Square Feet
7385
Lot Size Square Meters
686
Middle Or Junior School
Southwest Middle
Minimum Lease
8-12 Months
Modification Timestamp
2026-08-29T14:54:12.327Z
Monthly HOA Amount
380.00
New Construction YN
false
Occupant Type
Owner
Other Equipment
Irrigation Equipment
Ownership
Fee Simple
Parcel Number
15-24-28-7777-01-470
Patio And Porch Features
Screened
Pets Allowed
Yes
Pool Private YN
true
Postal Code Plus 4
5068
Public Survey Range
28
Public Survey Section
15
RATIO Current Price By Calculated SqFt
374.00
Realtor Info
As-Is, Docs Available
Road Surface Type
Asphalt
Roof
Tile
Room Count
3
Security Features
Gated Community, Smoke Detector(s)
Senior Community YN
false
Showing Requirements
Appointment Only, See Remarks, ShowingTime
Spa YN
false
Status Change Timestamp
2026-08-29T14:23:18.000Z
Stories Total
2
Tax Annual Amount
16527.65
Tax Block
X
Tax Book Number
X
Tax Legal Description
RUBY LAKE - PHASE 2 93/10 LOT 147
Tax Lot
147
Tax Year
2025
Total Acreage
0 to less than 1/4
Total Annual Fees
4560.00
Total Monthly Fees
380.00
Township
24
Universal Property Id
US-12095-N-152428777701470-R-N
Unparsed Address
11262 LEMON LAKE BLVD
Utilities
Private
Vegetation
Trees/Landscaped
Water Access
Lake
Water Access YN
1
Water Body Name
RUBY LAKE
Water Frontage Feet Lake
60
Water Source
Private
Water View
Lake
Water View YN
1
Waterfront Feet Total
60
Waterfront YN
true
Window Features
Blinds
Zoning
P-D
Neighborhood Map
Popup

Property Photos
Listing Photo
Listing Photo
Listing Photo
Listing Photo
Listing Photo
Listing Photo
Listing Photo
Listing Photo
Listing Photo
Listing Photo
Listing Photo
Listing Photo
Listing Photo
Listing Photo
Listing Photo
Listing Photo
Listing Photo
Listing Photo
Listing Photo
Listing Photo
Listing Photo
Listing Photo
Listing Photo
Listing Photo
Listing Photo
Listing Photo
Listing Photo
Listing Photo
Listing Photo
Listing Photo
Listing Photo
Listing Photo
Listing Photo
Listing Photo
Listing Photo
Listing Photo
Listing Photo
Listing Photo
Listing Photo
Listing Photo
Listing Photo
Listing Photo
Listing Photo
Listing Photo
Listing Photo
Listing Photo
Listing Photo
Listing Photo
Listing Photo
Listing Photo
Listing Photo
Listing Photo
Listing Photo
Listing Photo
Listing Photo
Listing Photo
Listing Photo
Listing Photo
Listing Photo
Listing Photo
Listing Photo
Listing Photo
Listing Photo
Listing Photo
Listing Photo
Listing Photo
Listing Photo
Listing Photo
Listing Photo
Listing Photo
Listing Photo
Listing Photo
Listing Photo
Listing Photo
Listing Photo
Listing Photo
Listing Photo
Listing Photo
Listing Photo
Listing Photo
Listing Photo
Listing Photo
Listing Photo
Listing Photo
Listing Photo
Listing Photo

MLS #MFRO6437580 Listing courtesy of Florida Connexion Properties provided by Stellar MLS.
Similar Listings

$1,350,000
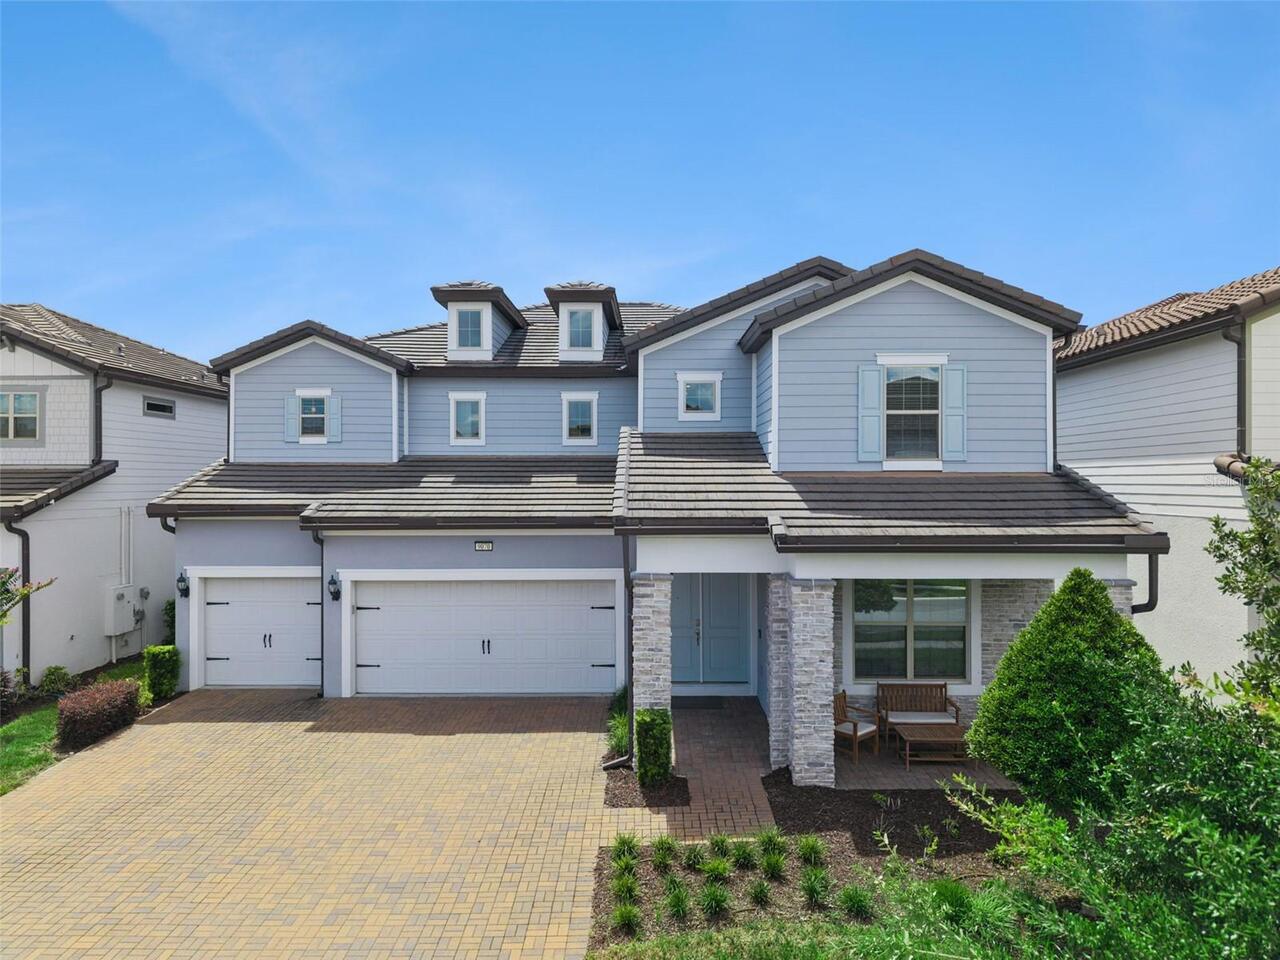
9070 Woodland Forest Road
Orlando
4BR/3BA
| Active
$1,375,000
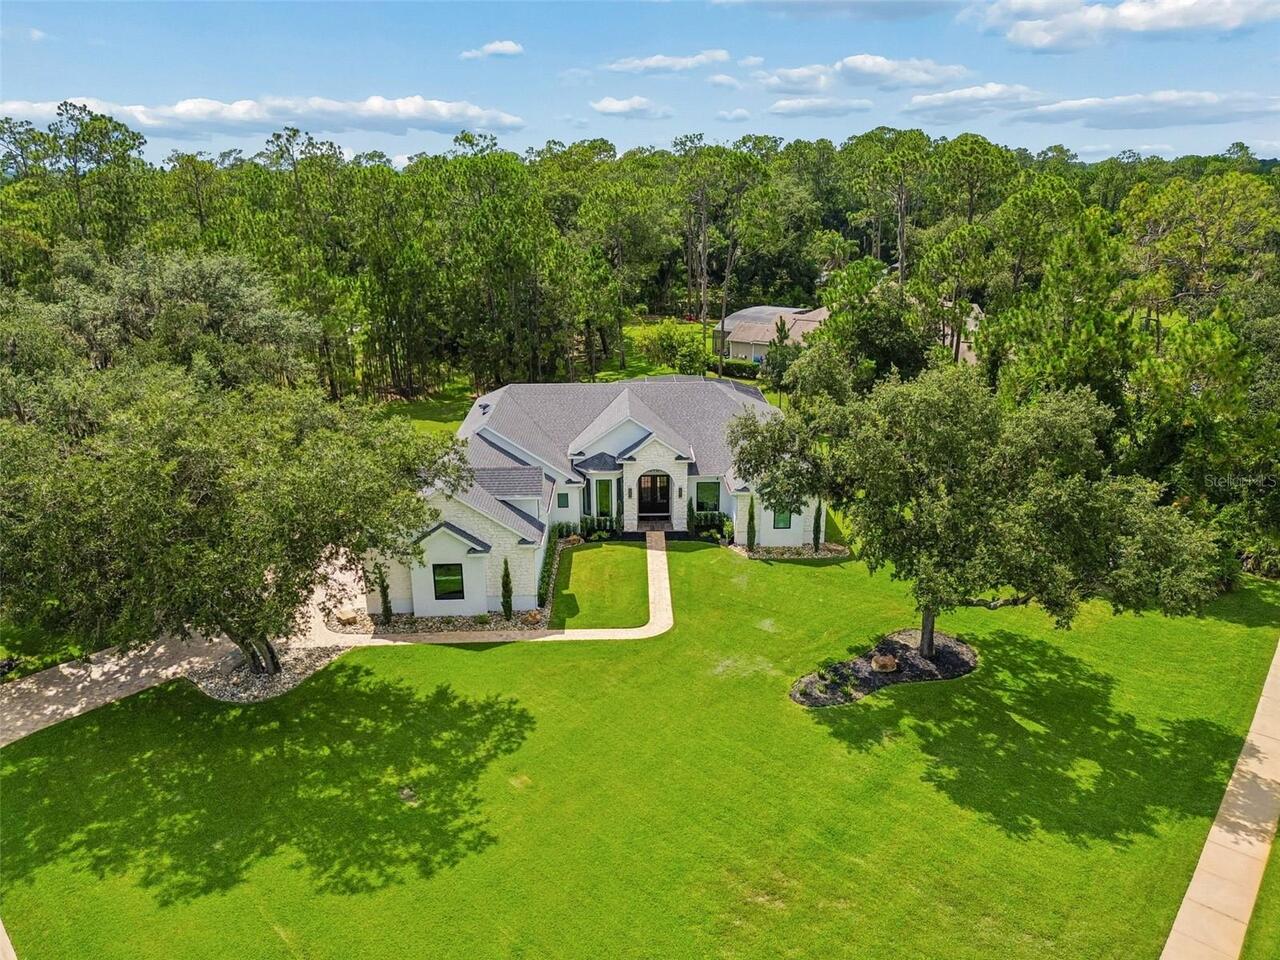
13961 Smokerise Court
Orlando
4BR/3BA
| Active
$1,384,900
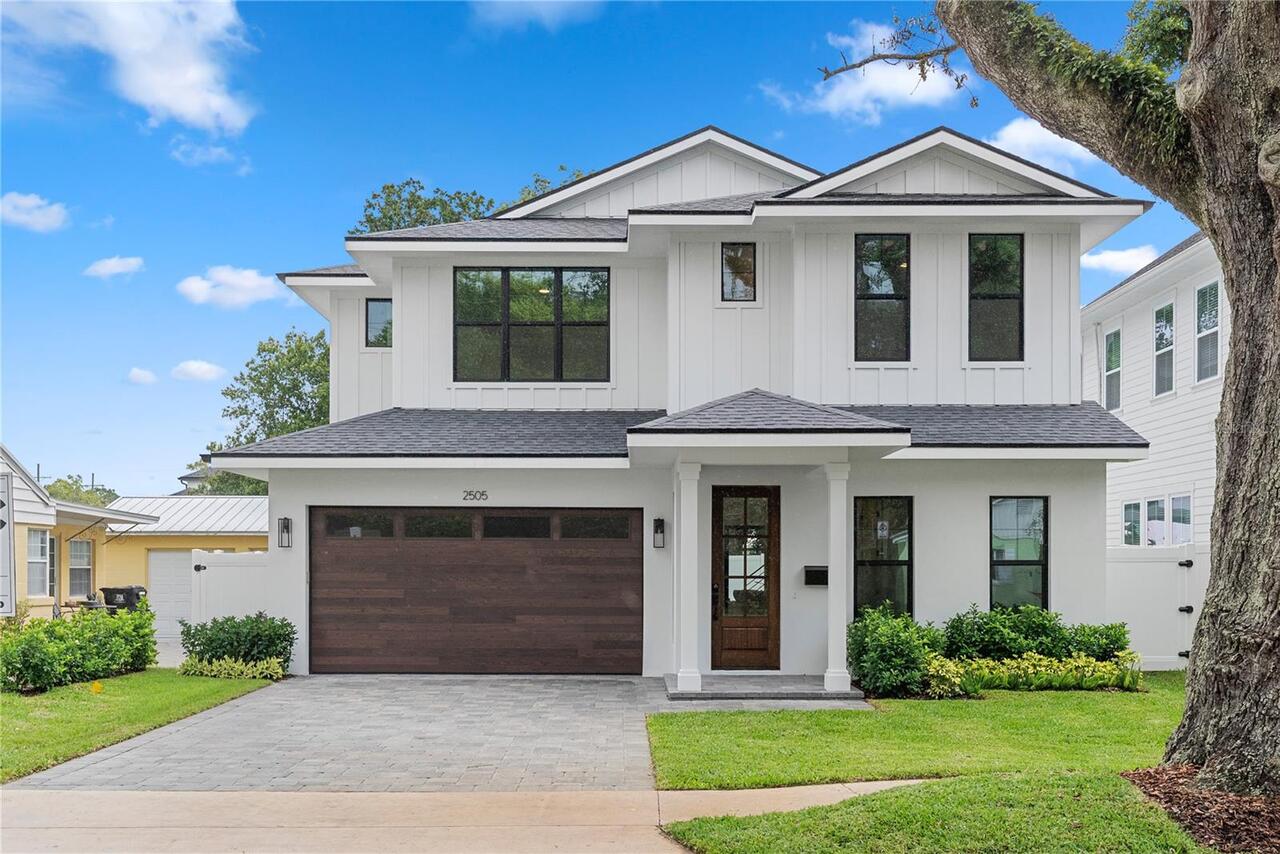
2505 Amherst Avenue
Orlando
4BR/3BA
| Contingent
$1,395,000
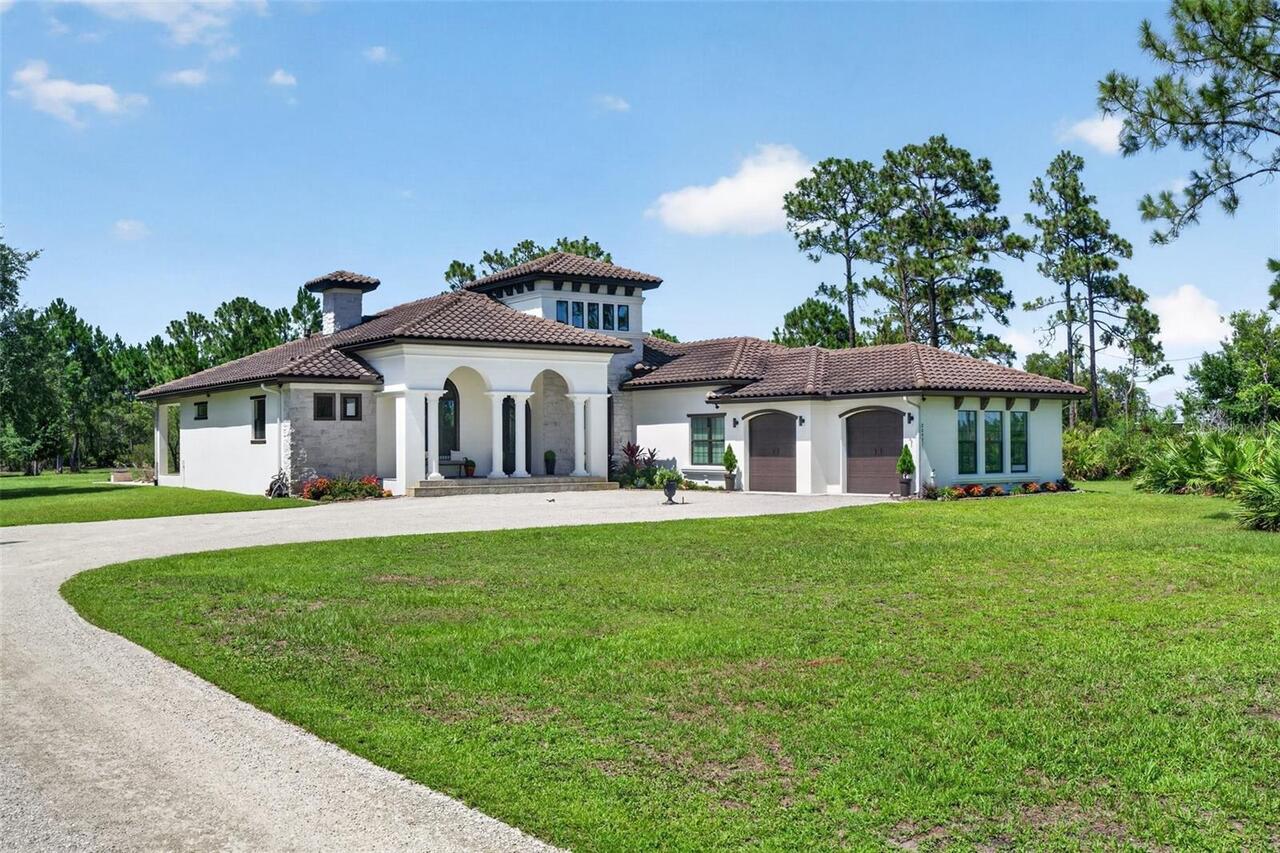
20927 Quarterly Parkway
Orlando
4BR/3BA
| Contingent


All listing information is deemed reliable but not guaranteed and should be independently verified through personal inspection by appropriate professionals. Listings displayed on this website may be subject to prior sale or removal from sale; availability of any listing should always be independent verified. Listing information is provided for consumer personal, non-commercial use, solely to identify potential properties for potential purchase; all other use is strictly prohibited and may violate relevant federal and state law. The source of the listing data is as follows: Stellar MLS (updated 8/29/26 12:33 PM) |

Listing Search


Translate Tool

Featured Listings
Port Charlotte Real Estate
$1,250,000
4 BED
3 BATH
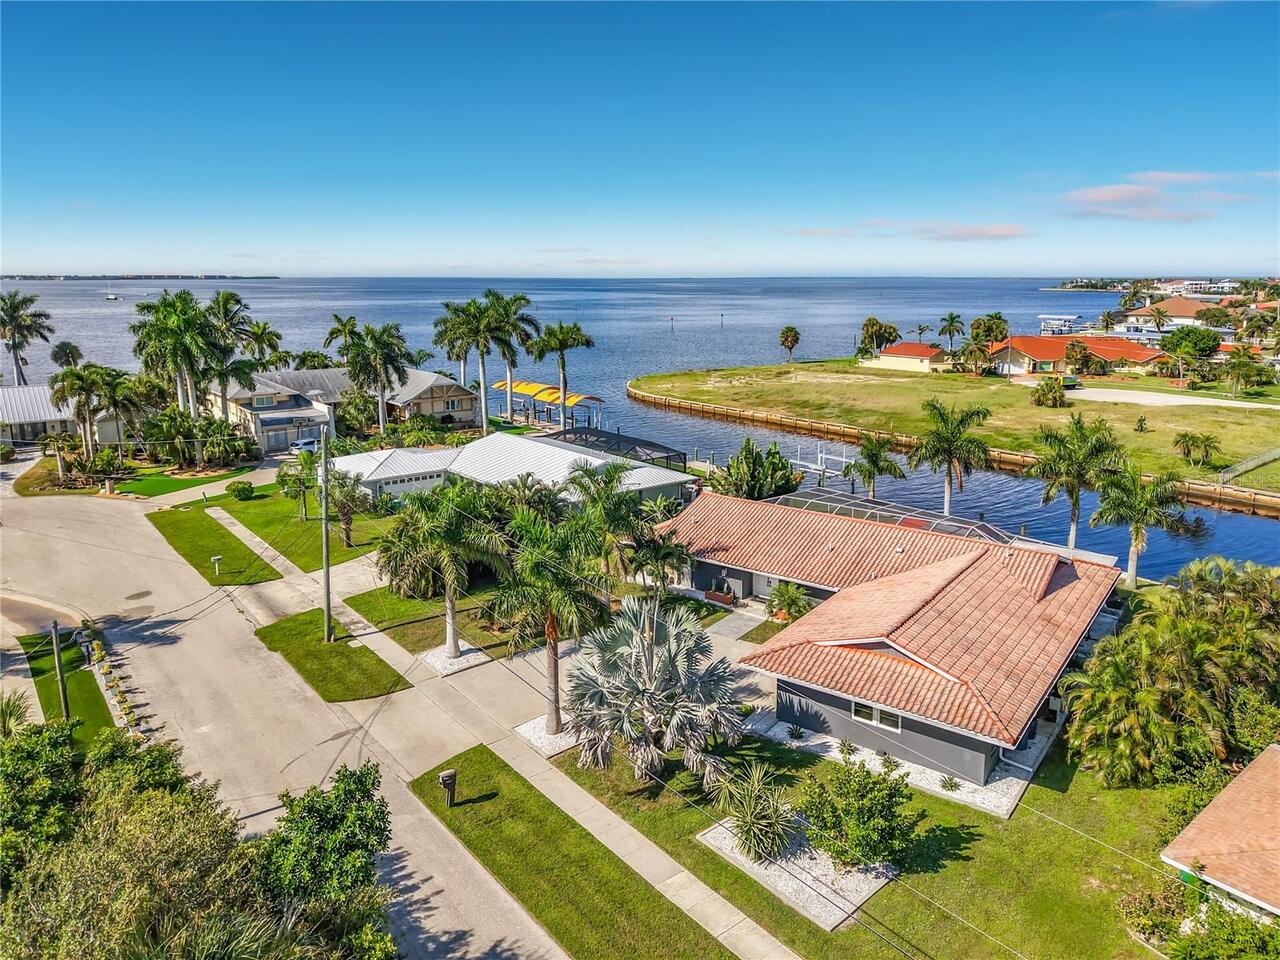
NOT YOUR ORDINARY COASTAL HOME—this unique boutique waterfront residence on Charlotte Harbor offers an exceptional combi... Read More
St Petersburg Real Estate
$1,499,000
3 BED
2 BATH
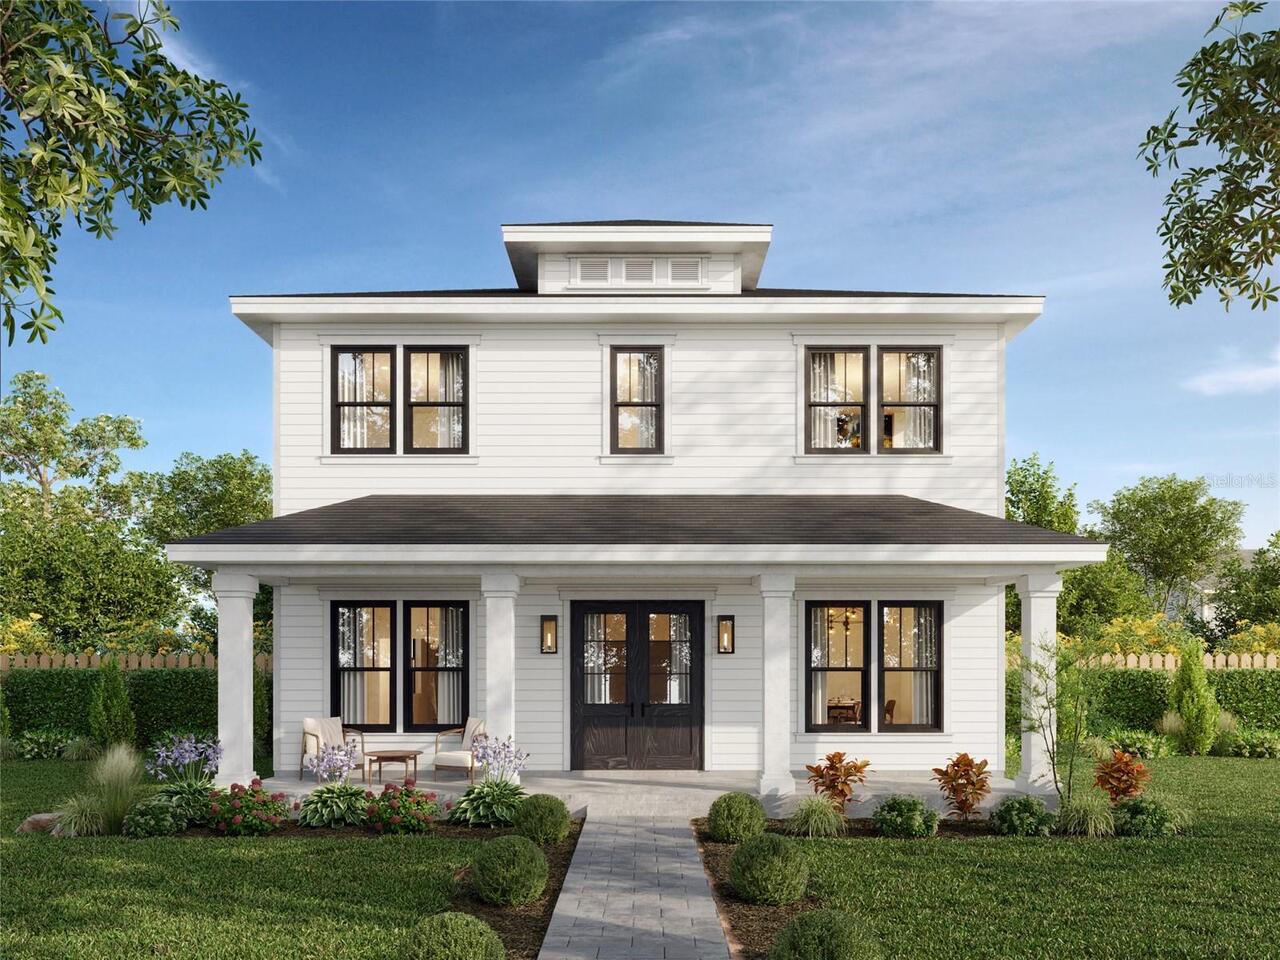
Under Construction. – Luxury New Construction by Mobley Homes Custom LLC Experience exceptional craftsmanship by Mobley ... Read More
Orlando Real Estate
$1,399,000
5 BED
4 BATH
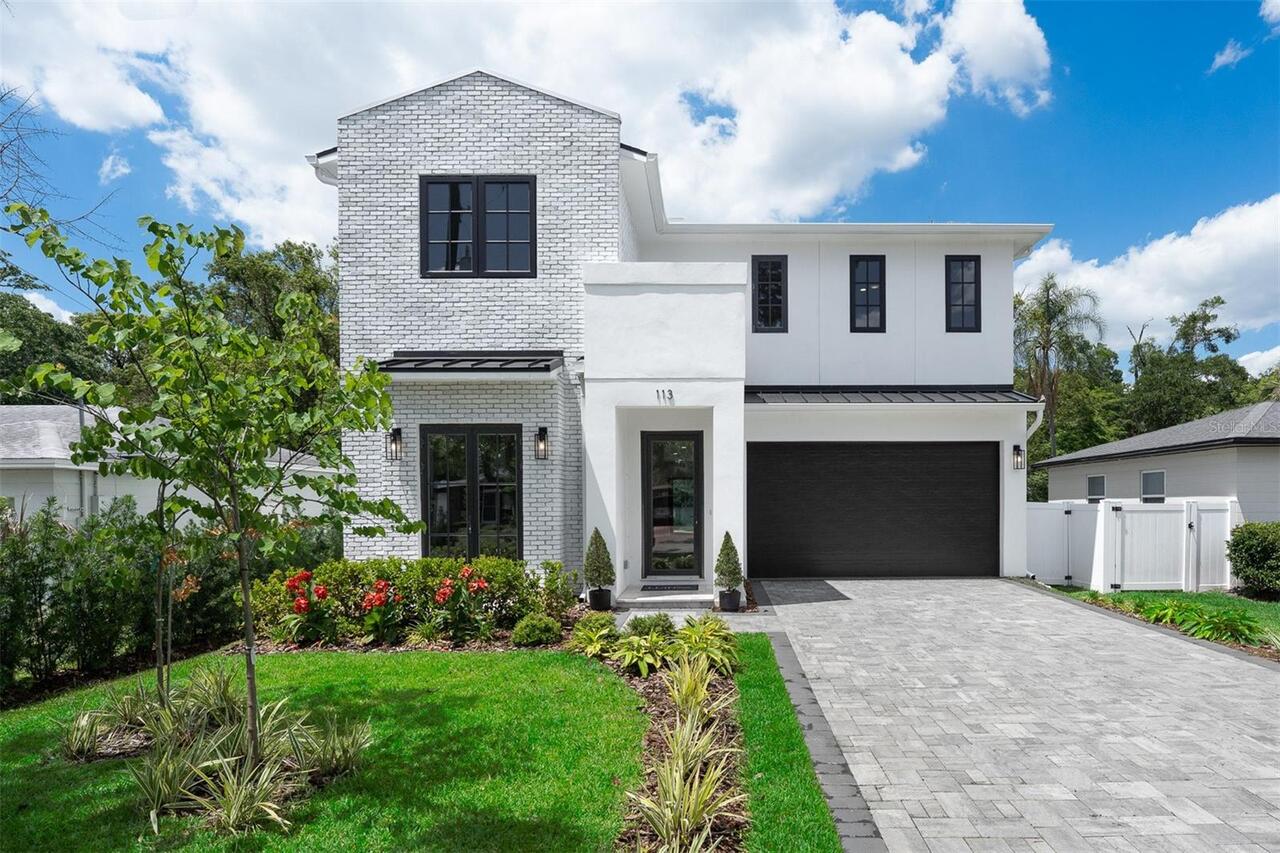
This beautiful new luxury construction home in College Park has been enhanced with additional upgrades and lush landscap... Read More
Tampa Real Estate
$850,000
4 BED
3 BATH
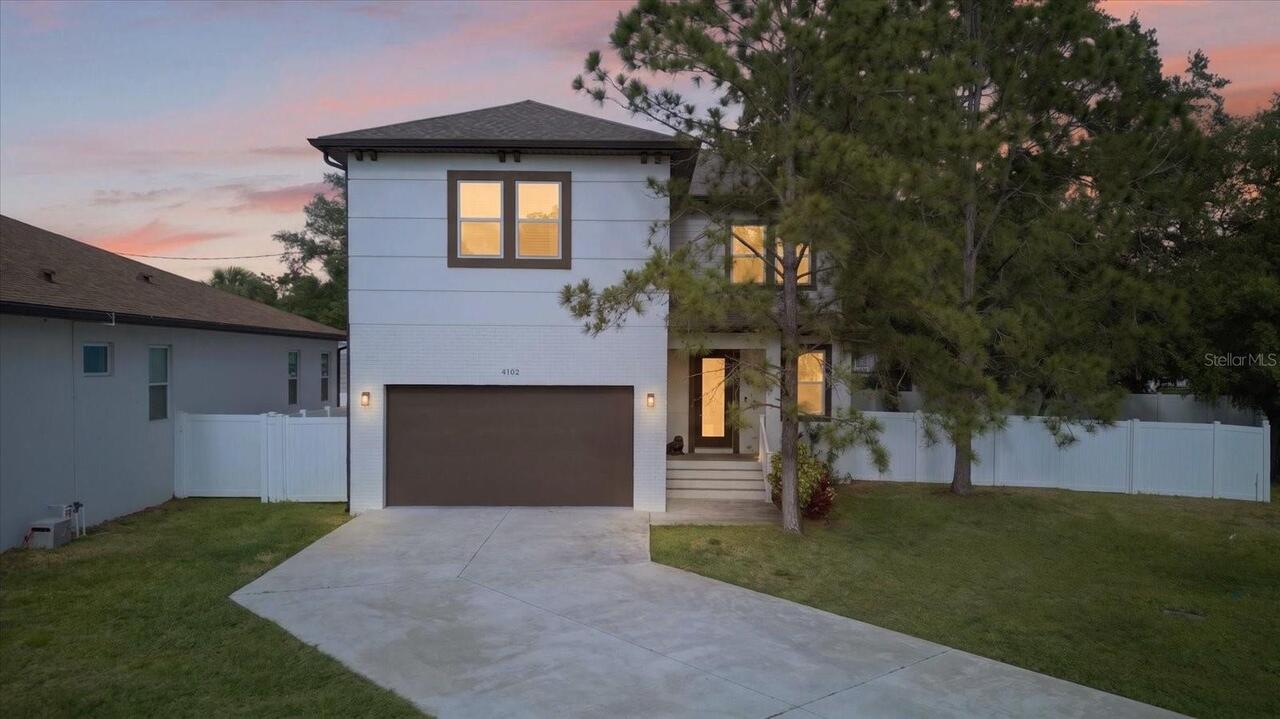
Located in South Tampa, this home blends modern design, quality finishes, and a spacious open layout on an oversized fen... Read More
Longwood Real Estate
$965,150
4 BED
3 BATH
**The Springs Lifestyle. The Privacy of a Detached Home.** Some places are defined by the home. Others by the life that ... Read More
Sarasota Real Estate
$1,129,000
3 BED
3 BATH
Luxury Downtown Sarasota Townhome | Main Street | Private Elevator | Rooftop Terrace | Main-Floor Lockout Suite | Two-Ca... Read More
New Port Richey Real Estate
$865,000
4 BED
3 BATH
Welcome to your new home in the gated Magnolia Estates community of New Port Richey, where space, privacy, and an except... Read More
Winter Garden Real Estate
$890,000
5 BED
5 BATH
UNBEATABLE OPPORTUNITY IN WATERLEIGH! 5/5 This stunning move-in ready home offers the perfect combination of luxury, pri... Read More
Holmes Beach Real Estate
$880,000
3 BED
2 BATH
BUY ONE OR BOTH SIDES OF THIS DUPLEX PROPERTY. STEPS TO THE BEACH AND LOCATED IN A WEEKLY RENTAL ZONE! Check out mls # A... Read More
Sanford Real Estate
$1,075,000
5 BED
3 BATH
Virtually Staged. Rare single-family estate on an ACRE lot featuring THREE PRIVATE LIVING WINGS connected by a spectacul... Read More
Contact Sandra Pardo

407-990-2746

Wendy Morris LLC

Licensed in the State of Florida
BK 3146762
16797 Broadwater Avenue
Winter Garden, Florida 34787

Your privacy is our utmost concern. We will never sell your personal information. Privacy Policy
©2026 sandrapardohomes.com - all rights reserved. | Site Map