Property Features
Property Sub Type
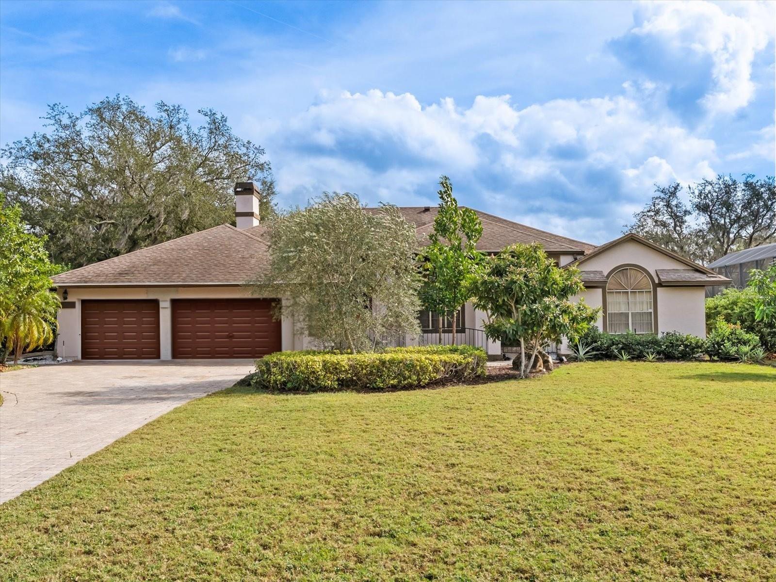
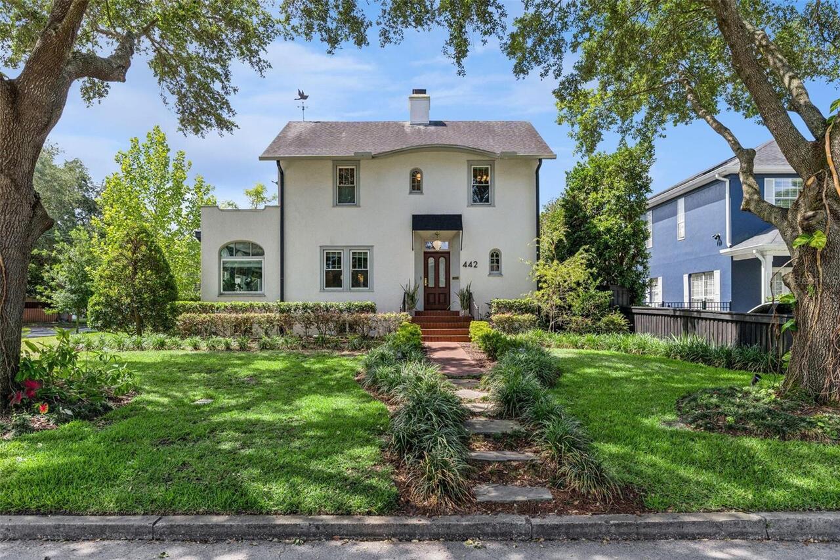
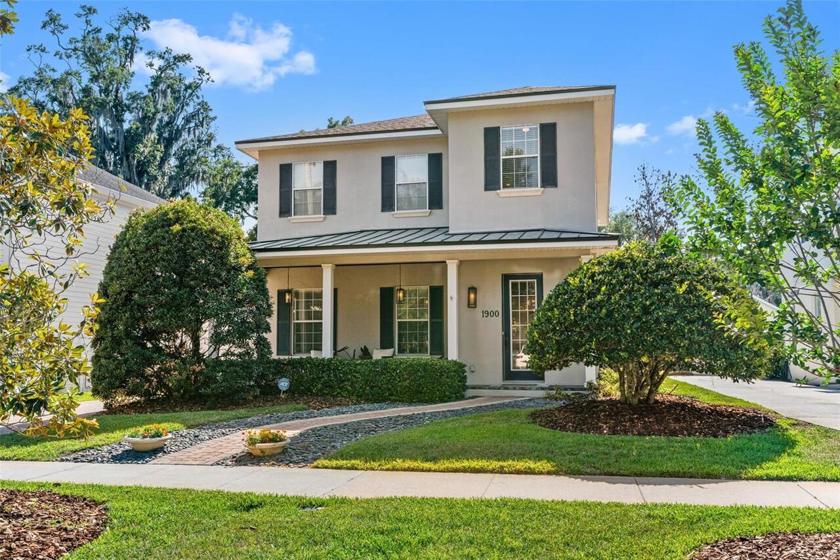
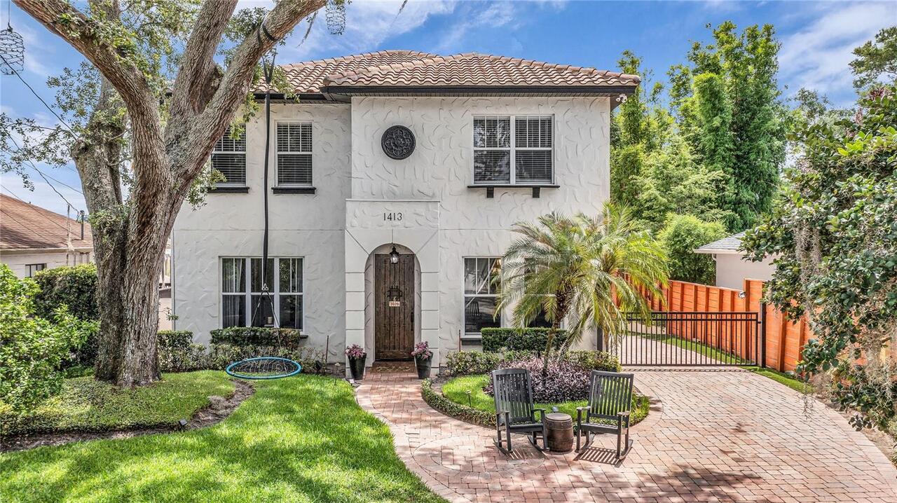
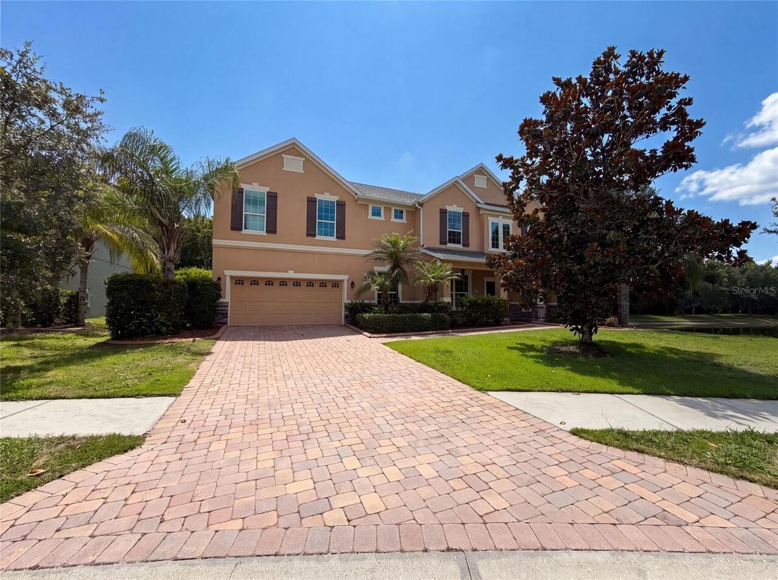
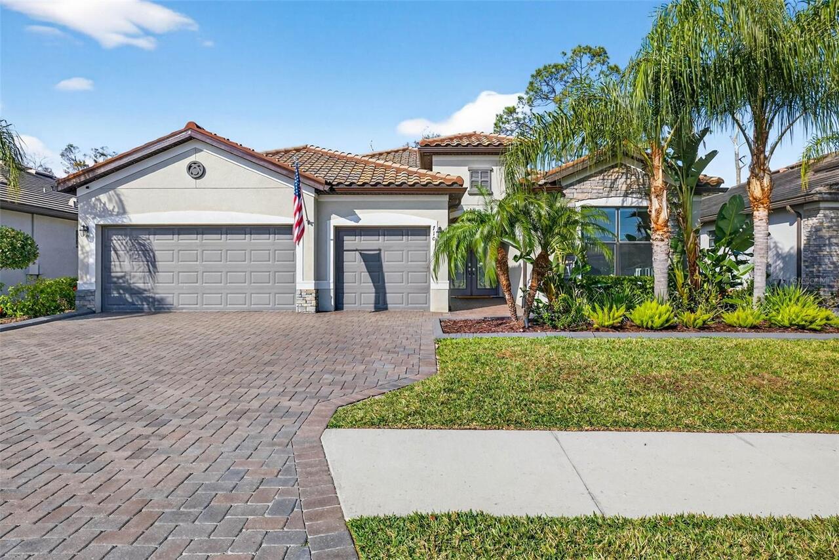
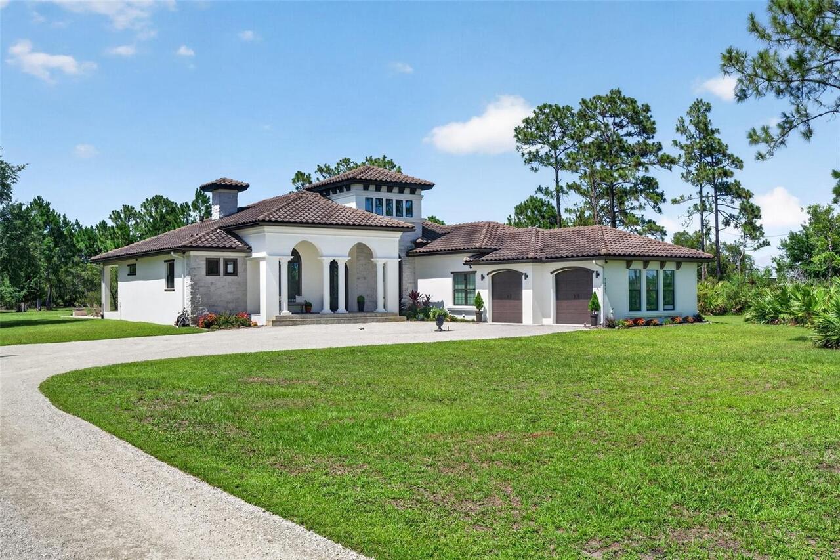
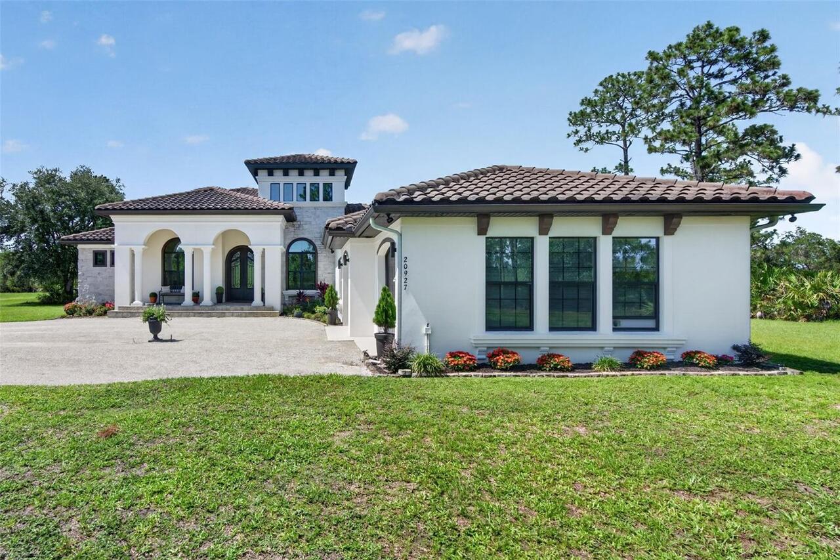
Single Family Residence
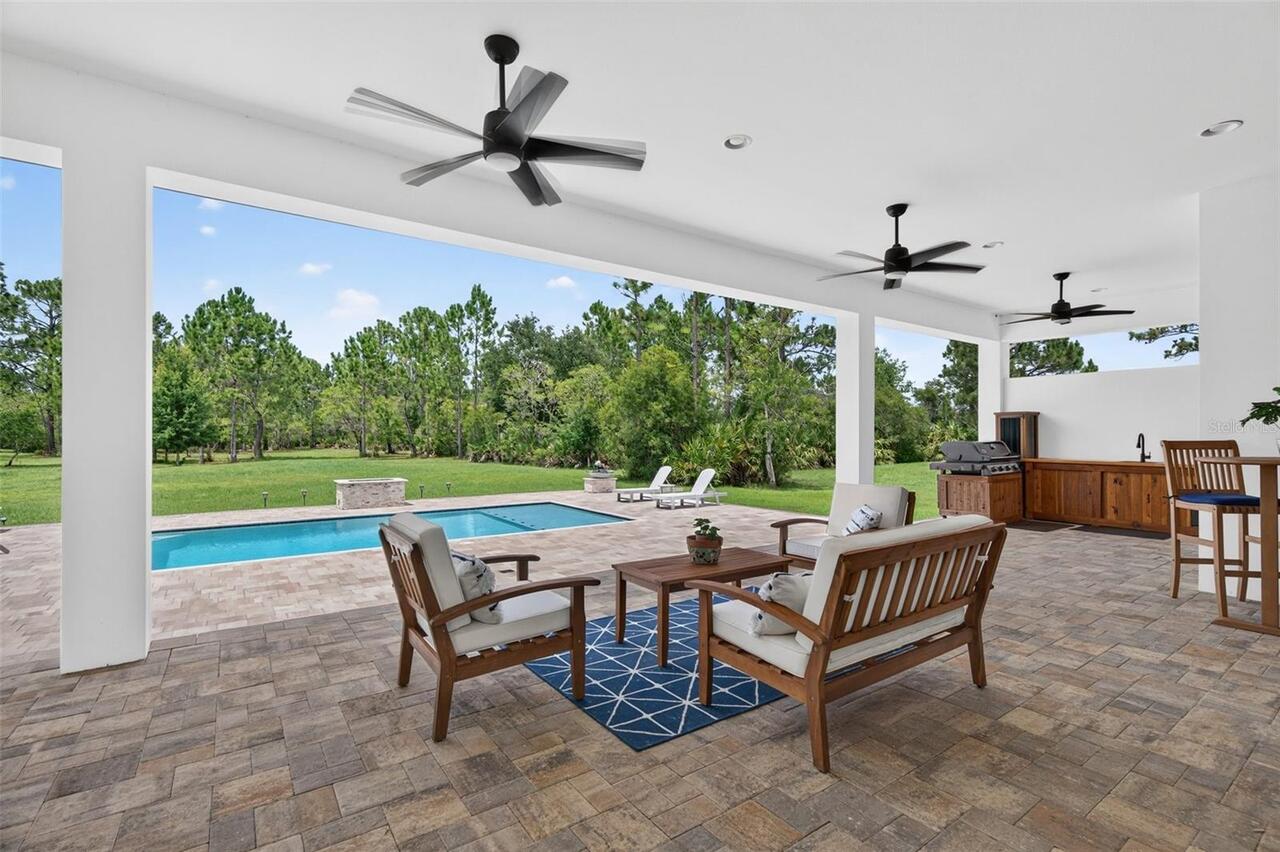
Pool
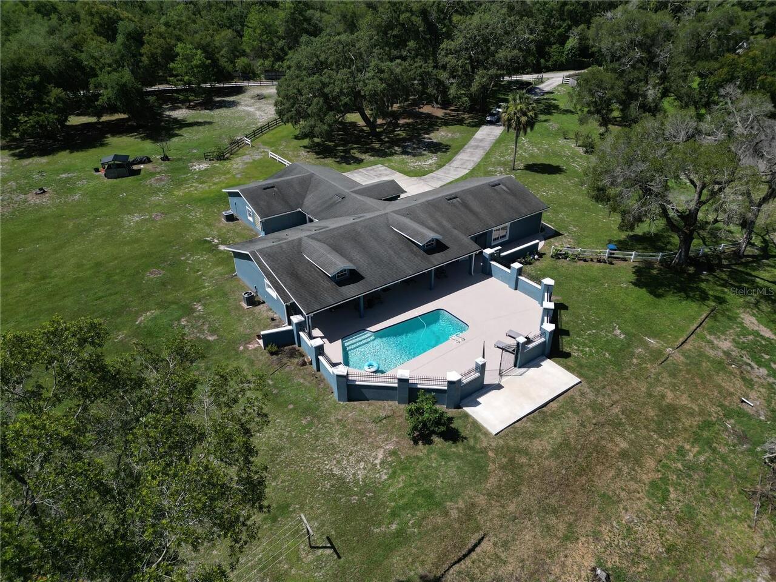
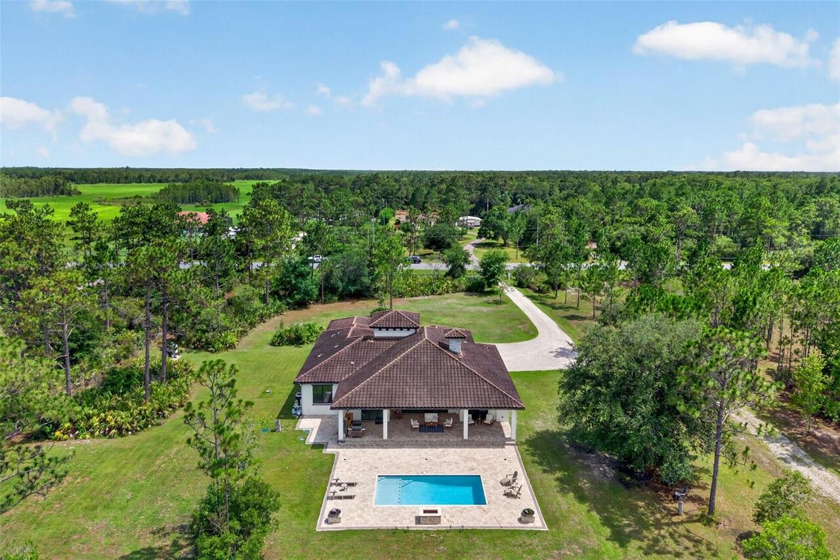
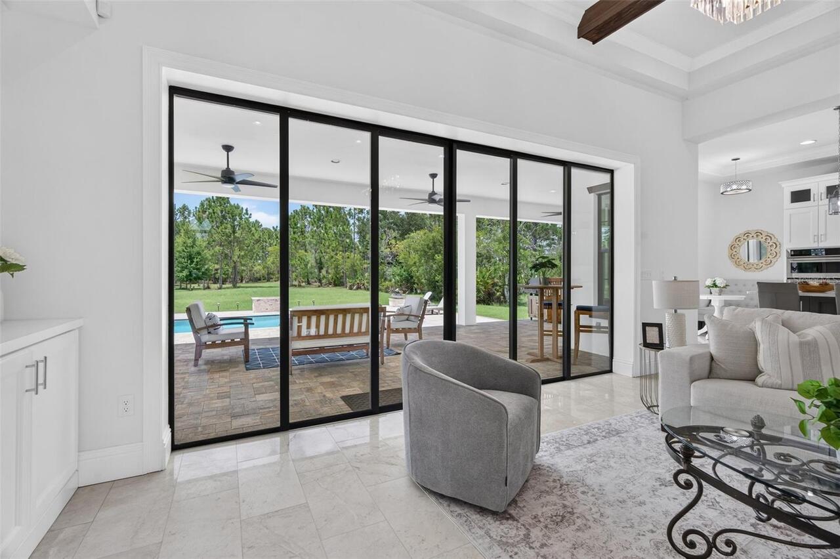
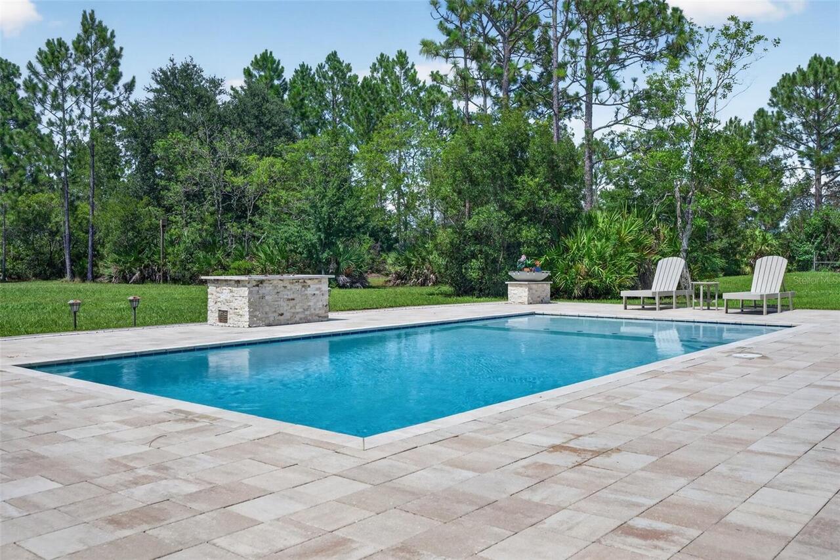
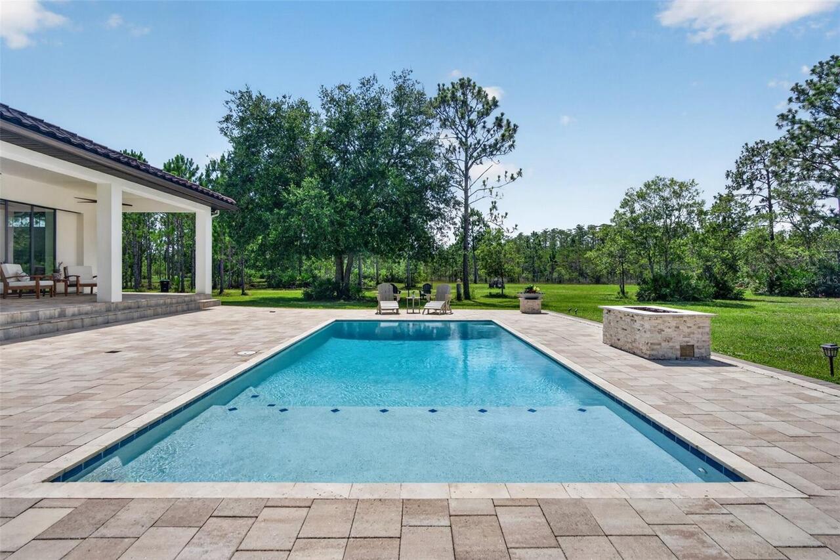
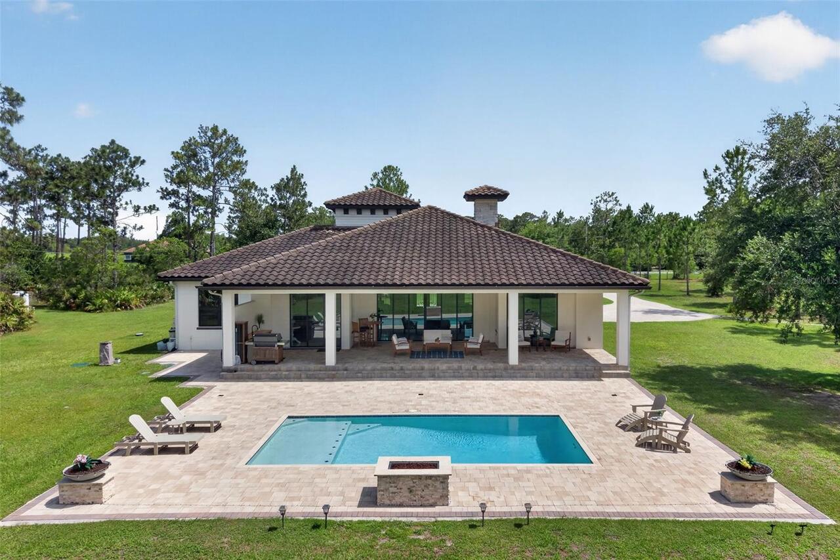
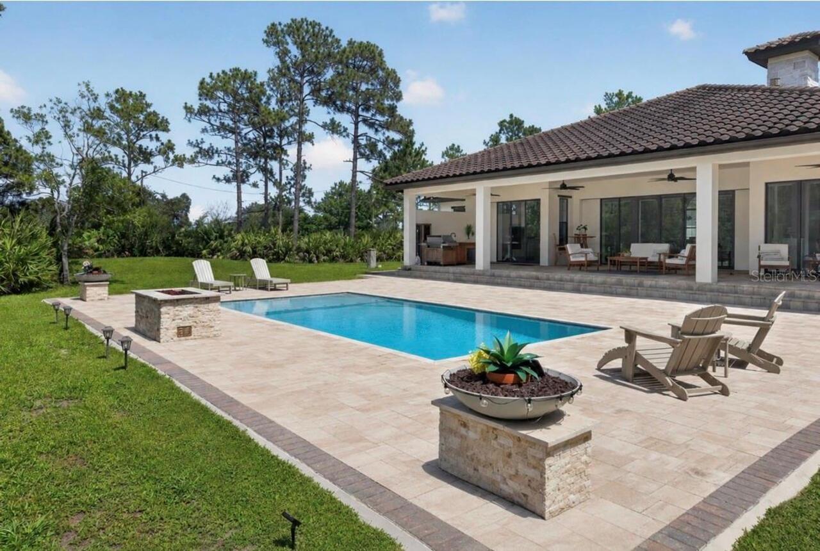
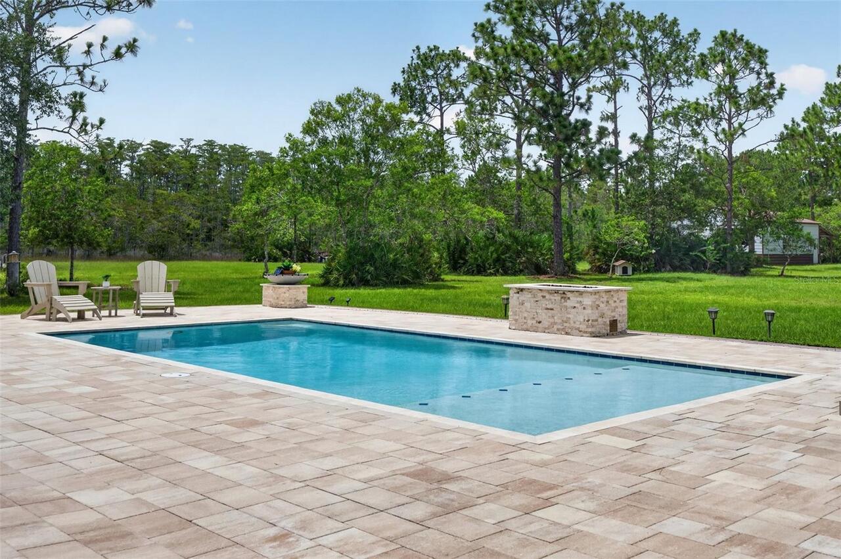
Heated, Gunite, In Ground, Salt Water
Additional Information
Additional Parcels YN
false
Additional Rooms
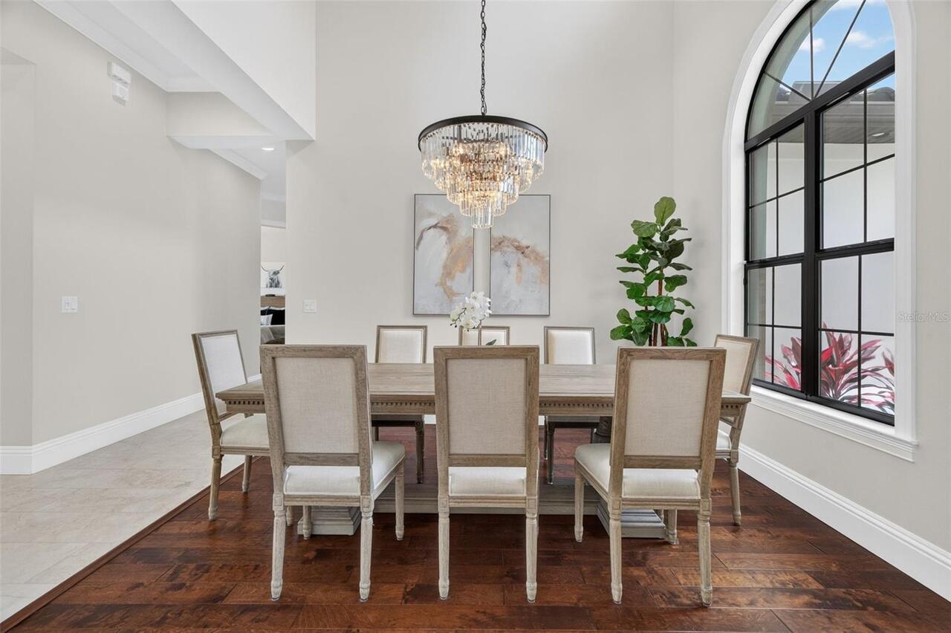
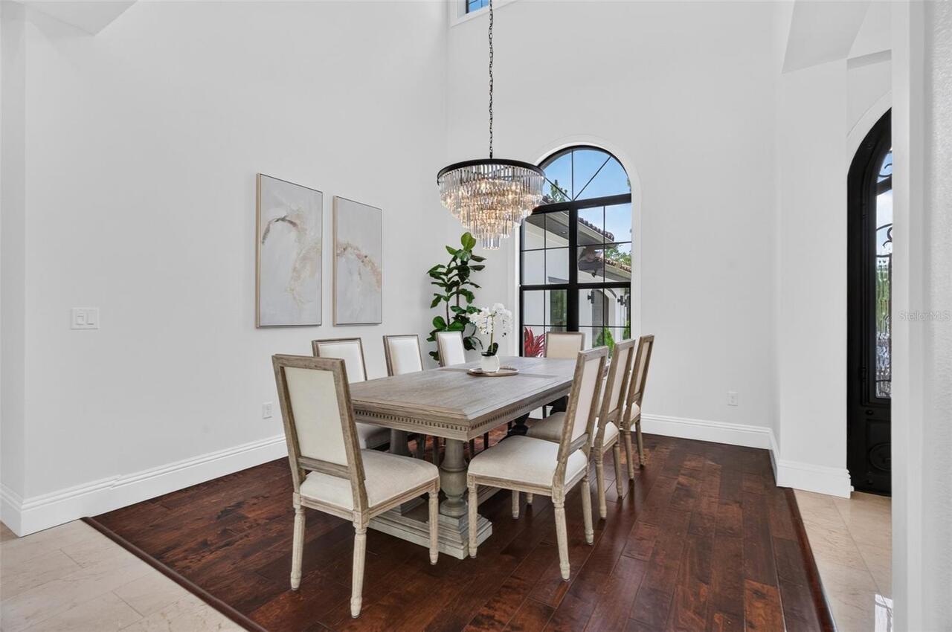
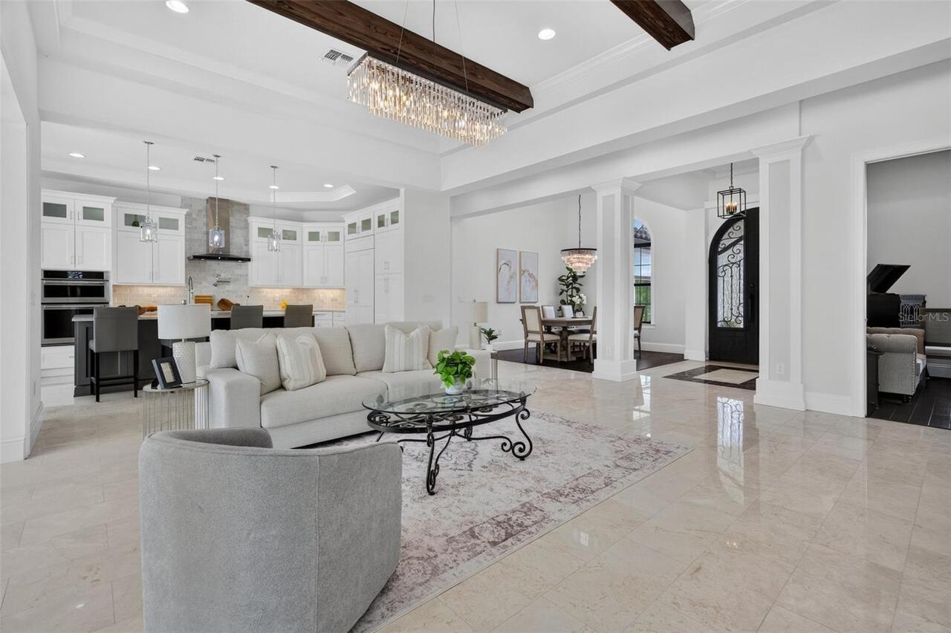
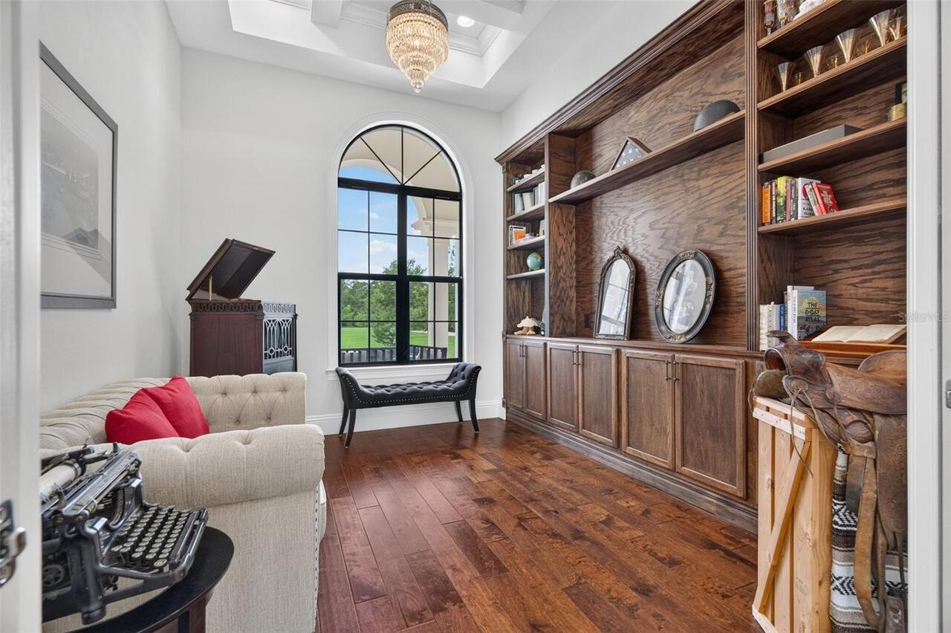
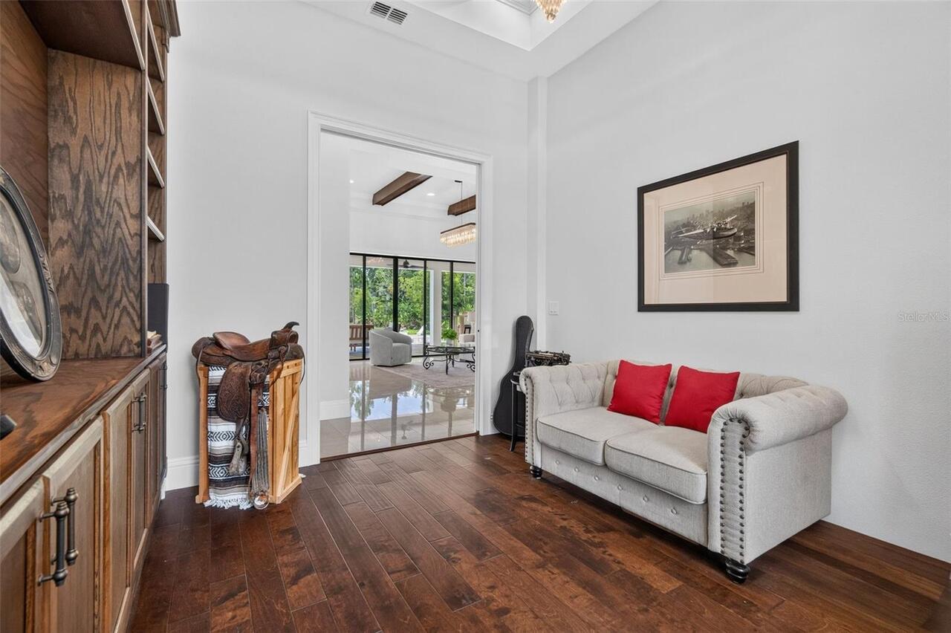
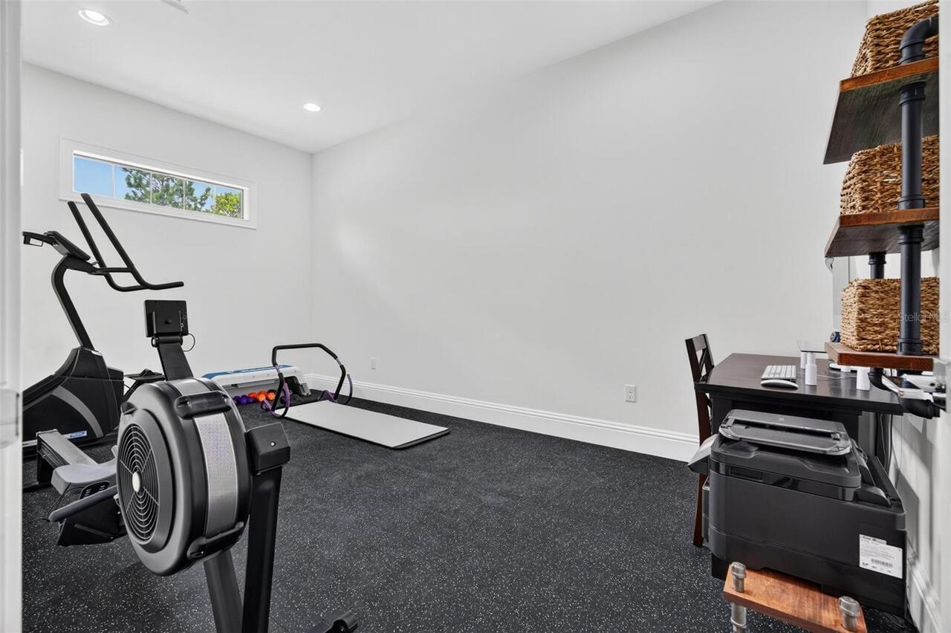
Bonus Room, Den/Library/Office, Formal Dining Room Separate
Alternate Key Folio Num
13-23-32-7600-01-073
Appliances
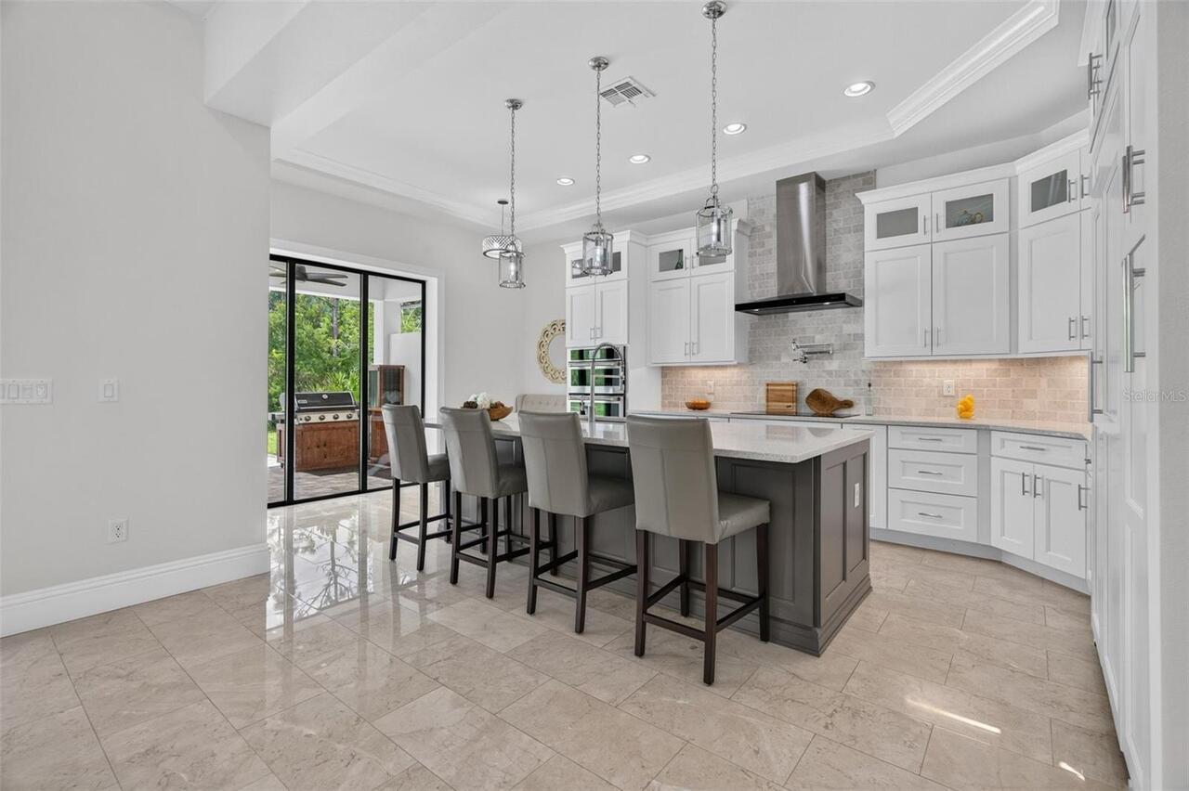
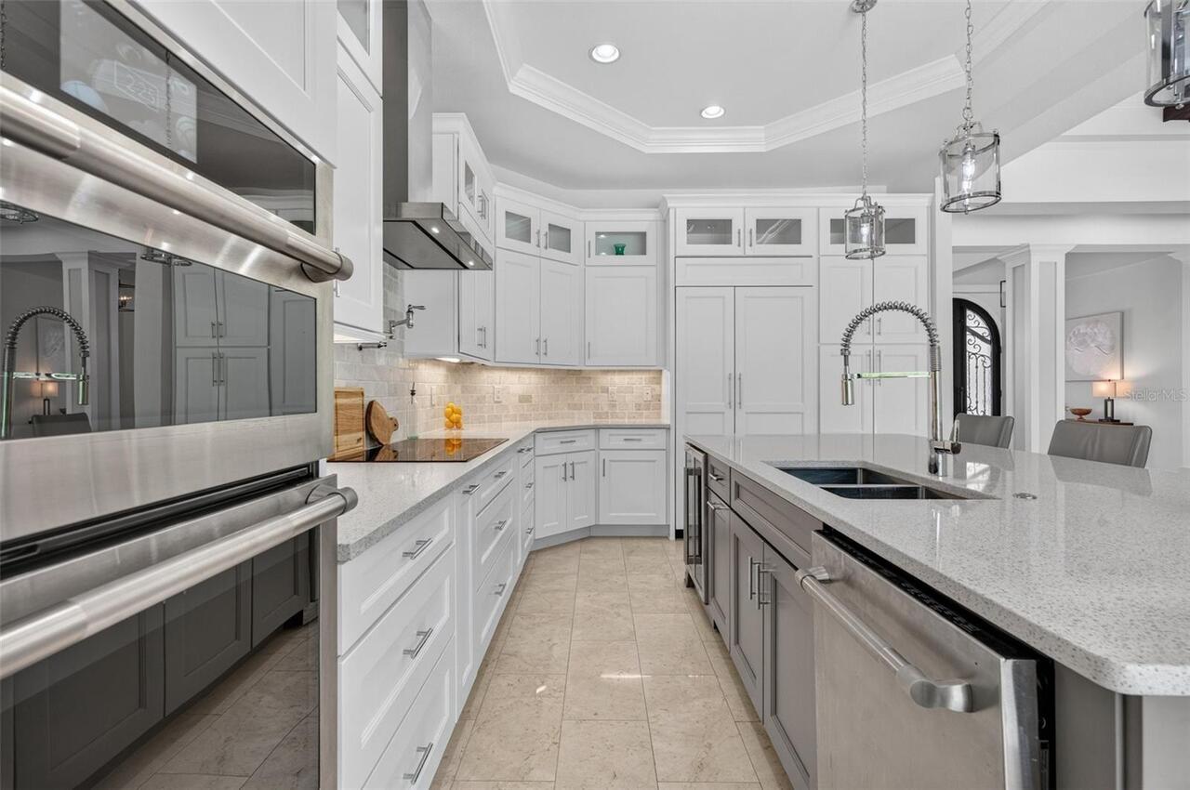
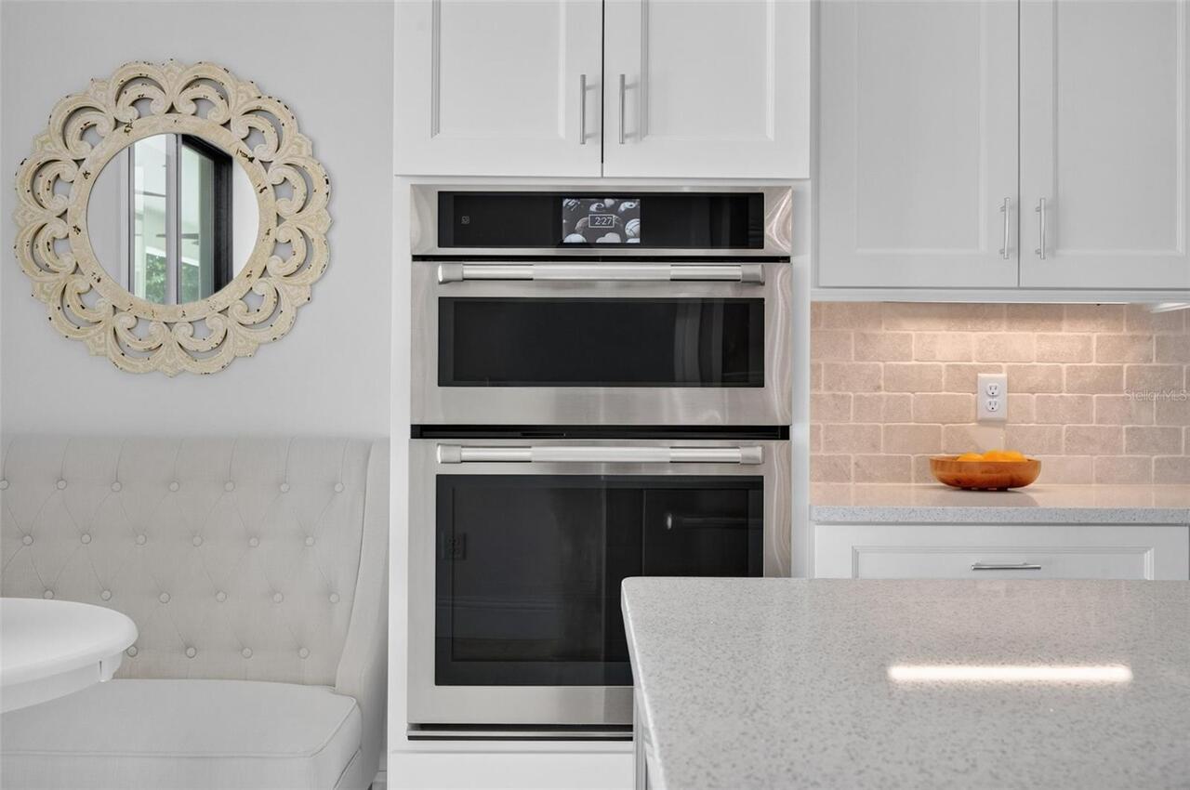
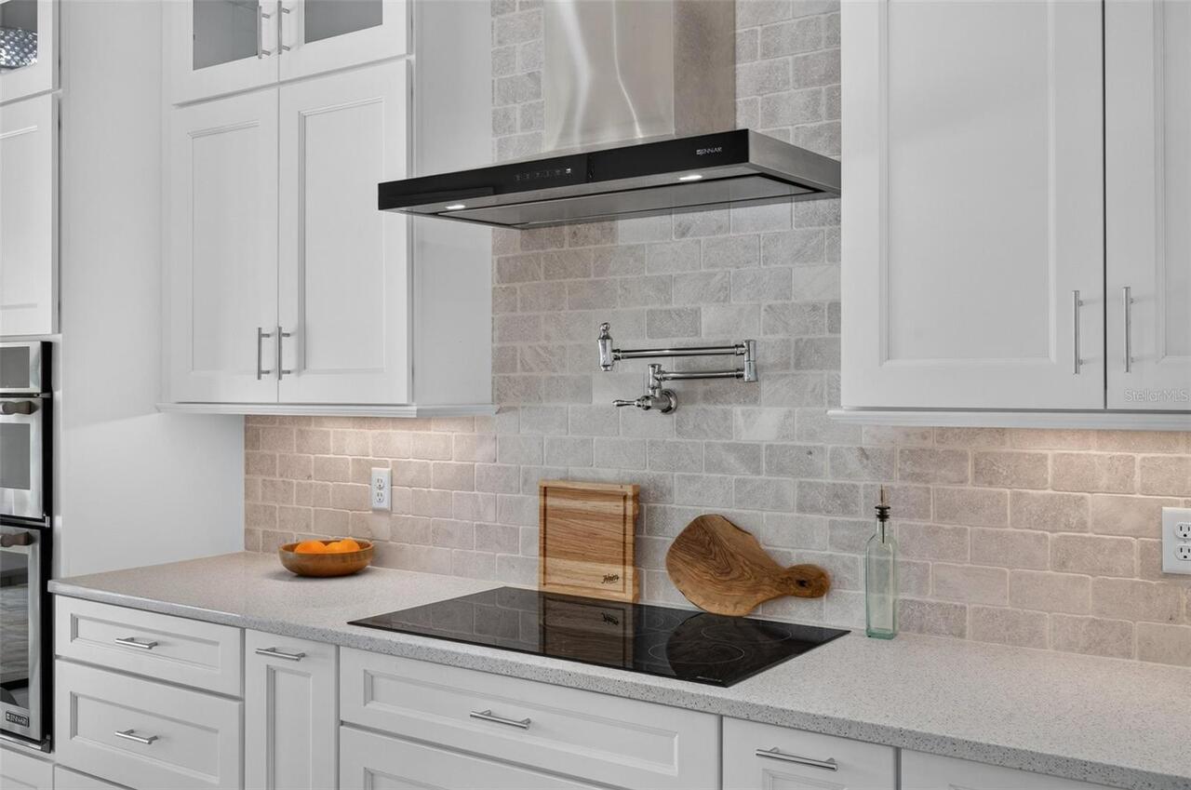
Built-In Oven, Dishwasher, Disposal, Gas Water Heater, Microwave, Range Hood, Water Filtration System
Building Area Source
Public Records
Building Area Total Srch SqM
370.40
Building Area Units
Square Feet
Calculated List Price By Calculated SqFt
536.54
Construction Materials
Block
Elementary School
Wedgefield
Exterior Features
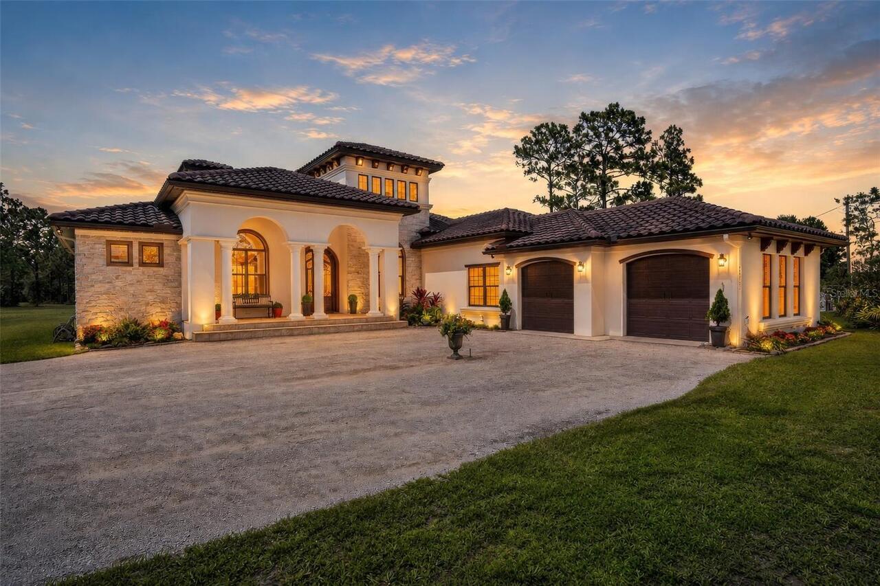
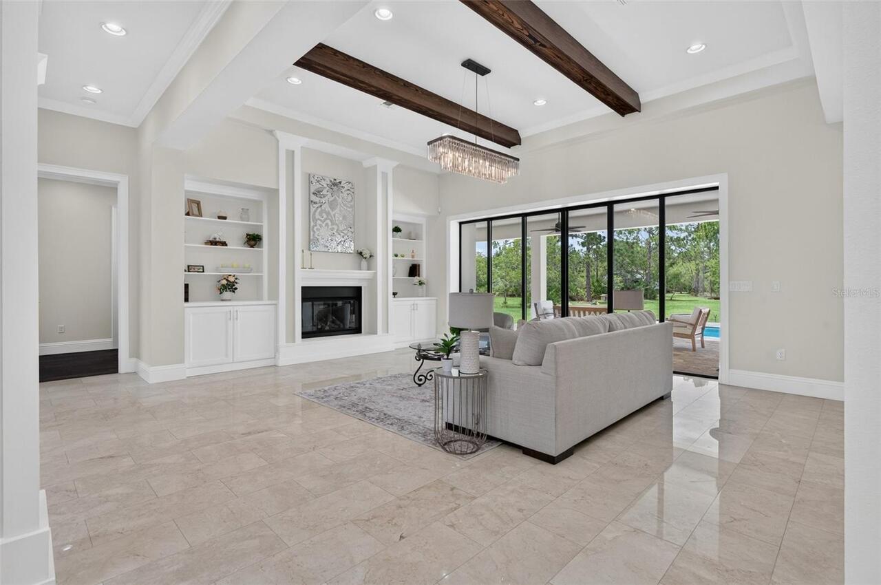
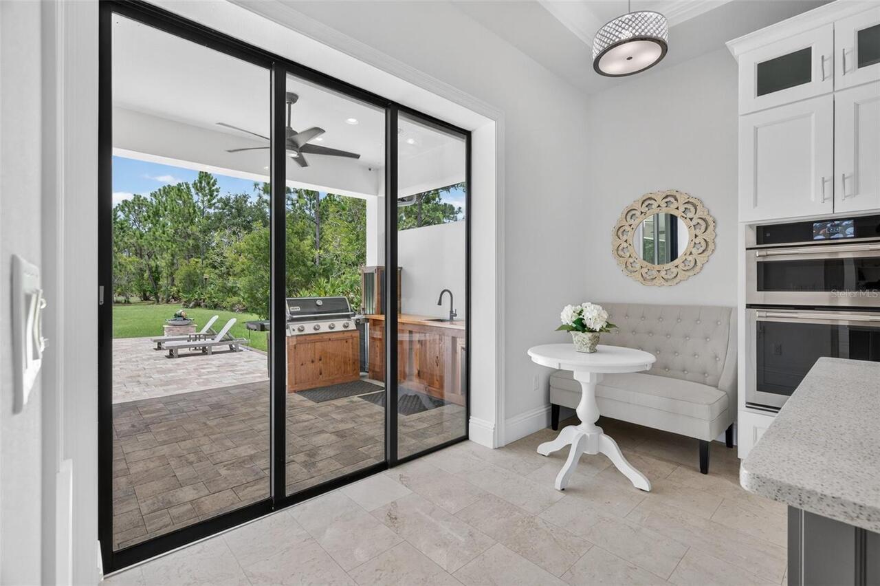
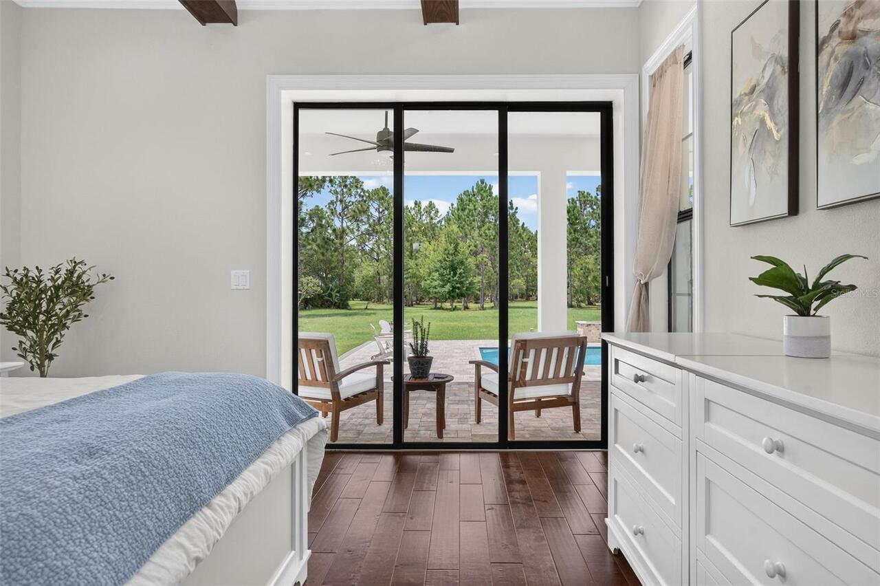
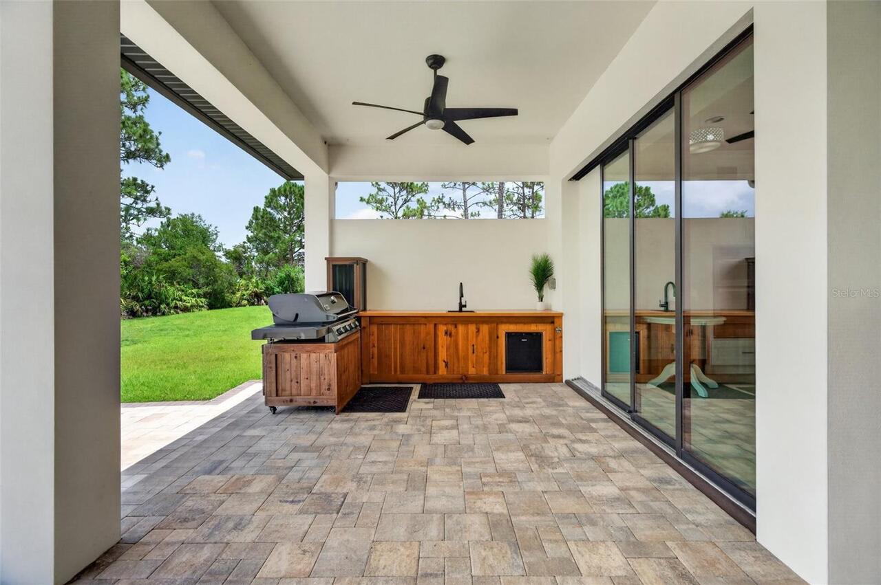
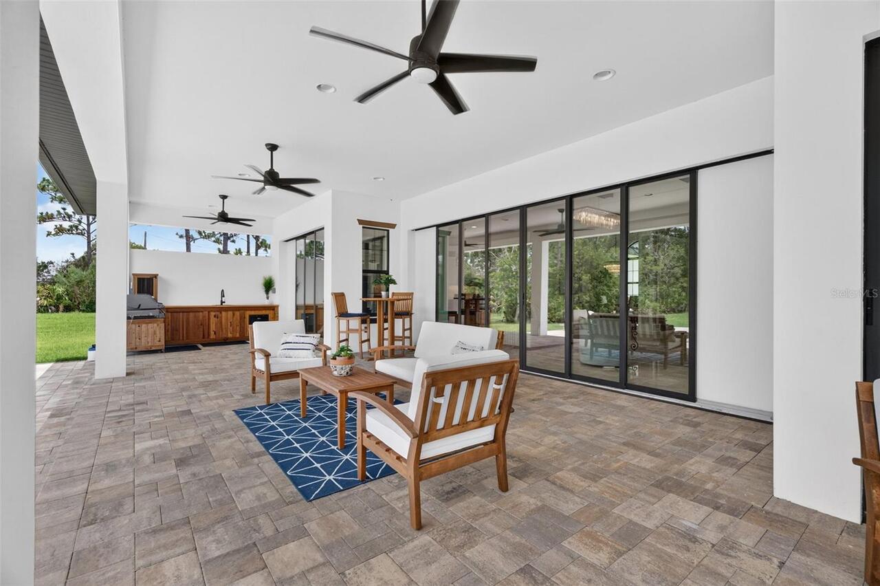
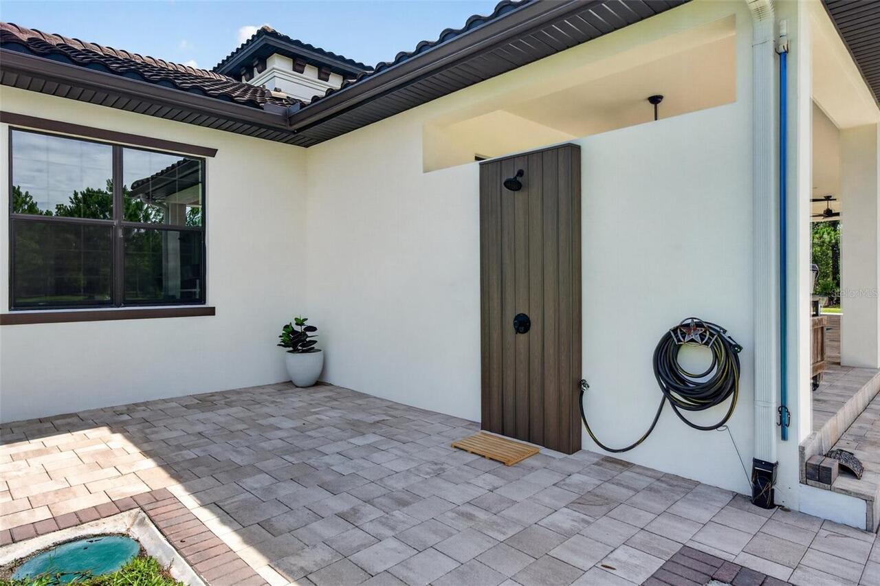
Fire Pit, Hurricane Shutters, Lighting, Outdoor Grill, Outdoor Kitchen, Outdoor Shower, Private Entrance, Private Mailbox, Private Yard, Rain Gutters, Sliding Doors, Storage
Flood Zone Date
2009-09-25
Flood Zone Panel
12095C0500F
Foundation Details
Stem Wall
High School
East River High
Interior Features
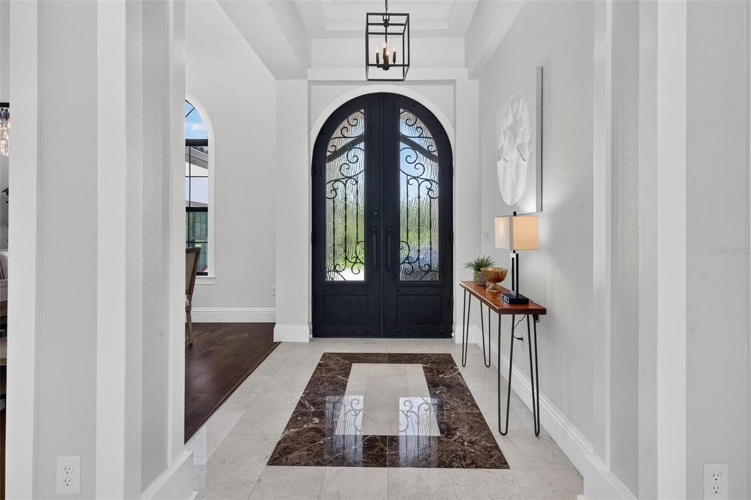
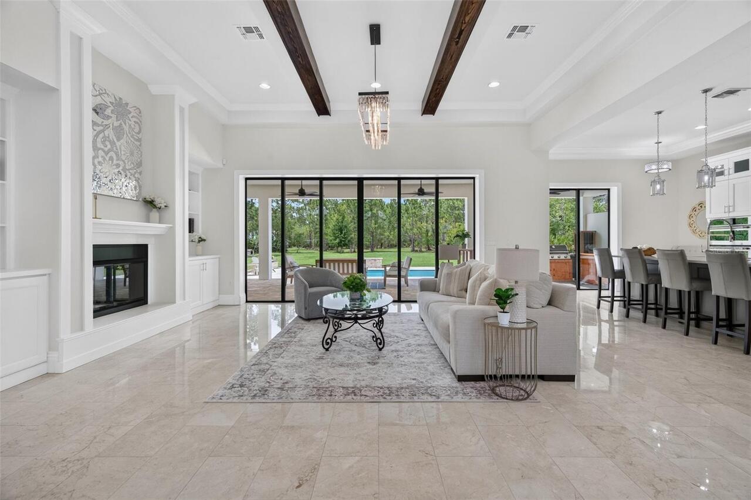
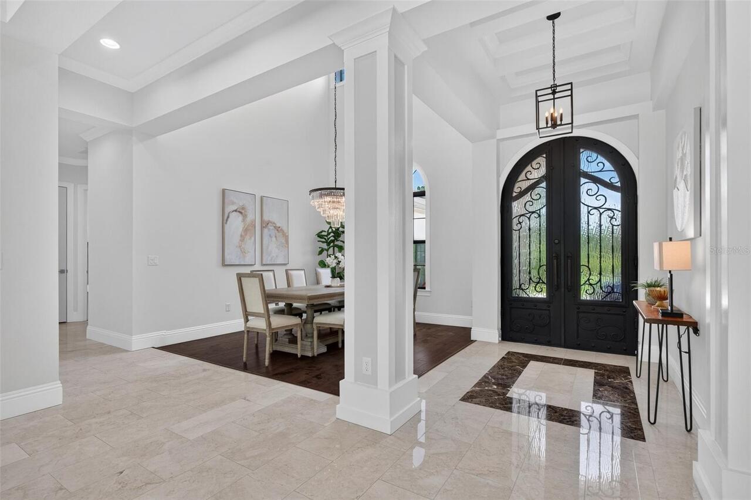
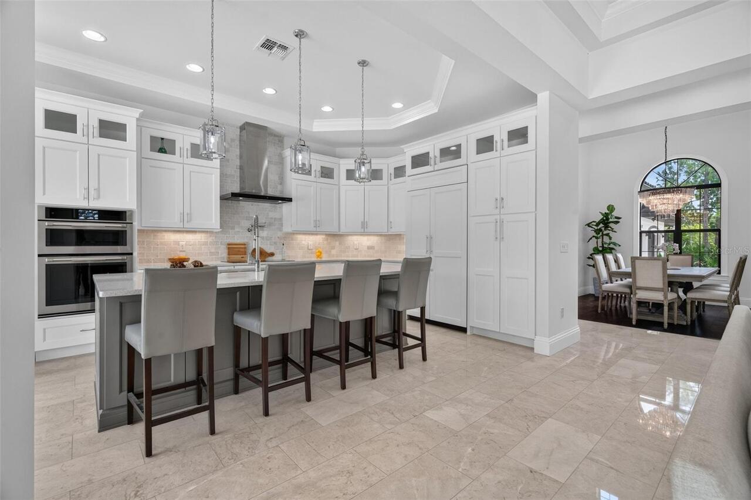
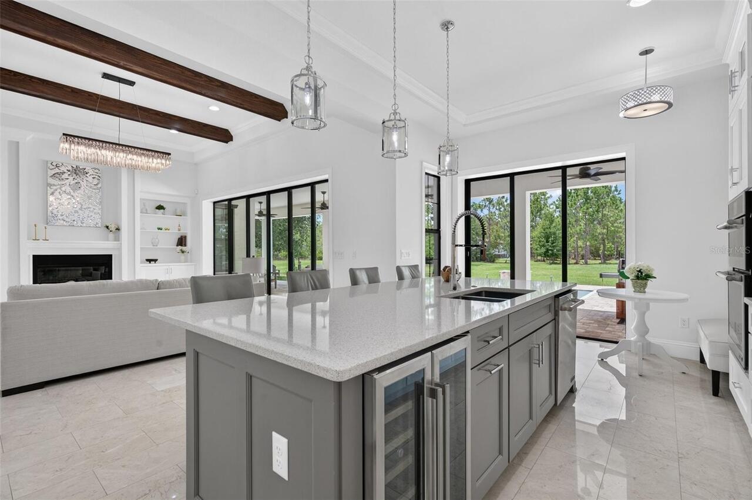
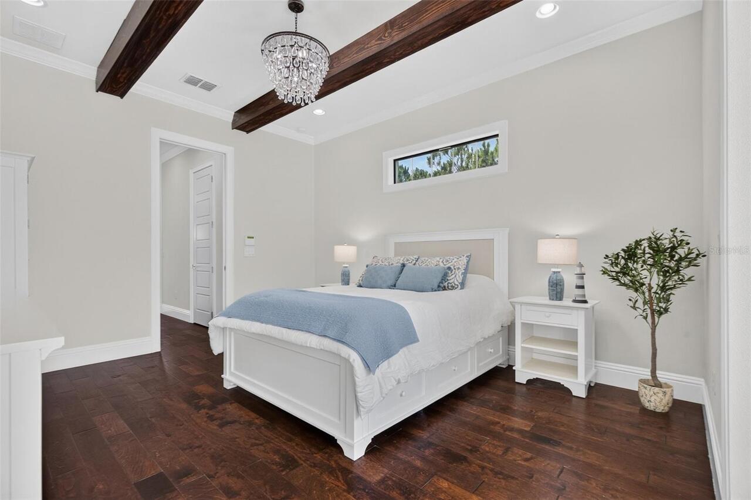
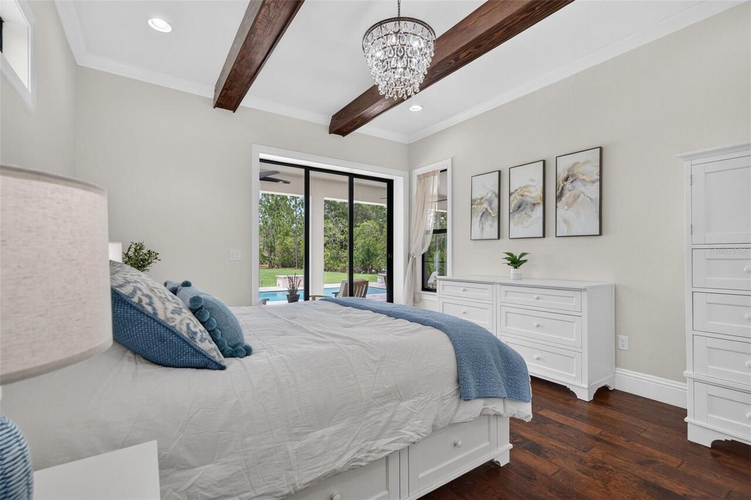
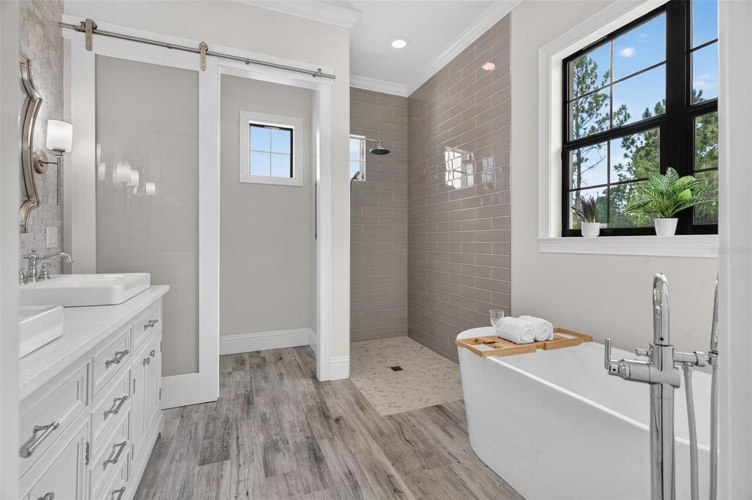
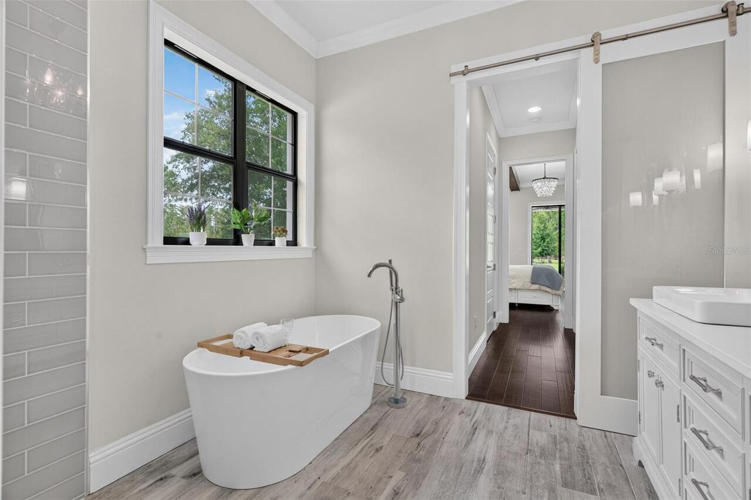
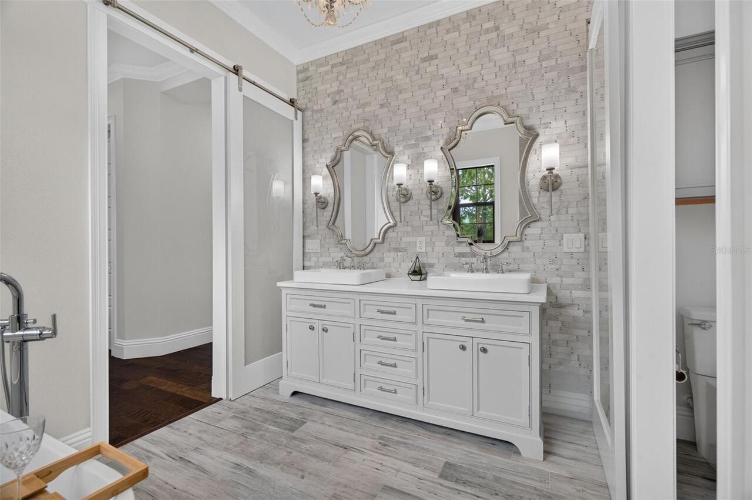
Crown Molding, Eat-in Kitchen, High Ceilings, Kitchen/Family Room Combo, Open Floorplan, Primary Bedroom Main Floor, Split Bedroom, Stone Counters, Thermostat, Tray Ceiling(s), Walk-In Closet(s), Window Treatments
Internet Address Display YN
true
Internet Automated Valuation Display YN
false
Internet Consumer Comment YN
false
Internet Entire Listing Display YN
true
Laundry Features
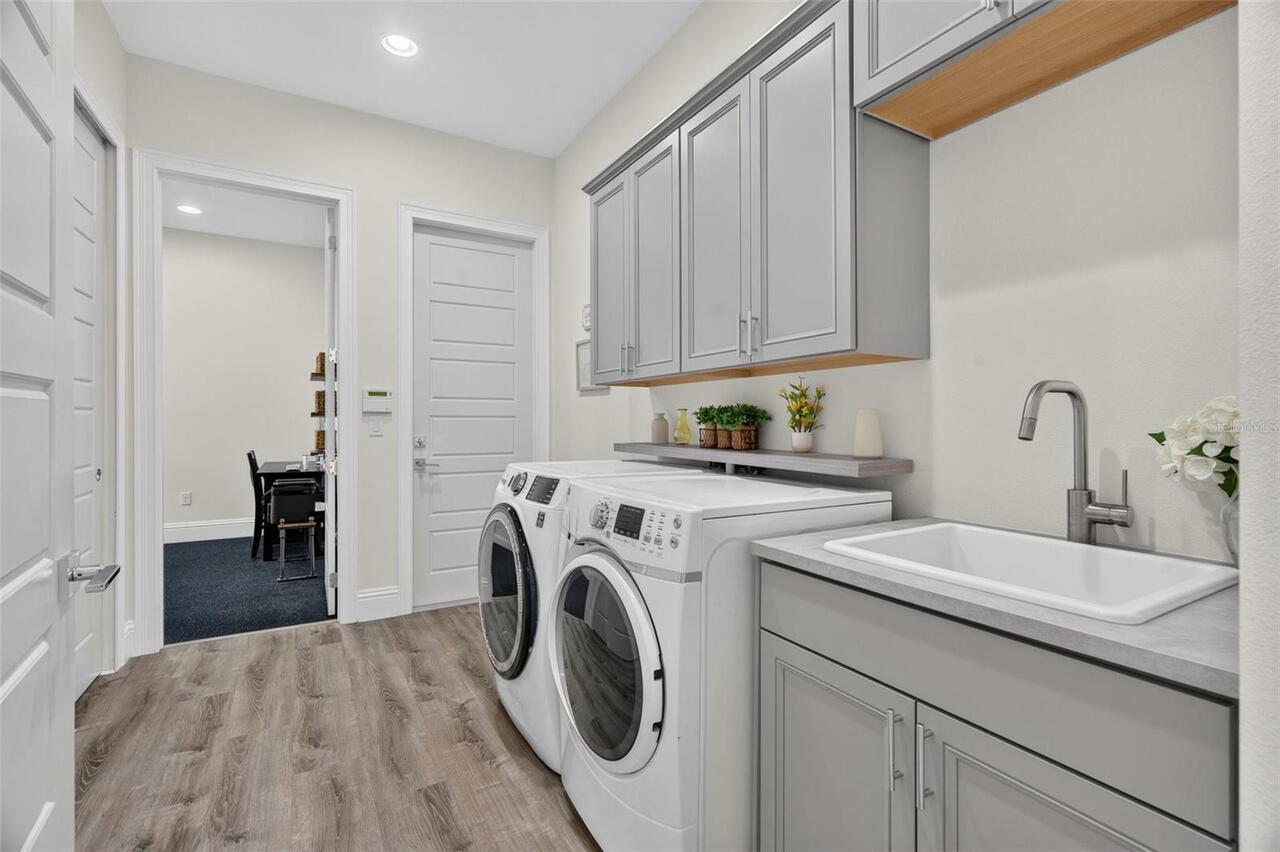
Laundry Room
Living Area Source
Builder
Living Area Units
Square Feet
Lot Features
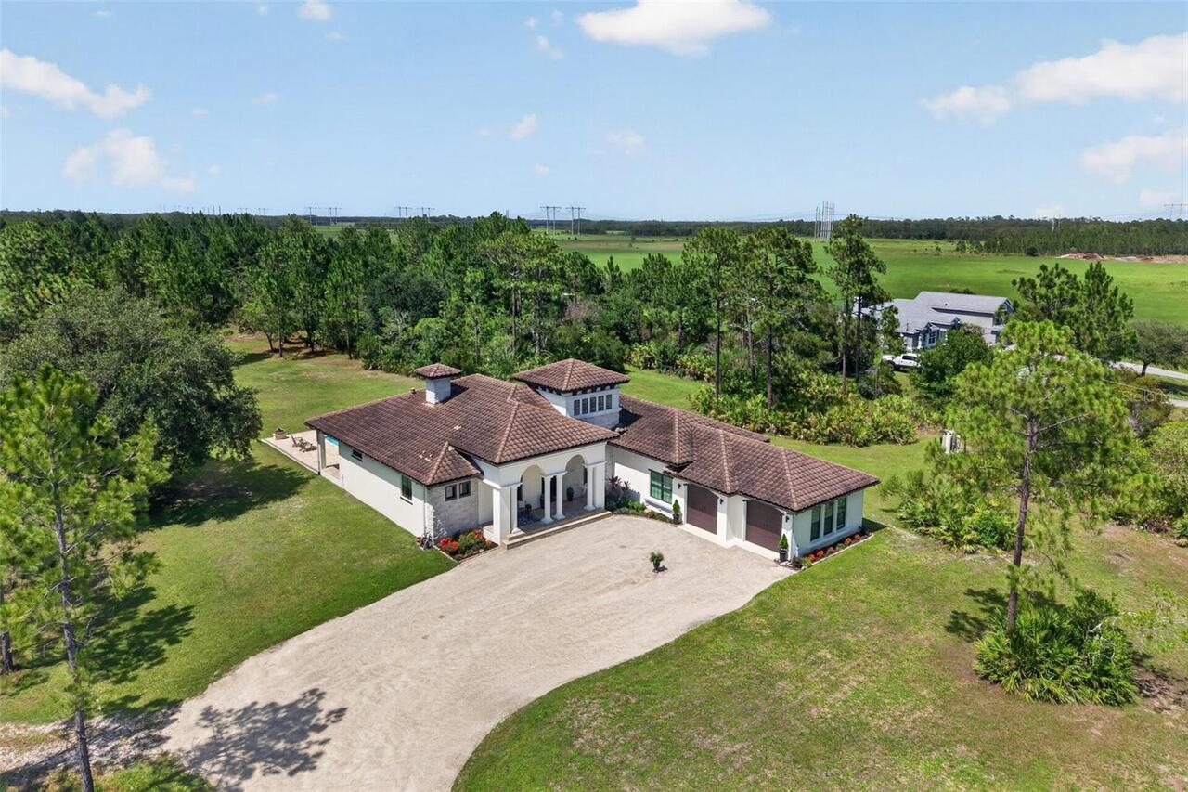
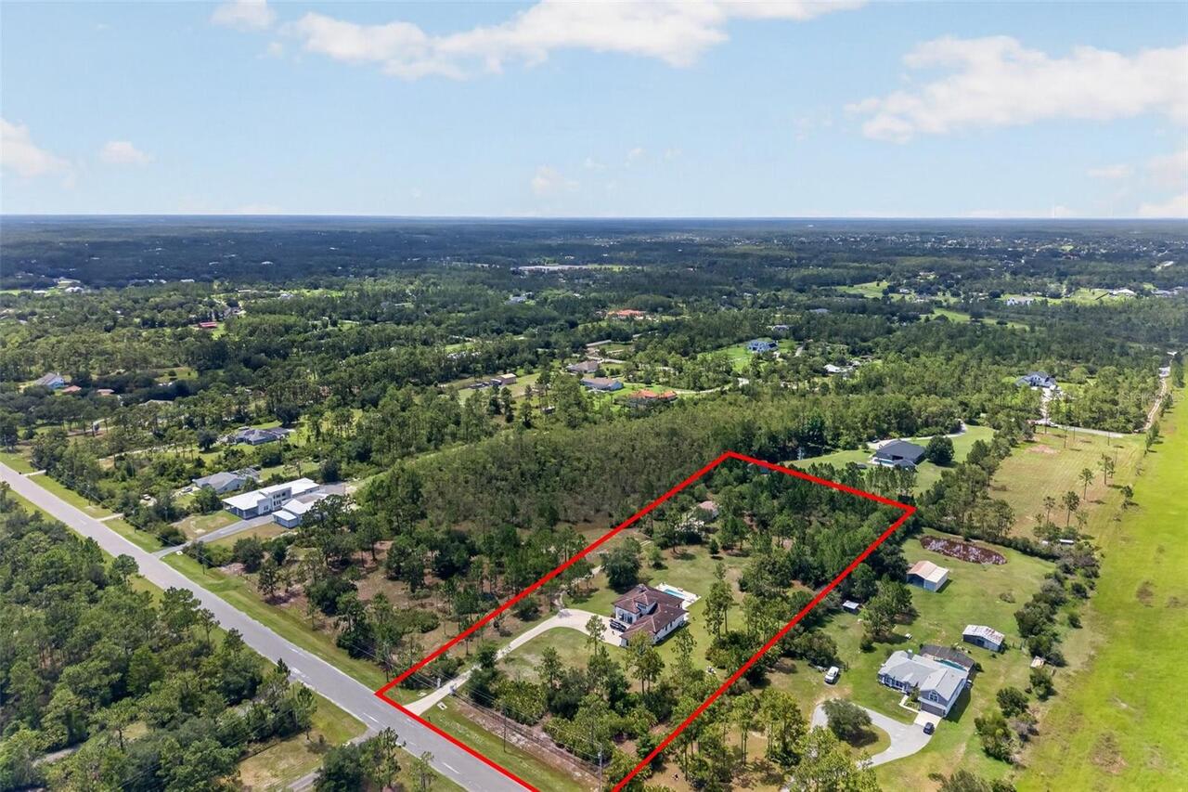
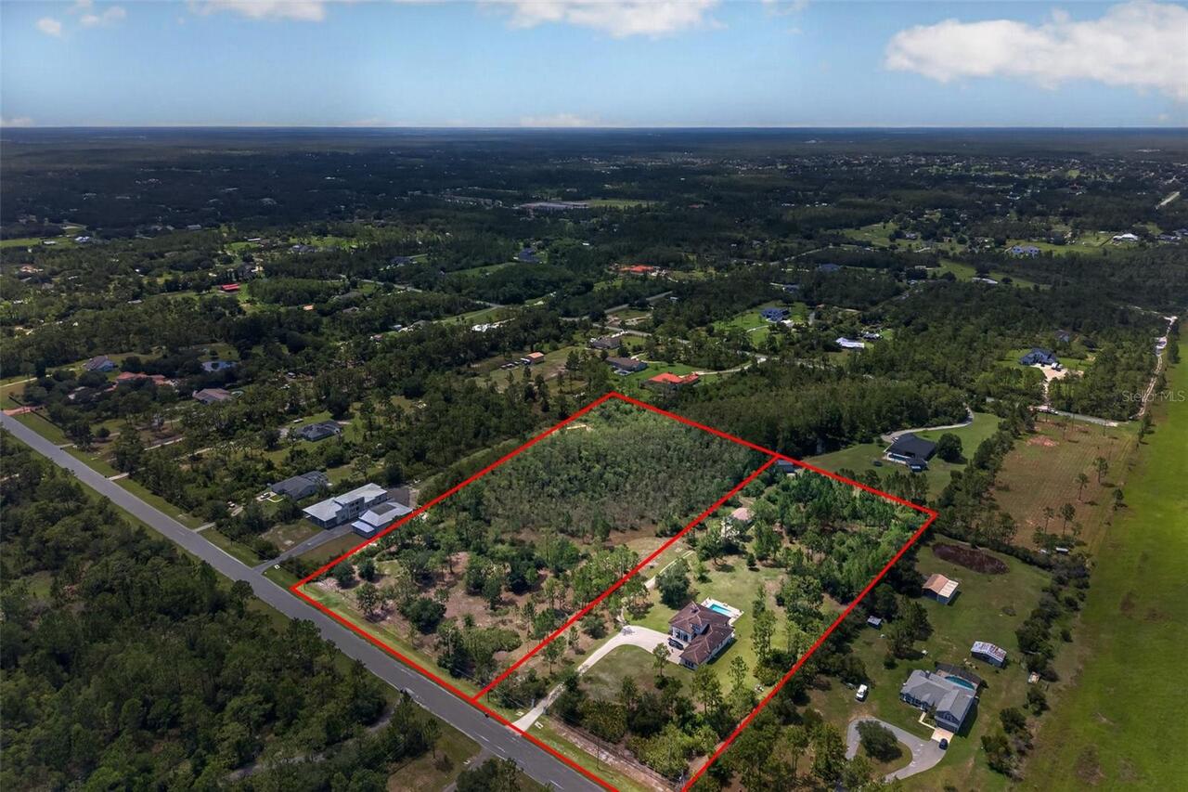
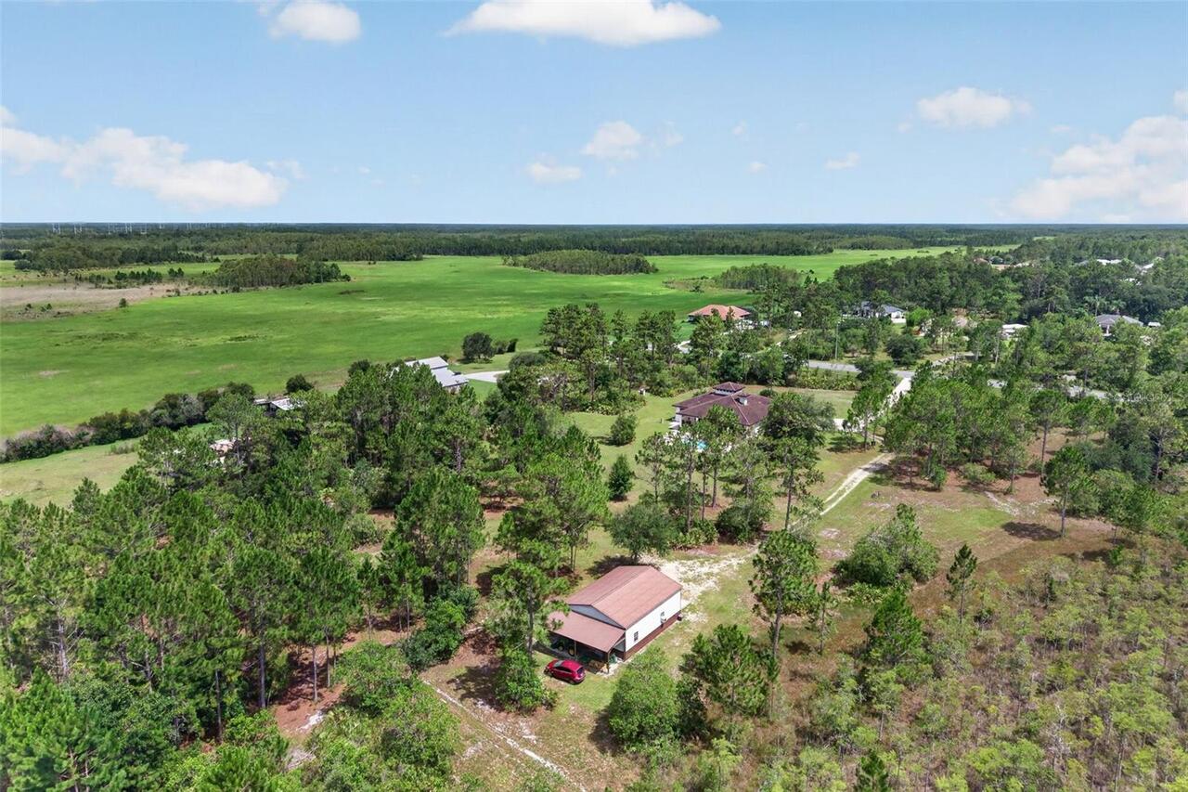
Level, Oversized Lot, Private, Street Dead-End, Paved
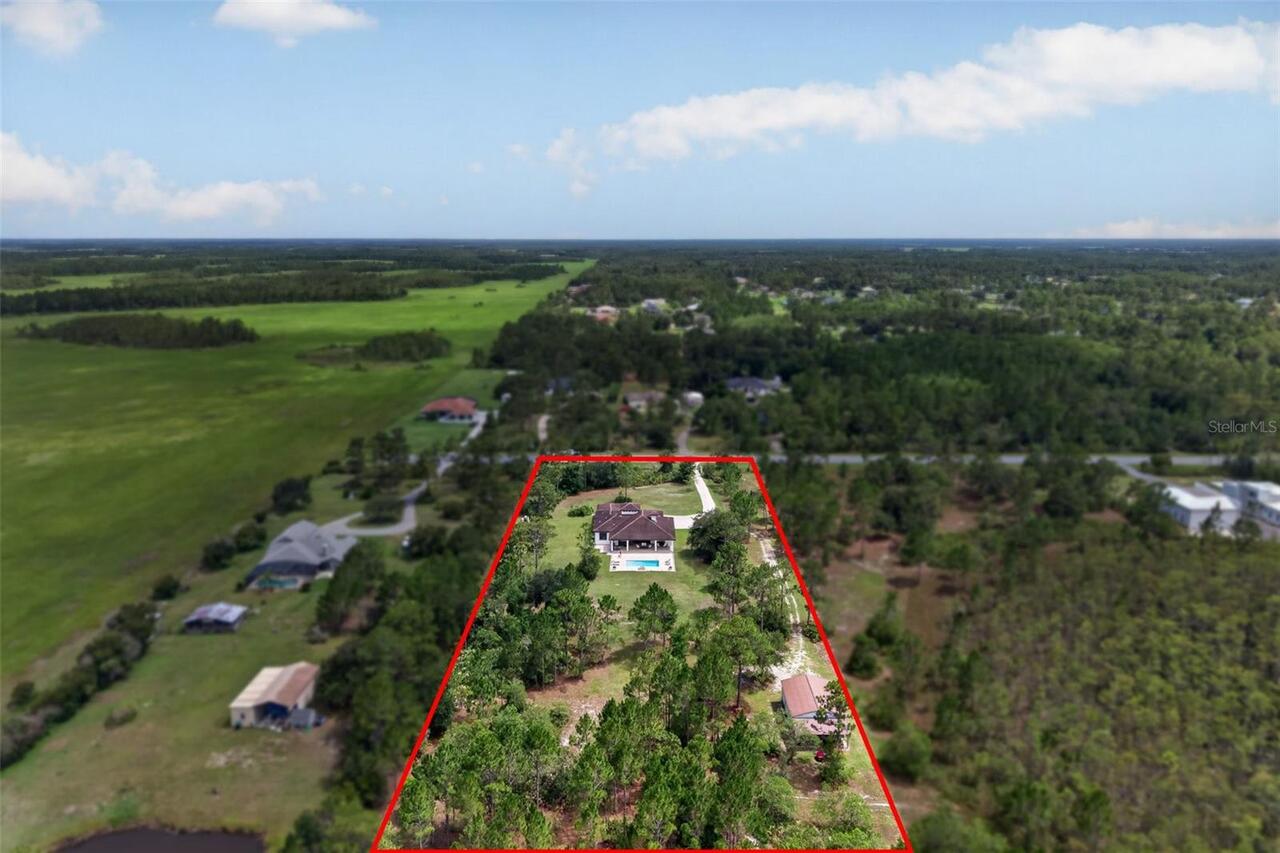
Lot Size Dimensions
243' X 630'
Lot Size Square Feet
153073
Lot Size Square Meters
14221
Middle Or Junior School
Wedgefield
Modification Timestamp
2026-07-16T02:31:09.197Z
Other Equipment
Fire Pit, Private Entrance, Private Yard, Generator
Other Structures
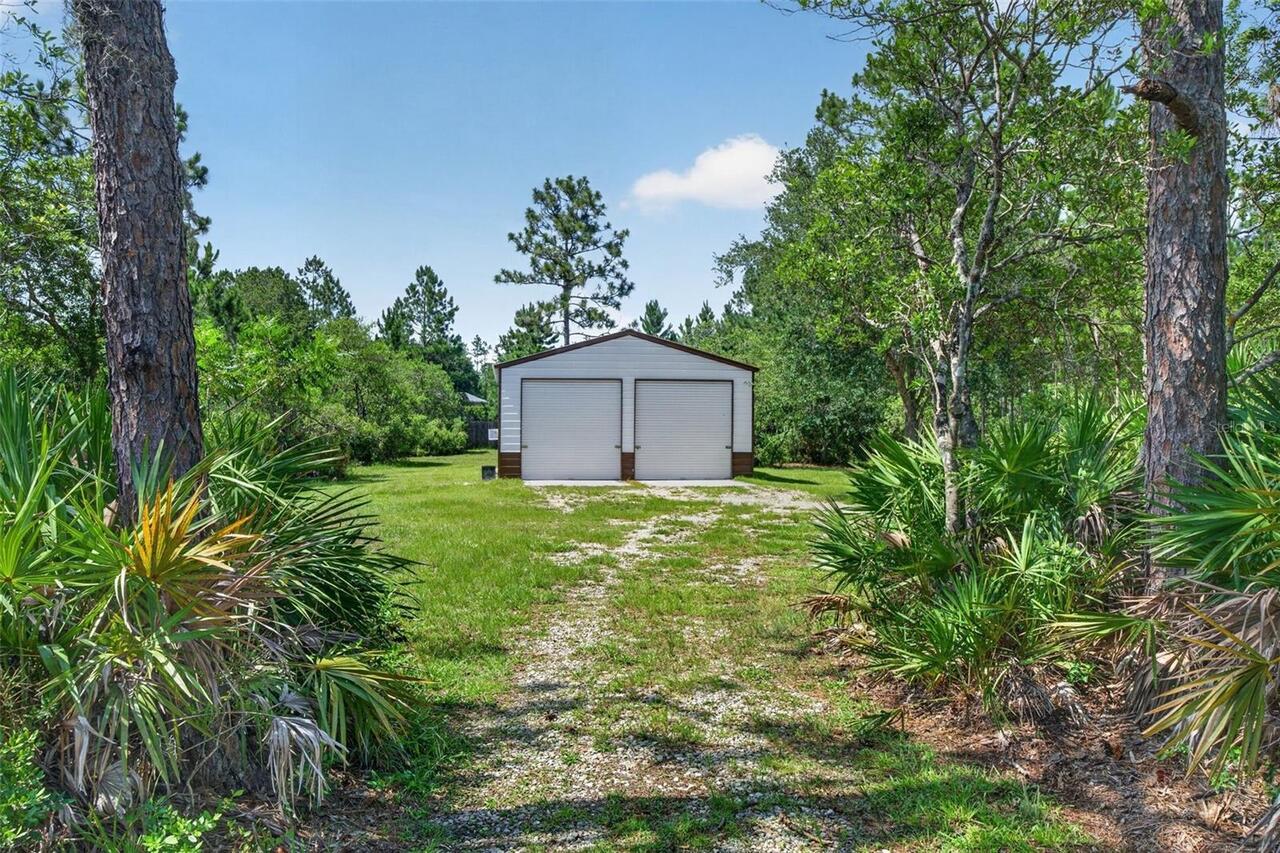
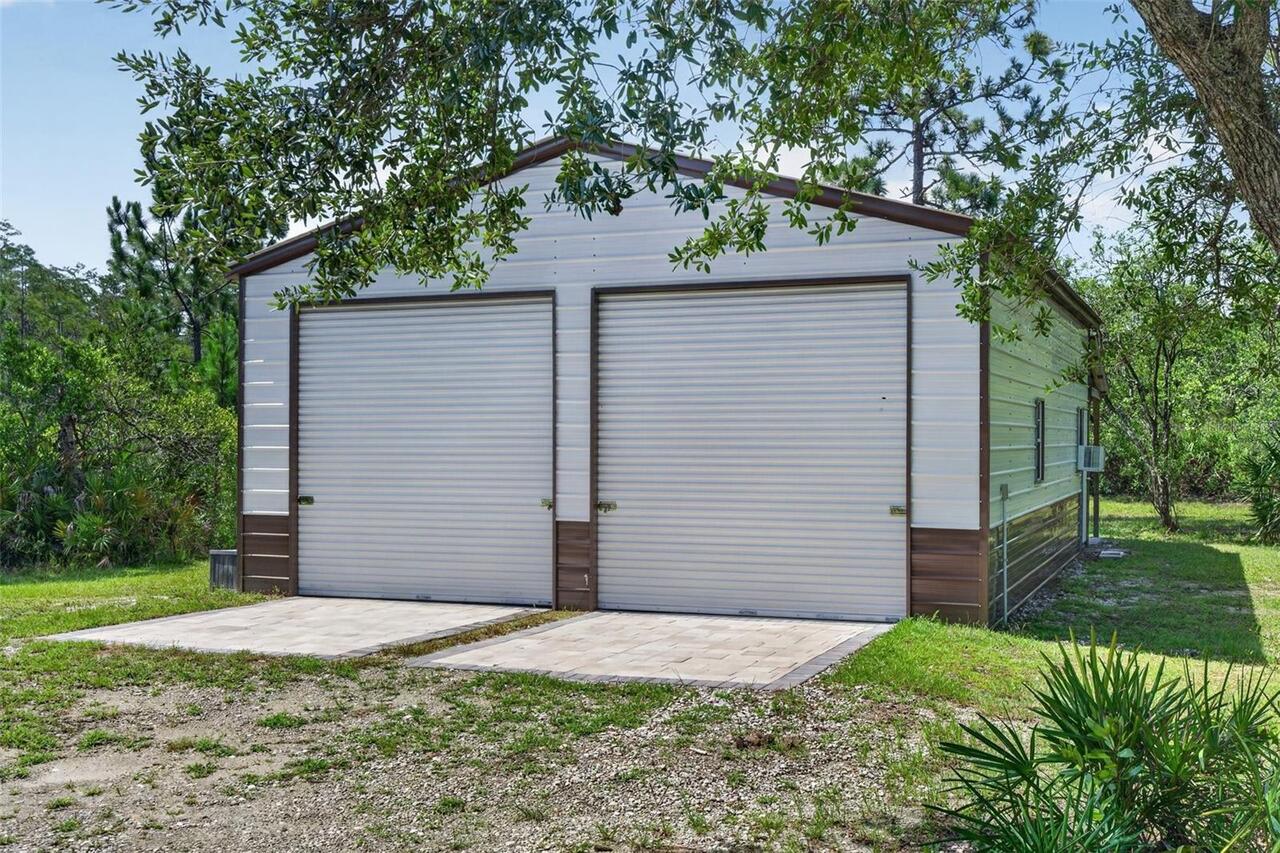
Outdoor Kitchen, Workshop
Parcel Number
13-23-32-7600-01-073
Patio And Porch Features
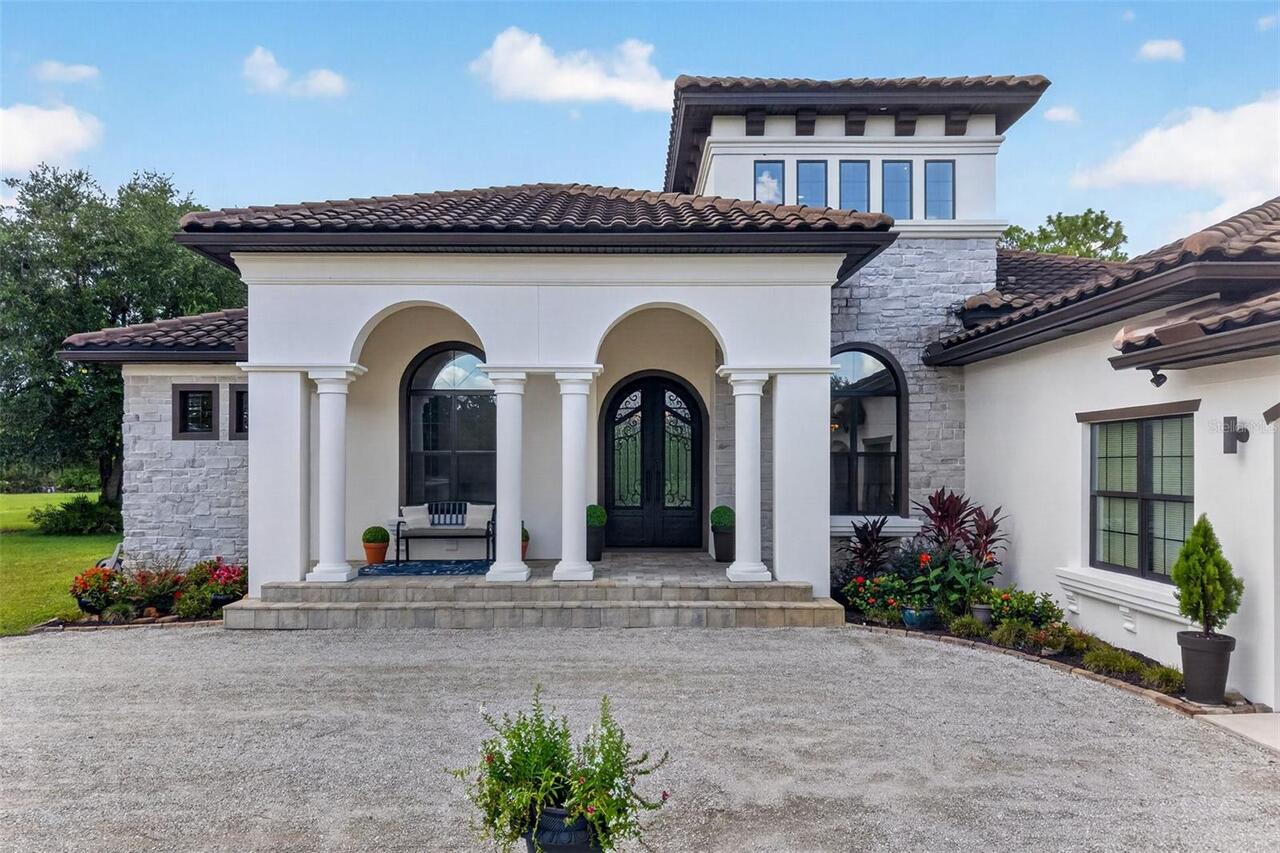
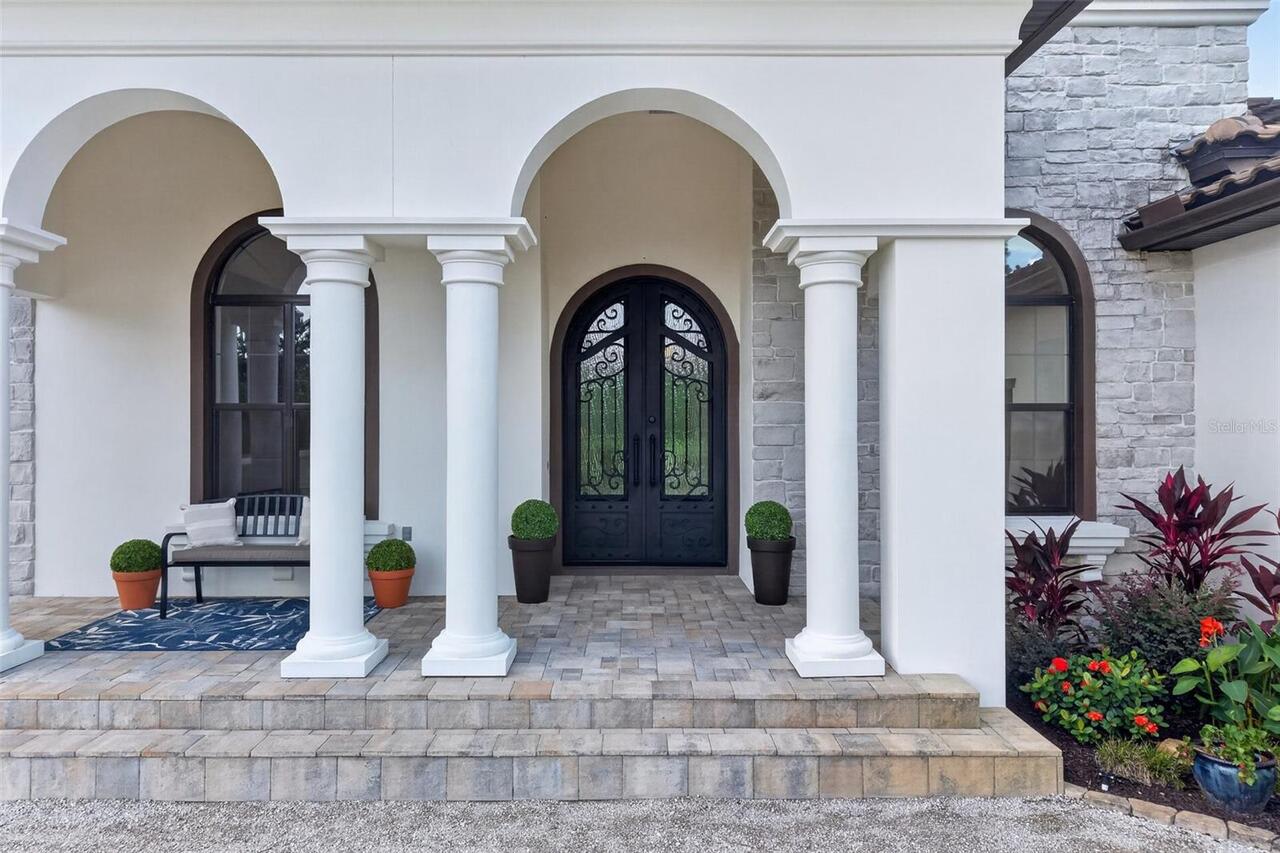
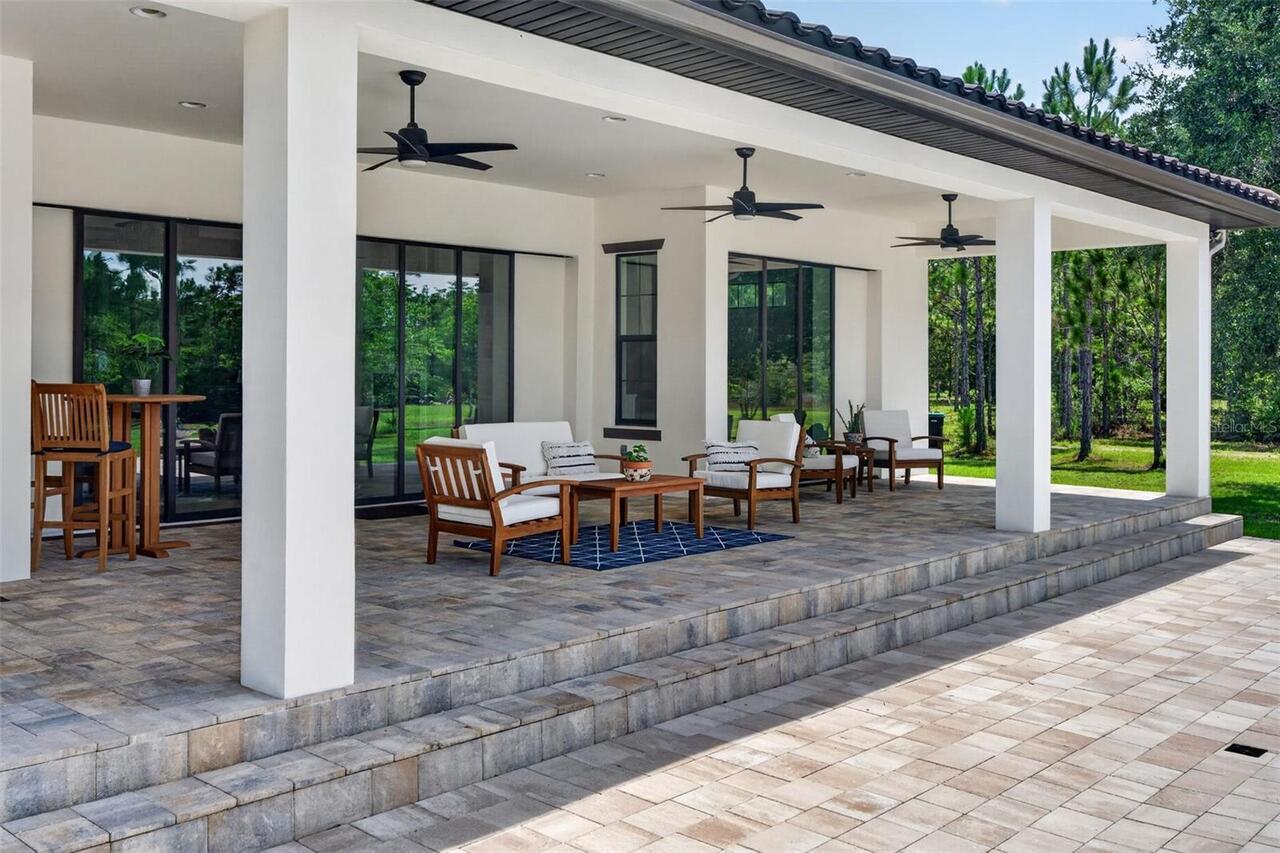
Covered, Front Porch, Rear Porch
Property Condition
Completed
RATIO Current Price By Calculated SqFt
536.54
Security Features
Secured Garage/Parking, Security Gate, Security Lights, Security System
Showing Requirements
Coming Soon - Allowing Showings, 24 Hour Notice, Appointment Only, Listing Agent Must Accompany, ShowingTime
Status Change Timestamp
2026-07-16T02:15:49.000Z
Tax Legal Description
ROCKET CITY UNIT 2A Z/82 A/K/A CAPE ORLANDO ESTATES UNIT 2A 1855/292 THE W 225 FT OF TR 107 & TR 108
Total Acreage
2 to less than 5
Universal Property Id
US-12095-N-132332760001073-R-N
Unparsed Address
20927 QUARTERLY PKWY
Utilities
Electricity Connected
Vegetation
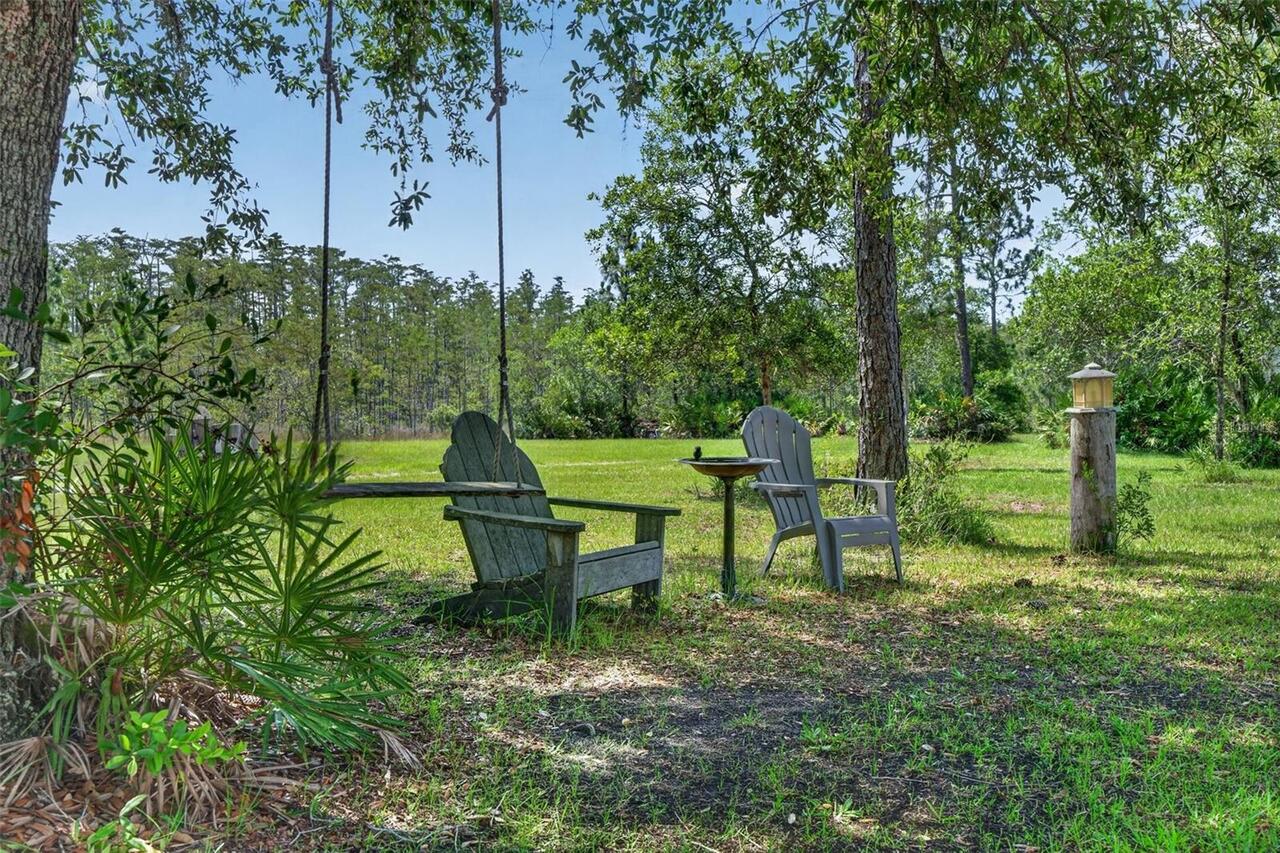
Mature Landscaping
Water Source
Private, Well