407-990-2746
Menu

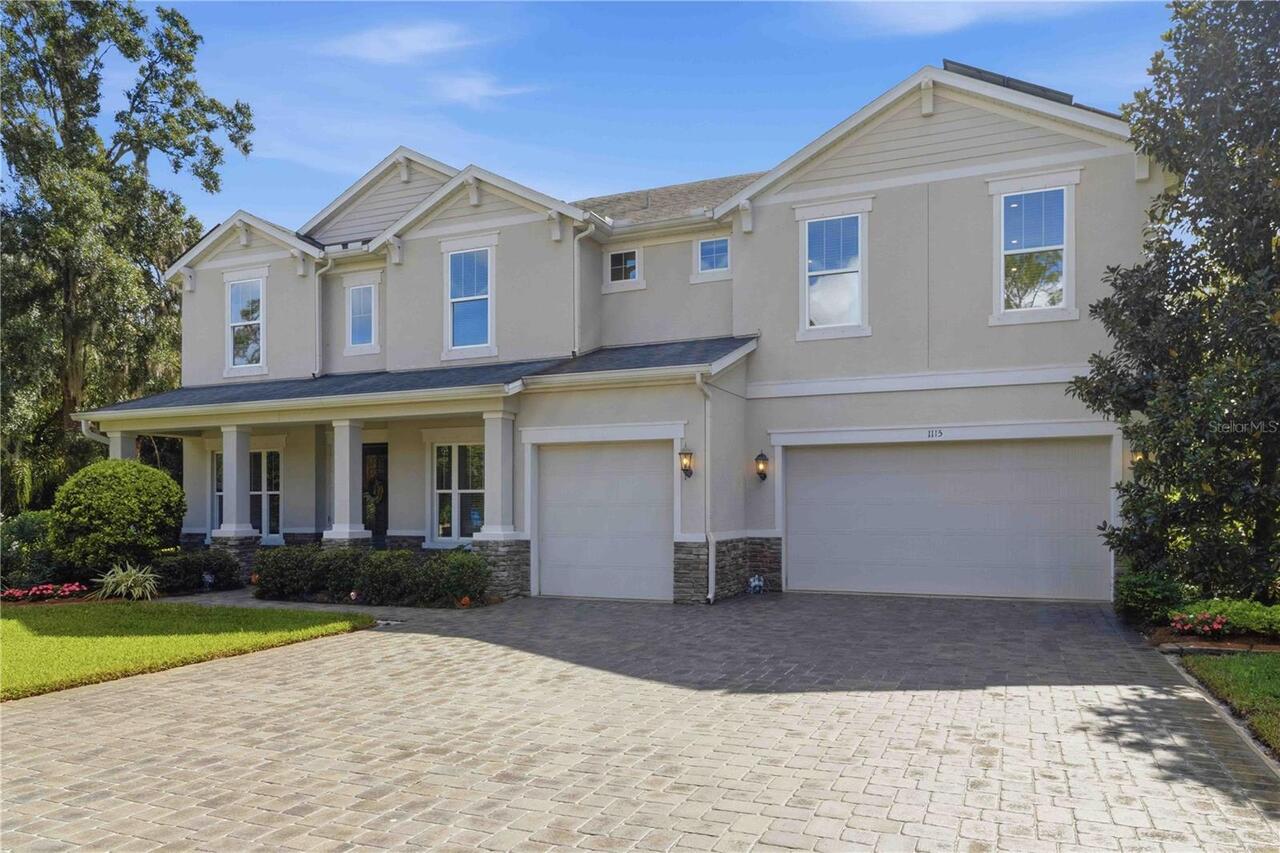
1115 Lake Hanna Drive, Lutz, FL

NEXT
PREV
$1,400,000

($323/sqft)

List Status: Active
1115 Lake Hanna Drive
Lutz, FL 33549


4 beds
4 baths
4337 living sqft
Top Features
  • Subdivision: Lake Hanna Preserve
  • Built in  2020
  • Single Family Residence
Description
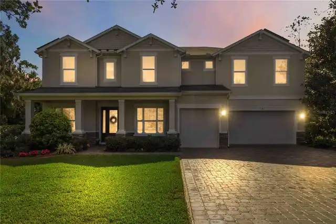
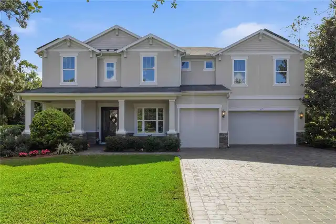
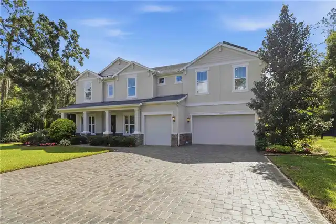
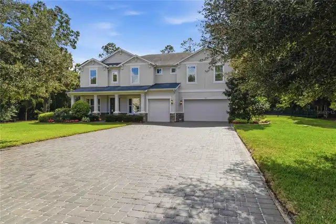
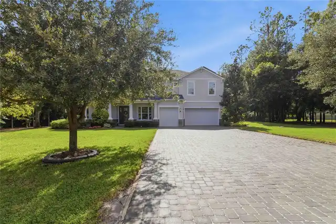
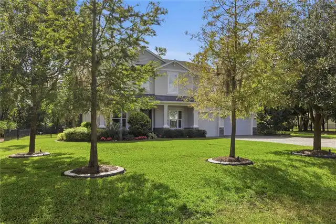
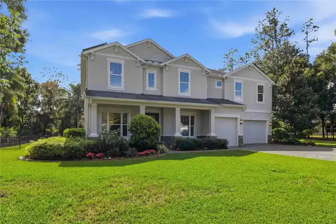
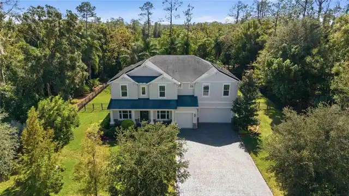
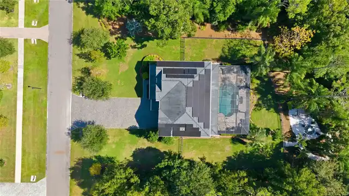
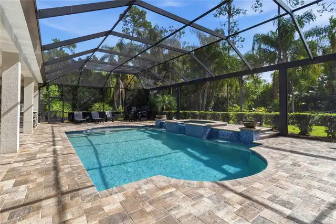
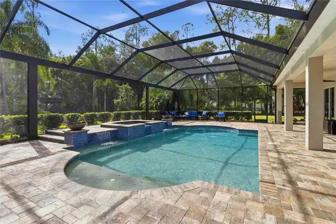
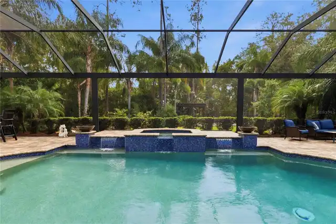
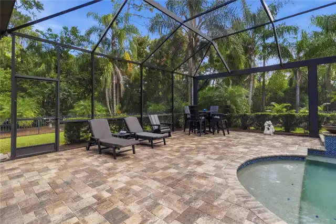
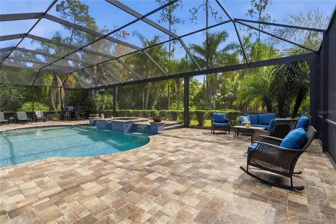
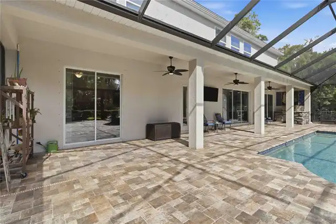
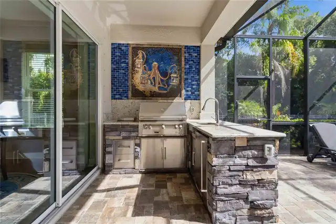
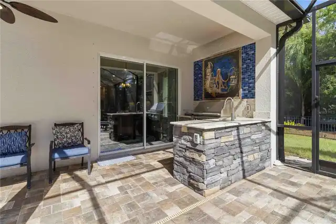
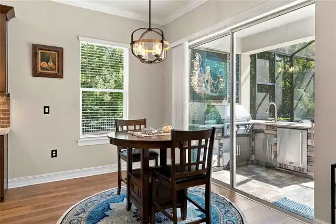
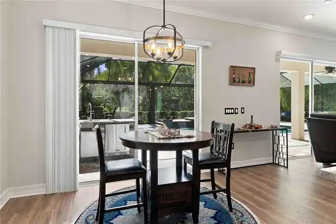
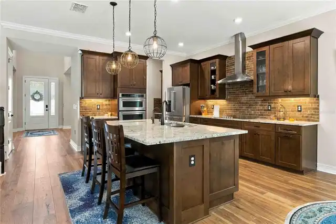
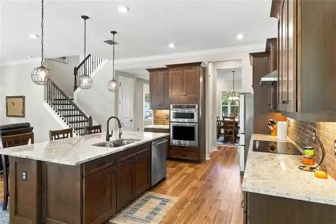
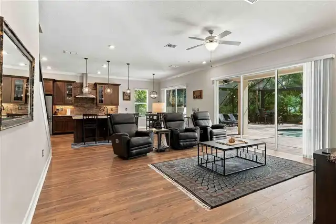
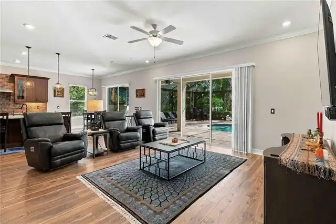
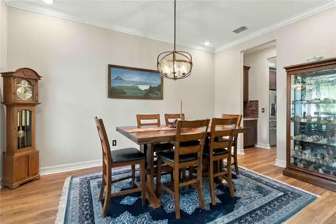
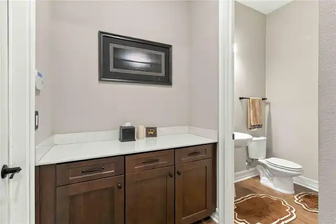
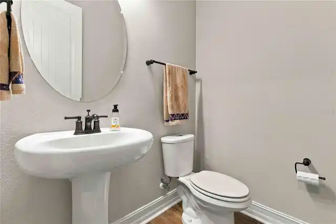
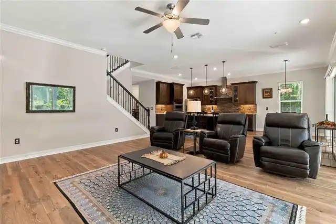
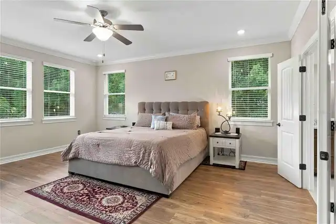
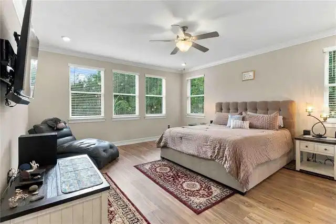
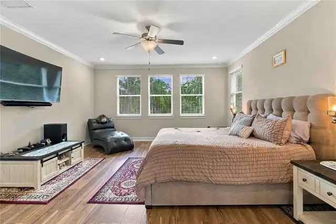
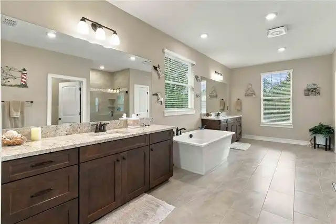
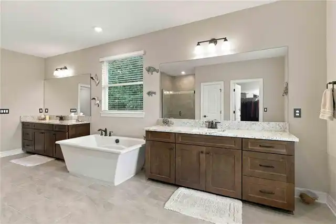
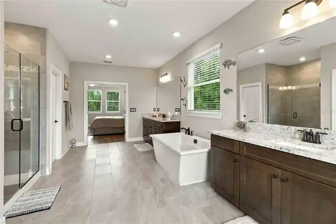
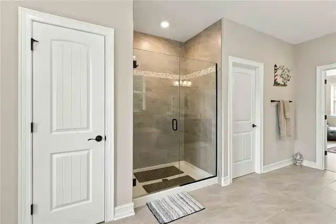
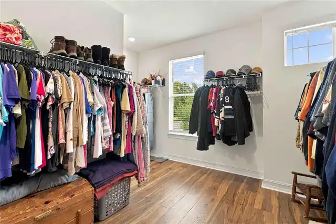
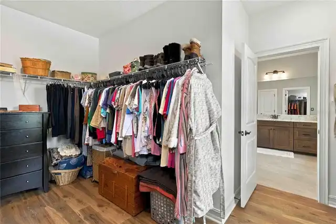
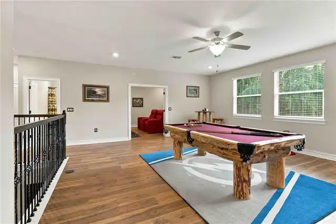
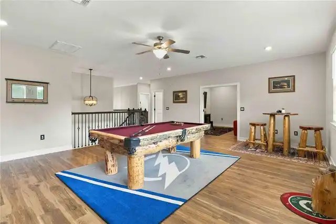
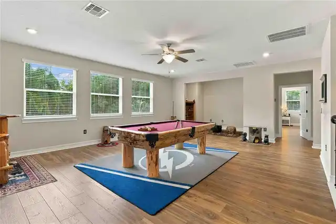
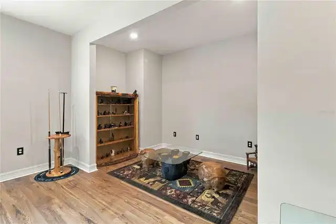
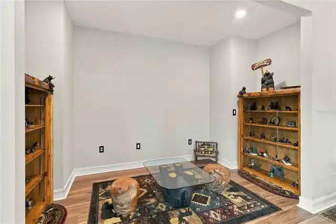
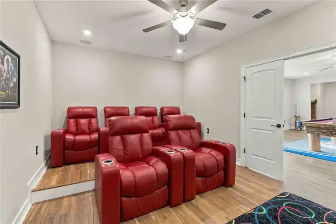
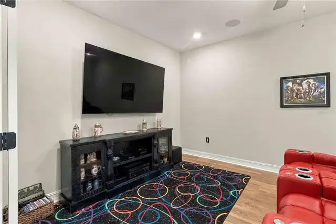
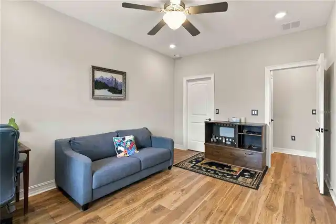
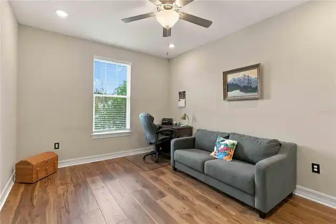
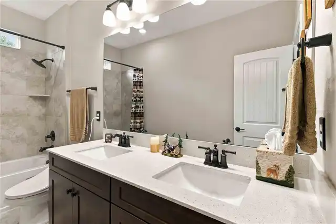
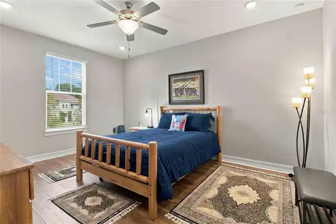
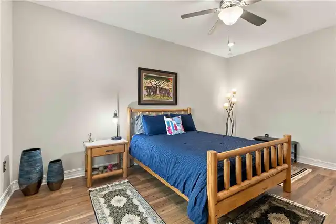
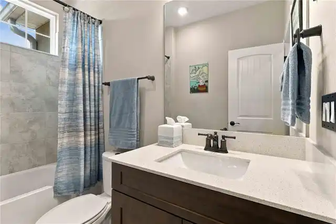
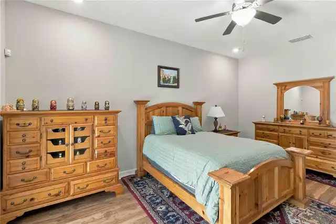
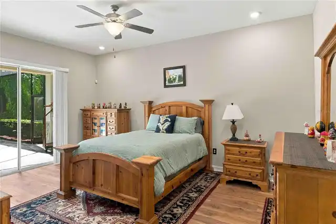
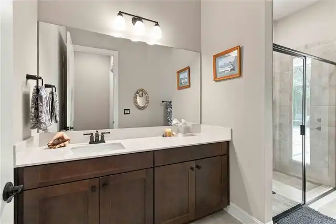
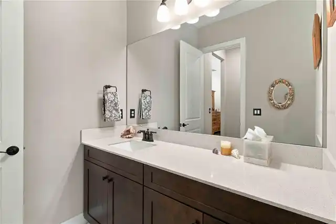
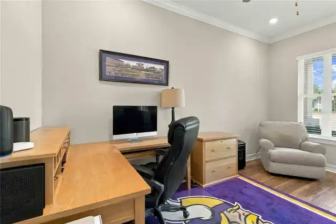
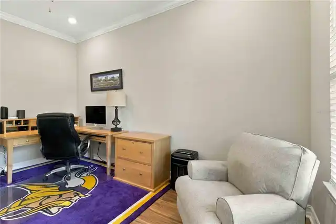
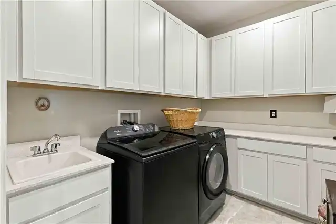
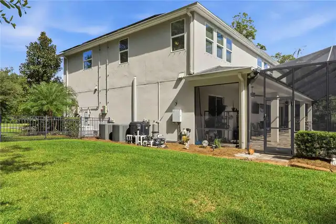
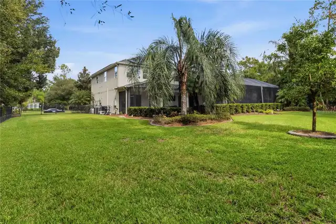
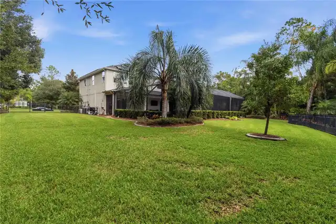
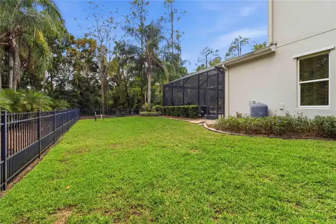
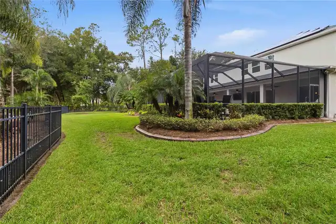
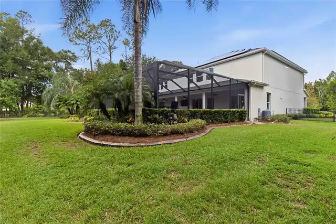
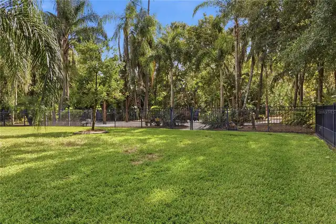
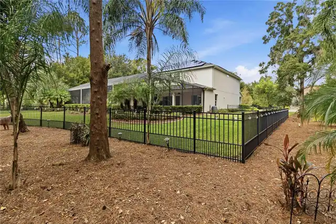
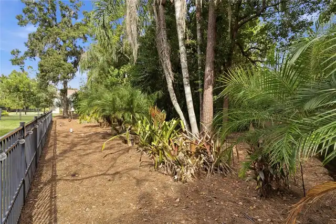
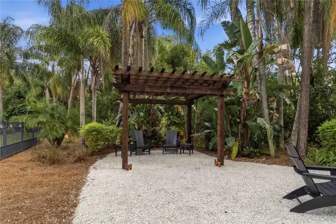
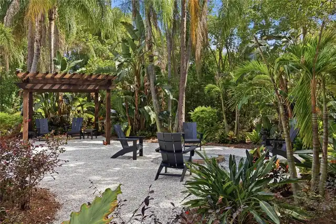
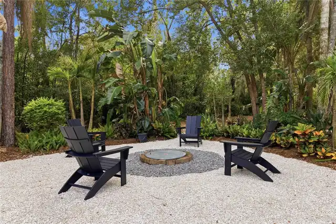
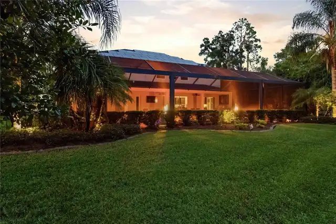
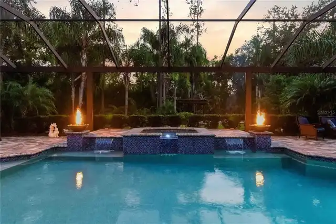
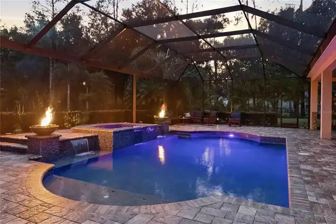
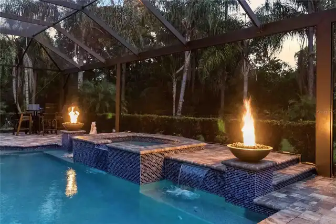
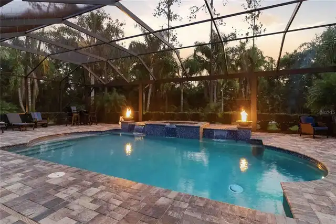
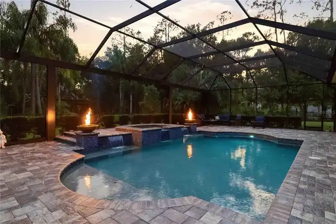
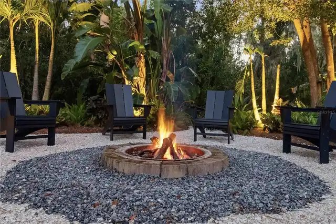
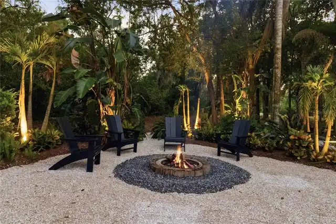
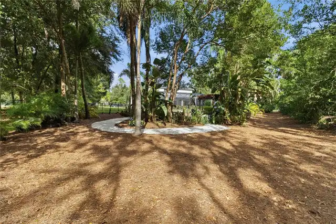
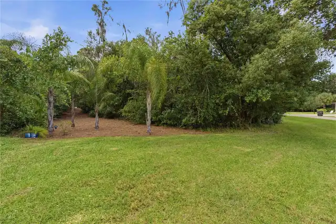
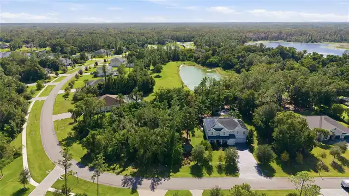
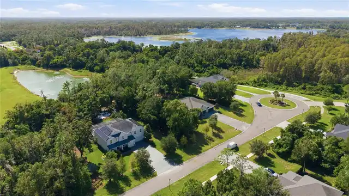
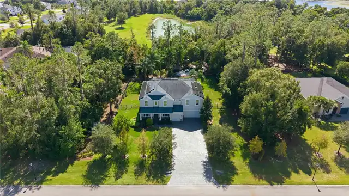
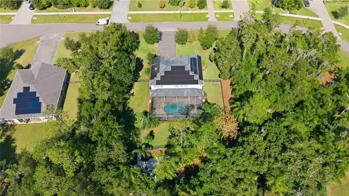
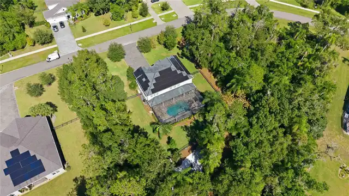
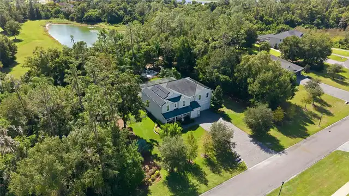
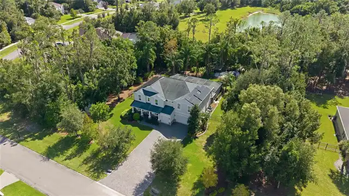
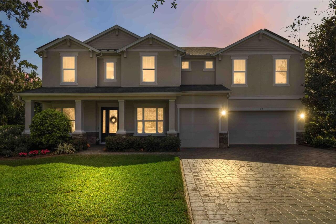
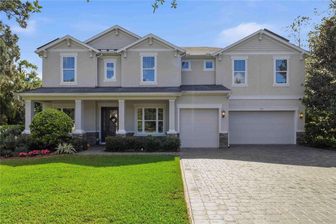
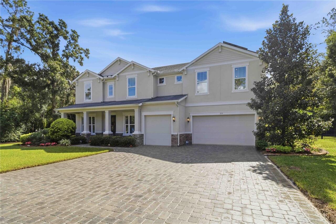
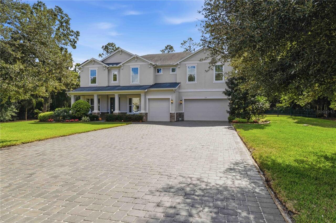
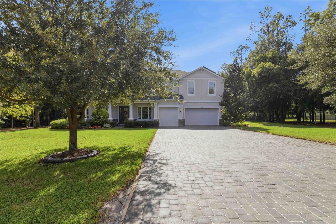
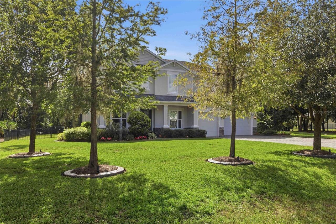
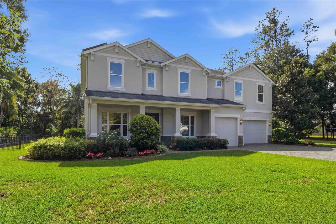
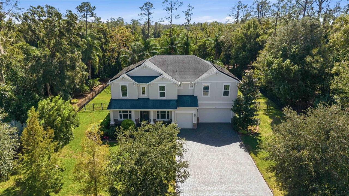
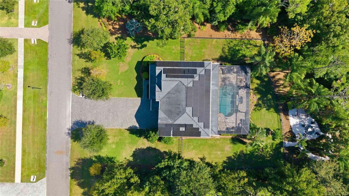
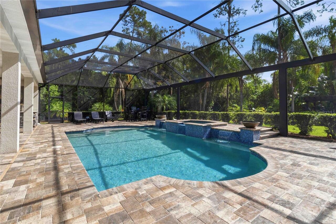
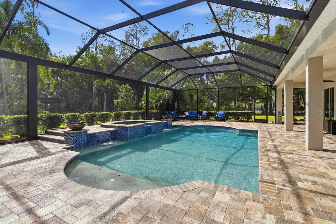
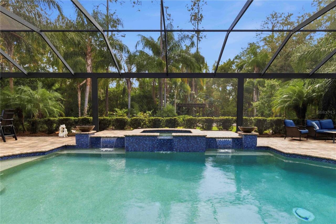
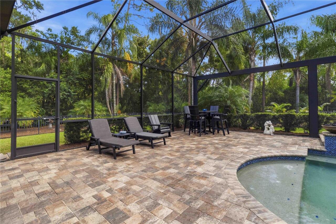
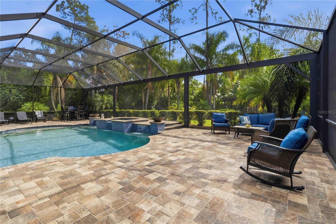
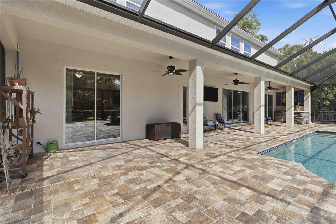
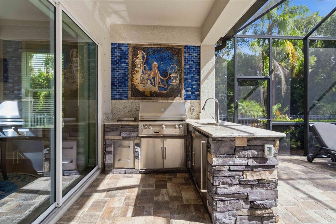
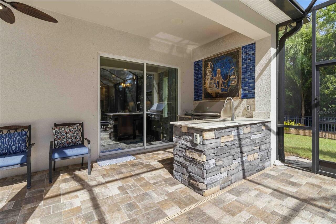
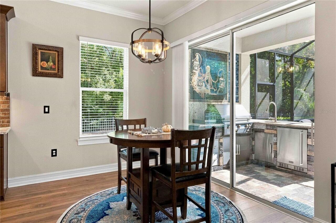
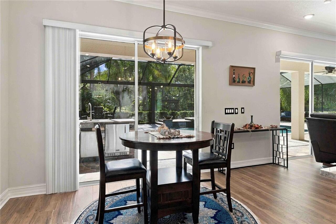
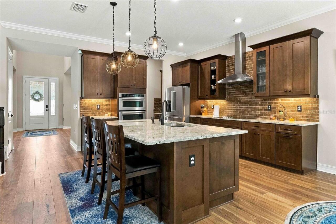
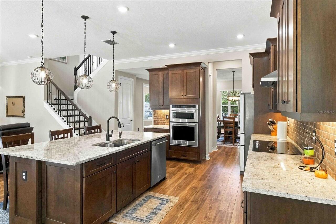
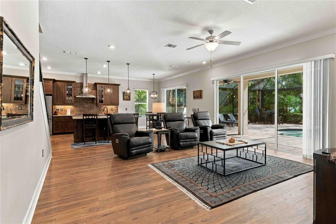
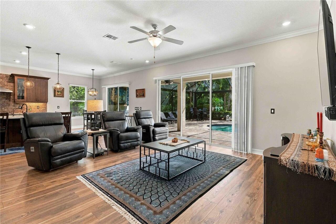
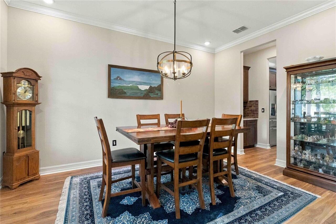
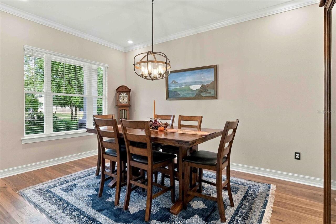
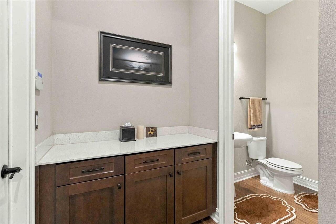
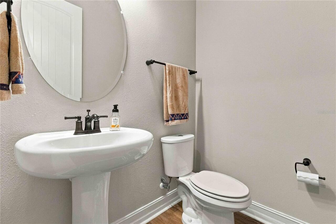
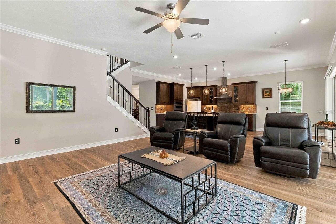
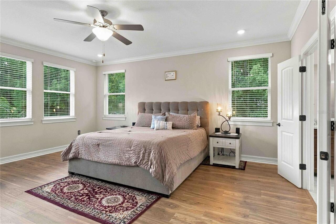
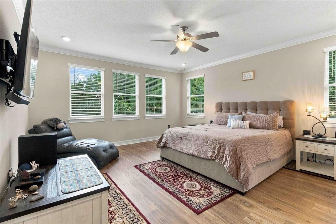
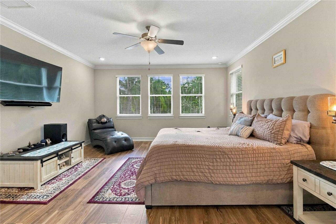
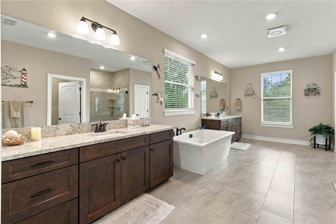
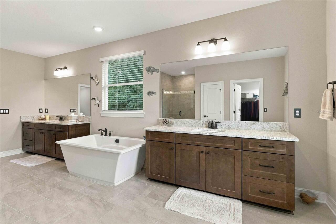
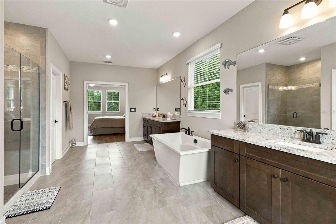
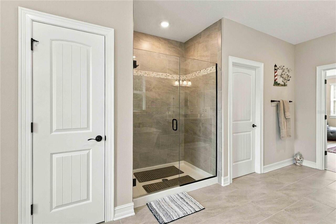
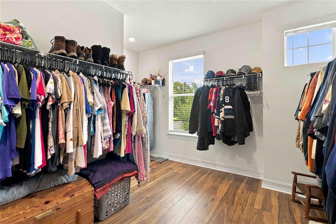
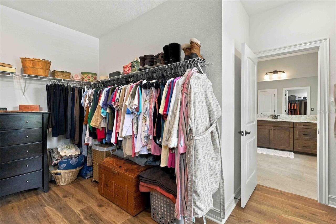
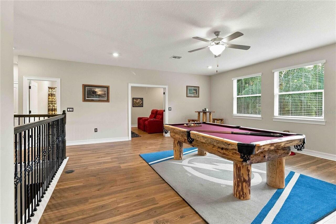
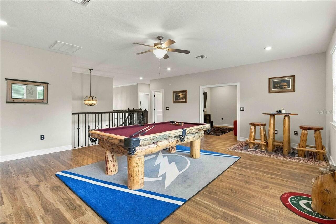
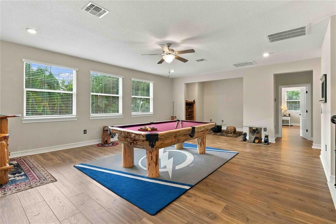
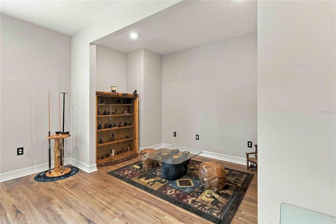
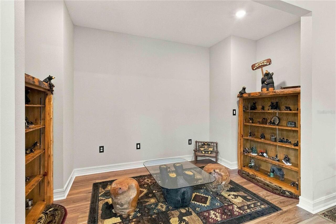
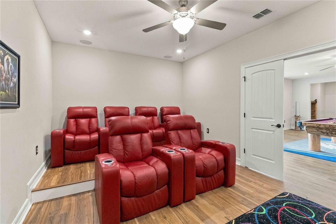
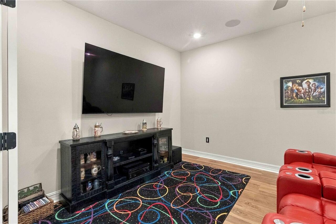
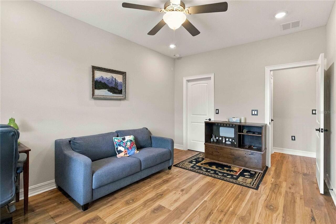
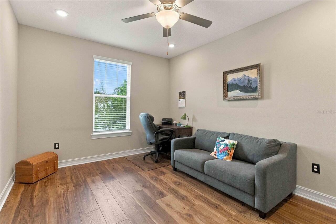
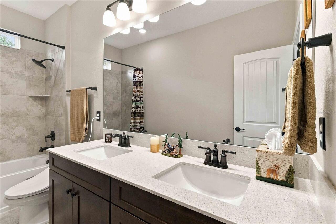
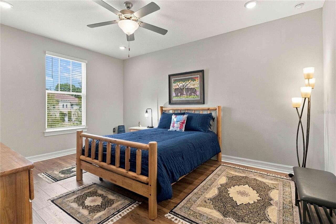
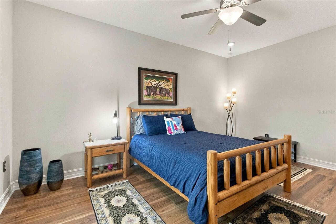
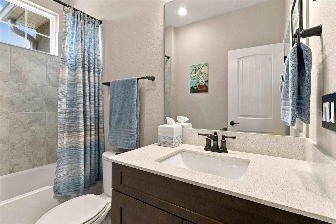
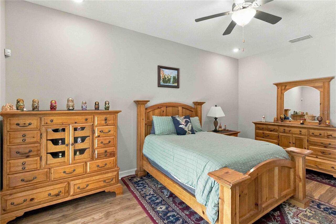
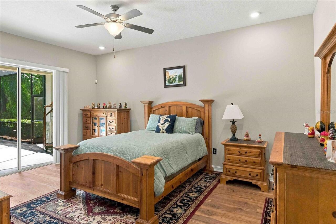
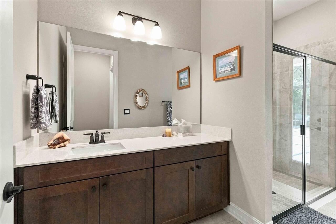
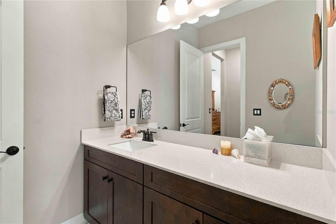
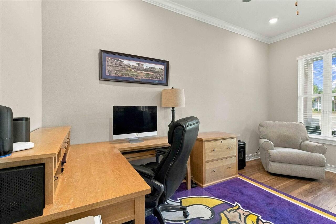
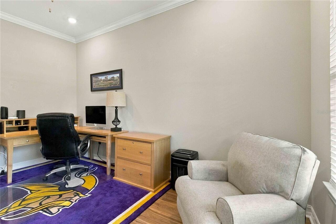
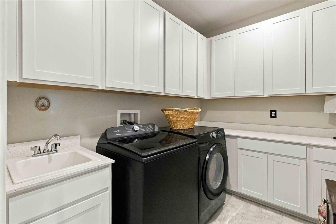
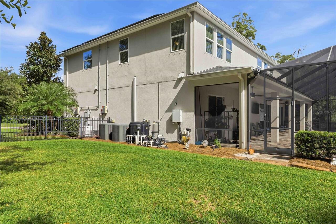
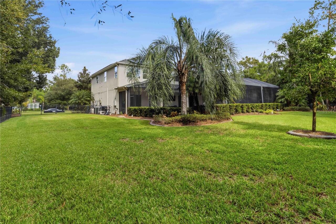
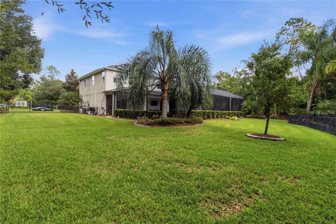
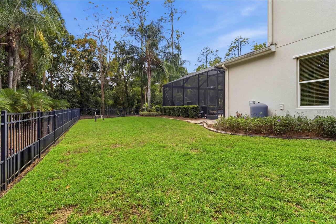
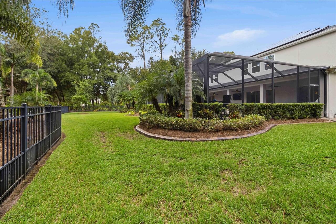
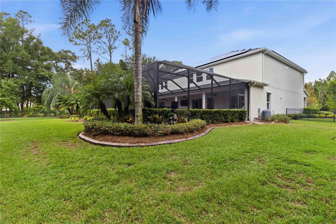
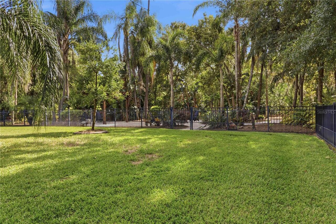
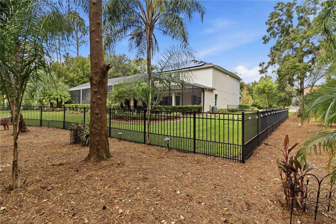
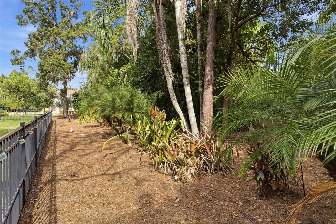
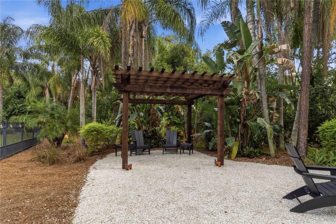
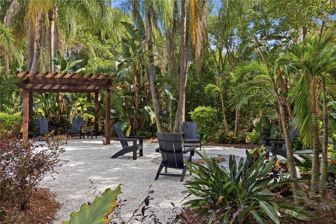
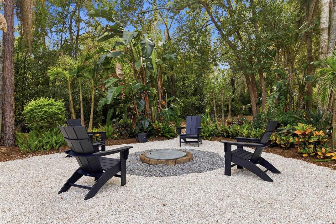
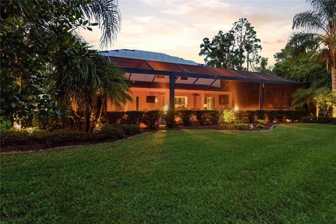
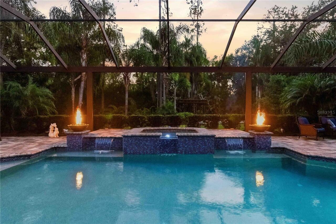
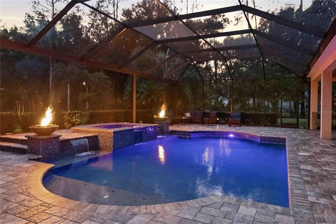
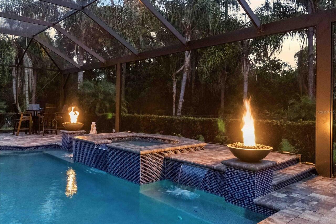
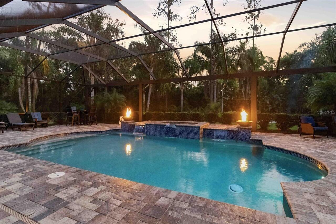
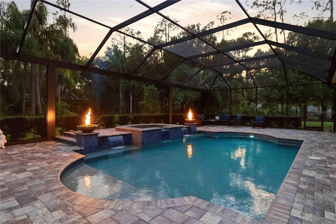
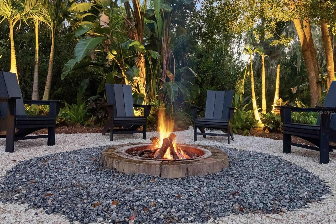
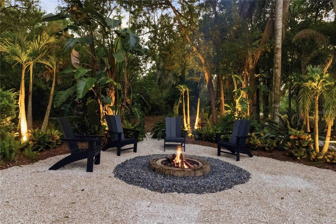
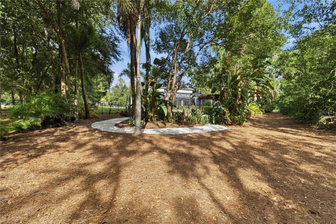
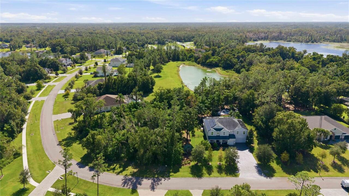
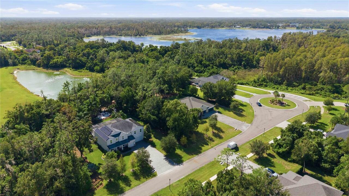
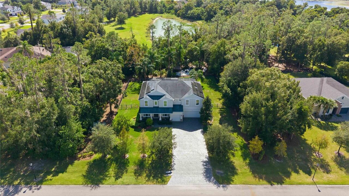
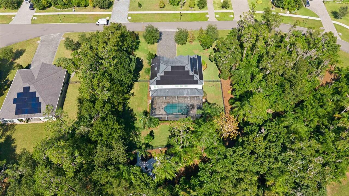
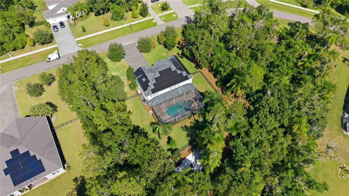
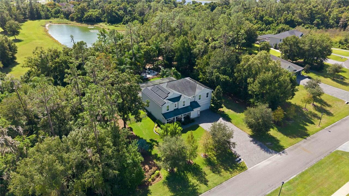
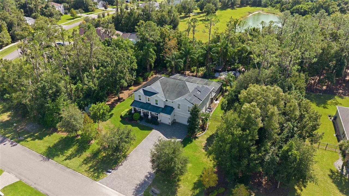
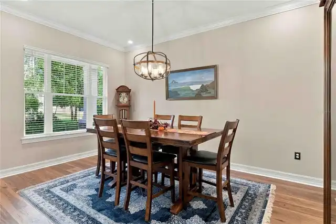
Welcome to refined Florida living in the exclusive, gated community of Lake Hanna Preserve. Set on an impressive 1.38-acre homesite, this meticulously-maintained Craftsman-style estate offers 4334 sqft of beautifully appointed living space, featuring 4 bedrooms, 4.5 bathrooms, and an extraordinary resort-inspired outdoor retreat. Built in 2020, this exceptional home showcases numerous thoughtful upgrades, including premium Mohawk Scratch-Resistant Premium Laminate throughout. At the heart of the home is a stunning gourmet KITCHEN featuring KitchenAid stainless steel appliances, rich chocolate cabinetry, a warm brick backsplash, elegant creamy granite countertops, an oversized island with generous seating, and a large walk-in pantry. The KITCHEN flows seamlessly into the BREAKFAST AREA and expansive GREAT ROOM, creating an ideal setting for everyday living and entertaining. The thoughtfully designed first floor also includes a private GUEST SUITE with a full ensuite bath and walk-in closet, a dedicated OFFICE / FLEX SPACE, a formal dining room, and a convenient half bath for guests. Upstairs, an impressive LOFT offers endless possibilities for recreation, hobbies, or relaxation. A separate MEDIA ROOM with surround sound provides the perfect space for binging your favorite shows or movies. TWO ADDITIONAL BEDROOMS, each with a private full bathroom, and a spacious LAUNDRY ROOM with abundant cabinetry, counter space, and a utility sink. Also upstairs, is the luxurious PRIMARY SUITE filled with natural light and enhanced by crown molding and ample lighting. The spa-like ensuite features a freestanding garden tub, oversized walk-in shower, dual vanities with generous storage, and an expansive walk-in closet with two windows. The outdoor living experience is truly exceptional. An expansive screened lanai showcases a stunning RESORT-STYLE POOL & SPA, OUTDOOR KITCHEN, decorative FIRE BOWLS, CASCADING WATERFALLS, and multiple spaces designed for relaxing and entertaining. Pro
Property Details
Property Features
Property Sub Type
Single Family Residence
Parking
Oversized, Driveway, Electric Vehicle Charging Station(s), Garage Door Opener
Pool
Screen Enclosure, Waterfall, Heated, Auto Cleaner, Gunite, Lighting, In Ground, Salt Water
County
Hillsborough
Subdivision
LAKE HANNA PRESERVE
Additional Information
Additional Lease Restrictions
Contact the HOA for Leasing Restrictions.
Additional Parcels YN
false
Additional Rooms
Attic, Breakfast Room Separate, Den/Library/Office, Formal Dining Room Separate, Great Room, Inside Utility, Interior In-Law Suite w/No Private Entry, Loft, Media Room
Alternate Key Folio Num
0338639206
Appliances
Dishwasher, Disposal, Dryer, Electric Cooktop, Electric Water Heater, Exhaust Fan, Kitchen Reverse Osmosis System, Microwave, Range, Range Hood, Refrigerator, Washer, Water Filtration System, Water Softener
Architectural Style
Craftsman
Association Fee
285
Association Fee Frequency
Monthly
Association Fee Includes
Common Area Taxes, Management, Private Road
Association Fee Requirement
Required
Association YN
true
Attached Garage YN
true
Available For Lease YN
1
Bathrooms Total Integer
5
Building Area Source
Public Records
Building Area Total
5703
Building Area Total Srch SqM
529.83
Building Area Units
Square Feet
Calculated List Price By Calculated SqFt
322.80
Carport YN
false
Community Features
Gated Community - No Guard, Sidewalks, Street Lights
Construction Materials
Block, Stucco
Cooling
Central Air
Country
US
Current Price
1400000.00
Direction Faces
North
Disaster Mitigation
Hurricane Shutters/Windows
Elementary School
Maniscalco-HB
Exterior Features
Fire Pit, Hurricane Shutters, Lighting, Outdoor Grill, Outdoor Kitchen, Permeable Paving, Private Yard, Rain Gutters, RV Hookup
Fencing
Fenced
Fireplace YN
false
Flood Zone Code
X
Flood Zone Date
2008-08-28
Flood Zone Panel
12057C0064H
Flooring
Ceramic Tile, Epoxy, Laminate
Foundation Details
Slab
Furnished
Unfurnished
Garage Spaces
3
Garage YN
true
Green Energy Efficient
Appliances
Green Landscaping
Fl. Friendly/Native Landscape
Heating
Central
High School
Freedom-HB
Homestead YN
1
Interior Features
Carbon Monoxide Detector(s), Cathedral Ceiling(s), Ceiling Fans(s), Crown Molding, Eat-in Kitchen, High Ceilings, Kitchen/Family Room Combo, Open Floorplan, PrimaryBedroom Upstairs, Pull Down Stairs, Solid Wood Cabinets, Split Bedroom, Stone Counters, Thermostat, Walk-In Closet(s)
Internet Address Display YN
true
Internet Automated Valuation Display YN
false
Internet Consumer Comment YN
false
Internet Entire Listing Display YN
true
Laundry Features
Laundry Room, Sink, Upper Level
Lease Restrictions YN
1
Levels
Two
List AOR
Suncoast Tampa
Living Area Meters
402.92
Living Area Source
Public Records
Living Area Units
Square Feet
Lot Features
Conservation Area, Corner Lot, Cul-De-Sac, In County, Landscaped, Oversized Lot, Street Dead-End, Paved
Lot Size Acres
1.38
Lot Size Dimensions
191.49x283.71
Lot Size Square Feet
60039
Lot Size Square Meters
5578
Middle Or Junior School
Liberty-HB
Minimum Lease
8-12 Months
Modification Timestamp
2026-11-02T09:42:11.533Z
Monthly HOA Amount
285.00
New Construction YN
false
Num Of Own Years Prior To Lease
1
Number Of Septics
1
Number Of Wells
1
Occupant Type
Owner
Other Equipment
Fire Pit, Irrigation Equipment, Permeable Paving, Private Yard, RV Hookup, Generator
Other Structures
Outdoor Kitchen
Ownership
Fee Simple
Parcel Number
U-18-27-19-B2Q-000000-00028.0
Patio And Porch Features
Covered, Front Porch, Patio, Rear Porch, Screened
Pet Restrictions
Contact HOA for further Pet Restrictions.
Pets Allowed
Yes
Pool Private YN
true
Postal Code Plus 4
5424
Public Survey Range
19
Public Survey Section
18
RATIO Current Price By Calculated SqFt
322.80
Road Surface Type
Paved
Roof
Shingle
Room Count
8
Security Features
Gated Community, Security System Owned
Senior Community YN
false
Sewer
Septic Tank
Showing Requirements
Appointment Only, Gate Code Required, Lock Box Electronic-CBS Code Required, See Remarks, ShowingTime
Spa Features
Heated, In Ground
Spa YN
true
Status Change Timestamp
2026-11-02T05:07:12.000Z
Stories Total
2
Tax Annual Amount
13829.09
Tax Book Number
132-80
Tax Legal Description
LAKE HANNA PRESERVE LOT 28
Tax Lot
28
Tax Year
2026
Total Acreage
1 to less than 2
Total Annual Fees
3420.00
Total Monthly Fees
285.00
Township
27
Universal Property Id
US-12057-N-1827192000000000280-R-N
Unparsed Address
1115 LAKE HANNA DR
Utilities
Propane
Vegetation
Trees/Landscaped, Wooded
Water Source
Well
Waterfront YN
false
Window Features
Carbon Mono/Detector, Blinds, Double Pane Windows
Years Of Owner Prior To Leasing Req YN
1
Zoning
ASC-1
Neighborhood Map
Popup

Property Photos
Listing Photo
Listing Photo
Listing Photo
Listing Photo
Listing Photo
Listing Photo
Listing Photo
Listing Photo
Listing Photo
Listing Photo
Listing Photo
Listing Photo
Listing Photo
Listing Photo
Listing Photo
Listing Photo
Listing Photo
Listing Photo
Listing Photo
Listing Photo
Listing Photo
Listing Photo
Listing Photo
Listing Photo
Listing Photo
Listing Photo
Listing Photo
Listing Photo
Listing Photo
Listing Photo
Listing Photo
Listing Photo
Listing Photo
Listing Photo
Listing Photo
Listing Photo
Listing Photo
Listing Photo
Listing Photo
Listing Photo
Listing Photo
Listing Photo
Listing Photo
Listing Photo
Listing Photo
Listing Photo
Listing Photo
Listing Photo
Listing Photo
Listing Photo
Listing Photo
Listing Photo
Listing Photo
Listing Photo
Listing Photo
Listing Photo
Listing Photo
Listing Photo
Listing Photo
Listing Photo
Listing Photo
Listing Photo
Listing Photo
Listing Photo
Listing Photo
Listing Photo
Listing Photo
Listing Photo
Listing Photo
Listing Photo
Listing Photo
Listing Photo
Listing Photo
Listing Photo
Listing Photo
Listing Photo
Listing Photo
Listing Photo
Listing Photo
Listing Photo
Listing Photo
Listing Photo
Listing Photo
Listing Photo
Listing Photo
Listing Photo
Listing Photo
Listing Photo
Listing Photo
Listing Photo
Listing Photo
Listing Photo
Listing Photo
Listing Photo
Listing Photo
Listing Photo
Listing Photo
Listing Photo
Listing Photo
Listing Photo
Listing Photo
Listing Photo
Listing Photo
Listing Photo
Listing Photo
Listing Photo
Listing Photo
Listing Photo
Listing Photo
Listing Photo
Listing Photo
Listing Photo
Listing Photo
Listing Photo
Listing Photo
Listing Photo
Listing Photo
Listing Photo
Listing Photo
Listing Photo
Listing Photo
Listing Photo
Listing Photo
Listing Photo
Listing Photo
Listing Photo
Listing Photo
Listing Photo
Listing Photo
Listing Photo
Listing Photo
Listing Photo
Listing Photo
Listing Photo
Listing Photo
Listing Photo
Listing Photo
Listing Photo
Listing Photo
Listing Photo
Listing Photo
Listing Photo
Listing Photo
Listing Photo
Listing Photo
Listing Photo
Listing Photo
Listing Photo
Listing Photo
Listing Photo
Listing Photo
Listing Photo
Listing Photo
Listing Photo
Listing Photo
Listing Photo
Listing Photo
Listing Photo
Listing Photo
Listing Photo
Listing Photo
Listing Photo
Listing Photo
Listing Photo
Listing Photo
Listing Photo
Listing Photo
Listing Photo
Listing Photo
Listing Photo
Listing Photo
Listing Photo
Listing Photo
Listing Photo

MLS #MFRTB8554706 Listing courtesy of Keller Williams Suburban Tampa provided by Stellar MLS.

Similar Listings

$1,500,000
18829 Geraci Road
Lutz
4BR/4BA
| Active


All listing information is deemed reliable but not guaranteed and should be independently verified through personal inspection by appropriate professionals. Listings displayed on this website may be subject to prior sale or removal from sale; availability of any listing should always be independent verified. Listing information is provided for consumer personal, non-commercial use, solely to identify potential properties for potential purchase; all other use is strictly prohibited and may violate relevant federal and state law. The source of the listing data is as follows: Stellar MLS (updated 11/2/26 6:12 AM) |

Listing Search


Translate Tool

Featured Listings
Clearwater Real Estate
$839,999
3 BED
2 BATH
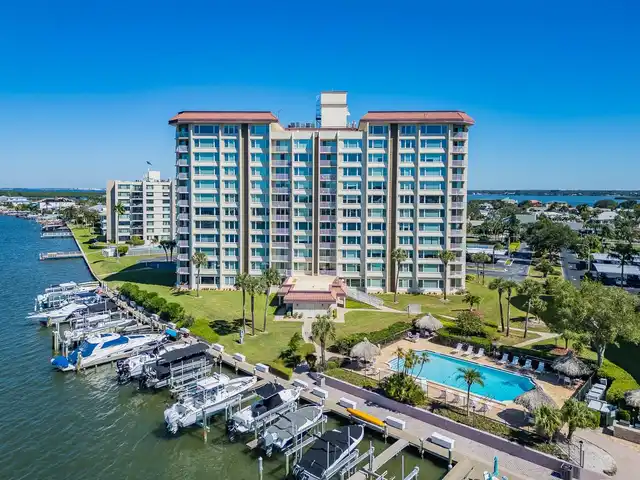
OWNER FINANCING AVAILABLE! STUNNING, COMPLETELY REMODELED 3-BEDROOM CONDO IN SOUGHT-AFTER ISLAND ESTATES! Discover excep... Read More
Lutz Real Estate
$1,400,000
4 BED
4 BATH
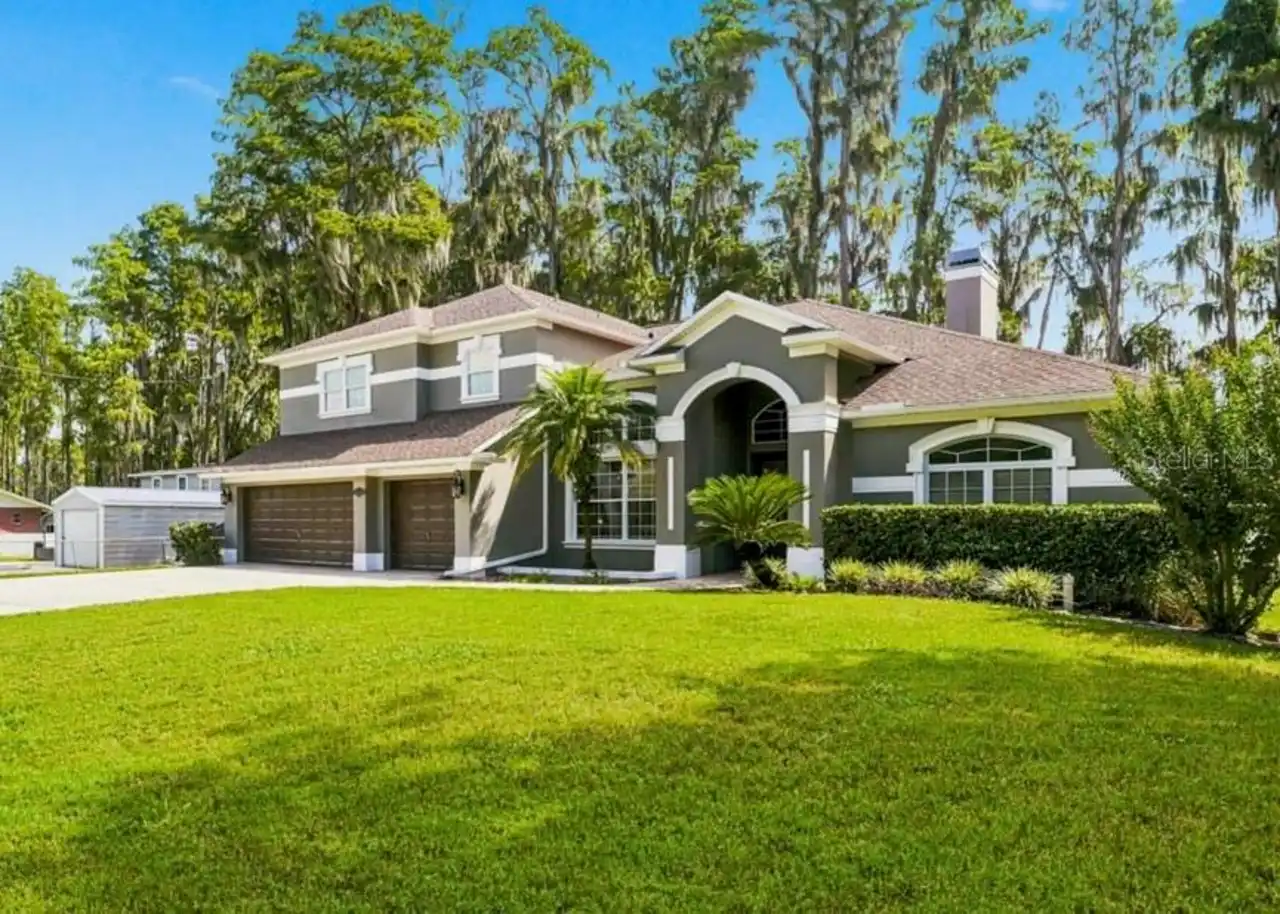
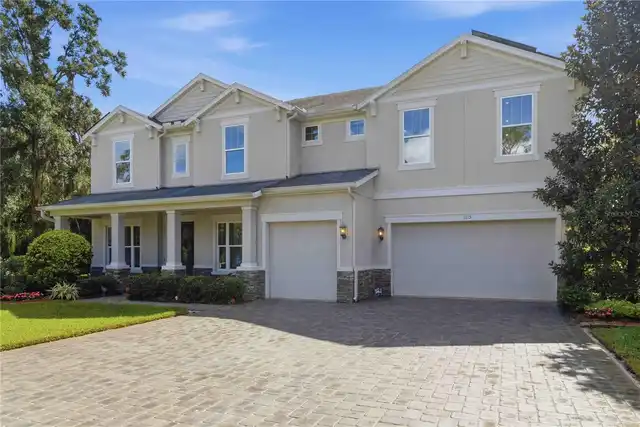
Welcome to refined Florida living in the exclusive, gated community of Lake Hanna Preserve. Set on an impressive 1.38-ac... Read More
Winter Garden Real Estate
$812,000
4 BED
3 BATH
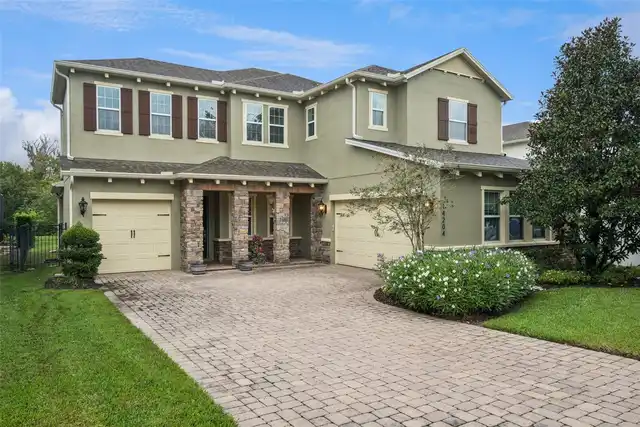
Virtually Staged. SUPER PREMIUM LOT • CONSERVATION VIEW • NO REAR NEIGHBORS • HUGE FULLY-FENCED YARD • 3-CAR GARAGE • GA... Read More
Sarasota Real Estate
$958,000
4 BED
3 BATH
Virtually Staged. SALTWATER POOL HOME WITH SUNSET VIEWS. You'll be over the moon once you tour this move-in-ready home o... Read More
Orlando Real Estate
$1,086,400
4 BED
3 BATH
Acacia Description: Welcome to the Acacia, a quick-move home at Heartwood at Lake Louise, set on a beautiful.53 acre hom... Read More
Ocala Real Estate
$999,000
5 BED
4 BATH
Virtually Staged. RARE OPPORTUNITY IN WHITE OAK VILLAGE! VIRTUALLY STAGED! Welcome to 1718 SW 27th Street, an extraordin... Read More
Lutz Real Estate
$875,000
4 BED
3 BATH
Welcome to 19510 French Lace Drive, a spacious 4-bedroom, 3-bathroom home with 3,478 square feet of living space, tucked... Read More
Beverly Hills Real Estate
$999,000
3 BED
3 BATH
Virtually Staged. WELCOME TO YOUR EQUESTRIAN ESTATE IN PINE RIDGE ESTATES! Situated on 6.03 beautiful aces, this impress... Read More
St Cloud Real Estate
$835,000
5 BED
4 BATH
Photography coming soon. Listing description coming soon. Must see property! Read More
Port Charlotte Real Estate
$980,000
3 BED
3 BATH
BRAND NEW 2026 WATERFRONT POOL HOME WITH GULF ACCESS IN SOUTH GULF COVE. This newly completed residence offers 2,162 sq.... Read More
Contact Sandra Pardo

407-990-2746

Wendy Morris LLC

Licensed in the State of Florida
BK 3146762
16797 Broadwater Avenue
Winter Garden, Florida 34787

Your privacy is our utmost concern. We will never sell your personal information. Privacy Policy
©2026 sandrapardohomes.com - all rights reserved. | Site Map