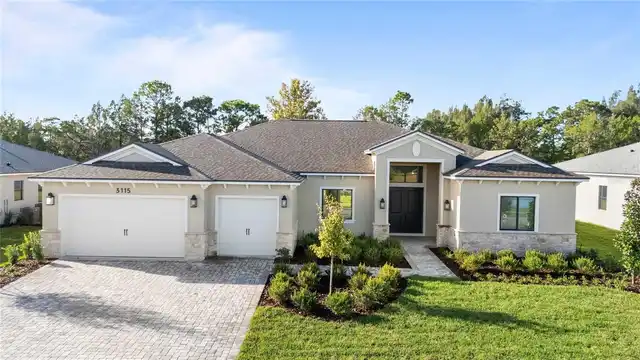
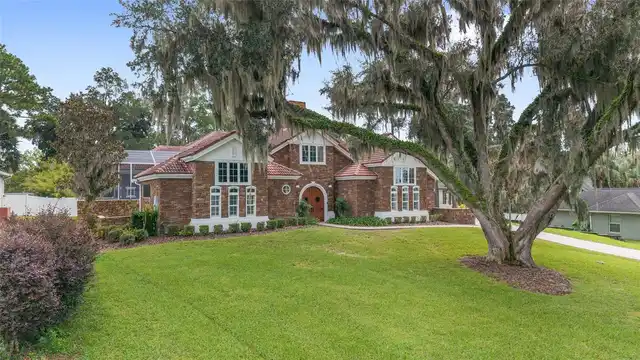
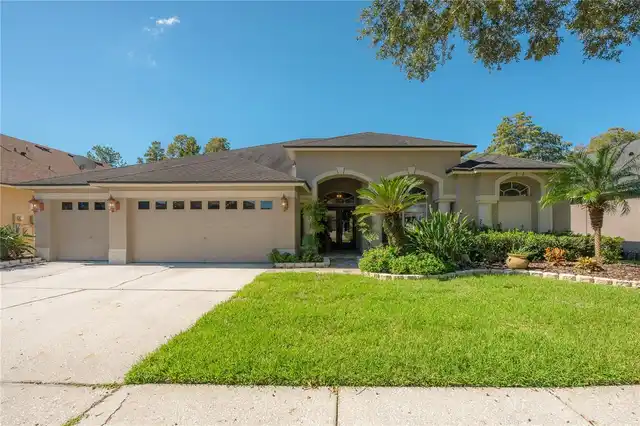
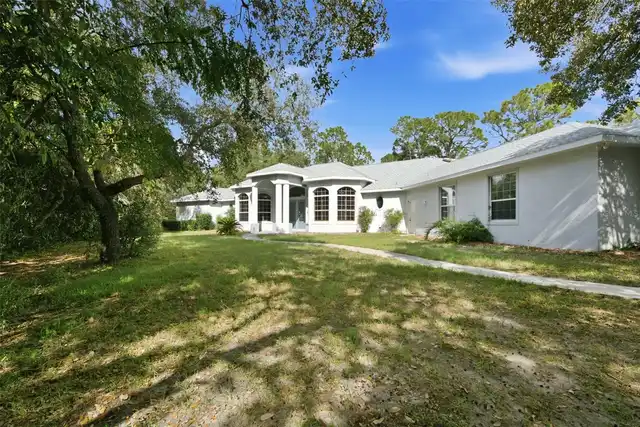
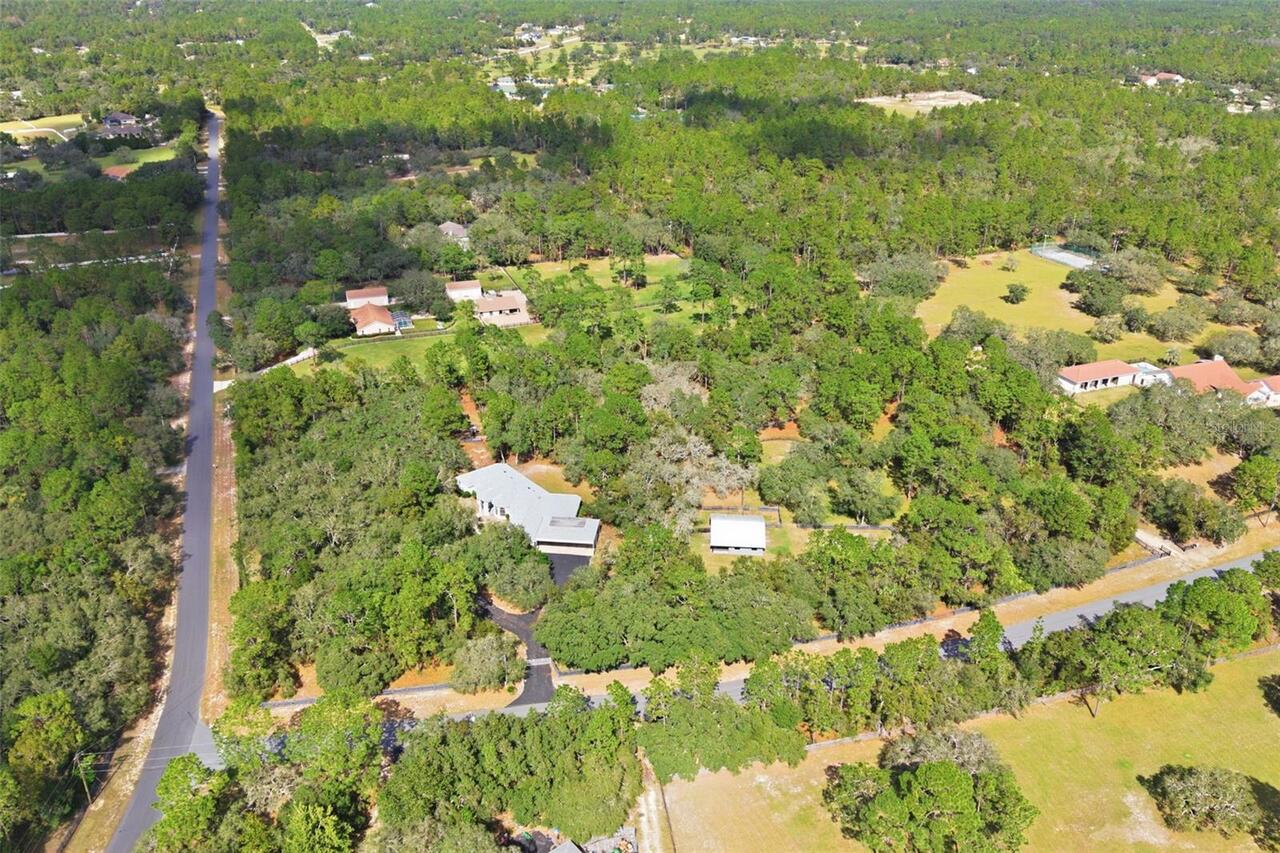
Property Features
Property Sub Type
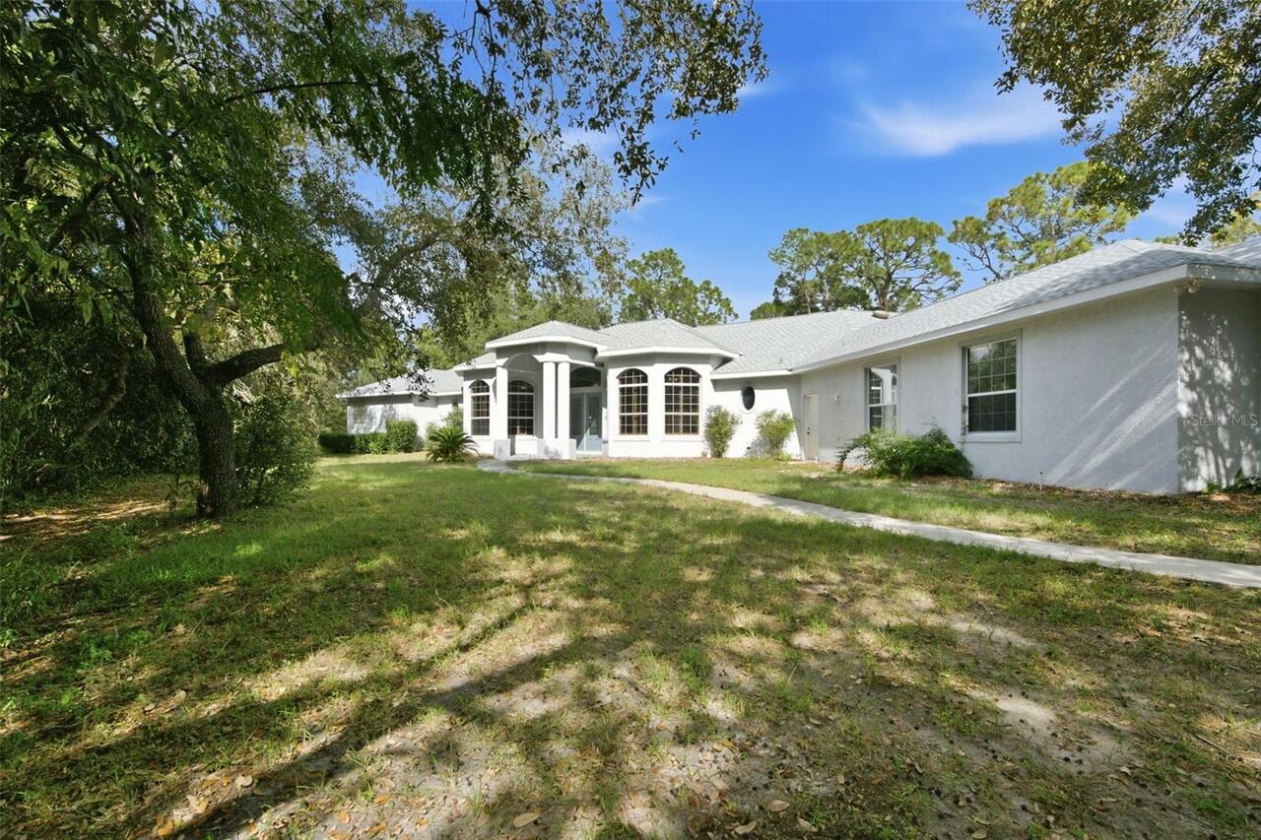
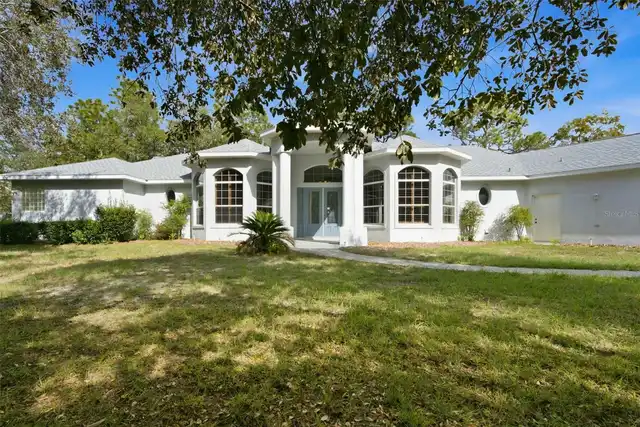
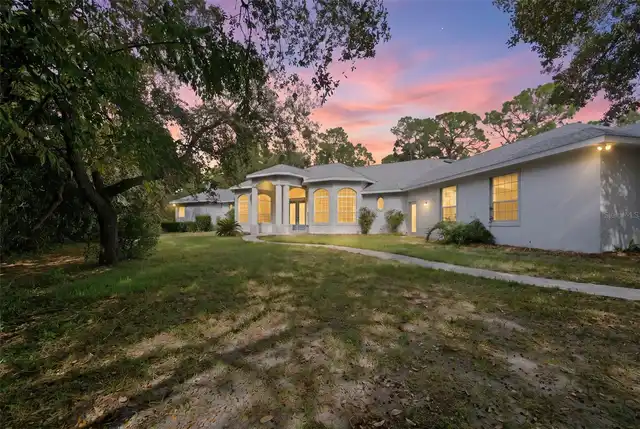
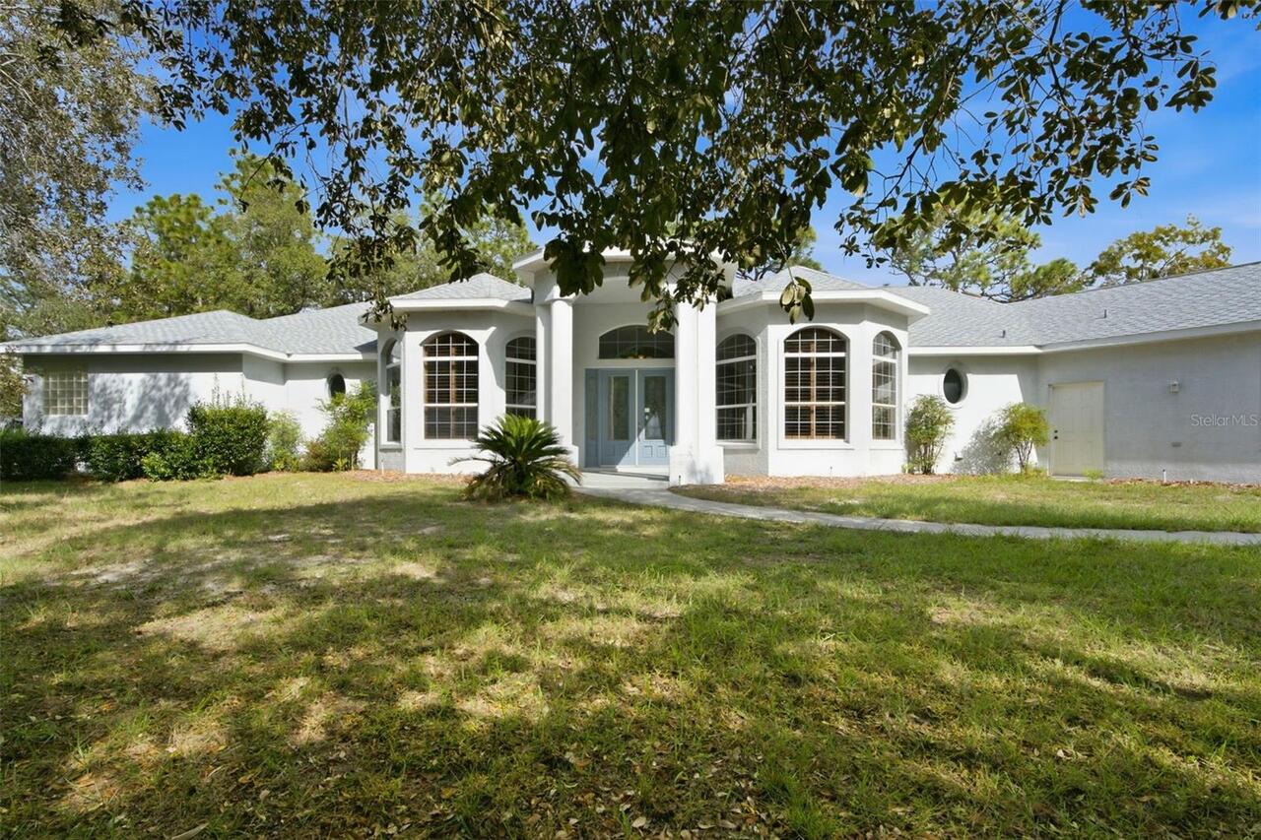
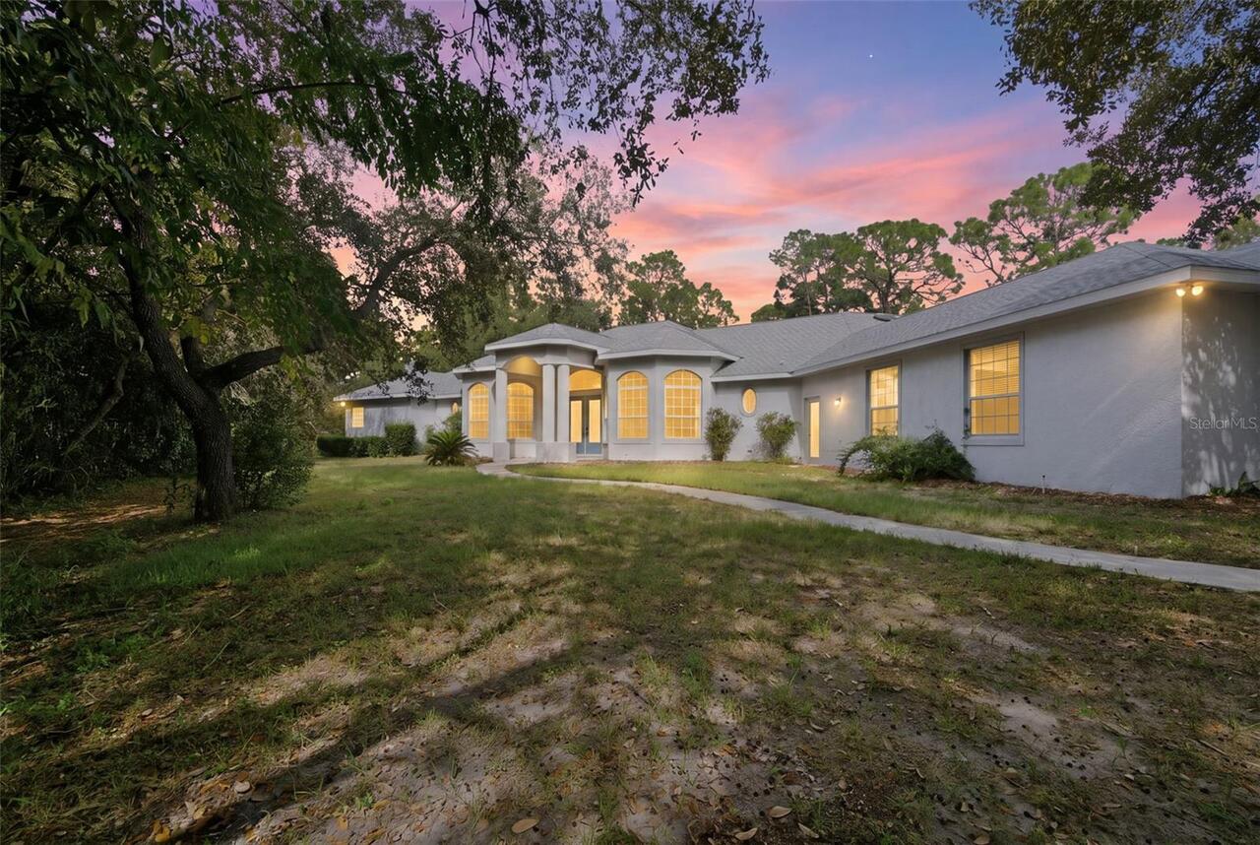
Single Family Residence
Parking
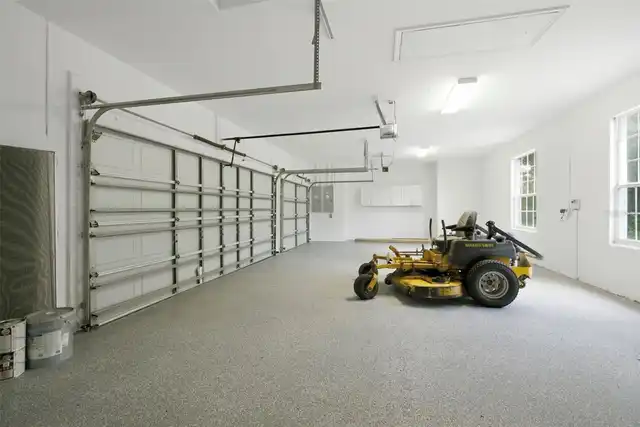
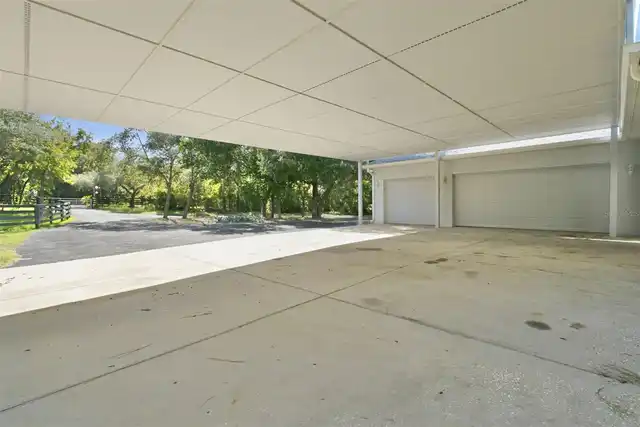
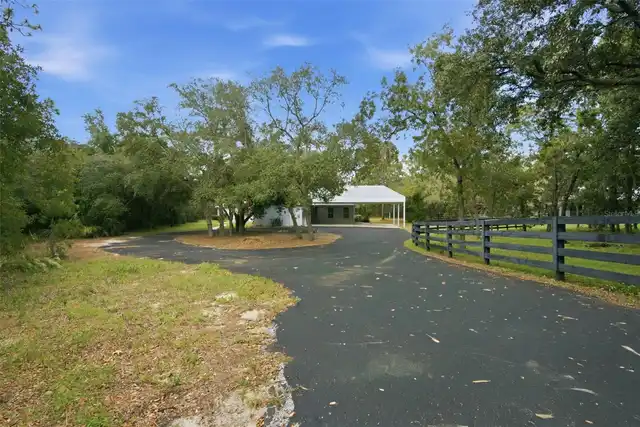
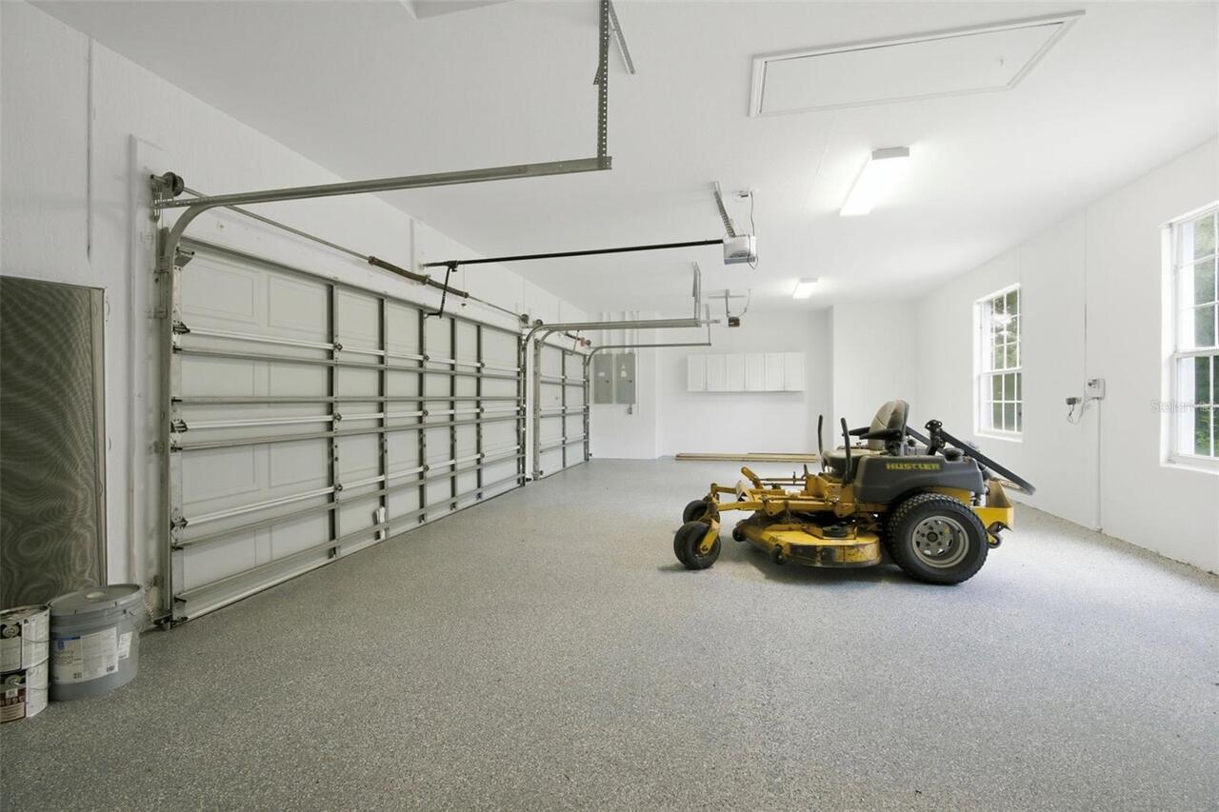
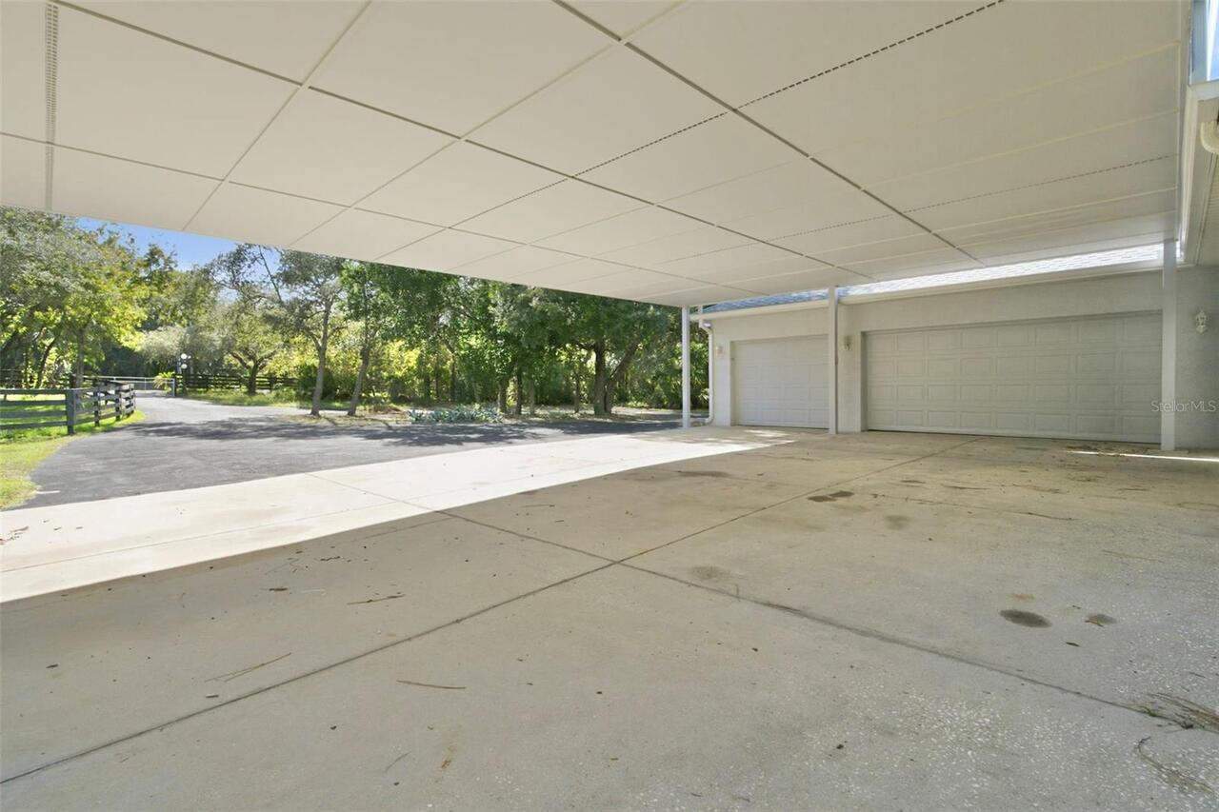
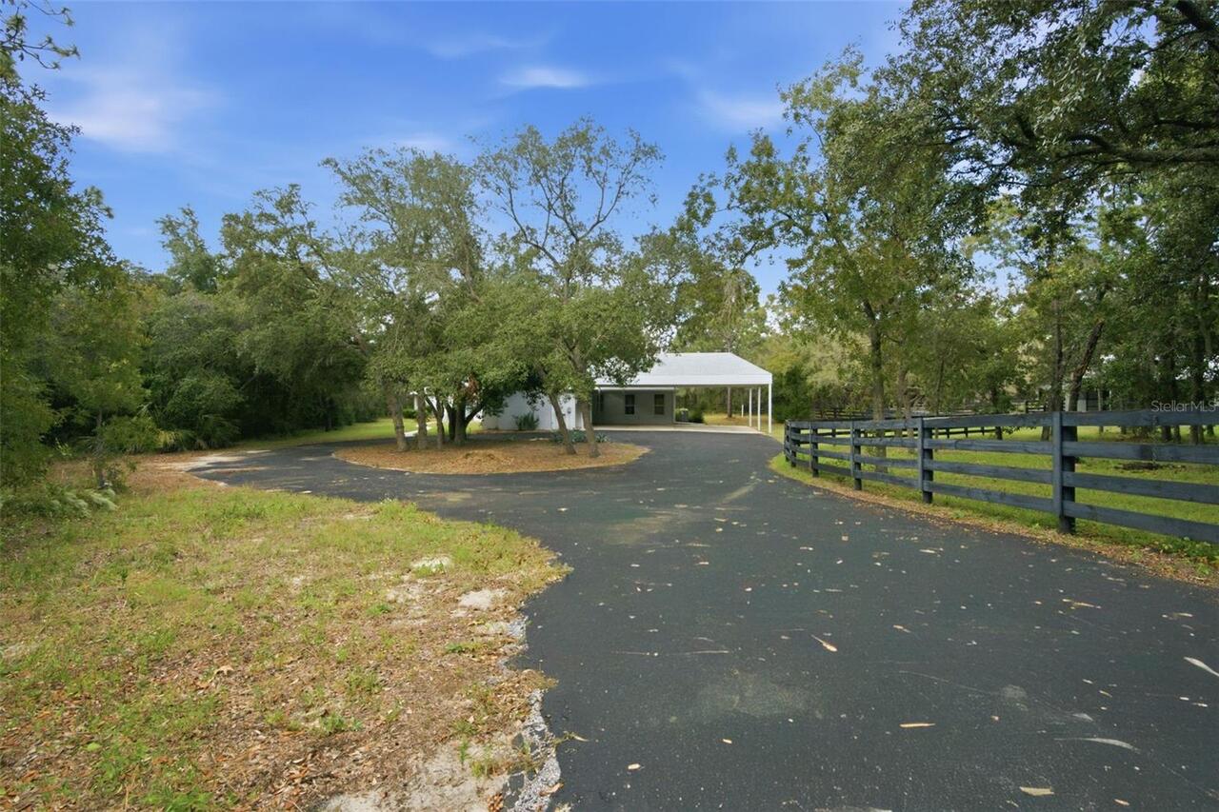
Garage Faces Side, Off Street, Circular Driveway, Driveway, Garage Door Opener, Guest, Portico, Ground Level, Boat, Covered
Subdivision
PINE RIDGE ESTATES
Additional Information
Accessibility Features
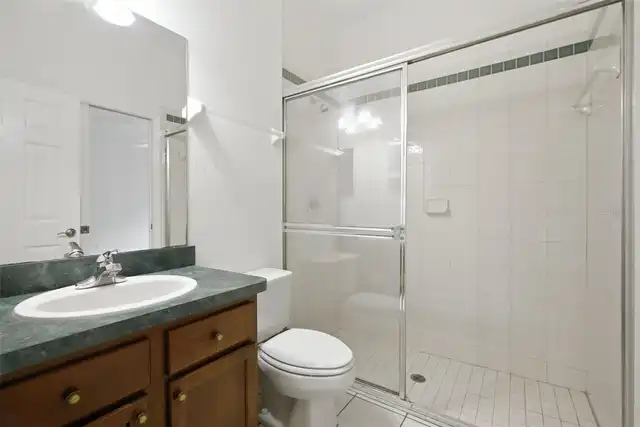
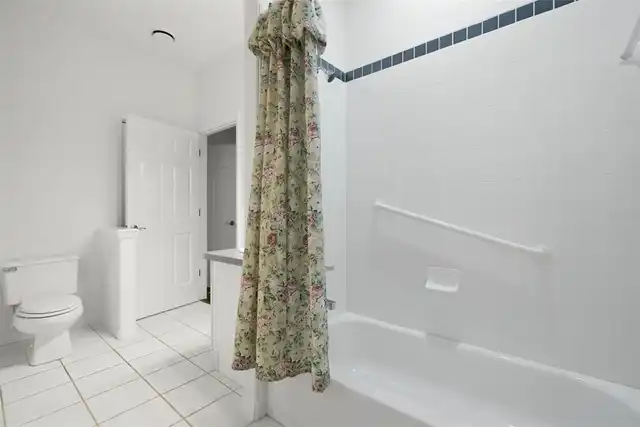
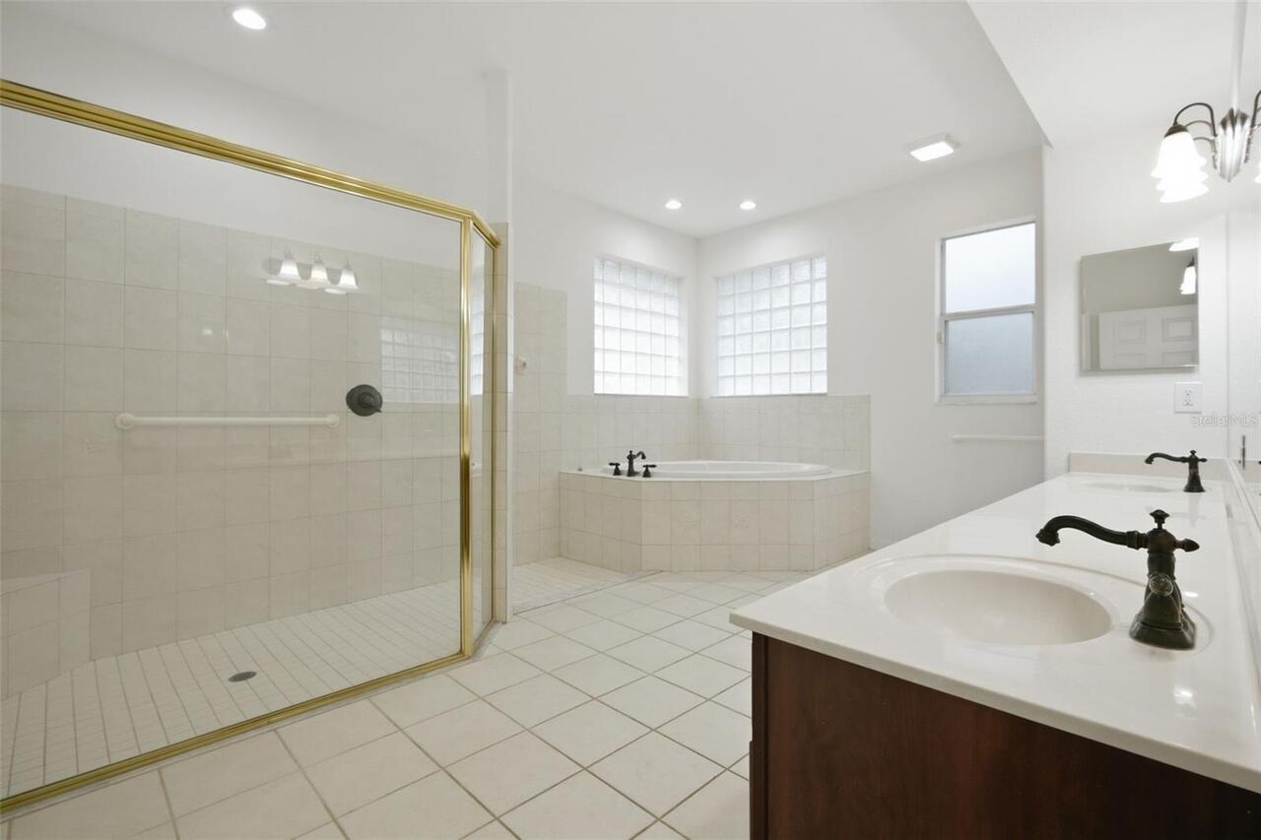
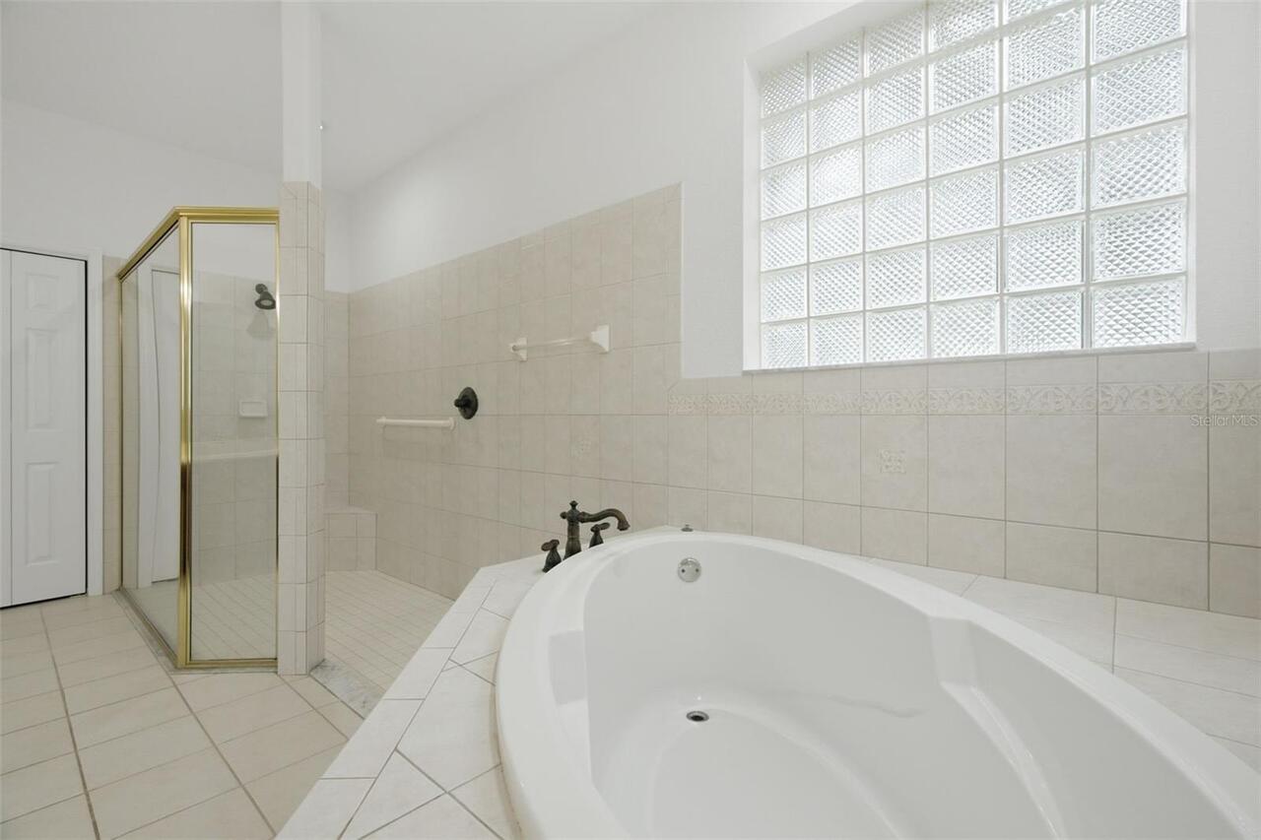
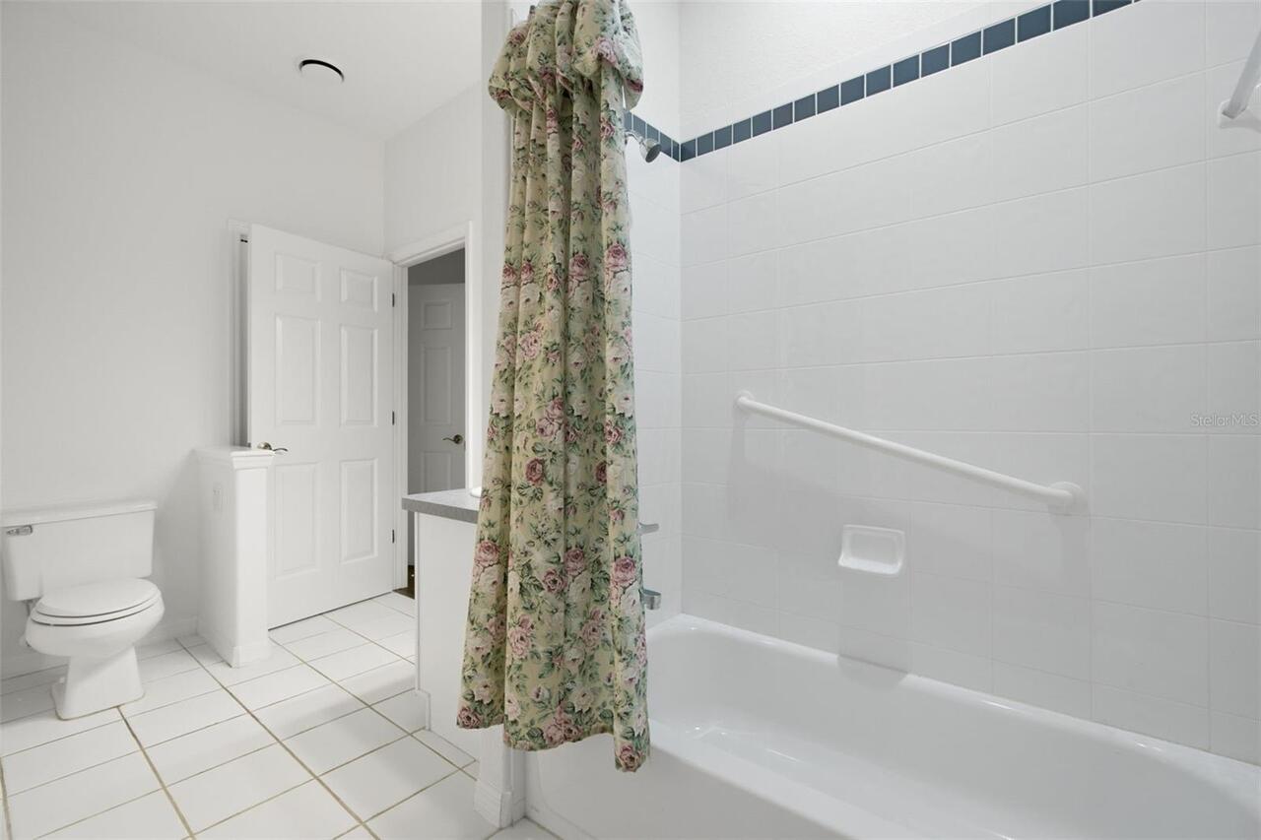
Accessible Bedroom, Accessible Closets, Accessible Common Area, Accessible Entrance, Accessible Full Bath, Accessible Hallway(s), Accessible Kitchen, Central Living Area
Additional Lease Restrictions
Communicate with manager for all lease restrictions
Additional Parcels YN
false
Additional Rooms
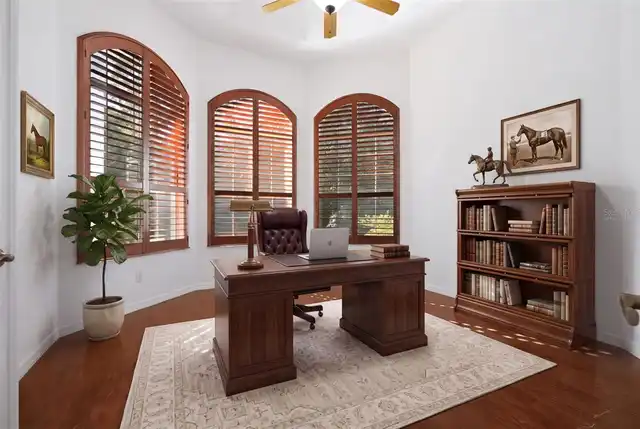
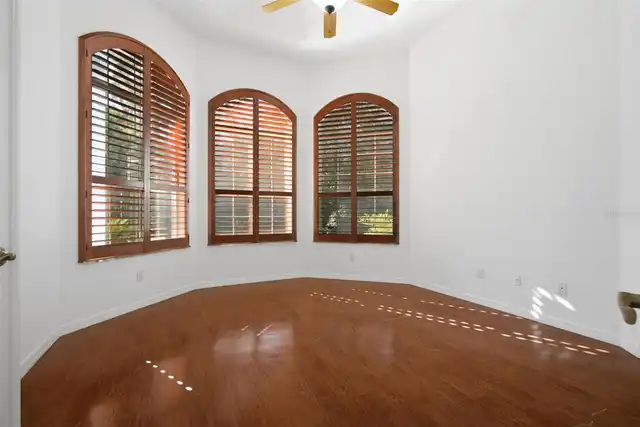
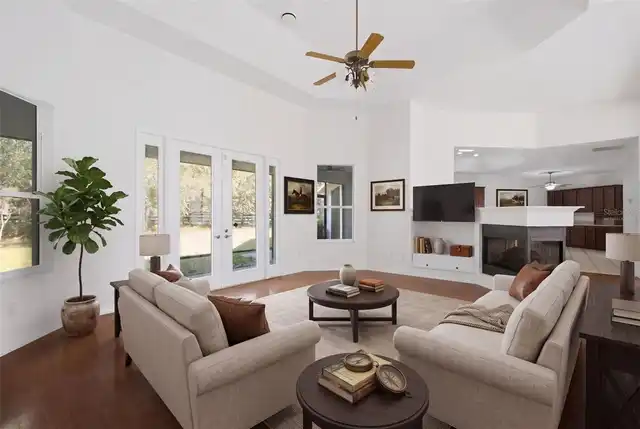
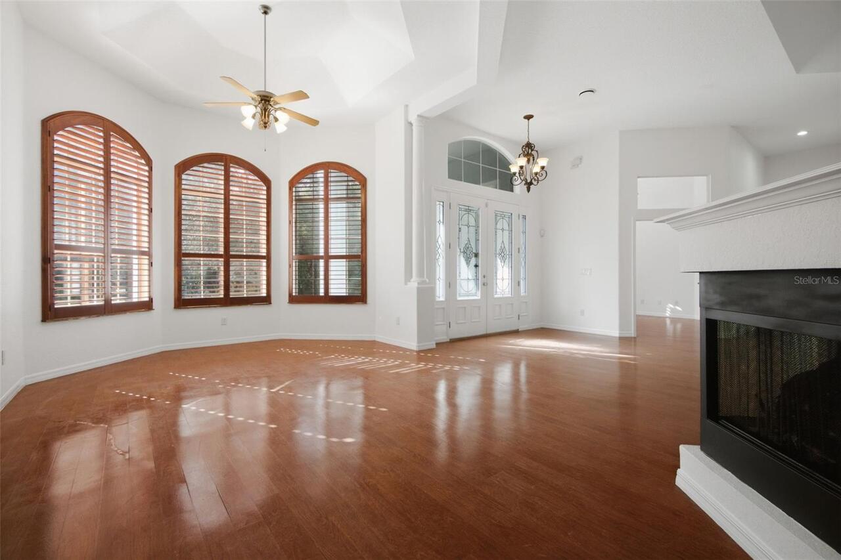
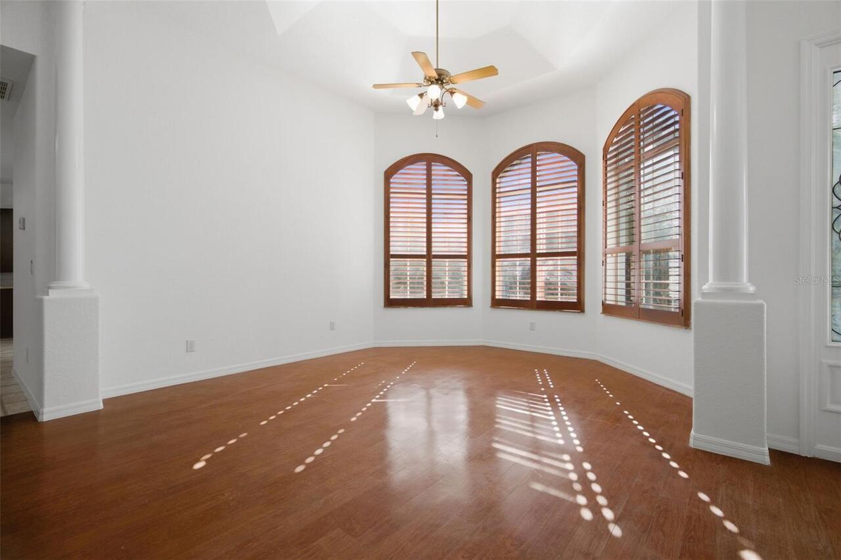
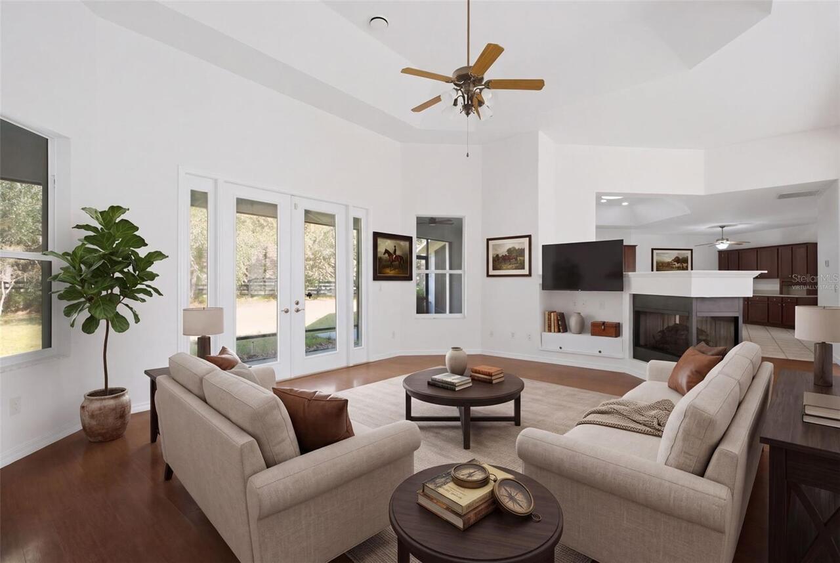
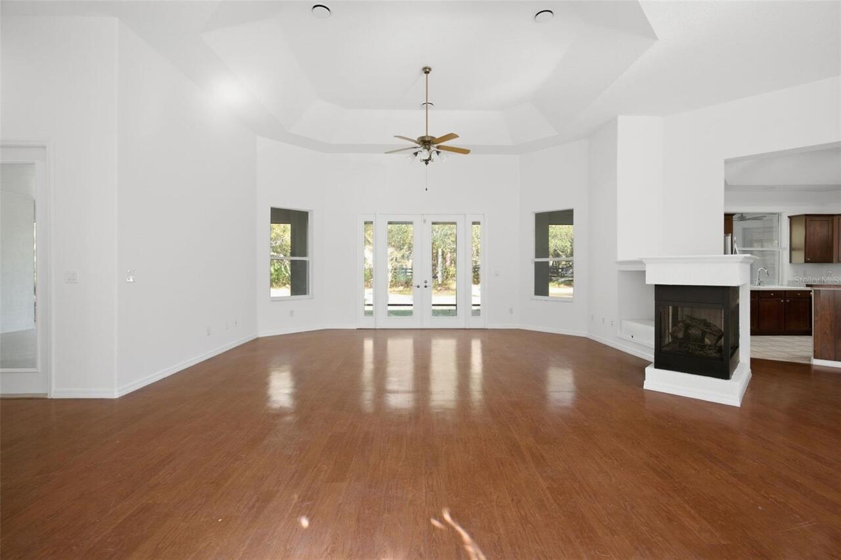
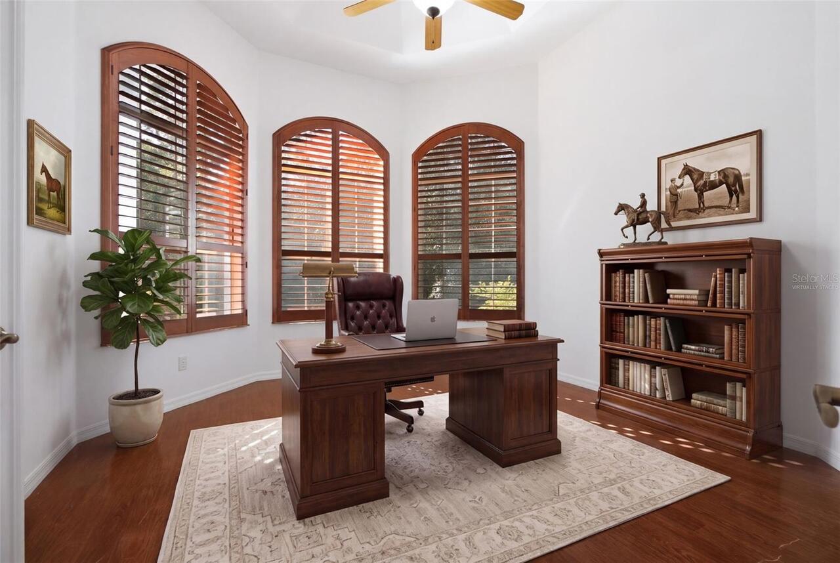
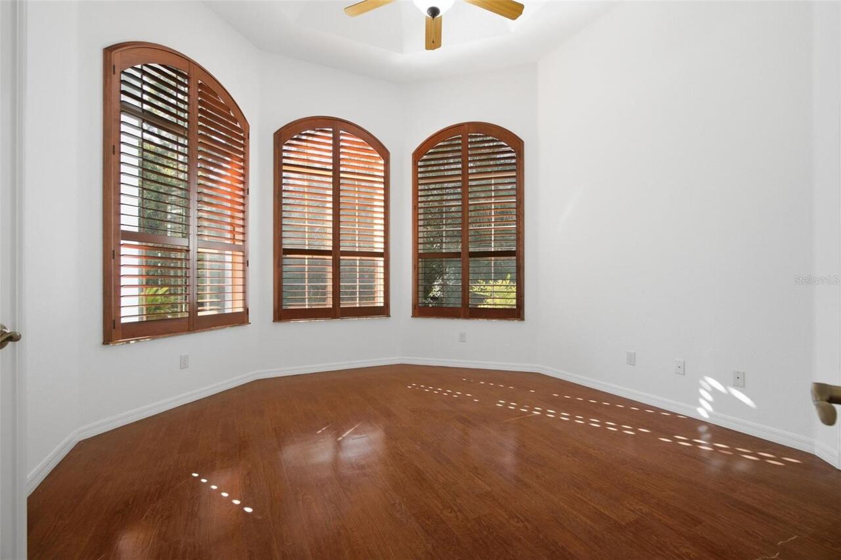
Den/Library/Office, Great Room, Inside Utility, Storage Rooms
Alternate Key Folio Num
2101369
Appliances
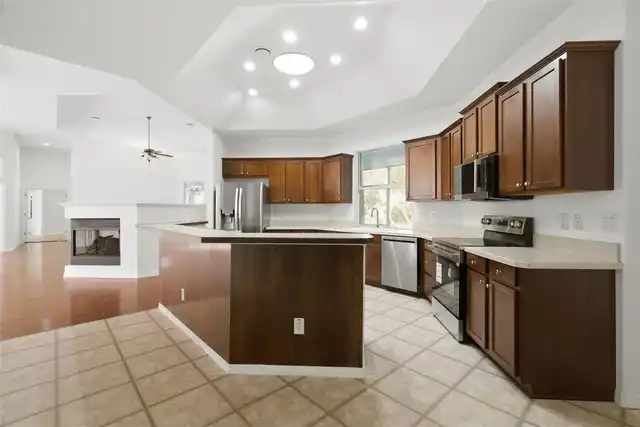
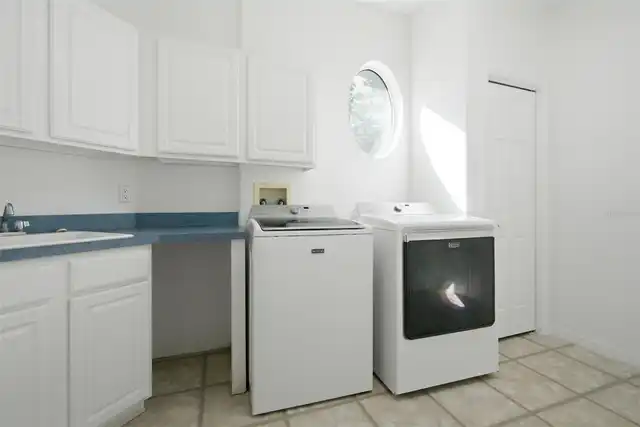
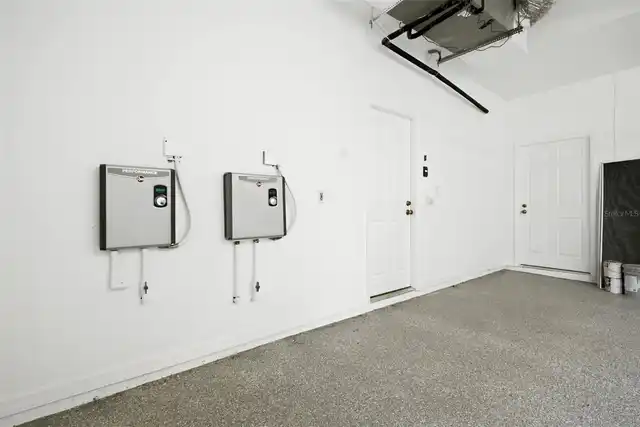
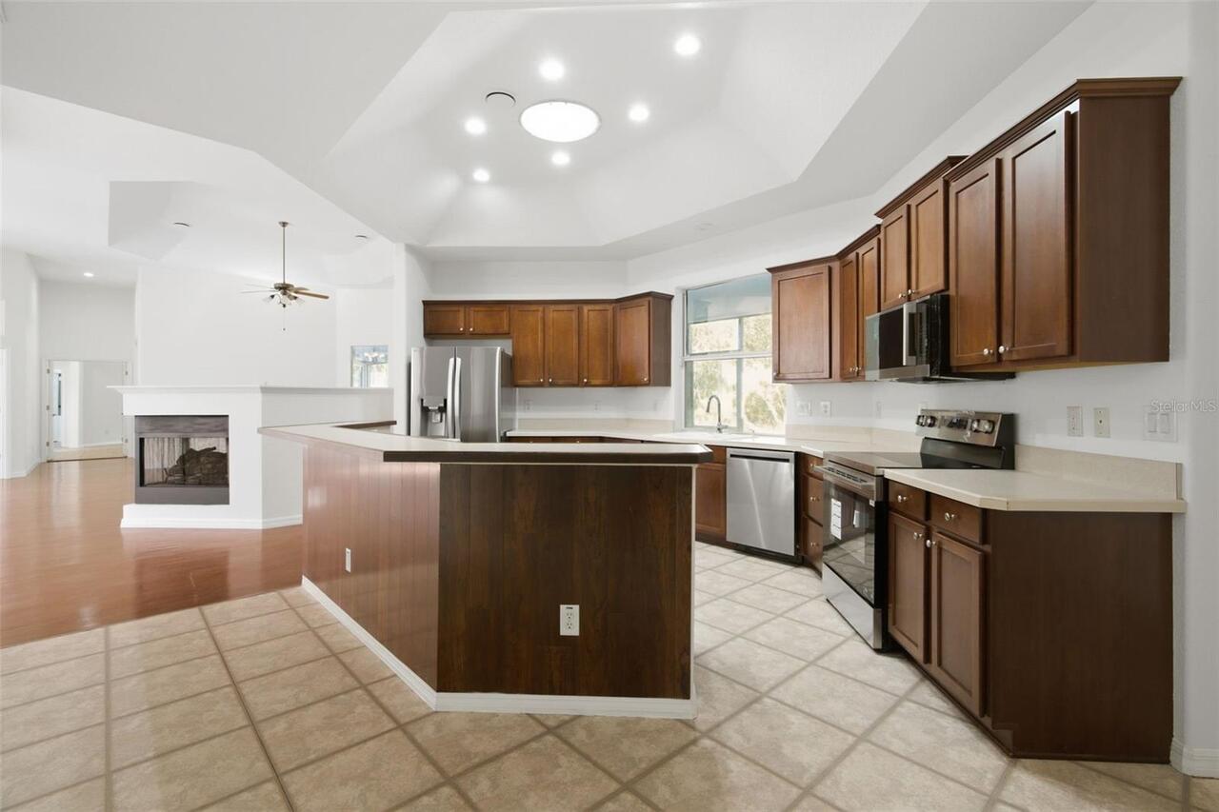
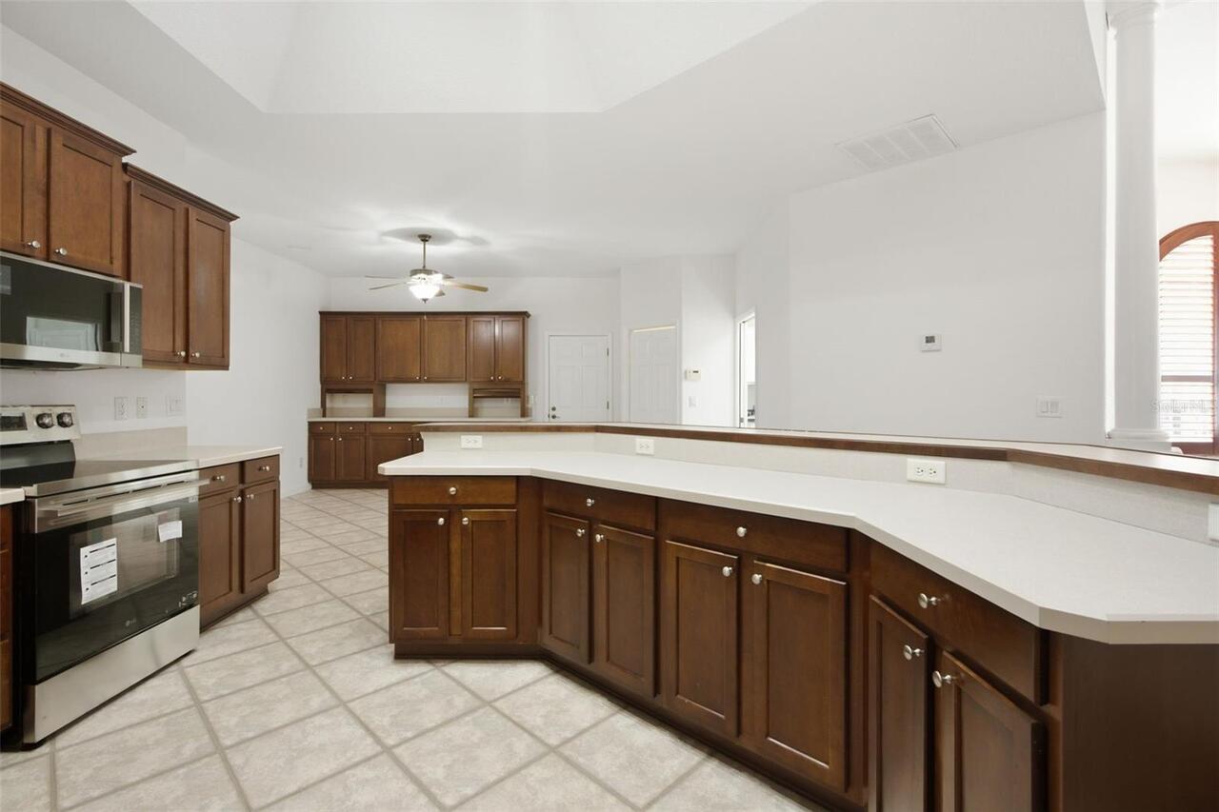
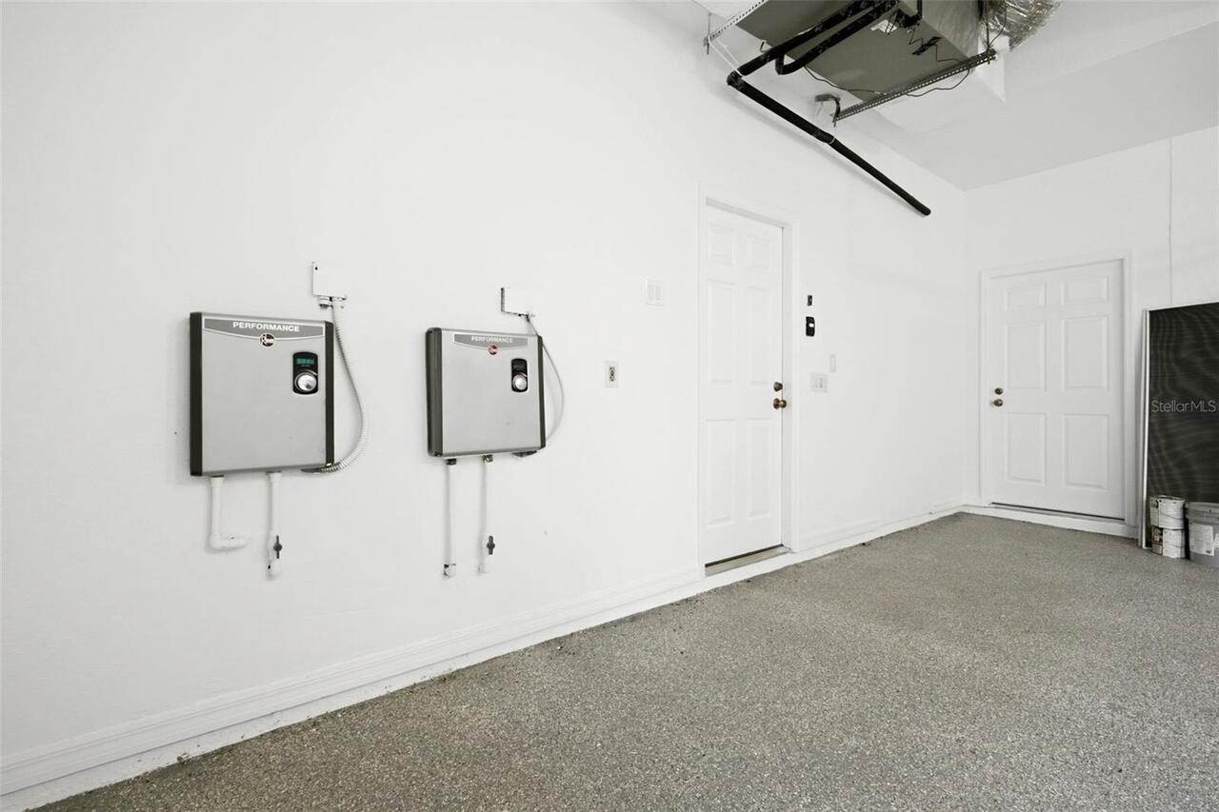
Dishwasher, Dryer, Electric Water Heater, Microwave, Range, Range Hood, Refrigerator, Tankless Water Heater, Washer
Approval Process
Communicate with association manager
Architectural Style
Contemporary
Association Amenities
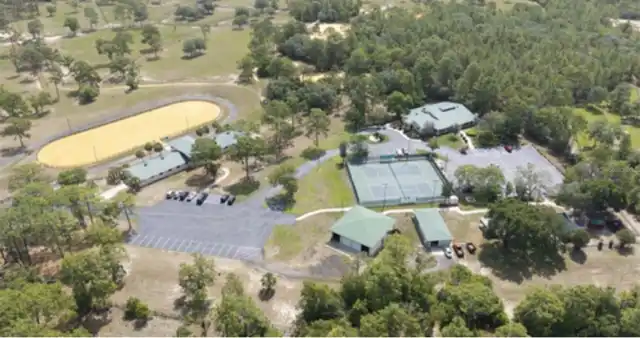
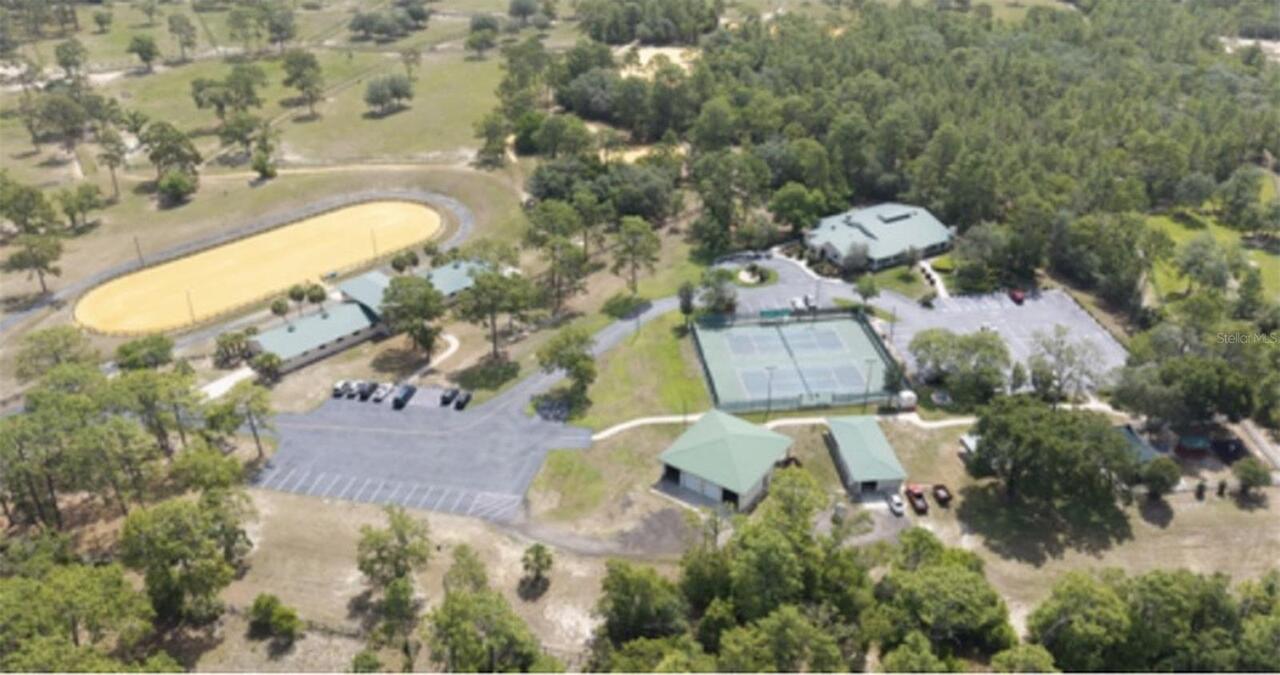
Stable(s), Pickleball Court(s), Shuffleboard Court, Tennis Court(s), Trail(s), Wheelchair Access
Association Approval Required YN
1
Association Email
manager@pineridgeassn.com
Association Fee Frequency
Annually
Association Fee Includes
Common Area Taxes, Maintenance Grounds, Management, Recreational Facilities
Association Fee Requirement
Required
Association URL
www.pineridgeassn.com
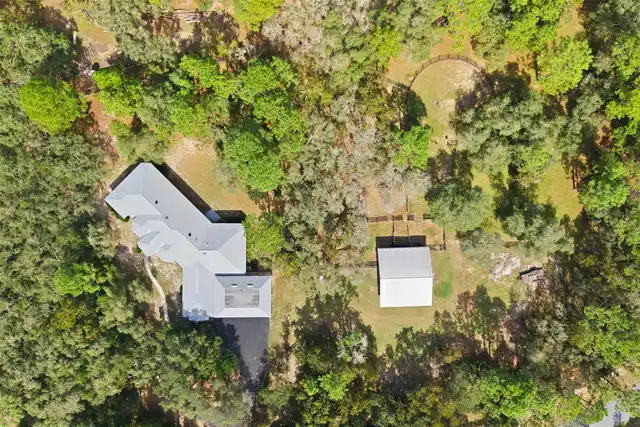
Barn Features
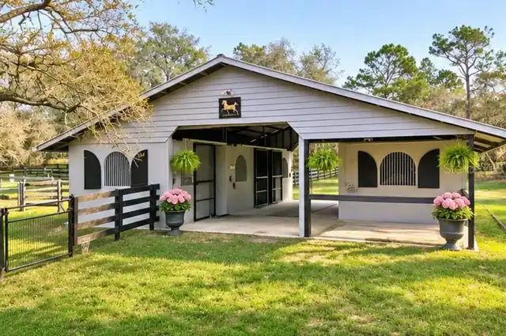
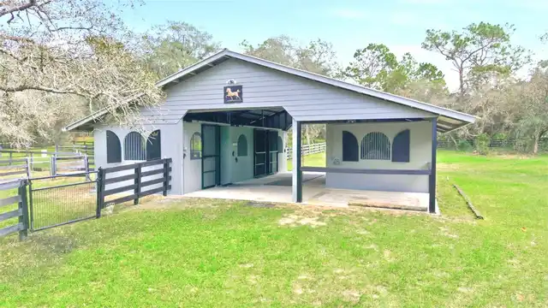
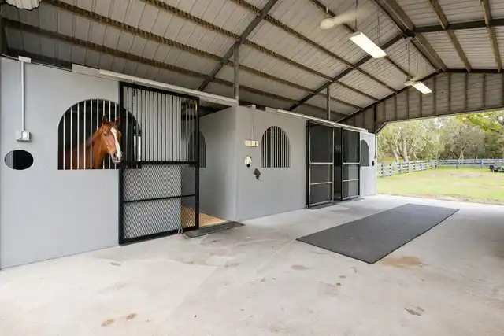
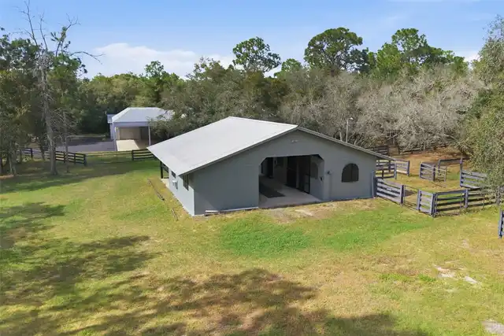
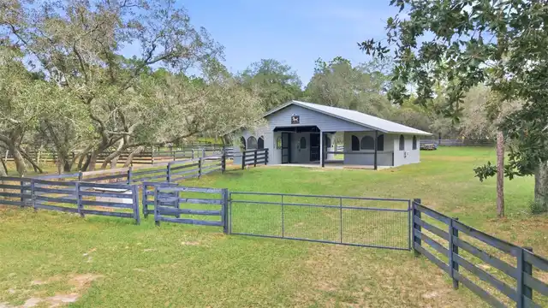
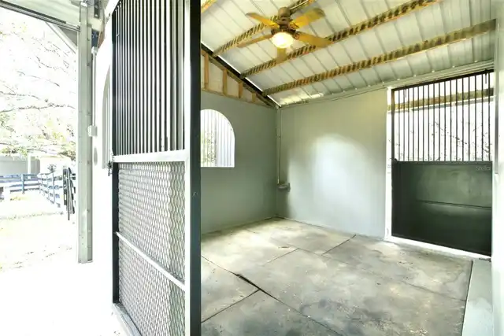
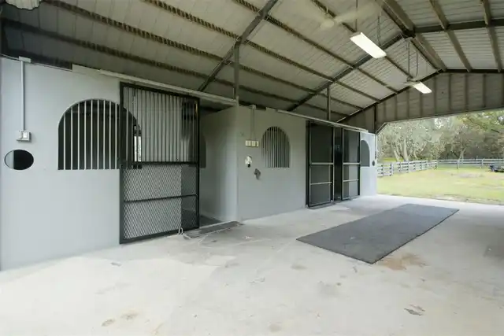
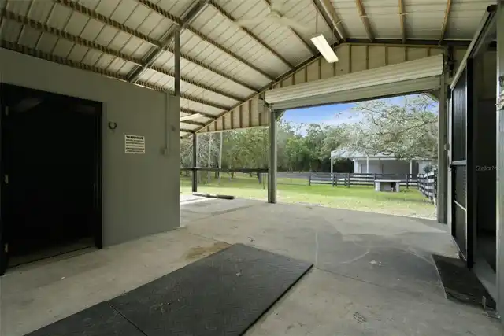
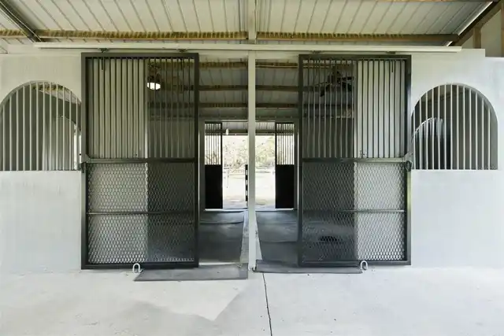
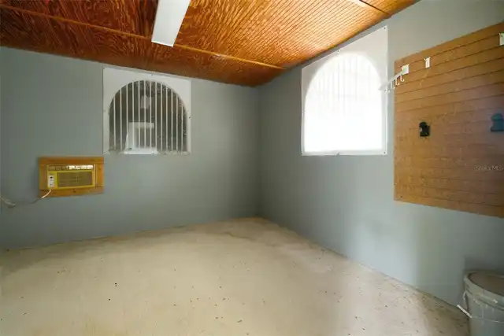
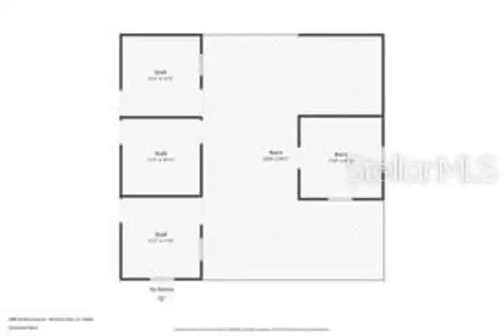
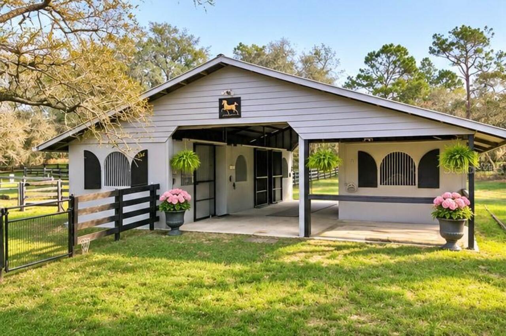
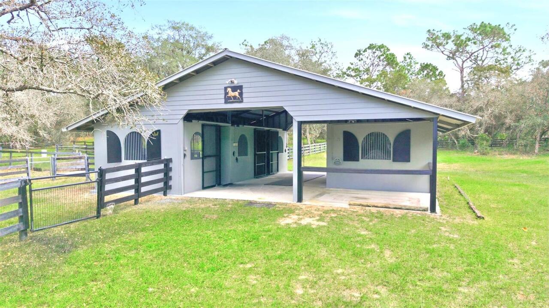
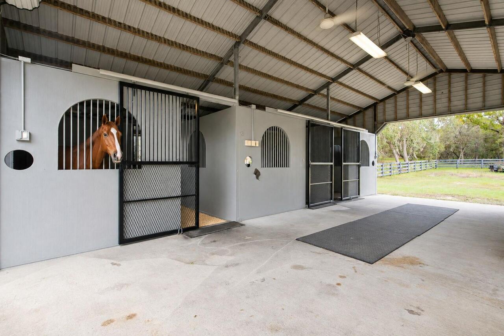
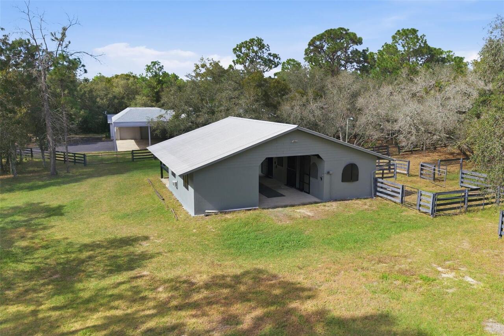
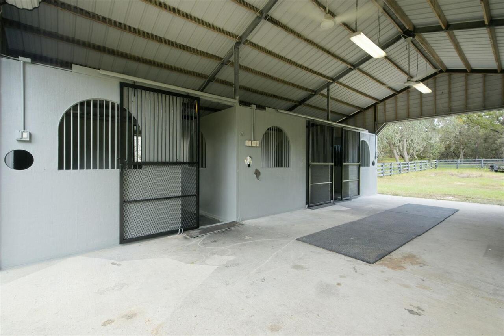
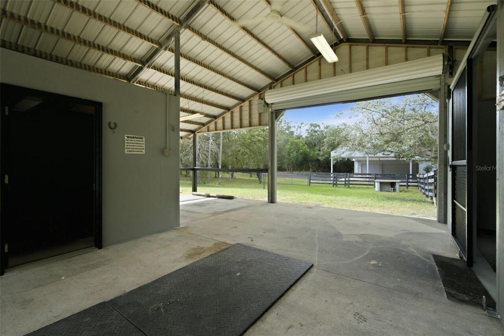
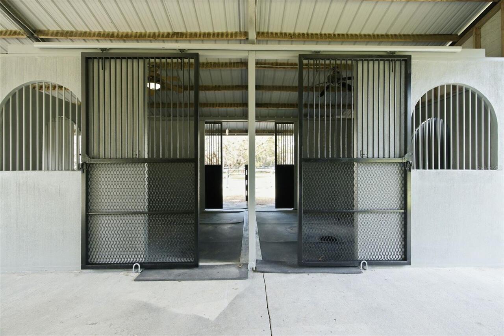
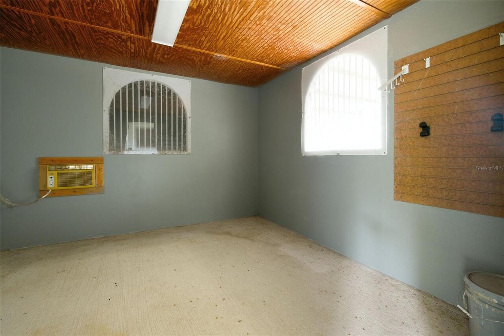
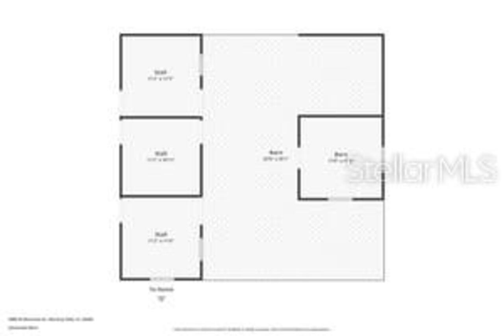
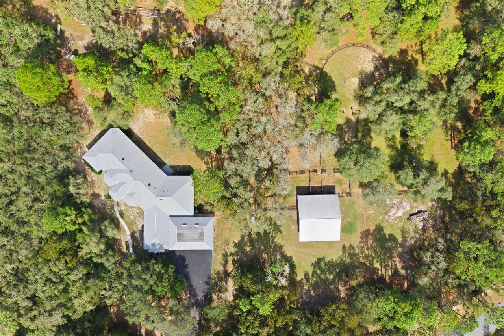
Barn Office, Block, Hay, Horse Barn, Tack Room, Washrack
Building Area Source
Public Records
Building Area Total Srch SqM
474.55
Building Area Units
Square Feet
Calculated List Price By Calculated SqFt
290.66
Community Features
Clubhouse, Deed Restrictions, Dog Park, Stable(s), Horses Allowed, Playground, Tennis Court(s), Wheelchair Access
Construction Materials
Block, Concrete, Stucco
Cooling
Central Air, Zoned
Elementary School
Central Ridge Elementary School
Exterior Features
Private Entrance, Private Yard
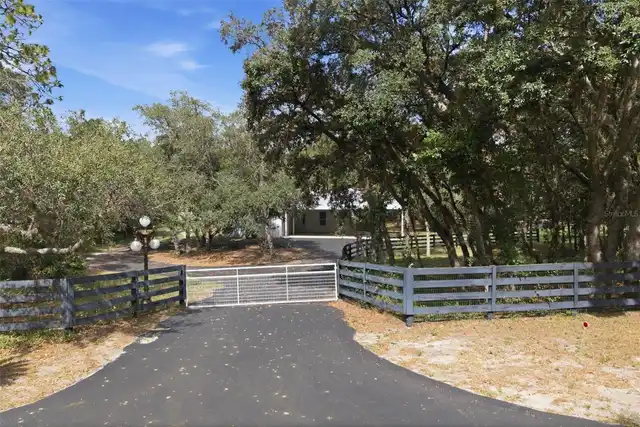
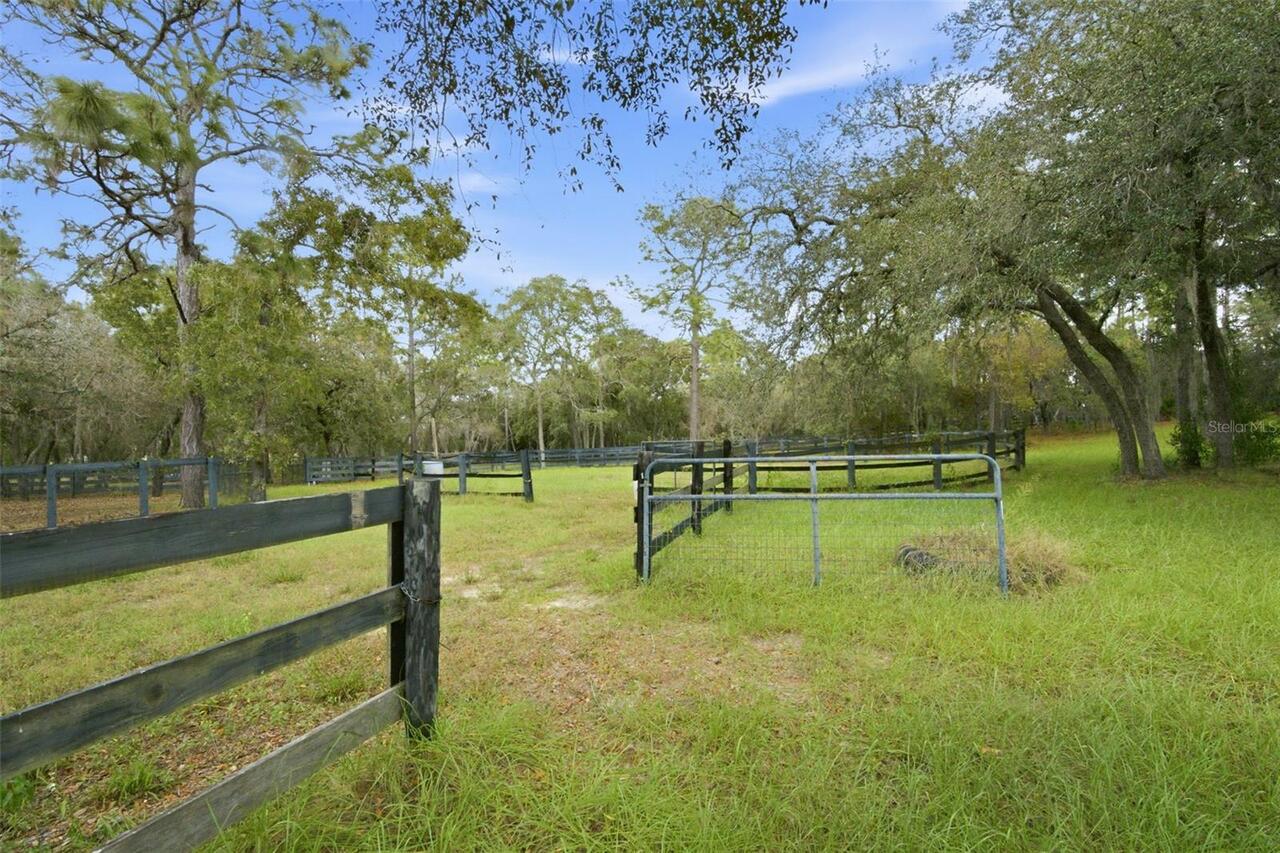
Fencing
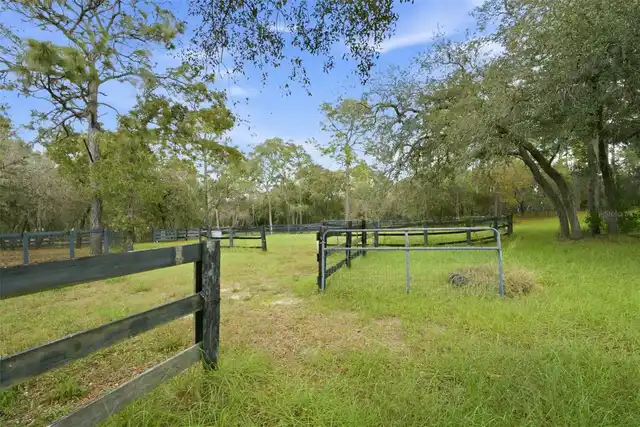
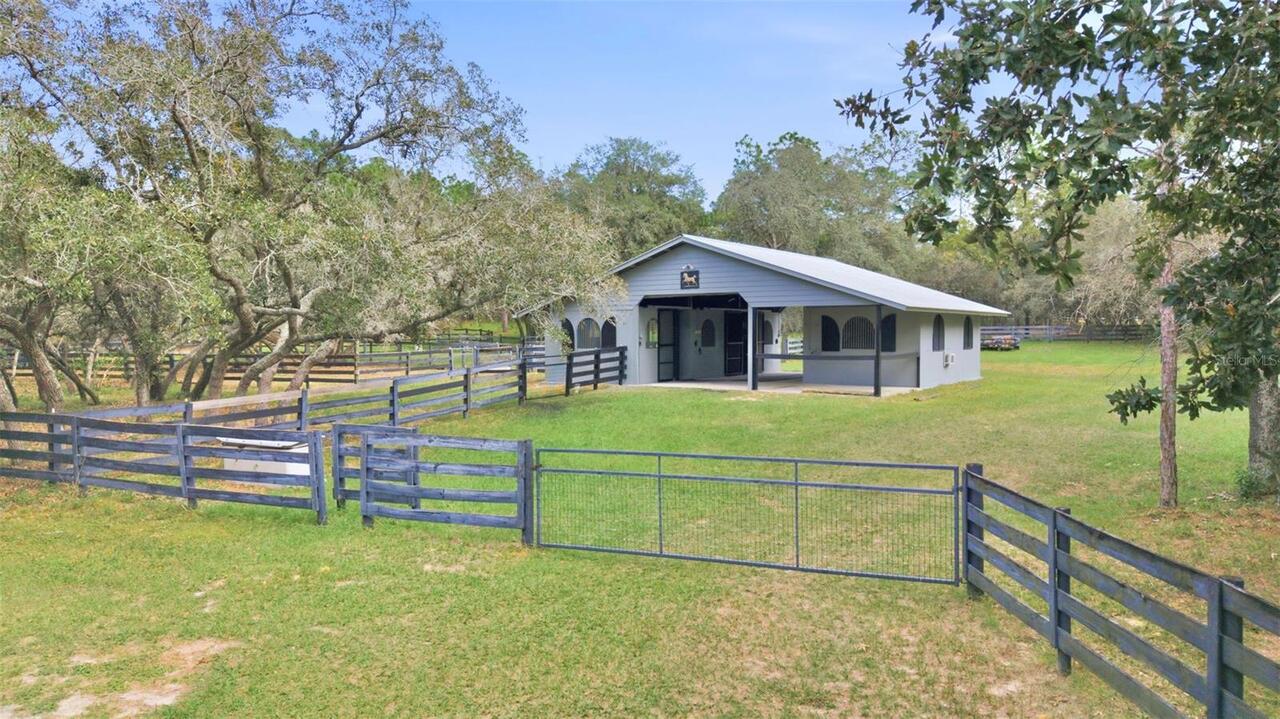
Board, Cross Fenced, Wood
Fireplace Features
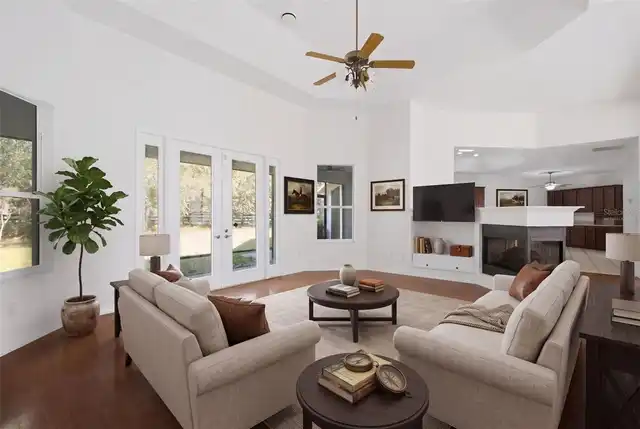
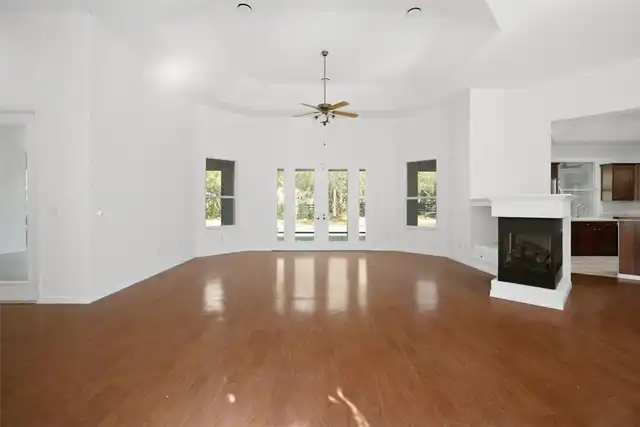
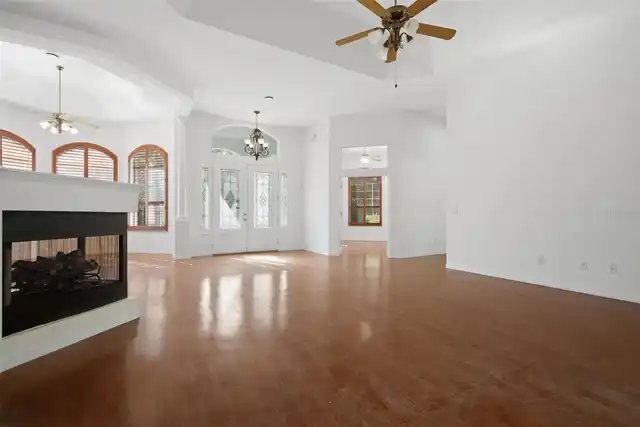
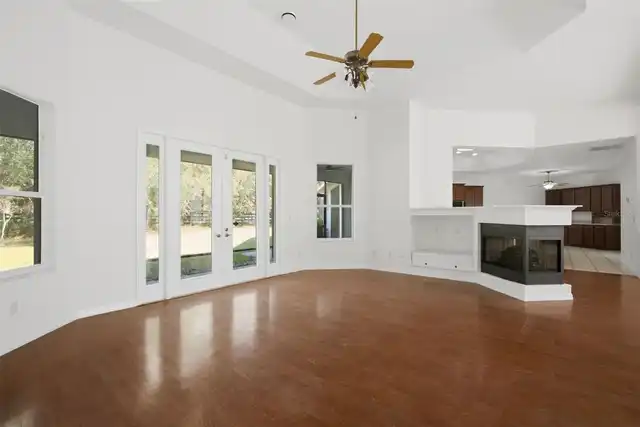
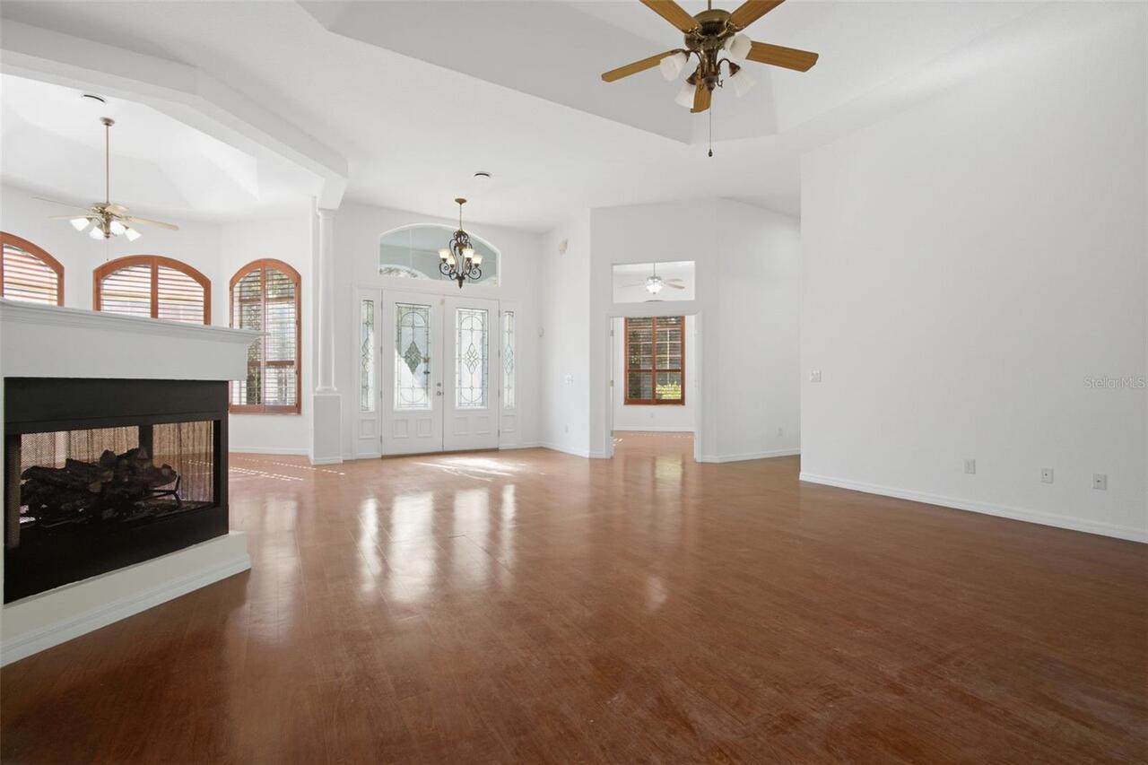
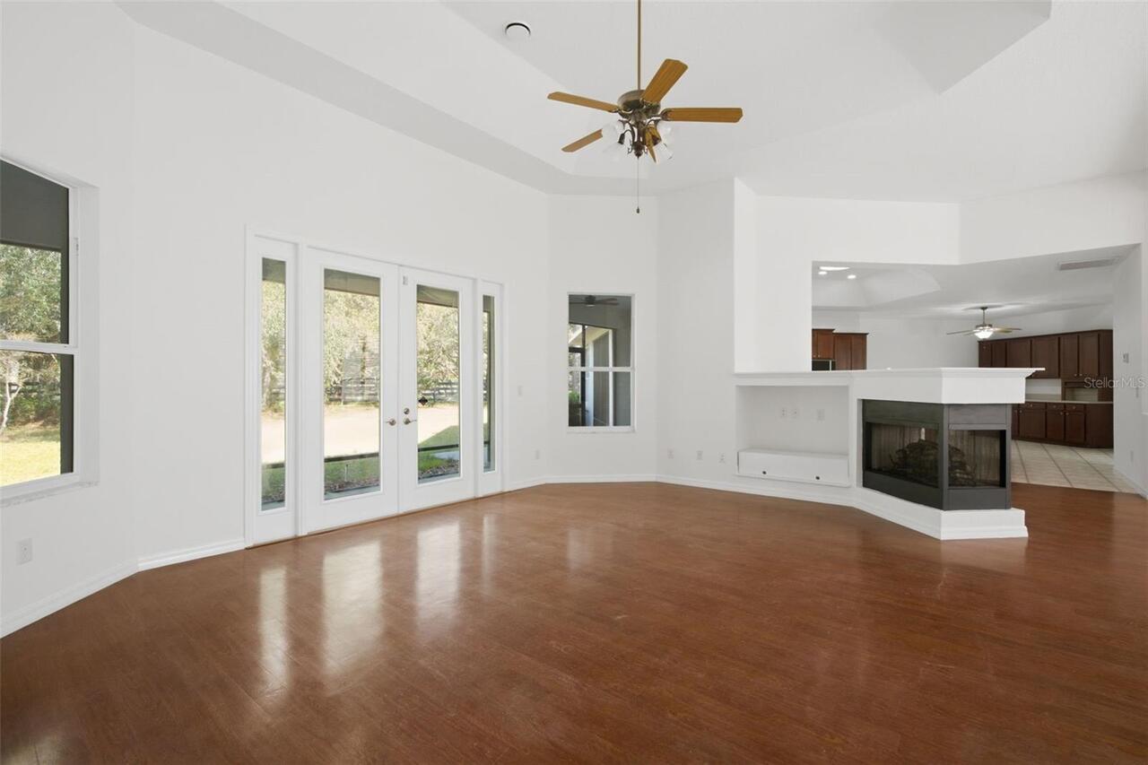
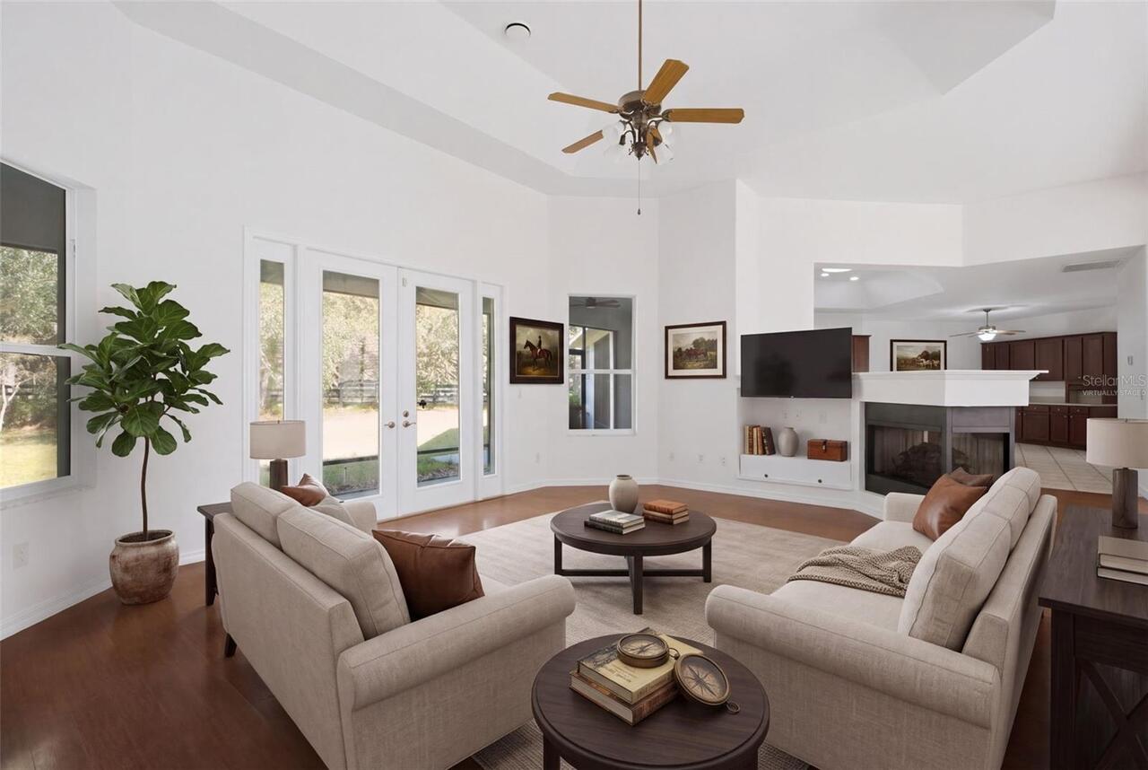
Electric, Living Room
Flooring
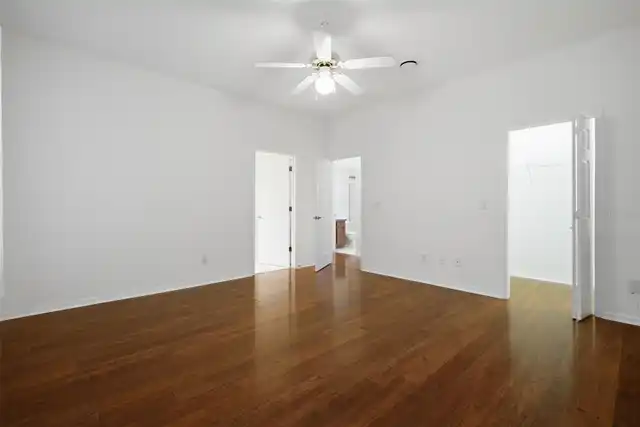
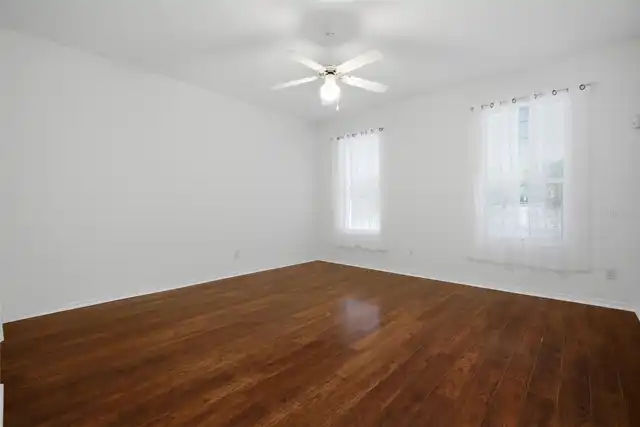
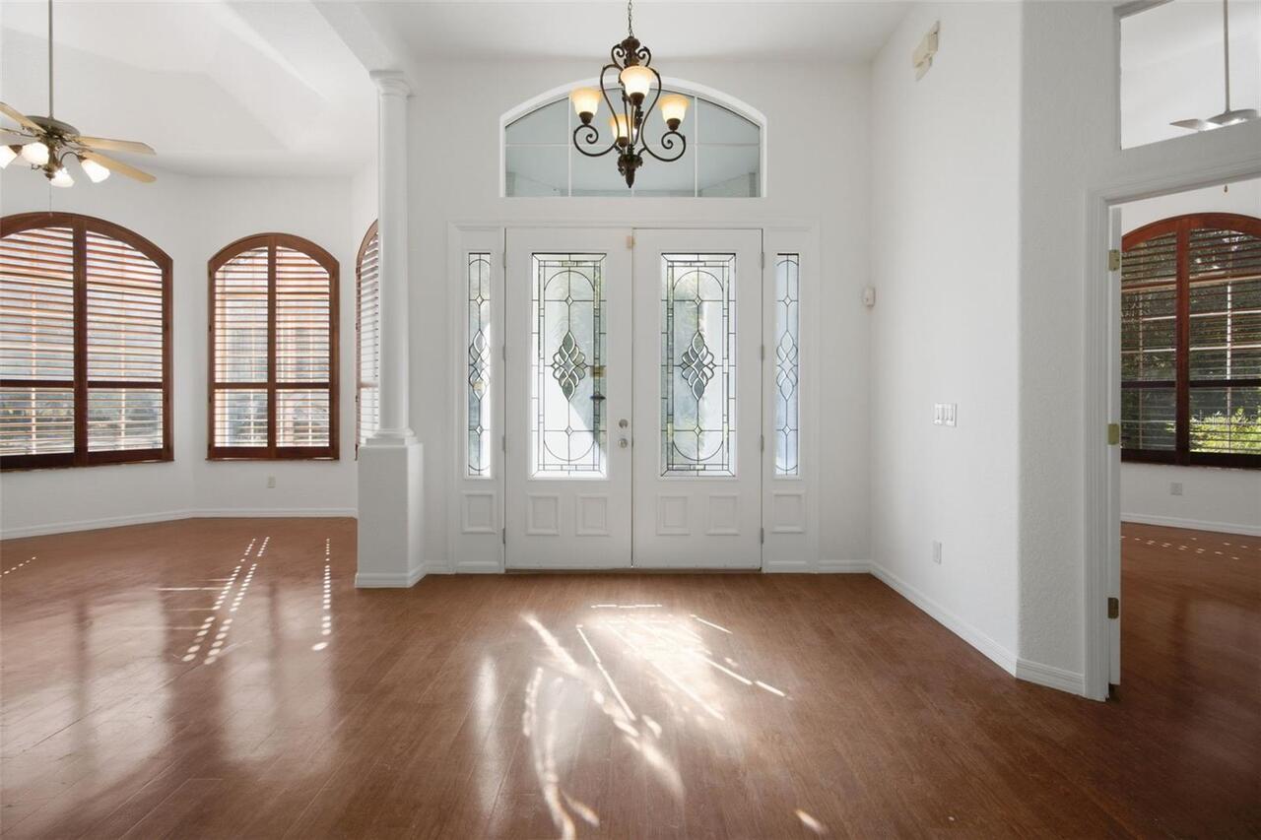
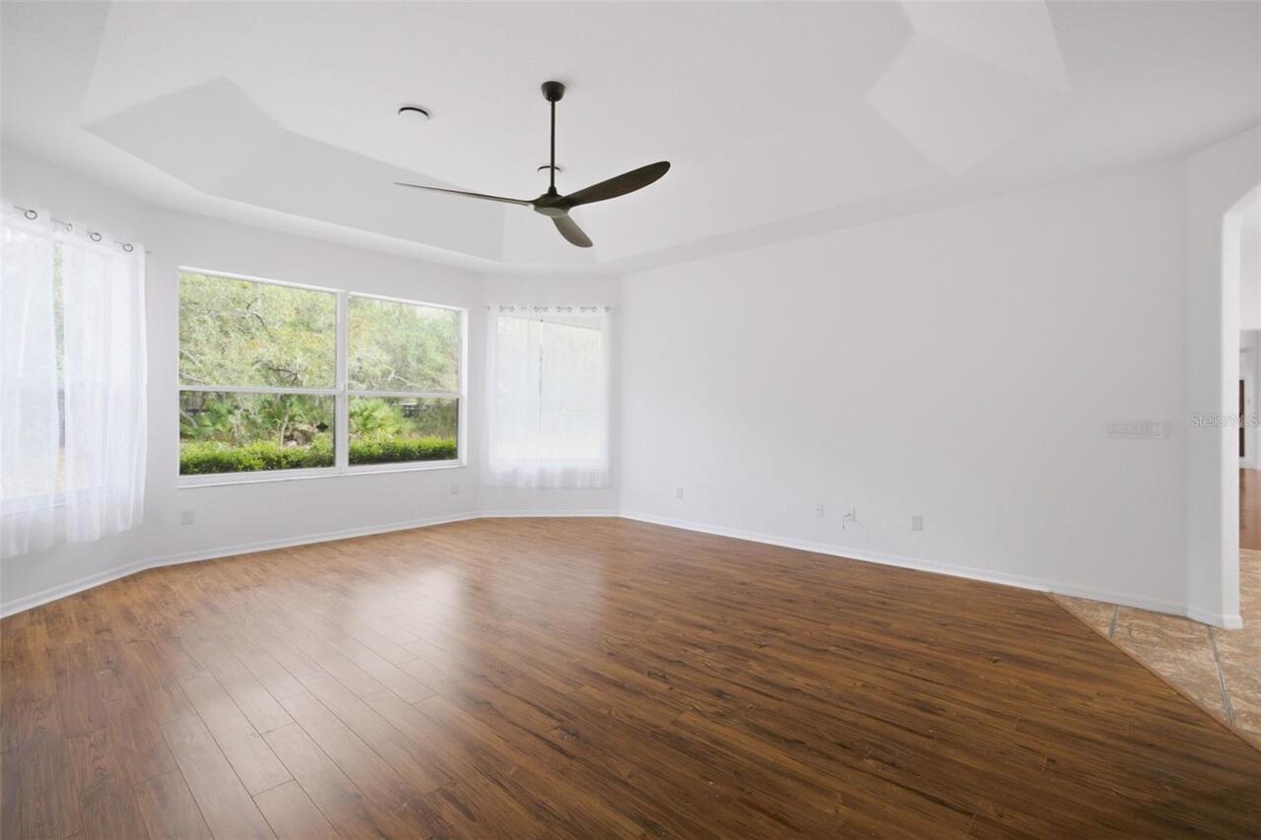
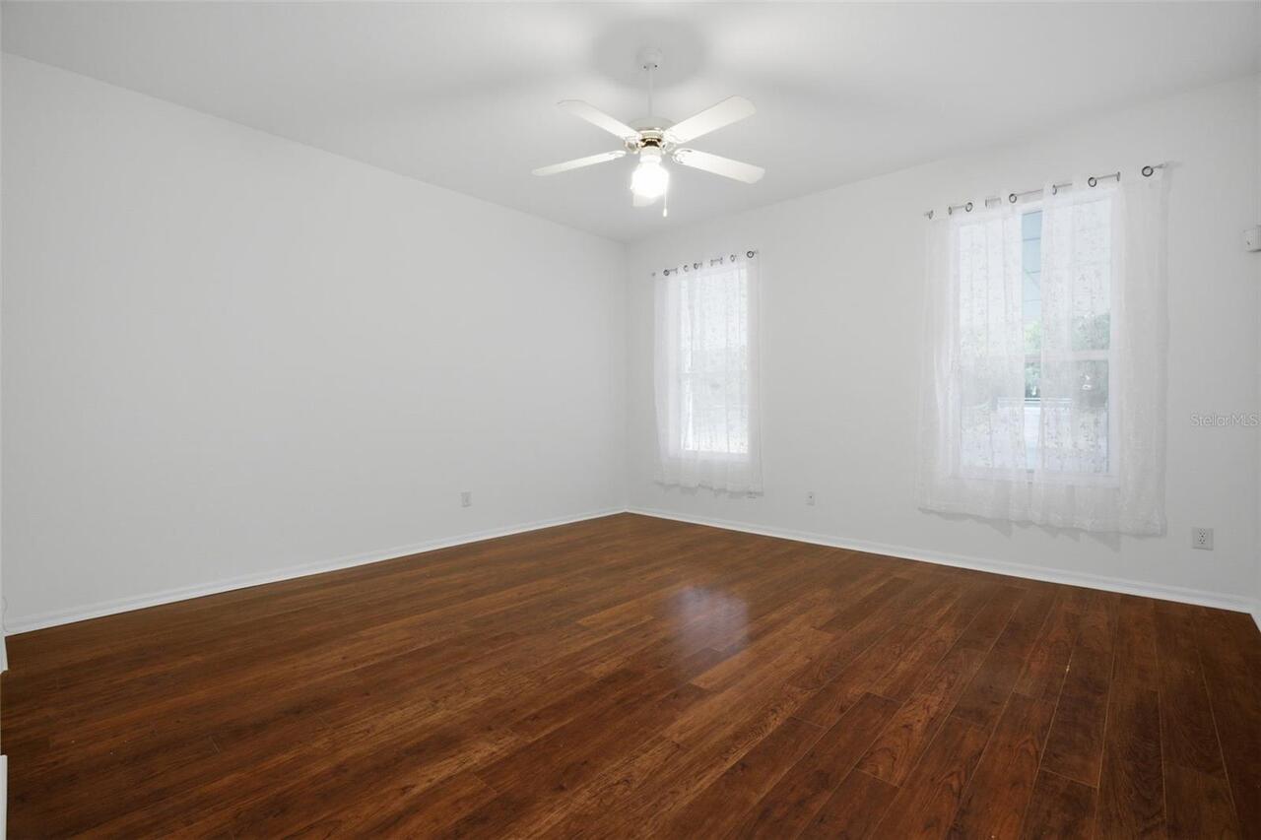
Laminate, Luxury Vinyl, Tile
Heating
Central, Heat Pump
High School
Crystal River High School
Horse Amenities
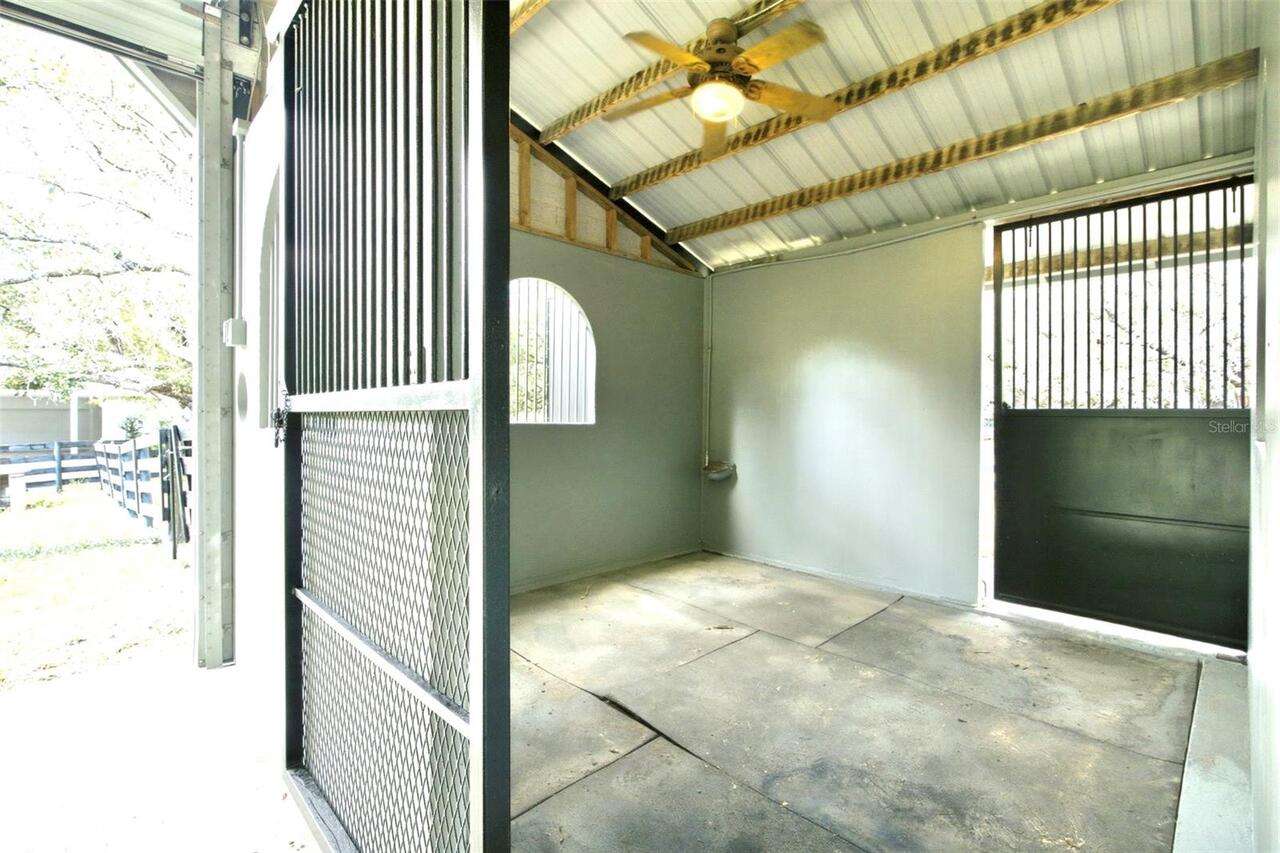
Horse Stalls, Riding Ring, Stable(s)
Interior Features
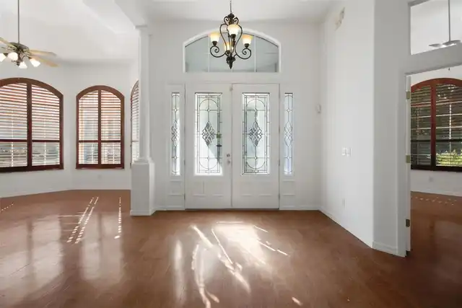
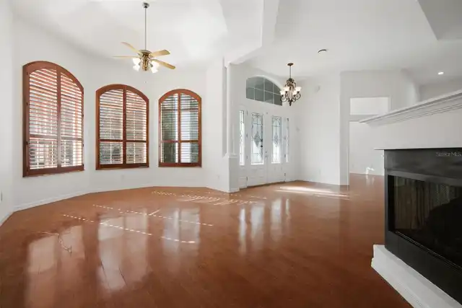
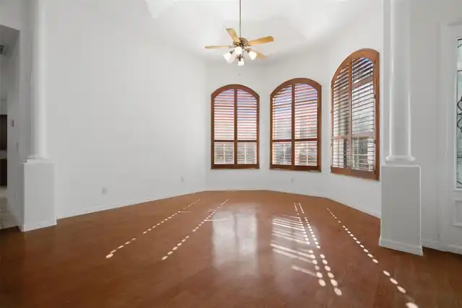
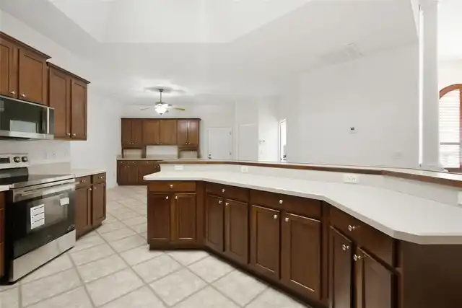
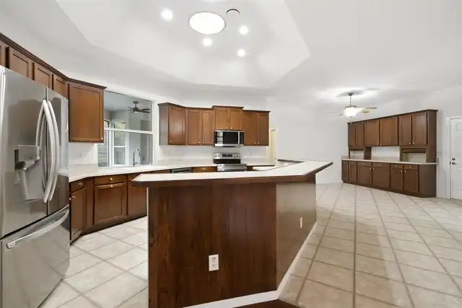
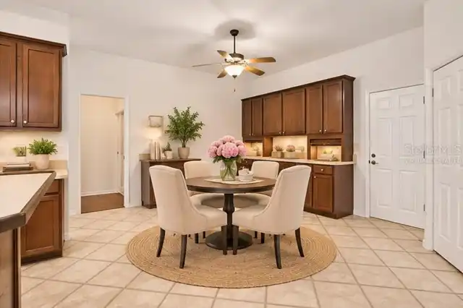
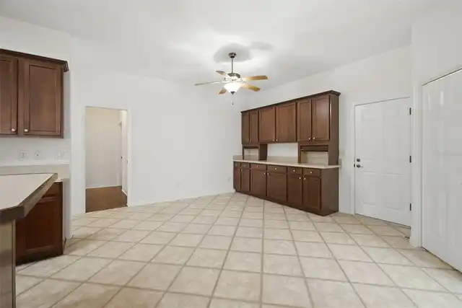
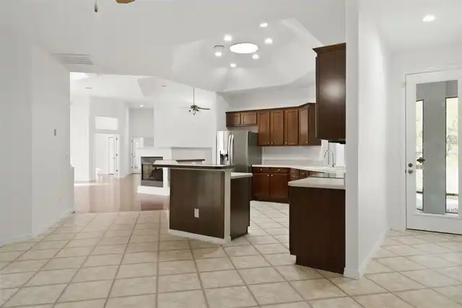
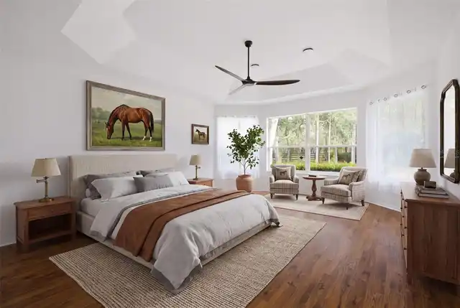
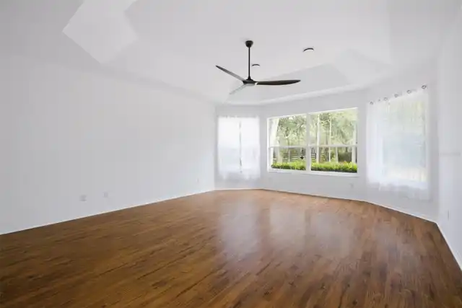
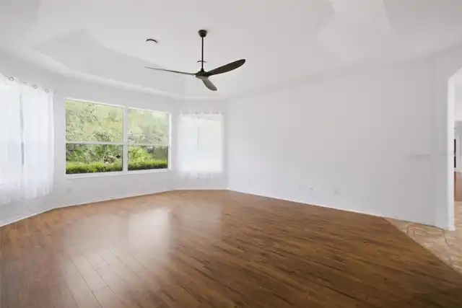
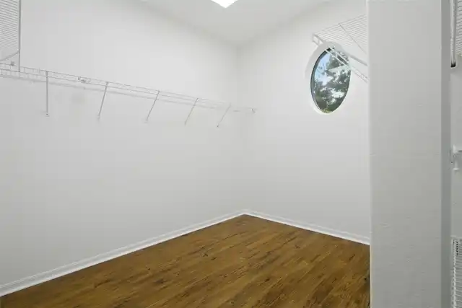
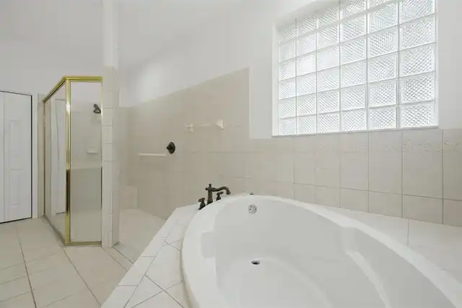
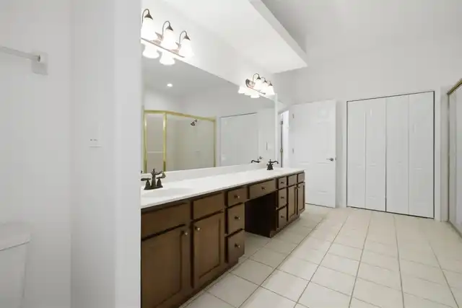
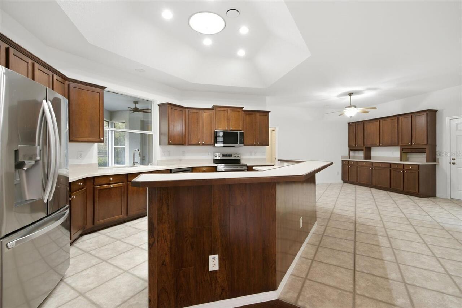
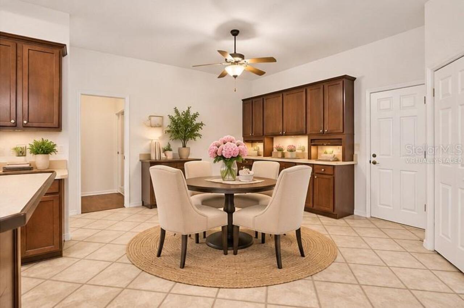
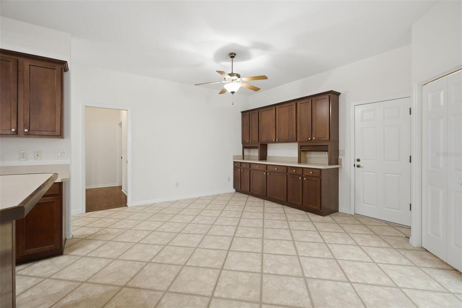
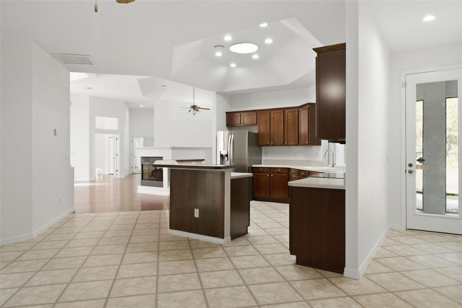
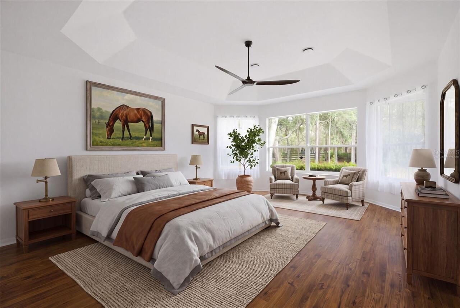
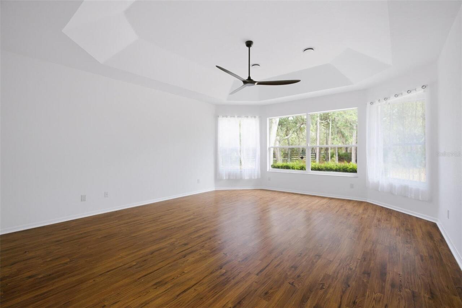
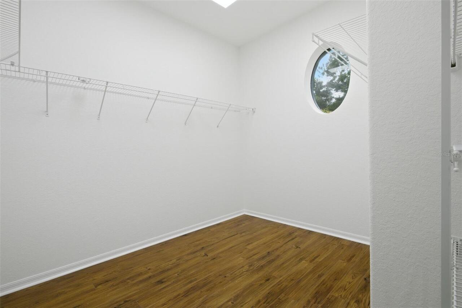
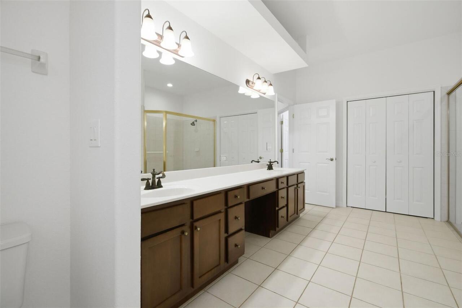
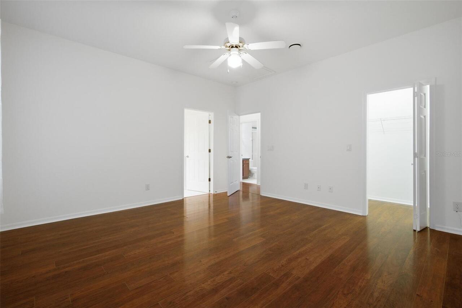
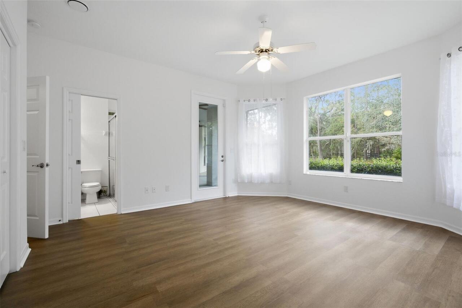
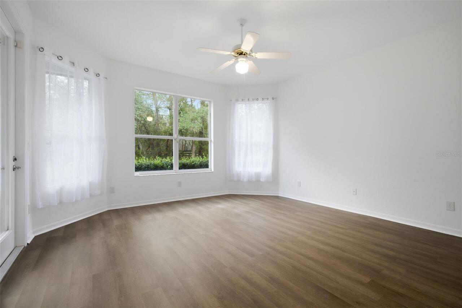
Ceiling Fans(s), Eat-in Kitchen, High Ceilings, Laminate Counters, Living Room/Dining Room Combo, Open Floorplan, Primary Bedroom Main Floor, Solid Wood Cabinets, Split Bedroom, Tray Ceiling(s), Walk-In Closet(s), Window Treatments
Internet Address Display YN
true
Internet Automated Valuation Display YN
true
Internet Consumer Comment YN
true
Internet Entire Listing Display YN
true
Laundry Features
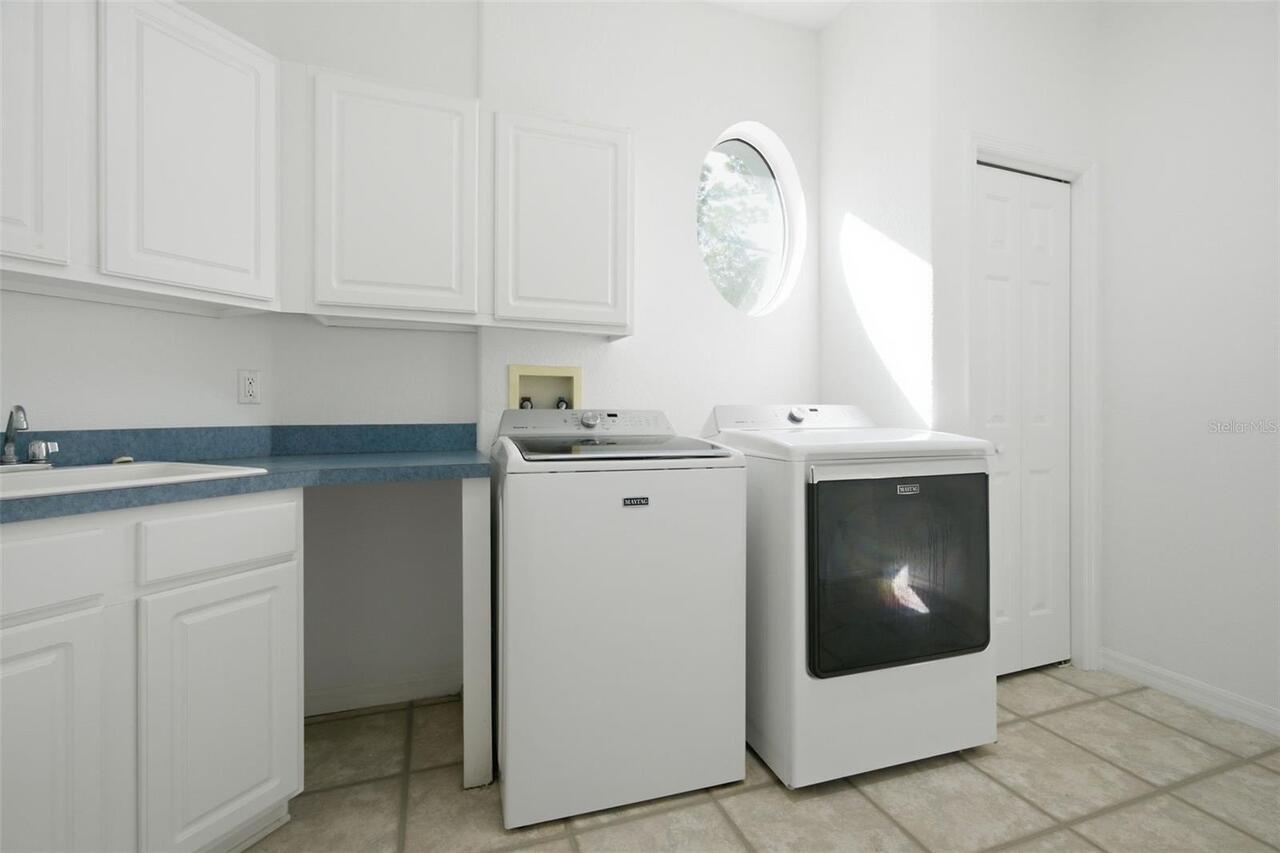
Electric Dryer Hookup, Inside, Laundry Room, Sink, Washer Hookup
Living Area Source
Public Records
Living Area Units
Square Feet
Lot Features
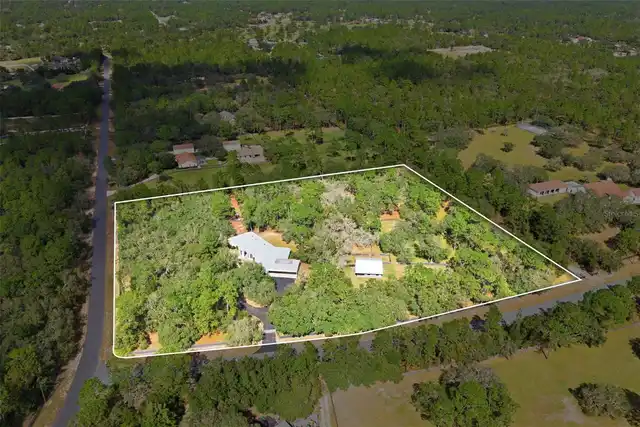
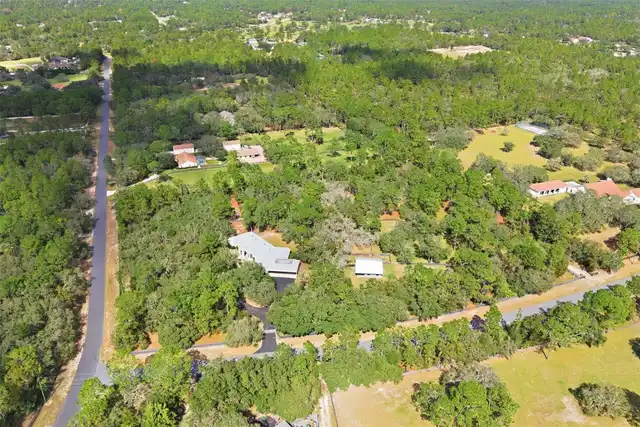
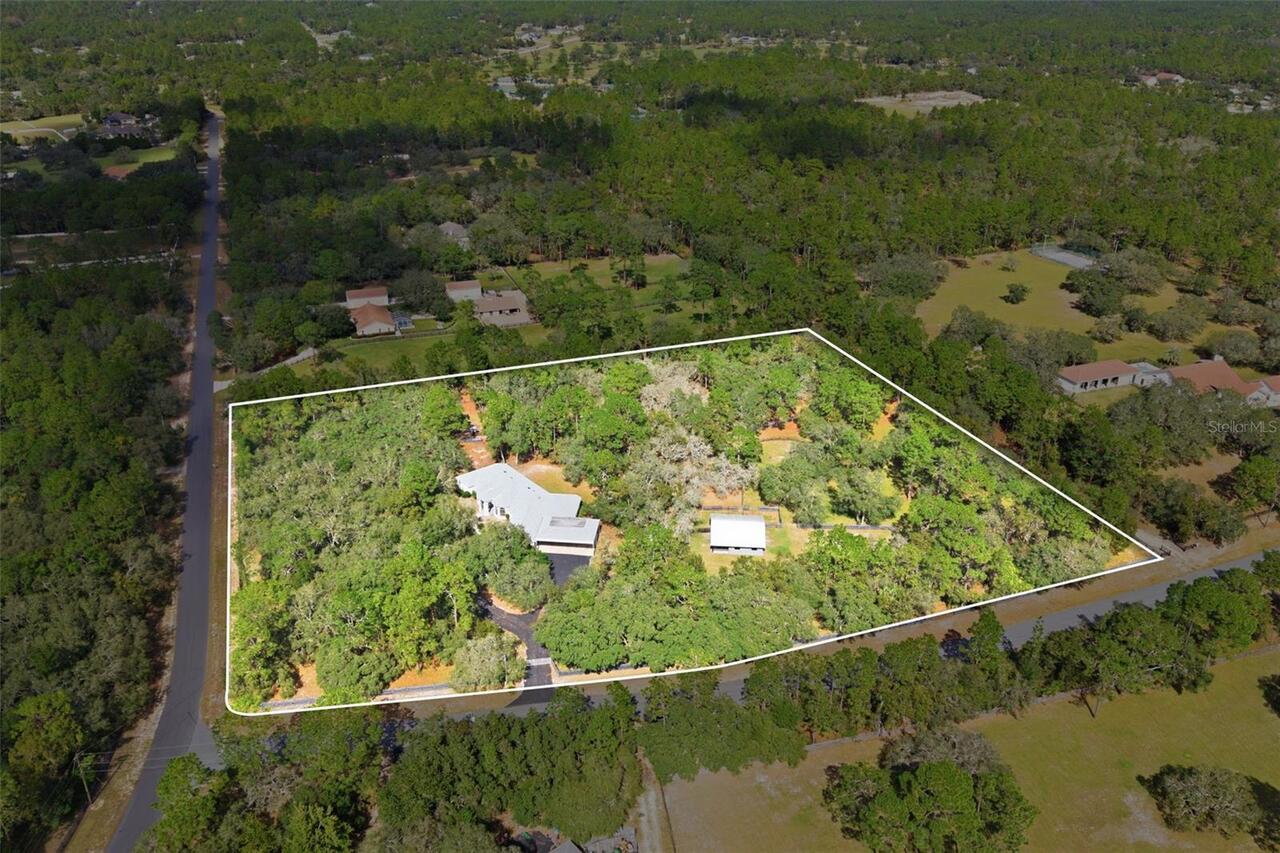
Cleared, Corner Lot, Farm, In County, Pasture, Paved, Zoned for Horses
Lot Size Square Feet
262779
Lot Size Square Meters
24413
Middle Or Junior School
Crystal River Middle School
Modification Timestamp
2026-11-02T06:01:13.281Z
Number Of Paddocks Pastures
4
Other Equipment
Irrigation Equipment, Private Entrance, Private Yard
Parcel Number
18E17S320020016200060
Patio And Porch Features
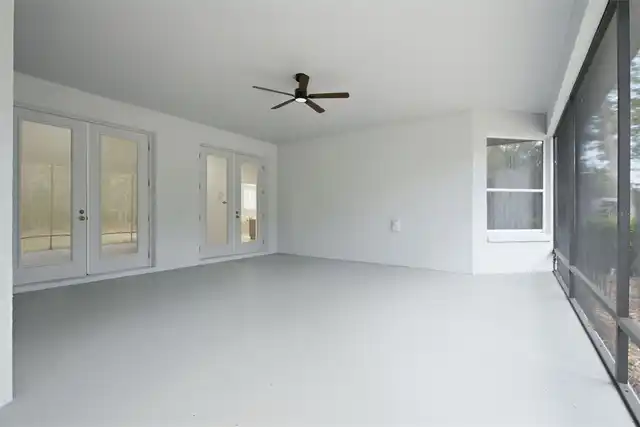
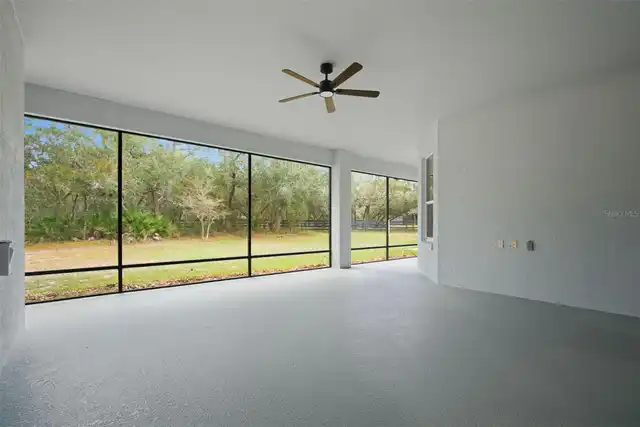
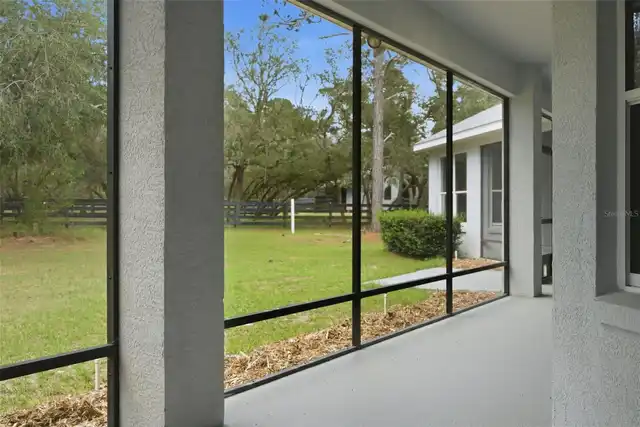
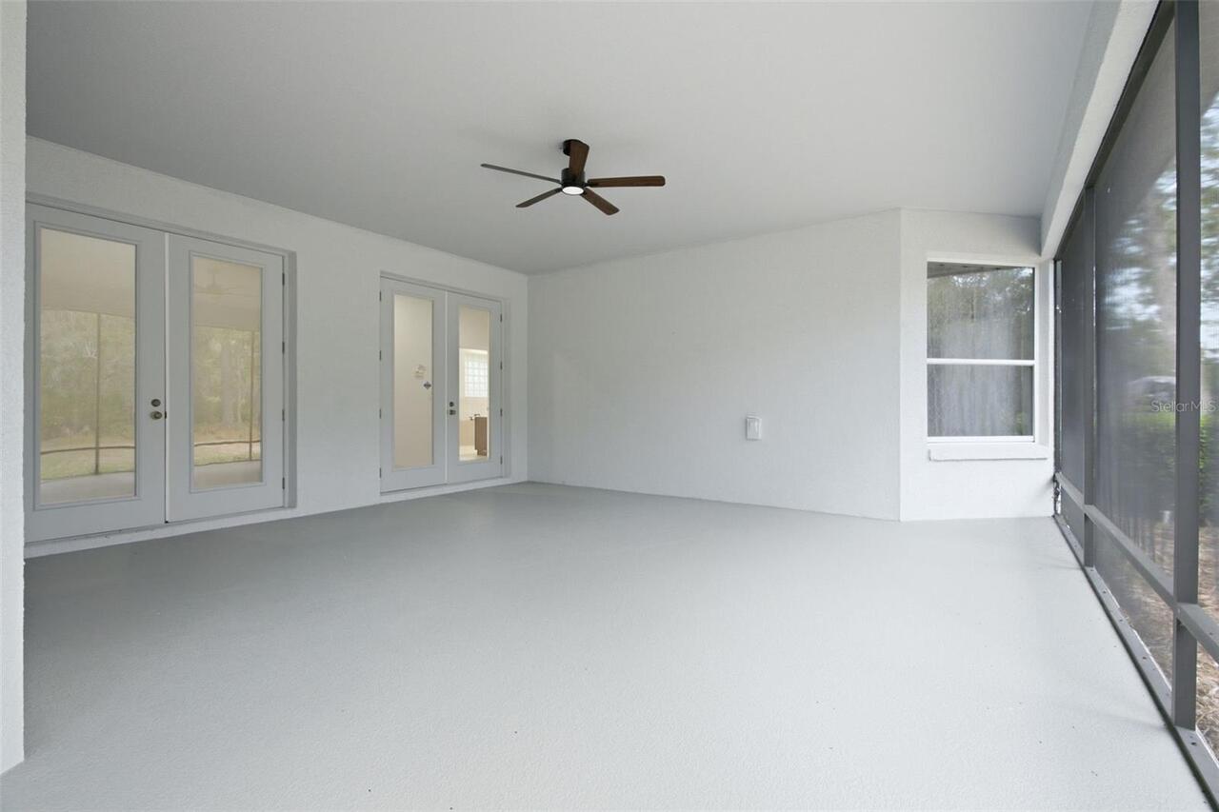
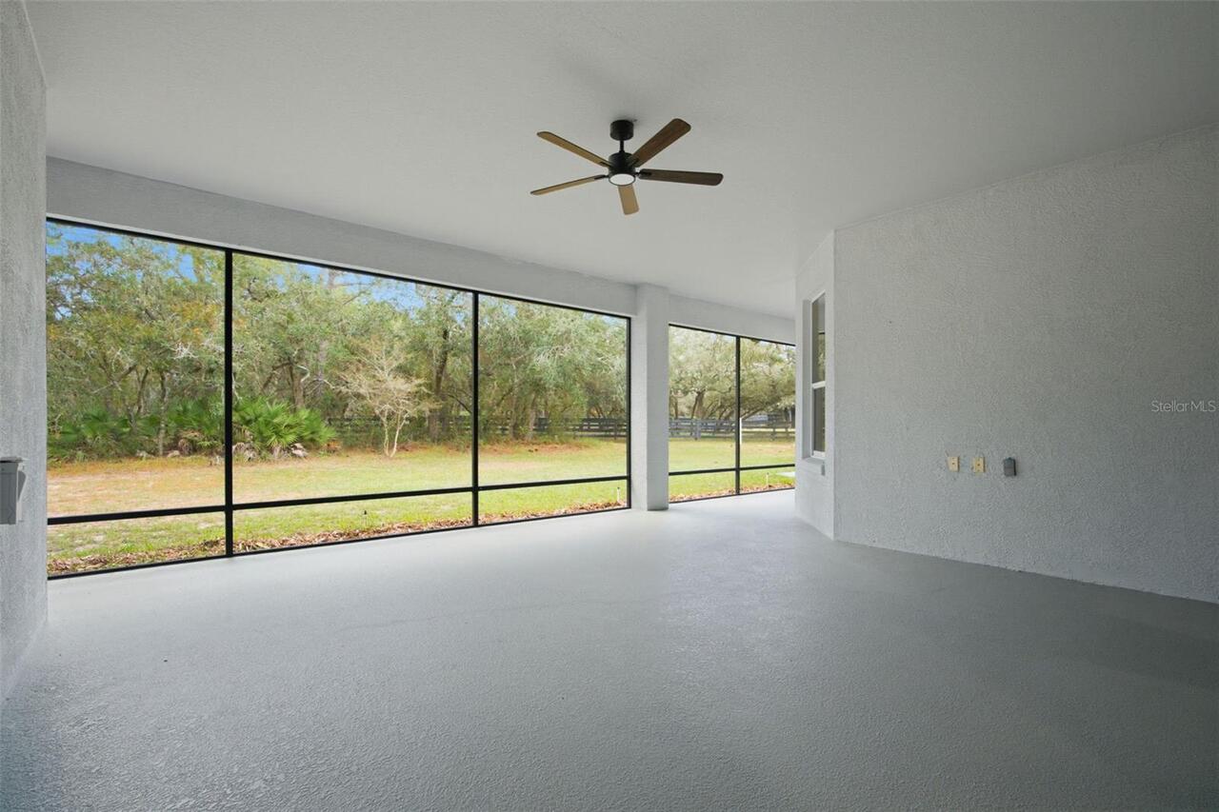
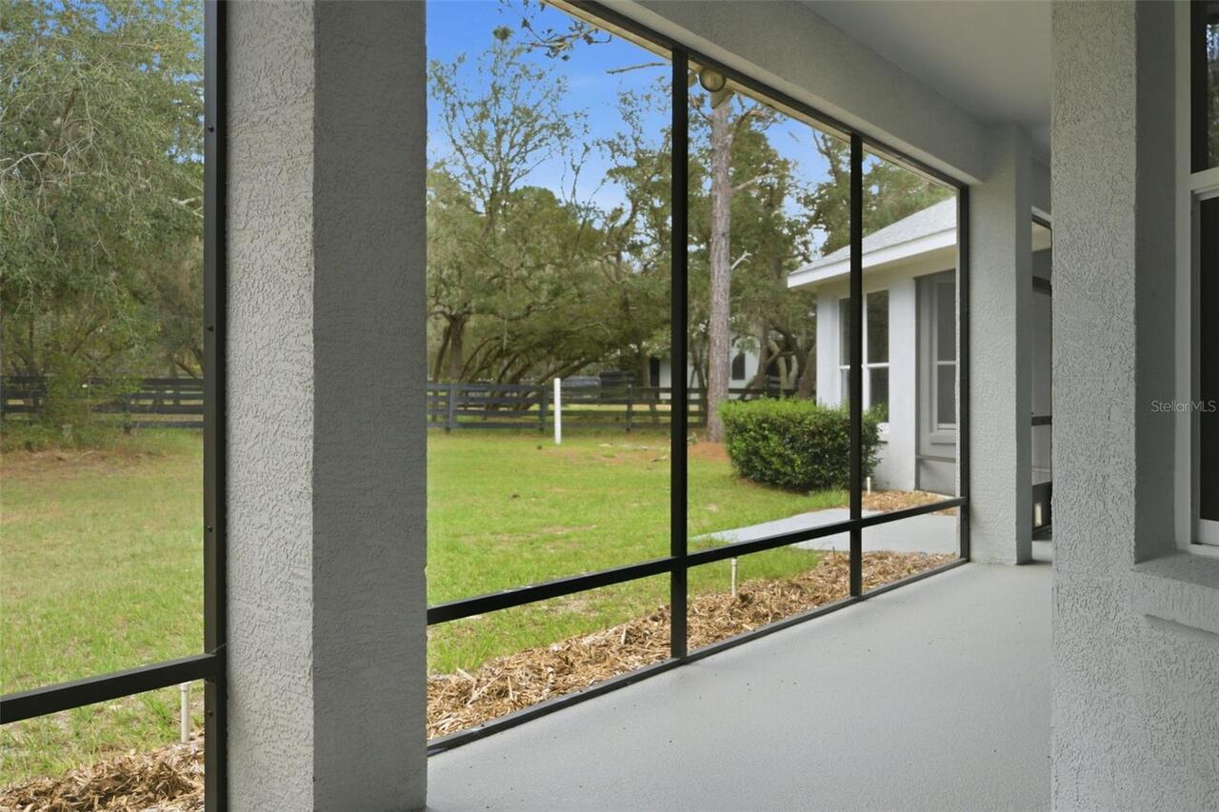
Covered, Enclosed, Rear Porch, Screened
Pet Restrictions
No pigs, chickens, cows. Equines and domestic animals only
Pets Allowed
Cats OK, Dogs OK
Property Condition
Completed
Property Description
Corner Unit
RATIO Current Price By Calculated SqFt
290.66
Road Responsibility
Public Maintained Road
Road Surface Type
Asphalt, Paved
Security Features
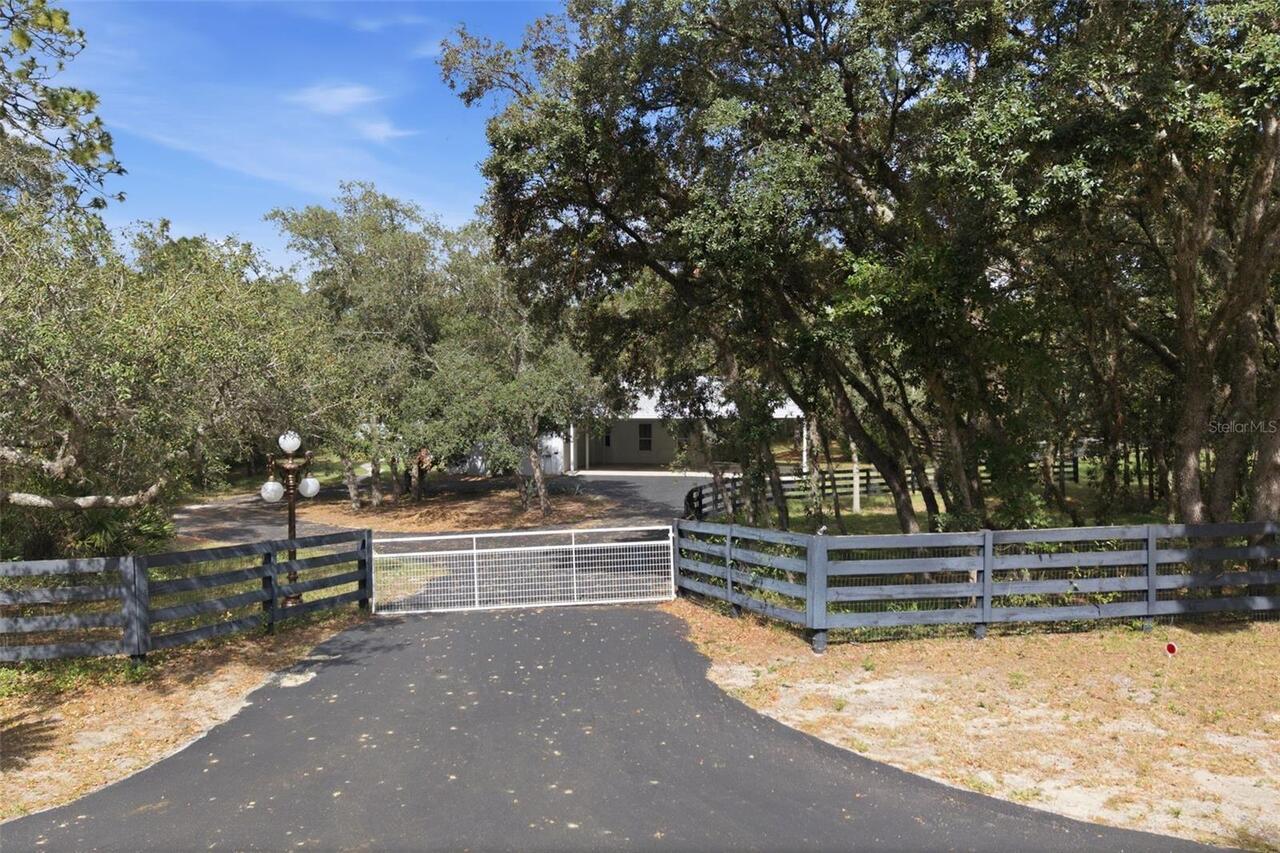
Secured Garage/Parking, Security Gate
Sewer
Private Sewer, Septic Tank
Showing Requirements
Supra Lock Box, Call Before Showing, Call Listing Agent, Combination Lock Box, Gate Key In Lock Box, Locked Gate, Text List Agent
Status Change Timestamp
2026-11-01T16:03:10.000Z
Tax Legal Description
Pine Ridge Unit 2 pb 8 pg 37 lot 1 blk 157
Total Acreage
5 to less than 10
Universal Property Id
US-12017-N-1817320020016200060-R-N
Unparsed Address
5885 W BONANZA DR
Utilities
Cable Available, Electricity Connected, Public, Sewer Connected, Water Connected