407-990-2746
Menu

18829 Geraci Road, Lutz, FL

NEXT
PREV
$1,500,000

($351/sqft)

List Status: Active
18829 Geraci Road
Lutz, FL 33548


4 beds
4 baths
4268 living sqft
Top Features
  • Frontage: Lake Front
  • View: Water
  • Subdivision: Zzz Unplatted
  • Built in  2000
  • Single Family Residence
Description
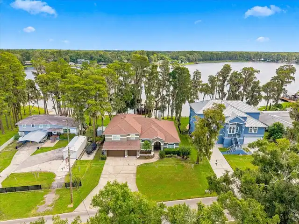
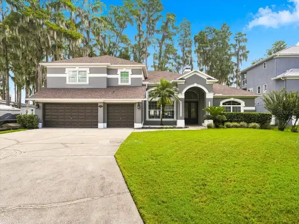
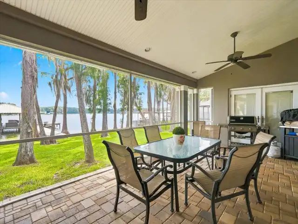
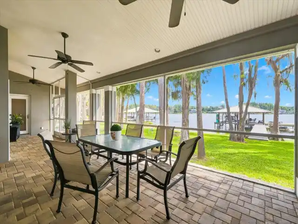
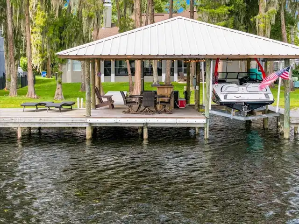
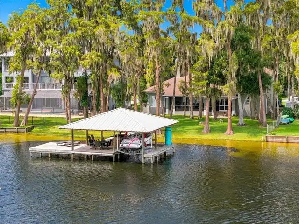
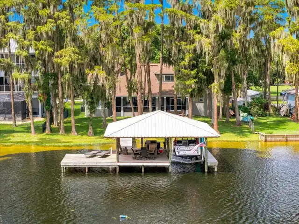
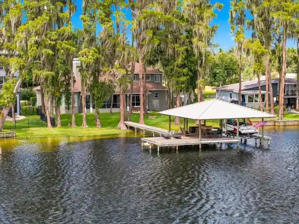
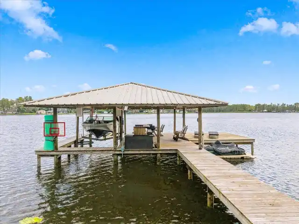
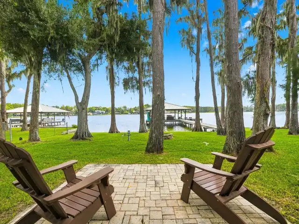
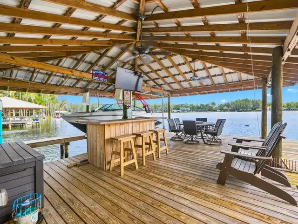
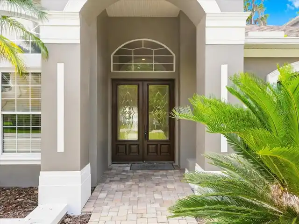
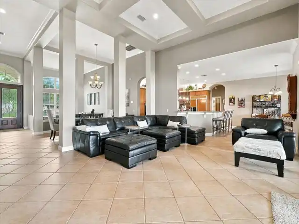
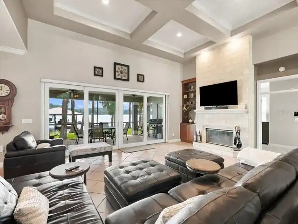
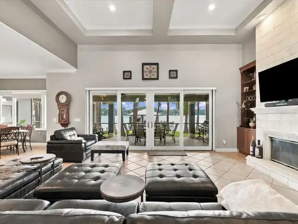
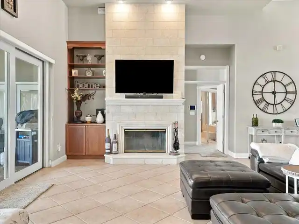
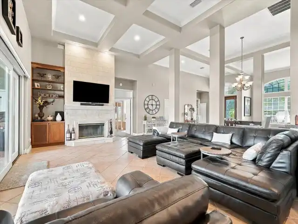
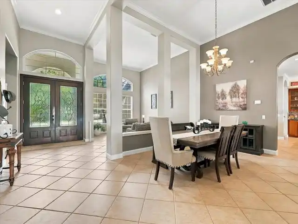
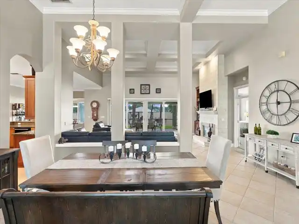
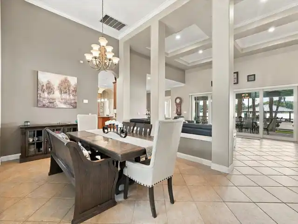
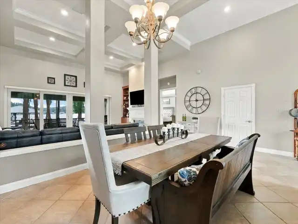
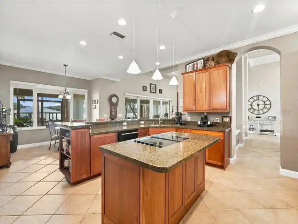
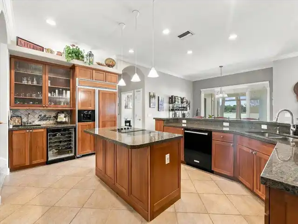
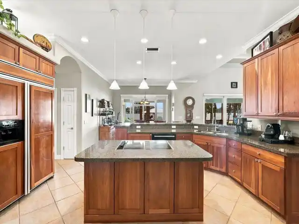
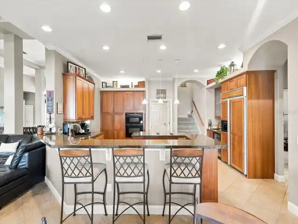
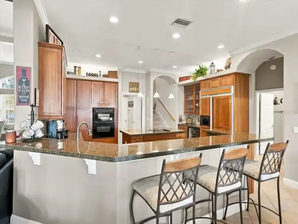
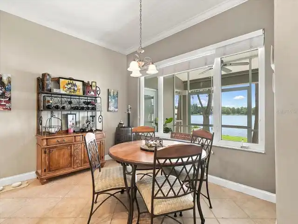
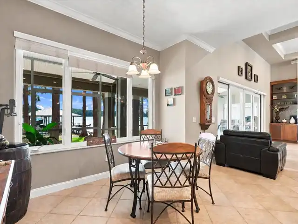
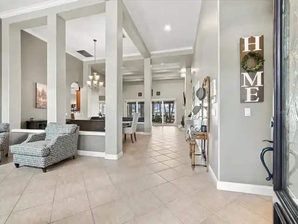
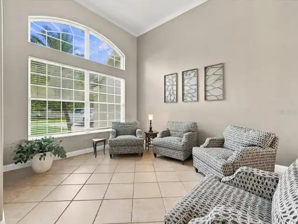
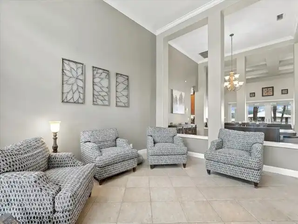
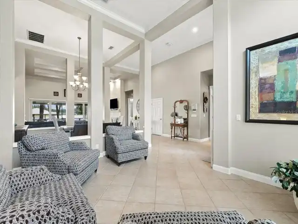
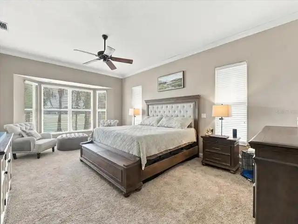
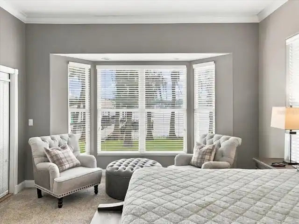
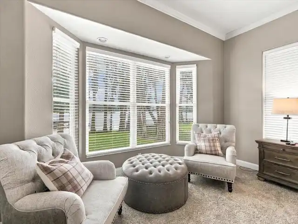
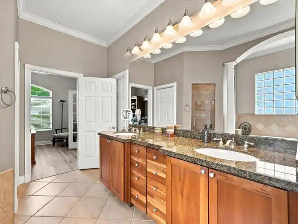
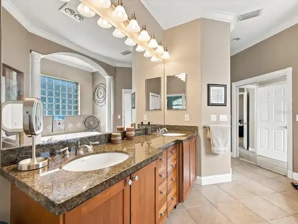
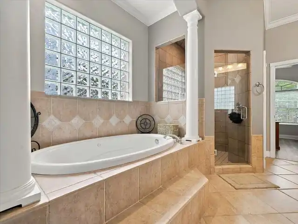
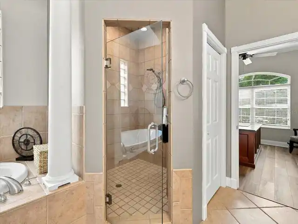
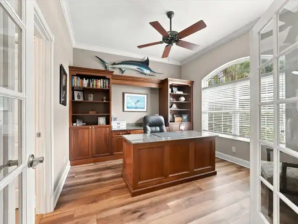
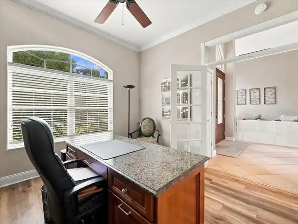
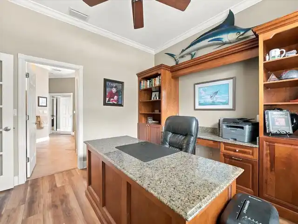
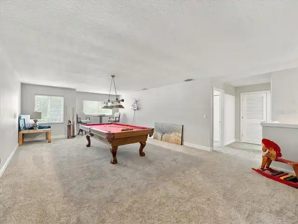
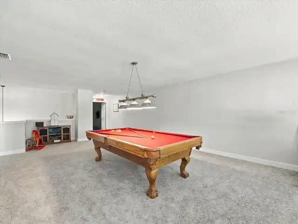
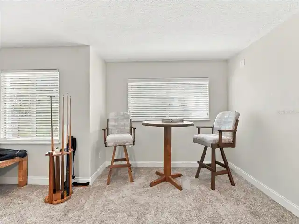
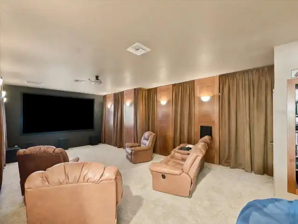
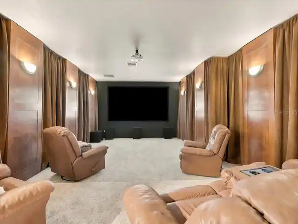
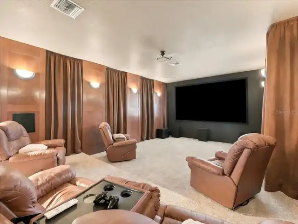
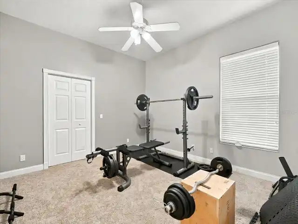
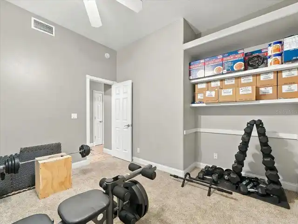
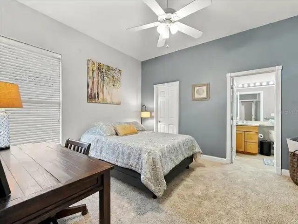
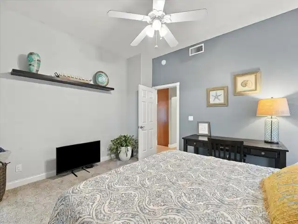
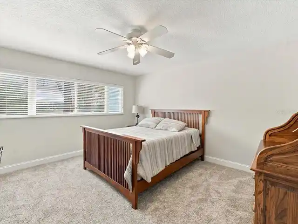
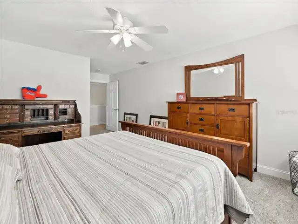
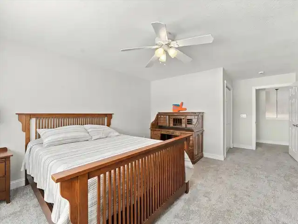
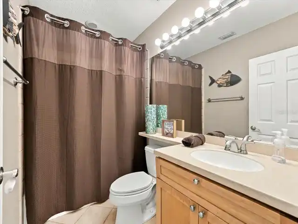
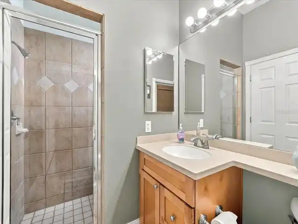
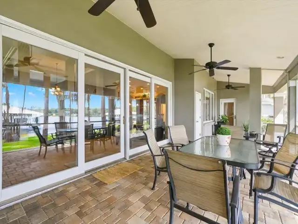
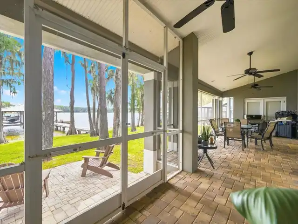
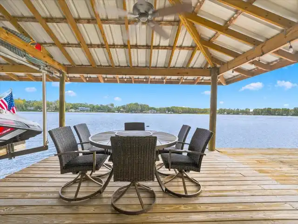
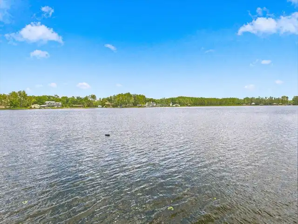
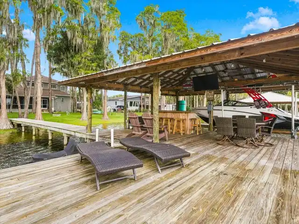
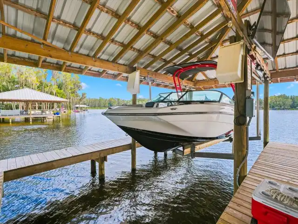
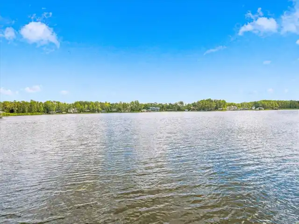
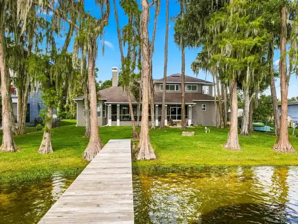
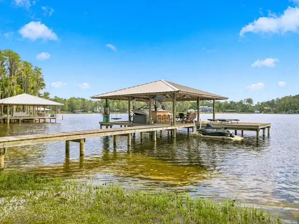
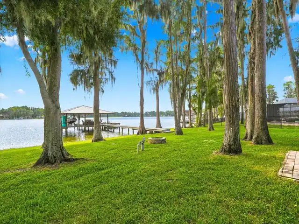
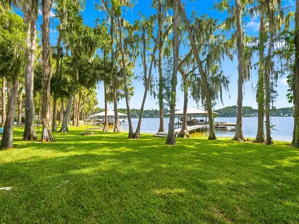
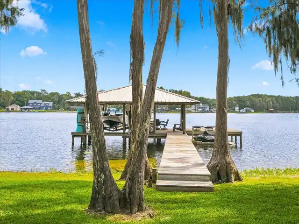
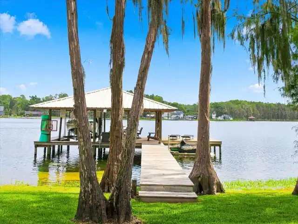
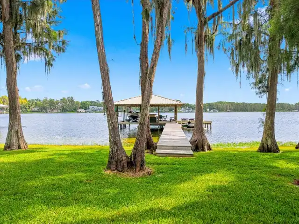
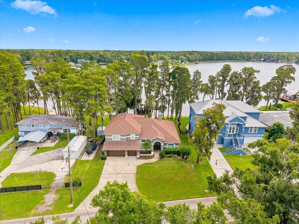
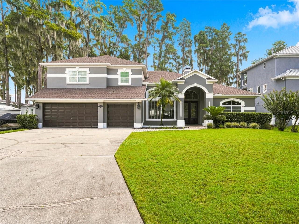
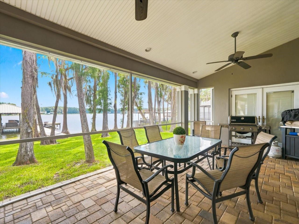
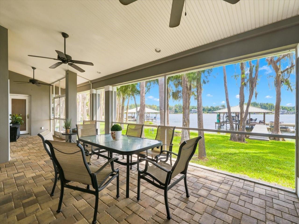
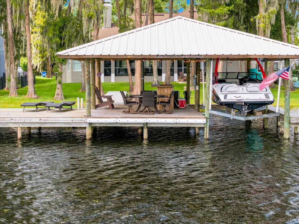
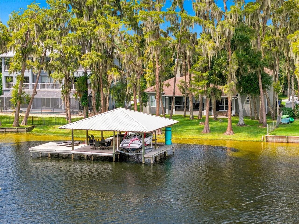
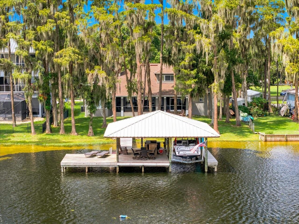
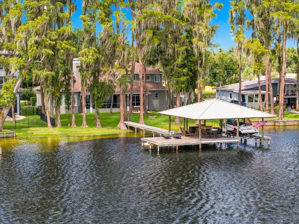
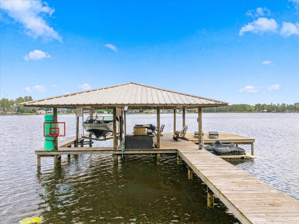
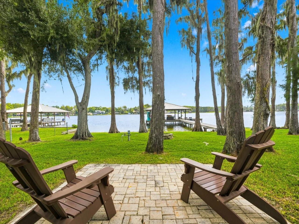
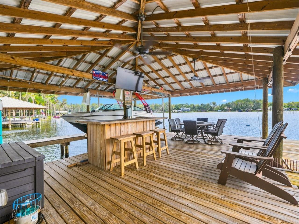
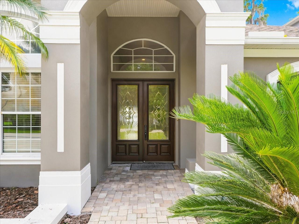
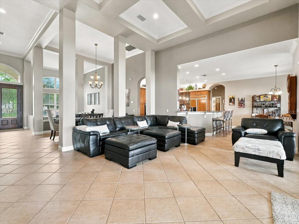
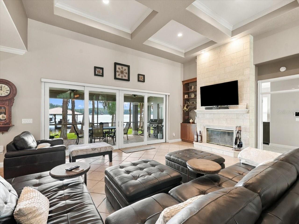
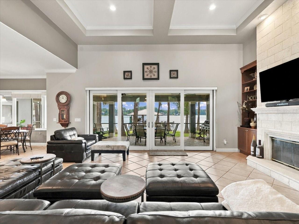
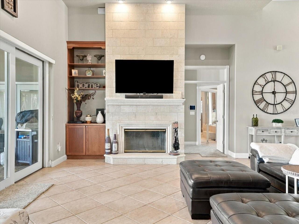
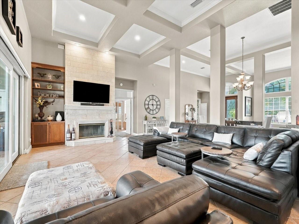
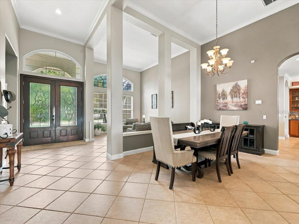
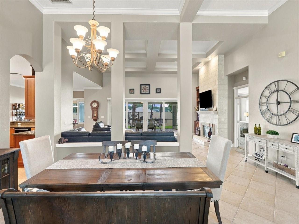
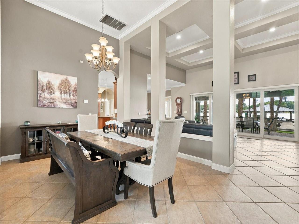
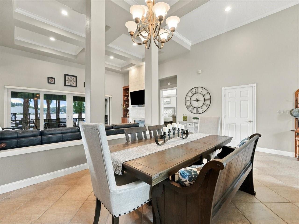
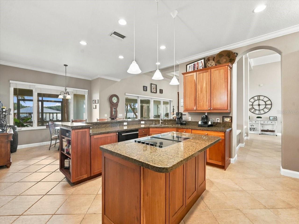
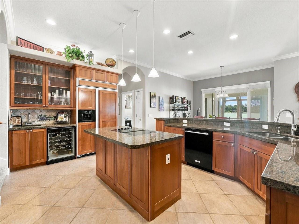
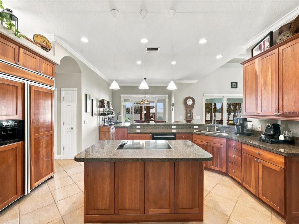
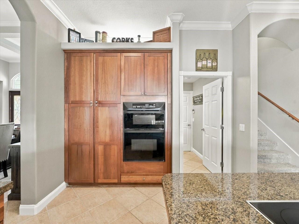
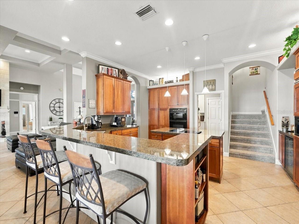
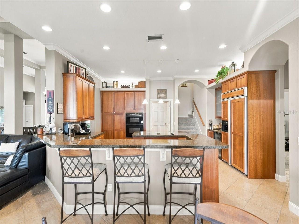
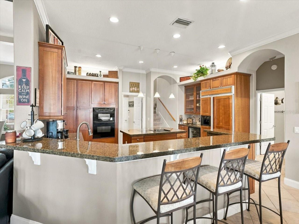
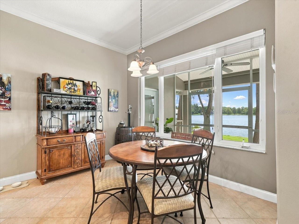
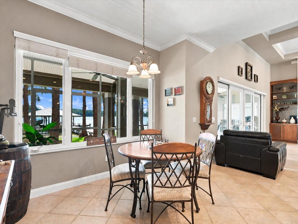
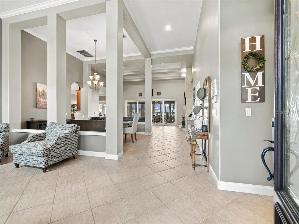
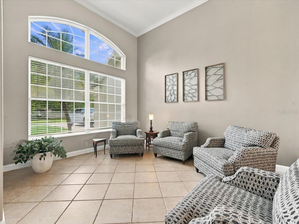
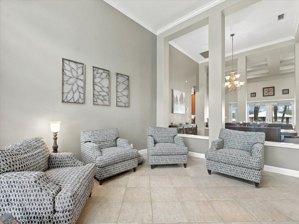
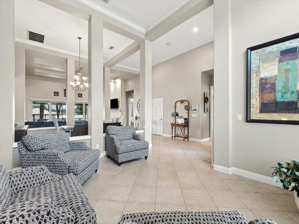
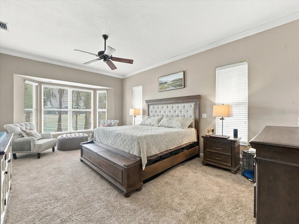
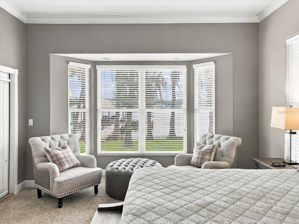
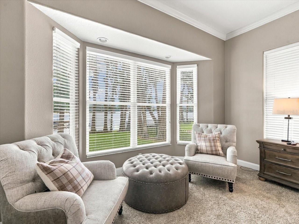
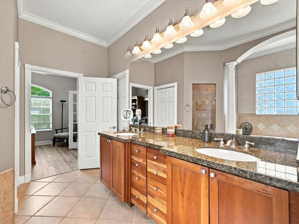
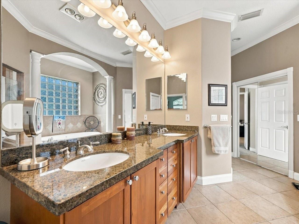
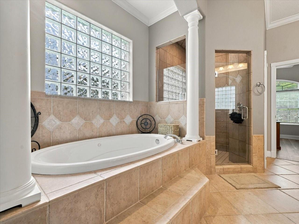
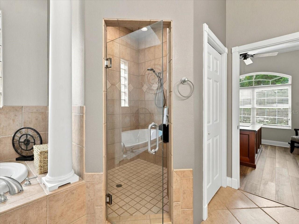
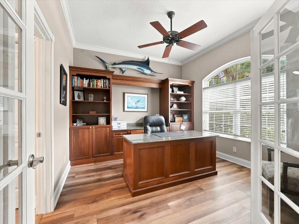
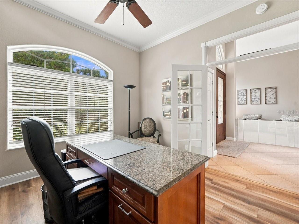
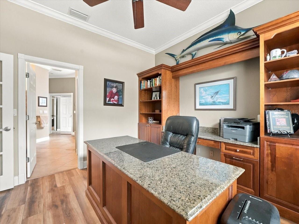
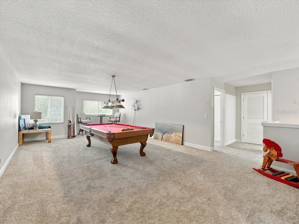
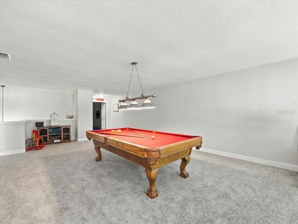
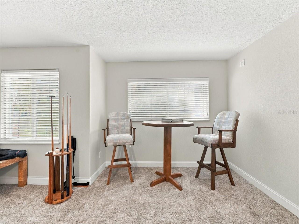
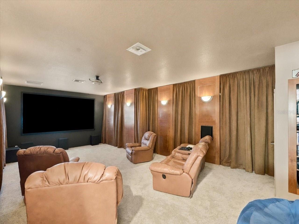
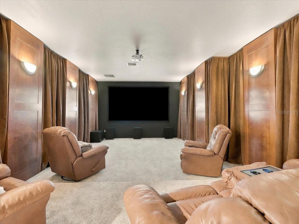
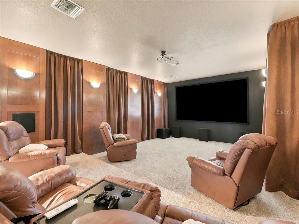
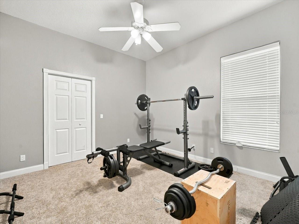
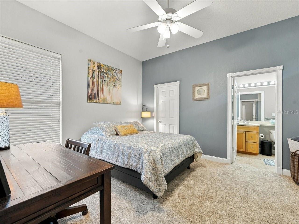
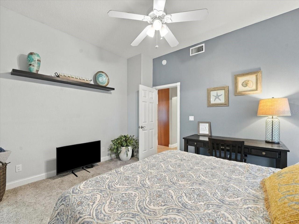
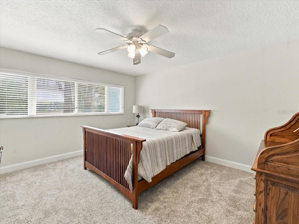
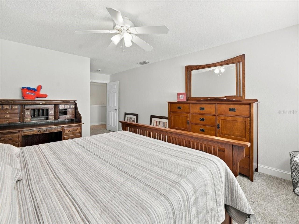
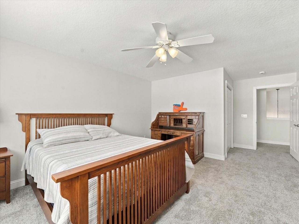
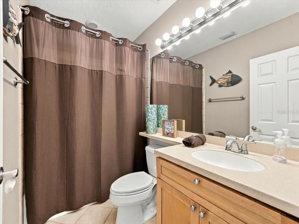
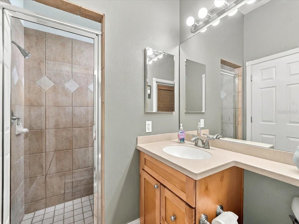
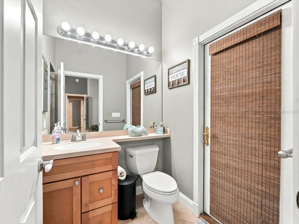
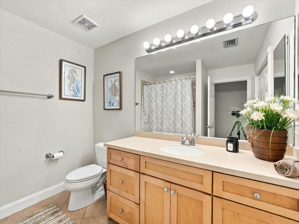
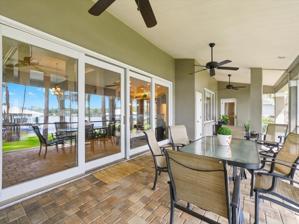
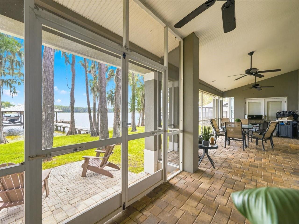
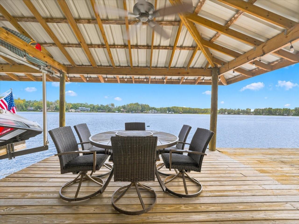
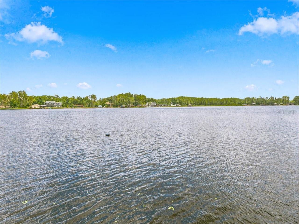
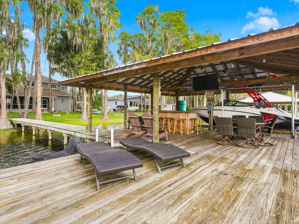
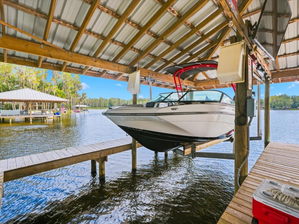
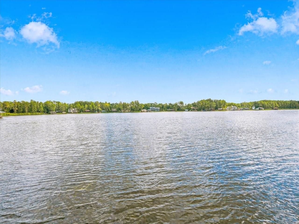
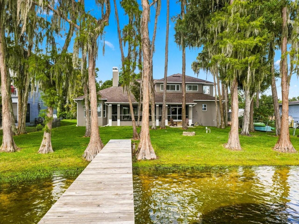
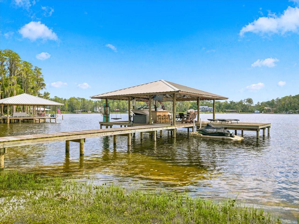
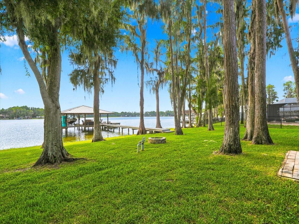
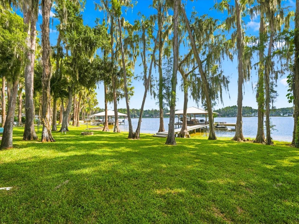
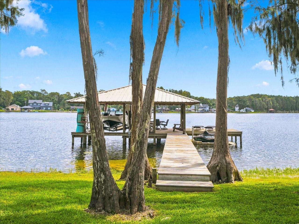
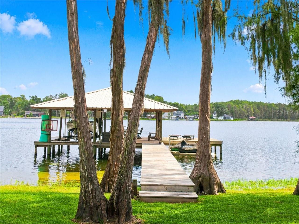
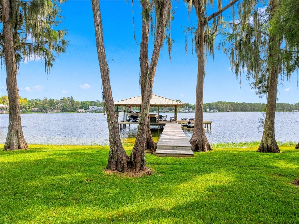
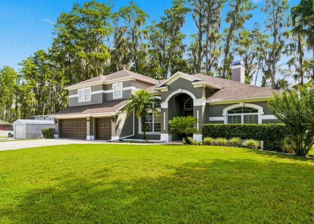
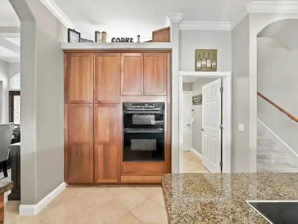
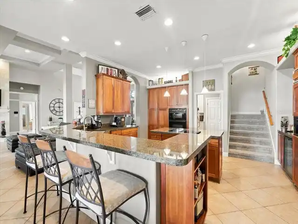
Enjoy lakefront living with 87 feet of frontage on ski-friendly Lake Thomas, a covered boat dock with lift, and expansive water views. This 4-bedroom, 4-full-bath home offers 4,268 square feet of generous living spaces for gathering, entertaining, and relaxing in a convenient Lutz location. Leaded-glass double entry doors welcome you inside, where coffered ceilings, crown molding, and transom windows add architectural character. Separate formal living and dining rooms complement a comfortable family room with a wood-burning fireplace and expansive sliding glass doors overlooking the lake. The kitchen features an island cooktop, breakfast bar, built-in ovens, wine refrigerator, and abundant cabinetry. The main-floor primary suite captures lake views through bay windows and includes dual walk-in closets with built-ins, dual sinks, a garden tub, and a separate walk-in shower. Two additional bedrooms and a dedicated office complete the main level. Upstairs, a fourth bedroom and full bath accompany a spacious bonus room and an impressive 29-by-16-foot media room. Outdoor living shines on the covered, screened lanai with brick pavers, opening toward a sun deck and covered boat dock with lift. An attached 3-car garage completes the home. Conveniently located near shopping, dining, and major highways and within the Steinbrenner High School attendance area, this property brings together spacious living and the enjoyment of life on Lake Thomas.
Property Details
Property Features
Property Sub Type
Single Family Residence
View
Water
Frontage
Lake Front
Parking
Oversized
County
Hillsborough
Subdivision
ZZZ UNPLATTED
Additional Information
Additional Lease Restrictions
Buyer to verify with County
Additional Parcels YN
false
Additional Rooms
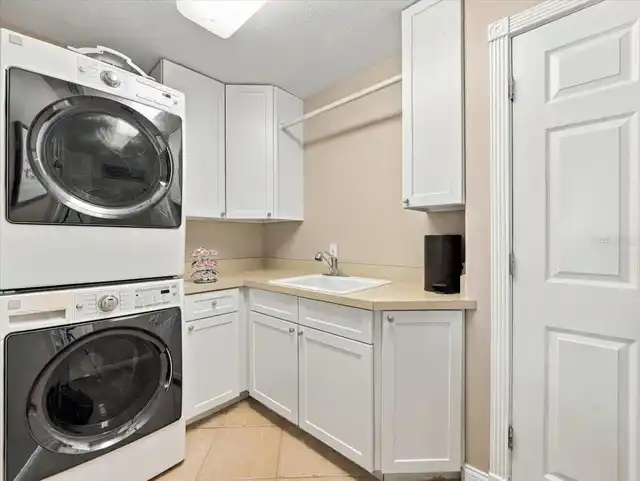
Bonus Room, Breakfast Room Separate, Den/Library/Office, Family Room, Formal Dining Room Separate, Formal Living Room Separate, Great Room, Inside Utility, Media Room
Appliances
Bar Fridge, Built-In Oven, Convection Oven, Dishwasher, Disposal, Electric Water Heater, Microwave, Range, Refrigerator, Wine Refrigerator
Architectural Style
Contemporary
Association YN
false
Attached Garage YN
true
Available For Lease YN
1
Bathrooms Total Integer
4
Building Area Source
Public Records
Building Area Total
5508
Building Area Total Srch SqM
511.71
Building Area Units
Square Feet
Calculated List Price By Calculated SqFt
351.45
Carport YN
false
Construction Materials
Block, Stucco
Cooling
Central Air, Zoned
Country
US
Cumulative Days On Market
32
Current Price
1500000.00
Direction Faces
West
Elementary School
Lutz-HB
Fireplace Features
Family Room, Wood Burning
Fireplace YN
true
Flood Zone Code
X
Flooring
Carpet, Tile
Foundation Details
Slab
Furnished
Unfurnished
Future Land Use
03C2
Garage Spaces
3
Garage YN
true
Heating
Central, Electric
High School
Steinbrenner High School
Home Warranty YN
false
Homestead YN
1
Interior Features
Ceiling Fans(s), Crown Molding, Eat-in Kitchen, High Ceilings, Open Floorplan, Primary Bedroom Main Floor, Solid Wood Cabinets, Split Bedroom, Stone Counters, Walk-In Closet(s), Wet Bar, Window Treatments
Internet Address Display YN
true
Internet Automated Valuation Display YN
false
Internet Consumer Comment YN
false
Internet Entire Listing Display YN
true
Laundry Features
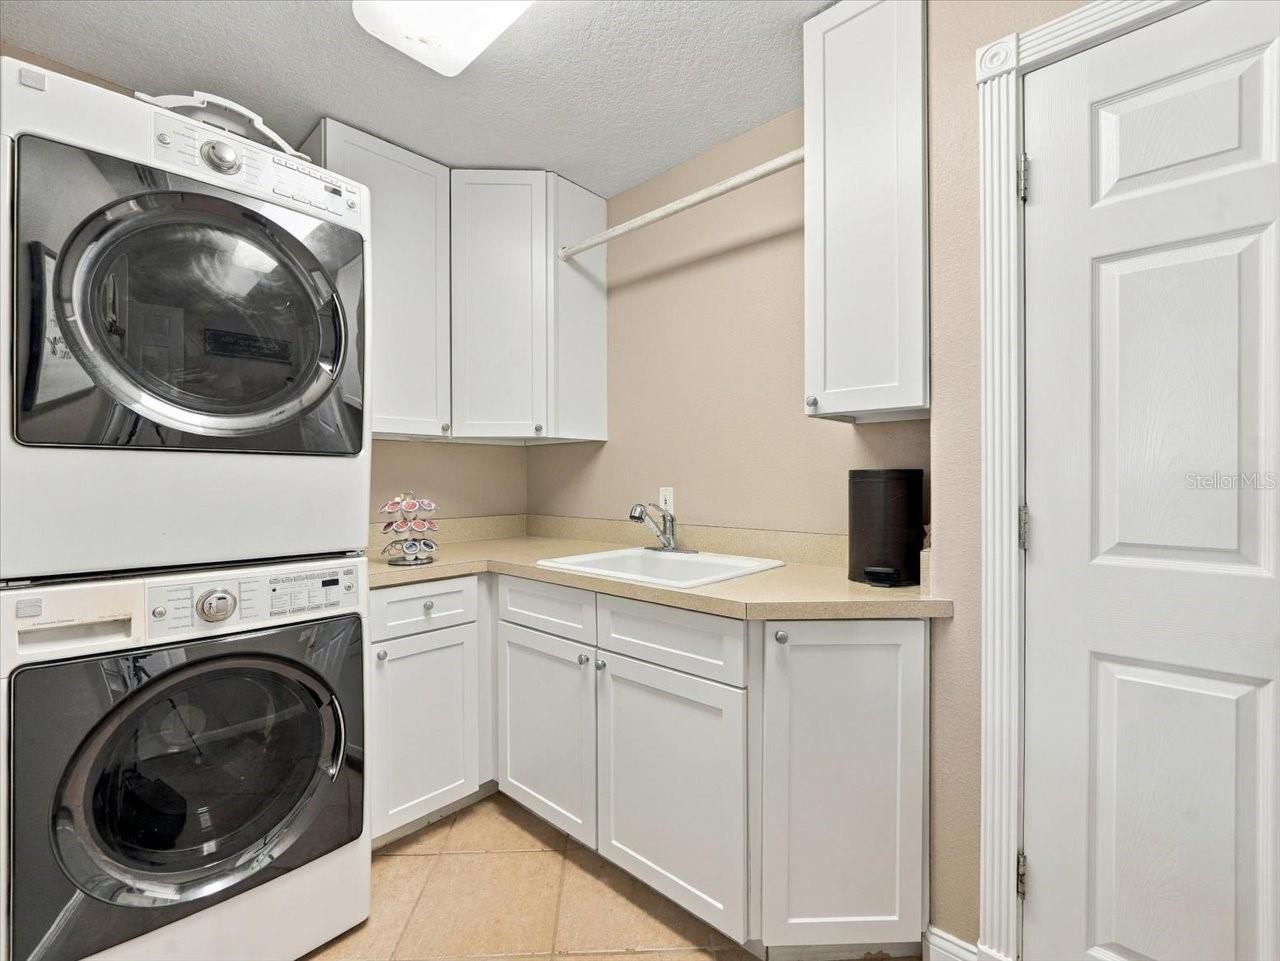
Inside, Laundry Room
Levels
Two
List AOR
Suncoast Tampa
Living Area Meters
396.51
Living Area Source
Public Records
Living Area Units
Square Feet
Lot Features
In County
Lot Size Acres
0.42
Lot Size Dimensions
87.0X210.0
Lot Size Square Feet
18269
Lot Size Square Meters
1697
Minimum Lease
1 Week
Modification Timestamp
2026-10-30T12:13:10.776Z
New Construction YN
false
Occupant Type
Owner
Ownership
Fee Simple
Parcel Number
U-10-27-18-ZZZ-000000-50280.0
Patio And Porch Features
Covered, Deck, Patio, Porch, Screened
Pets Allowed
Yes
Pool Private YN
false
Postal Code Plus 4
4988
Public Survey Range
18
Public Survey Section
10
RATIO Current Price By Calculated SqFt
351.45
Realtor Info
Septic/Sewer Addendum Required
Road Surface Type
Asphalt
Roof
Shingle
Room Count
12
SW Subdiv Community Name
Not Applicable
Security Features
Security System Owned, Smoke Detector(s)
Senior Community YN
false
Sewer
Septic Tank
Showing Requirements
Appointment Only, Listing Agent Must Accompany, ShowingTime
Status Change Timestamp
2026-09-28T23:06:09.000Z
Tax Annual Amount
8853
Tax Block
000000
Tax Book Number
- / -
Tax Legal Description
FROM NW COR OF SW 1/4 OF SE 1/4 RUN N 89 DEG 29 MIN E 1087.79 FT N 5 DEG 29.5 MIN E 304.82 FT N 16 DEG 10.5 MIN E 358.55 FT AND N 8 DEG 40 MIN E 242.75 FT FOR POB THN RUN N 8 DEG 40 MIN E 85 FT S 73 DEG 28 MIN E 402.34 FT S 5 DEG 29.5 MIN W 93.67 FT AND N
Tax Lot
502800
Tax Year
2025
Total Acreage
1/4 to less than 1/2
Total Annual Fees
0.00
Total Monthly Fees
0.00
Township
27
Universal Property Id
US-12057-N-102718000000502800-R-N
Unparsed Address
18829 GERACI RD
Utilities
BB/HS Internet Available, Cable Available, Electricity Connected
Water Access
Lake
Water Access YN
1
Water Body Name
LAKE THOMAS
Water Extras
Skiing Allowed
Water Extras YN
1
Water Frontage Feet Lake
87
Water Source
Well
Water View
Lake
Water View YN
1
Waterfront Feet Total
87
Waterfront YN
true
Zoning
ASC-1
Neighborhood Map
Popup

Property Photos
Listing Photo
Listing Photo
Listing Photo
Listing Photo
Listing Photo
Listing Photo
Listing Photo
Listing Photo
Listing Photo
Listing Photo
Listing Photo
Listing Photo
Listing Photo
Listing Photo
Listing Photo
Listing Photo
Listing Photo
Listing Photo
Listing Photo
Listing Photo
Listing Photo
Listing Photo
Listing Photo
Listing Photo
Listing Photo
Listing Photo
Listing Photo
Listing Photo
Listing Photo
Listing Photo
Listing Photo
Listing Photo
Listing Photo
Listing Photo
Listing Photo
Listing Photo
Listing Photo
Listing Photo
Listing Photo
Listing Photo
Listing Photo
Listing Photo
Listing Photo
Listing Photo
Listing Photo
Listing Photo
Listing Photo
Listing Photo
Listing Photo
Listing Photo
Listing Photo
Listing Photo
Listing Photo
Listing Photo
Listing Photo
Listing Photo
Listing Photo
Listing Photo
Listing Photo
Listing Photo
Listing Photo
Listing Photo
Listing Photo
Listing Photo
Listing Photo
Listing Photo
Listing Photo
Listing Photo
Listing Photo
Listing Photo
Listing Photo
Listing Photo
Listing Photo
Listing Photo
Listing Photo
Listing Photo
Listing Photo
Listing Photo
Listing Photo
Listing Photo
Listing Photo
Listing Photo
Listing Photo
Listing Photo
Listing Photo
Listing Photo
Listing Photo
Listing Photo
Listing Photo
Listing Photo
Listing Photo
Listing Photo
Listing Photo
Listing Photo
Listing Photo
Listing Photo
Listing Photo
Listing Photo
Listing Photo
Listing Photo
Listing Photo
Listing Photo
Listing Photo
Listing Photo
Listing Photo
Listing Photo
Listing Photo
Listing Photo
Listing Photo
Listing Photo
Listing Photo
Listing Photo
Listing Photo
Listing Photo
Listing Photo
Listing Photo
Listing Photo
Listing Photo
Listing Photo
Listing Photo
Listing Photo
Listing Photo
Listing Photo
Listing Photo
Listing Photo
Listing Photo
Listing Photo
Listing Photo
Listing Photo
Listing Photo
Listing Photo
Listing Photo
Listing Photo
Listing Photo
Listing Photo
Listing Photo
Listing Photo
Listing Photo
Listing Photo
Listing Photo
Listing Photo
Listing Photo
Listing Photo
Listing Photo
Listing Photo
Listing Photo
Listing Photo
Listing Photo
Listing Photo
Listing Photo
Listing Photo
Listing Photo
Listing Photo
Listing Photo

MLS #MFRTB8552612 Listing courtesy of Coldwell Banker Realty provided by Stellar MLS.


All listing information is deemed reliable but not guaranteed and should be independently verified through personal inspection by appropriate professionals. Listings displayed on this website may be subject to prior sale or removal from sale; availability of any listing should always be independent verified. Listing information is provided for consumer personal, non-commercial use, solely to identify potential properties for potential purchase; all other use is strictly prohibited and may violate relevant federal and state law. The source of the listing data is as follows: Stellar MLS (updated 10/30/26 9:32 AM) |

Listing Search


Translate Tool

Featured Listings
St Petersburg Real Estate
$1,150,000
3 BED
2 BATH
An extraordinary waterfront sanctuary in Venetian Isles—where enduring construction, elevated positioning, and uncomprom... Read More
Sarasota Real Estate
$837,000
3 BED
2 BATH
Experience the Florida lifestyle in this beautifully upgraded 3-bedroom, 2-bath home with a den in gated Sandhill Preser... Read More
Lakewood Ranch Real Estate
$998,000
3 BED
3 BATH
Location, location, location! Perfectly positioned on one of the most desirable homesites in The Isles, this beautifully... Read More
Longboat Key Real Estate
$840,000
3 BED
2 BATH
Nestled in the heart of Longboat Key's historic North-End "Village", this beautifully restored 1920s beach bungalow seam... Read More
Sarasota Real Estate
$1,350,000
4 BED
2 BATH
Discover an exceptional opportunity in the Landings, one of Sarasota's most sought-after communities, ideally situated W... Read More
Indian Shores Real Estate
$1,198,000
3 BED
2 BATH
Experience the ultimate beachfront lifestyle in Penthouse 2 at Sand Castle II, a rarely available top-floor Gulf-front c... Read More
Gainesville Real Estate
$1,495,000
4 BED
4 BATH
Call 24 hours before showing. Call for gate code. EXCEPTIONAL LUXURY ESTATE IN WYNGATE FARMS 4,934 Sq. Ft. | 3.52 Privat... Read More
Bradenton Real Estate
$865,000
4 BED
3 BATH
Richmond Model of lorraine lakes Read More
Lutz Real Estate
$800,000
4 BED
3 BATH
Extensive updates, a spacious layout, and peaceful pond views welcome you to this 4-bedroom, 3.5-bath home in the gated ... Read More
St Petersburg Real Estate
$989,000
4 BED
3 BATH
Some homes simply have more personality, more space, and more to offer. Nestled along the wide, winding brick streets of... Read More
Contact Sandra Pardo

407-990-2746

Wendy Morris LLC

Licensed in the State of Florida
BK 3146762
16797 Broadwater Avenue
Winter Garden, Florida 34787
Your privacy is our utmost concern. We will never sell your personal information. Privacy Policy
©2026 sandrapardohomes.com - all rights reserved. | Site Map