407-990-2746
Menu

10944 Citron Oaks Drive, Orlando, FL

NEXT
PREV
$949,000

($346/sqft)

List Status: Active
10944 Citron Oaks Drive
Orlando, FL 32836


4 beds
3 baths
2745 living sqft
Top Features
  • View: Water
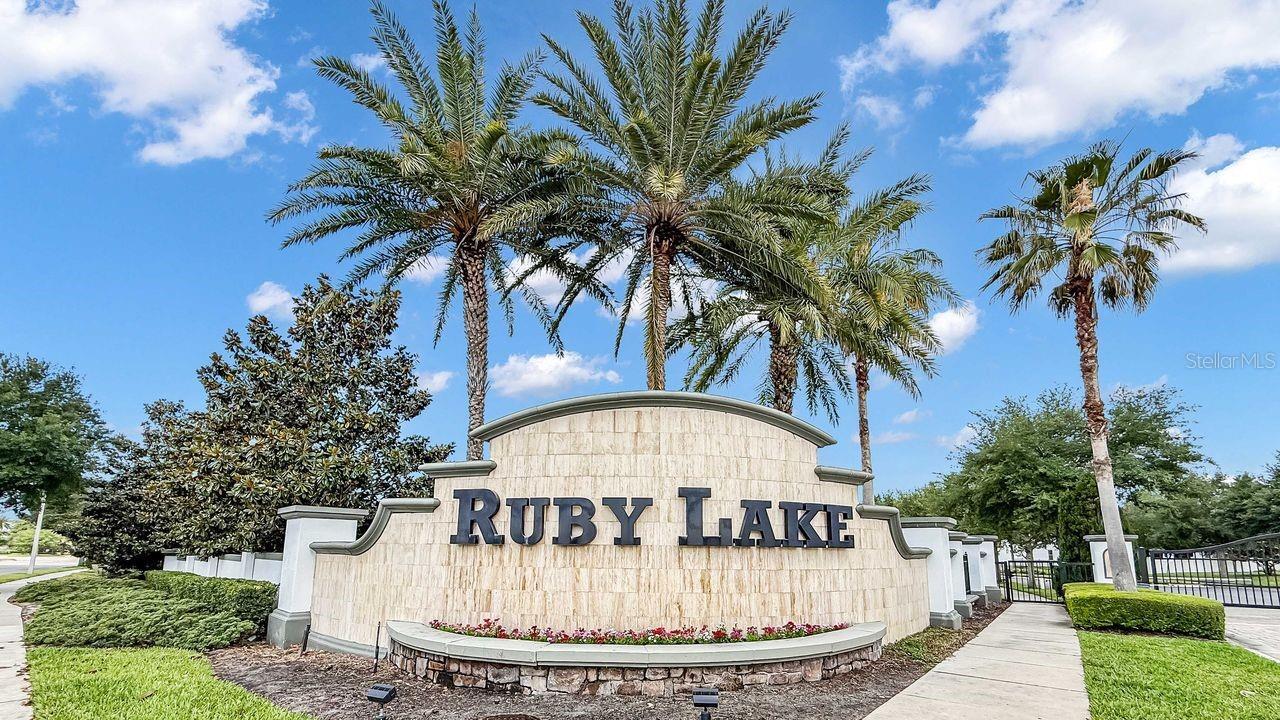
  • Subdivision: Ruby Lake
  • Built in  2016
  • Single Family Residence
Description
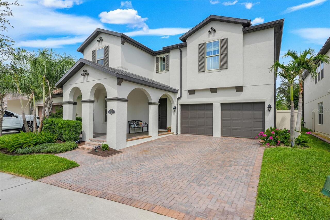
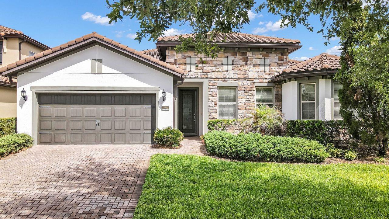
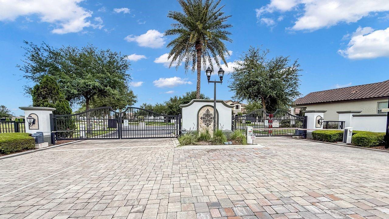
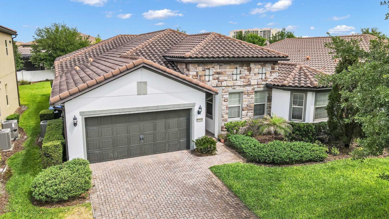
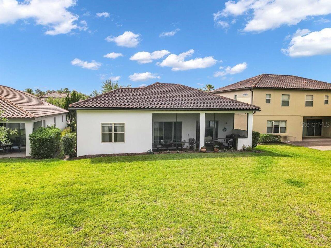
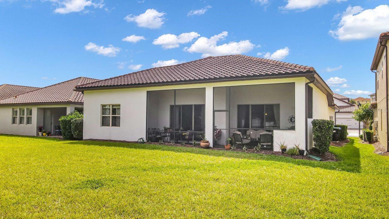
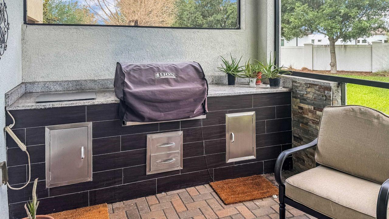
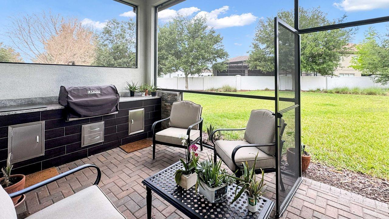
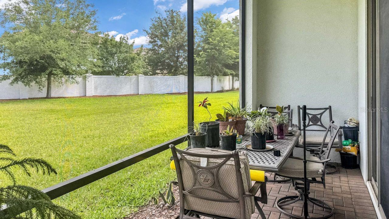
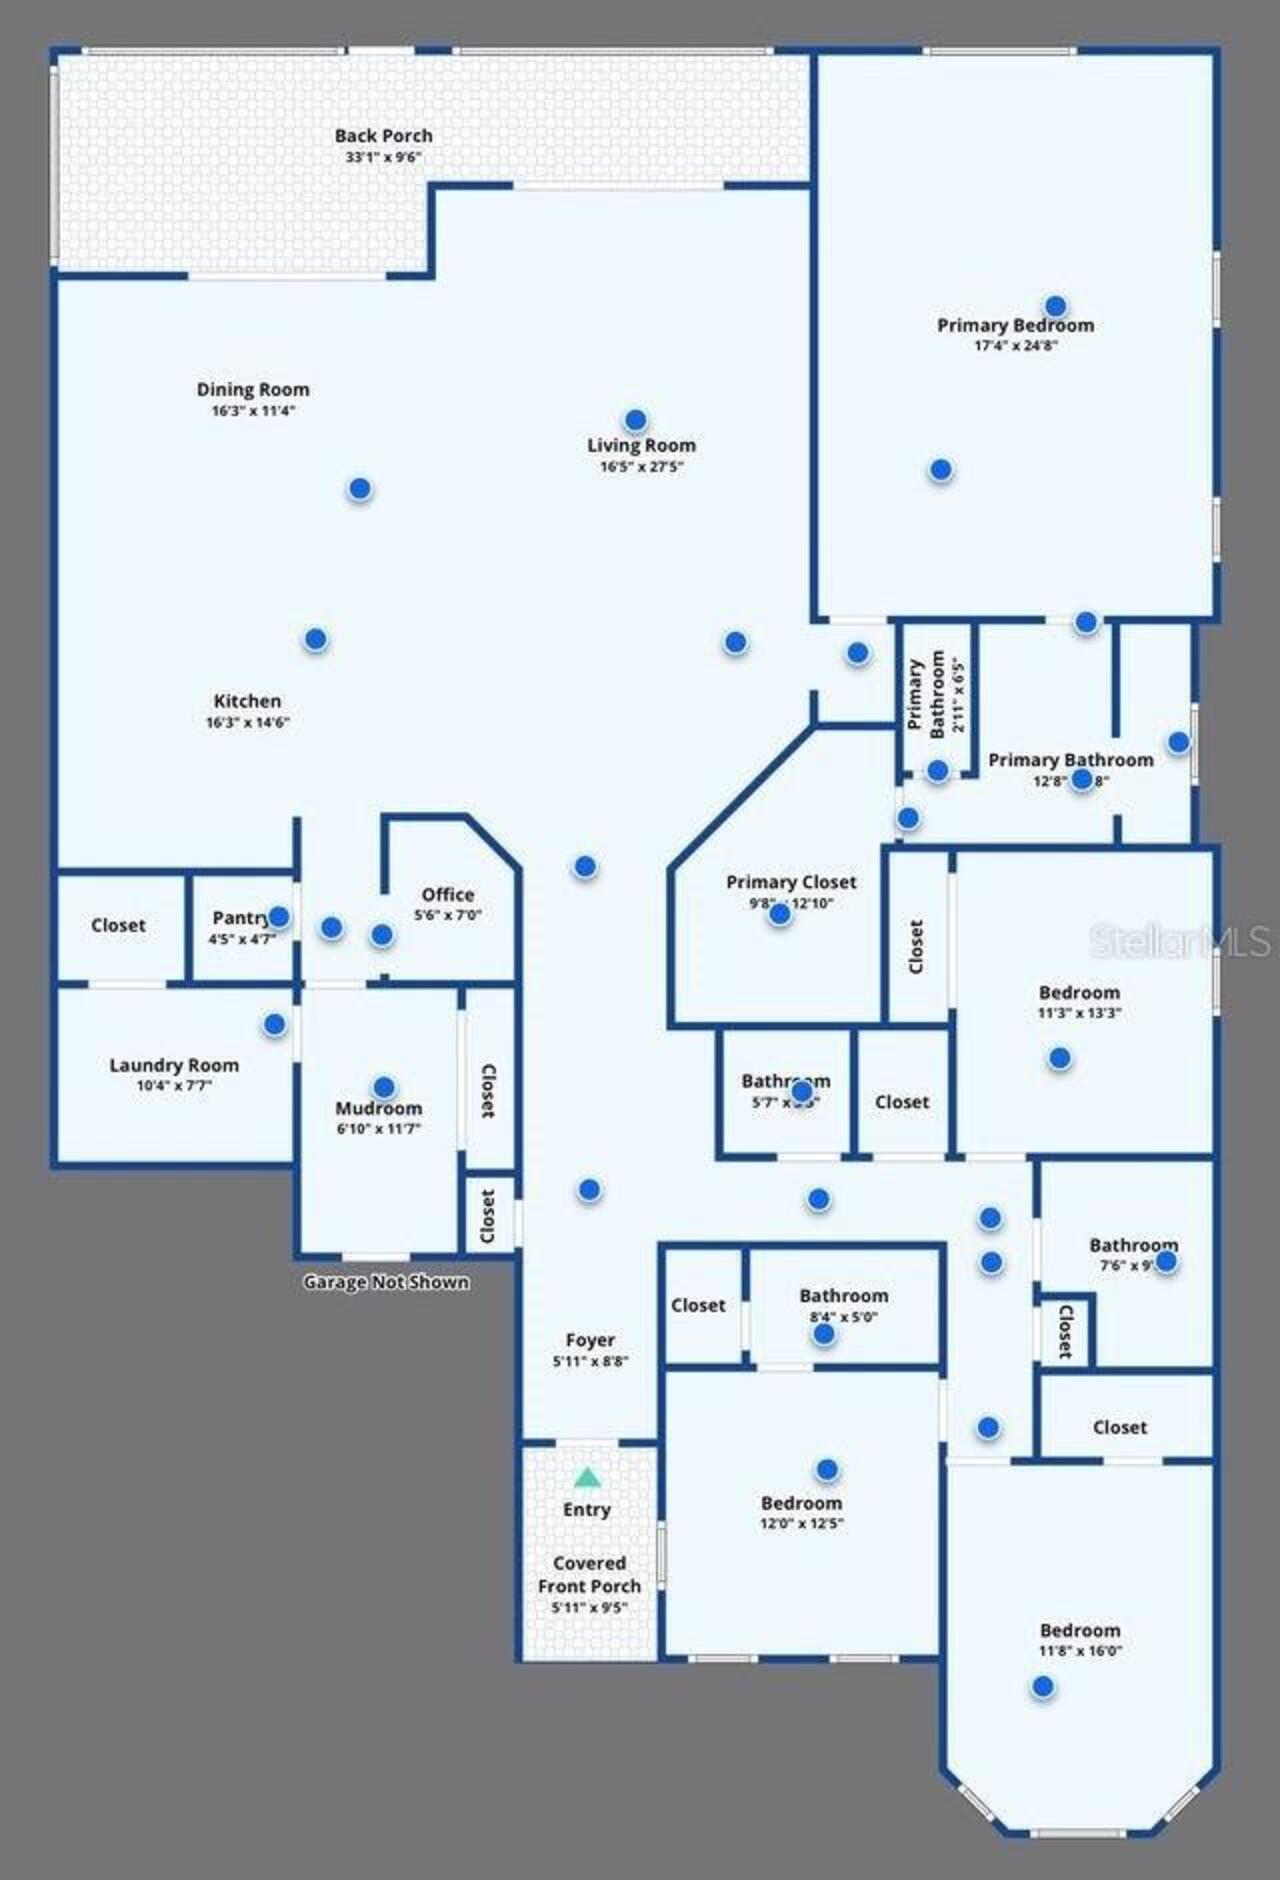
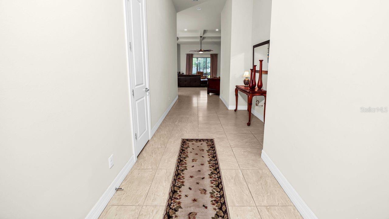
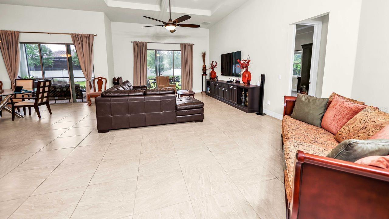
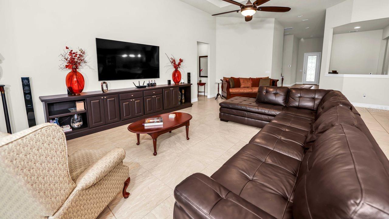
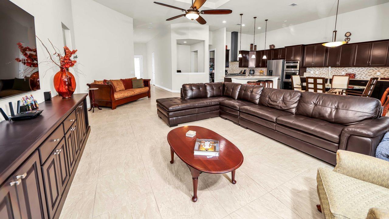
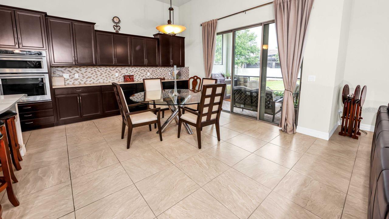
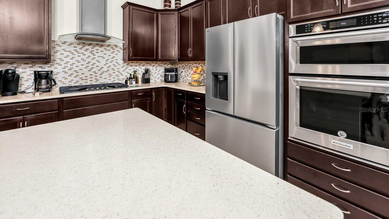
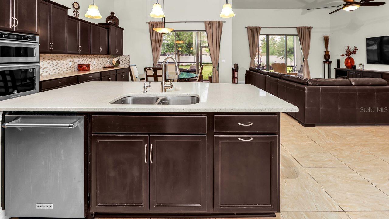
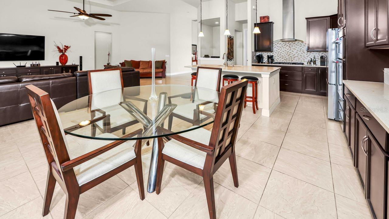
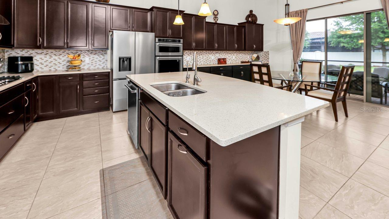
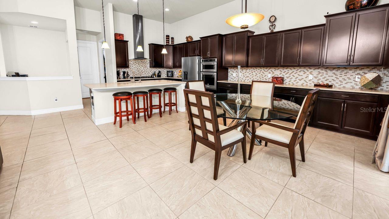
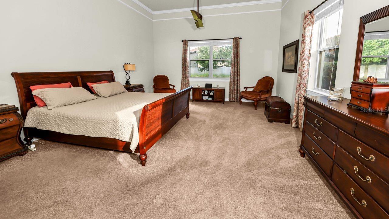
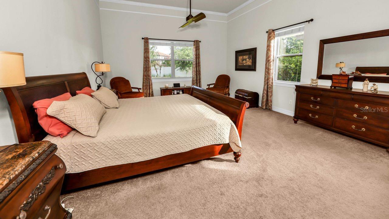
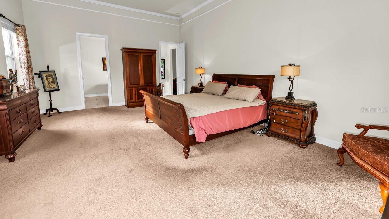
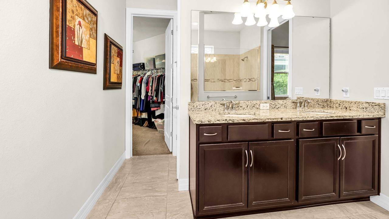
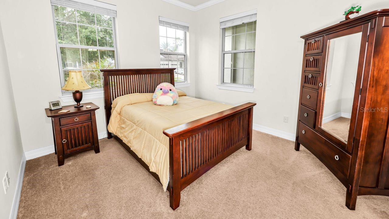
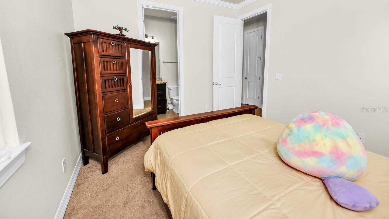
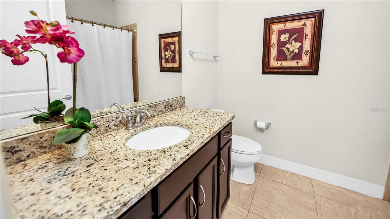
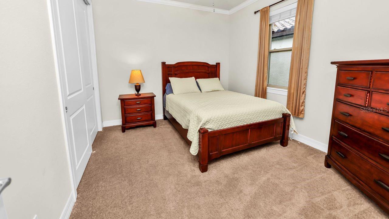
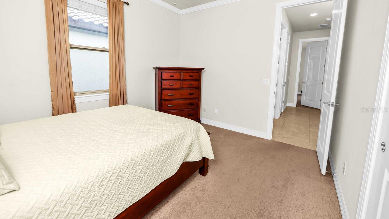
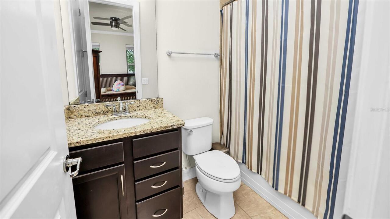
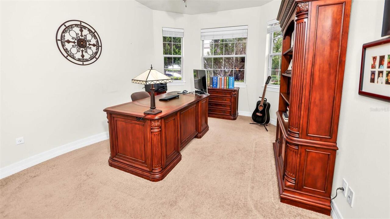
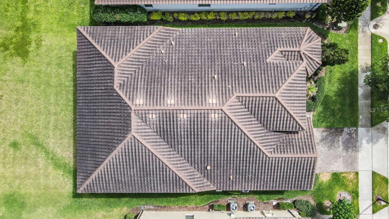
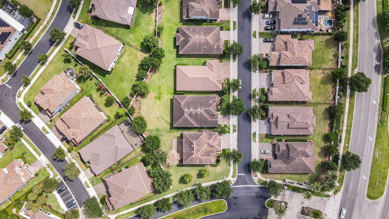
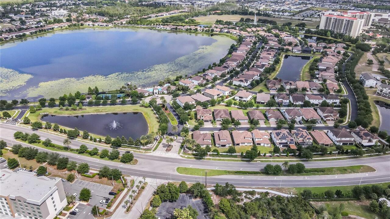
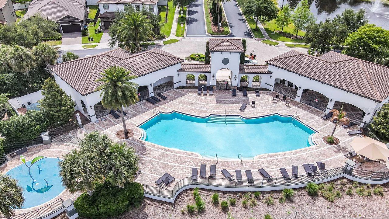
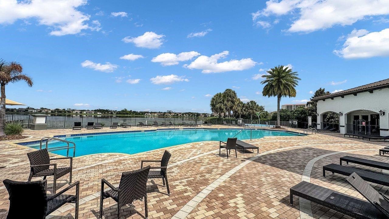
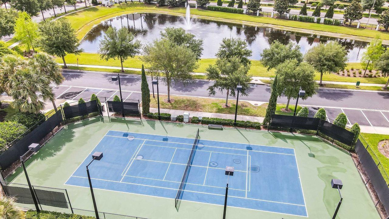
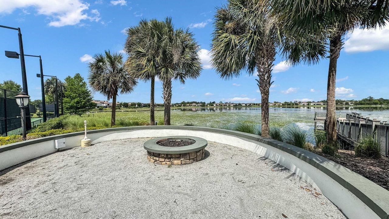
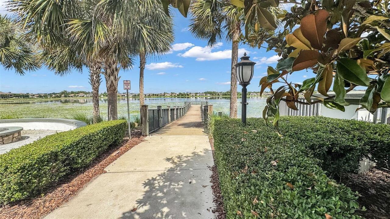
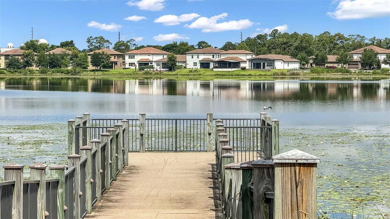
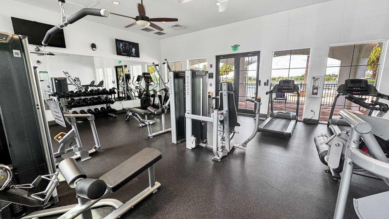
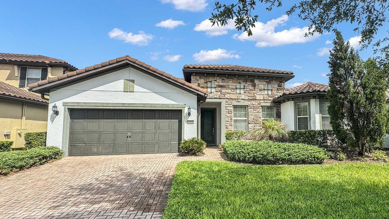
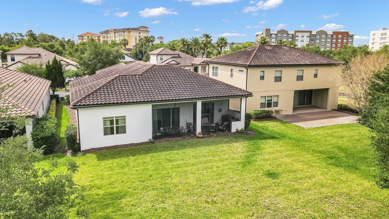
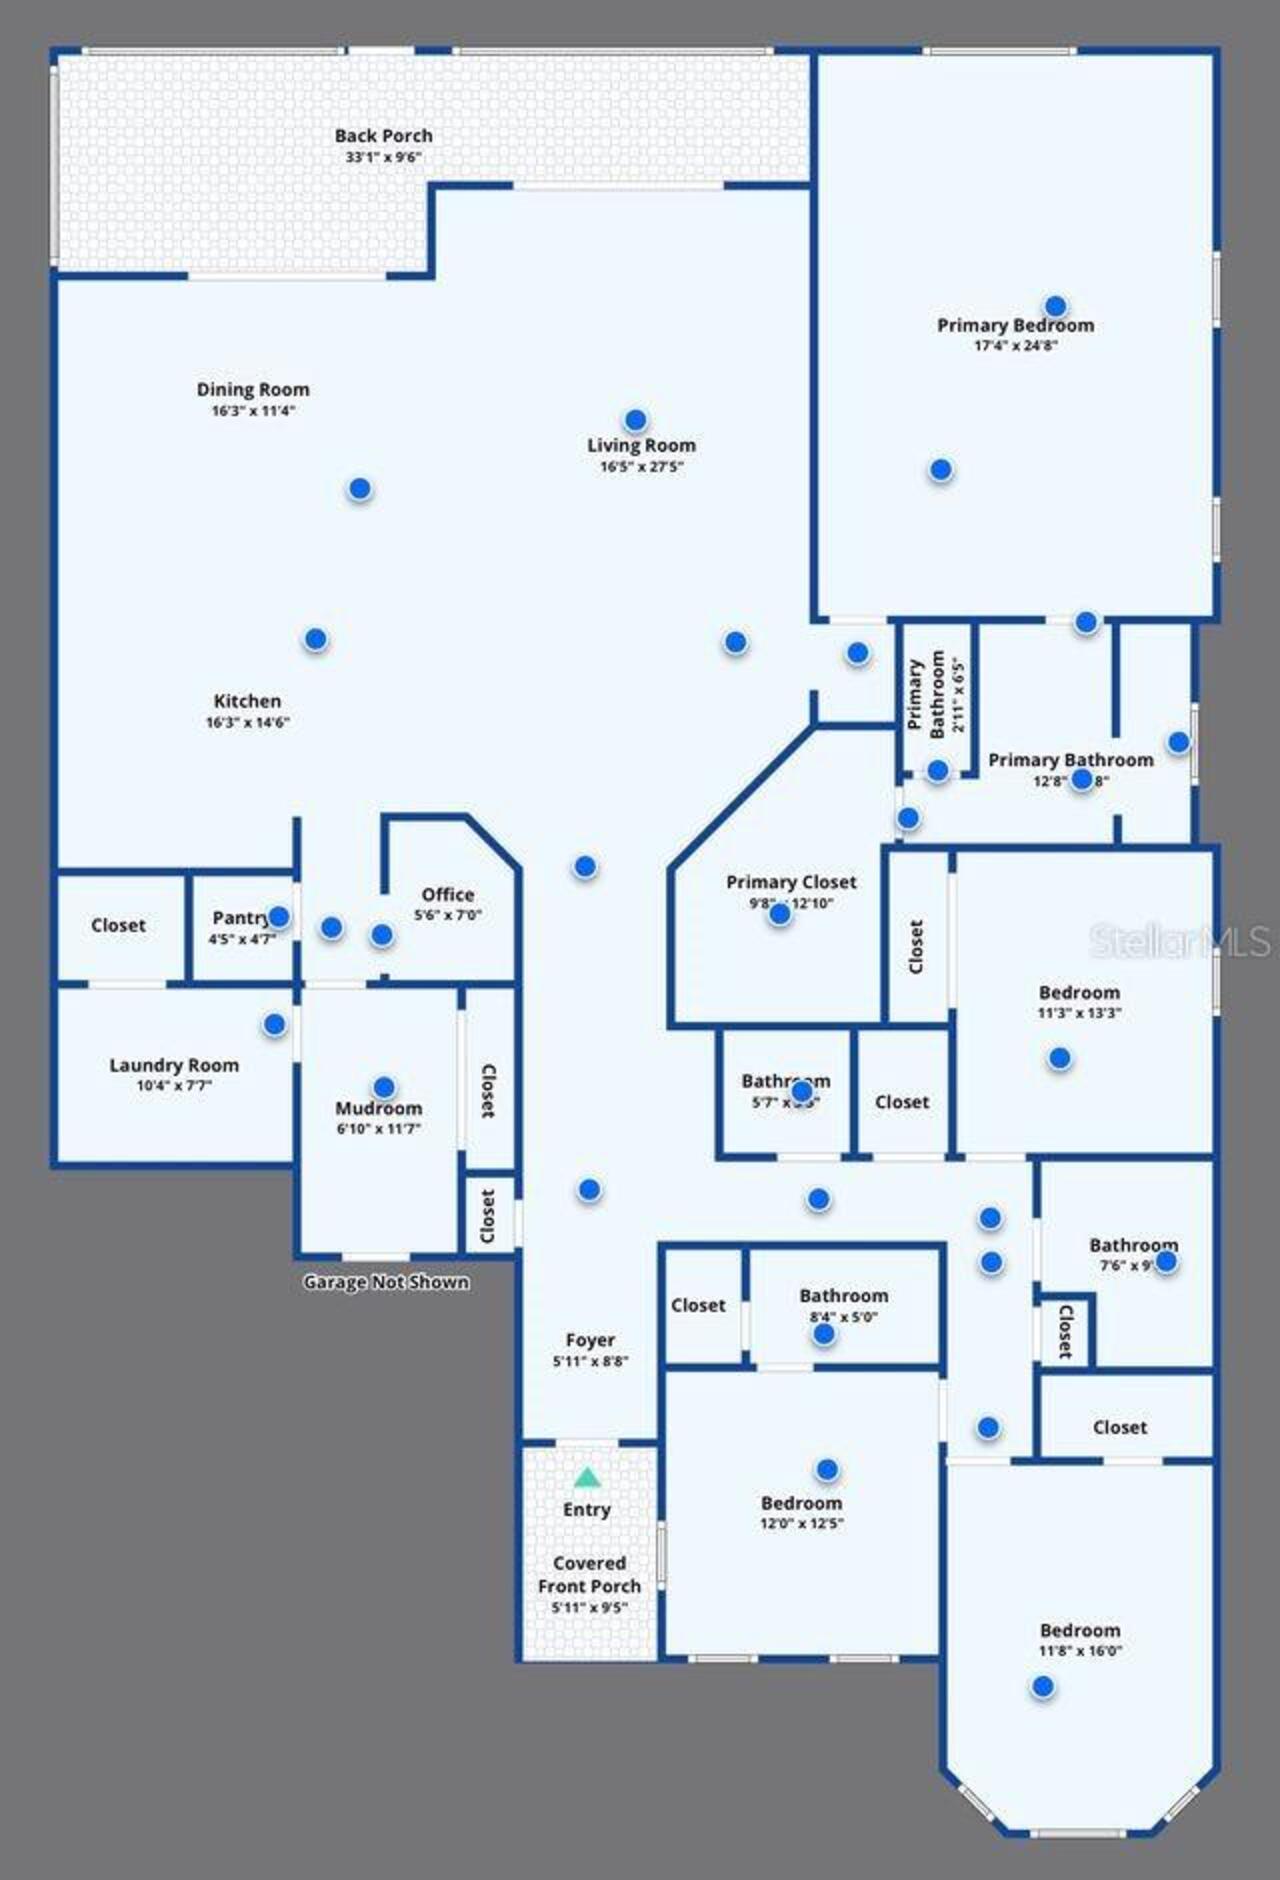
Presenting a stunning4-bedroom, 3.1-bath residence situated within the highly desirable gated community of Ruby Lake in O-Town West/Dr. Phillips. Designed for both privacy and refinement, this home features modern finishes throughout and a flexible floor plan that accommodates comfortable living as well as elegant entertaining. The central kitchen is equipped with polished stone countertops, premium stainless steel appliances, and seamless access to expansive family and dining spaces, optimally arranged for hosting events or day-to-day convenience. The primary suite offers a spacious walk-in closet, dual vanities, and walk in shower. Each bedroom is thoughtfully sized and accompanied by three full bathrooms and an additional half bath for guests, along with a large utility room to enhance comfort and independence. Outdoor living is elevated by an extended screened lanai and a summer kitchen providing an exceptional venue for relaxation and social gatherings. Notable upgrades include a robust tile roof, energy-efficient double-pane windows, central air conditioning system, tall ceilings, refined crown molding, and a generous two-car garage, all contributing to enduring comfort and efficiency. Residents benefit from resort-style amenities including a pool, fitness center, tennis and pickleball courts, lakeside fire pit, and community dock. Ideally located minutes from Disney, Universal Studios, I-4, and the O-Town West retail district, this property delivers luxury, convenience, and remarkable value within one of Orlando’s most desirable communities. . Schedule a showing today to experience the lifestyle and warmth this property delivers. A Must see!
Property Details
Property Features
Property Sub Type
Single Family Residence
View
Water
Parking
Oversized, Garage Door Opener, Tandem
County
Orange
Subdivision
RUBY LAKE
Additional Information
Additional Lease Restrictions
Leasing restrictions are to the best knowledge of homeowner and listing agent. Buyers interested in leasing are responsible to confirm by referencing the HOA CCRs, contacting the HOA management company.
Additional Parcels YN
false
Additional Rooms
Great Room
Appliances
Built-In Oven, Dishwasher, Disposal, Dryer, Exhaust Fan, Microwave, Range Hood, Tankless Water Heater, Washer
Architectural Style
Mediterranean
Association Amenities
Clubhouse, Fitness Center, Gated, Maintenance, Park, Pool, Recreation Facilities, Tennis Court(s)
Association Fee
380.32
Association Fee Frequency
Monthly
Association Fee Requirement
Required
Association YN
true
Attached Garage YN
true
Available For Lease YN
1
Bathrooms Total Integer
4
Building Area Source
Builder
Building Area Total
3544
Building Area Total Srch SqM
329.25
Building Area Units
Square Feet
Calculated List Price By Calculated SqFt
345.72
Carport YN
false
Community Features
Deed Restrictions, Fitness Center, Park, Pool, Special Community Restrictions, Street Lights
Construction Materials
Block
Cooling
Central Air
Country
US
Cumulative Days On Market
23
Current Price
949000.00
Direction Faces
Southeast
Elementary School
Sand Lake Elem
Exterior Features
Lighting, Rain Gutters
Fireplace YN
false
Flooring
Carpet, Ceramic Tile
Foundation Details
Slab
Furnished
Unfurnished
Garage Spaces
2
Garage YN
true
Green Energy Efficient
Insulation
Heating
Central
High School
Dr. Phillips High
Home Warranty YN
true
Homestead YN
1
Interior Features
Ceiling Fans(s), Crown Molding, Eat-in Kitchen, High Ceilings, In Wall Pest System, Open Floorplan, Solid Surface Counters, Thermostat, Tray Ceiling(s), Vaulted Ceiling(s), Walk-In Closet(s)
Internet Address Display YN
true
Internet Automated Valuation Display YN
false
Internet Consumer Comment YN
false
Internet Entire Listing Display YN
true
Laundry Features
Inside
Lease Restrictions YN
1
Levels
One
List AOR
Orlando Regional
Living Area Meters
255.02
Living Area Source
Public Records
Living Area Units
Square Feet
Lot Features
Oversized Lot
Lot Size Acres
0.22
Lot Size Dimensions
62x157
Lot Size Square Feet
9734
Lot Size Square Meters
904
Middle Or Junior School
Southwest Middle
Minimum Lease
8-12 Months
Model
Amberwood
Modification Timestamp
2026-05-04T21:52:09.628Z
Monthly HOA Amount
380.32
New Construction YN
false
Occupant Type
Owner
Other Equipment
Irrigation Equipment
Ownership
Fee Simple
Parcel Number
15-24-28-7776-00-110
Patio And Porch Features
Deck, Patio, Porch
Pets Allowed
Yes
Pool Private YN
false
Price Change Timestamp
2026-04-12T01:18:14.000Z
Property Condition
Completed
Public Survey Range
28
Public Survey Section
15
RATIO Current Price By Calculated SqFt
345.72
Realtor Info
Docs Available, Floor Plan Available, No Sign
Road Surface Type
Asphalt
Roof
Tile
Room Count
8
Security Features
Gated Community, Smoke Detector(s)
Senior Community YN
false
Sewer
Public Sewer
Showing Requirements
24 Hour Notice, Appointment Only, Call Listing Agent, Gate Code Required, See Remarks
Status Change Timestamp
2026-04-12T01:18:14.000Z
Tax Annual Amount
7554
Tax Book Number
67/42
Tax Legal Description
RUBY LAKE - PHASE 1 88/120 LOT 11
Tax Lot
11
Tax Year
2026
Total Acreage
0 to less than 1/4
Total Annual Fees
4563.84
Total Monthly Fees
380.32
Township
24
Universal Property Id
US-12095-N-152428777600110-R-N
Unparsed Address
10944 CITRON OAKS DR
Utilities
Cable Available, Electricity Connected, Private, Underground Utilities
Vegetation
Trees/Landscaped
Water Source
Public
Waterfront YN
false
Window Features
Skylight(s), Blinds, Window Treatments
Zoning
RES
Neighborhood Map
Popup

Property Photos
Listing Photo
Listing Photo
Listing Photo
Listing Photo
Listing Photo
Listing Photo
Listing Photo
Listing Photo
Listing Photo
Listing Photo
Listing Photo
Listing Photo
Listing Photo
Listing Photo
Listing Photo
Listing Photo
Listing Photo
Listing Photo
Listing Photo
Listing Photo
Listing Photo
Listing Photo
Listing Photo
Listing Photo
Listing Photo
Listing Photo
Listing Photo
Listing Photo
Listing Photo
Listing Photo
Listing Photo
Listing Photo
Listing Photo
Listing Photo
Listing Photo
Listing Photo
Listing Photo
Listing Photo
Listing Photo
Listing Photo
Listing Photo
Listing Photo
Listing Photo
Listing Photo
Listing Photo
Listing Photo
Listing Photo
Listing Photo
Listing Photo
Listing Photo
Listing Photo
Listing Photo
Listing Photo
Listing Photo
Listing Photo
Listing Photo
Listing Photo
Listing Photo
Listing Photo
Listing Photo
Listing Photo
Listing Photo
Listing Photo
Listing Photo
Listing Photo
Listing Photo
Listing Photo
Listing Photo
Listing Photo
Listing Photo
Listing Photo
Listing Photo
Listing Photo
Listing Photo
Listing Photo
Listing Photo
Listing Photo
Listing Photo
Listing Photo
Listing Photo
Listing Photo
Listing Photo
Listing Photo
Listing Photo
Listing Photo
Listing Photo
Listing Photo
Listing Photo
Listing Photo
Listing Photo
Listing Photo
Listing Photo
Listing Photo
Listing Photo

MLS #MFRO6398261 Listing courtesy of Southeastern Real Estate Serv provided by Stellar MLS.

Similar Listings

$859,990
Orlando
4BR/3BA
| Pending
$864,990
10157 Gobat Alley
Orlando
4BR/3BA
| Active
$870,000
2523 Saint Ignatius Court
Orlando
4BR/3BA
| Active
$872,500
13009 Roberts Island Road
Orlando
4BR/3BA
| Pending


All listing information is deemed reliable but not guaranteed and should be independently verified through personal inspection by appropriate professionals. Listings displayed on this website may be subject to prior sale or removal from sale; availability of any listing should always be independent verified. Listing information is provided for consumer personal, non-commercial use, solely to identify potential properties for potential purchase; all other use is strictly prohibited and may violate relevant federal and state law. The source of the listing data is as follows: Stellar MLS (updated 5/29/26 9:46 PM) |
Listing Search


Translate Tool

Featured Listings
Orlando Real Estate
$1,360,000
5 BED
4 BATH
One or more photo(s) has been virtually staged. One or more photo(s) has been virtually staged. Welcome to Parkside in t... Read More
Ormond Beach Real Estate
$869,900
3 BED
2 BATH
Under Construction. “Welcome to your future home, where your vision comes to life! This beautifully built residence is p... Read More
Ormond Beach Real Estate
$894,900
3 BED
2 BATH
Under Construction. “Welcome to your future home, where your vision comes to life! This beautifully built residence is p... Read More
Winter Garden Real Estate
$850,000
5 BED
3 BATH
One or more photo(s) has been virtually staged. Welcome to 17314 Bal Harbour Drive, a beautifully upgraded pool home in ... Read More
Vero Beach Real Estate
$975,000
3 BED
2 BATH
Under contract-accepting backup offers. PRICE IMPROVEMENT — Exceptional Value on Nearly 5 ACRES in Indian River Farms! E... Read More
Windermere Real Estate
$1,250,000
4 BED
3 BATH
Calling all car enthusiasts or artisans needing a large, detached workshop on your property! This house has it all; incl... Read More
Orlando Real Estate
$899,000
5 BED
2 BATH
One or more photo(s) has been virtually staged. Step into modern living in the heart of SoDo’s sought-after Delaney Park... Read More
Clermont Real Estate
$1,324,999
4 BED
3 BATH
One or more photo(s) has been virtually staged. SUMMER TIME IS HERE!! Expansive Clermont Chain of Lakes Lifestyle Welcom... Read More
New Port Richey Real Estate
$924,900
3 BED
2 BATH
Nestled along the scenic Pithlachascotee River in the desirable North River neighborhood, this beautifully renovated wat... Read More
Apopka Real Estate
$899,900
7 BED
5 BATH
Under contract-accepting backup offers. One or more photo(s) has been virtually staged. Tired of homes that feel stacked... Read More
Contact Sandra Pardo

407-990-2746

Wendy Morris LLC

Licensed in the State of Florida
BK 3146762
16797 Broadwater Avenue
Winter Garden, Florida 34787

Your privacy is our utmost concern. We will never sell your personal information. Privacy Policy
©2026 sandrapardohomes.com - all rights reserved. | Site Map