407-990-2746
Menu

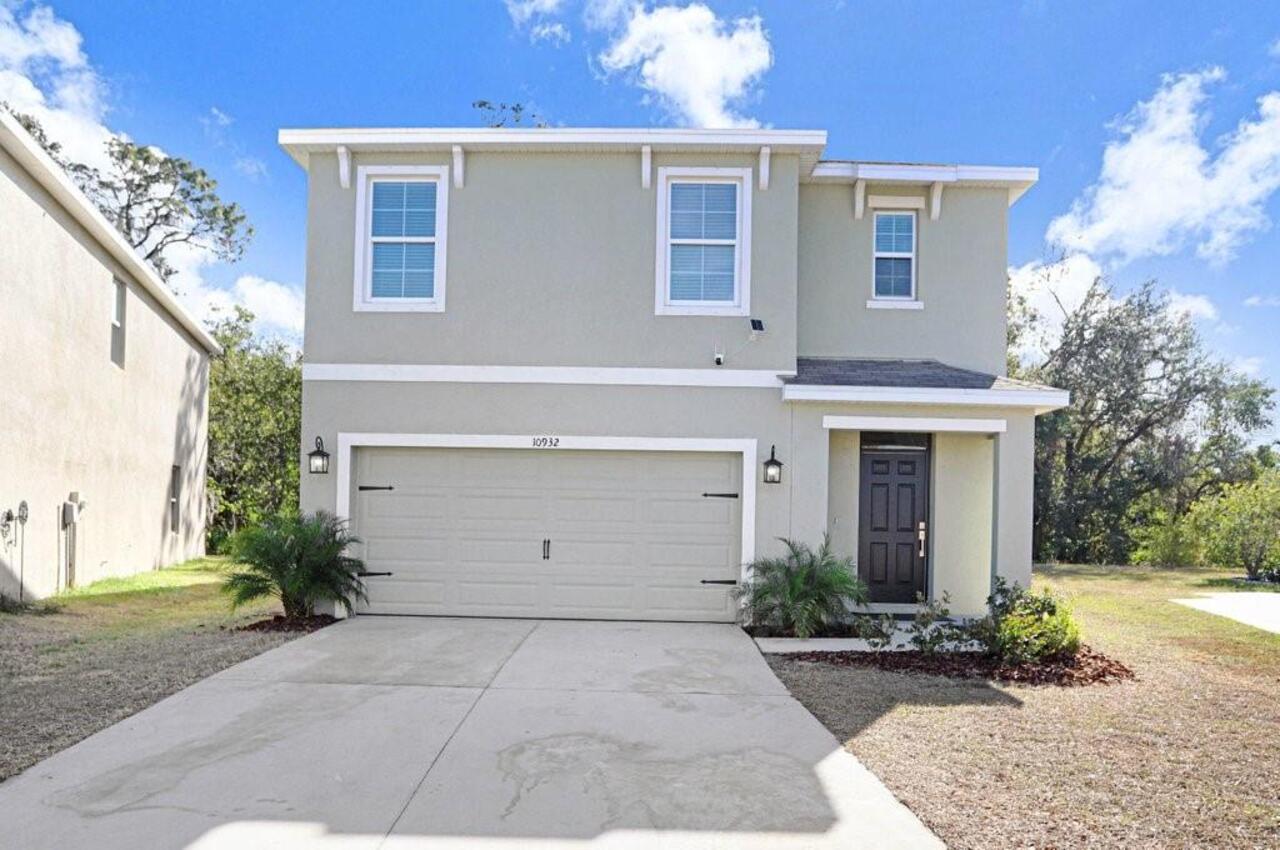
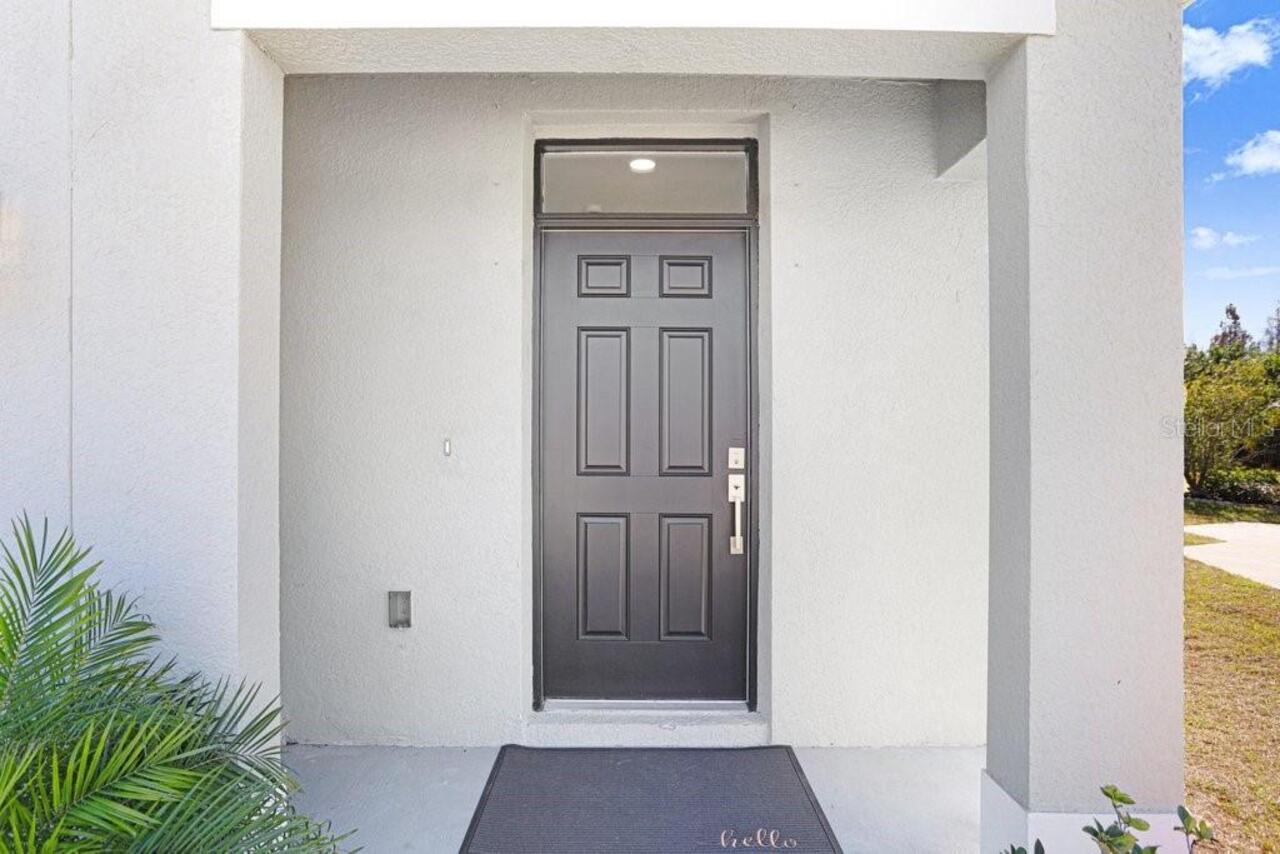
10932 Carlton Fields Drive, Riverview, FL

NEXT
PREV
$400,000

($159/sqft)

List Status: Pending
10932 Carlton Fields Drive
Riverview, FL 33579


5 beds
3 baths
2522 living sqft
Top Features
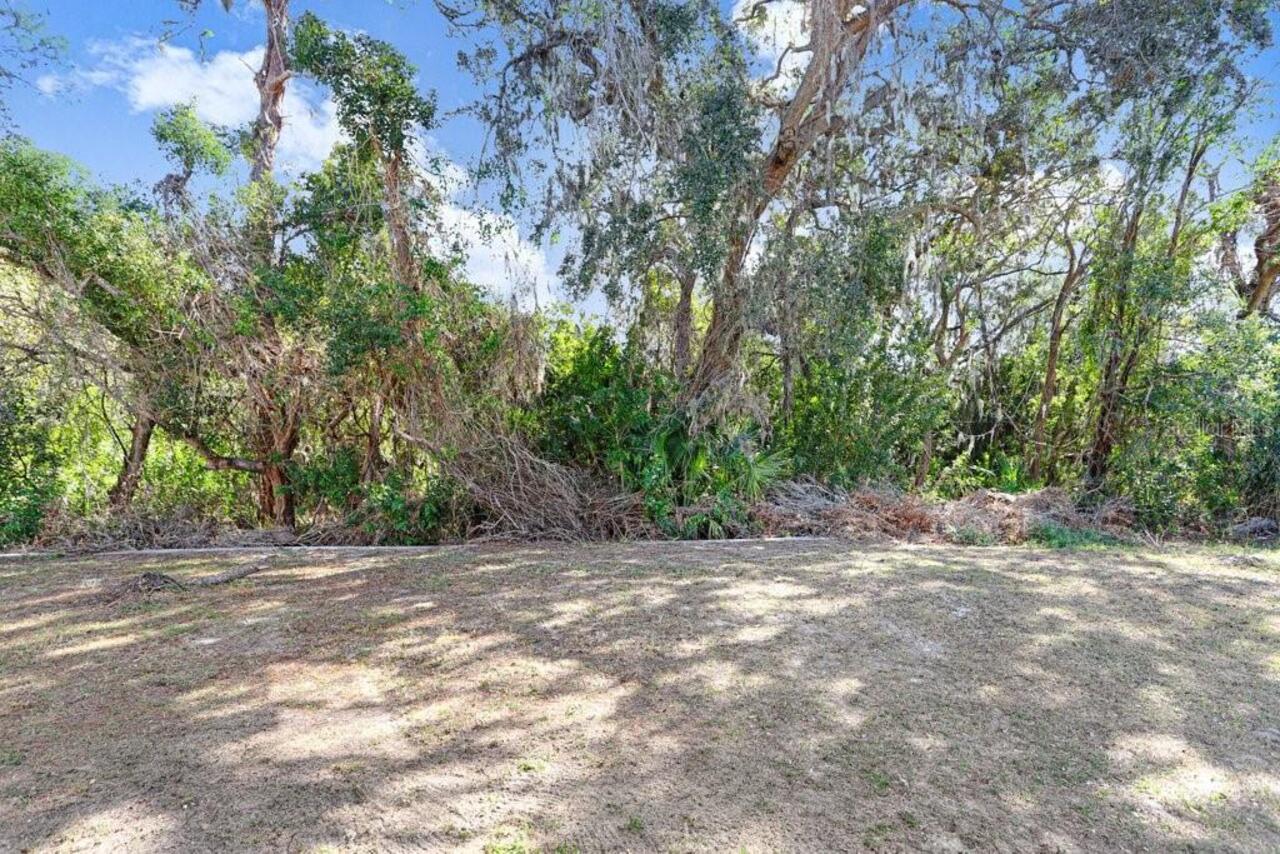
  • View: Trees/Woods
  • Subdivision: Southfork Lakes
  • Built in  2020
  • Single Family Residence
Description
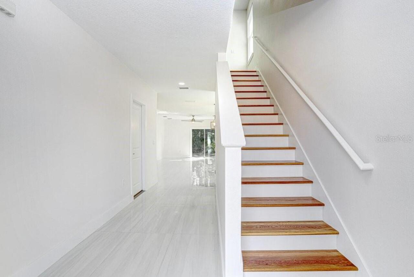
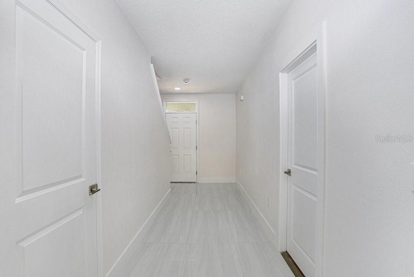
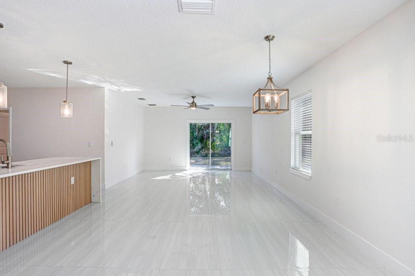
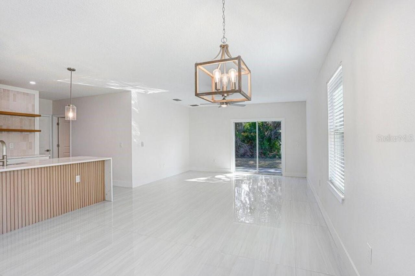
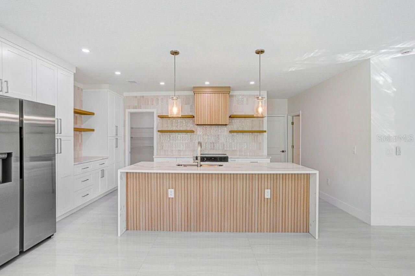
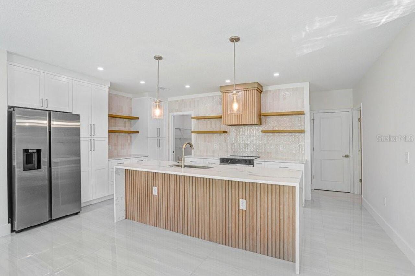
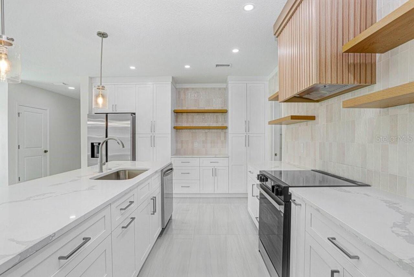
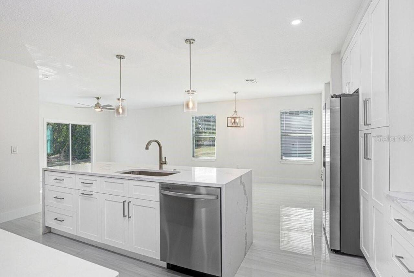
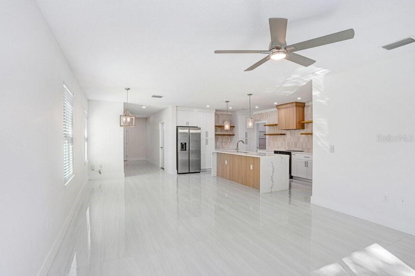
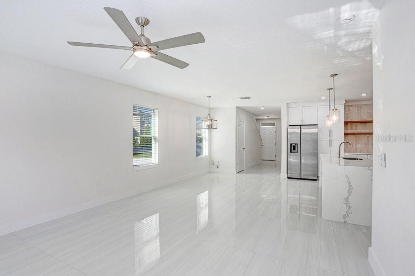
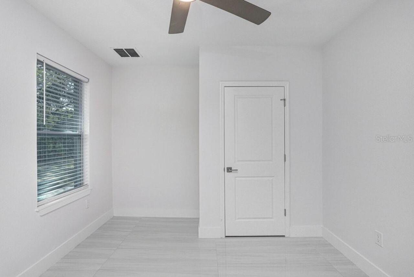
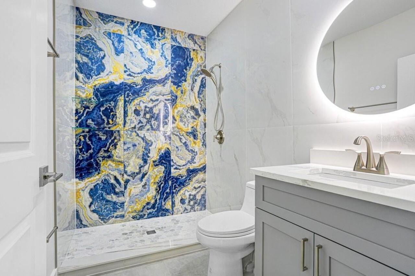
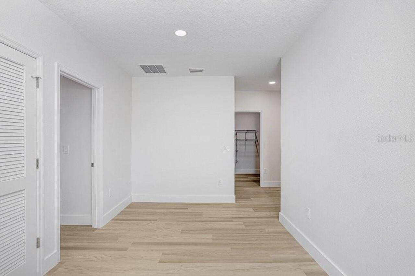
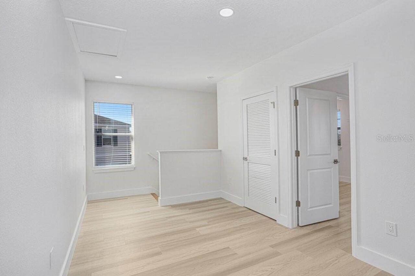
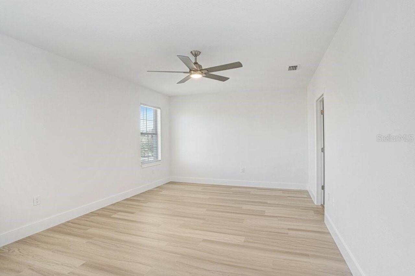
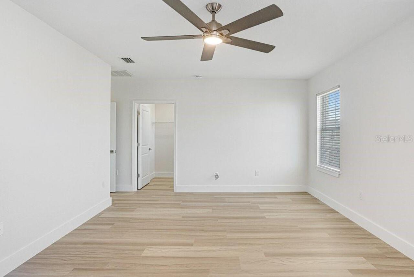
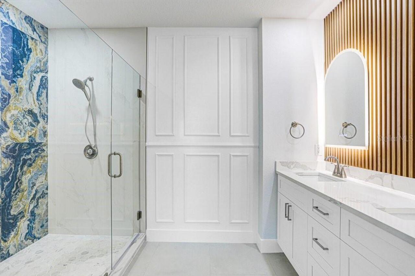
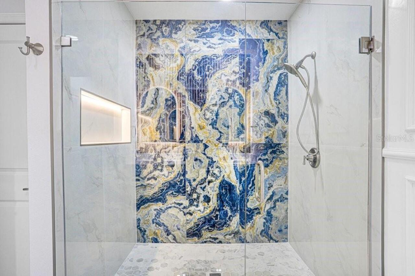
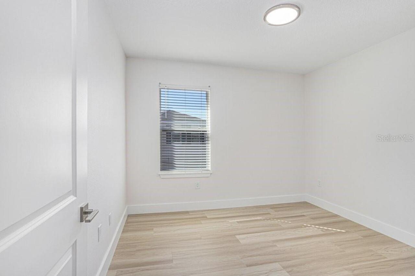
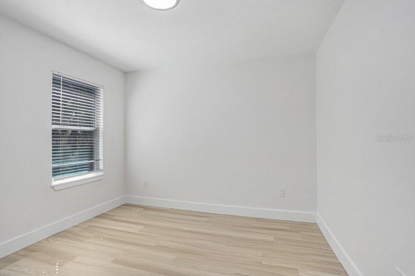
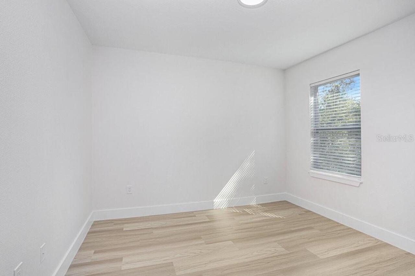
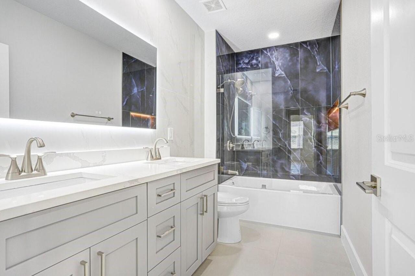
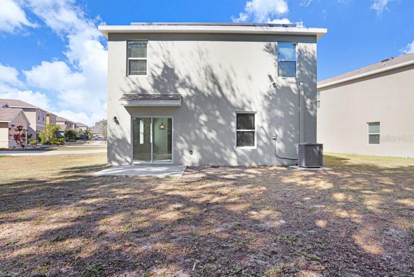
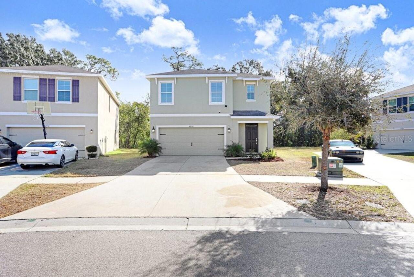
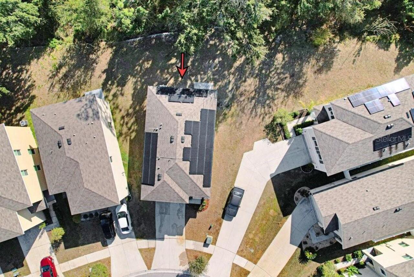
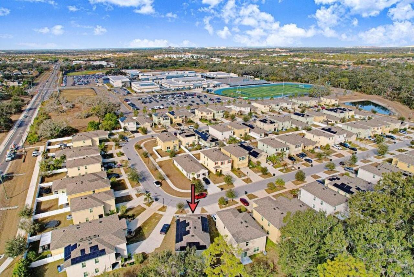
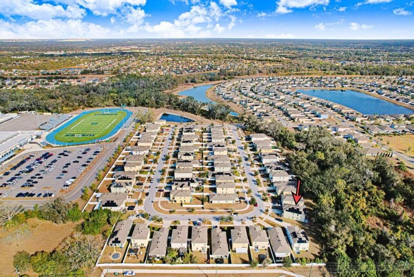
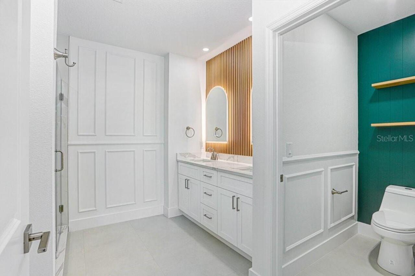
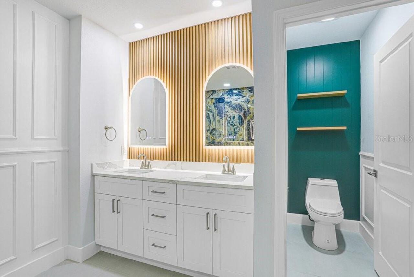
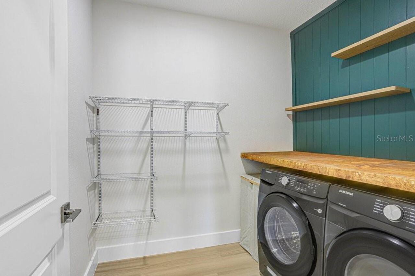
Under contract-accepting backup offers. Welcome to this fully renovated 5-bedroom, 3-bathroom DR Horton Robie home, built in 2020 and ideally situated on a premium corner lot backing to conservation in the highly sought-after SouthFork Lakes community of Riverview. This stunning residence combines privacy, modern luxury, and thoughtful design in every detail. Step inside to discover elegant marble-look porcelain tile flooring that spans the entire main level, creating a seamless flow and a sophisticated first impression. The bright, open foyer leads effortlessly into the expansive living and dining areas—an entertainer’s dream with ample natural light and peaceful backyard views. At the heart of the home, the designer kitchen impresses with a large island featuring waterfall quartz countertops and custom wood detailing, complemented by soft-close cabinetry, floor-to-ceiling pantry storage, and a walk-in pantry. Every element has been carefully considered, from the iridescent stacked glass mosaic backsplash to the custom wood-accent vent hood, coffee bar, and floating shelving. All-new Samsung stainless steel appliances complete this show-stopping space, blending function and beauty effortlessly. A first-floor bedroom and full bathroom offer flexibility for guests, a home office, or multigenerational living. The bathroom showcases modern elegance with a quartz-top vanity, smart LED mirror, and porcelain-tiled shower with coordinated accent walls. Upstairs, the primary suite serves as a true retreat, boasting a spacious walk-in closet and a spa-inspired ensuite bath featuring dual sinks, quartz countertops, LED mirrors framed by custom wood backsplash, and a glass-enclosed shower with marble-look porcelain tile, accent lighting, and a built-in niche. A linen closet and water closet with decorative wall detailing add to the thoughtful design. Three additional bedrooms share a beautifully updated hall bath with dual vanities, quartz counters, and a tub/shower combo enha
Property Details
Property Features
Property Sub Type
Single Family Residence
View
Trees/Woods
Parking
Driveway, Garage Door Opener
County
Hillsborough
Subdivision
SOUTHFORK LAKES
Additional Information
Additional Lease Restrictions
Buyer and buyers agent to verify any restrictions.
Additional Parcels YN
false
Additional Rooms
Inside Utility, Loft
Appliances
Dishwasher, Disposal, Dryer, Electric Water Heater, Microwave, Range, Refrigerator, Washer
Approval Process
Buyer and buyers agent to verify.
Association Amenities
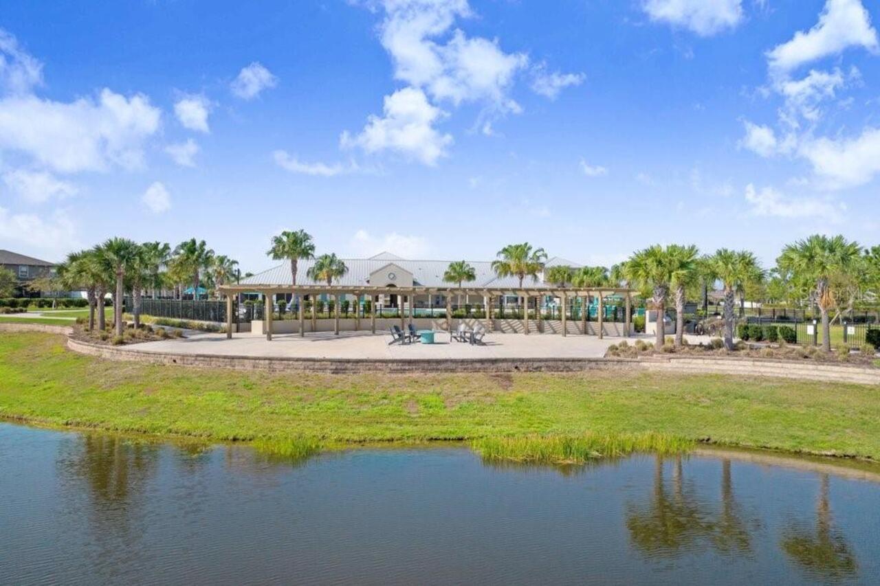
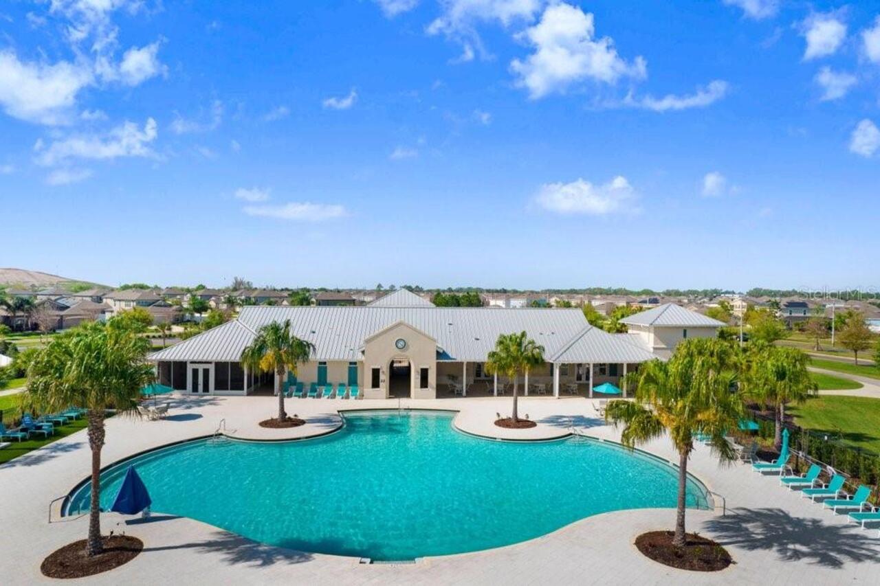
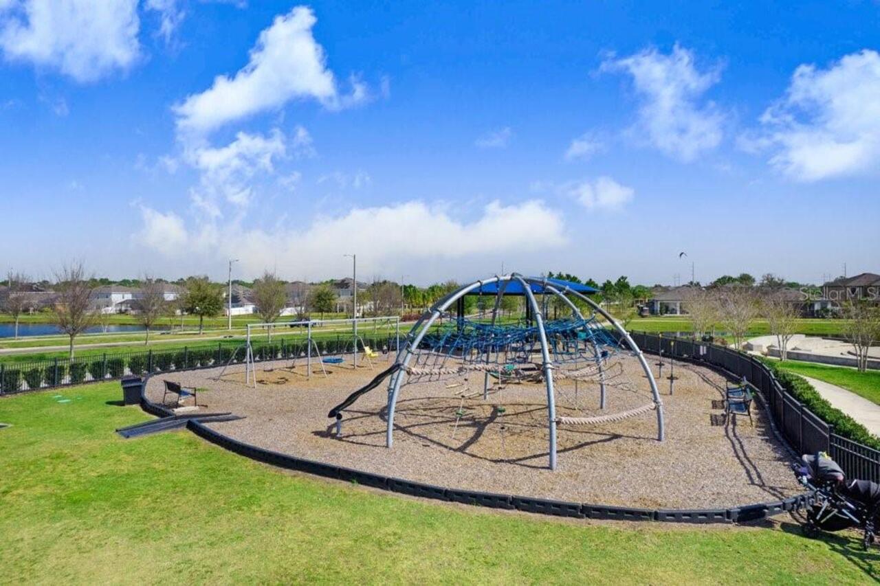
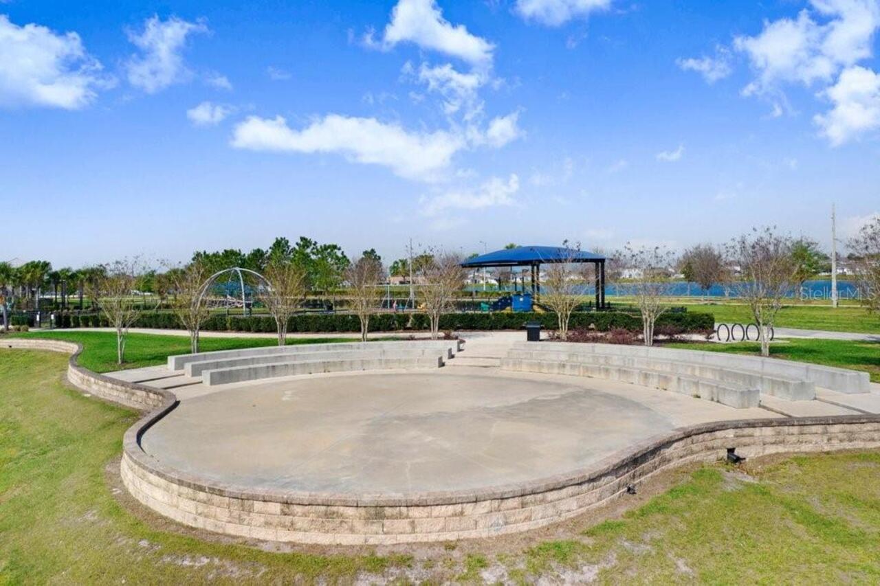
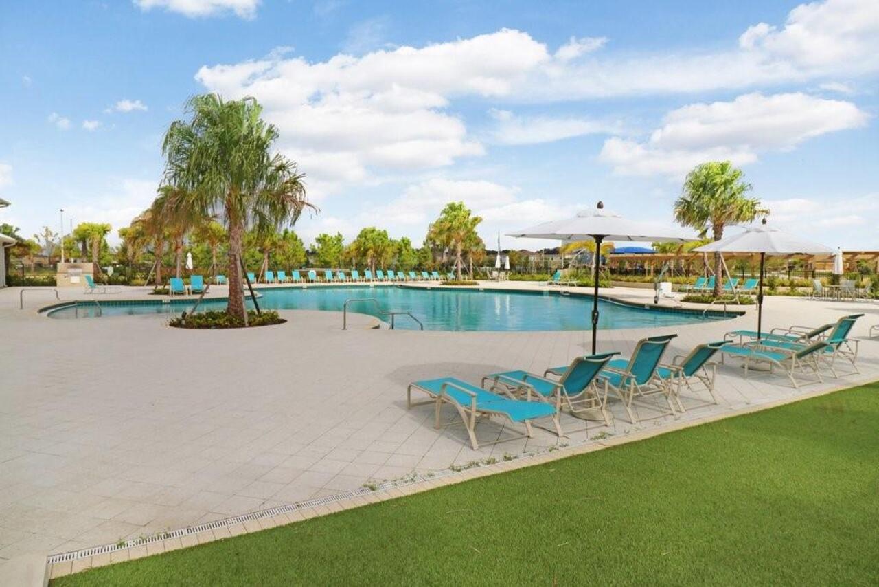
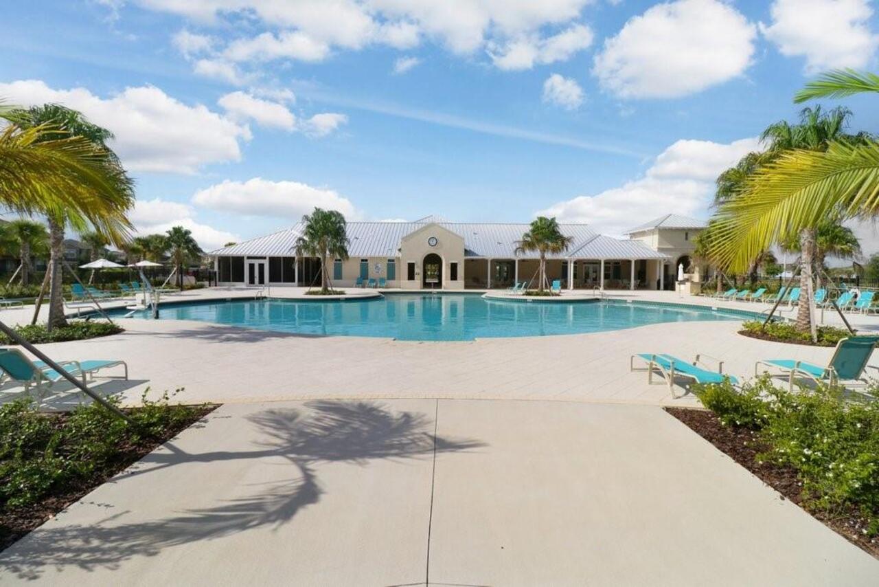
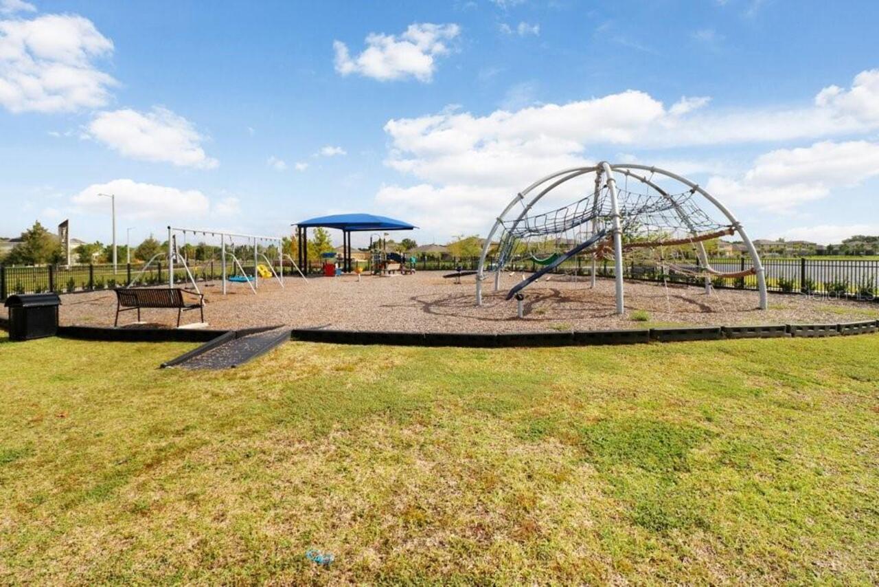
Basketball Court, Clubhouse, Park, Playground, Pool
Association Fee
132.6
Association Fee Frequency
Annually
Association Fee Includes
Pool
Association Fee Requirement
Required
Association URL
southforklakes.com
Association YN
true
Attached Garage YN
true
Available For Lease YN
1
Bathrooms Total Integer
3
Builder Model
ROBIE
Builder Name
DR HORTON
Building Area Source
Public Records
Building Area Total
2970
Building Area Total Srch SqM
275.92
Building Area Units
Square Feet
CDDYN
1
Calculated List Price By Calculated SqFt
158.60
Carport YN
false
Community Features
Deed Restrictions, Park, Playground, Pool, Sidewalks
Complex Community Name NCCB
SOUTHFORK LAKES
Construction Materials
Block, Stucco
Contract Status
Appraisal, Financing, Inspections
Cooling
Central Air
Country
US
Cumulative Days On Market
80
Current Price
400000.00
Direction Faces
Northwest
Elementary School
Summerfield Crossing Elementary
Expected Closing Date
2026-05-25T00:00:00.000
Exterior Features
Hurricane Shutters
Fireplace YN
false
Flood Zone Code
X
Flooring
Luxury Vinyl, Tile
Foundation Details
Slab
Furnished
Unfurnished
Garage Dimensions
18X19
Garage Spaces
2
Garage YN
true
Heating
Central
High School
East Bay-HB
Home Warranty YN
true
Interior Features
Ceiling Fans(s), Kitchen/Family Room Combo, Living Room/Dining Room Combo, Open Floorplan, PrimaryBedroom Upstairs, Split Bedroom, Window Treatments
Internet Address Display YN
true
Internet Automated Valuation Display YN
false
Internet Consumer Comment YN
false
Internet Entire Listing Display YN
true
Laundry Features
Inside, Laundry Room
Lease Restrictions YN
1
Levels
Two
List AOR
Suncoast Tampa
Living Area Meters
234.30
Living Area Source
Public Records
Living Area Units
Square Feet
Lot Features
Conservation Area, In County, Sidewalk, Paved
Lot Size Acres
0.1
Lot Size Dimensions
40X120
Lot Size Square Feet
5836
Lot Size Square Meters
542
Middle Or Junior School
Eisenhower-HB
Minimum Lease
1-2 Years
Modification Timestamp
2026-04-28T16:37:12.292Z
Monthly HOA Amount
11.05
New Construction YN
false
Occupant Type
Vacant
Ownership
Fee Simple
Parcel Number
U-20-31-20-B65-000012-00014.0
Pet Restrictions
Buyer and buyers agent to verify any restrictions.
Pets Allowed
Yes
Pool Private YN
false
Previous List Price
415000
Price Change Timestamp
2026-03-07T15:02:46.000Z
Property Condition
Completed
Public Survey Range
20
Public Survey Section
20
Purchase Contract Date
2026-04-26
RATIO Current Price By Calculated SqFt
158.60
Realtor Info
Docs Available, Floor Plan Available, Lease Restrictions, See Attachments, Sign
Road Surface Type
Asphalt, Paved
Roof
Shingle
Room Count
12
Senior Community YN
false
Sewer
Public Sewer
Showing Requirements
Supra Lock Box, Appointment Only, Lock Box Electronic-CBS Code Required, See Remarks, ShowingTime
Status Change Timestamp
2026-04-28T16:36:16.000Z
Tax Annual Amount
9703.71
Tax Block
12
Tax Book Number
129/156
Tax Legal Description
Carlton Lakes West Phase 1 & 2A lot 14 block 12
Tax Lot
14
Tax Other Annual Assessment Amount
2789
Tax Year
2025
Total Acreage
0 to less than 1/4
Total Annual Fees
132.60
Total Monthly Fees
11.05
Township
31
Universal Property Id
US-12057-N-20312065000012000140-R-N
Unparsed Address
10932 CARLTON FIELDS DR
Utilities
Cable Available, Electricity Connected, Sewer Connected, Sprinkler Meter, Underground Utilities
Water Source
Public
Waterfront YN
false
Window Features
Blinds
Zoning
RES SF
Neighborhood Map
Popup

Property Photos
Listing Photo
Listing Photo
Listing Photo
Listing Photo
Listing Photo
Listing Photo
Listing Photo
Listing Photo
Listing Photo
Listing Photo
Listing Photo
Listing Photo
Listing Photo
Listing Photo
Listing Photo
Listing Photo
Listing Photo
Listing Photo
Listing Photo
Listing Photo
Listing Photo
Listing Photo
Listing Photo
Listing Photo
Listing Photo
Listing Photo
Listing Photo
Listing Photo
Listing Photo
Listing Photo
Listing Photo
Listing Photo
Listing Photo
Listing Photo
Listing Photo
Listing Photo
Listing Photo
Listing Photo
Listing Photo
Listing Photo
Listing Photo
Listing Photo
Listing Photo
Listing Photo
Listing Photo
Listing Photo
Listing Photo
Listing Photo
Listing Photo
Listing Photo
Listing Photo
Listing Photo
Listing Photo
Listing Photo
Listing Photo
Listing Photo
Listing Photo
Listing Photo
Listing Photo
Listing Photo
Listing Photo
Listing Photo
Listing Photo
Listing Photo
Listing Photo
Listing Photo
Listing Photo
Listing Photo
Listing Photo
Listing Photo
Listing Photo
Listing Photo
Listing Photo
Listing Photo
Listing Photo
Listing Photo
Listing Photo
Listing Photo
Listing Photo
Listing Photo
Listing Photo
Listing Photo
Listing Photo
Listing Photo

MLS #MFRTB8472241 Listing courtesy of Coldwell Banker Realty provided by Stellar MLS.

Similar Listings

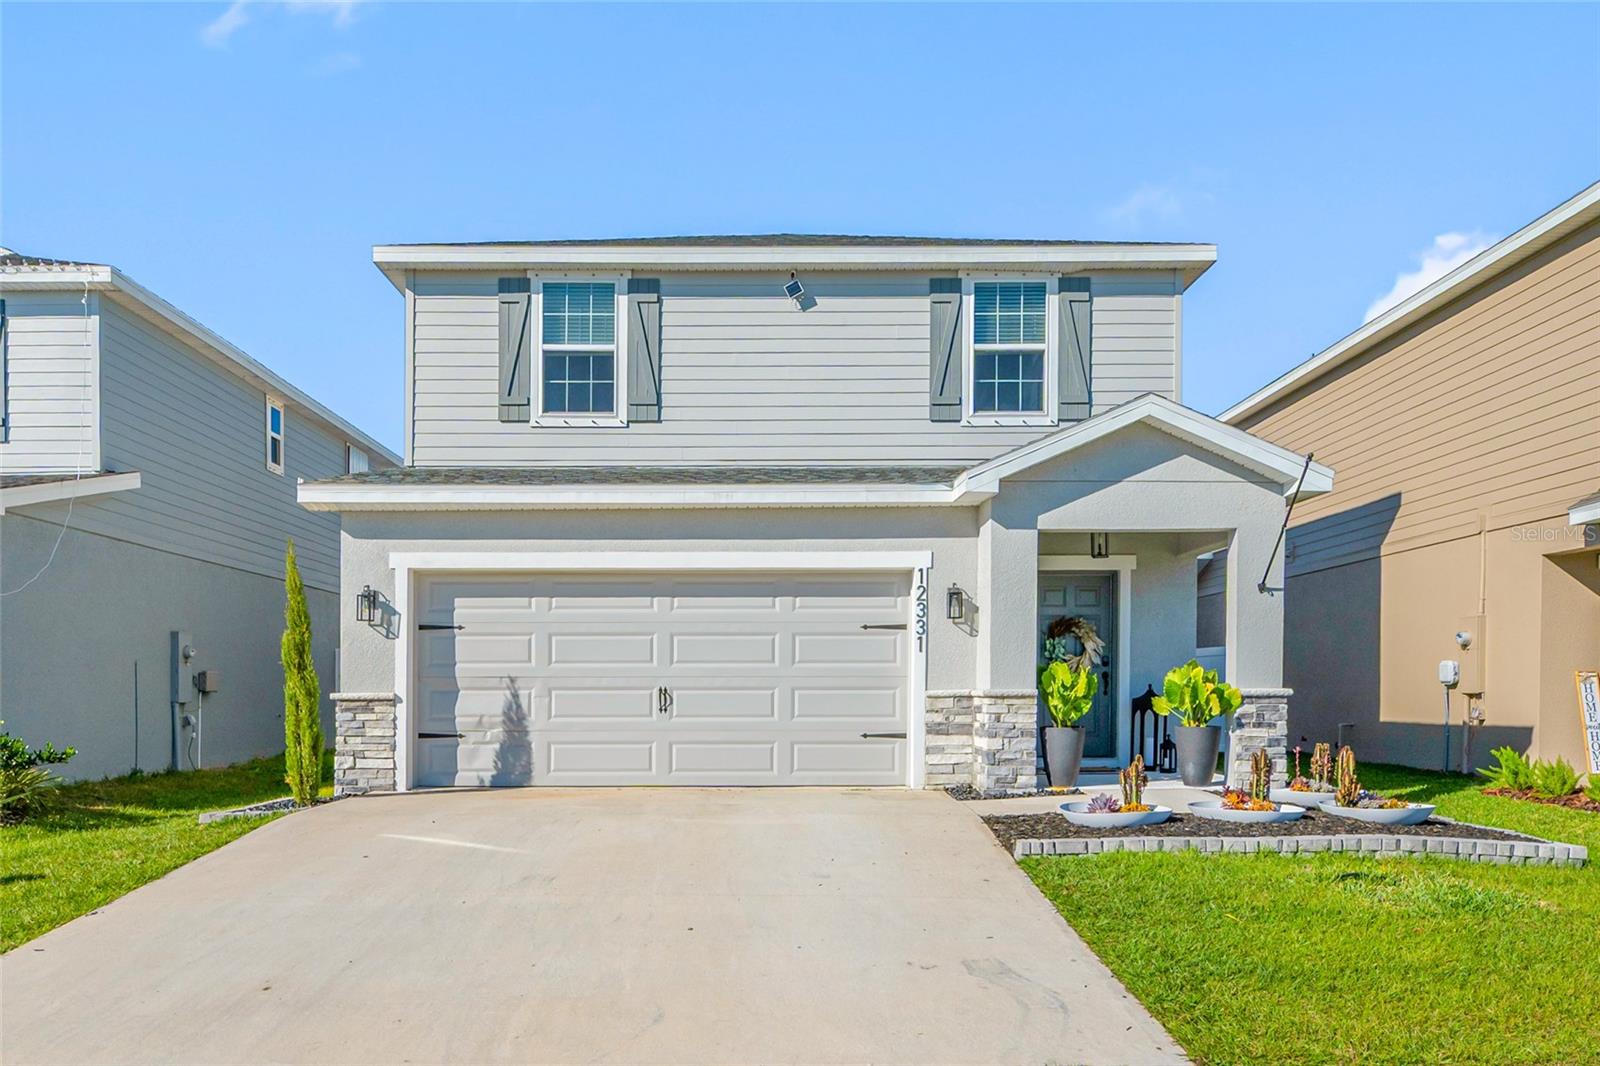
$370,000
12331 Terrace Bluff
Riverview
5BR/3BA
| Active
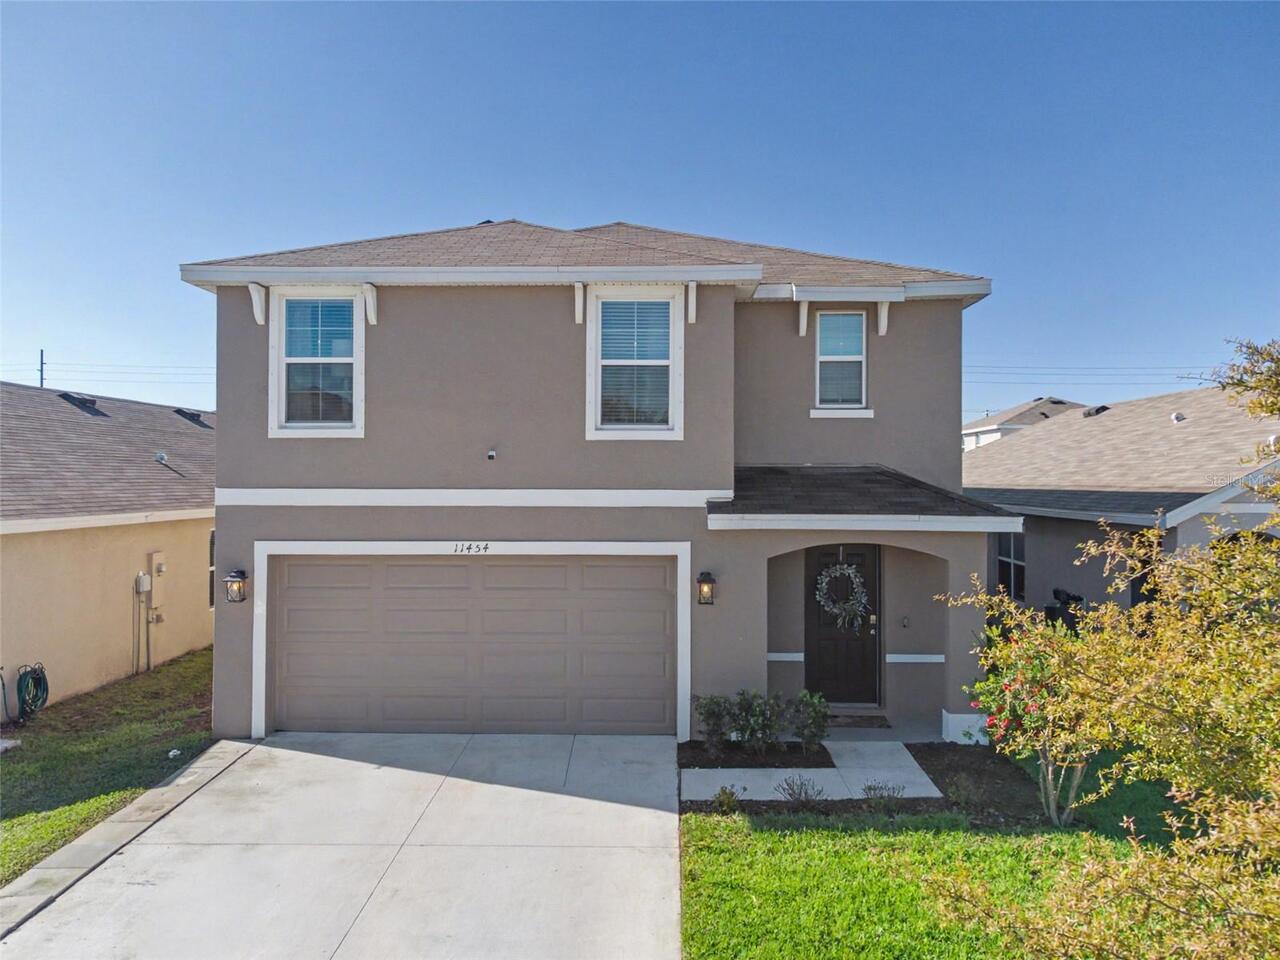
$375,000
11454 Stone Pine Street
Riverview
5BR/3BA
| Pending
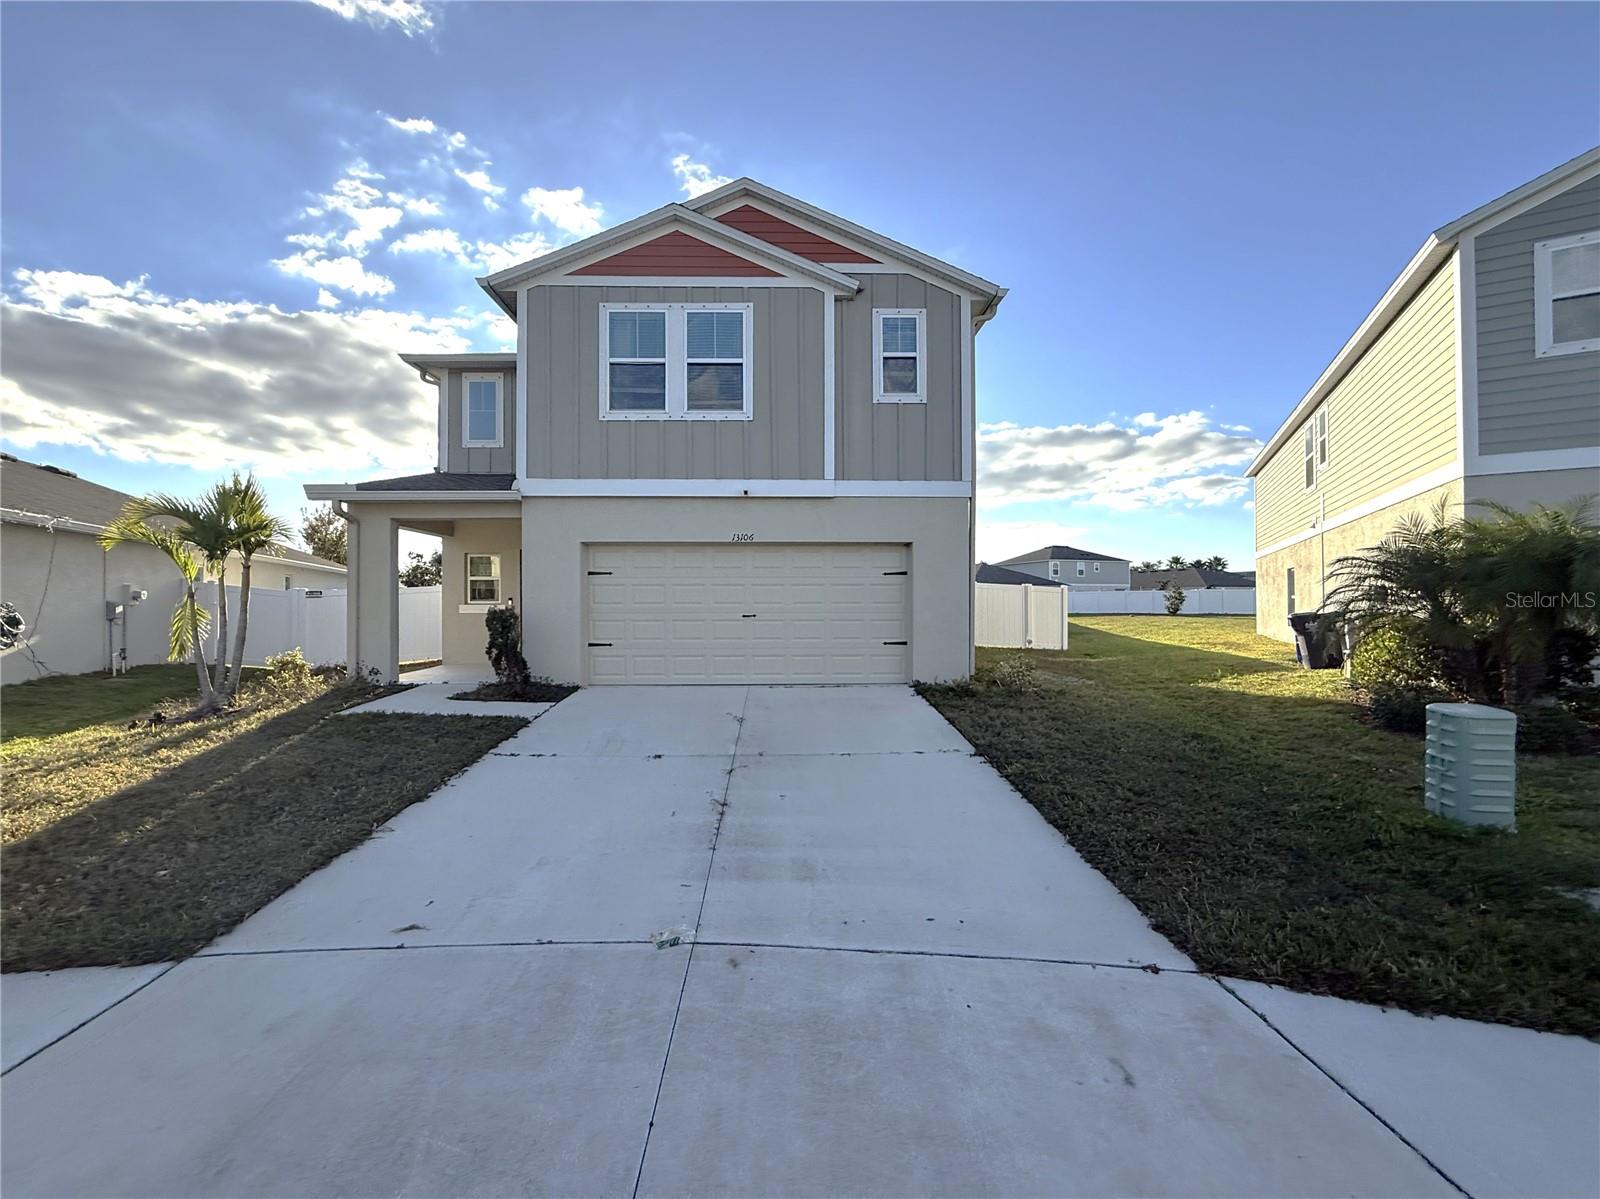
$375,000
13106 Zolo Spring Circle
Riverview
5BR/3BA
| Active
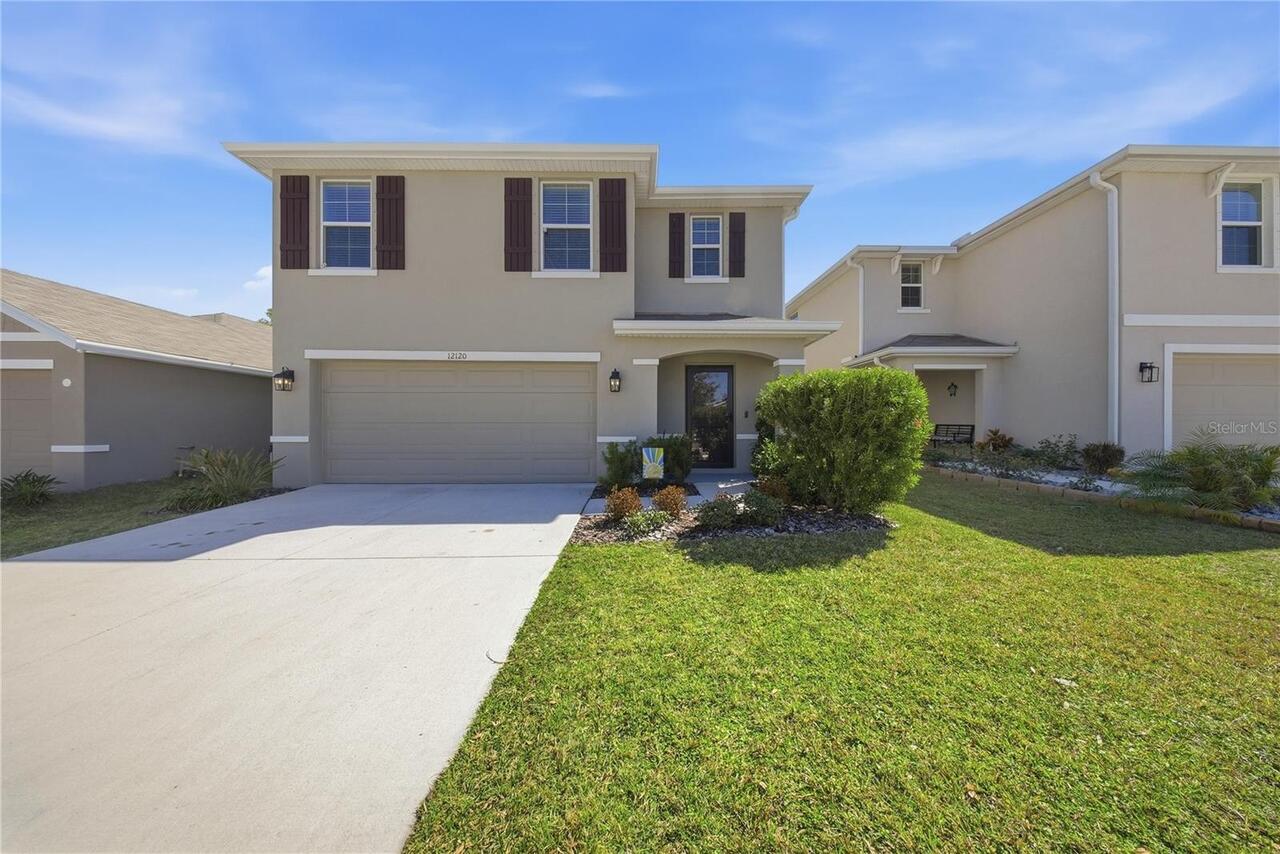
$389,999
12120 Lily Magnolia Lane
Riverview
5BR/3BA
| Active


All listing information is deemed reliable but not guaranteed and should be independently verified through personal inspection by appropriate professionals. Listings displayed on this website may be subject to prior sale or removal from sale; availability of any listing should always be independent verified. Listing information is provided for consumer personal, non-commercial use, solely to identify potential properties for potential purchase; all other use is strictly prohibited and may violate relevant federal and state law. The source of the listing data is as follows: Stellar MLS (updated 5/26/26 2:47 AM) |

Listing Search


Translate Tool

Featured Listings
Windermere Real Estate
$1,288,999
5 BED
4 BATH
*** One of the lowest $/SF in Keene's Pointe *** Welcome to this updated, move-in ready luxury home in Keene’s Pointe, o... Read More
Tampa Real Estate
$1,479,900
3 BED
3 BATH
One or more photo(s) has been virtually staged. Rare opportunity to own a beautiful penthouse two-story corner residence... Read More
Windermere Real Estate
$840,000
4 BED
3 BATH
One or more photo(s) has been virtually staged. Experience 8715 Quiet Meadows Trl, a residence recently refreshed with f... Read More
Geneva Real Estate
$1,250,000
4 BED
3 BATH
One or more photo(s) has been virtually staged. Welcome to your private resort-style retreat in the heart of Seminole Wo... Read More
Orlando Real Estate
$1,060,000
5 BED
3 BATH
Welcome to one of the most desirable opportunities in Laureate Park at Lake Nona — a stunning move-in ready residence th... Read More
Bushnell Real Estate
$800,000
2 BED
2 BATH
Welcome to 6681 CR 665, Bushnell, Florida, a rare opportunity to own approximately 15 acres of fully cleared pastureland... Read More
Dunedin Real Estate
$1,299,000
3 BED
2 BATH
Desirable Dunedin! This is your opportunity to own a brand-new, never-lived-in 2025 townhome in this boutique waterfront... Read More
Sarasota Real Estate
$1,275,000
3 BED
2 BATH
Welcome to 4908 Taywater Dell, an impeccable single-family home located on an oversized quiet Cul-De-Sac lot in the high... Read More
Deland Real Estate
$849,000
5 BED
2 BATH
DELAND / 2.27 FULLY FENCED ACRES / LIVE + WORK + STORE + PLAY — This is the kind of property buyers wait years to find. ... Read More
Sarasota Real Estate
$849,900
4 BED
4 BATH
Welcome to this non mandatory hoa neighborhood, beautiful 4 bedroom 3 full bath pool home featuring a 1 bedroom 1 bath m... Read More
Contact Sandra Pardo

407-990-2746

Wendy Morris LLC

Licensed in the State of Florida
BK 3146762
16797 Broadwater Avenue
Winter Garden, Florida 34787

Your privacy is our utmost concern. We will never sell your personal information. Privacy Policy
©2026 sandrapardohomes.com - all rights reserved. | Site Map