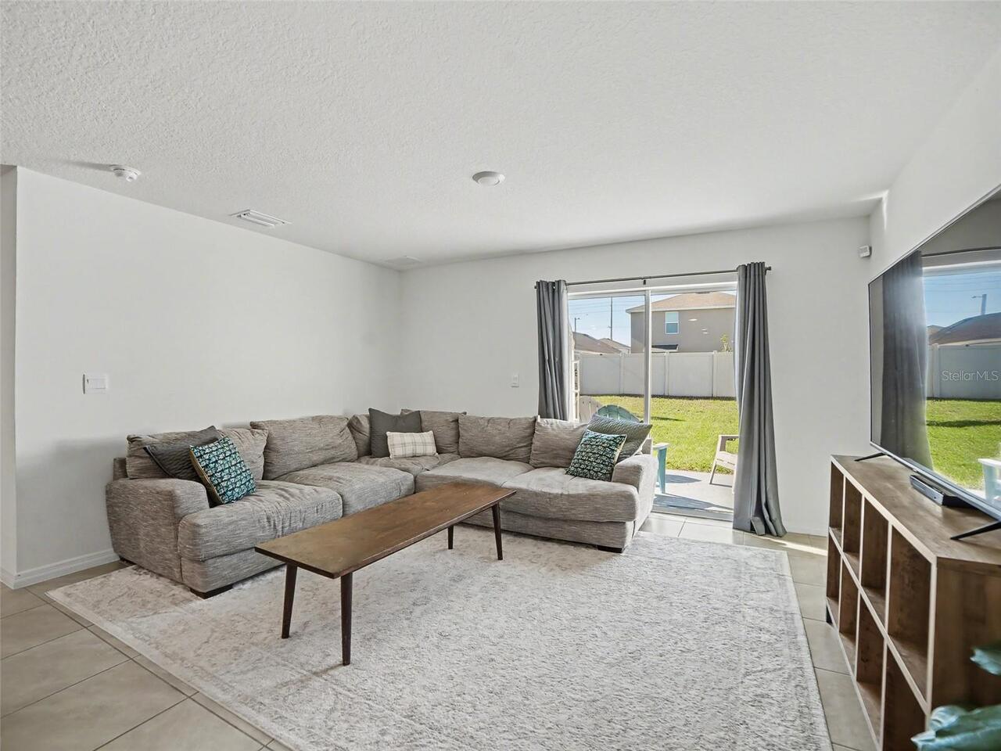
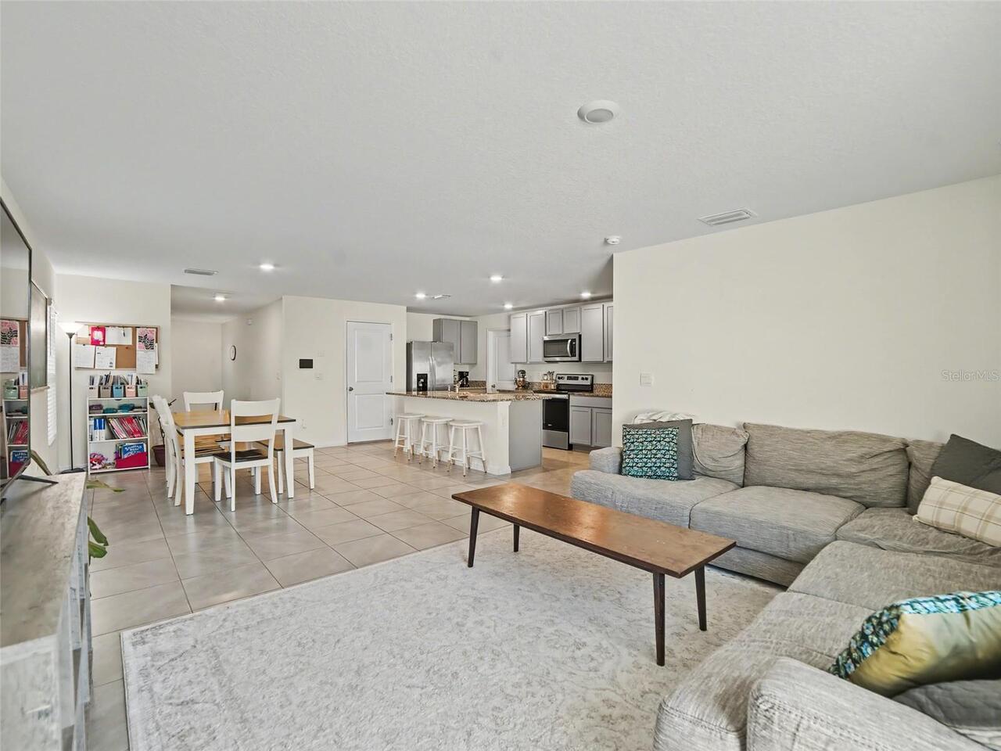
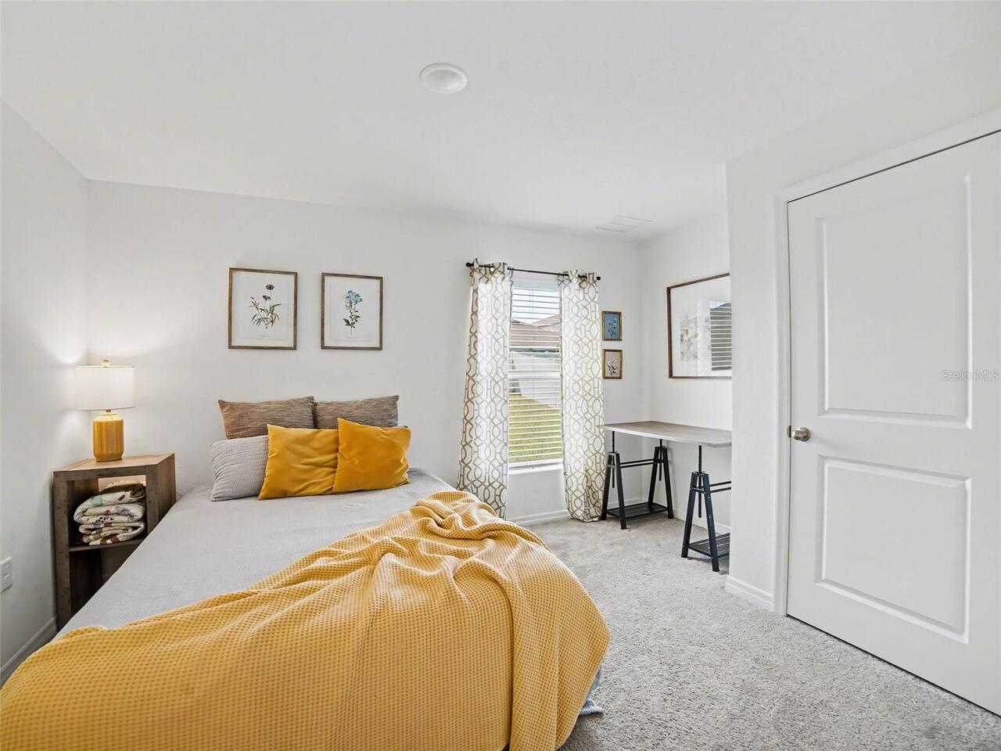
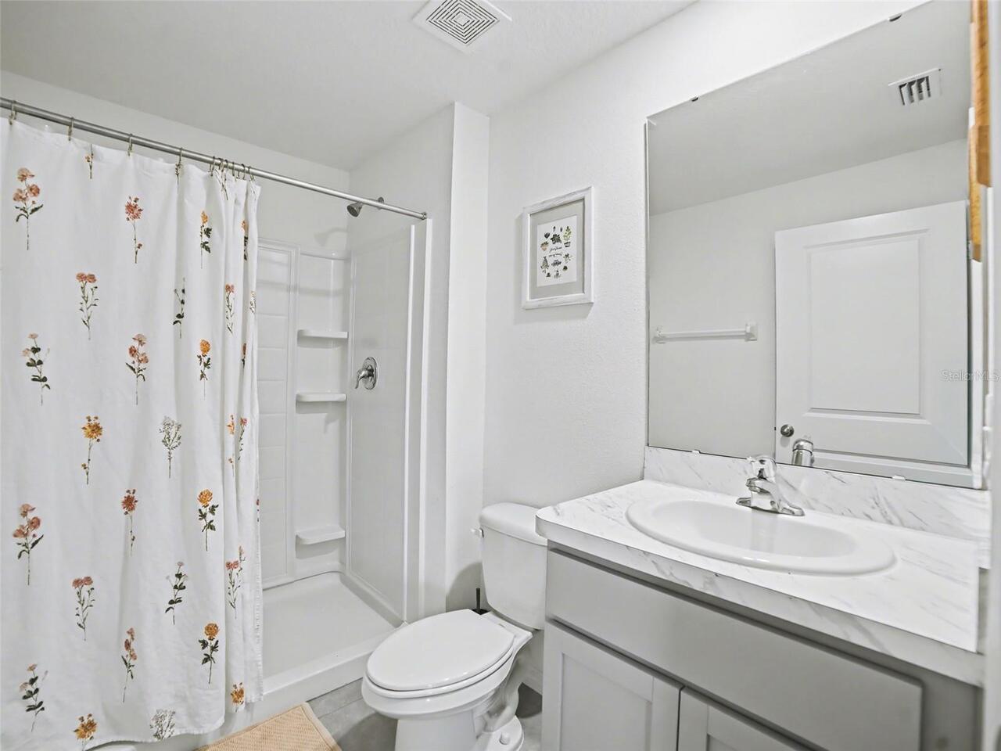
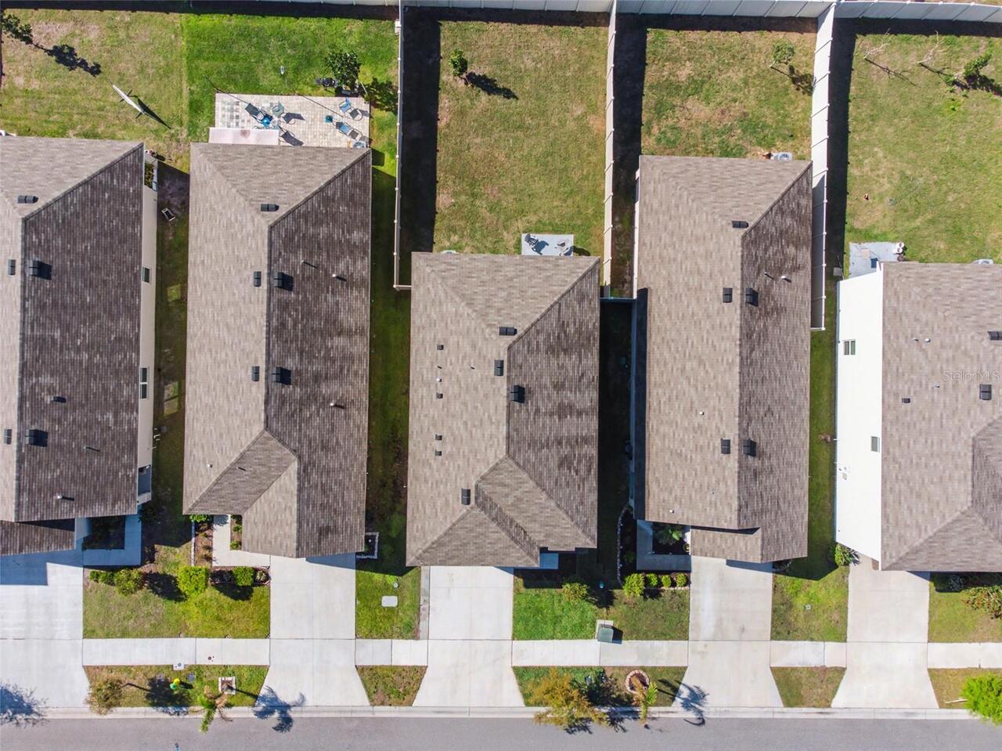
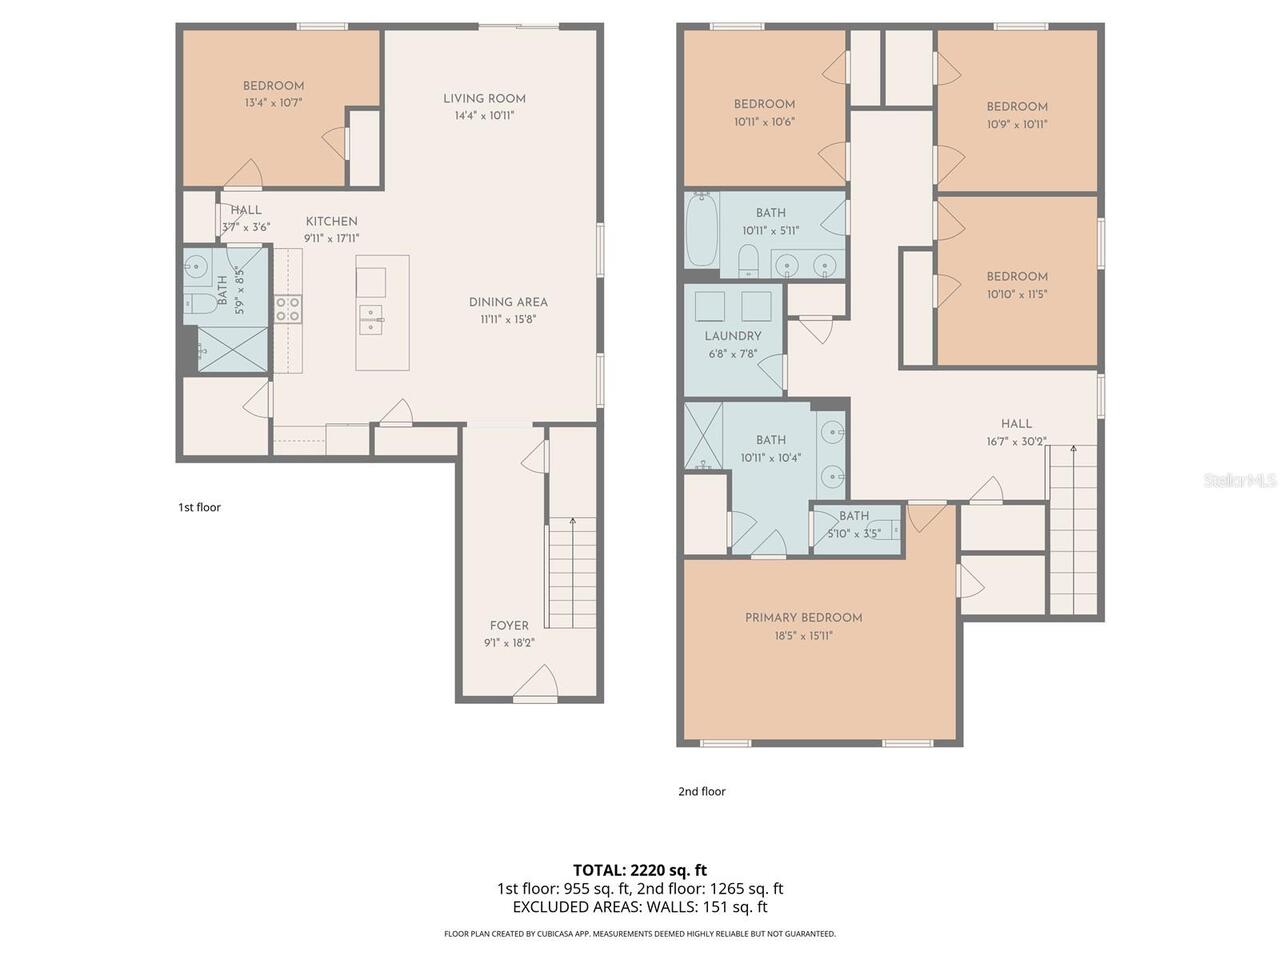
Property Features
Property Sub Type
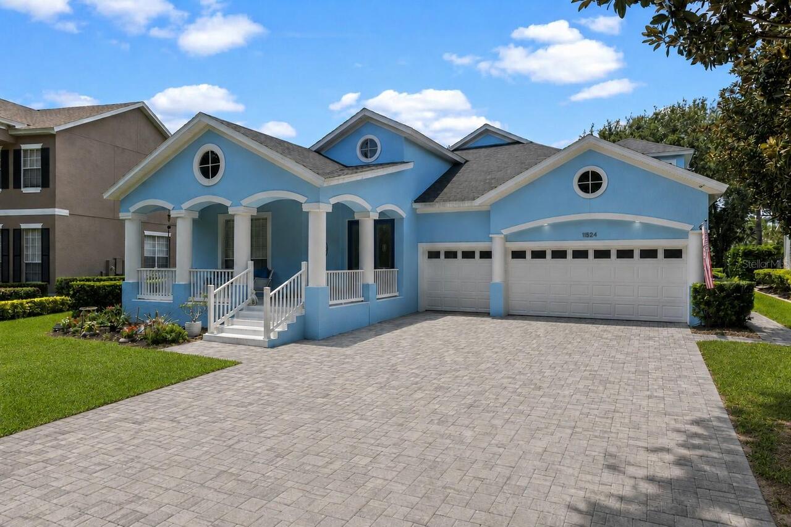
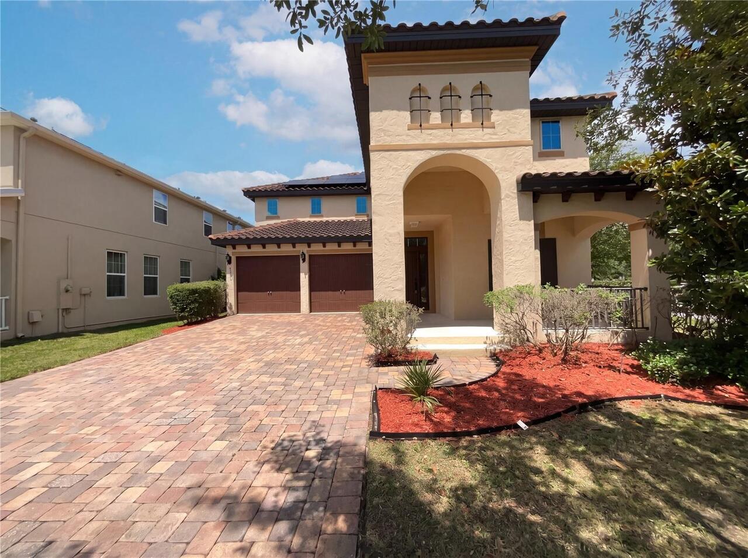
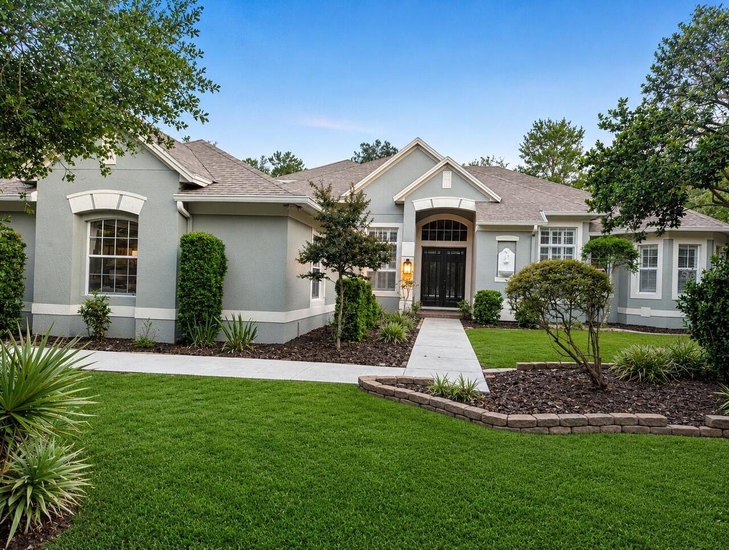
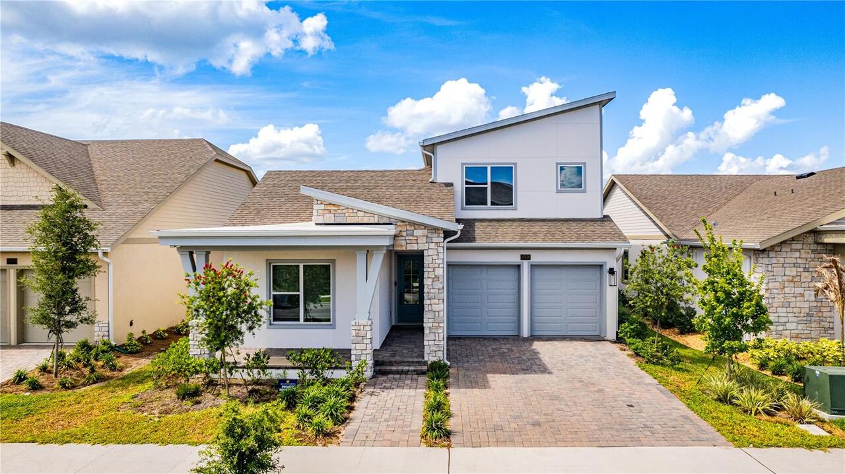
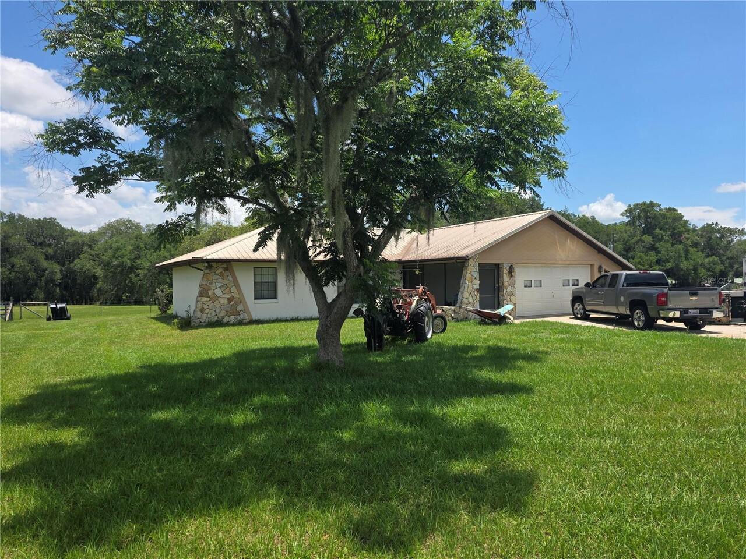
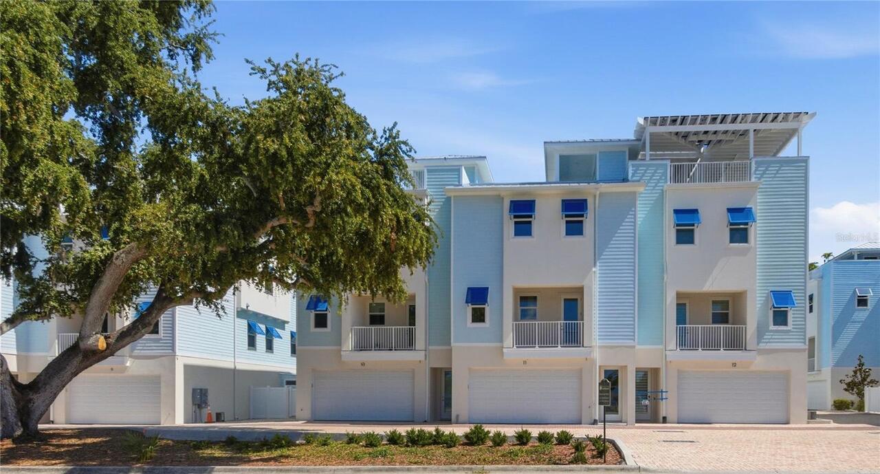
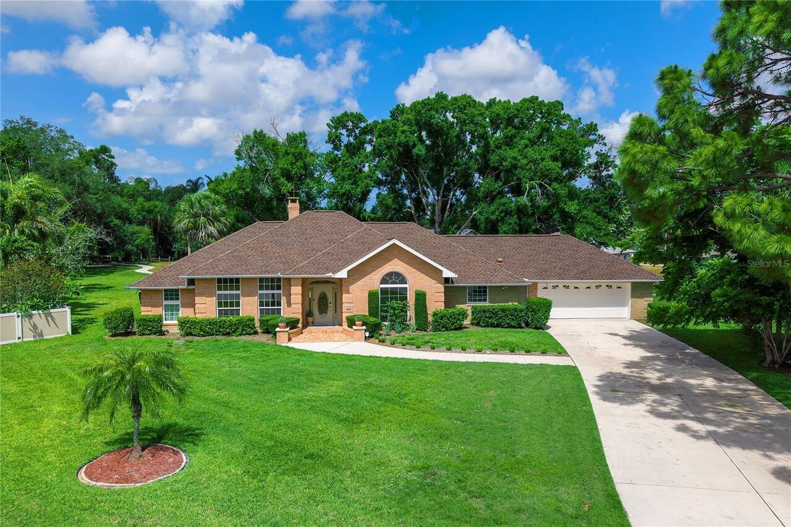
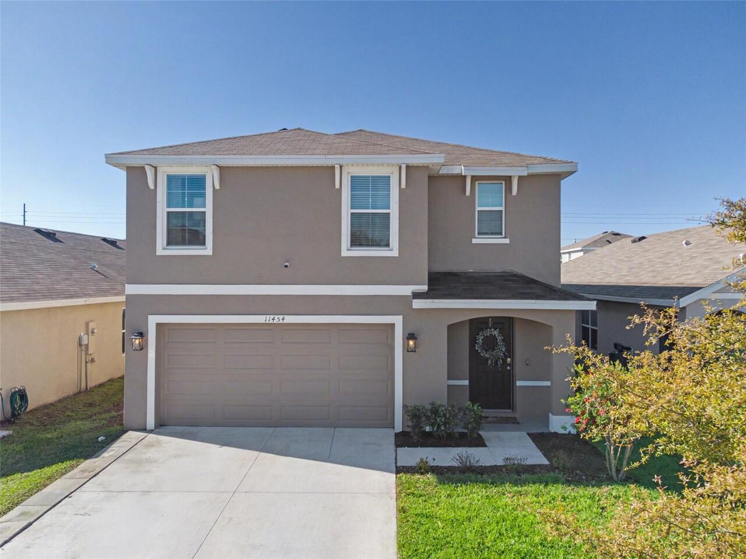
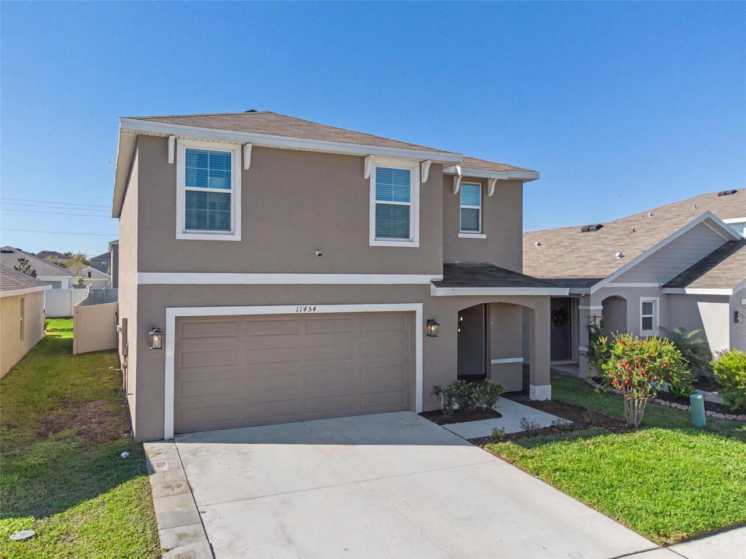
Single Family Residence
Parking
Driveway, Garage Door Opener
Additional Information
Additional Lease Restrictions
Per HOA Guidelines
Additional Parcels YN
false
Additional Rooms
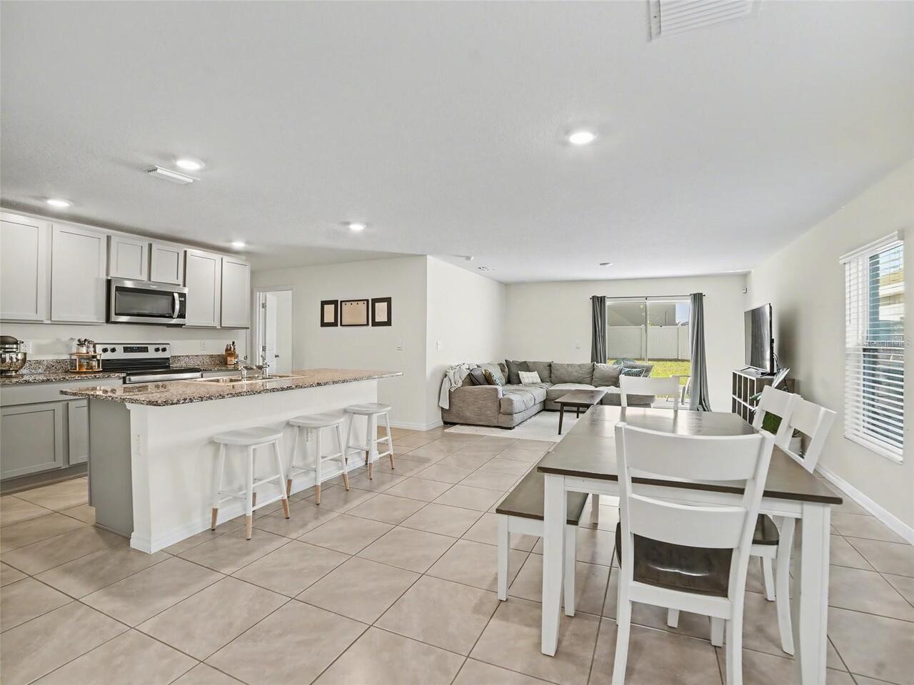
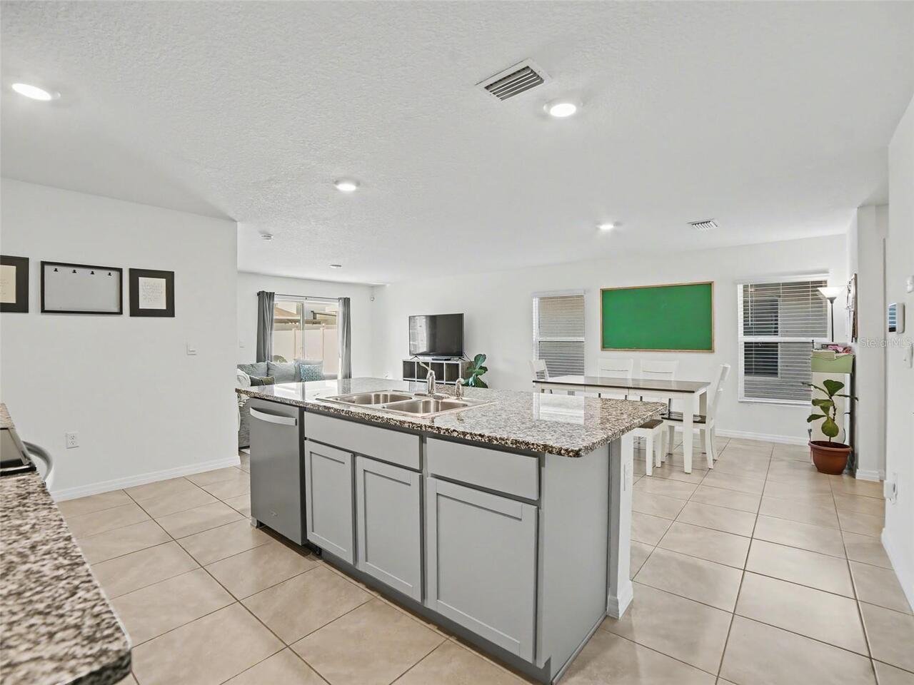
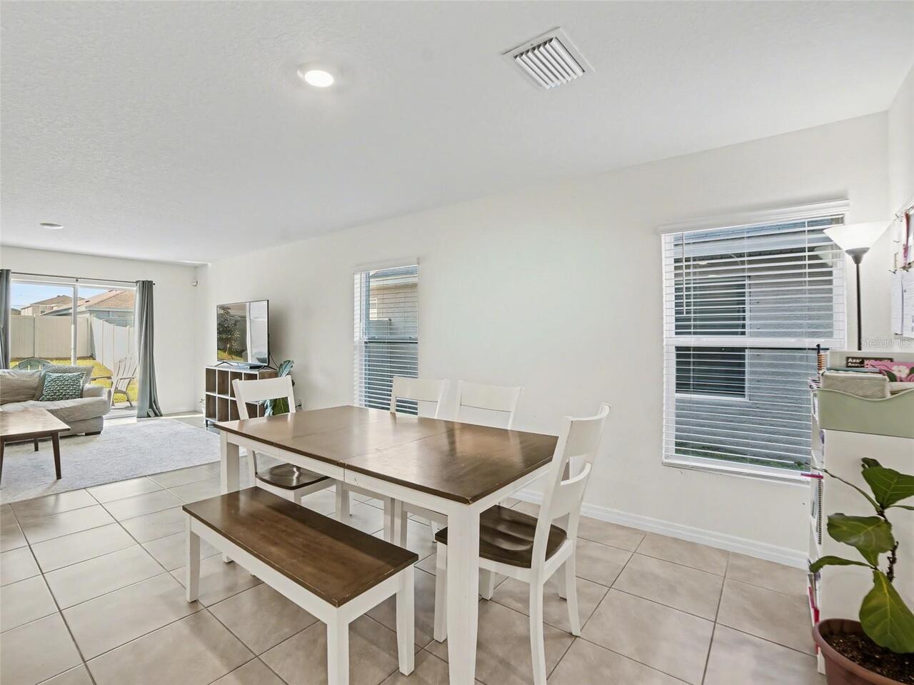
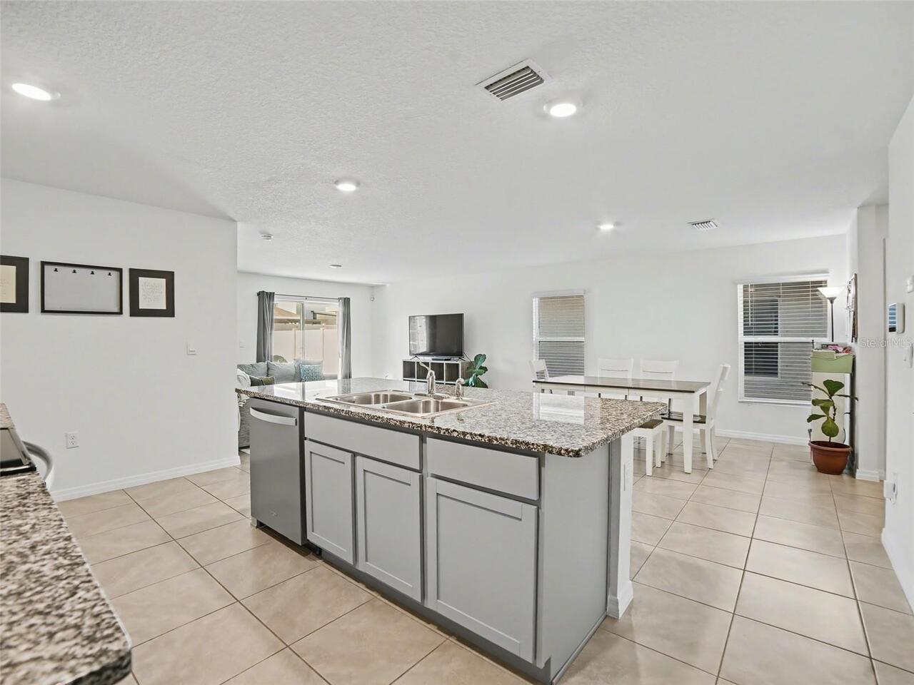
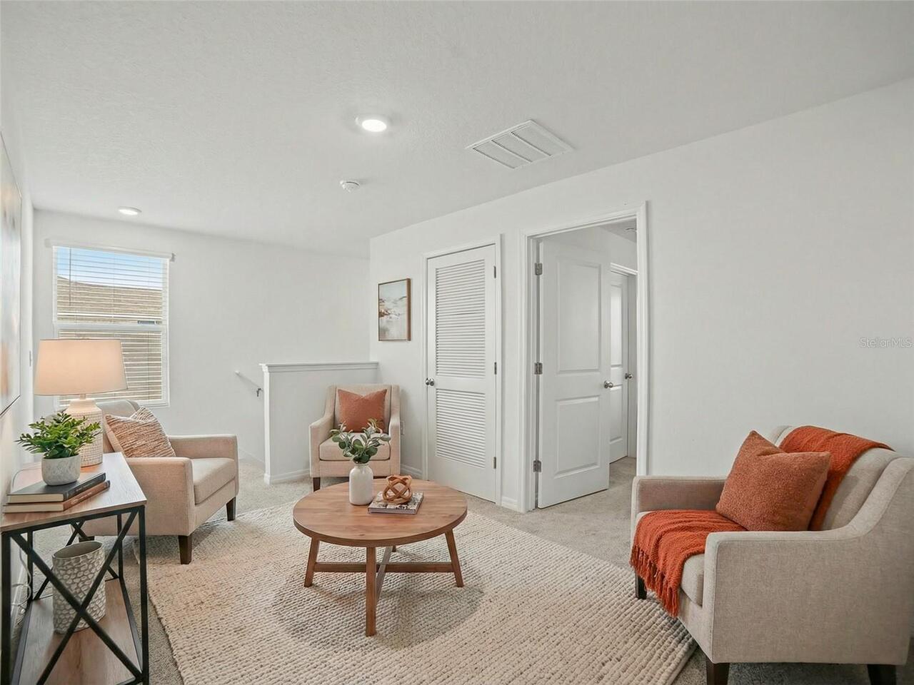
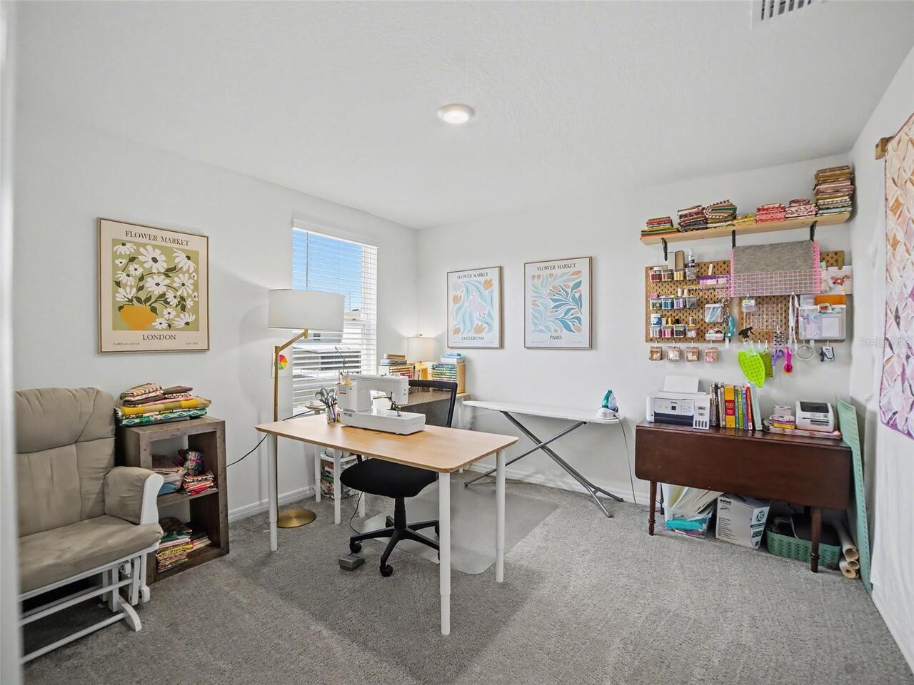
Great Room, Inside Utility, Loft
Amenities Additional Fees
Per HOA Guidelines
Appliances
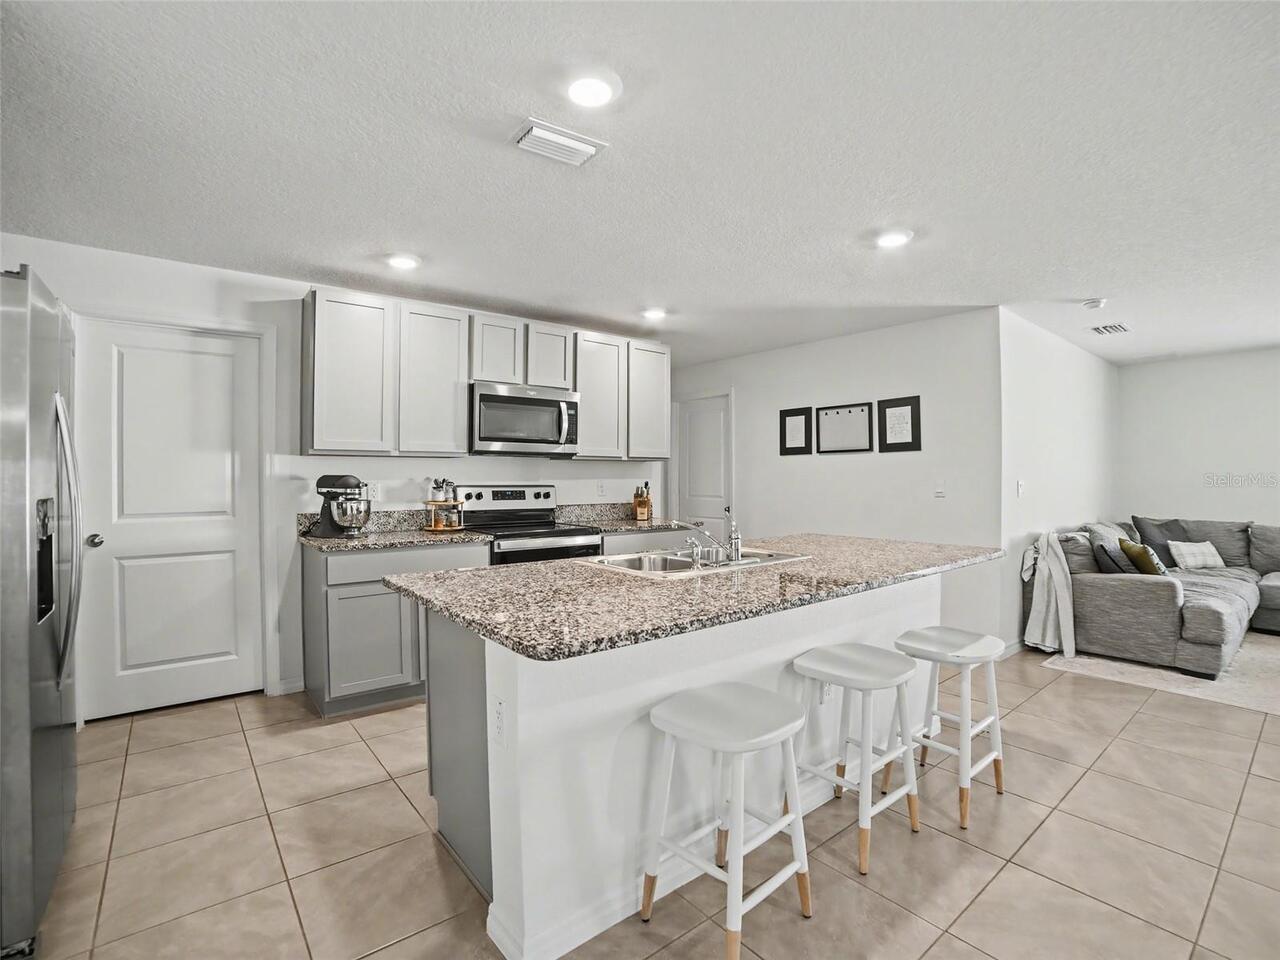
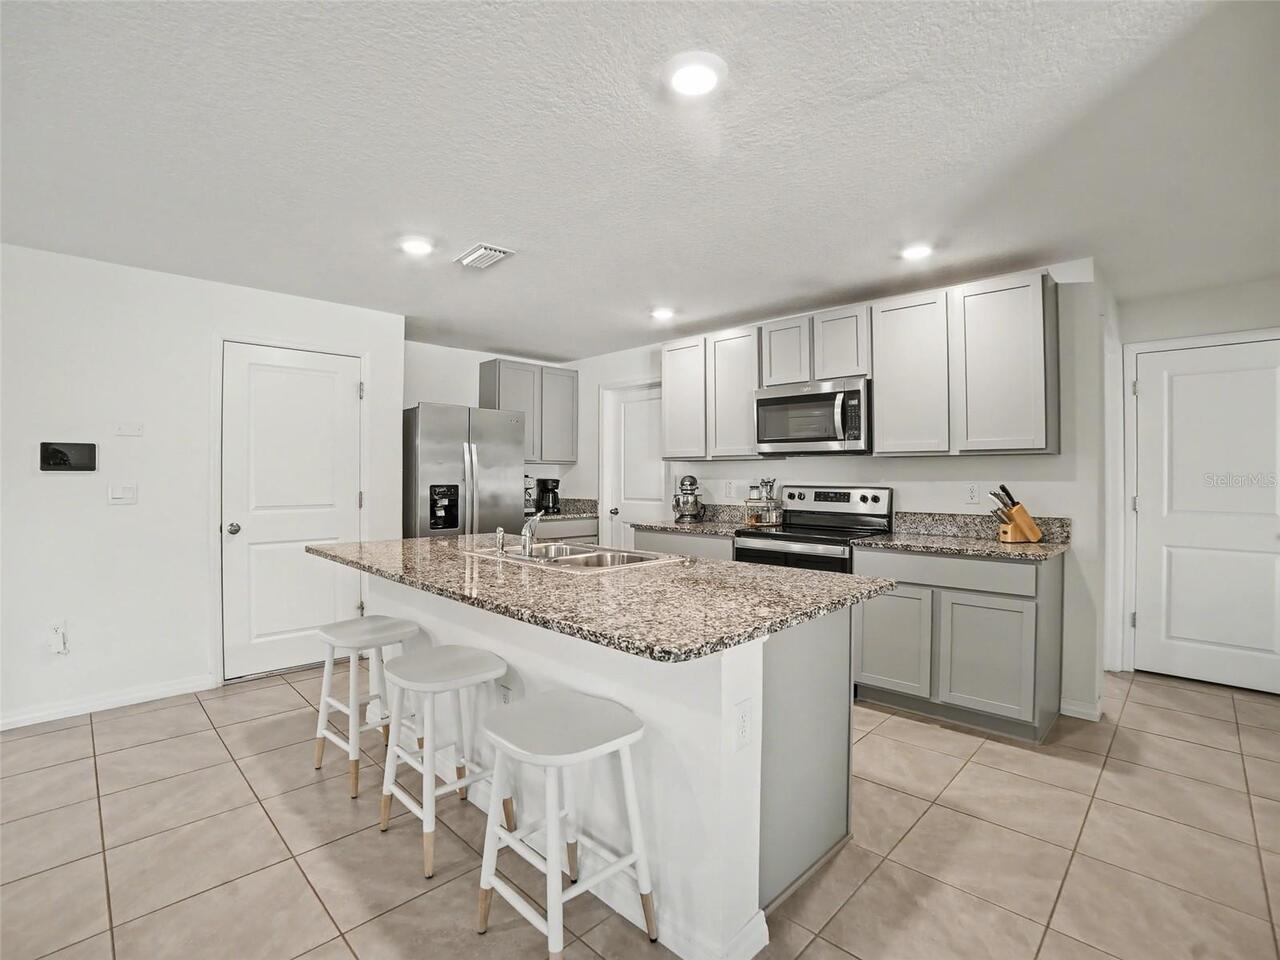
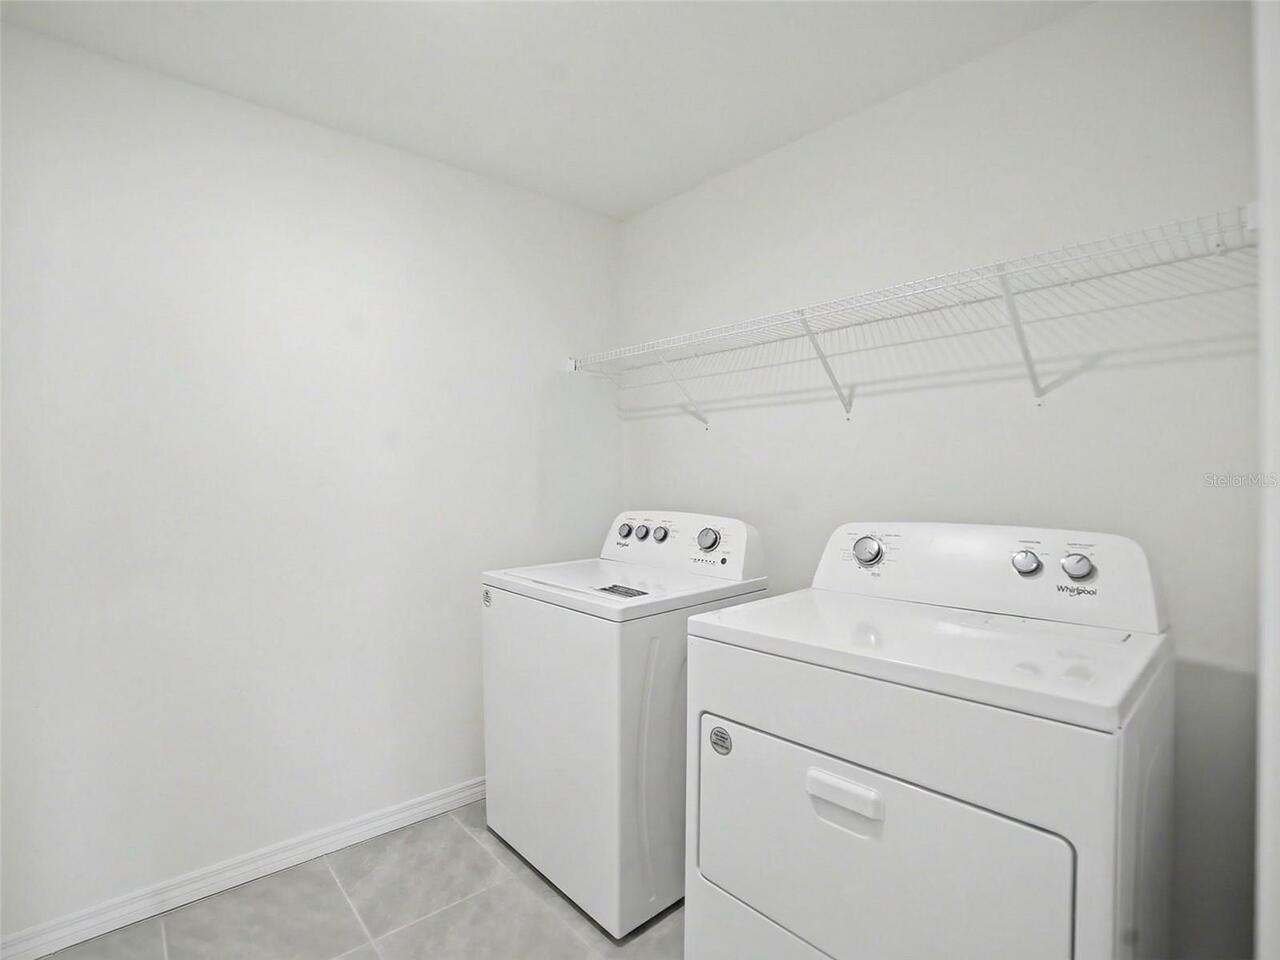
Dishwasher, Disposal, Dryer, Electric Water Heater, Microwave, Range, Refrigerator, Washer
Approval Process
Application.
Architectural Style
Contemporary
Association Amenities
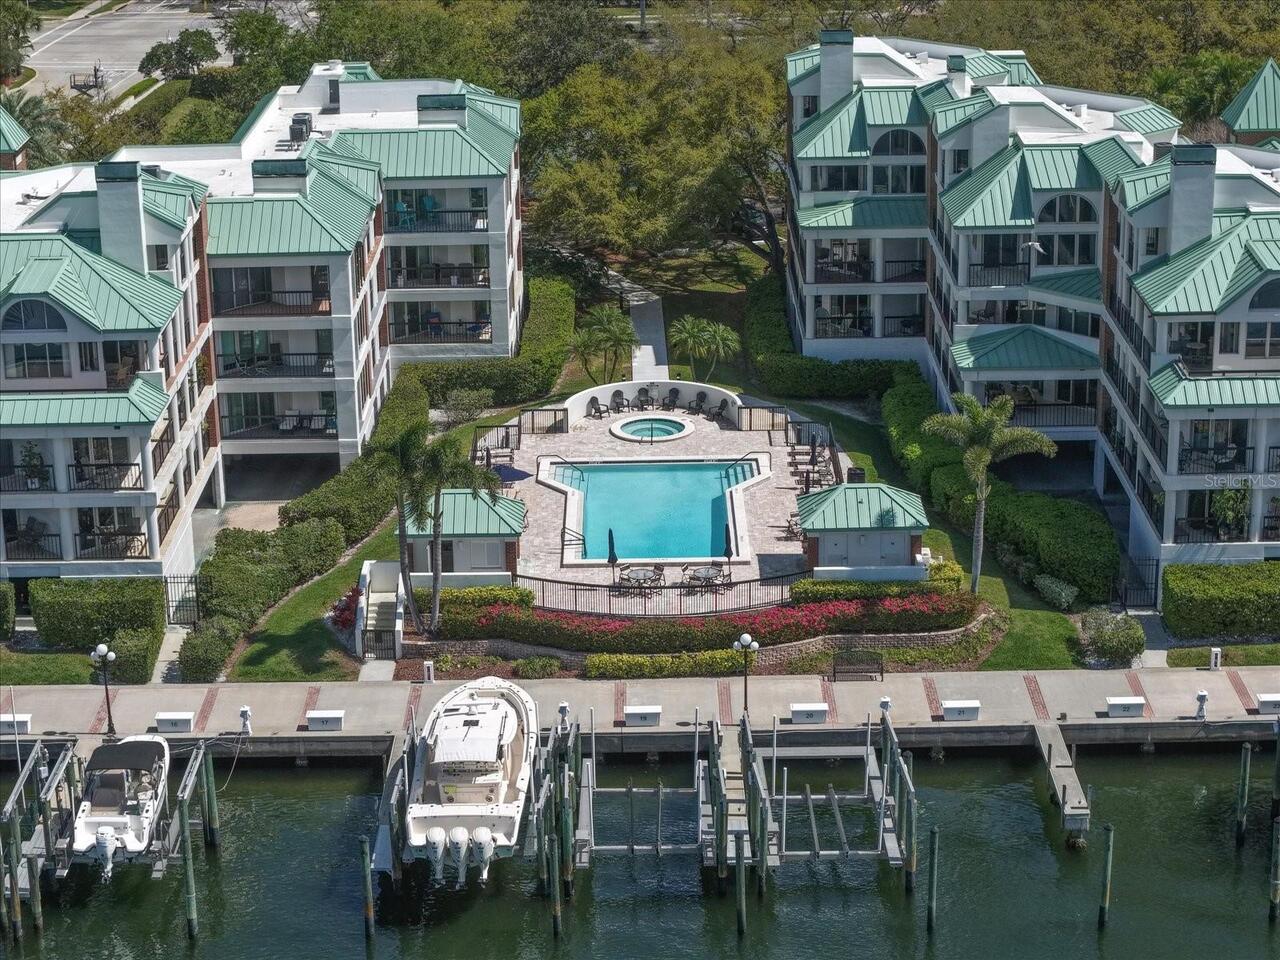
Playground, Pool
Association Approval Required YN
1
Association Email
jeff@mcneilmsi.com
Association Fee Frequency
Annually
Association Fee Requirement
Required
Builder License Number
CBC039052
Building Area Source
Public Records
Building Area Total Srch SqM
275.92
Building Area Units
Square Feet
Calculated List Price By Calculated SqFt
148.69
Community Features
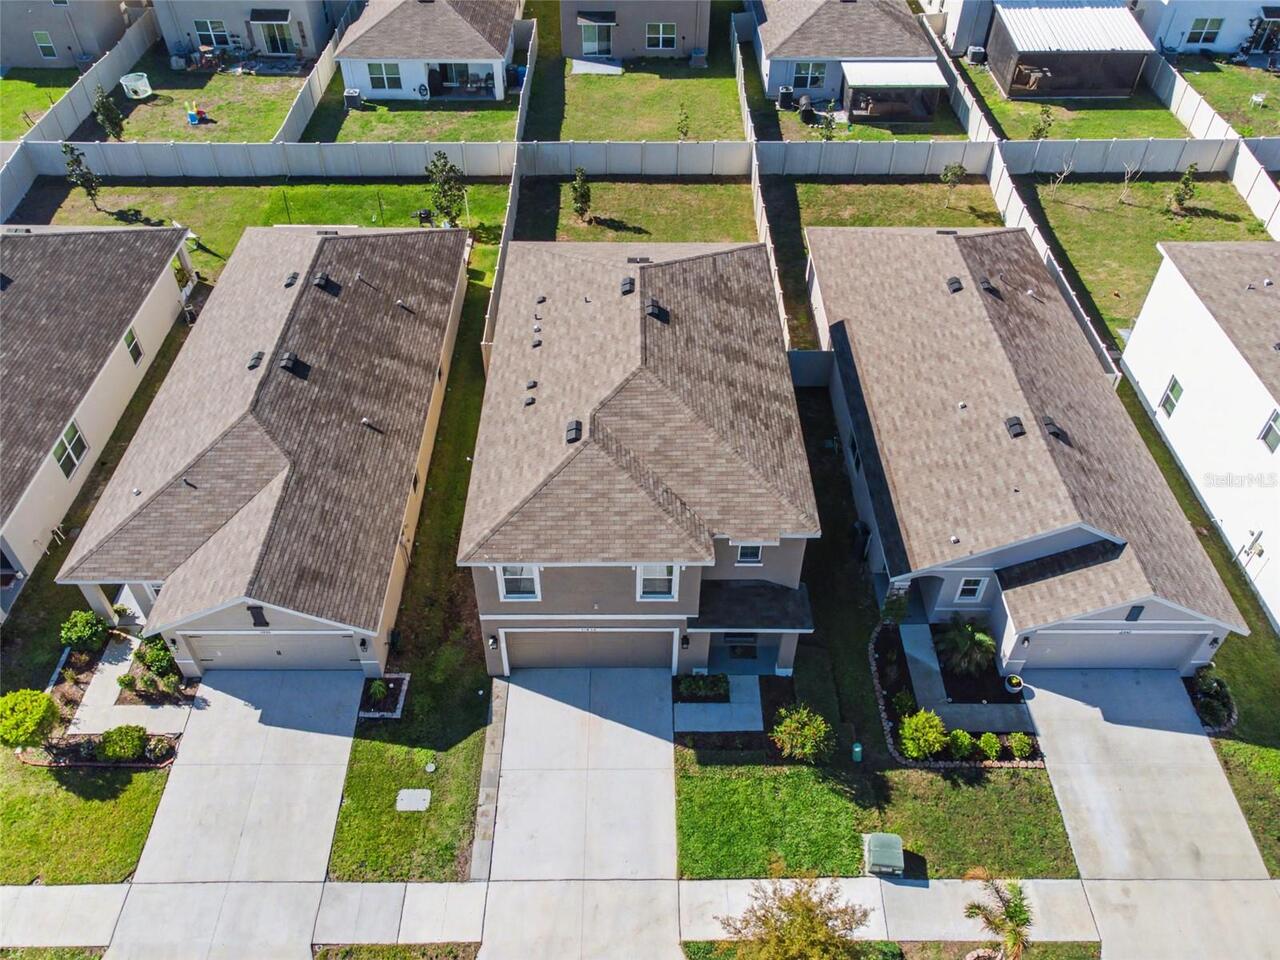
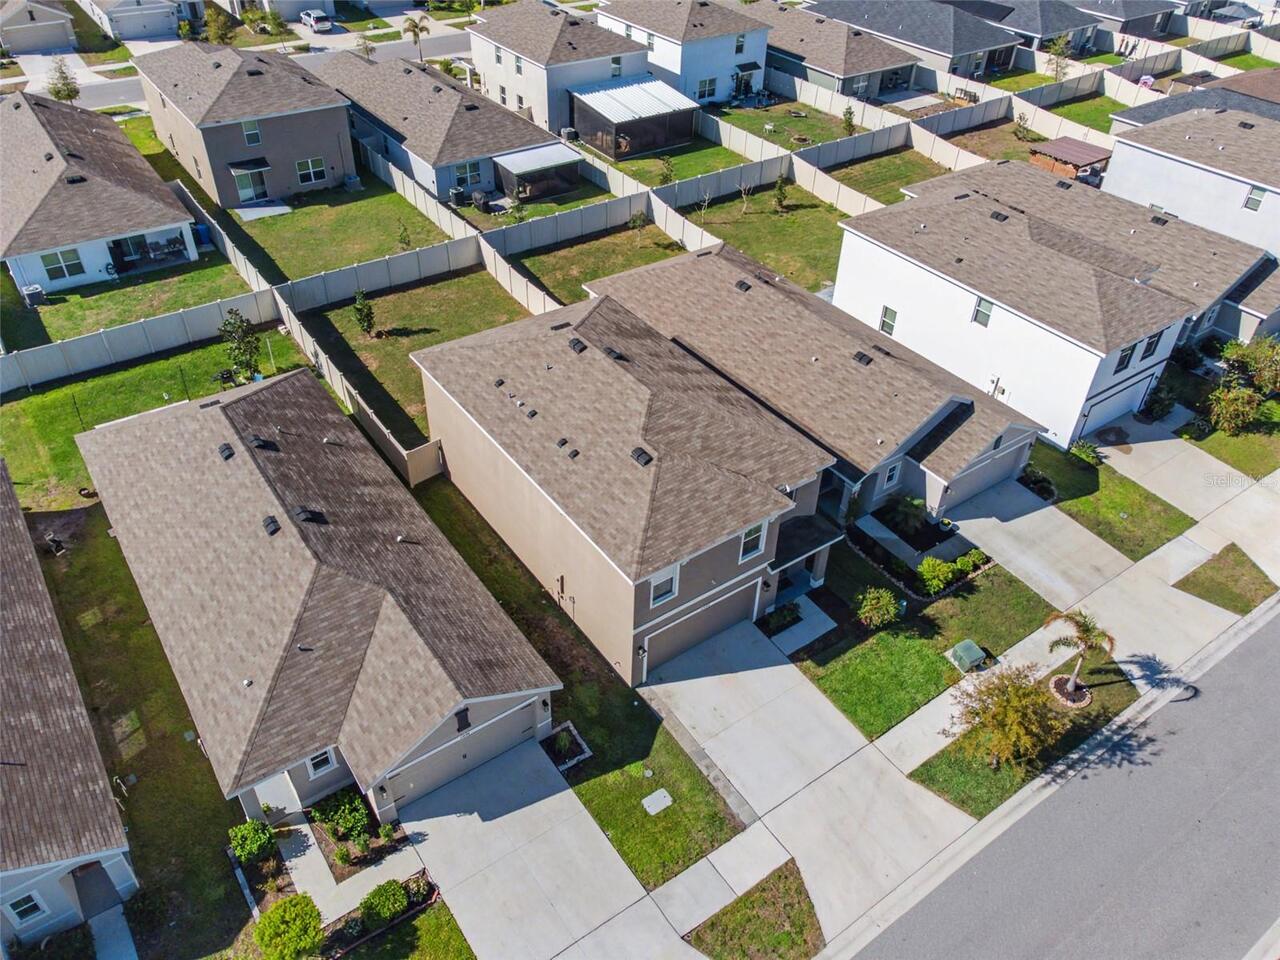
Deed Restrictions, Playground, Pool, Sidewalks, Street Lights
Construction Materials
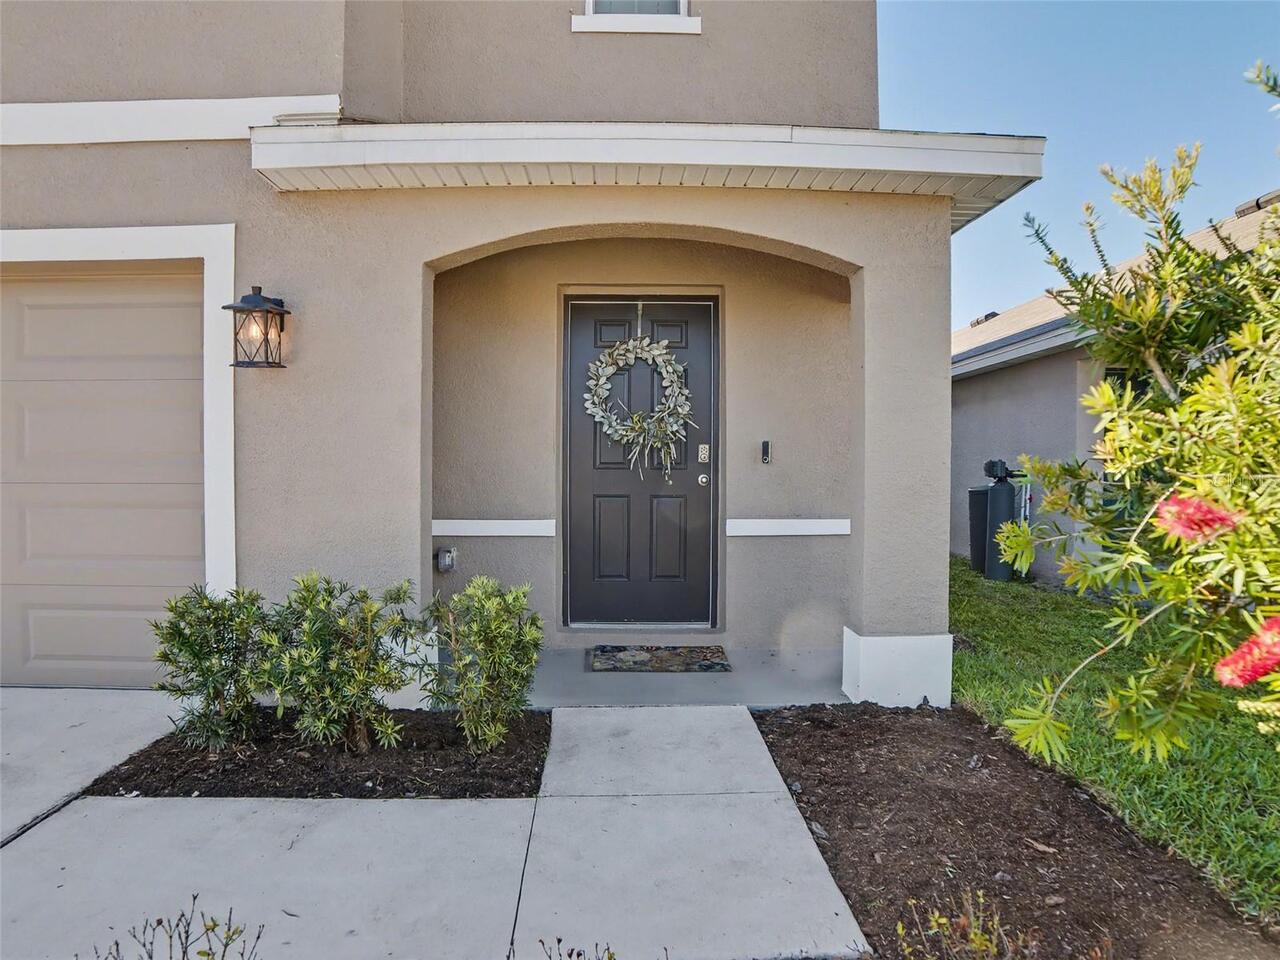
Block, Stucco
Contract Status
Appraisal, Financing, Inspections
Cumulative Days On Market
31
Elementary School
Warren Hope Dawson Elementary
Expected Closing Date
2026-05-29T00:00:00.000
Exterior Features
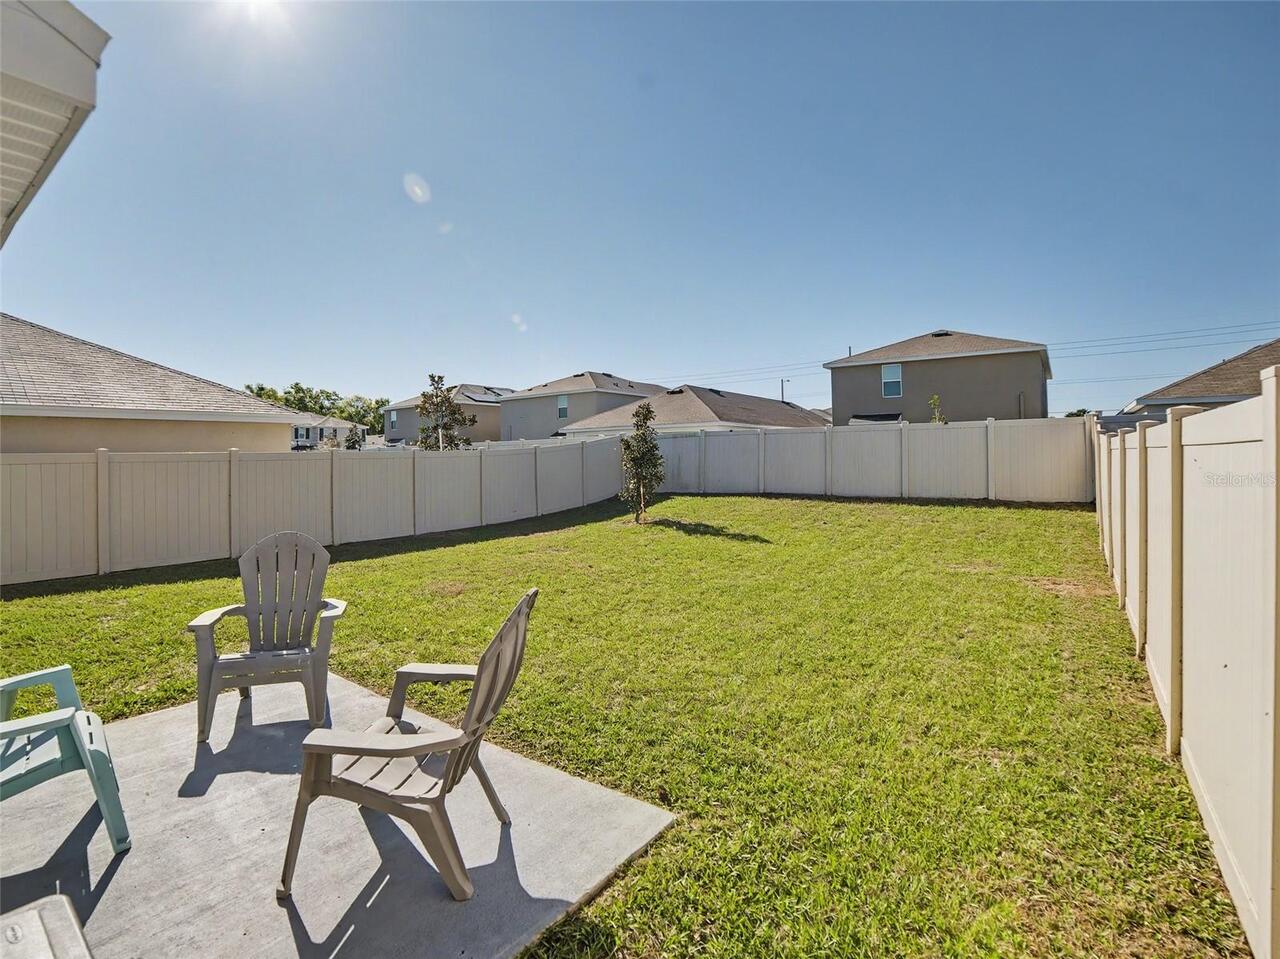
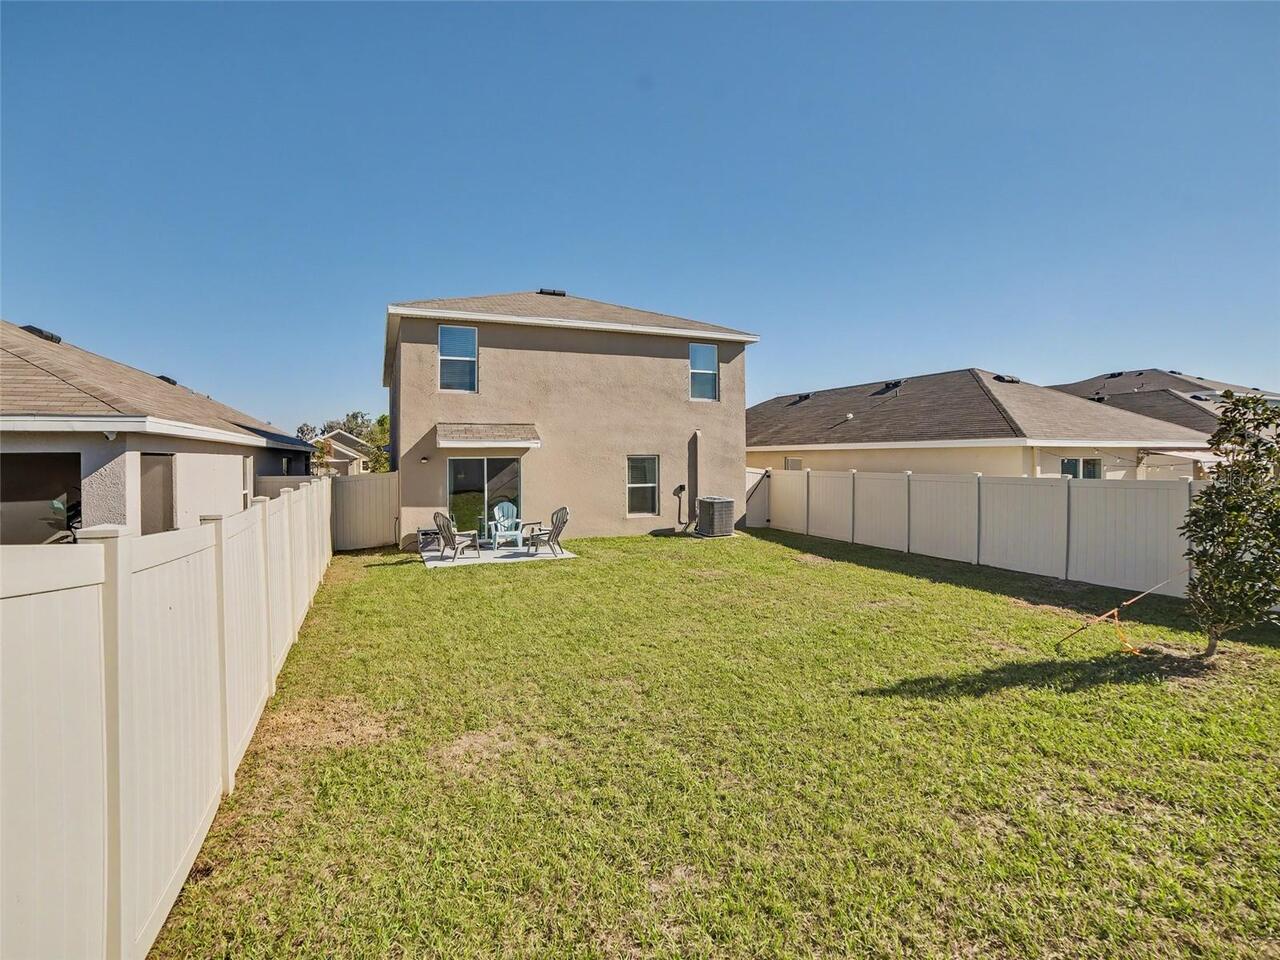
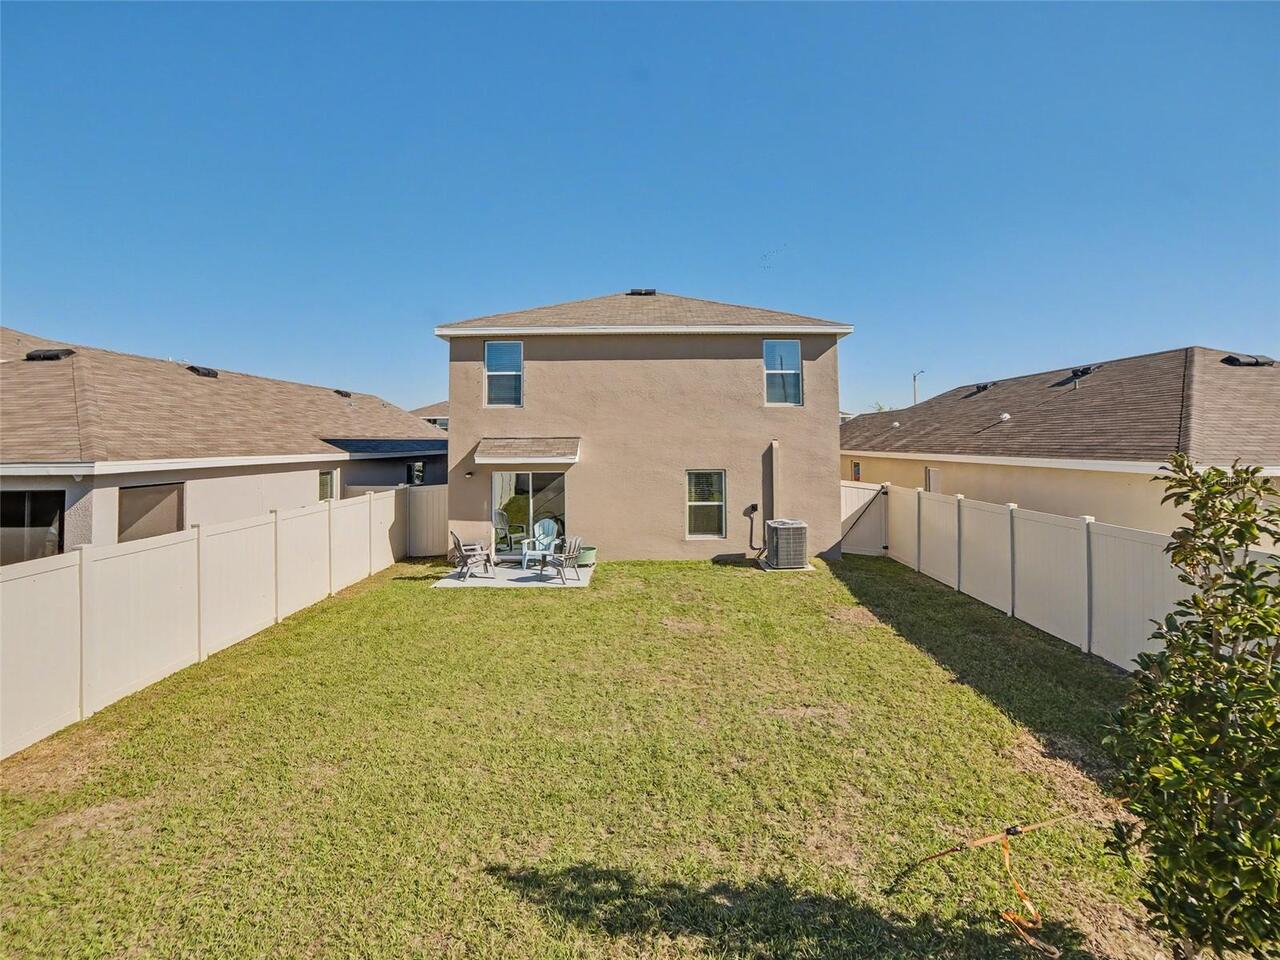
Hurricane Shutters, Lighting, Private Yard, Sidewalk, Sliding Doors
Flooring
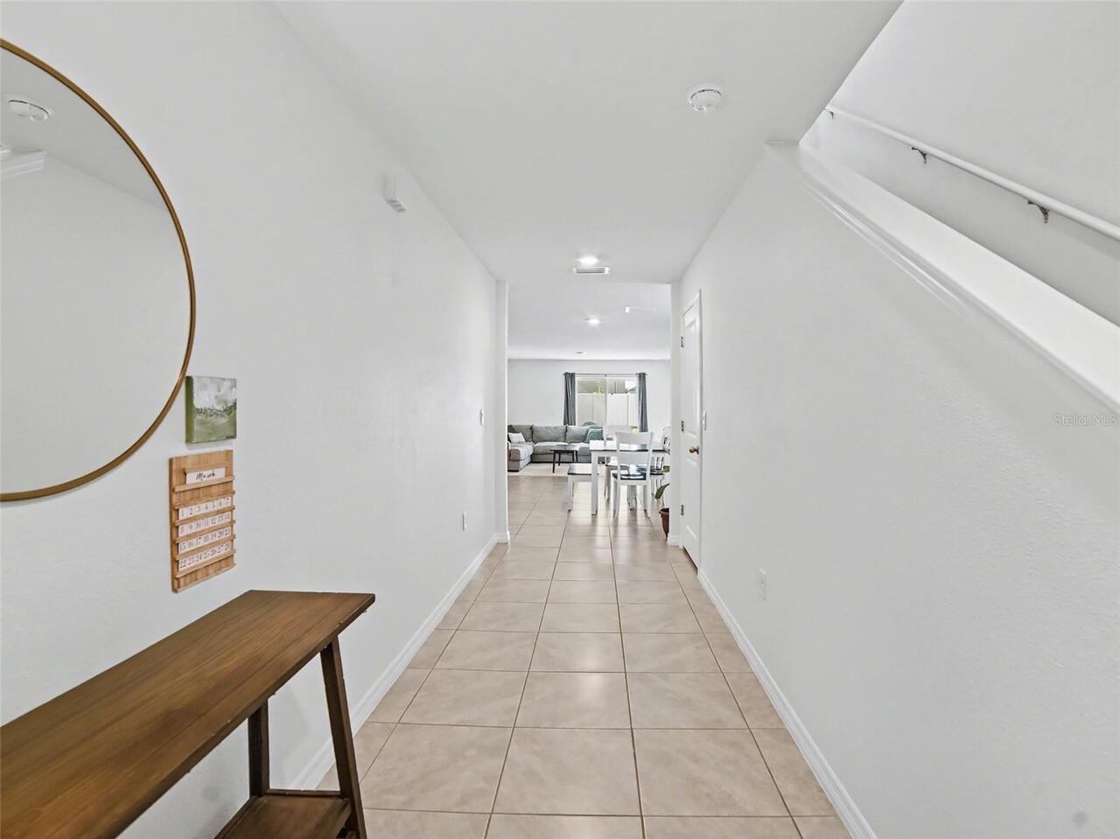
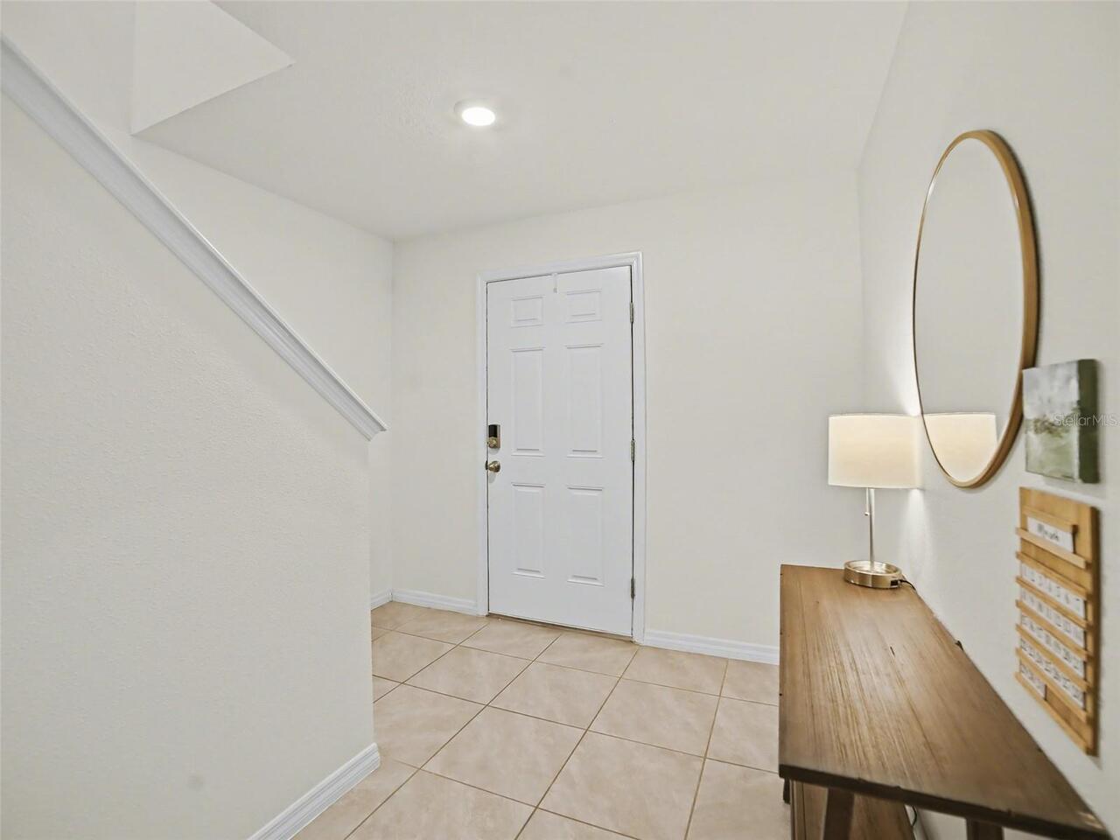
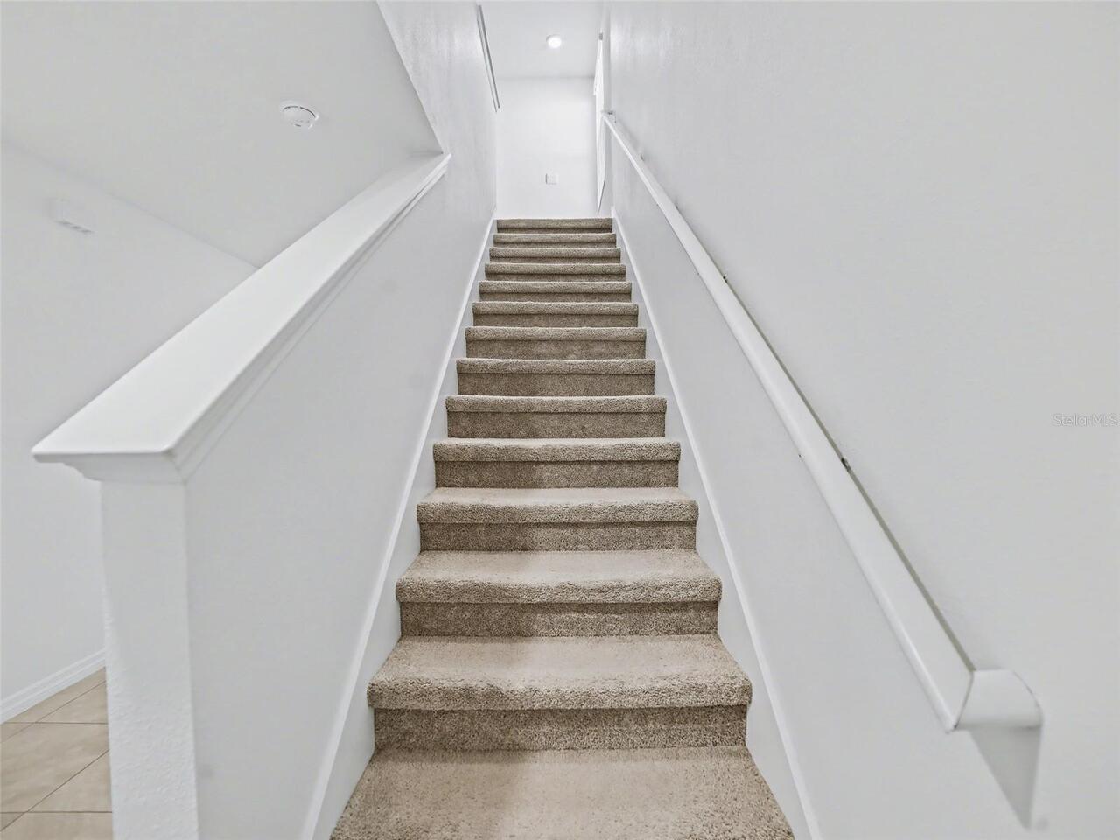
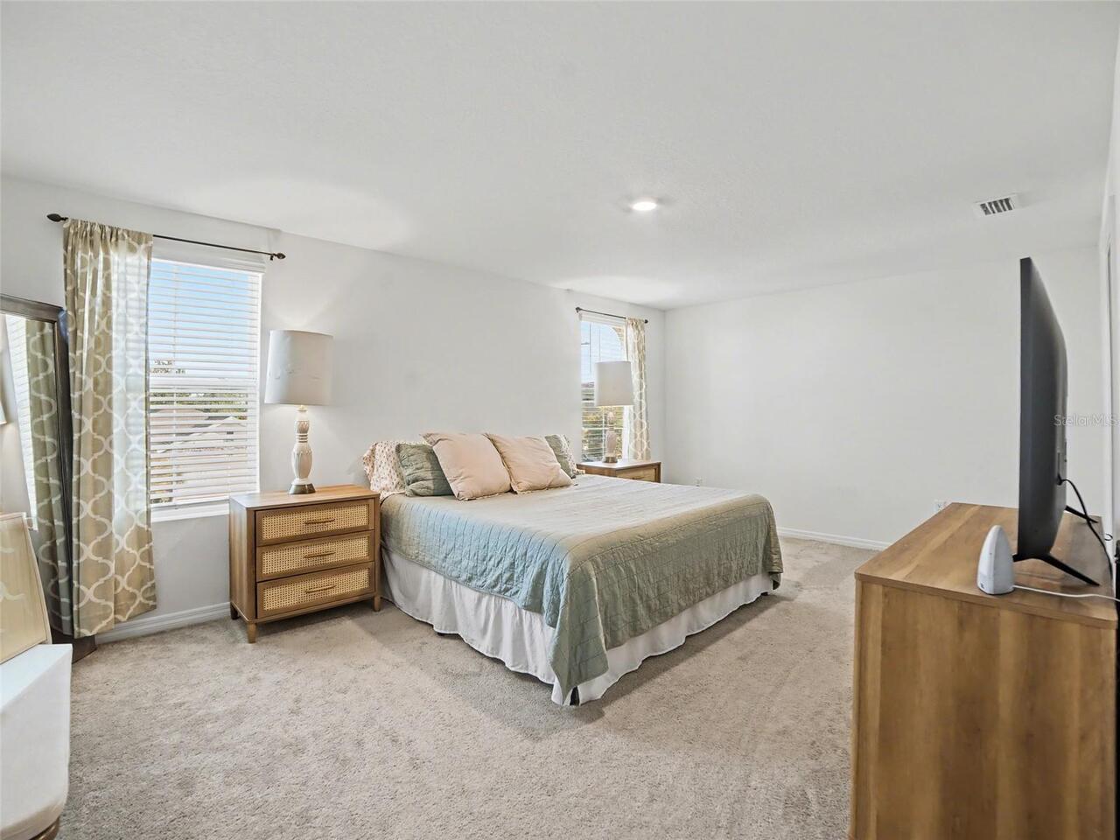
Carpet, Ceramic Tile
Heating
Electric, Heat Pump
Interior Features
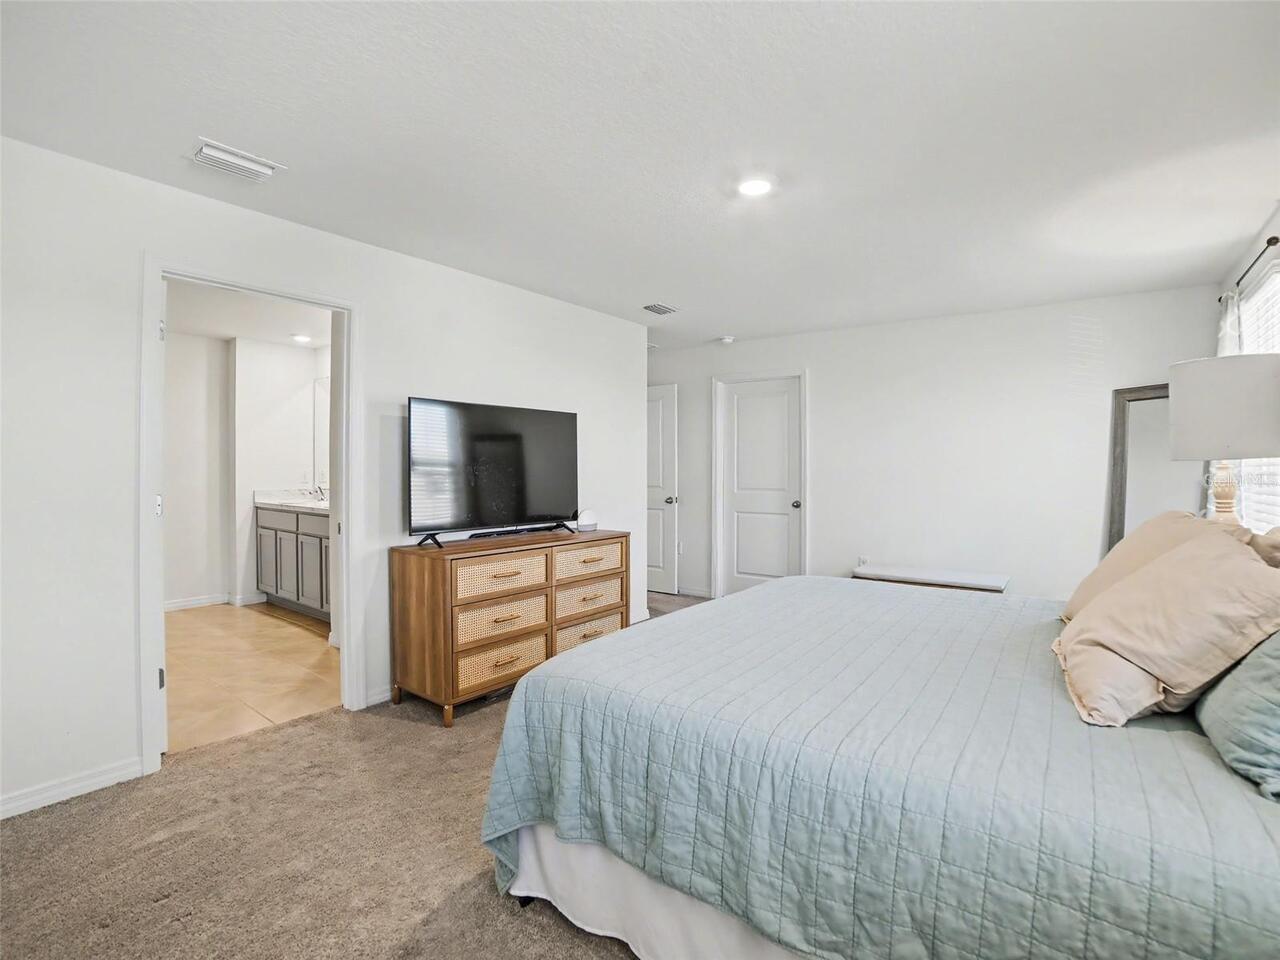
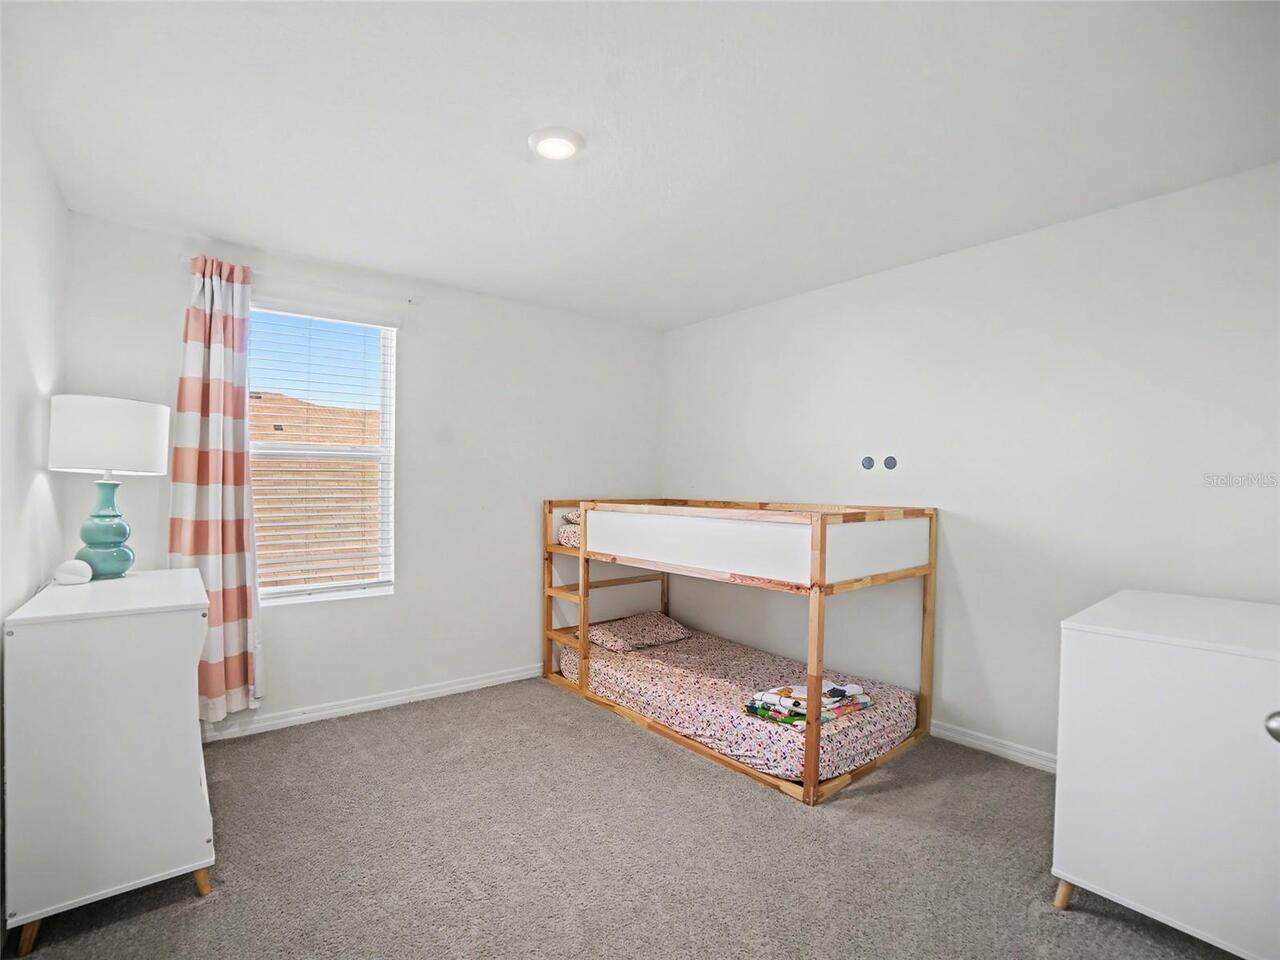
Open Floorplan, Pest Guard System, PrimaryBedroom Upstairs, Split Bedroom, Stone Counters, Thermostat, Walk-In Closet(s)
Internet Address Display YN
true
Internet Automated Valuation Display YN
true
Internet Consumer Comment YN
false
Internet Entire Listing Display YN
true
Laundry Features
Electric Dryer Hookup, Laundry Room, Upper Level, Washer Hookup
Living Area Source
Public Records
Living Area Units
Square Feet
Lot Features
In County, Landscaped, Sidewalk, Paved
Lot Size Square Meters
448
Middle Or Junior School
Rodgers-HB
Modification Timestamp
2026-04-24T13:11:09.755Z
Other Equipment
Irrigation Equipment, Private Yard
Parcel Number
U-33-30-20-C0I-000002-00016.0
Patio And Porch Features
Patio
Pet Restrictions
Per HOA Guidelines
Pets Allowed
Cats OK, Dogs OK, Yes
Planned Unit Development YN
1
Previous List Price
385000
Price Change Timestamp
2026-04-15T14:21:16.000Z
Property Attached YN
false
Property Condition
Completed
Purchase Contract Date
2026-04-24
RATIO Current Price By Calculated SqFt
148.69
Road Responsibility
Public Maintained Road
Road Surface Type
Asphalt, Paved
Security Features
Smoke Detector(s)
Showing Requirements
Supra Lock Box, See Remarks, ShowingTime
Status Change Timestamp
2026-04-24T13:10:32.000Z
Tax Legal Description
RIDGEWOOD LOT 16 BLOCK 2
Tax Other Annual Assessment Amount
2375
Total Acreage
0 to less than 1/4
Universal Property Id
US-12057-N-3330200000002000160-R-N
Unparsed Address
11454 STONE PINE ST
Utilities
BB/HS Internet Available, Cable Available, Electricity Connected, Fiber Optics, Phone Available, Public, Sewer Connected, Underground Utilities, Water Connected
Vegetation
Mature Landscaping, Trees/Landscaped
Window Features
Blinds, Low-Emissivity Windows