407-990-2746
Menu

11524 Claymont Circle, Windermere, FL

NEXT
PREV
$1,288,999

($384/sqft)

List Status: Active
11524 Claymont Circle
Windermere, FL 34786


5 beds
4 baths
3358 living sqft
Top Features
  • Subdivision: Keenes Pointe
  • Built in  2003
  • Single Family Residence
Description
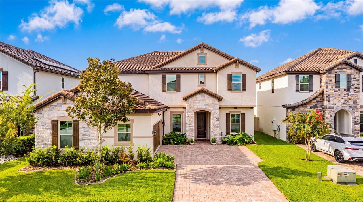
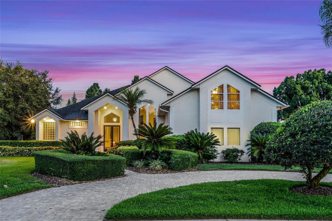
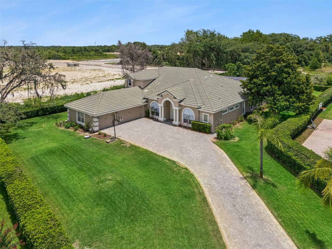
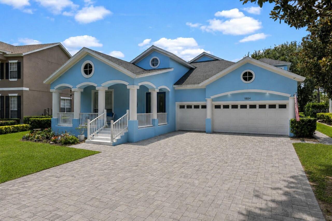
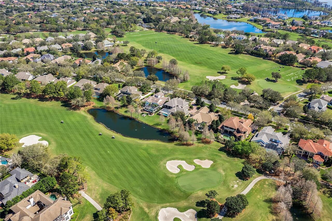
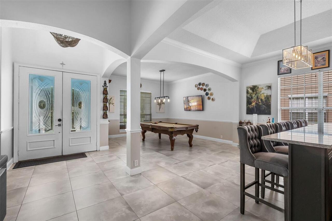
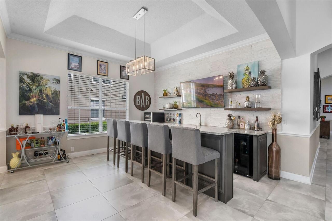
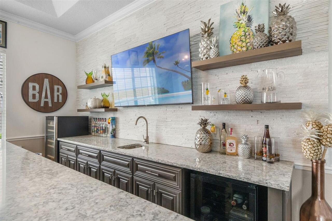
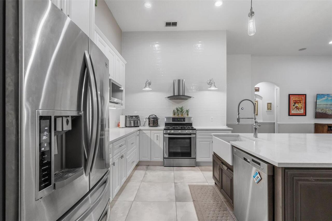
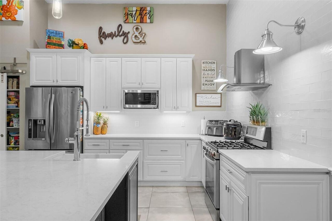
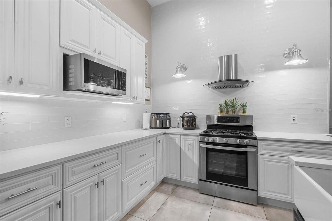
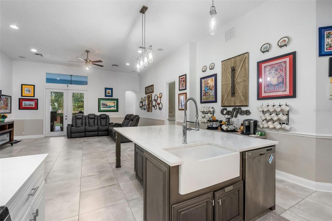
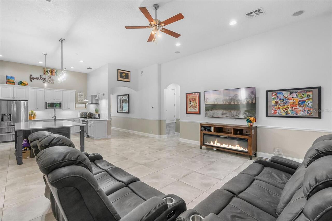
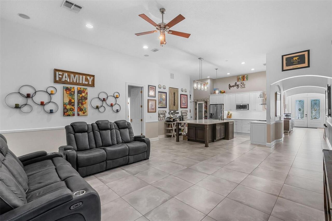
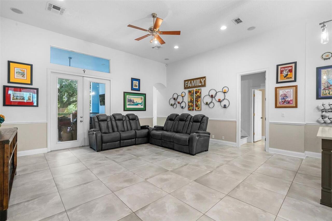
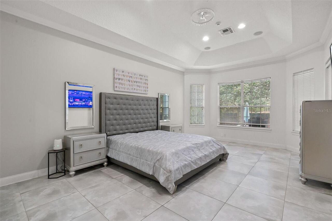
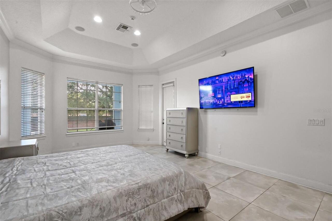
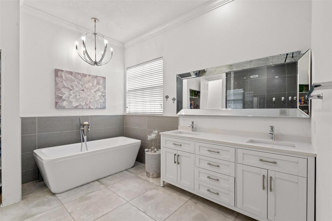
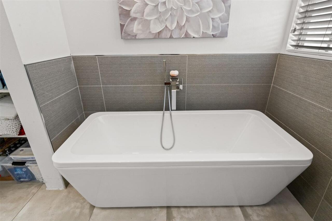
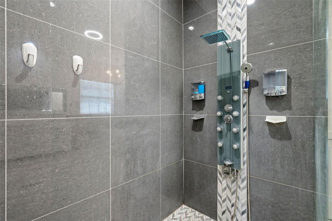
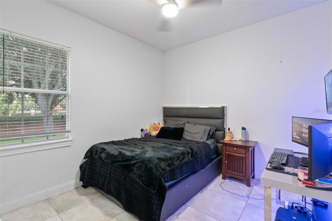
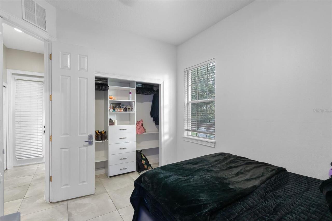
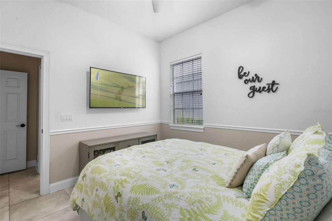
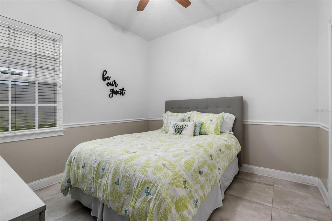
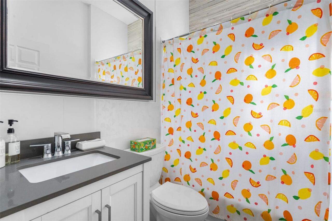
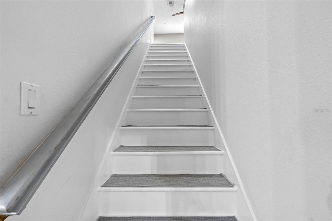
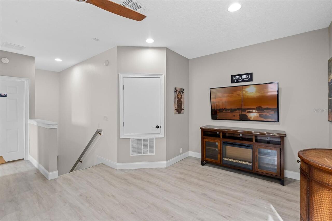
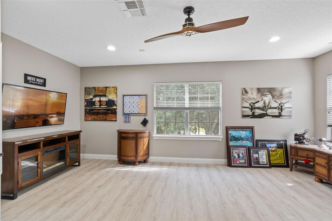
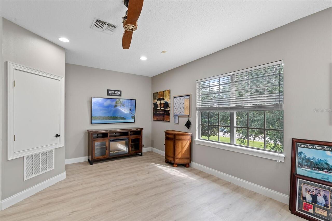
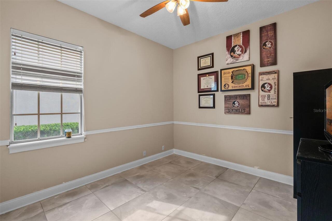
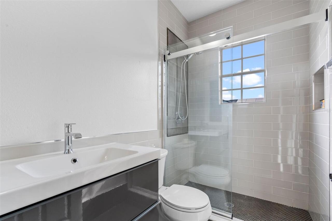
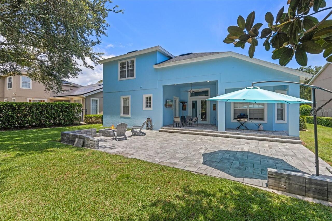
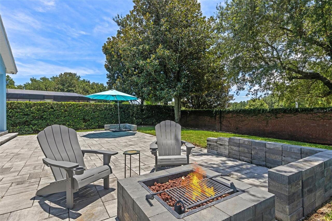
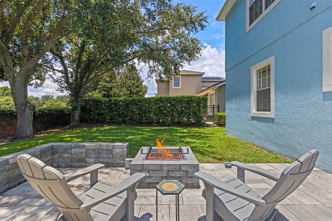
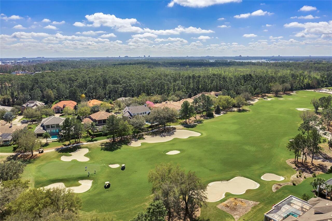
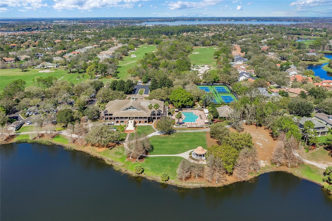
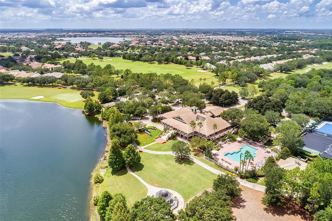
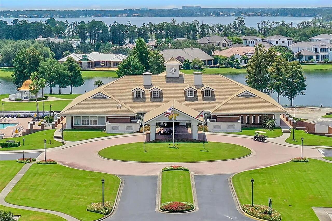
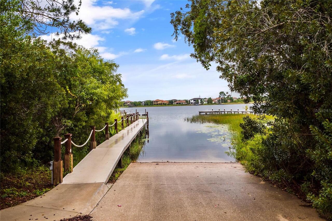
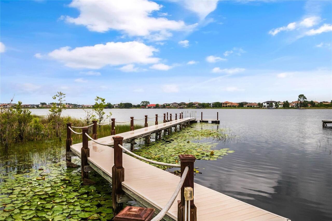
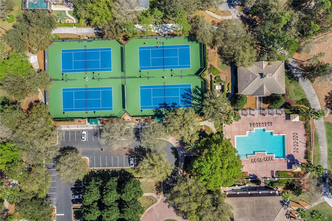
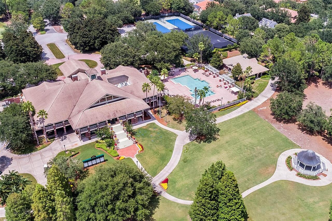
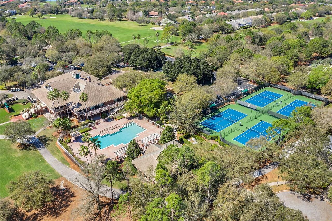
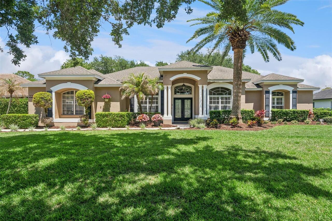
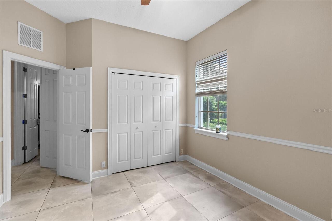
*** One of the lowest $/SF in Keene's Pointe *** Welcome to this updated, move-in ready luxury home in Keene’s Pointe, one of Windermere’s premier 24-hour guard-gated golf communities and home to the Golden Bear Club. Offering 5 bedrooms, 4 bathrooms, and 3,358 square feet of living space, this beautifully upgraded residence combines luxury finishes, functional design, and an exceptional Central Florida lifestyle just minutes from Disney, top-rated Windermere schools, shopping, dining, and major highways. Situated on an oversized homesite with a large driveway accommodating up to nine vehicles and a three-car garage, this home makes an immediate impression. Inside, the open-concept floor plan features commercial-grade porcelain tile flooring, crown molding, updated lighting, designer finishes, and spacious living areas designed for both everyday living and entertaining. Just off the entry, a custom wet bar with wine refrigerator and beverage fridge flows seamlessly into the dining area and main living space. The updated chef’s kitchen overlooks the family room and showcases quartz countertops, a large center island with additional 36-inch cabinetry storage, a farmhouse sink, soft-close dovetail cabinetry, stainless steel appliances, a natural gas range with vent hood, and an ideal layout for entertaining guests or hosting family gatherings. The spacious first-floor primary suite serves as a private retreat and features a large custom walk-in closet along with a beautifully updated spa-style bathroom complete with dual vanities, soaking tub, oversized walk-in shower with multiple spray features, and custom tile details. Three additional bedrooms and two updated bathrooms are located on the main level, while all bedrooms include custom closet systems and updated ceiling fans. Upstairs, newly finished stairs lead to a versatile loft with luxury vinyl plank flooring, an additional bedroom, and a full bathroom, creating flexible space ideal for a media room, home office,
Property Details
Property Features
Property Sub Type
Single Family Residence
Parking
Oversized, Driveway, Garage Door Opener, Golf Cart Parking
County
Orange
Subdivision
KEENES POINTE
Additional Information
Additional Lease Restrictions
No Short-term rentals. Per Keene's Pointe HOA and Orange County Rules and Regulations. Buyer and/or Buyer's Agent shall verify.
Additional Parcels YN
false
Additional Rooms
Loft
Amenities Additional Fees
Keene's Pointe HOA has a $500 initial fee and $1, 500 capital contribution fee. Golden Bear Club amenities are for members only and must be purchased separately.
Appliances
Dishwasher, Disposal, Electric Water Heater, Microwave, Range, Range Hood, Refrigerator
Association Amenities
Gated
Association Email
ccleveland@lelandmanagement.com
Association Fee
3578
Association Fee Frequency
Annually
Association Fee Includes
Guard - 24 Hour, Private Road
Association Fee Requirement
Required
Association URL
www.keenespointehoa.com
Association YN
true
Attached Garage YN
true
Available For Lease YN
1
Bathrooms Total Integer
4
Building Area Source
Public Records
Building Area Total
4495
Building Area Total Srch SqM
417.60
Building Area Units
Square Feet
Calculated List Price By Calculated SqFt
383.86
Carport YN
false
Community Features
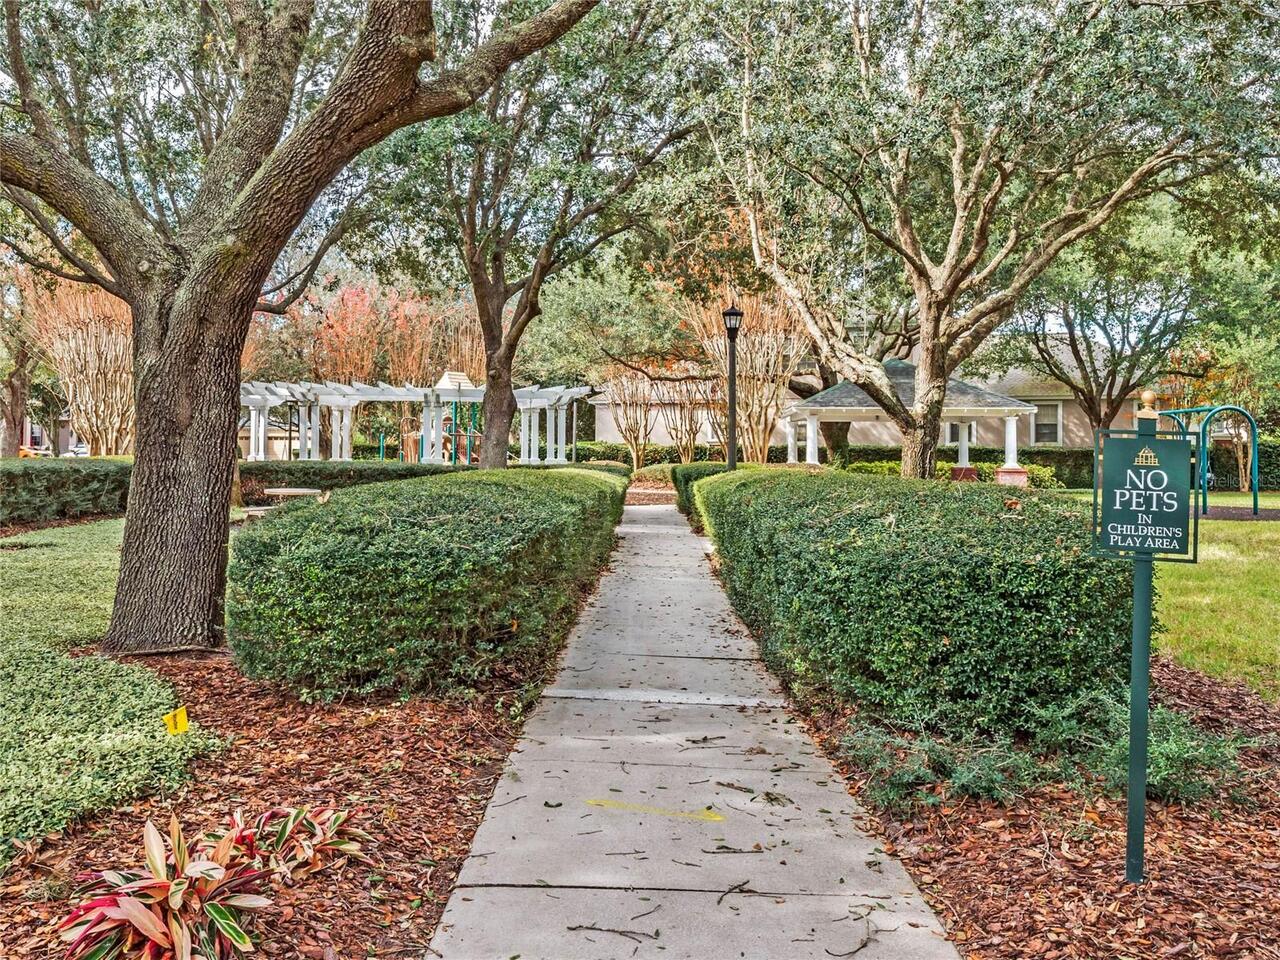
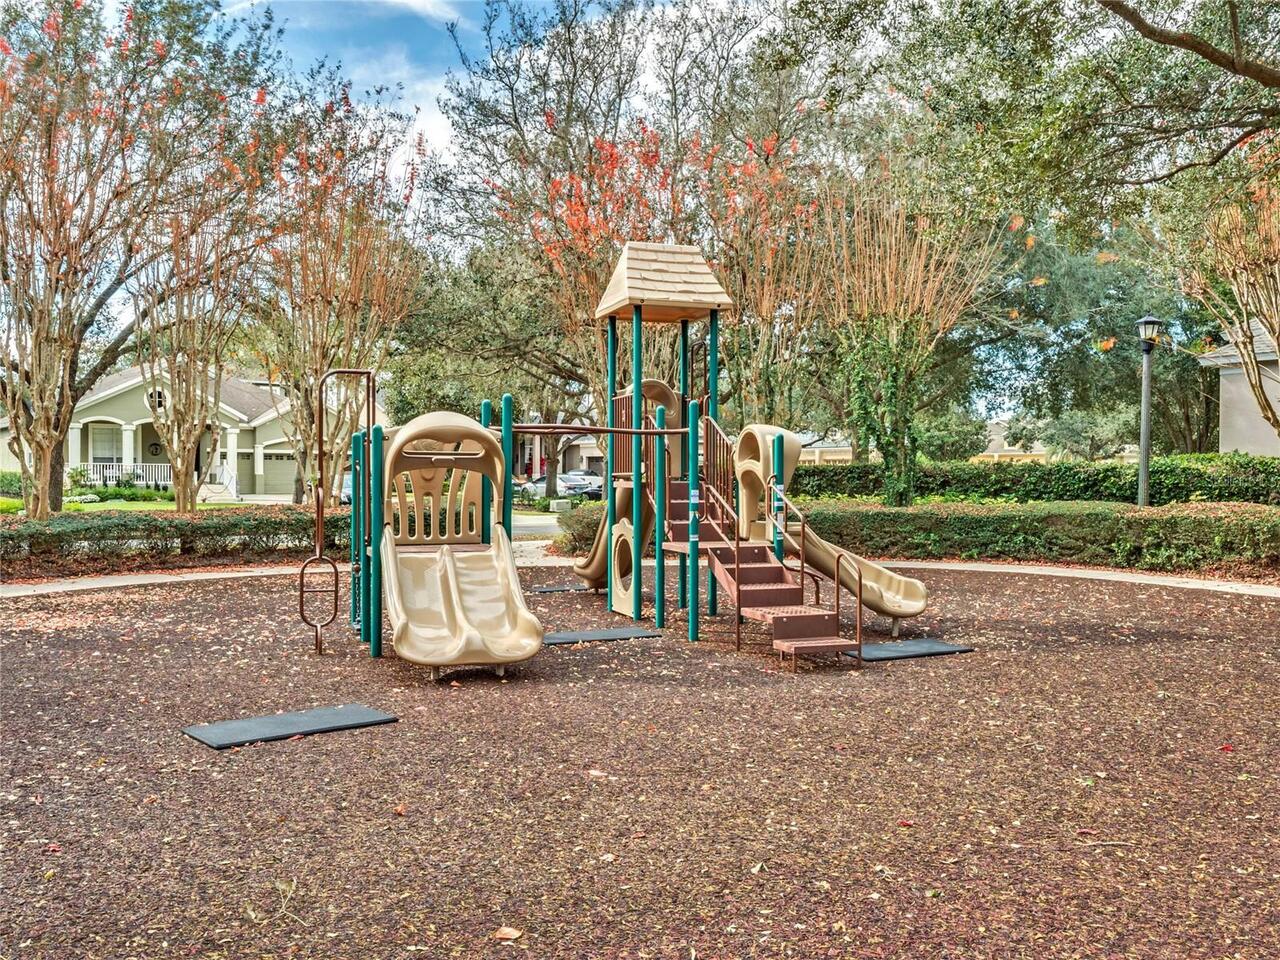
Community Mailbox, Deed Restrictions, Gated Community - Guard, Golf Carts OK, Golf, Playground, Sidewalks
Construction Materials
Block, Stucco, Frame
Cooling
Central Air
Country
US
Current Price
1288999.00
Direction Faces
Northeast
Elementary School
Windermere Elem
Exterior Features
Lighting, Sidewalk, Sprinkler Metered
Fireplace YN
false
Flood Zone Code
X
Flooring
Luxury Vinyl, Tile
Foundation Details
Slab
Furnished
Unfurnished
Garage Spaces
3
Garage YN
true
Heating
Central
High School
Windermere High School
Homestead YN
1
Interior Features
Eat-in Kitchen, Kitchen/Family Room Combo, Open Floorplan, Stone Counters, Thermostat, Walk-In Closet(s)
Internet Address Display YN
true
Internet Automated Valuation Display YN
false
Internet Consumer Comment YN
false
Internet Entire Listing Display YN
true
Laundry Features
Inside, Laundry Room
Lease Restrictions YN
1
Levels
Two
List AOR
Orlando Regional
Living Area Meters
311.97
Living Area Source
Public Records
Living Area Units
Square Feet
Lot Features
In County, Near Golf Course, Sidewalk
Lot Size Acres
0.3
Lot Size Square Feet
13033
Lot Size Square Meters
1211
Middle Or Junior School
Bridgewater Middle
Minimum Lease
8-12 Months
Modification Timestamp
2026-05-27T05:01:09.636Z
Monthly HOA Amount
298.17
New Construction YN
false
Occupant Type
Owner
Other Equipment
Irrigation Equipment
Other Exemptions YN
1
Ownership
Fee Simple
Parcel Number
31-23-28-4077-06-950
Patio And Porch Features
Covered, Front Porch, Patio
Pets Allowed
Yes
Pool Private YN
false
RATIO Current Price By Calculated SqFt
383.86
Realtor Info
Docs Available, Floor Plan Available, Owner Motivated
Road Surface Type
Asphalt
Roof
Shingle
Room Count
4
Senior Community YN
false
Sewer
Septic Tank
Showing Requirements
See Remarks, ShowingTime
Status Change Timestamp
2026-05-26T04:55:30.000Z
Tax Block
0/0
Tax Book Number
0/0
Tax Legal Description
KEENES POINTE UT 4 (SEC 31) 48/82 LOT 695
Tax Lot
695
Tax Year
2025
Total Acreage
1/4 to less than 1/2
Total Annual Fees
3578.00
Total Monthly Fees
298.17
Universal Property Id
US-12095-N-312328407706950-R-N
Unparsed Address
11524 CLAYMONT CIR
Utilities
Electricity Connected, Natural Gas Connected, Public, Sprinkler Meter, Underground Utilities, Water Connected
Water Access
Lake, Lake - Chain of Lakes
Water Access YN
1
Water Body Name
BUTLER CHAIN OF LAKES
Waterfront YN
false
Zoning
P-D
Neighborhood Map
Popup

Property Photos
Listing Photo
Listing Photo
Listing Photo
Listing Photo
Listing Photo
Listing Photo
Listing Photo
Listing Photo
Listing Photo
Listing Photo
Listing Photo
Listing Photo
Listing Photo
Listing Photo
Listing Photo
Listing Photo
Listing Photo
Listing Photo
Listing Photo
Listing Photo
Listing Photo
Listing Photo
Listing Photo
Listing Photo
Listing Photo
Listing Photo
Listing Photo
Listing Photo
Listing Photo
Listing Photo
Listing Photo
Listing Photo
Listing Photo
Listing Photo
Listing Photo
Listing Photo
Listing Photo
Listing Photo
Listing Photo
Listing Photo
Listing Photo
Listing Photo
Listing Photo
Listing Photo
Listing Photo
Listing Photo
Listing Photo
Listing Photo
Listing Photo
Listing Photo
Listing Photo
Listing Photo
Listing Photo
Listing Photo
Listing Photo
Listing Photo
Listing Photo
Listing Photo
Listing Photo
Listing Photo
Listing Photo
Listing Photo
Listing Photo
Listing Photo
Listing Photo
Listing Photo
Listing Photo
Listing Photo
Listing Photo
Listing Photo
Listing Photo
Listing Photo
Listing Photo
Listing Photo
Listing Photo
Listing Photo
Listing Photo
Listing Photo
Listing Photo
Listing Photo
Listing Photo
Listing Photo
Listing Photo
Listing Photo
Listing Photo
Listing Photo
Listing Photo
Listing Photo
Listing Photo
Listing Photo
Listing Photo
Listing Photo
Listing Photo
Listing Photo
Listing Photo
Listing Photo

MLS #MFRO6410754 Listing courtesy of Align Real Estate Llc provided by Stellar MLS.
Similar Listings

$1,259,000
2230 Ridgewind Way
Windermere
5BR/4BA
| Active
$1,300,000
7231 Sangalla Drive
Windermere
5BR/4BA
| Active
$1,400,000
11537 Claymont Cir
Windermere
5BR/4BA
| Contingent
$1,400,000
1700 Lake Roberts Court
Windermere
5BR/4BA
| Active


All listing information is deemed reliable but not guaranteed and should be independently verified through personal inspection by appropriate professionals. Listings displayed on this website may be subject to prior sale or removal from sale; availability of any listing should always be independent verified. Listing information is provided for consumer personal, non-commercial use, solely to identify potential properties for potential purchase; all other use is strictly prohibited and may violate relevant federal and state law. The source of the listing data is as follows: Stellar MLS (updated 7/18/26 12:00 PM) |

Listing Search


Translate Tool

Featured Listings
Englewood Real Estate
$1,099,900
3 BED
2 BATH
One or more photo(s) has been virtually staged. Check out the BRAND NEW VINYL PLANK FLOORING THROUGHOUT! New pictures ju... Read More
Clearwater Real Estate
$875,000
2 BED
2 BATH
Experience the ultimate in coastal luxury with this stunning waterfront condo on Clearwater Beach, offering breathtaking... Read More
Clearwater Beach Real Estate
$949,900
3 BED
3 BATH
Welcome to an exceptional opportunity to own a penthouse-level, 12-foot ceiling luxury condominium at the prestigious Re... Read More
New Port Richey Real Estate
$839,000
4 BED
2 BATH
PRICE DROP!!! Motivated seller !!! Bring all offers !!!!Welcome to 5016 Dory Drive, located in the Gulf Front community ... Read More
Sarasota Real Estate
$998,000
2 BED
2 BATH
Under Construction. Experience refined luxury living at Bath & Racquet Residences, where modern elegance meets Sarasota’... Read More
Dade City Real Estate
$999,990
5 BED
3 BATH
Welcome to the private oasis at 37904 Trilby Road in the heart of Dade city, where country living meets timeless design ... Read More
Palmetto Real Estate
$975,000
3 BED
3 BATH
Perfectly positioned on one of Esplanade at Artisan Lakes' premier WATER VIEW homesites, this beautifully upgraded Taylo... Read More
St Petersburg Real Estate
$1,175,000
3 BED
2 BATH
Bring your Vision - We'll Take Care of the VIEW! Why wait to build or rehab when you can *Move Right In* this Beautiful ... Read More
Lutz Real Estate
$1,299,000
4 BED
4 BATH
Nestled within one of Lutz's most exclusive gated enclaves, 2608 Meadow Grange Lane is a stunning custom estate that sea... Read More
St Petersburg Real Estate
$995,000
4 BED
3 BATH
Welcome to timeless elegance in the prestigious gated community of Bayway Isles, where luxury meets peace of mind. Situa... Read More
Contact Sandra Pardo

407-990-2746

Wendy Morris LLC

Licensed in the State of Florida
BK 3146762
16797 Broadwater Avenue
Winter Garden, Florida 34787

Your privacy is our utmost concern. We will never sell your personal information. Privacy Policy
©2026 sandrapardohomes.com - all rights reserved. | Site Map