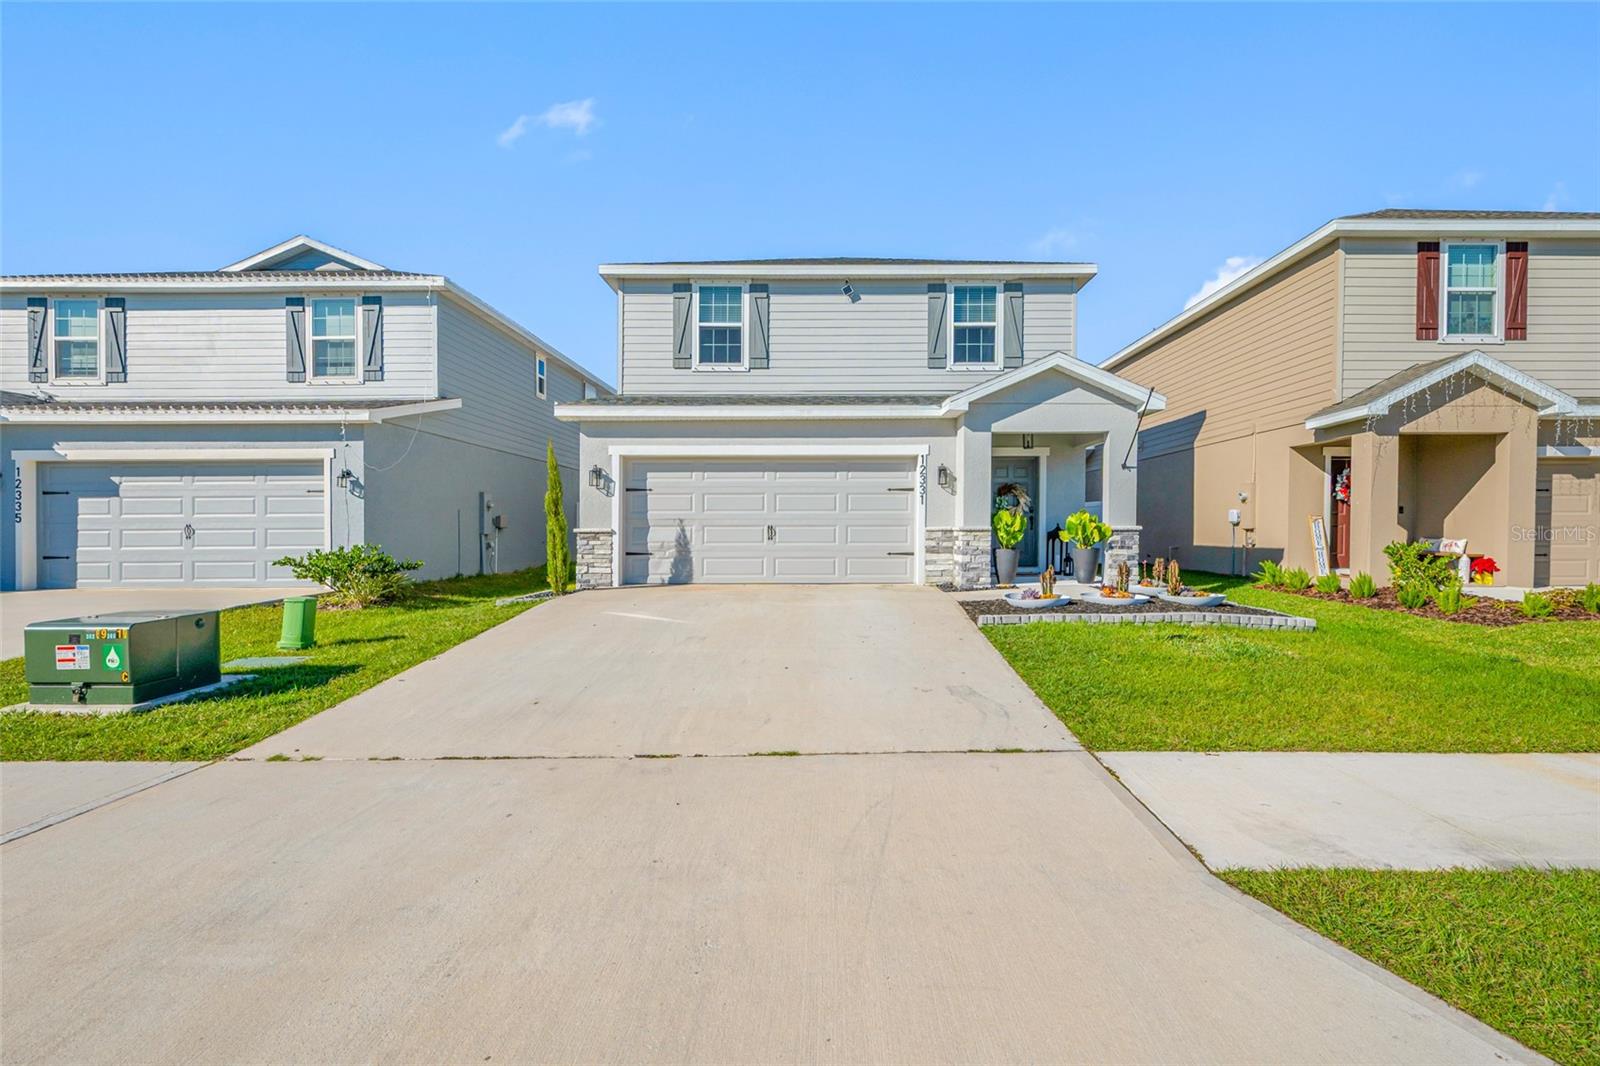
Property Features
Property Sub Type
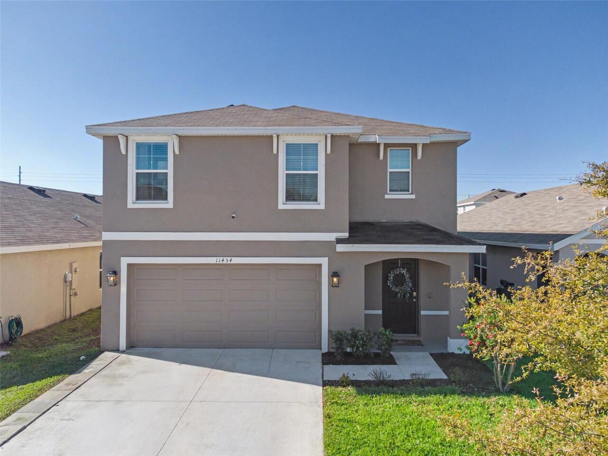
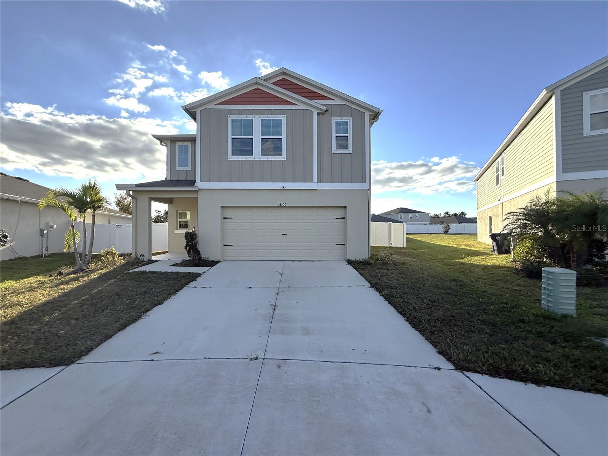
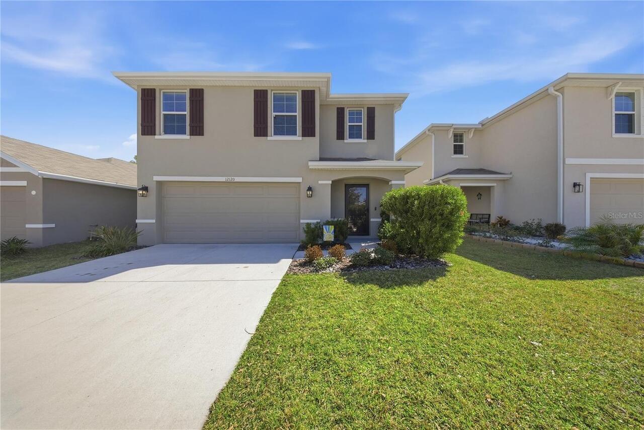
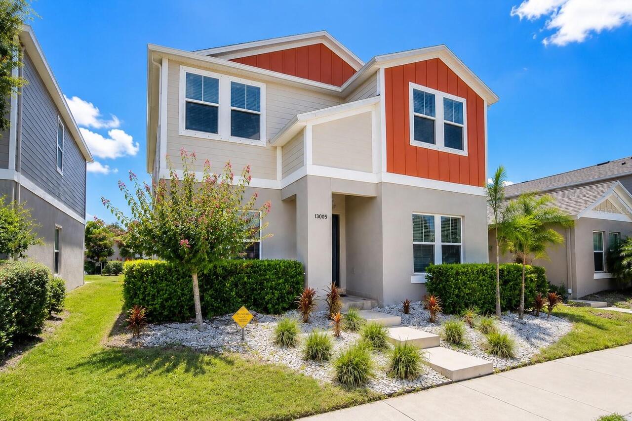
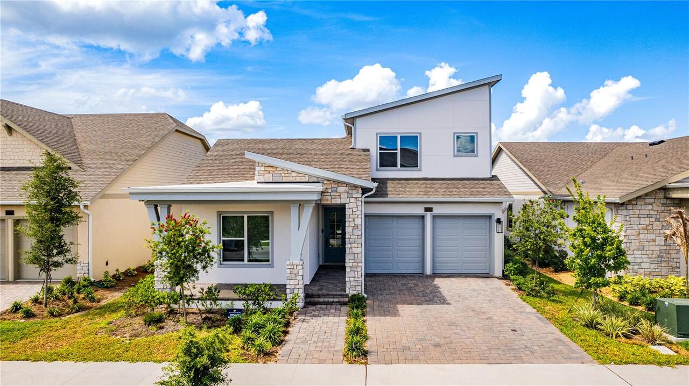
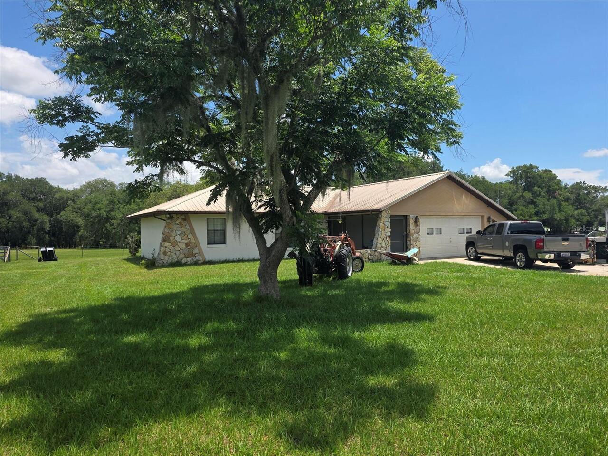
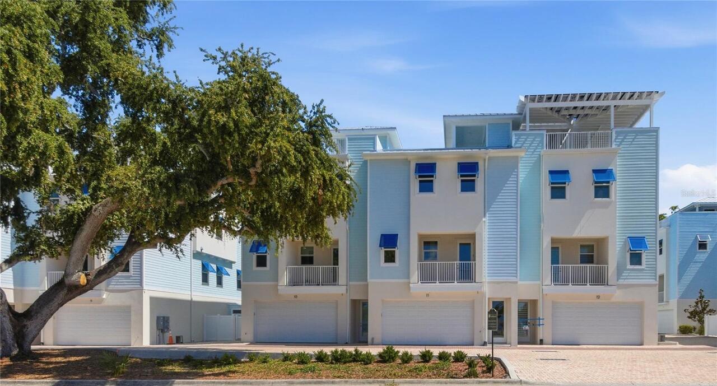
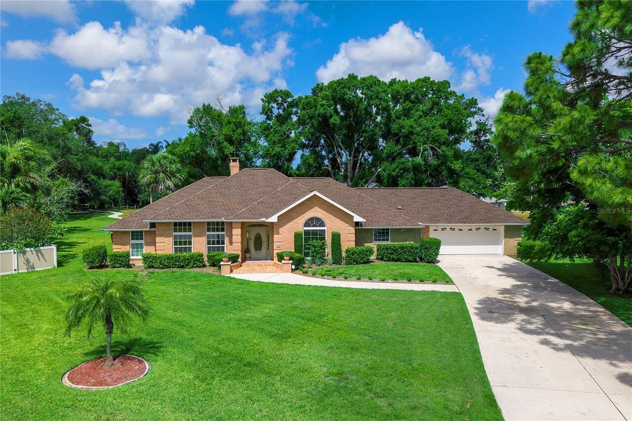
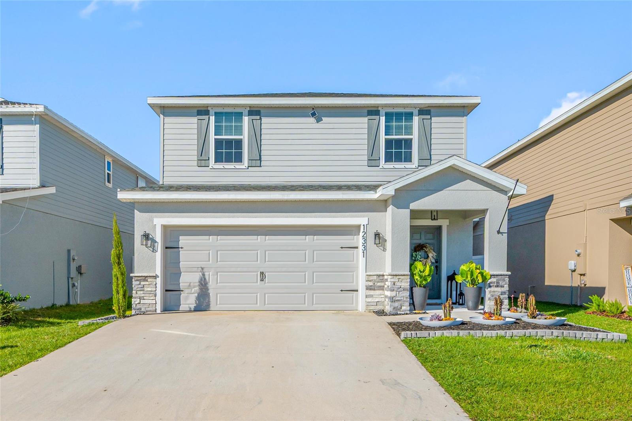
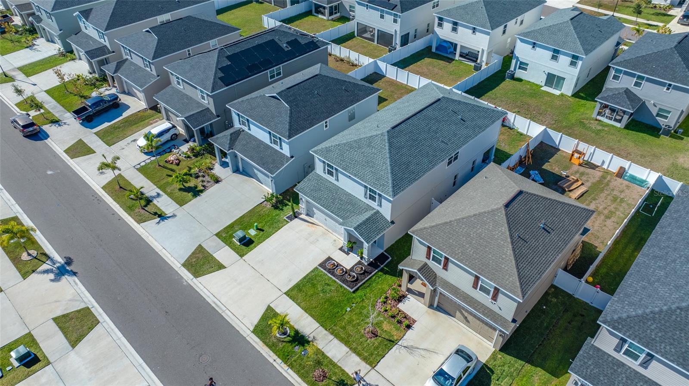
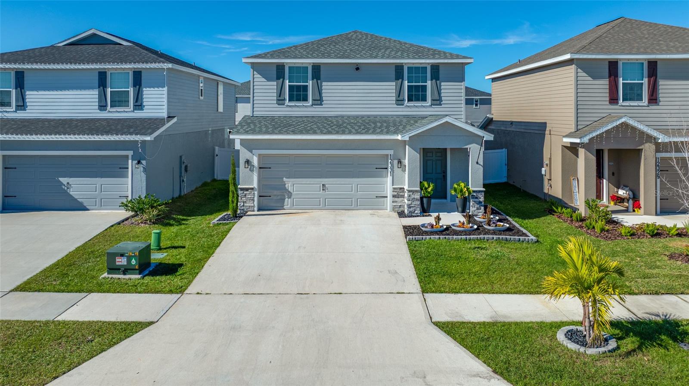
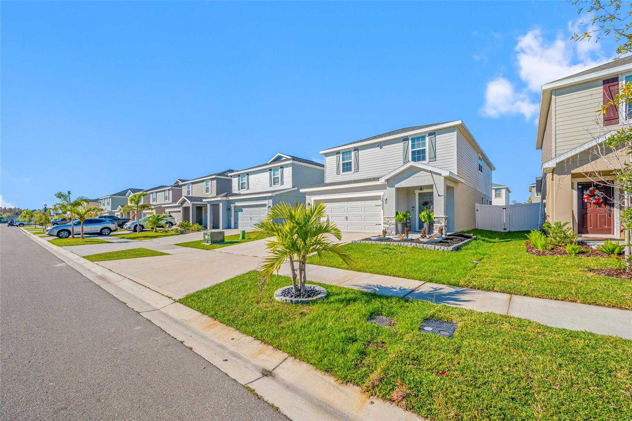
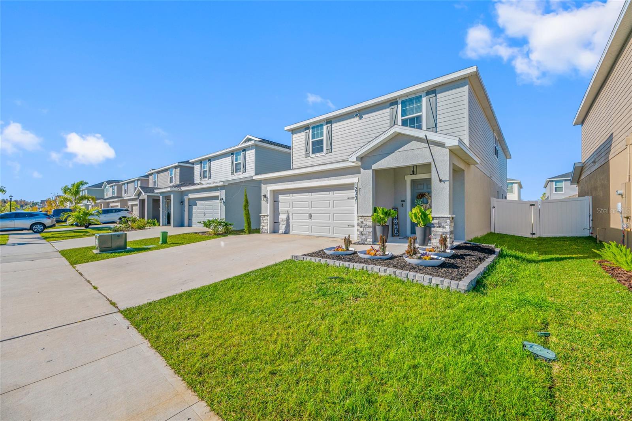
Single Family Residence
Parking
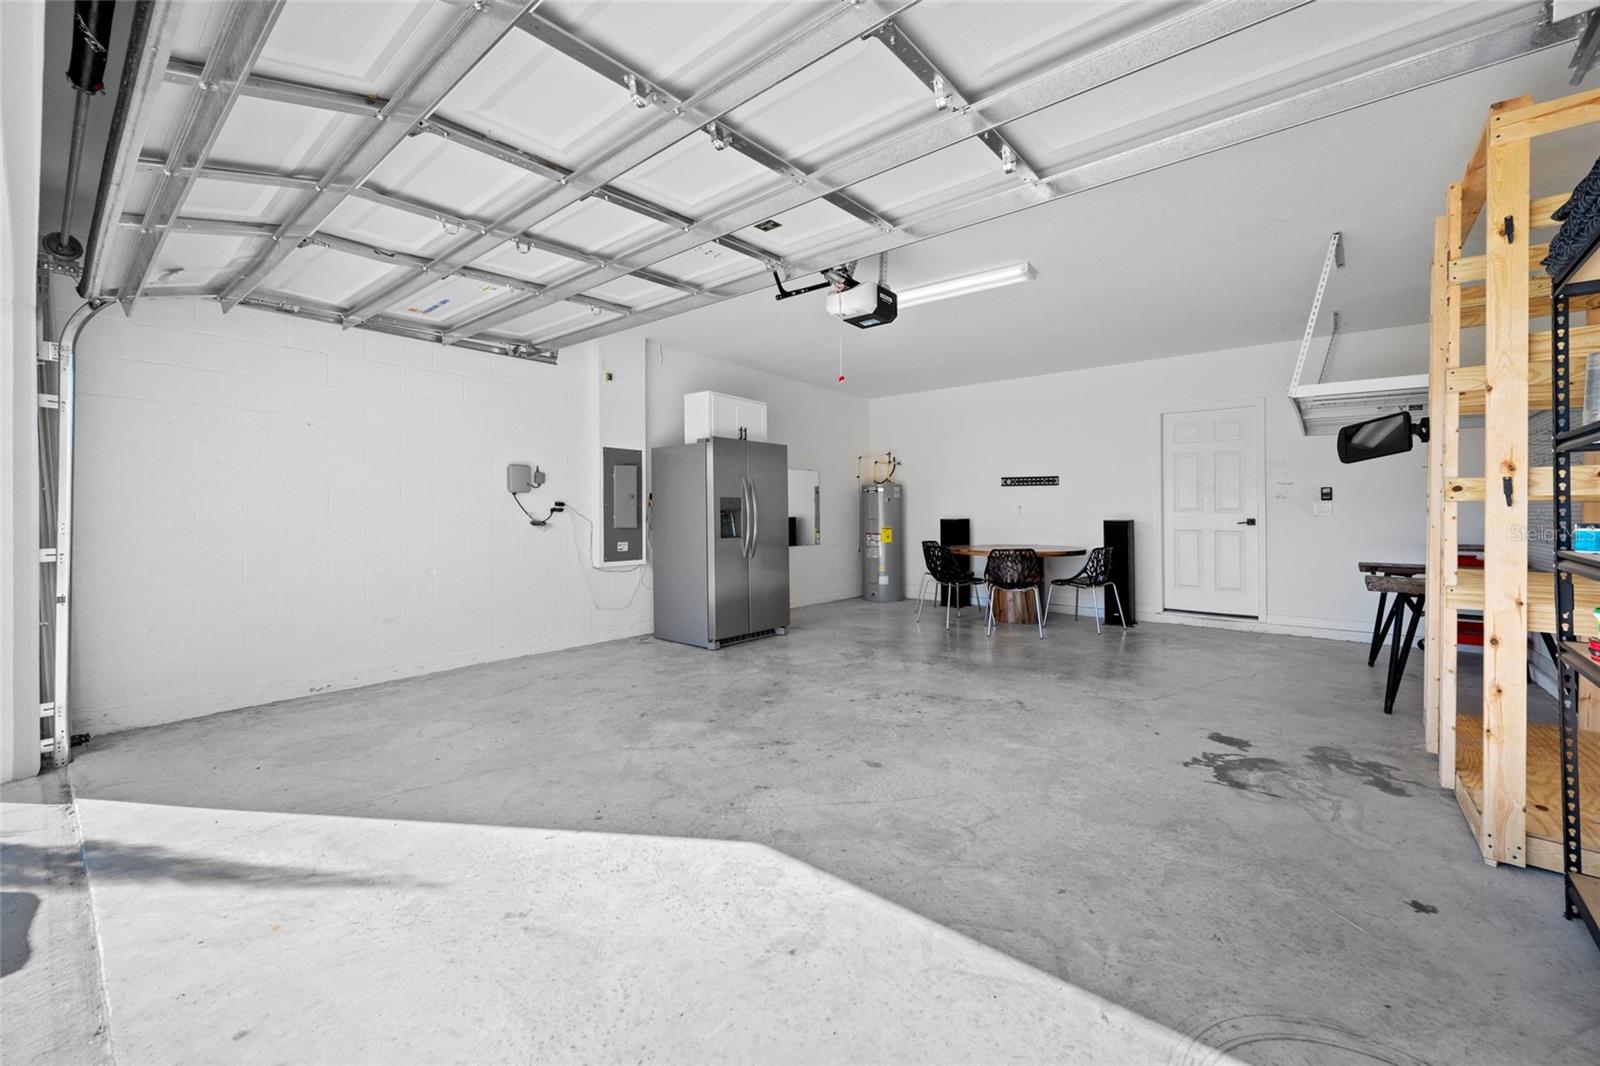
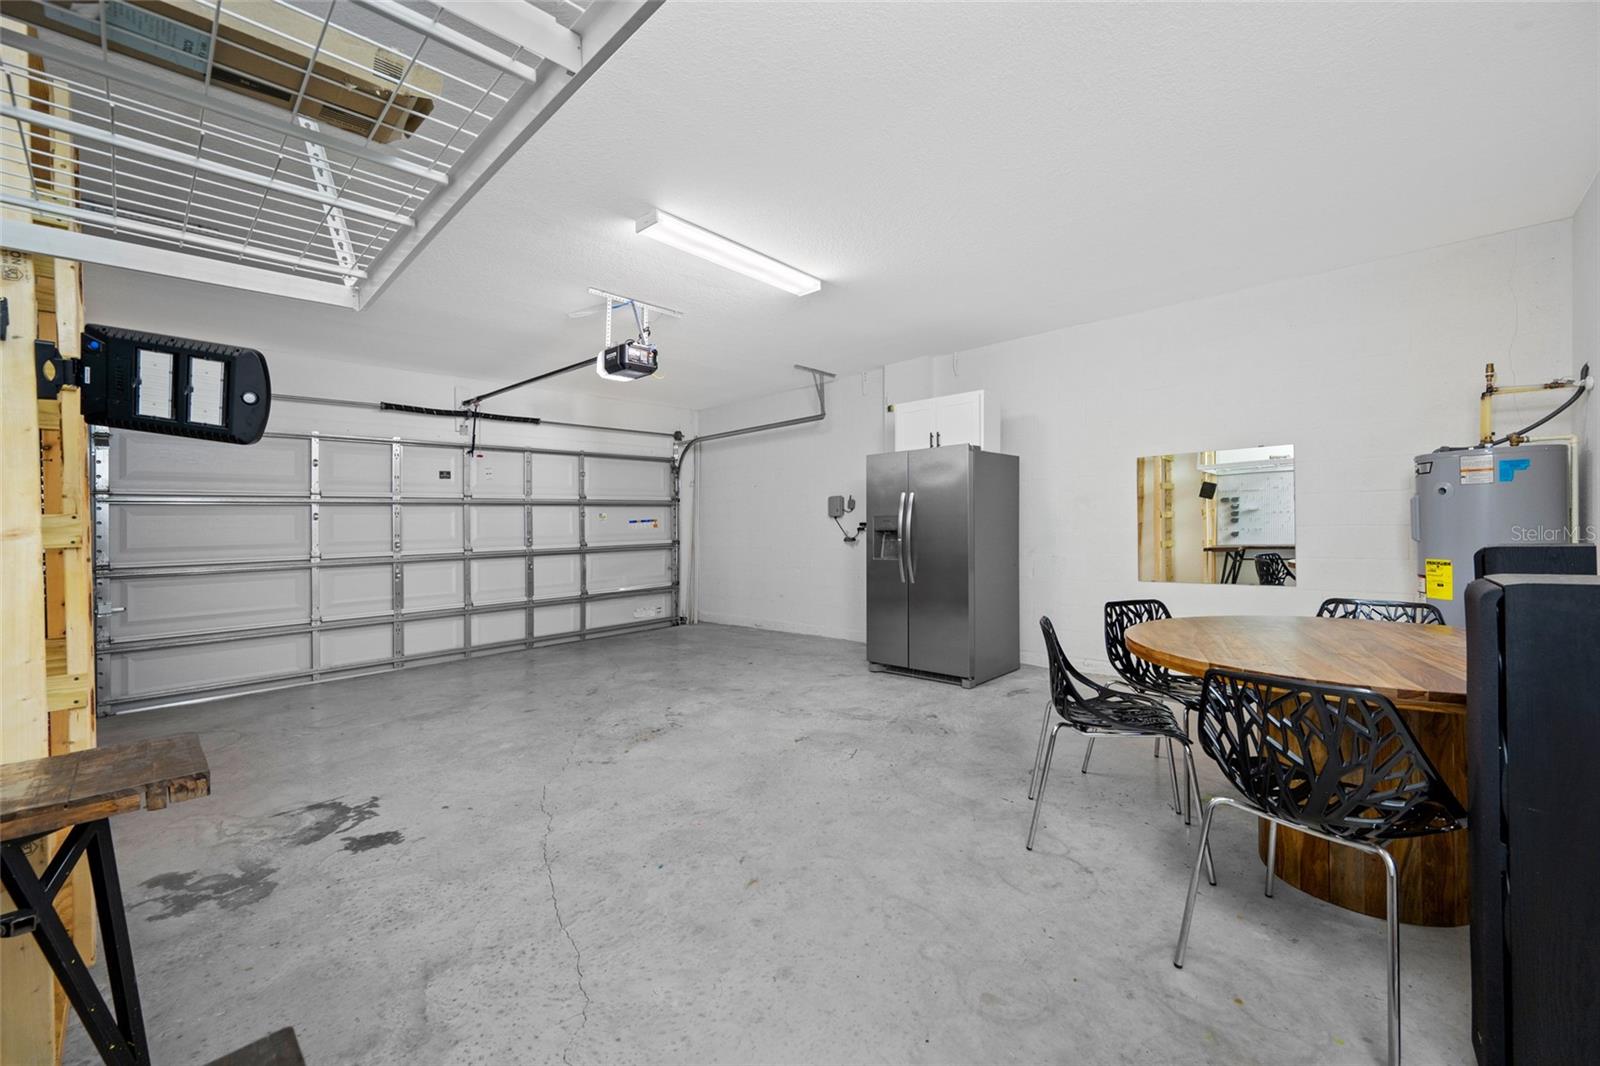
Driveway, Garage Door Opener
Subdivision
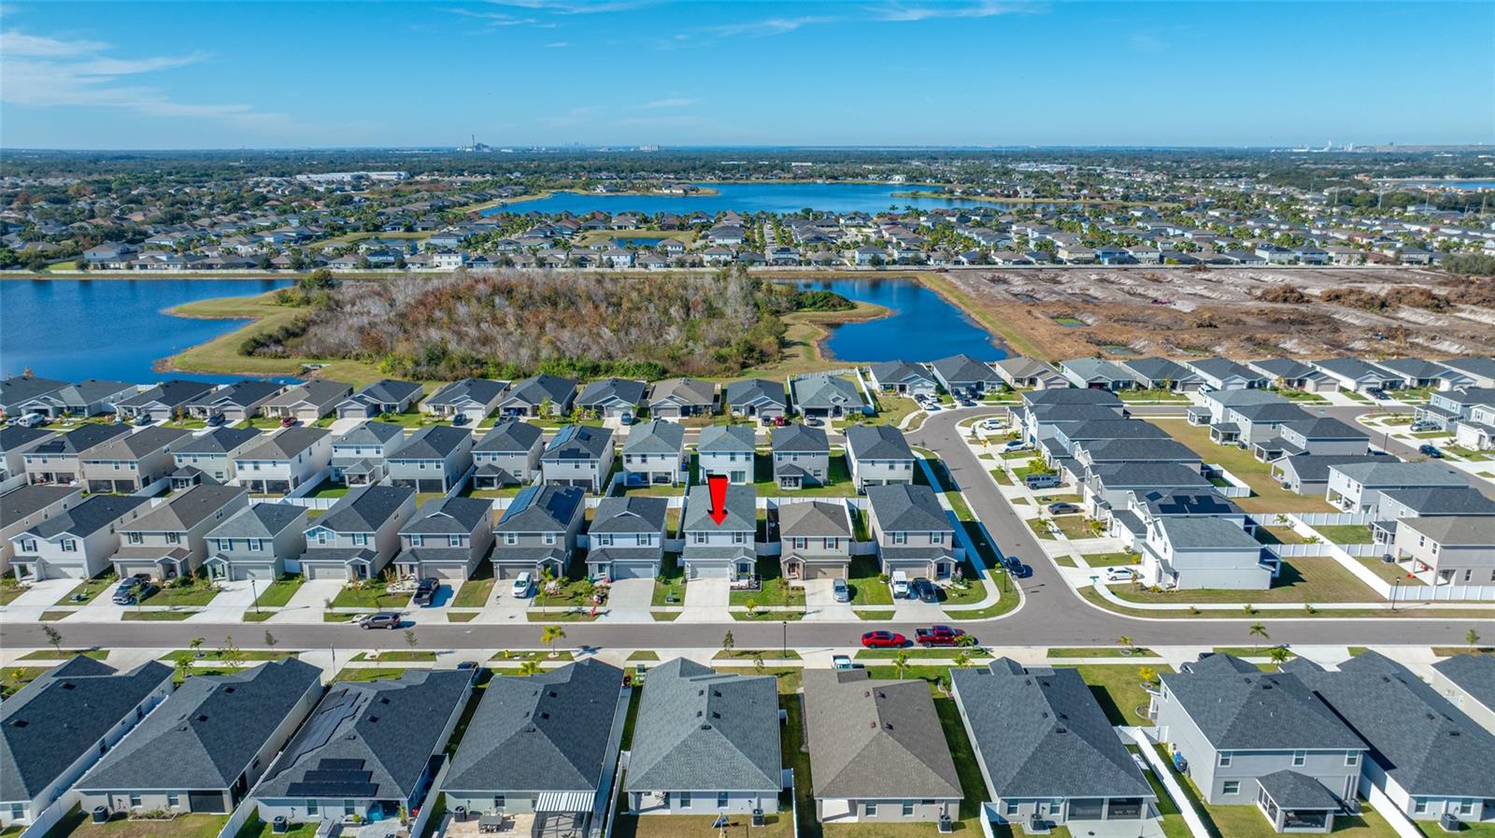
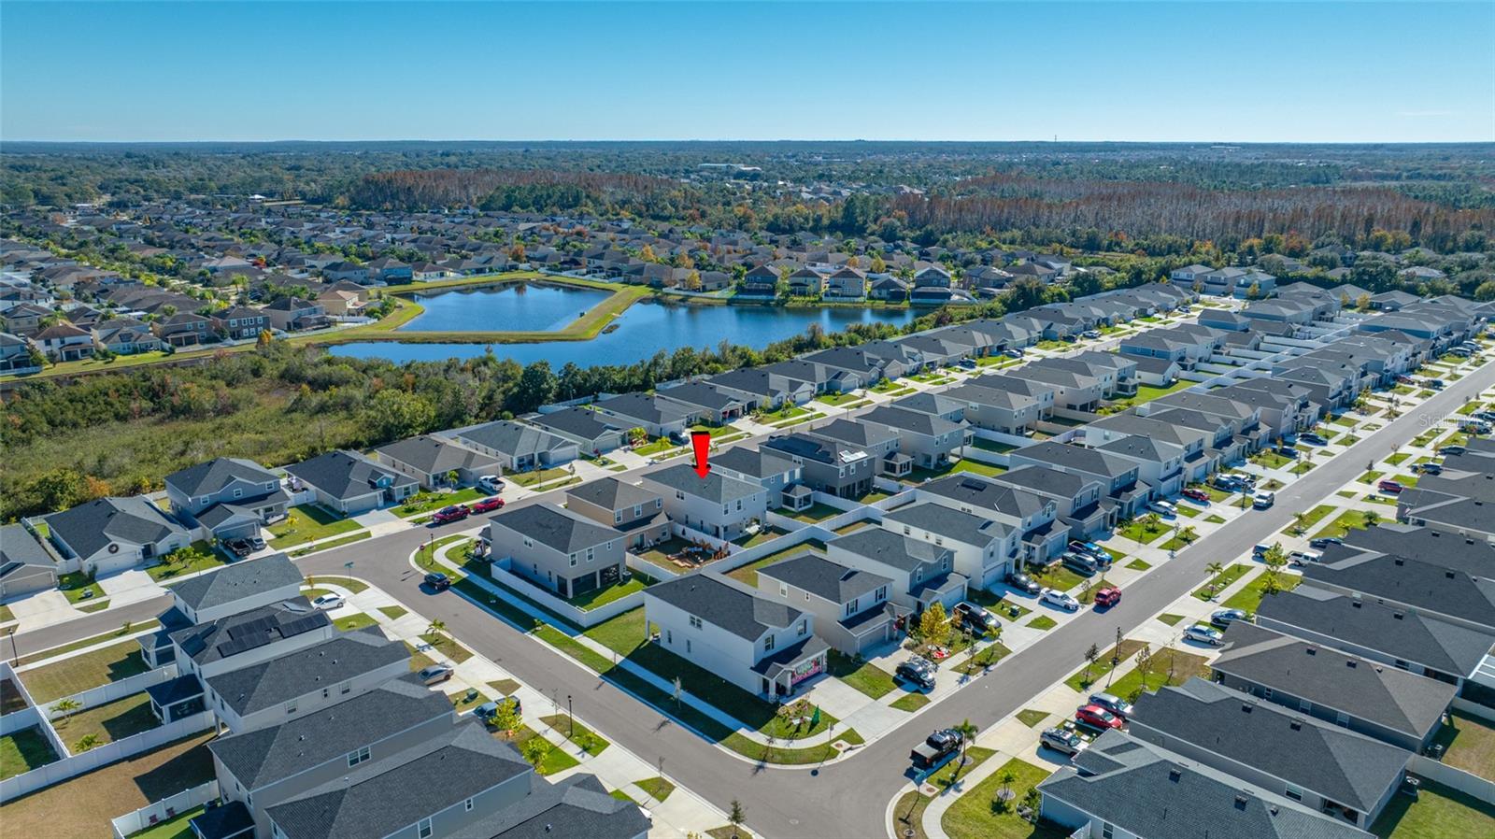
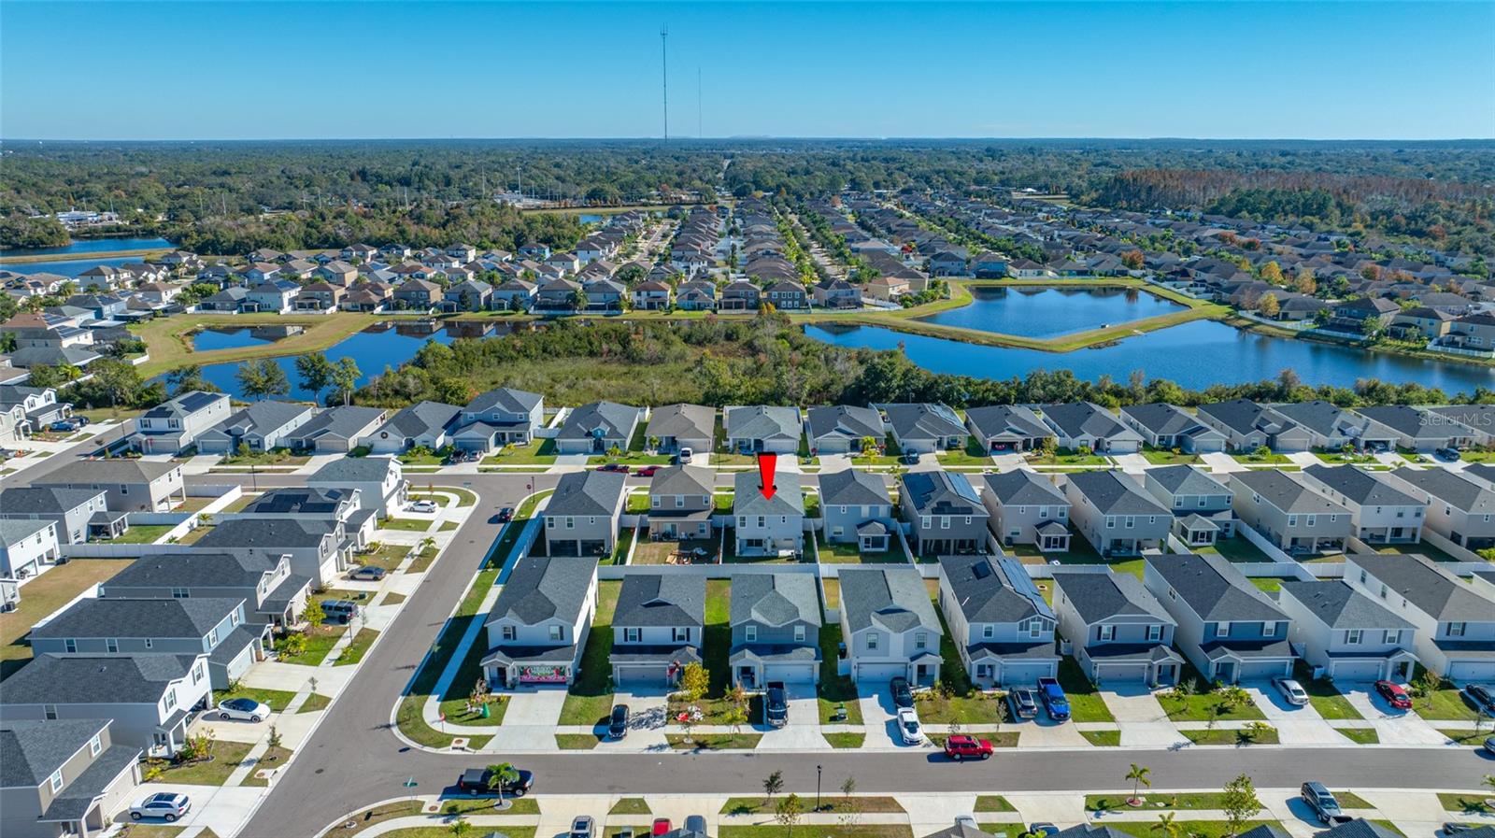
RIDGEWOOD SOUTH
Additional Information
Accessibility Features
Accessible Approach with Ramp, Accessible Common Area, Accessible Doors, Accessible Entrance, Accessible Kitchen, Accessible Kitchen Appliances, Accessible Central Living Area, Central Living Area
Additional Lease Restrictions
See HOA rules and regulations
Additional Parcels YN
false
Additional Rooms
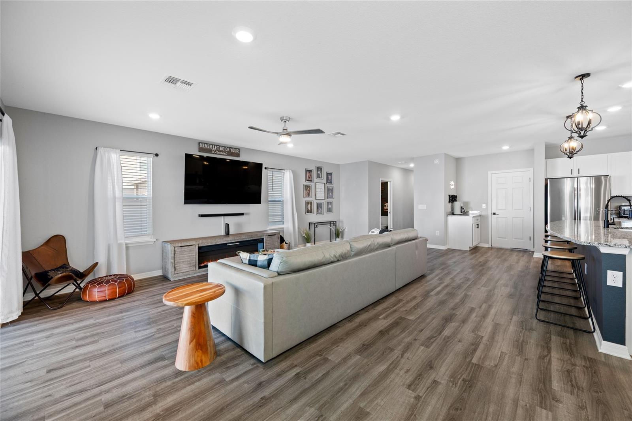
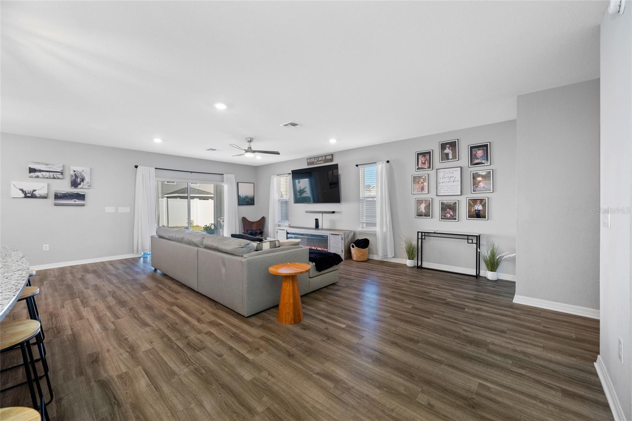
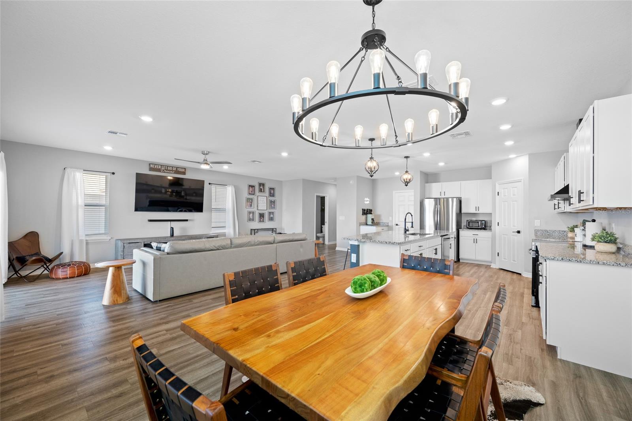
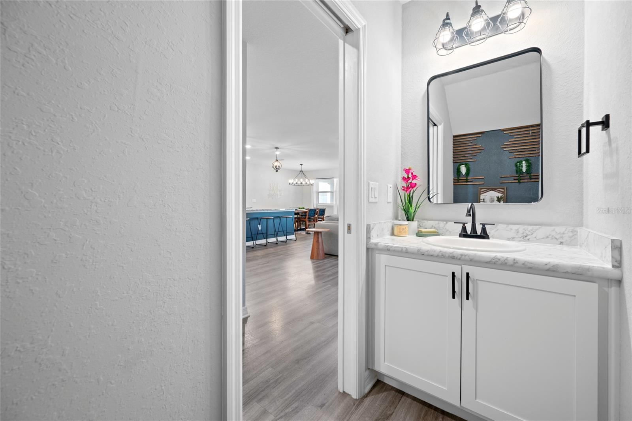
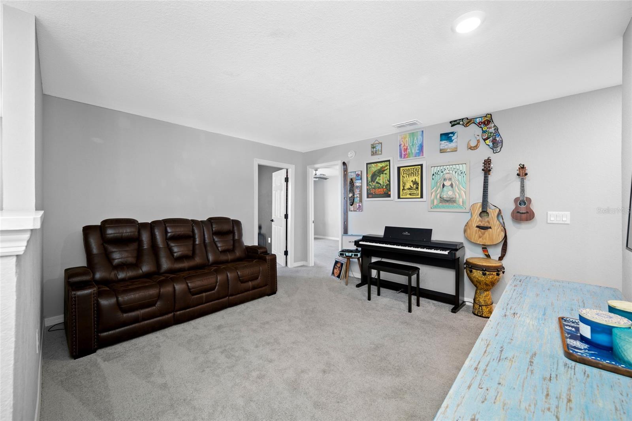
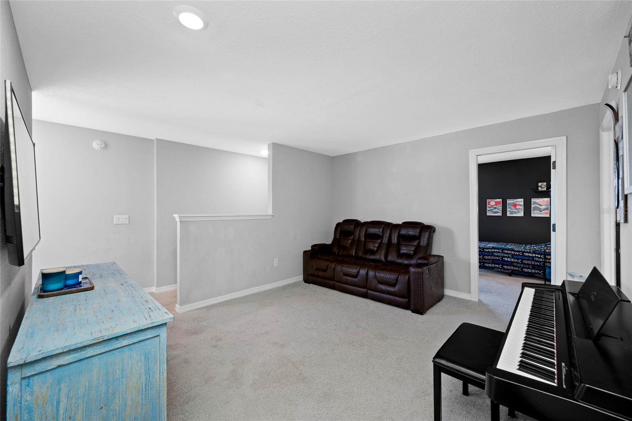
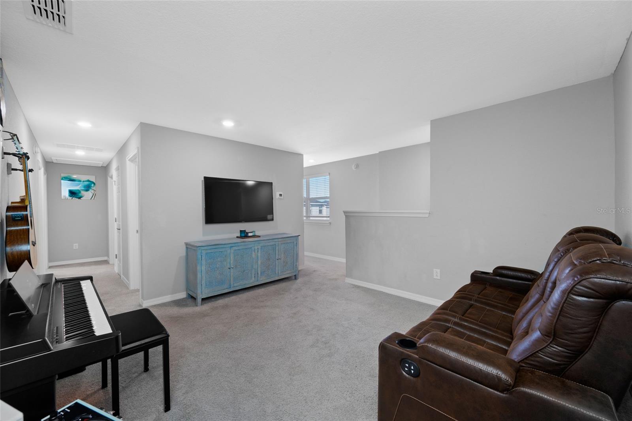
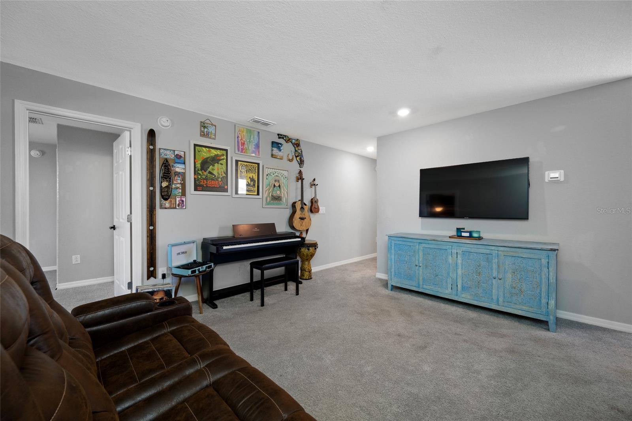
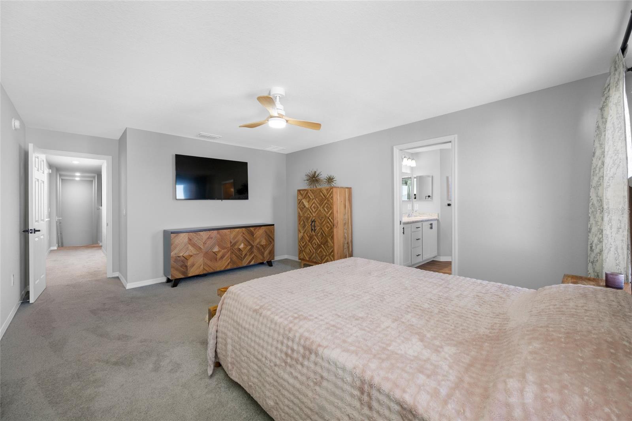
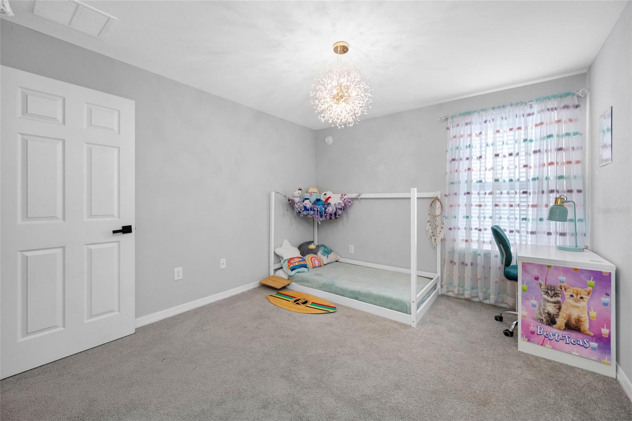
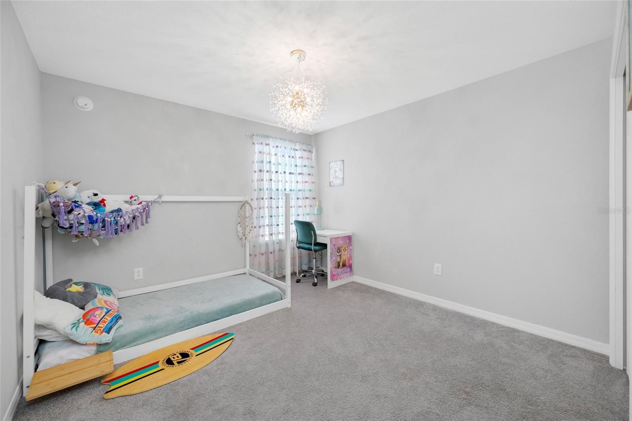
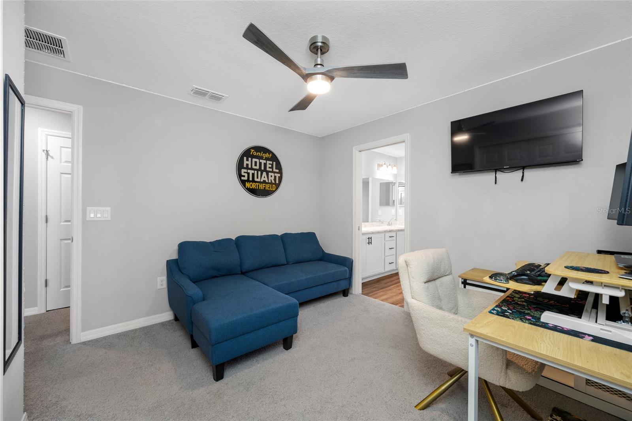
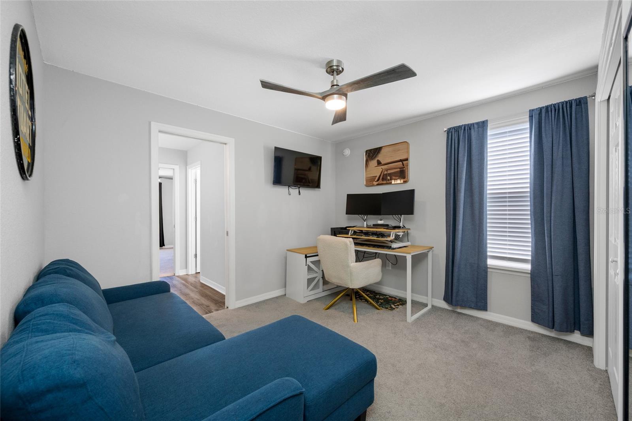
Attic, Bonus Room, Family Room, Great Room, Inside Utility, Loft
Appliances
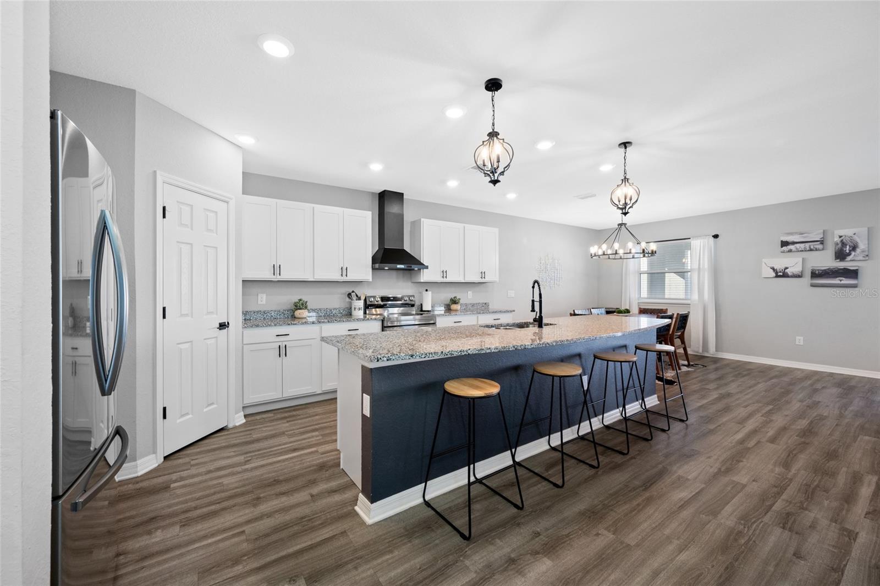
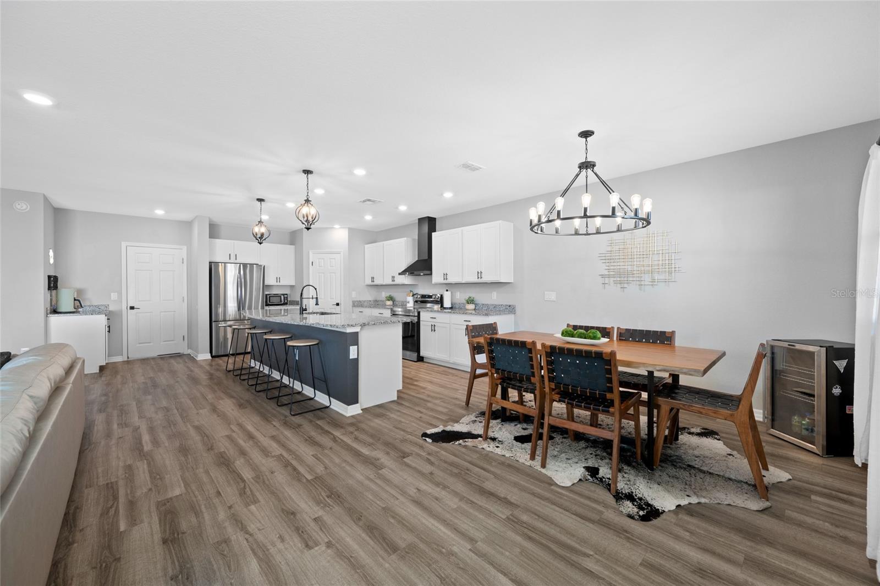
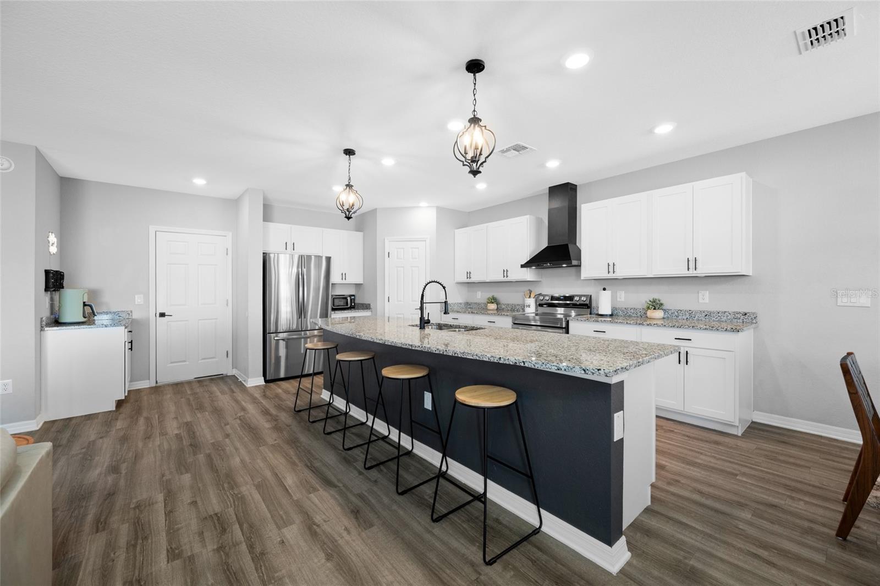
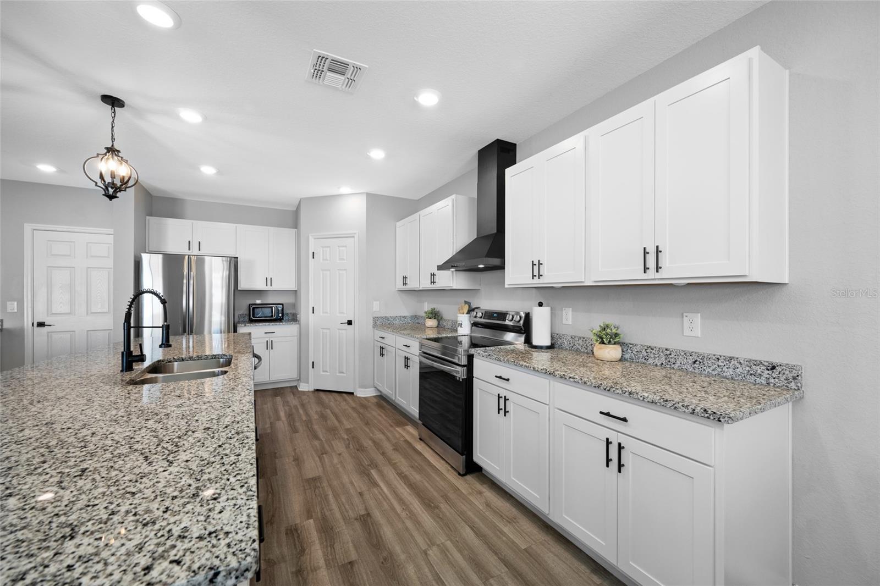
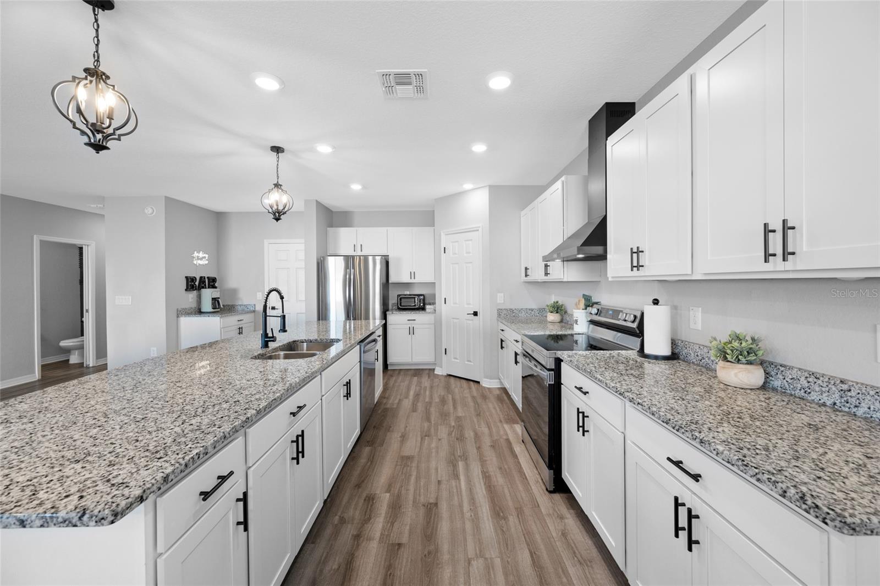
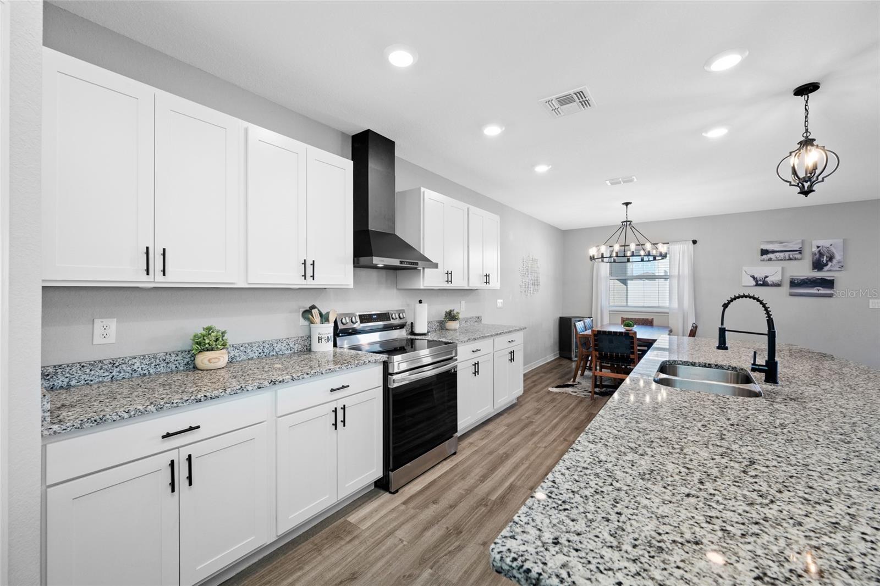
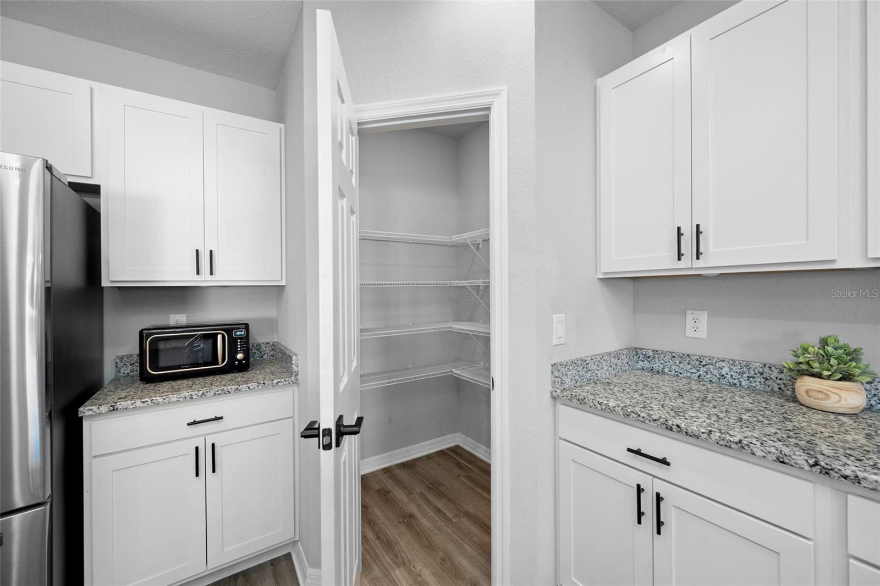
Convection Oven, Dishwasher, Electric Water Heater, Microwave, Range, Refrigerator
Association Amenities
Park, Playground, Pool
Association Email
l.hudson@hcmanagement.org
Association Fee Frequency
Annually
Association Fee Includes
Pool, Management, Recreational Facilities
Association Fee Requirement
Required
Building Area Source
Public Records
Building Area Total Srch SqM
318.84
Building Area Units
Square Feet
Calculated List Price By Calculated SqFt
140.15
Community Features
Community Mailbox, Deed Restrictions, Park, Playground, Pool, Sidewalks, Street Lights
Construction Materials
Block, Frame
Cumulative Days On Market
74
Disaster Mitigation
Above Flood Plain
Elementary School
Collins PreK-8 School
Exterior Features
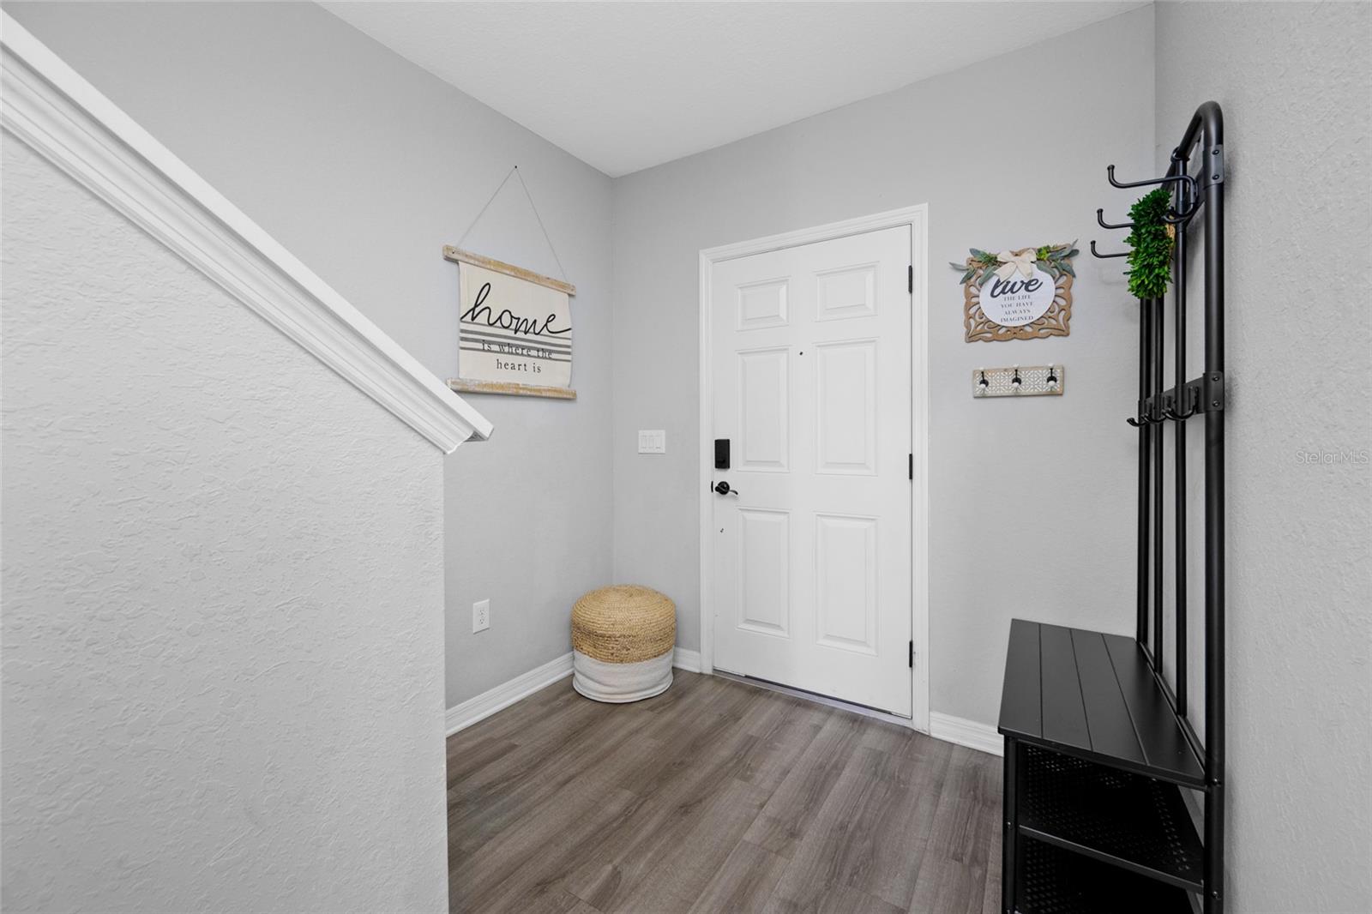
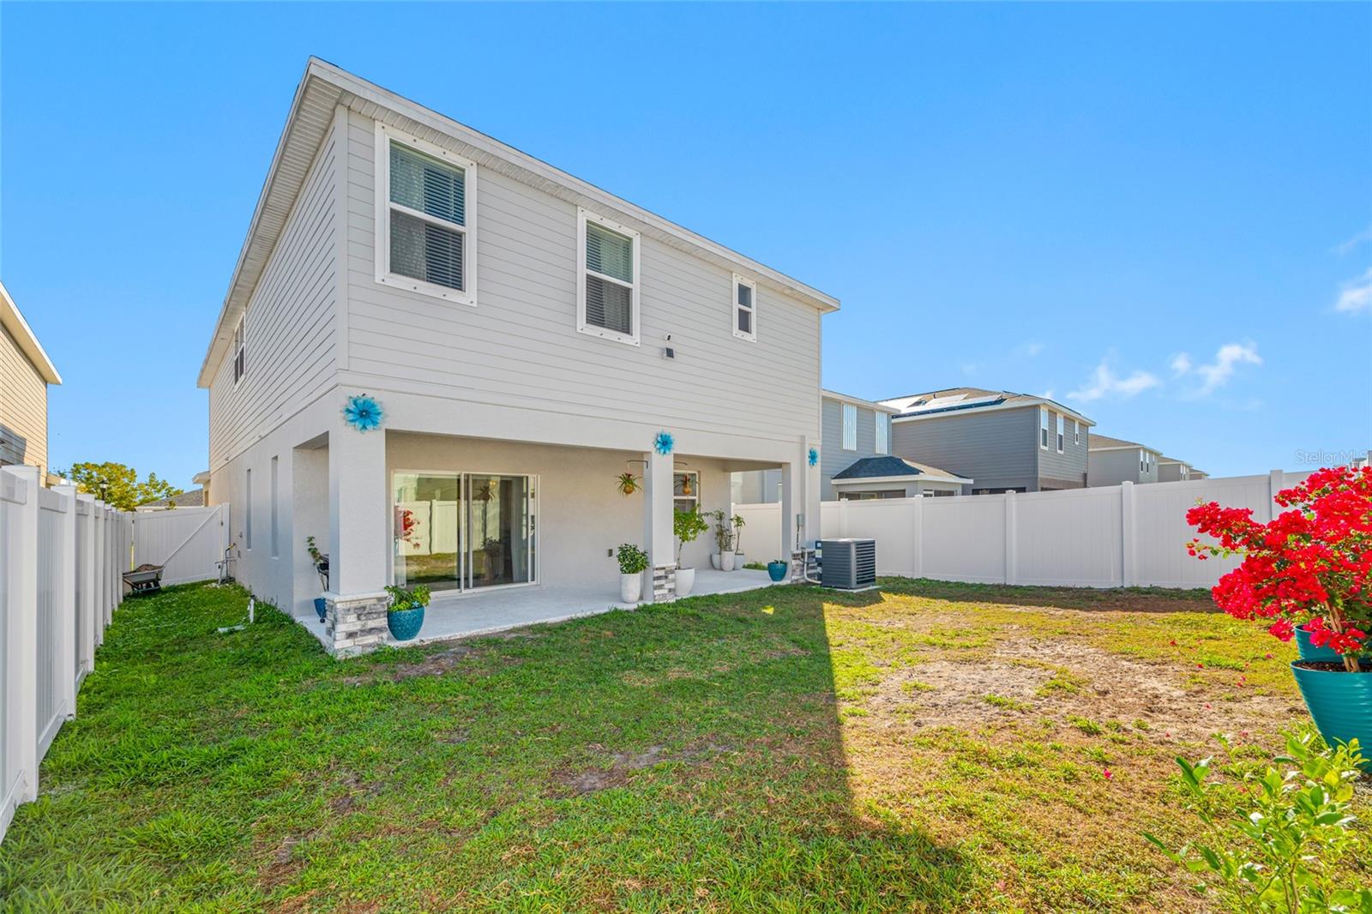
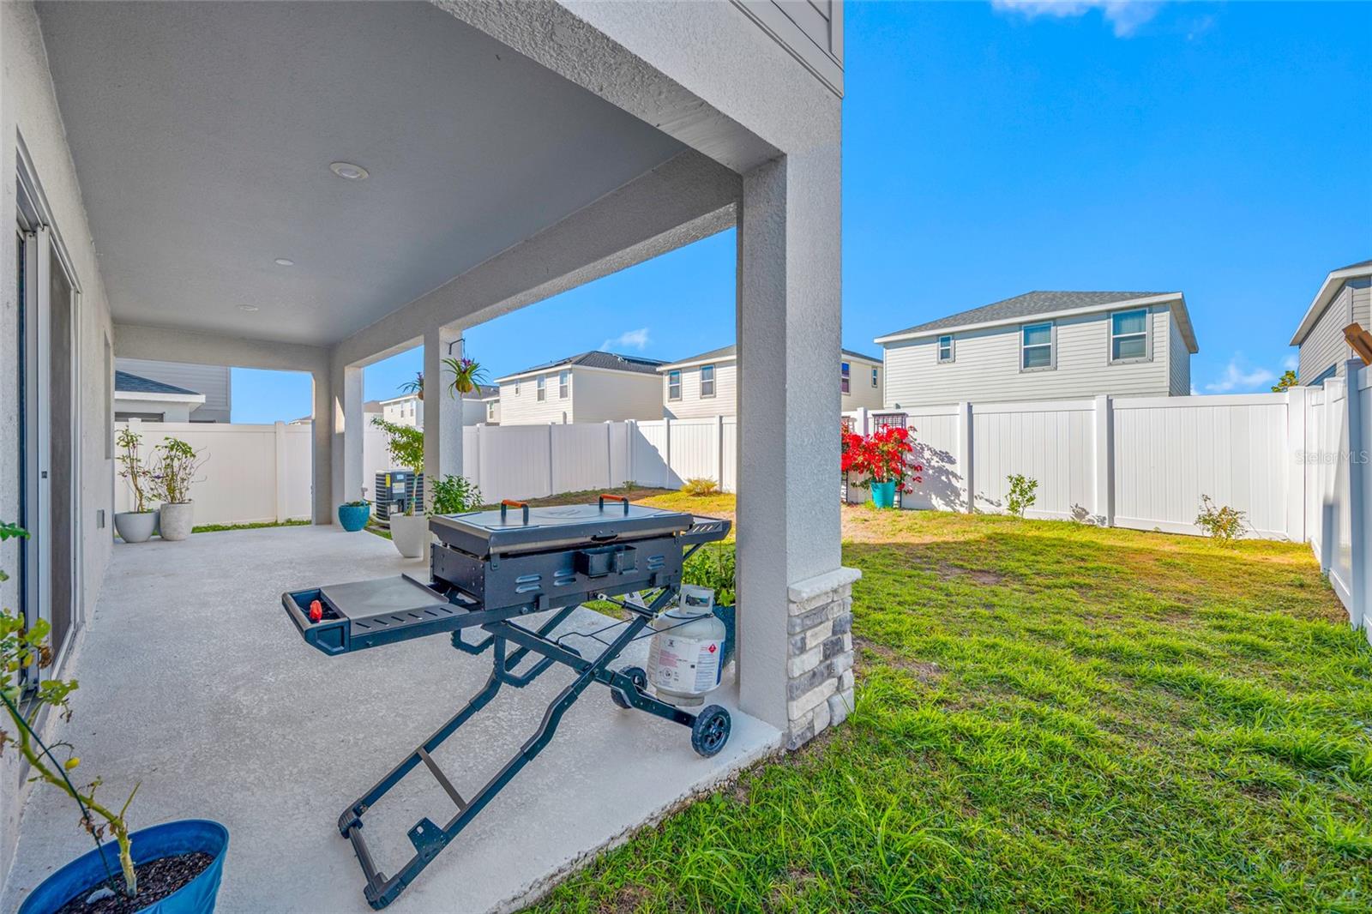
Lighting, Sidewalk, Sliding Doors
Flooring
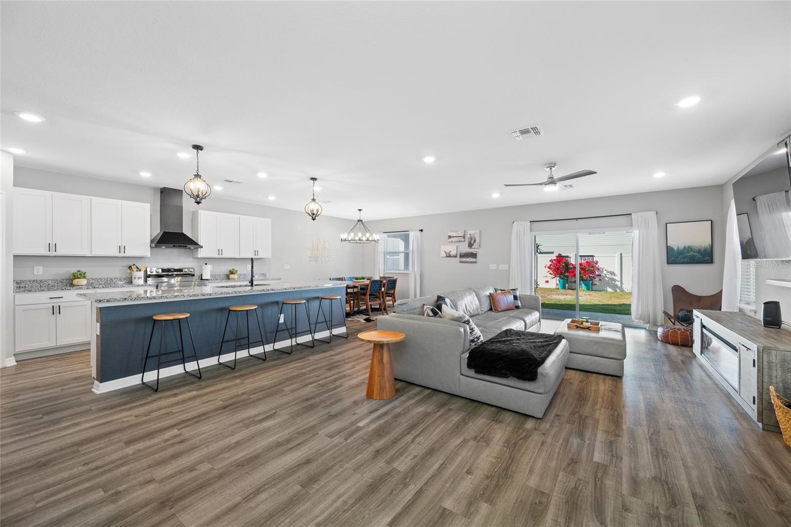
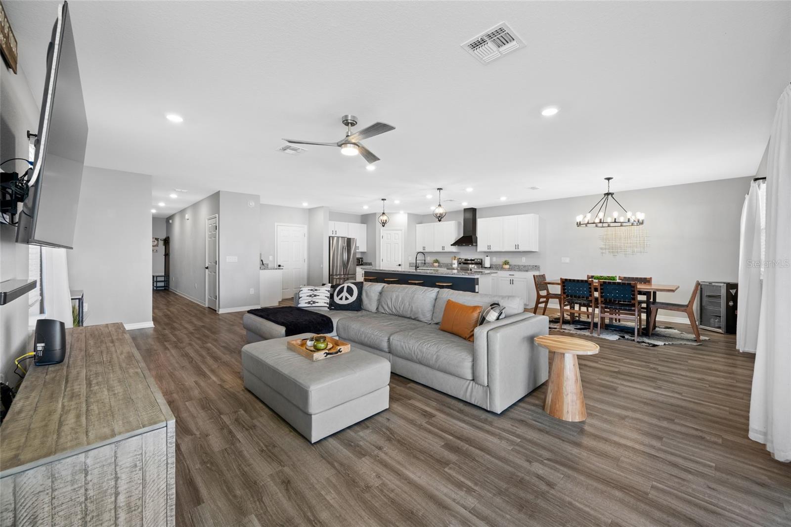
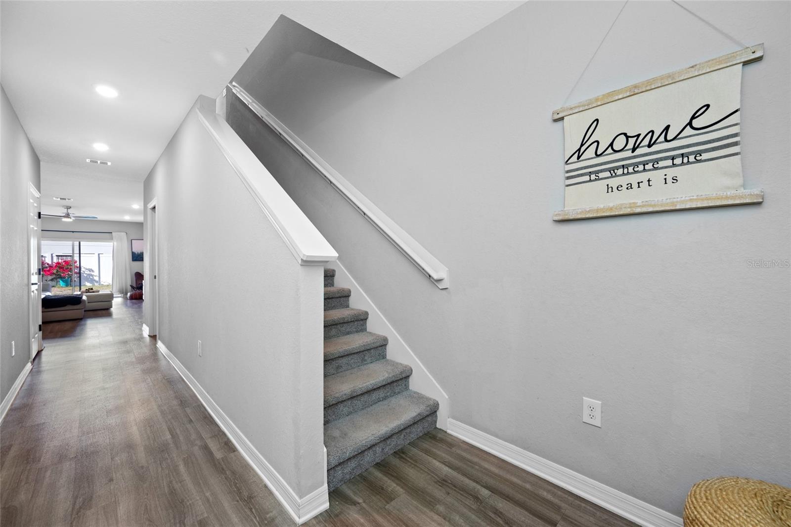
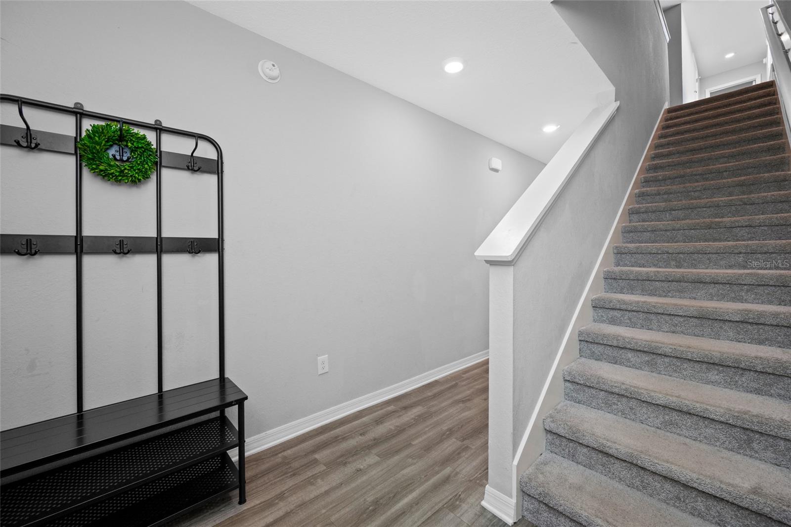
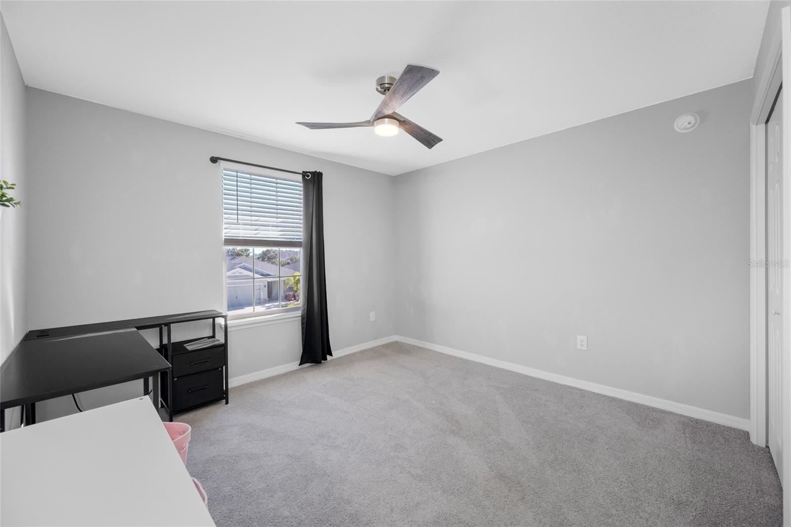
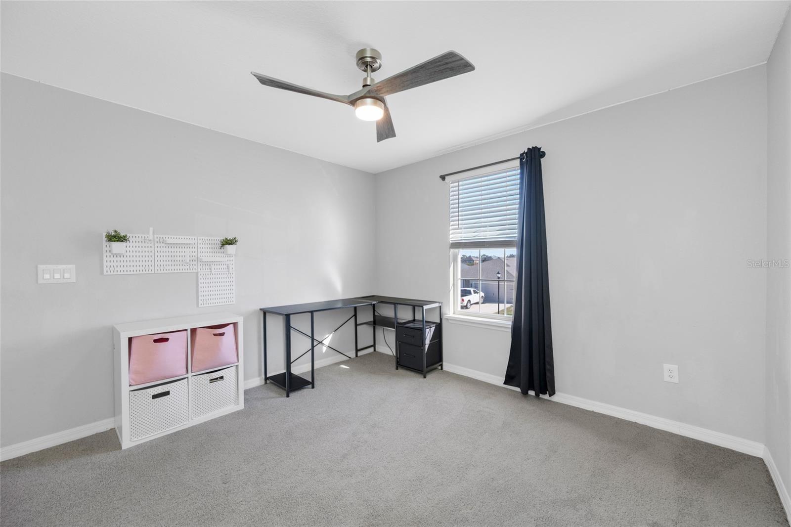
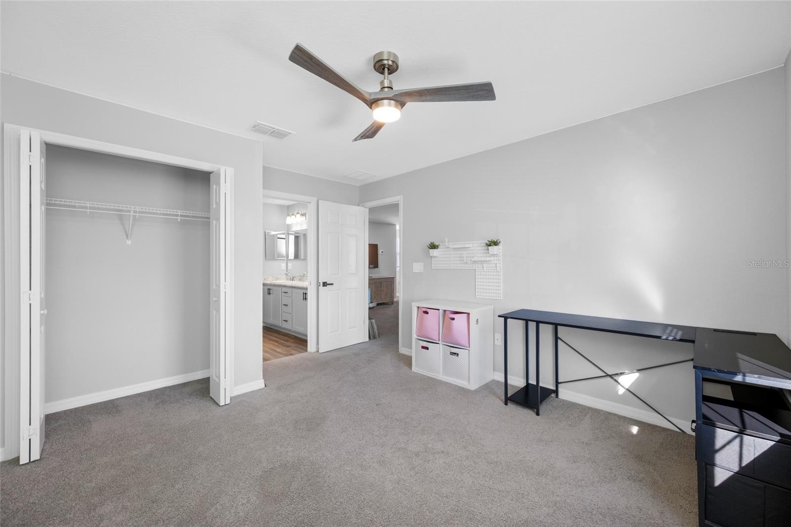
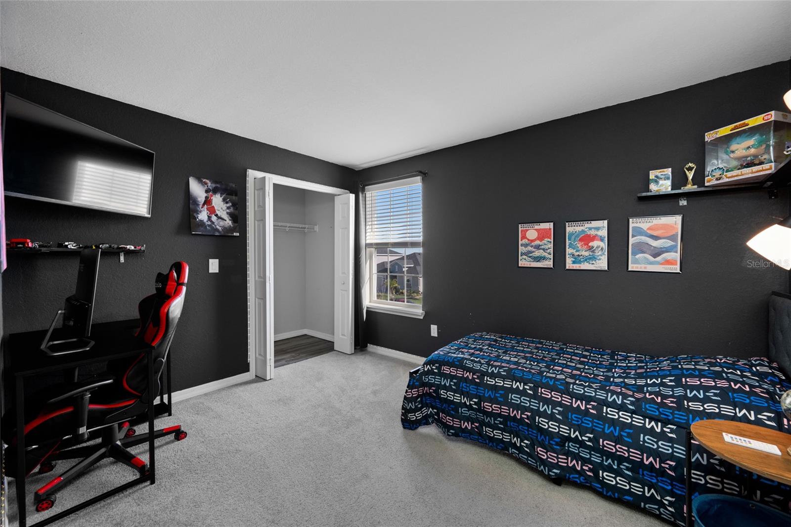
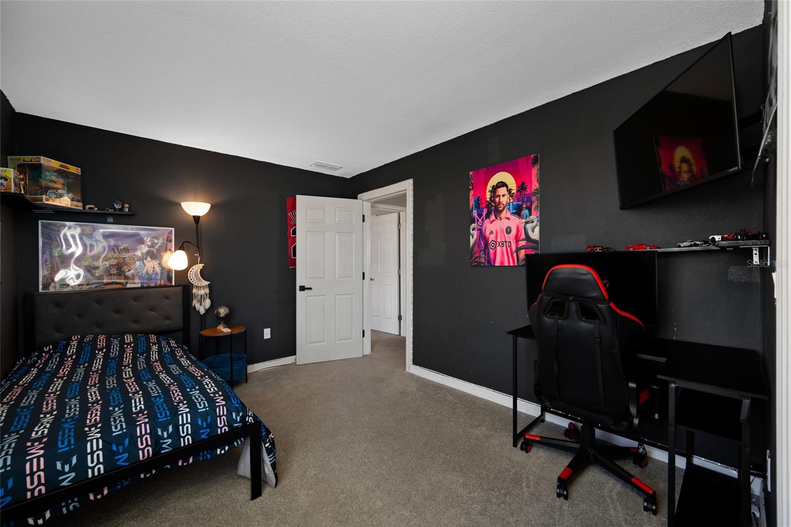
Carpet, Luxury Vinyl
Green Energy Efficient
Appliances, HVAC, Windows
Interior Features
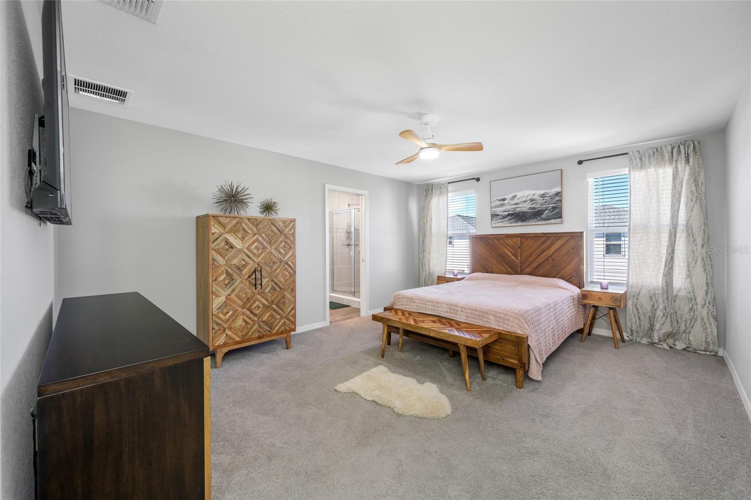
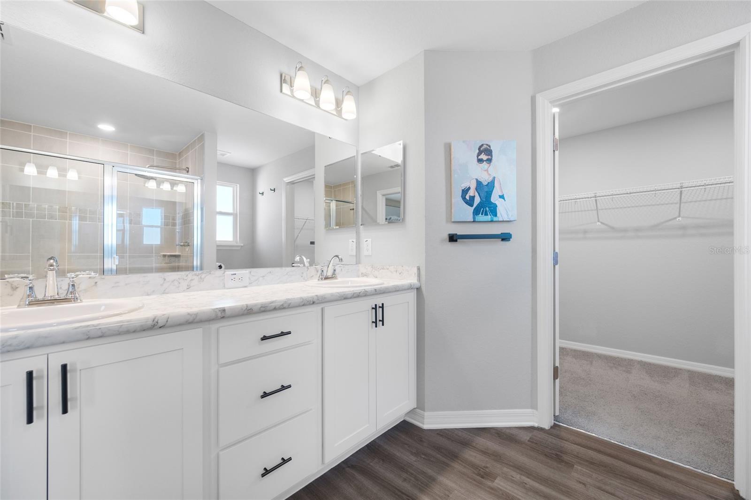
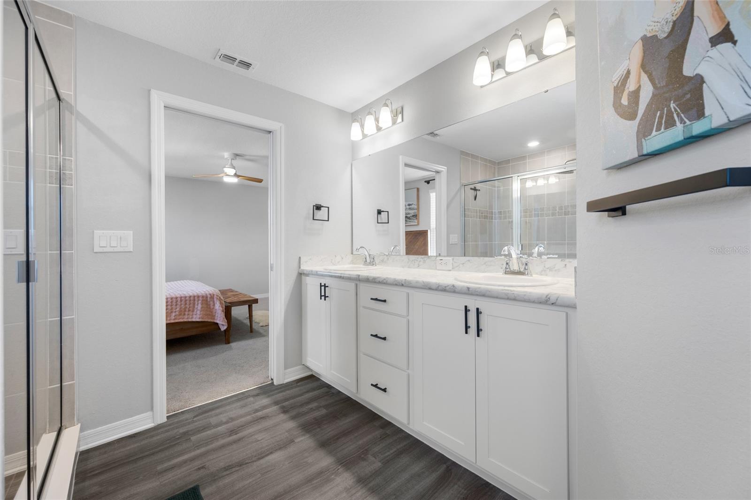
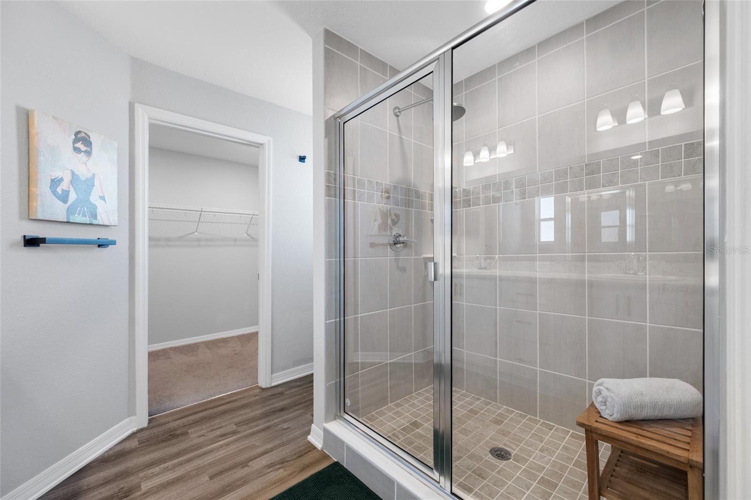
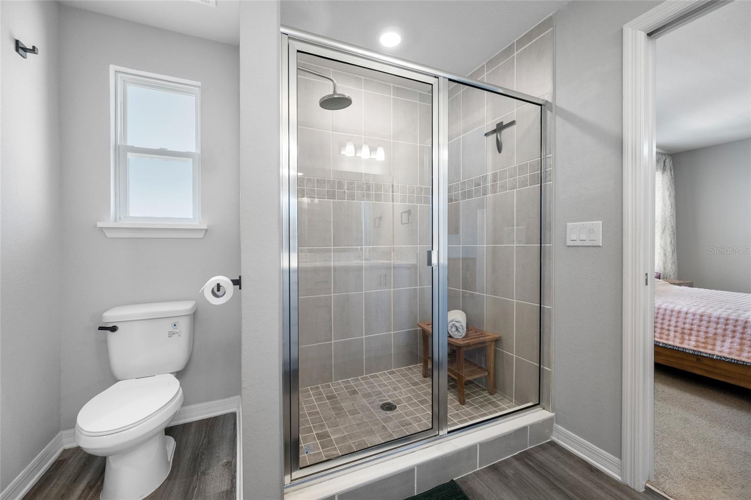
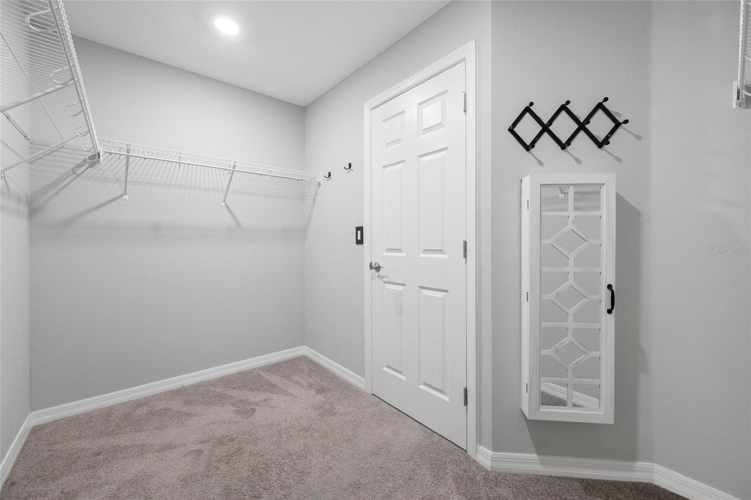
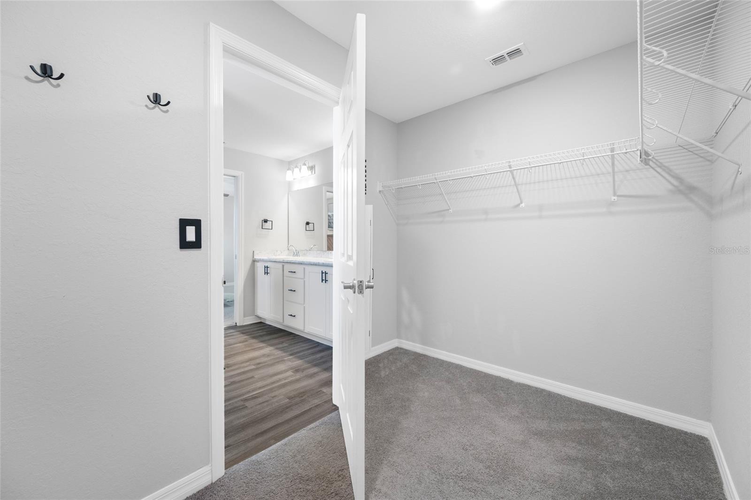
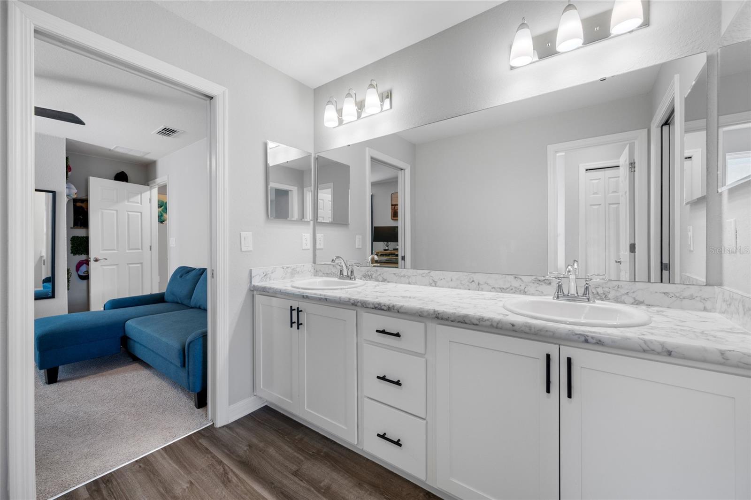
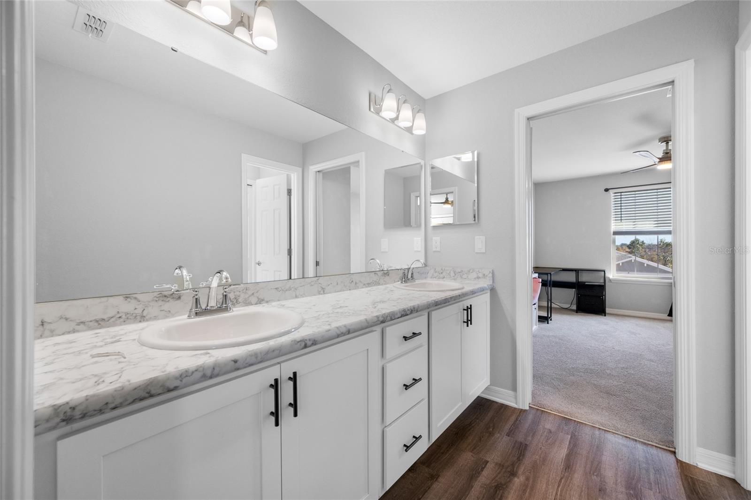
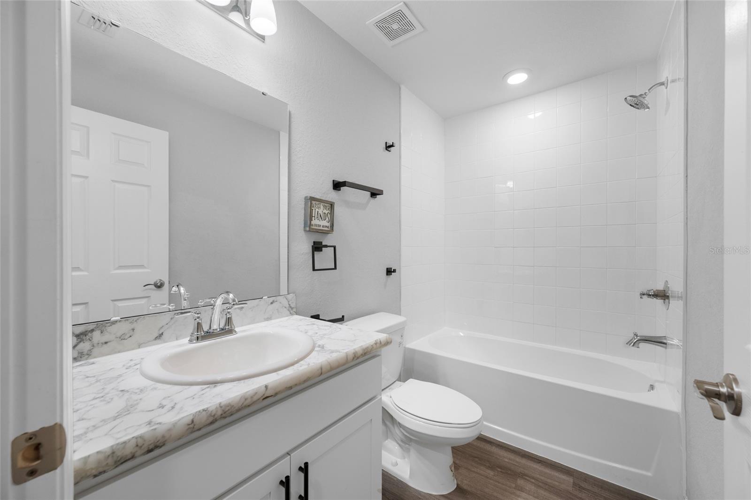
Accessibility Features, Ceiling Fans(s), Eat-in Kitchen, High Ceilings, Living Room/Dining Room Combo, Open Floorplan, PrimaryBedroom Upstairs, Stone Counters, Thermostat, Walk-In Closet(s)
Internet Address Display YN
true
Internet Automated Valuation Display YN
false
Internet Consumer Comment YN
false
Internet Entire Listing Display YN
true
Laundry Features
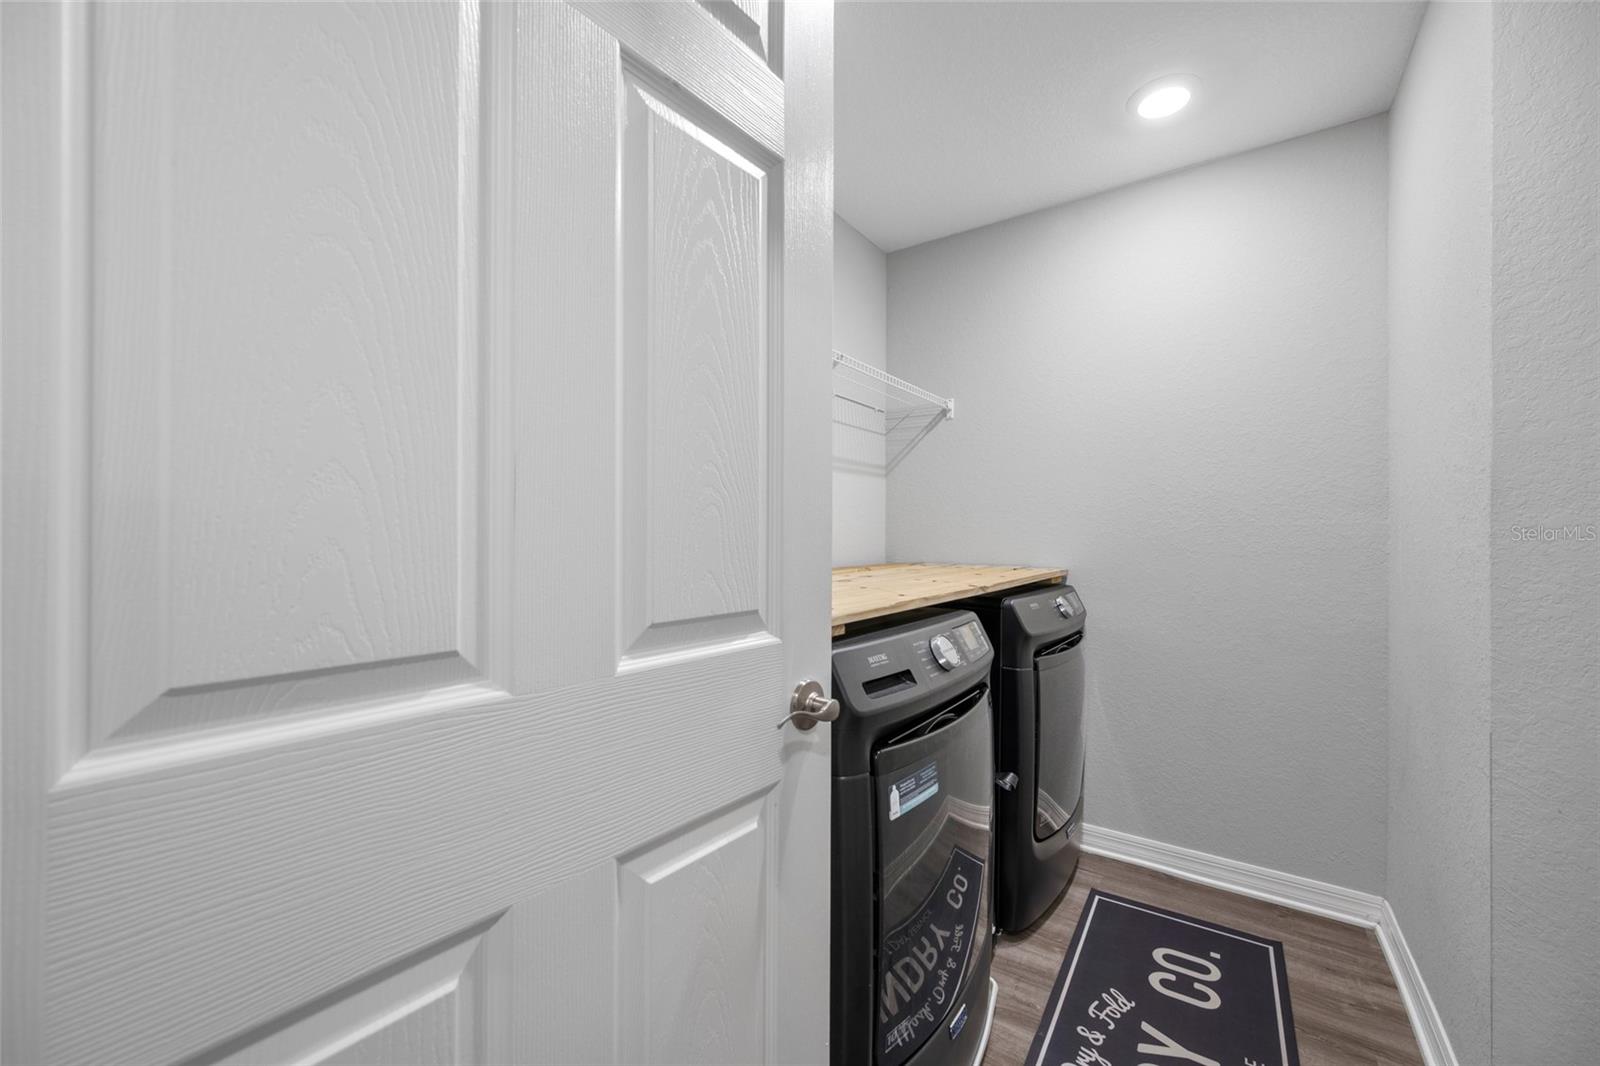
Electric Dryer Hookup, Laundry Room, Upper Level, Washer Hookup
Living Area Source
Public Records
Living Area Units
Square Feet
Lot Features
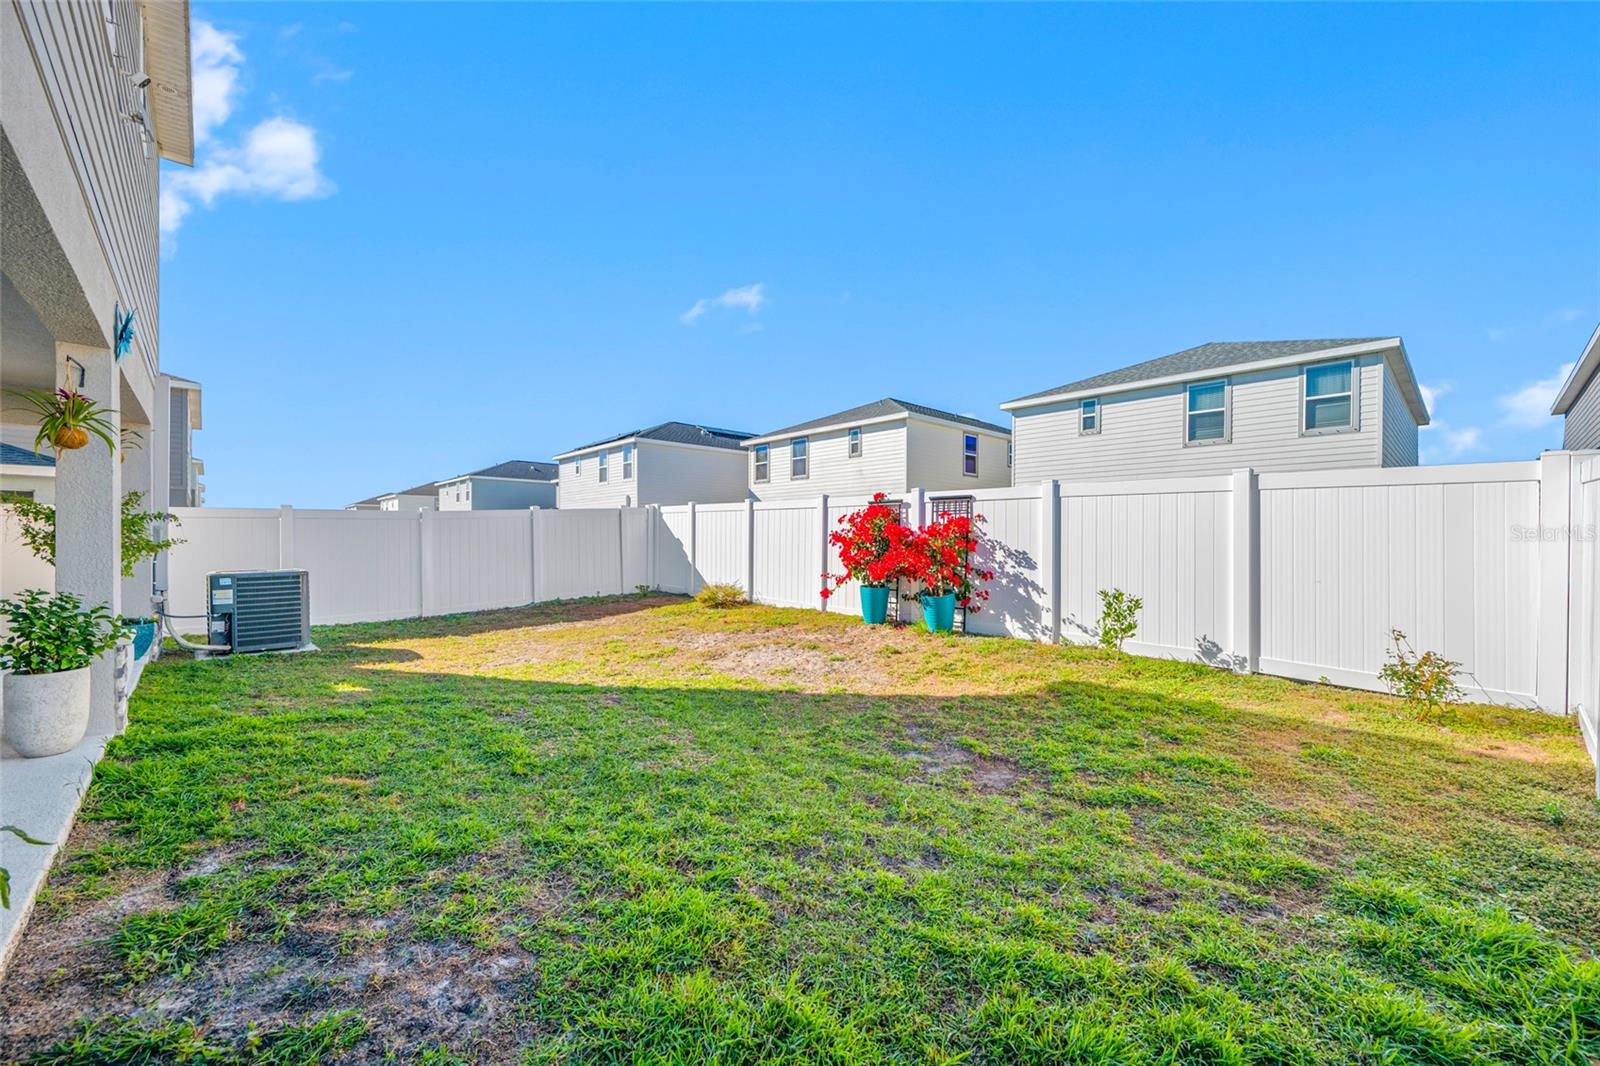
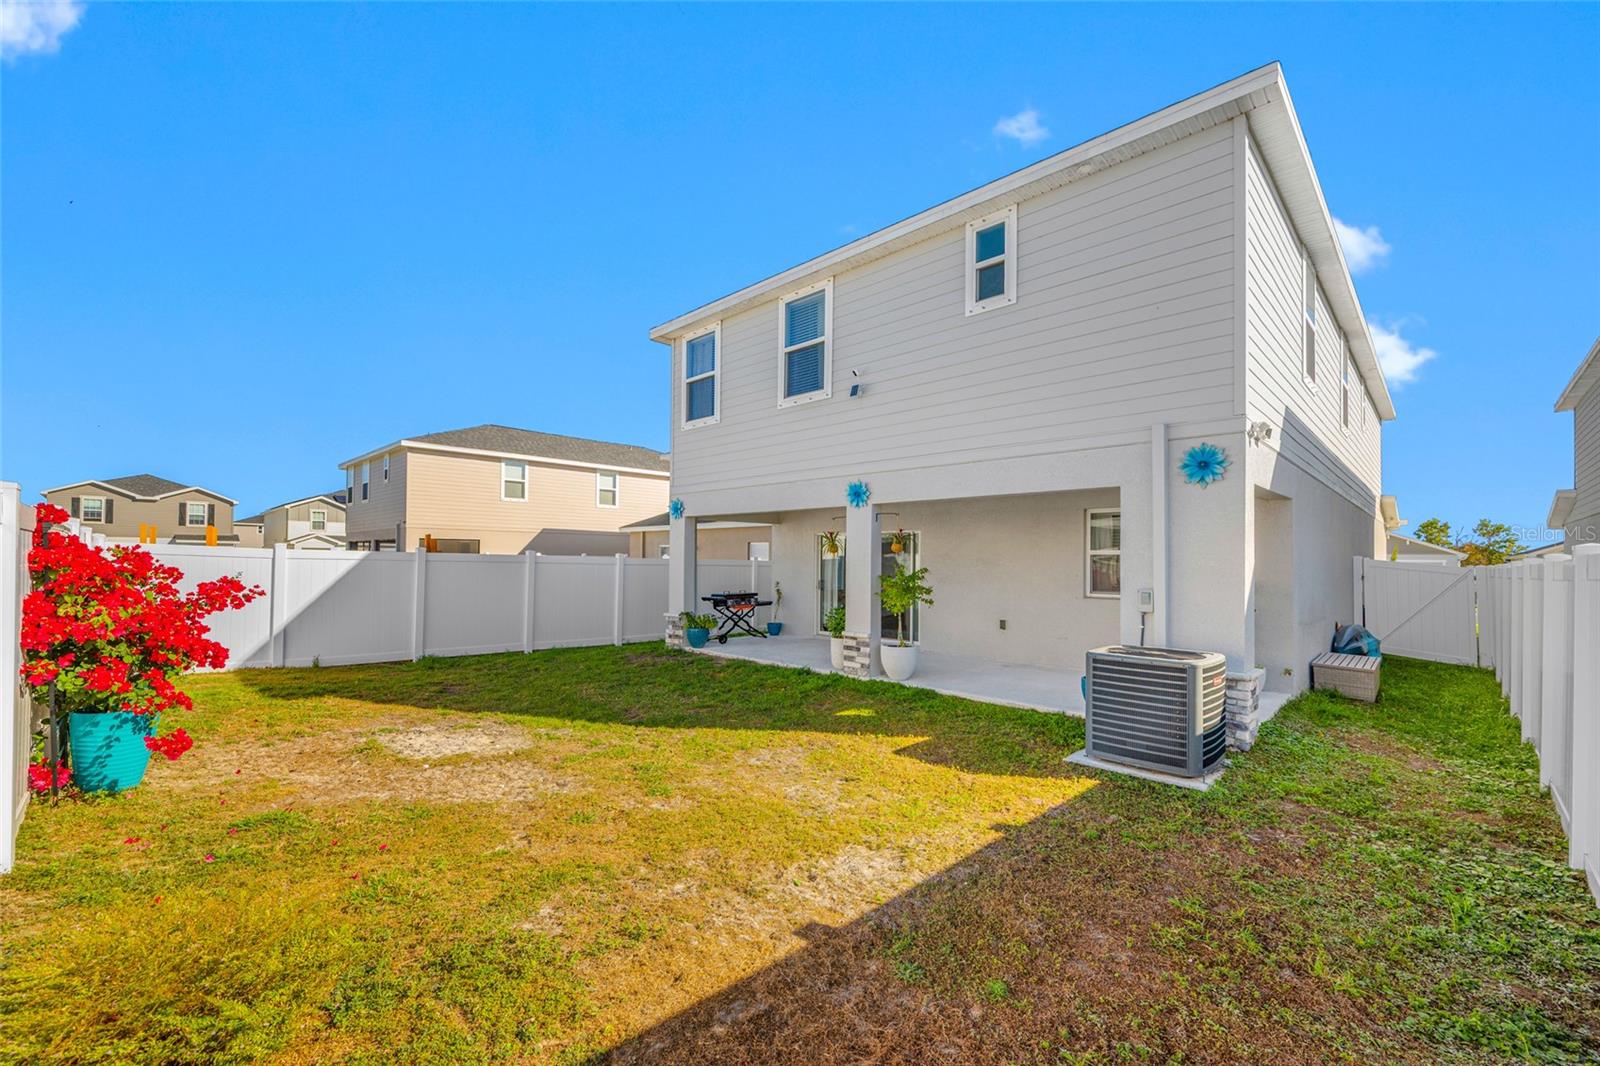
In County, Landscaped, Sidewalk, Paved, Private
Lot Size Dimensions
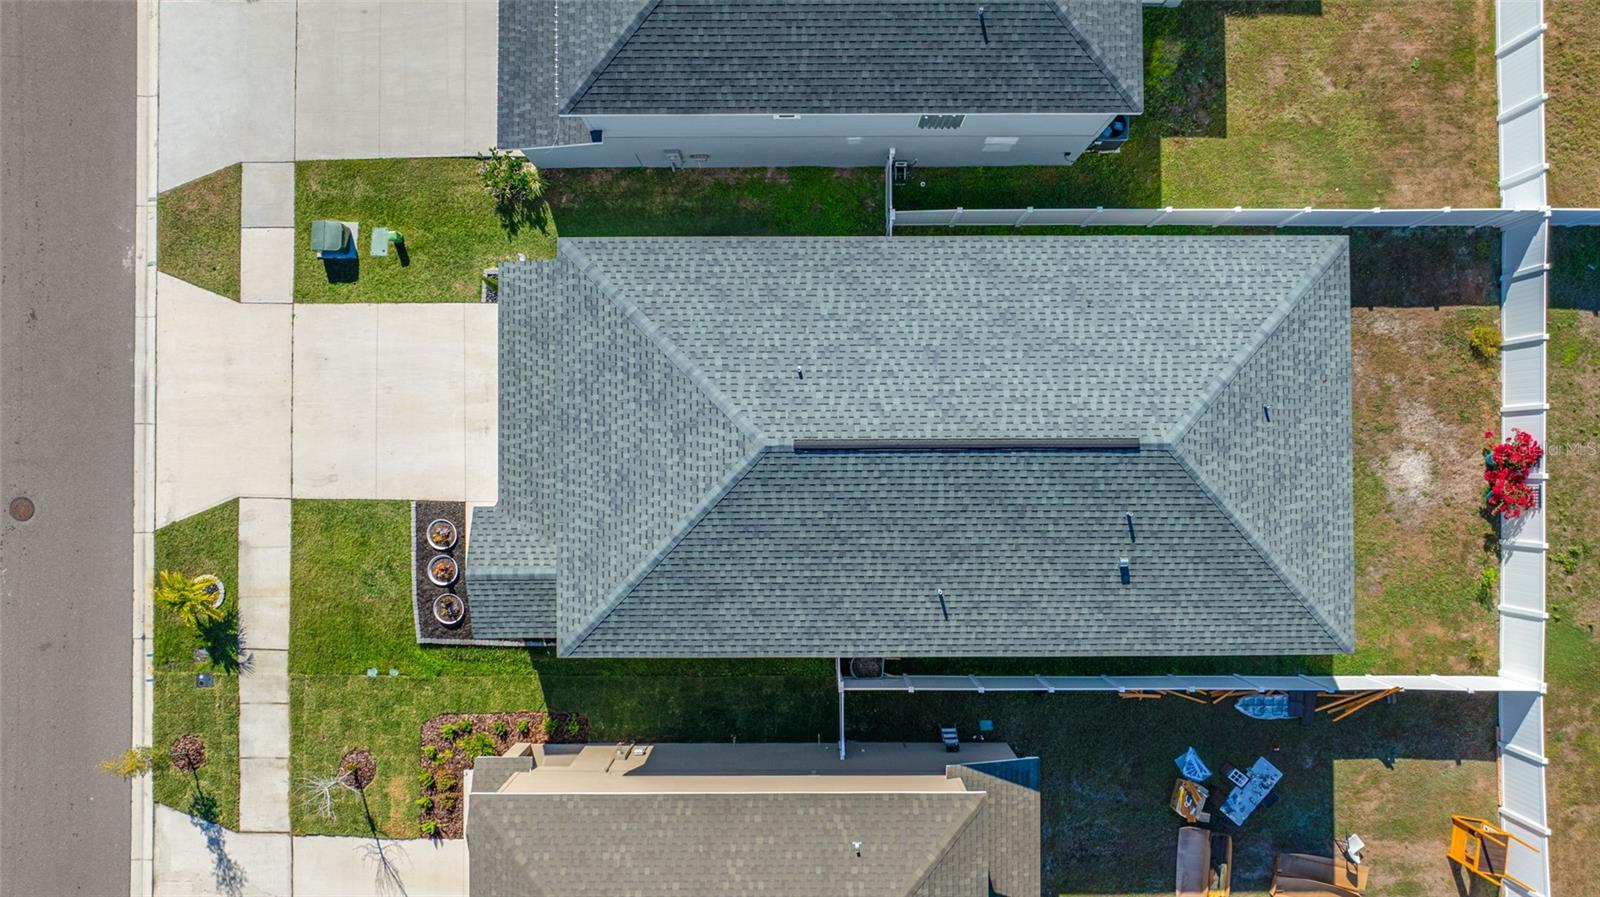
40x110
Lot Size Square Meters
409
Middle Or Junior School
Collins PreK 8 School
Modification Timestamp
2026-05-22T17:19:11.076Z
Parcel Number
U-04-31-20-D0O-000009-00046.0
Patio And Porch Features
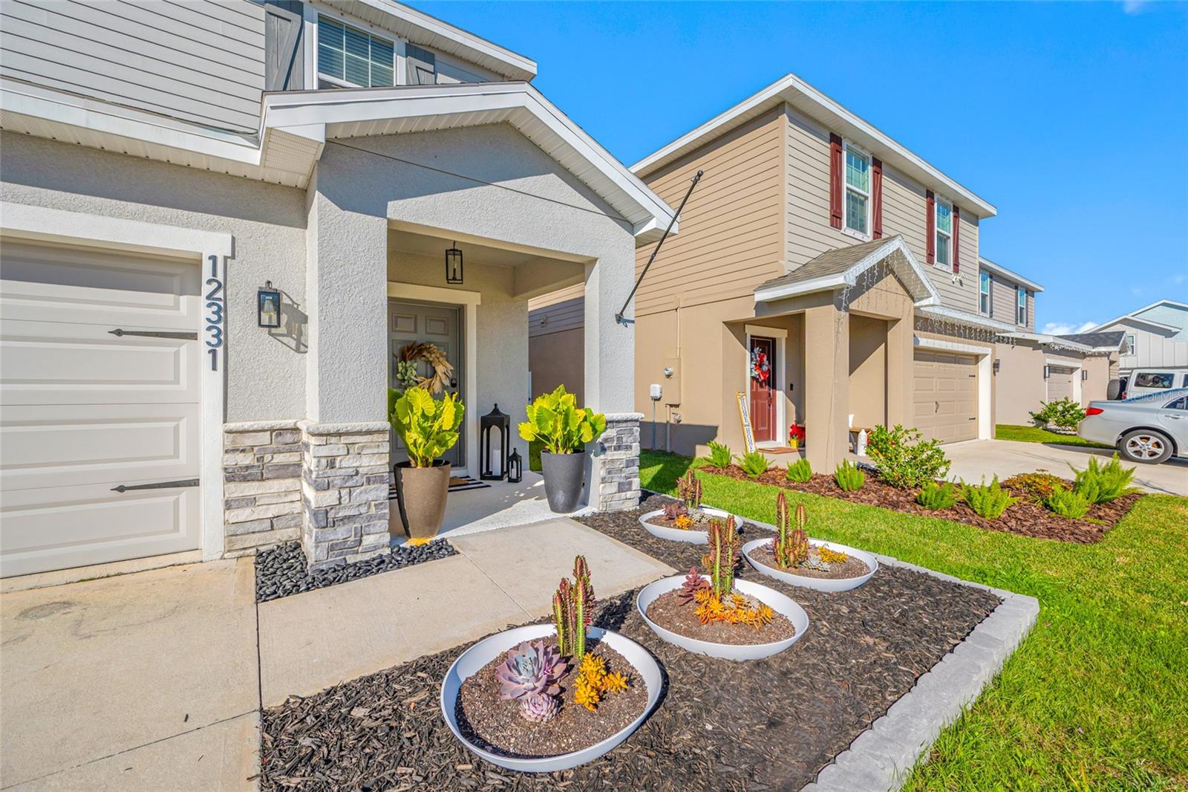
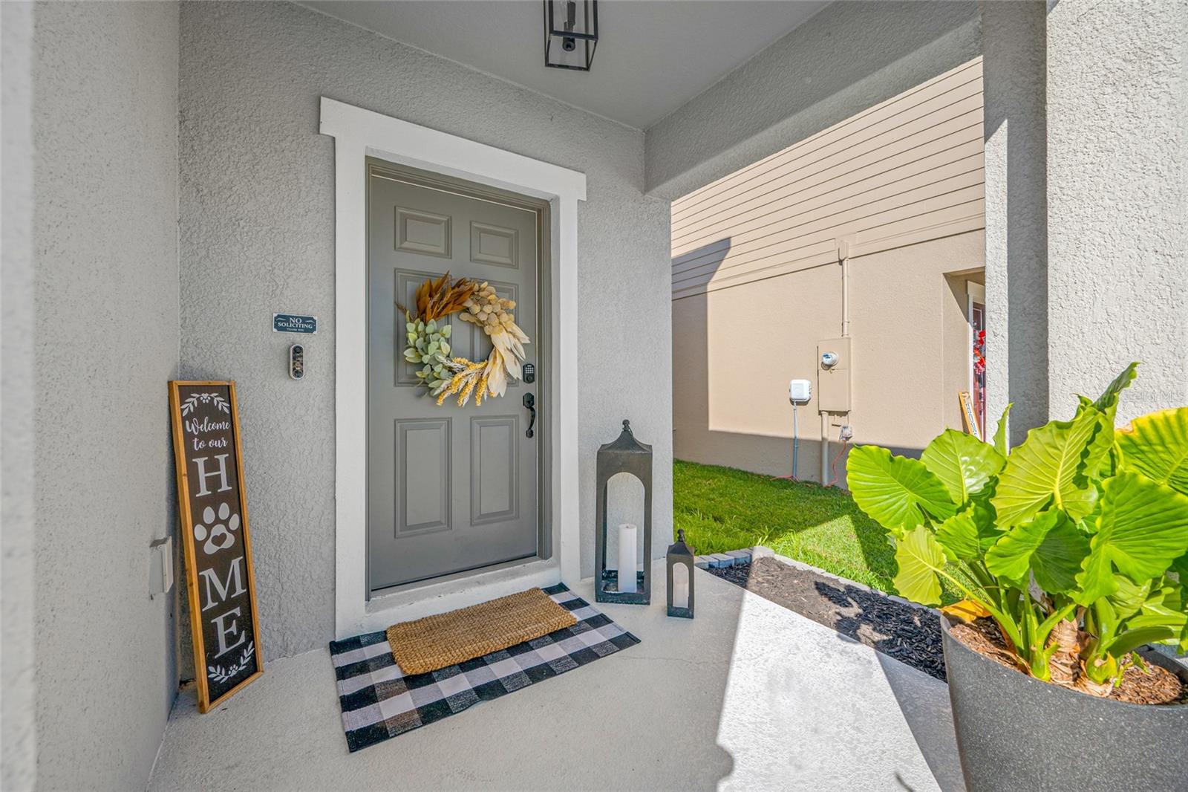
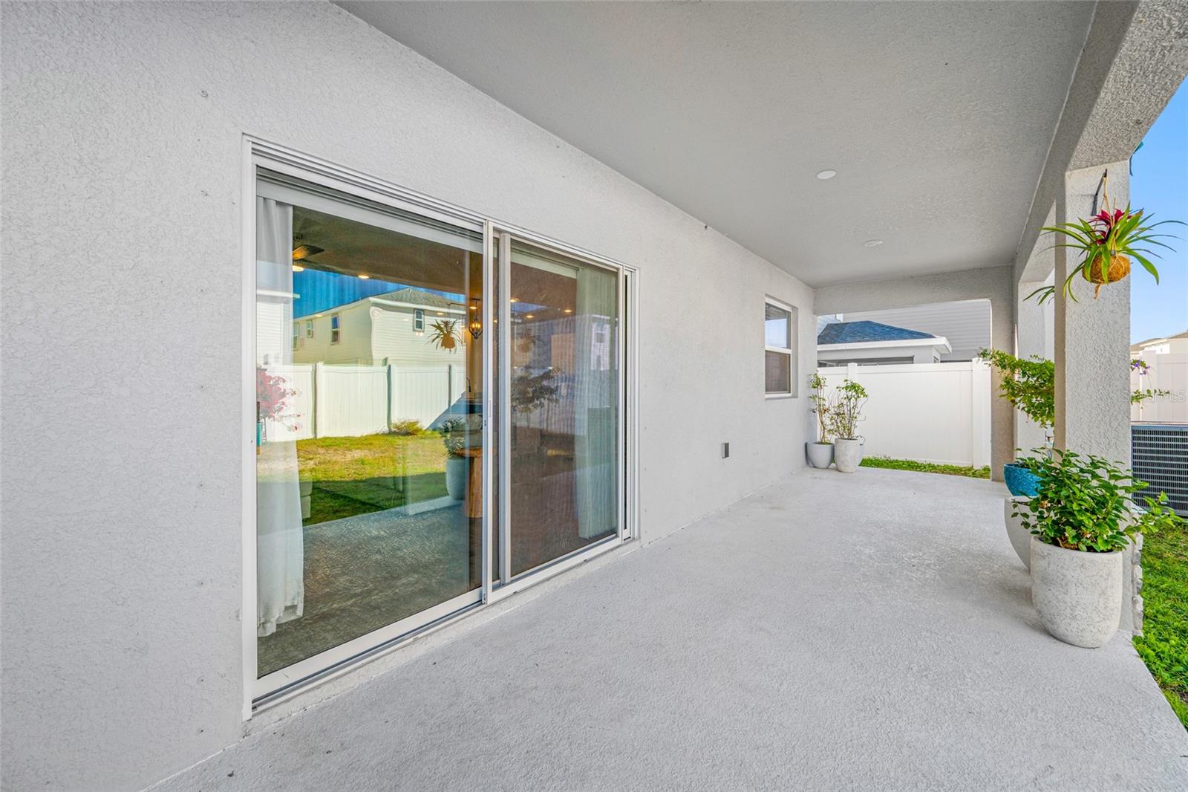
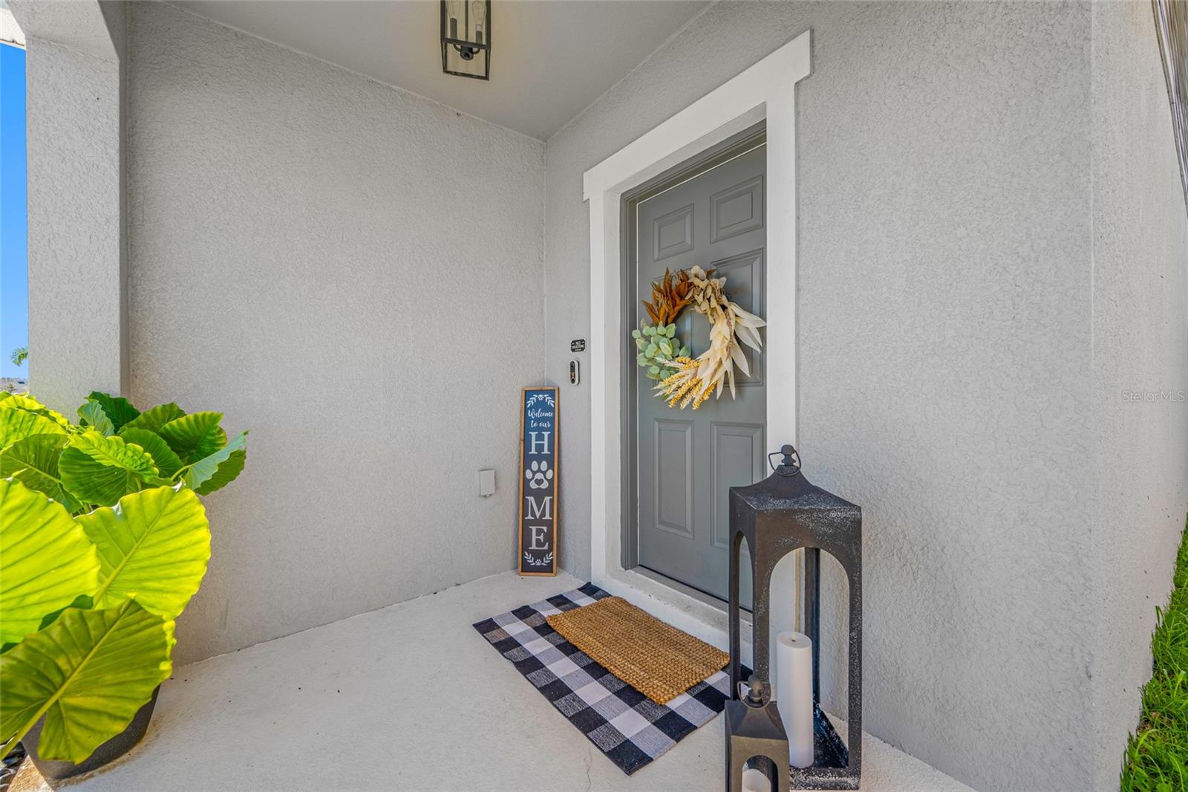
Covered, Front Porch, Patio, Porch, Rear Porch
Pet Restrictions
See HOA Rules and Regulations
Pet Size
Extra Large (101+ Lbs.)
Pets Allowed
Number Limit, Yes
Planned Unit Development YN
1
Previous List Price
400000
Price Change Timestamp
2026-05-22T17:16:43.000Z
Property Condition
Completed
Property Description
Walk-Up
RATIO Current Price By Calculated SqFt
140.15
Road Responsibility
Private Maintained Road
Road Surface Type
Asphalt, Paved
Security Features
Security Lights, Smoke Detector(s)
Showing Requirements
Supra Lock Box, Lock Box Electronic, ShowingTime
Status Change Timestamp
2026-05-22T17:16:22.000Z
Tax Legal Description
RIDGEWOOD SOUTH LOT 46 BLOCK 9
Tax Other Annual Assessment Amount
2401
Total Acreage
0 to less than 1/4
Universal Property Id
US-12057-N-0431200000009000460-R-N
Unparsed Address
12331 TERRACE BLF
Utilities
Cable Available, Cable Connected, Electricity Available, Electricity Connected, Fiber Optics, Sewer Available, Sewer Connected, Underground Utilities, Water Available, Water Connected
Vegetation
Trees/Landscaped
Window Features
Aluminum Frames, Blinds, Double Pane Windows, ENERGY STAR Qualified Windows