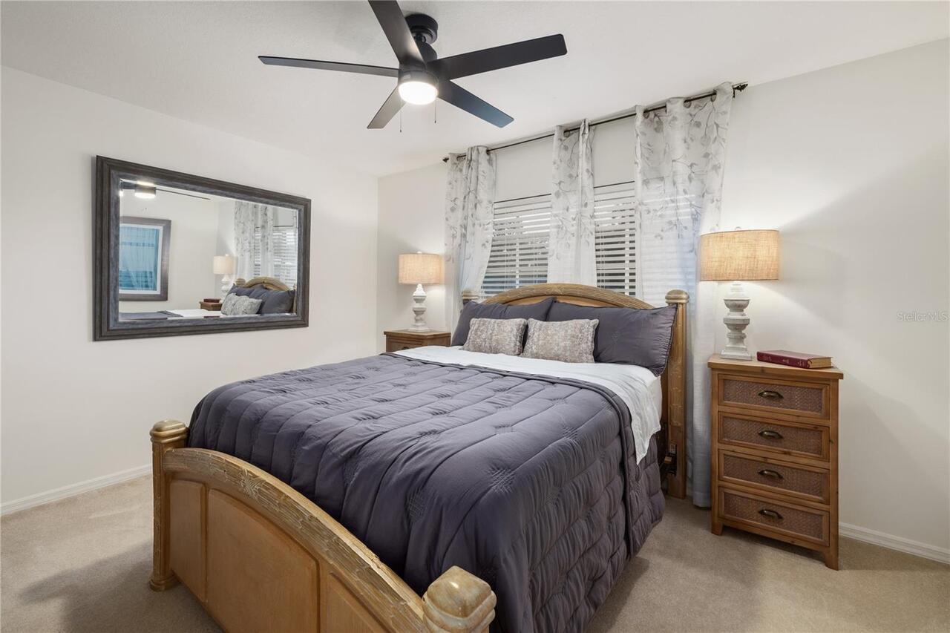
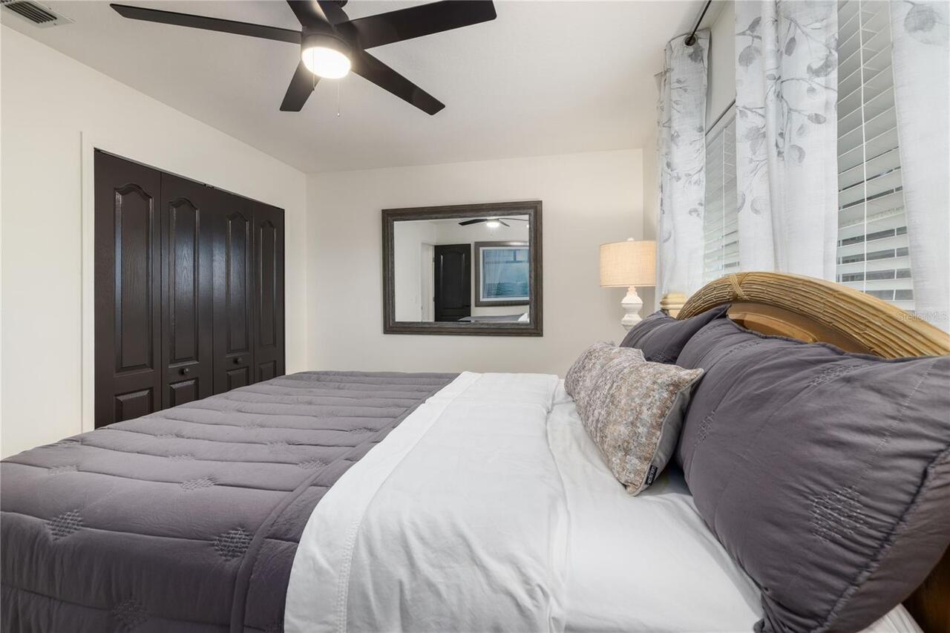
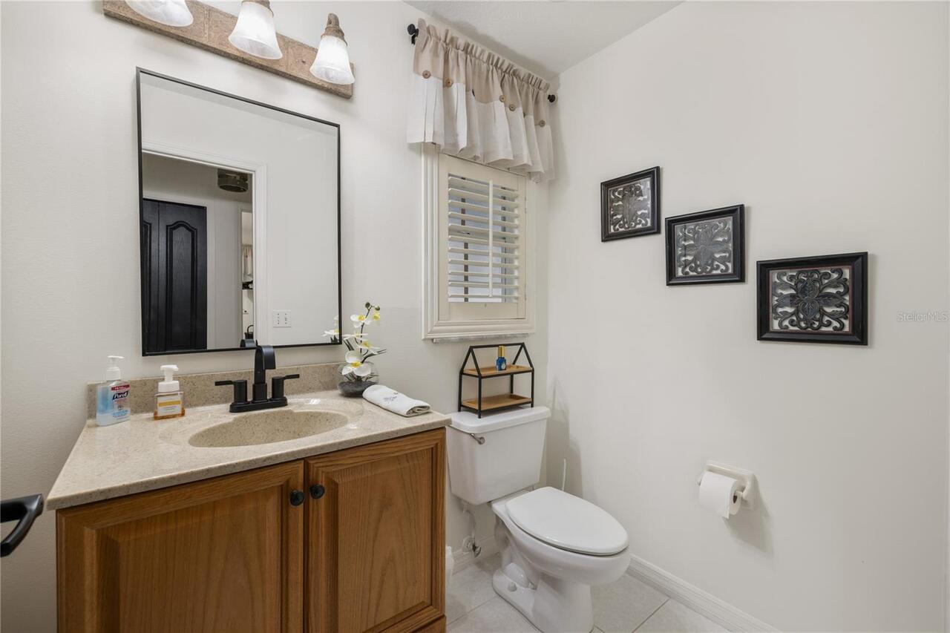
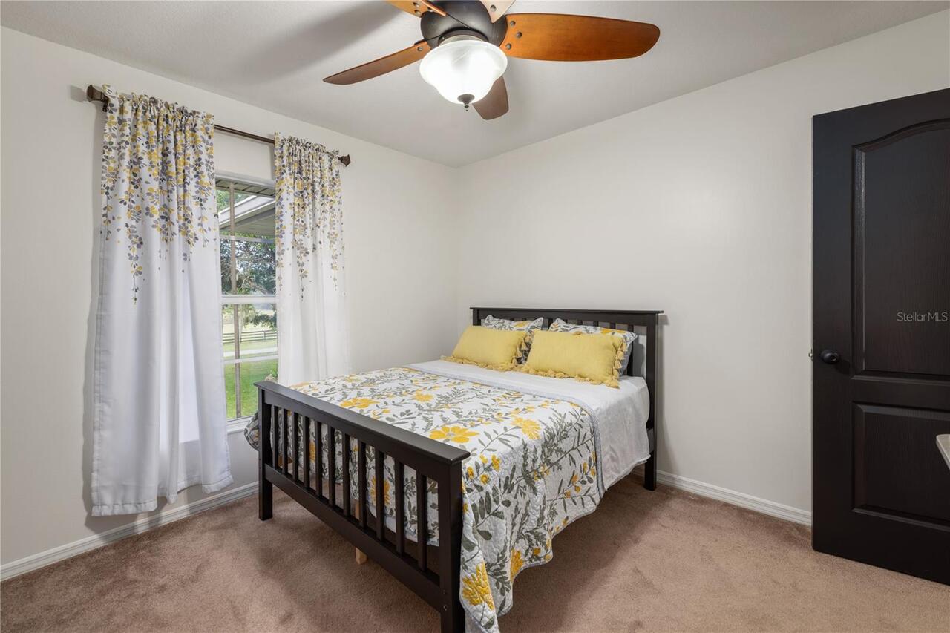
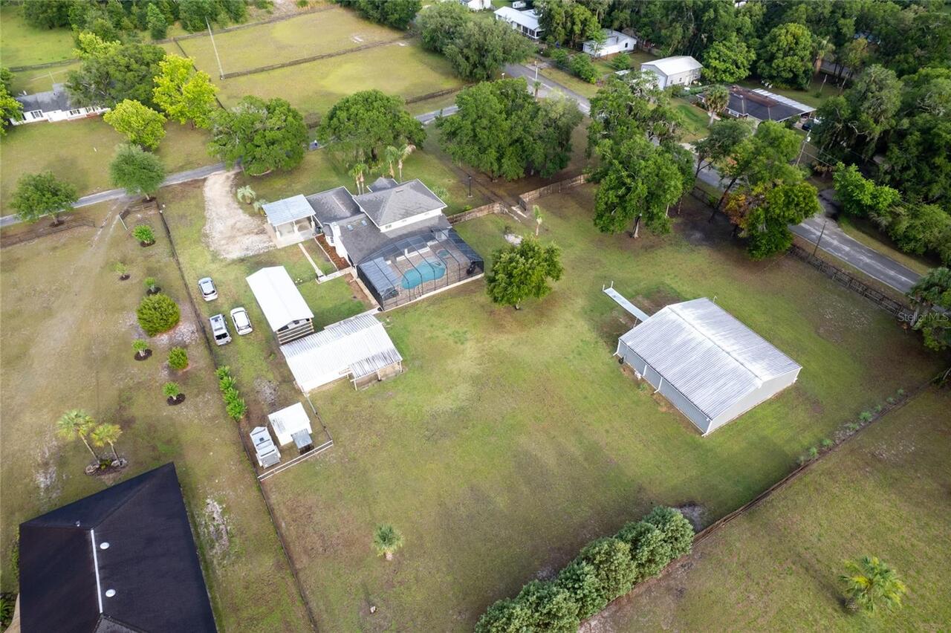
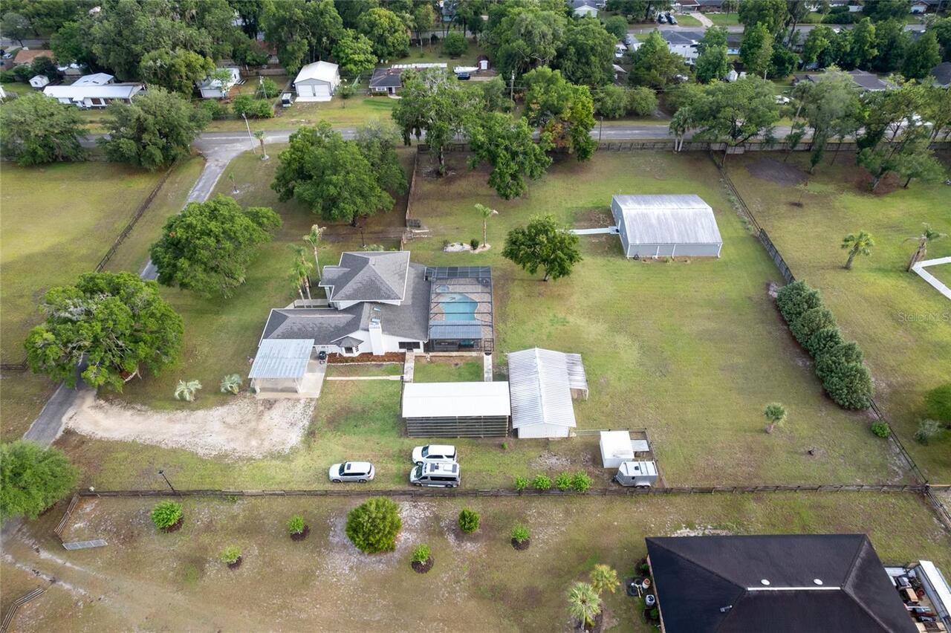
Property Features
Property Sub Type

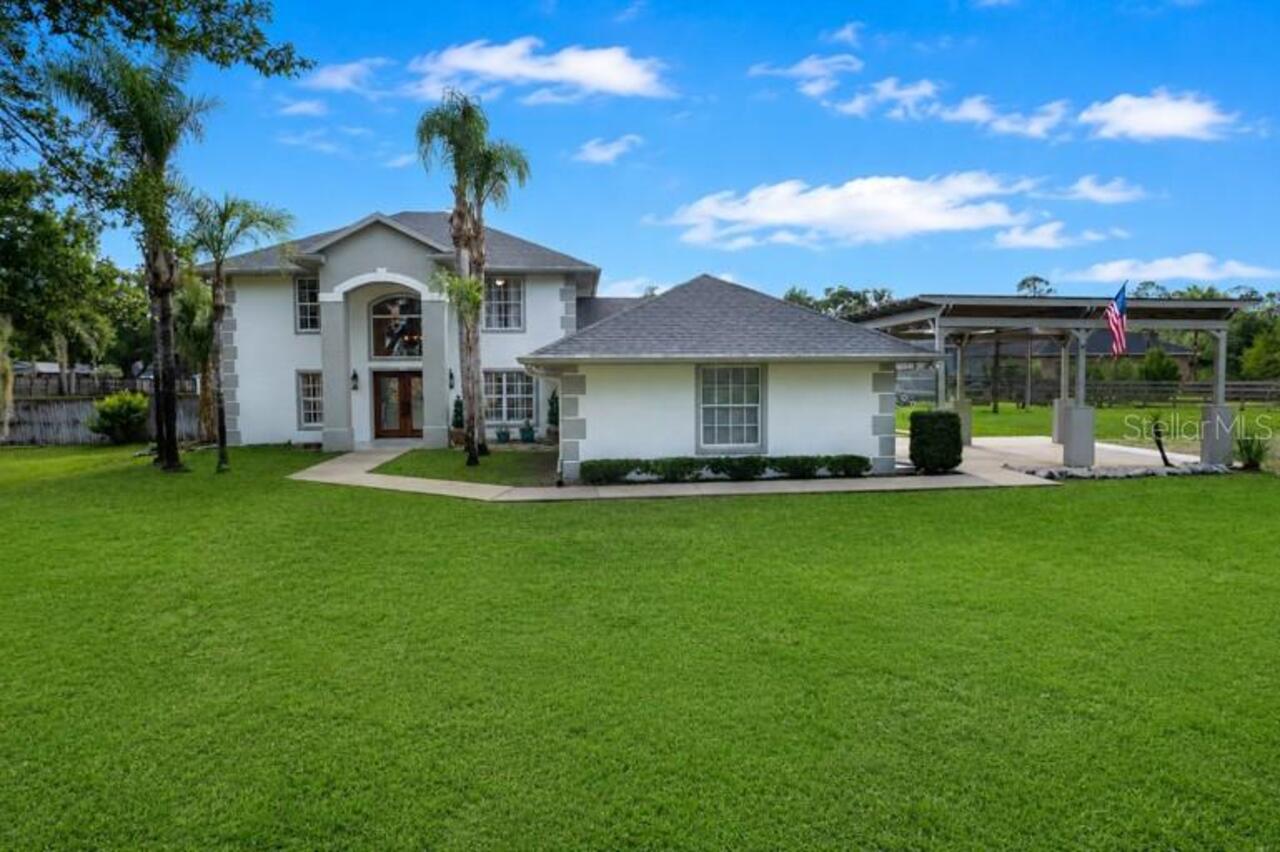
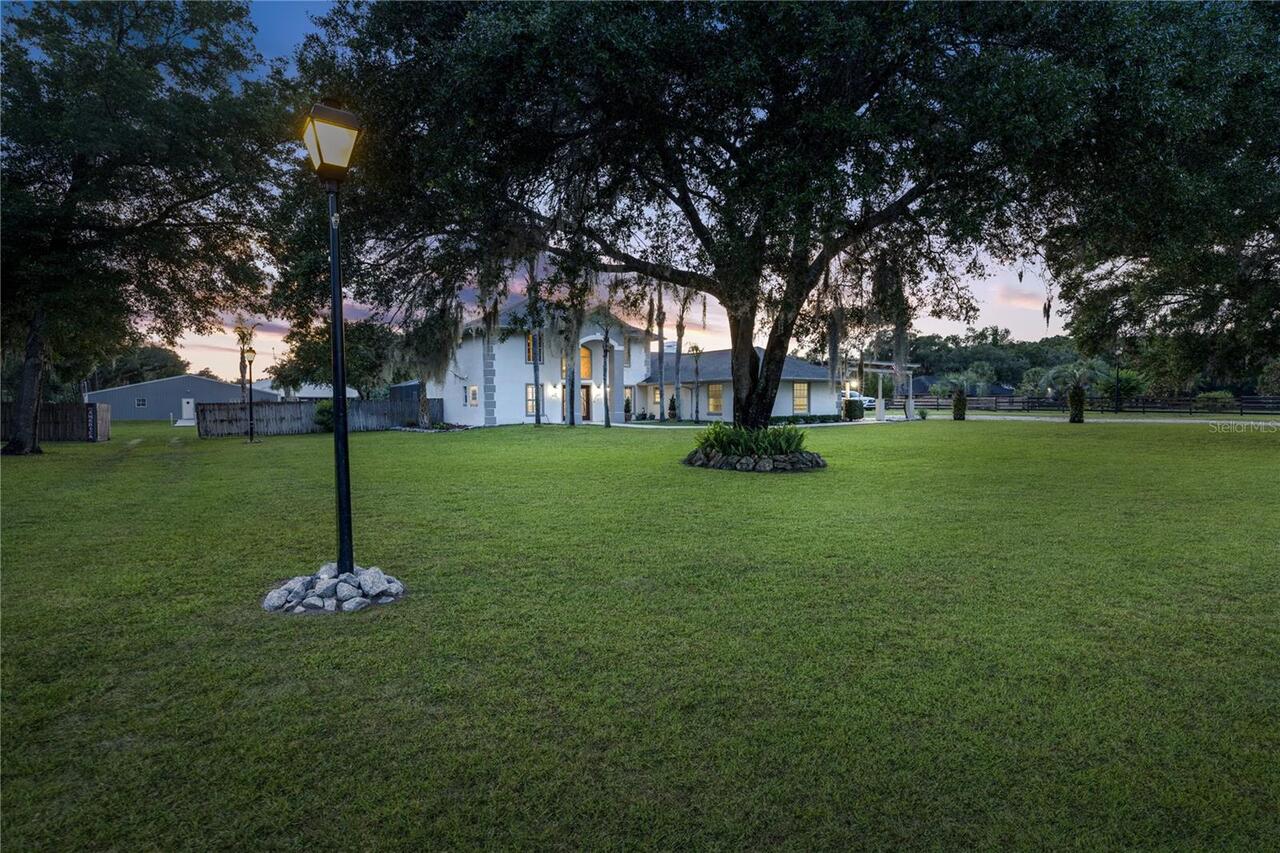
Single Family Residence
Parking
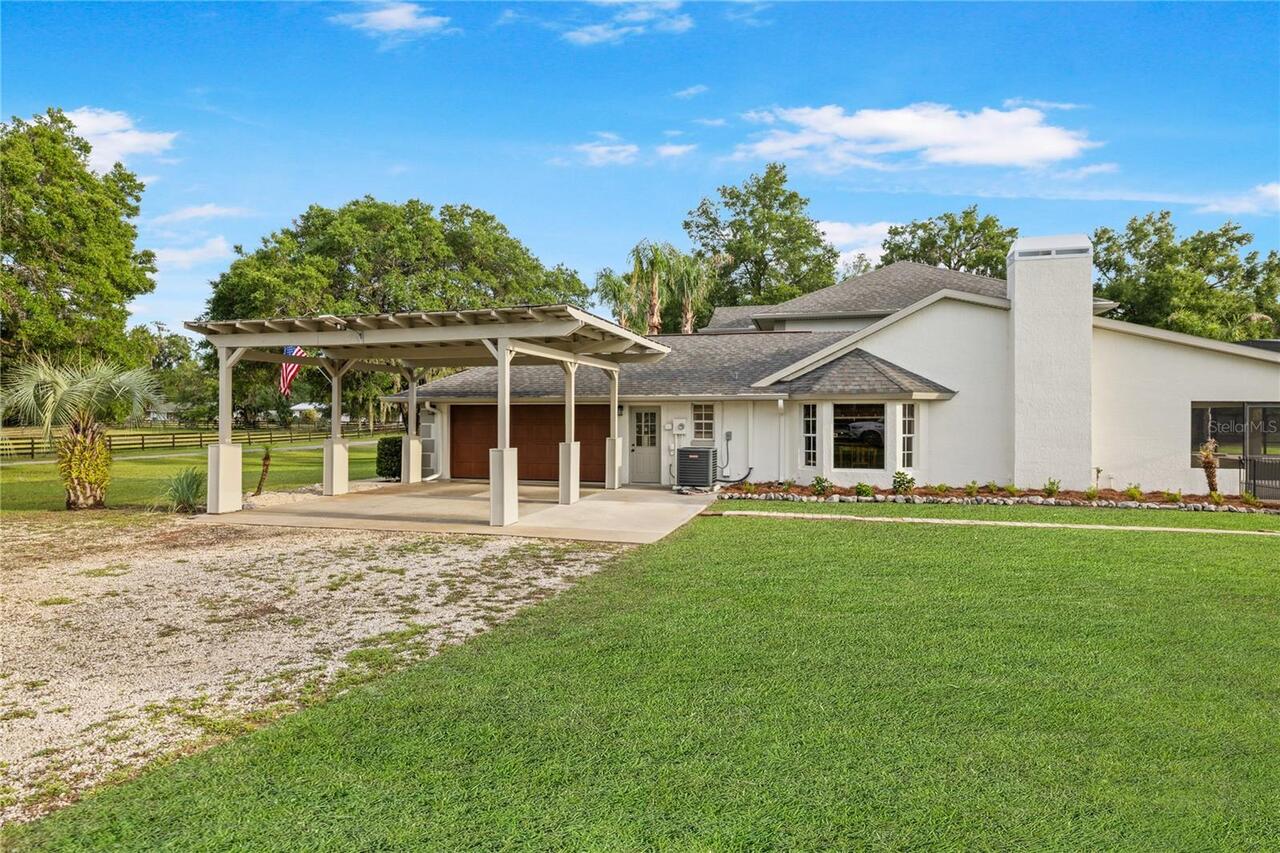
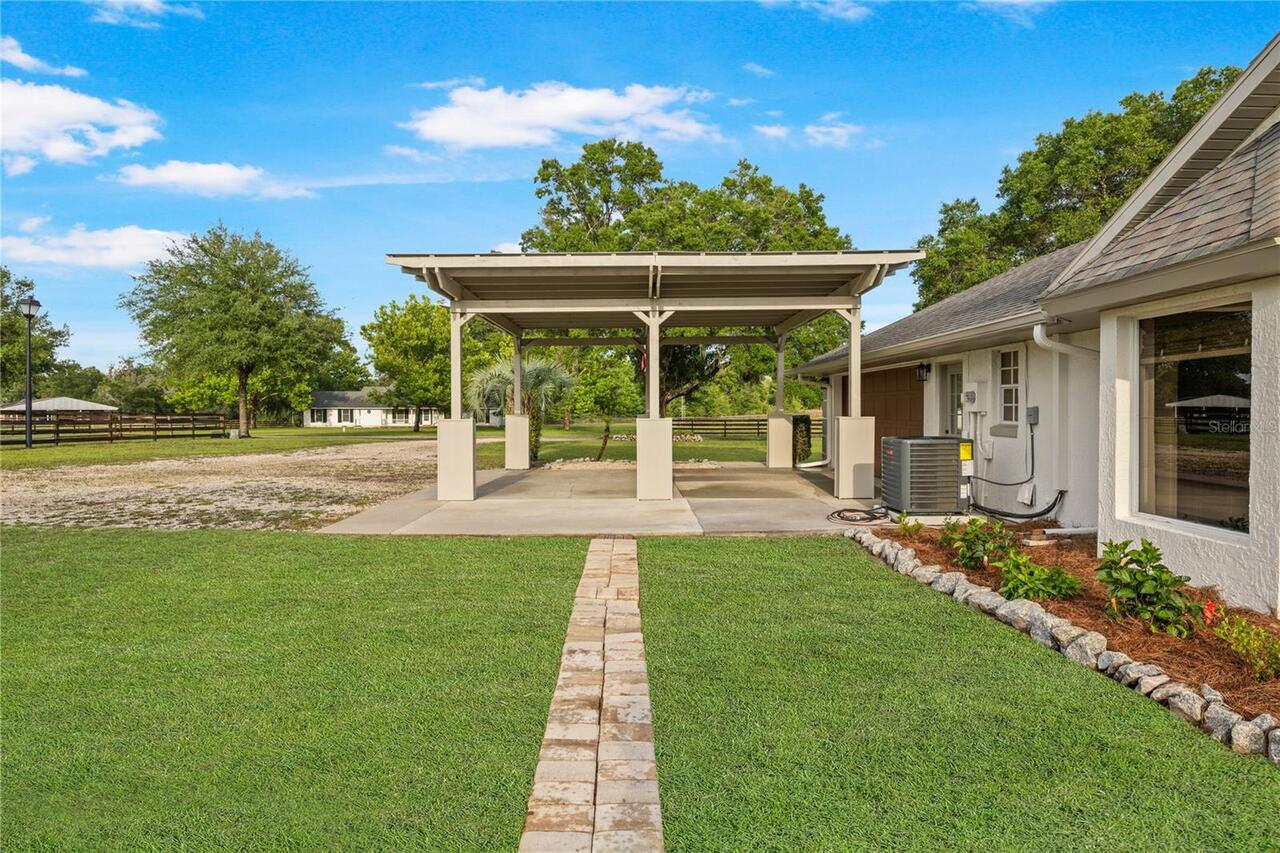
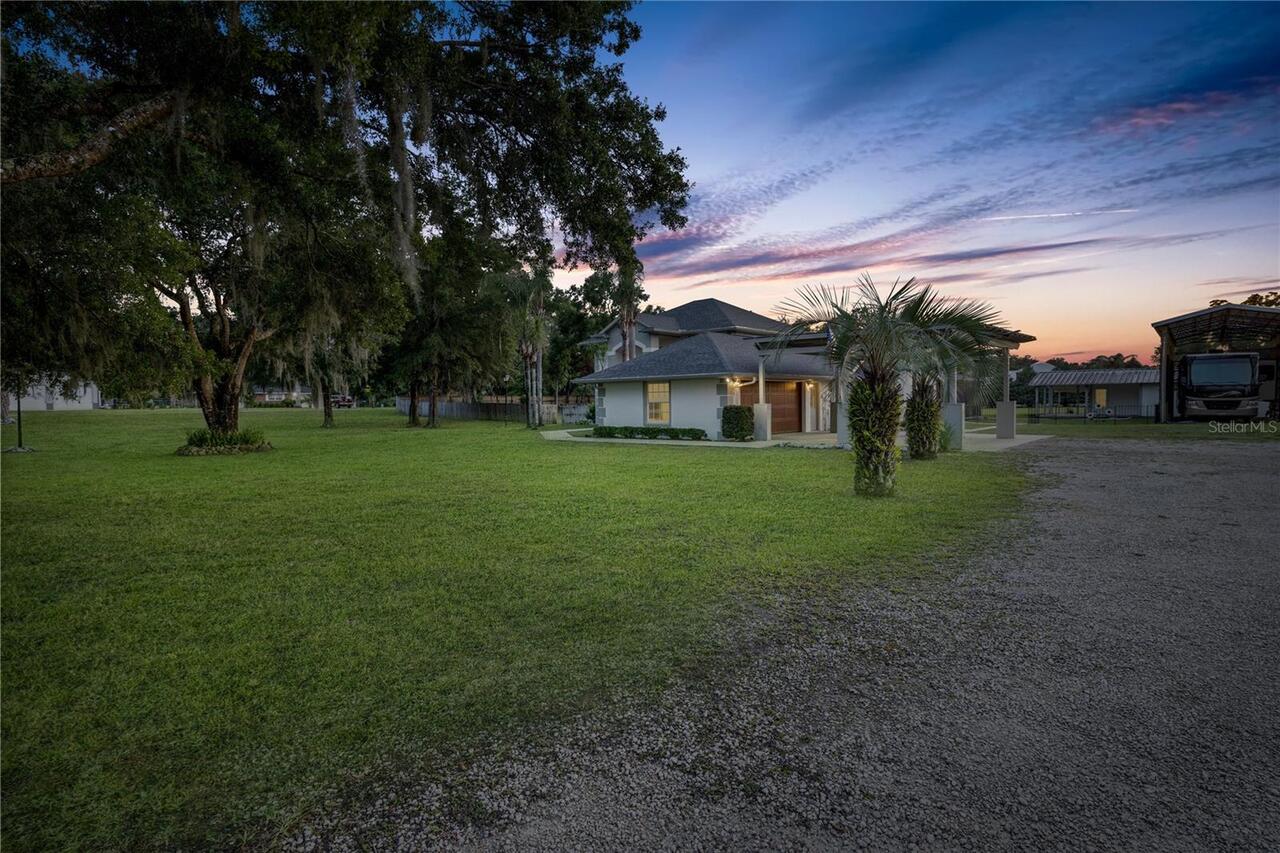
Garage Faces Side, Oversized, Parking Pad, Covered
Pool
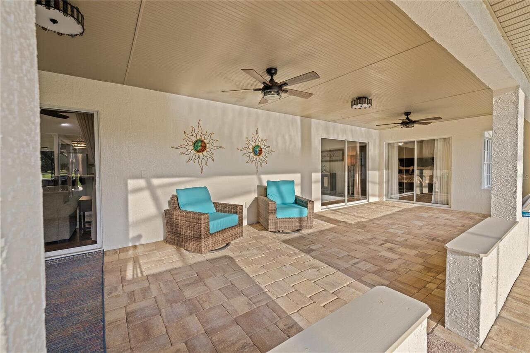
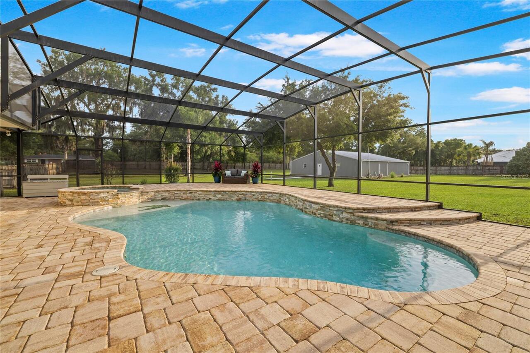
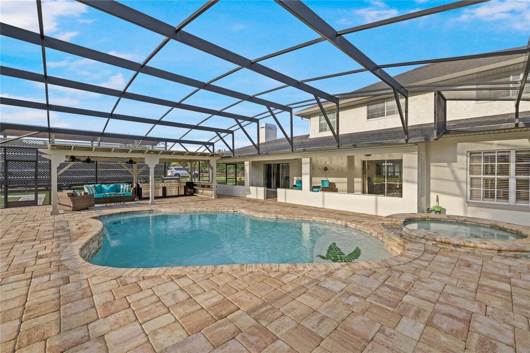
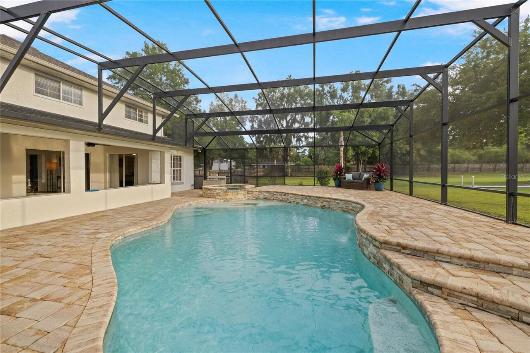
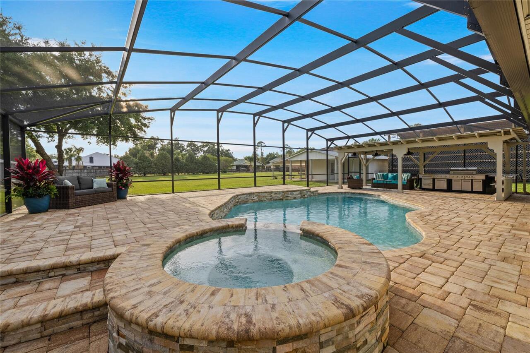
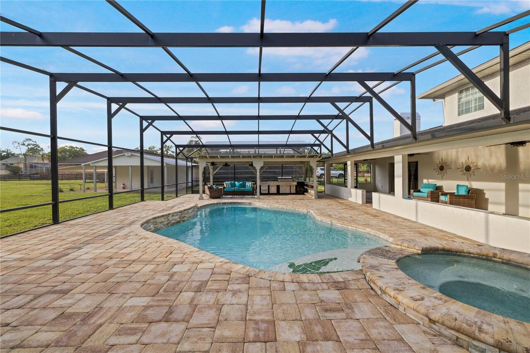
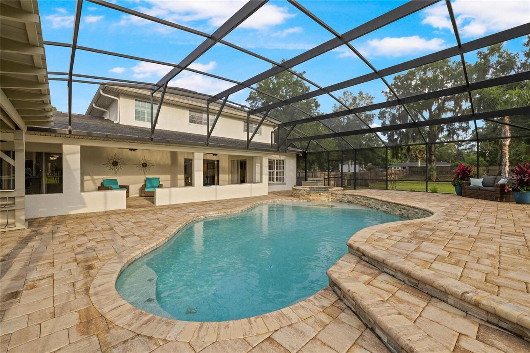
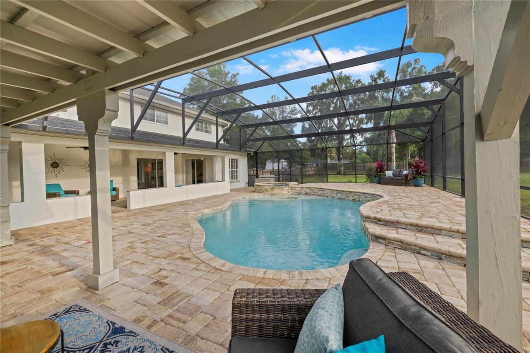
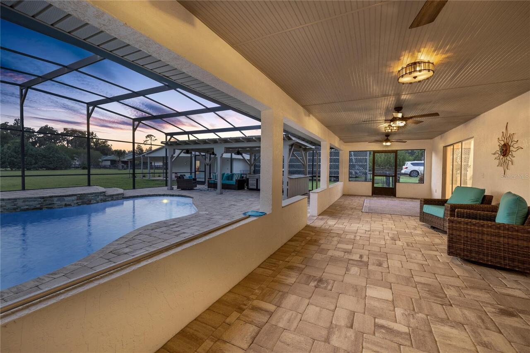
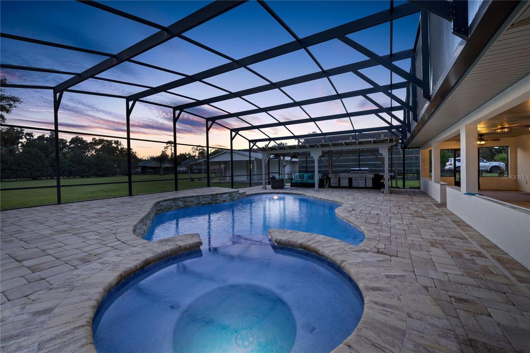
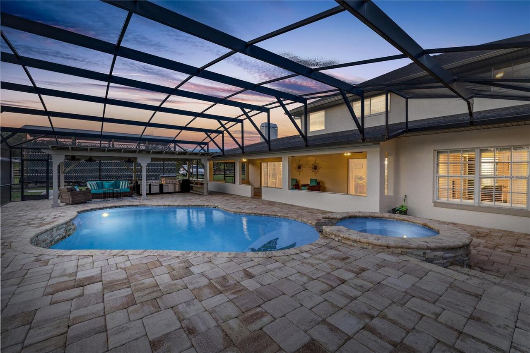
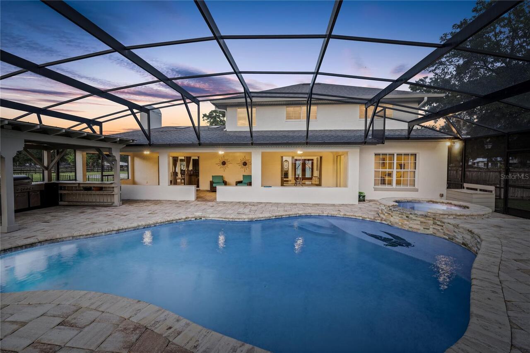
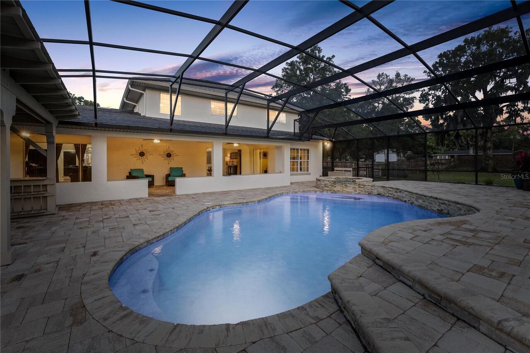
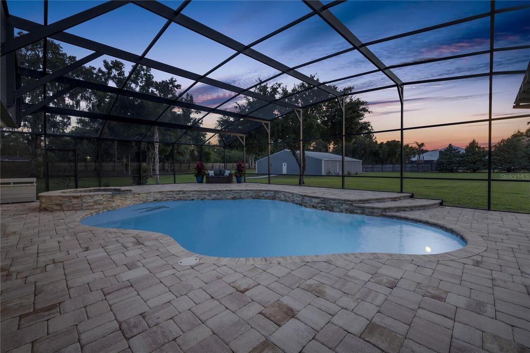
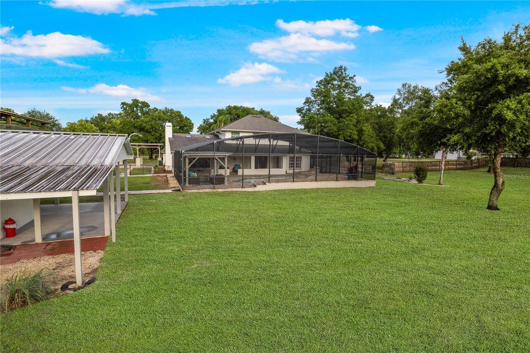
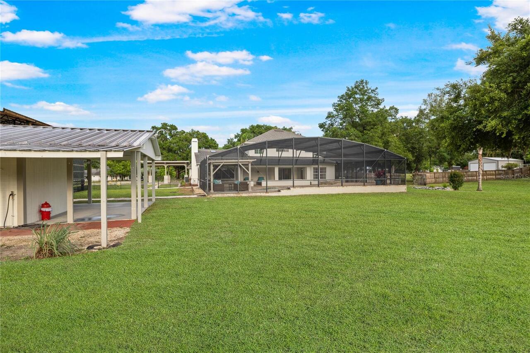
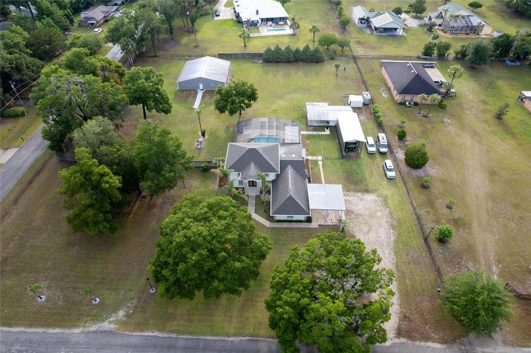
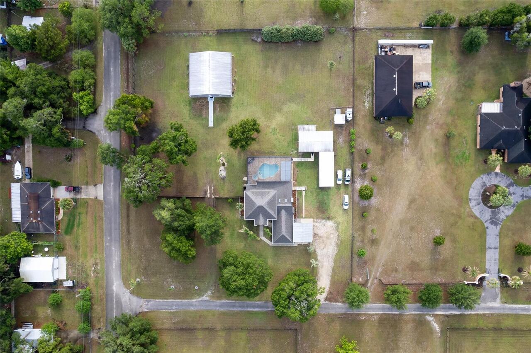
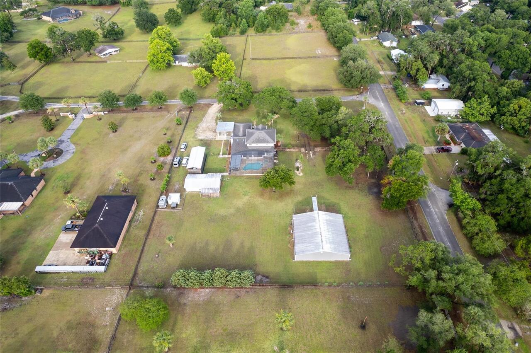
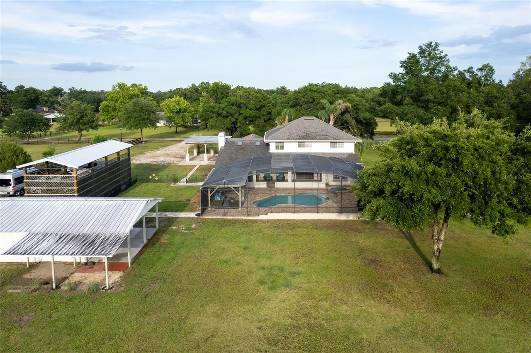
Screen Enclosure, Heated, In Ground
Subdivision
NORRIS DUPONT & GAUDRY GRANT
Additional Information
Additional Parcels YN
false
Additional Rooms
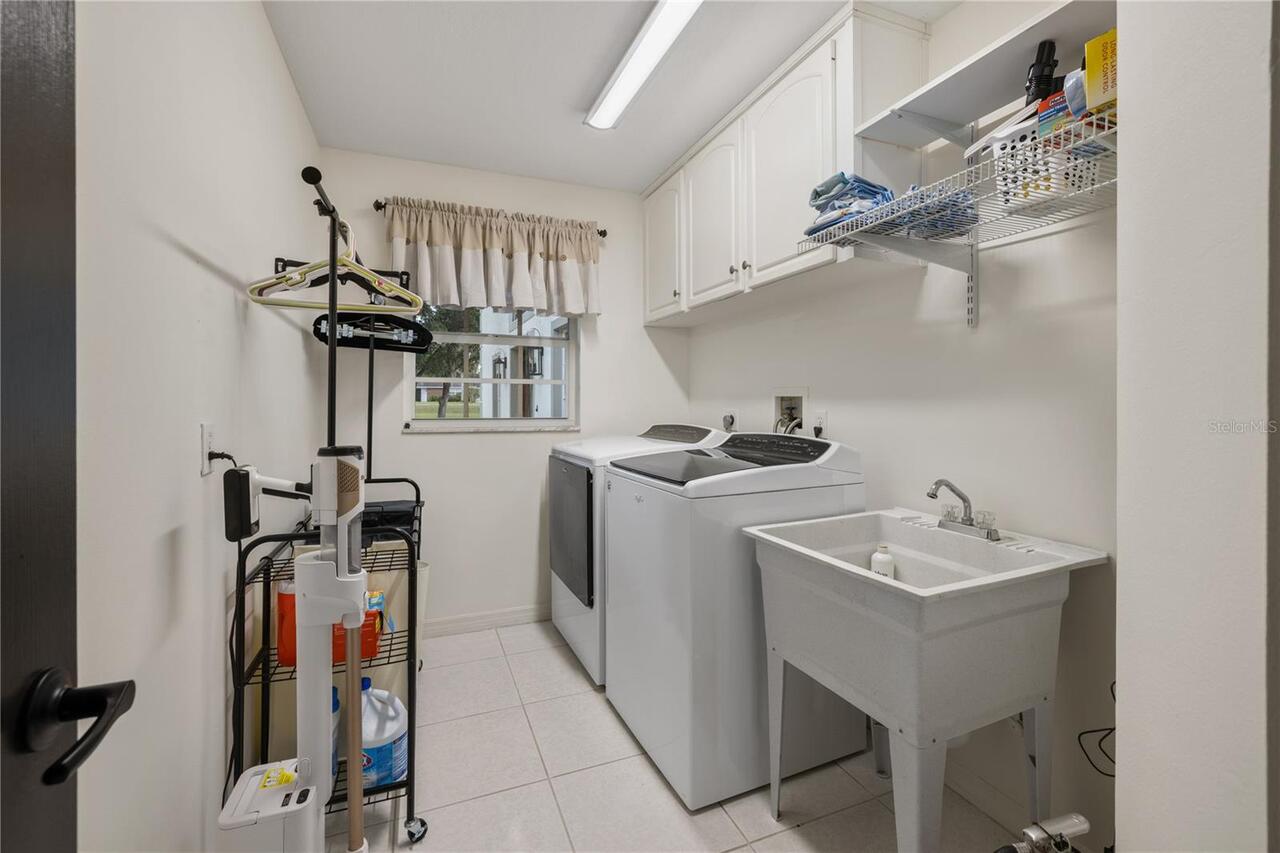
Inside Utility
Appliances
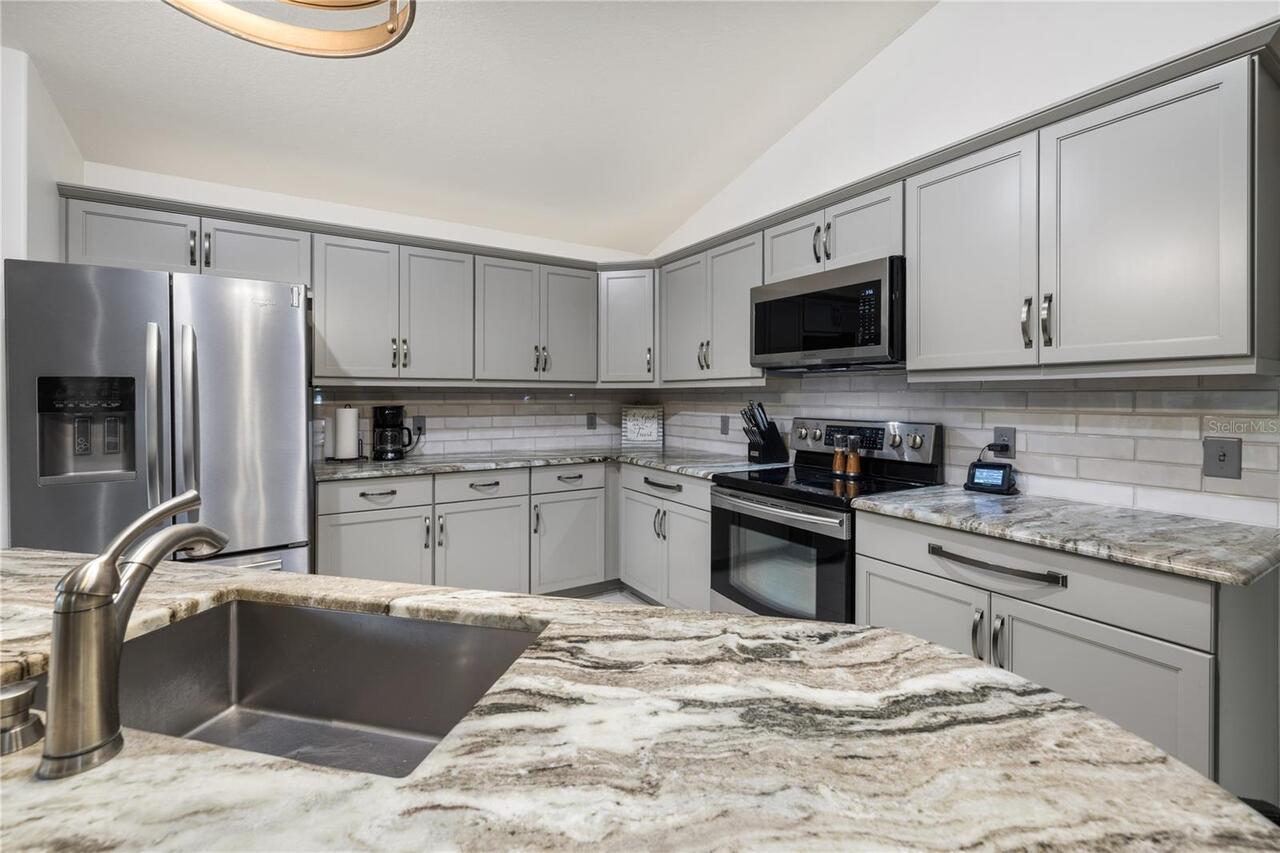
Bar Fridge, Dishwasher, Dryer, Electric Water Heater, Microwave, Range, Refrigerator, Washer, Water Softener
Architectural Style
Traditional
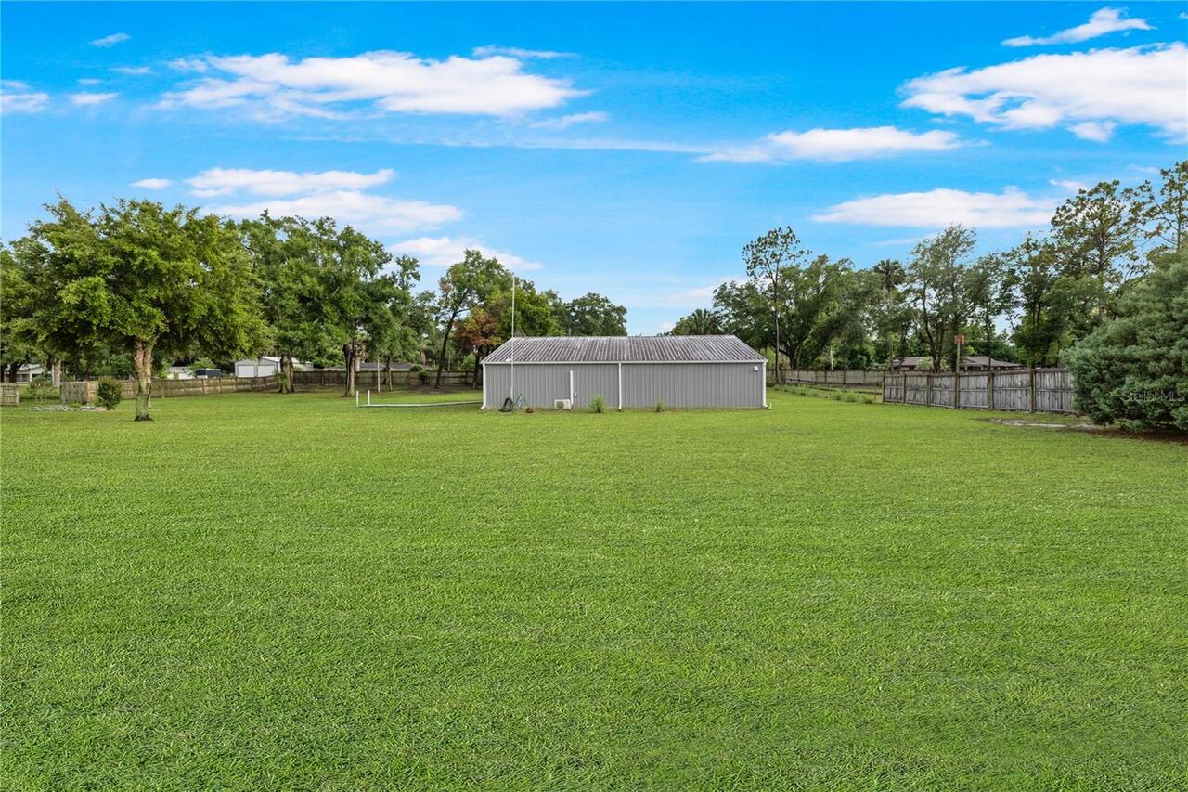
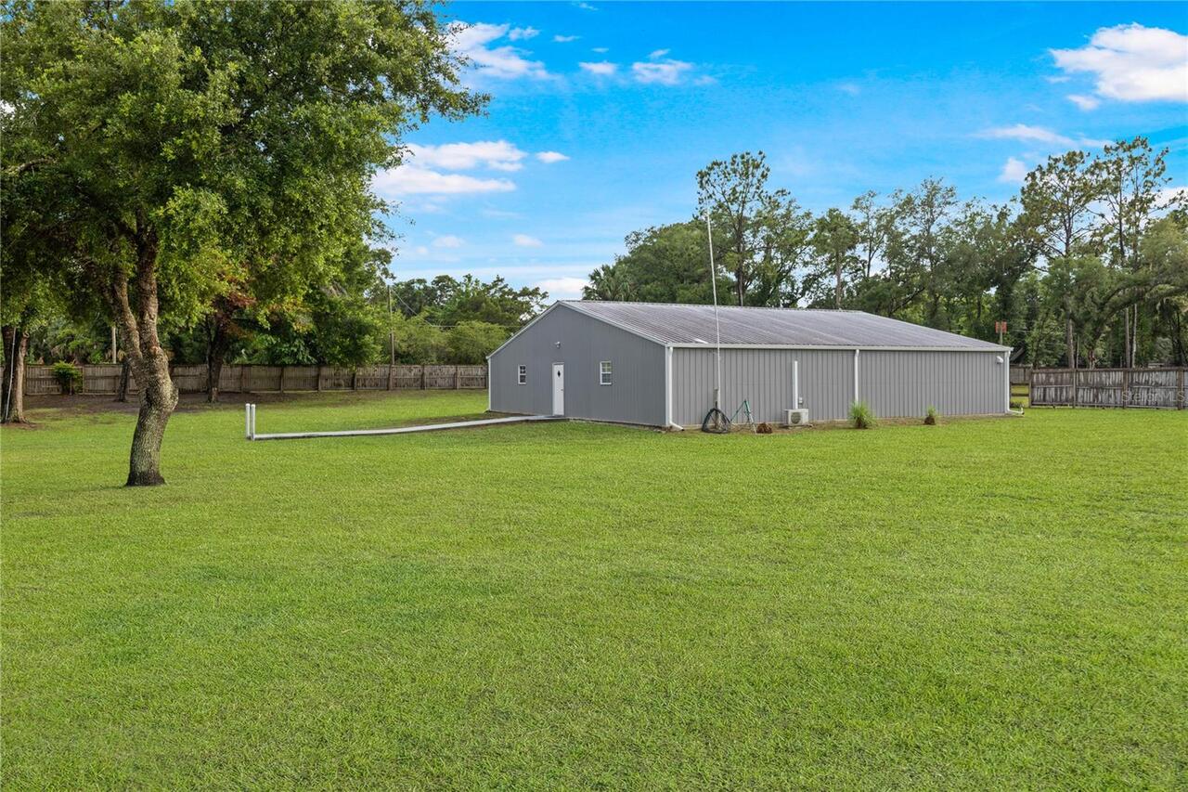
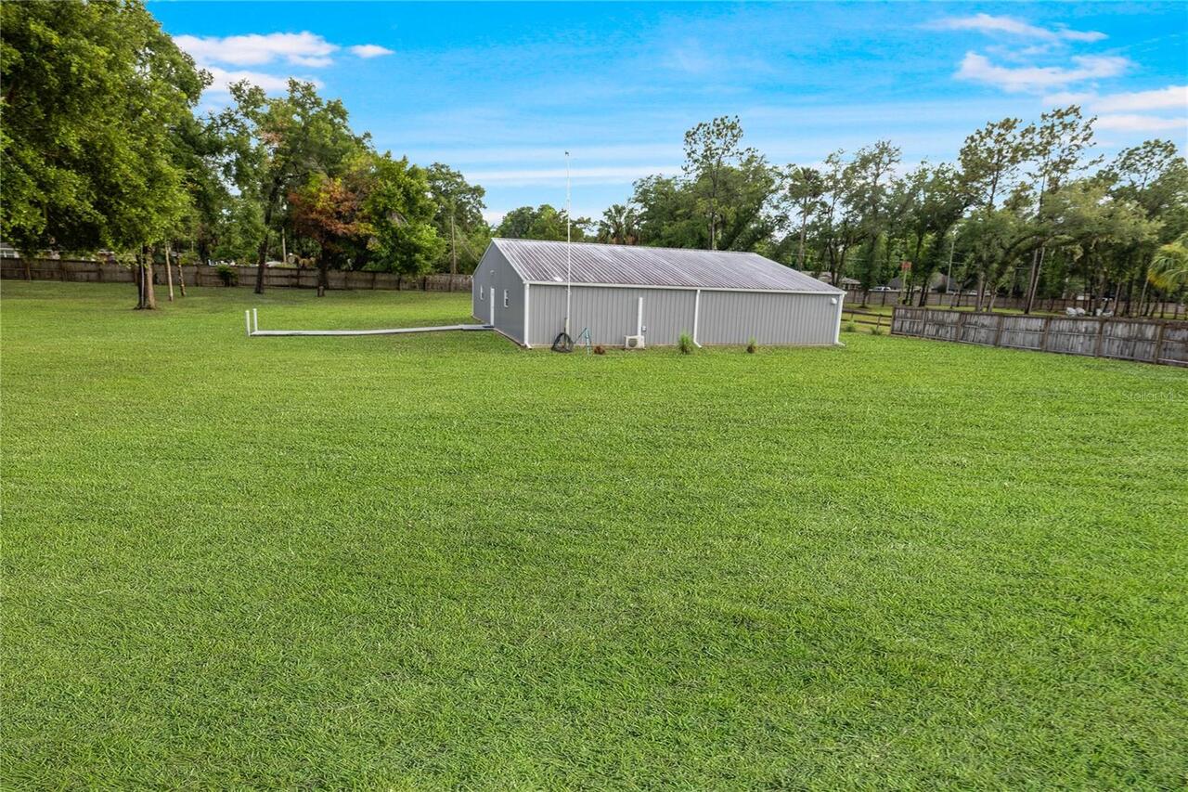
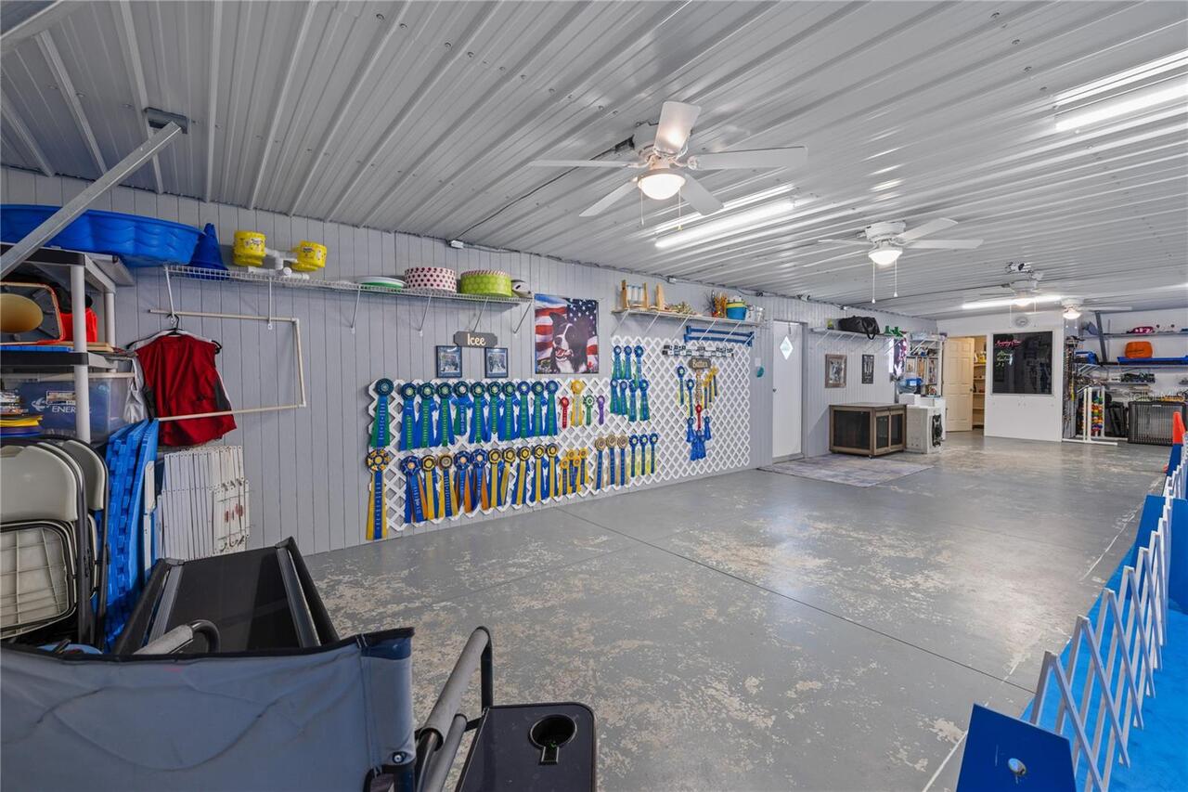
Barn Features
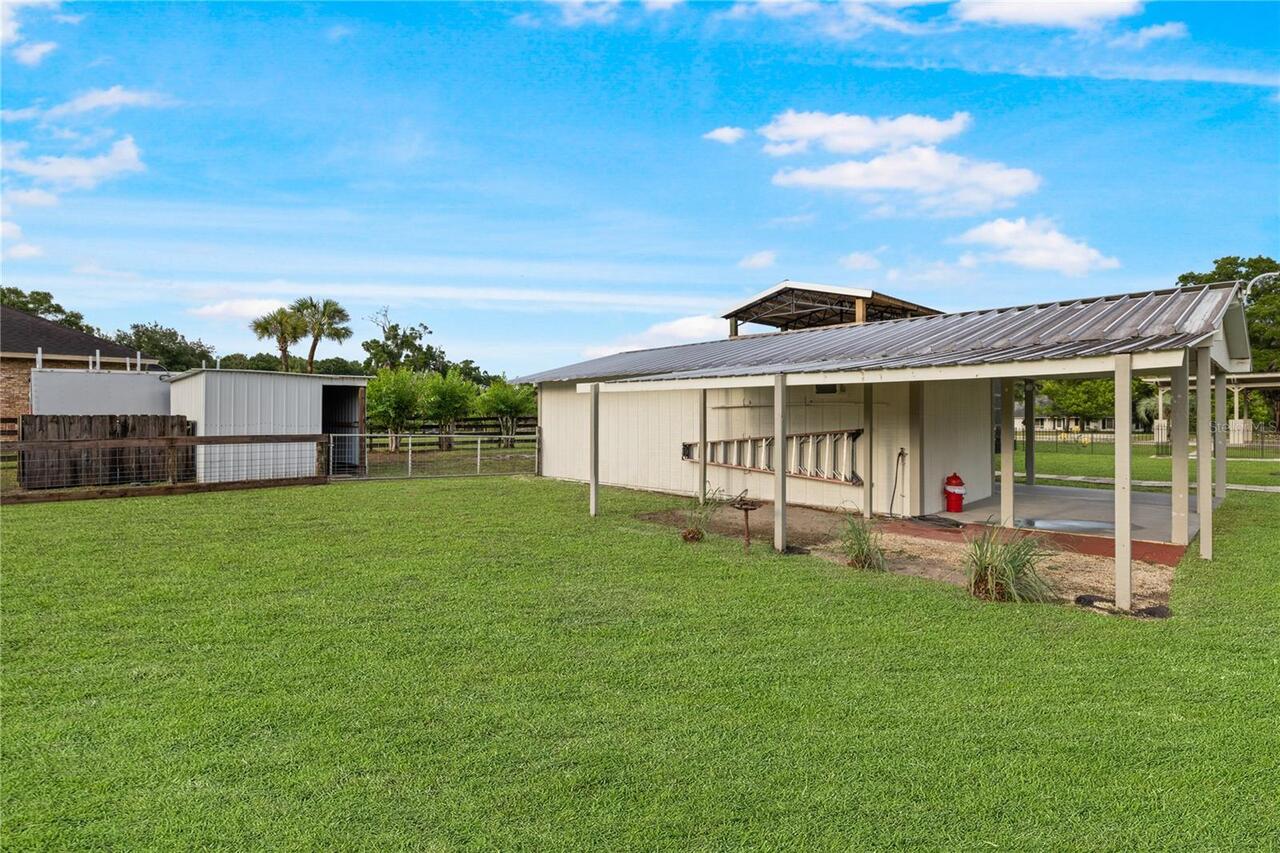
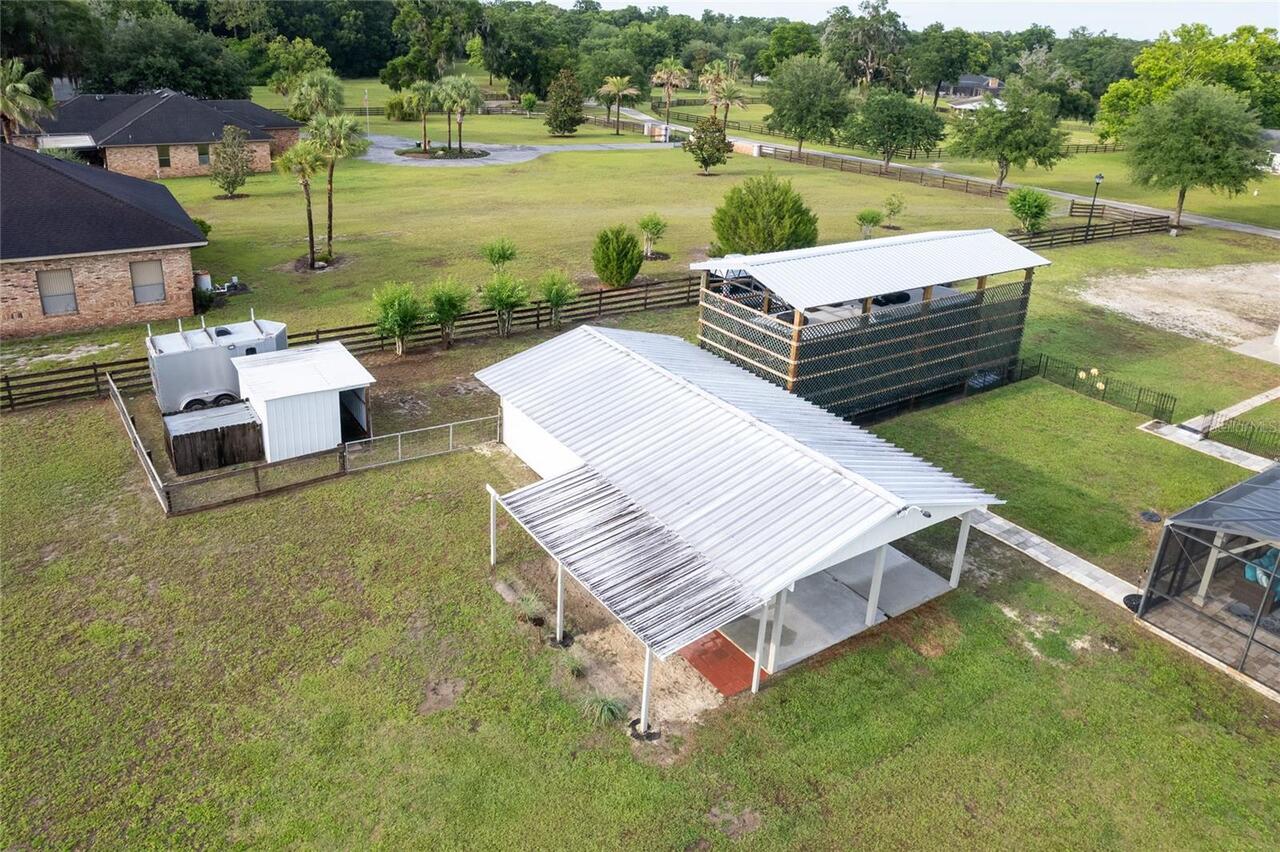
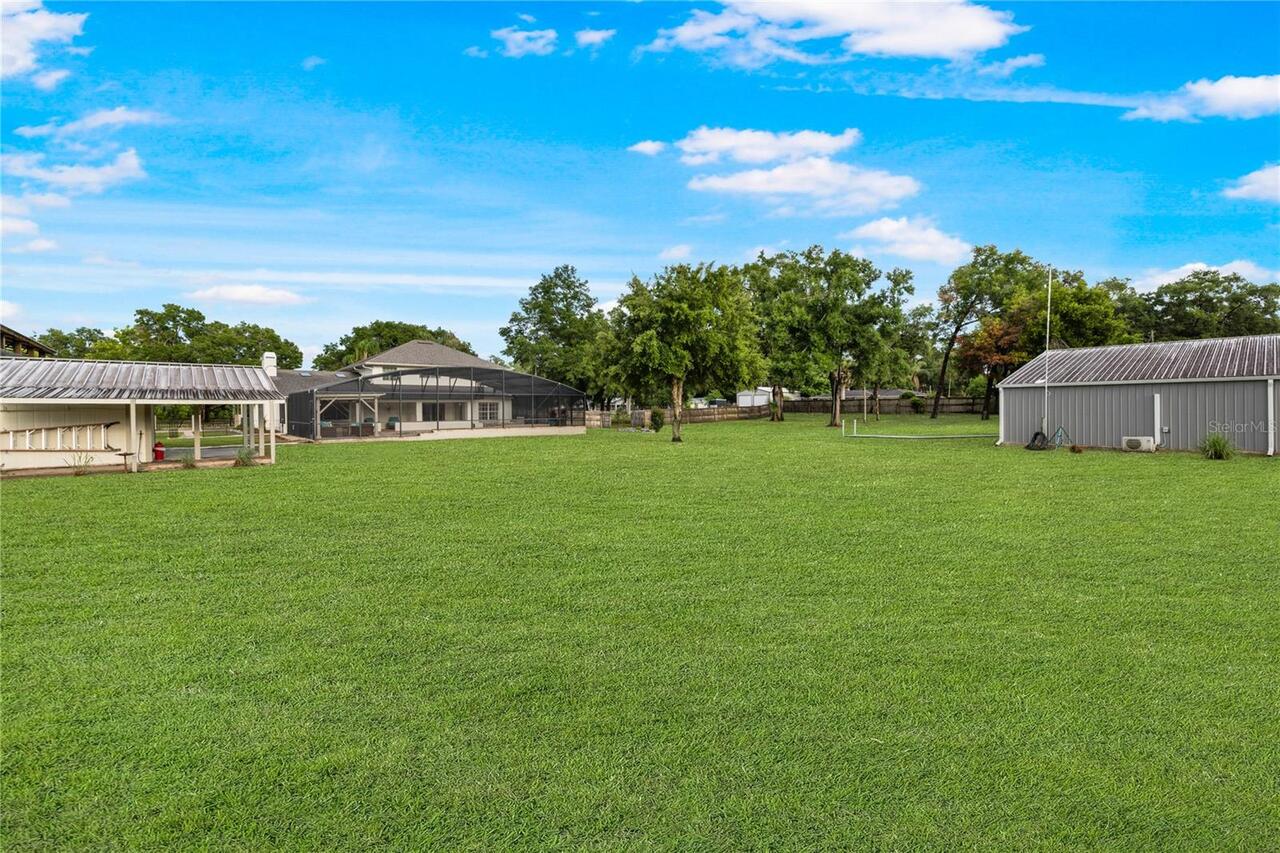
Equipment, Horse Barn, Tack Room
Building Area Source
Public Records
Building Area Total Srch SqM
365.94
Building Area Units
Square Feet
Calculated List Price By Calculated SqFt
299.58
Construction Materials
Block, Stucco
Exterior Features
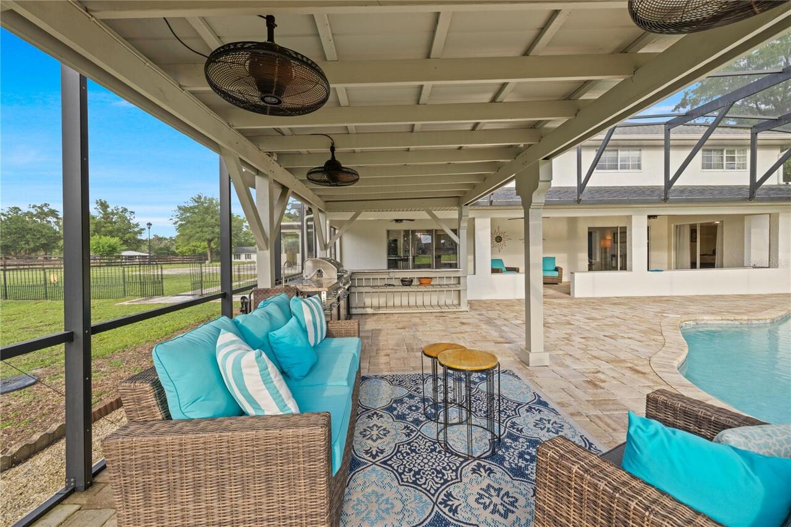
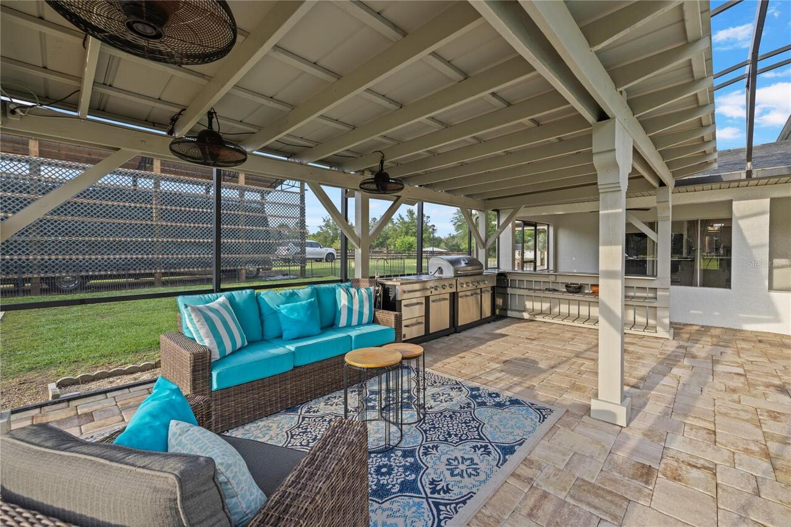
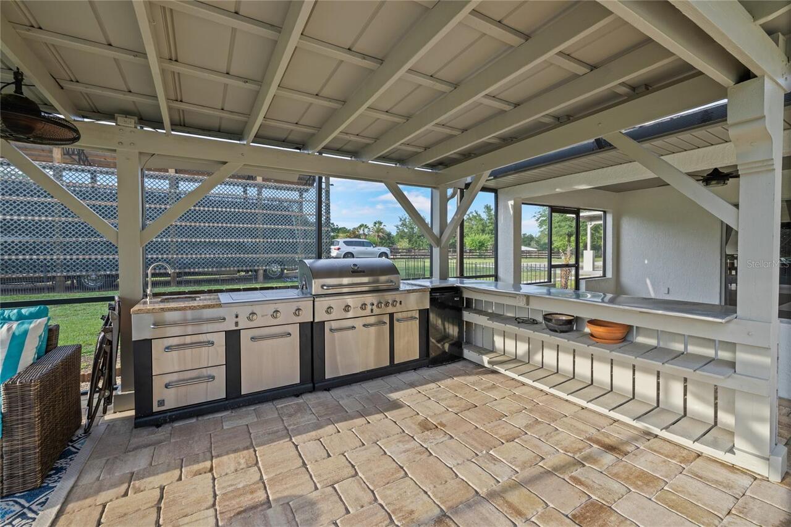
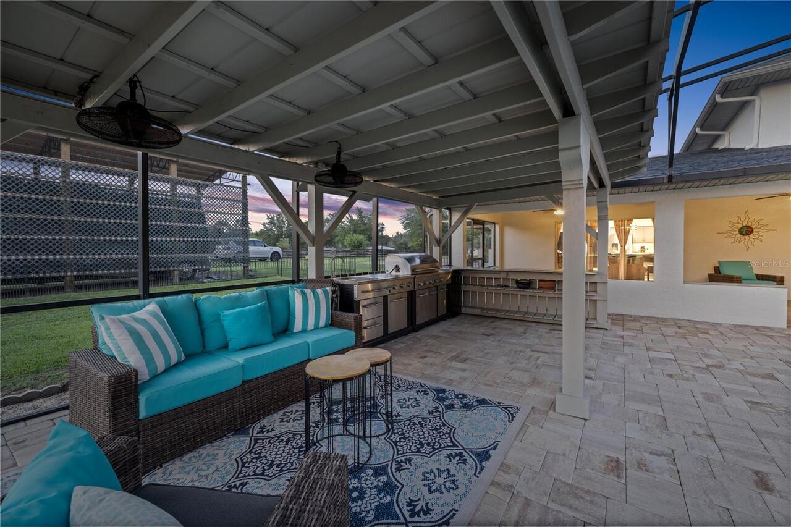
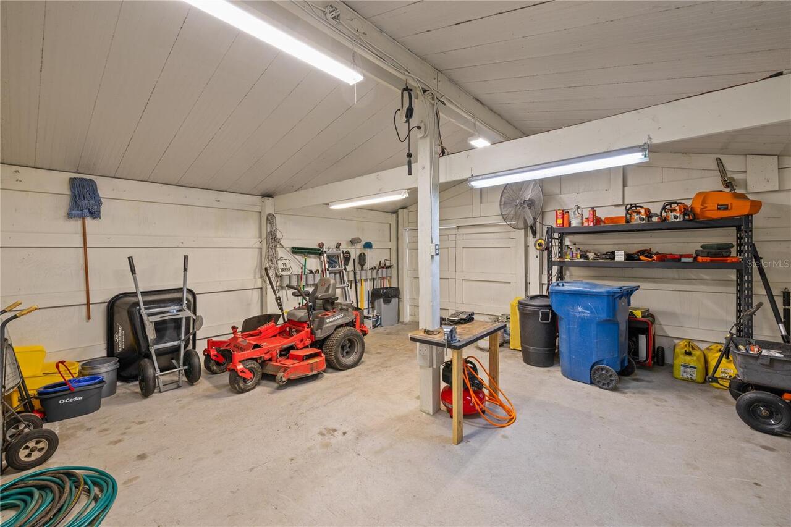
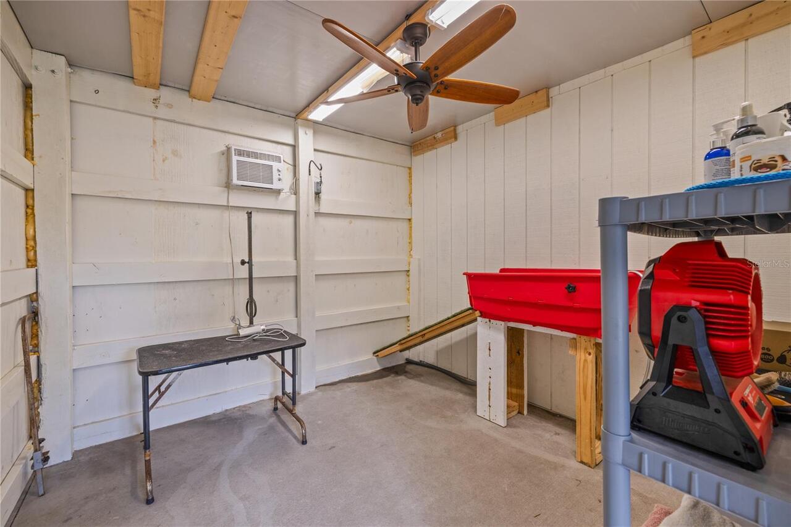
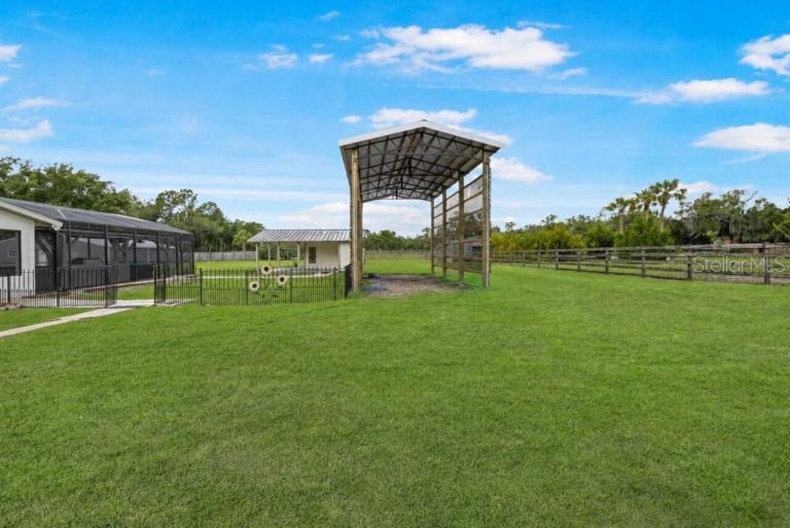
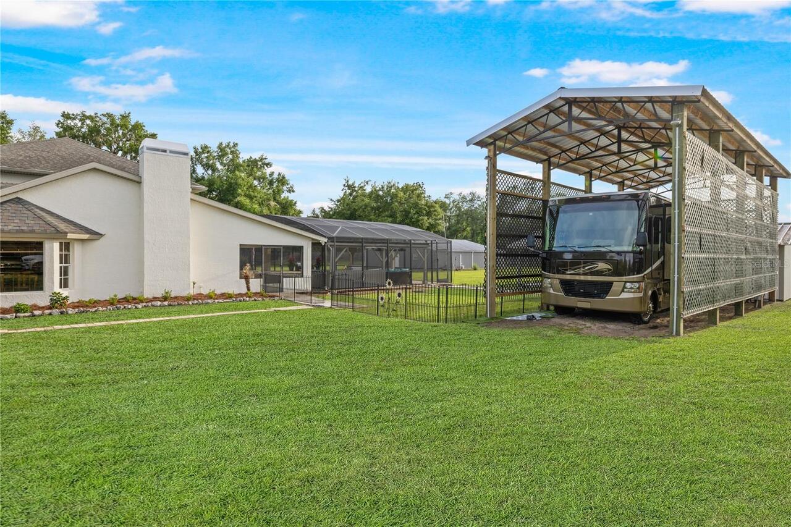
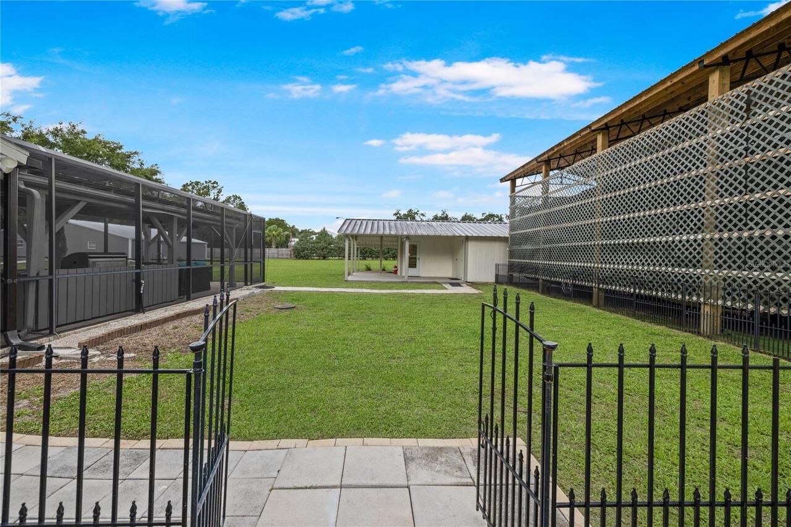
Kennel, Lighting, Outdoor Grill, Private Entrance, Rain Gutters, RV Hookup, Sliding Doors, Storage
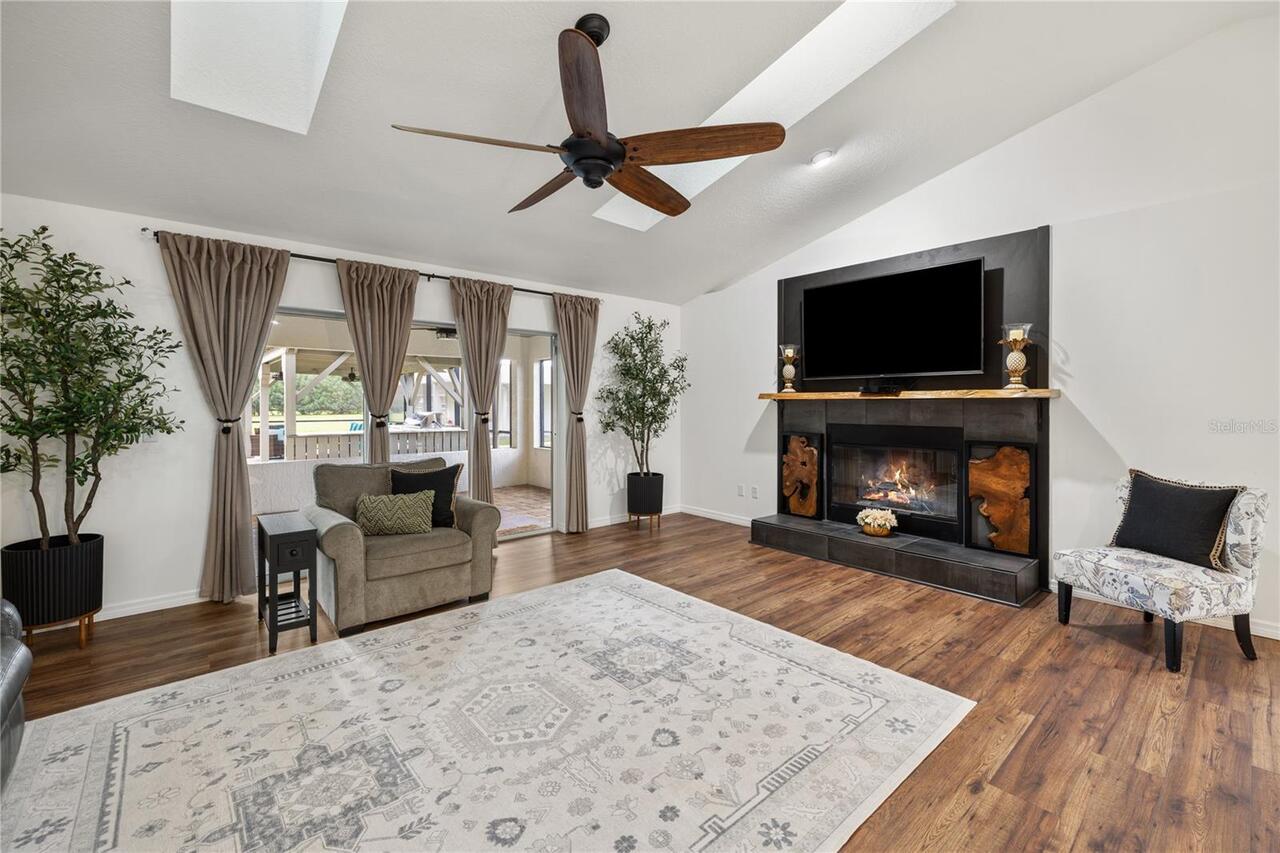
Fireplace Features
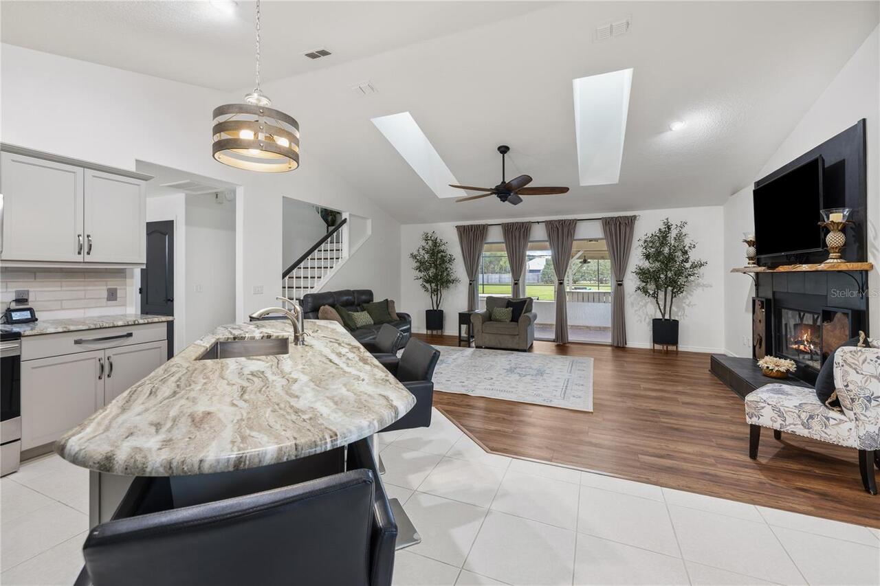
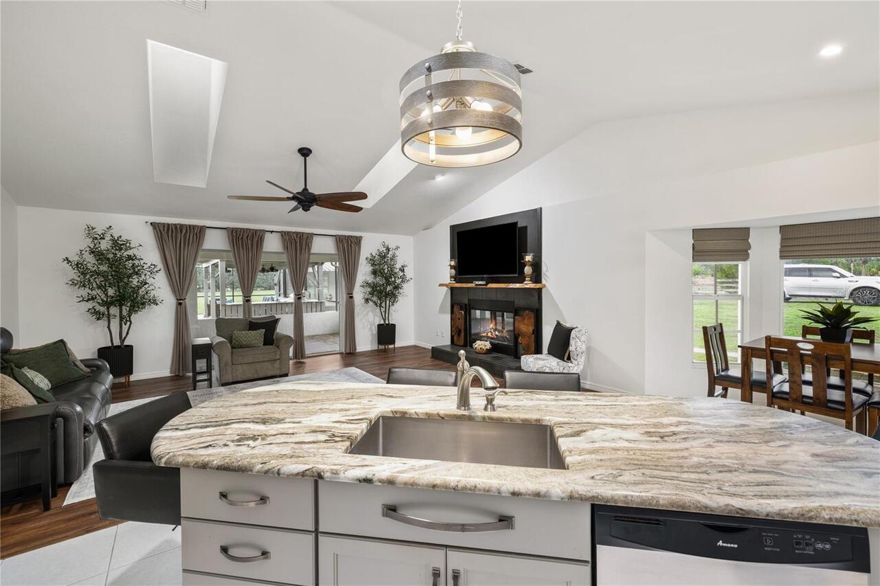
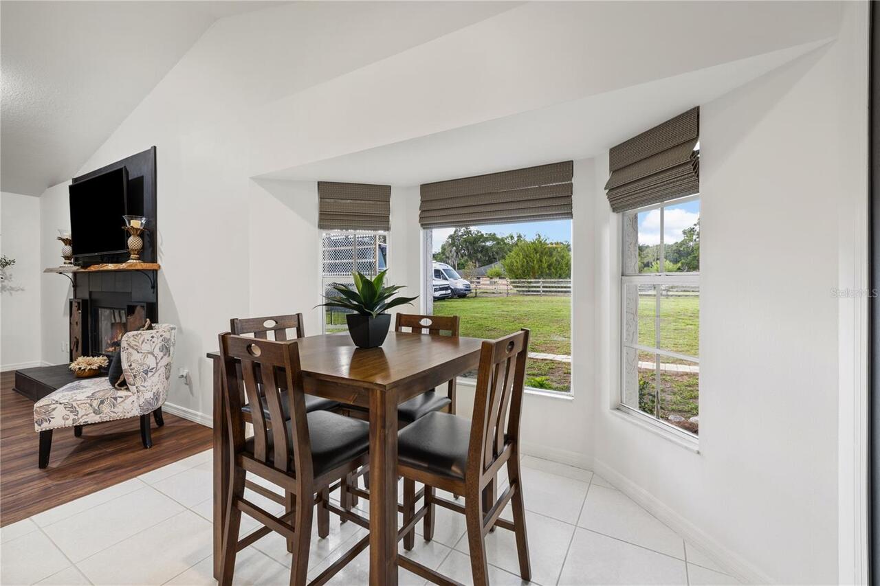
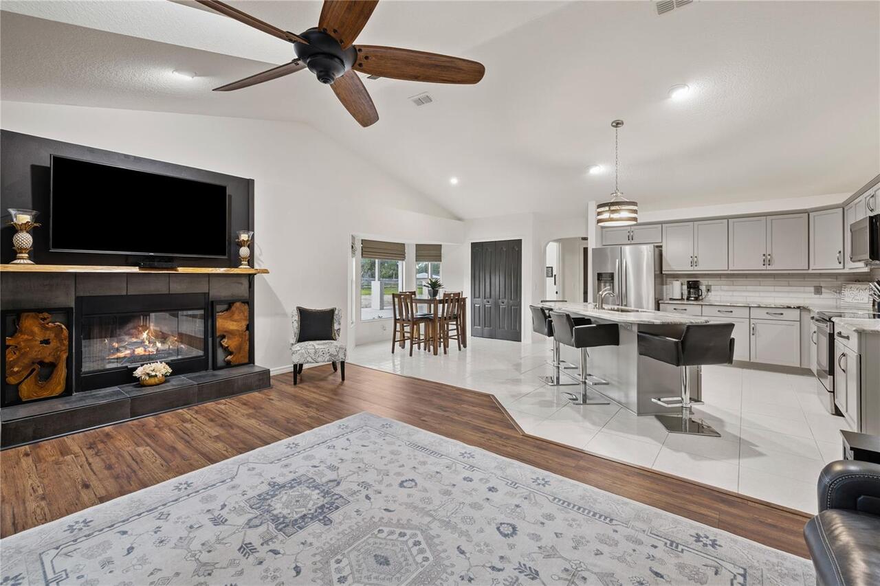
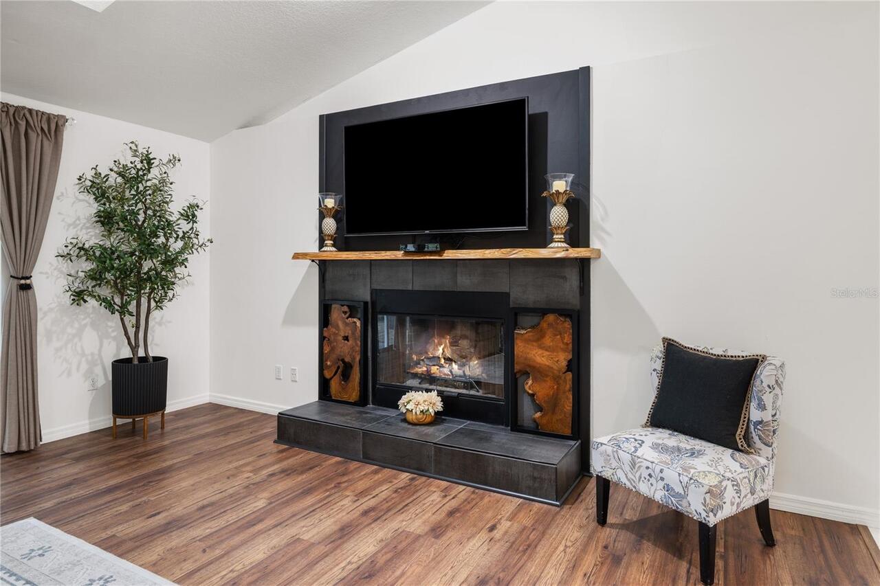
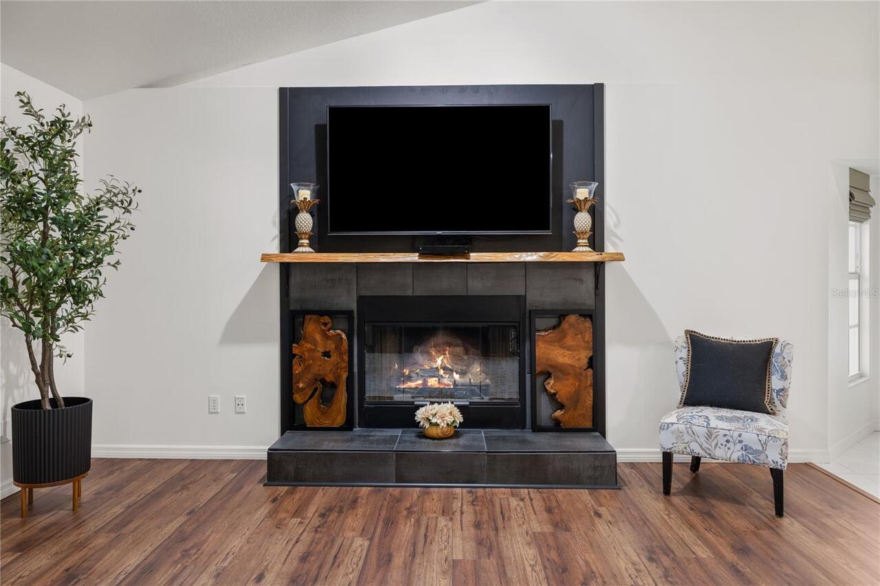
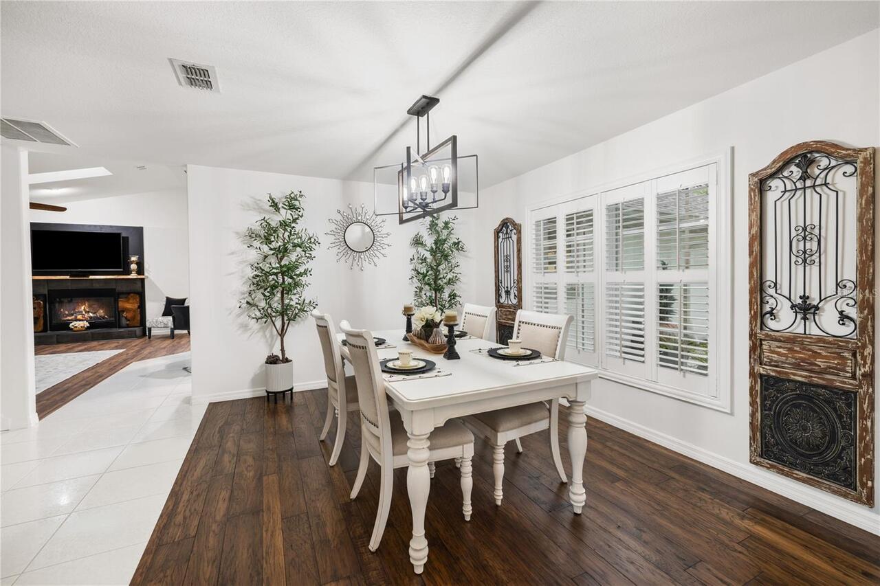
Family Room, Gas
Flooring
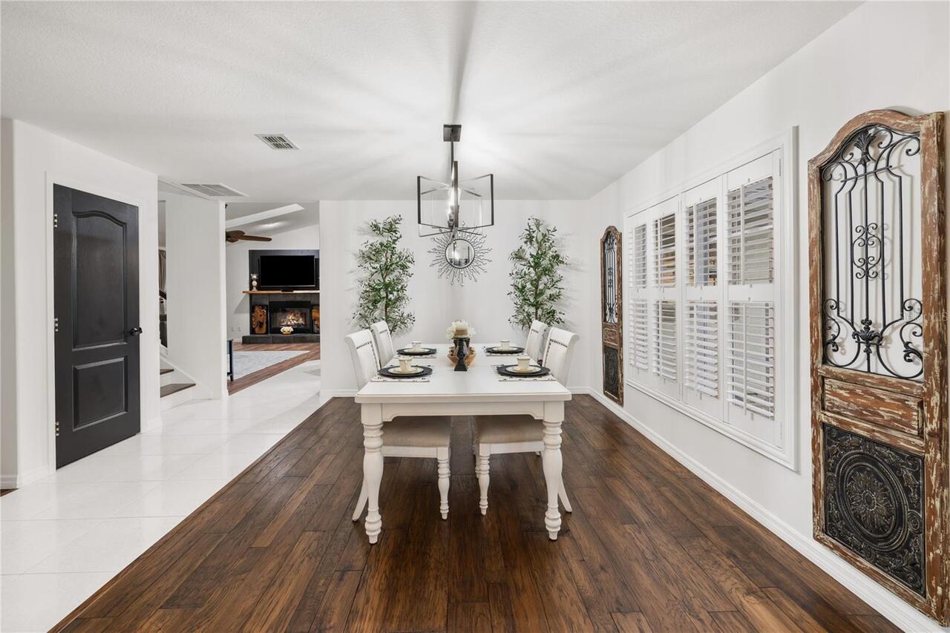
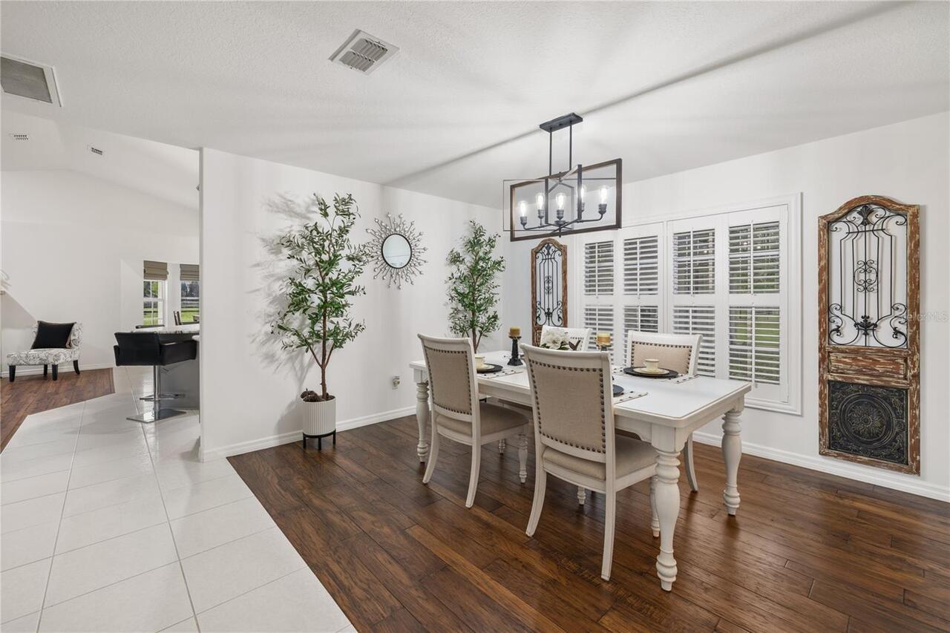
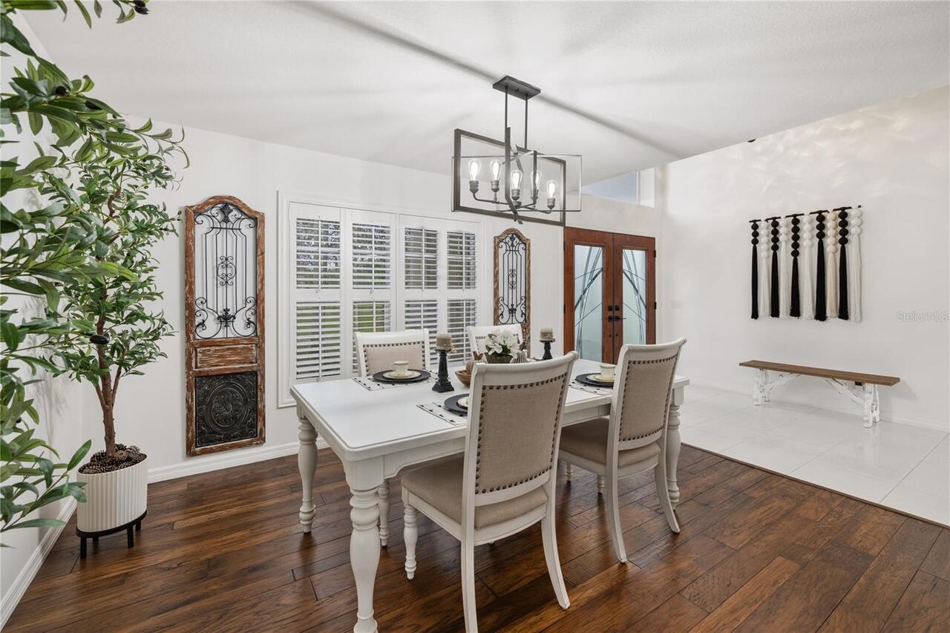
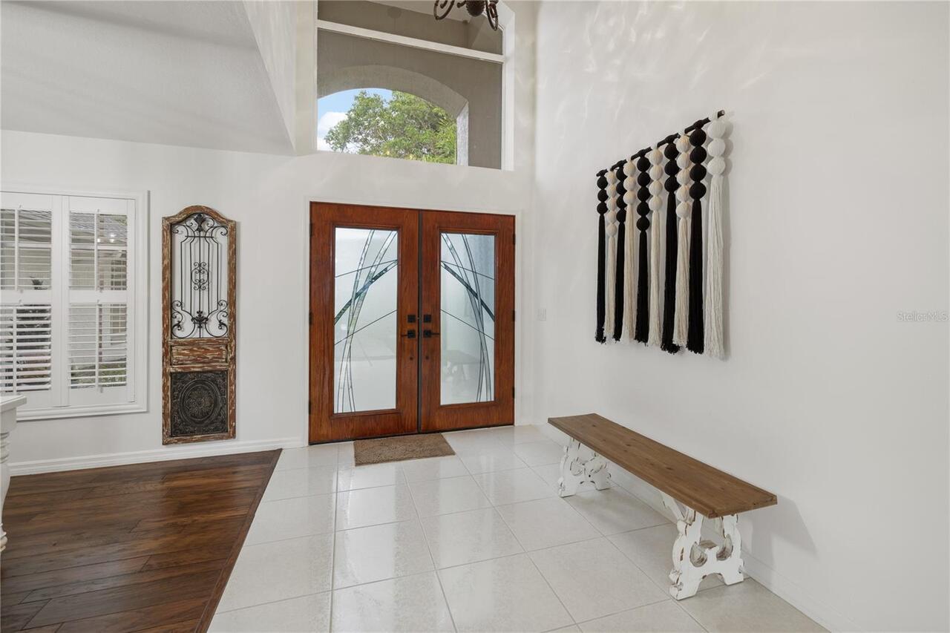
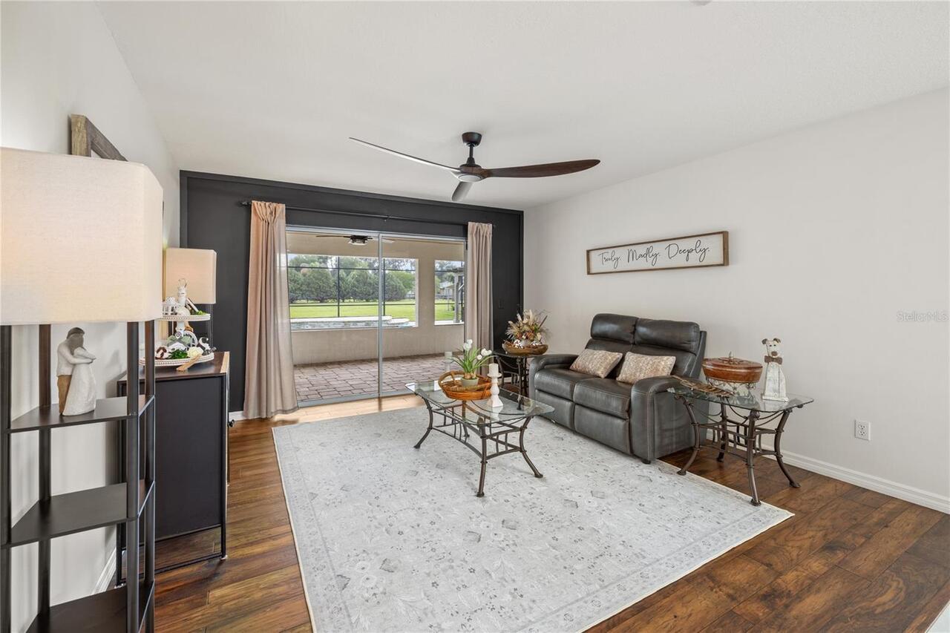
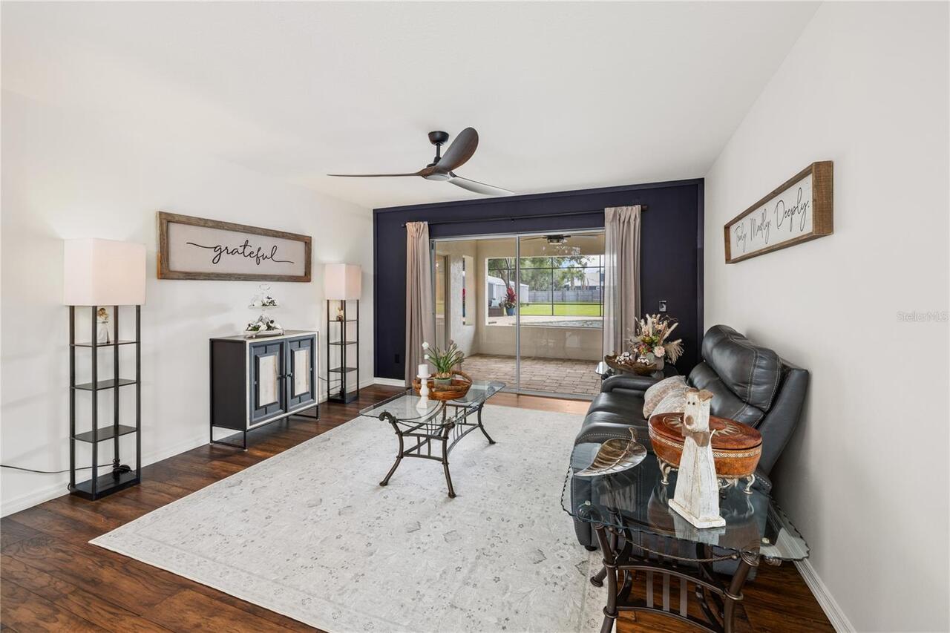
Carpet, Hardwood, Tile
Interior Features
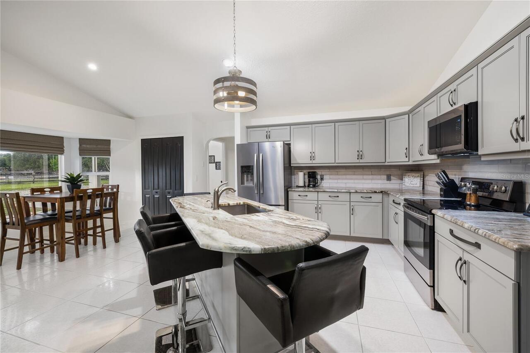
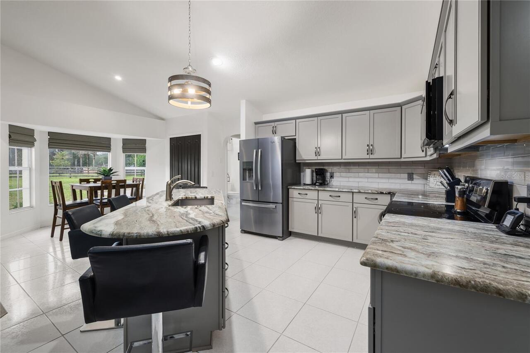
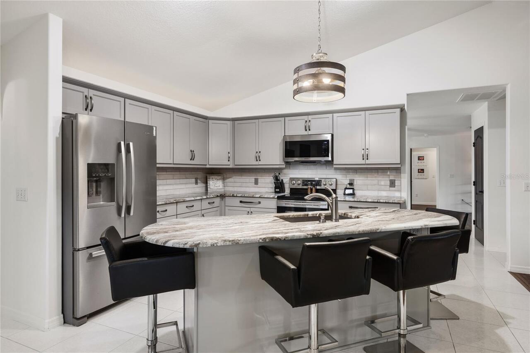
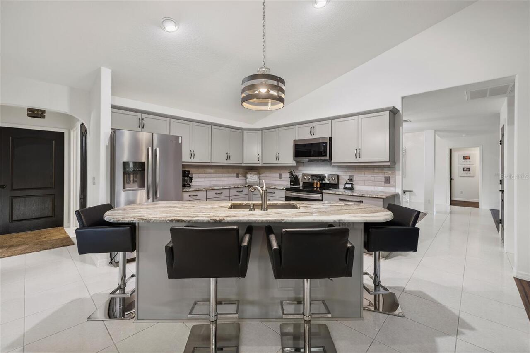
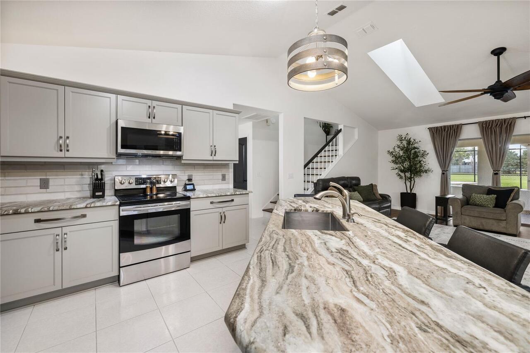
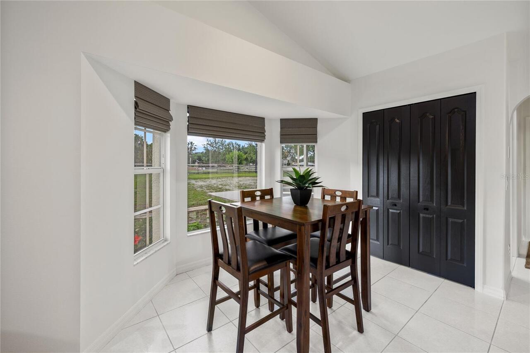
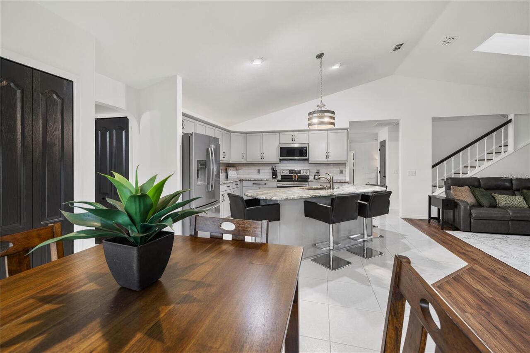
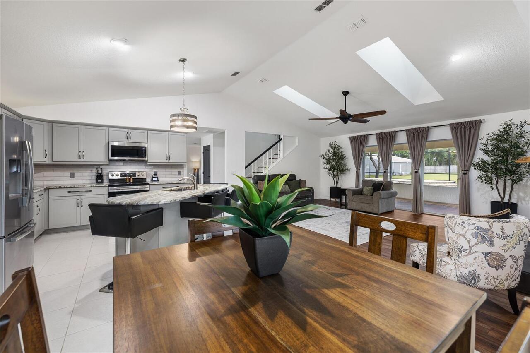
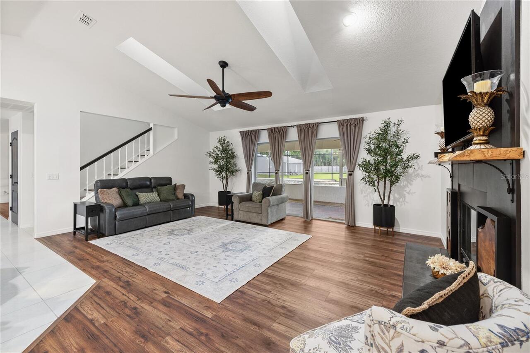
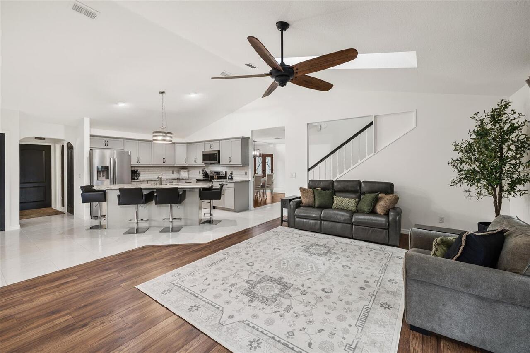
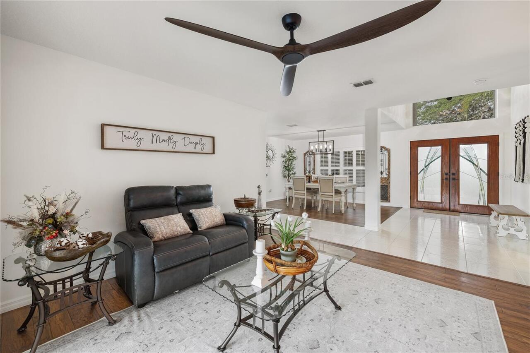
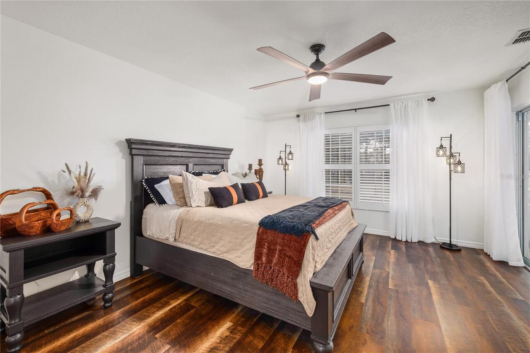
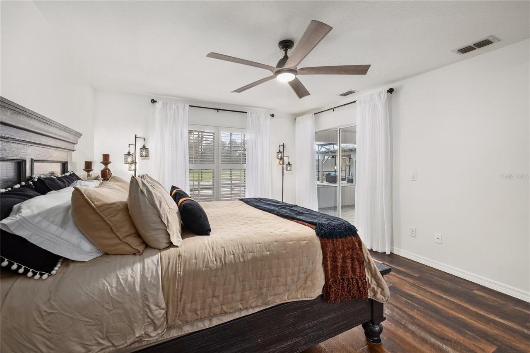
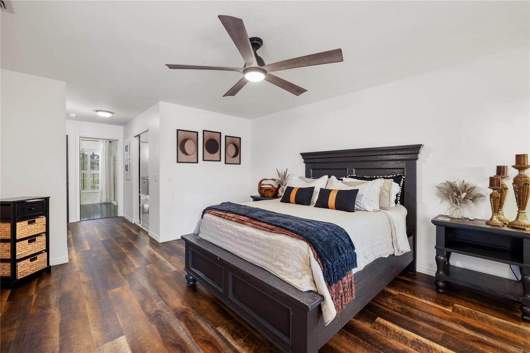
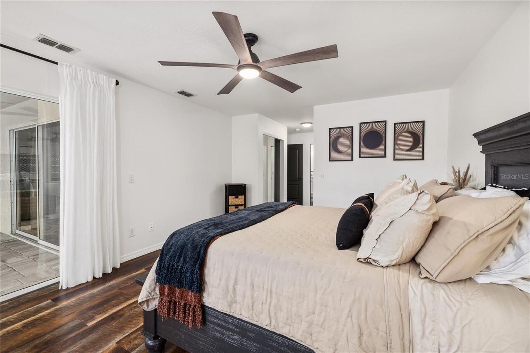
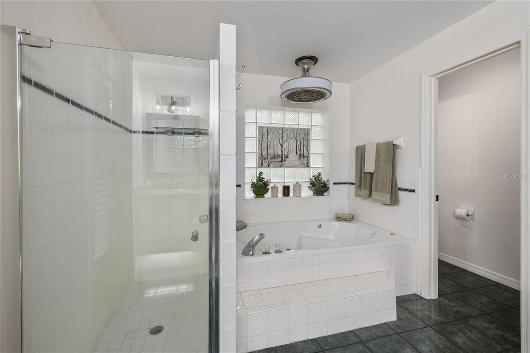
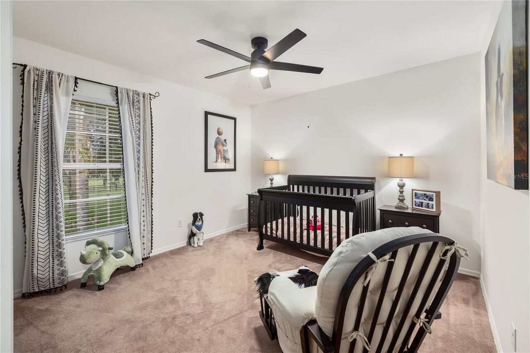
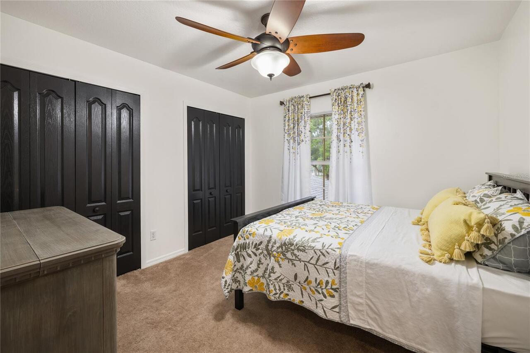
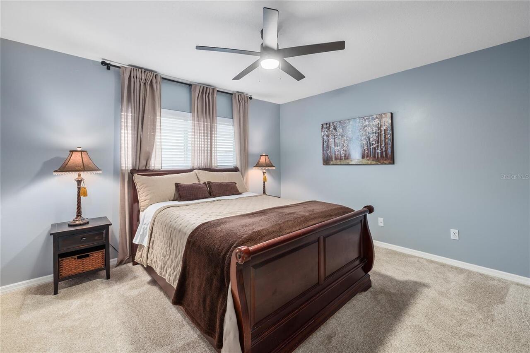
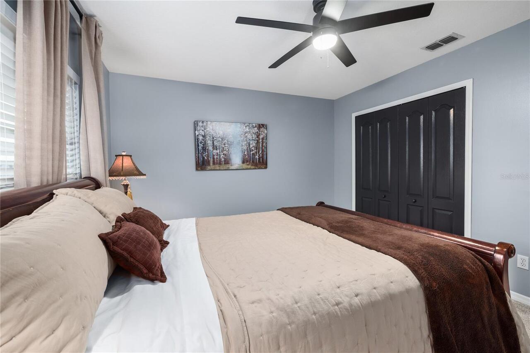
Ceiling Fans(s), Eat-in Kitchen, High Ceilings, Kitchen/Family Room Combo, Open Floorplan, Primary Bedroom Main Floor, Solid Surface Counters, Solid Wood Cabinets, Split Bedroom, Thermostat, Walk-In Closet(s)
Internet Address Display YN
true
Internet Automated Valuation Display YN
true
Internet Consumer Comment YN
true
Internet Entire Listing Display YN
true
Laundry Features
Laundry Room
Living Area Source
Public Records
Living Area Units
Square Feet
Lot Features
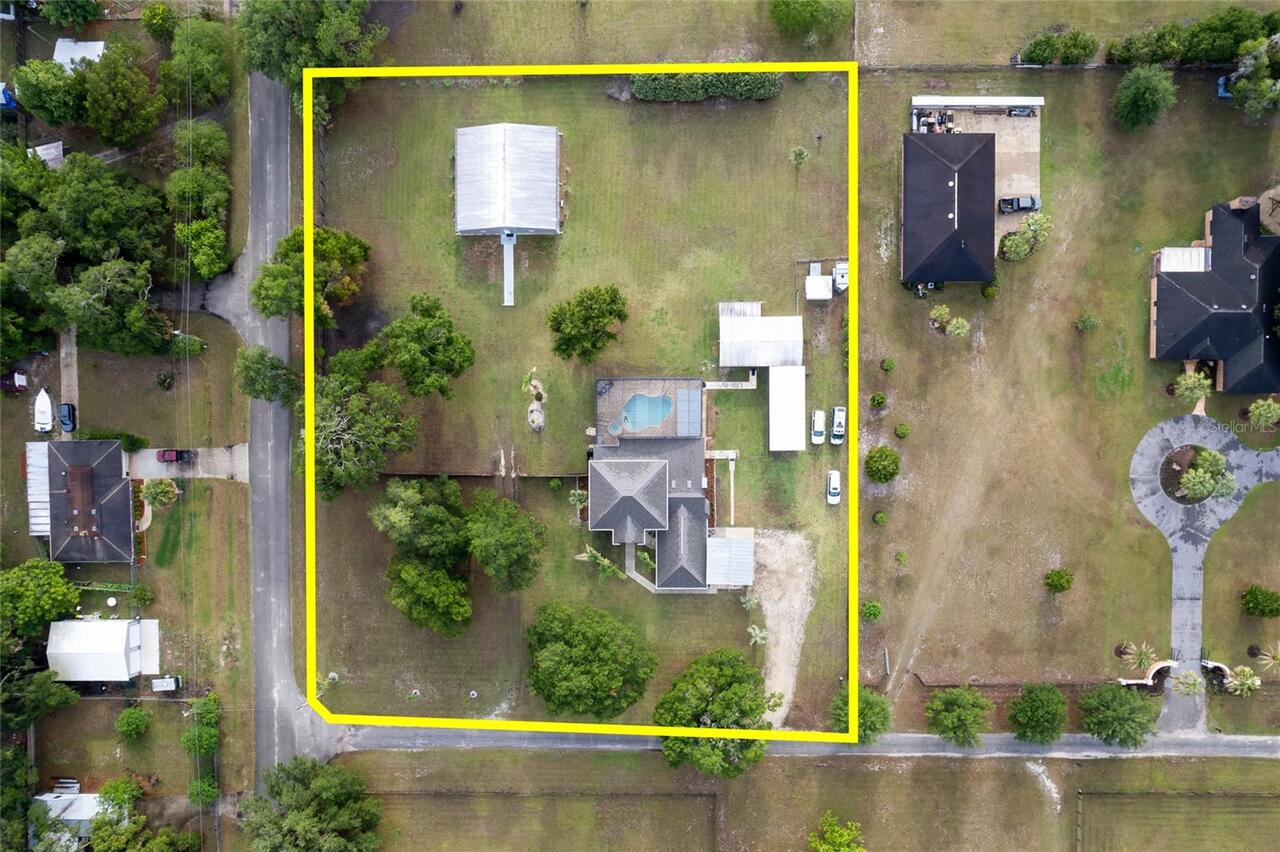
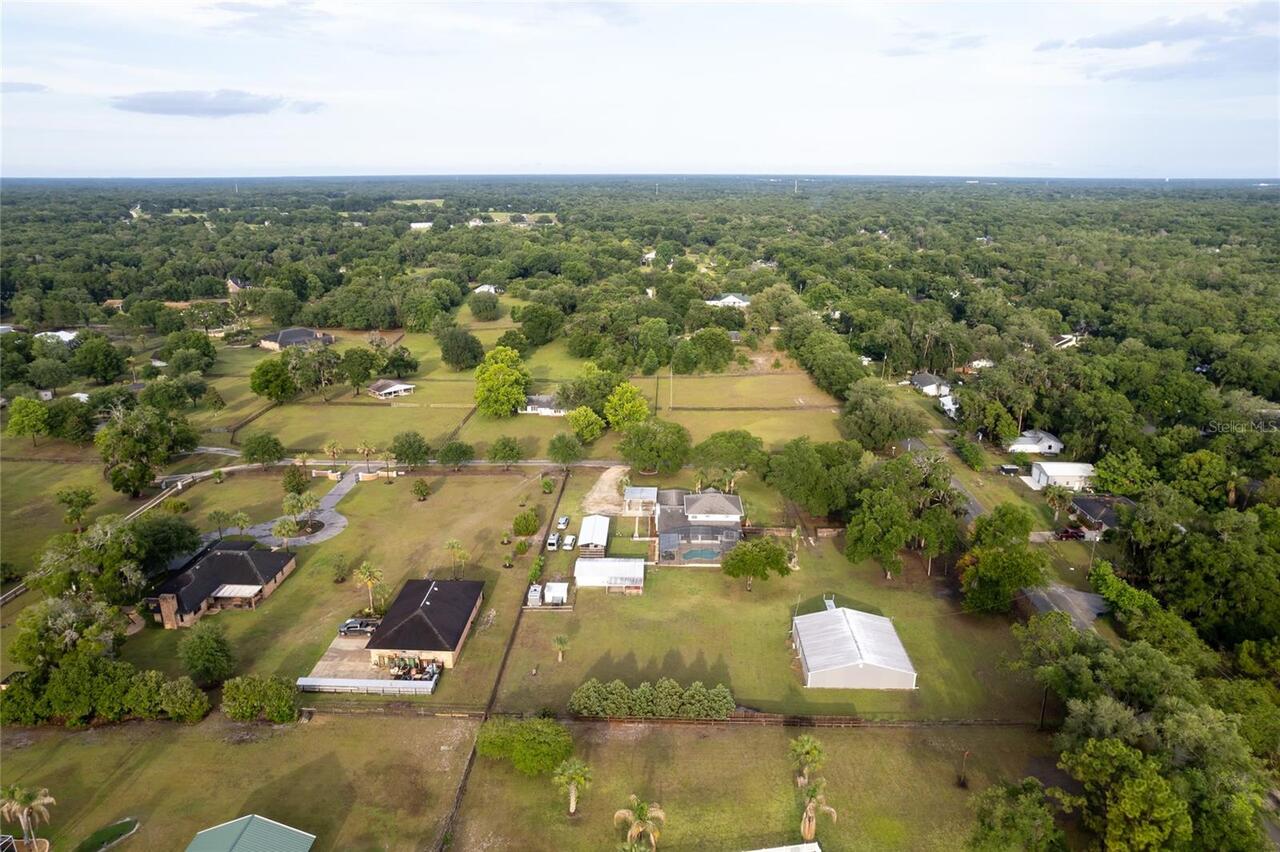
Corner Lot, Pasture, Street Dead-End, Unincorporated, Zoned for Horses
Lot Size Square Feet
98881
Lot Size Square Meters
9186
Modification Timestamp
2026-05-25T18:46:09.684Z
Other Equipment
Kennel, Private Entrance, RV Hookup
Other Structures
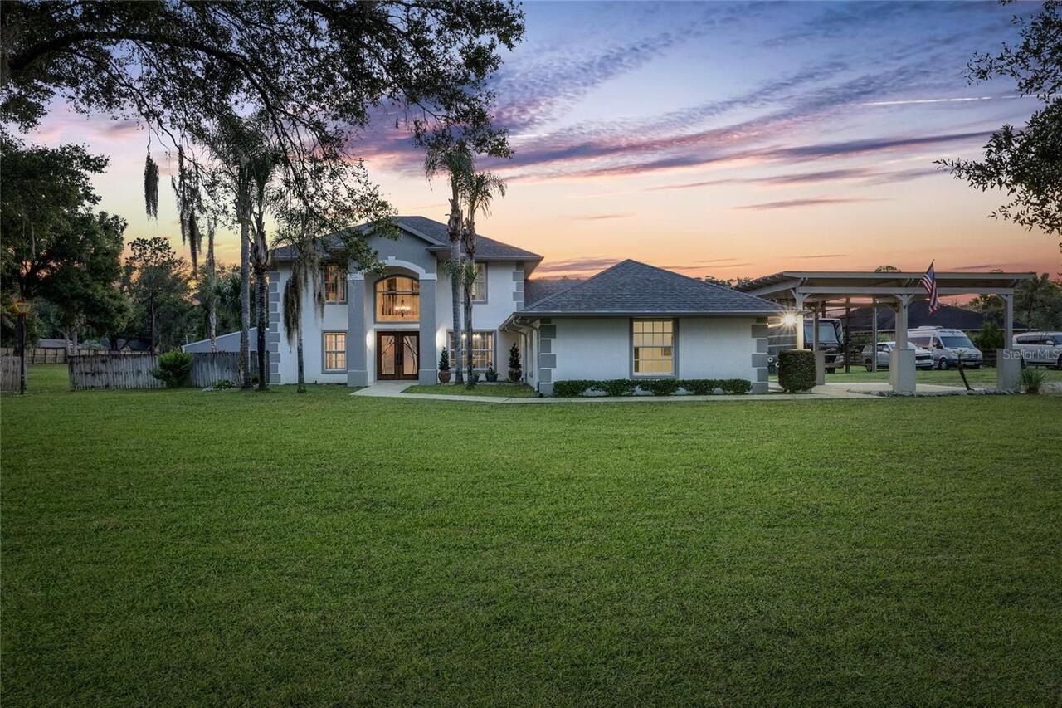
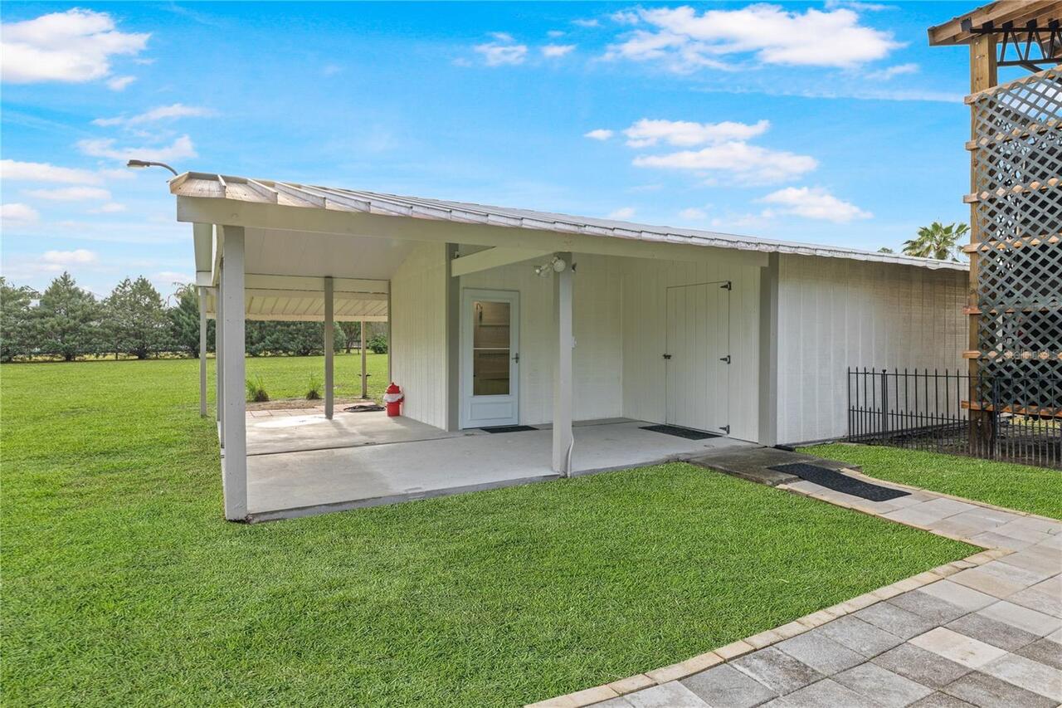
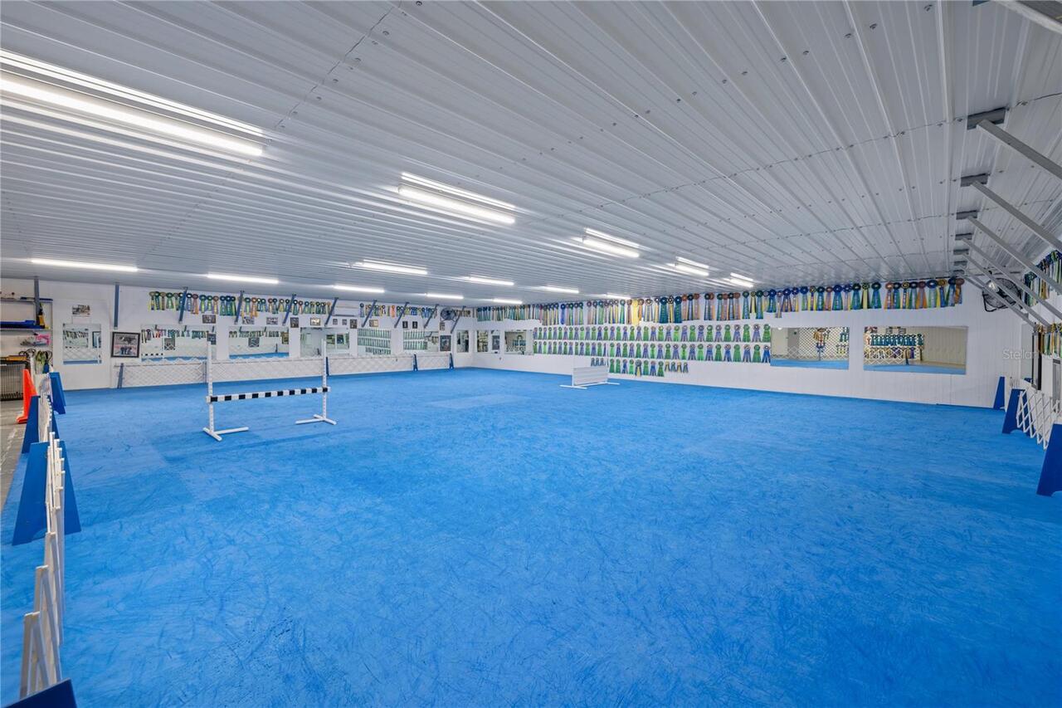
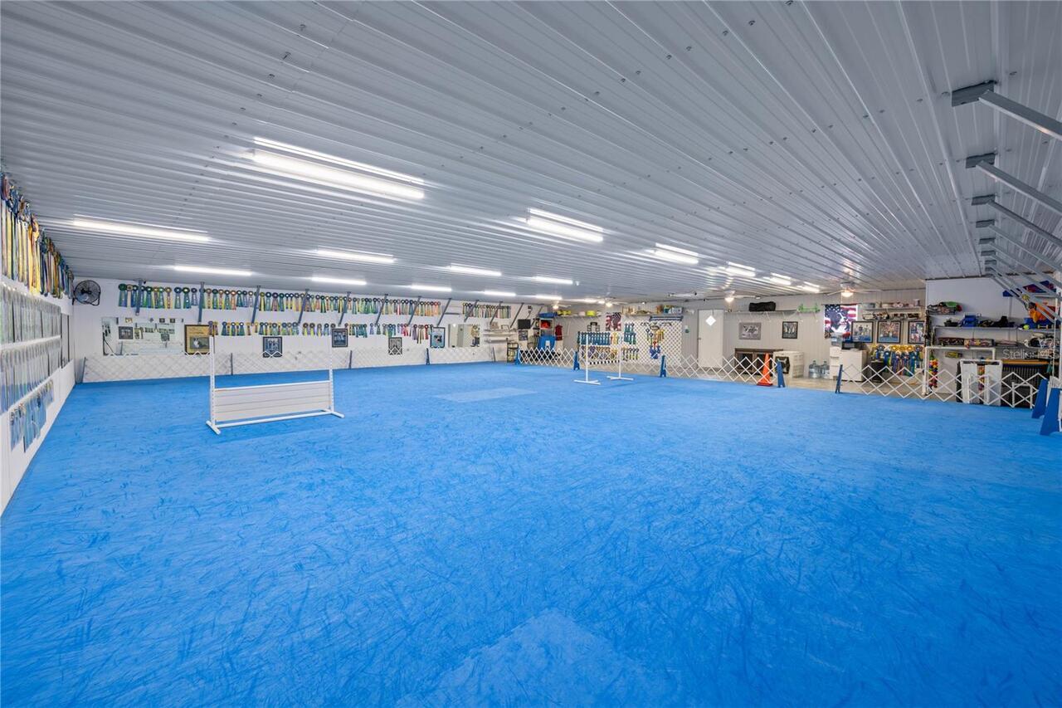
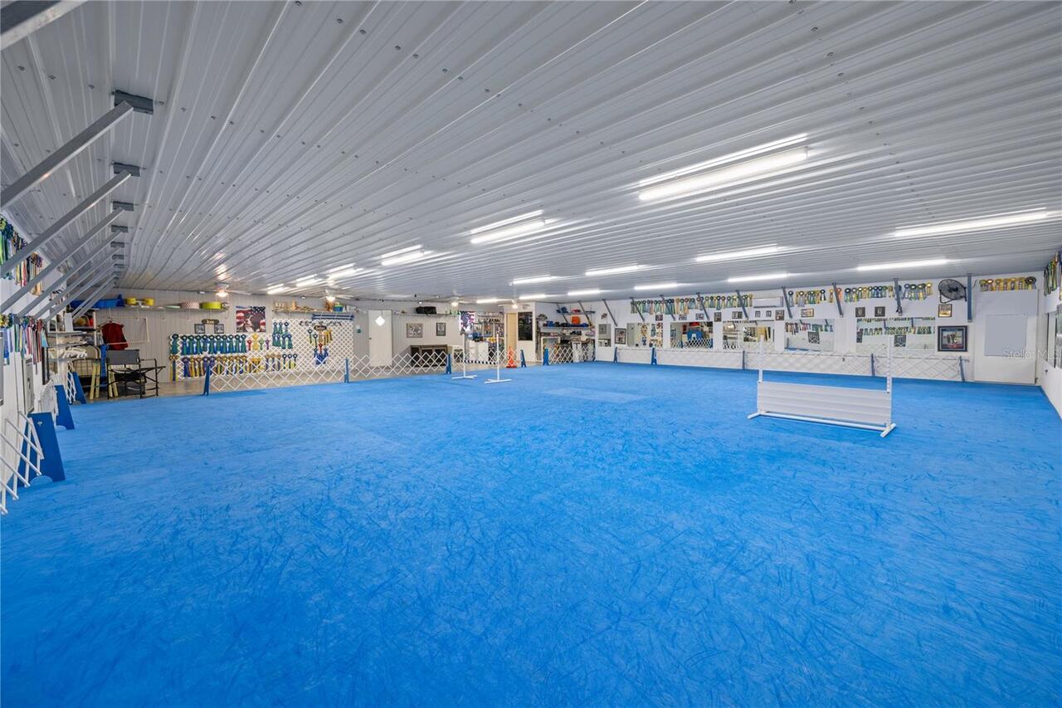
Barn(s), Finished RV Port, Kennel/Dog Run, Outdoor Kitchen
Parcel Number
44-16-29-01-24-0300
Patio And Porch Features
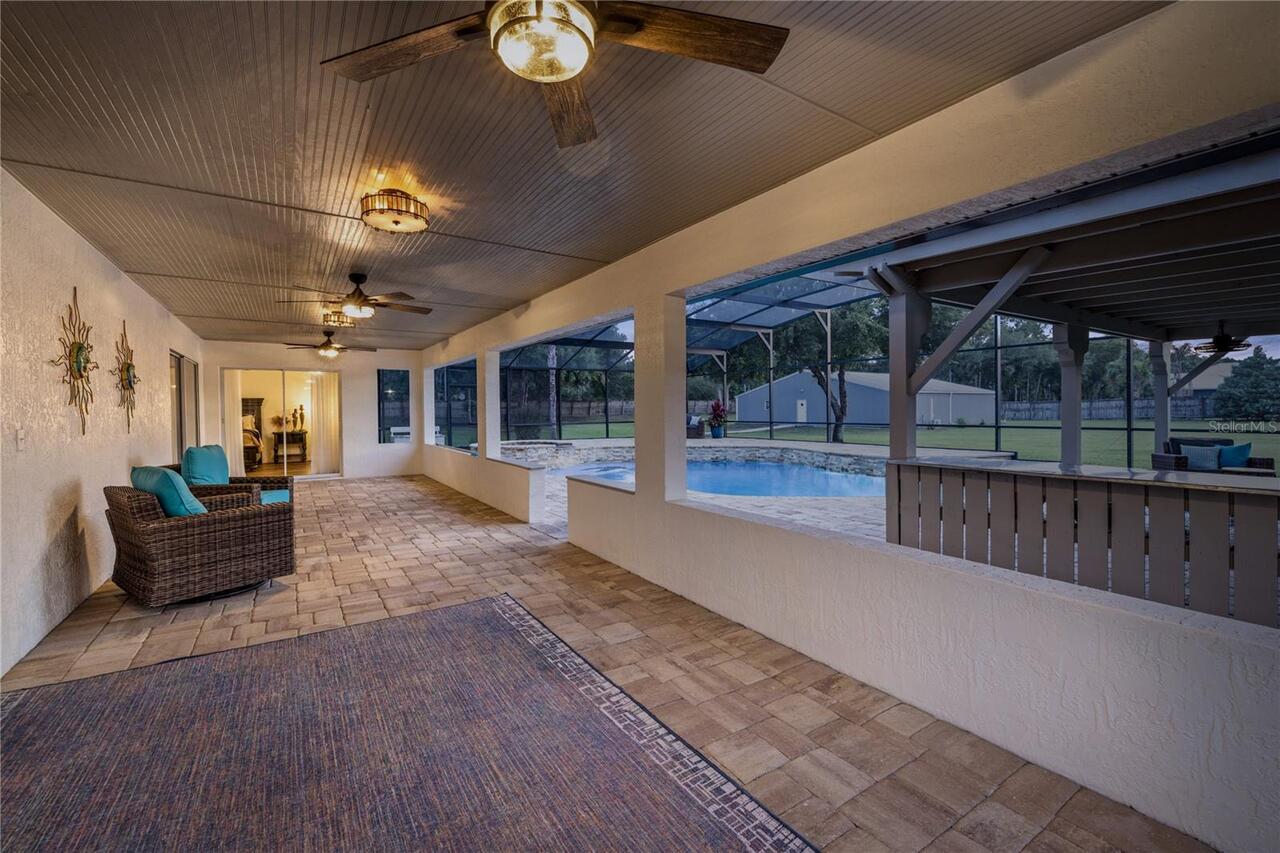
Covered, Enclosed, Screened
RATIO Current Price By Calculated SqFt
299.58
Realtor Info
As-Is, Floor Plan Available, See Attachments
Showing Requirements
Sentri Lock Box, Appointment Only, Call Listing Agent, Lock Box Electronic, See Remarks
Spa Features
Heated, In Ground
Status Change Timestamp
2026-05-25T18:34:59.000Z
Tax Legal Description
44-16-29 S 309 FT MEAS ON E/L OF W 352 FT OF E 2745 FT MEAS ON S/L OF LOT 24 SPRING GARDEN DB C PG 681 MB 12 PG 40 EXC S 30 FT IN RD PER OR 3910 PG 3972 PER OR 5421 PGS 4974-4975 PER OR 5523 PG 0067-0068 PER UNREC D/C PER OR 7397 PG 0435 PER OR 7860 PG 0854
Total Acreage
2 to less than 5
Universal Property Id
US-12127-N-44162901240300-R-N
Unparsed Address
2900 BETTY DR
Utilities
BB/HS Internet Available, Cable Available, Electricity Connected, Phone Available, Propane, Sprinkler Well
Vegetation
Mature Landscaping
Window Features
Skylight(s)