407-990-2746
Menu

10902 Citron Oaks Drive, Orlando, FL

NEXT
PREV
$1,399,000

($308/sqft)

List Status: Active
10902 Citron Oaks Drive
Orlando, FL 32836


7 beds
5 baths
4544 living sqft
Top Features
  • View: Pool
  • Subdivision: Ruby Lake Ph 1
  • Built in  2017
  • Single Family Residence
Description
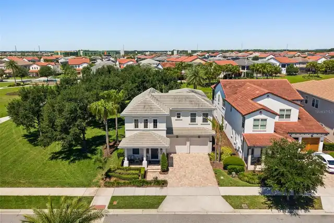
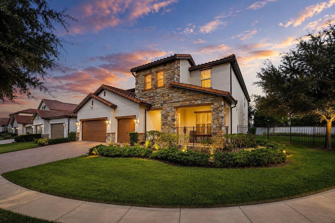
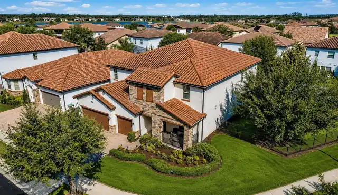
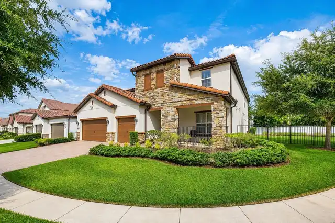
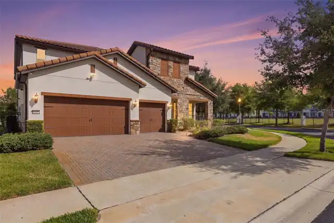
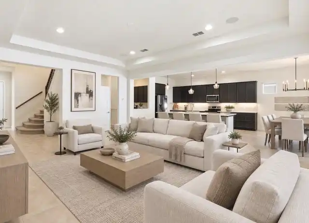
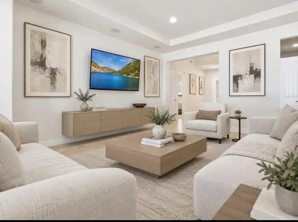
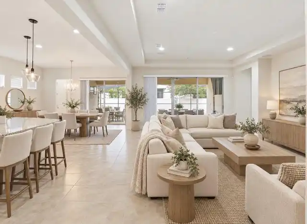
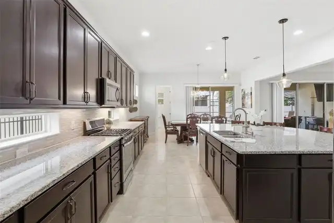
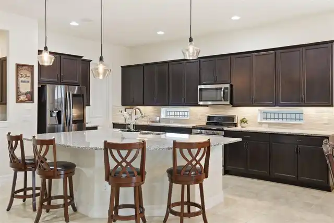
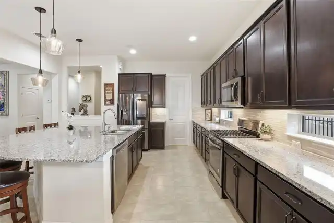
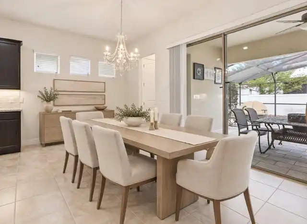
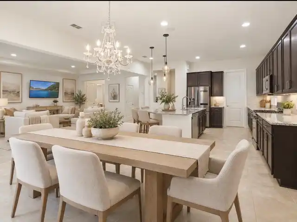
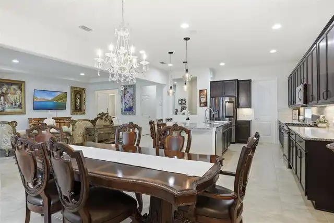
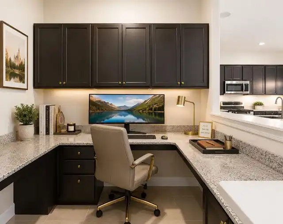
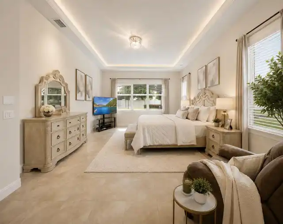
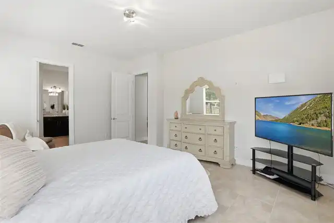
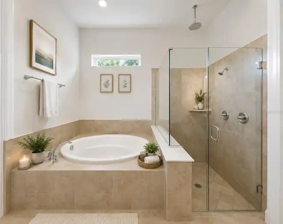
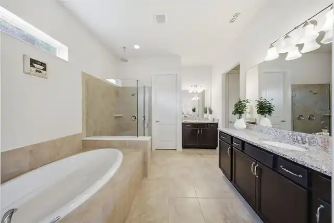
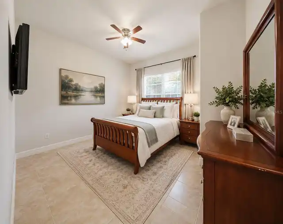
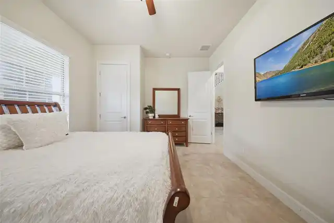
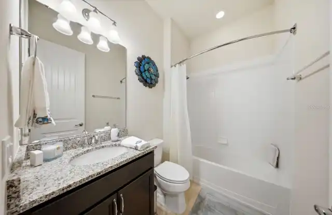
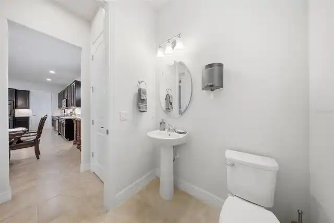
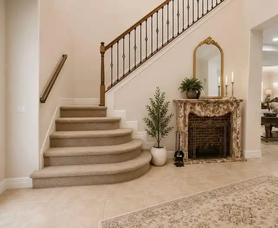
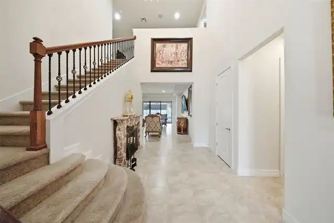
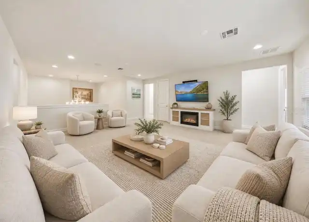
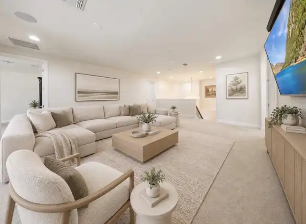
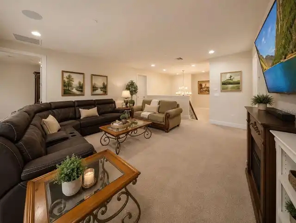
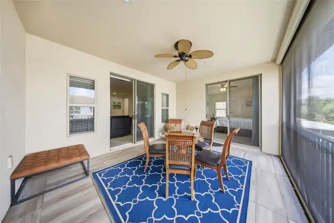
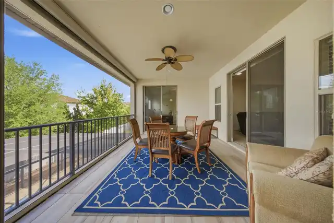
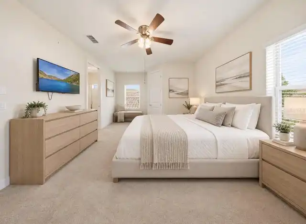
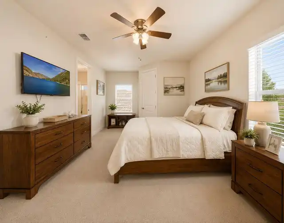
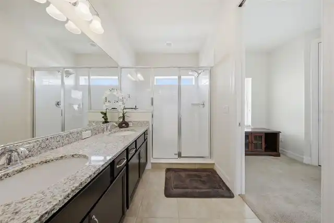
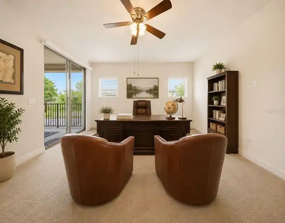
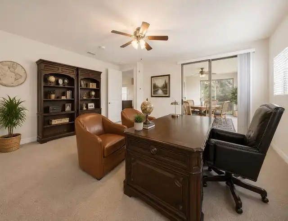
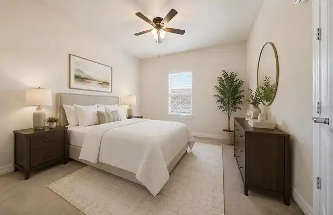
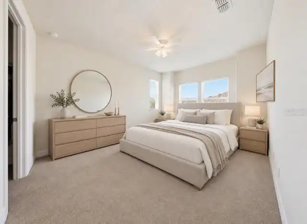
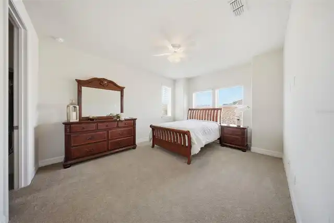
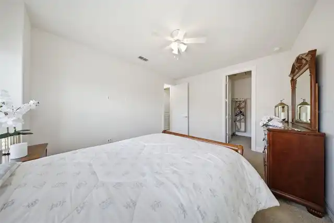
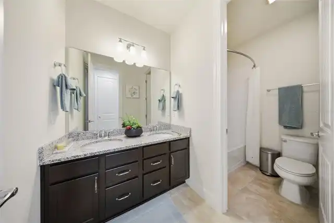
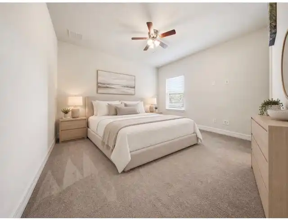
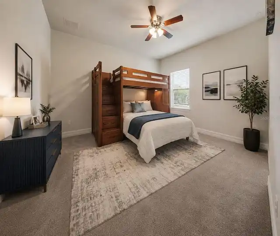
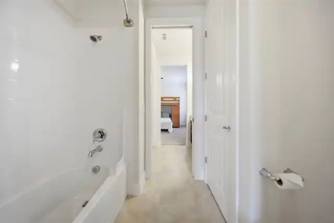
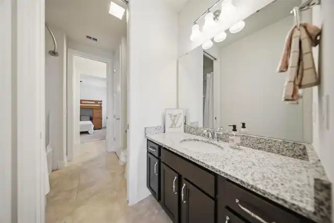
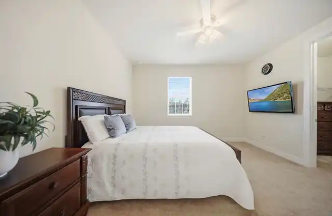
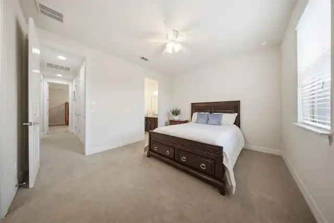
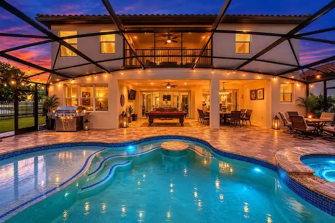
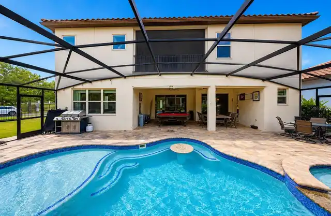
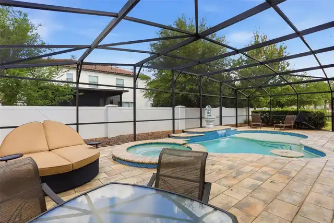
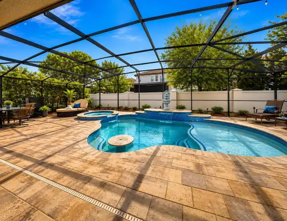
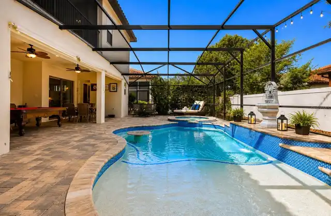
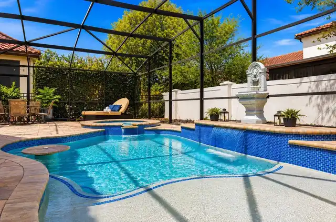
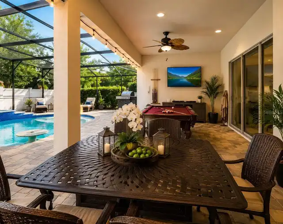
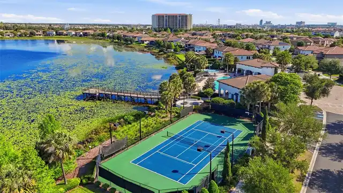
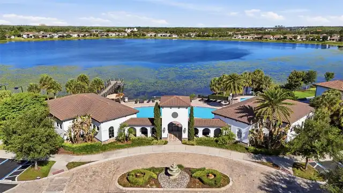
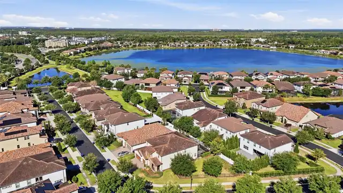
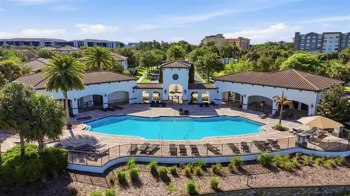
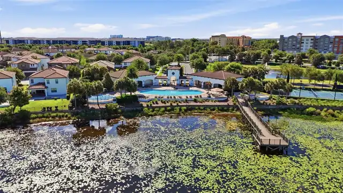
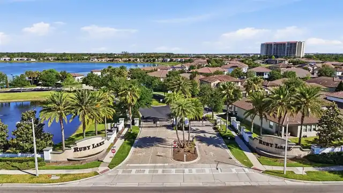
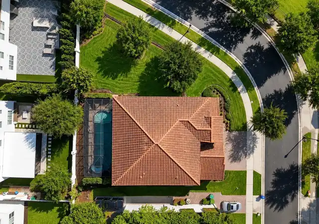
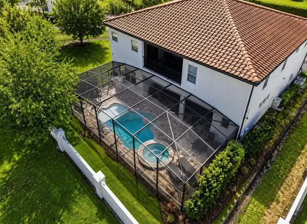
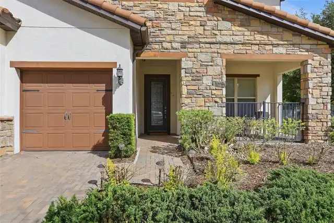
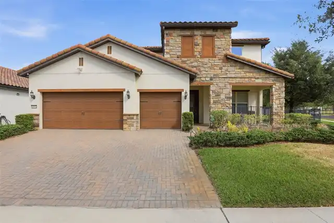
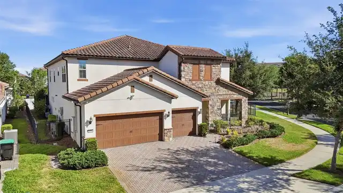
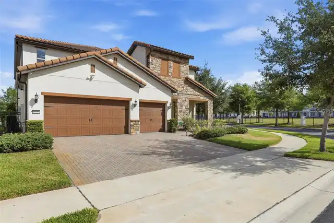
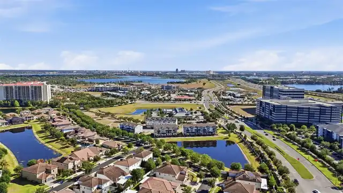
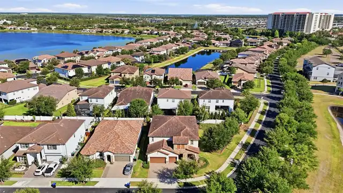
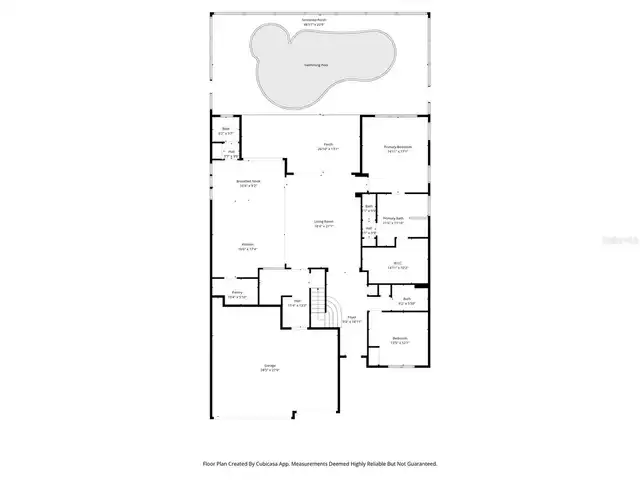
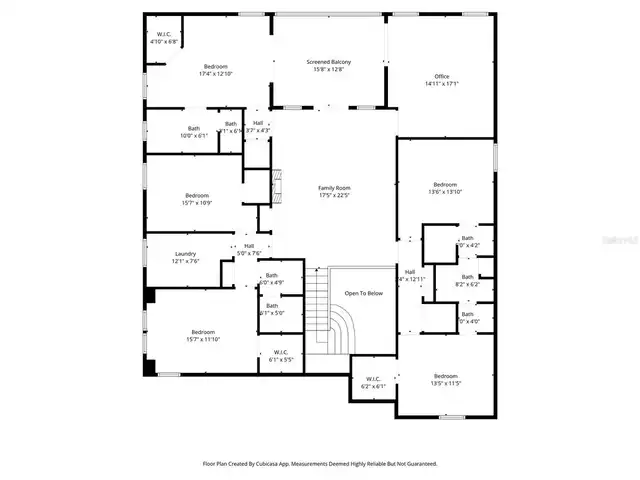
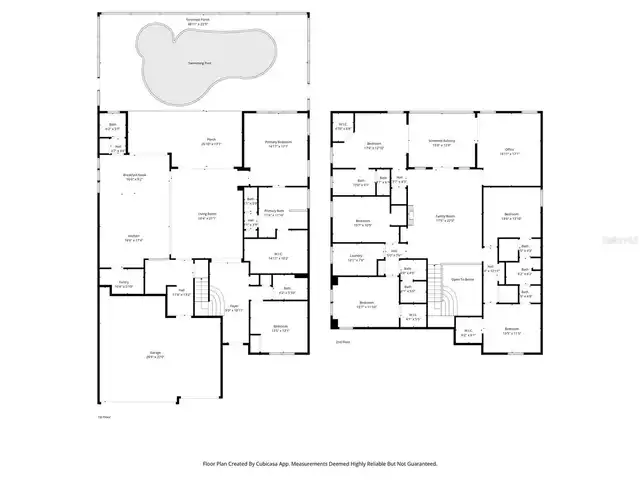
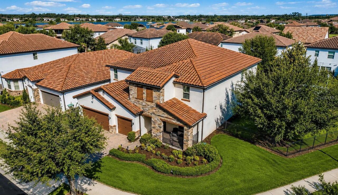
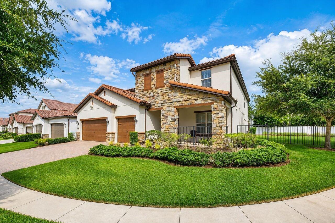
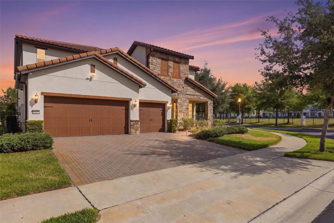
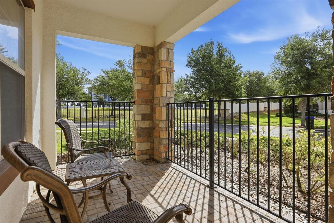
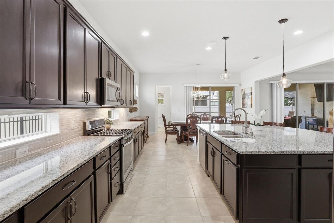
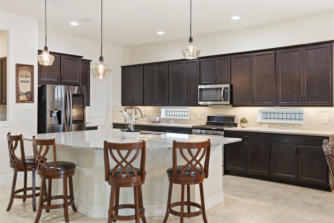
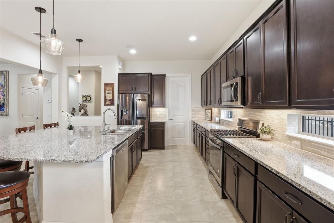
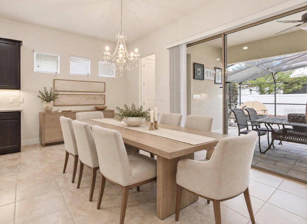
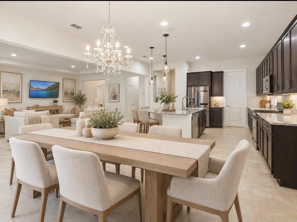
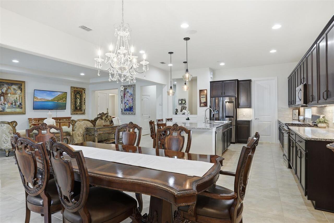
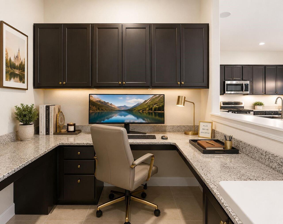
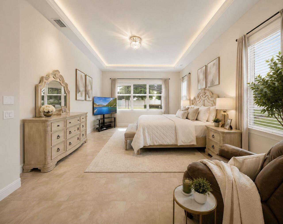
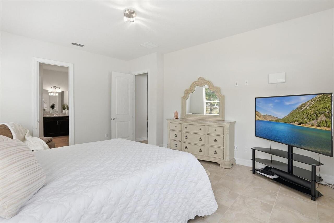
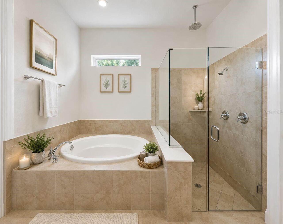
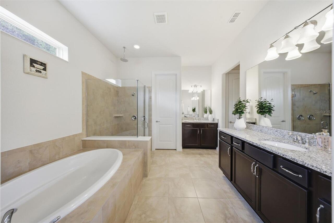
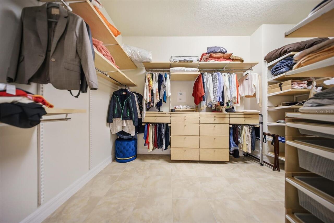
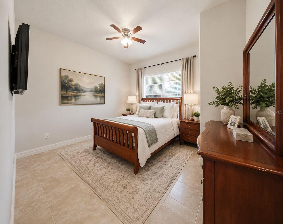
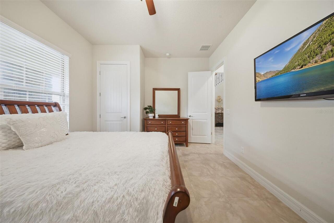
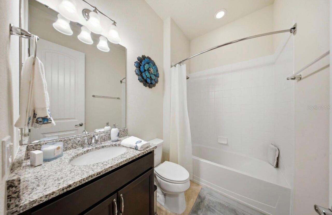
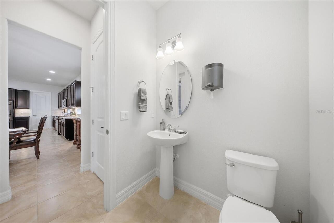
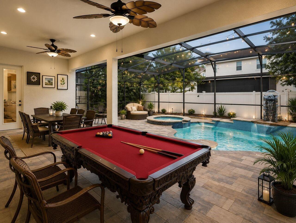
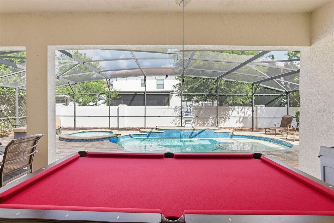
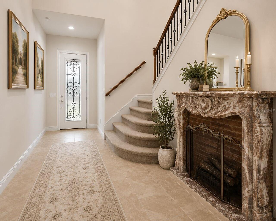
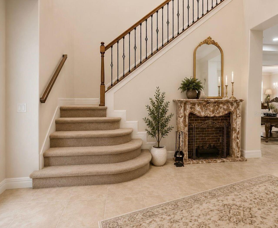
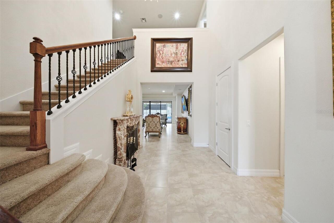
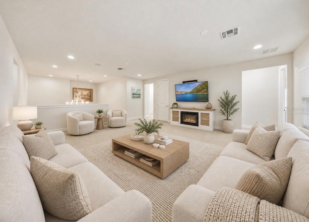
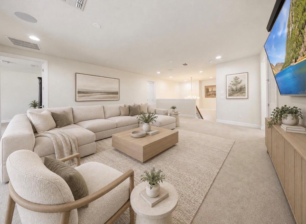
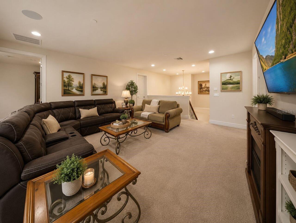
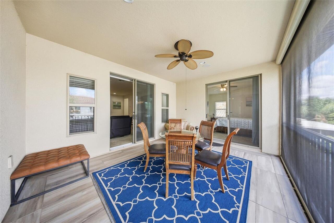
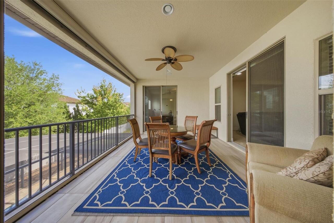
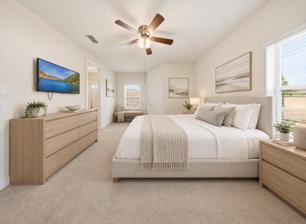
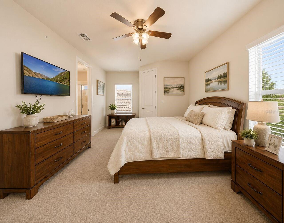
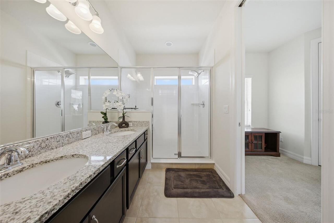
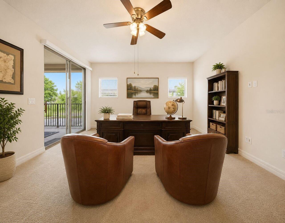
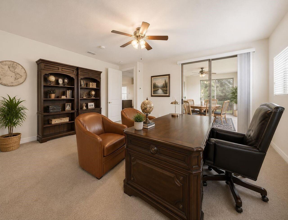
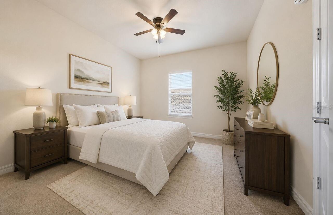
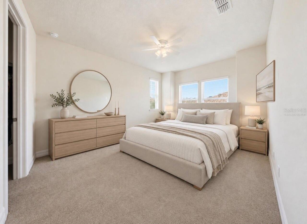
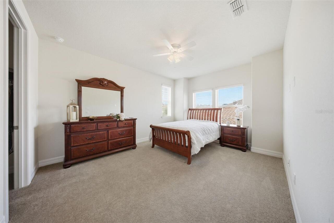
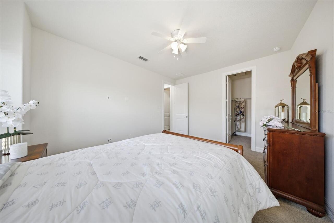
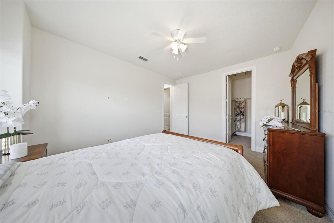
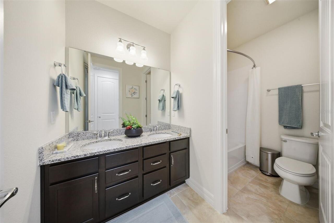
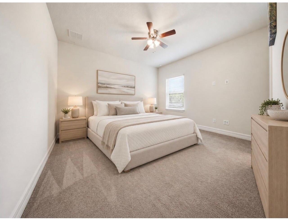
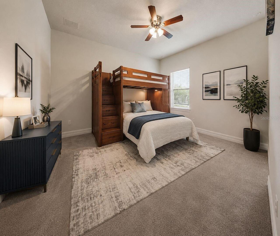
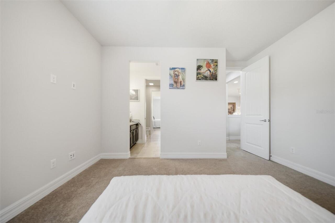
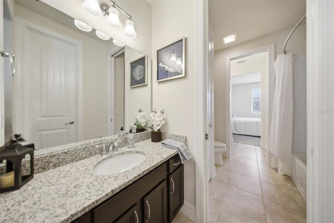
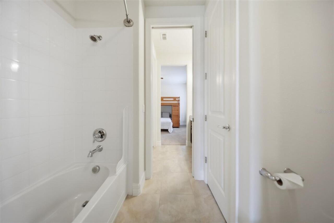
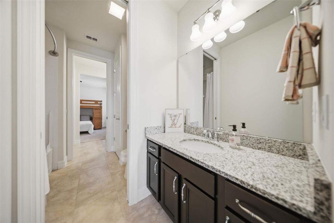
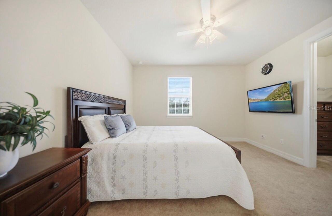
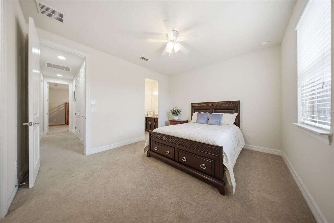
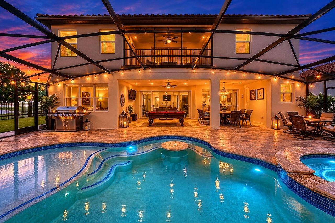
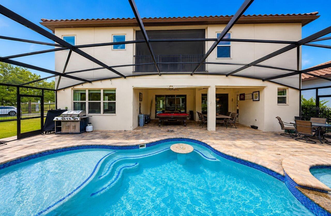
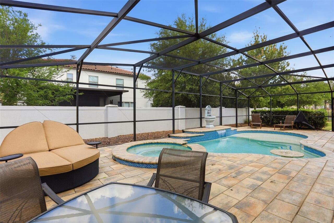
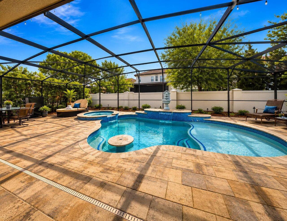
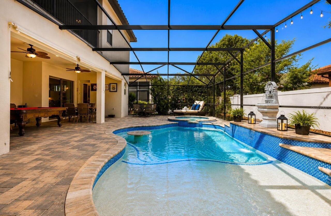
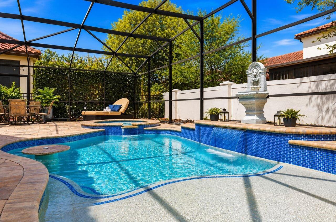
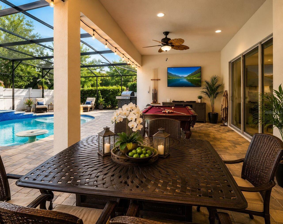
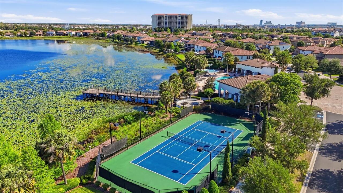
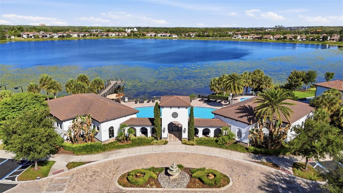
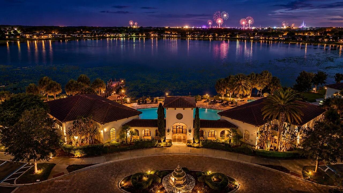
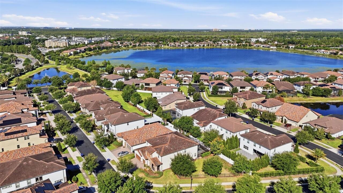
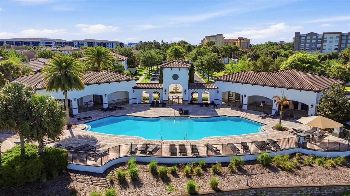
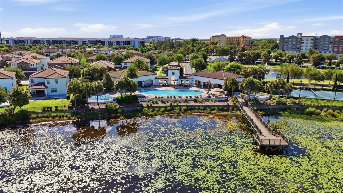
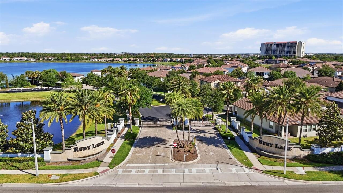
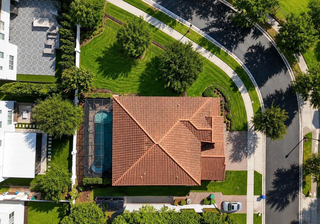
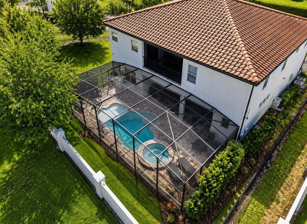
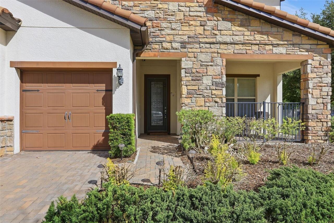
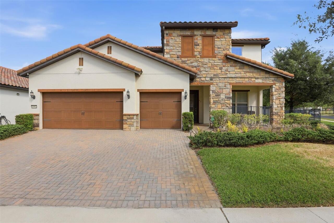
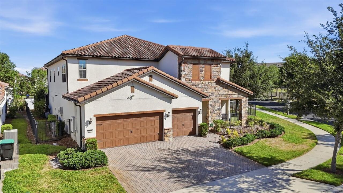
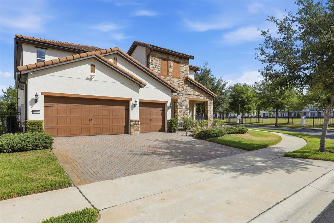
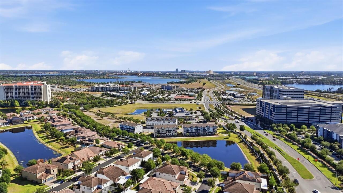
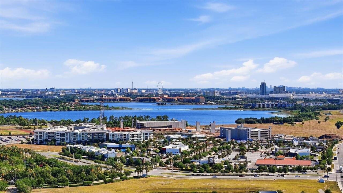
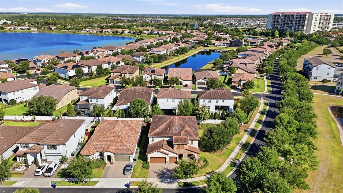
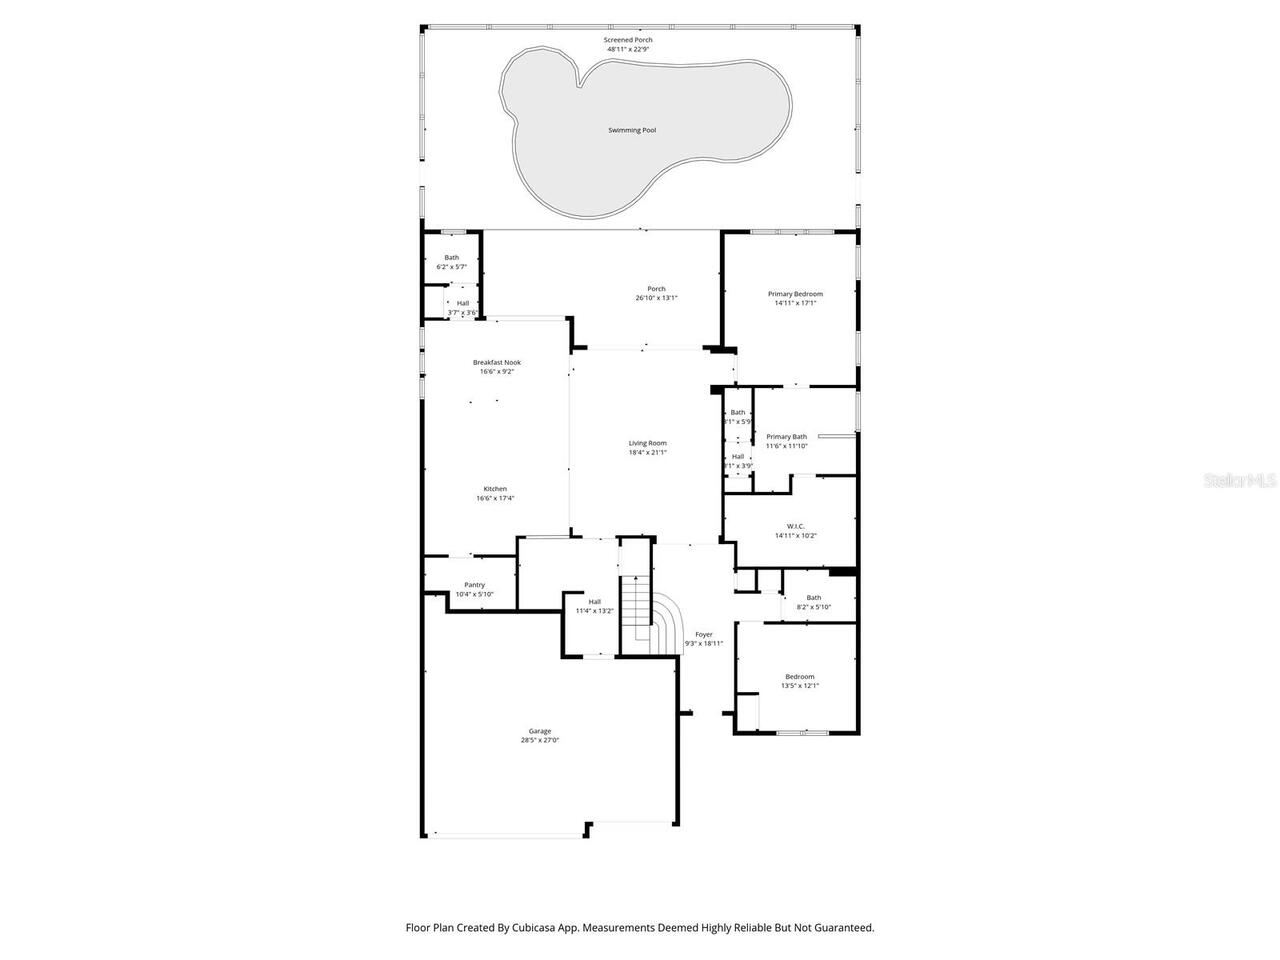
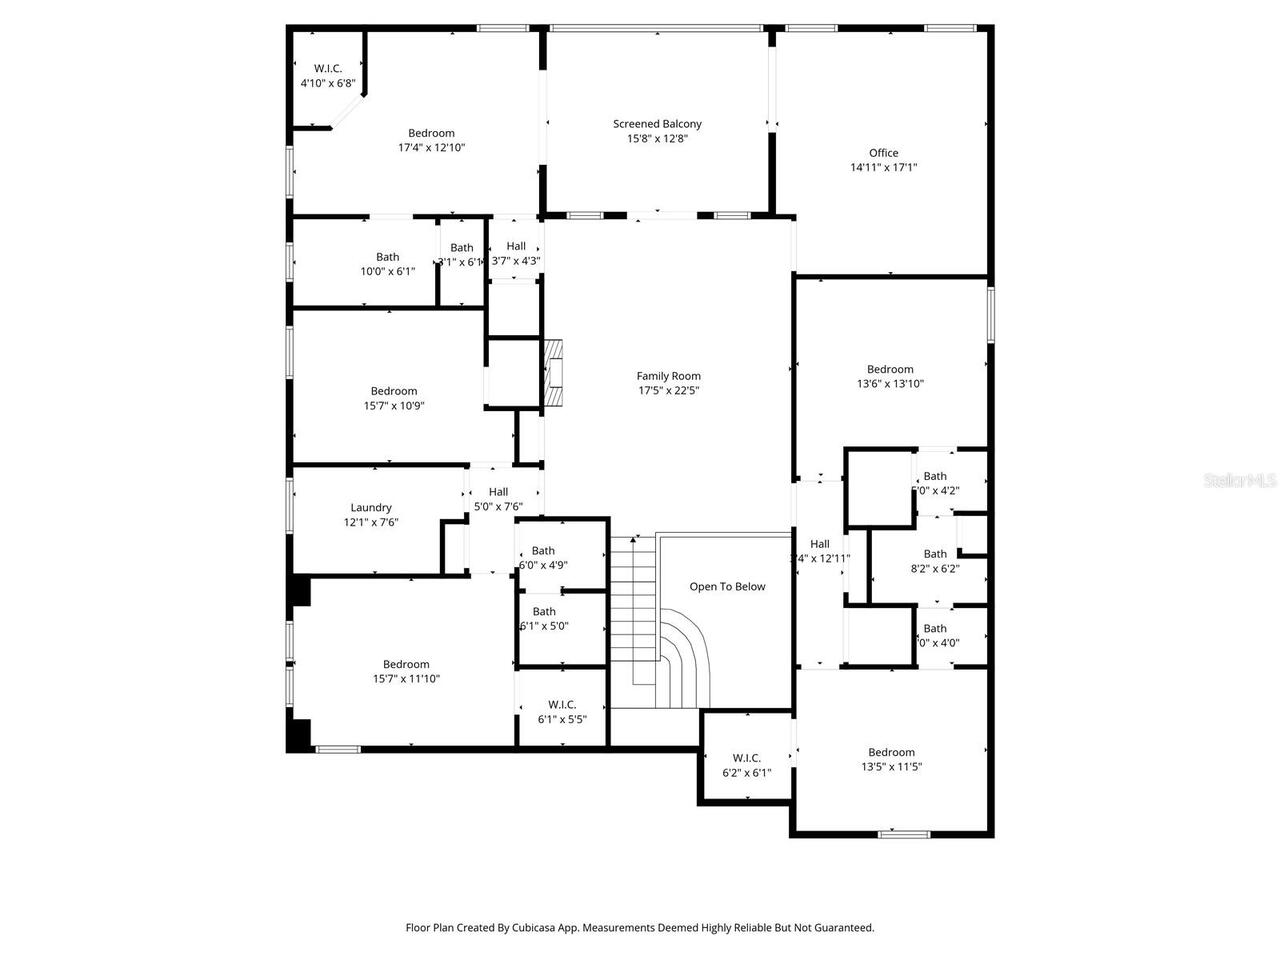
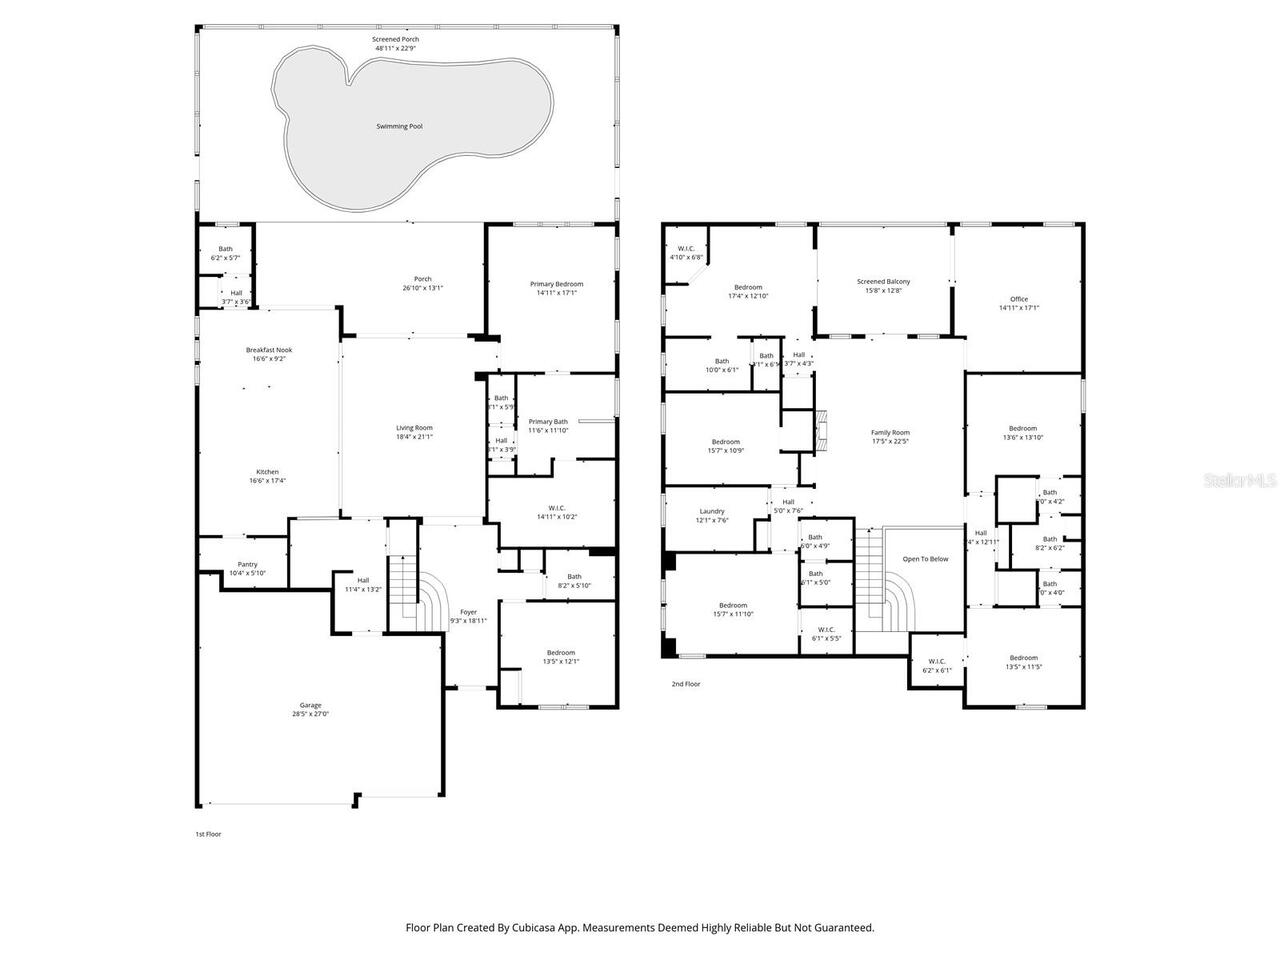
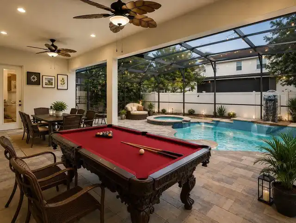
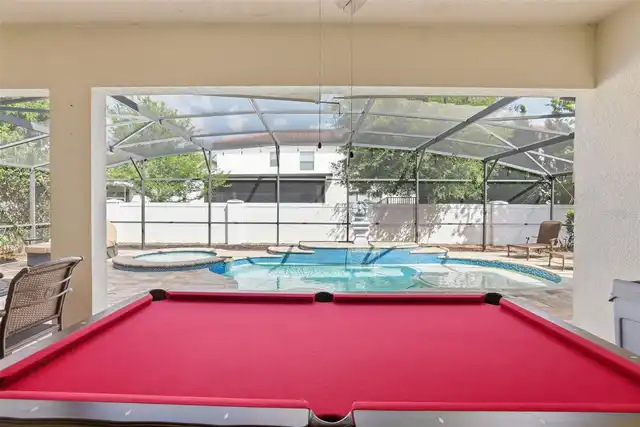
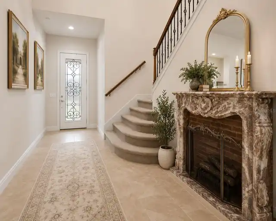
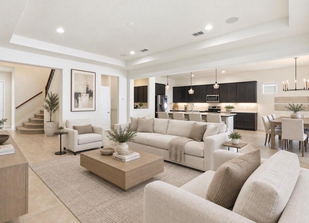
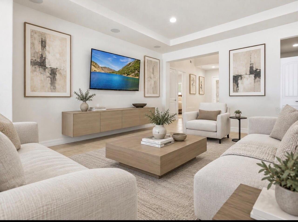
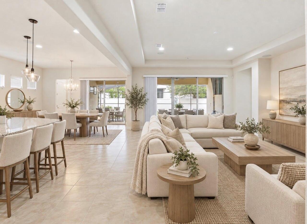
One or more photo(s) has been virtually staged. Welcome to resort-style living at its finest in the heart of Dr. Phillips! This spectacular 7-bedroom, bonus office, 5.5-bathroom corner-lot estate in the exclusive gated community of Ruby Lake delivers the ultimate Florida luxury lifestyle — fully furnished and move-in ready, with rare builder upgrades you won’t find anywhere else in the community. Step outside to your private backyard oasis — a heated pool and spa with a cascading waterfall, a swim-up wet bar, and a built-in granite table, all overlooked by a covered patio lounge. The oversized corner lot also offers a 3-car garage and sits in Flood Zone X, meaning no flood insurance is required. The home is offered fully furnished with high-end, collector-quality furniture, with the option to purchase the furnishings separately — simply bring your suitcase and start living the Ruby Lake lifestyle from day one. Just beyond your door, enjoy Disney’s nightly fireworks from the community pool or Ruby Lake’s exclusive lakeside pier. Minutes to Walt Disney World, Disney Springs, Universal Studios, I-4, and Orlando Premium Outlets. Buyer incentive: Seller is offering a closing cost credit when using one of our preferred lenders, subject to approval. Refined. Fully furnished. Loaded with rare upgrades. All that’s missing is you!
Property Details
Property Features
Property Sub Type
Single Family Residence
View
Pool
Pool
Screen Enclosure, Heated, In Ground
County
Orange
Subdivision
RUBY LAKE PH 1
Additional Information
Additional Lease Restrictions
Verify with HOA Lease Restrictions.
Additional Parcels YN
false
Additional Rooms
Den/Library/Office
Alternate Key Folio Num
15-24-28-7776-00-170
Appliances
Range, Refrigerator
Association Amenities
Clubhouse, Fitness Center, Gated, Playground, Pool, Recreation Facilities
Association Fee
392
Association Fee Frequency
Monthly
Association Fee Includes
Common Area Taxes, Pool, Maintenance Grounds, Management, Private Road, Recreational Facilities
Association Fee Requirement
Required
Association YN
true
Attached Garage YN
true
Available For Lease YN
1
Bathrooms Total Integer
6
Building Area Source
Owner
Building Area Total
6258
Building Area Total Srch SqM
581.39
Building Area Units
Square Feet
Calculated List Price By Calculated SqFt
307.88
Carport YN
false
Community Features
Clubhouse, Deed Restrictions, Fitness Center, Gated Community - No Guard, Playground, Pool, Sidewalks
Construction Materials
Block
Cooling
Central Air
Country
US
Cumulative Days On Market
87
Current Price
1399000.00
Direction Faces
East
Elementary School
Sand Lake Elem
Exterior Features
Private Entrance, Private Mailbox, Private Yard, Sliding Doors
Fireplace Features
Decorative, Stone
Fireplace YN
true
Flood Zone Code
X
Flood Zone Date
2009-09-25
Flood Zone Panel
12095C0415F
Flooring
Carpet, Tile
Foundation Details
Slab
Furnished
Negotiable
Garage Spaces
3
Garage YN
true
Heating
Central
High School
Dr. Phillips High
Interior Features
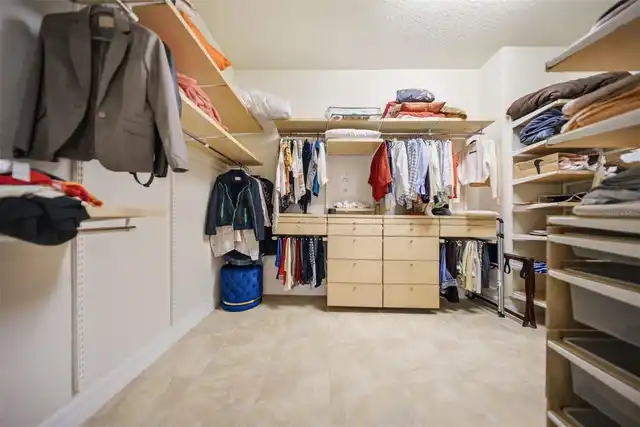
Built-in Features, Eat-in Kitchen, Kitchen/Family Room Combo, Living Room/Dining Room Combo, Open Floorplan, Solid Surface Counters, Thermostat, Walk-In Closet(s)
Internet Address Display YN
true
Internet Automated Valuation Display YN
false
Internet Consumer Comment YN
false
Internet Entire Listing Display YN
true
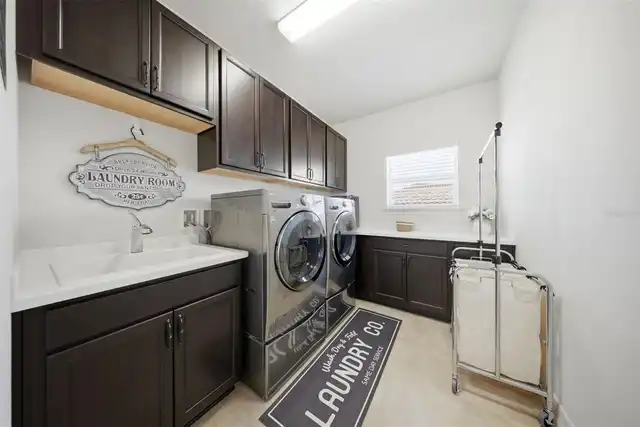
Laundry Features
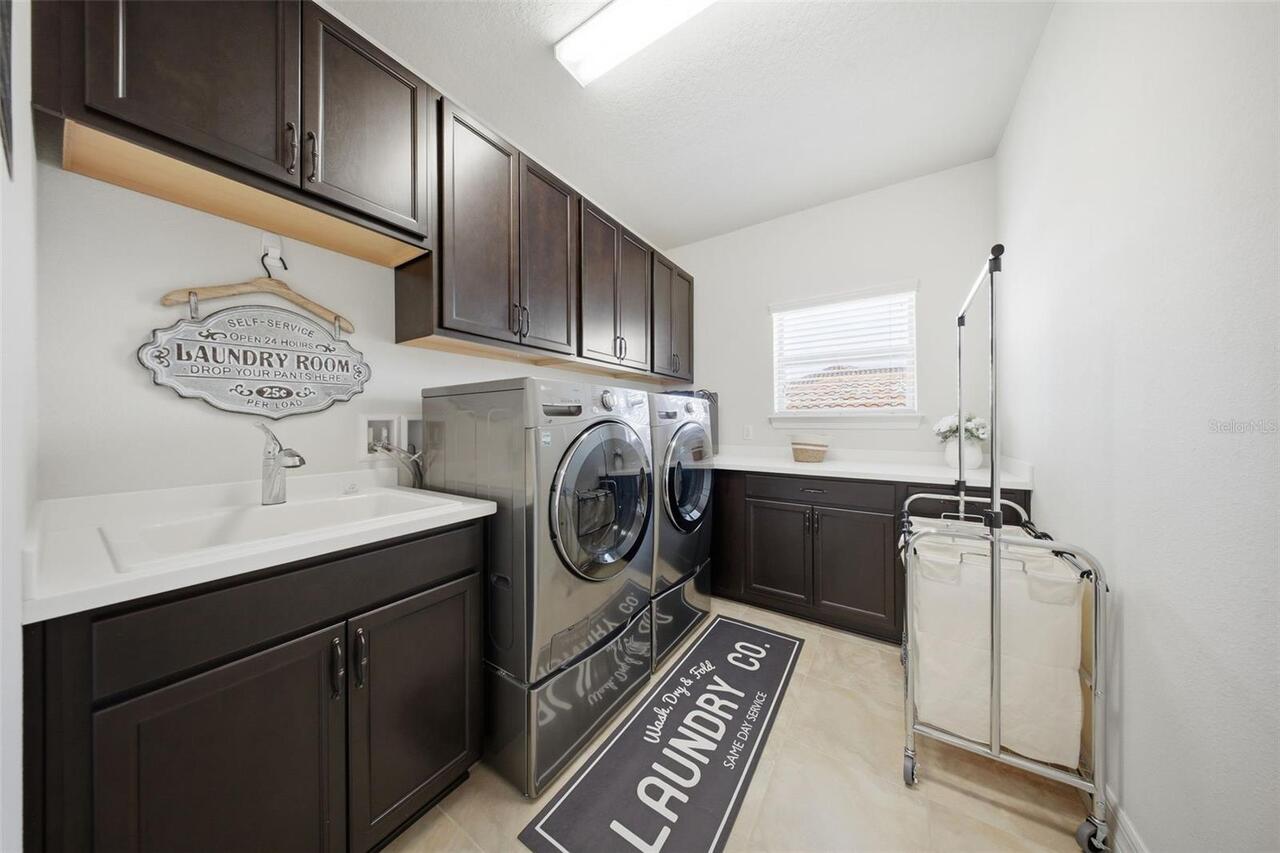
Inside, Laundry Room
Lease Restrictions YN
1
Levels
Two
List AOR
Orlando Regional
Living Area Meters
422.15
Living Area Source
Public Records
Living Area Units
Square Feet
Lot Features
Corner Lot, Landscaped, Level, Oversized Lot, Private
Lot Size Acres
0.28
Lot Size Square Feet
12371
Lot Size Square Meters
1149
Middle Or Junior School
Southwest Middle
Minimum Lease
1 Month
Modification Timestamp
2026-08-09T05:02:55.721Z
Monthly HOA Amount
392.00
New Construction YN
false
Occupant Type
Vacant
Other Equipment
Irrigation Equipment, Private Entrance, Private Yard
Ownership
Fee Simple
Parcel Number
15-24-28-7776-00-170
Pet Restrictions
Verify with HOA Pet Restrictions
Pets Allowed
Yes
Pool Private YN
true
Postal Code Plus 4
5033
Previous List Price
1449000
Price Change Timestamp
2026-07-20T22:39:41.000Z
Property Condition
Completed
Public Survey Range
28
Public Survey Section
15
RATIO Current Price By Calculated SqFt
307.88
Road Responsibility
Private Maintained Road
Road Surface Type
Paved
Roof
Shingle
Room Count
15
Senior Community YN
false
Sewer
Public Sewer
Showing Requirements
Appointment Only, ShowingTime
Spa Features
Heated, In Ground
Spa YN
true
Status Change Timestamp
2026-05-13T04:03:06.000Z
Tax Annual Amount
17638
Tax Block
00
Tax Book Number
00
Tax Legal Description
RUBY LAKE - PHASE 1 88/120 LOT 17
Tax Lot
17
Tax Year
2025
Total Acreage
1/4 to less than 1/2
Total Annual Fees
4704.00
Total Monthly Fees
392.00
Township
24
Universal Property Id
US-12095-N-152428777600170-R-N
Unparsed Address
10902 CITRON OAKS DR
Utilities
Cable Available, Electricity Connected, Phone Available, Public, Sewer Connected, Water Connected
Water Source
Public
Waterfront YN
false
Zoning
P-D
Neighborhood Map
Popup

Property Photos
Listing Photo
Listing Photo
Listing Photo
Listing Photo
Listing Photo
Listing Photo
Listing Photo
Listing Photo
Listing Photo
Listing Photo
Listing Photo
Listing Photo
Listing Photo
Listing Photo
Listing Photo
Listing Photo
Listing Photo
Listing Photo
Listing Photo
Listing Photo
Listing Photo
Listing Photo
Listing Photo
Listing Photo
Listing Photo
Listing Photo
Listing Photo
Listing Photo
Listing Photo
Listing Photo
Listing Photo
Listing Photo
Listing Photo
Listing Photo
Listing Photo
Listing Photo
Listing Photo
Listing Photo
Listing Photo
Listing Photo
Listing Photo
Listing Photo
Listing Photo
Listing Photo
Listing Photo
Listing Photo
Listing Photo
Listing Photo
Listing Photo
Listing Photo
Listing Photo
Listing Photo
Listing Photo
Listing Photo
Listing Photo
Listing Photo
Listing Photo
Listing Photo
Listing Photo
Listing Photo
Listing Photo
Listing Photo
Listing Photo
Listing Photo
Listing Photo
Listing Photo
Listing Photo
Listing Photo
Listing Photo
Listing Photo
Listing Photo
Listing Photo
Listing Photo
Listing Photo
Listing Photo
Listing Photo
Listing Photo
Listing Photo
Listing Photo
Listing Photo
Listing Photo
Listing Photo
Listing Photo
Listing Photo
Listing Photo
Listing Photo
Listing Photo
Listing Photo
Listing Photo
Listing Photo
Listing Photo
Listing Photo
Listing Photo
Listing Photo
Listing Photo
Listing Photo
Listing Photo
Listing Photo
Listing Photo
Listing Photo
Listing Photo
Listing Photo
Listing Photo
Listing Photo
Listing Photo
Listing Photo
Listing Photo
Listing Photo
Listing Photo
Listing Photo
Listing Photo
Listing Photo
Listing Photo
Listing Photo
Listing Photo
Listing Photo
Listing Photo
Listing Photo
Listing Photo
Listing Photo
Listing Photo
Listing Photo
Listing Photo
Listing Photo
Listing Photo
Listing Photo
Listing Photo
Listing Photo
Listing Photo
Listing Photo
Listing Photo
Listing Photo
Listing Photo
Listing Photo
Listing Photo
Listing Photo
Listing Photo
Listing Photo
Listing Photo
Listing Photo
Listing Photo
Listing Photo
Listing Photo
Listing Photo
Listing Photo
Listing Photo
Listing Photo
Listing Photo
Listing Photo
Listing Photo

MLS #MFRTB8507076 Listing courtesy of Lpt Realty, Llc provided by Stellar MLS.


All listing information is deemed reliable but not guaranteed and should be independently verified through personal inspection by appropriate professionals. Listings displayed on this website may be subject to prior sale or removal from sale; availability of any listing should always be independent verified. Listing information is provided for consumer personal, non-commercial use, solely to identify potential properties for potential purchase; all other use is strictly prohibited and may violate relevant federal and state law. The source of the listing data is as follows: Stellar MLS (updated 8/9/26 2:18 AM) |
Listing Search


Translate Tool

Featured Listings
Oviedo Real Estate
$990,000
6 BED
3 BATH
**Luxury, space, and upgrades come together in this stunning 4,181-square-foot home located in the exclusive Retreat at ... Read More
Fort Myers Real Estate
$825,000
3 BED
3 BATH
A rare opportunity to own one of Pelican Preserve’s most coveted streets. Welcome to Trieste Drive, an exceptional estat... Read More
St Petersburg Real Estate
$999,900
3 BED
2 BATH
From your front porch, downtown St. Petersburg's skyline serves as a daily reminder that one of Florida's most dynamic w... Read More
Winter Garden Real Estate
$840,000
4 BED
3 BATH
Welcome to one of Storey Grove's most exceptional homes! Perfectly positioned on a premium waterfront homesite with no r... Read More
Pinellas Park Real Estate
$1,236,000
4 BED
4 BATH
Welcome to an extraordinary retreat in the heart of Pinellas Park. Some photos are virtually staged and edited for visua... Read More
Tampa Real Estate
$875,000
3 BED
2 BATH
Virtually Staged. Virtually Staged. Located in the gated Asbury Park Villas community, this multi-level South Tampa town... Read More
Debary Real Estate
$1,185,000
5 BED
4 BATH
Exceptional 5-acre estate offering privacy, space, modern design, and convenient access to everyday amenities. The main ... Read More
Lutz Real Estate
$1,500,000
6 BED
3 BATH
Welcome to one of Cheval's most beautifully renovated luxury homes, where timeless elegance meets modern functionality. ... Read More
Apollo Beach Real Estate
$1,050,000
4 BED
2 BATH
**Welcome to 728 Spanish Main Drive, where every evening ends with a spectacular waterfront sunset and every day feels l... Read More
Wimauma Real Estate
$800,000
3 BED
2 BATH
Calling all owner developer's. This property is zoned residential on west lake with a private dirt road. Read More
Contact Sandra Pardo

407-990-2746

Wendy Morris LLC

Licensed in the State of Florida
BK 3146762
16797 Broadwater Avenue
Winter Garden, Florida 34787

Your privacy is our utmost concern. We will never sell your personal information. Privacy Policy
©2026 sandrapardohomes.com - all rights reserved. | Site Map