407-990-2746
Menu

1063 Brimstone Circle, Winter Haven, FL

NEXT
PREV
$336,000

($136/sqft)

List Status: Active
1063 Brimstone Circle
Winter Haven, FL 33884


4 beds
3 baths
2476 living sqft
Top Features
  • Subdivision: Harmony/lk Eloise Ph 1
  • Built in  2024
  • Single Family Residence
Description
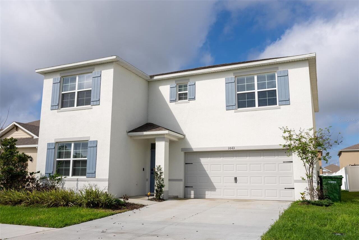
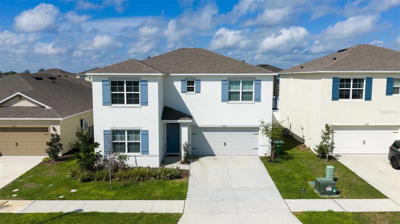
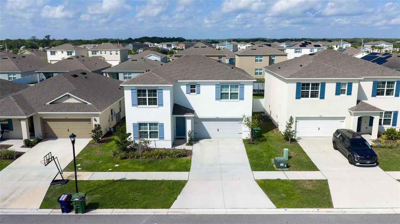
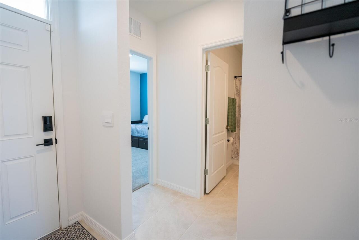
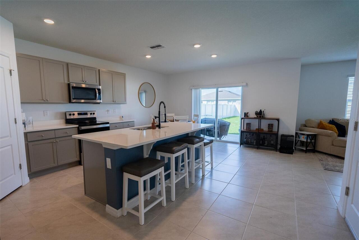
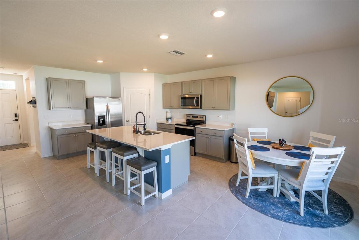
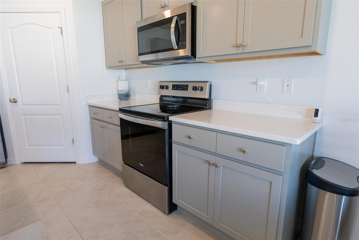
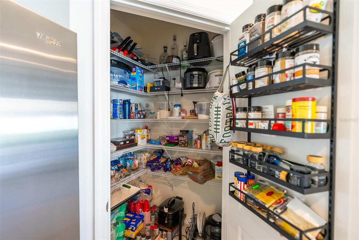
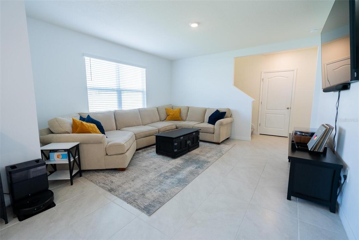
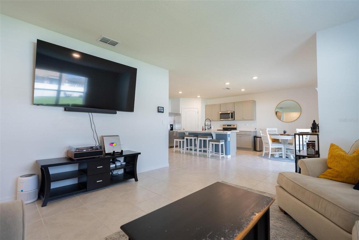
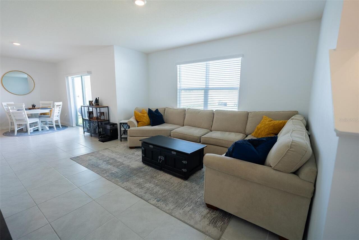
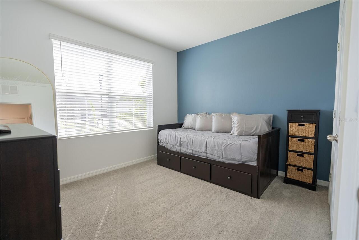
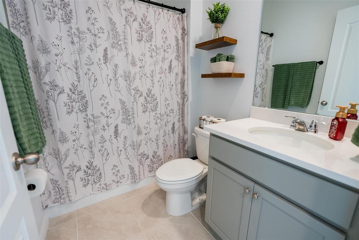
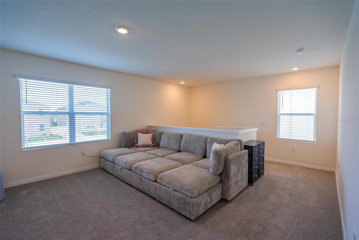
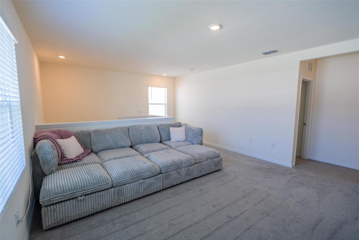
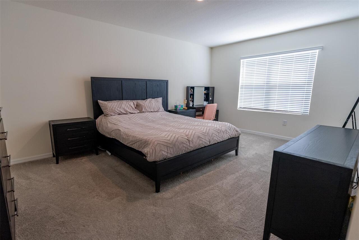
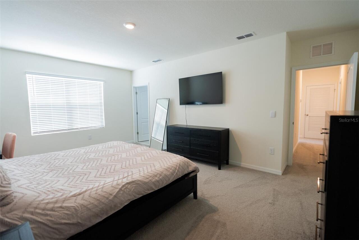
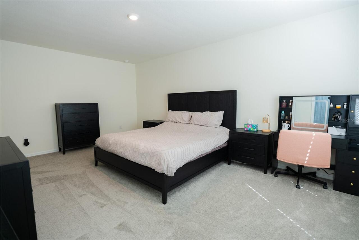
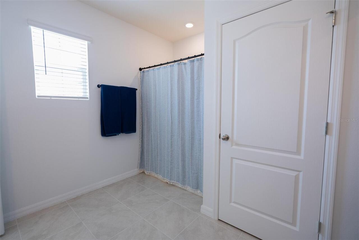
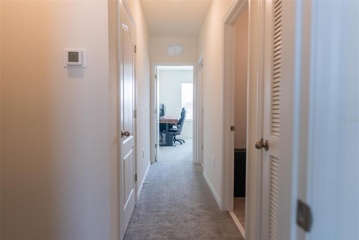
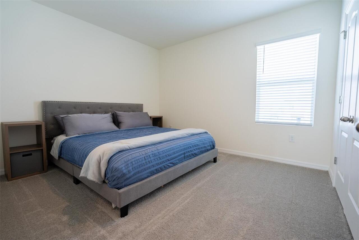
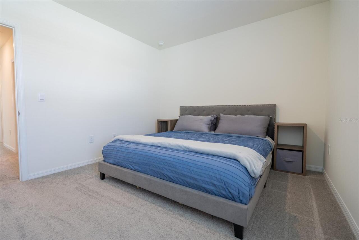
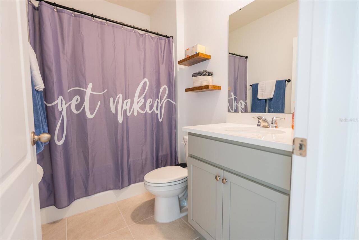
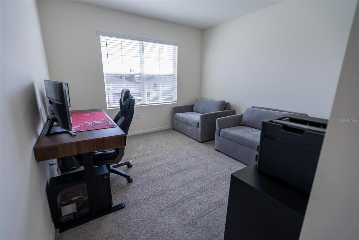
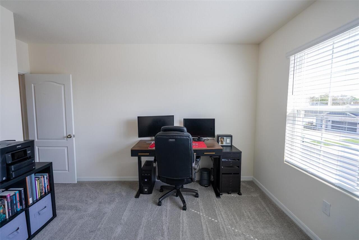
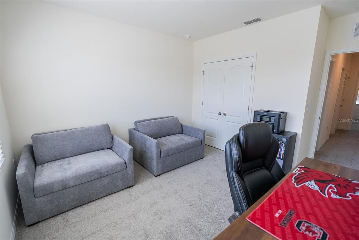
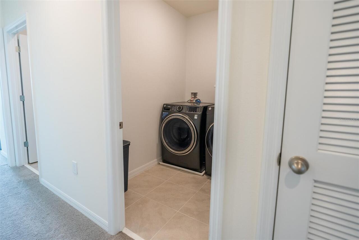
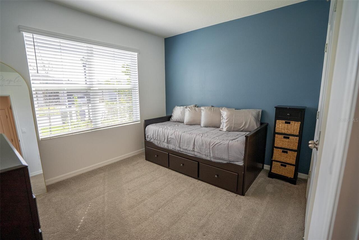
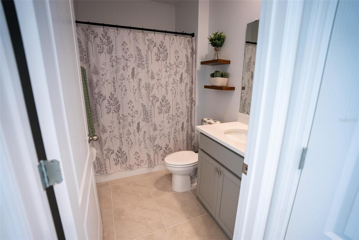
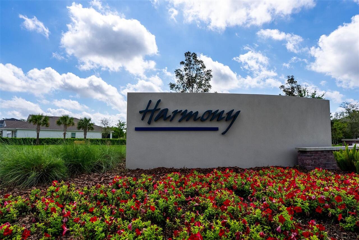
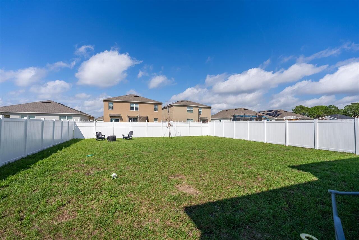
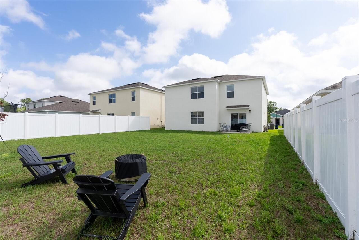
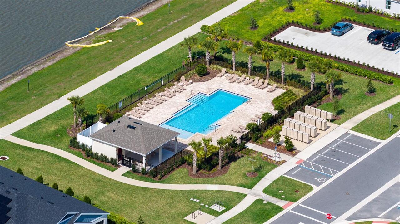
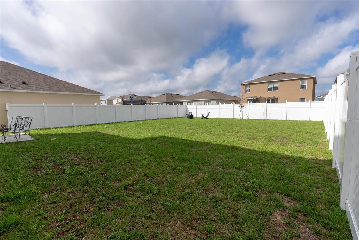
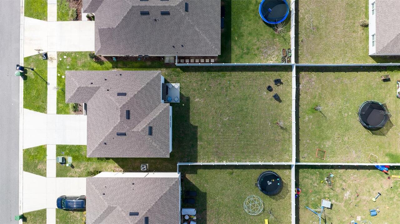
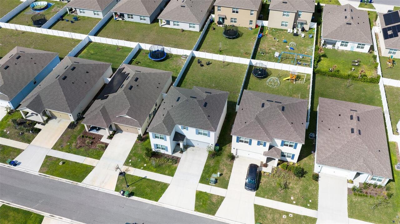
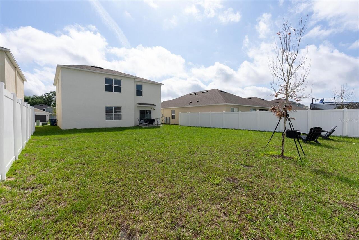
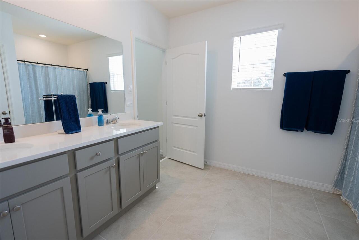
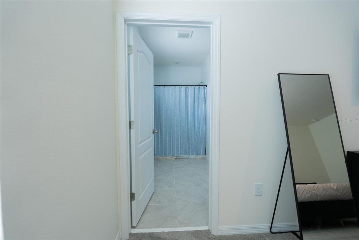
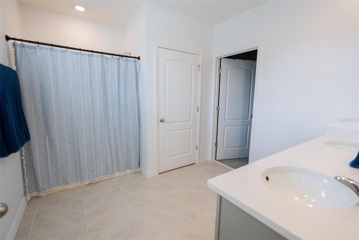
HUGE PRICE REDUCTION! Welcome to this stunning 2024-built Ensley model located in the highly sought-after Harmony at Lake Eloise community in Winter Haven, Florida. Offering, 2,476 square feet of beautifully designed living space and over 2,900 total square feet under roof and all exterior block construction. This two-story smart home perfectly blends modern style, comfort, and functionality. Step inside to an inviting open-concept floor plan featuring a spacious living area that flows seamlessly into the kitchen and dining area—ideal for entertaining and everyday living. The kitchen is a true centerpiece, showcasing sleek quartz countertops, stainless steel appliances, ample cabinetry, and a large island for gathering. The first floor also includes a convenient bedroom and full bathroom, perfect for guests or a private home office. Upstairs, you’ll find a versatile spacious loft space that can serve as a second living area, media room, or guest retreat. The second floor also features three additional bedrooms, including a generously sized primary suite complete with a walk-in closet and a well-appointed en-suite bathroom. A dedicated laundry room adds convenience to the upper level. This home is equipped with a smart home system, allowing you to control key features with ease and efficiency. The two-car garage provides plenty of storage and parking space. Located in the desirable Harmony at Lake Eloise community, residents enjoy a low HOA of just $30 per month along with excellent amenities including a community swimming pool and sidewalks. Even more exciting, and only a stones throw away the neighborhood is expanding to include a future lakefront clubhouse on Lake Eloise, one of 25 canal connected lakes connected to the world renowned "Winter Haven Chain of Lakes" offering endless fishing, skiing and recreational opportunities. Also future plans include playground, and boat slips on Lake Eloise for homeowners—offering a true Florida lifestyle experience. Don’t mis
Property Details
Property Features
Property Sub Type
Single Family Residence
County
Polk
Subdivision
HARMONY/LK ELOISE PH 1
Additional Information
Additional Lease Restrictions
Buyer and/or Buyer's Agent should verify Approval Process, if any, with the Homeowner’s Association.
Additional Parcels YN
false
Alternate Key Folio Num
262909687048000540
Appliances
Dishwasher, Disposal, Electric Water Heater, Microwave, Range, Refrigerator
Approval Process
Buyer and/or Buyer's Agent should verify all Lease Restrictions, if any, with the Homeowner’s Association. Master-planned community with pool, playgrounds, green space, sidewalks, and street lighting.
Architectural Style
Key West
Association Amenities
Playground, Pool
Association Approval Required YN
1
Association Email
dplavetzky@lelandmanagement.com
Association Fee
30
Association Fee Frequency
Monthly
Association Fee Includes
Recreational Facilities
Association Fee Requirement
Required
Association YN
true
Attached Garage YN
true
Available For Lease YN
1
Bathrooms Total Integer
3
Building Area Source
Public Records
Building Area Total
2901
Building Area Total Srch SqM
269.51
Building Area Units
Square Feet
Calculated List Price By Calculated SqFt
135.70
Carport YN
false
Community Features
Deed Restrictions
Construction Materials
Stucco
Cooling
Central Air
Country
US
Cumulative Days On Market
153
Current Price
336000.00
Direction Faces
East
Elementary School
John Snively Elem
Exterior Features
Private Mailbox, Private Yard, Sliding Doors
Fencing
Fenced, Vinyl
Fireplace YN
false
Flood Zone Code
X
Flooring
Carpet, Ceramic Tile
Foundation Details
Slab
Furnished
Unfurnished
Garage Spaces
2
Garage YN
true
Heating
Electric
High School
Lake Region High
Homestead YN
1
Interior Features
Ceiling Fans(s), High Ceilings, Kitchen/Family Room Combo, PrimaryBedroom Upstairs, Stone Counters, Window Treatments
Internet Address Display YN
true
Internet Automated Valuation Display YN
true
Internet Consumer Comment YN
false
Internet Entire Listing Display YN
true
Laundry Features
Inside
Lease Restrictions YN
1
Levels
Two
List AOR
Osceola
Living Area Meters
230.03
Living Area Source
Public Records
Living Area Units
Square Feet
Lot Size Acres
0.14
Lot Size Square Feet
6120
Lot Size Square Meters
569
Middle Or Junior School
Denison Middle
Minimum Lease
7 Months
Modification Timestamp
2026-08-19T15:54:09.371Z
Monthly HOA Amount
30.00
New Construction YN
false
Occupant Type
Vacant
Other Equipment
Irrigation Equipment, Private Yard
Ownership
Fee Simple
Parcel Number
26-29-09-687048-000540
Pet Restrictions
Buyer and or buyers agent should verify pet restrictions.
Pets Allowed
Yes
Pool Private YN
false
Postal Code Plus 4
2854
Previous List Price
339000
Price Change Timestamp
2026-08-09T18:19:26.000Z
Public Survey Range
26
Public Survey Section
09
RATIO Current Price By Calculated SqFt
135.70
Realtor Info
Owner Will Assist with closing costs
Road Surface Type
Asphalt, Paved
Roof
Shingle
Room Count
12
Security Features
Closed Circuit Camera(s), Security System
Senior Community YN
false
Sewer
Public Sewer
Showing Requirements
24 Hour Notice
Status Change Timestamp
2026-08-18T14:28:46.000Z
Stories Total
2
Tax Annual Amount
6401.08
Tax Book Number
196-45-50
Tax Legal Description
HARMONY ON LAKE ELOISE PHASE 1 PB 196 PGS 45-50 LOT 54
Tax Lot
54
Tax Year
2025
Total Acreage
0 to less than 1/4
Total Annual Fees
360.00
Total Monthly Fees
30.00
Township
29
Universal Property Id
US-12105-N-262909687048000540-R-N
Unparsed Address
1063 BRIMSTONE CIR
Utilities
Cable Connected, Electricity Connected, Public, Sewer Connected
Water Source
Public
Waterfront YN
false
Neighborhood Map
Popup

Property Photos
Listing Photo
Listing Photo
Listing Photo
Listing Photo
Listing Photo
Listing Photo
Listing Photo
Listing Photo
Listing Photo
Listing Photo
Listing Photo
Listing Photo
Listing Photo
Listing Photo
Listing Photo
Listing Photo
Listing Photo
Listing Photo
Listing Photo
Listing Photo
Listing Photo
Listing Photo
Listing Photo
Listing Photo
Listing Photo
Listing Photo
Listing Photo
Listing Photo
Listing Photo
Listing Photo
Listing Photo
Listing Photo
Listing Photo
Listing Photo
Listing Photo
Listing Photo
Listing Photo
Listing Photo
Listing Photo
Listing Photo
Listing Photo
Listing Photo
Listing Photo
Listing Photo
Listing Photo
Listing Photo
Listing Photo
Listing Photo
Listing Photo
Listing Photo
Listing Photo
Listing Photo
Listing Photo
Listing Photo
Listing Photo
Listing Photo
Listing Photo
Listing Photo
Listing Photo
Listing Photo
Listing Photo
Listing Photo
Listing Photo
Listing Photo
Listing Photo
Listing Photo
Listing Photo
Listing Photo
Listing Photo
Listing Photo
Listing Photo
Listing Photo
Listing Photo
Listing Photo
Listing Photo
Listing Photo
Listing Photo
Listing Photo
Listing Photo
Listing Photo
Listing Photo
Listing Photo
Listing Photo
Listing Photo

MLS #MFRP4938156 Listing courtesy of Better Homes And Gardens Real Estate Lifestyles Re provided by Stellar MLS.

Similar Listings

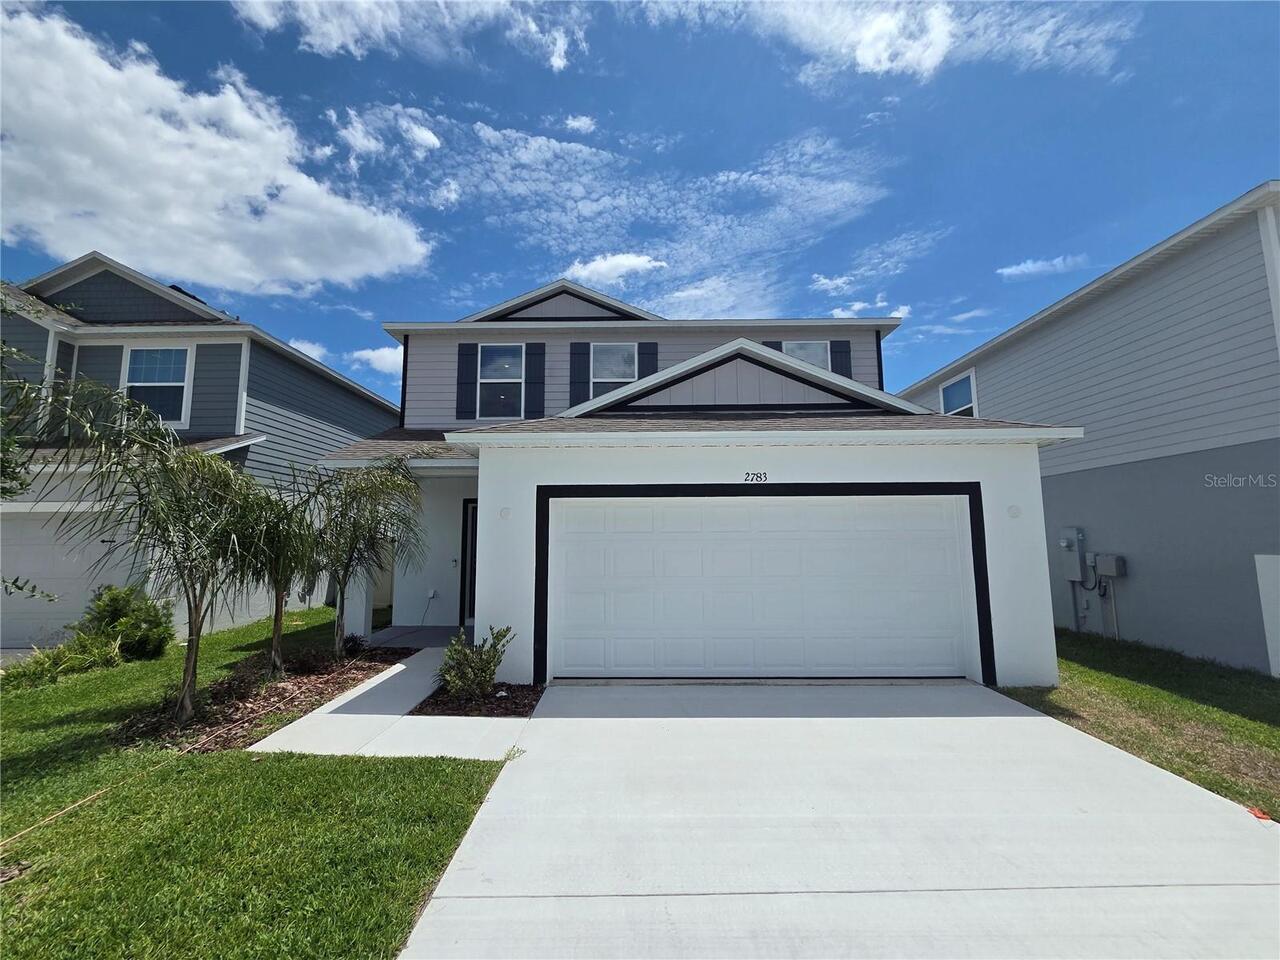
$312,990
2783 San Marco Way
Winter Haven
4BR/3BA
| Contingent
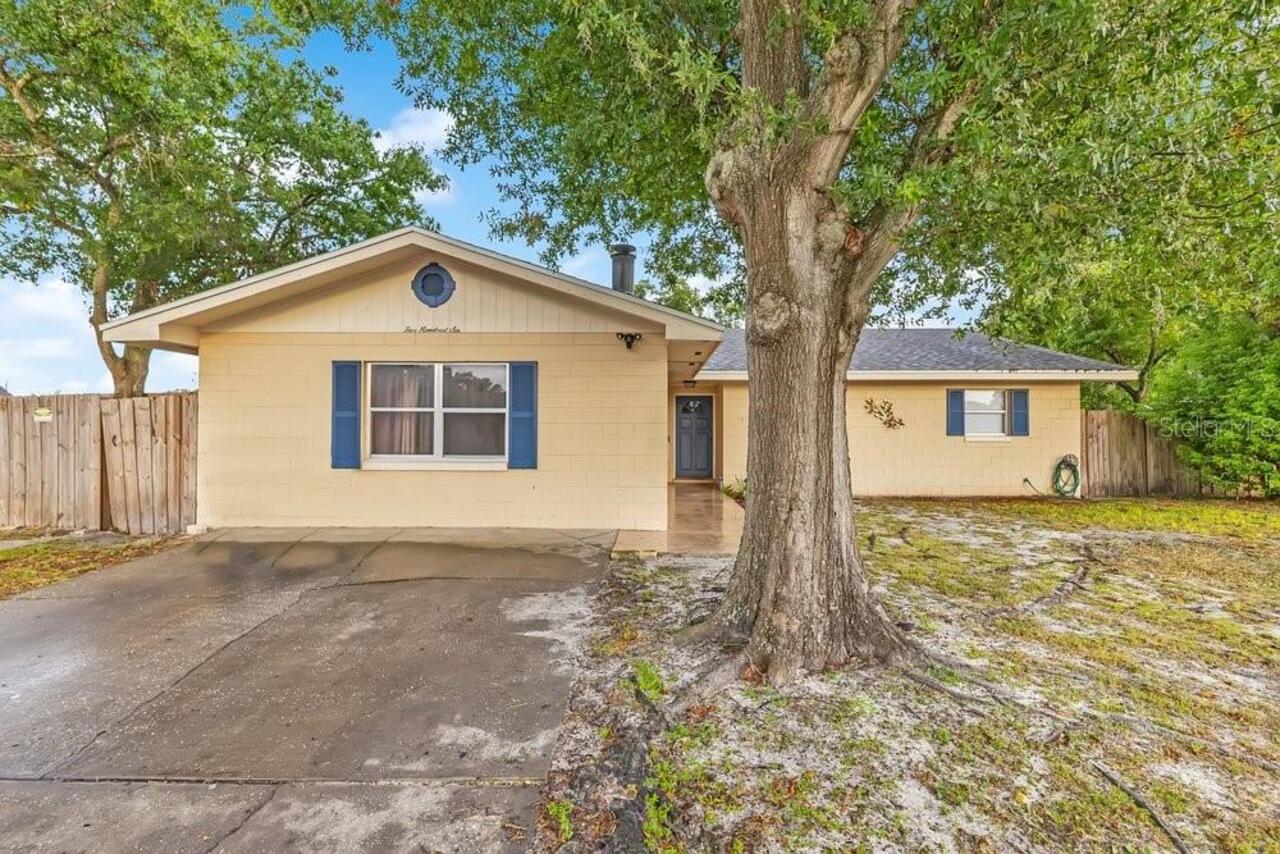
$315,000
506 Clayton Circle
Winter Haven
4BR/3BA
| Active
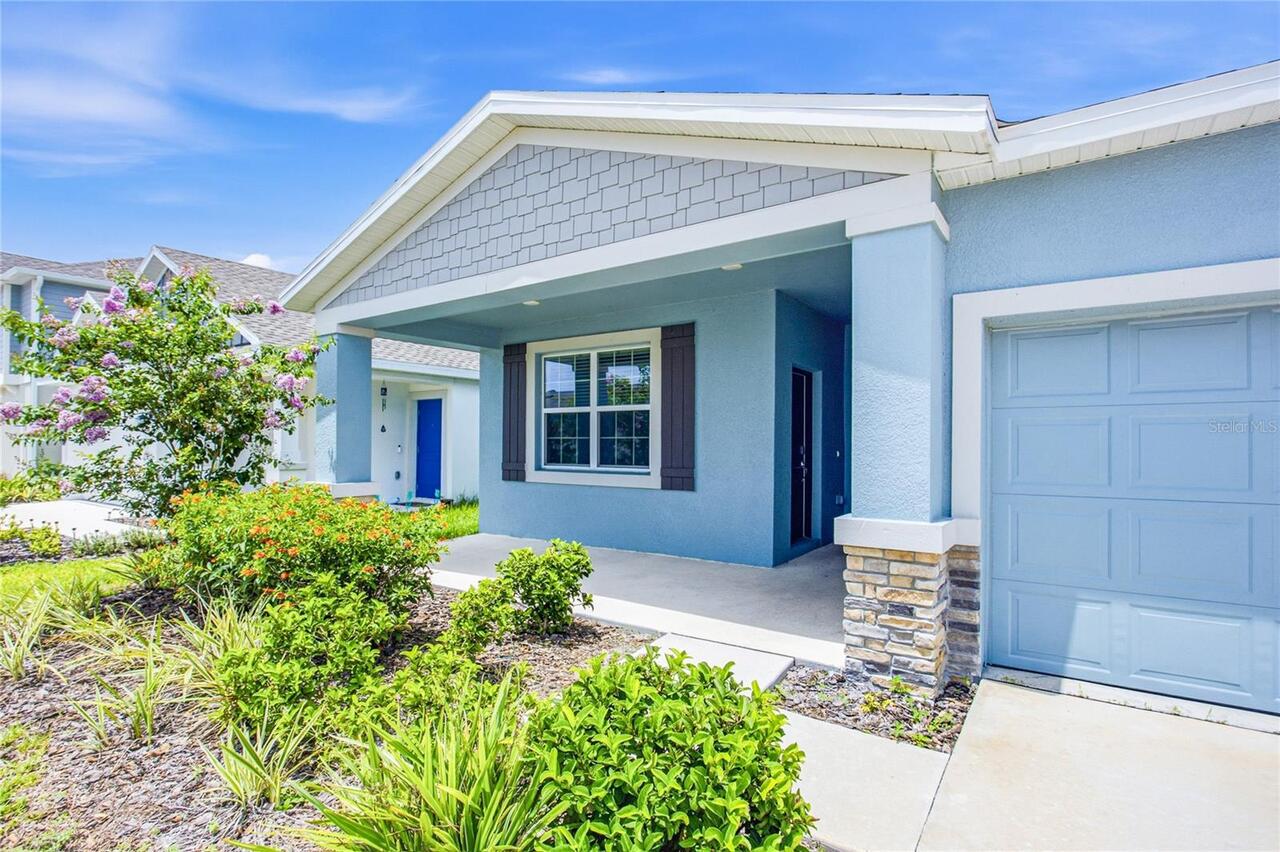
$315,000
516 Reggie Road
Winter Haven
4BR/3BA
| Active
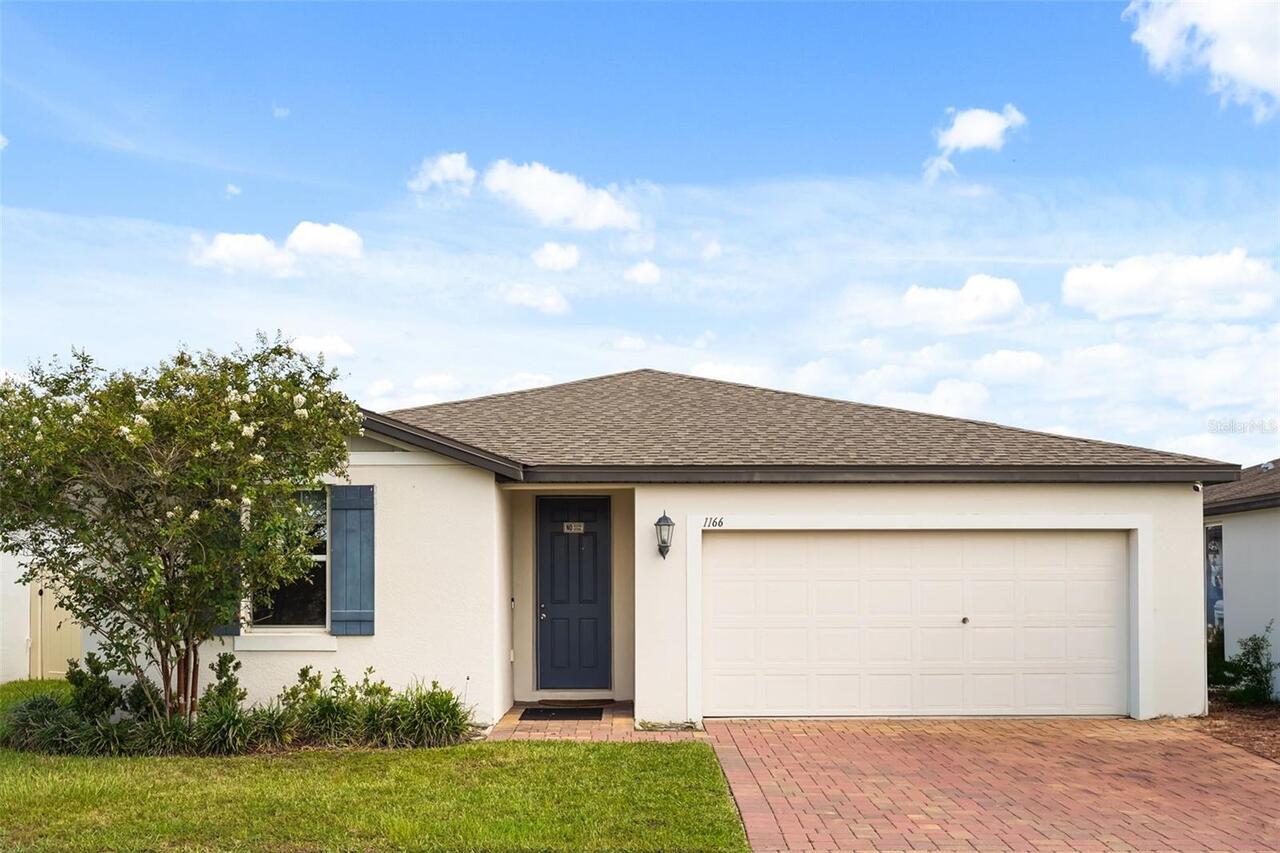
$315,000
1166 Yumuri Street
Winter Haven
4BR/3BA
| Active


All listing information is deemed reliable but not guaranteed and should be independently verified through personal inspection by appropriate professionals. Listings displayed on this website may be subject to prior sale or removal from sale; availability of any listing should always be independent verified. Listing information is provided for consumer personal, non-commercial use, solely to identify potential properties for potential purchase; all other use is strictly prohibited and may violate relevant federal and state law. The source of the listing data is as follows: Stellar MLS (updated 8/21/26 2:28 AM) |
Listing Search


Translate Tool

Featured Listings
Tarpon Springs Real Estate
$1,395,000
5 BED
4 BATH
Simply exceptional! Welcome to a distinguished residence in the highly sought after Cypress Run Golf Course community, w... Read More
Lakewood Ranch Real Estate
$1,315,968
4 BED
4 BATH
Under Construction. Siesta Key II The Siesta Key II is a spacious two story home designed with an ideal blend of open li... Read More
Flagler Beach Real Estate
$1,440,000
3 BED
2 BATH
Create a legacy by the sea--one that can be cherished for generations. Just across from the Atlantic Ocean, this two-sto... Read More
Tampa Real Estate
$875,000
4 BED
3 BATH
Welcome to The Tampa Private life! Come see a home where thoughtful design, extensive upgrades, and breathtaking outdoor... Read More
Orlando Real Estate
$1,449,900
5 BED
4 BATH
NEW CONSTRUCTION!! This exquisite new College Park home is ideally situated within walking distance of the "Drive". The ... Read More
Ormond Beach Real Estate
$949,900
4 BED
3 BATH
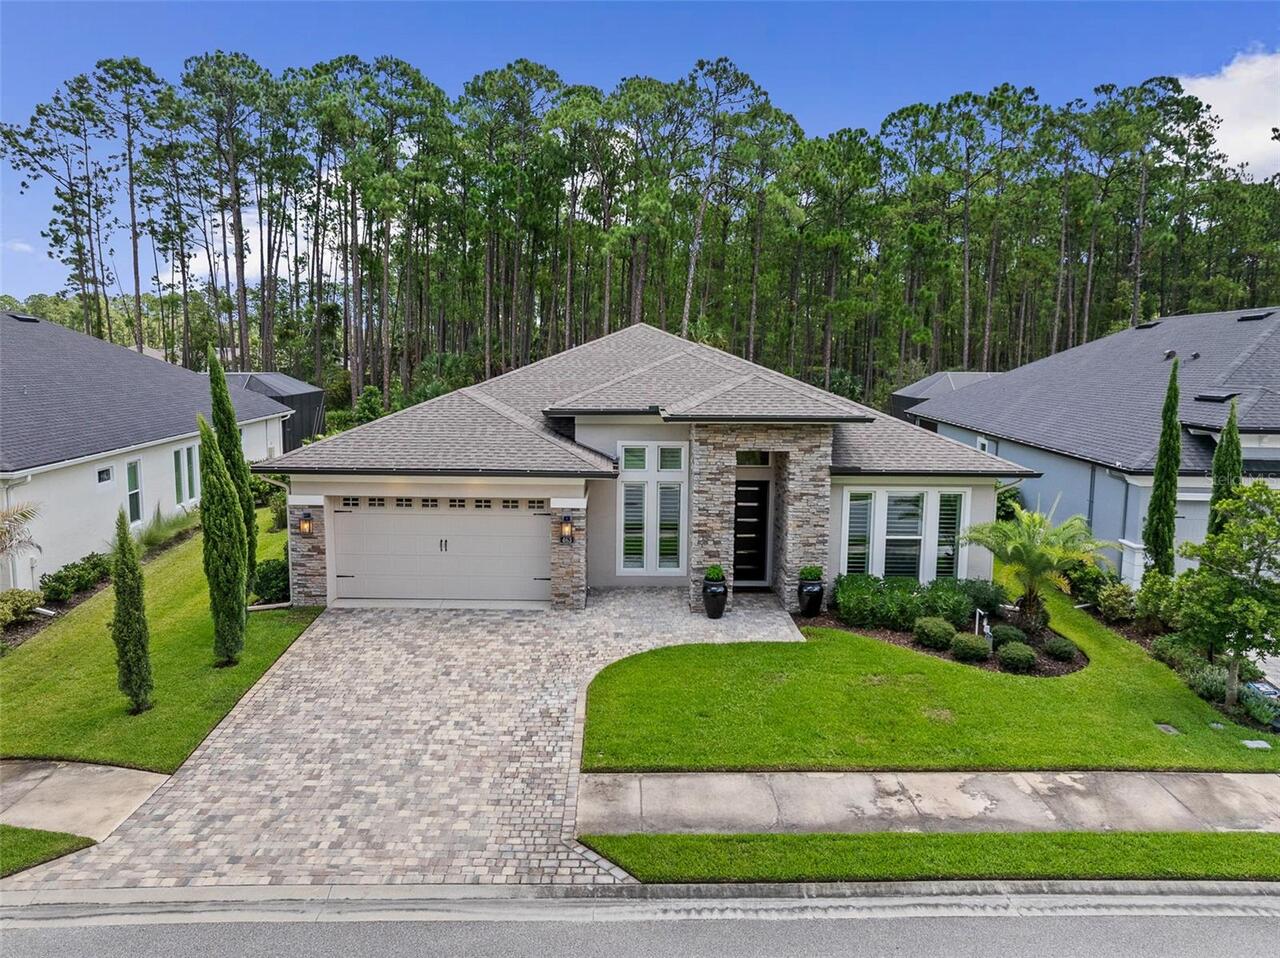
Welcome to 463 Stirling Bridge Drive, an exceptional residence in the prestigious gated community of Plantation Bay. Fea... Read More
Winter Haven Real Estate
$819,900
4 BED
3 BATH
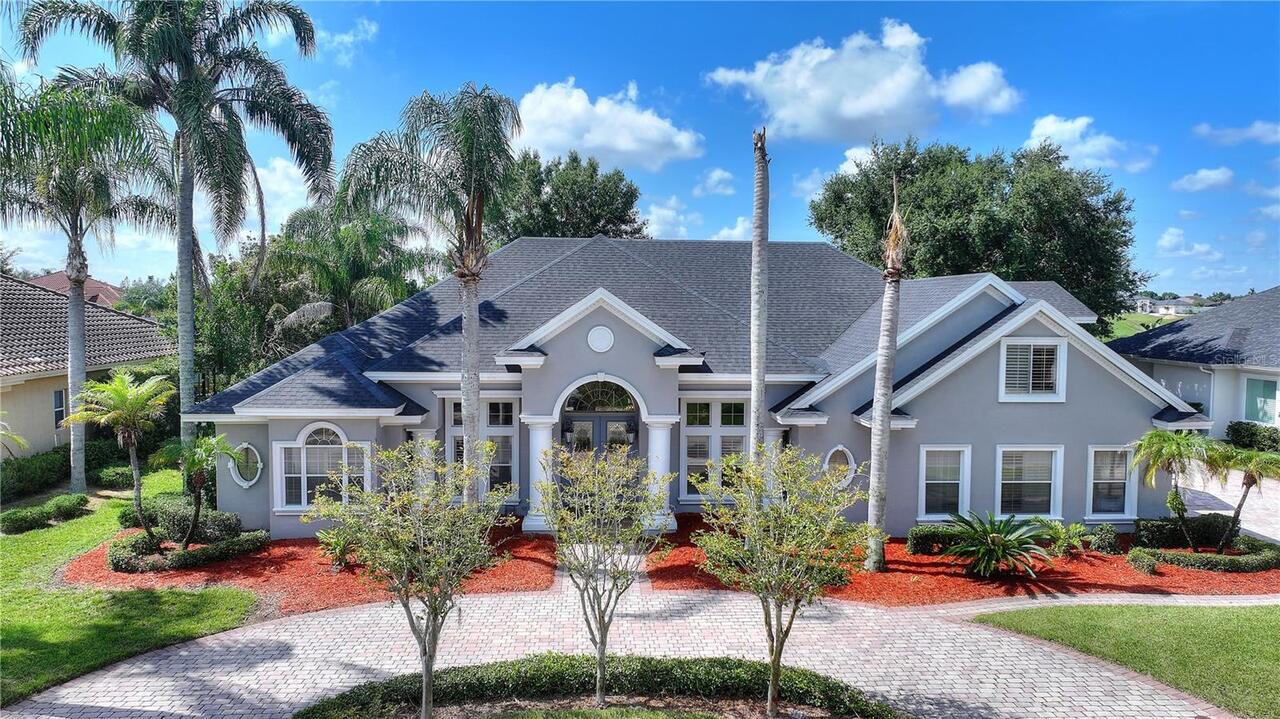
Welcome to 9469 Waterford Oaks Drive, a beautifully maintained and spacious custom built home offering an exceptional co... Read More
Tampa Real Estate
$1,489,000
2 BED
3 BATH
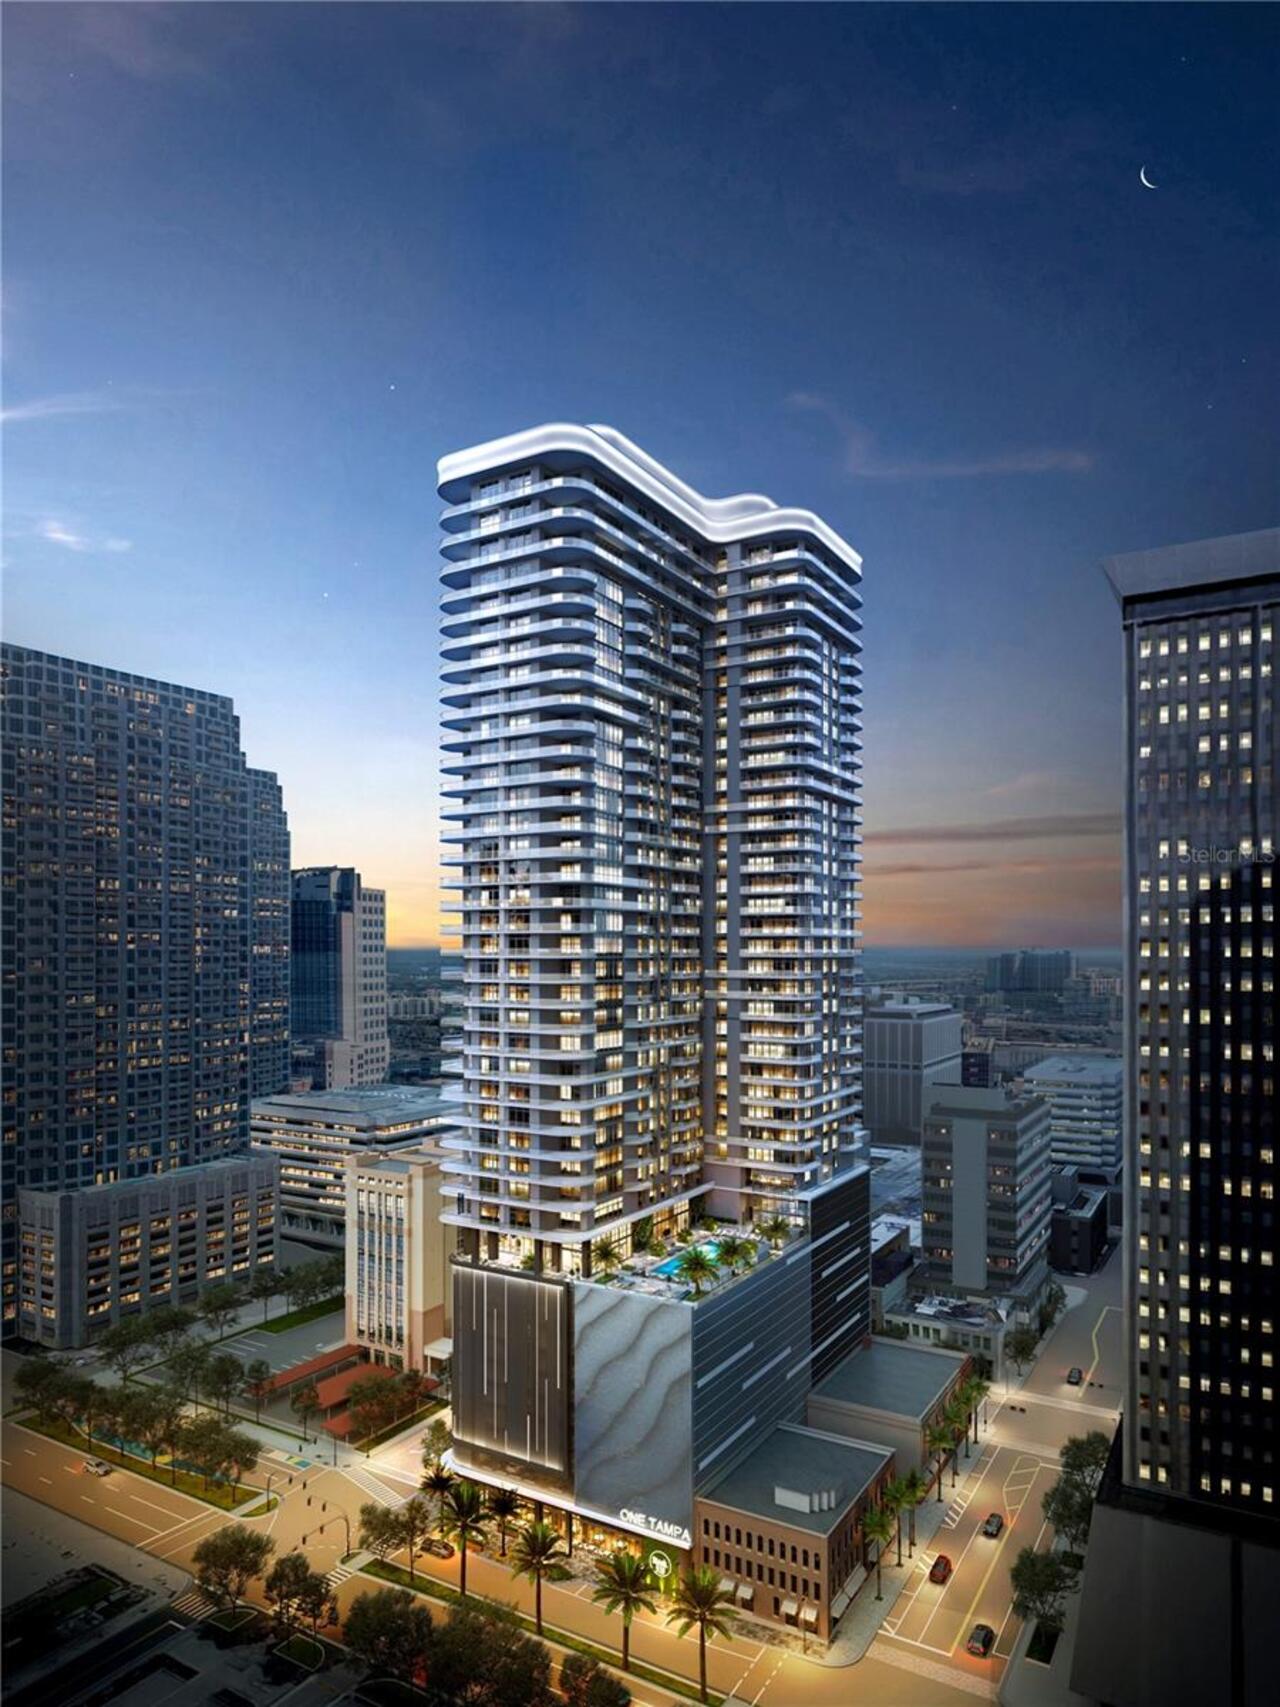
Pre-Construction. To be built. The developers of Hyde Park House are bringing the newest luxury living highrise to downt... Read More
Ormond Beach Real Estate
$1,275,000
3 BED
3 BATH
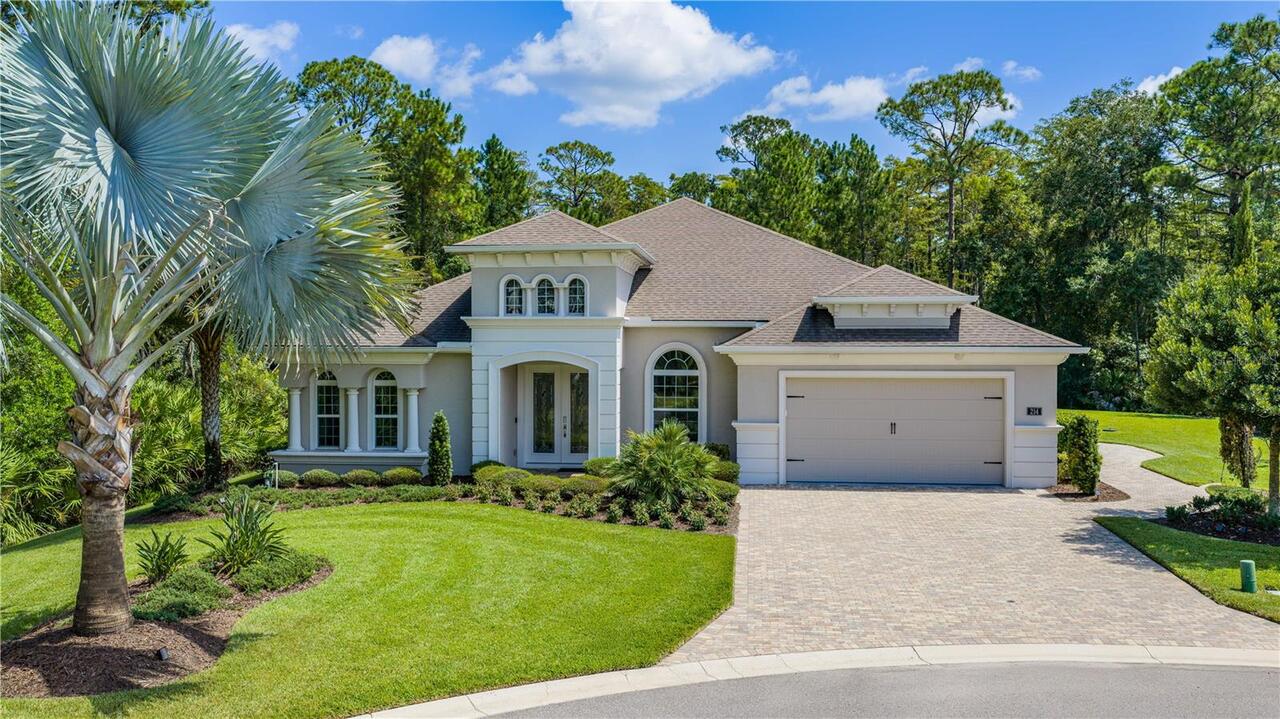
Welcome to 214 Ashwood Ct., a beautifully customized pool home on an exceptional .43-acre preserve homesite in a quiet P... Read More
Orlando Real Estate
$1,349,000
5 BED
4 BATH
Welcome to this beautifully maintained home nestled within the gated community of Ruby Lake, one of the area's most soug... Read More
Contact Sandra Pardo

407-990-2746

Wendy Morris LLC

Licensed in the State of Florida
BK 3146762
16797 Broadwater Avenue
Winter Garden, Florida 34787

Your privacy is our utmost concern. We will never sell your personal information. Privacy Policy
©2026 sandrapardohomes.com - all rights reserved. | Site Map