407-990-2746
Menu

10546 Green Ivy Lane, Orlando, FL

NEXT
PREV
$397,900

($169/sqft)

List Status: Active
10546 Green Ivy Lane
Orlando, FL 32832


3 beds
2 baths
2356 living sqft
Top Features
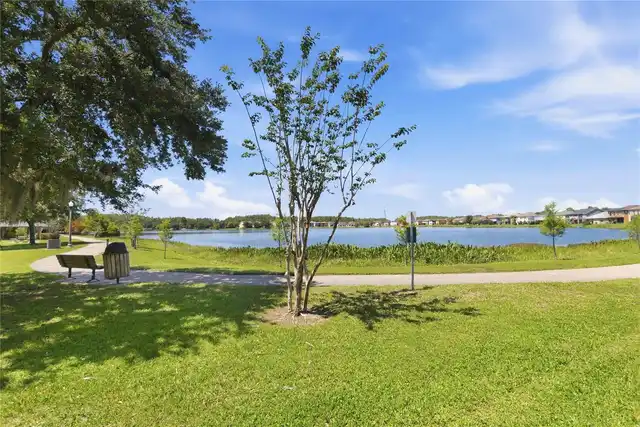
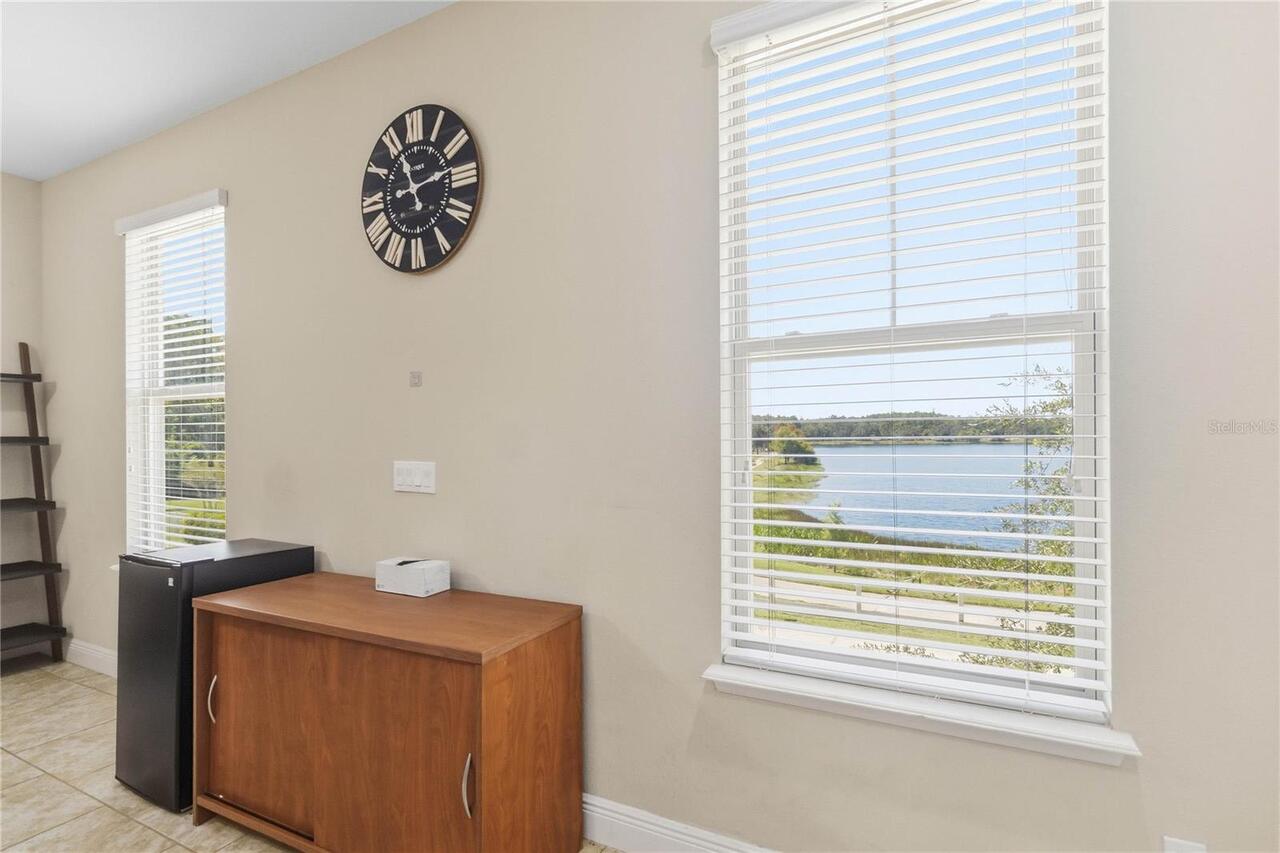
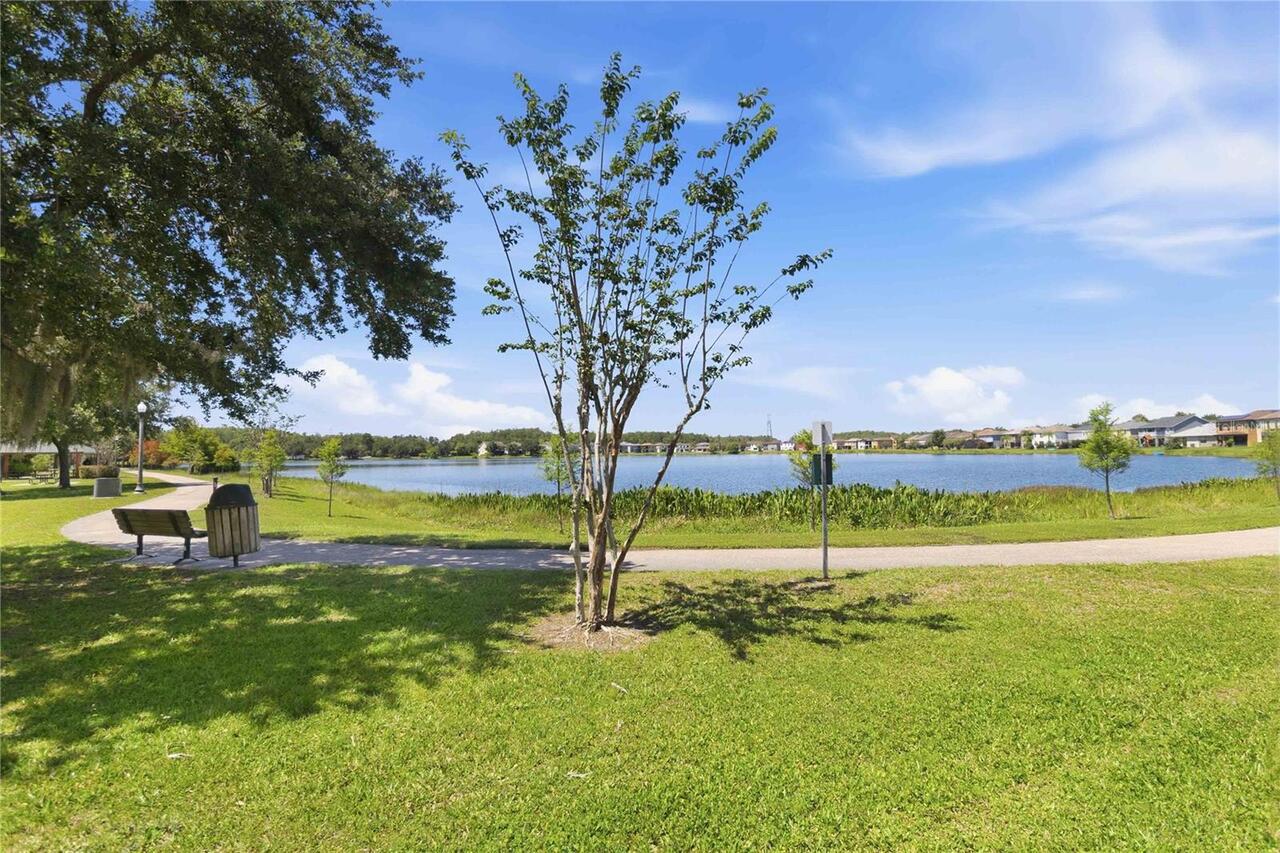
  • View: Water, Trees/Woods
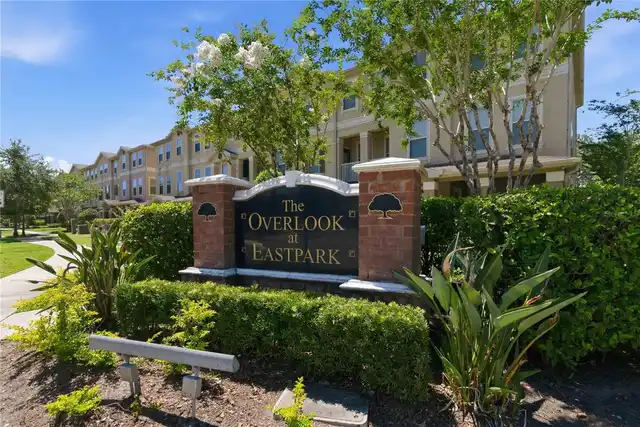
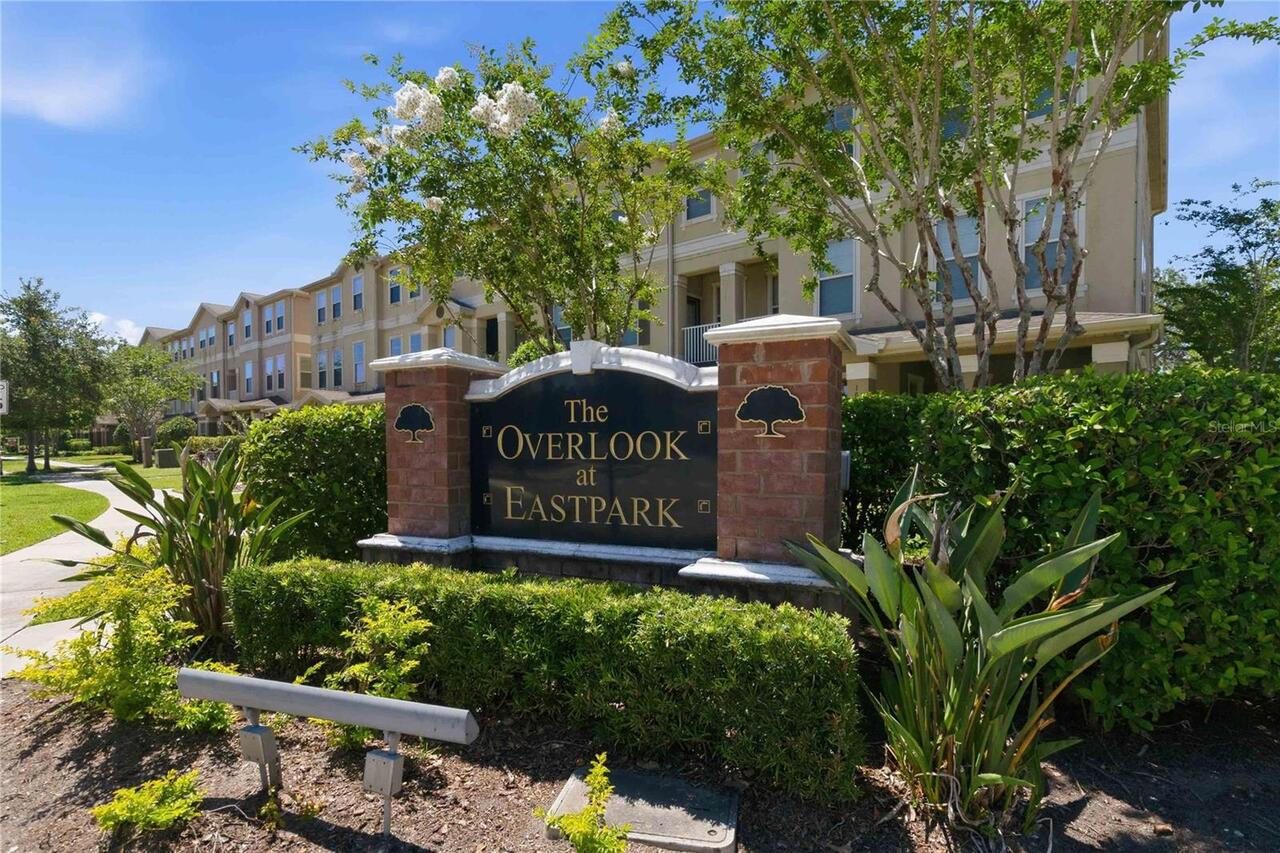
  • Subdivision: Overlook/east Park
  • Built in  2017
  • Townhouse
Description
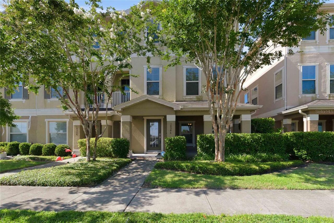
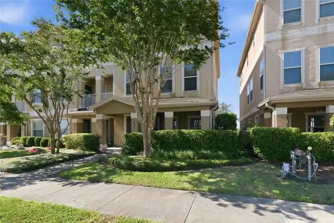
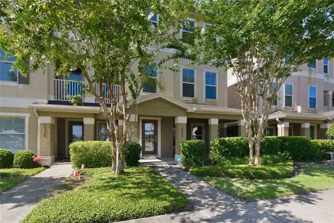
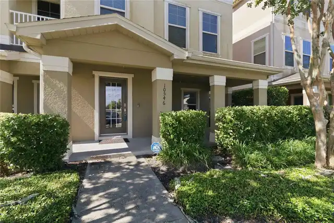
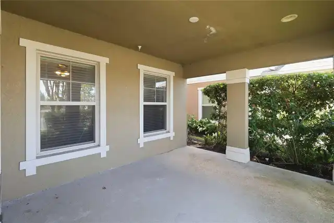
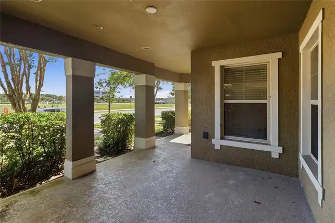
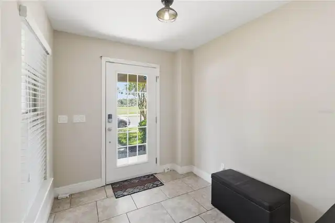
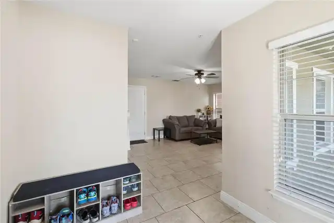
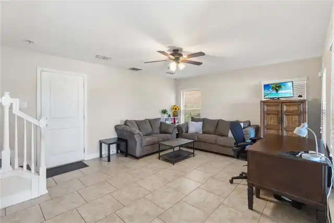
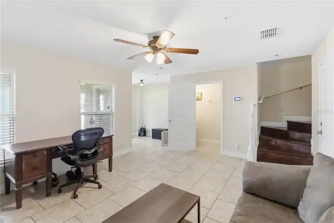
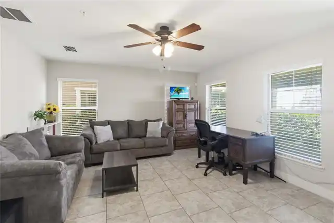
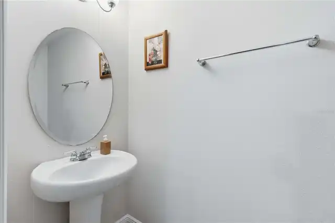
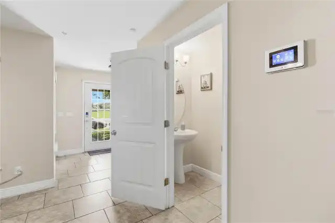
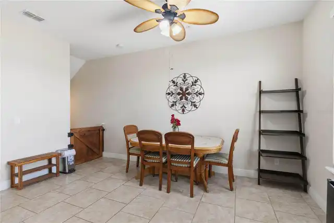
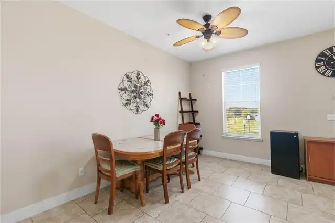
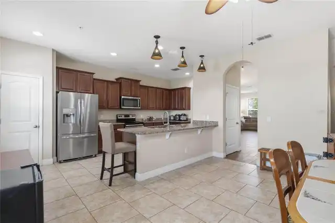
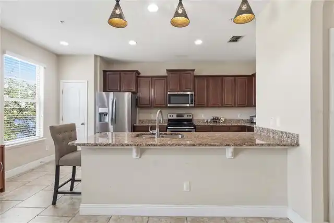
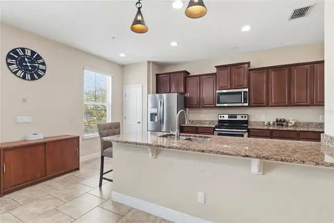
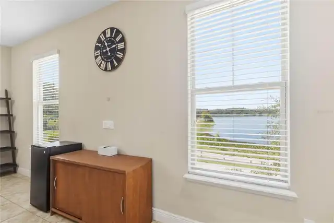
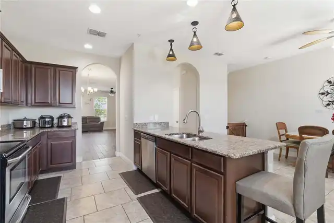
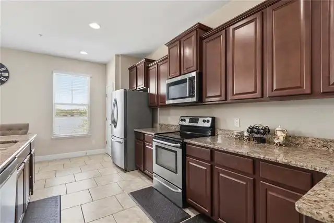
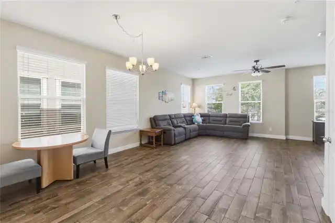
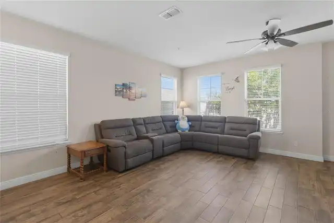
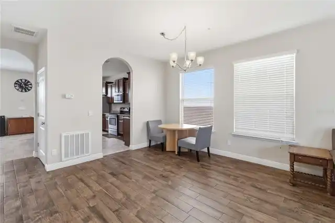
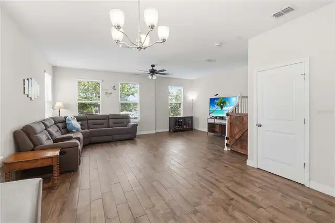
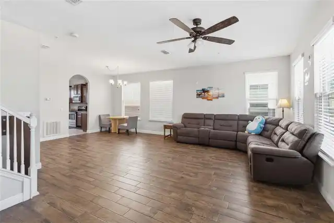
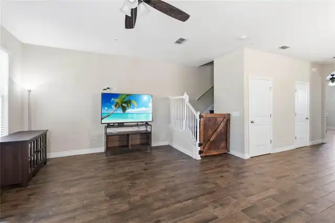
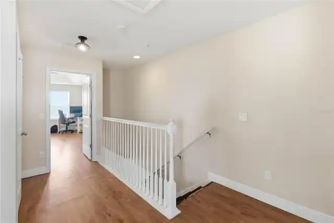
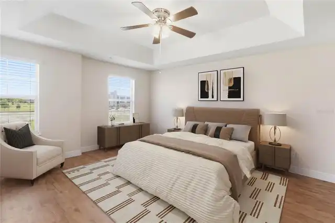
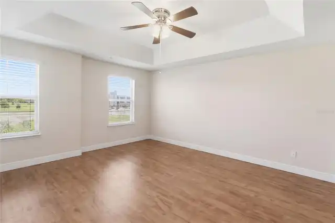
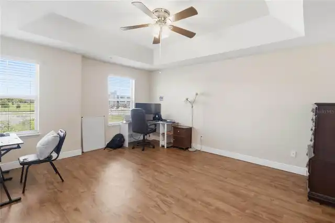
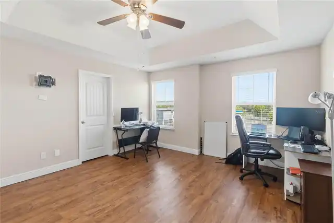
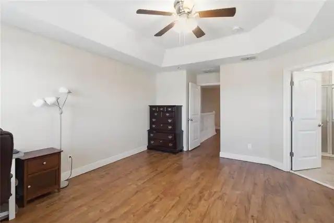
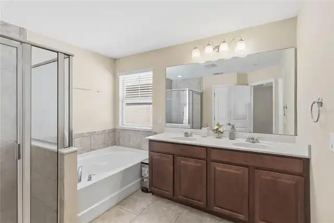
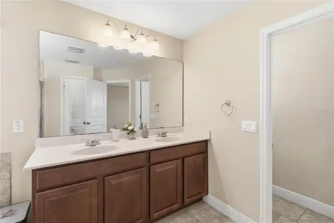
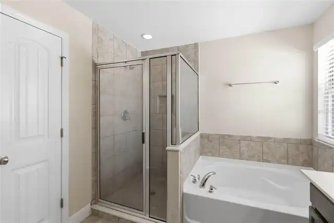
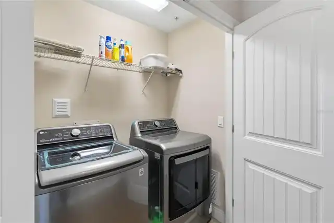
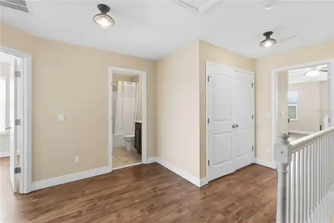
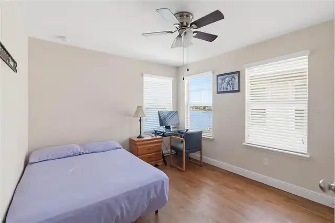
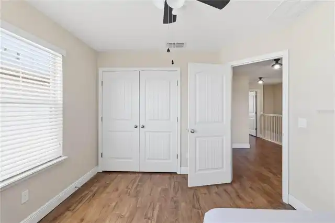
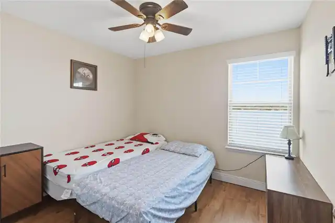
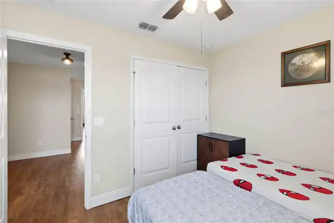
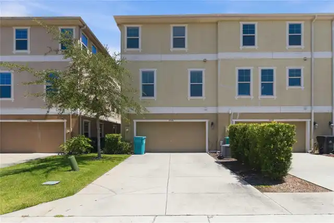
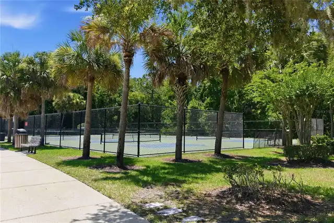
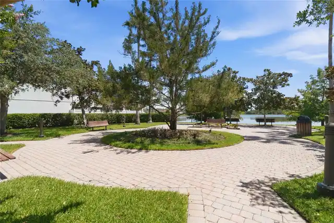
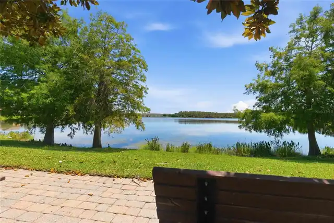
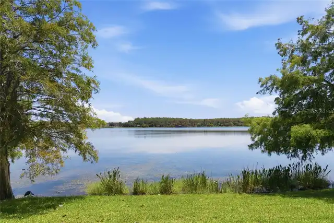
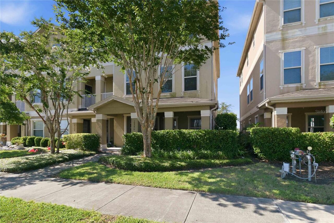
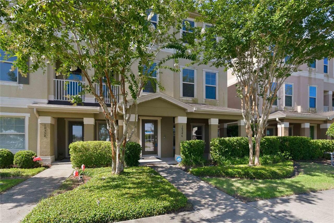
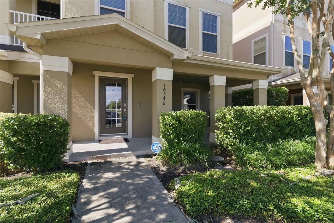
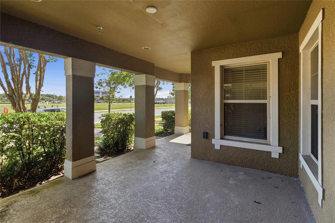
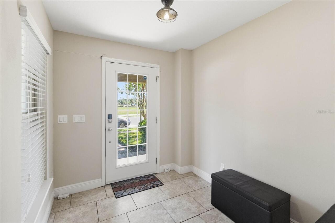
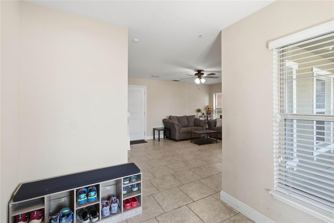
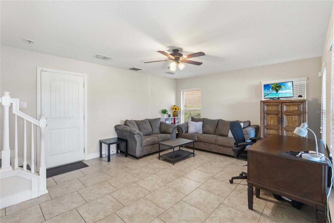
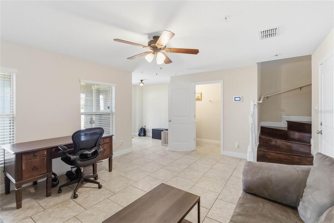
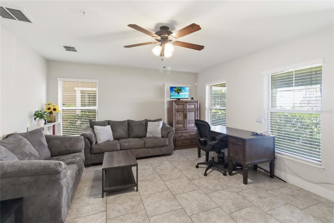
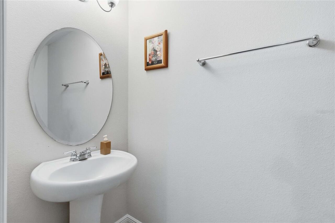
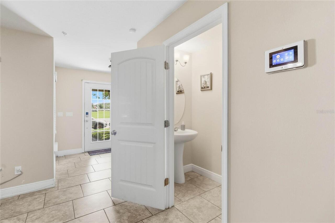
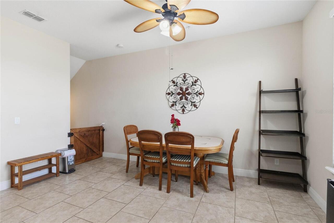
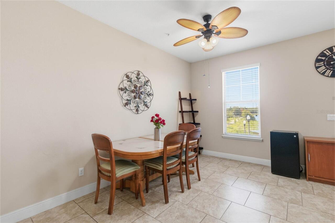
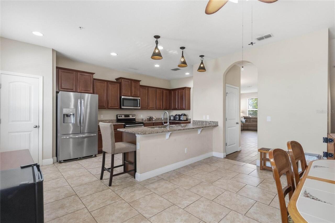
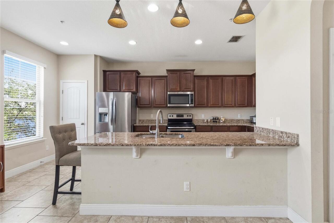
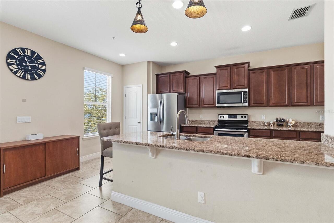
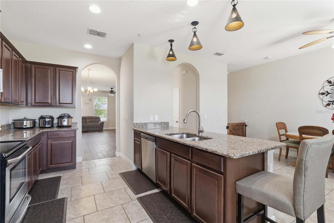
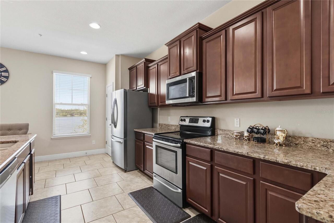
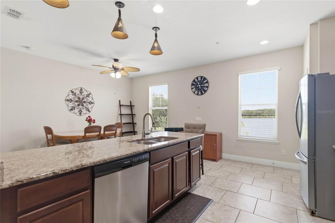
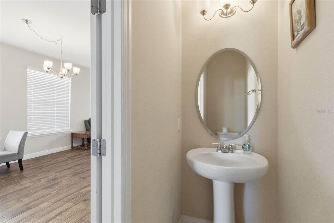
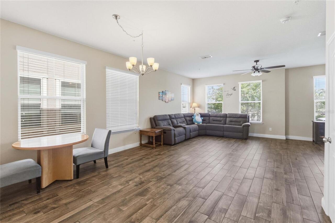
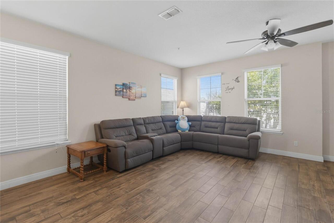
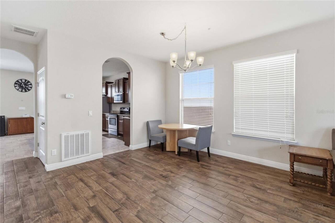
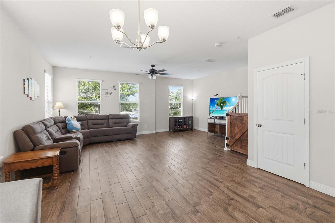
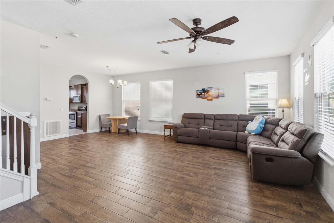
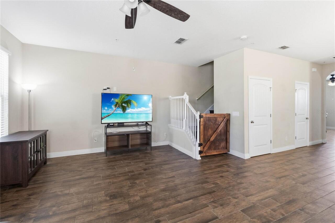
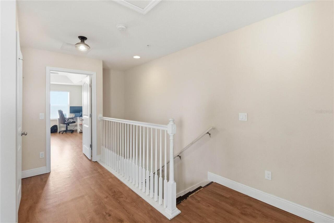
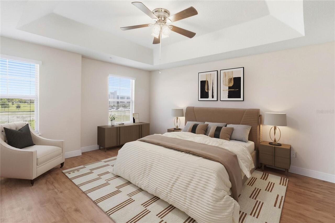
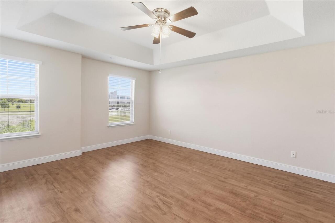
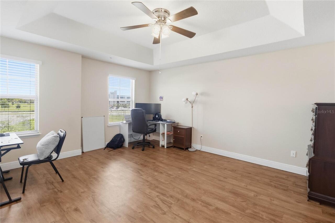
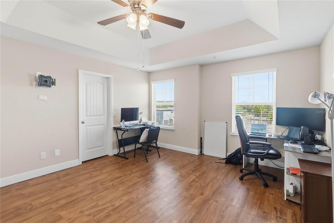
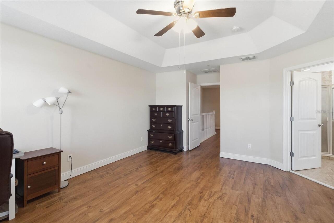
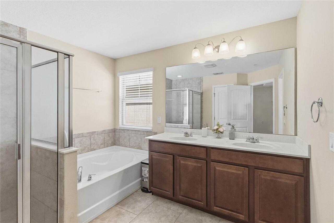
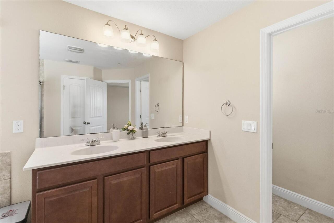
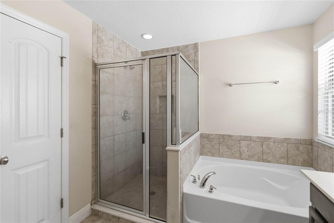
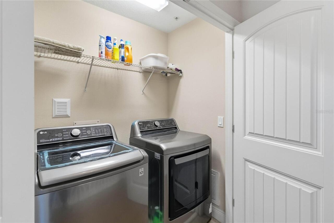
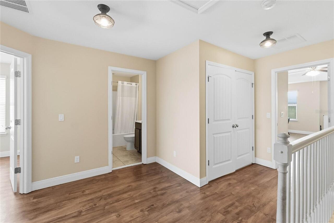
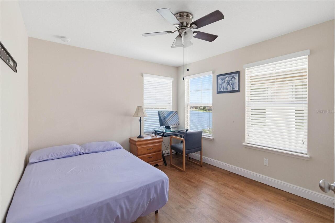
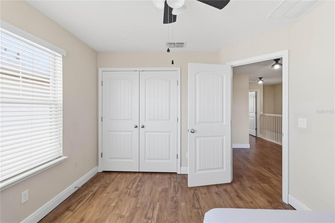
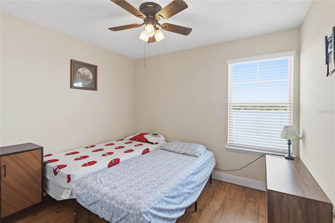
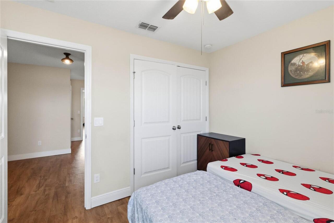
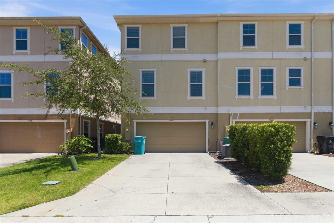
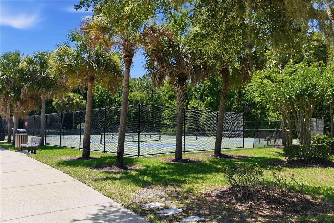
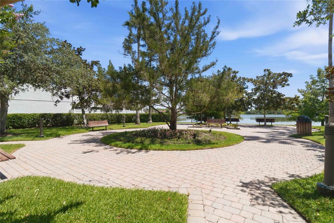
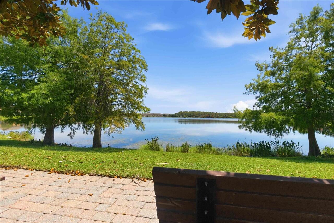
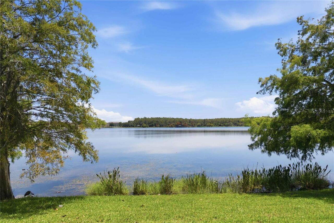
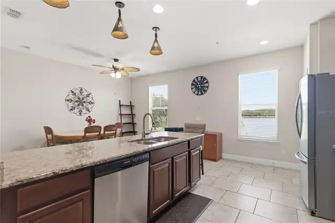
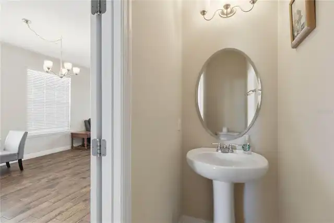
Welcome to this D.R. HORTON spacious 3 Bedroom, 2 Bathroom, 2 Half Bathroom three story townhome With Spectacular WATER Views perfectly situated in the heart of Lake Nona. Offering both comfort and style, these Residents are getting new Roof and Paint, modern finishes, and beautiful views of East Lake. Home features brand new Refrigerator and repaired Dishwasher. The first floor features a versatile bonus room-ideal for a home office, gym, or guest space-along with a convenient half bathroom. On the second floor, you'll find an inviting open concept layout with a generous living area that flows seamlessly into the dining space and kitchen. The kitchen overlooks East Lake and is equipped with granite countertops, wood cabinetry, stainless steel appliances, and a center island with seating for three, making it the perfect gathering spot. The third floor boasts upgraded vinyl flooring and a spacious Primary Suite complete with a walk in closet and a private en suite bathroom featuring double vanities, a garden Welcome to this elegant 3 Bedroom, 2 Bathroom, with 2 half bathrooms, Three-story townhome in the heart of Lake Nona. This townhome features a gazing kitchen with view of East Lake as well as a first-floor bonus room and half bathroom. The second floor has an open concept floorplan with a large living area that leads to the kitchen, dining area and half bathroom. The kitchen boasts granite countertops, wood cabinets, stainless steel appliances, and a center island that can seat three. The third-floor features vinyl flooring with a spacious Primary Bedroom, walk-in closet, and a private bathroom with double vanity sinks, garden bathtub and a separate tiles shower. Outside the primary bedroom are 2 additional bedrooms, a full bathroom and a laundry room. This townhouse features a 2 Car oversized garage & street parking. Amenities include Pickleball, sand volleyball, tennis, tot lot, pavilion with grills and is convenient to Medical City, Orlando International Airpo
Property Details
Property Features
Property Sub Type
Townhouse
View
Water, Trees/Woods
County
Orange
Subdivision
OVERLOOK/EAST PARK
Building Name
N/A
Additional Information
Additional Parcels YN
false
Additional Rooms
Den/Library/Office
Alternate Key Folio Num
312405600000120
Appliances
Convection Oven, Disposal, Range, Range Hood
Association Amenities
Maintenance, Tennis Court(s)
Association Email
mbest@artemislyfestyles.com
Association Fee
505
Association Fee Frequency
Monthly
Association Fee Includes
Maintenance Structure, Maintenance Grounds, Recreational Facilities
Association Fee Requirement
Required
Association YN
true
Attached Garage YN
true
Available For Lease YN
1
Bathrooms Total Integer
4
Builder Name
DR Horton
Building Area Source
Public Records
Building Area Total
2989
Building Area Total Srch SqM
277.69
Building Area Units
Square Feet
Calculated List Price By Calculated SqFt
168.89
Carport YN
false
Community Features
Deed Restrictions, Irrigation-Reclaimed Water, Park, Sidewalks, Tennis Court(s), Street Lights
Construction Materials
Block, Stucco, Frame
Cooling
Central Air
Country
US
Cumulative Days On Market
43
Current Price
397900.00
Direction Faces
Northeast
Exterior Features
Rain Gutters
Fireplace YN
false
Flood Zone Code
X
Flood Zone Date
2018-06-20
Flood Zone Panel
12095C0465G
Flooring
Ceramic Tile
Foundation Details
Slab
Furnished
Negotiable
Garage Spaces
2
Garage YN
true
Heating
Central
Homestead YN
1
Interior Features
Ceiling Fans(s), Crown Molding, Eat-in Kitchen, High Ceilings, Living Room/Dining Room Combo, PrimaryBedroom Upstairs, Solid Surface Counters, Tray Ceiling(s), Walk-In Closet(s)
Internet Address Display YN
true
Internet Automated Valuation Display YN
true
Internet Consumer Comment YN
true
Internet Entire Listing Display YN
true
Laundry Features
Inside, Laundry Room
Levels
Three Or More
List AOR
Osceola
Living Area Meters
218.88
Living Area Source
Public Records
Living Area Units
Square Feet
Lot Features
Landscaped, Sidewalk, Paved
Lot Size Acres
0.06
Lot Size Square Feet
2563
Lot Size Square Meters
238
Minimum Lease
8-12 Months
Modification Timestamp
2026-08-07T02:48:09.236Z
Monthly HOA Amount
505.00
New Construction YN
false
Occupant Type
Owner
Other Equipment
Irrigation Equipment
Ownership
Fee Simple
Parcel Number
05-24-31-6000-00-120
Pet Restrictions
Contact HOA for Pet Restriction.
Pets Allowed
Yes
Pool Private YN
false
Postal Code Plus 4
5922
Property Condition
Completed
Public Survey Range
31
Public Survey Section
05
RATIO Current Price By Calculated SqFt
168.89
Road Surface Type
Asphalt, Paved
Roof
Shingle
Room Count
12
Security Features
Smoke Detector(s), Touchless Entry
Senior Community YN
false
Sewer
Public Sewer
Showing Requirements
Supra Lock Box, Appointment Only, ShowingTime
Status Change Timestamp
2026-06-24T20:12:57.000Z
Stories Total
3
Tax Annual Amount
8151
Tax Block
00
Tax Book Number
00
Tax Legal Description
OVERLOOK AT EAST PARK 81/66 LOT 12
Tax Lot
12
Tax Year
2025
Total Acreage
0 to less than 1/4
Total Annual Fees
6060.00
Total Monthly Fees
505.00
Township
24
Universal Property Id
US-12095-N-052431600000120-R-N
Unparsed Address
10546 GREEN IVY LN
Utilities
Electricity Connected, Public, Sewer Connected, Sprinkler Recycled
Water Access
Lake, Pond
Water Access YN
1
Water Body Name
EAST LAKE
Water Source
Public
Water View
Lake, Pond
Water View YN
1
Waterfront YN
false
Window Features
Thermal Windows, Window Treatments
Zoning
PD
Neighborhood Map
Popup

Property Photos
Listing Photo
Listing Photo
Listing Photo
Listing Photo
Listing Photo
Listing Photo
Listing Photo
Listing Photo
Listing Photo
Listing Photo
Listing Photo
Listing Photo
Listing Photo
Listing Photo
Listing Photo
Listing Photo
Listing Photo
Listing Photo
Listing Photo
Listing Photo
Listing Photo
Listing Photo
Listing Photo
Listing Photo
Listing Photo
Listing Photo
Listing Photo
Listing Photo
Listing Photo
Listing Photo
Listing Photo
Listing Photo
Listing Photo
Listing Photo
Listing Photo
Listing Photo
Listing Photo
Listing Photo
Listing Photo
Listing Photo
Listing Photo
Listing Photo
Listing Photo
Listing Photo
Listing Photo
Listing Photo
Listing Photo
Listing Photo
Listing Photo
Listing Photo
Listing Photo
Listing Photo
Listing Photo
Listing Photo
Listing Photo
Listing Photo
Listing Photo
Listing Photo
Listing Photo
Listing Photo
Listing Photo
Listing Photo
Listing Photo
Listing Photo
Listing Photo
Listing Photo
Listing Photo
Listing Photo
Listing Photo
Listing Photo
Listing Photo
Listing Photo
Listing Photo
Listing Photo
Listing Photo
Listing Photo
Listing Photo
Listing Photo
Listing Photo
Listing Photo
Listing Photo
Listing Photo
Listing Photo
Listing Photo
Listing Photo
Listing Photo
Listing Photo
Listing Photo
Listing Photo
Listing Photo
Listing Photo
Listing Photo
Listing Photo
Listing Photo
Listing Photo
Listing Photo
Listing Photo
Listing Photo
Listing Photo
Listing Photo
Listing Photo
Listing Photo

MLS #MFRS5152469 Listing courtesy of Weichert Realtors Hallmark Pro provided by Stellar MLS.

Similar Listings

$359,000
18127 Cedarhurst Road
Orlando
3BR/2BA
| Contingent
$359,000
2509 Shannon Road
Orlando
3BR/2BA
| Active
$359,000
12123 Agana Street
Orlando
3BR/2BA
| Active
$359,000
1838 Colton Drive
Orlando
3BR/2BA
| Active


All listing information is deemed reliable but not guaranteed and should be independently verified through personal inspection by appropriate professionals. Listings displayed on this website may be subject to prior sale or removal from sale; availability of any listing should always be independent verified. Listing information is provided for consumer personal, non-commercial use, solely to identify potential properties for potential purchase; all other use is strictly prohibited and may violate relevant federal and state law. The source of the listing data is as follows: Stellar MLS (updated 8/12/26 6:09 AM) |

Listing Search


Translate Tool

Featured Listings
Babson Park Real Estate
$985,000
6 BED
3 BATH
Virtually Staged. **NEW PRICE – BELOW $1 MILLION! Seller relocation has created an incredible opportunity for a new buye... Read More
Tampa Real Estate
$1,175,000
4 BED
4 BATH
This stunning pool home in award-winning Westchase offers the perfect blend of style, comfort, and luxury. Situated in t... Read More
Bradenton Real Estate
$825,000
4 BED
3 BATH
Welcome to exceptional Florida living, where space, privacy and custom craftsmanship come together on a premium 0.56-acr... Read More
Cape Coral Real Estate
$875,000
3 BED
3 BATH
Western exposure and an incredible waterfront setting built for the Southwest Florida lifestyle. Welcome to this beautif... Read More
Wesley Chapel Real Estate
$849,991
6 BED
4 BATH
Come see this beautiful 6 Bedroom, 4 Bath Home in Spectacular ARBOR WOODS! Arbor Woods is a gated community with very lo... Read More
Sarasota Real Estate
$899,000
 
 
Pre-Construction. To be built. Welcome to Car Bank 2.0, Sarasota’s premier, private garage condominium community in the ... Read More
Lakeland Real Estate
$899,900
4 BED
5 BATH
Virtually Staged. Welcome to **7360 Reflections Lake Drive**, a refined golf-course residence located in the highly soug... Read More
Madeira Beach Real Estate
$995,000
3 BED
2 BATH
EVERY DAY IS A VACATION IN YOUR OWN WATERFRONT RETREAT!  On highly sought after Crystal Island in Madeira Beach, this MO... Read More
Lecanto Real Estate
$979,000
4 BED
3 BATH
Where luxury meets privacy, and every window frames a view. Set on more than 9 acres of beautiful Florida countryside, t... Read More
Eustis Real Estate
$850,000
4 BED
3 BATH
Virtually Staged. Rare Eustis Acreage Property with Small-Farm & Equestrian Potential! Discover the space, privacy, and ... Read More
Contact Sandra Pardo

407-990-2746

Wendy Morris LLC

Licensed in the State of Florida
BK 3146762
16797 Broadwater Avenue
Winter Garden, Florida 34787

Your privacy is our utmost concern. We will never sell your personal information. Privacy Policy
©2026 sandrapardohomes.com - all rights reserved. | Site Map