407-990-2746
Menu

10520 Jardim De Largo Street, Clermont, FL

NEXT
PREV
$574,900

($237/sqft)

List Status: Active
10520 Jardim De Largo Street
Clermont, FL 34711


4 beds
3 baths
2421 living sqft
Top Features
  • View: Pool
  • Subdivision: Crescent Lake Club
  • Built in  1999
  • Single Family Residence
Description
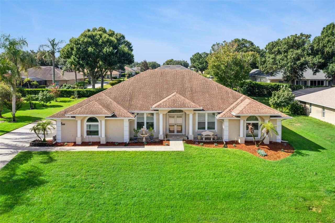
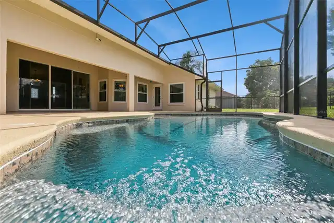
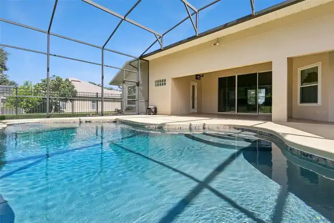
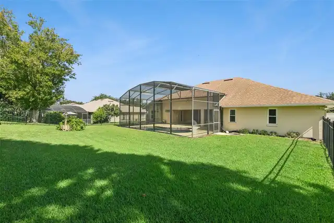
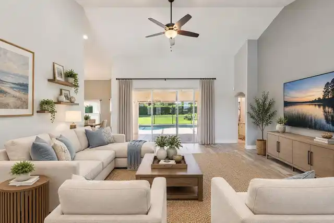
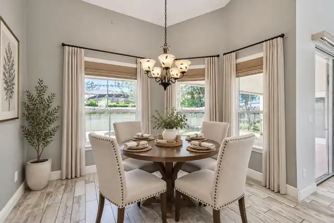
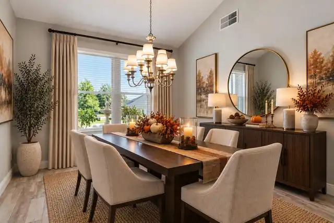
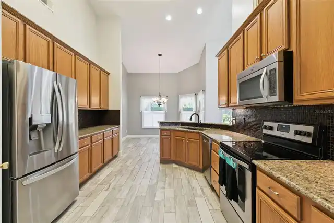
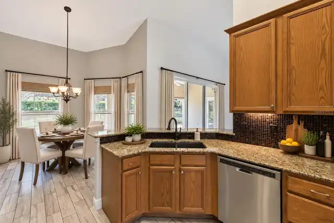
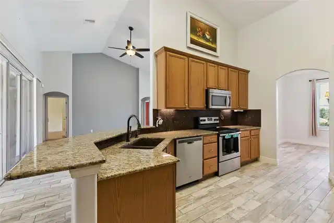
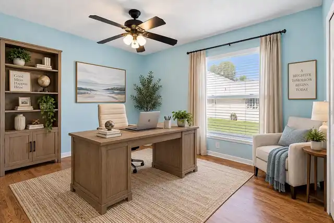
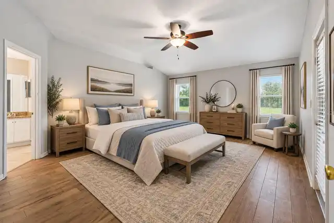
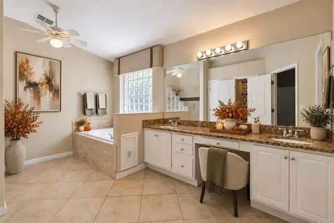
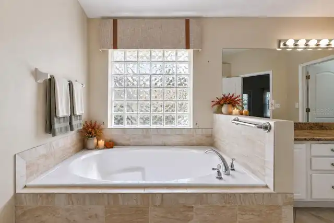
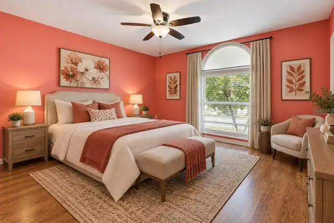
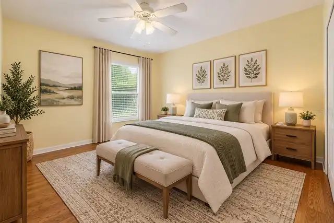
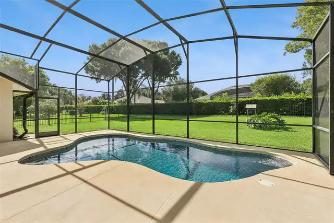
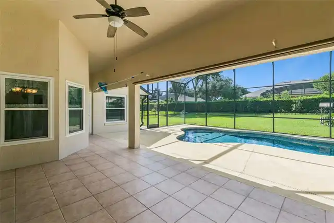
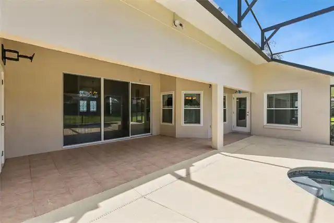
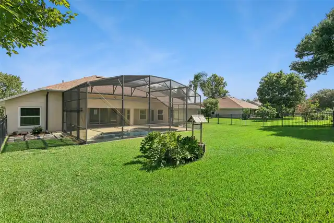
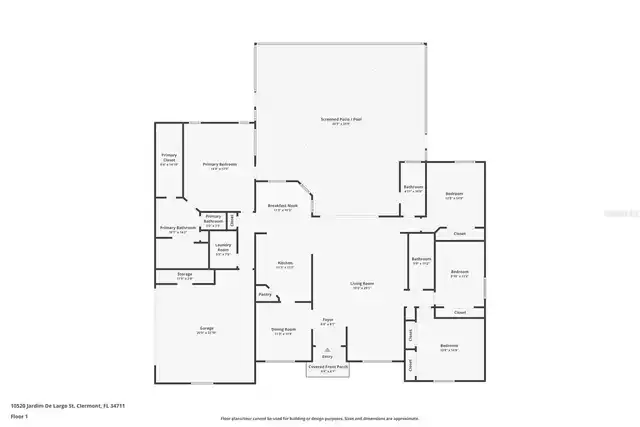
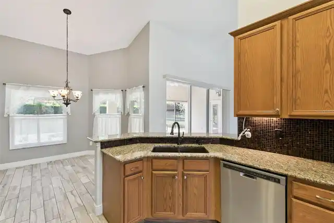
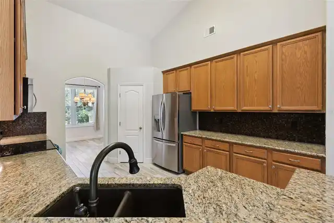
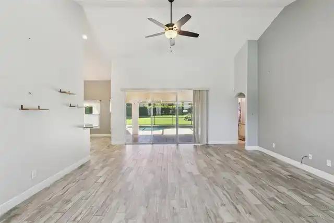
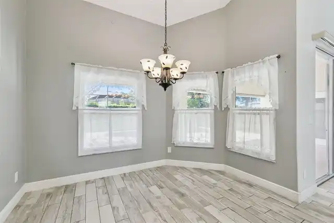
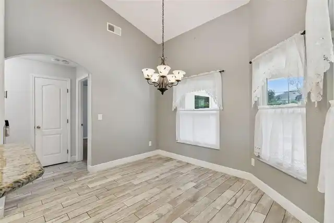
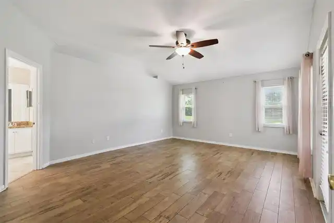
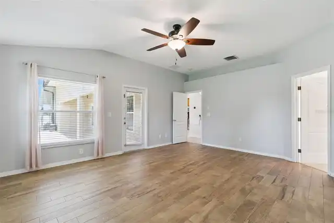
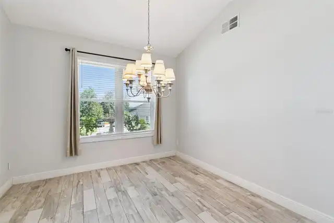
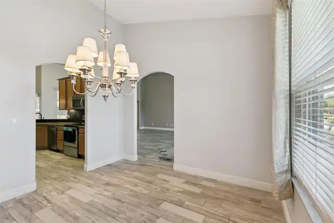
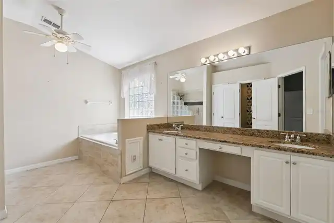
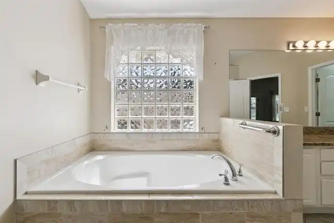
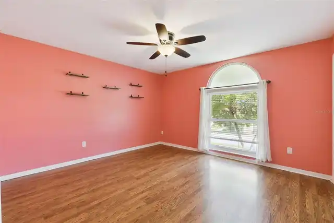
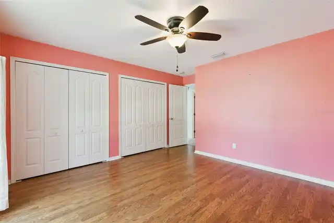
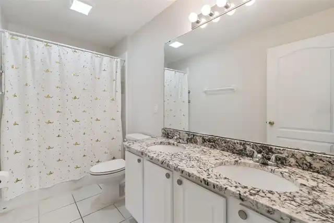
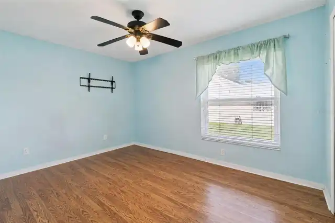
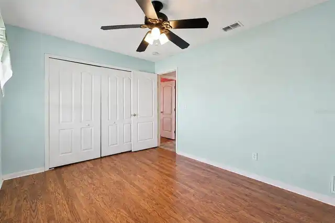
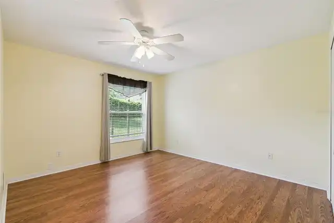
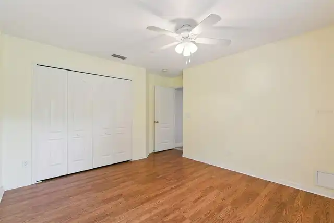
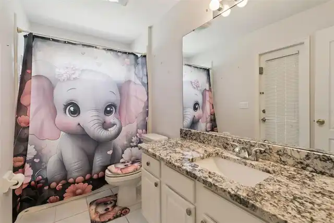
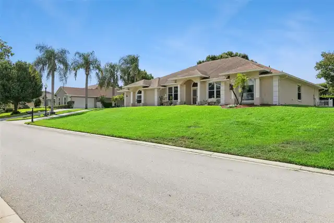
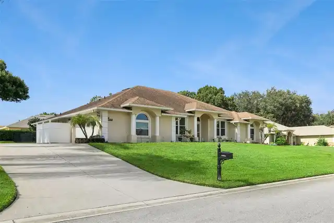
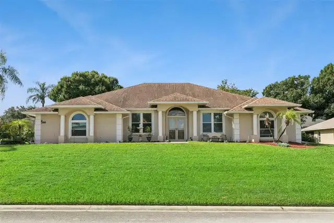
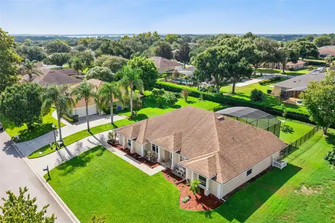
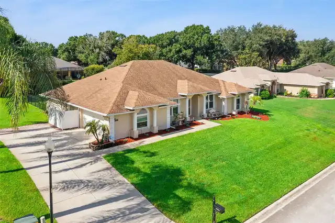
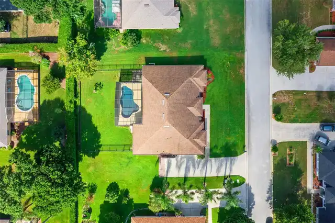
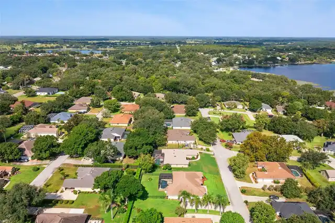
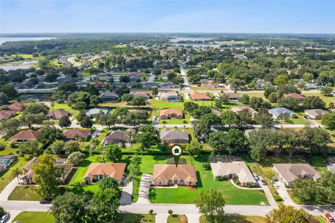
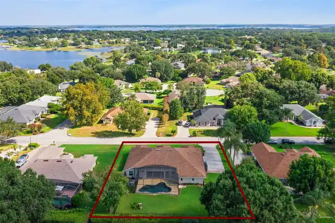
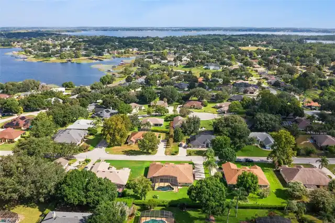
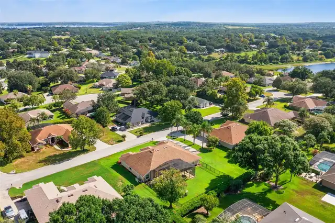
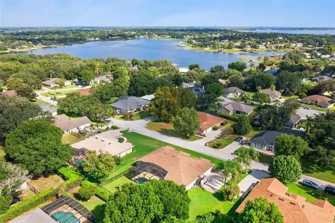
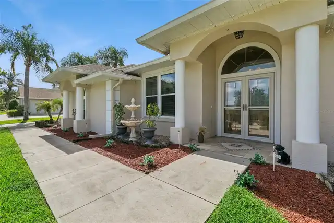
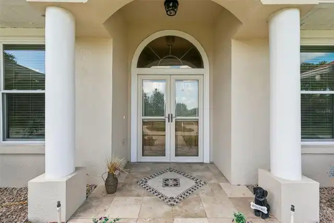
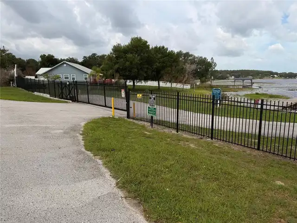
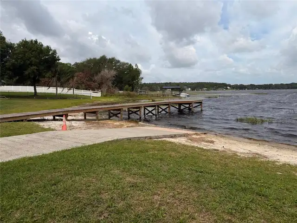
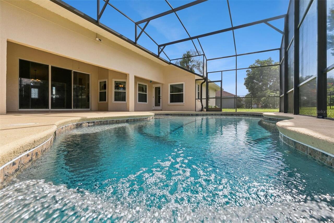
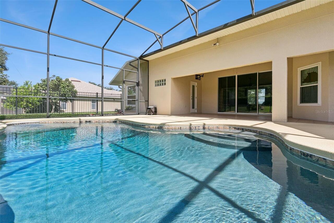
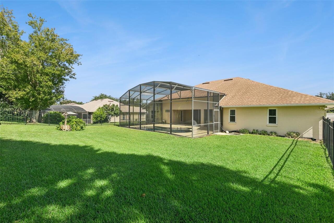
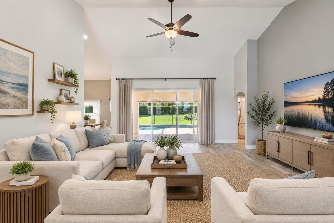
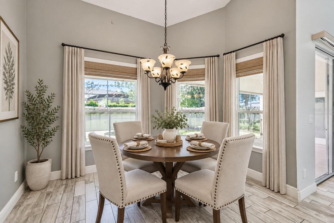
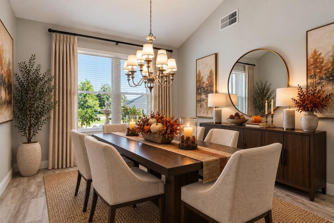
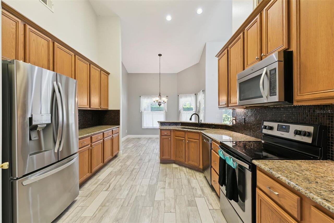
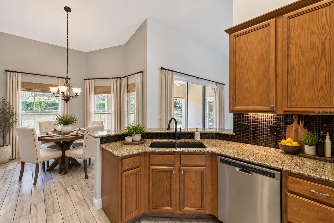
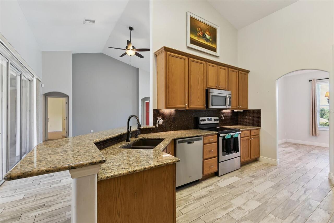
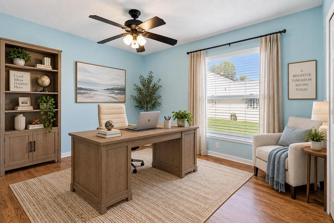
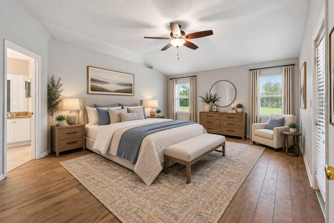
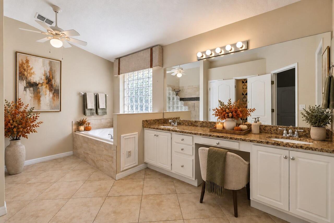
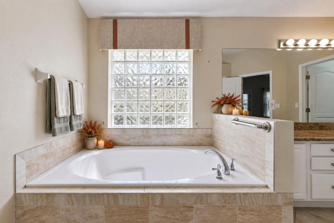
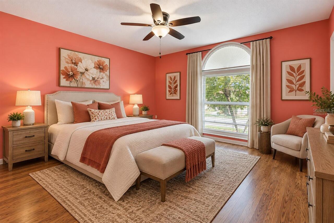
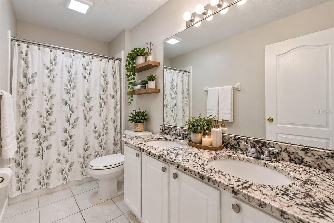
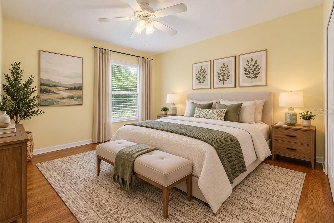
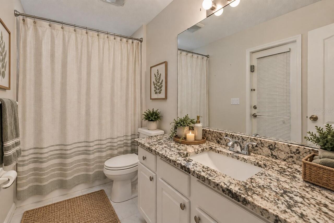
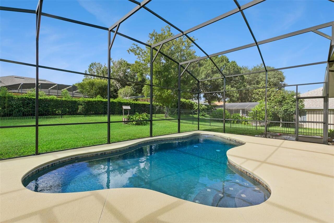
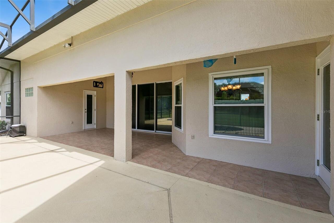
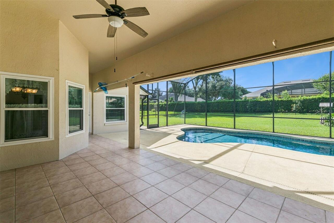
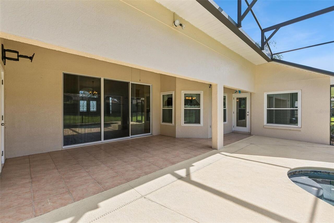
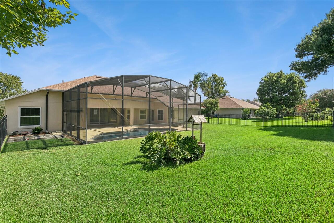
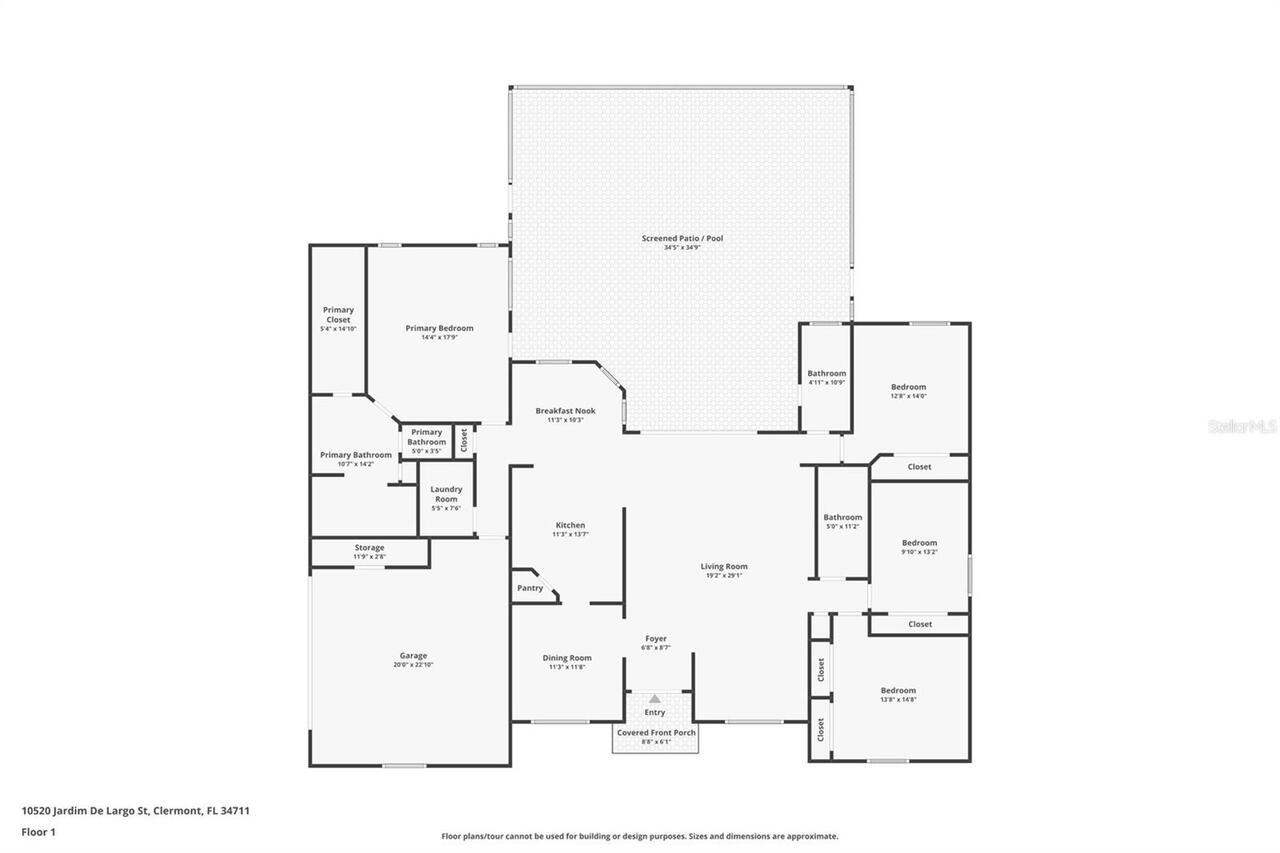
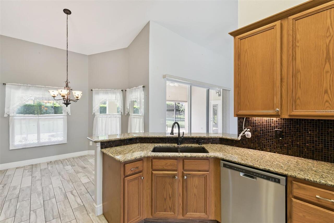
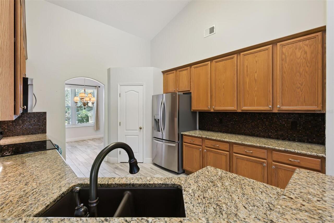
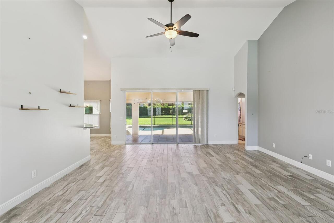
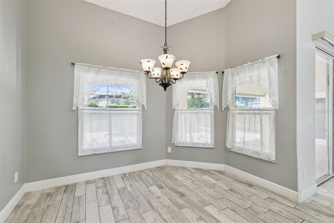
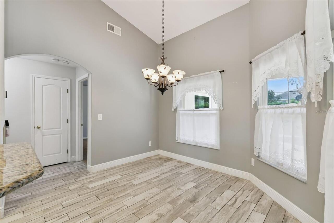
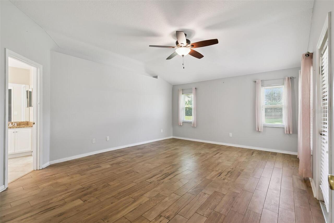
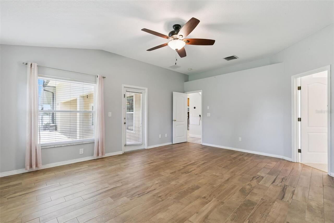
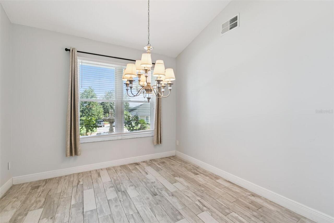
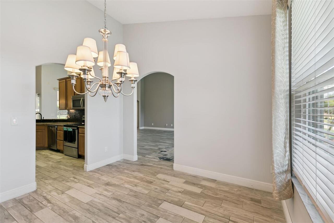
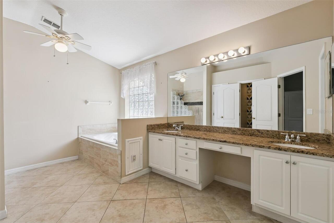
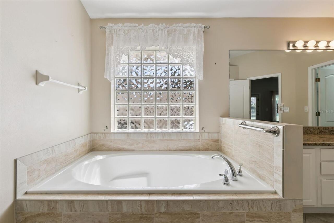
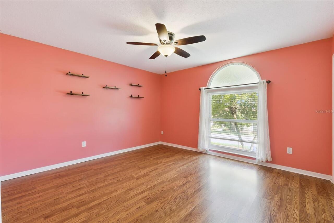
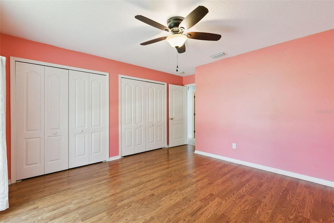
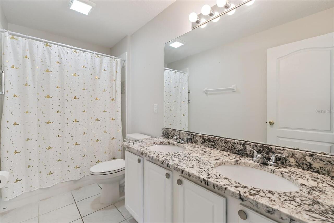
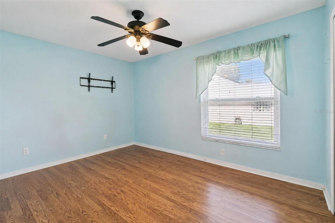
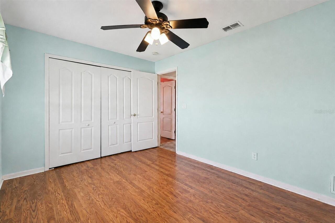
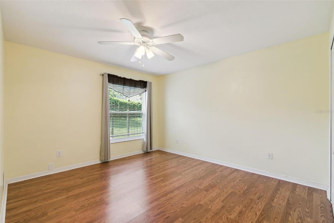
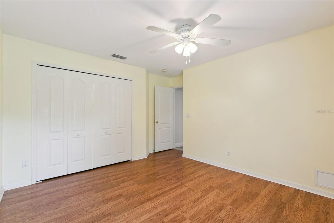
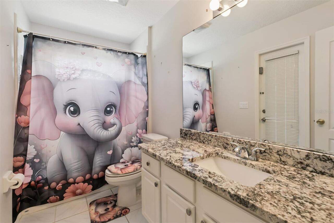
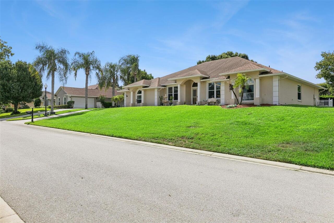
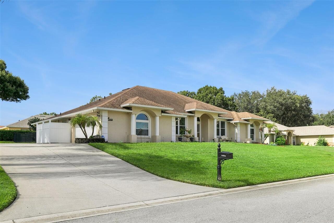
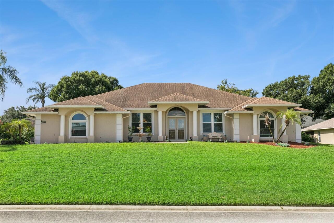
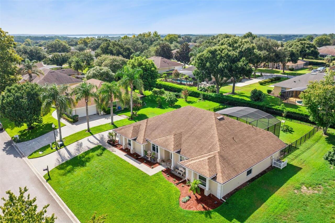
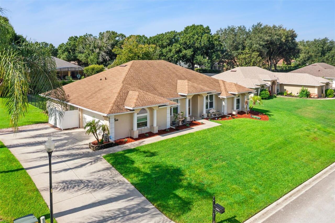
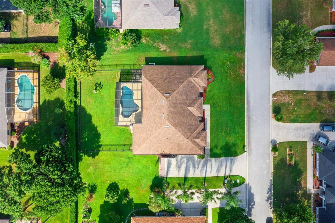
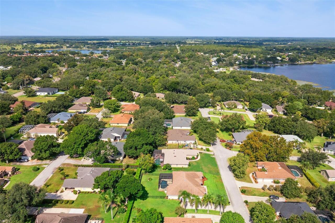
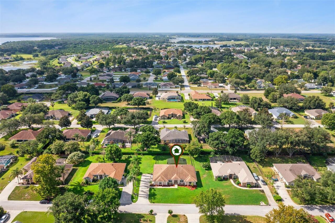
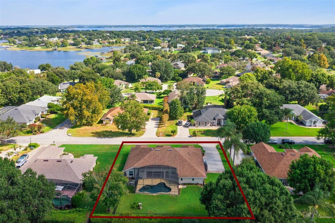
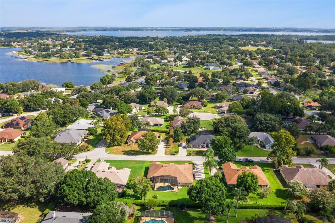
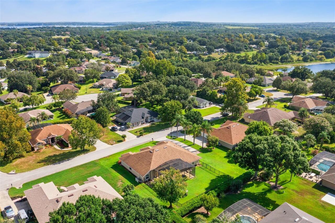
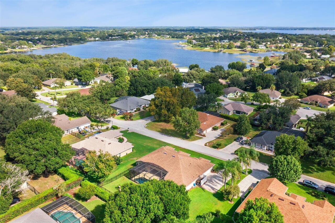
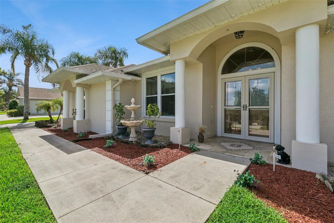
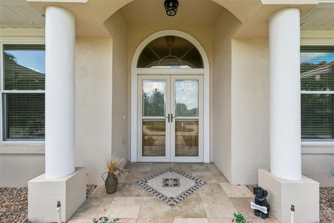
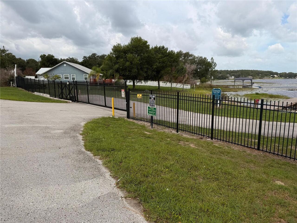
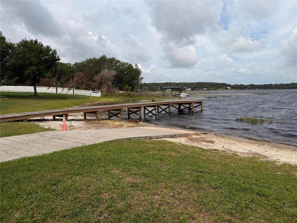
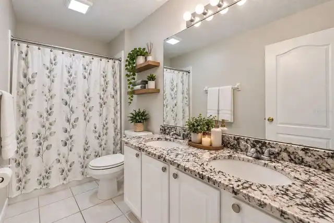
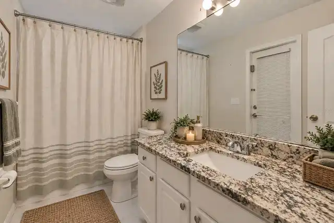
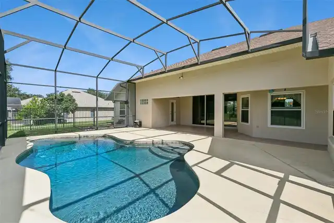
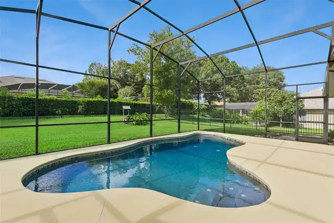
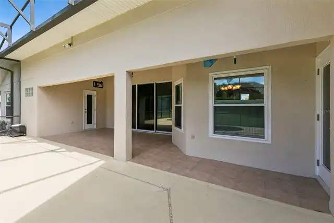
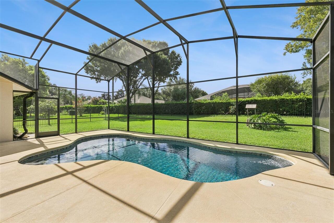
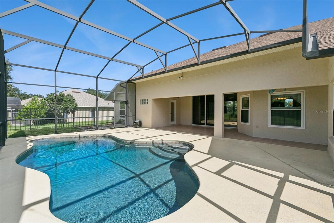
Virtually Staged. Welcome to 10520 Jardim De Largo Street, a Move-in ready, Open Floor Plan, Energy Efficient New Windows, Granite Countertops, Walkin Closet, Stainless steel appliances, and an Outdoor Space. This home features 4-bedrooms, 3-baths, a swimming pool with 2,421 square feet of living space on an oversized .34-acre lot in Clermont’s Crescent Lake Club. The home features a side-entry garage, ALL WINDOWS REPLACED approximately 3.5 years ago and a NEW FRONT DOOR installed approximately two years ago. Inside, the open floor plan offers high ceilings, plenty of natural light and spacious living and dining areas. The kitchen has granite countertops, ample cabinet space and a breakfast area overlooking the main living space. The primary bedroom includes a walk-in closet and ensuite bath with dual vanities, a soaking tub and separate shower. Three additional bedrooms provide space for guests, an office or hobbies. The screened outdoor area features a beautiful pool installed approximately eight years ago, a covered Lanai and a large pool deck. Beyond the enclosure is a fenced backyard with plenty of additional outdoor space. A dedicated well supplies the irrigation system. Roof is 8 years old. HVAC system is 8 years old. Crescent Lake Club offers residents access to Crescent Lake with a community dock, boat ramp and fishing. The home has public water, no CDD and an HOA fee of only $50 per month.
Property Details
Property Features
Property Sub Type
Single Family Residence
View
Pool
Parking
Garage Faces Side, Driveway, Ground Level
Pool
Gunite, In Ground
County
Lake
Subdivision
CRESCENT LAKE CLUB
Additional Information
Additional Lease Restrictions
Please see HOA docs
Additional Parcels YN
false
Additional Rooms
Attic
Alternate Key Folio Num
252312026500007000
Appliances
Dishwasher, Dryer, Microwave, Range, Refrigerator, Washer
Association Email
crelakec@ciramail.com
Association Fee
300
Association Fee Frequency
Semi-Annually
Association Fee Requirement
Required
Association URL
https://ciranet.com/
Association YN
true
Attached Garage YN
true
Available For Lease YN
1
Bathrooms Total Integer
3
Builder Name
BANYAN
Building Area Source
Public Records
Building Area Total
3177
Building Area Total Srch SqM
295.15
Building Area Units
Square Feet
Calculated List Price By Calculated SqFt
237.46
Carport YN
false
Community Features
Street Lights
Construction Materials
Block, Stucco
Cooling
Central Air
Country
US
Cumulative Days On Market
41
Current Price
574900.00
Direction Faces
North
Disaster Mitigation
Above Flood Plain
Exterior Features
Lighting, Sidewalk
Fireplace YN
false
Flood Zone Code
X
Flood Zone Date
2012-12-18
Flood Zone Panel
12069C0650E
Flooring
Ceramic Tile
Foundation Details
Slab
Furnished
Unfurnished
Garage Spaces
2
Garage YN
true
Heating
Central
Homestead YN
1
Interior Features
Ceiling Fans(s), Open Floorplan, Primary Bedroom Main Floor, Thermostat, Walk-In Closet(s)
Internet Address Display YN
true
Internet Automated Valuation Display YN
false
Internet Consumer Comment YN
true
Internet Entire Listing Display YN
true
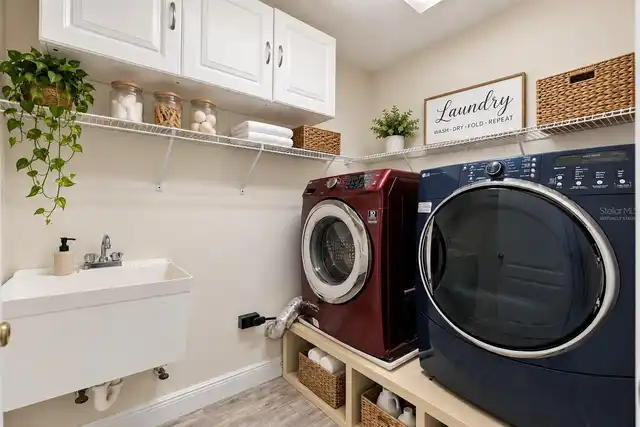
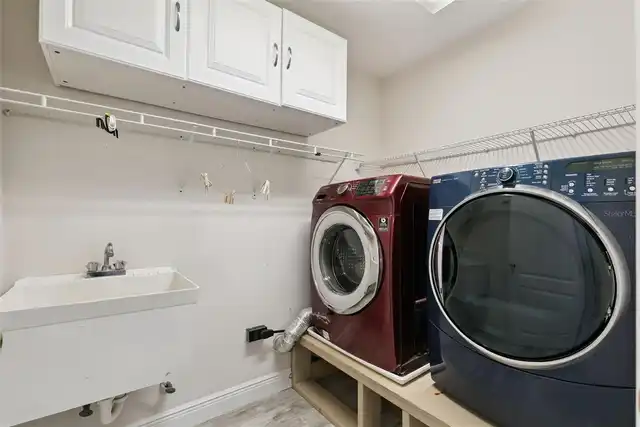
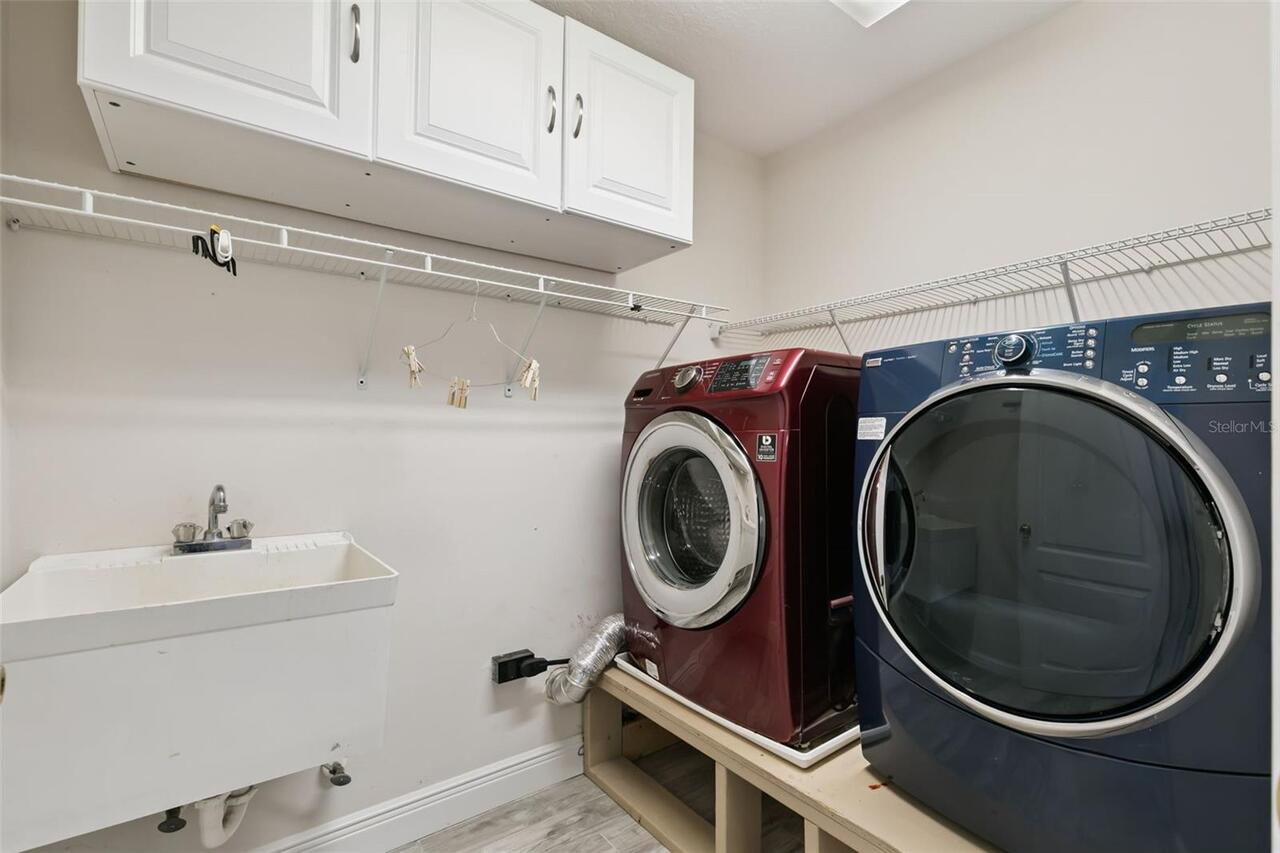
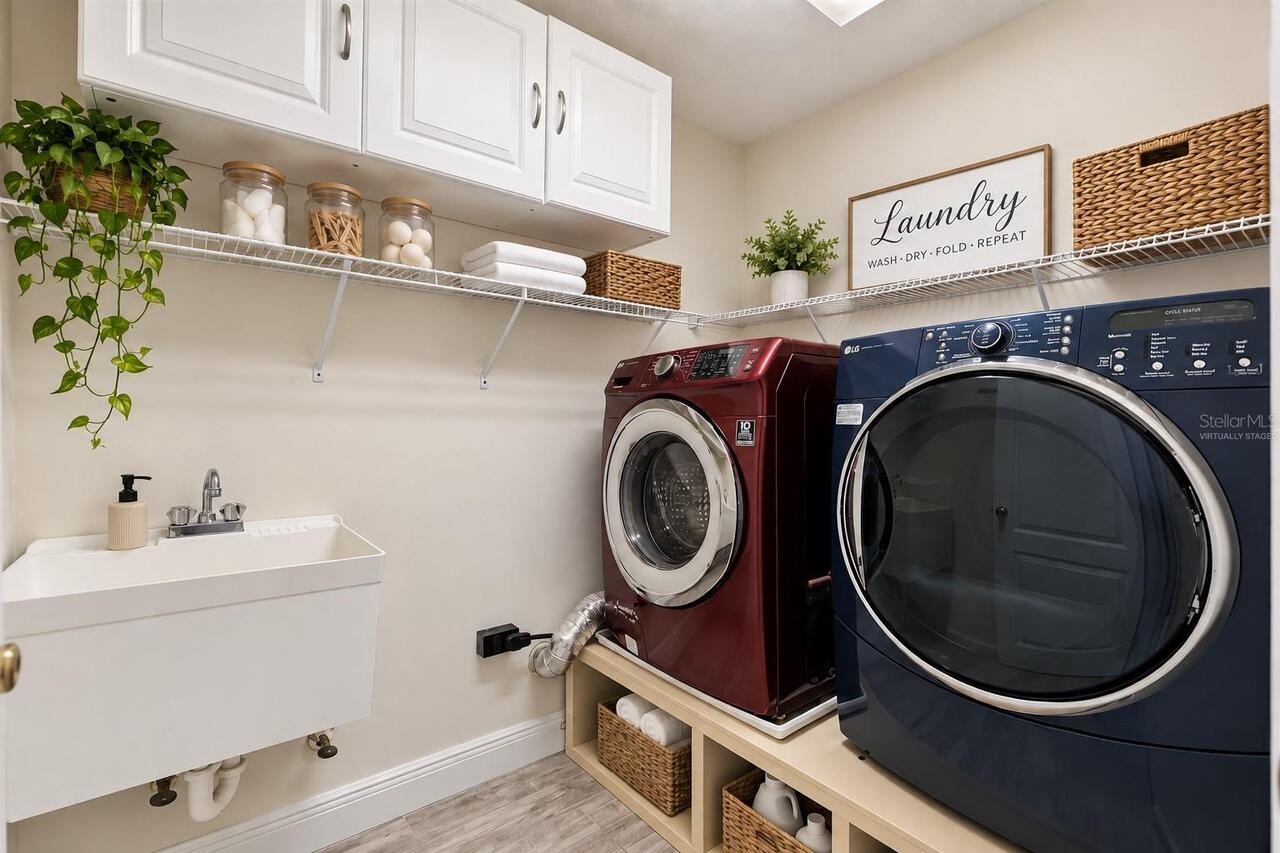
Laundry Features
Inside
Lease Restrictions YN
1
Levels
One
List AOR
Lake and Sumter
Living Area Meters
224.92
Living Area Source
Public Records
Living Area Units
Square Feet
Lot Features
In County, Landscaped, Oversized Lot, Sidewalk, Paved
Lot Size Acres
0.34
Lot Size Square Feet
14715
Lot Size Square Meters
1367
Minimum Lease
No Minimum
Modification Timestamp
2026-10-01T20:39:11.559Z
Monthly HOA Amount
50.00
New Construction YN
false
Occupant Type
Vacant
Other Equipment
Irrigation Equipment
Ownership
Fee Simple
Parcel Number
12-23-25-0265-000-07000
Patio And Porch Features
Deck, Rear Porch, Screened
Pet Restrictions
Please see HOA docs
Pets Allowed
Yes
Pool Private YN
true
Postal Code Plus 4
6331
Previous List Price
585000
Price Change Timestamp
2026-09-16T20:30:04.000Z
Property Attached YN
false
Property Condition
Completed
Public Survey Range
25E
Public Survey Section
12
RATIO Current Price By Calculated SqFt
237.46
Realtor Info
Sign
Road Surface Type
Asphalt, Paved
Roof
Shingle
Room Count
8
Senior Community YN
false
Sewer
Septic Tank
Showing Requirements
Lockbox, ShowingTime
Spa Features
Heated, In Ground
Status Change Timestamp
2026-08-21T12:27:50.000Z
Stories Total
1
Tax Annual Amount
3646.4
Tax Block
000
Tax Book Number
40-80-81
Tax Legal Description
CRESCENT LAKE CLUB SECOND ADDITION SUB LOT 70 PB 40 PGS 80-81 ORB 4698 PG 2263
Tax Lot
70
Tax Year
2025
Total Acreage
1/4 to less than 1/2
Total Annual Fees
600.00
Total Monthly Fees
50.00
Township
23S
Universal Property Id
US-12069-N-122325026500007000-R-N
Unparsed Address
10520 JARDIM DE LARGO ST
Utilities
BB/HS Internet Available, Cable Available, Electricity Connected, Phone Available, Public, Underground Utilities, Water Connected
Vegetation
Mature Landscaping
Water Access
Lake - Chain of Lakes
Water Access YN
1
Water Body Name
CRESCENT LAKE
Water Extras
Boat Ramp - Private
Water Extras YN
1
Water Source
Public
Waterfront YN
false
Zoning
R-6
Zoning Compatible YN
1
Neighborhood Map
Popup

Property Photos
Listing Photo
Listing Photo
Listing Photo
Listing Photo
Listing Photo
Listing Photo
Listing Photo
Listing Photo
Listing Photo
Listing Photo
Listing Photo
Listing Photo
Listing Photo
Listing Photo
Listing Photo
Listing Photo
Listing Photo
Listing Photo
Listing Photo
Listing Photo
Listing Photo
Listing Photo
Listing Photo
Listing Photo
Listing Photo
Listing Photo
Listing Photo
Listing Photo
Listing Photo
Listing Photo
Listing Photo
Listing Photo
Listing Photo
Listing Photo
Listing Photo
Listing Photo
Listing Photo
Listing Photo
Listing Photo
Listing Photo
Listing Photo
Listing Photo
Listing Photo
Listing Photo
Listing Photo
Listing Photo
Listing Photo
Listing Photo
Listing Photo
Listing Photo
Listing Photo
Listing Photo
Listing Photo
Listing Photo
Listing Photo
Listing Photo
Listing Photo
Listing Photo
Listing Photo
Listing Photo
Listing Photo
Listing Photo
Listing Photo
Listing Photo
Listing Photo
Listing Photo
Listing Photo
Listing Photo
Listing Photo
Listing Photo
Listing Photo
Listing Photo
Listing Photo
Listing Photo
Listing Photo
Listing Photo
Listing Photo
Listing Photo
Listing Photo
Listing Photo
Listing Photo
Listing Photo
Listing Photo
Listing Photo
Listing Photo
Listing Photo
Listing Photo
Listing Photo
Listing Photo
Listing Photo
Listing Photo
Listing Photo
Listing Photo
Listing Photo
Listing Photo
Listing Photo
Listing Photo
Listing Photo
Listing Photo
Listing Photo
Listing Photo
Listing Photo
Listing Photo
Listing Photo
Listing Photo
Listing Photo
Listing Photo
Listing Photo
Listing Photo
Listing Photo
Listing Photo
Listing Photo
Listing Photo
Listing Photo
Listing Photo
Listing Photo
Listing Photo
Listing Photo
Listing Photo
Listing Photo
Listing Photo
Listing Photo
Listing Photo
Listing Photo
Listing Photo
Listing Photo

MLS #MFRG5116538 Listing courtesy of Cooper Homefront Realty provided by Stellar MLS.

Similar Listings

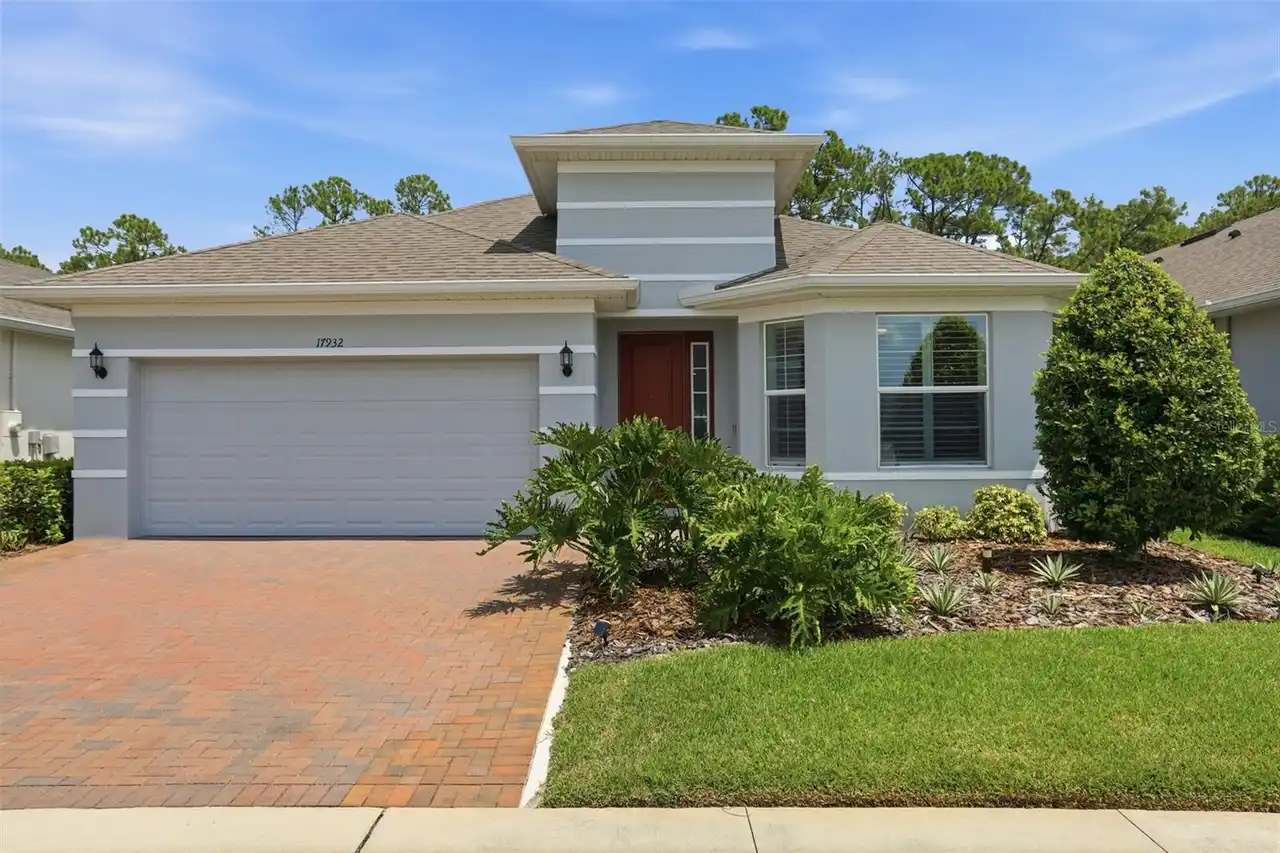
$519,900
17932 Passionflower Circle
Clermont
4BR/3BA
| Active
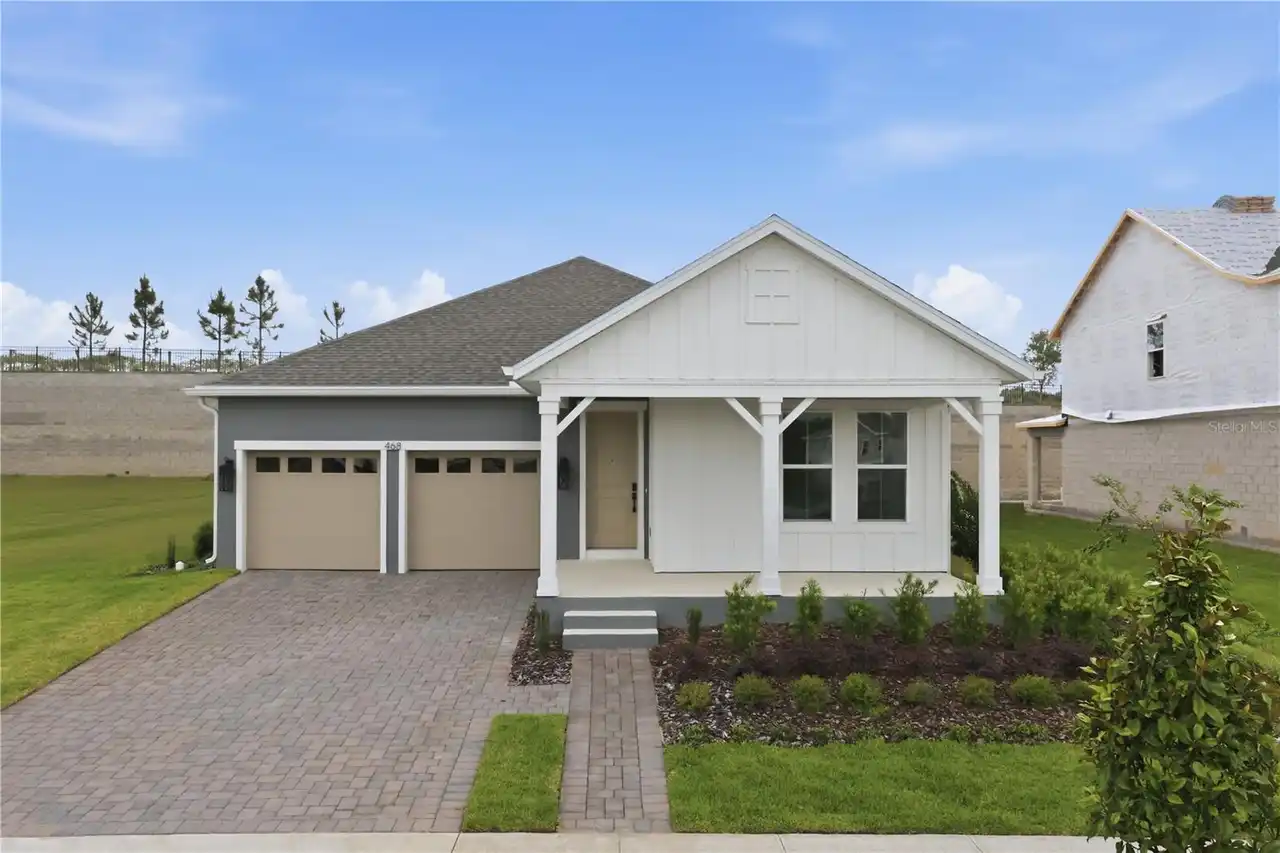
$524,990
468 Veneto Circle
Clermont
4BR/3BA
| Active
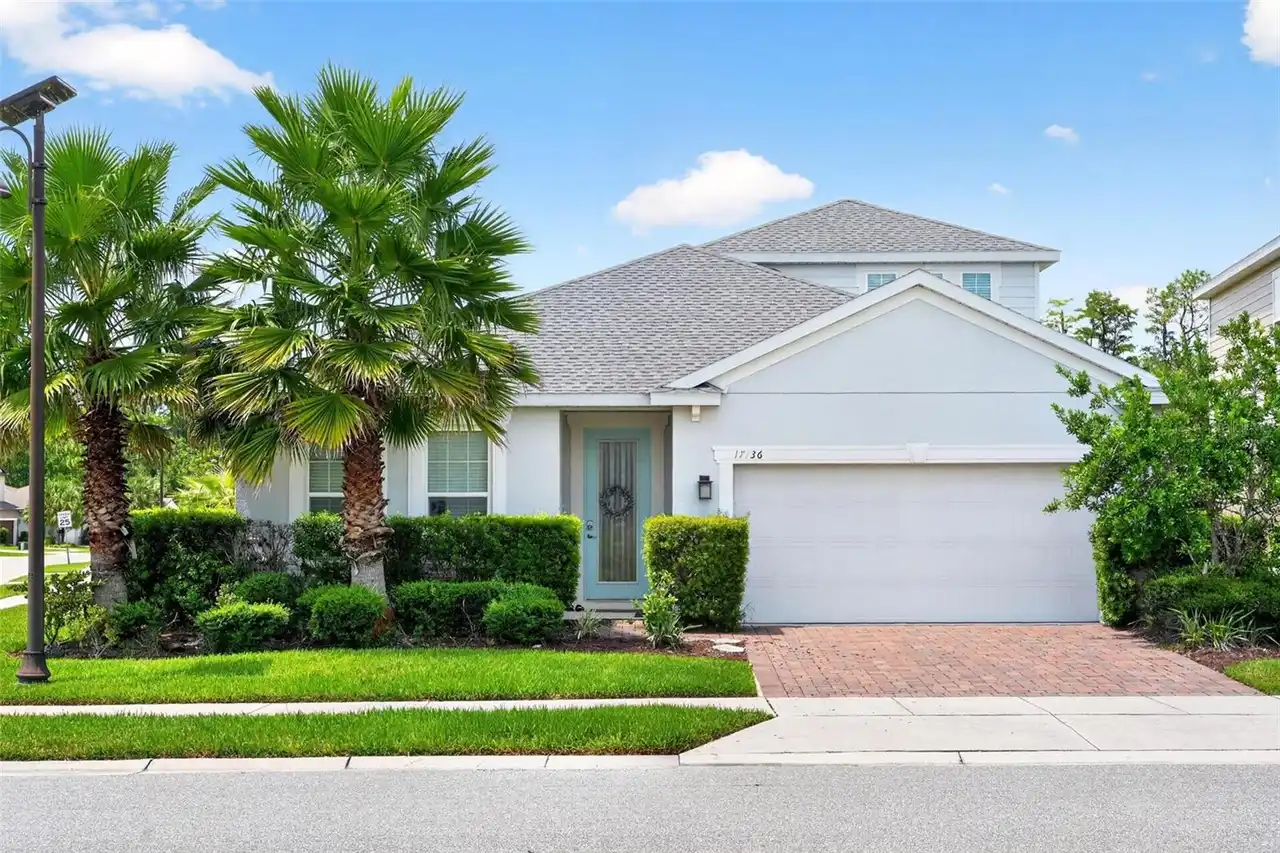
$525,000
17136 Goldcrest Loop
Clermont
4BR/3BA
| Active
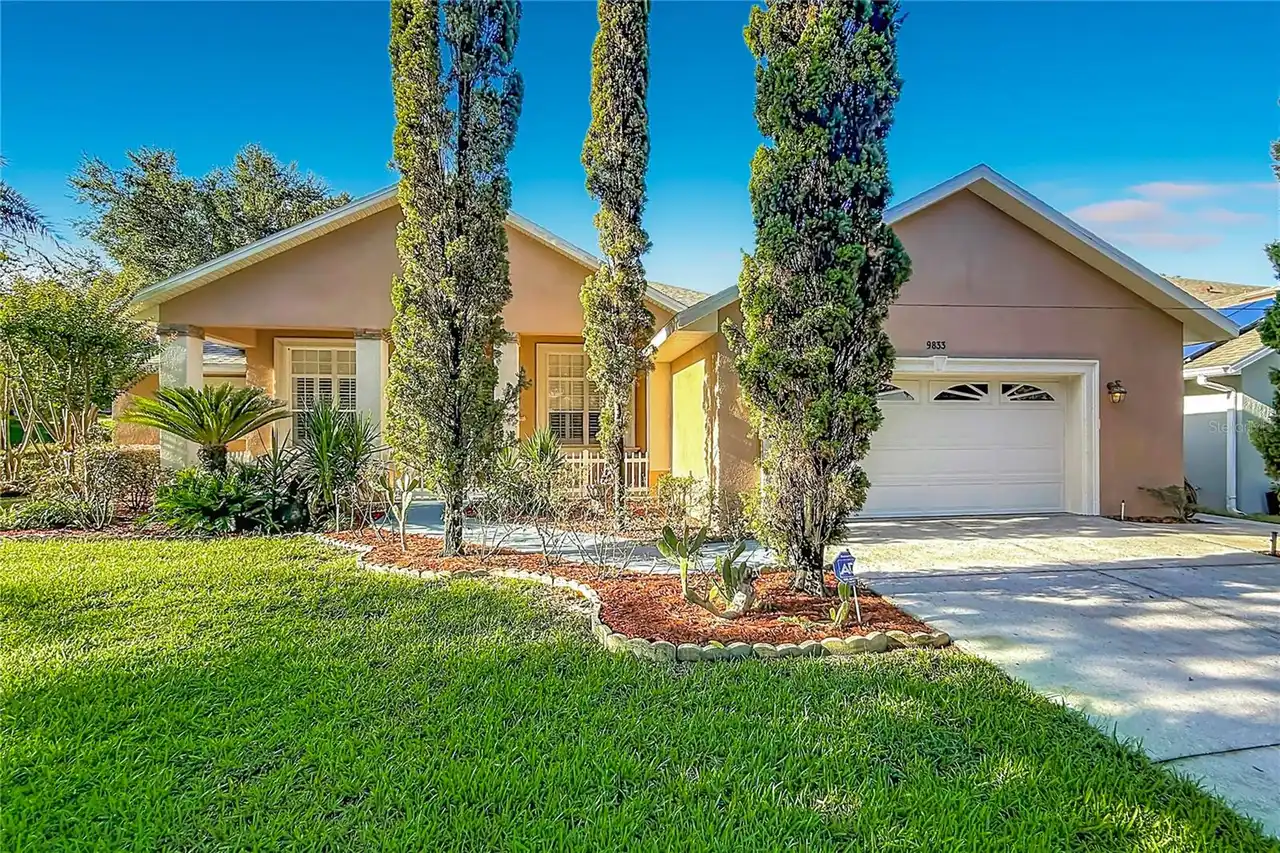
$525,000
9833 Spring Lake Drive
Clermont
4BR/3BA
| Active


All listing information is deemed reliable but not guaranteed and should be independently verified through personal inspection by appropriate professionals. Listings displayed on this website may be subject to prior sale or removal from sale; availability of any listing should always be independent verified. Listing information is provided for consumer personal, non-commercial use, solely to identify potential properties for potential purchase; all other use is strictly prohibited and may violate relevant federal and state law. The source of the listing data is as follows: Stellar MLS (updated 10/2/26 7:00 AM) |

Listing Search


Translate Tool

Featured Listings
Tampa Real Estate
$1,250,000
3 BED
2 BATH
TRULY ONE-OF-A-KIND CUSTOM HOME WITH RESORT-STYLE POOL & TESLA SOLAR ROOF IN WALKABLE NEIGHBORHOOD AND A+ RATED SCHOOLS!... Read More
Lutz Real Estate
$1,300,000
5 BED
3 BATH
Welcome to an exceptional residence in the gated community of Cordoba Estates, where luxury, privacy, and functionality ... Read More
St Petersburg Real Estate
$1,050,000
3 BED
3 BATH
You couldn't ask for much more with this gorgeous two-story Craftsman built in 2016. Perfectly positioned on a quiet, be... Read More
Tampa Real Estate
$1,500,000
3 BED
3 BATH
Luxurious Riverfront Estate in Tampa's Princess Park Neighborhood. Tucked away on a dead-end street along the Hillsborou... Read More
Treasure Island Real Estate
$1,175,000
3 BED
2 BATH
Virtually Staged. **LIVE THE TREASURE ISLAND WATERFRONT LIFESTYLE!** Welcome to 11425 5th St E, a beautifully updated 3-... Read More
Orlando Real Estate
$1,050,000
5 BED
4 BATH
Welcome to this beautifully maintained home offering the perfect blend of comfort, style, and functionality. Situated in... Read More
Orlando Real Estate
$859,990
5 BED
4 BATH
Virtually Staged. Designer Luxury in Laureate Park | Private Apartment Suite | Income Potential | Lake Nona Lifestyle We... Read More
De Leon Springs Real Estate
$1,199,000
7 BED
4 BATH
Discover a private country estate where refined comfort meets the beauty of Florida's natural surroundings. Set behind a... Read More
Naples Real Estate
$949,900
3 BED
3 BATH
GULF ACCESS WITH NO FIXED BRIDGES, a PRIVATE DOCK with a 10,000 LB BOAT LIFT and a SEAWALL put the Ten Thousand Islands ... Read More
Placida Real Estate
$1,450,000
4 BED
2 BATH
This beautiful Gulf-front home sits on Little Gasparilla Island, a bridgeless barrier island off the Cape Haze peninsula... Read More
Contact Sandra Pardo

407-990-2746

Wendy Morris LLC

Licensed in the State of Florida
BK 3146762
16797 Broadwater Avenue
Winter Garden, Florida 34787

Your privacy is our utmost concern. We will never sell your personal information. Privacy Policy
©2026 sandrapardohomes.com - all rights reserved. | Site Map