407-990-2746
Menu

105 4th Ne Avenue Unit: Unit: 529, St Petersburg, FL

NEXT
PREV
$639,000

($581/sqft)

List Status: Pending
105 4th Ne Avenue
St Petersburg, FL 33701


2 beds
2 baths
1100 living sqft
Top Features
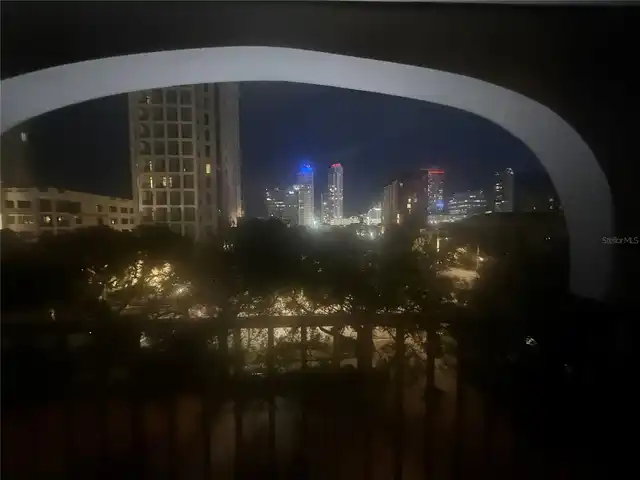
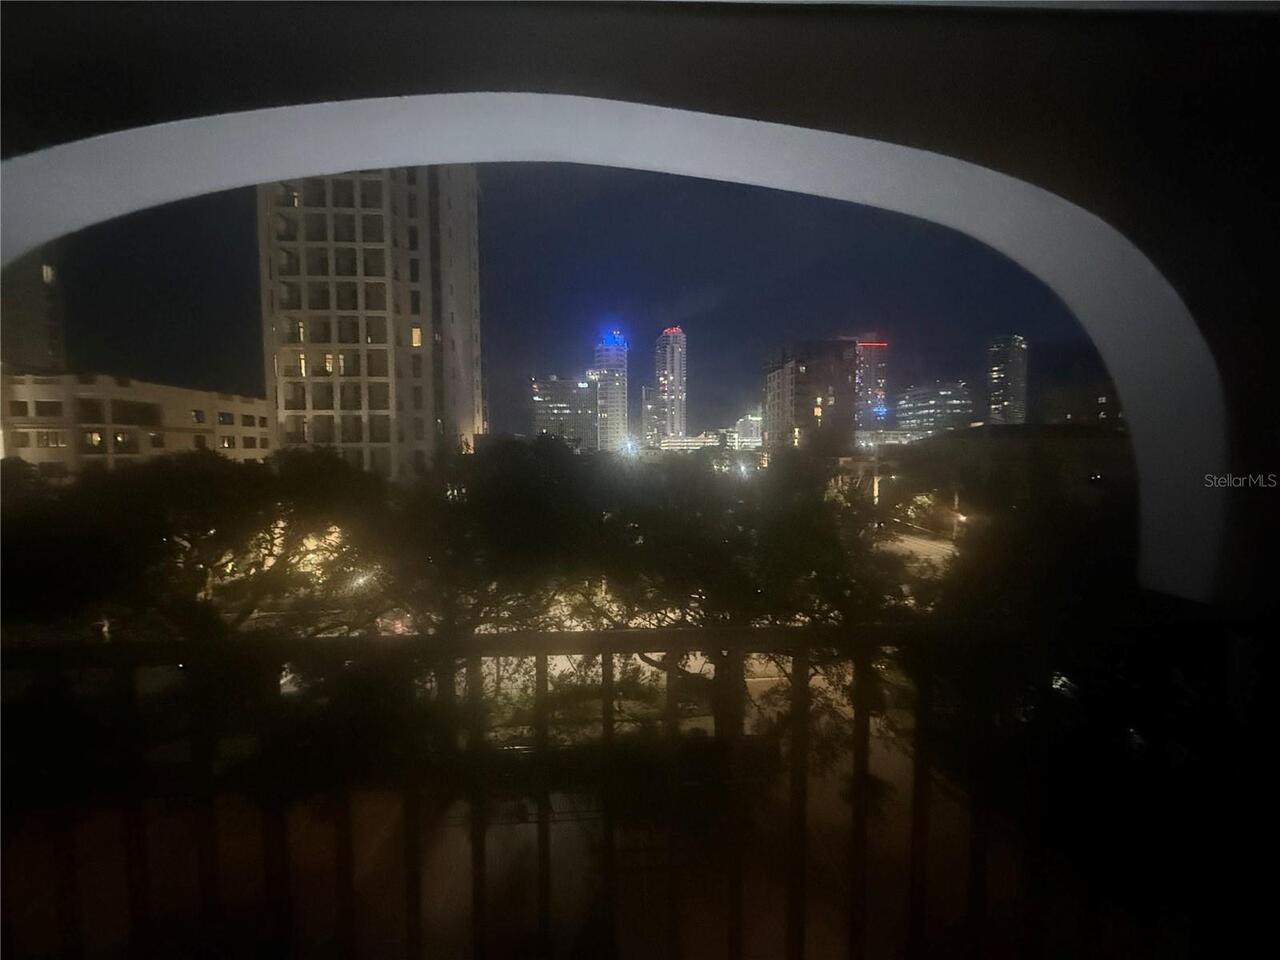
  • View: City
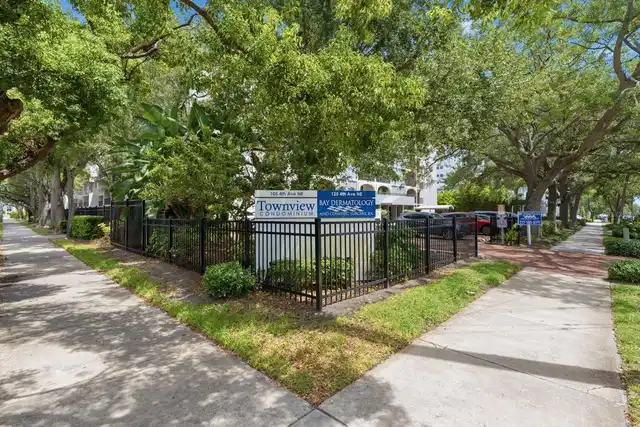
  • Subdivision: Townview Condo
  • Built in  1982
  • Condominium
Description
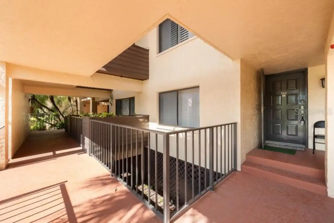
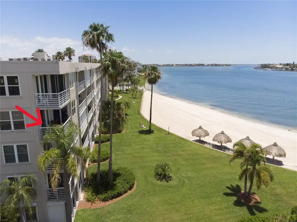
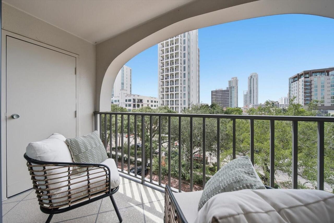
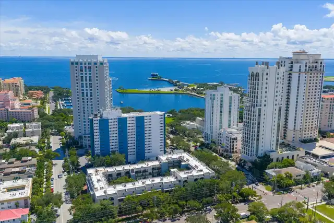
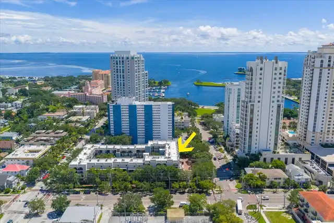
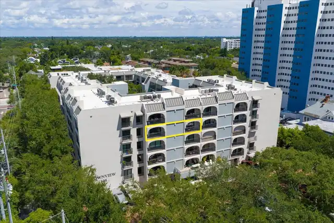
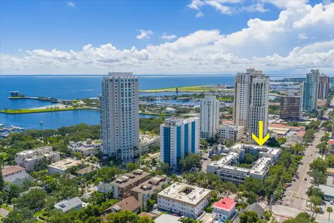
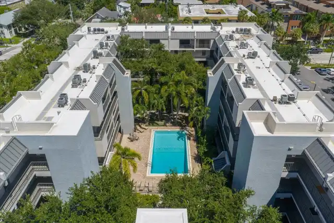
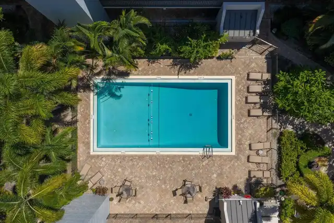
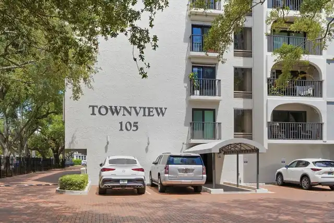
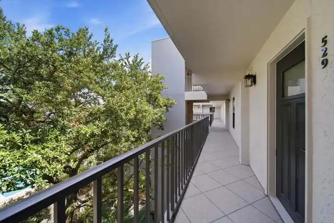
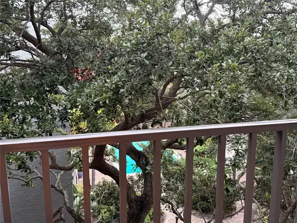
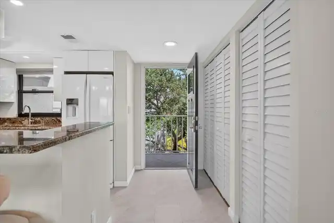
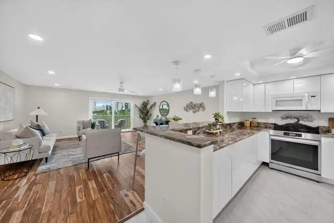
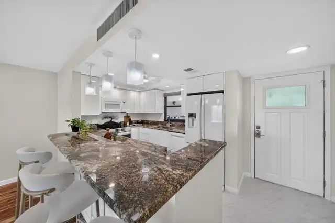
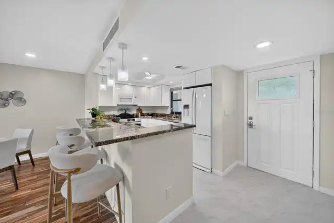
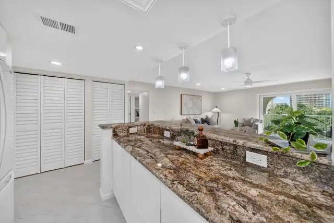
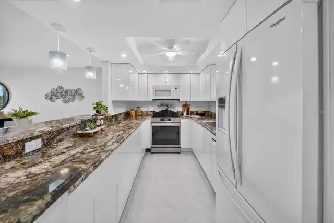
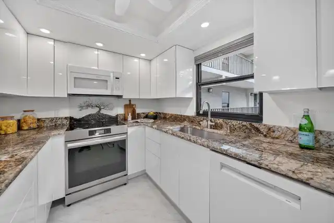
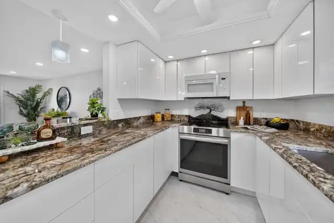
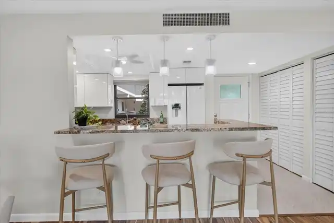
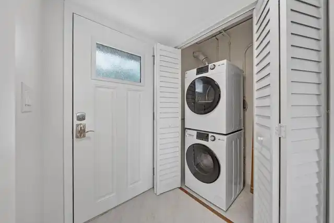
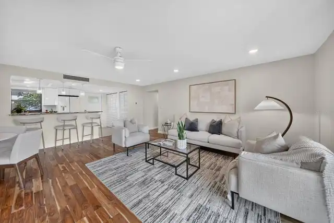
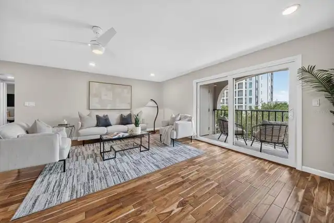
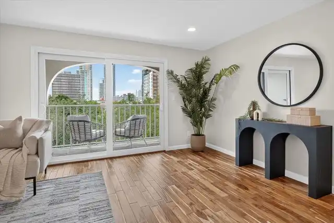
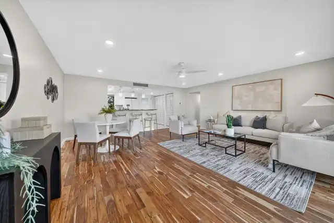
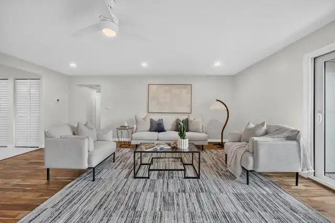
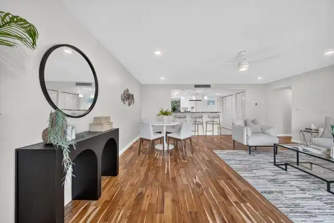
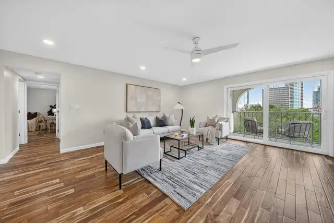
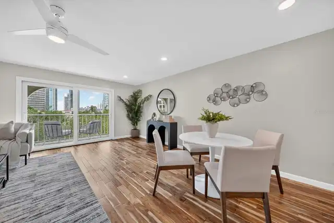
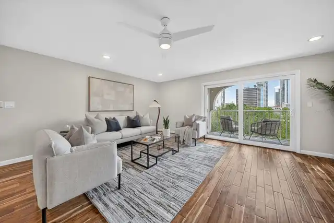
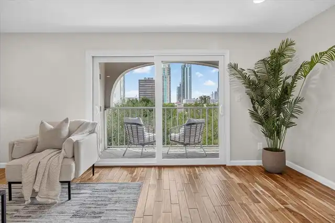
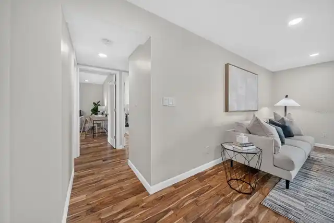
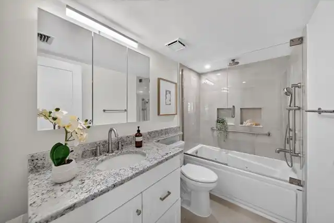
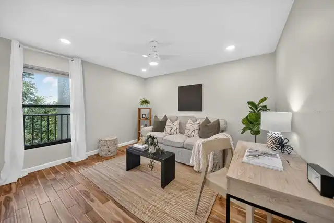
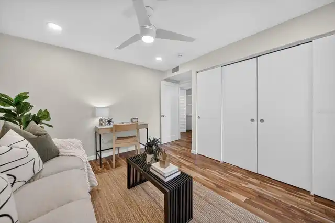
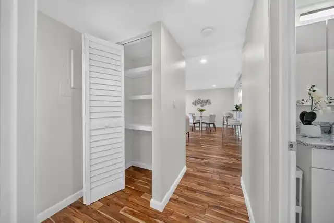
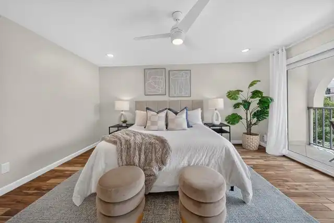
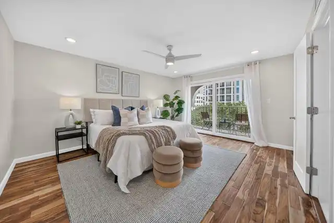
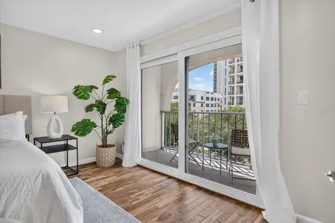
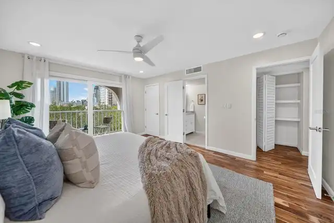
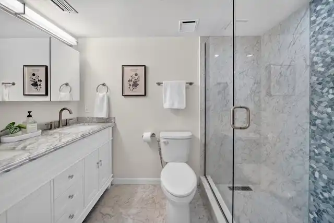
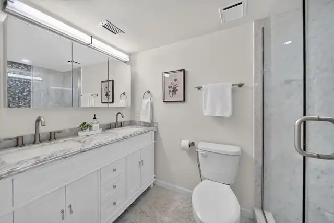
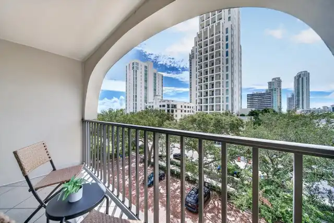
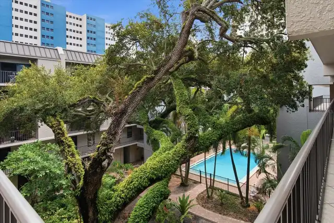
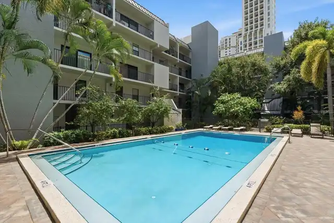
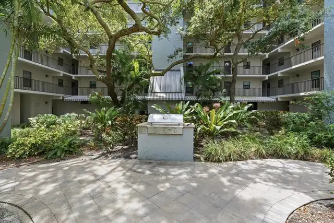
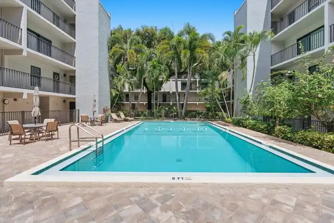
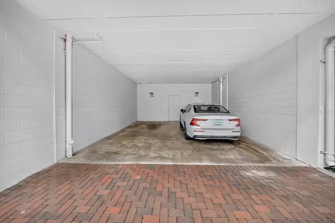
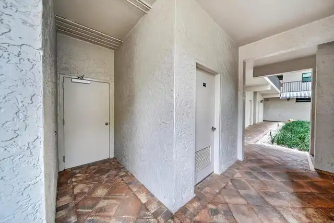
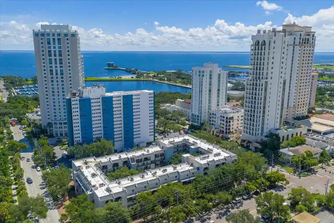
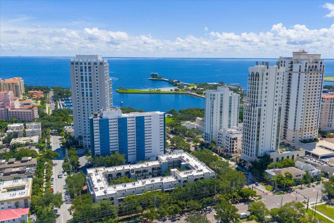
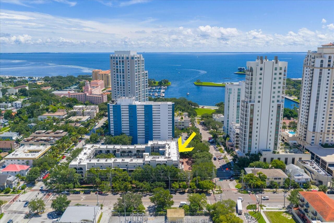
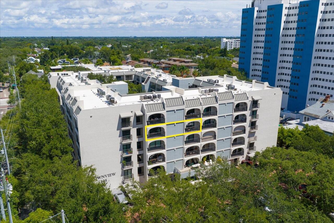
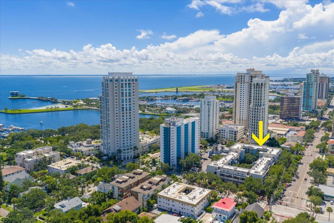
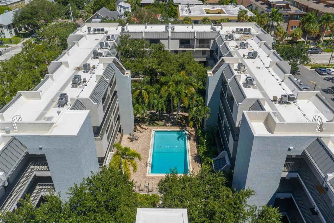
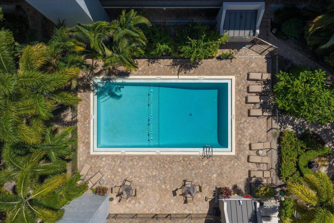
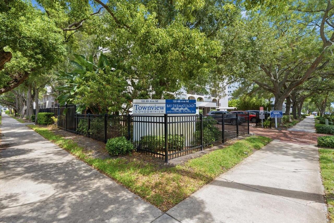
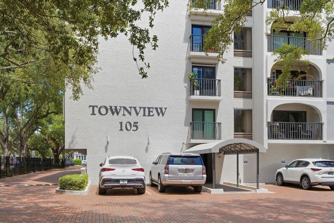
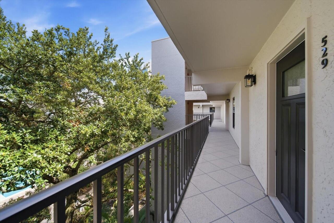
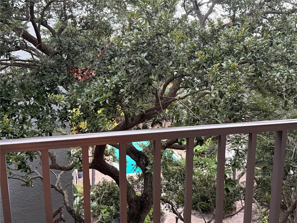
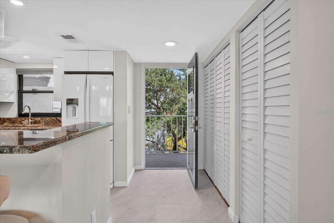
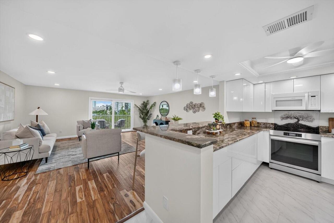
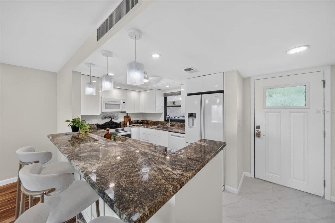
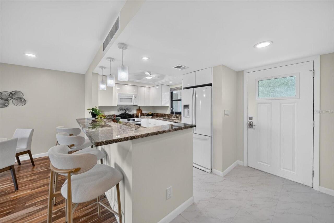
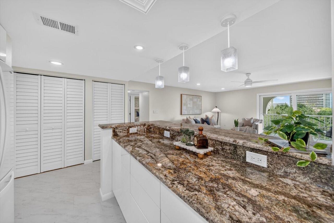
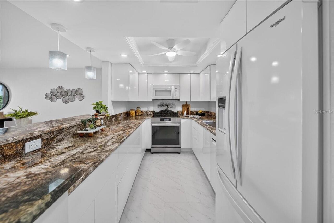
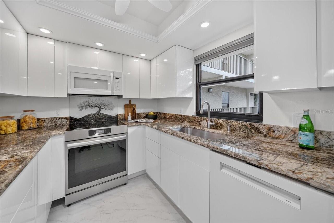
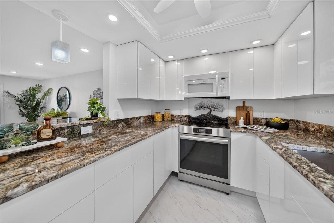
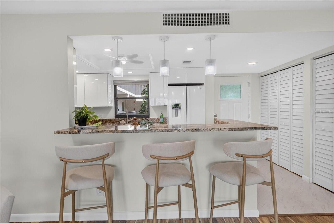
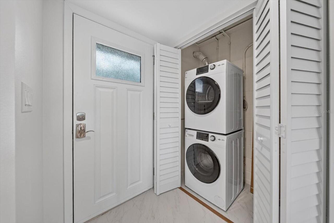
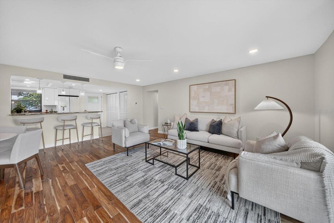
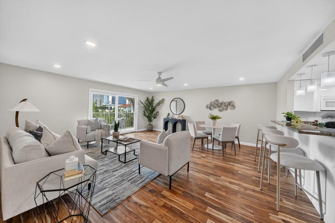
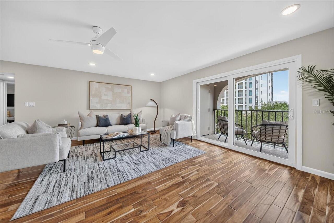
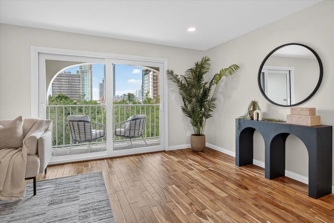
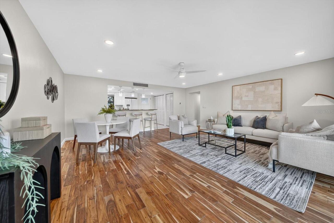
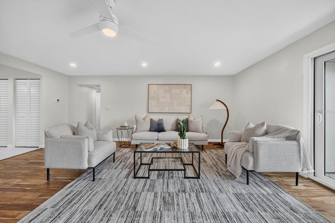
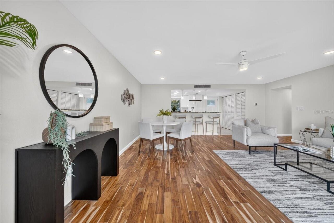
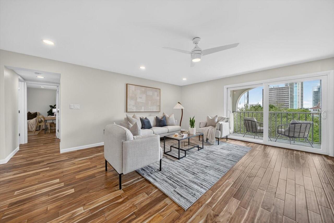
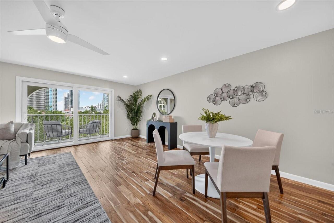
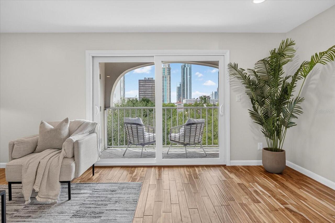
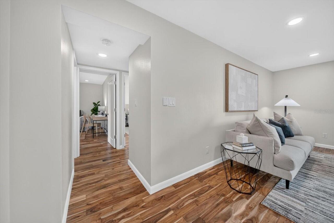
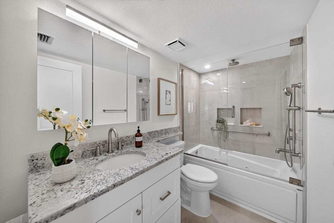
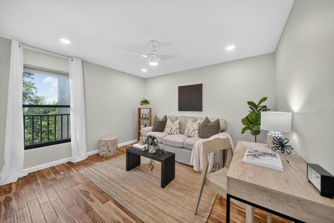
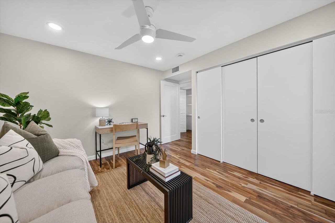
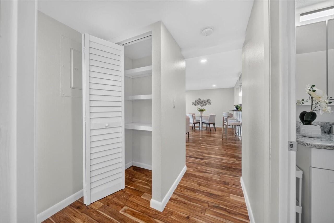
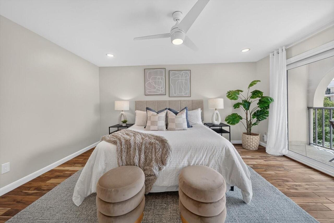
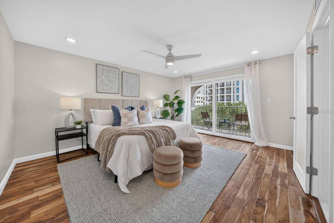
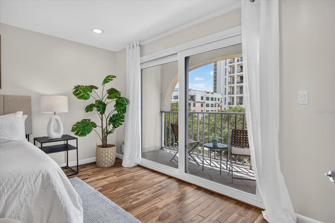
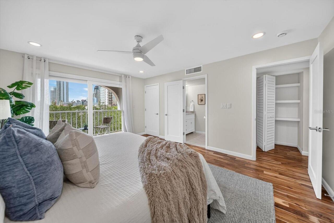
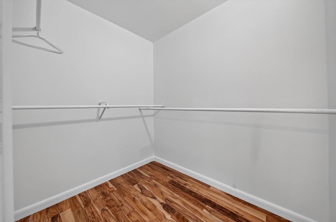
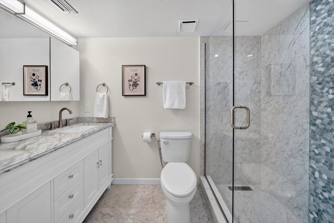
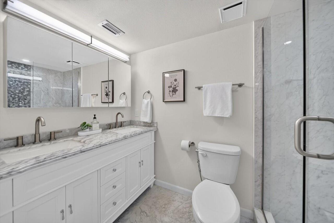
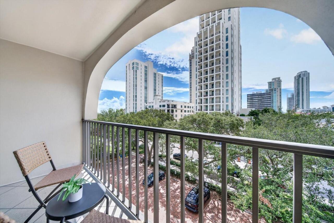
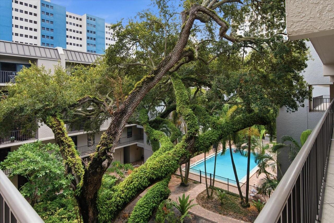
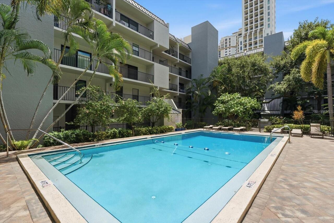
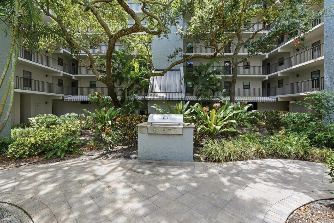
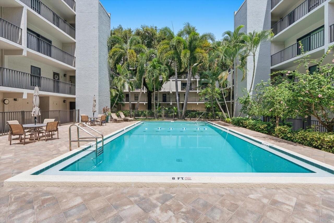
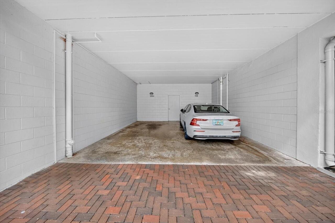
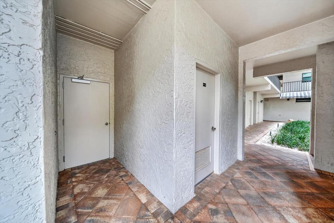
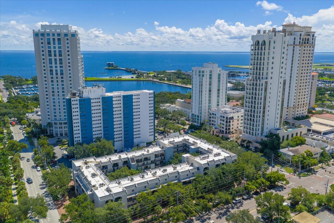
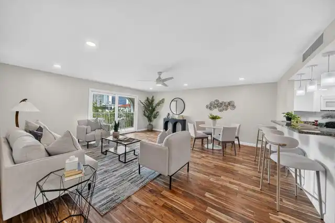
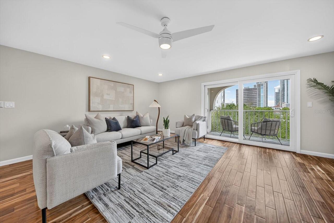
Live just one block from St. Petersburg's iconic Beach Drive, where museums, waterfront parks, and some of the city's best restaurants are all within easy walking distance. This beautifully updated two-bedroom, two-bathroom condo offers move-in-ready comfort in one of downtown's most sought-after locations. At the heart of the building, a landscaped courtyard features a 40- foot heated swimming pool and a large gas grill, perfect for relaxing or entertaining. The interior was fully updated in 2026 and features acacia solid hardwood floors throughout, with porcelain tile in the kitchen, foyer, and bathrooms. The kitchen counters are a rare and highly rated Brazilian granite. All appliances are brand new, including the washer/dryer and the HVAC system was replaced in 2022, offering added peace of mind. Hurricane-impact-rated sliding glass doors lead out to the balconies, blending style with storm-ready durability. The primary suite includes an en-suite bathroom with dual sinks and a large walk-in shower, while the second bathroom offers a jacuzzi tub with custom shower. A dedicated covered parking space has direct access into the courtyard, and a deeded 7'x 7' storage room is conveniently located in the courtyard by the door to the parking space. This is in addition to the 7’x4’ storage room off the living room balcony. Whether you're strolling to the Dali Museum, dining on Beach Drive, or unwinding poolside at home, this condo puts the best of downtown St. Petersburg right at your doorstep!
Property Details
Property Features
Property Sub Type
Condominium
View
City
Parking
Assigned, On Street, Basement, Guest, Ground Level, Covered, Reserved
Pool
Heated, Gunite, Lighting, In Ground
County
Pinellas
Subdivision
TOWNVIEW CONDO
Building Name
TOWNVIEW
Additional Information
Additional Lease Restrictions
Minimum lease period is one year.
Additional Parcels YN
false
Additional Rooms
Storage Rooms
Alternate Key Folio Num
193117916130005290
Appliances
Cooktop, Dishwasher, Disposal, Dryer, Electric Water Heater, Microwave, Range, Refrigerator, Washer, Water Filtration System
Approval Process
Application and background check required.
Association Approval Required YN
1
Association Email
hfitzgerald@resourcepropertymgmt.com
Association Fee Includes
Common Area Taxes, Pool, Escrow Reserves Fund, Insurance, Internet, Maintenance Structure, Maintenance Grounds, Maintenance, Pest Control, Sewer, Trash, Water
Association URL
www.resourcepropertymgmt.com
Association YN
false
Available For Lease YN
1
Bathrooms Total Integer
2
Building Area Source
Estimated
Building Area Total
1273
Building Area Total Srch SqM
118.27
Building Area Units
Square Feet
Building Elevator YN
1
Calculated List Price By Calculated SqFt
580.91
Carport Spaces
1
Carport YN
true
Community Features
Buyer Approval Required, Pool, Street Lights
Condo Fees
914
Condo Fees Term
Monthly
Construction Materials
Block
Cooling
Central Air
Country
US
Cumulative Days On Market
5
Current Price
639000.00
Direction Faces
South
Expected Closing Date
2026-09-30T00:00:00.000
Exterior Features
Awning(s), Balcony, Courtyard, Lighting, Outdoor Grill, Outdoor Shower, Rain Gutters, Sidewalk, Sprinkler Metered, Storage
Fireplace YN
false
Flood Zone Code
X
Floor Number
5
Flooring
Tile, Wood
Foundation Details
Slab
Furnished
Unfurnished
Garage YN
false
Heating
Central, Electric
Interior Features
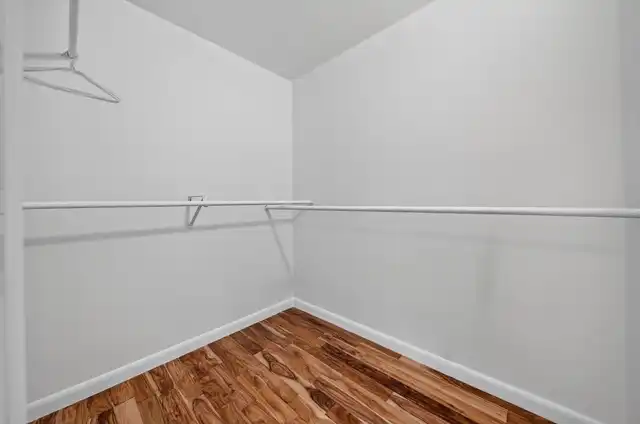
Ceiling Fans(s), Living Room/Dining Room Combo, Solid Surface Counters, Stone Counters, Walk-In Closet(s)
Internet Address Display YN
true
Internet Automated Valuation Display YN
false
Internet Consumer Comment YN
false
Internet Entire Listing Display YN
true
Laundry Features
Inside, Laundry Closet
Lease Restrictions YN
1
Levels
One
List AOR
Suncoast Tampa
Living Area Meters
102.19
Living Area Source
Public Records
Living Area Units
Square Feet
Max Pet Weight
50
Minimum Lease
1-2 Years
Modification Timestamp
2026-09-10T05:18:09.379Z
Monthly Condo Fee Amount
914
New Construction YN
false
Num Times per Year
1
Number Of Pets
2
Occupant Type
Vacant
Other Equipment
Irrigation Equipment
Ownership
Condominium
Parcel Number
19-31-17-91613-000-5290
Pet Restrictions
Maximum of two pet allowed each weighing a maximum of 50 lbs.
Pet Size
Medium (36-60 Lbs.)
Pets Allowed
Cats OK, Dogs OK, Yes
Pool Dimensions
45x20
Pool Private YN
true
Postal Code Plus 4
3437
Public Survey Range
17
Public Survey Section
19
Purchase Contract Date
2026-09-09
RATIO Current Price By Calculated SqFt
580.91
Road Surface Type
Brick
Roof
Built-Up
Room Count
7
Senior Community YN
false
Sewer
Public Sewer
Showing Requirements
Appointment Only, Call Listing Agent, Listing Agent Must Accompany, ShowingTime
Status Change Timestamp
2026-09-10T05:17:44.000Z
Stories Total
6
Tax Annual Amount
10194
Tax Block
00
Tax Book Number
64-20
Tax Legal Description
TOWNVIEW CONDO UNIT 529
Tax Lot
529
Tax Year
2025
Total Acreage
Non-Applicable
Total Annual Fees
10968.00
Total Monthly Fees
914.00
Township
31
Universal Property Id
US-12103-N-193117916130005290-S-529
Unparsed Address
105 4TH AVE NE #529
Utilities
BB/HS Internet Available, Cable Available, Electricity Connected, Fiber Optics, Public, Sewer Connected, Water Connected
Water Body Name
TAMPA BAY
Water Source
Public
Water View
Bay/Harbor - Partial
Water View YN
1
Waterfront YN
false
Window Features
Double Pane Windows, Insulated Windows, Storm Window(s), Thermal Windows
Neighborhood Map
Popup

Property Photos
Listing Photo
Listing Photo
Listing Photo
Listing Photo
Listing Photo
Listing Photo
Listing Photo
Listing Photo
Listing Photo
Listing Photo
Listing Photo
Listing Photo
Listing Photo
Listing Photo
Listing Photo
Listing Photo
Listing Photo
Listing Photo
Listing Photo
Listing Photo
Listing Photo
Listing Photo
Listing Photo
Listing Photo
Listing Photo
Listing Photo
Listing Photo
Listing Photo
Listing Photo
Listing Photo
Listing Photo
Listing Photo
Listing Photo
Listing Photo
Listing Photo
Listing Photo
Listing Photo
Listing Photo
Listing Photo
Listing Photo
Listing Photo
Listing Photo
Listing Photo
Listing Photo
Listing Photo
Listing Photo
Listing Photo
Listing Photo
Listing Photo
Listing Photo
Listing Photo
Listing Photo
Listing Photo
Listing Photo
Listing Photo
Listing Photo
Listing Photo
Listing Photo
Listing Photo
Listing Photo
Listing Photo
Listing Photo
Listing Photo
Listing Photo
Listing Photo
Listing Photo
Listing Photo
Listing Photo
Listing Photo
Listing Photo
Listing Photo
Listing Photo
Listing Photo
Listing Photo
Listing Photo
Listing Photo
Listing Photo
Listing Photo
Listing Photo
Listing Photo
Listing Photo
Listing Photo
Listing Photo
Listing Photo
Listing Photo
Listing Photo
Listing Photo
Listing Photo
Listing Photo
Listing Photo
Listing Photo
Listing Photo
Listing Photo
Listing Photo
Listing Photo
Listing Photo
Listing Photo
Listing Photo
Listing Photo
Listing Photo
Listing Photo
Listing Photo
Listing Photo
Listing Photo
Listing Photo
Listing Photo

MLS #MFRTB8543590 Listing courtesy of Smith & Associates Real Estate provided by Stellar MLS.
Similar Listings

$579,000
1060 Pinellas Bayway S
St Petersburg
2BR/2BA
| Active
$579,000
5701 Bahia Del Mar Circle
St Petersburg
2BR/2BA
| Active
$580,000
4780 Brittany S Drive
St Petersburg
2BR/2BA
| Contingent
$589,000
6105 Bahia Del Mar Circle
St Petersburg
2BR/2BA
| Pending


All listing information is deemed reliable but not guaranteed and should be independently verified through personal inspection by appropriate professionals. Listings displayed on this website may be subject to prior sale or removal from sale; availability of any listing should always be independent verified. Listing information is provided for consumer personal, non-commercial use, solely to identify potential properties for potential purchase; all other use is strictly prohibited and may violate relevant federal and state law. The source of the listing data is as follows: Stellar MLS (updated 9/29/26 10:23 PM) |

Listing Search


Translate Tool

Featured Listings
Tampa Real Estate
$1,175,000
5 BED
3 BATH
NEW CONSTRUCTION – OVERSIZED 10,080 SF (96’ x 105’) LOT! Beautifully designed and built 5-bedroom, 3-bath home featuring... Read More
Orlando Real Estate
$1,329,000
4 BED
3 BATH
Virtually Staged. Rare opportunity for ultimate privacy in Laureate Park! Positioned on an expansive 0.26-acre homesite ... Read More
Orlando Real Estate
$895,000
4 BED
3 BATH
NO HOA! Welcome to 2222 Delaney Avenue, a NEWLY completed 100% custom-built residence in one of Central Orlando’s most d... Read More
The Villages Real Estate
$814,900
3 BED
2 BATH
PRIVATE POOL OASIS WITH WATERFALL! Welcome to this beautifully upgraded IRIS DESIGNER HOME ideally situated on a CUL-DE-... Read More
Crystal Beach Real Estate
$1,050,000
4 BED
3 BATH
Under Construction. Welcome to this stunning brand-new custom home in the charming waterfront community of Crystal Beach... Read More
Palm Coast Real Estate
$1,149,000
4 BED
3 BATH
Why wait to build when your dream home is already here? Discover an extraordinary brand-new custom residence in The Cons... Read More
Oldsmar Real Estate
$1,099,000
4 BED
3 BATH
Under contract-accepting backup offers. Homes of this caliber rarely become available in the highly sought-after gated c... Read More
Orlando Real Estate
$845,000
5 BED
3 BATH
JUST REDUCED! This UNIQUE CUSTOM BUILT LAKEFRONT HOME IS LOCATED JUST OFF MAITLAND BLVD AND ON LAKE BOSSE, ON A BEAUTIFU... Read More
Daytona Beach Real Estate
$899,000
4 BED
3 BATH
Meticulous craftsmanship, classic elegance, and designer finishes define this exceptional ICI 2024 Davenport home in the... Read More
Tampa Real Estate
$835,000
4 BED
4 BATH
Brand-new construction with a fully finished 400-square-foot studio ADU above the detached two-car garage, privately acc... Read More
Contact Sandra Pardo

407-990-2746

Wendy Morris LLC

Licensed in the State of Florida
BK 3146762
16797 Broadwater Avenue
Winter Garden, Florida 34787

Your privacy is our utmost concern. We will never sell your personal information. Privacy Policy
©2026 sandrapardohomes.com - all rights reserved. | Site Map