Property Features
Property Sub Type
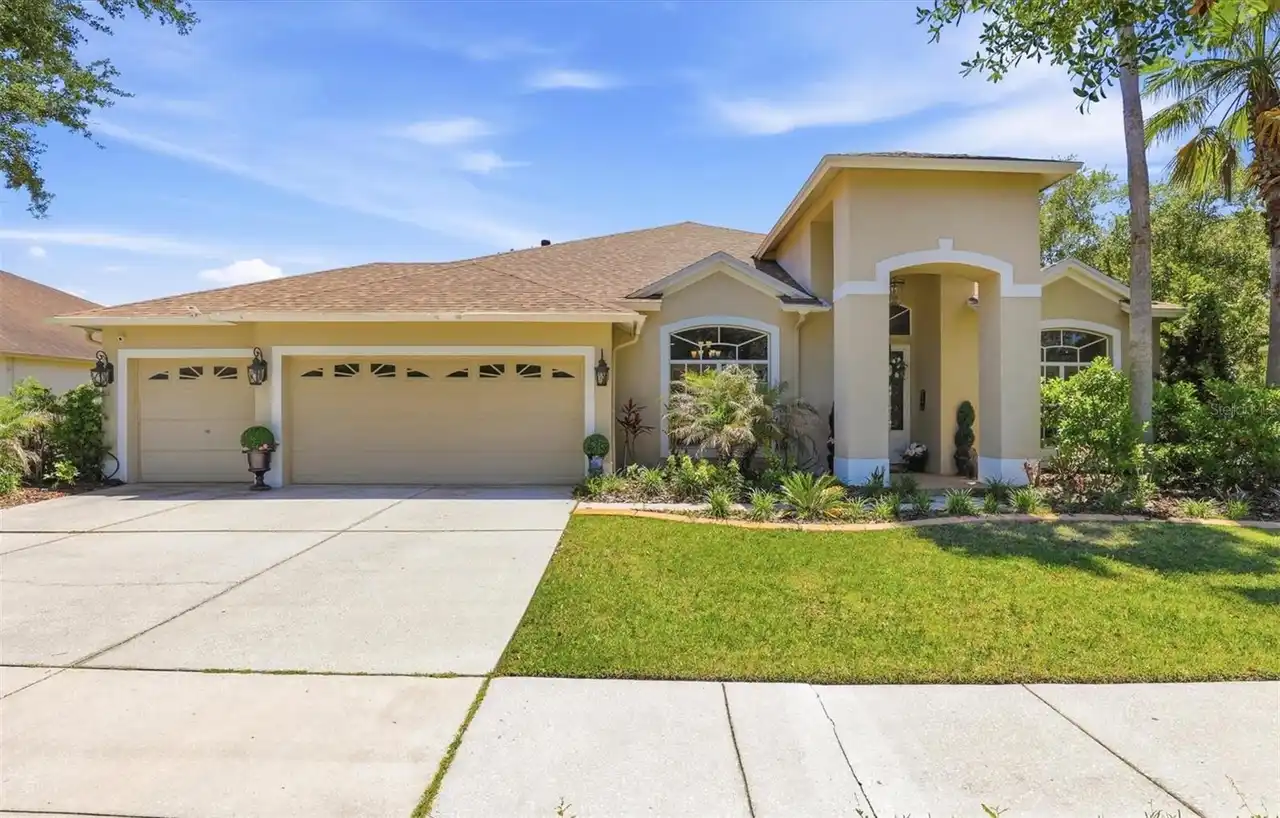
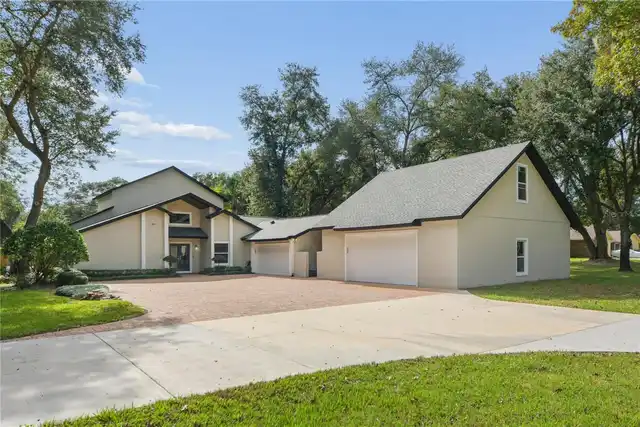
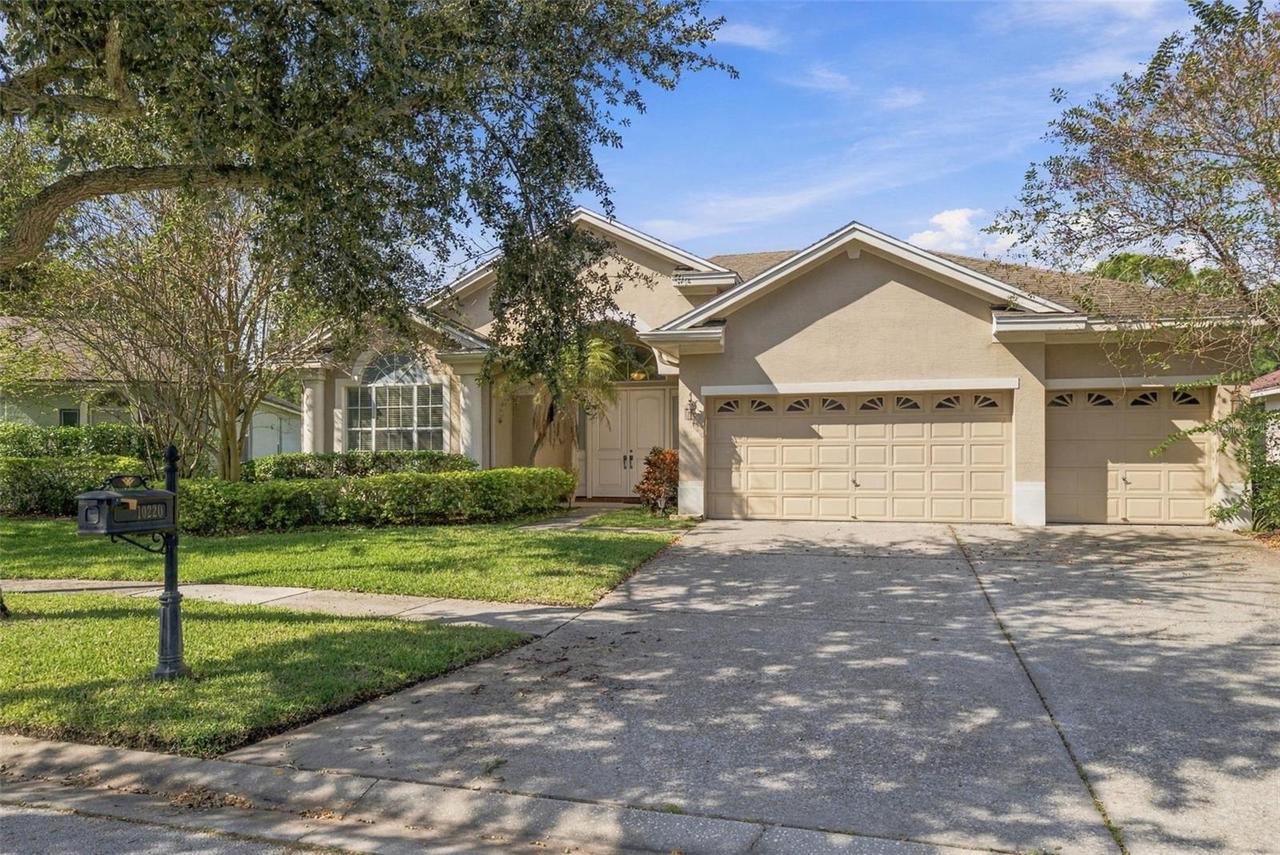
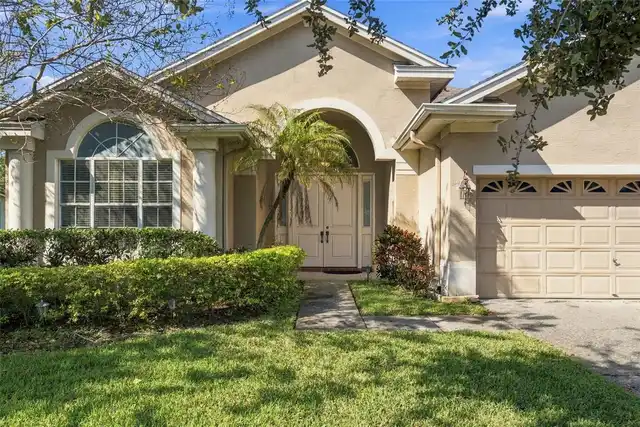
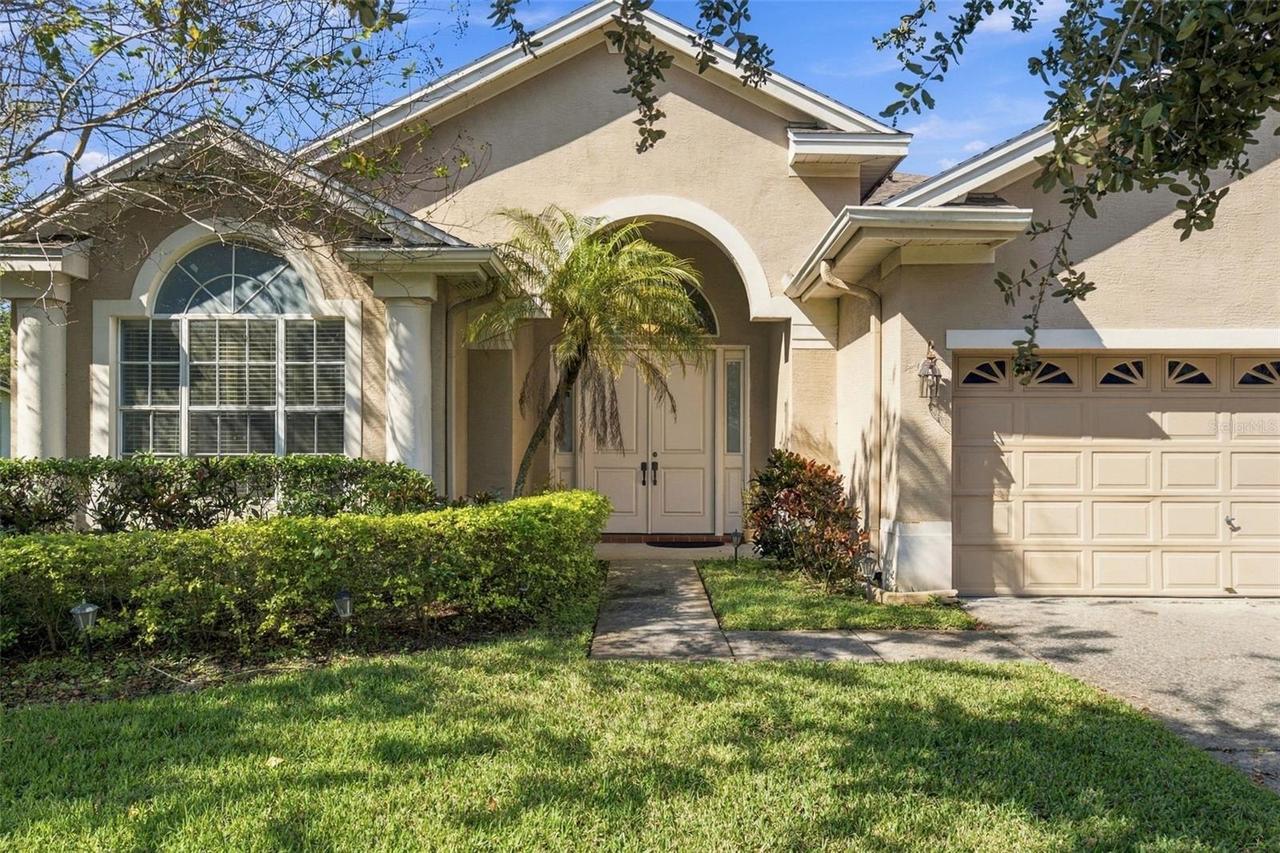
Single Family Residence
Parking
Driveway, Garage Door Opener
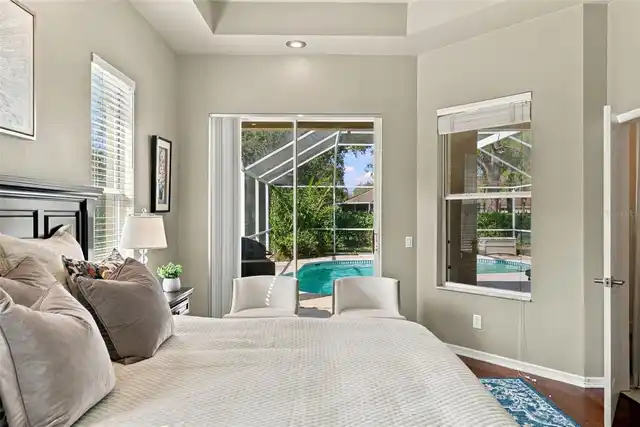
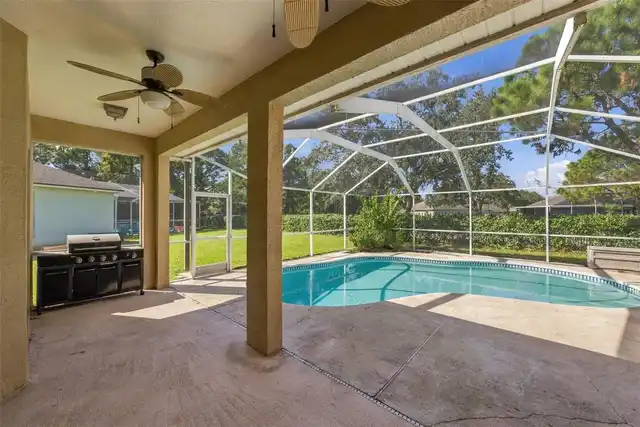
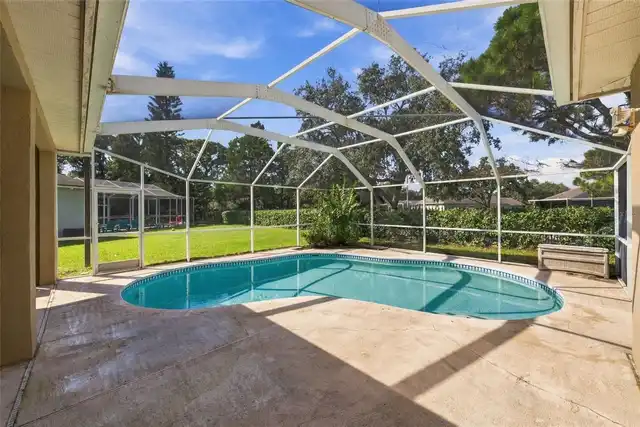
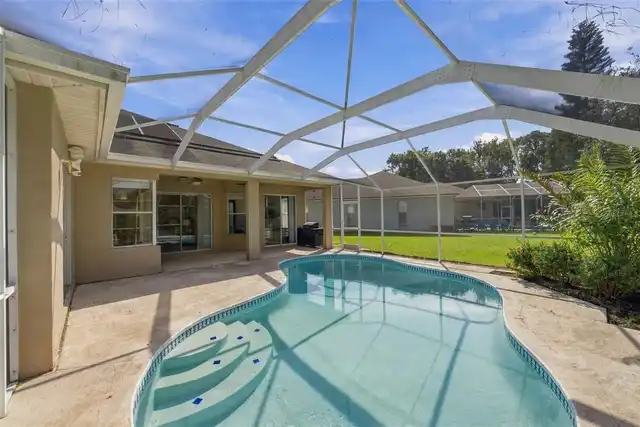
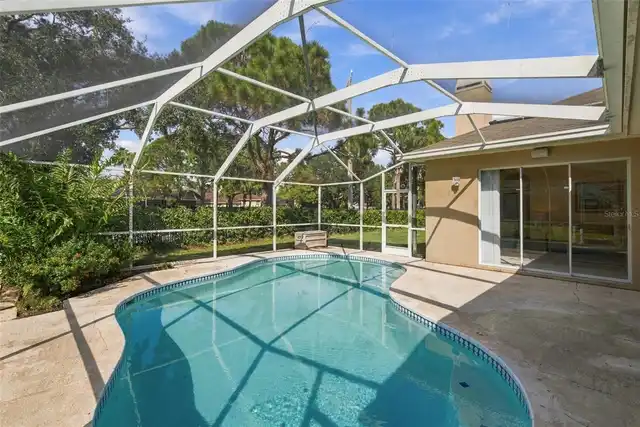
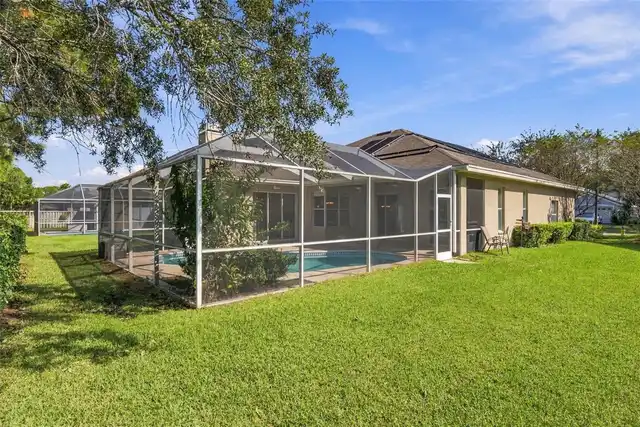
Pool
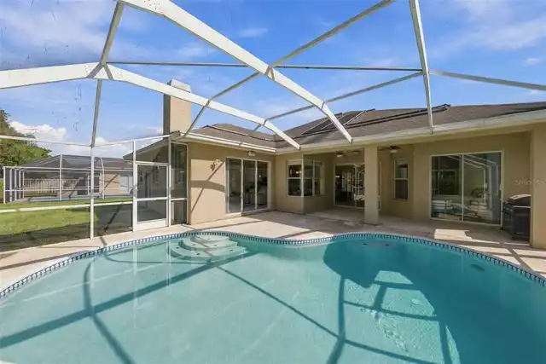
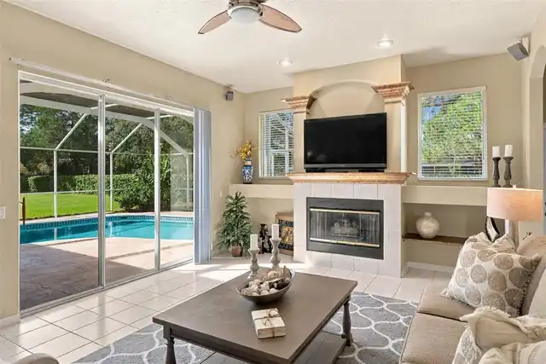
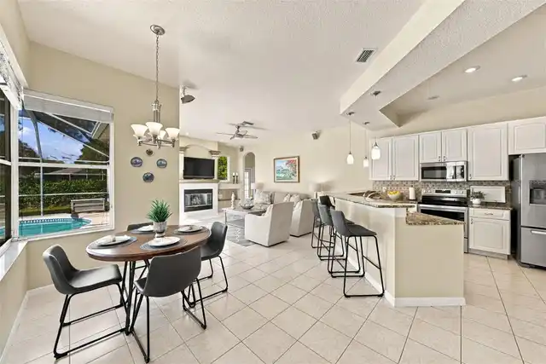
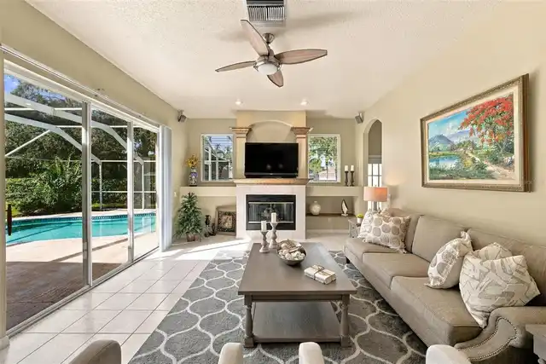
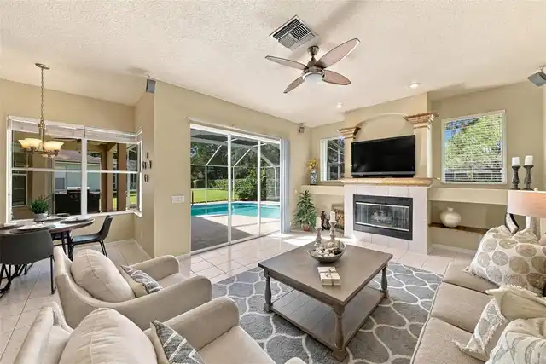
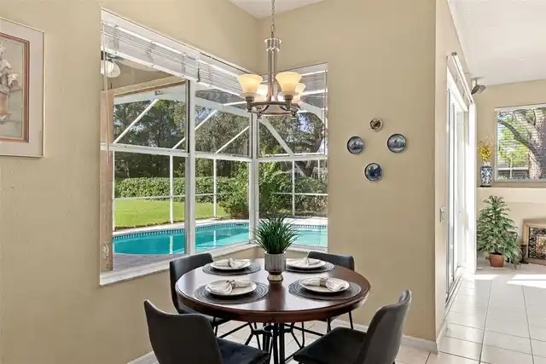
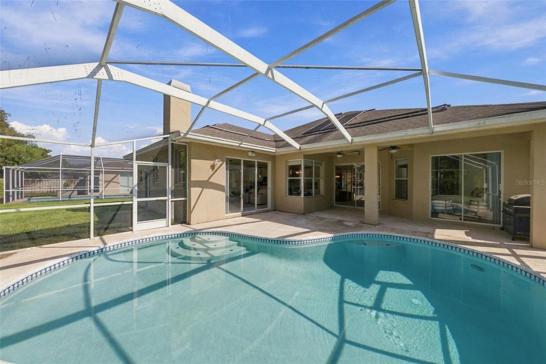
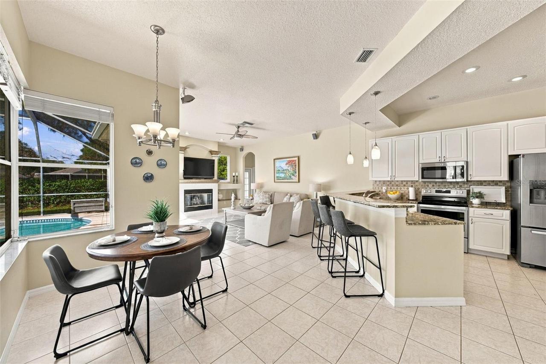
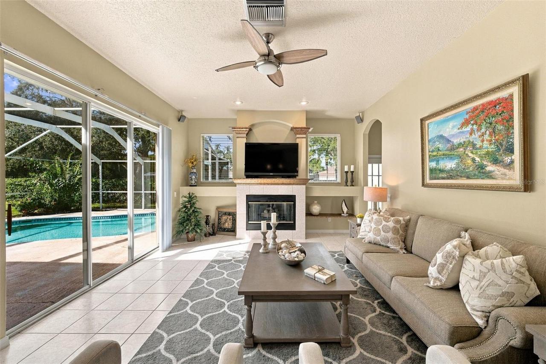
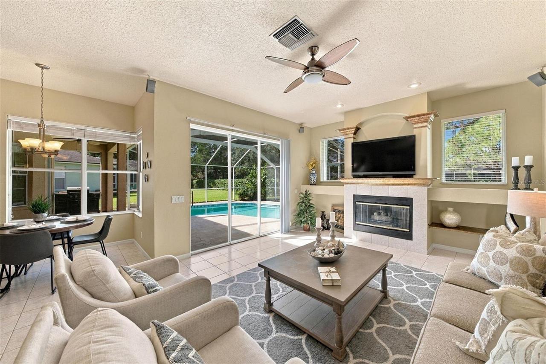
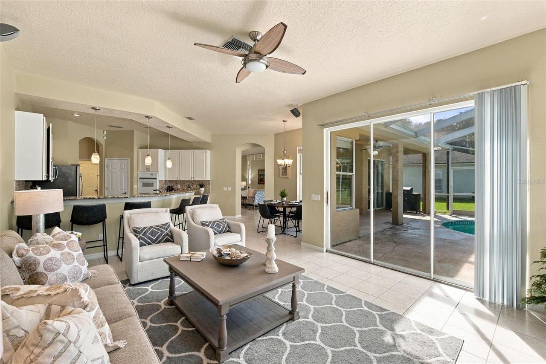
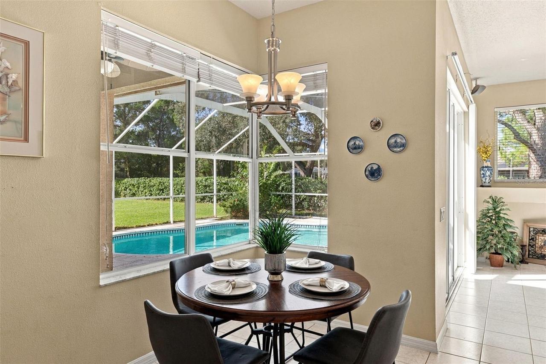
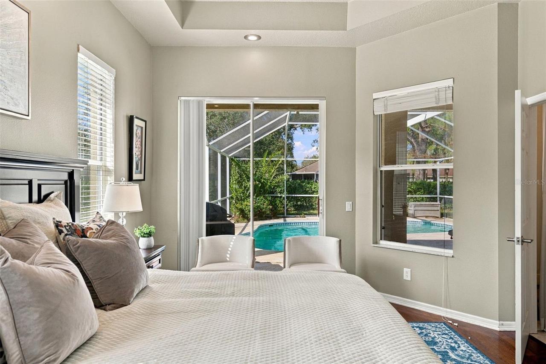
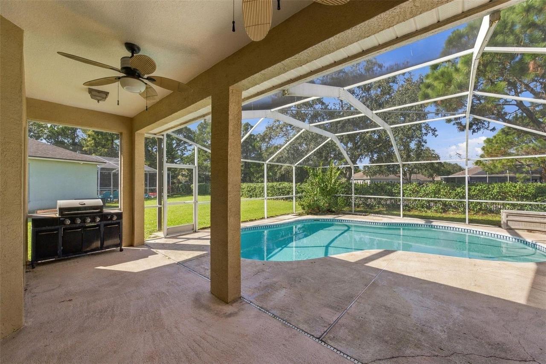
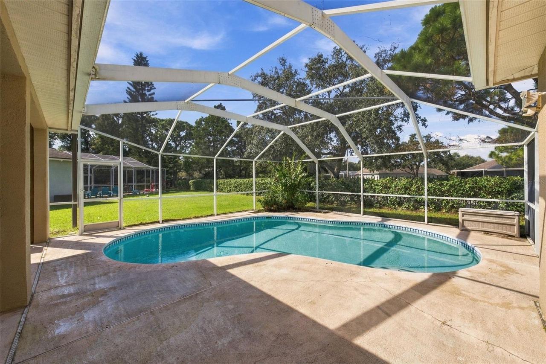
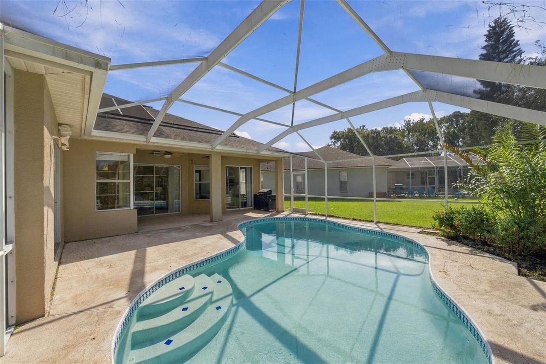
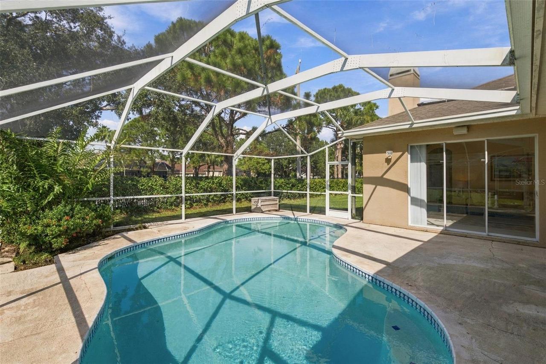
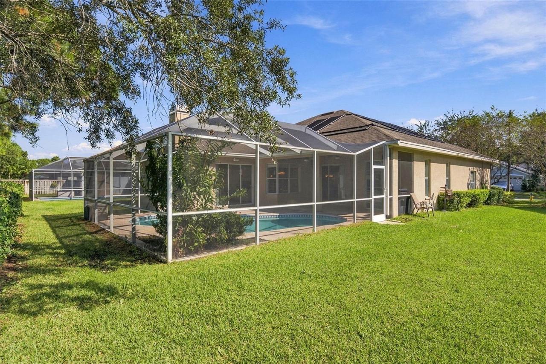
Screen Enclosure, Gunite, Solar Heat, In Ground
Subdivision
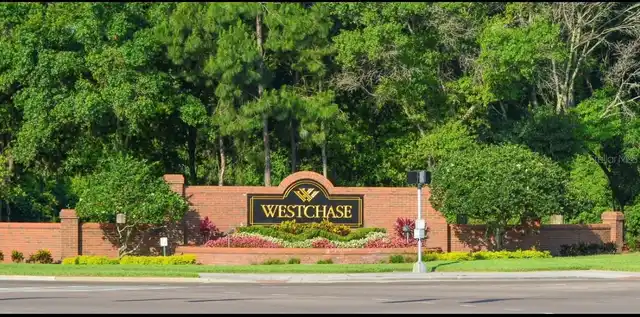
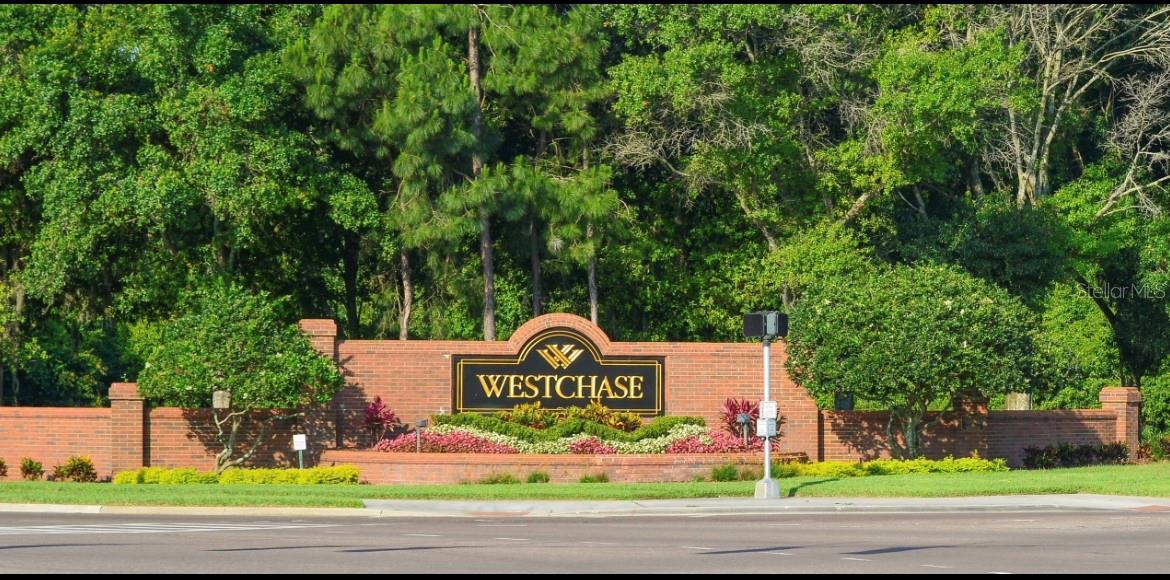
WESTCHASE SEC 371
Interior Features
Additional Information
Additional Lease Restrictions
Please see HOA docs for rules and restrictions
Additional Rooms
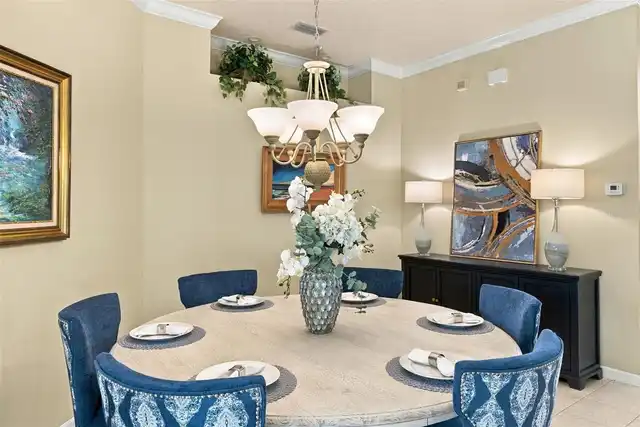
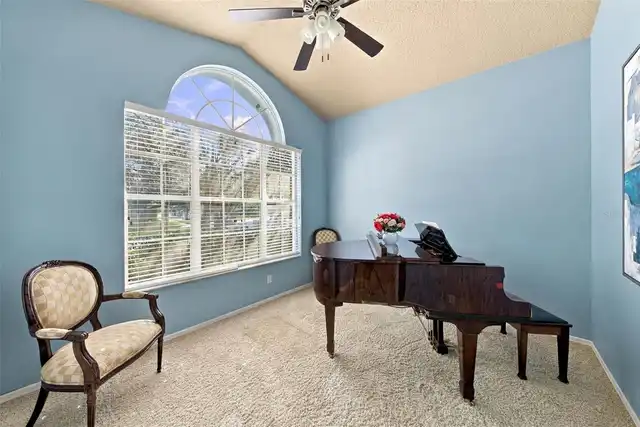
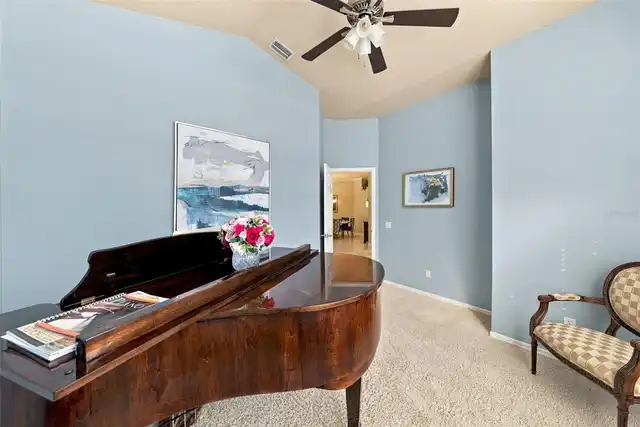
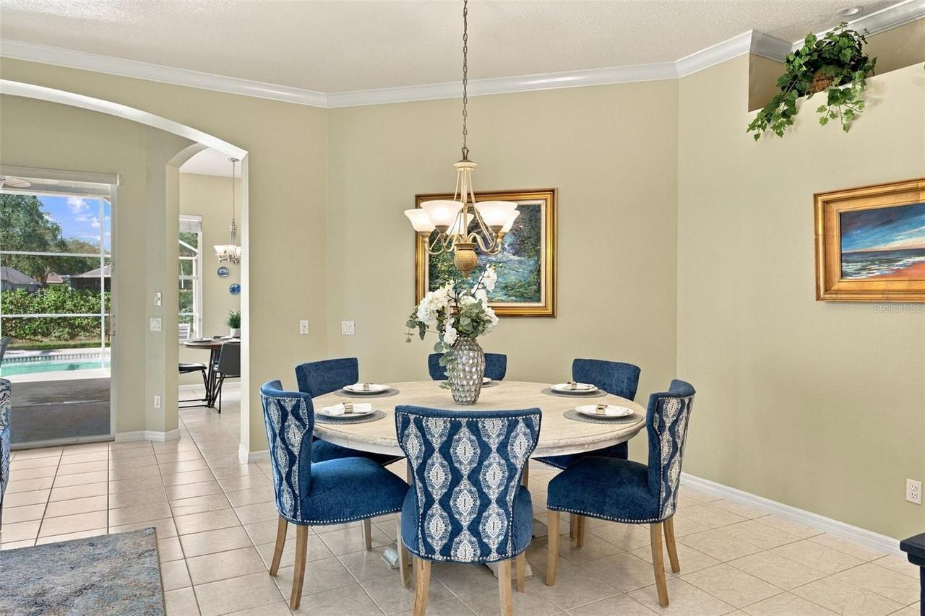
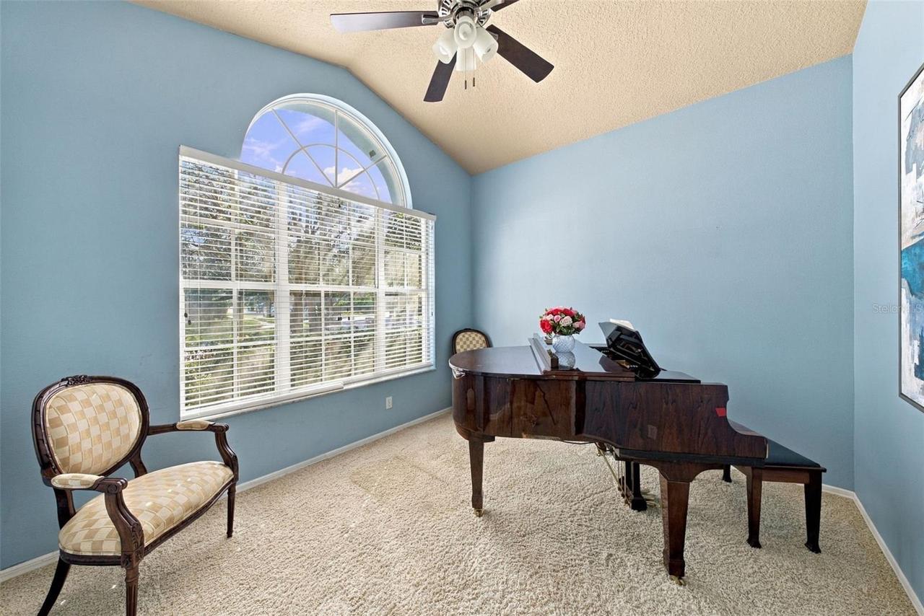
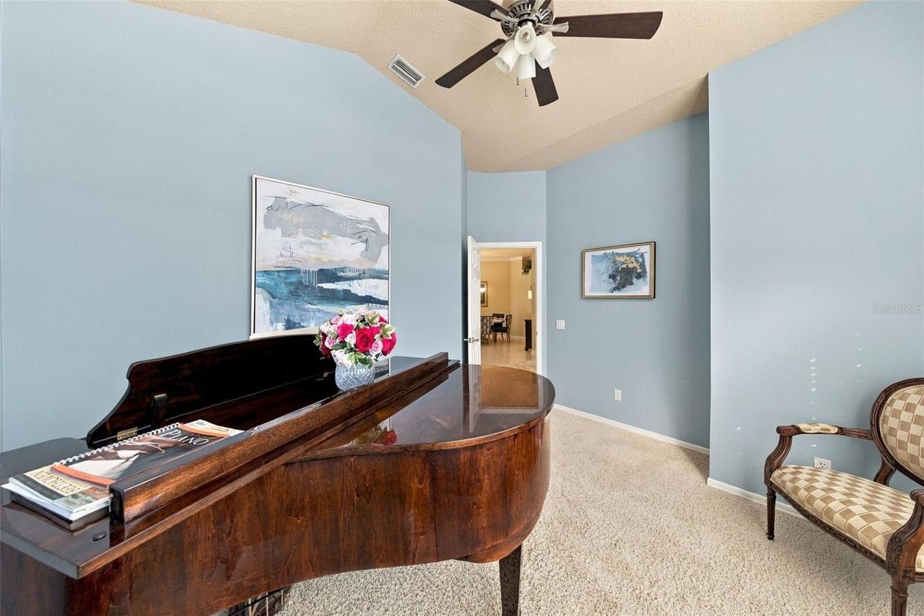
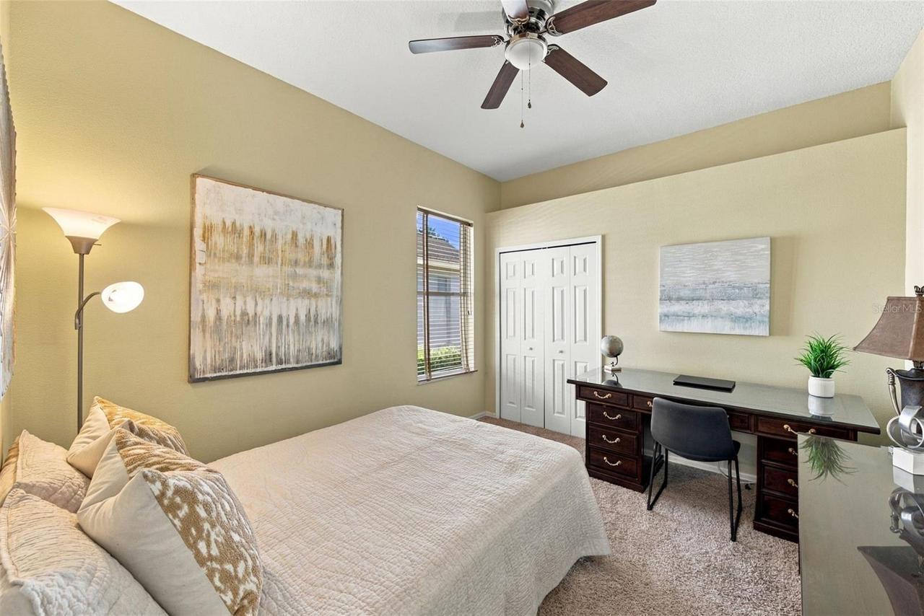
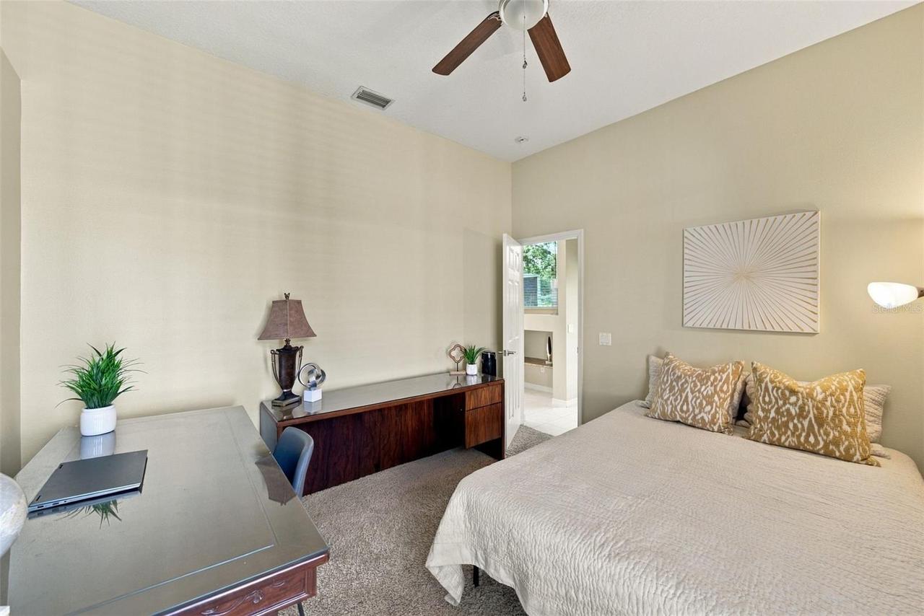
Den/Library/Office
Alternate Key Folio Num
0040390670
Appliances
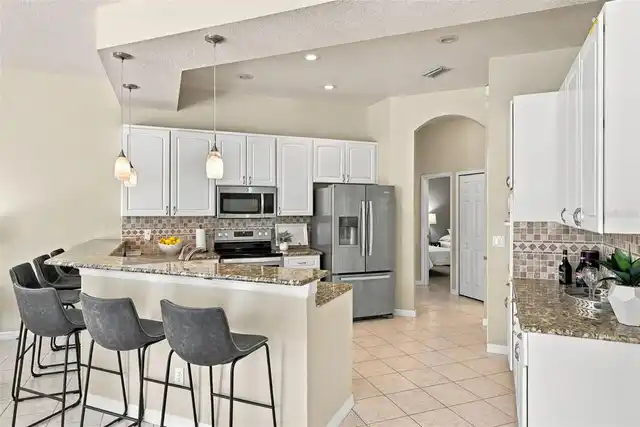
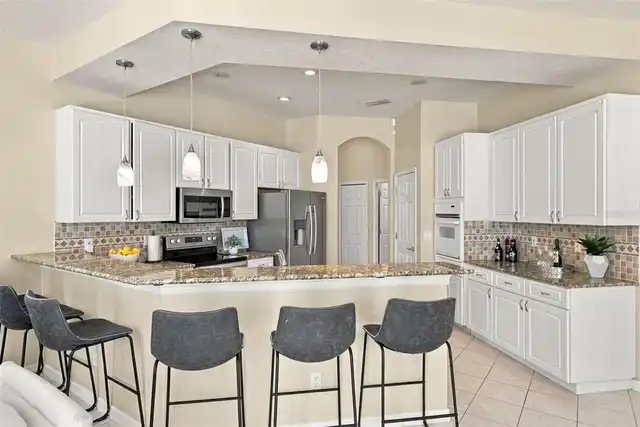
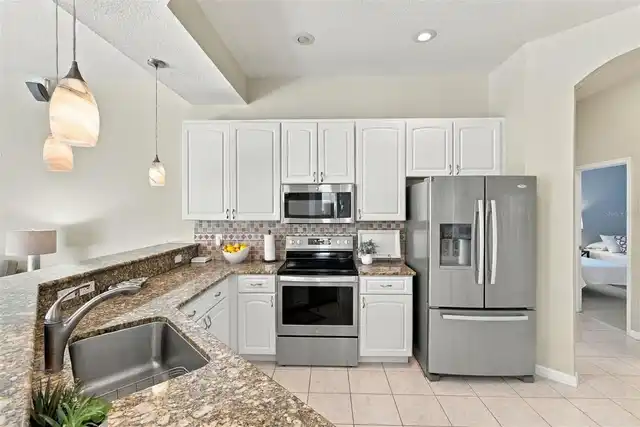
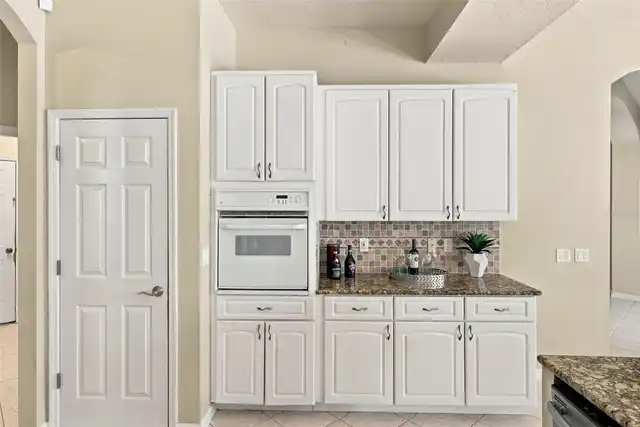
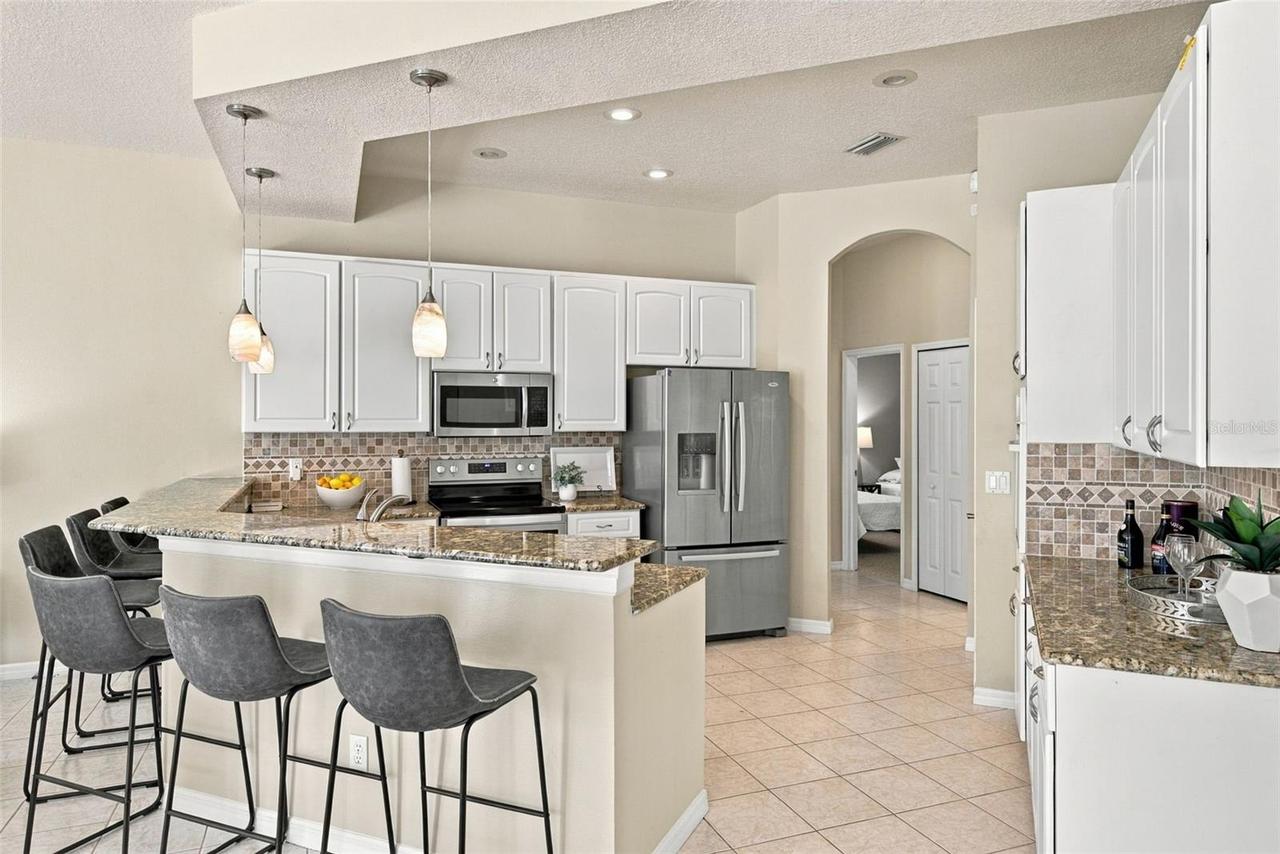
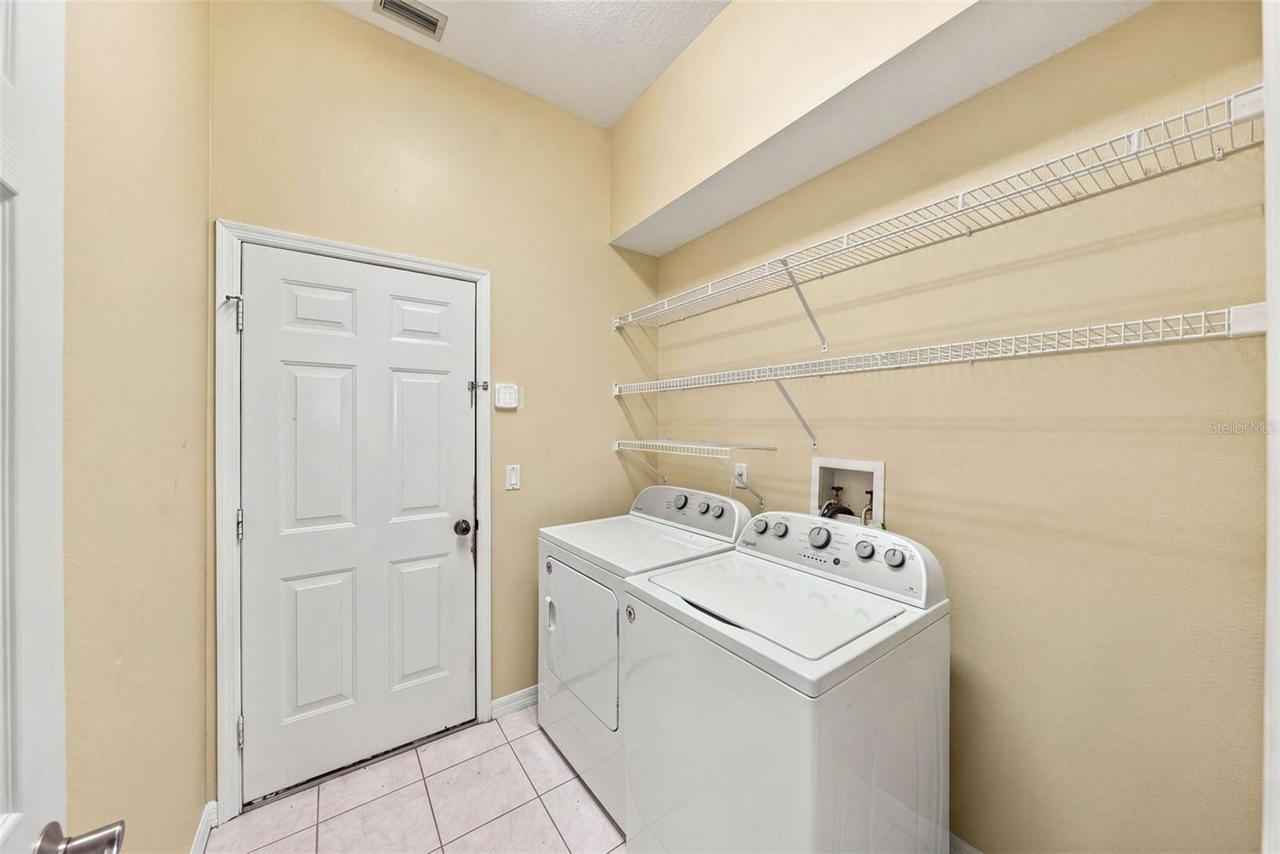
Built-In Oven, Gas Water Heater, Dishwasher, Microwave, Refrigerator, Dryer, Range, Washer
Association Amenities
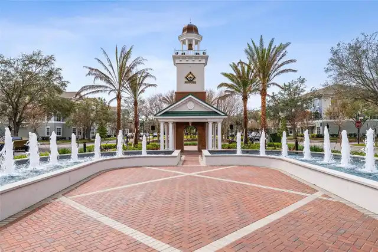
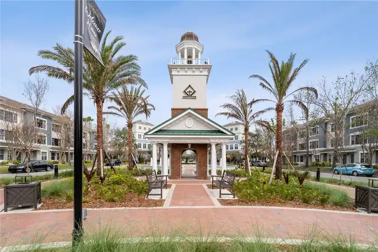
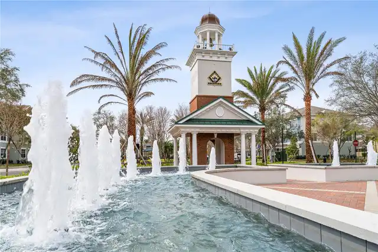
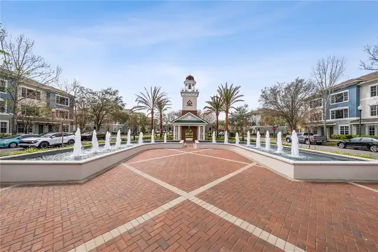
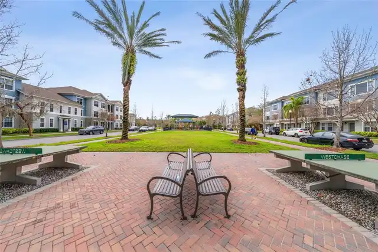
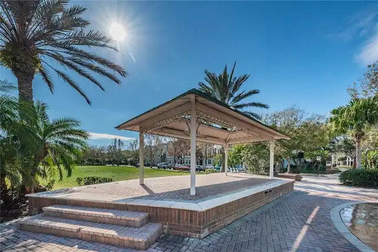
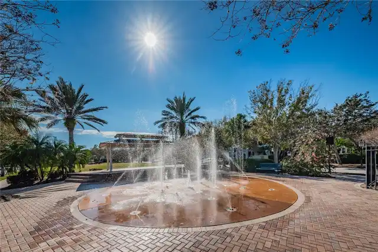
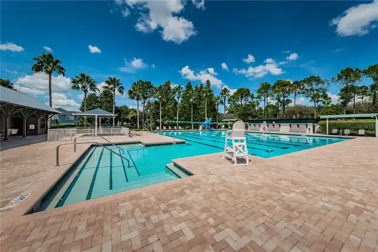
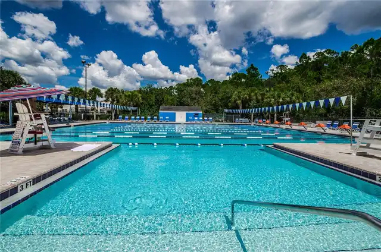
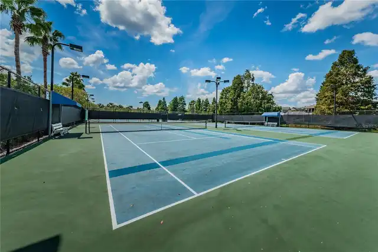
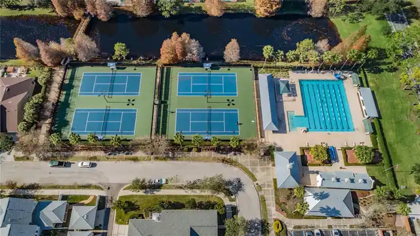
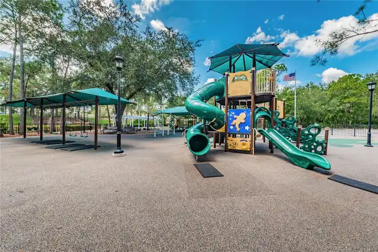
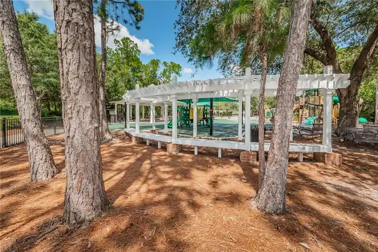
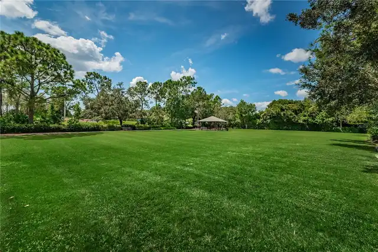
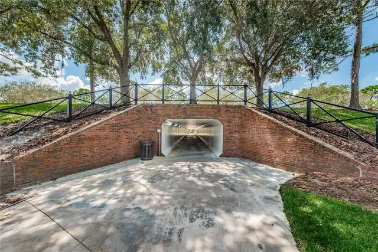
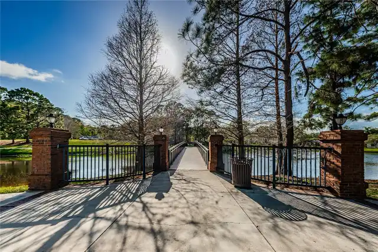
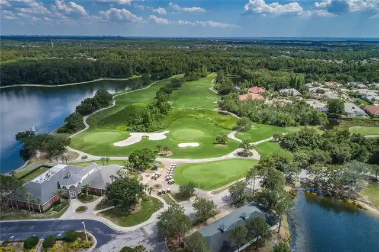
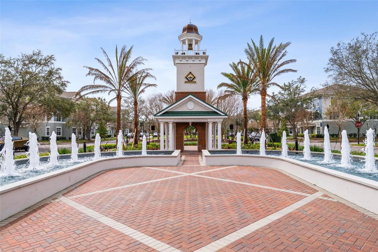
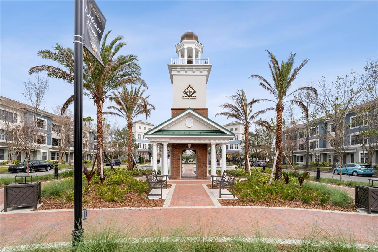
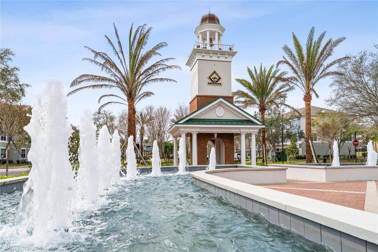
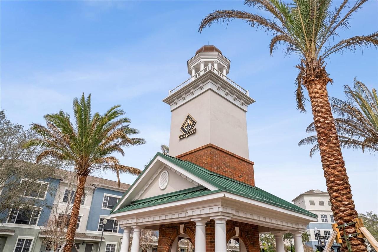
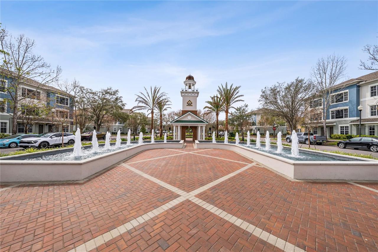
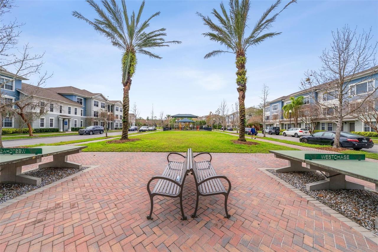
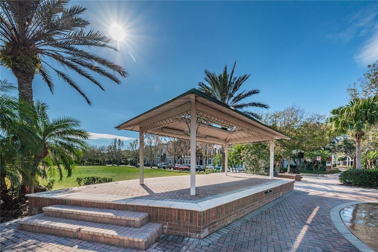
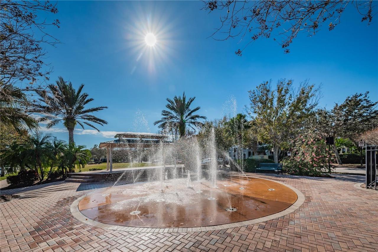
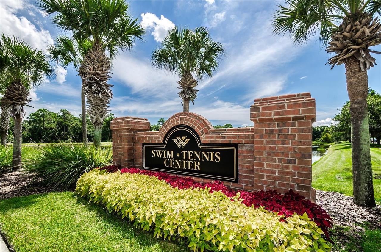
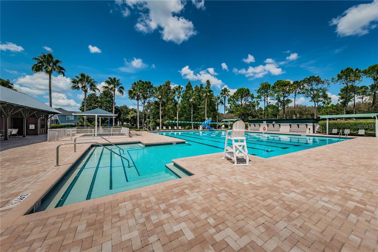
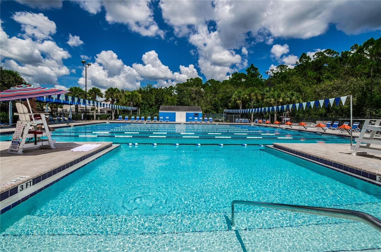
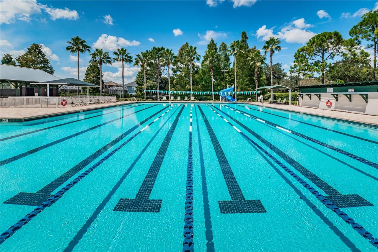
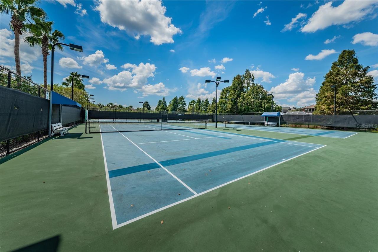
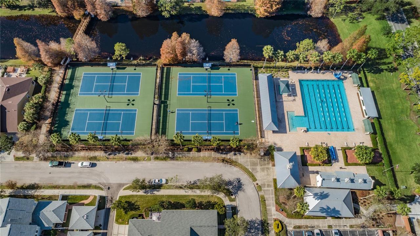
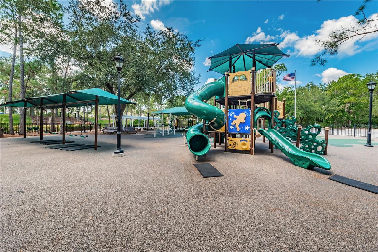
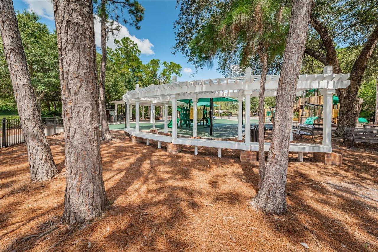
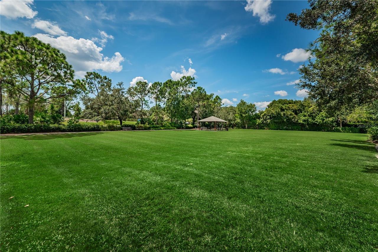
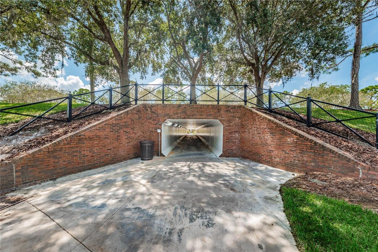
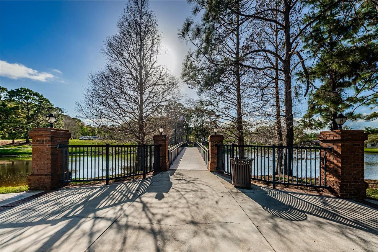
Trail(s), Clubhouse, Basketball Court, Recreation Facilities, Tennis Court(s), Pickleball Court(s), Pool, Fence Restrictions, Park, Playground
Association Fee Frequency
Annually
Association Fee Includes
Maintenance Grounds, Recreational Facilities, Pool, Management, Common Area Taxes
Association Fee Requirement
Required
Building Area Source
Public Records
Building Area Total Srch SqM
304.35
Building Area Units
Square Feet
Calculated List Price By Calculated SqFt
327.56
Community Features
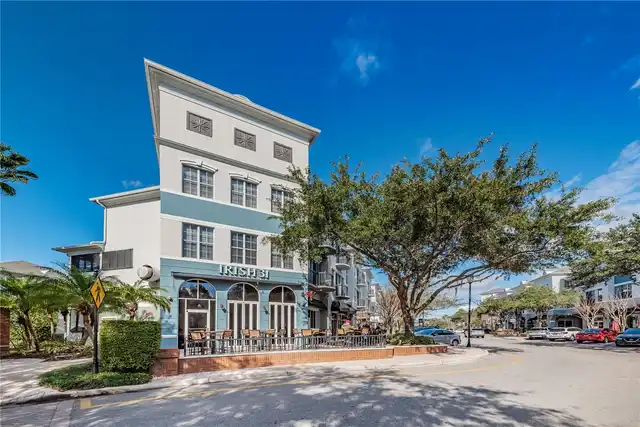
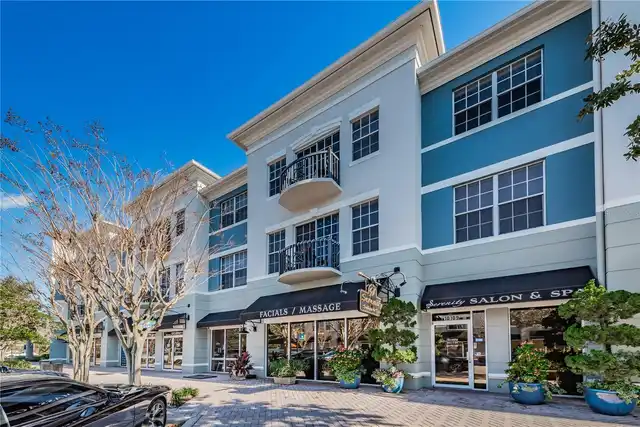
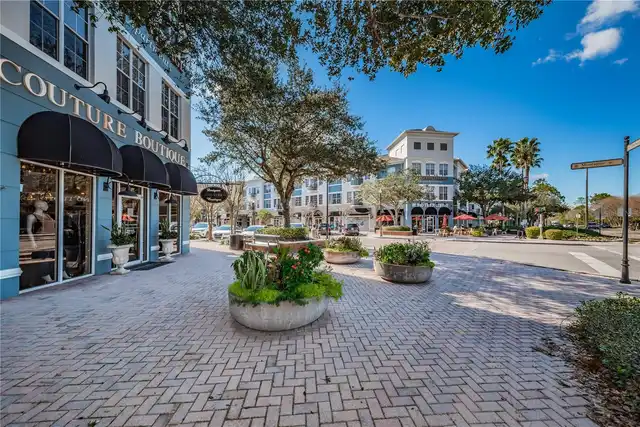
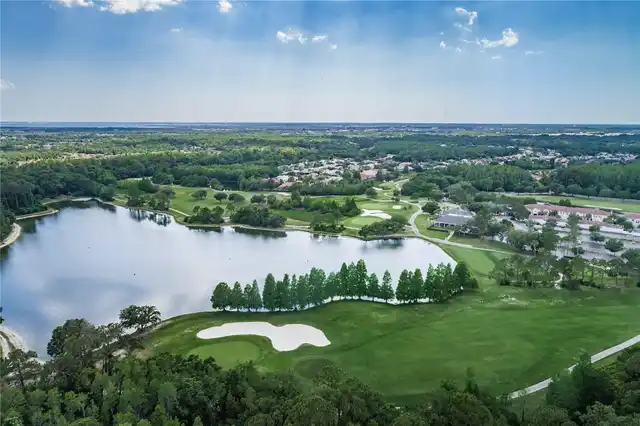
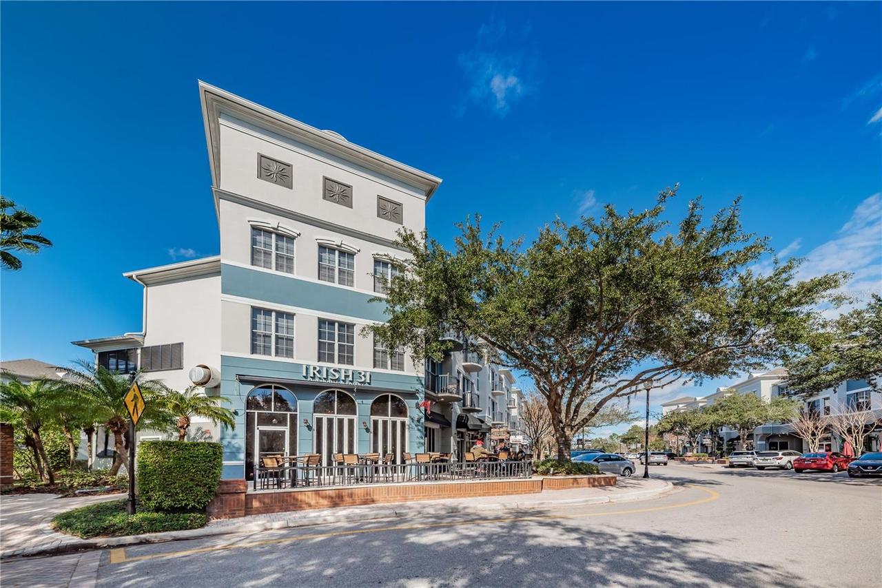
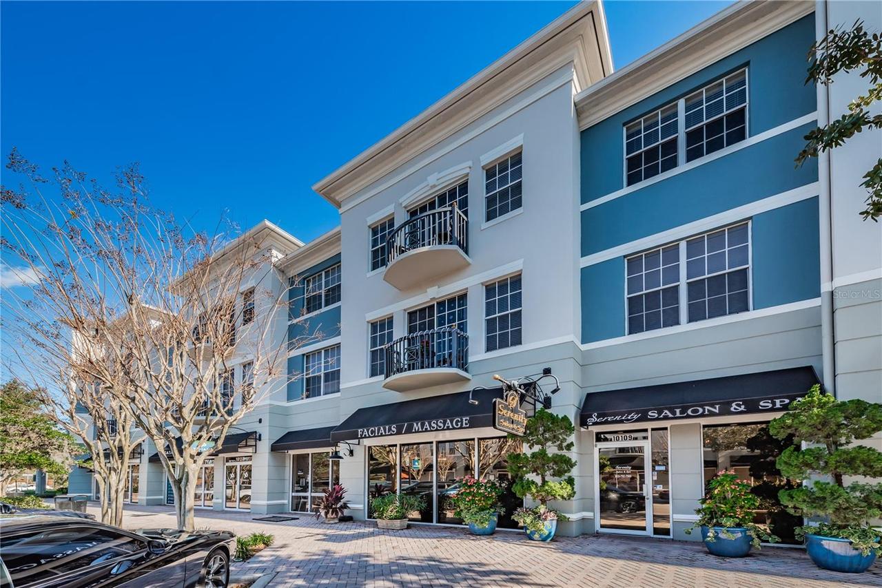
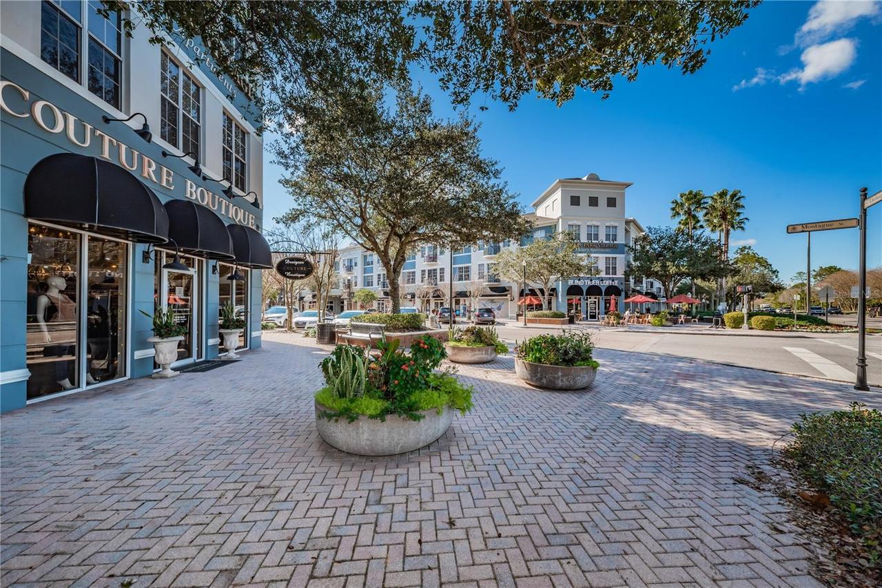
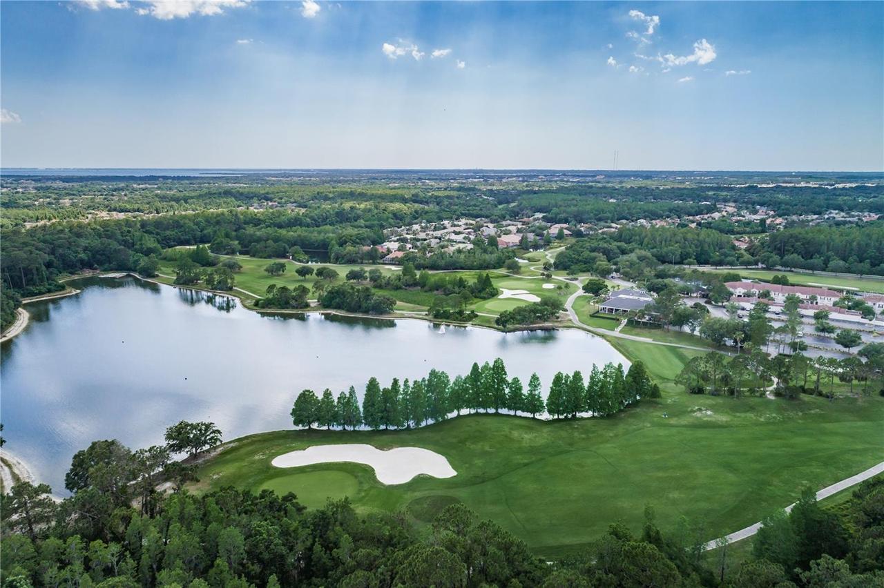
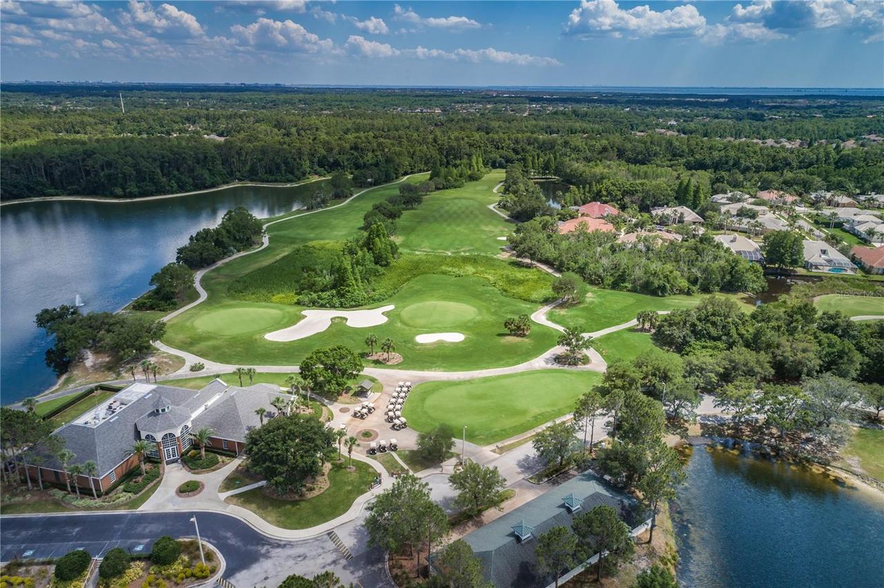
Dog Park, Restaurant, Clubhouse, Golf, Tennis Court(s), Pool, Association Recreation - Owned, Sidewalks, Deed Restrictions, Park, Playground
Construction Materials
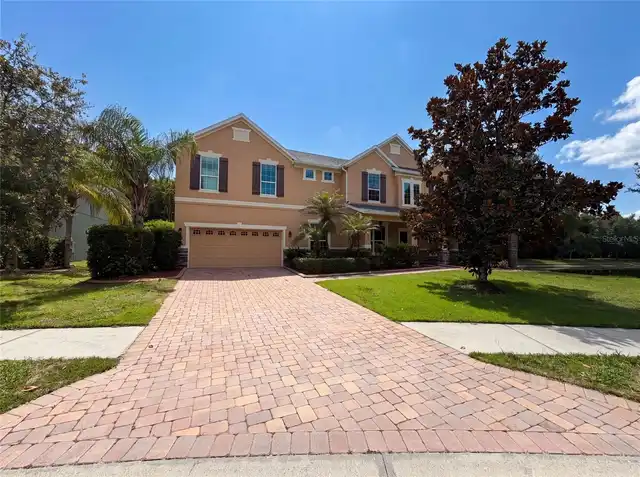
Stucco, Block, Concrete
Cumulative Days On Market
1
Elementary School
Westchase-HB
Exterior Features
Rain Gutters, Sidewalk
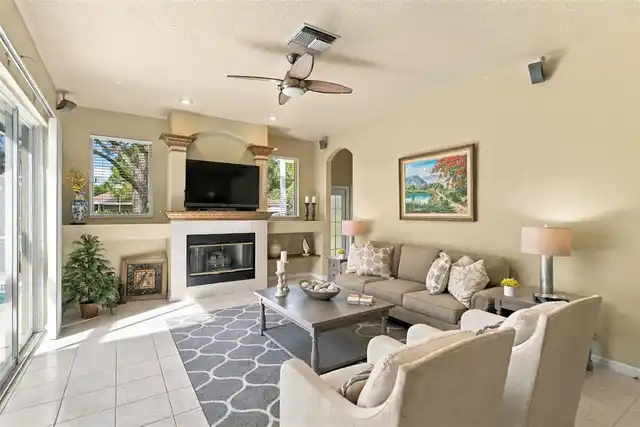
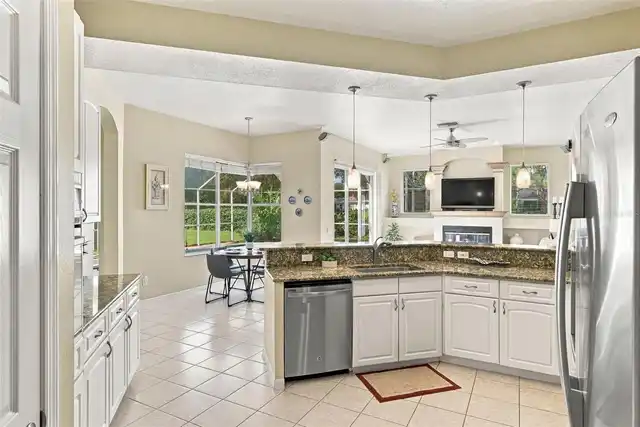
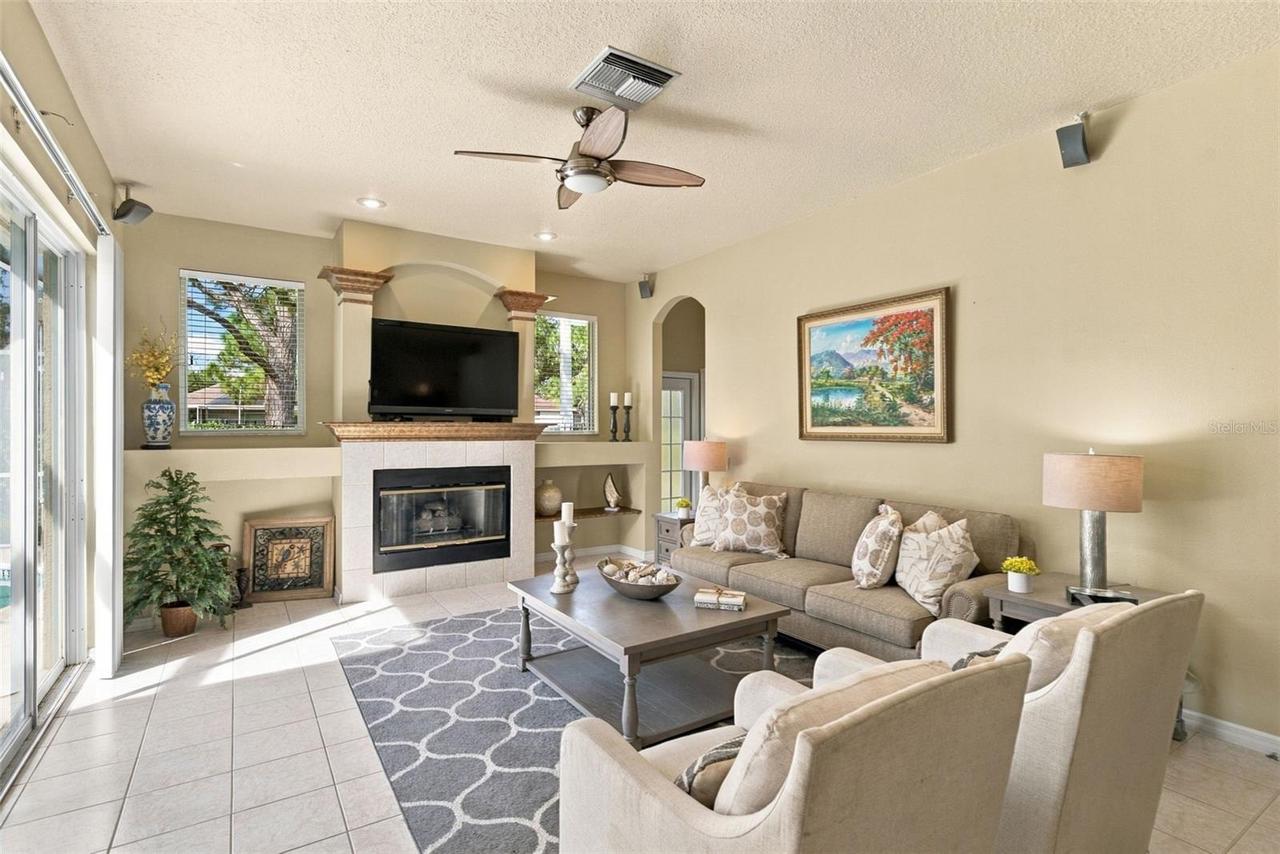
Fireplace Features
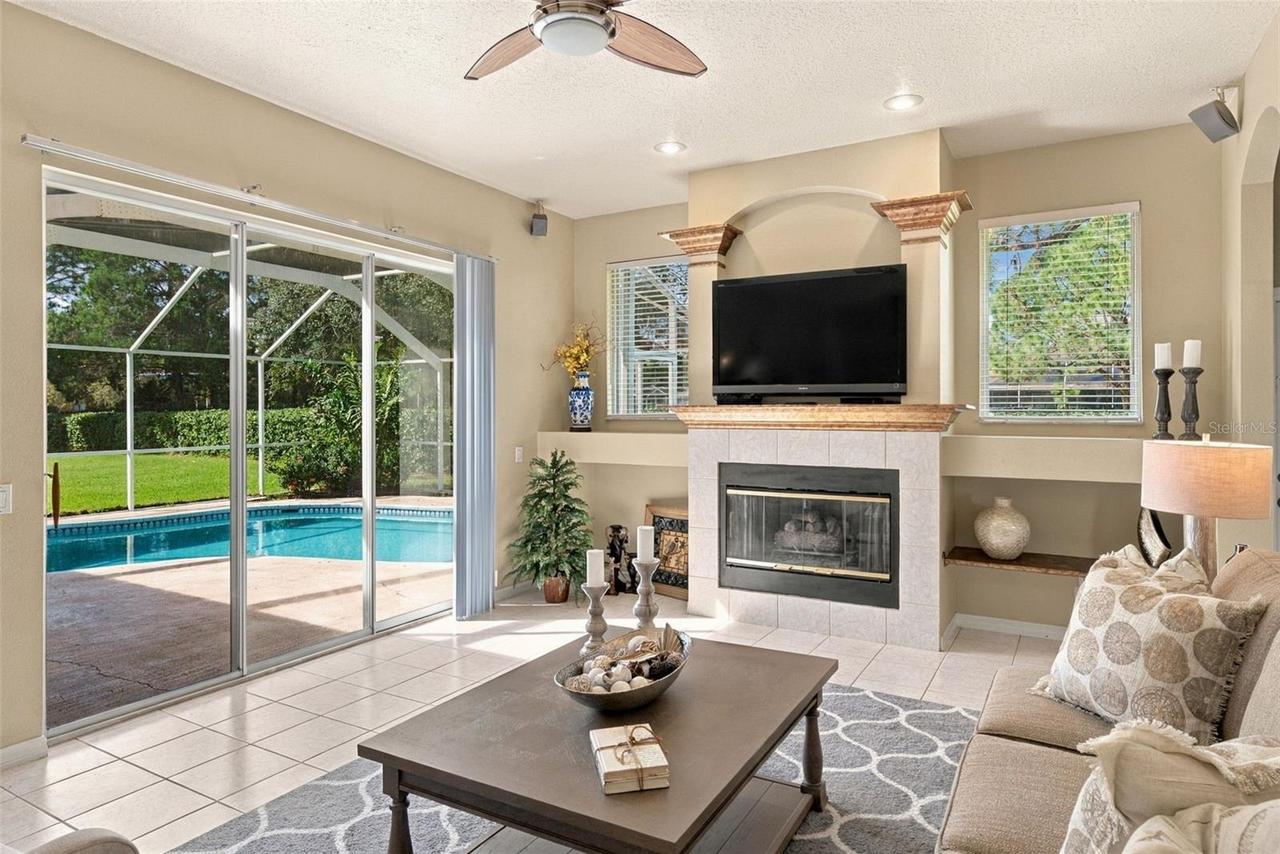
Family Room
Flood Zone Date
2021-10-07
Flood Zone Panel
12057C0186J
Flooring
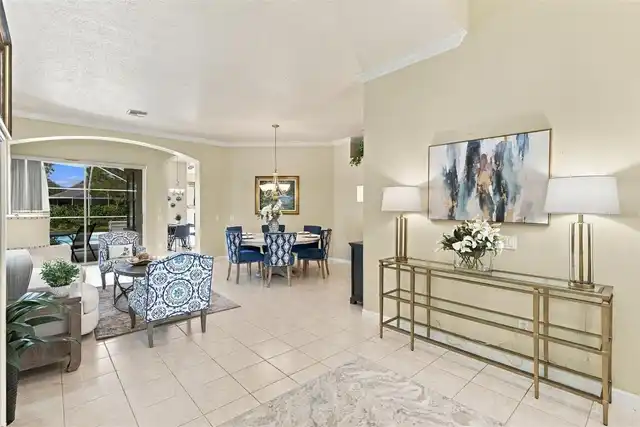
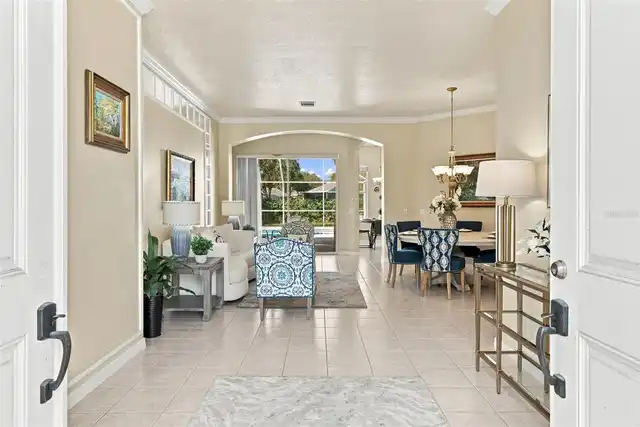
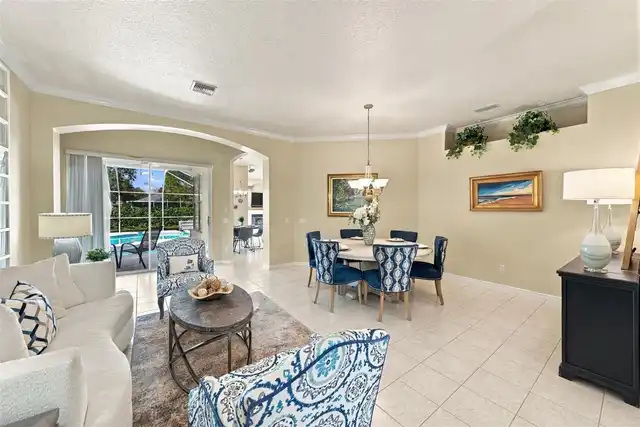
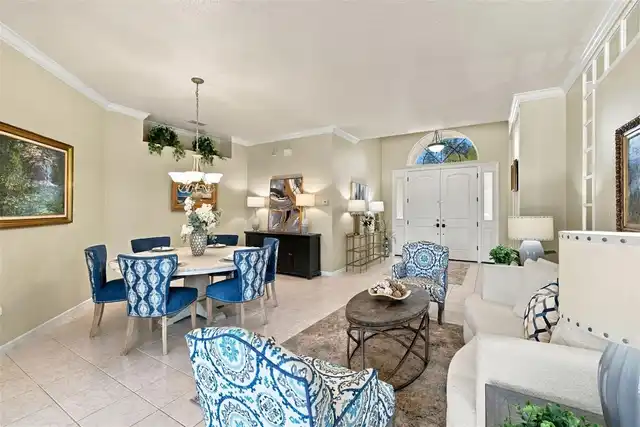
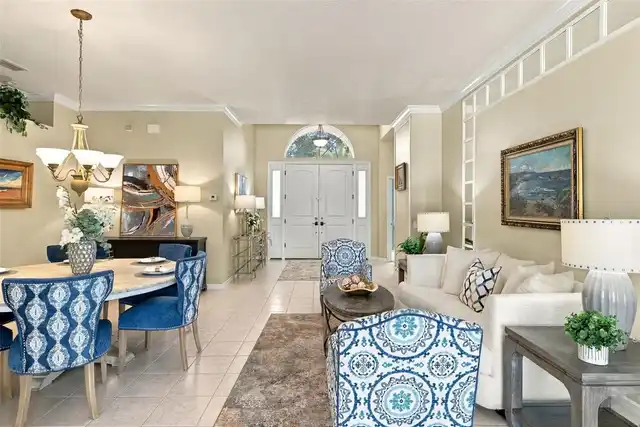
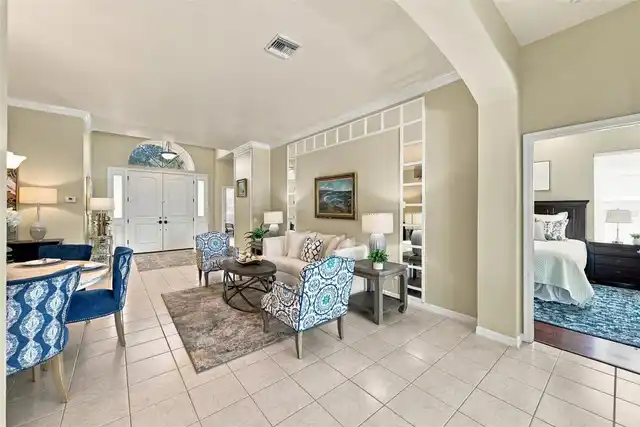
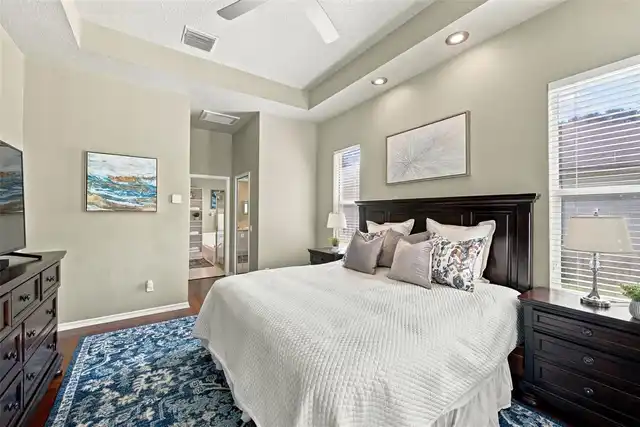
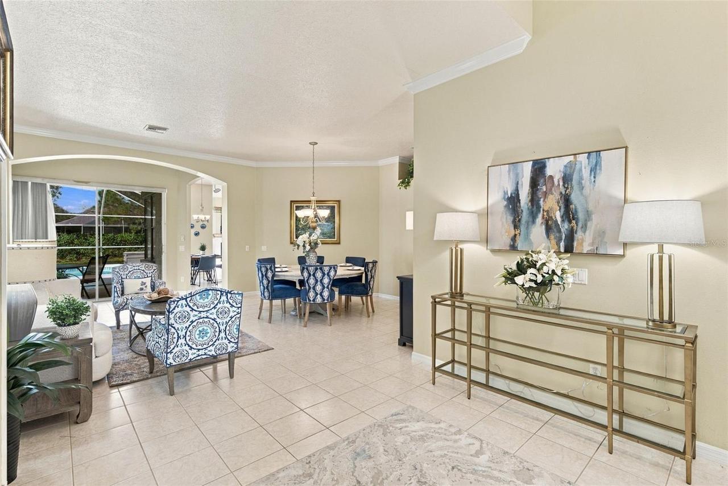
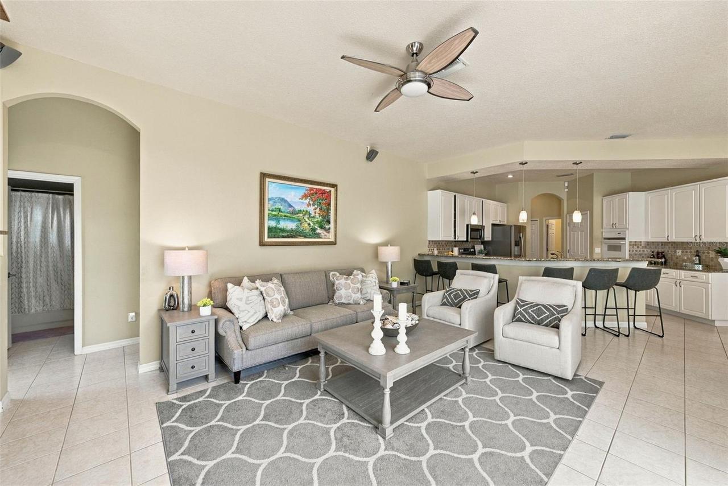
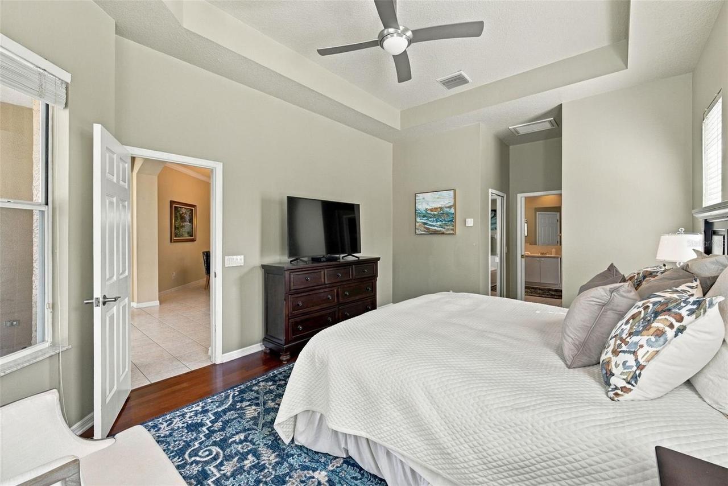
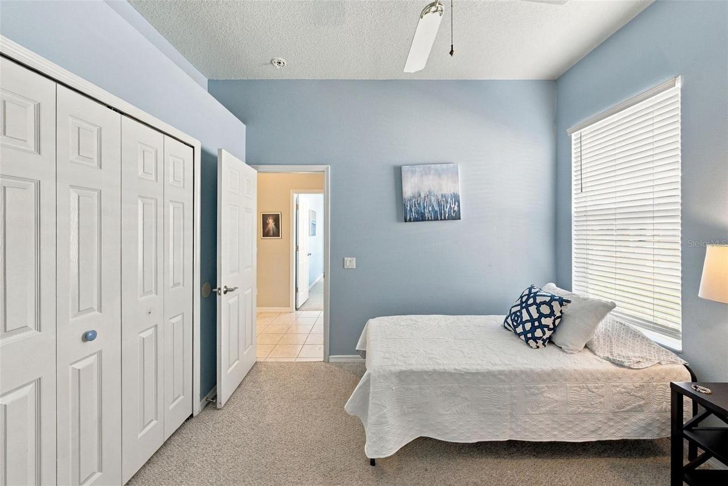
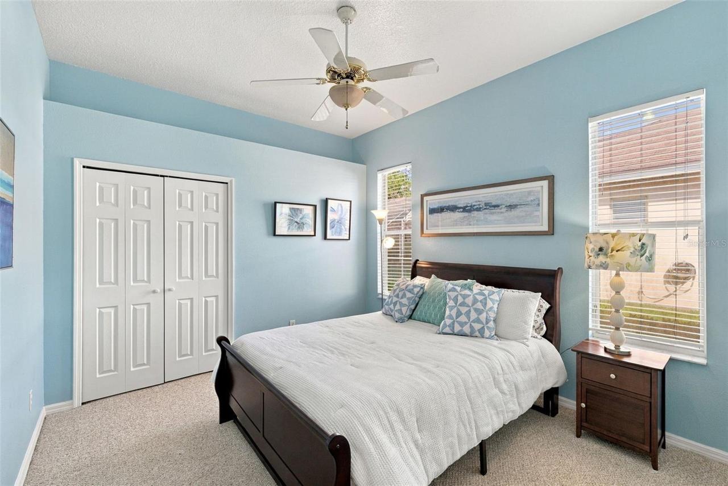
Tile, Carpet, Hardwood
Interior Features
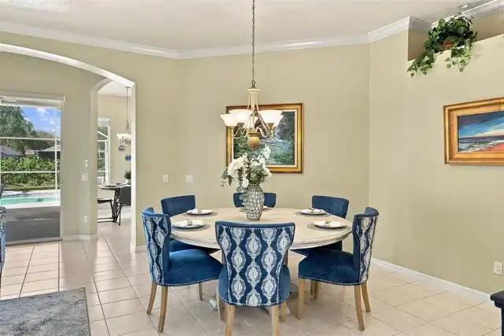
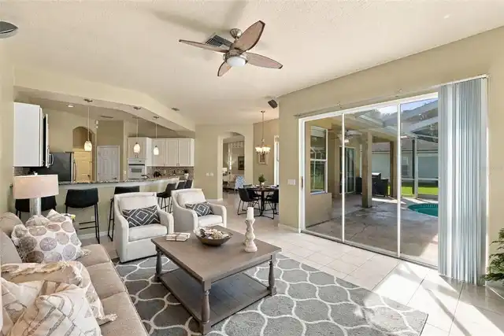
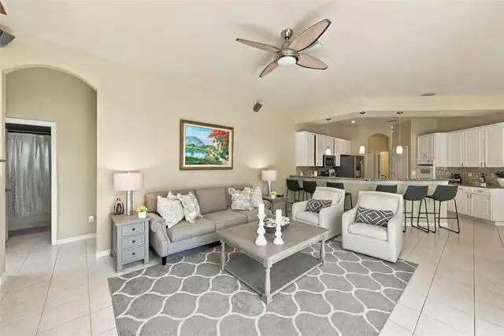
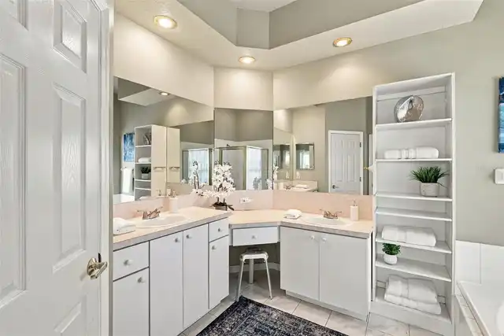
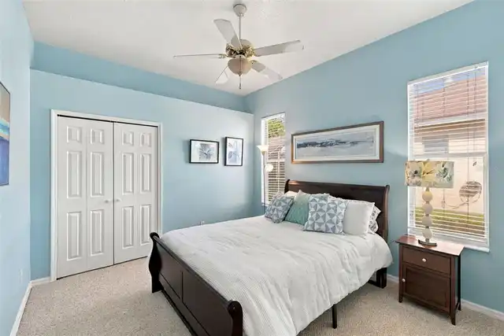
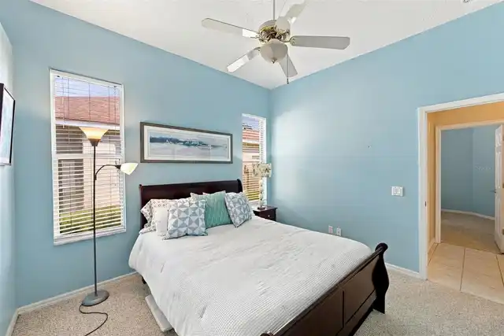
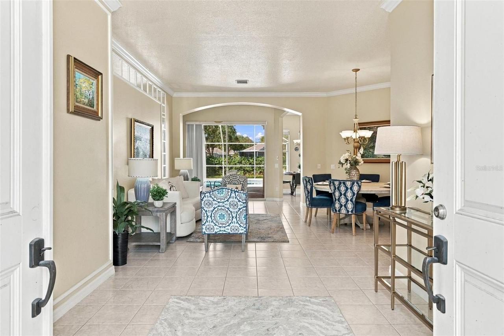
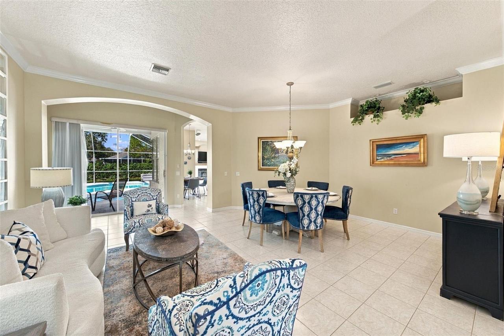
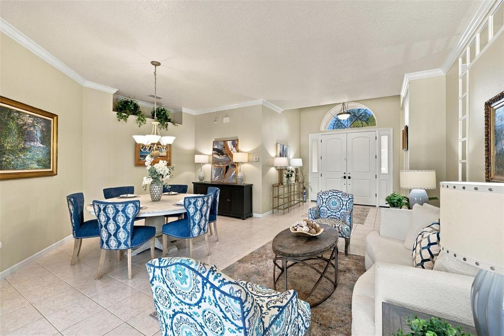
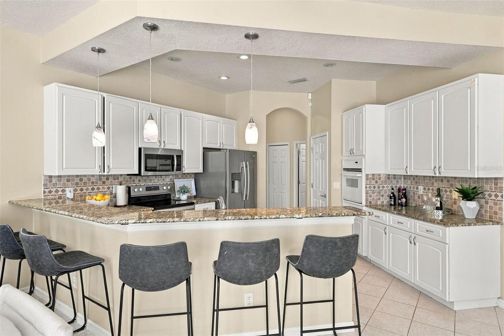
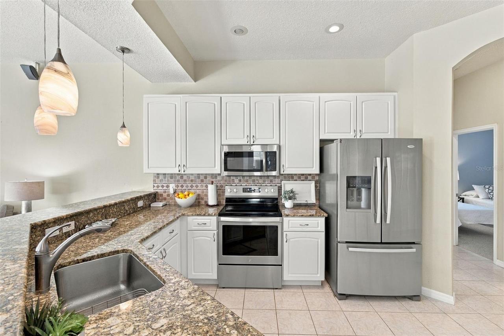
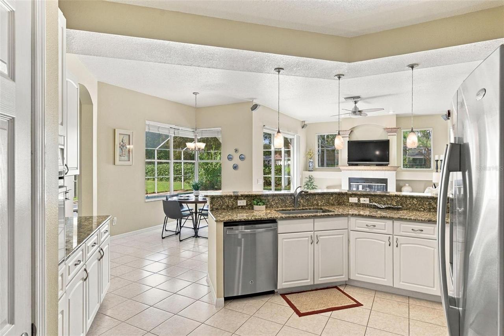
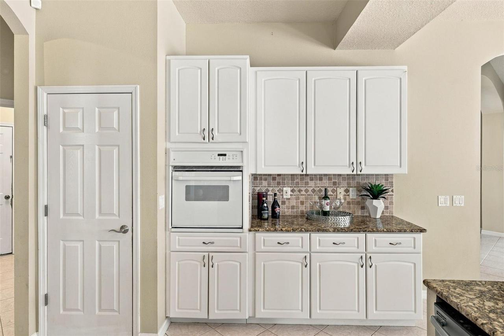
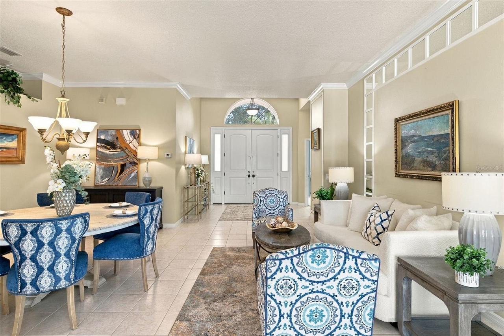
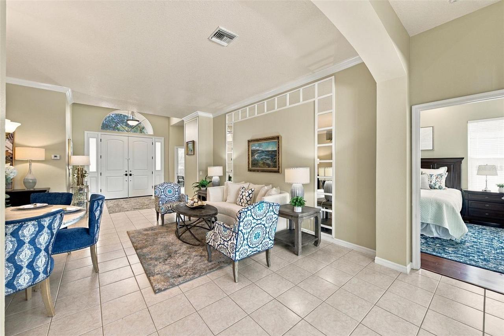
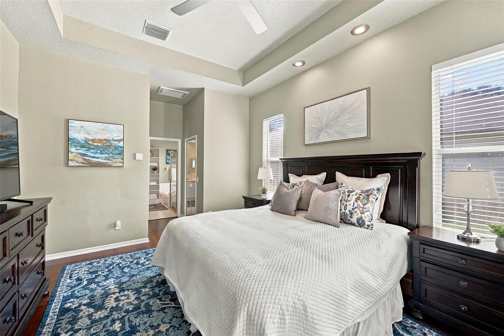
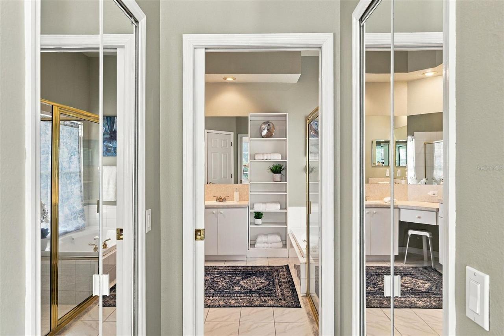
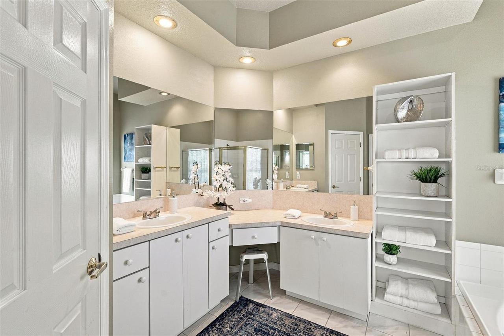
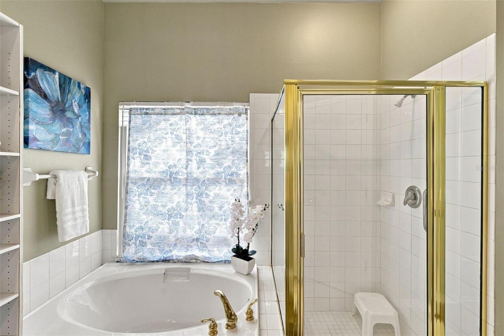
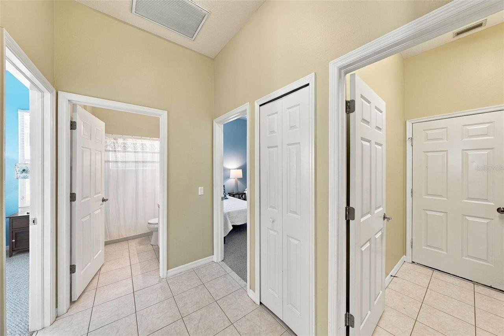
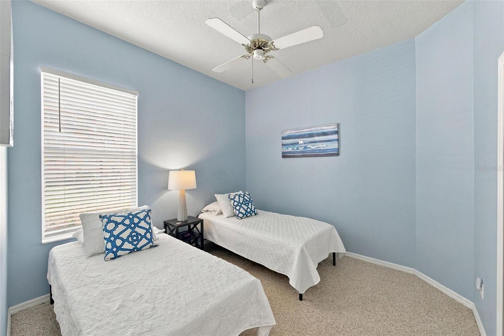
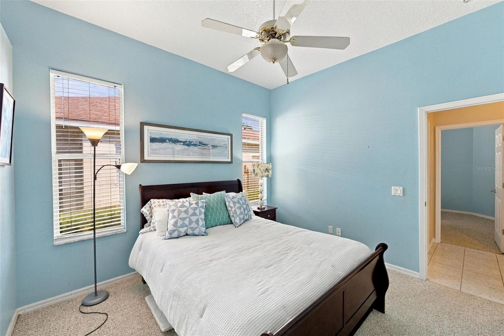
Eat-in Kitchen, High Ceilings, Split Bedroom, Solid Wood Cabinets, Stone Counters, Kitchen/Family Room Combo, Ceiling Fans(s), Living Room/Dining Room Combo, Walk-In Closet(s)
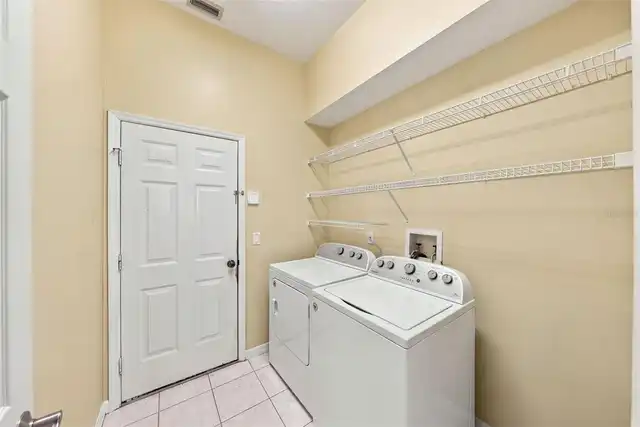
Laundry Features
Laundry Room, Inside
Living Area Source
Public Records
Living Area Units
Square Feet
Lot Size Dimensions
75x112
Lot Size Square Meters
780
Middle Or Junior School
Davidsen-HB
Modification Timestamp
2026-11-12T18:34:13.463Z
Other Equipment
Irrigation Equipment
Parcel Number
U-16-28-17-05K-000003-00010.0
Patio And Porch Features
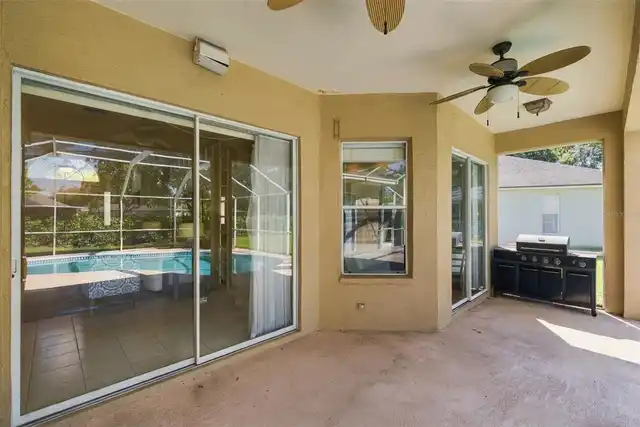
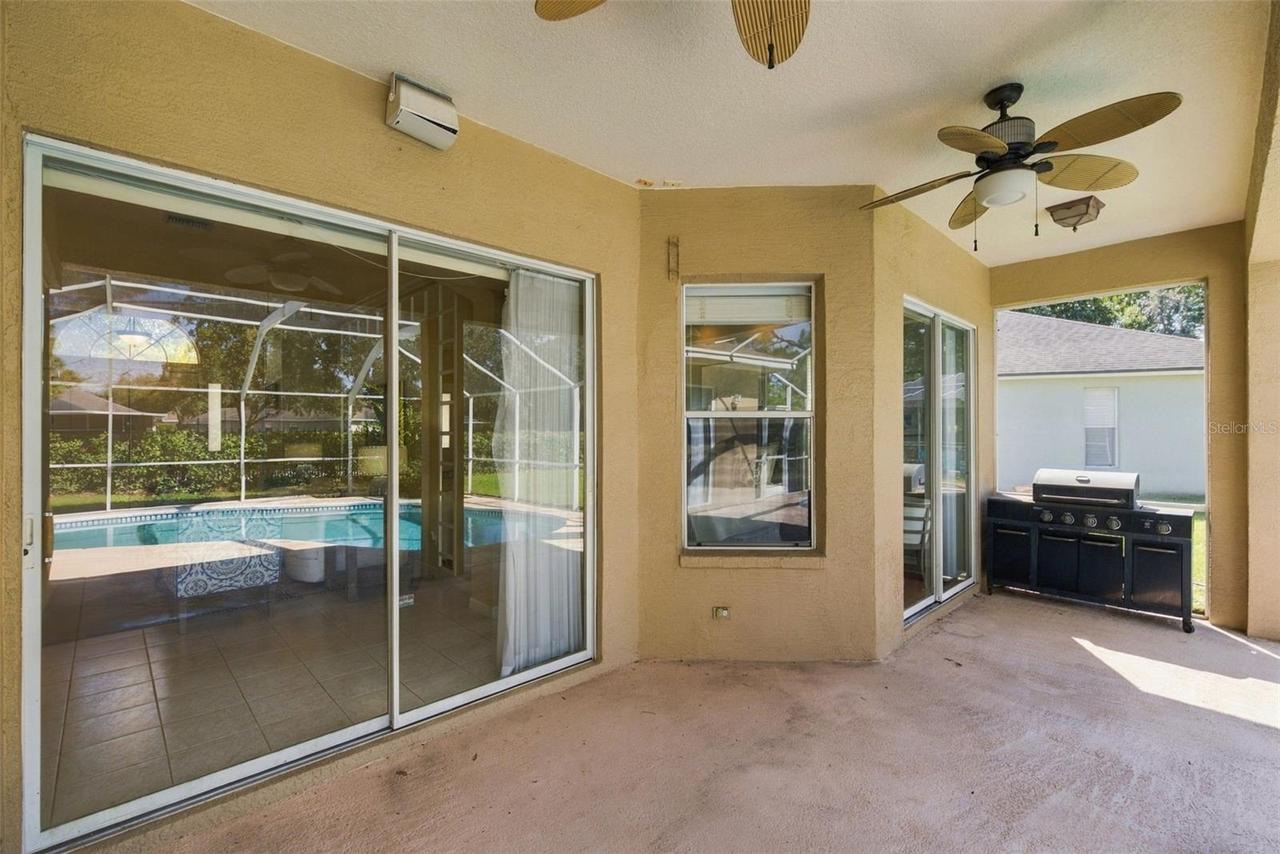
Screened, Patio, Covered
Pet Restrictions
Please see HOA docs for rules and restrictions on pets.
Price Change Timestamp
2026-11-11T20:05:36.000Z
RATIO Current Price By Calculated SqFt
327.56
Road Surface Type
Paved, Asphalt
Security Features
Security System
Tax Annual Amount
12090.26
Tax Other Annual Assessment Amount
615
Total Acreage
0 to less than 1/4
Universal Property Id
US-12057-N-16281705000003000100-R-N
Unparsed Address
10220 MILLPORT DR
Utilities
BB/HS Internet Available, Underground Utilities, Water Connected, Natural Gas Connected, Sprinkler Recycled, Electricity Connected, Cable Available, Phone Available, Sewer Connected