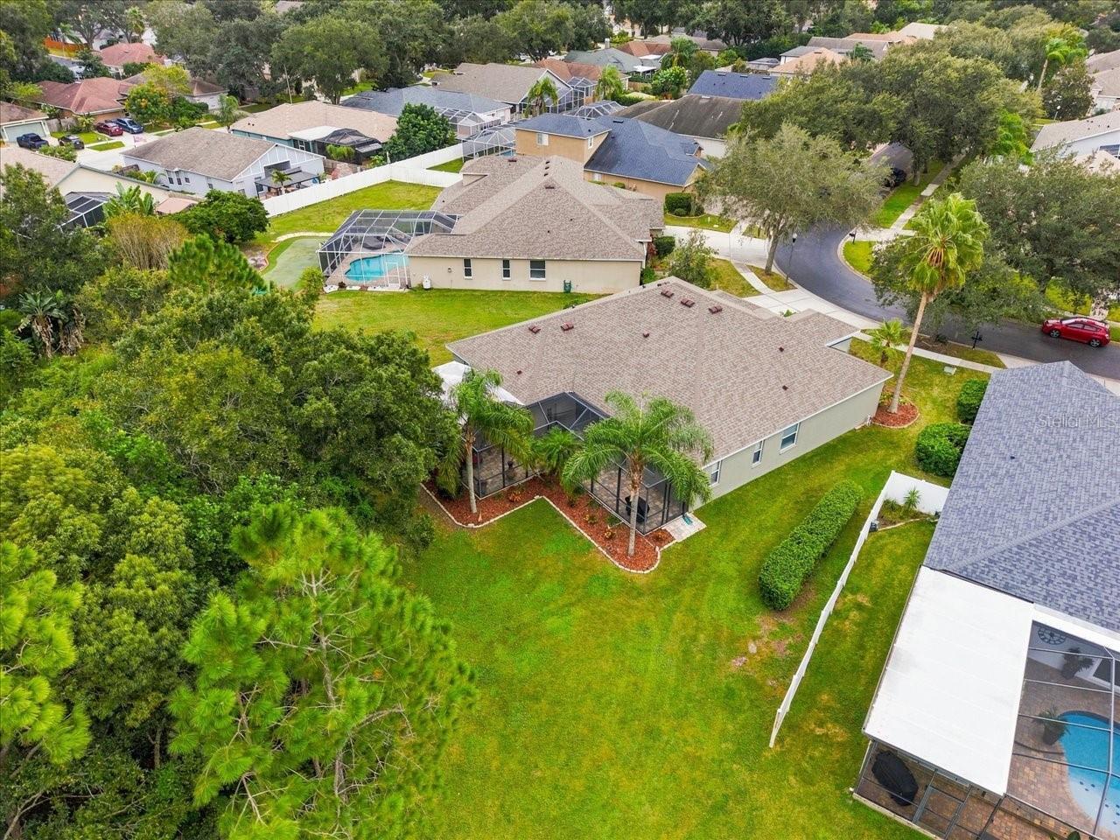
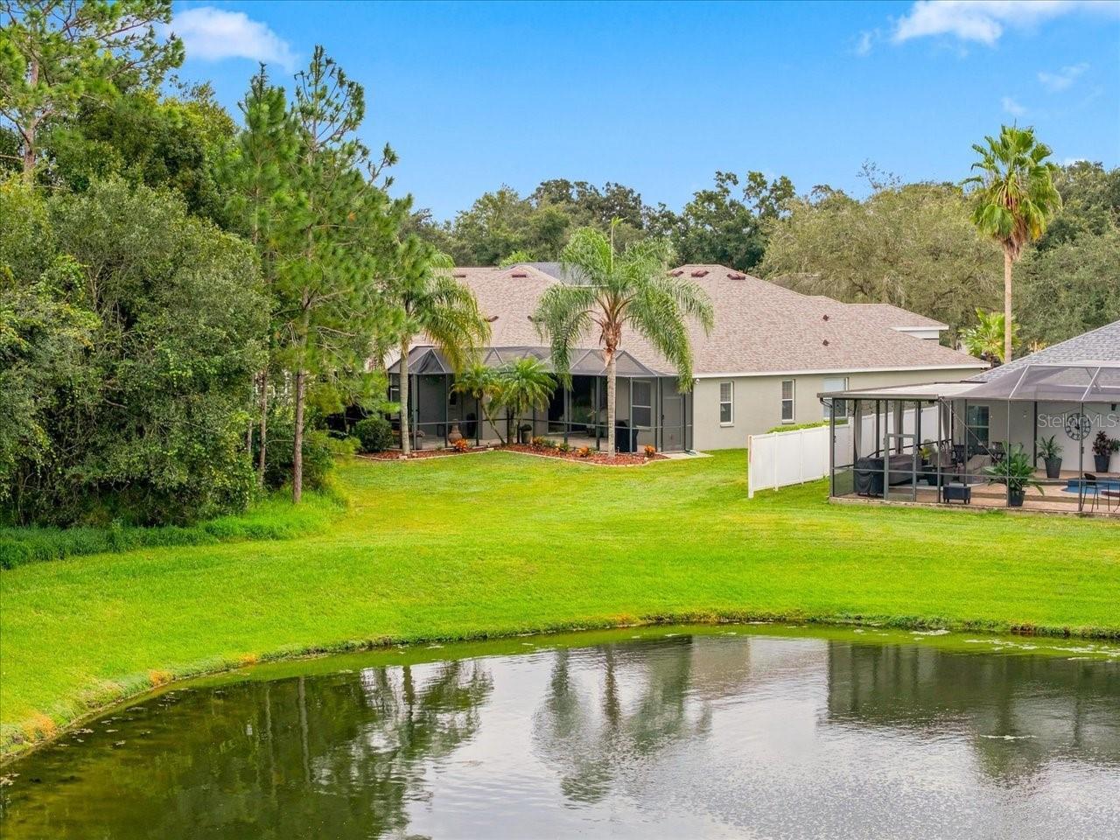
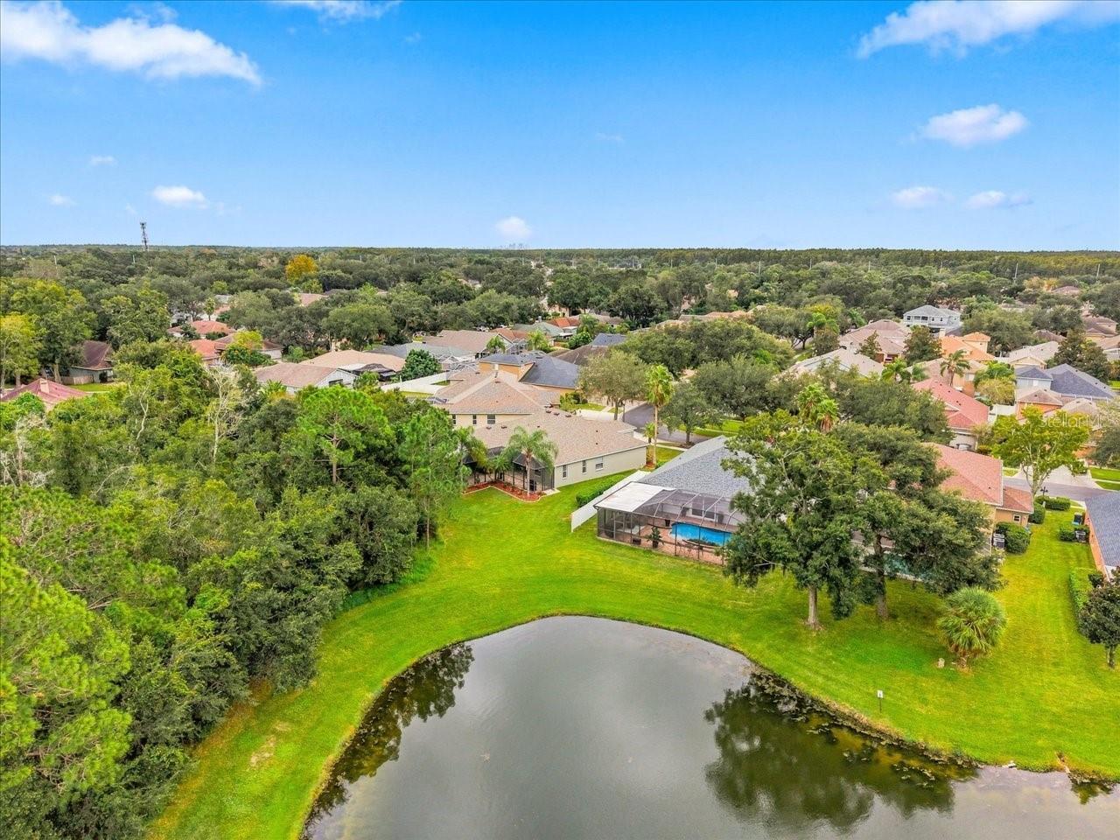
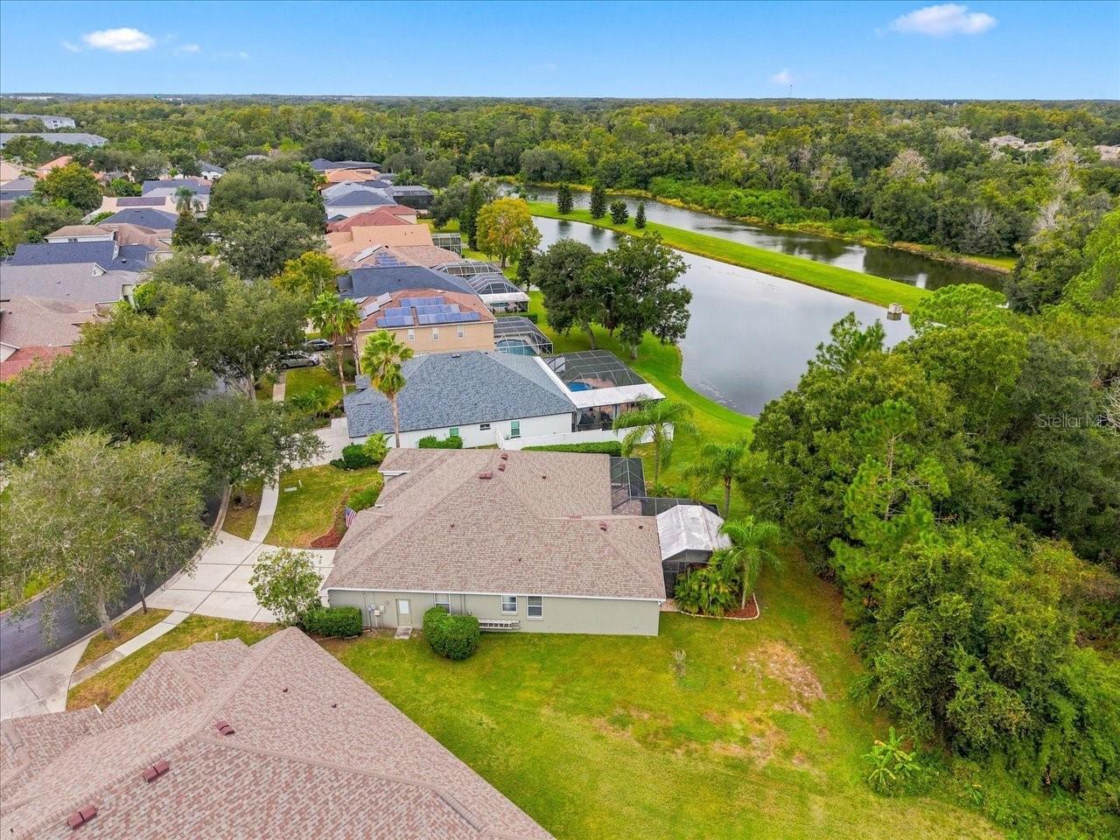
Property Features
Property Sub Type
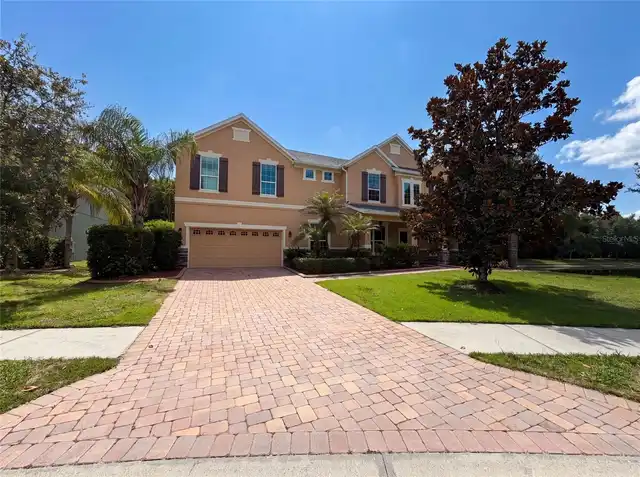
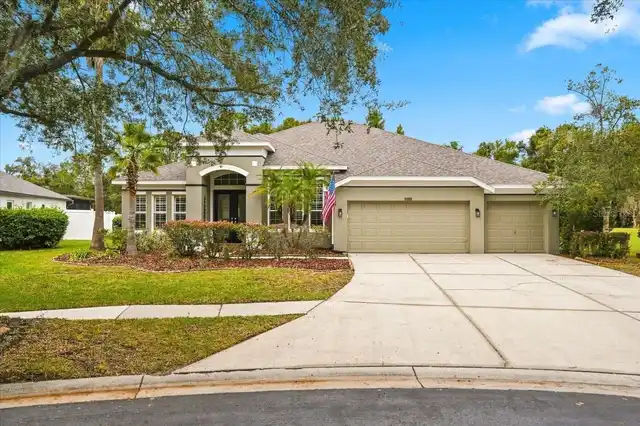
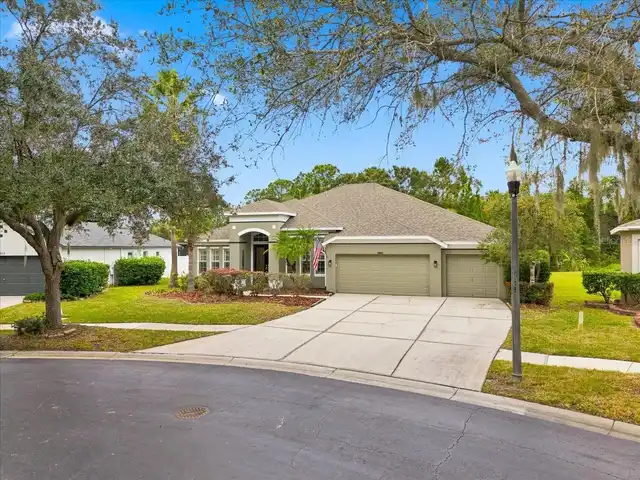
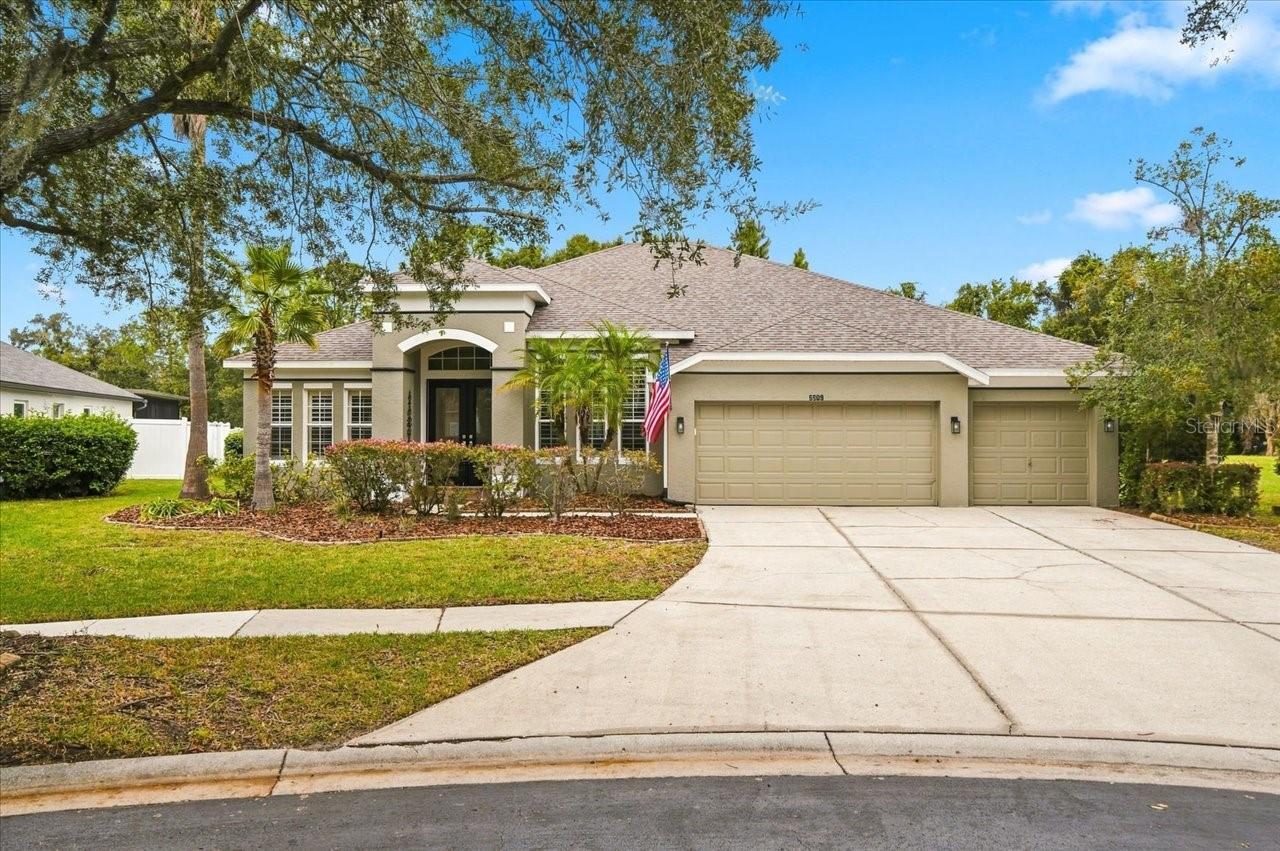
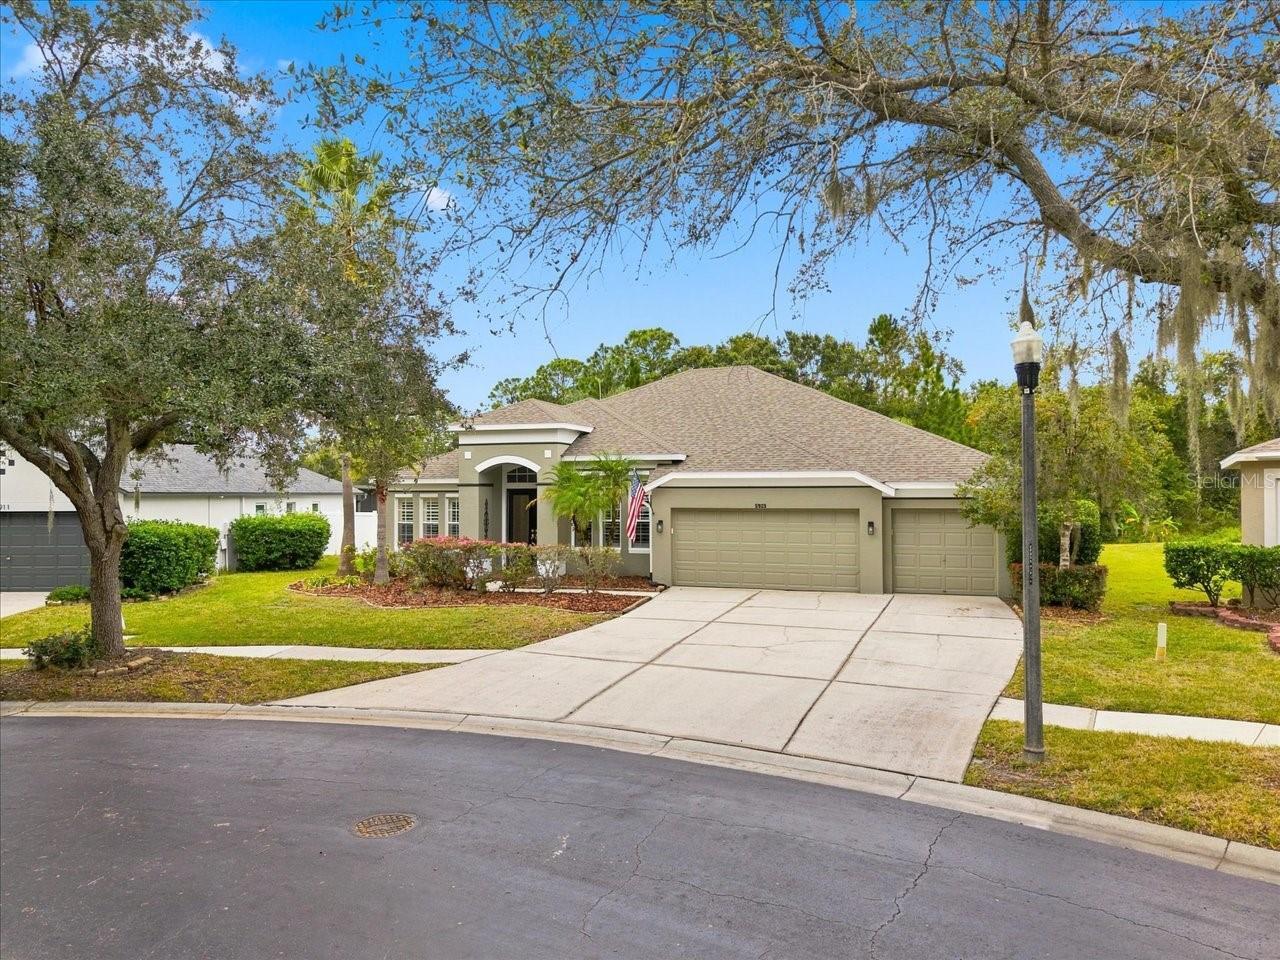
Single Family Residence
Parking
Garage Door Opener
Subdivision
CARROLLWOOD PRESERVE
Interior Features
Additional Information
Additional Lease Restrictions
Buyer to verify
Additional Rooms
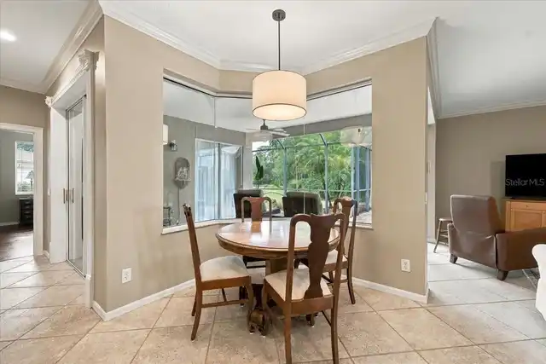
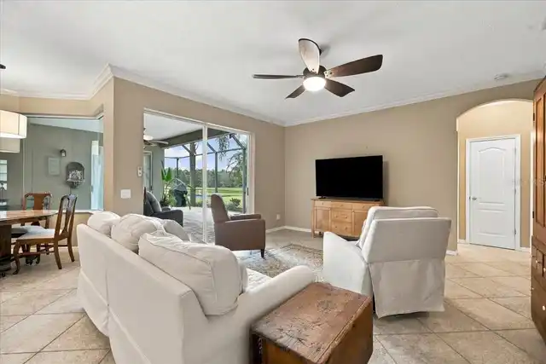
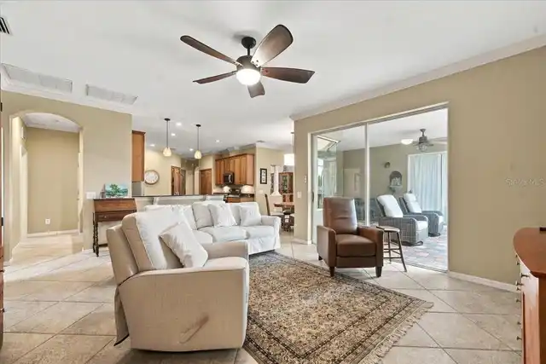
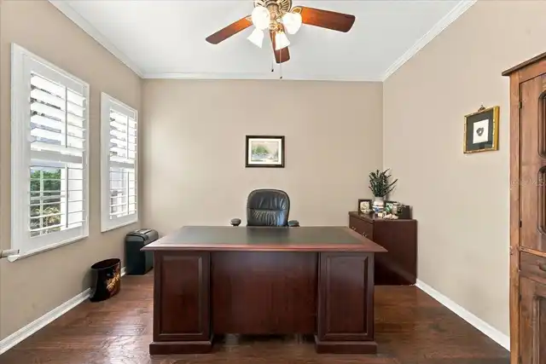
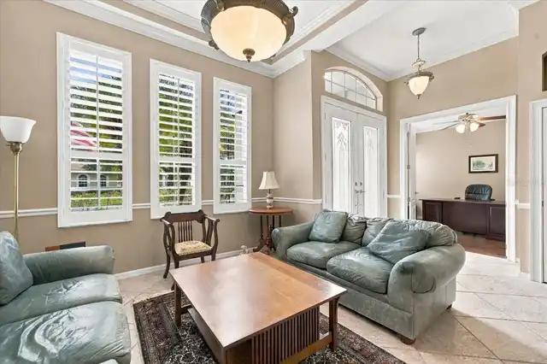
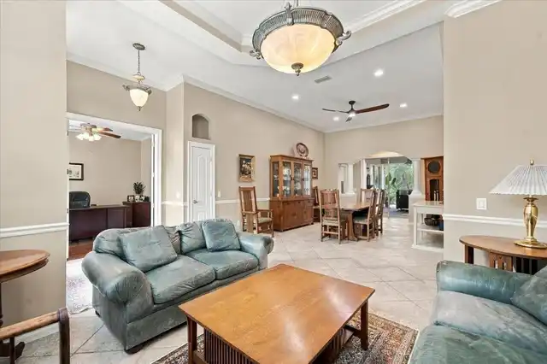
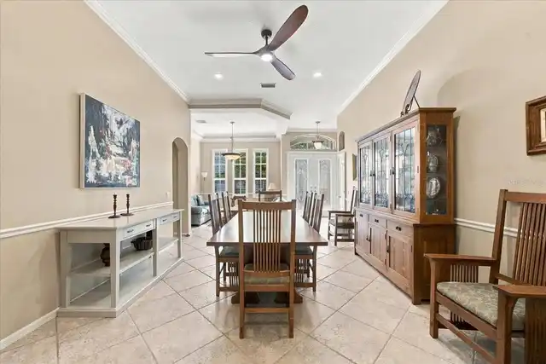
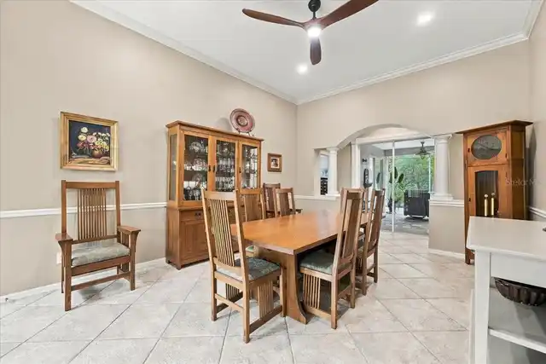
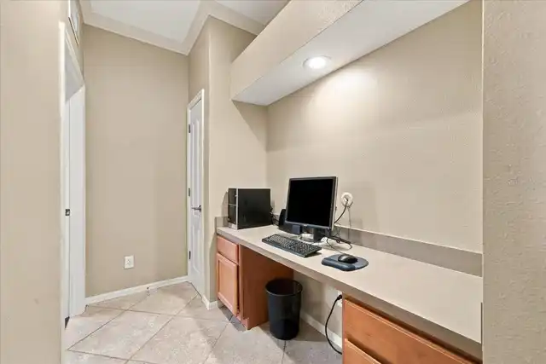
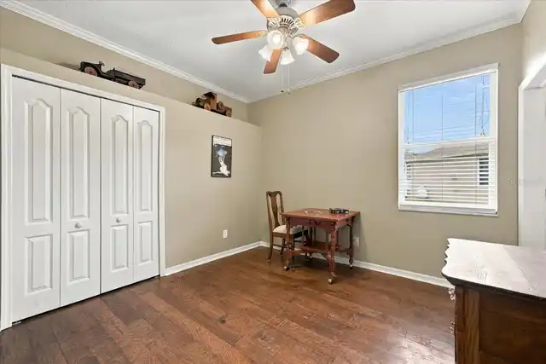
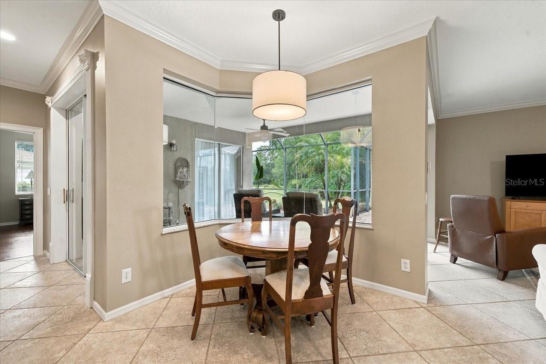
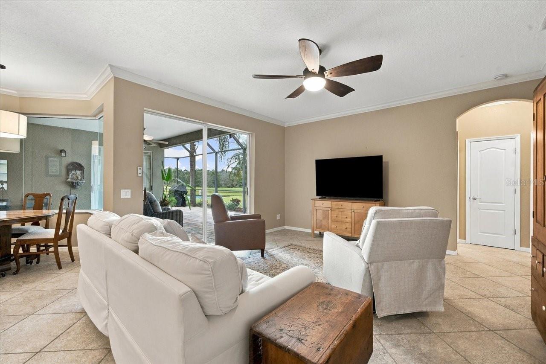
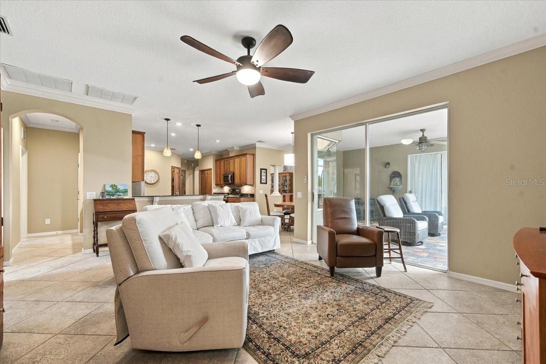
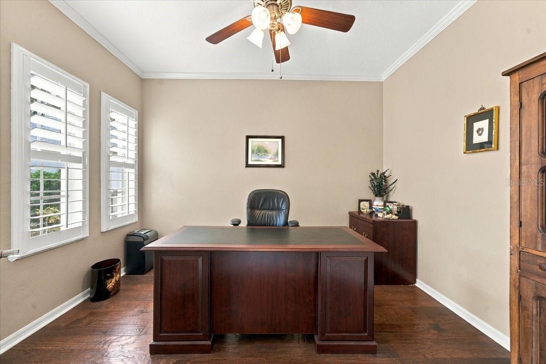
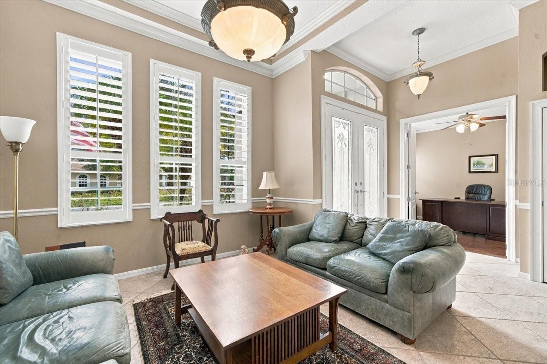
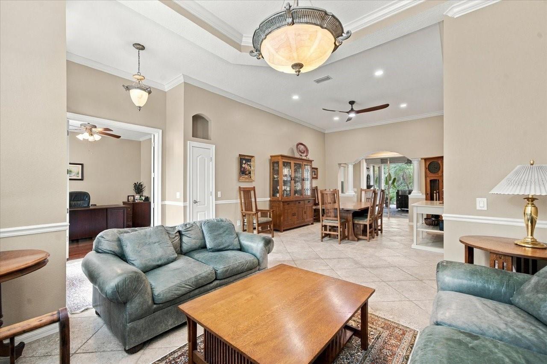
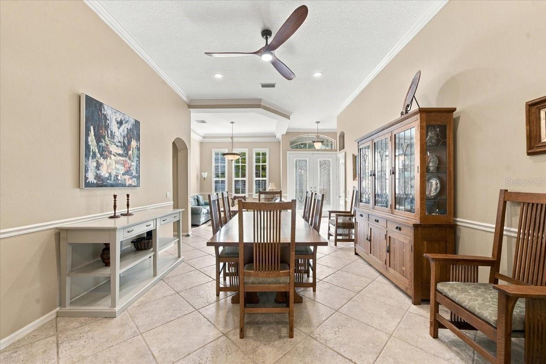
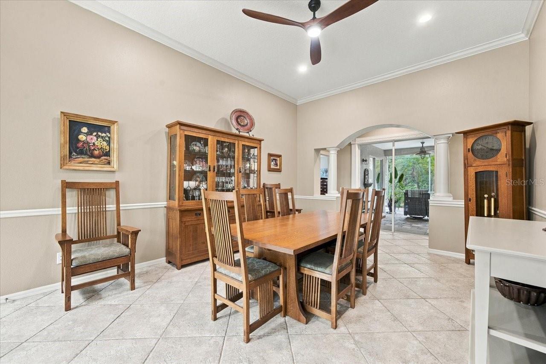
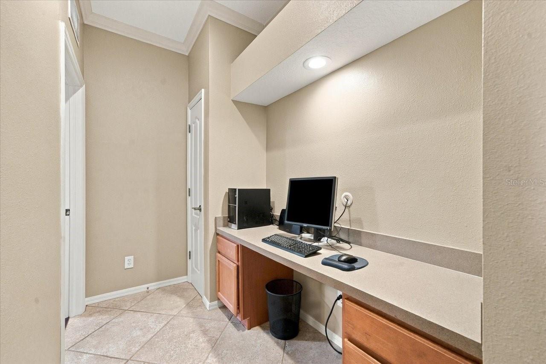
Attic, Inside Utility, Den/Library/Office, Family Room, Formal Living Room Separate, Breakfast Room Separate, Formal Dining Room Separate
Appliances
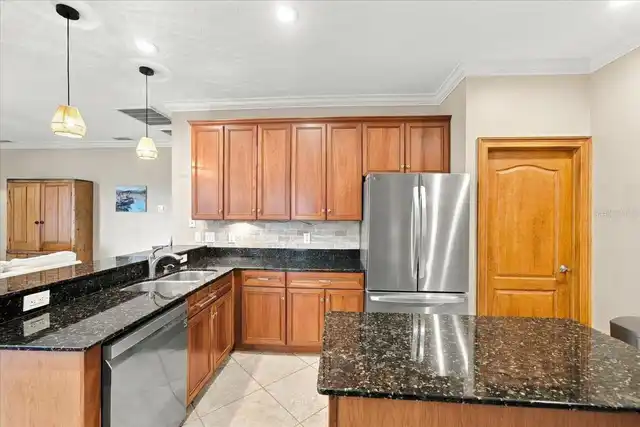
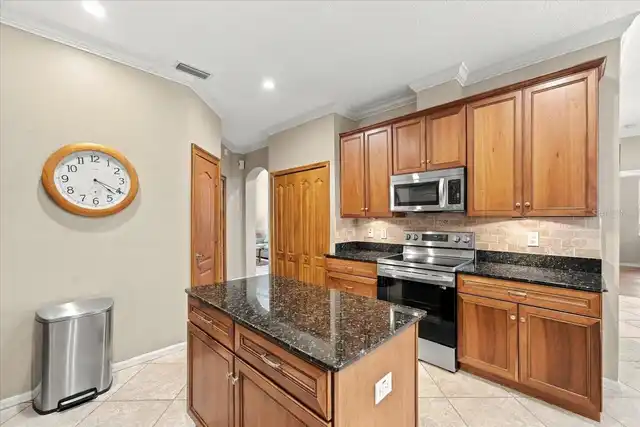
Electric Water Heater, Dishwasher, Microwave, Refrigerator, Range
Approval Process
Buyer to verify
Association Amenities
Gated
Association Fee Frequency
Annually
Association Fee Requirement
Required
Building Area Source
Public Records
Building Area Total Srch SqM
346.06
Building Area Units
Square Feet
Calculated List Price By Calculated SqFt
275.77
Community Features
Street Lights, Deed Restrictions
Construction Materials
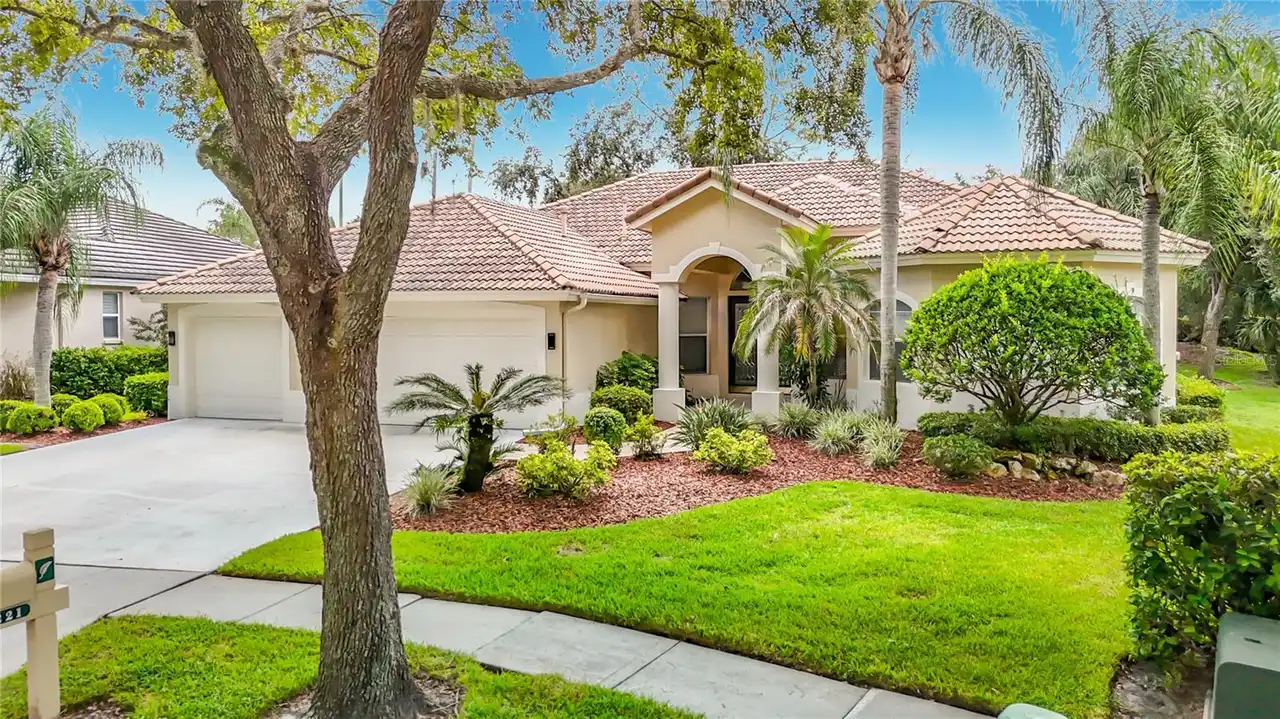
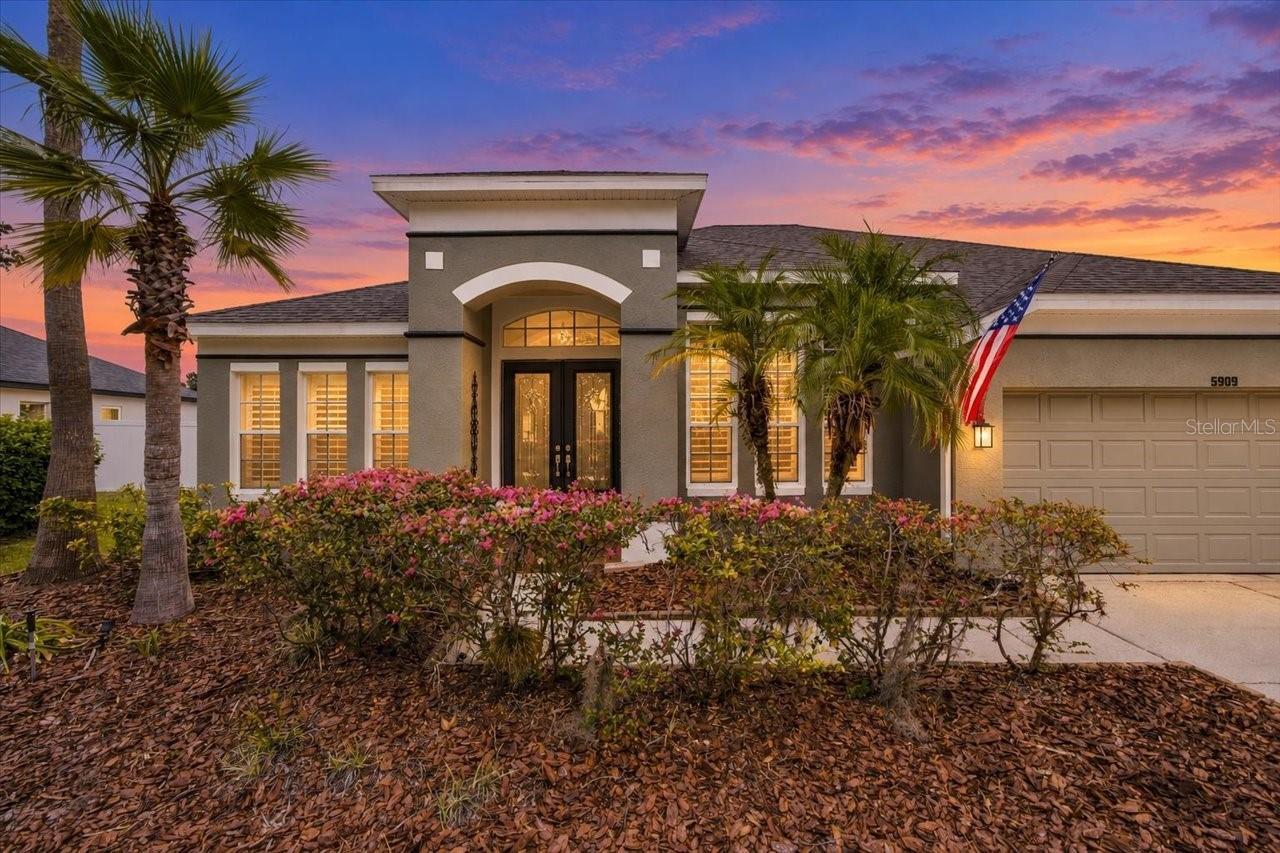
Stucco, Block
Cumulative Days On Market
1
Elementary School
Essrig-HB
Exterior Features
Sidewalk
Flooring
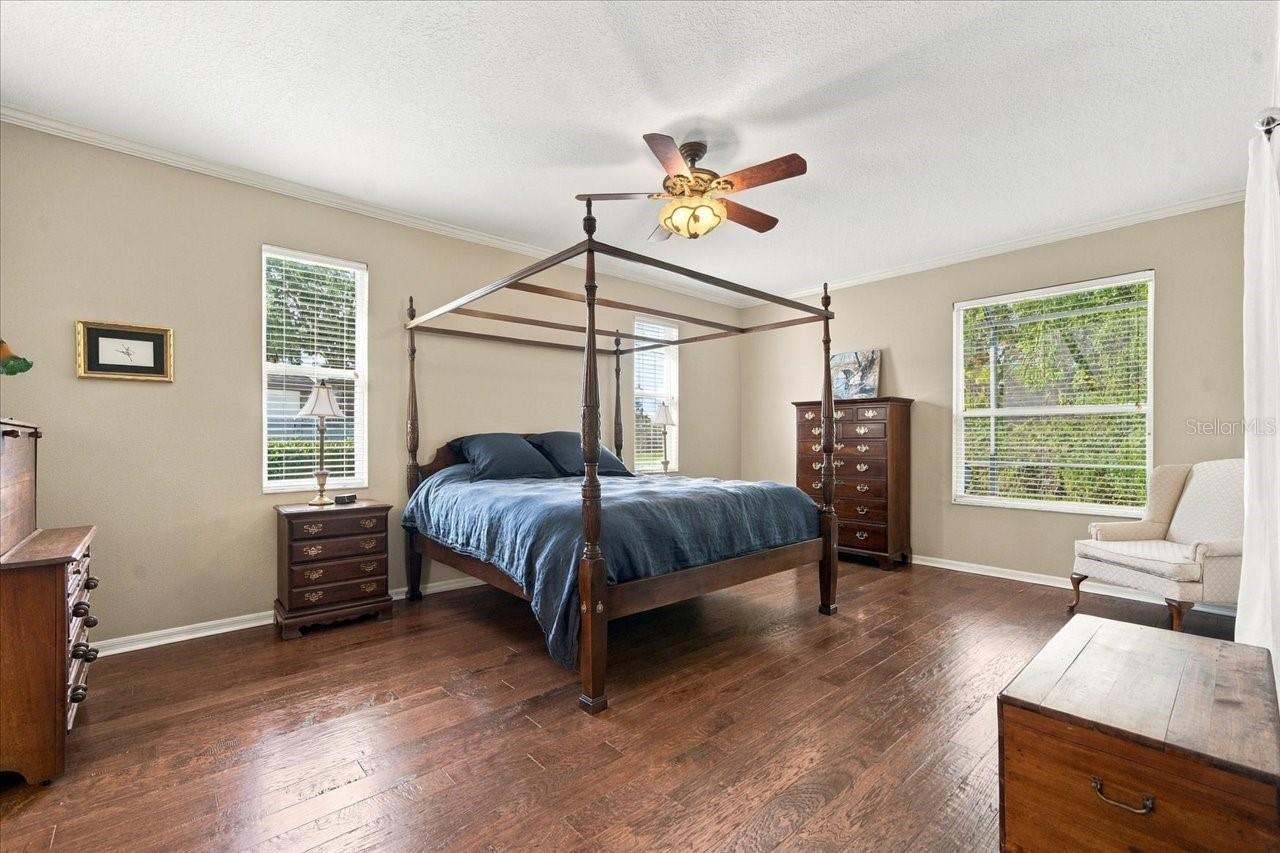
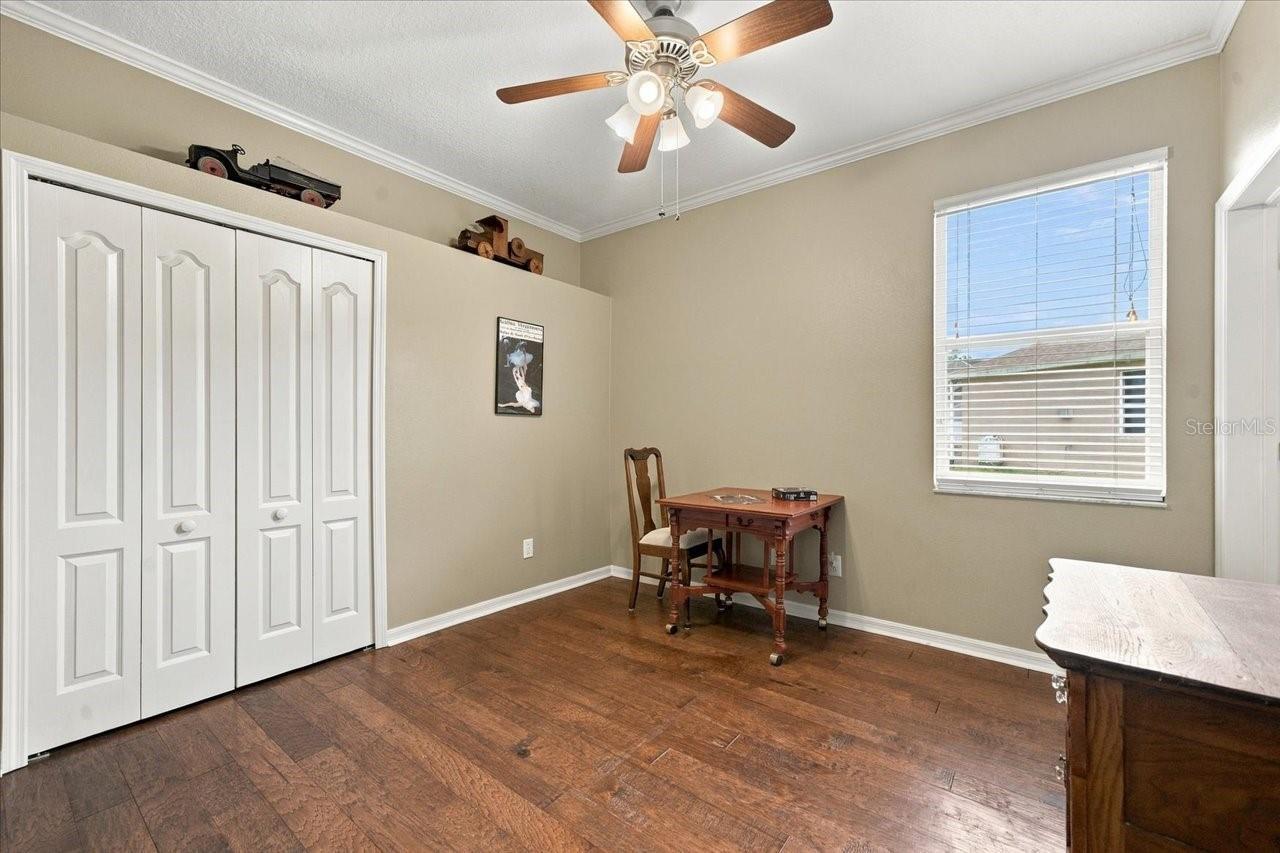
Wood, Ceramic Tile
Interior Features
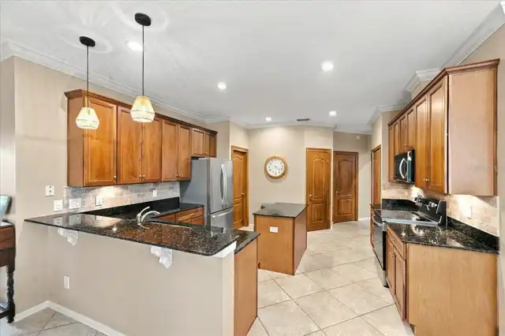
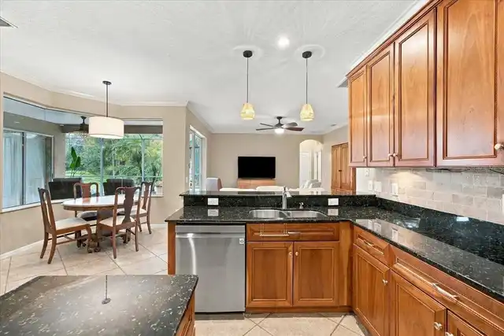
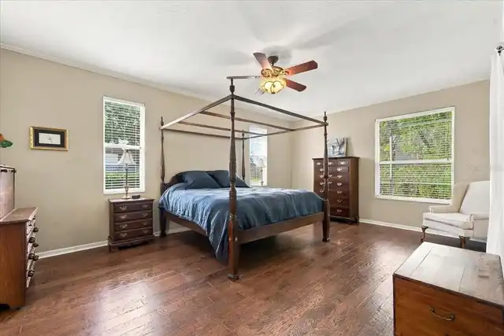
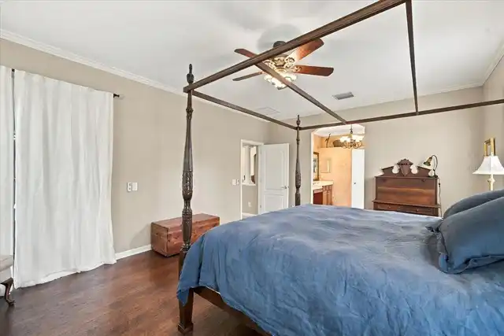
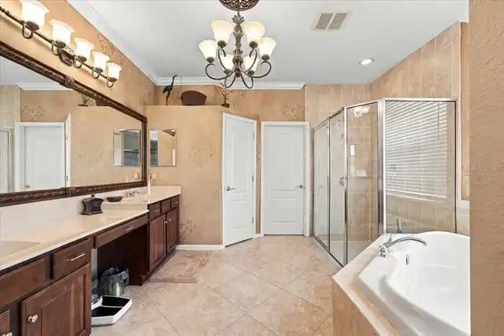
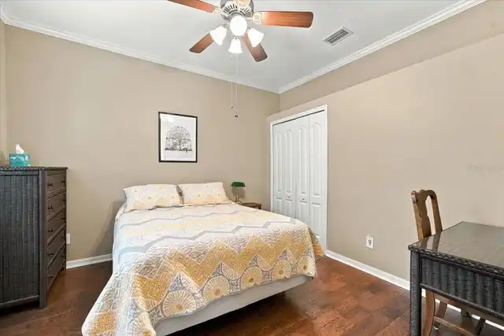
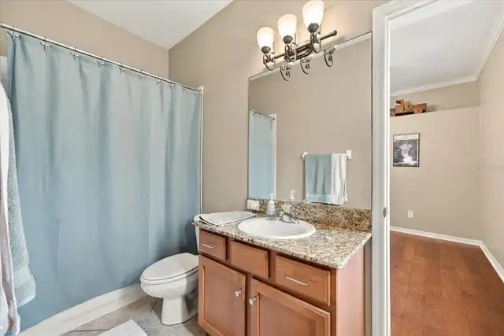
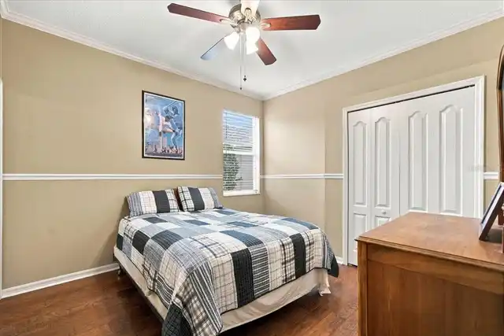
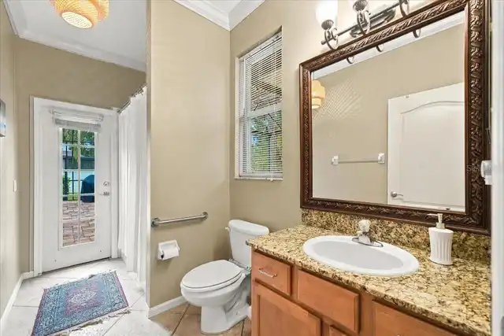
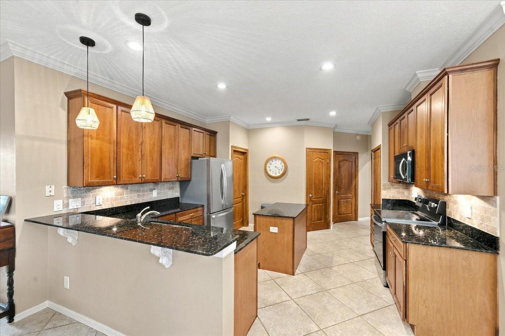
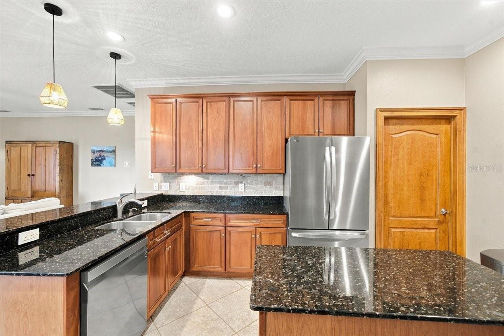
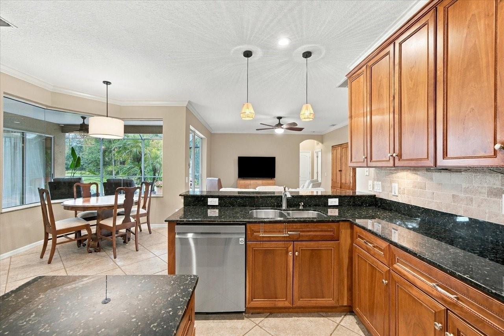
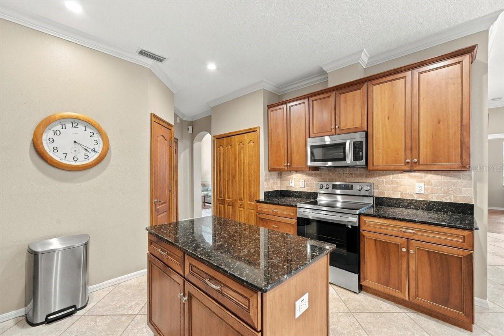
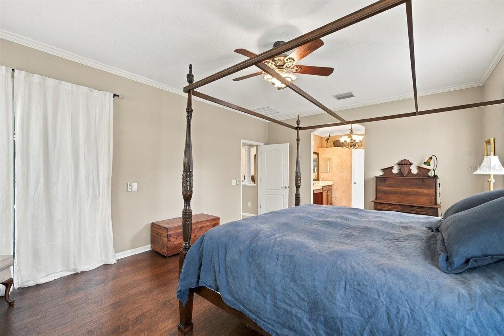
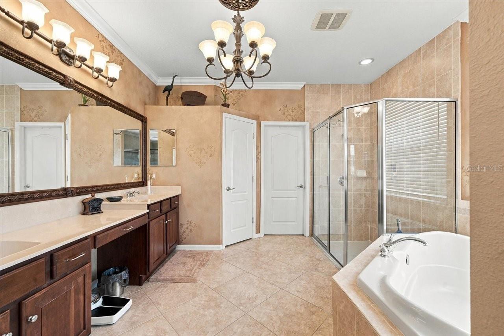
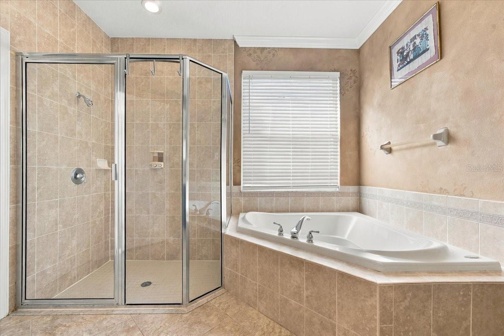
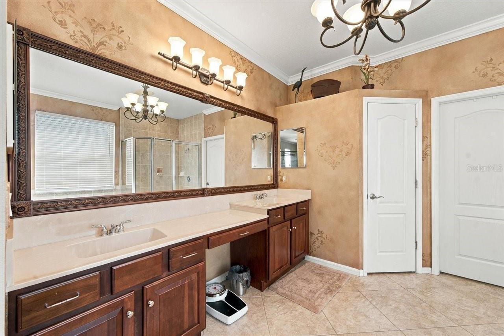
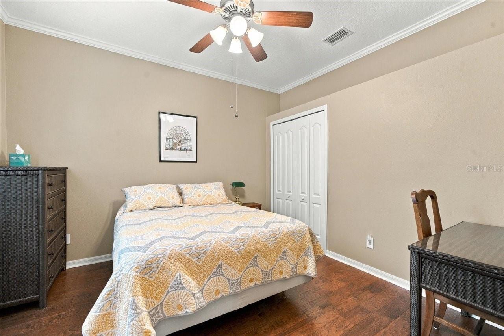
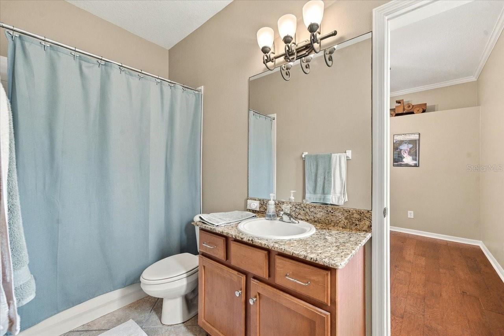
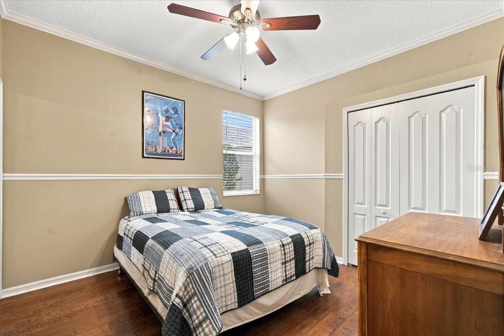
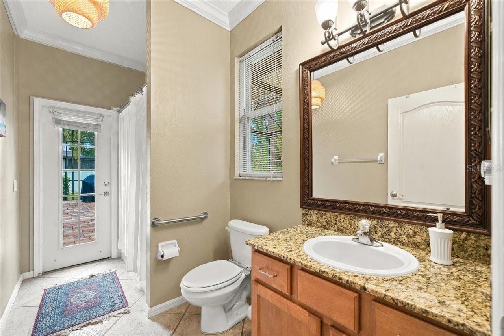
Crown Molding, Chair Rail, Vaulted Ceiling(s), High Ceilings, Split Bedroom, Solid Wood Cabinets, Stone Counters, Kitchen/Family Room Combo, Primary Bedroom Main Floor, Ceiling Fans(s), Living Room/Dining Room Combo, Walk-In Closet(s)
Laundry Features
Laundry Room, Inside
Living Area Source
Public Records
Living Area Units
Square Feet
Lot Features
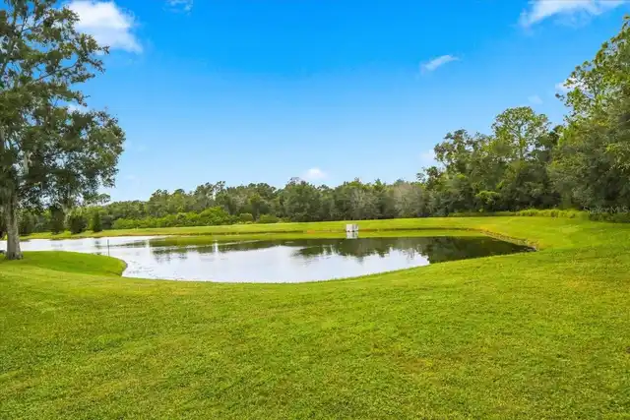
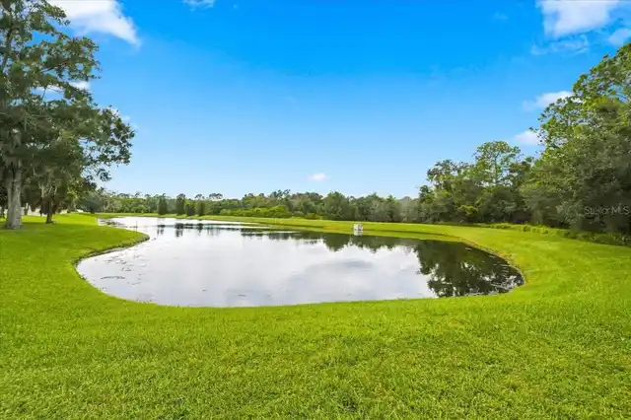
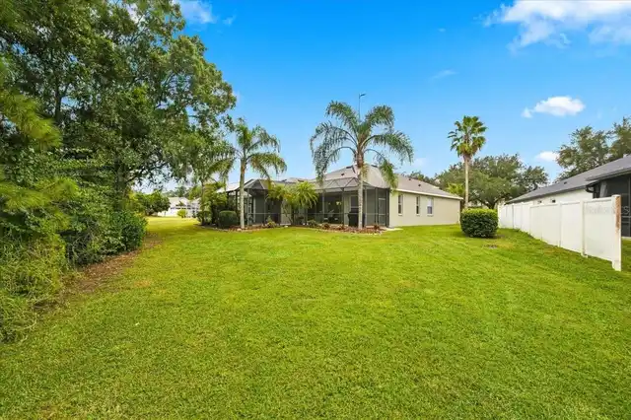
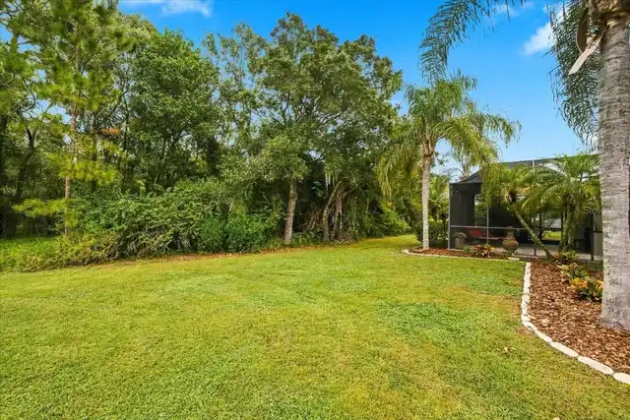
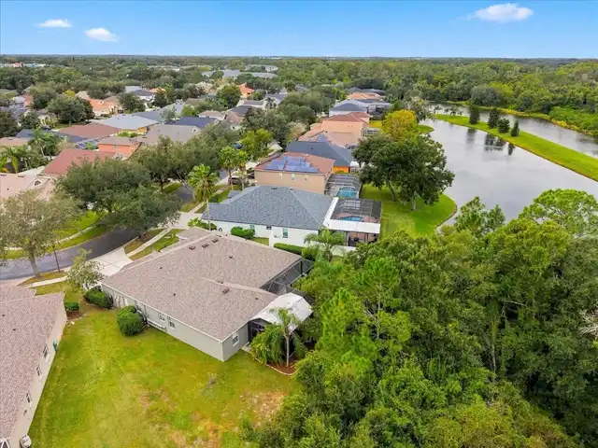
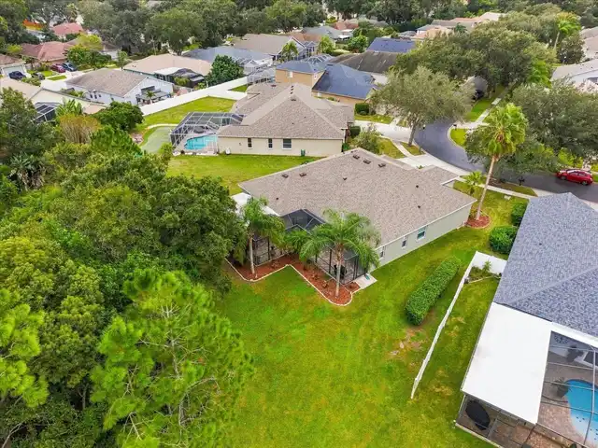
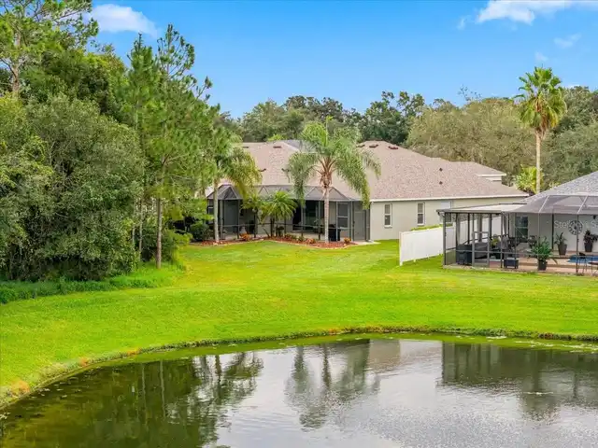
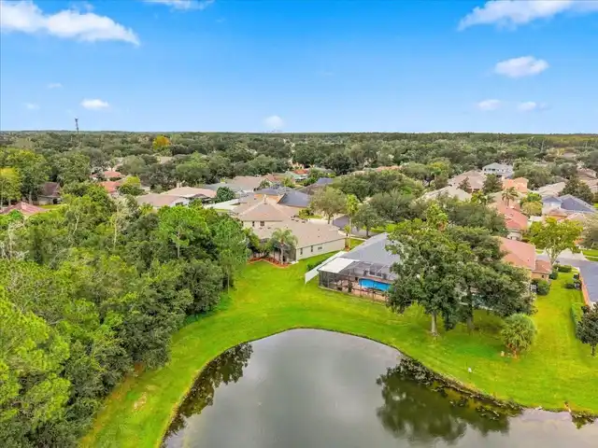
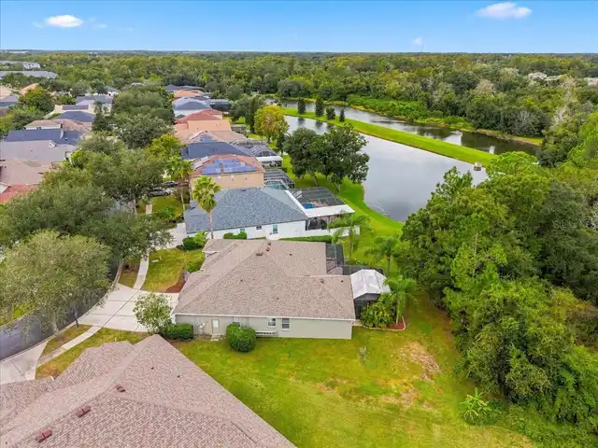
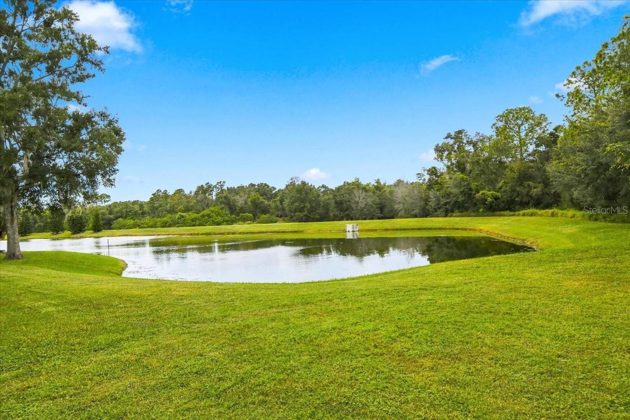
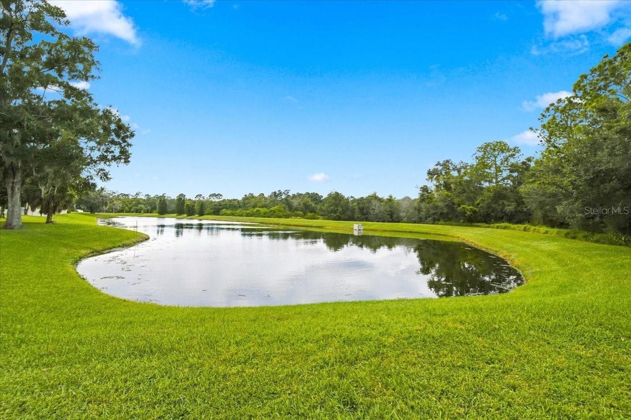
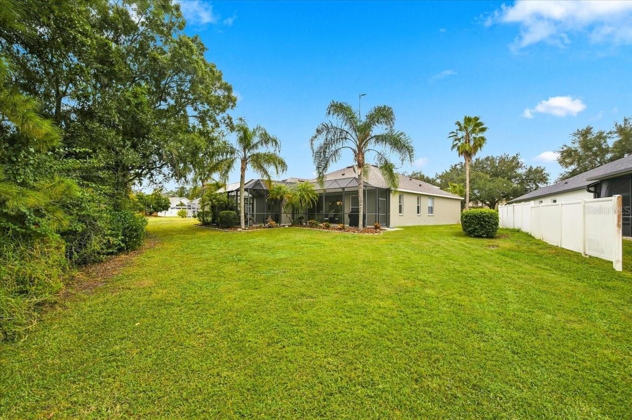
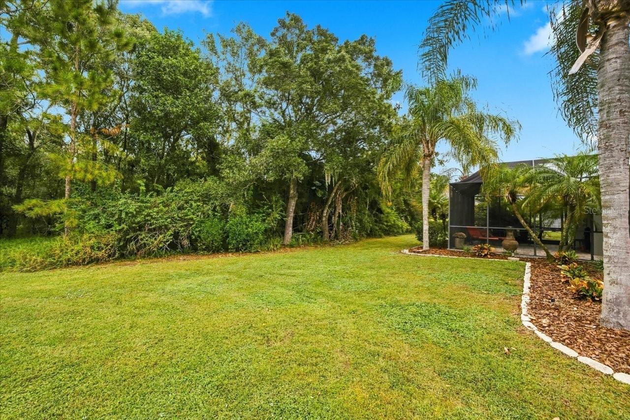
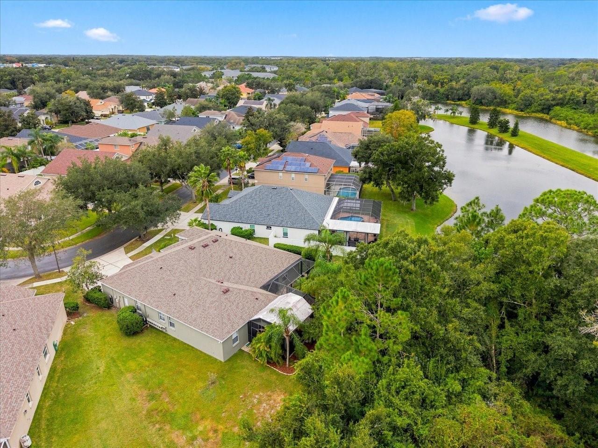
Conservation Area, Paved
Lot Size Square Feet
12579
Lot Size Square Meters
1169
Middle Or Junior School
Hill-HB
Modification Timestamp
2026-10-31T10:48:37.920Z
Parcel Number
U-07-28-18-693-000001-00021.0
Patio And Porch Features
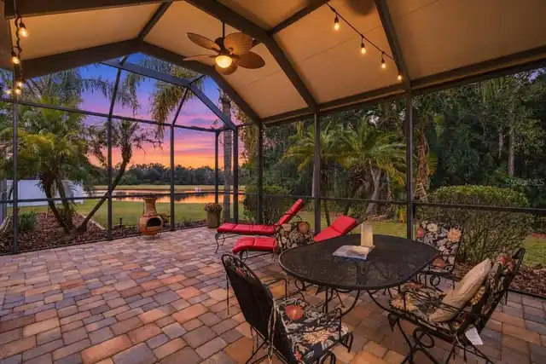
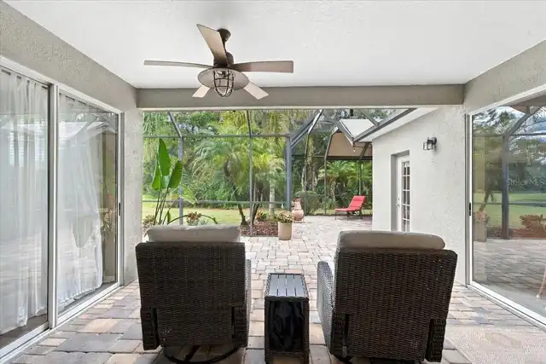
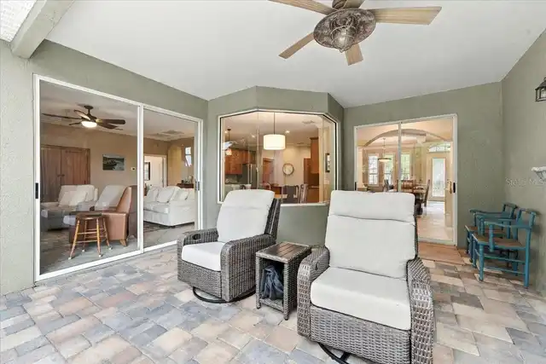
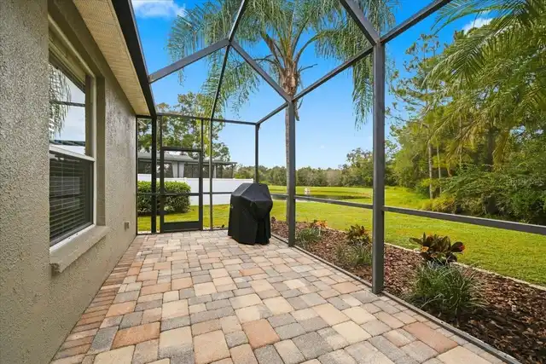
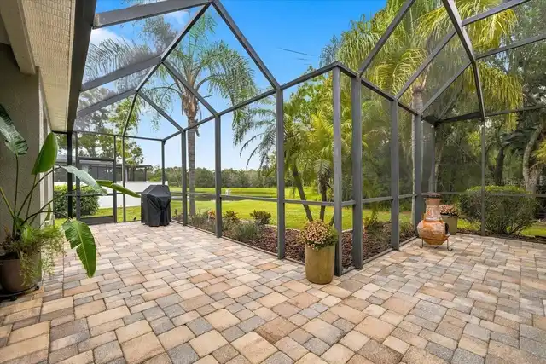
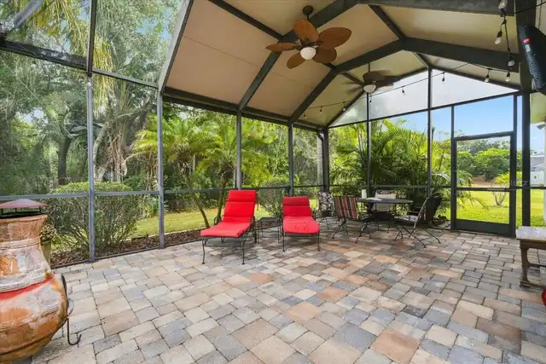
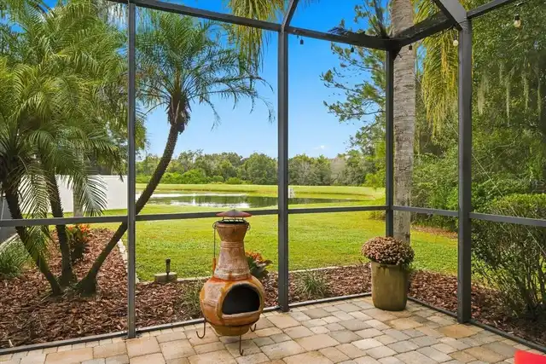
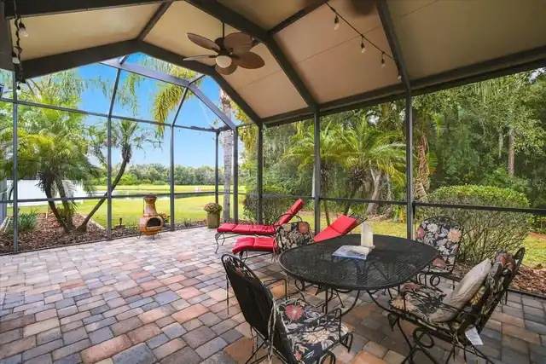
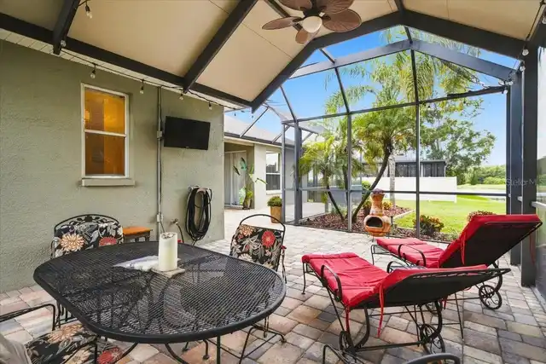
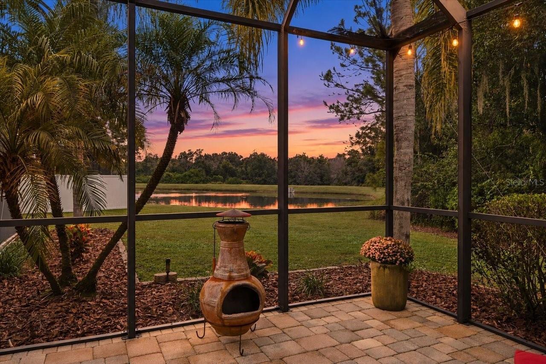
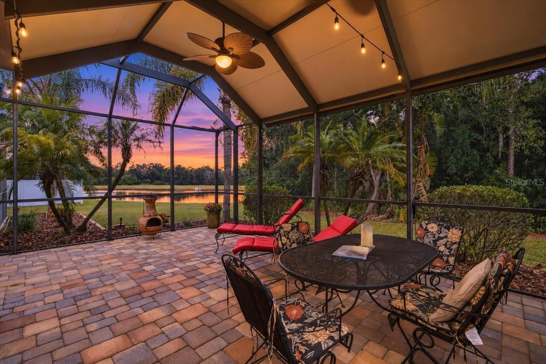
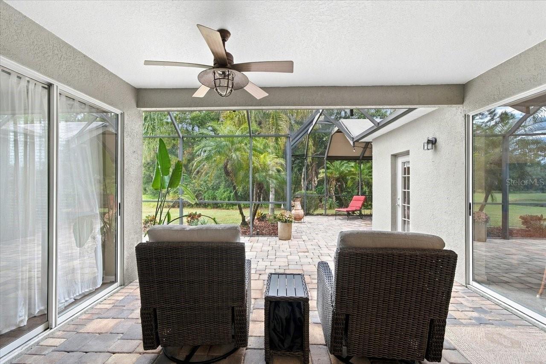
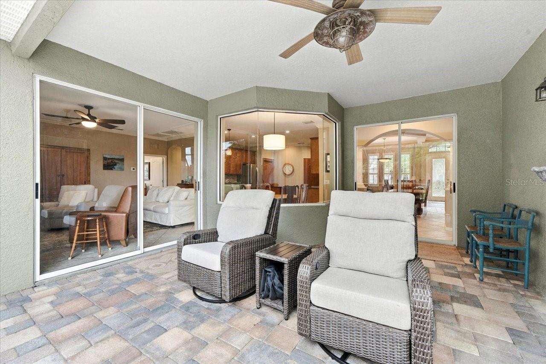
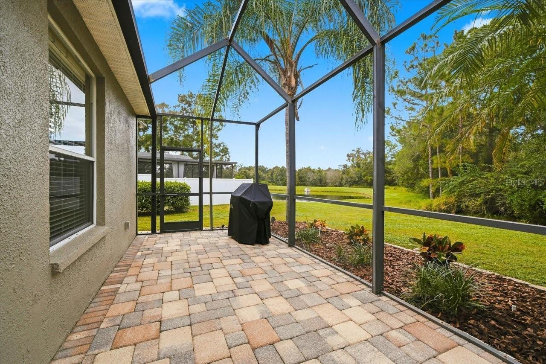
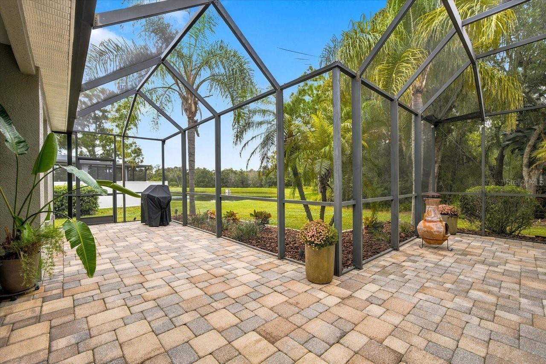
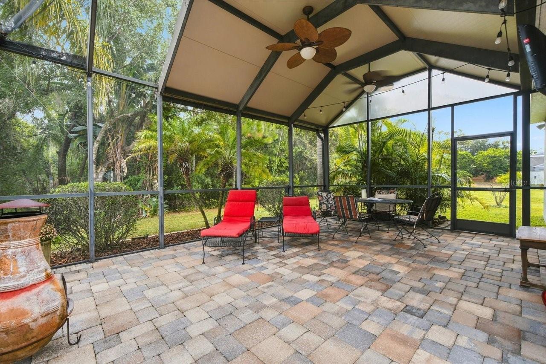
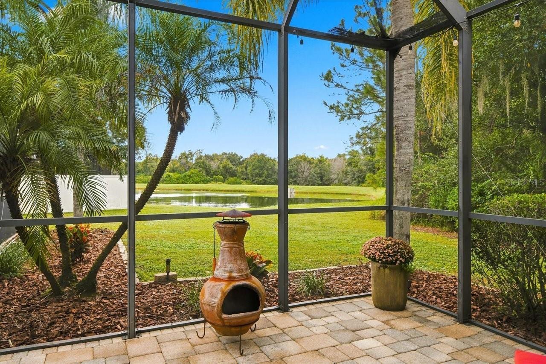
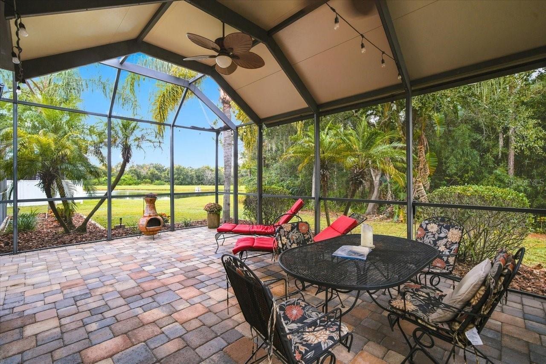
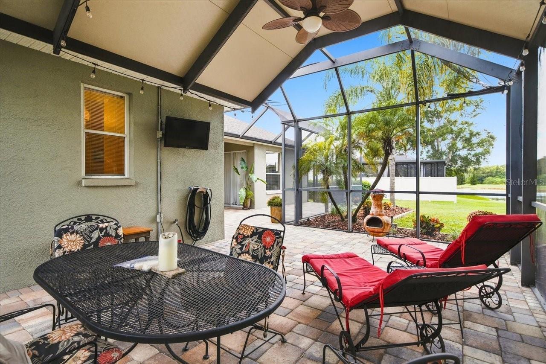
Porch, Deck, Screened, Patio, Covered
Pet Restrictions
Buyer to verify with HOA
RATIO Current Price By Calculated SqFt
275.77
Security Features
Gated Community, Smoke Detector(s)
Total Acreage
1/4 to less than 1/2
Universal Property Id
US-12057-N-072818693000001000210-R-N
Unparsed Address
5909 BROWDER RD
Utilities
BB/HS Internet Available, Cable Connected, Electricity Connected, Cable Available, Public, Sprinkler Meter
Vegetation
Oak Trees, Mature Landscaping
Window Features
Window Treatments