407-990-2746
Menu

1020 Sunset Point Road Unit: Unit: 310, Clearwater, FL

NEXT
PREV
$1,450,000

($770/sqft)

List Status: Active
1020 Sunset Point Road
Clearwater, FL 33755


3 beds
3 baths
1884 living sqft
Top Features
  • View: Water
  • Subdivision: Serena By The Sea Condo
  • Built in  2023
  • Condominium
Description
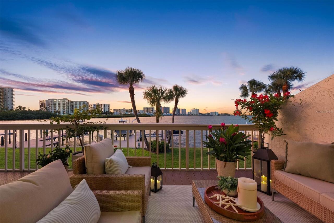
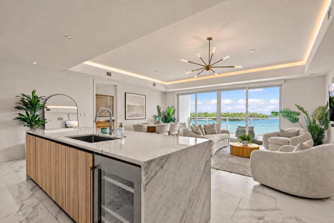
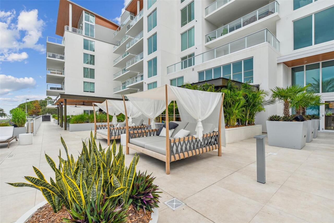
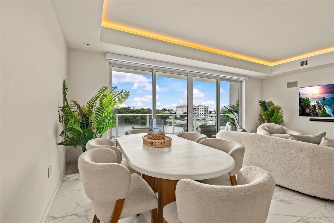
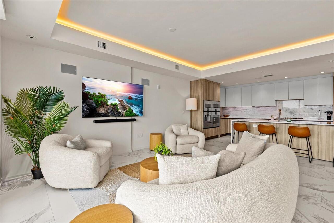
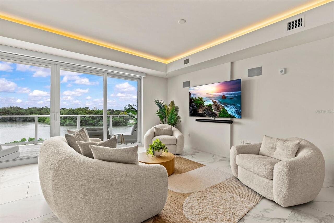
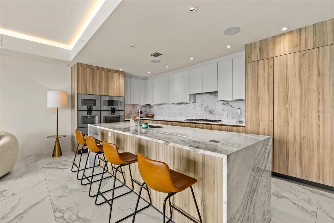
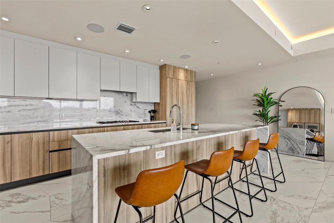
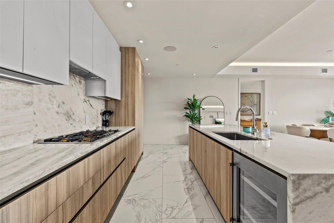
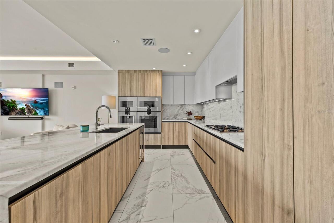
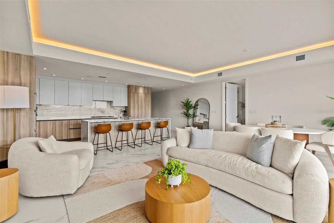
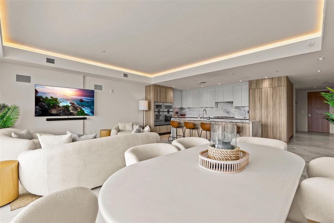
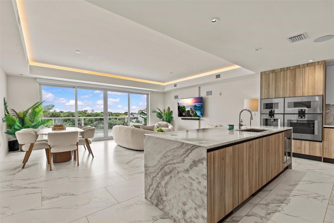
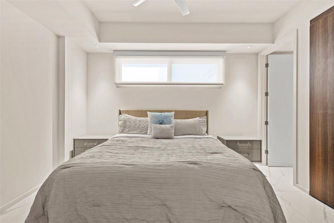
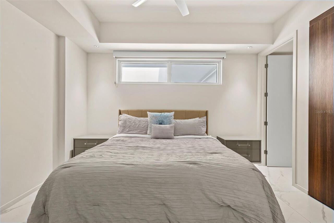
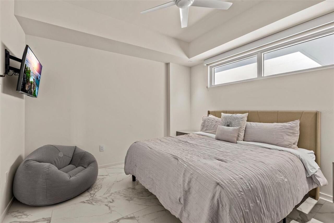
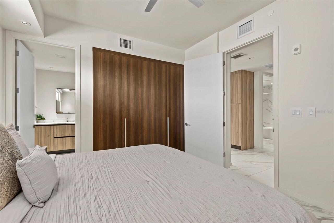
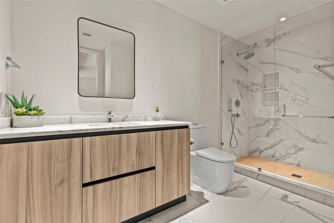
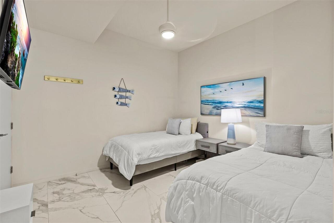
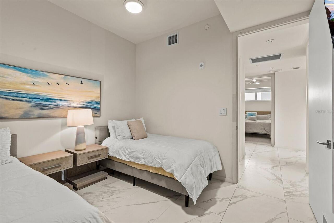
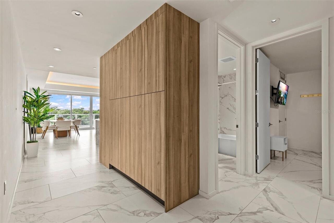
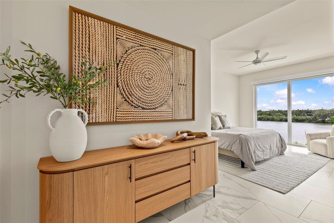
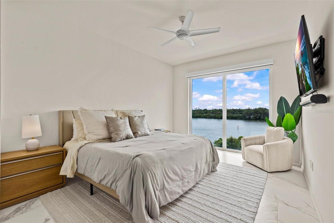
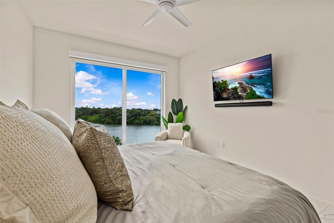
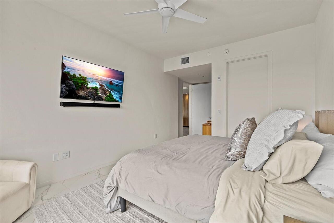
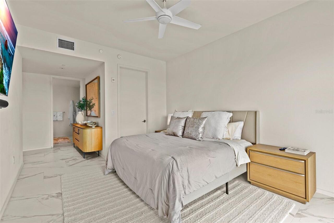
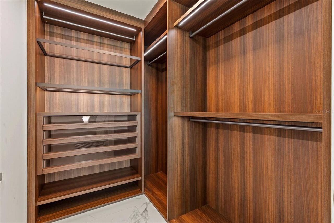
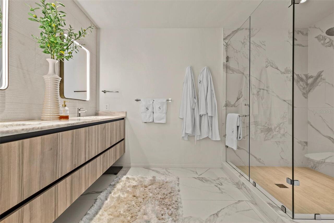
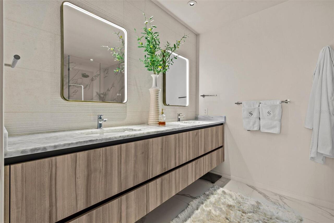
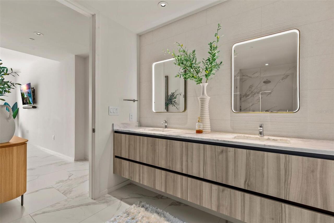
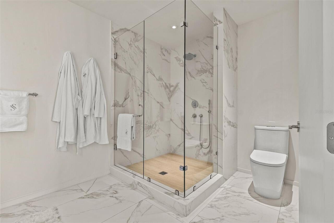
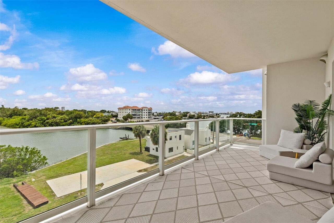
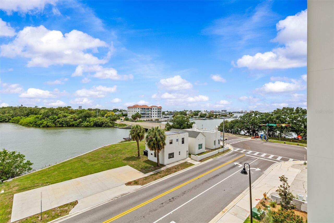
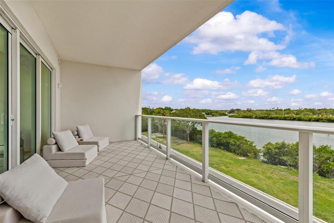
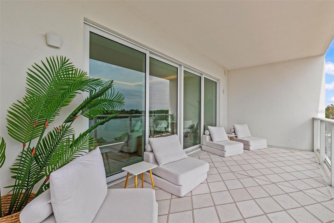
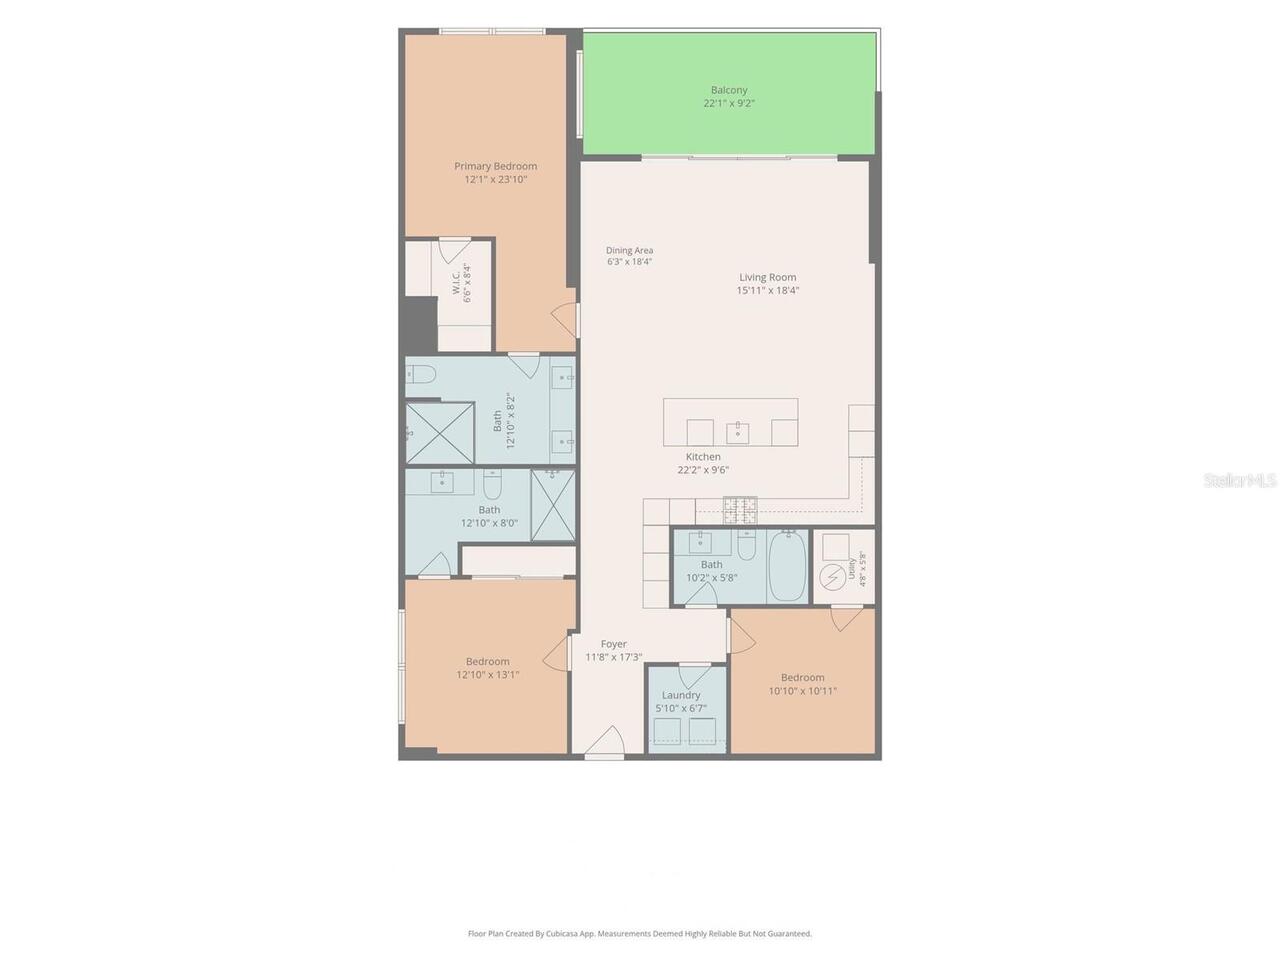
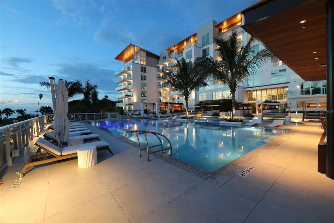
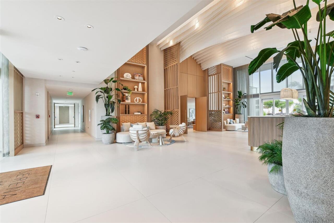
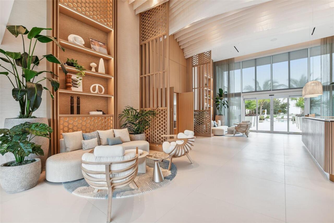
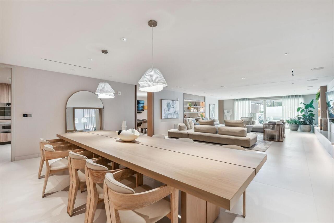
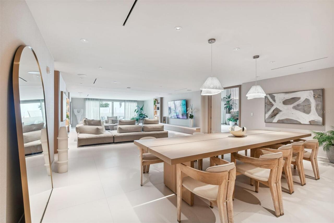
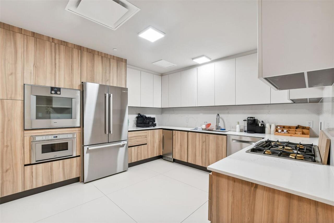
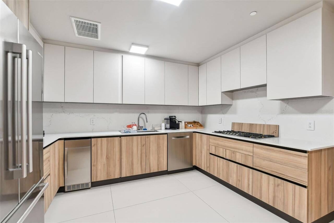
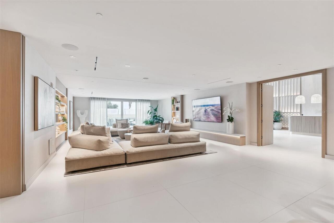
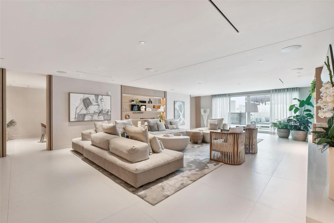
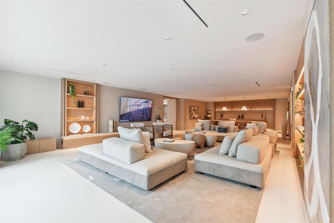
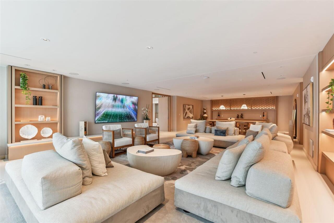
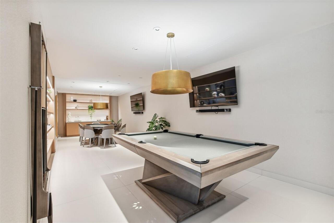
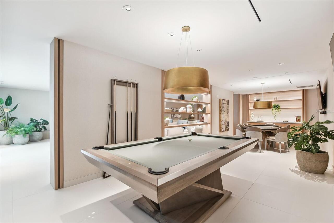
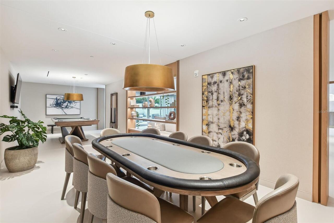
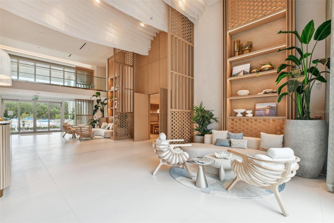
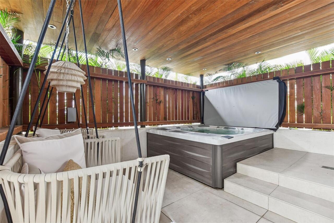
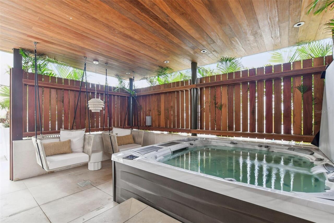
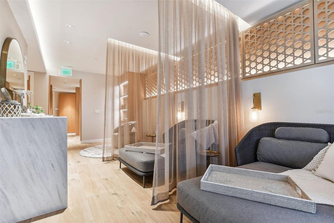
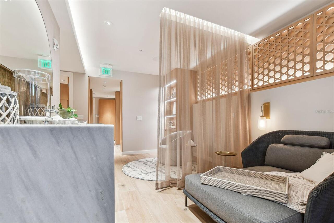
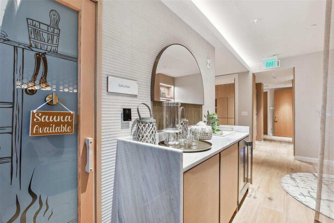
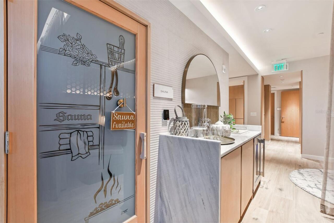
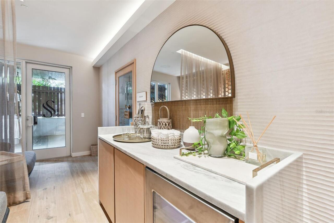
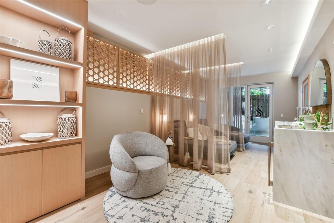
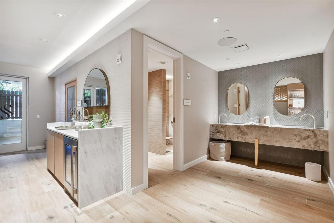
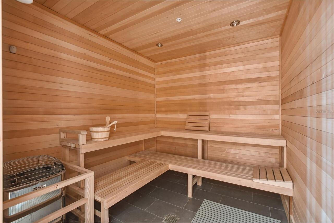
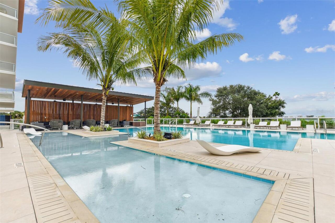
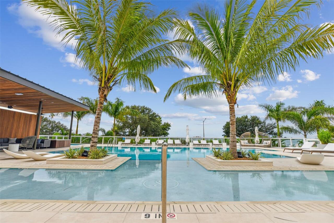
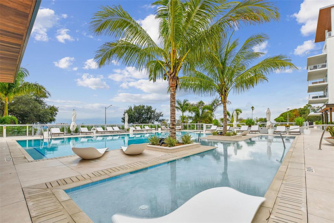
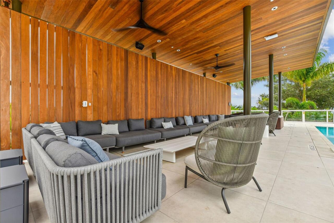
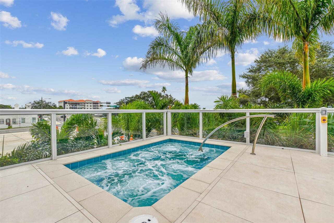
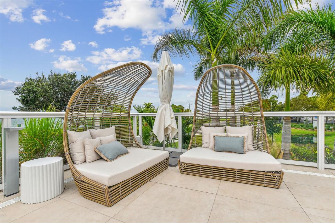
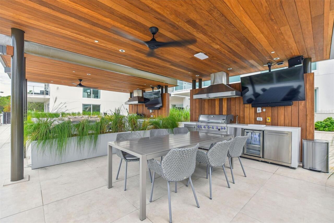
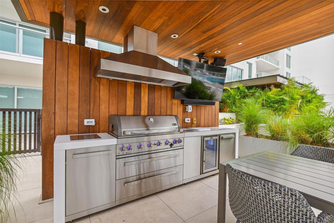
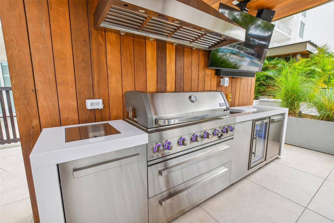
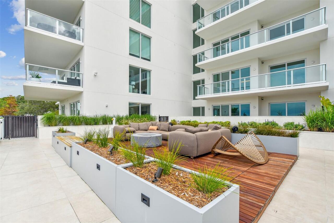
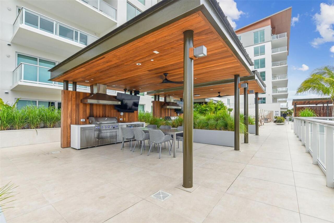
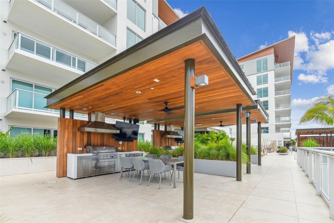
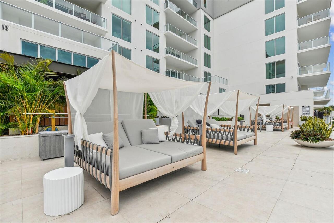
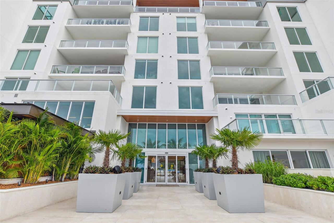
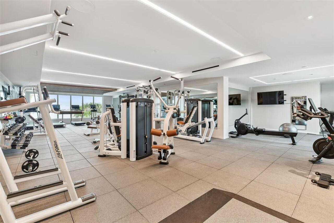
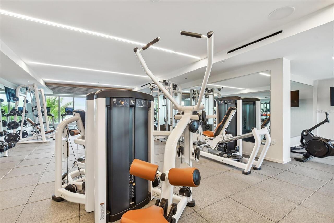
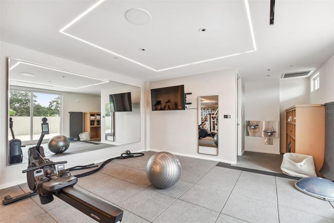
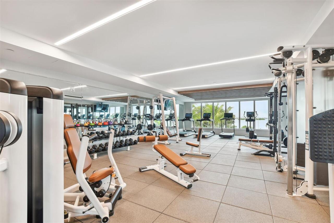
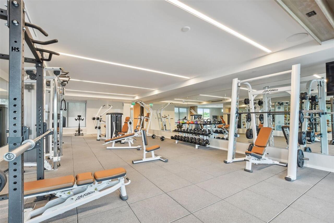
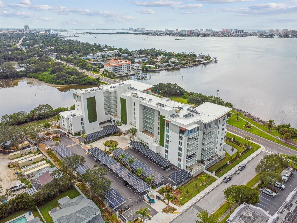
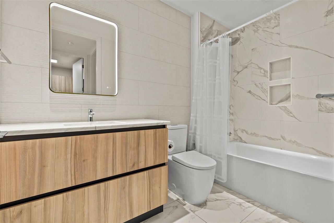
Welcome to Serena by the Sea, where luxury coastal living meets panoramic Intracoastal water views in the heart of Clearwater. This beautifully appointed 3-bedroom, 3.5-bath residence offers 1,884 heated square feet of refined living space with high ceilings, floor-to-ceiling windows, an open-concept layout, and a private balcony designed to capture stunning sunset views. The modern kitchen features premium appliances, stone counters, solid surface finishes, built-in features, and a seamless connection to the main living area, creating an ideal setting for everyday living and entertaining. The spacious primary suite offers a walk-in closet and a spa-inspired bath with dual sinks and a walk-in shower, while two additional bedrooms provide comfort and privacy for guests or family. Serena by the Sea offers a boutique waterfront lifestyle with resort-style amenities including a community pool, fitness center, clubhouse, gated entry, security, and beautifully maintained common areas. The residence also includes assigned under-building parking, electric vehicle charging access, and a private storage unit. Perfectly positioned near Downtown Dunedin, Clearwater Beach, restaurants, shopping, parks, and waterfront attractions, this residence combines modern construction, low-maintenance condo living, and an exceptional Gulf Coast location. Schedule your private showing today.
Property Details
Property Features
Property Sub Type
Condominium
View
Water
Parking
Assigned, Electric Vehicle Charging Station(s), Basement, Guest
County
Pinellas
Subdivision
SERENA BY THE SEA CONDO
Building Name
SERENA BY THE SEA
Additional Information
Additional Lease Restrictions
Minimum 6-month lease.
Additional Parcels YN
false
Additional Rooms
Inside Utility
Alternate Key Folio Num
032915801770000310
Appliances
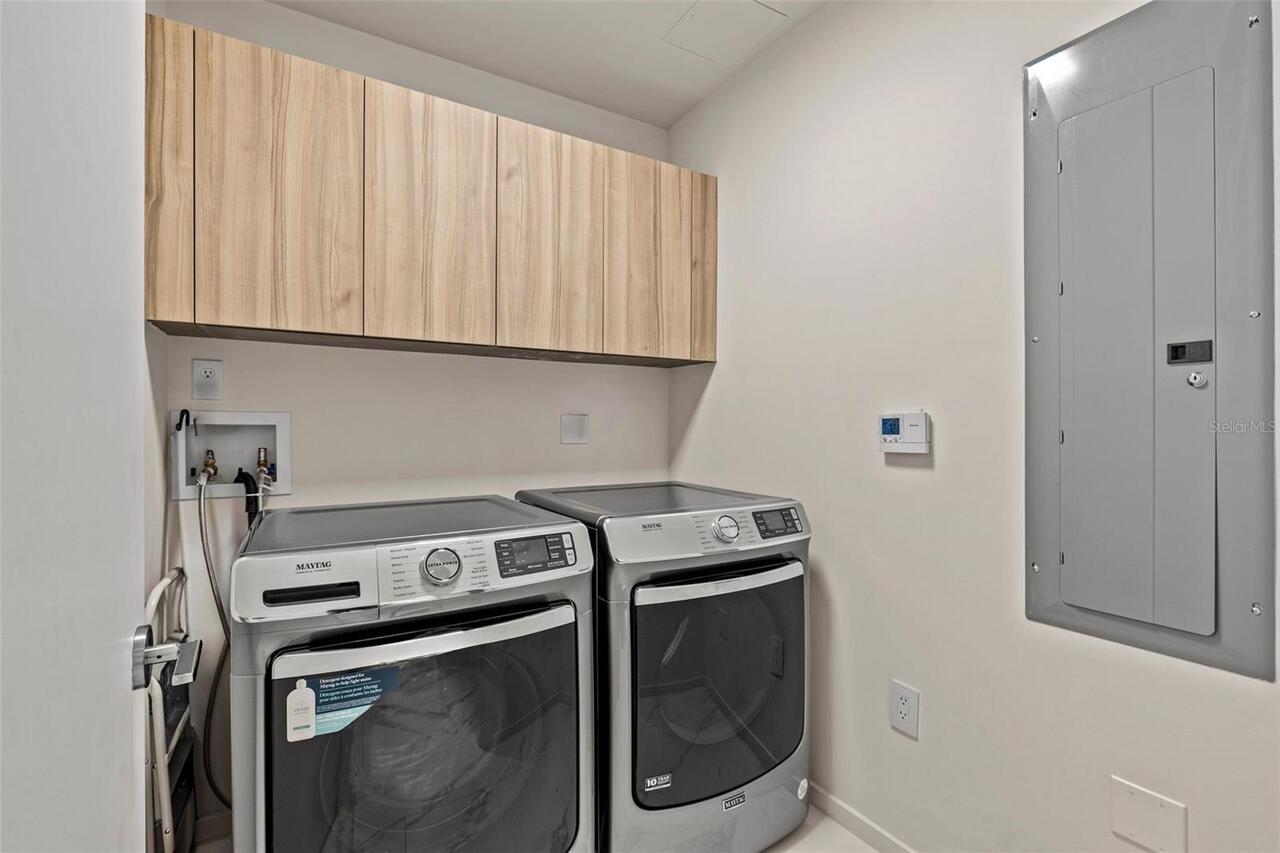
Built-In Oven, Convection Oven, Cooktop, Dishwasher, Disposal, Dryer, Microwave, Refrigerator, Tankless Water Heater, Washer
Approval Process
Tenants must be approved by management.
Architectural Style
Contemporary
Association Amenities
Clubhouse, Fitness Center, Gated, Pool
Association Approval Required YN
1
Association Email
manager@serenabythesea.com
Association Fee
1826.49
Association Fee Frequency
Monthly
Association Fee Includes
Common Area Taxes, Pool, Escrow Reserves Fund, Gas, Internet, Maintenance Structure, Maintenance Grounds, Management, Recreational Facilities, Security, Sewer, Trash, Water
Association Fee Requirement
Required
Association URL
www.fsresidential.com/florida
Association YN
true
Attached Garage YN
true
Available For Lease YN
1
Bathrooms Total Integer
4
Building Area Source
Public Records
Building Area Total
1884
Building Area Total Srch SqM
175.03
Building Area Units
Square Feet
Building Elevator YN
1
Calculated List Price By Calculated SqFt
769.64
Carport YN
false
Community Features
Buyer Approval Required, Clubhouse, Deed Restrictions, Fitness Center, Gated Community - No Guard, Pool, Sidewalks, Street Lights
Condo Fees Term
Monthly
Construction Materials
Block, Concrete
Cooling
Central Air
Country
US
Cumulative Days On Market
71
Current Price
1450000.00
Direction Faces
West
Exterior Features
Balcony, Lighting, Sidewalk, Sliding Doors, Storage
Fireplace YN
false
Flood Zone Code
AE
Flood Zone Date
2021-08-24
Flood Zone Panel
12103C0106J
Floor Number
3
Flooring
Ceramic Tile
Foundation Details
Slab
Furnished
Negotiable
Garage Spaces
2
Garage YN
true
Heating
Central, Electric
Interior Features
Built-in Features, Ceiling Fans(s), Eat-in Kitchen, Elevator, High Ceilings, Kitchen/Family Room Combo, Open Floorplan, Solid Surface Counters, Stone Counters, Thermostat, Tray Ceiling(s), Walk-In Closet(s), Window Treatments
Internet Address Display YN
true
Internet Automated Valuation Display YN
false
Internet Consumer Comment YN
true
Internet Entire Listing Display YN
true
Laundry Features
Inside, Laundry Room
Lease Restrictions YN
1
Levels
One
List AOR
Suncoast Tampa
Living Area Meters
175.03
Living Area Source
Public Records
Living Area Units
Square Feet
Lot Features
Near Public Transit
Max Pet Weight
200
Minimum Lease
6 Months
Modification Timestamp
2026-08-13T15:26:11.171Z
Monthly HOA Amount
1826.49
New Construction YN
false
Number Of Pets
2
Occupant Type
Vacant
Ownership
Condominium
Parcel Number
03-29-15-80177-000-0310
Patio And Porch Features
Covered, Patio
Pet Restrictions
No aggressive breeds
Pet Size
Extra Large (101+ Lbs.)
Pets Allowed
Cats OK, Dogs OK, Number Limit
Pool Private YN
false
Postal Code Plus 4
1484
Property Attached YN
true
Property Condition
Completed
Property Description
End Unit
Public Survey Range
15
Public Survey Section
03
RATIO Current Price By Calculated SqFt
769.64
Road Surface Type
Paved
Roof
Built-Up
Room Count
5
Security Features
Closed Circuit Camera(s), Gated Community, Security Gate
Senior Community YN
false
Sewer
Public Sewer
Showing Requirements
Call Listing Agent
Spa YN
false
Status Change Timestamp
2026-06-03T16:01:29.000Z
Stories Total
7
Tax Annual Amount
19664.28
Tax Block
00000
Tax Book Number
166-38
Tax Legal Description
SERENA BY THE SEA CONDO PHASE 1 UNIT 310 TOGETHER WITH THE USE OF UNDERBUILDING PARKING SPACE 116 & PARKING SPACE 10 & STORAGE UNIT 77
Tax Lot
0310
Tax Year
2025
Total Annual Fees
21917.88
Total Monthly Fees
1826.49
Township
29
Universal Property Id
US-12103-N-032915801770000310-S-310
Unparsed Address
1020 SUNSET POINT RD #310
Utilities
BB/HS Internet Available, Electricity Available, Electricity Connected, Fire Hydrant, Natural Gas Available, Natural Gas Connected, Public, Sewer Connected, Sprinkler Recycled, Underground Utilities, Water Available, Water Connected
Water Source
Public
Water View
Intracoastal Waterway
Water View YN
1
Waterfront YN
false
Window Features
Double Pane Windows, ENERGY STAR Qualified Windows, Window Treatments
Neighborhood Map
Popup

Property Photos
Listing Photo
Listing Photo
Listing Photo
Listing Photo
Listing Photo
Listing Photo
Listing Photo
Listing Photo
Listing Photo
Listing Photo
Listing Photo
Listing Photo
Listing Photo
Listing Photo
Listing Photo
Listing Photo
Listing Photo
Listing Photo
Listing Photo
Listing Photo
Listing Photo
Listing Photo
Listing Photo
Listing Photo
Listing Photo
Listing Photo
Listing Photo
Listing Photo
Listing Photo
Listing Photo
Listing Photo
Listing Photo
Listing Photo
Listing Photo
Listing Photo
Listing Photo
Listing Photo
Listing Photo
Listing Photo
Listing Photo
Listing Photo
Listing Photo
Listing Photo
Listing Photo
Listing Photo
Listing Photo
Listing Photo
Listing Photo
Listing Photo
Listing Photo
Listing Photo
Listing Photo
Listing Photo
Listing Photo
Listing Photo
Listing Photo
Listing Photo
Listing Photo
Listing Photo
Listing Photo
Listing Photo
Listing Photo
Listing Photo
Listing Photo
Listing Photo
Listing Photo
Listing Photo
Listing Photo
Listing Photo
Listing Photo
Listing Photo
Listing Photo
Listing Photo
Listing Photo
Listing Photo
Listing Photo
Listing Photo
Listing Photo
Listing Photo
Listing Photo
Listing Photo
Listing Photo
Listing Photo
Listing Photo
Listing Photo
Listing Photo
Listing Photo
Listing Photo
Listing Photo
Listing Photo
Listing Photo
Listing Photo
Listing Photo
Listing Photo
Listing Photo
Listing Photo
Listing Photo
Listing Photo
Listing Photo
Listing Photo
Listing Photo
Listing Photo
Listing Photo
Listing Photo
Listing Photo
Listing Photo
Listing Photo
Listing Photo
Listing Photo
Listing Photo
Listing Photo
Listing Photo
Listing Photo
Listing Photo
Listing Photo
Listing Photo
Listing Photo
Listing Photo
Listing Photo
Listing Photo
Listing Photo
Listing Photo
Listing Photo
Listing Photo
Listing Photo
Listing Photo
Listing Photo
Listing Photo
Listing Photo
Listing Photo
Listing Photo
Listing Photo
Listing Photo
Listing Photo
Listing Photo
Listing Photo
Listing Photo
Listing Photo
Listing Photo
Listing Photo
Listing Photo
Listing Photo
Listing Photo
Listing Photo
Listing Photo
Listing Photo
Listing Photo
Listing Photo
Listing Photo
Listing Photo
Listing Photo
Listing Photo
Listing Photo
Listing Photo
Listing Photo
Listing Photo
Listing Photo
Listing Photo
Listing Photo
Listing Photo
Listing Photo
Listing Photo
Listing Photo
Listing Photo
Listing Photo
Listing Photo
Listing Photo
Listing Photo
Listing Photo
Listing Photo
Listing Photo
Listing Photo

MLS #MFRTB8515208 Listing courtesy of Serhant provided by Stellar MLS.

Similar Listings

$1,489,000
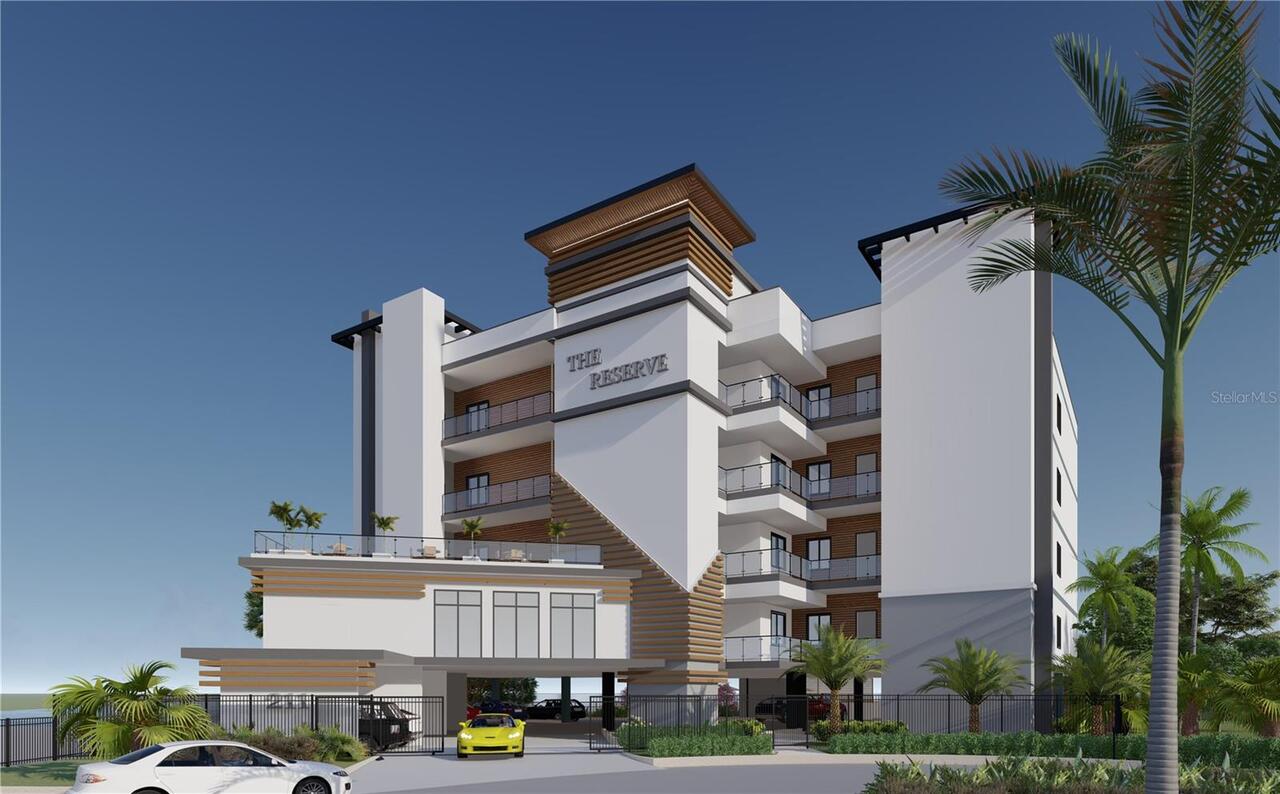
211 Skiff Point
Clearwater
3BR/3BA
| Active
$1,499,000
160 Marina Del Rey Court
Clearwater
3BR/3BA
| Active
$1,509,000
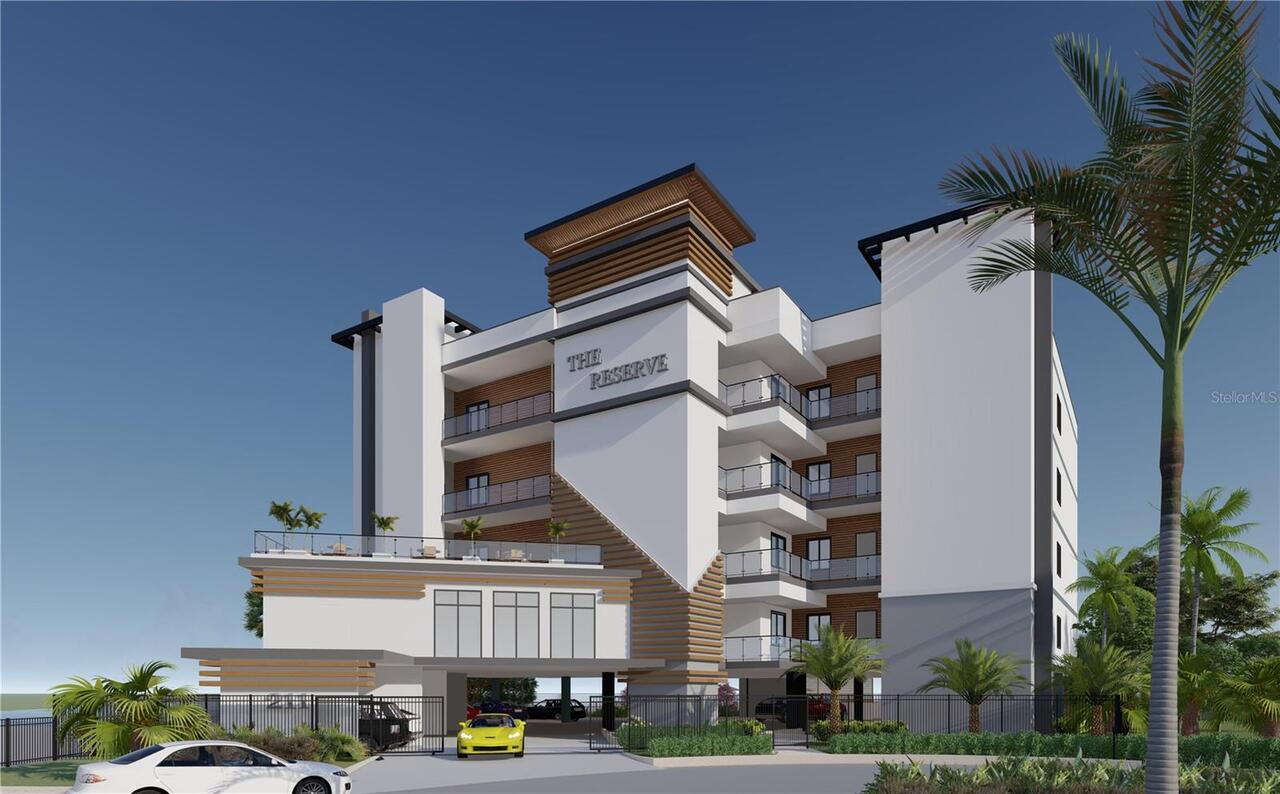
211 Skiff Point
Clearwater
3BR/3BA
| Active
$1,550,000
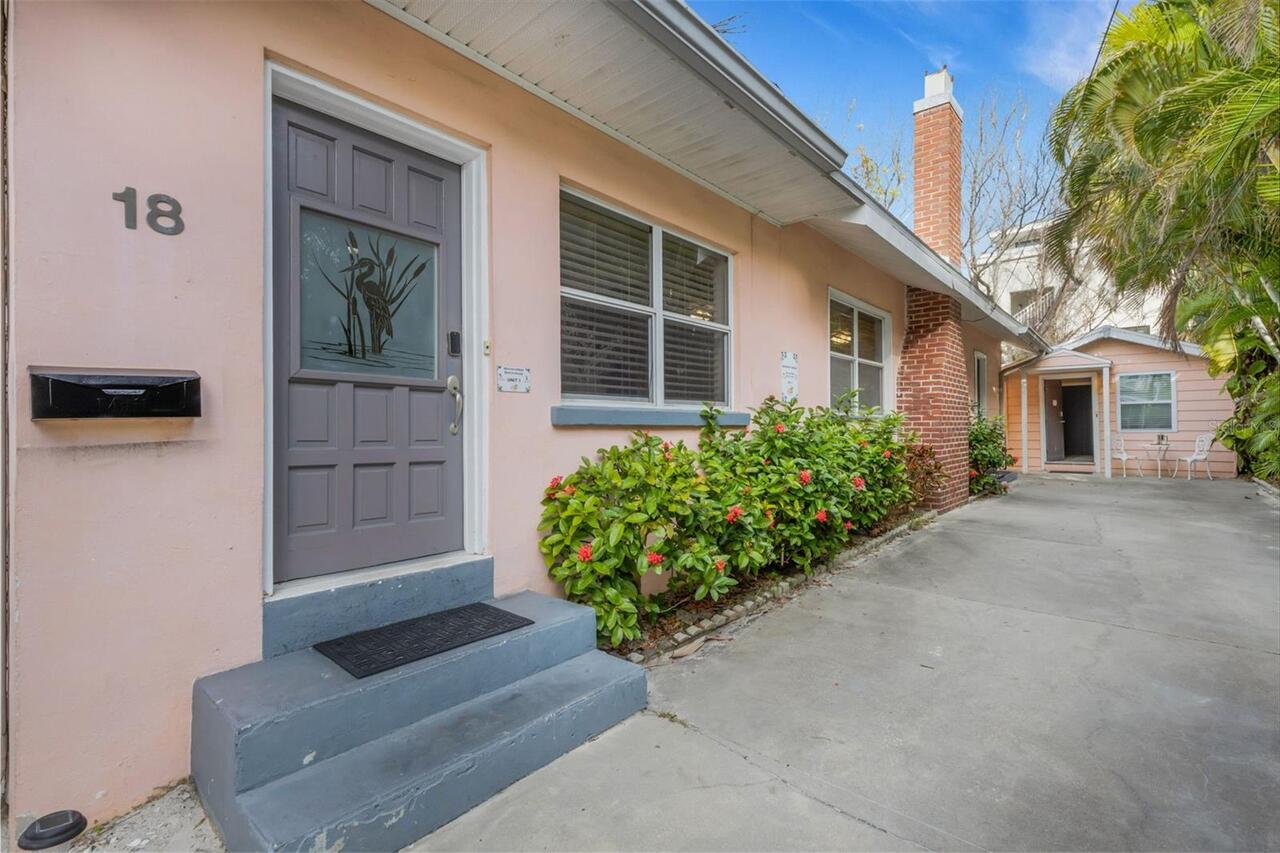
18 Heilwood Street
Clearwater
3BR/3BA
| Active


All listing information is deemed reliable but not guaranteed and should be independently verified through personal inspection by appropriate professionals. Listings displayed on this website may be subject to prior sale or removal from sale; availability of any listing should always be independent verified. Listing information is provided for consumer personal, non-commercial use, solely to identify potential properties for potential purchase; all other use is strictly prohibited and may violate relevant federal and state law. The source of the listing data is as follows: Stellar MLS (updated 8/13/26 6:12 PM) |

Listing Search


Translate Tool

Featured Listings
Sanford Real Estate
$940,000
5 BED
4 BATH
Welcome to 5674 Bassett Place, in the prestigious and gated Wilson Park community, a beautifully designed 5-bedroom, 4-b... Read More
Tampa Real Estate
$1,099,000
5 BED
4 BATH
Prepare to be WOWED! This luxurious property is ideal for MULTI-GENERATIONAL living/LARGE FAMILIES with a 4-WAY SPLIT BE... Read More
Orlando Real Estate
$939,000
3 BED
2 BATH
PRIME BALDWIN PARK LOCATION – JUST MINUTES FROM LAKE BALDWIN & WINTER PARK! Welcome to 1555 Hanks Avenue, ideally situat... Read More
Clermont Real Estate
$890,000
4 BED
3 BATH
Welcome to John’s Lake Landing, one of Clermont’s most sought-after waterfront communities, where location, lifestyle, a... Read More
Babson Park Real Estate
$985,000
6 BED
3 BATH
Virtually Staged. **NEW PRICE – BELOW $1 MILLION! Seller relocation has created an incredible opportunity for a new buye... Read More
Orlando Real Estate
$950,000
3 BED
3 BATH
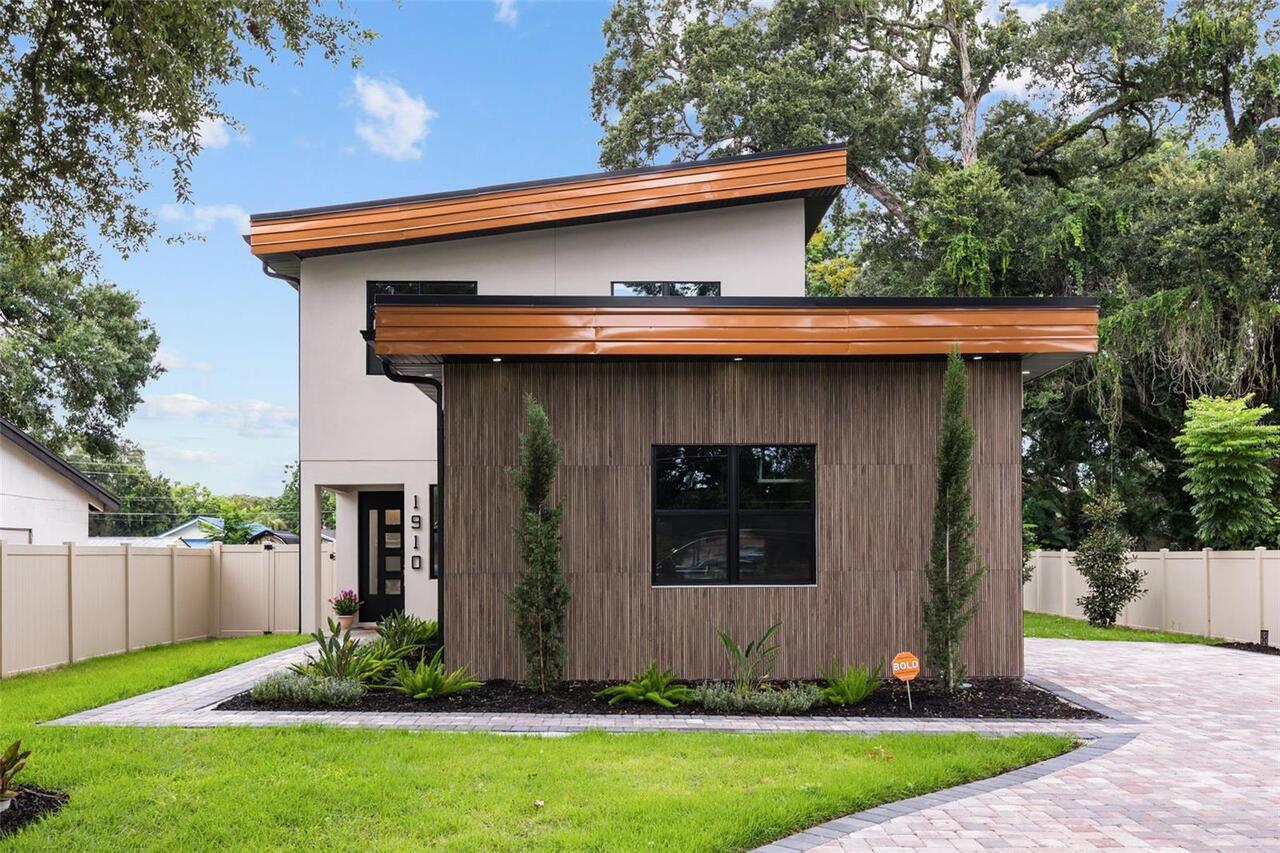
Welcome • Bienvenue • Bienvenido to 1910 Cloverlawn. Experience elevated contemporary living in the heart of Orlando’s h... Read More
Winter Garden Real Estate
$999,270
4 BED
3 BATH
Under Construction. Welcome to Winter Grove in the charming city of Winter Garden. Located 1 mile from Winter Garden Vil... Read More
Hawthorne Real Estate
$848,000
6 BED
3 BATH
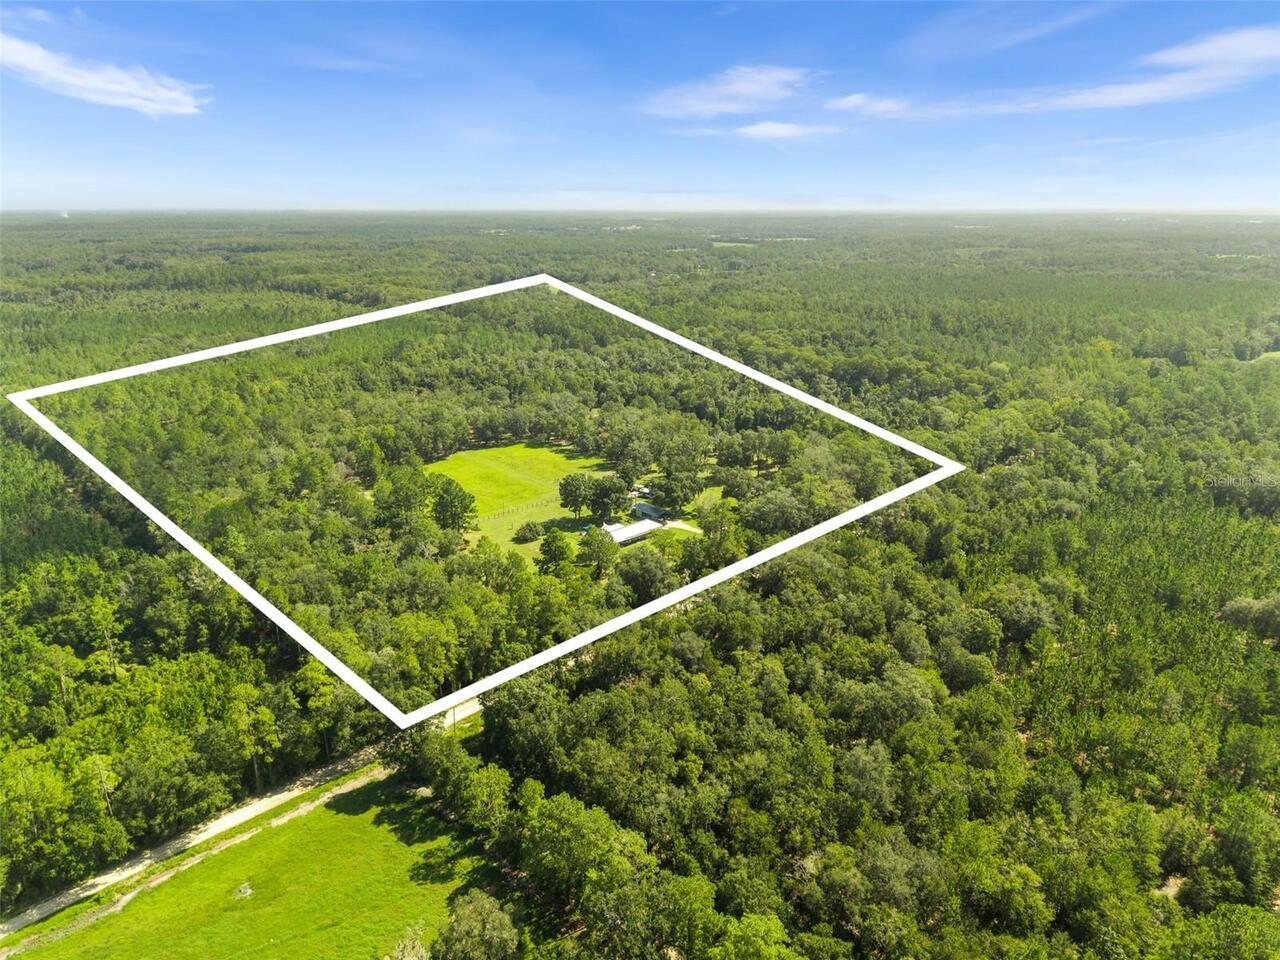
Gorgeous 40-acre gated estate, with two beautifully renovated concrete block homes. Enjoy privacy, versatility, and sere... Read More
Orlando Real Estate
$1,078,000
4 BED
3 BATH
Virtually Staged. Prepare to be impressed by this exceptional 4-bedroom, 3.5-bathroom pool home offering nearly 4,000 sq... Read More
Clearwater Real Estate
$1,125,000
4 BED
3 BATH
RARE OPPORTUNITY IN HIGHLY SOUGHT AFTER BELLAIRE ESTATES , this wonderful mid-century home presents an exceptional oppor... Read More
Contact Sandra Pardo

407-990-2746

Wendy Morris LLC

Licensed in the State of Florida
BK 3146762
16797 Broadwater Avenue
Winter Garden, Florida 34787

Your privacy is our utmost concern. We will never sell your personal information. Privacy Policy
©2026 sandrapardohomes.com - all rights reserved. | Site Map