407-990-2746
Menu

11734 Aldendale Street, Orlando, FL

NEXT
PREV
$1,078,000

($275/sqft)

List Status: Active
11734 Aldendale Street
Orlando, FL 32836


4 beds
3 baths
3925 living sqft
Top Features
  • View: Water, Park/Greenbelt, Pool
  • Subdivision: Thornhill
  • Built in  2007
  • Single Family Residence
Description
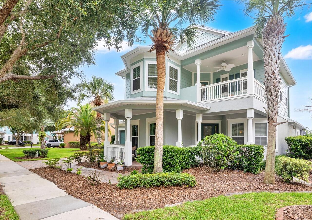
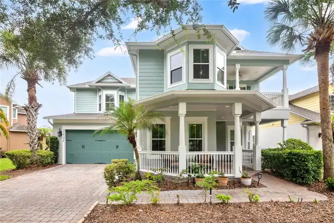
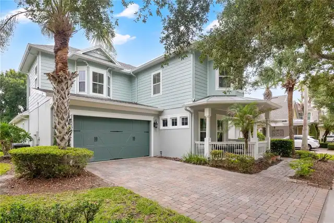
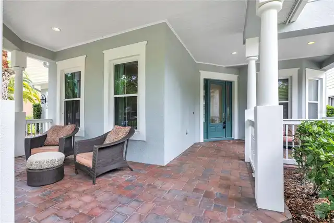
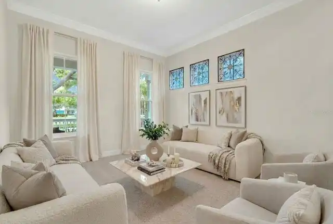
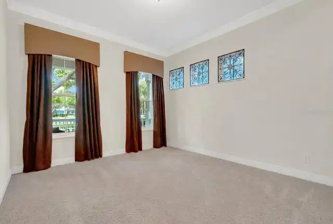
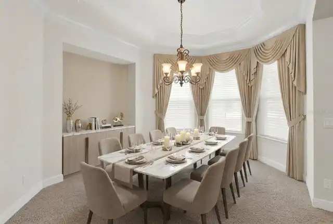
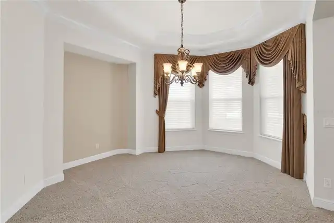
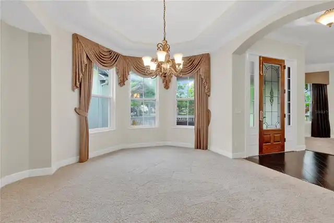
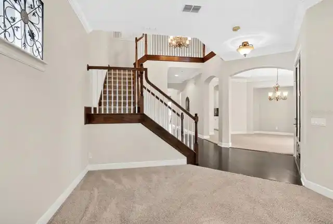
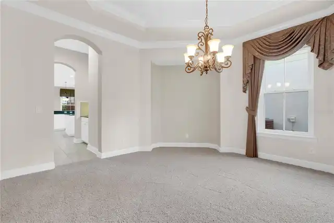
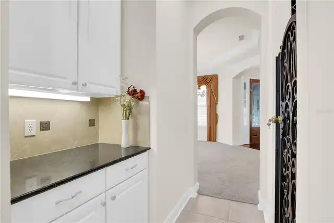
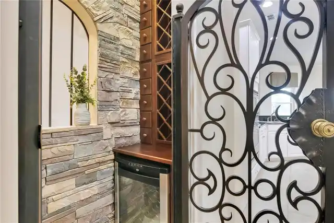
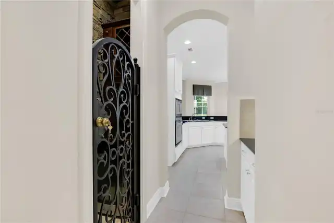
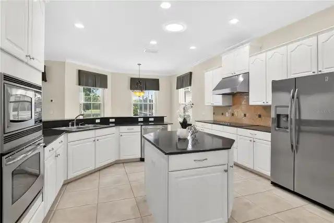
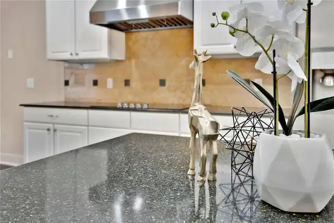
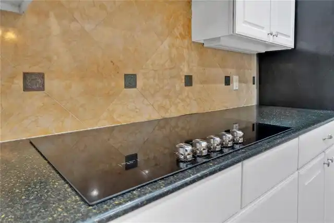
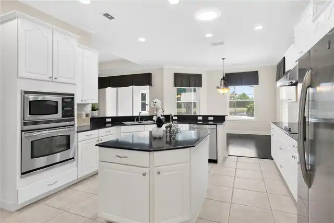
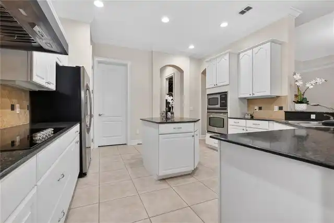
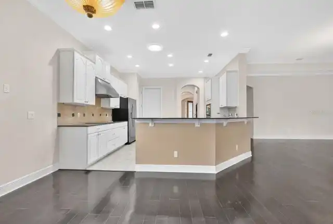
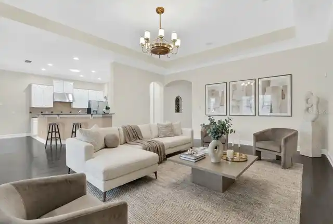
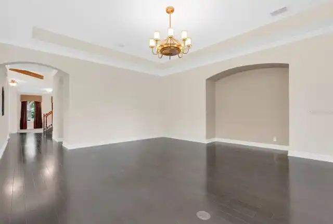
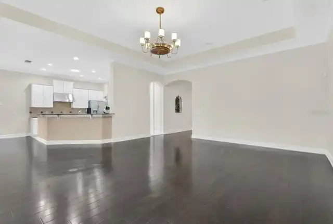
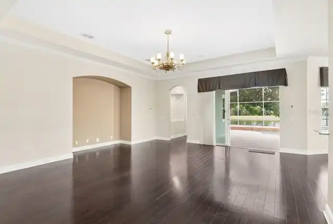
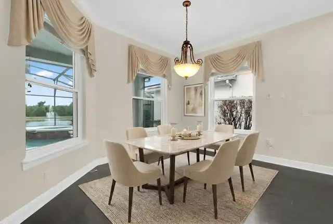
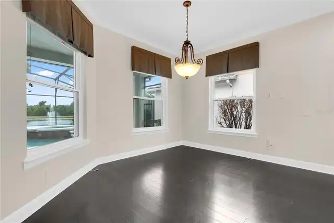
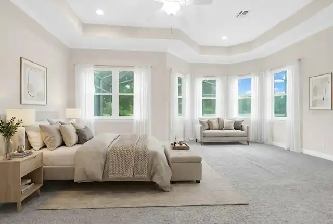
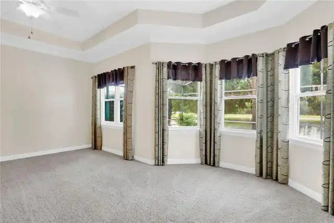
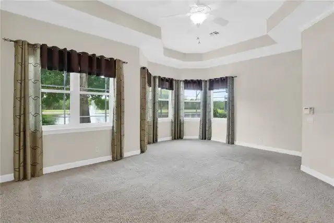
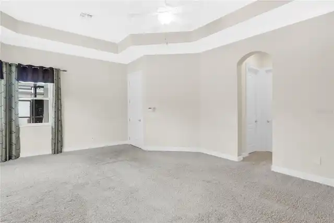
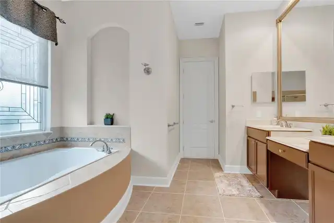
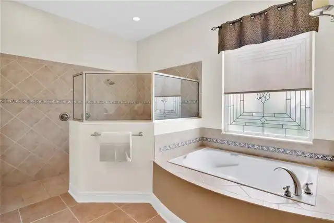
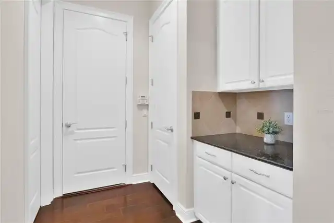
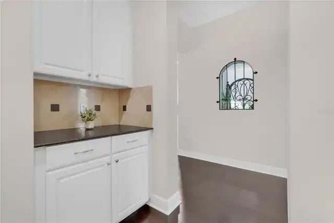
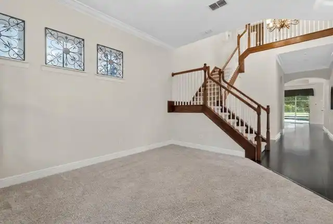
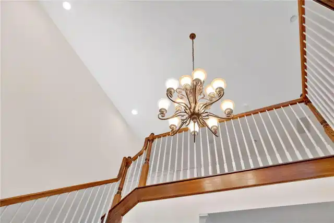
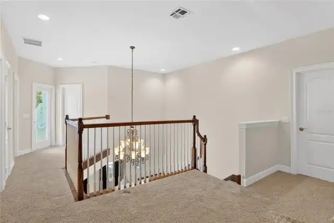
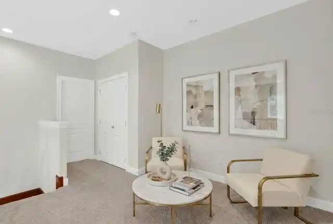
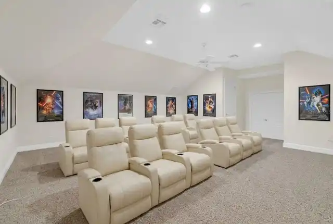
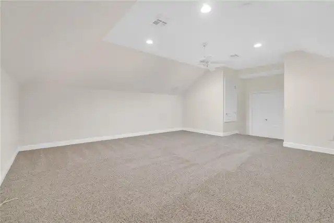
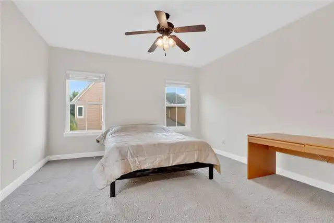
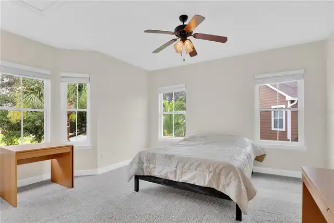
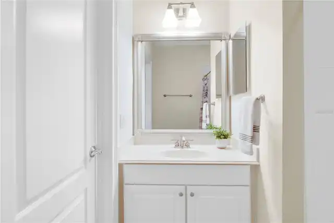
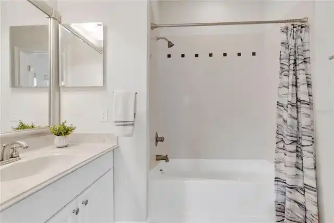
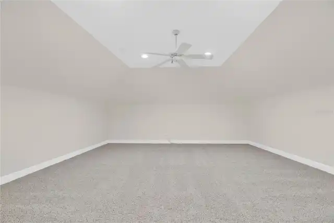
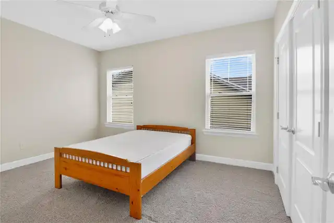
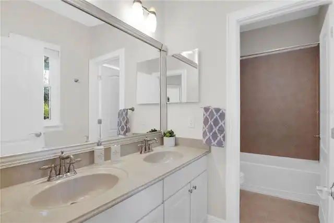
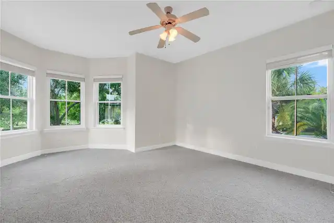
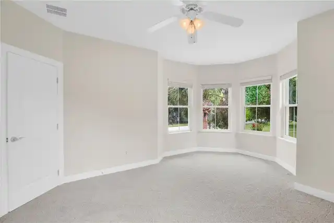
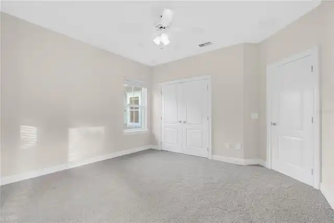
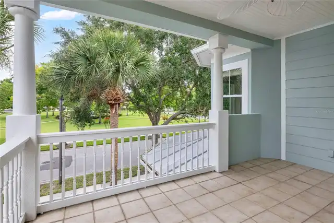
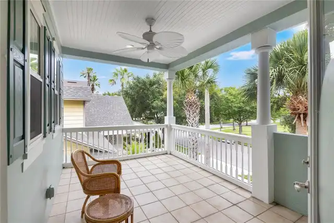
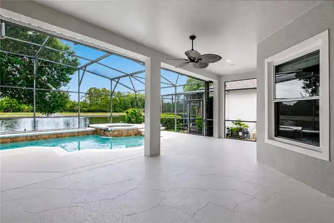
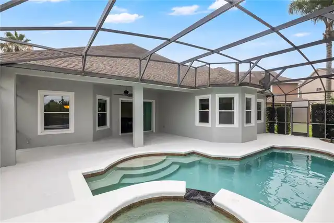
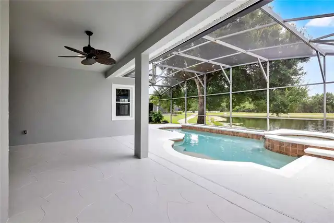
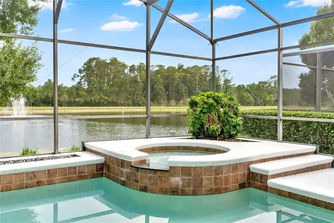
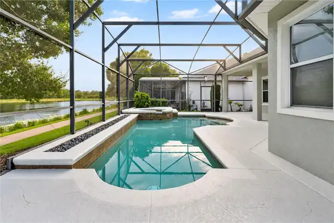
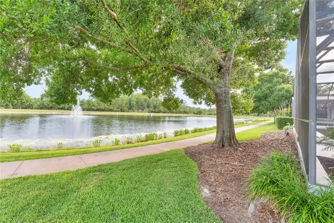
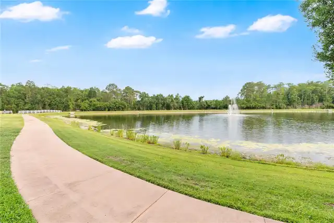
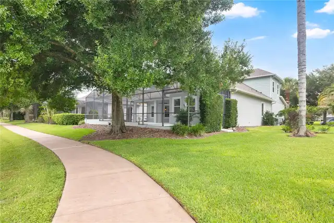
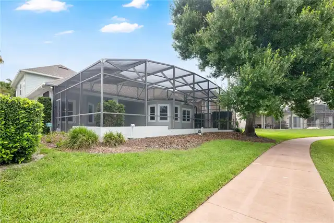
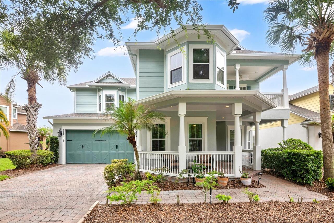
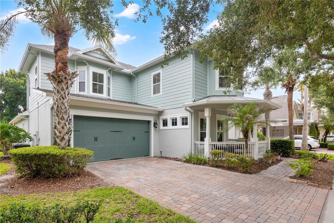
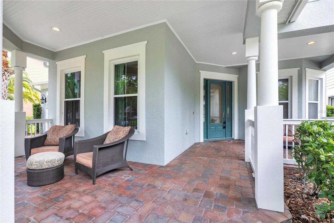
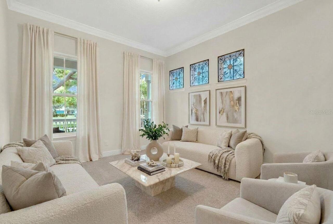
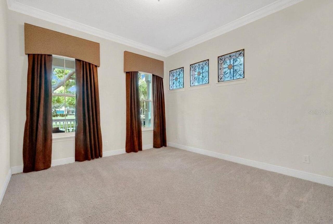
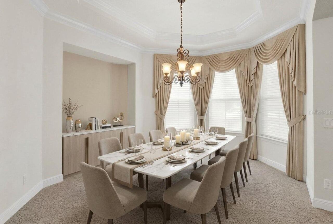
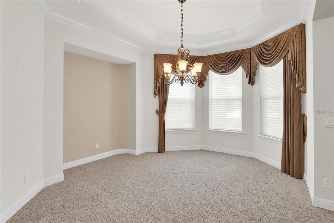
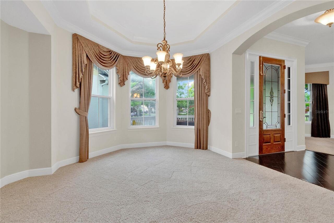
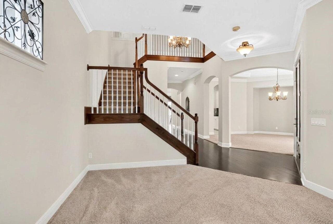
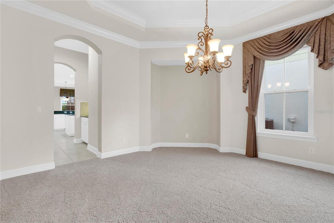
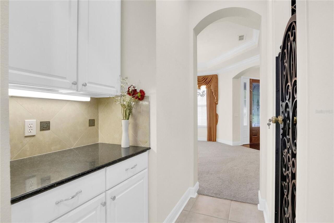
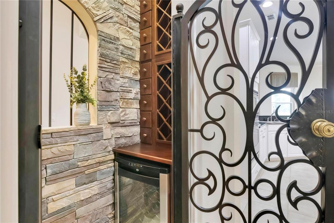
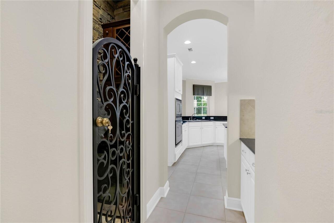
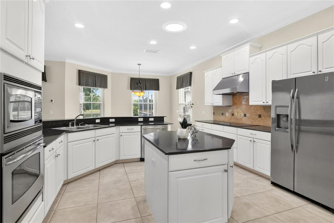
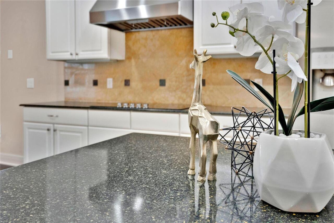
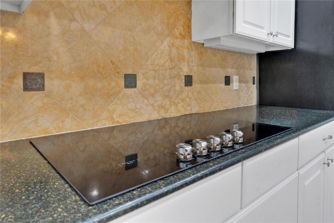
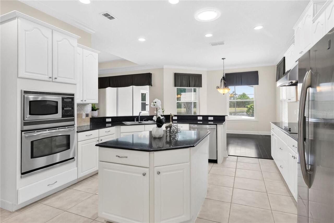
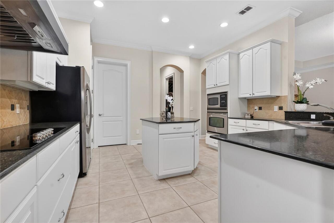
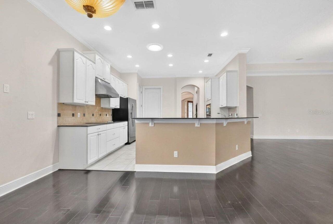
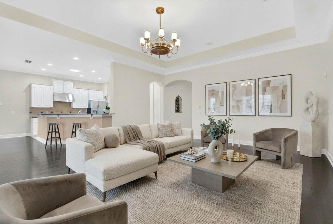
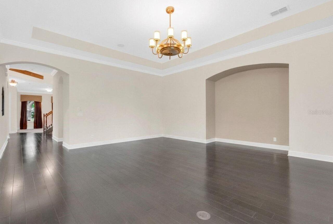
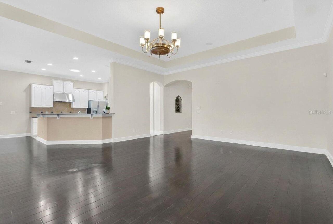
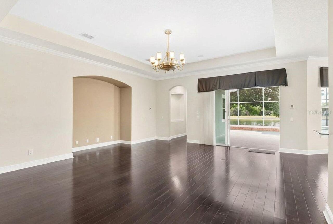
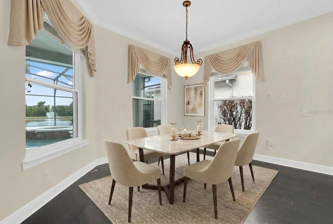
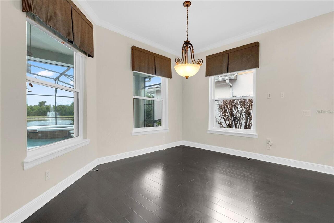
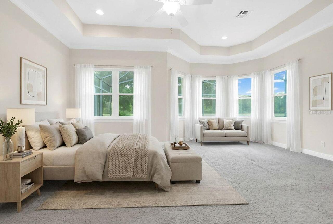
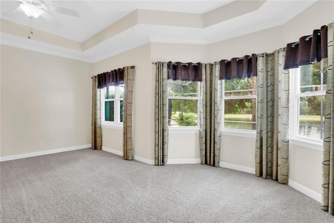
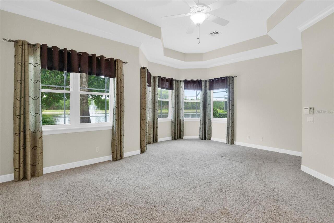
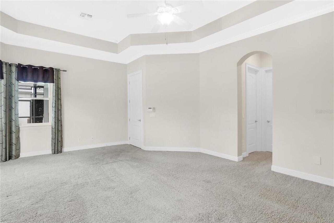
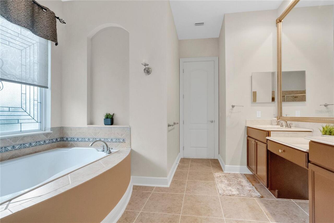
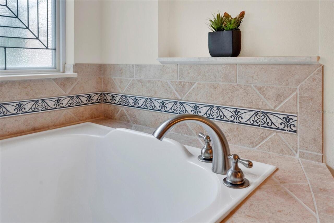
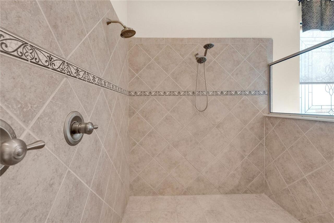
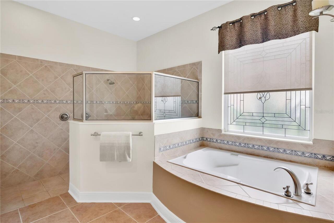
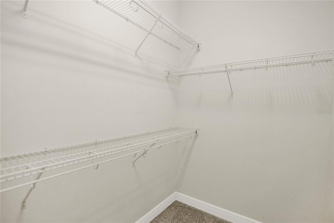
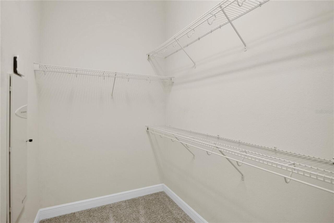
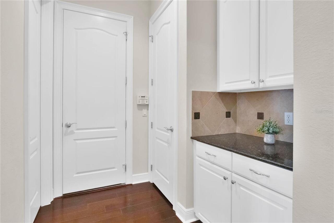
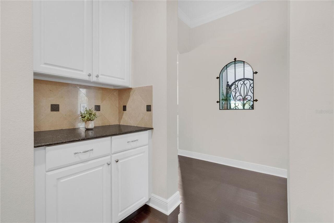
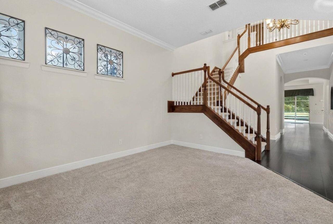
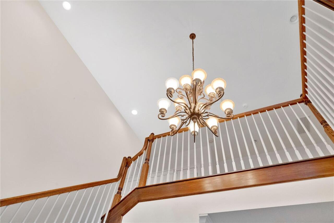
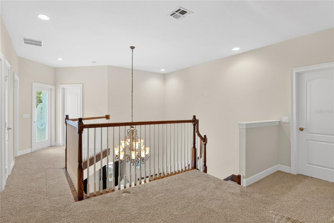
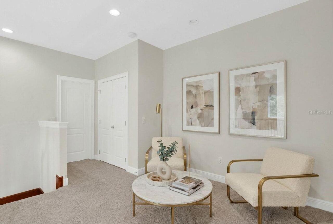
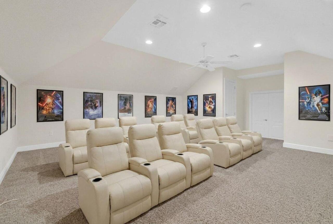
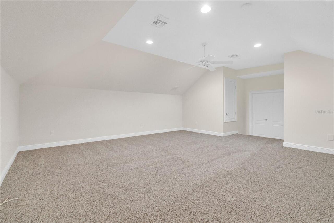
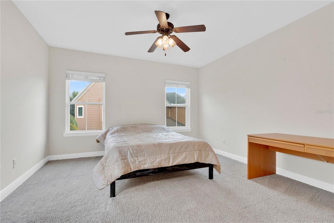
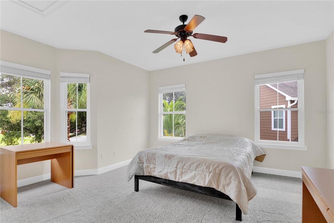
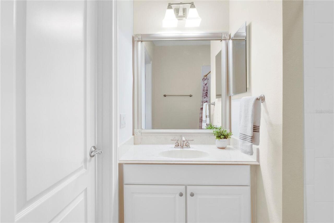
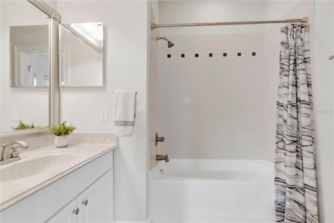
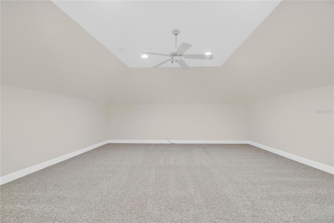
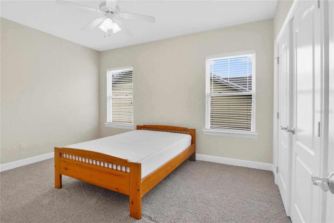
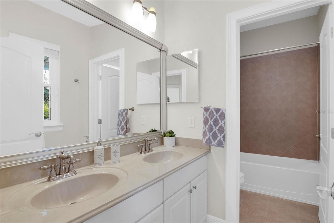
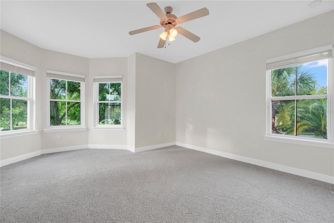
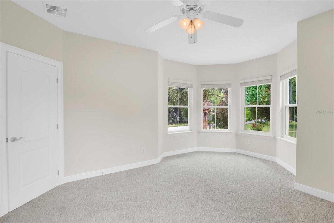
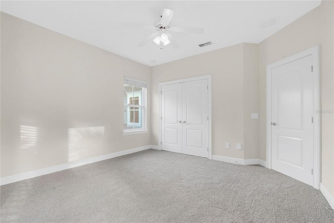
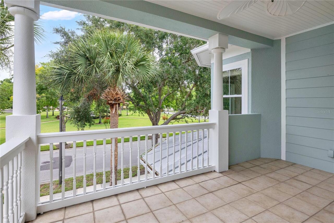
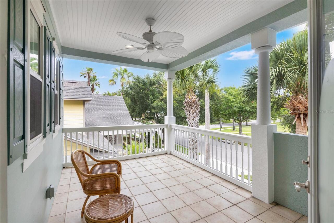
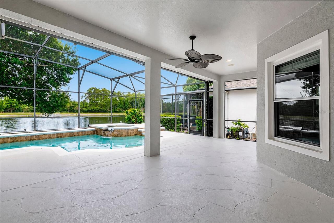
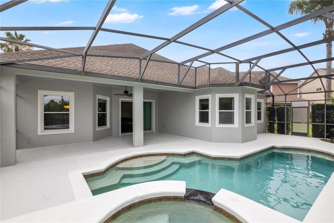
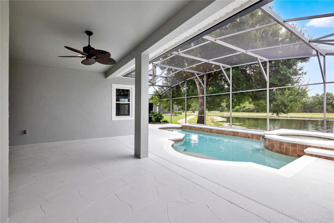
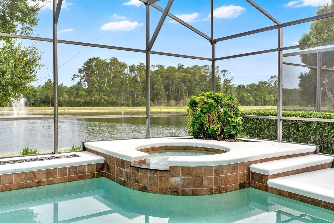
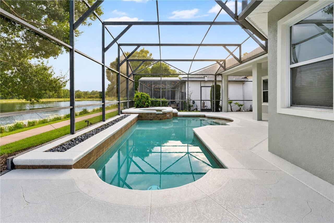
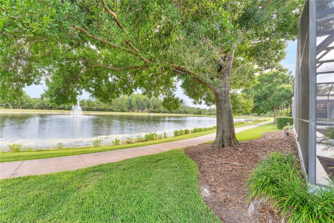
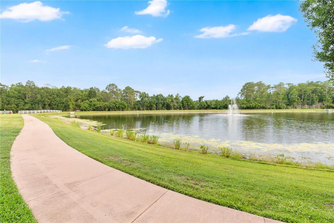
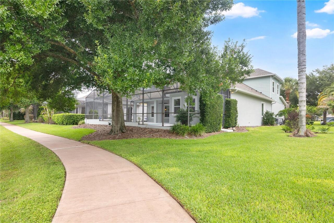
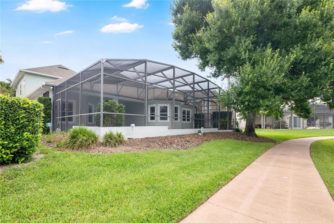
Virtually Staged. Prepare to be impressed by this exceptional 4-bedroom, 3.5-bathroom pool home offering nearly 4,000 square feet of beautifully designed living space. Perfectly positioned with a charming oversized front porch overlooking picturesque green space, this stunning two-story residence combines elegance, comfort, and an incredible Florida lifestyle. From the moment you step inside, you'll be captivated by the soaring ceilings, abundant natural light, and impressive architectural details. The grand entry is flanked by a formal living room that can easily serve as a private office or den, along with a beautiful formal dining room ideal for hosting family gatherings and special occasions. At the heart of the home, the expansive chef's kitchen is a dream come true, featuring abundant cabinetry and counter space, a butler's pantry, and a dedicated wine room—perfect for entertaining in style. The adjoining breakfast nook offers breathtaking views of the covered lanai, sparkling pool, and tranquil pond beyond, creating the perfect backdrop for everyday living. The luxurious first-floor primary suite serves as a private retreat, complete with a spa-inspired en-suite bath designed for ultimate relaxation and comfort. Upstairs, an elegant gallery overlooks the front foyer and entryway below, creating a dramatic and welcoming architectural feature. The second floor offers three generously sized secondary bedrooms, a dedicated media room perfect for movie nights and game-day gatherings, a private balcony, and a cozy loft space ideal for a reading nook, study area, or homework station. Step outside and discover your own private oasis. Whether you're enjoying a morning coffee on the covered lanai, hosting poolside gatherings, or taking in the peaceful pond views, this outdoor living space is designed to be enjoyed year-round. As the sun sets, you’ll be treated to the nightly spectacle of FIREWORKS right from the comfort of your backyard, adding a magical touch to your
Property Details
Property Features
Property Sub Type
Single Family Residence
View
Water, Park/Greenbelt, Pool
Parking
Driveway, Garage Door Opener, Guest
Pool
Screen Enclosure, Gunite, Lighting, Deck, In Ground
County
Orange
Subdivision
THORNHILL
Additional Information
Additional Lease Restrictions
Check HOA rules and regulations - no short term rentals allowed.
Additional Parcels YN
false
Additional Rooms
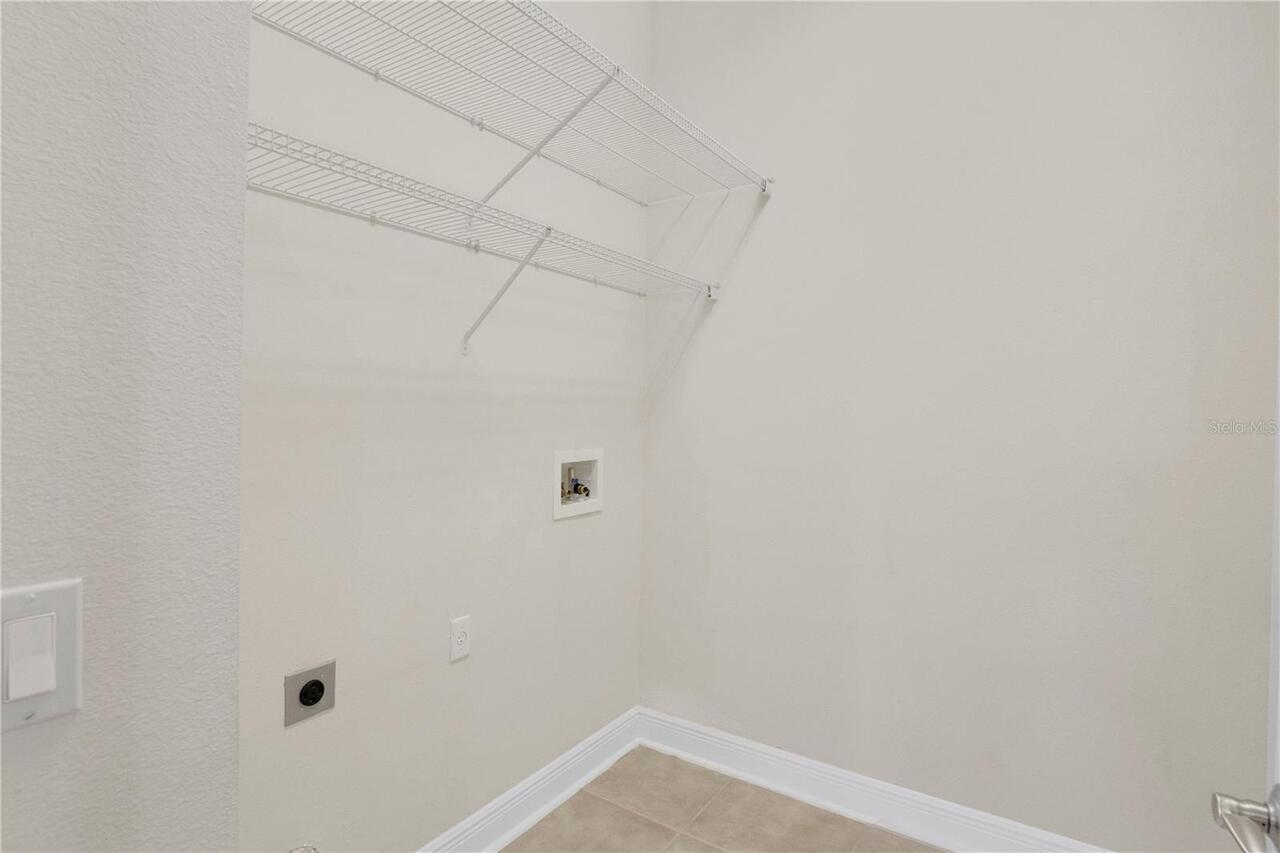
Breakfast Room Separate, Den/Library/Office, Formal Dining Room Separate, Formal Living Room Separate, Great Room, Inside Utility, Loft, Media Room
Alternate Key Folio Num
06-24-28-7943-00-460
Appliances
Built-In Oven, Cooktop, Dishwasher, Disposal, Electric Water Heater, Microwave, Range Hood, Refrigerator, Wine Refrigerator
Architectural Style
Key West
Association Amenities
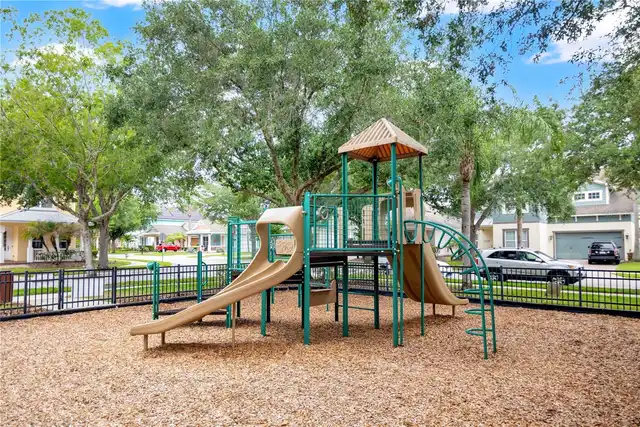
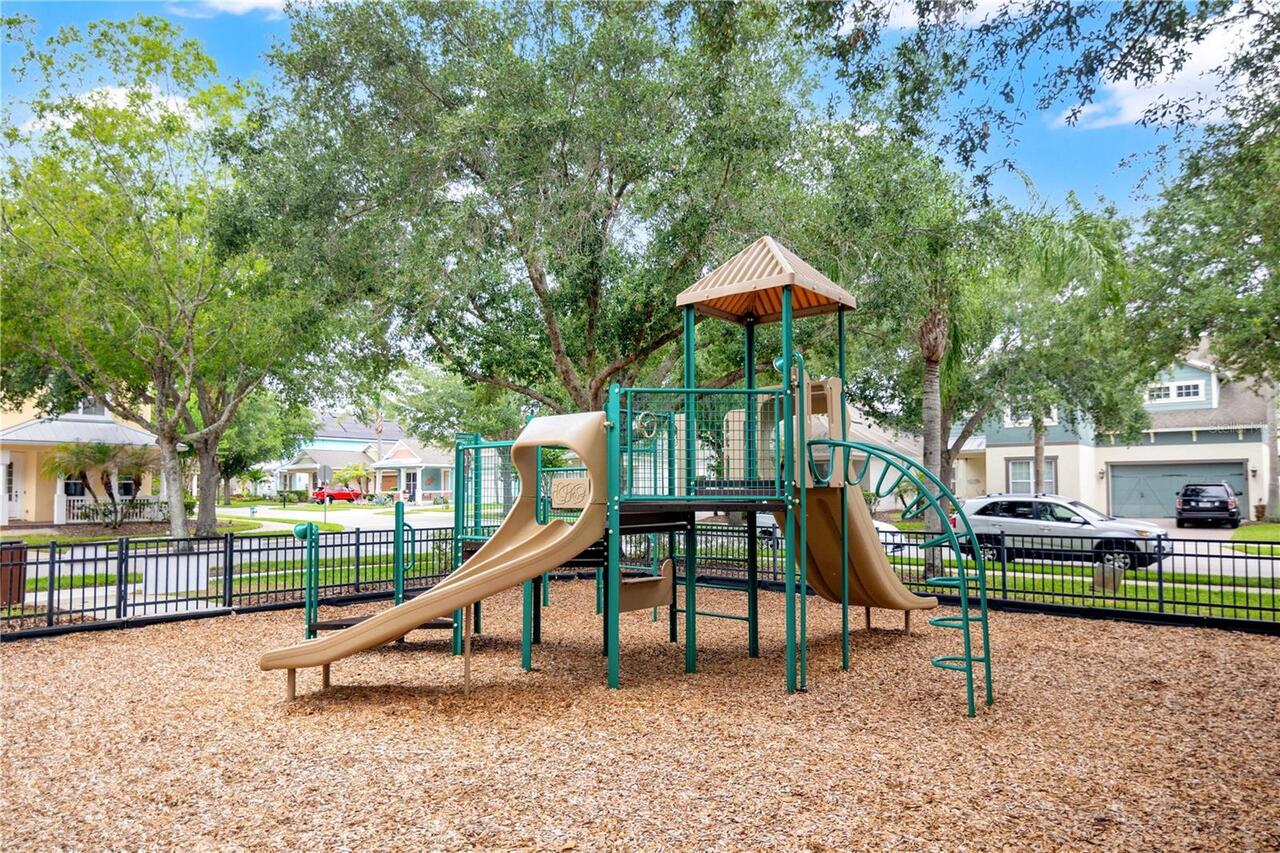
Park, Playground
Association Email
CSD@vistacamfl.com
Association Fee
620
Association Fee Frequency
Quarterly
Association Fee Includes
Maintenance Grounds, Management
Association Fee Requirement
Required
Association URL
www.vistacamfl.com
Association YN
true
Attached Garage YN
true
Available For Lease YN
1
Bathrooms Total Integer
4
Building Area Source
Public Records
Building Area Total
4861
Building Area Total Srch SqM
451.60
Building Area Units
Square Feet
Calculated List Price By Calculated SqFt
274.65
Carport YN
false
Community Features
Association Recreation - Owned, Deed Restrictions, Irrigation-Reclaimed Water, Park, Playground, Sidewalks, Street Lights
Construction Materials
Block, Cement Siding, Stucco, Frame
Cooling
Central Air
Country
US
Cumulative Days On Market
93
Current Price
1078000.00
Direction Faces
East
Elementary School
Castleview Elementary
Exterior Features
Balcony, Private Mailbox, Rain Gutters, Sidewalk
Fireplace YN
false
Flood Zone Code
X
Flood Zone Date
2009-09-25
Flood Zone Panel
12095C0395F
Flooring
Carpet, Ceramic Tile, Wood
Foundation Details
Slab
Furnished
Unfurnished
Garage Spaces
2
Garage YN
true
Heating
Central, Electric
High School
Windermere High School
Homestead YN
1
Interior Features
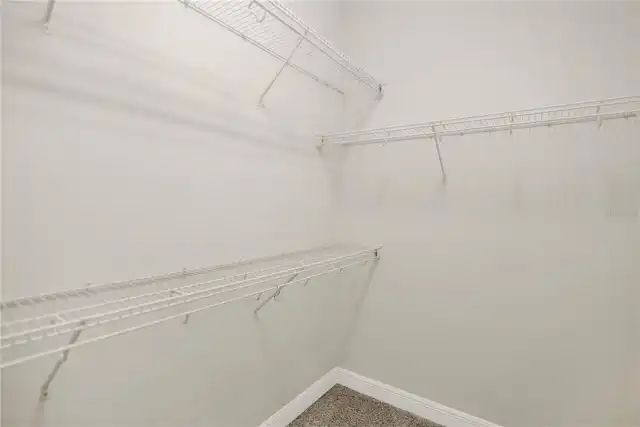
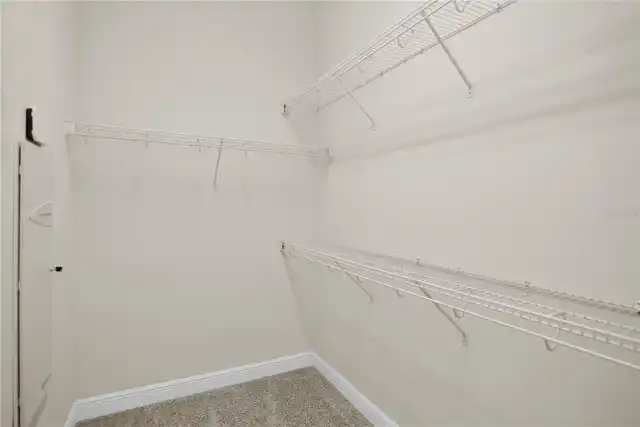
Ceiling Fans(s), High Ceilings, Kitchen/Family Room Combo, Open Floorplan, Primary Bedroom Main Floor, Stone Counters, Tray Ceiling(s), Walk-In Closet(s), Window Treatments
Internet Address Display YN
true
Internet Automated Valuation Display YN
false
Internet Consumer Comment YN
false
Internet Entire Listing Display YN
true
Laundry Features
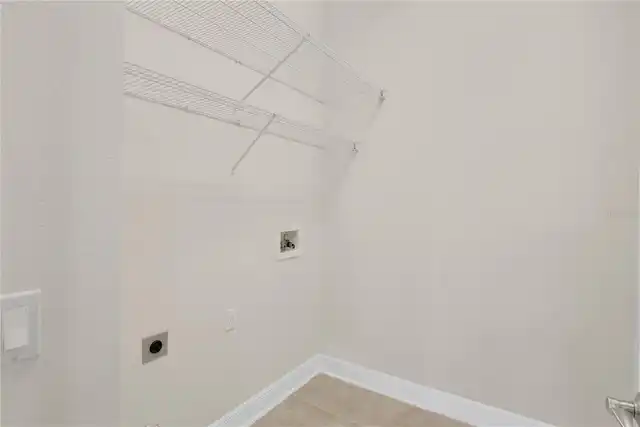
Inside, Laundry Room
Lease Restrictions YN
1
Levels
Two
List AOR
Orlando Regional
Living Area Meters
364.64
Living Area Source
Appraiser
Living Area Units
Square Feet
Lot Size Acres
0.17
Lot Size Square Feet
7199
Lot Size Square Meters
669
Middle Or Junior School
Horizon West Middle School
Minimum Lease
8-12 Months
Modification Timestamp
2026-09-13T19:06:21.081Z
Monthly HOA Amount
206.67
New Construction YN
false
Occupant Type
Vacant
Other Equipment
Irrigation Equipment
Ownership
Fee Simple
Parcel Number
06-24-28-7943-00-460
Patio And Porch Features
Covered, Deck, Front Porch, Patio
Pet Restrictions
Please check with HOA if there are any pet restrictions.
Pets Allowed
Yes
Pool Private YN
true
Postal Code Plus 4
8854
Previous List Price
1088000
Price Change Timestamp
2026-07-16T20:51:47.000Z
Public Survey Range
28
Public Survey Section
06
RATIO Current Price By Calculated SqFt
274.65
Realtor Info
As-Is, Floor Plan Available, No Sign
Road Surface Type
Asphalt, Paved
Roof
Shingle
Room Count
11
Senior Community YN
false
Sewer
Public Sewer
Showing Requirements
Sentri Lock Box, ShowingTime
Spa Features
In Ground
Spa YN
true
Status Change Timestamp
2026-06-12T12:55:48.000Z
Tax Annual Amount
6896
Tax Block
7943-00
Tax Book Number
65-55
Tax Legal Description
THORNHILL, A REPLAT 65/55 LOT 46
Tax Lot
460
Tax Year
2025
Total Acreage
0 to less than 1/4
Total Annual Fees
2480.00
Total Monthly Fees
206.67
Township
24
Universal Property Id
US-12095-N-062428794300460-R-N
Unparsed Address
11734 ALDENDALE ST
Utilities
Cable Available, Electricity Connected, Sewer Connected, Underground Utilities
Vegetation
Mature Landscaping, Oak Trees, Trees/Landscaped
Water Access
Pond
Water Access YN
1
Water Source
Public
Water View
Pond
Water View YN
1
Waterfront YN
false
Window Features
Skylight(s), Blinds, Drapes, Rods, Window Treatments
Zoning
P-D
Neighborhood Map
Popup

Property Photos
Listing Photo
Listing Photo
Listing Photo
Listing Photo
Listing Photo
Listing Photo
Listing Photo
Listing Photo
Listing Photo
Listing Photo
Listing Photo
Listing Photo
Listing Photo
Listing Photo
Listing Photo
Listing Photo
Listing Photo
Listing Photo
Listing Photo
Listing Photo
Listing Photo
Listing Photo
Listing Photo
Listing Photo
Listing Photo
Listing Photo
Listing Photo
Listing Photo
Listing Photo
Listing Photo
Listing Photo
Listing Photo
Listing Photo
Listing Photo
Listing Photo
Listing Photo
Listing Photo
Listing Photo
Listing Photo
Listing Photo
Listing Photo
Listing Photo
Listing Photo
Listing Photo
Listing Photo
Listing Photo
Listing Photo
Listing Photo
Listing Photo
Listing Photo
Listing Photo
Listing Photo
Listing Photo
Listing Photo
Listing Photo
Listing Photo
Listing Photo
Listing Photo
Listing Photo
Listing Photo
Listing Photo
Listing Photo
Listing Photo
Listing Photo
Listing Photo
Listing Photo
Listing Photo
Listing Photo
Listing Photo
Listing Photo
Listing Photo
Listing Photo
Listing Photo
Listing Photo
Listing Photo
Listing Photo
Listing Photo
Listing Photo
Listing Photo
Listing Photo
Listing Photo
Listing Photo
Listing Photo
Listing Photo
Listing Photo
Listing Photo
Listing Photo
Listing Photo
Listing Photo
Listing Photo
Listing Photo
Listing Photo
Listing Photo
Listing Photo
Listing Photo
Listing Photo
Listing Photo
Listing Photo
Listing Photo
Listing Photo
Listing Photo
Listing Photo
Listing Photo
Listing Photo
Listing Photo
Listing Photo
Listing Photo
Listing Photo
Listing Photo
Listing Photo
Listing Photo
Listing Photo
Listing Photo
Listing Photo
Listing Photo
Listing Photo
Listing Photo
Listing Photo
Listing Photo
Listing Photo
Listing Photo
Listing Photo
Listing Photo
Listing Photo
Listing Photo
Listing Photo
Listing Photo
Listing Photo
Listing Photo
Listing Photo
Listing Photo
Listing Photo
Listing Photo
Listing Photo
Listing Photo
Listing Photo

MLS #MFRO6415686 Listing courtesy of Charles Rutenberg Realty Orlando provided by Stellar MLS.

Similar Listings

$974,500
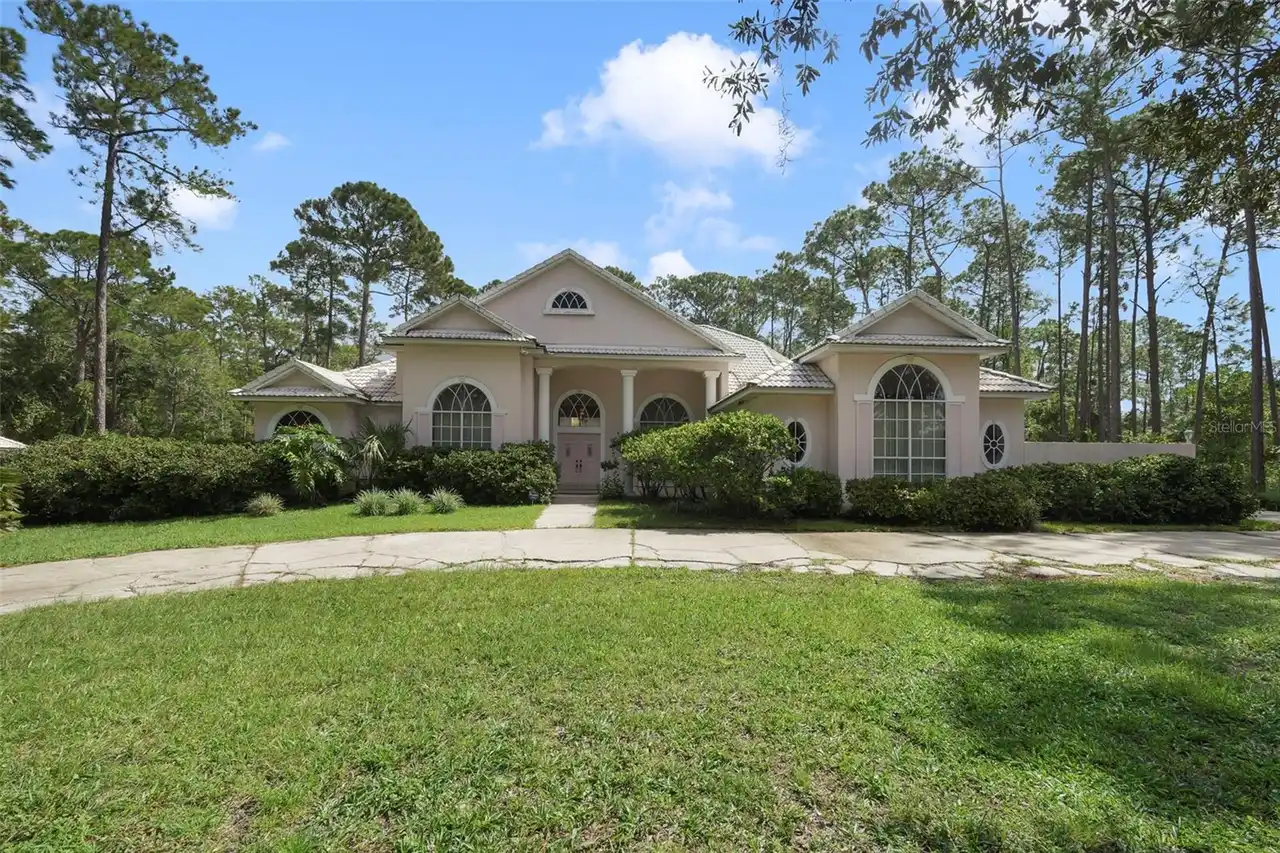
4937 Chuluota Road
Orlando
4BR/3BA
| Active
$985,000
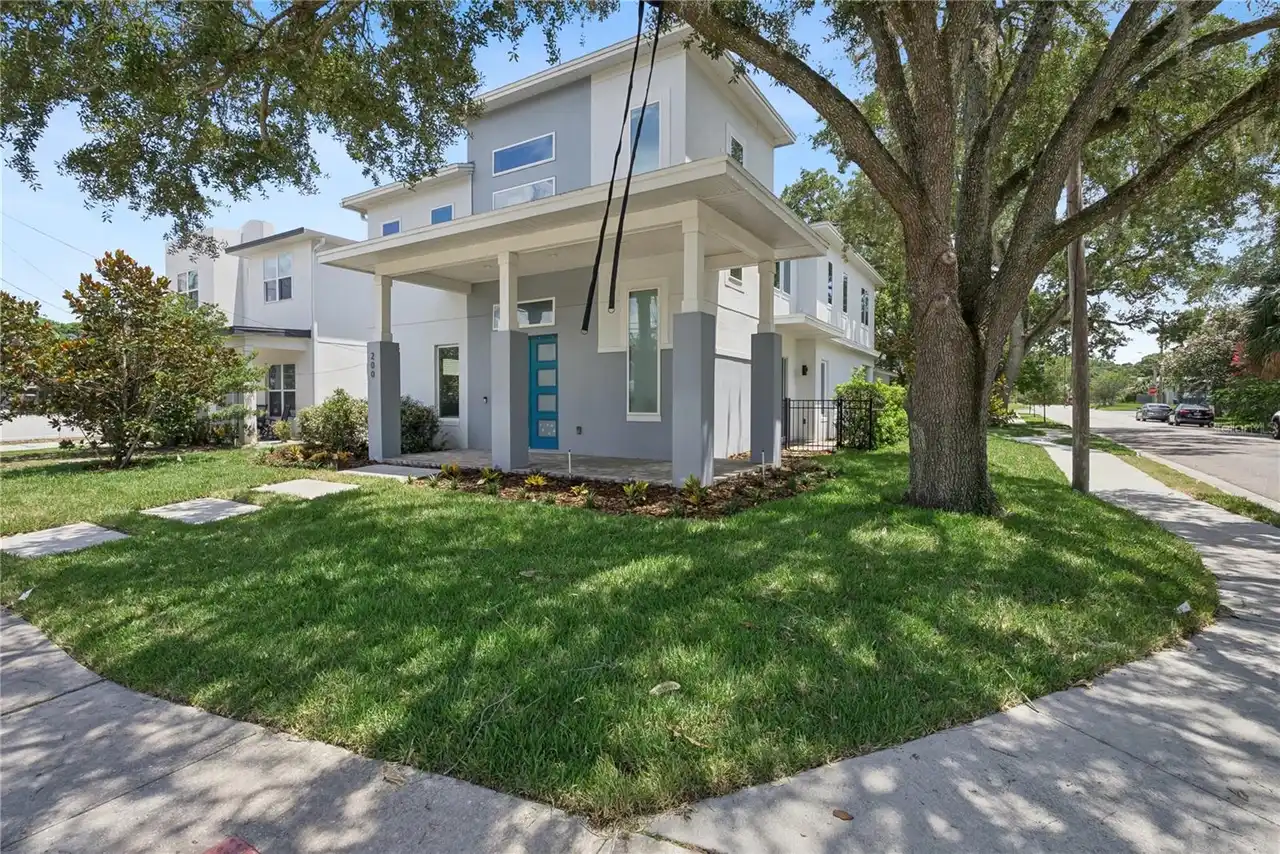
200 E Grant Street
Orlando
4BR/3BA
| Active
$998,000
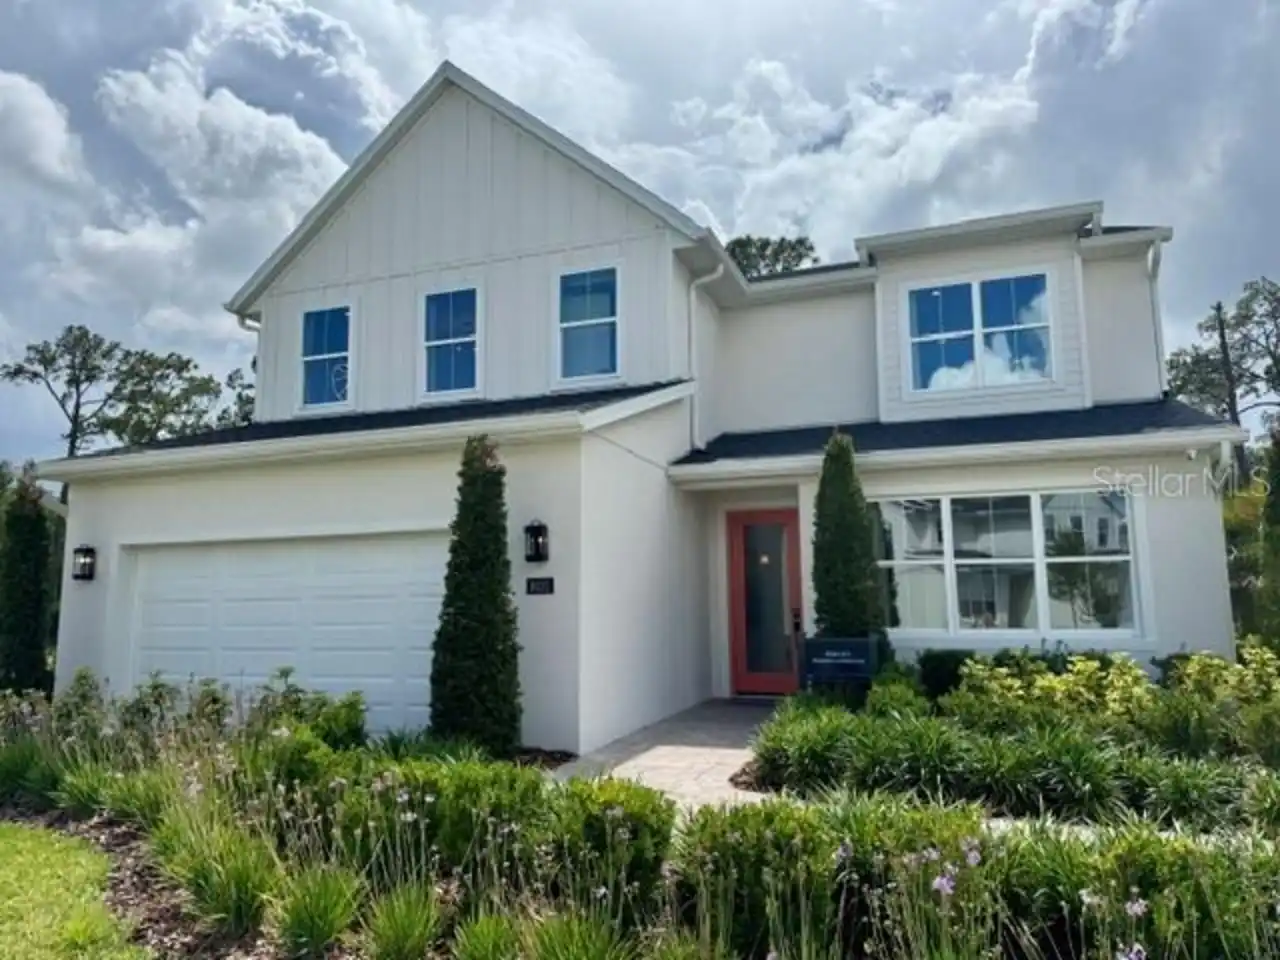
8031 Timberwood Lane
Orlando
4BR/3BA
| Active
$999,000
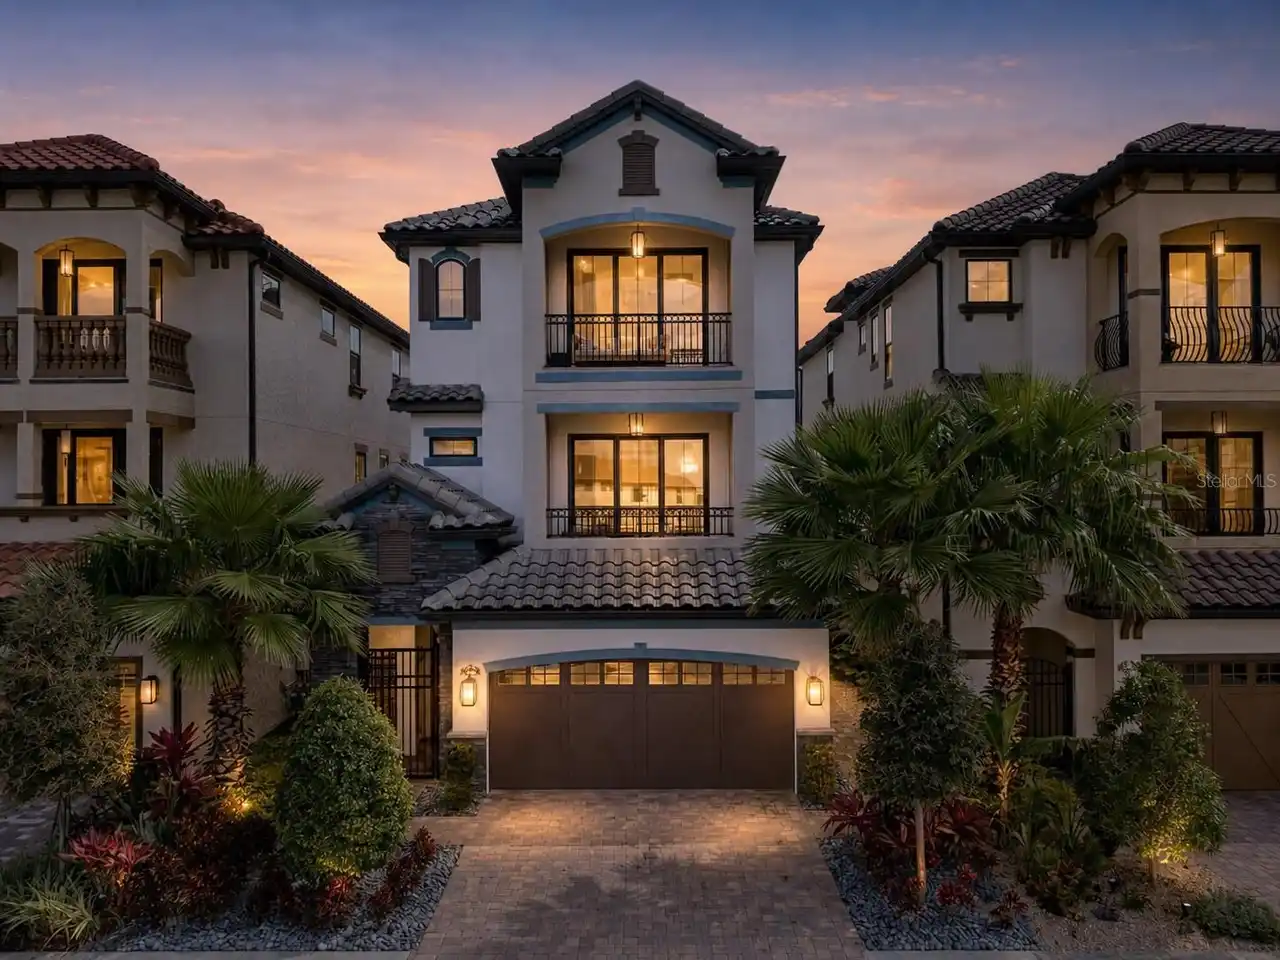
7661 Toscana Boulevard
Orlando
4BR/3BA
| Active


All listing information is deemed reliable but not guaranteed and should be independently verified through personal inspection by appropriate professionals. Listings displayed on this website may be subject to prior sale or removal from sale; availability of any listing should always be independent verified. Listing information is provided for consumer personal, non-commercial use, solely to identify potential properties for potential purchase; all other use is strictly prohibited and may violate relevant federal and state law. The source of the listing data is as follows: Stellar MLS (updated 10/13/26 10:04 PM) |

Listing Search


Translate Tool

Featured Listings
Altamonte Springs Real Estate
$824,900
4 BED
3 BATH
A GREAT HOUSE FOR ENTERTAINING! If you are looking for a house for entertaining, this is the place for you. Total living... Read More
New Port Richey Real Estate
$850,000
5 BED
3 BATH
Under contract-accepting backup offers. Welcome to your ultimate multi-generational Gulf-front retreat in the highly sou... Read More
Ormond Beach Real Estate
$849,900
2 BED
2 BATH
Welcome to your own slice of paradise in beautiful Ormond-by-the-Sea! Just steps from the Atlantic Ocean, this charming ... Read More
Apollo Beach Real Estate
$825,000
4 BED
3 BATH
Virtually Staged. After an extensive renovation in 2026, we are proud to present 6402 Rubia Circle, an exceptional 4-bed... Read More
Odessa Real Estate
$985,000
5 BED
3 BATH
Located in The Eagles, an executive golf community with 24-hour guarded access, this is a rare opportunity to own a cust... Read More
Nokomis Real Estate
$1,369,999
4 BED
3 BATH
RARE GULF WATERFRONT GEM ON ROBERTS BAY! Welcome to 108 Sunrise Drive, where sparkling bay waters, coastal breezes, lush... Read More
Frostproof Real Estate
$1,299,000
4 BED
3 BATH
Experience refined Lakeview living in this stunning modern French Colonial estate, custom built in 2025 and perfectly si... Read More
Sarasota Real Estate
$995,000
2 BED
2 BATH
PROVEN SIESTA KEY INCOME PROPERTY – 2026 IS SHAPING UP TO BE ONE OF ITS BEST RENTAL YEARS YET Own a turnkey, income-prod... Read More
St Petersburg Real Estate
$939,000
4 BED
3 BATH
Tucked within the waterfront community of Playa Escondida, this rarely available multi-level townhome offers the kind of... Read More
Clermont Real Estate
$895,000
4 BED
3 BATH
STUNNING HOME WITH A ONE-OF-A-KIND LAKE VIEW! Welcome to a home where comfort, elegance, and beautiful views come togeth... Read More
Contact Sandra Pardo

407-990-2746

Wendy Morris LLC

Licensed in the State of Florida
BK 3146762
16797 Broadwater Avenue
Winter Garden, Florida 34787

Your privacy is our utmost concern. We will never sell your personal information. Privacy Policy
©2026 sandrapardohomes.com - all rights reserved. | Site Map