407-990-2746
Menu

5103 Broken Sound Lane, Valrico, FL

NEXT
PREV
$875,000

($308/sqft)

List Status: Contingent
5103 Broken Sound Lane
Valrico, FL 33596


4 beds
3 baths
2840 living sqft
Top Features
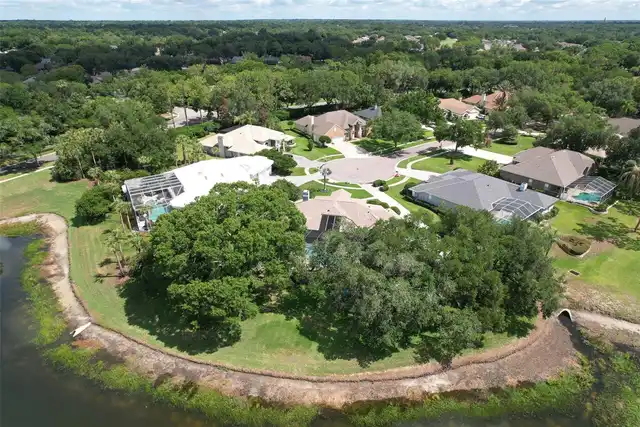
  • Frontage: Pond
  • View: Water, Golf Course, Trees/Woods, Pool
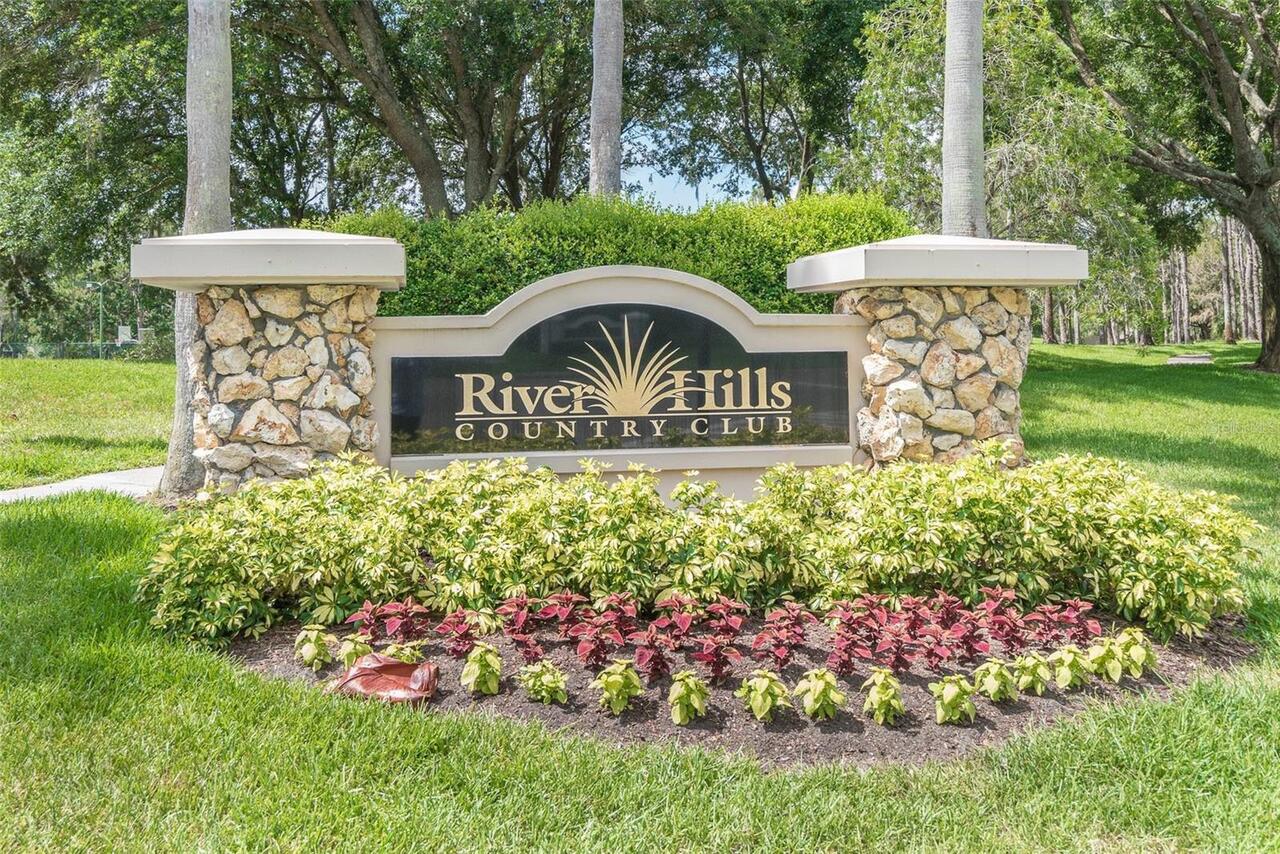
  • Subdivision: River Hills Country Club Ph
  • Built in  1990
  • Single Family Residence
Description
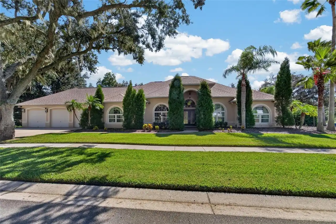
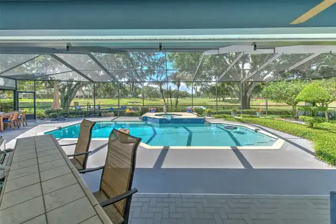
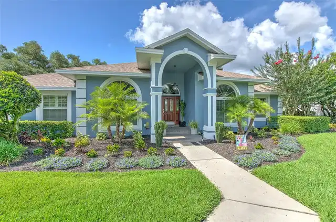
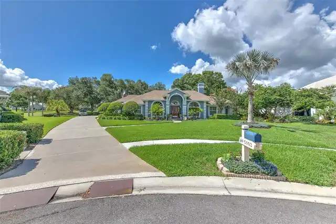
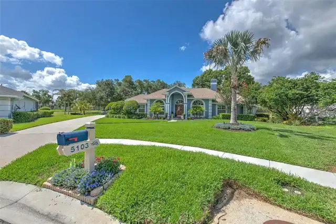
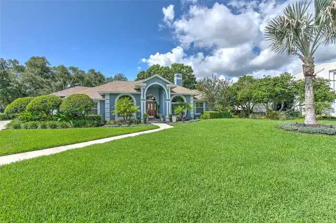
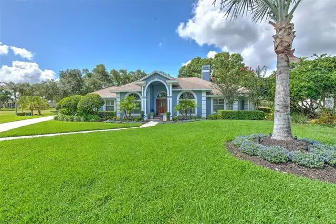
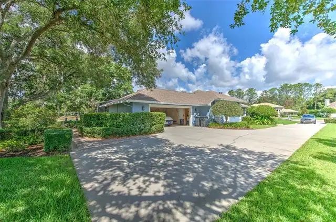
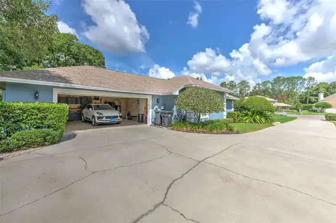
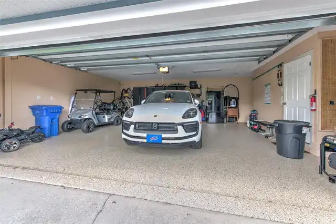
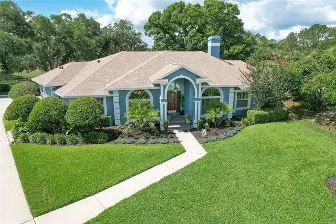
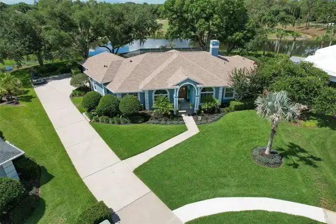
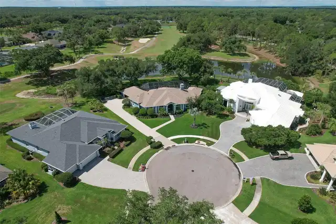
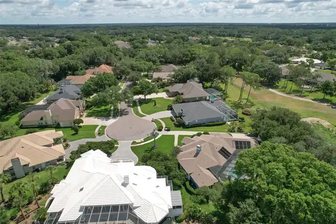
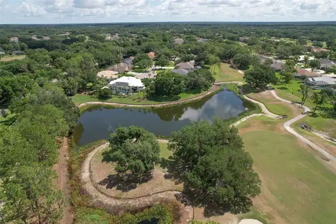
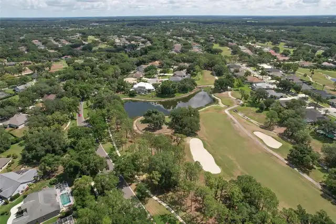
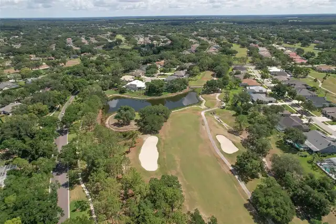
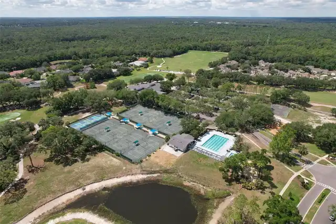
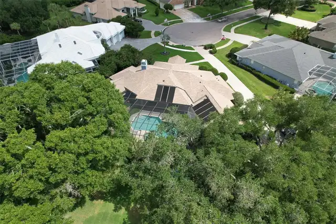
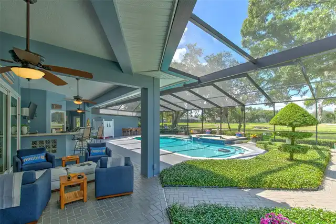
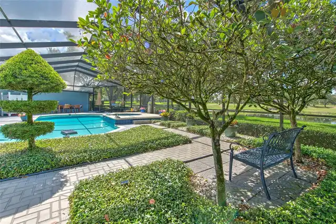
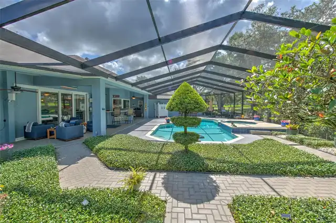
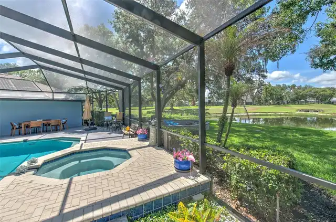
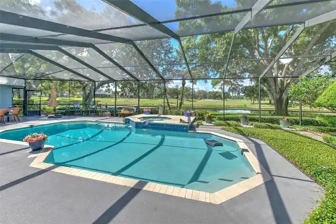
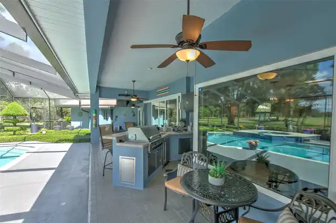
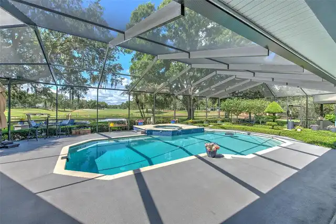
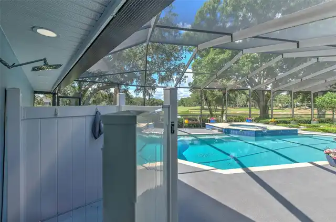
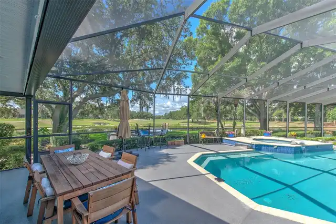
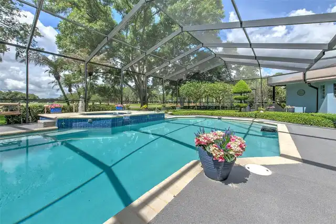
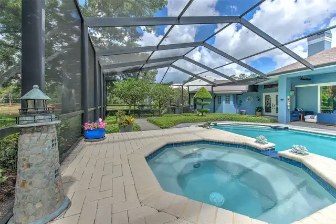
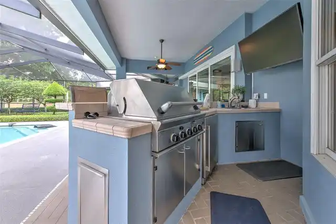
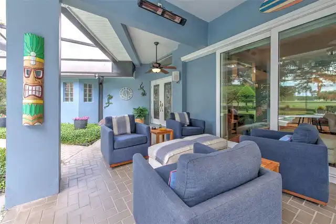
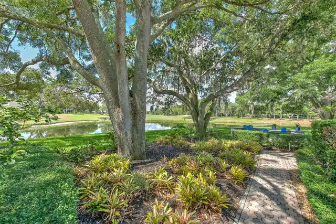
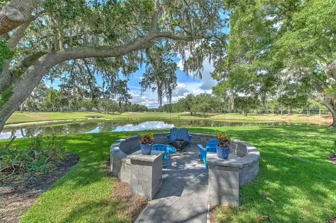
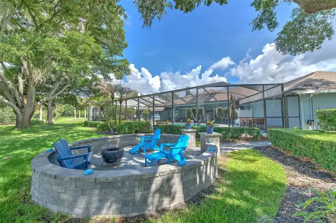
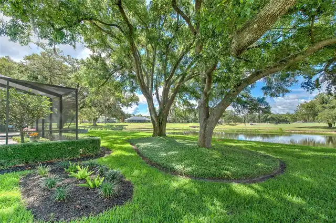
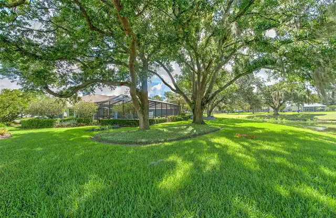
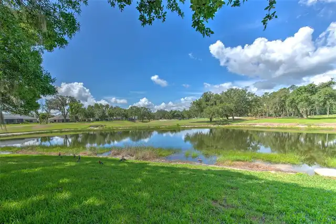
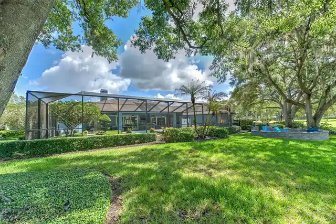
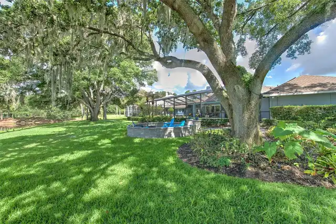
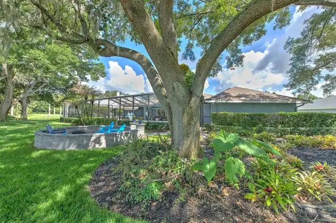
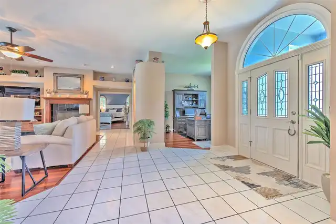
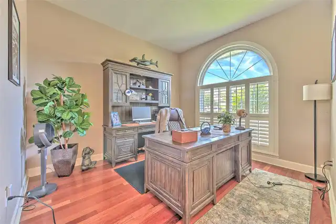
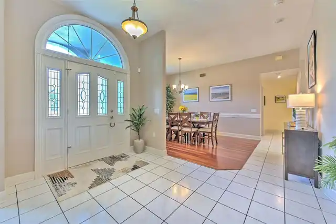
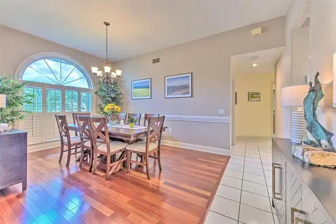
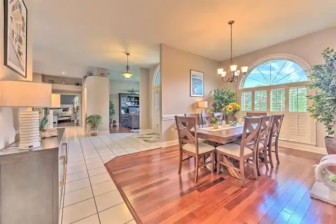
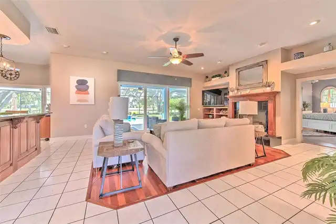
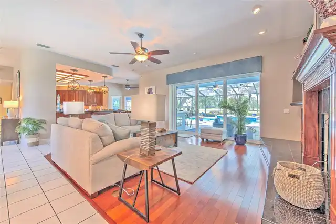
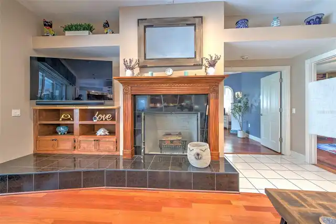
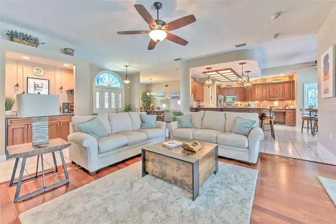
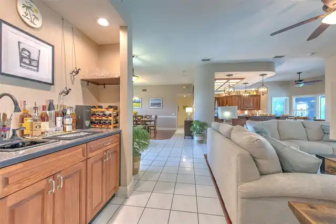
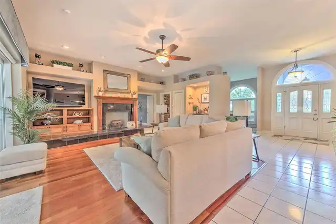
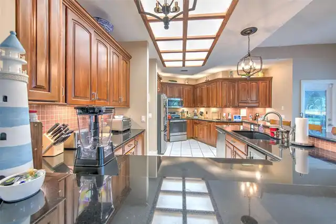
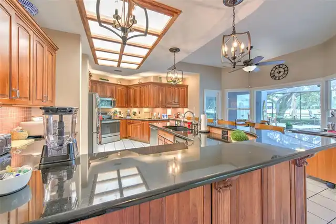
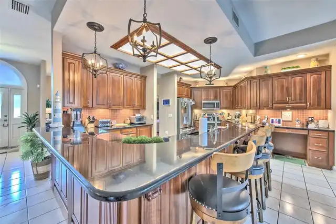
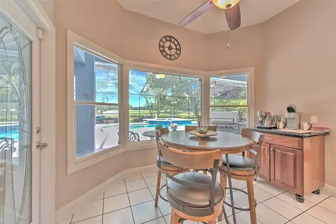
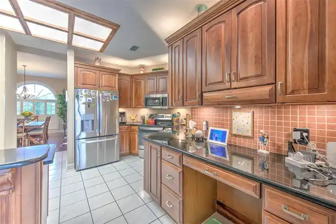
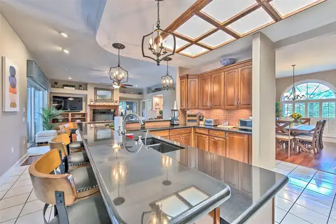
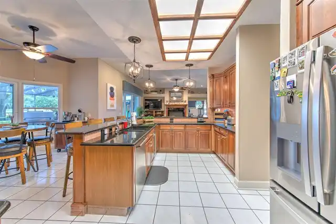
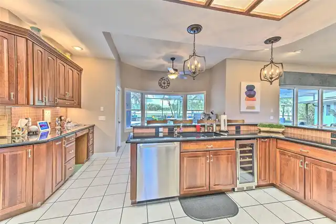
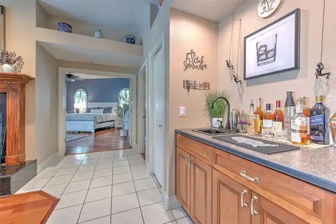
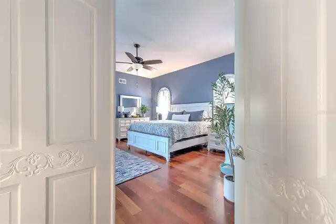
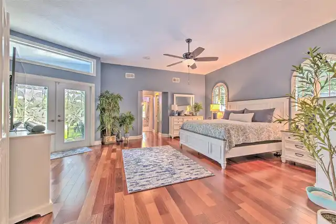
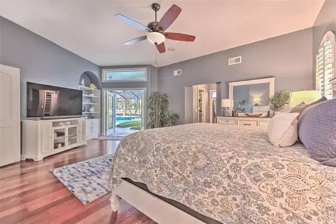
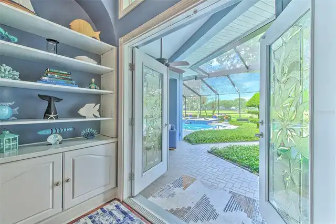
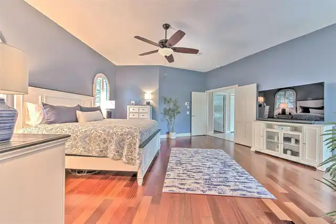
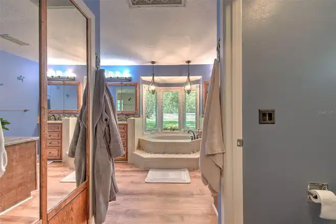
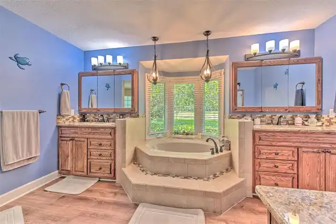
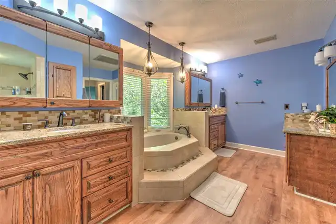
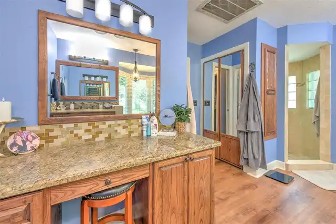
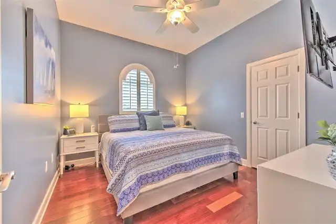
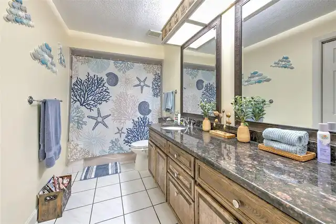
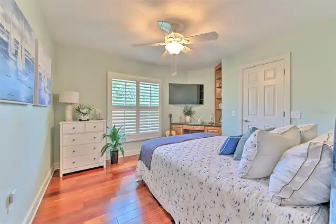
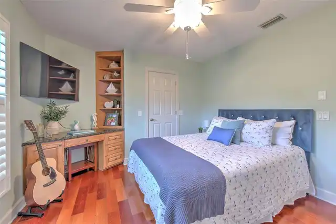
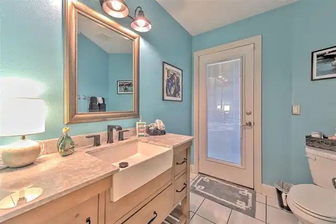
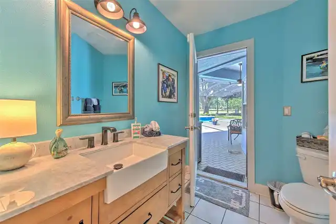
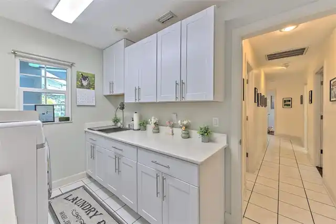
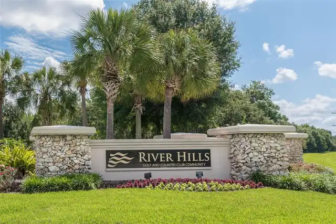
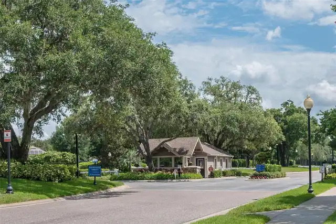
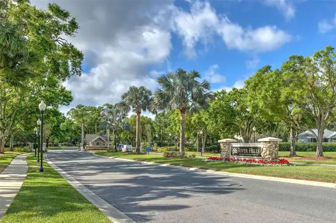
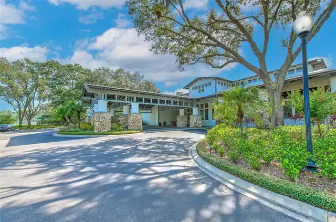
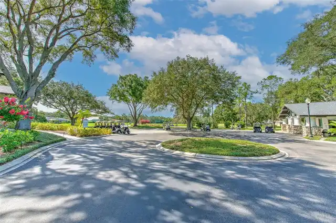
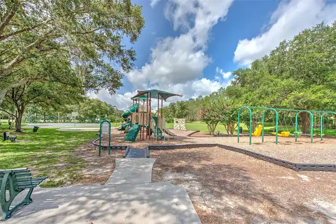
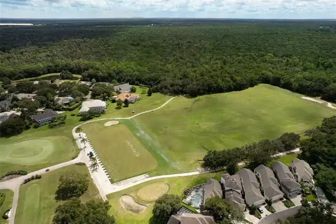
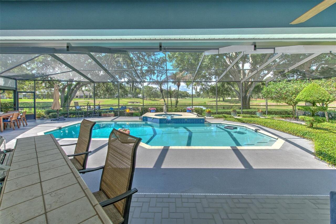
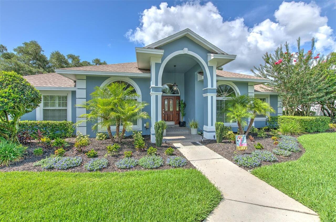
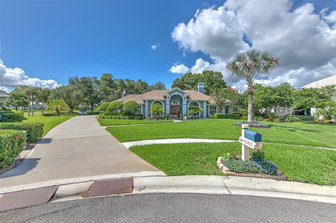
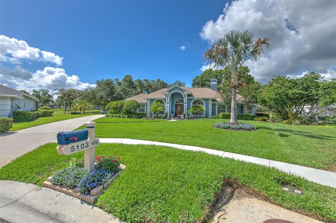
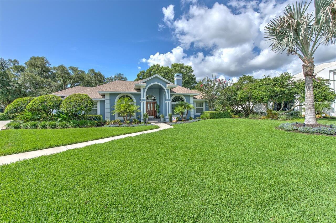
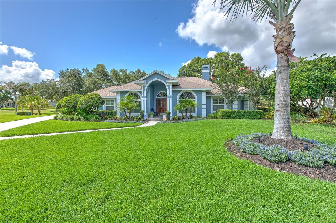
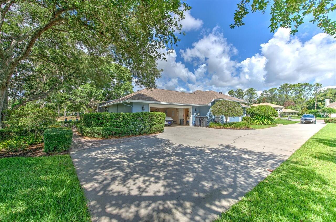
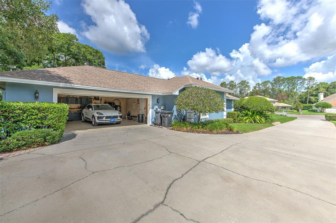
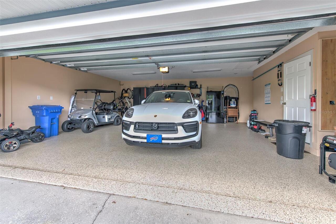
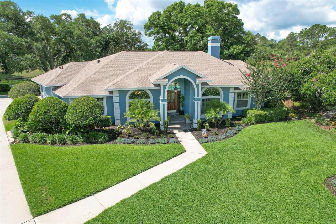
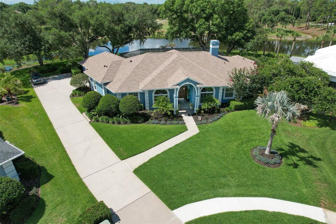
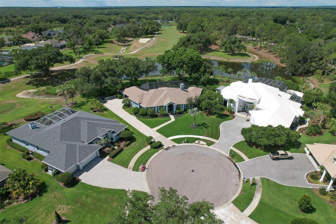
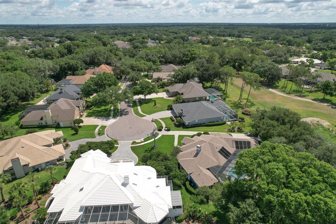
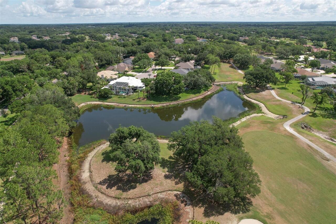
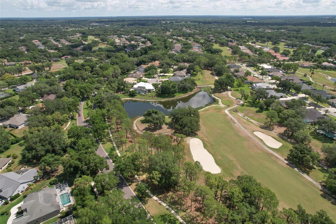
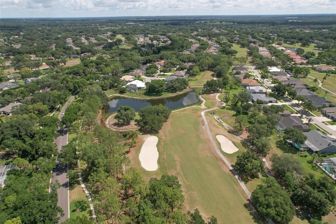
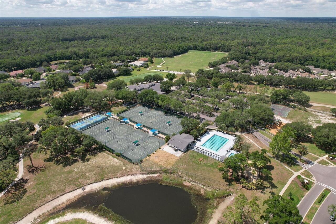
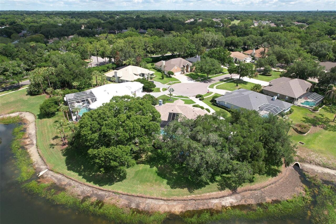
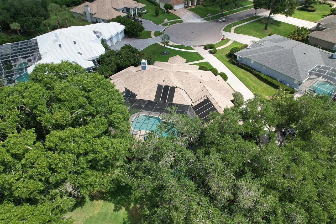
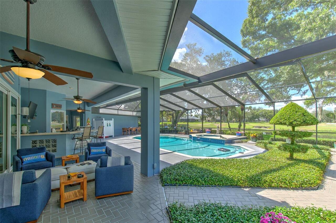
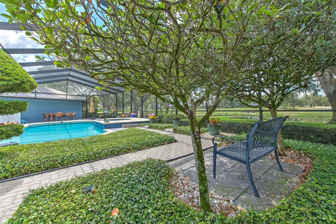
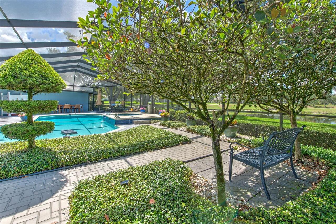
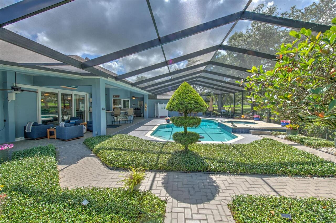
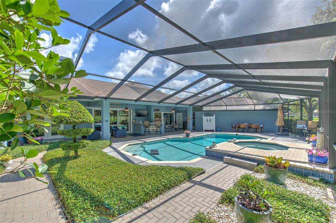
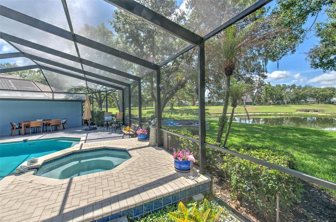
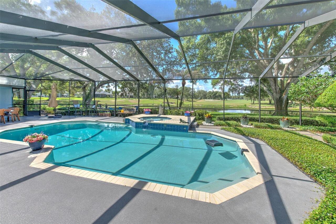
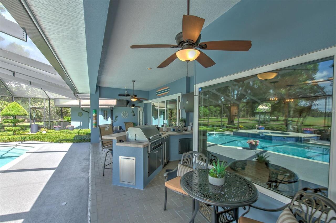
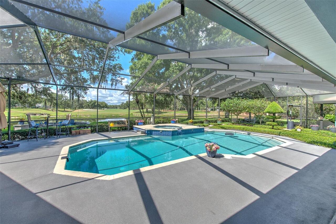
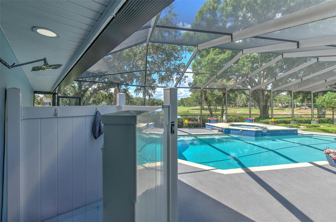
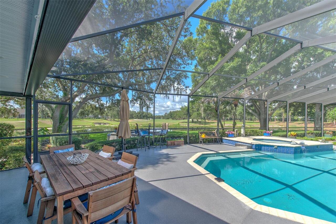
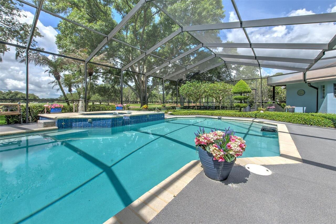
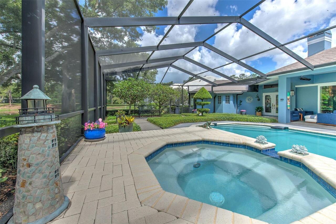
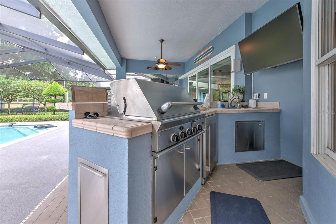
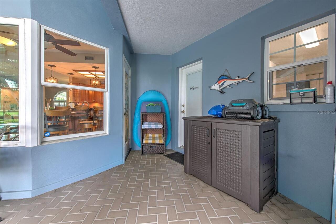
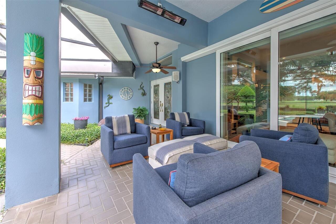
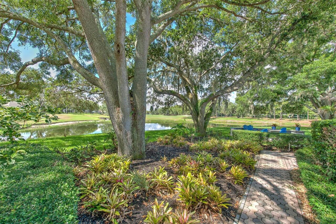
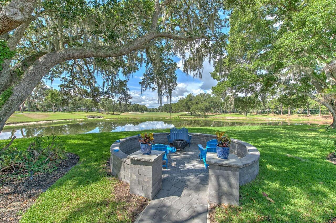
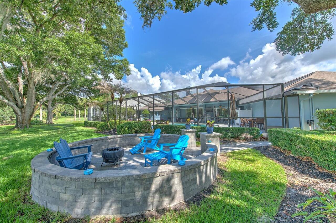
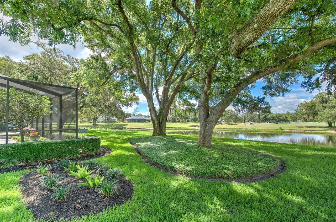
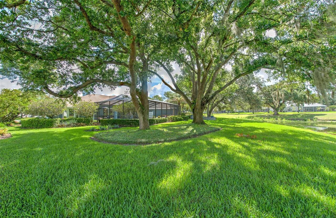
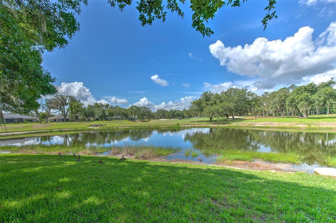
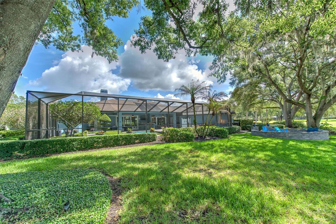
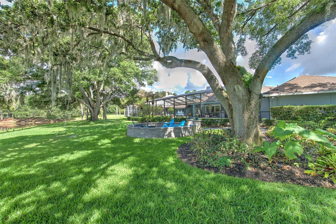
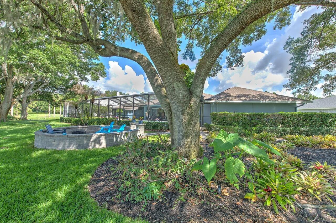
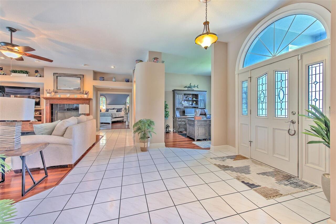
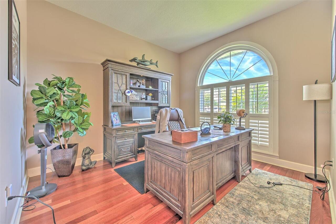
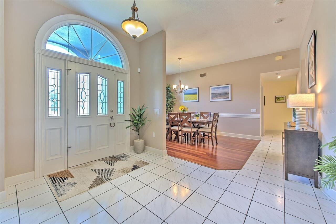
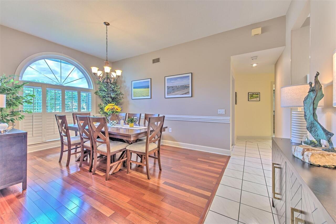
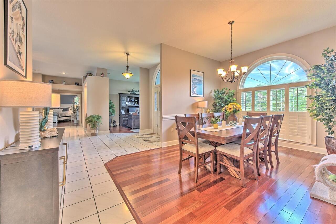
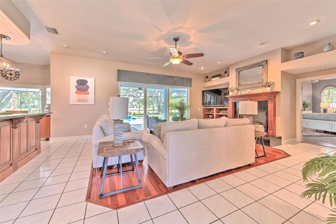
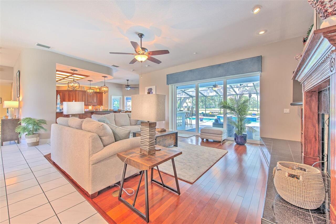
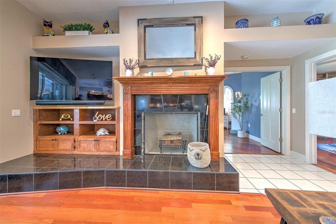
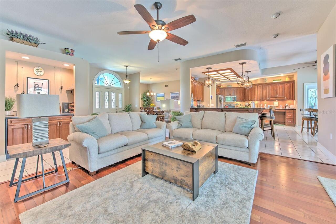
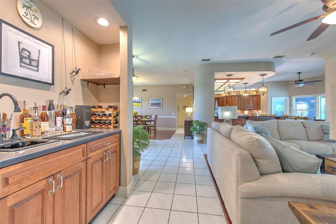
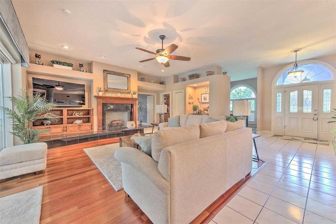
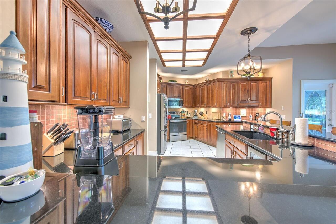
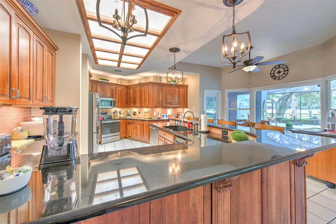
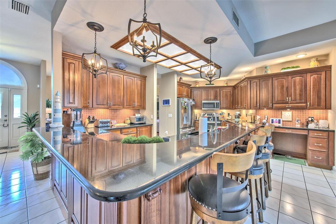
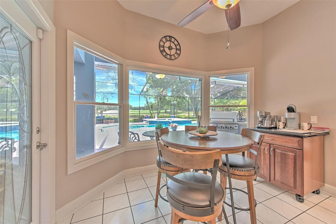
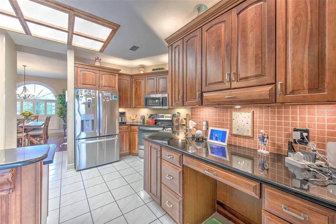
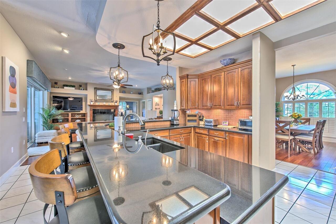
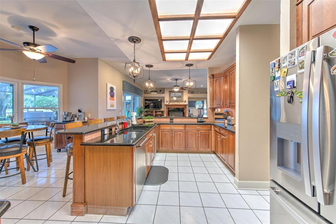
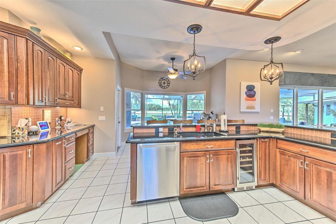
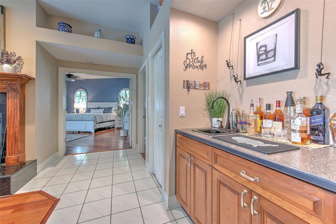
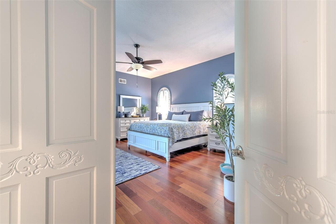
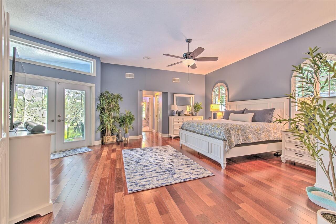
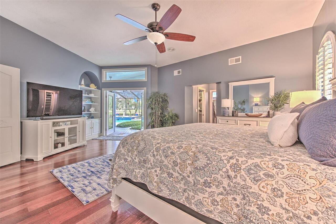
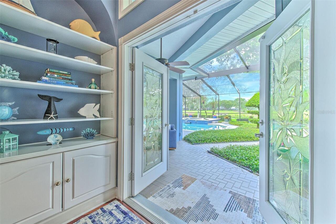
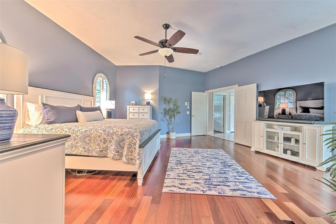
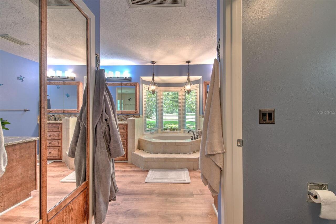
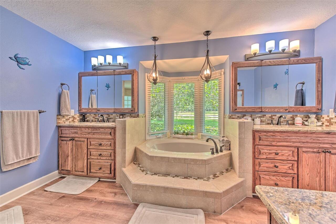
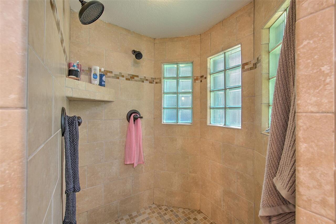
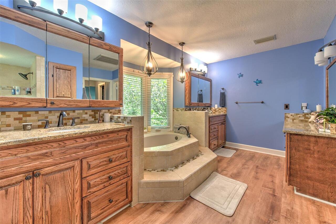
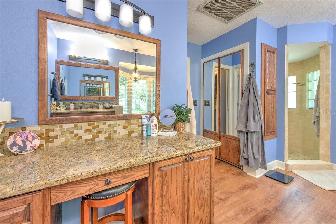
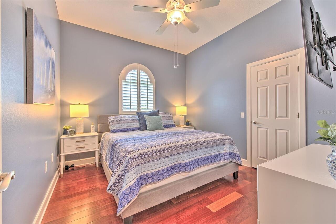
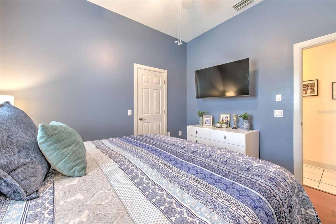
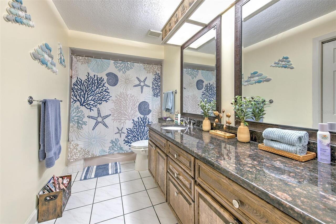
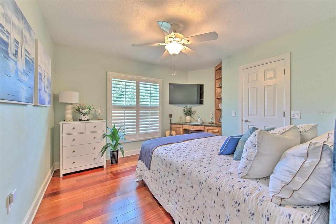
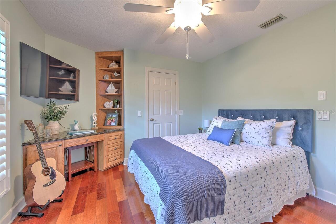
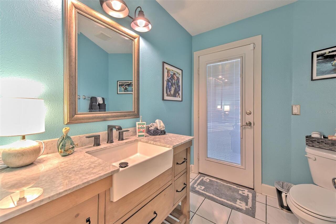
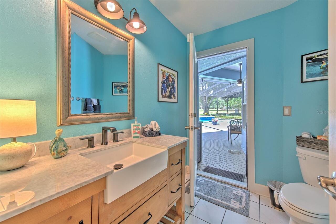
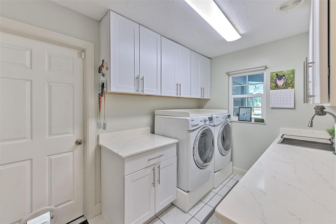
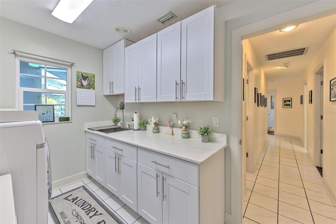
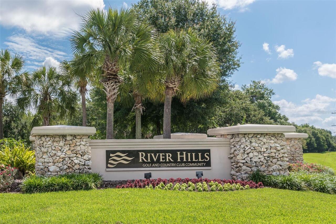
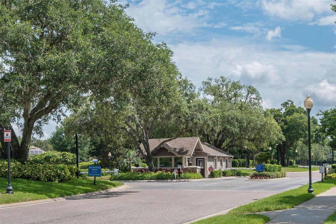
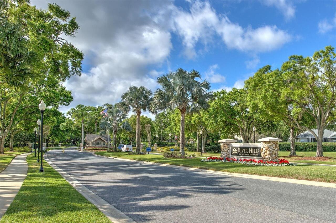
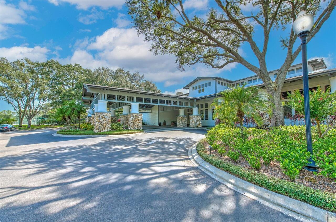
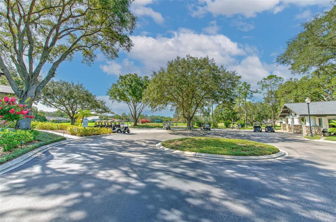
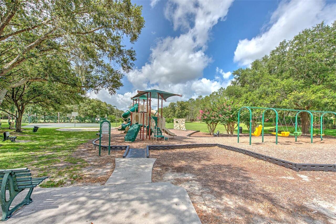
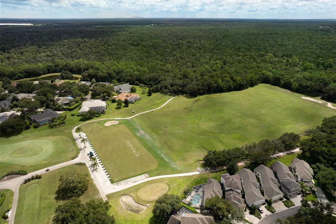
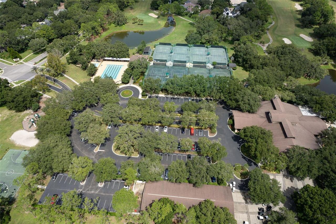
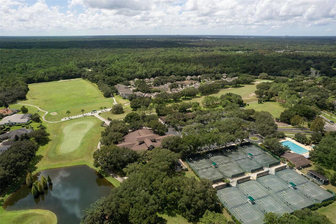
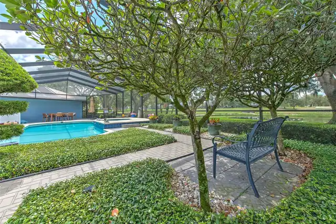
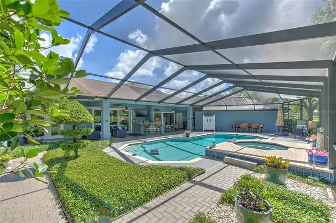
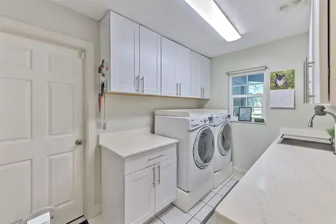
Under contract-accepting backup offers. Experience golf course living with tranquil pond views at 5103 Broken Sound Lane, located in the guard-gated River Hills community. Set on an oversized cul-de-sac lot, this beautifully situated single-story home offers four bedrooms, three full bathrooms and 2,840 square feet of spacious living. The kitchen features granite countertops and flows into the family room, where a wet bar and wood-burning fireplace create an inviting space for entertaining. French and sliding doors open to an impressive screened outdoor retreat with a heated saltwater pool and spa, outdoor kitchen, built-in grill and outdoor shower. Enjoy sweeping golf course and water views from the pool, patio and main living areas. The generous primary suite features dual sinks and a walk-in closet, while a dedicated laundry room with built-in shelving adds everyday convenience. Additional highlights include a kitchen reverse-osmosis system, water softener, hurricane shutters and an oversized attached two-car garage. River Hills provides a scenic, guard-gated setting with parks and playgrounds.
Property Details
Property Features
Property Sub Type
Single Family Residence
View
Water, Golf Course, Trees/Woods, Pool
Frontage
Pond
Pool
Heated, Auto Cleaner, Gunite, Outside Bath Access, In Ground, Salt Water
County
Hillsborough
Subdivision
RIVER HILLS COUNTRY CLUB PH
Additional Information
Additional Lease Restrictions
PLEASE DIRECT ANY LEASE QUESTIONS TO THE RH HOMEOWNERS ASSOC.
Additional Parcels YN
false
Additional Rooms
Family Room, Formal Dining Room Separate, Inside Utility
Appliances
Dishwasher, Disposal, Microwave, Range, Range Hood, Refrigerator, Washer, Water Softener, Whole House R.O. System, Wine Refrigerator
Architectural Style
Florida
Association Amenities
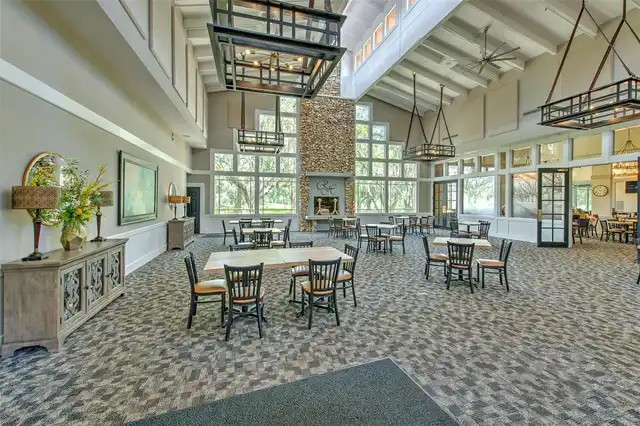
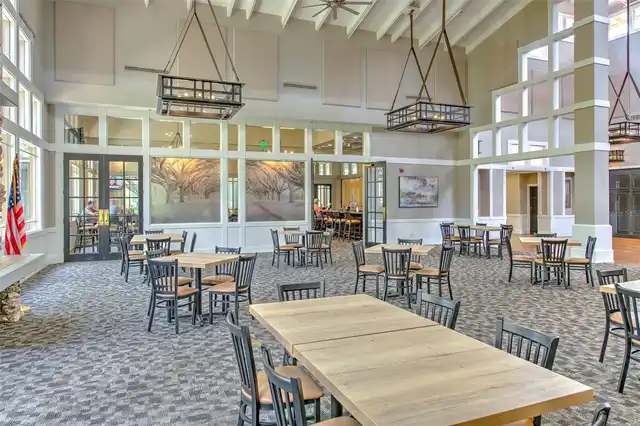
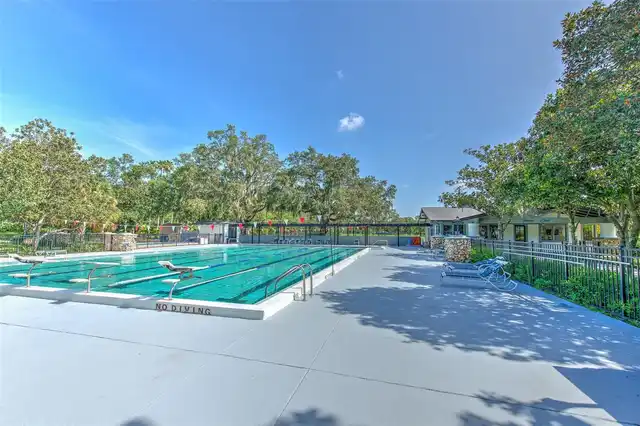
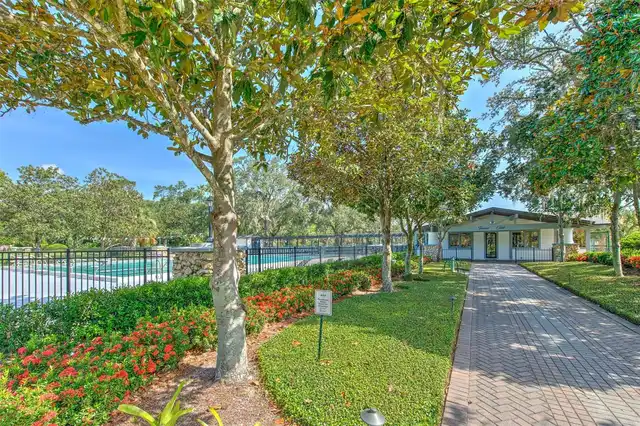
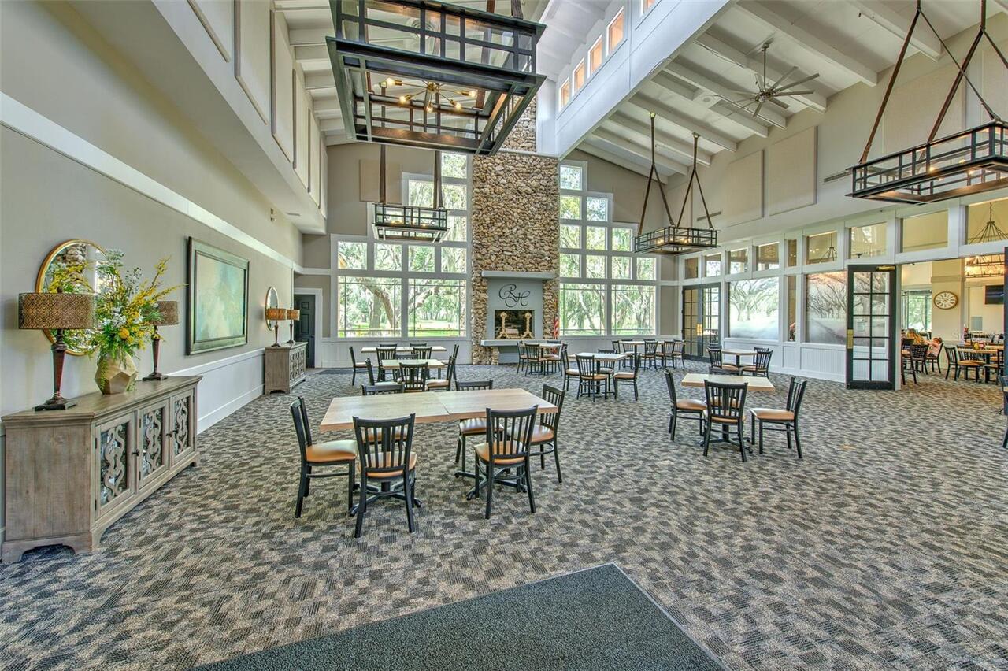
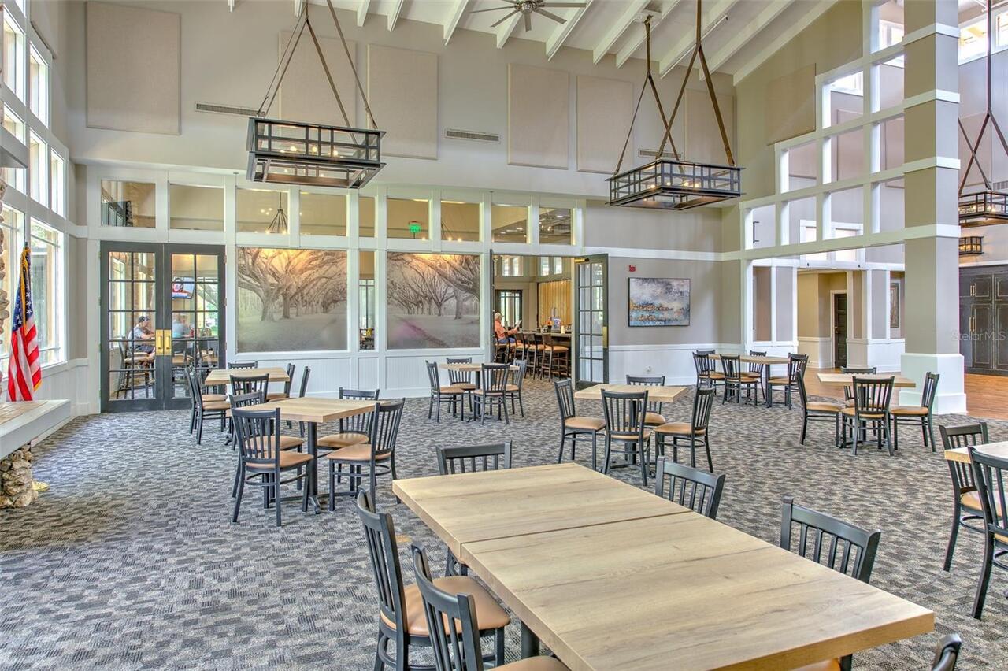
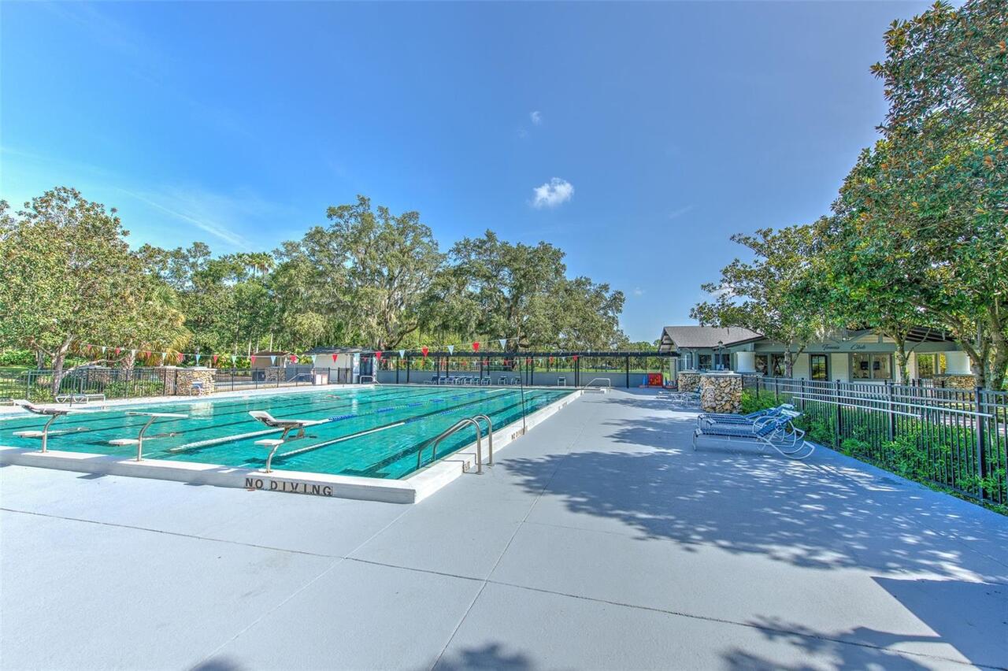
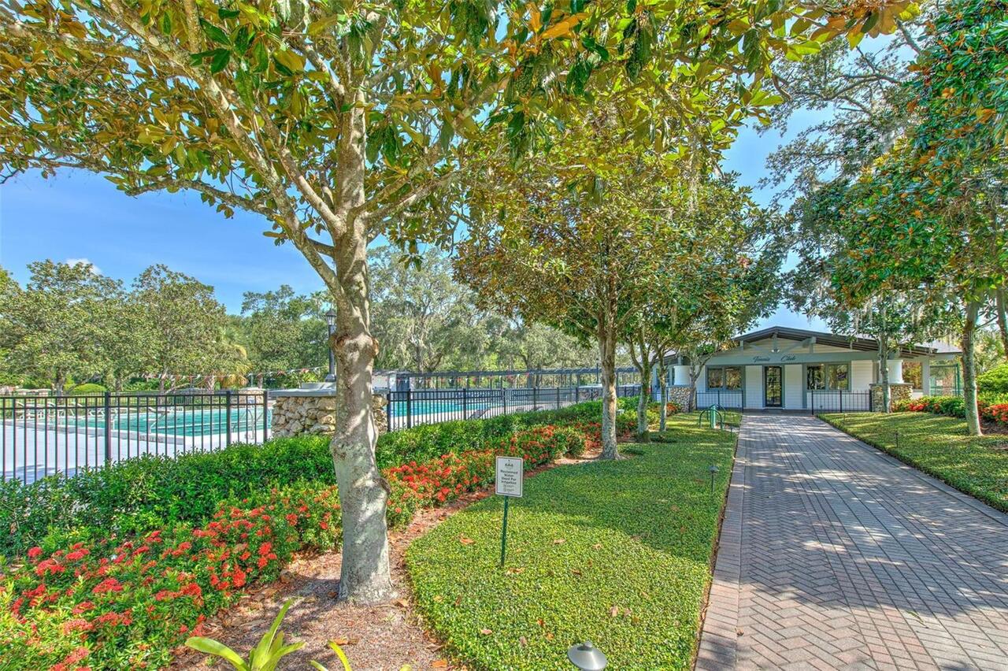
Basketball Court, Cable TV, Clubhouse, Fitness Center, Gated, Golf Course
Association Email
rhcmanager@greenacreproperties.com
Association Fee
635
Association Fee Frequency
Quarterly
Association Fee Includes
Guard - 24 Hour, Pool
Association Fee Requirement
Required
Association YN
true
Attached Garage YN
true
Available For Lease YN
1
Bathrooms Total Integer
3
Building Area Source
Public Records
Building Area Total
4196
Building Area Total Srch SqM
389.82
Building Area Units
Square Feet
Calculated List Price By Calculated SqFt
308.10
Carport YN
false
Community Features
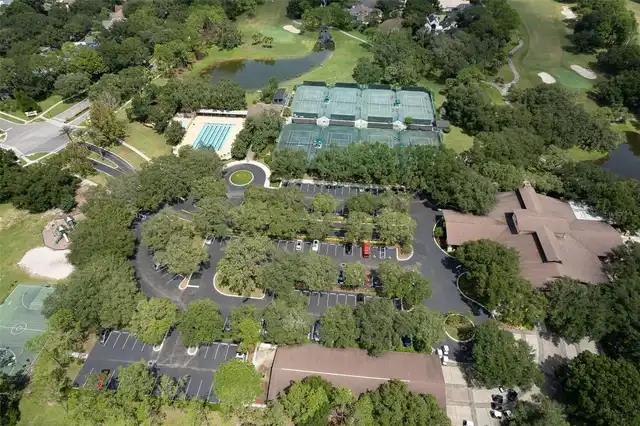
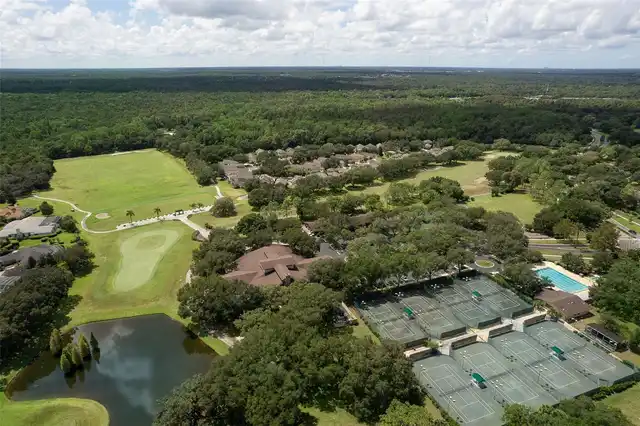
Gated Community - Guard, Golf Carts OK, Golf, Park, Playground, Pool, Restaurant, Sidewalks, Special Community Restrictions, Tennis Court(s)
Construction Materials
Block
Cooling
Central Air
Country
US
Cumulative Days On Market
110
Current Price
875000.00
Direction Faces
Northeast
Elementary School
Lithia Springs-HB
Expected Closing Date
2026-10-20T00:00:00.000
Exterior Features
Garden, Lighting, Outdoor Grill, Outdoor Kitchen, Outdoor Shower, Rain Gutters, Sidewalk
Fireplace Features
Family Room, Wood Burning
Fireplace YN
true
Flood Zone Code
X
Flood Zone Date
2008-08-28
Flooring
Tile, Wood
Foundation Details
Slab
Furnished
Unfurnished
Garage Spaces
2
Garage YN
true
Heating
Central, Electric
High School
Newsome-HB
Homestead YN
1
Interior Features
Ceiling Fans(s), Eat-in Kitchen, High Ceilings, Open Floorplan, Solid Surface Counters, Solid Wood Cabinets, Split Bedroom, Stone Counters, Thermostat, Walk-In Closet(s), Window Treatments
Internet Address Display YN
true
Internet Automated Valuation Display YN
true
Internet Consumer Comment YN
true
Internet Entire Listing Display YN
true
Laundry Features
Electric Dryer Hookup, Inside, Laundry Room, Washer Hookup
Lease Restrictions YN
1
Levels
One
List AOR
Orlando Regional
Living Area Meters
263.84
Living Area Source
Public Records
Living Area Units
Square Feet
Lot Features
Cul-De-Sac, In County, Landscaped, On Golf Course, Oversized Lot, Sidewalk, Paved, Unincorporated
Lot Size Acres
0.29
Lot Size Square Feet
12665
Lot Size Square Meters
1177
Middle Or Junior School
Randall-HB
Minimum Lease
8-12 Months
Modification Timestamp
2026-09-29T16:46:09.795Z
Monthly HOA Amount
211.67
New Construction YN
false
Num Times per Year
1
Number Of Pets
3
Occupant Type
Owner
Other Equipment
Irrigation Equipment
Ownership
Fee Simple
Parcel Number
U-09-30-21-372-000008-00007.0
Patio And Porch Features
Covered, Enclosed, Rear Porch, Screened
Pet Restrictions
Check with Homeowners association as to any pet restrictions
Pets Allowed
Cats OK, Dogs OK
Pool Private YN
true
Postal Code Plus 4
8227
Property Condition
Completed
Public Survey Range
21
Public Survey Section
09
Purchase Contract Date
2026-09-24
RATIO Current Price By Calculated SqFt
308.10
Road Surface Type
Asphalt
Roof
Shingle
Room Count
5
Security Features
Gated Community, Security Gate
Senior Community YN
false
Sewer
Public Sewer
Showing Requirements
Supra Lock Box
Spa YN
true
Status Change Timestamp
2026-09-29T16:45:35.000Z
Tax Annual Amount
11041
Tax Block
8
Tax Book Number
67-8
Tax Legal Description
RIVER HILLS COUNTRY CLUB PHASE II LOT 7 BLOCK 8
Tax Lot
7
Tax Year
2025
Total Acreage
1/4 to less than 1/2
Total Annual Fees
2540.00
Total Monthly Fees
211.67
Township
30
Universal Property Id
US-12057-N-093021372000008000070-R-N
Unparsed Address
5103 BROKEN SOUND LN
Utilities
Cable Available, Electricity Connected, Fire Hydrant, Public, Sewer Connected, Underground Utilities, Water Connected
Vegetation
Mature Landscaping, Oak Trees, Trees/Landscaped
Water Access
Pond
Water Access YN
1
Water Frontage Feet Pond
150
Water Source
Public
Water View
Pond
Water View YN
1
Waterfront Feet Total
150
Waterfront YN
true
Zoning
PD
Neighborhood Map
Popup

Property Photos
Listing Photo
Listing Photo
Listing Photo
Listing Photo
Listing Photo
Listing Photo
Listing Photo
Listing Photo
Listing Photo
Listing Photo
Listing Photo
Listing Photo
Listing Photo
Listing Photo
Listing Photo
Listing Photo
Listing Photo
Listing Photo
Listing Photo
Listing Photo
Listing Photo
Listing Photo
Listing Photo
Listing Photo
Listing Photo
Listing Photo
Listing Photo
Listing Photo
Listing Photo
Listing Photo
Listing Photo
Listing Photo
Listing Photo
Listing Photo
Listing Photo
Listing Photo
Listing Photo
Listing Photo
Listing Photo
Listing Photo
Listing Photo
Listing Photo
Listing Photo
Listing Photo
Listing Photo
Listing Photo
Listing Photo
Listing Photo
Listing Photo
Listing Photo
Listing Photo
Listing Photo
Listing Photo
Listing Photo
Listing Photo
Listing Photo
Listing Photo
Listing Photo
Listing Photo
Listing Photo
Listing Photo
Listing Photo
Listing Photo
Listing Photo
Listing Photo
Listing Photo
Listing Photo
Listing Photo
Listing Photo
Listing Photo
Listing Photo
Listing Photo
Listing Photo
Listing Photo
Listing Photo
Listing Photo
Listing Photo
Listing Photo
Listing Photo
Listing Photo
Listing Photo
Listing Photo
Listing Photo
Listing Photo
Listing Photo
Listing Photo
Listing Photo
Listing Photo
Listing Photo
Listing Photo
Listing Photo
Listing Photo
Listing Photo
Listing Photo
Listing Photo
Listing Photo
Listing Photo
Listing Photo
Listing Photo
Listing Photo
Listing Photo
Listing Photo
Listing Photo
Listing Photo
Listing Photo
Listing Photo
Listing Photo
Listing Photo
Listing Photo
Listing Photo
Listing Photo
Listing Photo
Listing Photo
Listing Photo
Listing Photo
Listing Photo
Listing Photo
Listing Photo
Listing Photo
Listing Photo
Listing Photo
Listing Photo
Listing Photo
Listing Photo
Listing Photo
Listing Photo
Listing Photo
Listing Photo
Listing Photo
Listing Photo
Listing Photo
Listing Photo
Listing Photo
Listing Photo
Listing Photo
Listing Photo
Listing Photo
Listing Photo
Listing Photo
Listing Photo
Listing Photo
Listing Photo
Listing Photo
Listing Photo
Listing Photo
Listing Photo
Listing Photo
Listing Photo
Listing Photo
Listing Photo
Listing Photo
Listing Photo
Listing Photo
Listing Photo
Listing Photo
Listing Photo
Listing Photo
Listing Photo
Listing Photo
Listing Photo
Listing Photo
Listing Photo
Listing Photo
Listing Photo
Listing Photo
Listing Photo
Listing Photo
Listing Photo
Listing Photo
Listing Photo
Listing Photo
Listing Photo
Listing Photo
Listing Photo
Listing Photo
Listing Photo
Listing Photo
Listing Photo
Listing Photo
Listing Photo
Listing Photo
Listing Photo
Listing Photo
Listing Photo
Listing Photo
Listing Photo
Listing Photo
Listing Photo
Listing Photo
Listing Photo
Listing Photo
Listing Photo
Listing Photo
Listing Photo
Listing Photo
Listing Photo
Listing Photo
Listing Photo
Listing Photo
Listing Photo

MLS #MFRO6433923 Listing courtesy of Ebon Research Systems, Llc provided by Stellar MLS.

Similar Listings

$839,900
1009 Emerald Creek Drive
Valrico
4BR/3BA
| Active
$859,990
4565 Foley Grove Drive
Valrico
4BR/3BA
| Active


All listing information is deemed reliable but not guaranteed and should be independently verified through personal inspection by appropriate professionals. Listings displayed on this website may be subject to prior sale or removal from sale; availability of any listing should always be independent verified. Listing information is provided for consumer personal, non-commercial use, solely to identify potential properties for potential purchase; all other use is strictly prohibited and may violate relevant federal and state law. The source of the listing data is as follows: Stellar MLS (updated 10/24/26 2:27 AM) |

Listing Search


Translate Tool

Featured Listings
The Villages Real Estate
$975,000
3 BED
2 BATH
EXCEPTIONAL PREMIER POOL HOME • EXTENSIVELY UPDATED • SALTWATER POOL • OUTDOOR ENTERTAINING • TWO NEW HVAC SYSTEMS! Welc... Read More
Valrico Real Estate
$839,900
4 BED
3 BATH
Welcome to this exceptional executive home in a beautiful, intimate community of just 17 homes in Valrico! Situated on a... Read More
Indian Shores Real Estate
$1,099,000
3 BED
3 BATH
FINALLY - YOUR HOUSE NEAR THE BEACH! Imagine starting your mornings with a stroll along the powdery, sugar-white sands o... Read More
Orlando Real Estate
$1,100,000
4 BED
3 BATH
LAKE HOME! This beautiful, nearly new 4-bedroom, 3-bathroom home features a 3-car garage and an open-concept kitchen and... Read More
Longwood Real Estate
$1,250,000
4 BED
4 BATH
Welcome to 334 Peninsula Island Point in Longwood, Florida, a hidden gem within Peninsula at Island Lake, an intimate ga... Read More
Winter Park Real Estate
$985,000
5 BED
3 BATH
Expect to be impressed by this stunning, renovated 5-bedroom, 3-bathroom home in desirable Winter Park, where modern ele... Read More
Tampa Real Estate
$1,375,000
5 BED
5 BATH
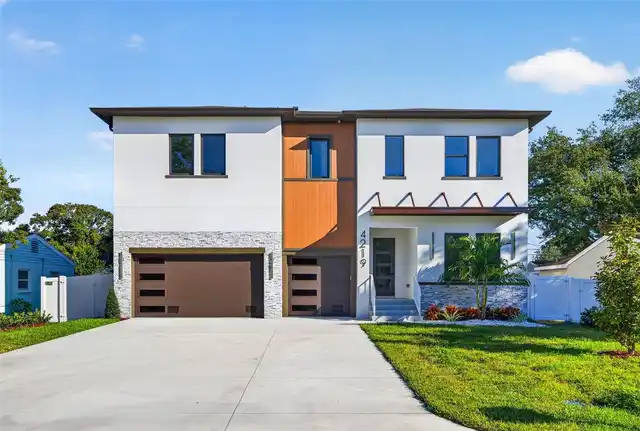
Welcome to 4219 West Bay View Avenue, an exceptional new-construction residence in one of South Tampa’s most sought-afte... Read More
St Petersburg Real Estate
$924,900
3 BED
2 BATH
Unique Spanish-style character meets relaxed Florida living near Crescent Lake! This inviting 3-bedroom, 2-bath home off... Read More
Lakeland Real Estate
$1,085,000
4 BED
4 BATH
Golf-course views, generous living spaces, and an inviting outdoor retreat come together at 460 Howard Avenue in Lakelan... Read More
Sorrento Real Estate
$1,239,000
4 BED
3 BATH
Located in the guard-gated golf community of RedTail Golf Club, this custom home by Mark Irvin offers 4 bedrooms, 3 bath... Read More
Contact Sandra Pardo

407-990-2746

Wendy Morris LLC

Licensed in the State of Florida
BK 3146762
16797 Broadwater Avenue
Winter Garden, Florida 34787

Your privacy is our utmost concern. We will never sell your personal information. Privacy Policy
©2026 sandrapardohomes.com - all rights reserved. | Site Map