407-990-2746
Menu

563 Lewis Se Boulevard, St Petersburg, FL

NEXT
PREV
$1,150,000

($558/sqft)

List Status: Active
563 Lewis Se Boulevard
St Petersburg, FL 33705


3 beds
2 baths
2062 living sqft
Top Features
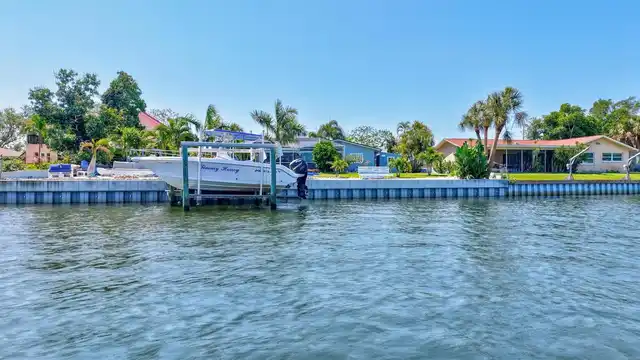
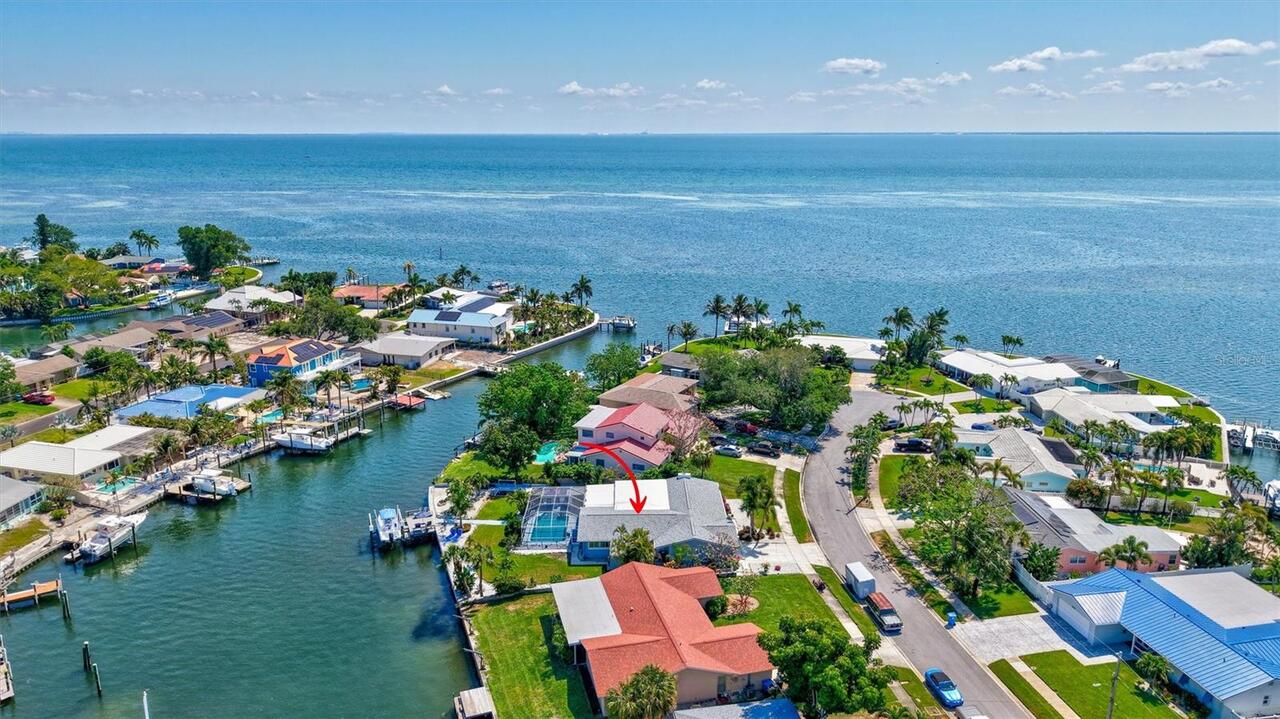
  • Frontage: Canal - Saltwater
  • View: Water
  • Subdivision: Lewis Island Bahama Isles Add
  • Built in  1964
  • Single Family Residence
Description
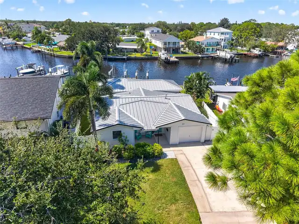
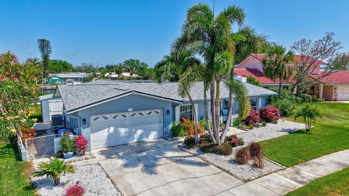
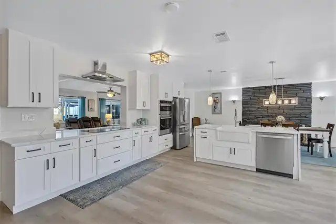
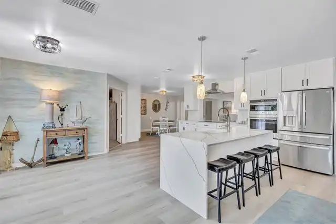
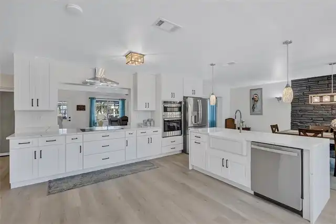
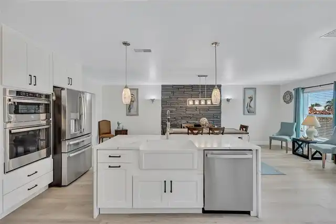
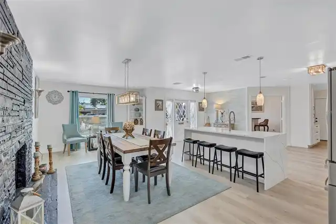
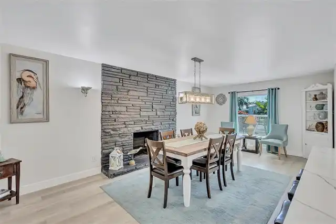
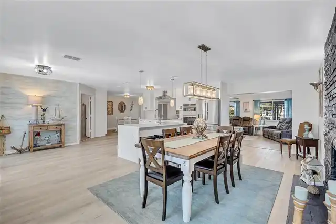
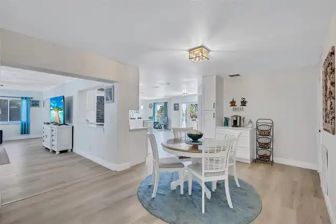
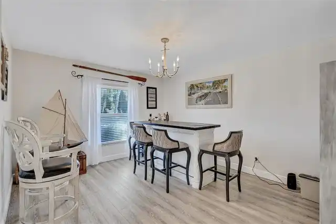
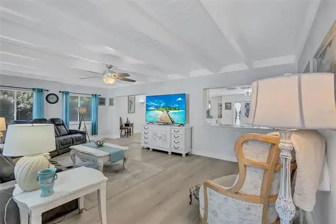
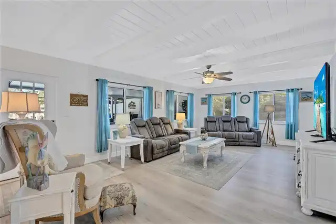
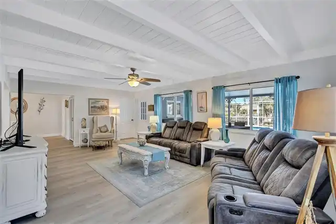
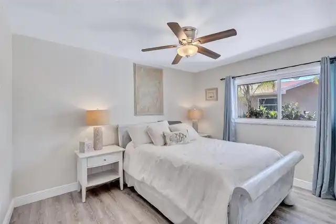
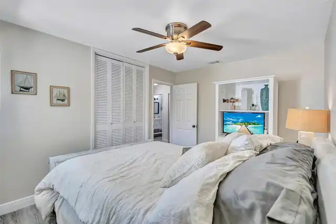
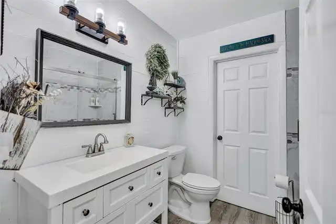
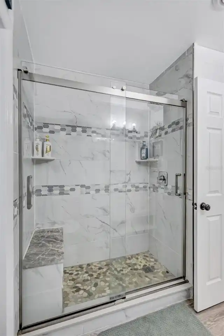
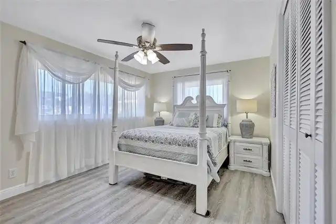
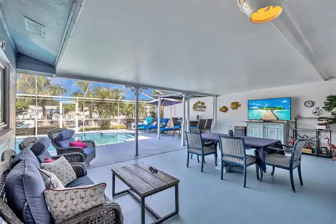
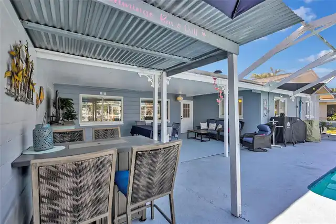
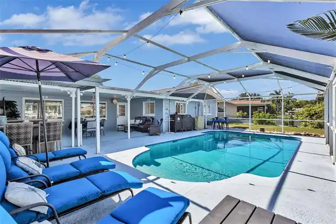
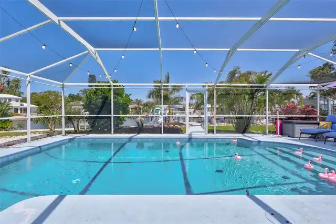
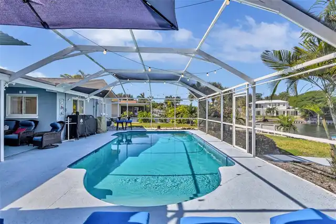
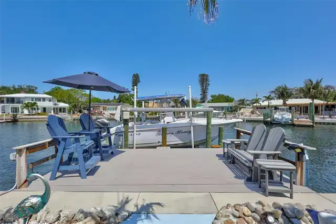
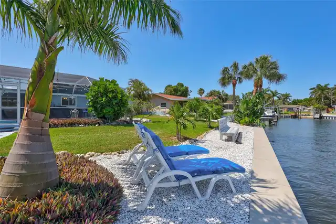
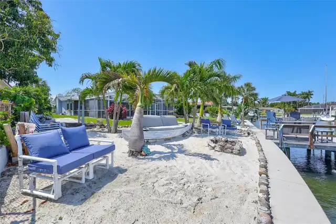
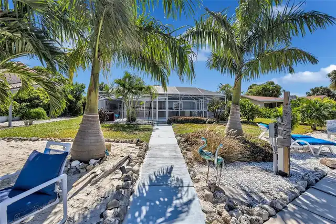
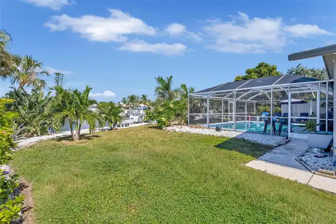
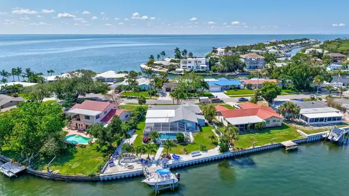
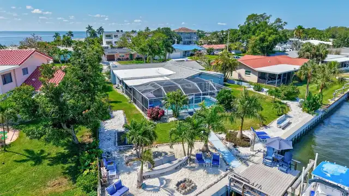
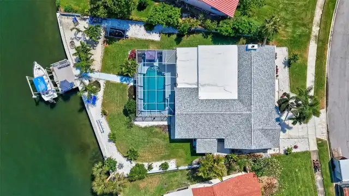
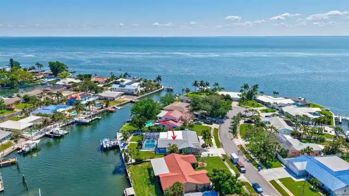
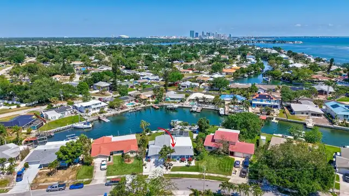
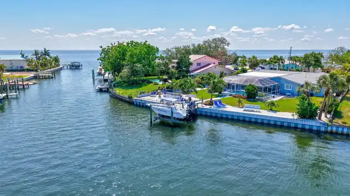
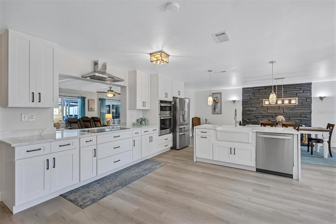
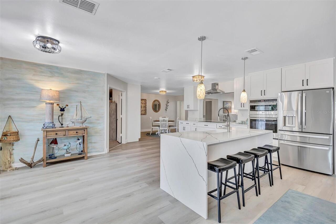
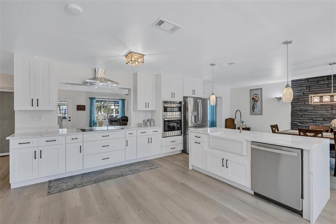
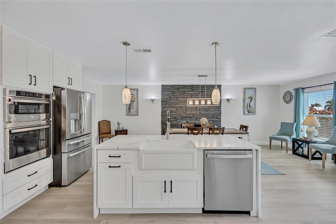
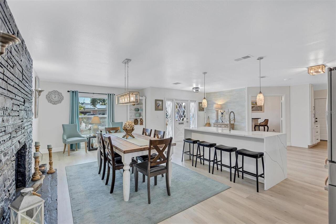
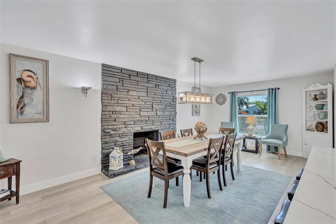
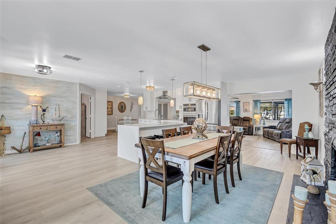
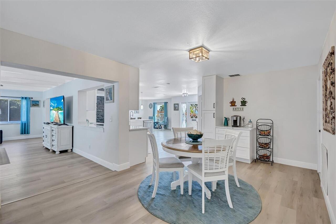
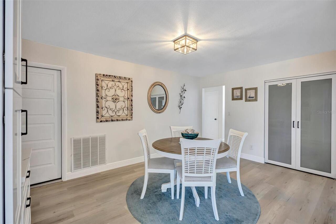
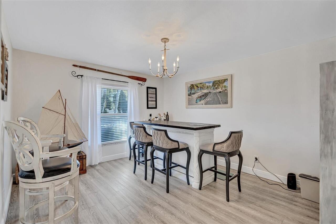
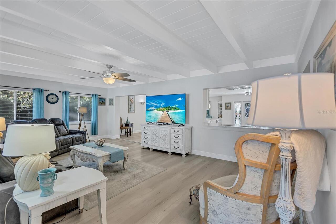
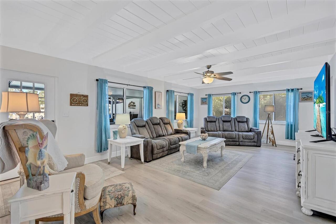
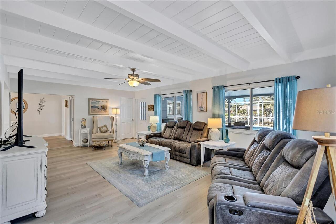
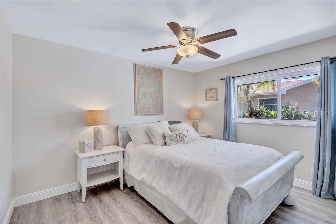
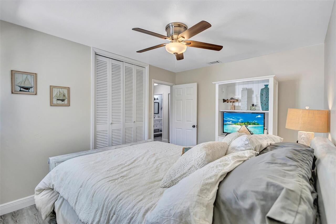
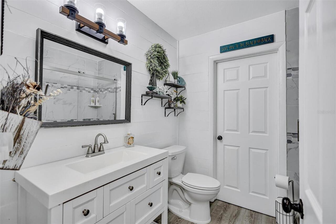
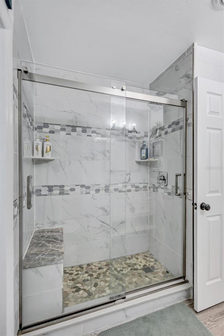
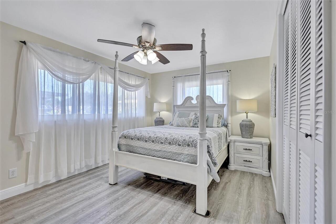
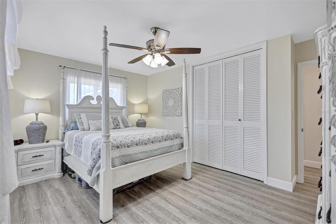
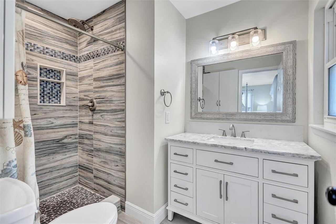
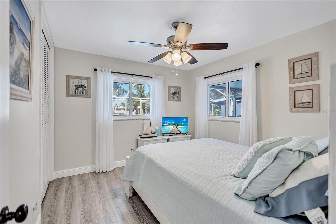
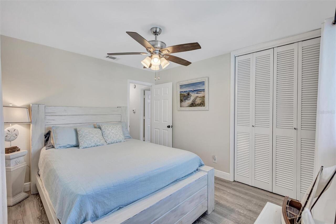
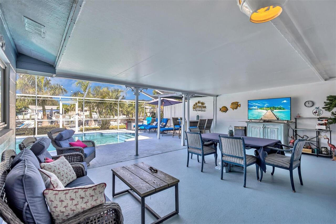
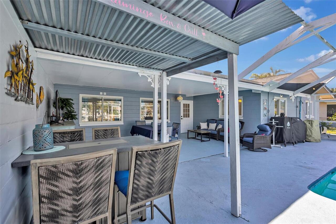
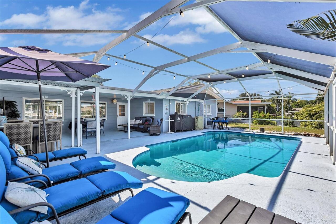
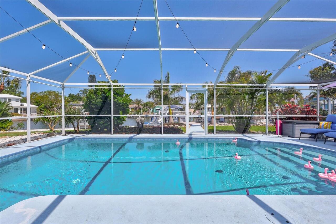
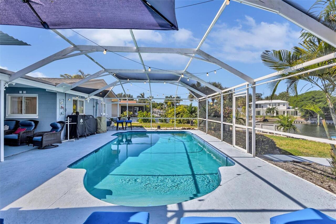
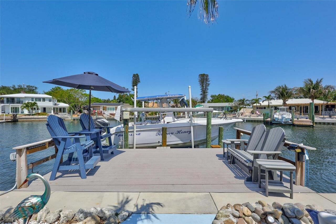
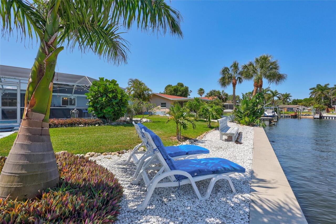
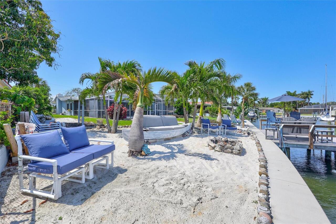
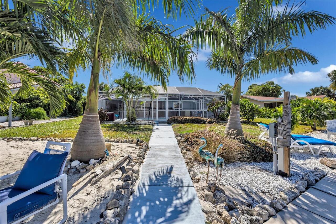
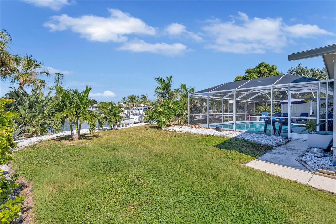
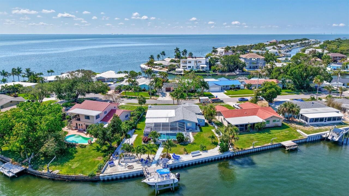
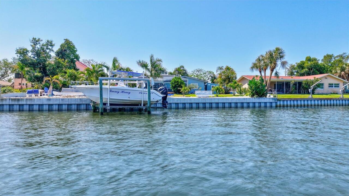
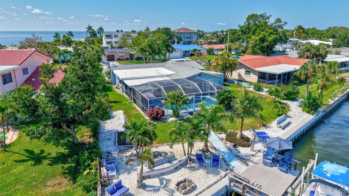
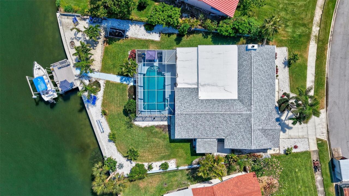
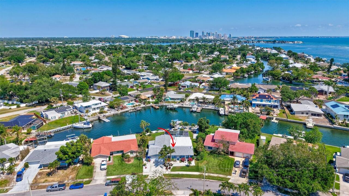
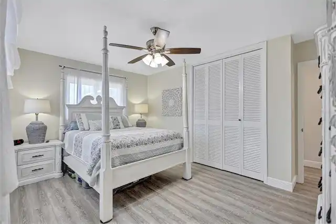
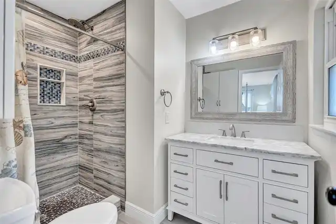
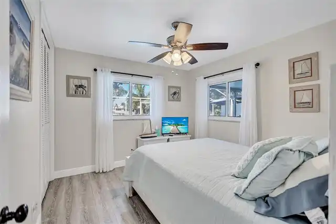
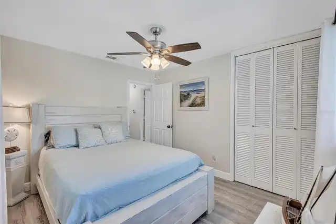
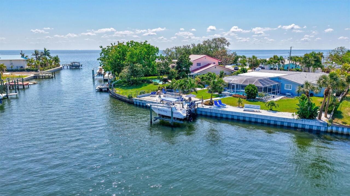
WELCOME TO WATERFRONT PARADISE IN COQUINA KEY, WHERE LUXURY MEETS THE ULTIMATE FLORIDA LIFESTYLE! This exceptional 3-bedroom, 2-bath waterfront pool home combines upscale finishes, impressive upgrades, direct boating access to Tampa Bay, and the relaxed island lifestyle you've been dreaming of! Located in one of St. Petersburg's most desirable waterfront neighborhoods, this home is perfect for entertaining, boating, and enjoying Florida living. LET'S TALK ABOUT THIS KITCHEN! Completely reimagined with an extraordinary level of investment, craftsmanship, and attention to detail, this spectacular designer kitchen is the showpiece of the home! Gorgeous cabinetry, beautiful countertops, top-of-the-line stainless steel appliances, double wall ovens, a sleek cooktop with stainless steel hood, and an oversized island featuring a farmhouse sink, dishwasher, and seating create a space as functional as it is stunning. Exceptional storage, expansive counter space, and an open layout make this kitchen perfect for everyday living and entertaining. The beauty continues with an inviting open floor plan, beautiful flooring, and abundant natural light. The spacious living area flows into the dining space, where a striking stone fireplace adds warmth and character. Three comfortable bedrooms and two full bathrooms provide room for family and guests, with one bathroom offering convenient pool access. A charming bonus room adds versatility, whether you envision a home office, additional sleeping space, or a cozy retreat for card nights, good conversation, and your favorite bourbon collection! STEP OUTSIDE AND PREPARE TO FALL IN LOVE! Your private waterfront retreat awaits! The gorgeous screened-in pool, resurfaced in 2022, features spacious lounging areas and a covered patio perfect for entertaining. Beyond the pool, swaying palms, tropical landscaping, a sandy beach-inspired relaxation area, and waterfront seating create your own private island oasis. Enjoy morning coffee overlooking
Property Details
Property Features
Property Sub Type
Single Family Residence
View
Water
Frontage
Canal - Saltwater
Parking
Garage Door Opener
Pool
Screen Enclosure, In Ground, Pool Sweep
County
Pinellas
Subdivision
LEWIS ISLAND BAHAMA ISLES ADD
Additional Information
Additional Lease Restrictions
Lease Restrictions are the same as incorporated Pinellas county
Additional Parcels YN
false
Additional Rooms
Den/Library/Office, Family Room, Florida Room
Additional Water Information
Short Canal with quick access into the Tampa Bay. No bridges !
Appliances
Dishwasher, Disposal, Freezer, Microwave, Range, Range Hood, Refrigerator
Architectural Style
Florida, Ranch
Association YN
false
Attached Garage YN
true
Available For Lease YN
1
Bathrooms Total Integer
2
Building Area Source
Public Records
Building Area Total
2922
Building Area Total Srch SqM
271.46
Building Area Units
Square Feet
Calculated List Price By Calculated SqFt
557.71
Carport YN
false
Community Features
Street Lights
Construction Materials
Block, Stucco
Cooling
Central Air
Country
US
Current Price
1150000.00
Direction Faces
South
Elementary School
Lakewood Elementary-PN
Exterior Features
Lighting
Fireplace Features
Family Room, Wood Burning
Fireplace YN
true
Flood Zone Code
AE
Flood Zone Date
2003-09-03
Flood Zone Panel
12103C0282G
Flooring
Tile
Foundation Details
Slab
Furnished
Unfurnished
Garage Dimensions
20x24
Garage YN
true
Heating
Central
High School
Lakewood High-PN
Home Warranty YN
false
Homestead YN
1
Interior Features
Ceiling Fans(s), Solid Wood Cabinets, Window Treatments
Internet Address Display YN
true
Internet Automated Valuation Display YN
true
Internet Consumer Comment YN
true
Internet Entire Listing Display YN
true
Laundry Features
In Garage
Levels
One
List AOR
Suncoast Tampa
Living Area Meters
191.57
Living Area Source
Public Records
Living Area Units
Square Feet
Lot Features
Cul-De-Sac, FloodZone, City Limits, Paved
Lot Size Acres
0.27
Lot Size Square Feet
11604
Lot Size Square Meters
1078
Middle Or Junior School
Bay Point Middle-PN
Minimum Lease
No Minimum
Modification Timestamp
2026-10-24T05:01:20.830Z
New Construction YN
false
Occupant Type
Owner
Other Equipment
Irrigation Equipment
Other Structures
Shed(s)
Ownership
Fee Simple
Parcel Number
05-32-17-51552-046-0150
Patio And Porch Features
Covered, Porch, Screened
Pet Restrictions
no restrictions
Pets Allowed
Yes
Pool Private YN
true
Postal Code Plus 4
4100
Public Survey Range
17
Public Survey Section
05
RATIO Current Price By Calculated SqFt
557.71
Realtor Info
As-Is, Sign
Road Surface Type
Paved
Roof
Shingle
Room Count
6
Senior Community YN
false
Sewer
Public Sewer
Showing Requirements
ShowingTime
Spa Features
In Ground
Status Change Timestamp
2026-10-24T04:00:17.000Z
Tax Annual Amount
8943
Tax Block
46
Tax Book Number
58-95
Tax Legal Description
LEWIS ISLAND BAHAMA ISLES ADD BLK 46, LOT 15
Tax Lot
15
Tax Year
2025
Total Acreage
1/4 to less than 1/2
Total Annual Fees
0.00
Total Monthly Fees
0.00
Township
32
Unit Number YN
1
Universal Property Id
US-12103-N-053217515520460150-R-N
Unparsed Address
563 LEWIS BLVD SE
Utilities
Cable Connected, Electricity Connected, Sewer Connected
Vegetation
Trees/Landscaped
Water Access
Bay/Harbor, Canal - Saltwater
Water Access YN
1
Water Body Name
TAMPA BAY
Water Extras
Lift, No Wake Zone, Seawall - Concrete
Water Extras YN
1
Water Frontage Feet Canal Saltwater
109
Water Source
Public
Water View
Canal
Water View YN
1
Waterfront Feet Total
109
Waterfront YN
true
Window Features
Shades
Zoning
RES
Zoning Compatible YN
1
Neighborhood Map
Popup

Property Photos
Listing Photo
Listing Photo
Listing Photo
Listing Photo
Listing Photo
Listing Photo
Listing Photo
Listing Photo
Listing Photo
Listing Photo
Listing Photo
Listing Photo
Listing Photo
Listing Photo
Listing Photo
Listing Photo
Listing Photo
Listing Photo
Listing Photo
Listing Photo
Listing Photo
Listing Photo
Listing Photo
Listing Photo
Listing Photo
Listing Photo
Listing Photo
Listing Photo
Listing Photo
Listing Photo
Listing Photo
Listing Photo
Listing Photo
Listing Photo
Listing Photo
Listing Photo
Listing Photo
Listing Photo
Listing Photo
Listing Photo
Listing Photo
Listing Photo
Listing Photo
Listing Photo
Listing Photo
Listing Photo
Listing Photo
Listing Photo
Listing Photo
Listing Photo
Listing Photo
Listing Photo
Listing Photo
Listing Photo
Listing Photo
Listing Photo
Listing Photo
Listing Photo
Listing Photo
Listing Photo
Listing Photo
Listing Photo
Listing Photo
Listing Photo
Listing Photo
Listing Photo
Listing Photo
Listing Photo
Listing Photo
Listing Photo
Listing Photo
Listing Photo
Listing Photo
Listing Photo
Listing Photo
Listing Photo
Listing Photo
Listing Photo
Listing Photo
Listing Photo
Listing Photo
Listing Photo
Listing Photo
Listing Photo

MLS #MFRTB8560989 Listing courtesy of Coldwell Banker Realty provided by Stellar MLS.

Similar Listings

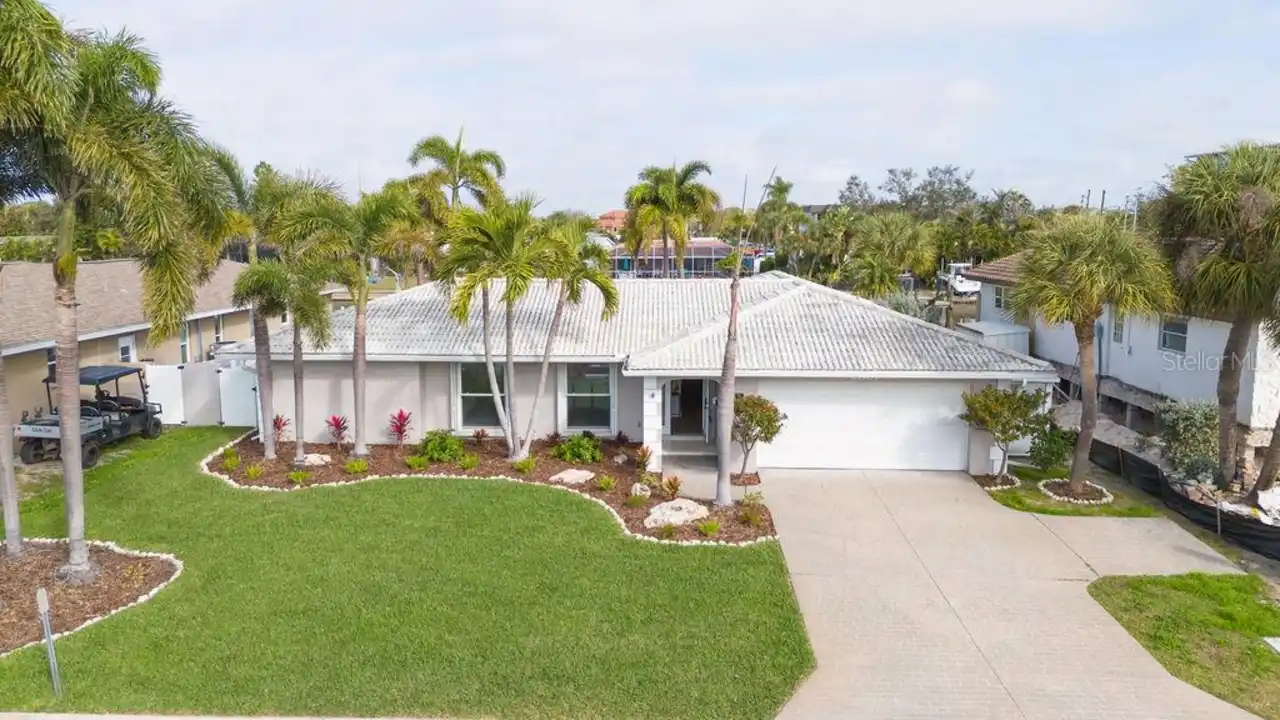
$1,049,000
3807 48th S Avenue
St Petersburg
3BR/2BA
| Active
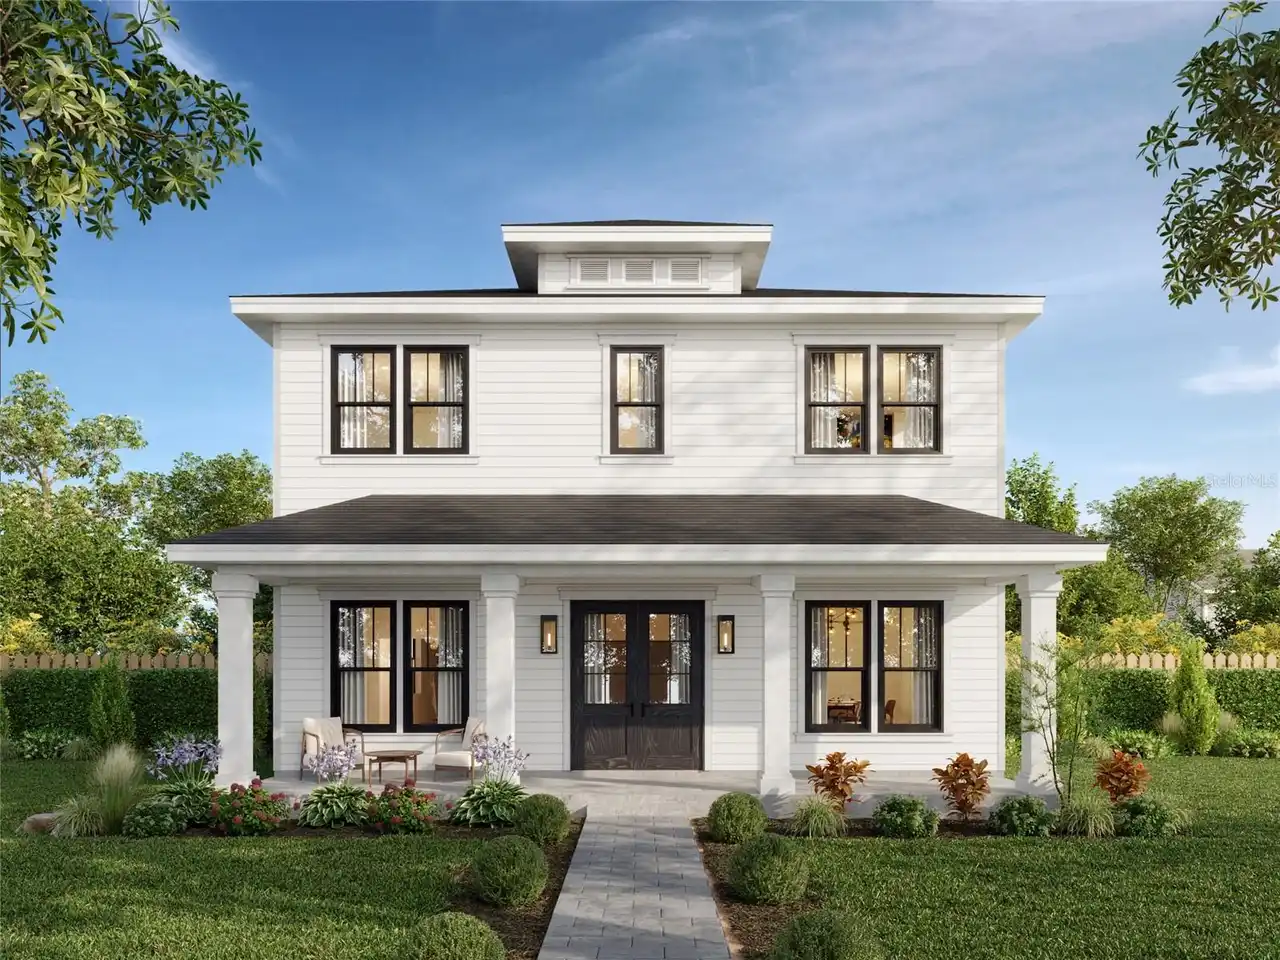
$1,049,000
4409 2nd N Avenue
St Petersburg
3BR/2BA
| Active
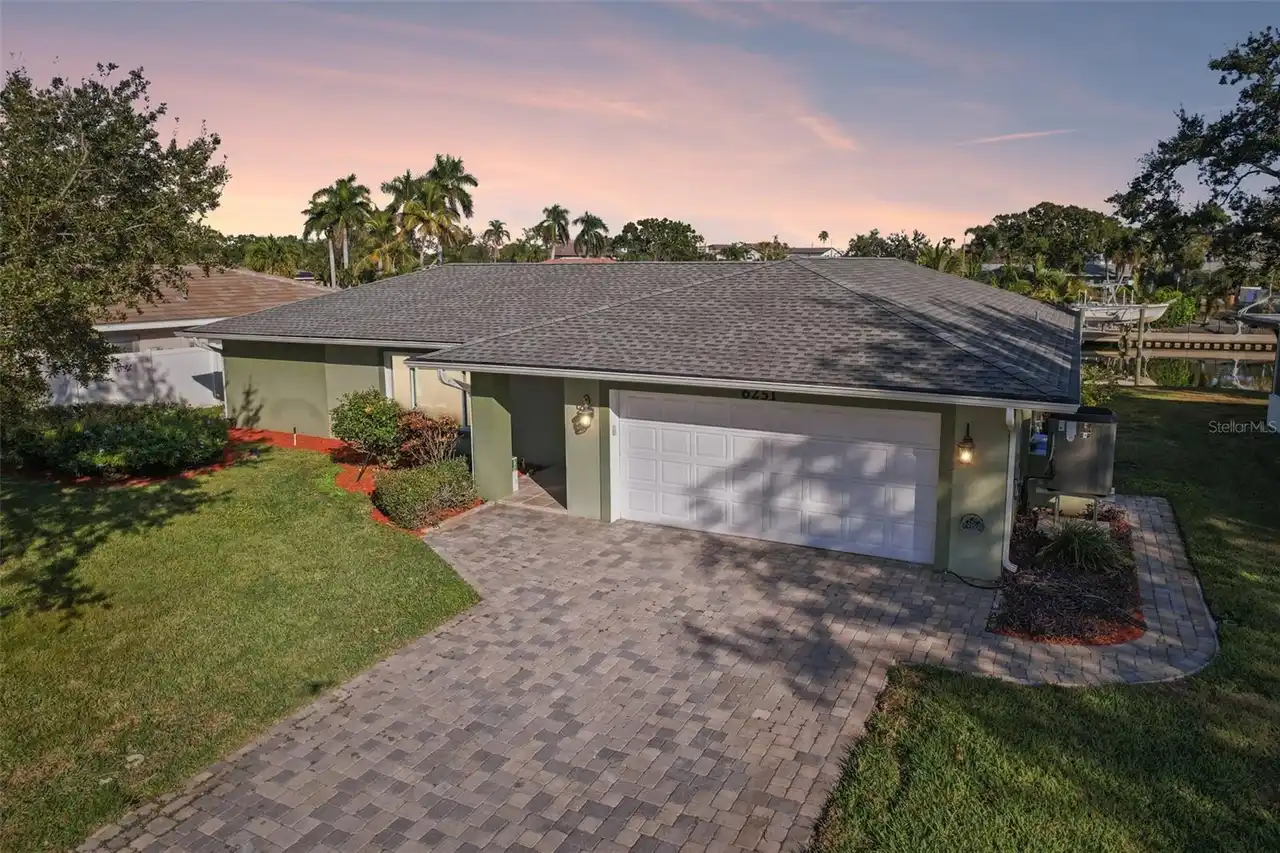
$1,050,000
6251 18th Ne Street
St Petersburg
3BR/2BA
| Active
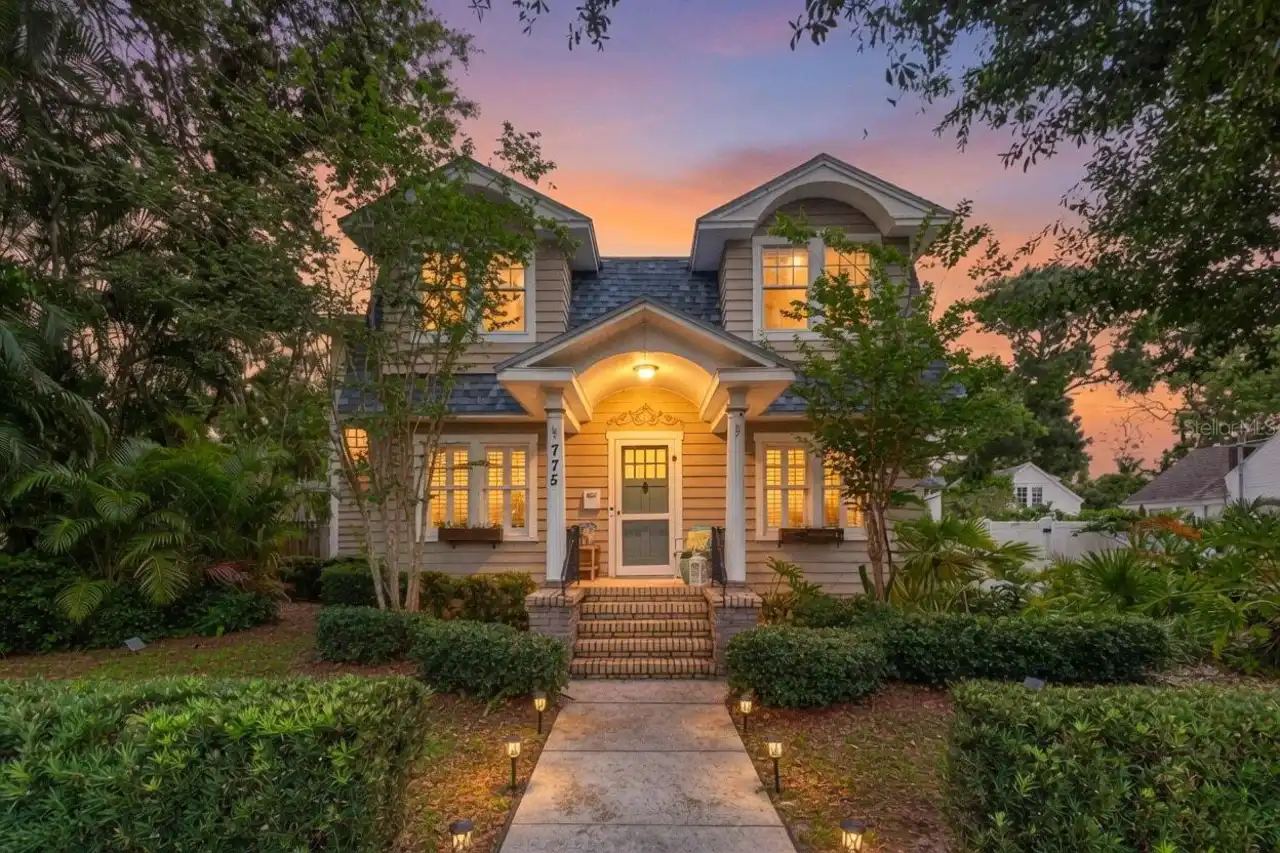
$1,050,000
775 28th N Avenue
St Petersburg
3BR/2BA
| Contingent


All listing information is deemed reliable but not guaranteed and should be independently verified through personal inspection by appropriate professionals. Listings displayed on this website may be subject to prior sale or removal from sale; availability of any listing should always be independent verified. Listing information is provided for consumer personal, non-commercial use, solely to identify potential properties for potential purchase; all other use is strictly prohibited and may violate relevant federal and state law. The source of the listing data is as follows: Stellar MLS (updated 10/24/26 1:57 AM) |

Listing Search


Translate Tool

Featured Listings
St Petersburg Real Estate
$1,150,000
3 BED
2 BATH
WELCOME TO WATERFRONT PARADISE IN COQUINA KEY, WHERE LUXURY MEETS THE ULTIMATE FLORIDA LIFESTYLE! This exceptional 3-bed... Read More
Tampa Real Estate
$1,199,000
4 BED
3 BATH
Welcome to Sunset Park living in the heart of South Tampa! This 4-bedroom, 3-bath pool home offers a thoughtfully design... Read More
Eustis Real Estate
$899,000
4 BED
3 BATH
Under contract-accepting backup offers. Experience lakefront living on Fish Lake in Eustis. Set on an approximately 15-a... Read More
St Petersburg Real Estate
$949,000
3 BED
2 BATH
Welcome to WATERFRONT living in desirable SUN-LIT SHORES! This beautifully updated home delivers the Florida lifestyle w... Read More
Lake Mary Real Estate
$869,999
5 BED
2 BATH
Virtually Staged. Tucked away at the end of a quiet street with no neighbor on one side and golf course views behind, th... Read More
Punta Gorda Real Estate
$849,000
4 BED
2 BATH
MID-CENTURY MODERN WATERFRONT TRIFECTA. DEEP-DRAFT WATER. 5 MINUTES - DIRECT HARBOR ACCESS. 80 FT WATERFRONT. 46 FT DOCK... Read More
Orlando Real Estate
$1,275,000
5 BED
4 BATH
This Reef model in Laureate Park offers one of the most sought after floor plans in the neighborhood, featuring 4 bedroo... Read More
Valrico Real Estate
$839,900
4 BED
3 BATH
Welcome to this exceptional executive home in a beautiful, intimate community of just 17 homes in Valrico! Situated on a... Read More
Land O Lakes Real Estate
$945,000
4 BED
3 BATH
Custom-built in September 2025, this modern farmhouse pairs timeless finishes with private lakefront living and a heated... Read More
Apopka Real Estate
$1,099,000
5 BED
5 BATH
Virtually Staged. ***LUXURY CUSTOM NEW CONSTRUCTION HOME*** 5 BEDROOMS/5 FULL BATHROOMS (One of them can be used as an I... Read More
Contact Sandra Pardo

407-990-2746

Wendy Morris LLC

Licensed in the State of Florida
BK 3146762
16797 Broadwater Avenue
Winter Garden, Florida 34787

Your privacy is our utmost concern. We will never sell your personal information. Privacy Policy
©2026 sandrapardohomes.com - all rights reserved. | Site Map