407-990-2746
Menu

, St Cloud, FL

NEXT
PREV
$998,000

($355/sqft)

List Status: Active

St Cloud, FL 34771


4 beds
3 baths
2813 living sqft
Top Features
  • View: Water, Trees/Woods, Pool
  • Subdivision: Weslyn Park Ph 2
  • Built in  2023
  • Single Family Residence
Description
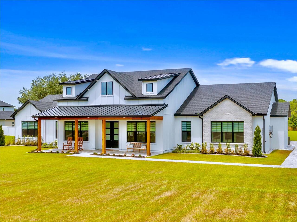
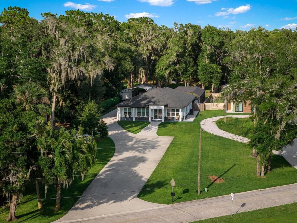
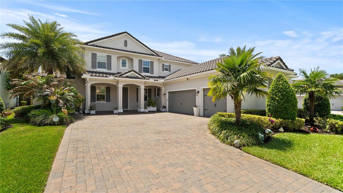
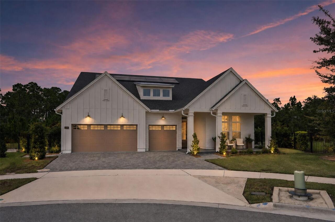
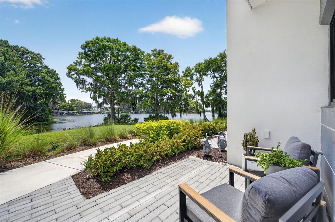
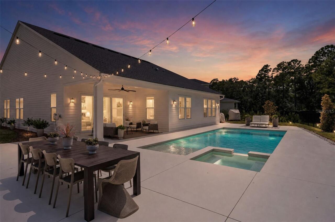
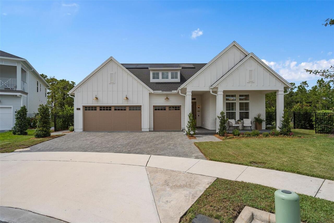
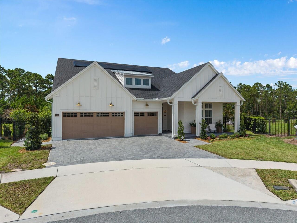
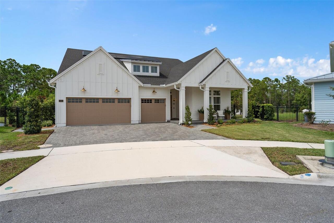
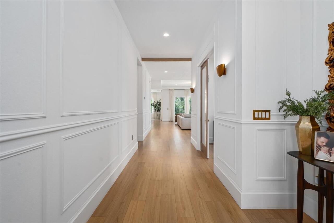
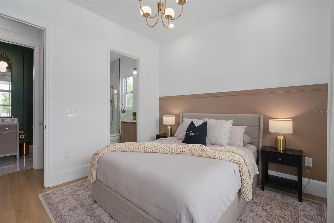
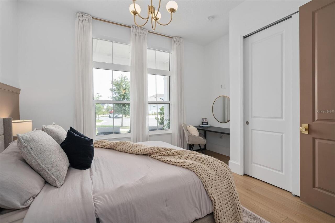
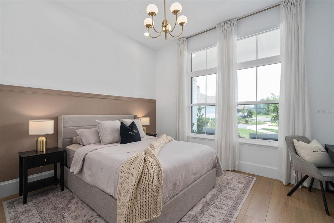
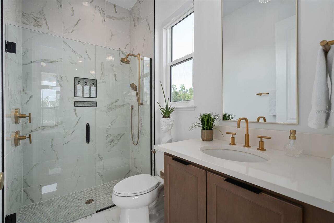
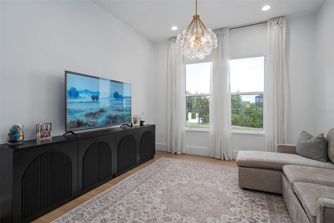
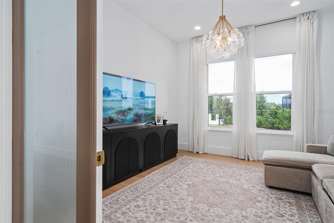
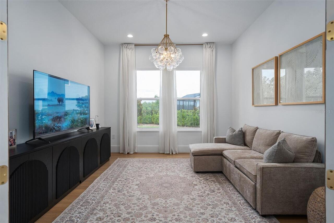
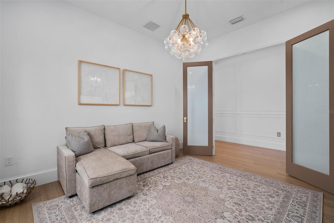
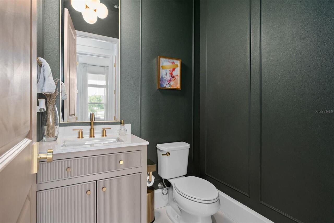
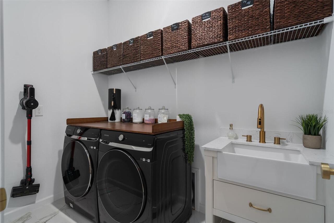
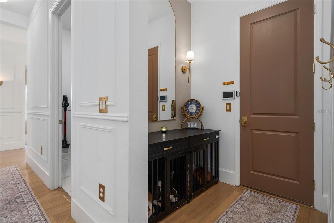
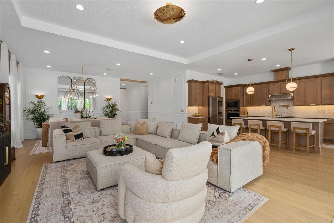
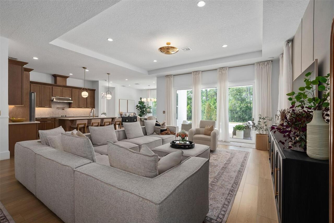
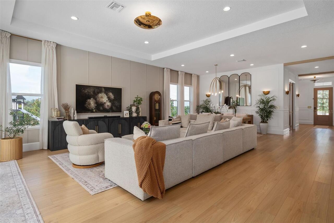
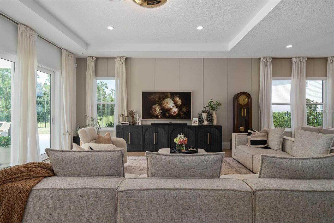
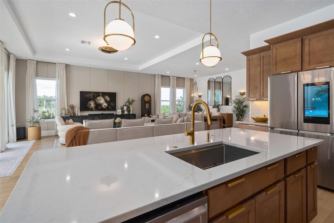
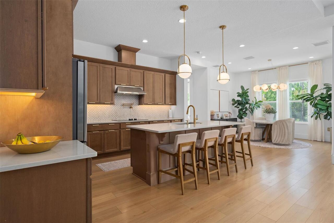
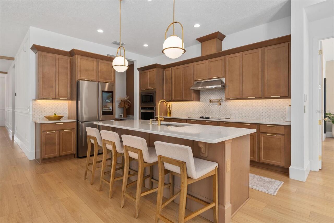
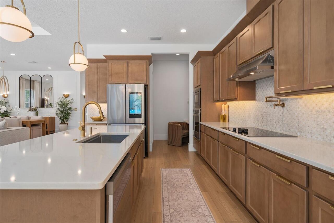
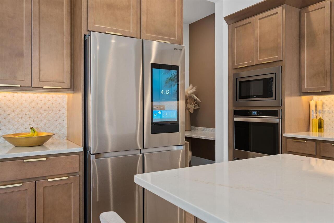
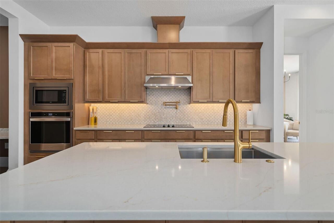
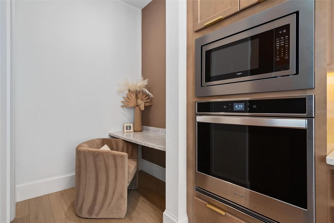
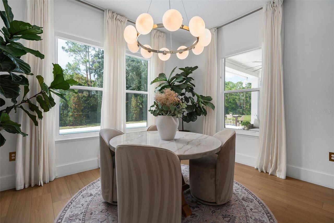
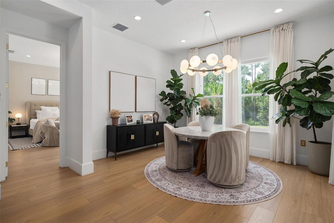
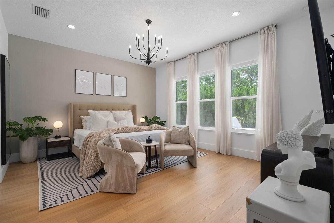
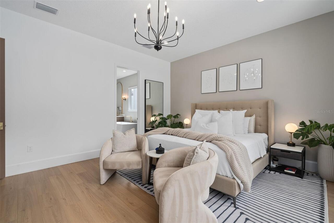
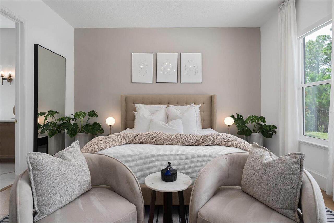
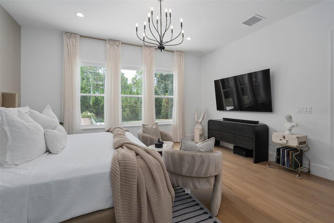
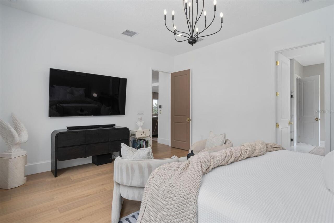
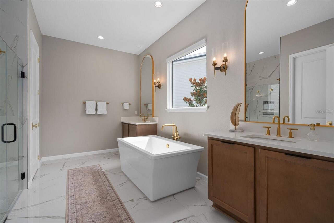
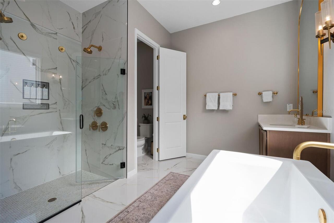
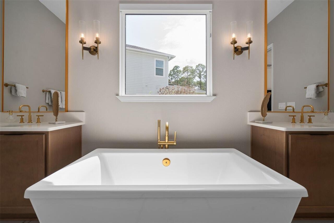
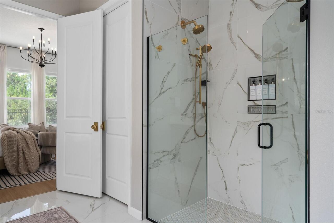
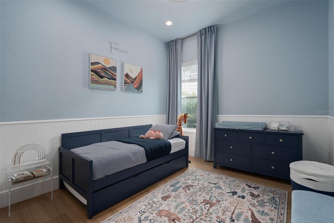
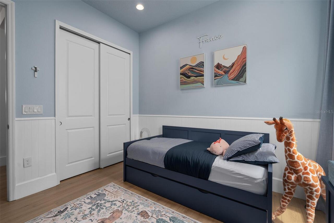
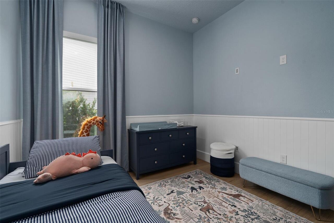
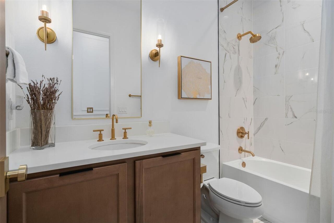
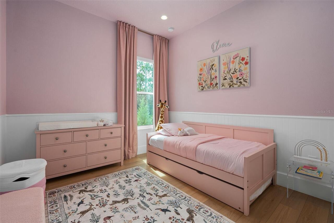
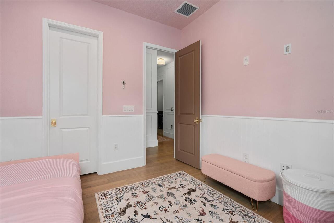
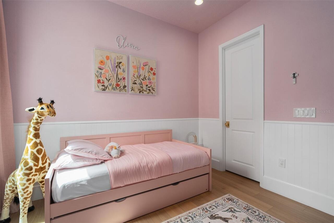
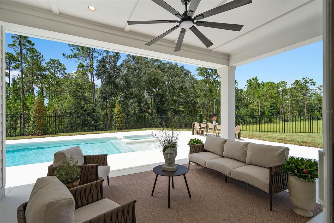
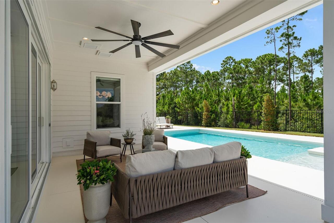
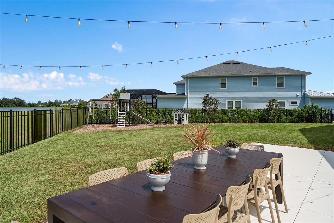
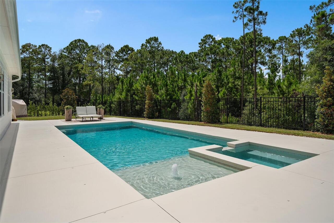
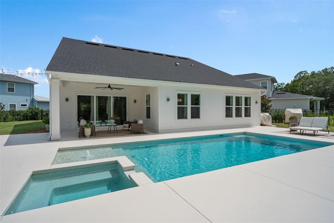
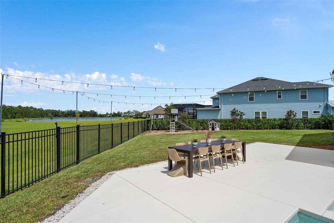
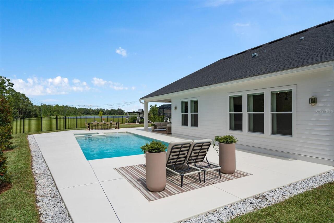
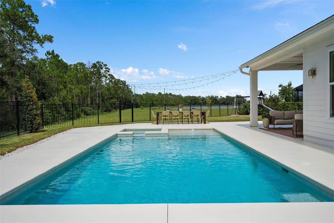
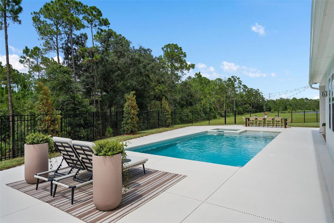
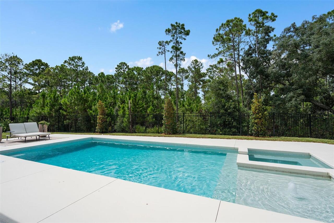
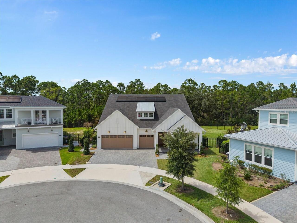
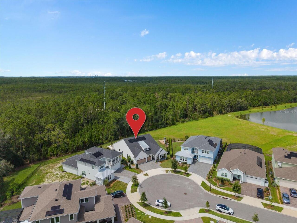
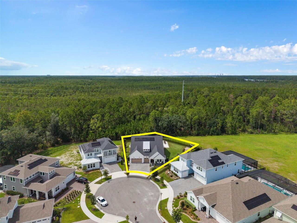
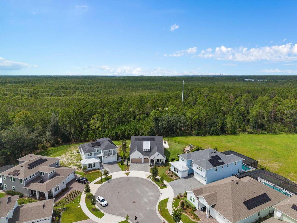
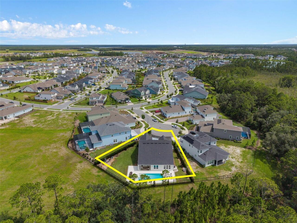
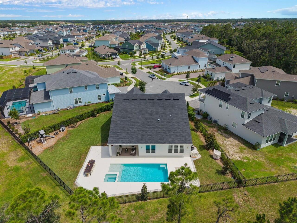
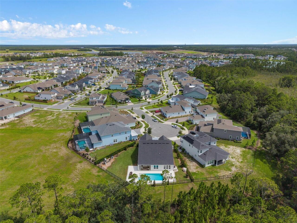
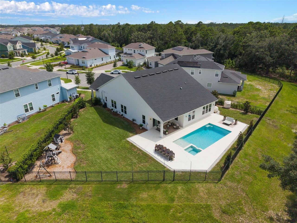
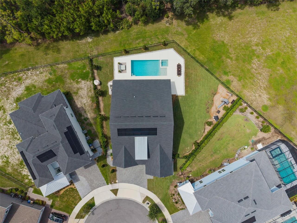
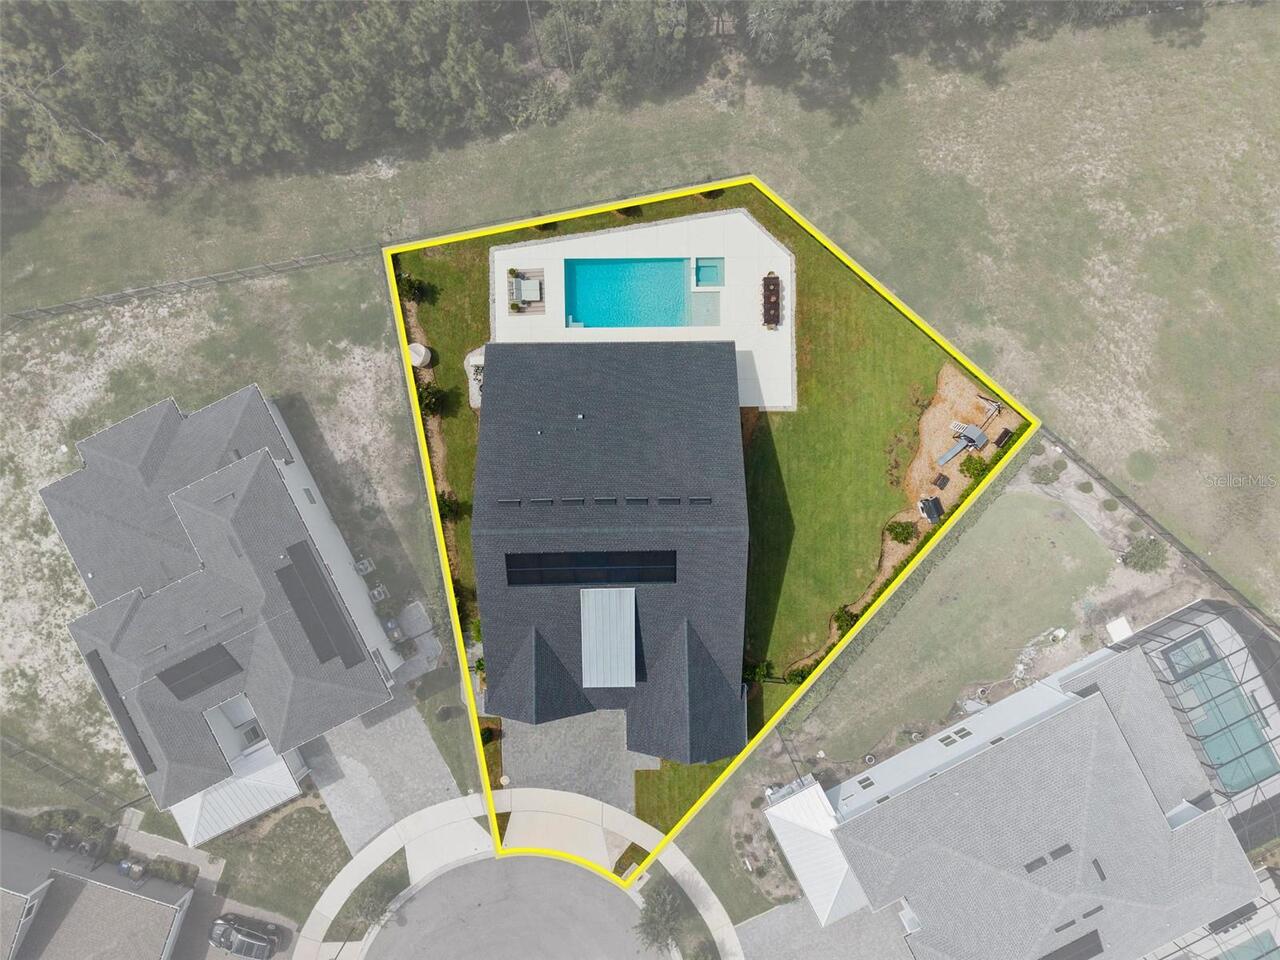
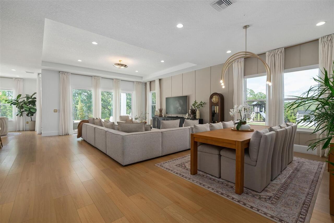
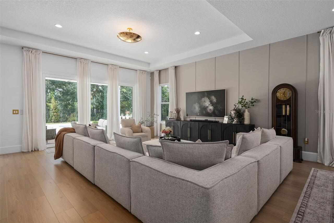
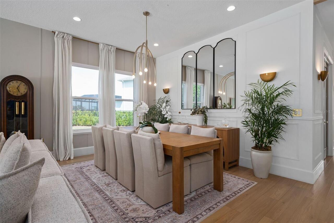
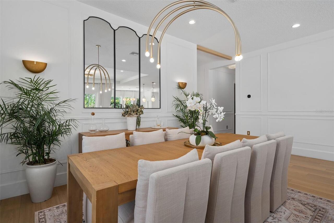
Welcome to this beautifully appointed 4-bedroom, 3.5-bath home with a dedicated office/flex space, perfectly situated on an oversized cul-de-sac lot with peaceful lake and preserve views. Designed for both everyday living and entertaining, this home features an expansive open-concept layout with oversized gathering spaces and the same flooring throughout for a seamless, elegant look. The chef-inspired kitchen features a spacious walk-in pantry and flows seamlessly into the main living area. An abundance of natural light fills the home, creating a bright and inviting atmosphere. Step outside to your private backyard retreat featuring a sparkling pool and spa, lush landscaping, and a fully fenced yard with tranquil water and preserve views. Additional highlights include Tesla solar panels for energy efficiency, prewired camera system, and motorized blinds. This exceptional property offers the perfect blend of luxury, comfort, and privacy in one of the community’s most desirable cul-de-sac locations.
Property Details
Property Features
Property Sub Type
Single Family Residence
View
Water, Trees/Woods, Pool
Pool
Heated, Gunite, Deck, Child Safety Fence, In Ground, Salt Water
County
Osceola
Subdivision
WESLYN PARK PH 2
Additional Information
Additional Lease Restrictions
Lease can only be 1 year
Additional Parcels YN
false
Alternate Key Folio Num
022531553800012780
Appliances
Built-In Oven, Convection Oven, Cooktop, Dishwasher, Disposal, Dryer, Electric Water Heater, Exhaust Fan, Microwave, Range Hood, Refrigerator
Approval Process
HOA approval required
Association Approval Required YN
1
Association Email
Derek.McArthur@fsresidential.com
Association Fee
421
Association Fee Frequency
Quarterly
Association YN
true
Attached Garage YN
true
Available For Lease YN
1
Bathrooms Total Integer
4
Builder Model
Larue Farmhouse
Builder Name
Toll Brothers
Building Area Source
Builder
Building Area Total
2813
Building Area Total Srch SqM
261.34
Building Area Units
Square Feet
CDDYN
1
Calculated List Price By Calculated SqFt
354.78
Carport Spaces
3
Carport YN
true
Community Features
Dog Park, Fitness Center, Playground, Pool, Restaurant, Sidewalks, Street Lights
Construction Materials
Cement Siding, HardiPlank Type, Frame
Cooling
Central Air
Country
US
Current Price
998000.00
Direction Faces
South
Elementary School
VOYAGER K-8
Exterior Features
Garden, Lighting, Playground, Private Yard, Rain Gutters, Sliding Doors
Fireplace YN
false
Flood Zone Code
X
Flood Zone Date
2013-06-18
Flood Zone Panel
12097C0110G
Flooring
Luxury Vinyl, Tile
Foundation Details
Brick/Mortar, Concrete Perimeter
Furnished
Unfurnished
Garage Spaces
3
Garage YN
true
Green Energy Generation
Solar
Green Verification Count
1
Heating
Central, Electric
High School
Tohopekaliga High School
Homestead YN
1
Interior Features
Eat-in Kitchen, Kitchen/Family Room Combo, Living Room/Dining Room Combo, Pest Guard System, Primary Bedroom Main Floor, Thermostat, Tray Ceiling(s), Walk-In Closet(s)
Internet Address Display YN
false
Internet Automated Valuation Display YN
true
Internet Consumer Comment YN
true
Internet Entire Listing Display YN
true
Laundry Features
Inside, Laundry Room
Lease Restrictions YN
1
Levels
One
List AOR
Orlando Regional
Living Area Meters
261.34
Living Area Source
Builder
Living Area Units
Square Feet
Lot Features
Conservation Area, Cul-De-Sac, Oversized Lot, Sidewalk
Lot Size Acres
0.29
Lot Size Square Feet
12632
Lot Size Square Meters
1174
Middle Or Junior School
VOYAGER K-8
Minimum Lease
8-12 Months
Modification Timestamp
2026-07-15T23:51:09.365Z
Monthly HOA Amount
140.33
New Construction YN
false
Occupant Type
Owner
Other Equipment
Irrigation Equipment, Playground, Private Yard
Ownership
Fee Simple
Parcel Number
02-25-31-5538-0001-2780
Pets Allowed
Cats OK, Dogs OK
Pool Dimensions
15x34
Pool Private YN
true
Postal Code Plus 4
8983
Property Condition
Completed
Public Survey Range
31E
Public Survey Section
2
RATIO Current Price By Calculated SqFt
354.78
Road Surface Type
Asphalt
Roof
Metal, Shingle
Room Count
5
Senior Community YN
false
Sewer
Public Sewer
Showing Requirements
24 Hour Notice
Spa Features
Heated, In Ground, Swim Spa
Status Change Timestamp
2026-07-15T21:45:20.000Z
Stories Total
1
Tax Annual Amount
9927.71
Tax Block
lot 278
Tax Book Number
32-72-94
Tax Legal Description
WESLYN PARK PH 2 PB 32 PGS 72-94 LOT 278
Tax Lot
278
Tax Other Annual Assessment Amount
2450
Tax Year
2025
Total Acreage
1/4 to less than 1/2
Total Annual Fees
1684.00
Total Monthly Fees
140.33
Township
25S
Universal Property Id
US-12097-N-022531553800012780-R-N
Utilities
Electricity Connected, Fiber Optics, Water Connected
Water Source
Public
Water View
Lake
Water View YN
1
Waterfront YN
false
Zoning
PUD
Property Photos
Listing Photo
Listing Photo
Listing Photo
Listing Photo
Listing Photo
Listing Photo
Listing Photo
Listing Photo
Listing Photo
Listing Photo
Listing Photo
Listing Photo
Listing Photo
Listing Photo
Listing Photo
Listing Photo
Listing Photo
Listing Photo
Listing Photo
Listing Photo
Listing Photo
Listing Photo
Listing Photo
Listing Photo
Listing Photo
Listing Photo
Listing Photo
Listing Photo
Listing Photo
Listing Photo
Listing Photo
Listing Photo
Listing Photo
Listing Photo
Listing Photo
Listing Photo
Listing Photo
Listing Photo
Listing Photo
Listing Photo
Listing Photo
Listing Photo
Listing Photo
Listing Photo
Listing Photo
Listing Photo
Listing Photo
Listing Photo
Listing Photo
Listing Photo
Listing Photo
Listing Photo
Listing Photo
Listing Photo
Listing Photo
Listing Photo
Listing Photo
Listing Photo
Listing Photo
Listing Photo
Listing Photo
Listing Photo
Listing Photo
Listing Photo
Listing Photo
Listing Photo
Listing Photo
Listing Photo
Listing Photo
Listing Photo
Listing Photo
Listing Photo
Listing Photo
Listing Photo
Listing Photo
Listing Photo
Listing Photo
Listing Photo
Listing Photo
Listing Photo
Listing Photo
Listing Photo
Listing Photo
Listing Photo
Listing Photo
Listing Photo
Listing Photo
Listing Photo
Listing Photo
Listing Photo
Listing Photo
Listing Photo
Listing Photo
Listing Photo
Listing Photo
Listing Photo
Listing Photo
Listing Photo
Listing Photo
Listing Photo
Listing Photo
Listing Photo
Listing Photo
Listing Photo
Listing Photo
Listing Photo
Listing Photo
Listing Photo
Listing Photo
Listing Photo
Listing Photo
Listing Photo
Listing Photo
Listing Photo
Listing Photo
Listing Photo
Listing Photo
Listing Photo
Listing Photo
Listing Photo
Listing Photo
Listing Photo
Listing Photo
Listing Photo
Listing Photo
Listing Photo
Listing Photo
Listing Photo
Listing Photo
Listing Photo
Listing Photo
Listing Photo
Listing Photo
Listing Photo
Listing Photo
Listing Photo
Listing Photo
Listing Photo
Listing Photo
Listing Photo
Listing Photo
Listing Photo
Listing Photo
Listing Photo
Listing Photo
Listing Photo

MLS #MFRO6425506 Listing courtesy of Arinton Realty, Llc provided by Stellar MLS.

Similar Listings

$899,000
4840 Old Oak Trail
St Cloud
4BR/3BA
| Active
$899,900
4280 Tucker Avenue
St Cloud
4BR/3BA
| Active
$899,900
3454 Imperial Avenue
St Cloud
4BR/3BA
| Active
$1,065,000
4231 Albritton Road
St Cloud
4BR/3BA
| Pending


All listing information is deemed reliable but not guaranteed and should be independently verified through personal inspection by appropriate professionals. Listings displayed on this website may be subject to prior sale or removal from sale; availability of any listing should always be independent verified. Listing information is provided for consumer personal, non-commercial use, solely to identify potential properties for potential purchase; all other use is strictly prohibited and may violate relevant federal and state law. The source of the listing data is as follows: Stellar MLS (updated 7/15/26 8:24 PM) |

Listing Search


Translate Tool

Featured Listings
St Cloud Real Estate
$1,049,000
5 BED
3 BATH
Discover refined country living in this newly constructed custom residence on 2.42 private acres in St. Cloud. Thoughtfu... Read More
Deland Real Estate
$1,125,000
4 BED
3 BATH
Welcome to a lifestyle few properties can offer. Perfectly positioned on the shores of beautiful Lake Winnemissett, this... Read More
Winter Garden Real Estate
$1,250,000
6 BED
5 BATH
One or more photos have been virtually staged. Live the luxury lifestyle West Lake Hancock Estates, an exclusive lakesid... Read More
St Cloud Real Estate
$998,000
4 BED
3 BATH
Welcome to this beautifully appointed 4-bedroom, 3.5-bath home with a dedicated office/flex space, perfectly situated on... Read More
Tarpon Springs Real Estate
$1,199,000
3 BED
4 BATH
Welcome to 2106 Pelican Court, an exceptional residence located within the gated community of Harbor Watch, offering 24-... Read More
Port Orange Real Estate
$1,249,000
8 BED
5 BATH
Privately tucked just steps from the Halifax River, this one-of-a-kind estate offers an incredible blend of luxury, flex... Read More
Gainesville Real Estate
$825,000
5 BED
3 BATH
Some photos have been virtually staged. Welcome to one of Greystone’s most exceptional residences — the acclaimed 2016 S... Read More
Ormond Beach Real Estate
$945,000
3 BED
3 BATH
Experience refined lakefront living in this custom Charles Rinek–built home, perfectly positioned on the 12th hole of th... Read More
Winter Park Real Estate
$1,339,000
3 BED
3 BATH
Luxury waterfront living in Winter Park. Perfectly positioned on a premium corner homesite overlooking beautiful Lake Ki... Read More
Indian Rocks Beach Real Estate
$1,000,000
3 BED
2 BATH
Renovated GULF VIEW / BEACH FRONT 3/2 Dolphin Reef Condo! Wake up to sweeping Gulf views and the soothing sound of waves... Read More
Contact Sandra Pardo

407-990-2746

Wendy Morris LLC

Licensed in the State of Florida
BK 3146762
16797 Broadwater Avenue
Winter Garden, Florida 34787

Your privacy is our utmost concern. We will never sell your personal information. Privacy Policy
©2026 sandrapardohomes.com - all rights reserved. | Site Map