407-990-2746
Menu

4231 Albritton Road, St Cloud, FL

NEXT
PREV
$1,065,000

($334/sqft)

List Status: Pending
4231 Albritton Road
St Cloud, FL 34772


4 beds
3 baths
3189 living sqft
Top Features
  • Subdivision: S L & I C
  • Built in  2001
  • Single Family Residence
Description
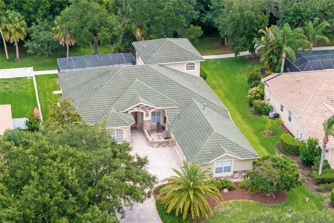
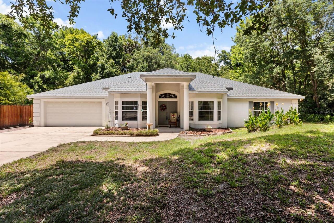
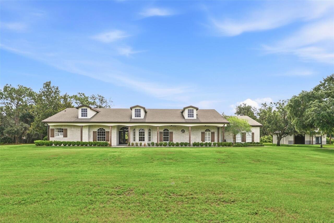
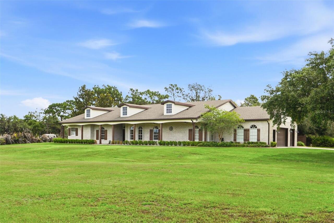
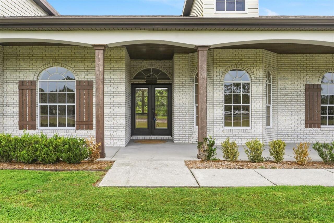

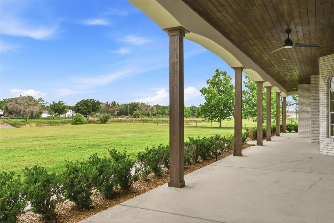
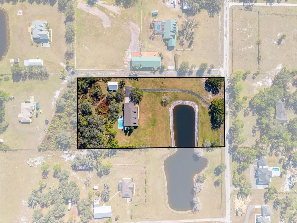
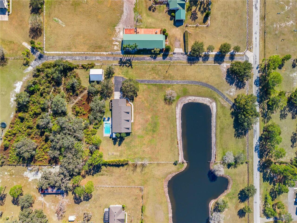
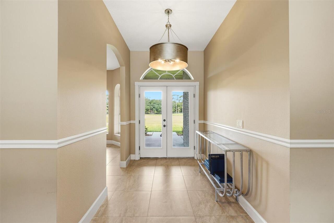
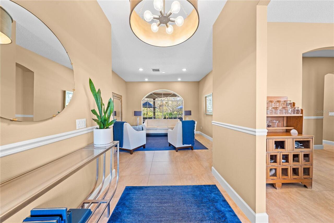
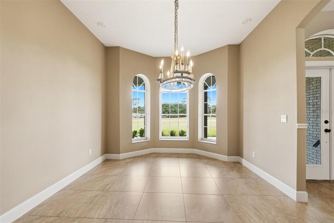
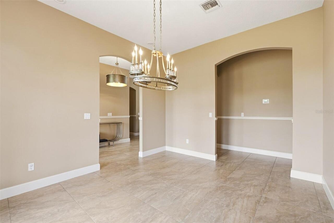
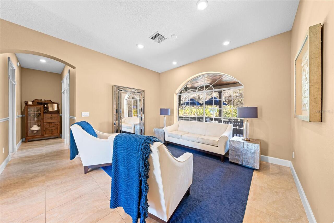
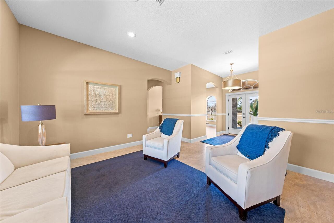
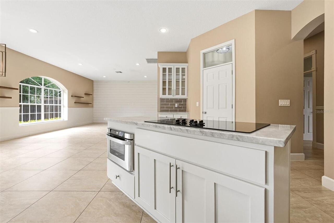
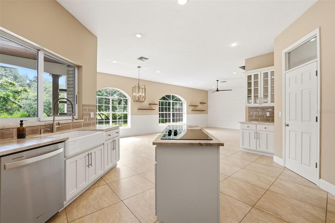
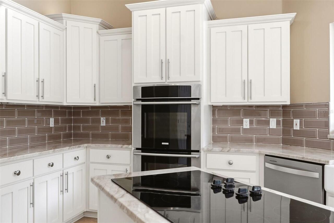
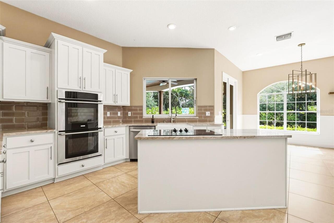
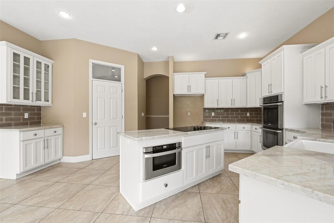
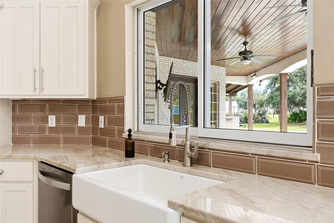
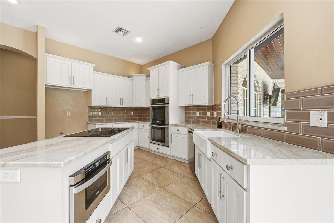
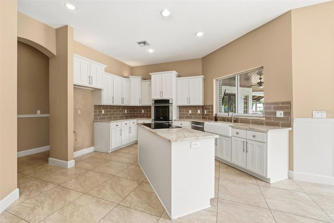
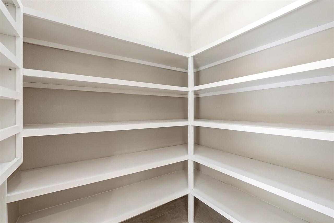
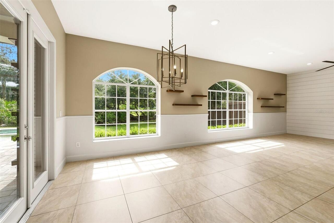
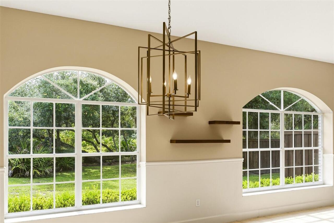
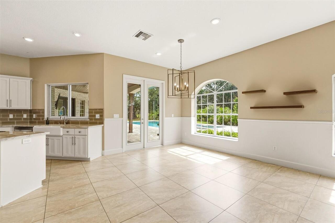
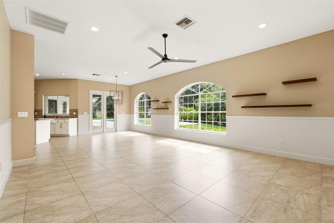
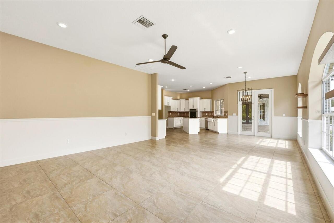
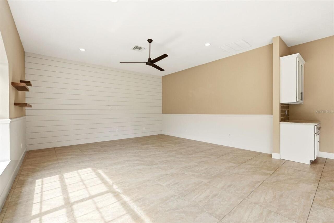
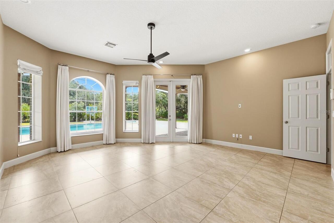
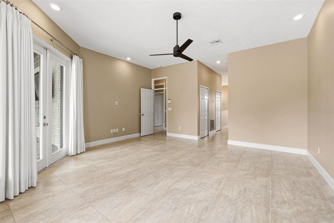
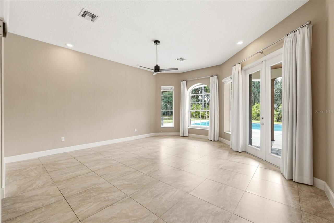
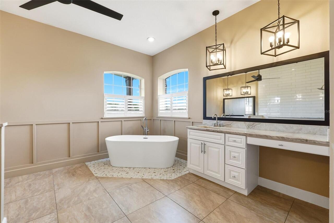
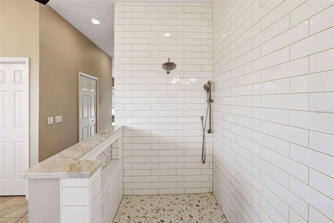
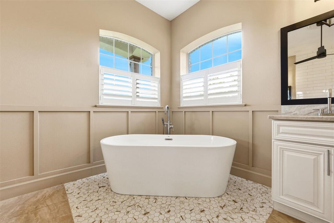
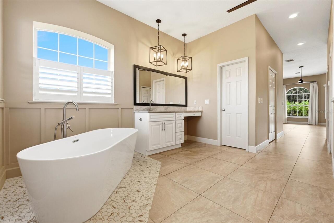
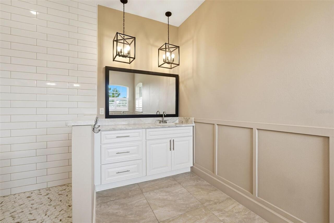

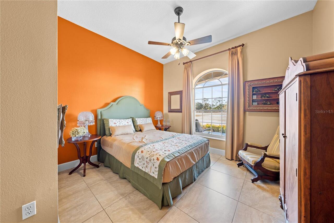


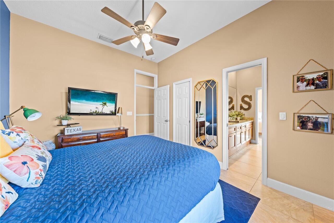
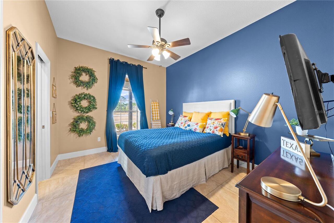

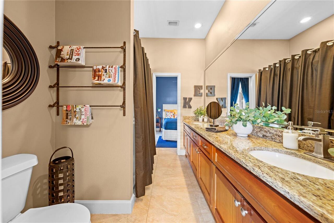
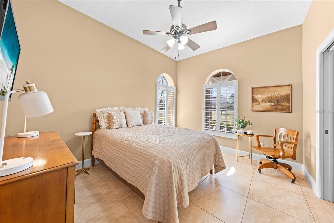
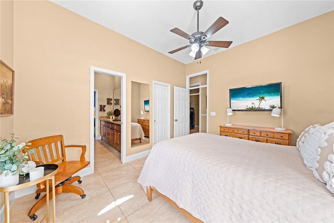

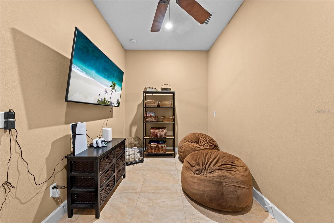
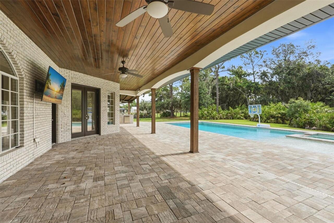
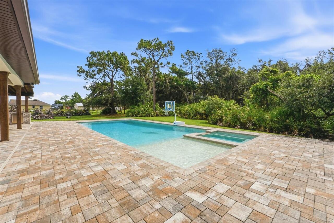
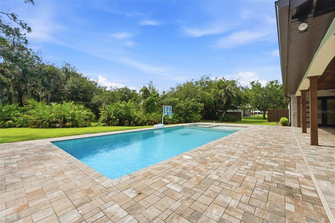
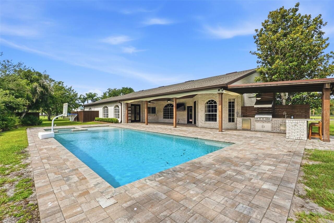
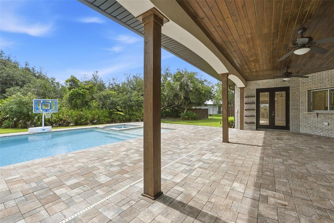
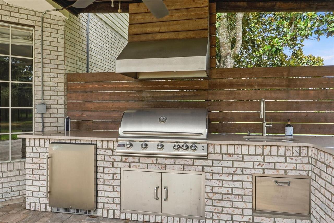
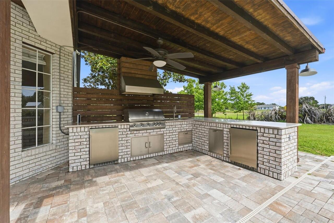
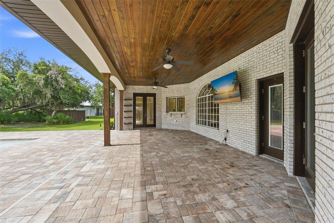
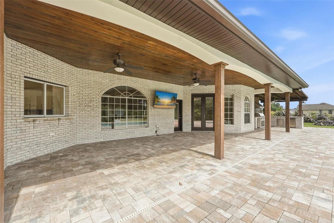
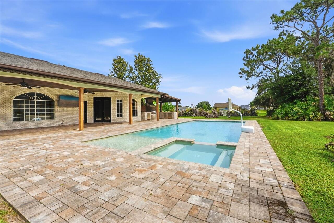


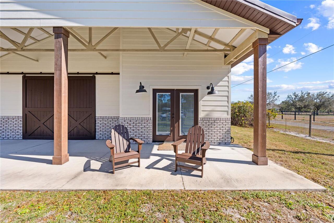
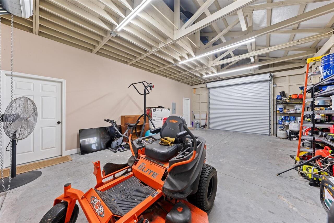
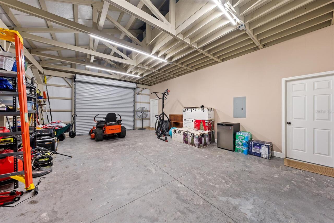

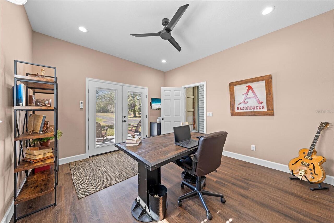
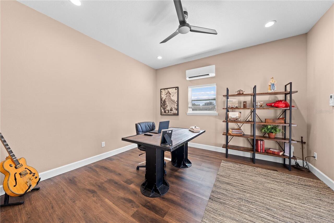
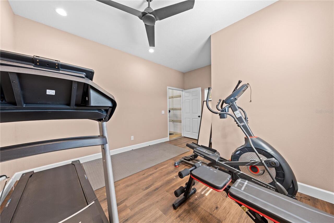
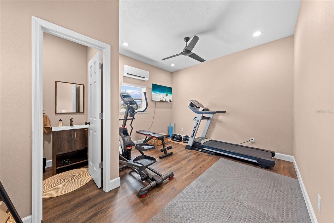
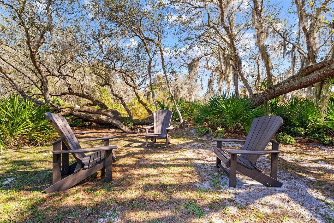
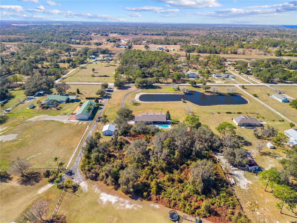
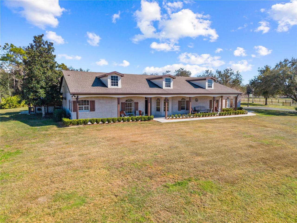
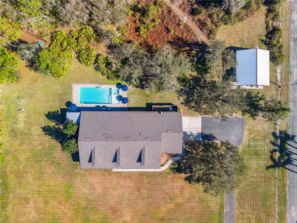
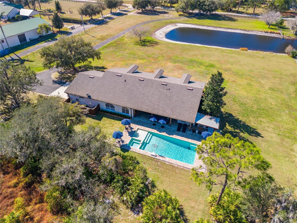
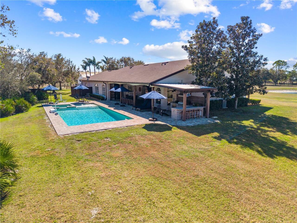
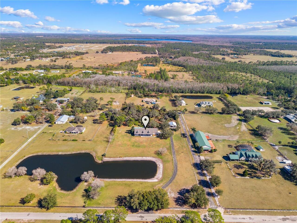



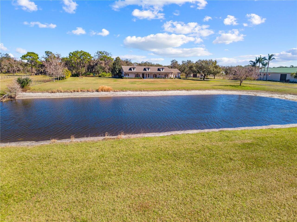
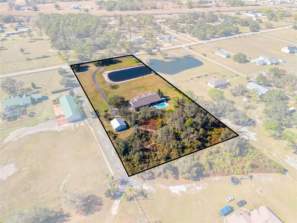

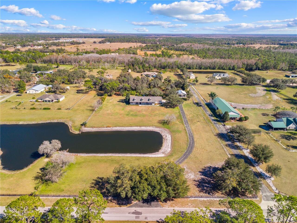
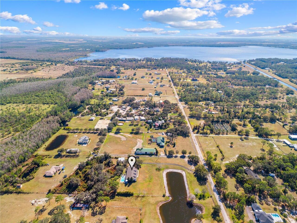
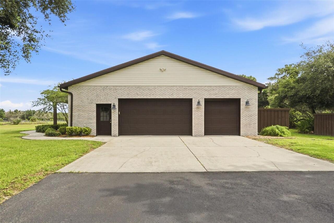
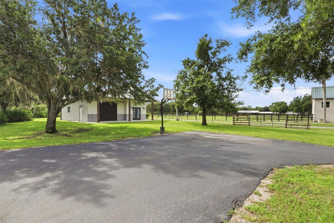
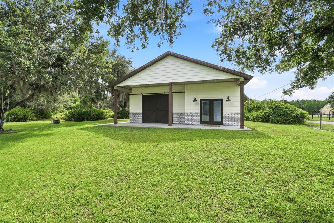
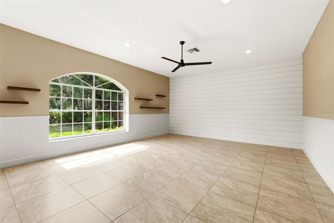
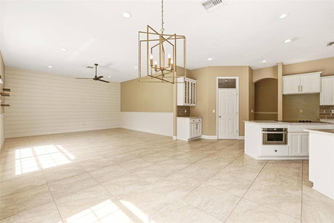
Under contract-accepting backup offers. Welcome to your private slice of paradise! This stunning 4-bedroom, 3-bath estate sits on 4.6 beautifully landscaped acres and checks every box for luxury living and everyday comfort. The open kitchen features stone countertops, a large walk-in pantry, and flows seamlessly into the family room—perfect for gathering and entertaining. A formal living room and dining room add elegant flexibility, while extra space off the hallway offers the ideal playroom or den. The primary suite is a true retreat with breathtaking views of the outdoor oasis, his and hers walk-in closets, and a fully renovated spa-like bathroom featuring a freestanding tub and separate shower. An updated pool bath is conveniently located across from a guest bedroom, while two additional guest rooms share a Jack-and-Jill bathroom. Step outside and enjoy Florida living at its finest. The expansive front porch showcases tongue-and-groove ceilings and serene pond views. Out back, the covered porch extends across the home with pavers, tongue-and-groove ceilings, an outdoor kitchen, and overlooks the resort-style pool and spa. The property also includes a pond and a versatile shop complete with a gym, office, and half bathroom—perfect for work, workouts, or hobbies. This one truly has it all!
Property Details
Property Features
Property Sub Type
Single Family Residence
Parking
Oversized, Garage Door Opener
Pool
Gunite, In Ground
County
Osceola
Subdivision
S L & I C
Additional Information
Additional Parcels YN
false
Appliances
Built-In Oven, Cooktop, Dishwasher, Disposal, Microwave, Water Softener
Association YN
false
Attached Garage YN
true
Available For Lease YN
1
Bathrooms Total Integer
4
Building Area Source
Public Records
Building Area Total
5440
Building Area Total Srch SqM
505.39
Building Area Units
Square Feet
Calculated List Price By Calculated SqFt
333.96
Carport YN
false
Construction Materials
Brick
Contract Status
Appraisal, Financing
Cooling
Central Air
Country
US
Cumulative Days On Market
112
Current Price
1065000.00
Direction Faces
West
Expected Closing Date
2026-08-13T00:00:00.000
Exterior Features
Outdoor Grill, Outdoor Kitchen
Fencing
Wire, Wood
Fireplace YN
false
Flood Zone Code
X
Flood Zone Date
2013-06-18
Flooring
Tile
Foundation Details
Slab
Furnished
Unfurnished
Garage Dimensions
38X24
Garage Spaces
3
Garage YN
true
Heating
Central
Homestead YN
1
Interior Features
Ceiling Fans(s), High Ceilings, Kitchen/Family Room Combo, Stone Counters, Walk-In Closet(s)
Internet Address Display YN
true
Internet Automated Valuation Display YN
true
Internet Consumer Comment YN
false
Internet Entire Listing Display YN
true
Laundry Features
Laundry Room
Levels
One
List AOR
Osceola
Living Area Meters
296.27
Living Area Source
Public Records
Living Area Units
Square Feet
Lot Features
In County, Landscaped, Oversized Lot, Paved, Private
Lot Size Acres
4.64
Lot Size Dimensions
314X645
Lot Size Square Feet
202249
Lot Size Square Meters
18790
Minimum Lease
7 Months
Modification Timestamp
2026-07-02T12:14:09.321Z
New Construction YN
false
Num Times per Year
2
Number Of Pets
10+
Number Of Septics
2
Number Of Wells
1
Occupant Type
Owner
Other Equipment
Irrigation Equipment
Other Structures
Other
Ownership
Fee Simple
Parcel Number
05-27-31-4950-0001-0610
Patio And Porch Features
Covered, Front Porch, Rear Porch
Pet Size
Extra Large (101+ Lbs.)
Pets Allowed
Yes
Pool Dimensions
18X30
Pool Private YN
true
Postal Code Plus 4
7953
Previous List Price
1100000
Price Change Timestamp
2026-06-05T17:59:10.000Z
Property Attached YN
false
Public Survey Range
31E
Public Survey Section
5
Purchase Contract Date
2026-07-01
RATIO Current Price By Calculated SqFt
333.96
Realtor Info
As-Is, See Attachments
Road Responsibility
Private Maintained Road
Road Surface Type
Asphalt
Roof
Shingle
Room Count
11
Senior Community YN
false
Sewer
Septic Tank
Showing Requirements
ShowingTime
Spa Features
In Ground
Spa YN
true
Status Change Timestamp
2026-07-02T12:13:37.000Z
Tax Annual Amount
8786
Tax Block
1
Tax Book Number
31
Tax Legal Description
S L & I C PB B PG 31 LOT 61
Tax Lot
61
Tax Year
2025
Total Acreage
2 to less than 5
Total Annual Fees
0.00
Total Monthly Fees
0.00
Township
27S
Universal Property Id
US-12097-N-052731495000010610-R-N
Unparsed Address
4231 ALBRITTON RD
Utilities
Cable Available, Electricity Available
Vegetation
Mature Landscaping
Water Source
Well
Water View
Pond
Water View YN
1
Waterfront YN
false
Window Features
Shutters, Window Treatments
Zoning
OAC
Neighborhood Map
Popup

Property Photos
Listing Photo
Listing Photo
Listing Photo
Listing Photo
Listing Photo
Listing Photo
Listing Photo
Listing Photo
Listing Photo
Listing Photo
Listing Photo
Listing Photo
Listing Photo
Listing Photo
Listing Photo
Listing Photo
Listing Photo
Listing Photo
Listing Photo
Listing Photo
Listing Photo
Listing Photo
Listing Photo
Listing Photo
Listing Photo
Listing Photo
Listing Photo
Listing Photo
Listing Photo
Listing Photo
Listing Photo
Listing Photo
Listing Photo
Listing Photo
Listing Photo
Listing Photo
Listing Photo
Listing Photo
Listing Photo
Listing Photo
Listing Photo
Listing Photo
Listing Photo
Listing Photo
Listing Photo
Listing Photo
Listing Photo
Listing Photo
Listing Photo
Listing Photo
Listing Photo
Listing Photo
Listing Photo
Listing Photo
Listing Photo
Listing Photo
Listing Photo
Listing Photo
Listing Photo
Listing Photo
Listing Photo
Listing Photo
Listing Photo
Listing Photo
Listing Photo
Listing Photo
Listing Photo
Listing Photo
Listing Photo
Listing Photo
Listing Photo
Listing Photo
Listing Photo
Listing Photo
Listing Photo
Listing Photo
Listing Photo
Listing Photo
Listing Photo
Listing Photo
Listing Photo
Listing Photo
Listing Photo
Listing Photo
Listing Photo
Listing Photo
Listing Photo
Listing Photo
Listing Photo
Listing Photo
Listing Photo
Listing Photo
Listing Photo
Listing Photo
Listing Photo
Listing Photo
Listing Photo
Listing Photo
Listing Photo
Listing Photo
Listing Photo
Listing Photo
Listing Photo
Listing Photo
Listing Photo
Listing Photo
Listing Photo
Listing Photo
Listing Photo
Listing Photo
Listing Photo
Listing Photo
Listing Photo
Listing Photo
Listing Photo
Listing Photo
Listing Photo
Listing Photo
Listing Photo
Listing Photo
Listing Photo
Listing Photo
Listing Photo
Listing Photo
Listing Photo
Listing Photo
Listing Photo
Listing Photo
Listing Photo
Listing Photo
Listing Photo
Listing Photo
Listing Photo
Listing Photo
Listing Photo
Listing Photo
Listing Photo
Listing Photo
Listing Photo
Listing Photo
Listing Photo
Listing Photo
Listing Photo
Listing Photo
Listing Photo
Listing Photo
Listing Photo
Listing Photo
Listing Photo
Listing Photo
Listing Photo
Listing Photo
Listing Photo
Listing Photo
Listing Photo
Listing Photo
Listing Photo
Listing Photo
Listing Photo
Listing Photo
Listing Photo
Listing Photo
Listing Photo
Listing Photo
Listing Photo
Listing Photo
Listing Photo
Listing Photo
Listing Photo
Listing Photo
Listing Photo
Listing Photo
Listing Photo
Listing Photo
Listing Photo
Listing Photo
Listing Photo
Listing Photo
Listing Photo
Listing Photo
Listing Photo
Listing Photo

MLS #MFRS5142995 Listing courtesy of Tie Team Realty Llc provided by Stellar MLS.

Similar Listings

$998,000
St Cloud
4BR/3BA
| Active


All listing information is deemed reliable but not guaranteed and should be independently verified through personal inspection by appropriate professionals. Listings displayed on this website may be subject to prior sale or removal from sale; availability of any listing should always be independent verified. Listing information is provided for consumer personal, non-commercial use, solely to identify potential properties for potential purchase; all other use is strictly prohibited and may violate relevant federal and state law. The source of the listing data is as follows: Stellar MLS (updated 7/15/26 9:09 PM) |

Listing Search


Translate Tool

Featured Listings
Bradenton Real Estate
$1,245,000
3 BED
3 BATH
Discover an exceptional opportunity to own this meticulously maintained Neal Signature home in the gated community of Co... Read More
Sarasota Real Estate
$1,049,000
3 BED
2 BATH
**PRICE IMPROVEMENT**Welcome to your private modern farmhouse retreat in sought-after Myakka Valley! Situated on nearly ... Read More
Venice Real Estate
$853,000
3 BED
3 BATH
Where timeless elegance meets relaxed Florida comfort, this exceptional Pinnacle has been thoughtfully crafted for effor... Read More
Bradenton Real Estate
$929,000
5 BED
3 BATH
Greyhawk Landing offers one of the area's most compelling lifestyle values at $75 for HOA a year, including tennis, pick... Read More
Bradenton Real Estate
$888,000
4 BED
3 BATH
Introducing this gorgeously staged grand residence in the elegant Sweetwater at Lakewood Ranch—where refined design meet... Read More
Ormond Beach Real Estate
$1,249,000
6 BED
4 BATH
Fully renovated and designed for both everyday comfort and entertaining at scale, this expansive residence offers nearly... Read More
Oviedo Real Estate
$849,500
4 BED
3 BATH
Virtually Staged. Located in the peaceful, highly sought-after rural setting of Black Hammock on just over 2 acres, this... Read More
Ruskin Real Estate
$1,149,000
4 BED
3 BATH
Waterfront Luxury with Panoramic Views! Experience elevated coastal living in this stunning 4 bedroom, 3.5 bathroom wate... Read More
St Cloud Real Estate
$1,049,000
5 BED
3 BATH
Discover refined country living in this newly constructed custom residence on 2.42 private acres in St. Cloud. Thoughtfu... Read More
Orlando Real Estate
$889,000
4 BED
4 BATH
Experience the perfect blend of elegance and resort-style living in this exceptional estate located in the prestigious g... Read More
Contact Sandra Pardo

407-990-2746

Wendy Morris LLC

Licensed in the State of Florida
BK 3146762
16797 Broadwater Avenue
Winter Garden, Florida 34787

Your privacy is our utmost concern. We will never sell your personal information. Privacy Policy
©2026 sandrapardohomes.com - all rights reserved. | Site Map