407-990-2746
Menu

14240 Colonial Pointe Drive, Winter Garden, FL

NEXT
PREV
$1,250,000

($260/sqft)

List Status: Active
14240 Colonial Pointe Drive
Winter Garden, FL 34787


6 beds
5 baths
4816 living sqft
Top Features
  • Subdivision: West Lake Hancock Estates
  • Built in  2018
  • Single Family Residence
Description
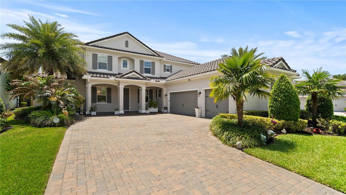
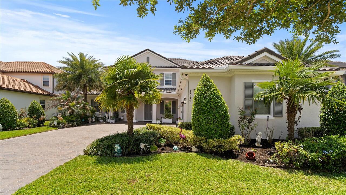
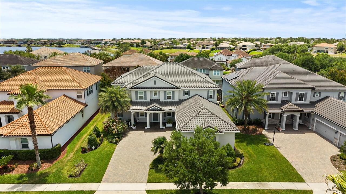
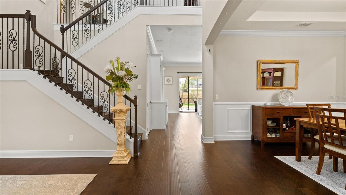
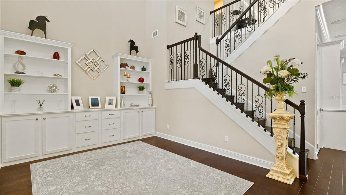
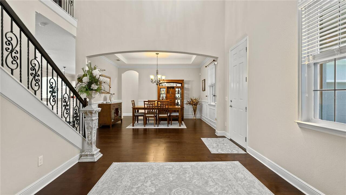
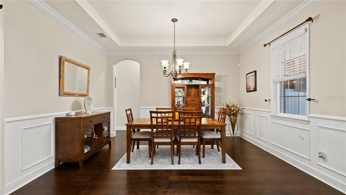
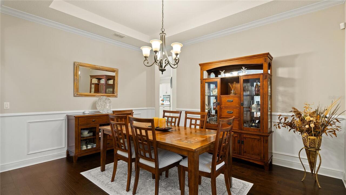
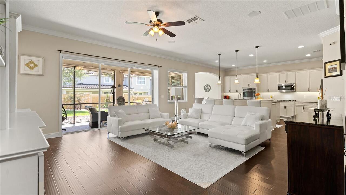
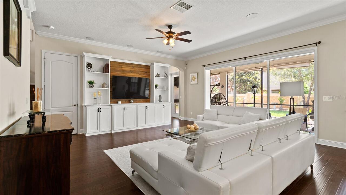
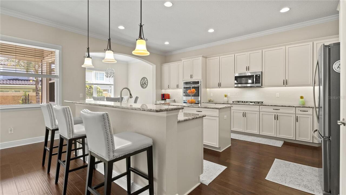
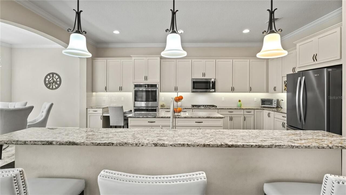
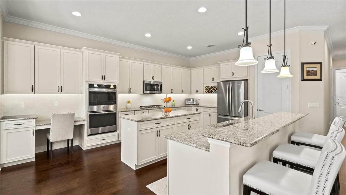
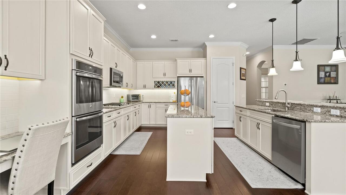
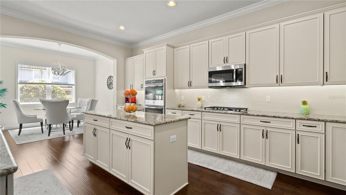
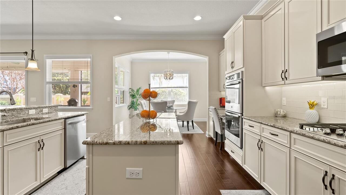
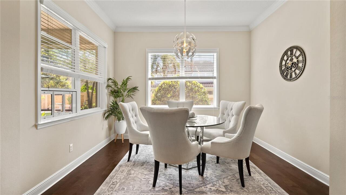
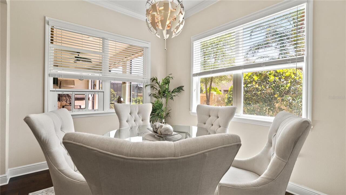
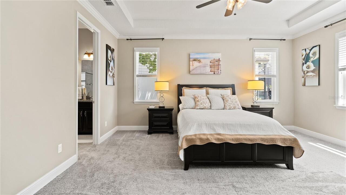
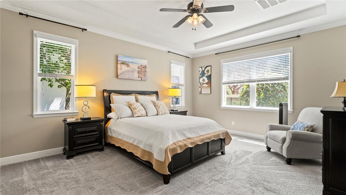
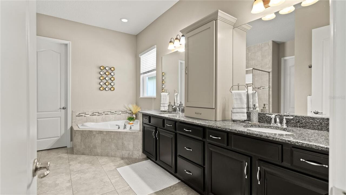
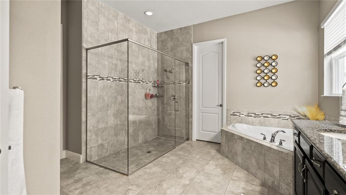
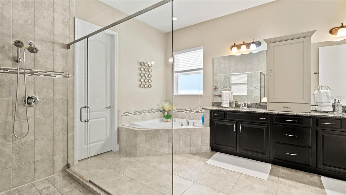
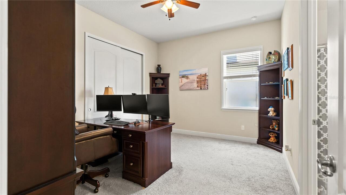
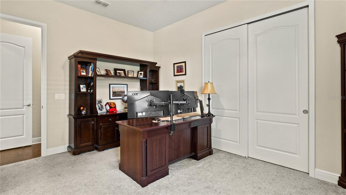
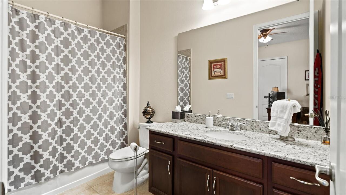
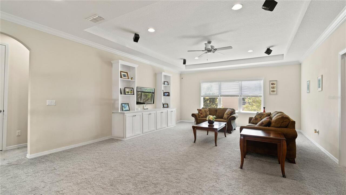
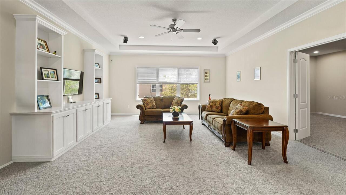
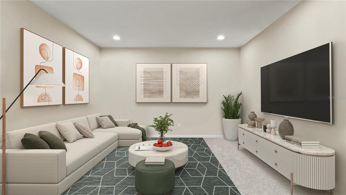
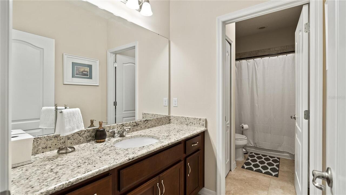
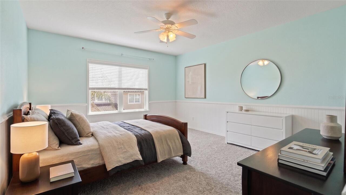
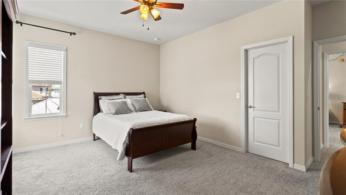
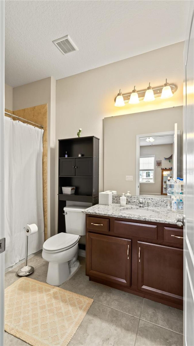
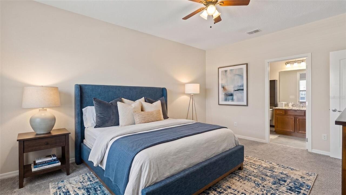
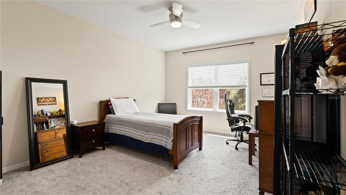
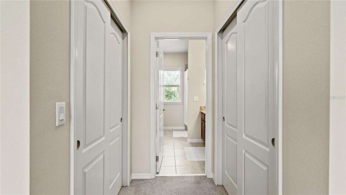
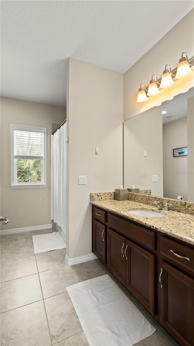
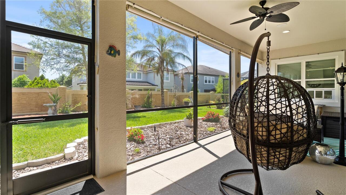
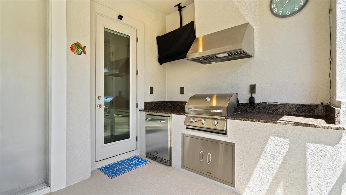
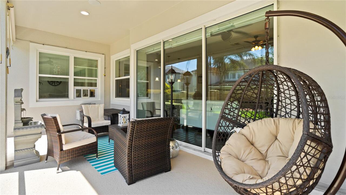
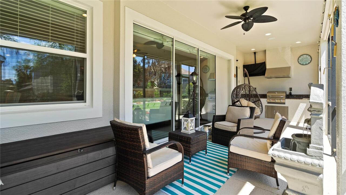
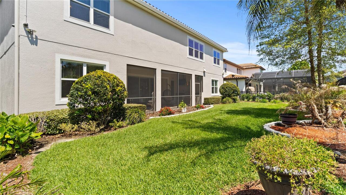
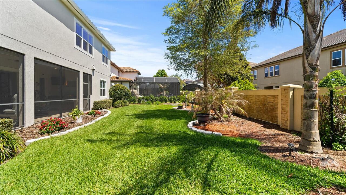
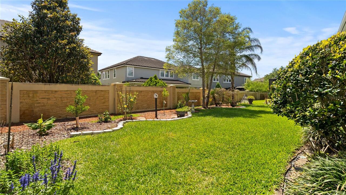
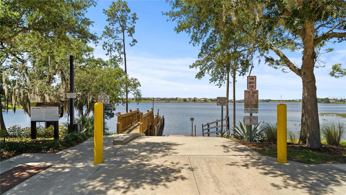
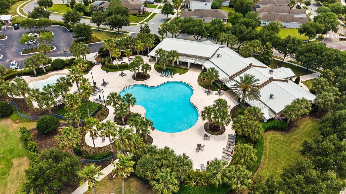
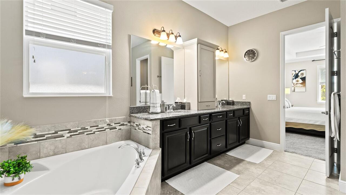
One or more photos have been virtually staged. Live the luxury lifestyle West Lake Hancock Estates, an exclusive lakeside community. This home offers 6 bedrooms and 6 bathrooms over 4816 sq. ft. of living space with an open-concept design perfect for both everyday living and entertaining. A rare highlight, this home features two primary suites on the first floor, ideal for multi-generational living or guests. The gourmet double-island kitchen boasts upgraded cabinetry, granite countertops, double ovens, stainless steel appliances, a center island, butler’s pantry and a breakfast nook flowing seamlessly into spacious living and dining areas, a large loft, and a dedicated media room. Engineered hardwood floors, crown molding, custom built-ins, wainscoting, surround sound, a security system, and a custom mudroom/drop zone conveniently located in the garage. Enjoy outdoor living with a fully equipped outdoor kitchen and a backyard with room to build your dream pool. Additionally features include a 3-car garage and access to resort-style amenities such as a lakeside clubhouse, pool, fitness center, trails, and a ramp to launch your boat to Lake Hancock. Conveniently located near SR-429, with easy access to Orlando, shopping, dining, and entertainment.
Property Details
Property Features
Property Sub Type
Single Family Residence
Parking
Garage Faces Side, Oversized, Driveway, Garage Door Opener, Ground Level
County
Orange
Subdivision
WEST LAKE HANCOCK ESTATES
Additional Information
Additional Parcels YN
false
Additional Rooms
Family Room, Formal Dining Room Separate, Formal Living Room Separate, Media Room
Alternate Key Folio Num
272328916302570
Appliances
Bar Fridge, Built-In Oven, Cooktop, Dishwasher, Disposal, Electric Water Heater, Microwave, Range, Refrigerator, Tankless Water Heater, Water Filtration System, Water Softener
Association Amenities
Clubhouse, Fitness Center, Lobby Key Required, Playground, Pool, Recreation Facilities
Association Email
valerie.munoz@castlegroup.com
Association Fee
215
Association Fee Frequency
Monthly
Association Fee Requirement
Required
Association YN
true
Attached Garage YN
true
Available For Lease YN
1
Bathrooms Total Integer
6
Building Area Source
Public Records
Building Area Total
6412
Building Area Total Srch SqM
595.69
Building Area Units
Square Feet
Calculated List Price By Calculated SqFt
259.55
Carport YN
false
Community Features
Association Recreation - Owned, Clubhouse, Community Mailbox, Fitness Center, Irrigation-Reclaimed Water, Playground, Pool, Sidewalks
Construction Materials
Block, Concrete, Stucco
Cooling
Central Air, Attic Fan
Country
US
Cumulative Days On Market
44
Current Price
1250000.00
Direction Faces
North
Elementary School
Independence Elementary
Exterior Features
Outdoor Grill, Outdoor Kitchen, Rain Gutters, Sidewalk, Sliding Doors, Sprinkler Metered
Fireplace YN
false
Flood Zone Code
X
Flood Zone Date
2021-09-24
Flood Zone Panel
12095C0380H
Flooring
Carpet, Ceramic Tile, Hardwood
Foundation Details
Slab
Furnished
Unfurnished
Garage Spaces
3
Garage YN
true
Green Energy Efficient
HVAC, Insulation, Thermostat
Green Water Conservation
Irrigation-Reclaimed Water, Whole House Water Purification
Heating
Electric, Zoned
High School
Horizon High School
Home Warranty YN
false
Homestead YN
1
Interior Features
Attic Ventilator, Ceiling Fans(s), Crown Molding, Eat-in Kitchen, High Ceilings, Open Floorplan, Primary Bedroom Main Floor, Thermostat, Walk-In Closet(s), Window Treatments
Internet Address Display YN
true
Internet Automated Valuation Display YN
false
Internet Consumer Comment YN
true
Internet Entire Listing Display YN
true
Laundry Features
Inside, Laundry Room
Levels
Two
List AOR
Orlando Regional
Living Area Meters
447.42
Living Area Source
Public Records
Living Area Units
Square Feet
Lot Features
Landscaped, Sidewalk, Paved
Lot Size Acres
0.22
Lot Size Square Feet
9530
Lot Size Square Meters
885
Management
On Site Property Manager
Middle Or Junior School
Hamlin Middle
Minimum Lease
1-2 Years
Modification Timestamp
2026-07-15T23:52:09.873Z
Monthly HOA Amount
215.00
New Construction YN
false
Occupant Type
Owner
Other Equipment
Irrigation Equipment
Ownership
Fee Simple
Parcel Number
28-23-27-9163-02-570
Patio And Porch Features
Covered, Front Porch, Patio, Screened
Pets Allowed
Yes
Pool Private YN
false
Postal Code Plus 4
5193
Previous List Price
1275000
Price Change Timestamp
2026-06-06T19:08:54.000Z
Public Survey Range
27
Public Survey Section
28
RATIO Current Price By Calculated SqFt
259.55
Realtor Info
As-Is, List Agent is Owner, No Sign
Road Responsibility
Public Maintained Road
Road Surface Type
Asphalt, Paved
Roof
Tile
Room Count
11
Security Features
Closed Circuit Camera(s), Security System Owned, Smoke Detector(s)
Senior Community YN
false
Sewer
Public Sewer
Showing Requirements
Sentri Lock Box, Appointment Only, Listing Agent Must Accompany, ShowingTime
Spa YN
false
Status Change Timestamp
2026-06-01T18:08:55.000Z
Stories Total
2
Tax Annual Amount
10515.66
Tax Block
02
Tax Book Number
83/34
Tax Legal Description
WEST LAKE HANCOCK ESTATES PHASE 3 83/34LOT 257
Tax Lot
257
Tax Year
2025
Total Acreage
0 to less than 1/4
Total Annual Fees
2580.00
Total Monthly Fees
215.00
Township
23
Universal Property Id
US-12095-N-282327916302570-R-N
Unparsed Address
14240 COLONIAL POINTE DR
Utilities
Cable Connected, Electricity Connected, Natural Gas Connected, Phone Available, Public, Sewer Connected, Sprinkler Recycled, Water Connected
Vegetation
Fruit Trees, Trees/Landscaped
Water Source
Public
Waterfront YN
false
Window Features
Aluminum Frames, Blinds, Double Pane Windows, Rods, Shades
Zoning
P-D
Neighborhood Map
Popup

Property Photos
Listing Photo
Listing Photo
Listing Photo
Listing Photo
Listing Photo
Listing Photo
Listing Photo
Listing Photo
Listing Photo
Listing Photo
Listing Photo
Listing Photo
Listing Photo
Listing Photo
Listing Photo
Listing Photo
Listing Photo
Listing Photo
Listing Photo
Listing Photo
Listing Photo
Listing Photo
Listing Photo
Listing Photo
Listing Photo
Listing Photo
Listing Photo
Listing Photo
Listing Photo
Listing Photo
Listing Photo
Listing Photo
Listing Photo
Listing Photo
Listing Photo
Listing Photo
Listing Photo
Listing Photo
Listing Photo
Listing Photo
Listing Photo
Listing Photo
Listing Photo
Listing Photo
Listing Photo
Listing Photo
Listing Photo
Listing Photo
Listing Photo
Listing Photo
Listing Photo
Listing Photo
Listing Photo
Listing Photo
Listing Photo
Listing Photo
Listing Photo
Listing Photo
Listing Photo
Listing Photo
Listing Photo
Listing Photo
Listing Photo
Listing Photo
Listing Photo
Listing Photo
Listing Photo
Listing Photo
Listing Photo
Listing Photo
Listing Photo
Listing Photo
Listing Photo
Listing Photo
Listing Photo
Listing Photo
Listing Photo
Listing Photo
Listing Photo
Listing Photo
Listing Photo
Listing Photo
Listing Photo
Listing Photo
Listing Photo
Listing Photo
Listing Photo
Listing Photo
Listing Photo
Listing Photo
Listing Photo
Listing Photo
Listing Photo
Listing Photo
Listing Photo
Listing Photo

MLS #MFRO6412255 Listing courtesy of Bhhs Florida Realty provided by Stellar MLS.

Similar Listings

$1,170,000
10067 Austrina Oak Loop
Winter Garden
6BR/5BA
| Active
$1,249,000
13217 Tollcross Way
Winter Garden
6BR/5BA
| Pending


All listing information is deemed reliable but not guaranteed and should be independently verified through personal inspection by appropriate professionals. Listings displayed on this website may be subject to prior sale or removal from sale; availability of any listing should always be independent verified. Listing information is provided for consumer personal, non-commercial use, solely to identify potential properties for potential purchase; all other use is strictly prohibited and may violate relevant federal and state law. The source of the listing data is as follows: Stellar MLS (updated 7/18/26 2:00 PM) |
Listing Search


Translate Tool

Featured Listings
Hudson Real Estate
$924,000
4 BED
3 BATH
Every extraordinary estate begins with an extraordinary homesite. Perfectly positioned on 4.23 acres of usable land at t... Read More
Dade City Real Estate
$999,990
5 BED
3 BATH
Welcome to the private oasis at 37904 Trilby Road in the heart of Dade city, where country living meets timeless design ... Read More
Palm Harbor Real Estate
$1,150,000
4 BED
2 BATH
Welcome to 760 Soundview Drive, a stunning Key West-style retreat in the heart of Ozona, one of Palm Harbor's most sough... Read More
Winter Garden Real Estate
$819,000
4 BED
3 BATH
Welcome to this beautifully upgraded home in the heart of Winter Garden. Featuring luxury vinyl flooring throughout with... Read More
St Petersburg Real Estate
$1,175,000
3 BED
2 BATH
Bring your Vision - We'll Take Care of the VIEW! Why wait to build or rehab when you can *Move Right In* this Beautiful ... Read More
Weeki Wachee Real Estate
$890,000
3 BED
3 BATH
Rarely does a property combine a double waterfront lot, approximately 225 feet of waterfront, a private boat ramp, scree... Read More
Sarasota Real Estate
$1,200,000
4 BED
3 BATH
Rare 3.2-acre private pool estate in Sarasota (Owner financing available with 300k down) Featuring a main residence and ... Read More
Sarasota Real Estate
$1,000,000
3 BED
3 BATH
Rare opportunity to own a beautifully renovated estate on nearly 2 private acres in the heart of Sarasota! Offering the ... Read More
Oldsmar Real Estate
$1,055,000
4 BED
3 BATH
If you've been searching for a home that checks every box, this one is worth a serious look. Tucked inside the guard-gat... Read More
Deland Real Estate
$1,399,000
6 BED
3 BATH
An extraordinary DeLand lakefront estate set on 5+ acres along beautiful Lake Winnemissett, offering over 7,300 SF of ai... Read More
Contact Sandra Pardo

407-990-2746

Wendy Morris LLC

Licensed in the State of Florida
BK 3146762
16797 Broadwater Avenue
Winter Garden, Florida 34787

Your privacy is our utmost concern. We will never sell your personal information. Privacy Policy
©2026 sandrapardohomes.com - all rights reserved. | Site Map