407-990-2746
Menu

, Minneola, FL

NEXT
PREV
$798,935

($225/sqft)

List Status: Pending

Minneola, FL 34715


6 beds
4 baths
3550 living sqft
Top Features
  • Subdivision: Hills Of Minneola
  • Built in  2026
  • Single Family Residence
Description
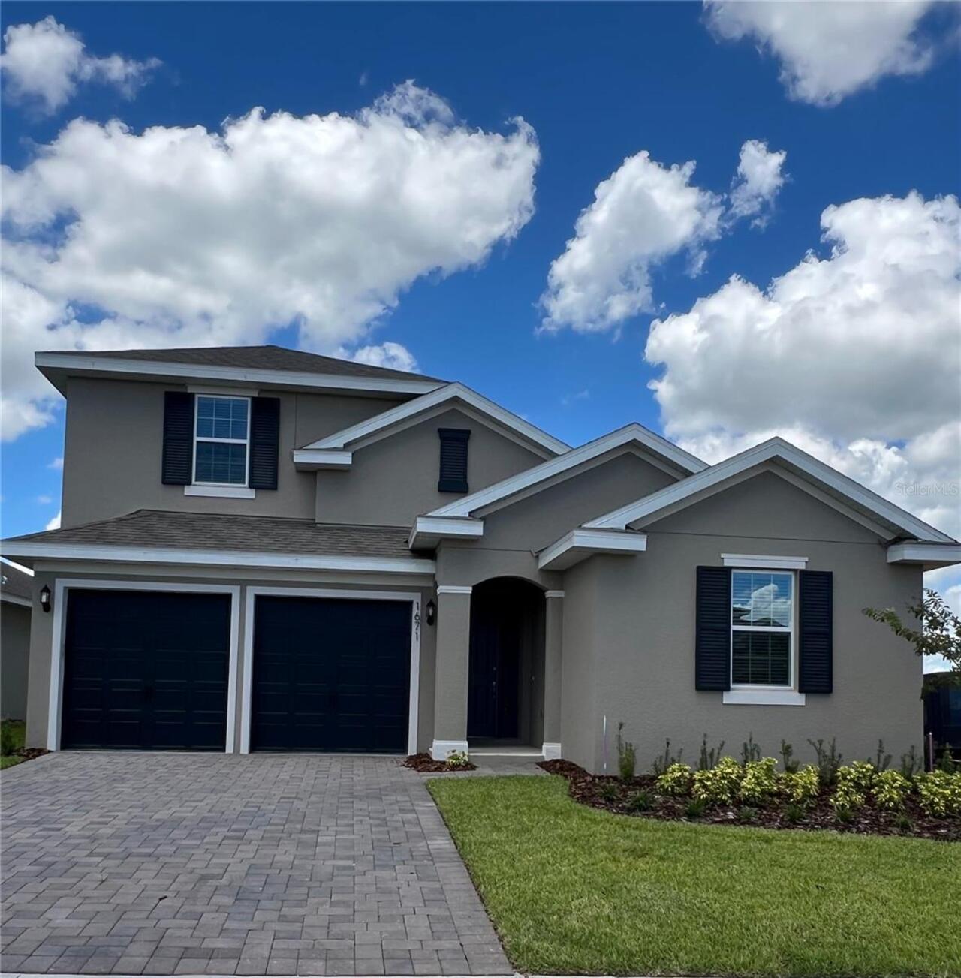
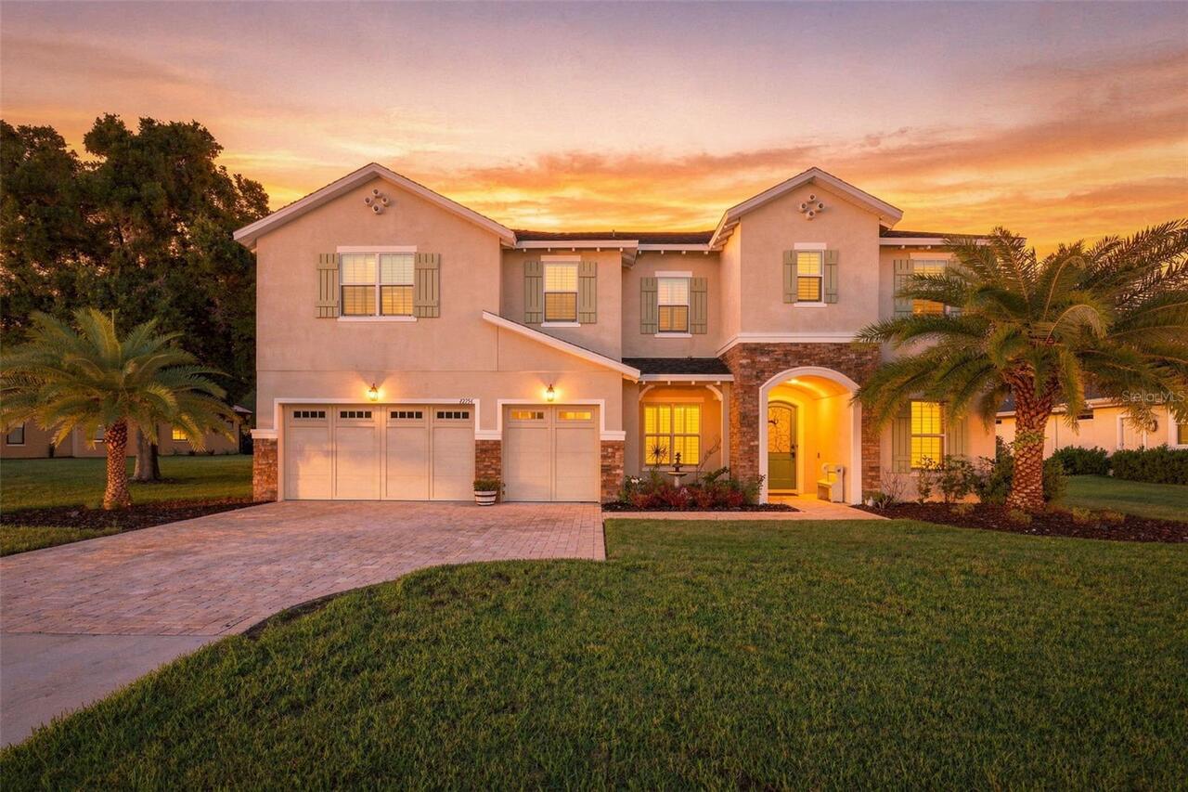
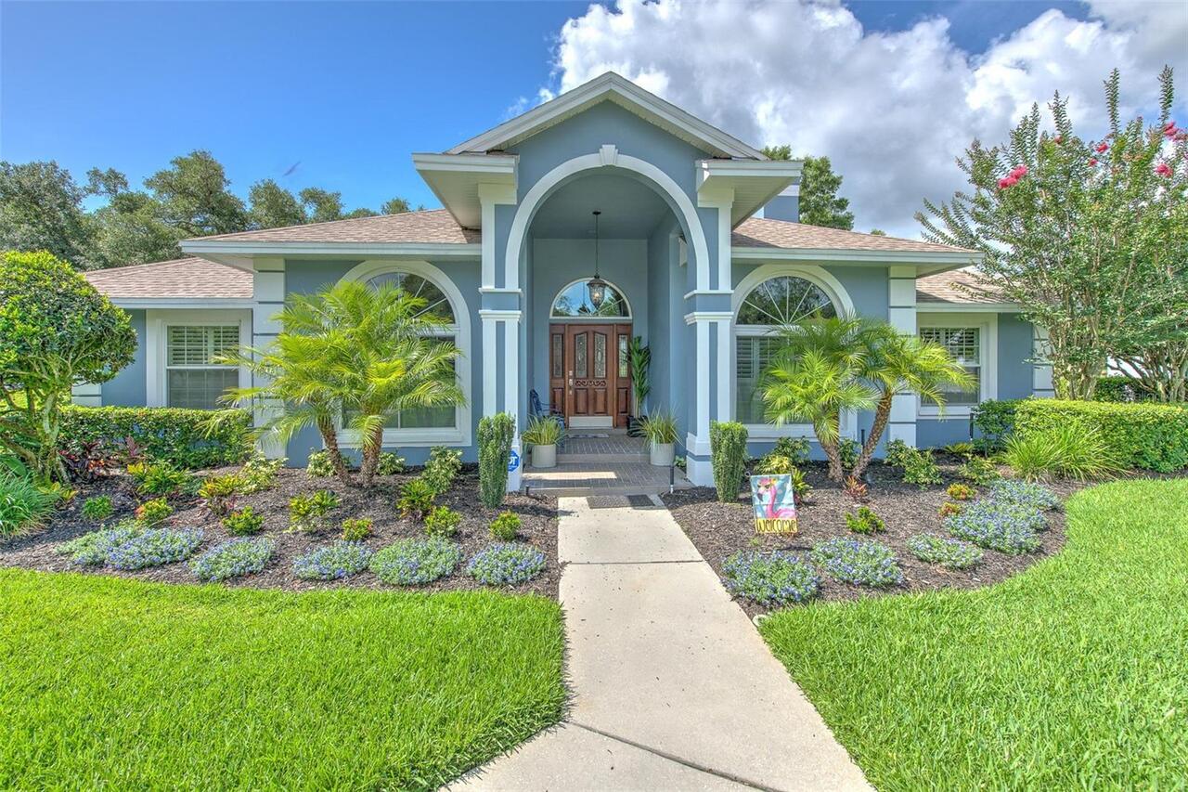
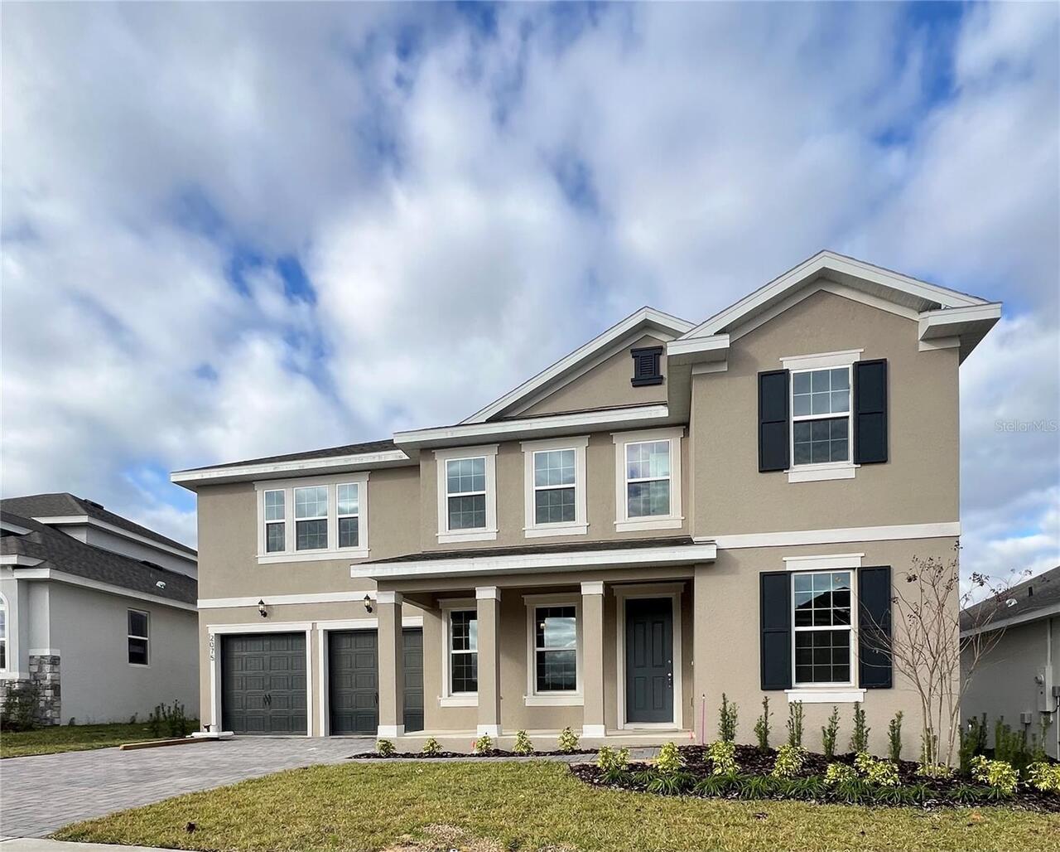
Virtually Staged. Under Construction. SAMPLE IMAGE Introducing the stunning Ellington—a classic, spacious 3,550 sq. ft. floor plan offering 6 bedrooms and 4 bathrooms in the highly desirable Hills of Minneola. This beautifully designed home features an elegant curved staircase with open railing, setting the tone for its upscale interior. Enjoy stylish laminate flooring, sleek quartz countertops, and a luxurious spa package that elevates the primary suite experience.The gourmet kitchen flows seamlessly into the living and dining areas, perfect for entertaining. A tandem garage with upgraded epoxy flooring provides exceptional storage and functionality. Step outside to an extended lanai overlooking a serene conservation homesite with no rear neighbors, offering ultimate privacy and peaceful views.Located in a master-planned community with top-tier amenities, nearby shopping, dining, Turnpike access, and the new Minneola Horizon Academy K–8 within the neighborhood. A true must-see!
Property Details
Property Features
Property Sub Type
Single Family Residence
Parking
Oversized, Garage Door Opener
County
Lake
Subdivision
HILLS OF MINNEOLA
Additional Information
Additional Lease Restrictions
See HOA Documents
Additional Parcels YN
false
Additional Rooms
Family Room
Appliances
Built-In Oven, Convection Oven, Cooktop, Dishwasher, Disposal, Electric Water Heater, Ice Maker, Microwave
Architectural Style
Contemporary
Association Amenities
Clubhouse, Fence Restrictions, Park, Playground, Pool
Association Email
INFO@MYHOASOLUTION.COM
Association Fee
470
Association Fee Frequency
Annually
Association Fee Includes
Pool, Maintenance Grounds, Recreational Facilities
Association URL
www.myhoasolution.com
Association YN
true
Attached Garage YN
true
Available For Lease YN
1
Bathrooms Total Integer
4
Builder License Number
CRC1330890
Builder Model
Ellington
Builder Name
DREAM FINDERS HOMES
Building Area Source
Builder
Building Area Total
4433
Building Area Total Srch SqM
411.84
Building Area Units
Square Feet
CDDYN
1
Calculated List Price By Calculated SqFt
225.05
Carport YN
false
Community Features
Deed Restrictions, Fitness Center, Park, Playground, Pool, Sidewalks
Construction Materials
Block, Stucco
Cooling
Central Air
Country
US
Current Price
798935.00
Direction Faces
East
Elementary School
Astatula Elem
Expected Closing Date
2026-12-30T00:00:00.000
Exterior Features
Sidewalk, Sliding Doors, Sprinkler Metered
Fireplace YN
false
Flood Zone Code
X
Flooring
Carpet, Tile
Foundation Details
Slab
Furnished
Unfurnished
Garage Dimensions
20X35
Garage Spaces
2
Garage YN
true
Heating
Electric
High School
Lake Minneola High
Home Warranty YN
true
Interior Features
Eat-in Kitchen, Kitchen/Family Room Combo, Living Room/Dining Room Combo, Open Floorplan, Primary Bedroom Main Floor, Split Bedroom, Thermostat, Walk-In Closet(s)
Internet Address Display YN
false
Internet Automated Valuation Display YN
true
Internet Consumer Comment YN
true
Internet Entire Listing Display YN
true
Laundry Features
Inside, Laundry Room
Lease Restrictions YN
1
Levels
Two
List AOR
Orlando Regional
Living Area Meters
329.81
Living Area Source
Builder
Living Area Units
Square Feet
Lot Features
Cleared, Sidewalk, Paved
Lot Size Acres
0.16
Lot Size Dimensions
60X120
Lot Size Square Feet
7200
Lot Size Square Meters
669
Middle Or Junior School
East Ridge Middle
Minimum Lease
8-12 Months
Modification Timestamp
2026-08-07T10:51:11.746Z
Monthly HOA Amount
39.17
New Construction YN
true
Occupant Type
Vacant
Ownership
Fee Simple
Parcel Number
32-21-26-0020-000-15170
Patio And Porch Features
Enclosed, Front Porch, Rear Porch, Screened
Permit Number
2026-1517
Pets Allowed
Yes
Planned Unit Development YN
1
Pool Private YN
false
Projected Completion Date
2026-12-30T00:00:00.000
Property Attached YN
false
Property Condition
Under Construction
Public Survey Range
26
Public Survey Section
32
Purchase Contract Date
2026-06-04
RATIO Current Price By Calculated SqFt
225.05
Realtor Info
CDD Addendum required, Floor Plan Available, Owner Motivated, Owner Will Assist with closing costs, Seller Must Build, Sign, Termite Bond/Warranty, Title Insurance
Road Responsibility
Public Maintained Road
Road Surface Type
Paved
Roof
Shingle
Room Count
10
Security Features
Smoke Detector(s)
Senior Community YN
false
Sewer
Public Sewer
Showing Requirements
See Remarks, ShowingTime
Status Change Timestamp
2026-06-04T11:34:53.000Z
Tax Annual Amount
500
Tax Book Number
75/33-47
Tax Legal Description
VILLAGES AT MINNEOLA HILLS PHASE 4 PB 82 PG 37-44 LOT1517
Tax Lot
1517
Tax Other Annual Assessment Amount
2094
Tax Year
2025
Total Acreage
0 to less than 1/4
Total Annual Fees
470.00
Total Monthly Fees
39.17
Township
21
Universal Property Id
US-12069-N-322126002000015170-R-N
Utilities
Electricity Available, Fiber Optics, Sprinkler Recycled, Underground Utilities
Water Source
Public
Waterfront YN
false
Zoning Compatible YN
1
Property Photos
Listing Photo
Listing Photo

MLS #MFRG5113314 Listing courtesy of Olympus Executive Realty Inc provided by Stellar MLS.

Similar Listings

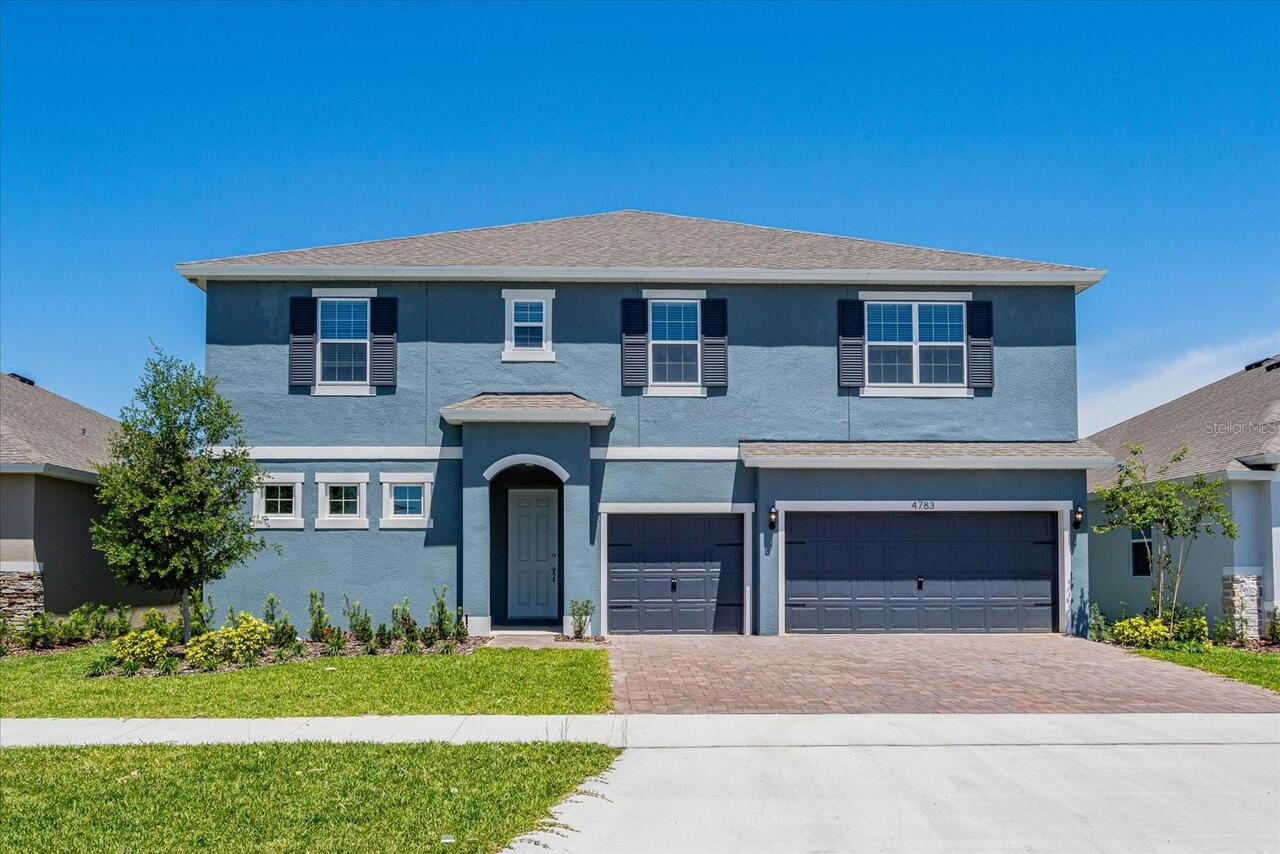
$759,990
2252 Keystone Pass Boulevard
Minneola
6BR/4BA
| Pending
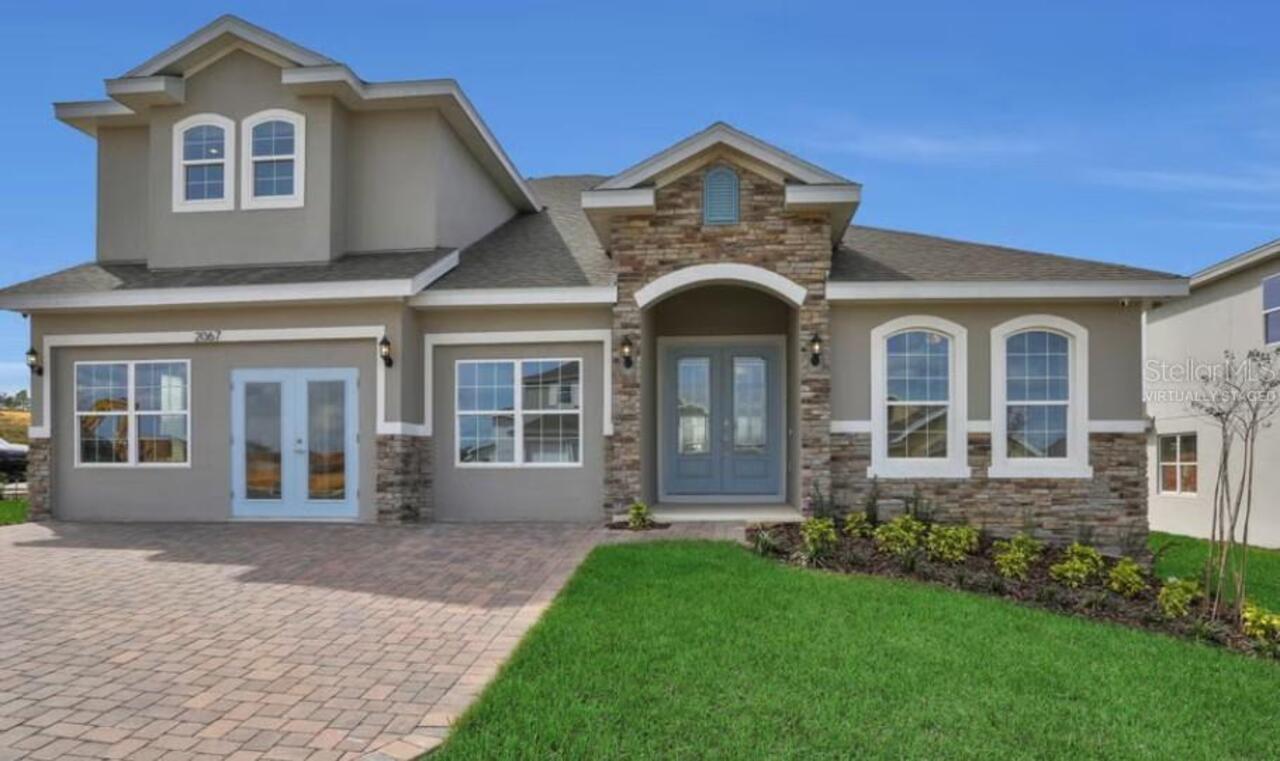
$773,110
2287 Axel Street
Minneola
6BR/4BA
| Pending
$779,332
2295 Axel Street
Minneola
6BR/4BA
| Pending
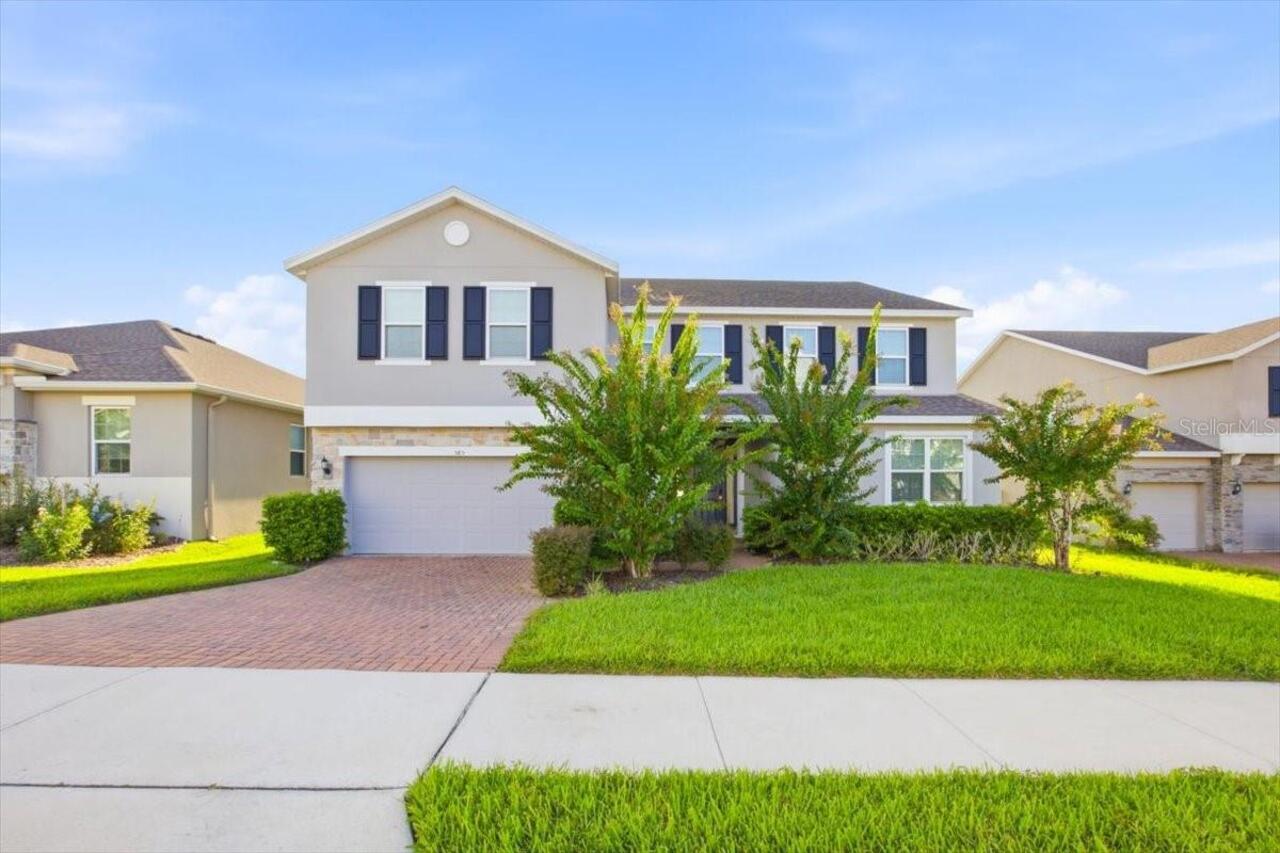
$789,000
585 Sterling Reserve Way
Minneola
6BR/4BA
| Active


All listing information is deemed reliable but not guaranteed and should be independently verified through personal inspection by appropriate professionals. Listings displayed on this website may be subject to prior sale or removal from sale; availability of any listing should always be independent verified. Listing information is provided for consumer personal, non-commercial use, solely to identify potential properties for potential purchase; all other use is strictly prohibited and may violate relevant federal and state law. The source of the listing data is as follows: Stellar MLS (updated 8/28/26 1:44 AM) |

Listing Search


Translate Tool

Featured Listings
Apollo Beach Real Estate
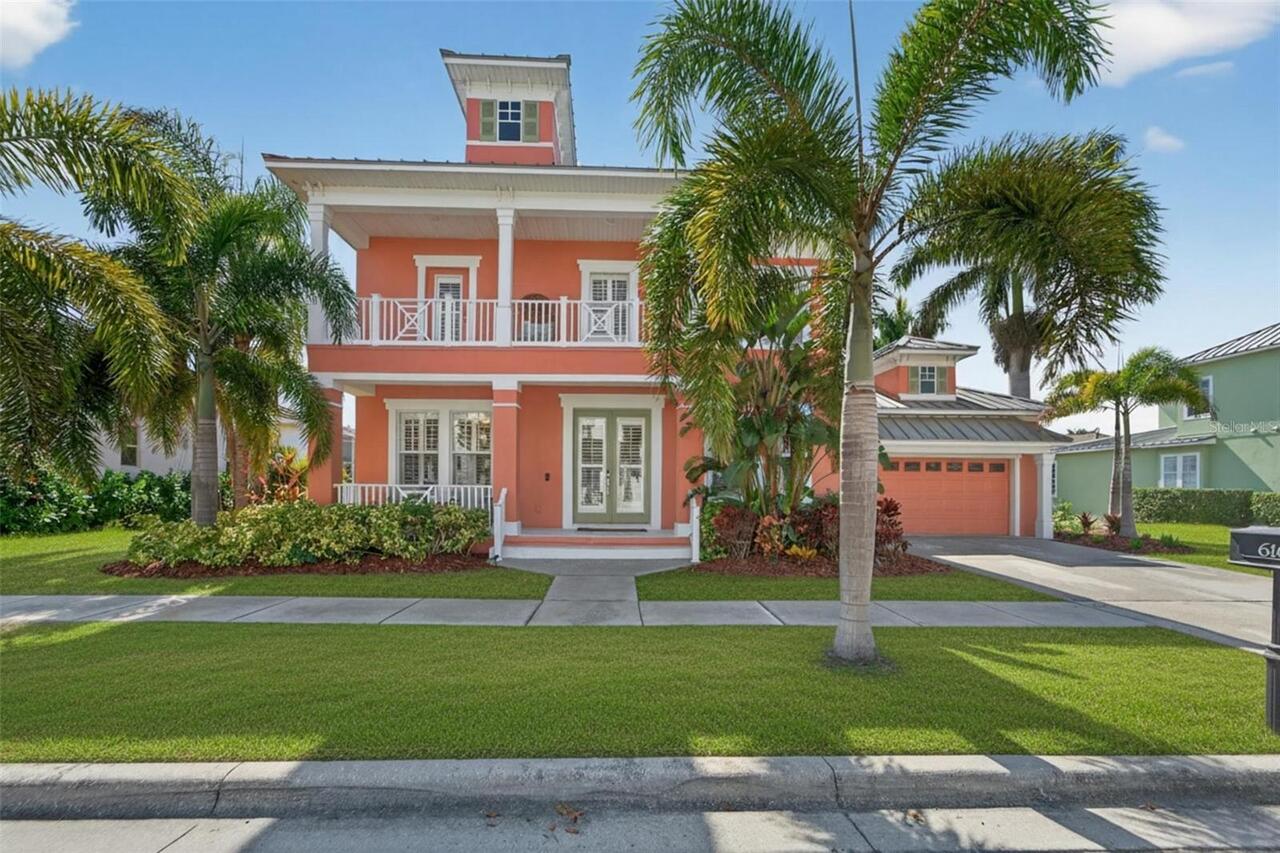
$995,000
4 BED
3 BATH
***Seller will consider contributing to buyers closing cost, prepaids or rate buy down. High and dry and by far the best... Read More
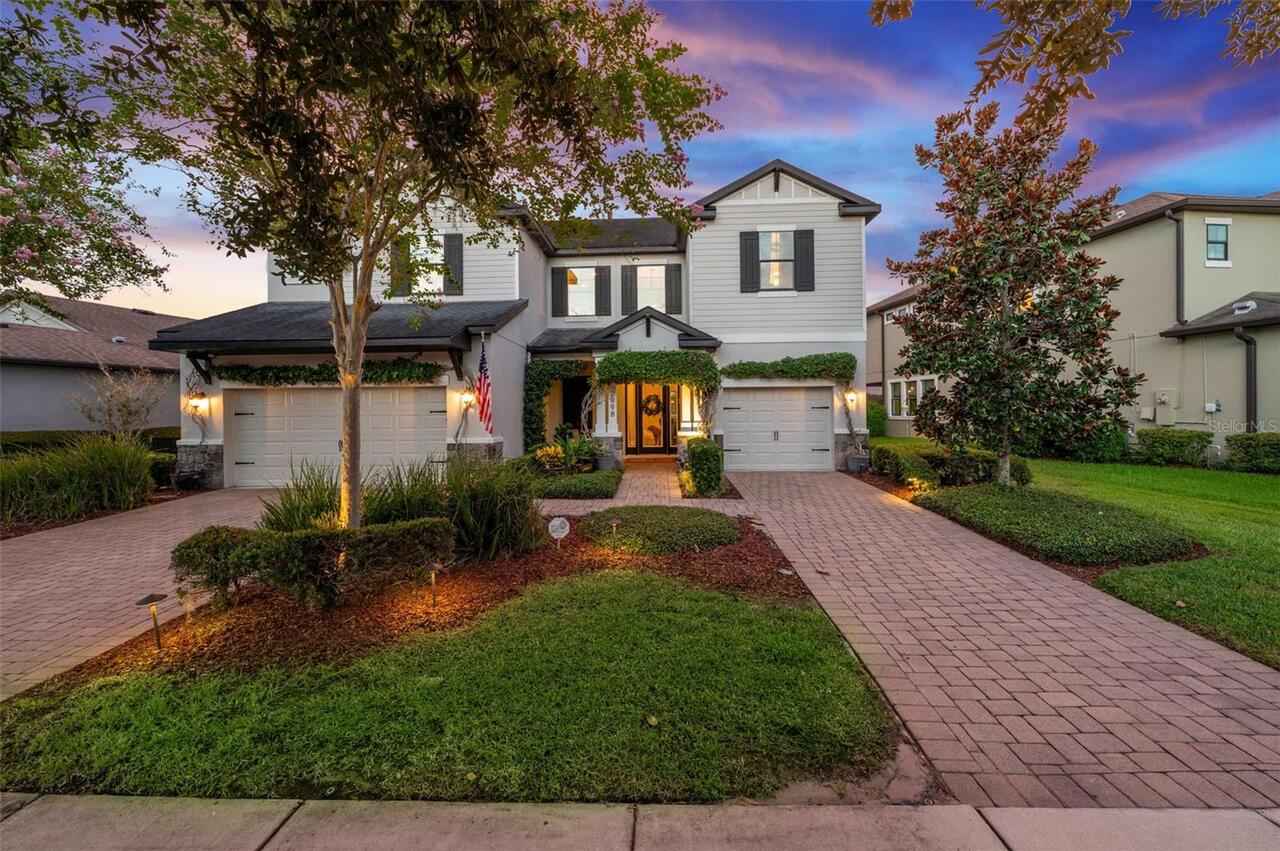
Odessa Real Estate
$960,000
5 BED
4 BATH
Enough Looking! Come experience this beautifully designed Starkey Ranch home, ideally positioned with a SERENE WATER VIE... Read More
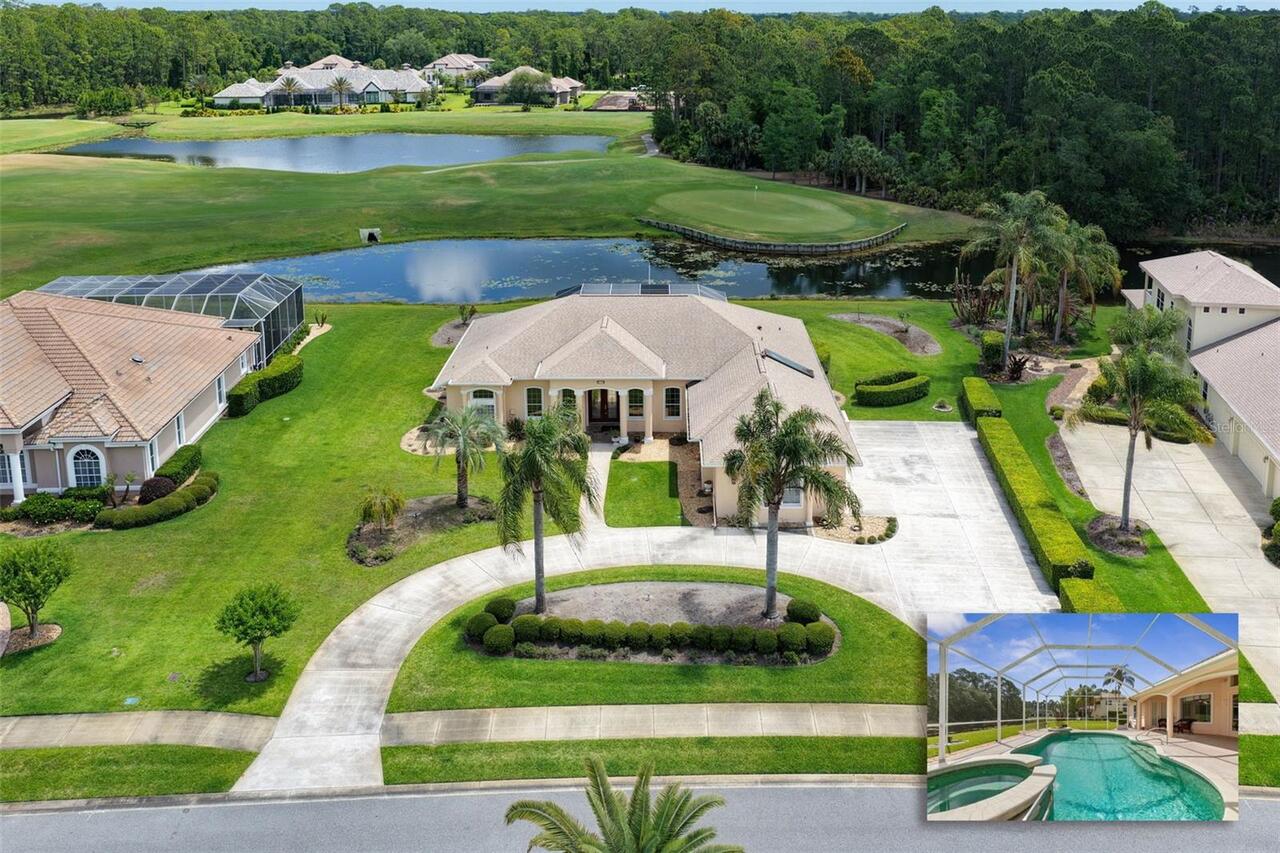
Ormond Beach Real Estate
$880,000
3 BED
3 BATH
Experience refined lakefront living in this custom Charles Rinek–built home, perfectly positioned on the 12th hole of th... Read More
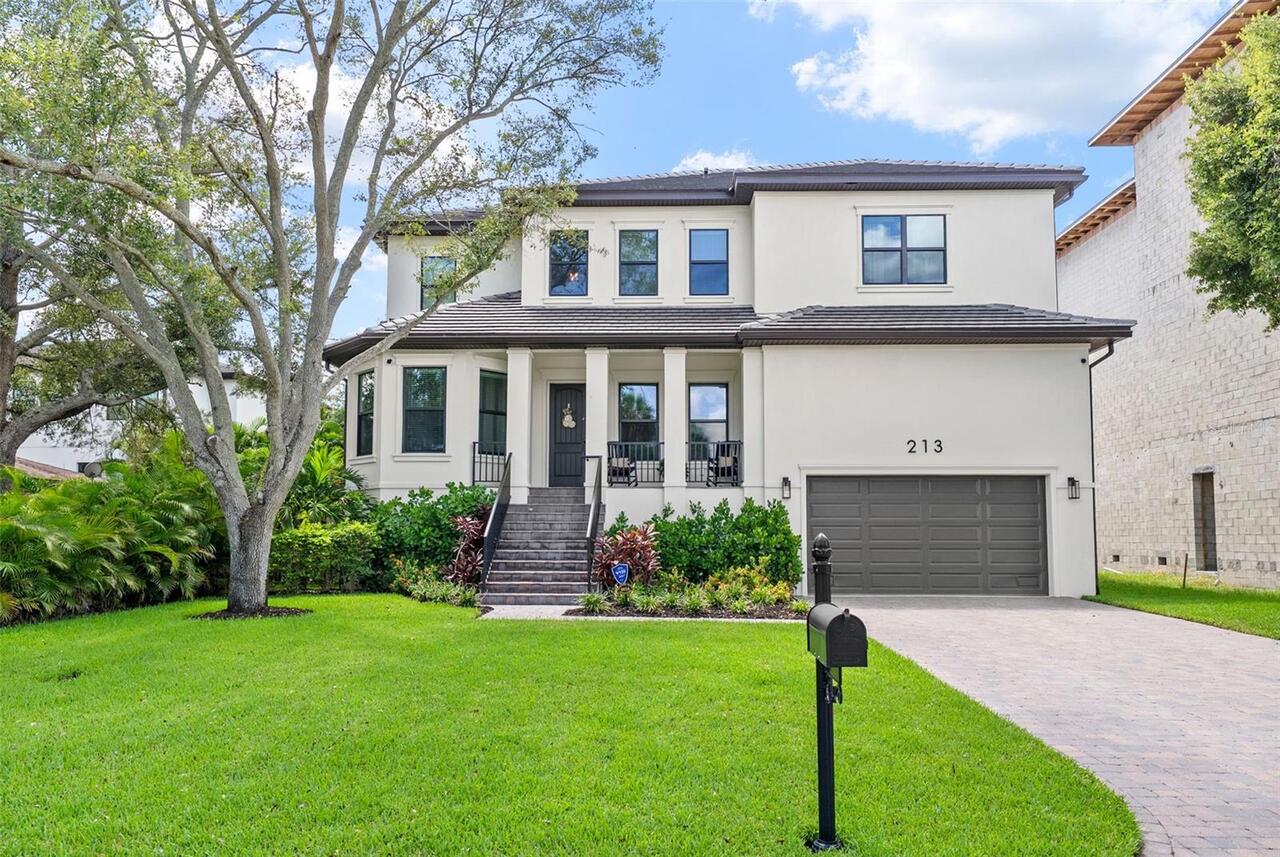
Tampa Real Estate
$1,450,000
5 BED
3 BATH
Welcome to this stunning Mediterranean style custom built home in the highly soughtafter Beach Park area of South Tampa.... Read More
Spring Hill Real Estate
$949,000
5 BED
4 BATH
This elegant home comes with an expansive, nearly half acre lot that provides privacy and solitude which are increasingl... Read More
Belleair Real Estate
$1,429,000
3 BED
2 BATH
FULLY RENOVATED BELLEAIR POOL HOME-DESIGNER KITCHEN AND BATHS, TRULY MOVE-IN READY!!! DISCOVER TIMELESS ELEGANCE, QUALIT... Read More
Clearwater Beach Real Estate
$1,425,000
3 BED
2 BATH
GREAT PRICE! DEEP WATER, BOAT LIFT, 10FT CEILNGS, and MOVE-IN READY - ISLAND ESTATES OF CLEARWATER BEACH, A HIGHLY SOUGH... Read More
Orlando Real Estate
$1,180,000
5 BED
5 BATH
Virtually Staged. Welcome to this spacious Cordoba model in Parkside at Dr. Phillips, offering 5 bedrooms, 5 full bathro... Read More
Winter Garden Real Estate
$890,000
4 BED
3 BATH
Virtually Staged. Imagine 1338 Union Club Dr, a residence recently updated with partial flooring replacement. Its kitche... Read More
Valrico Real Estate
$875,000
4 BED
3 BATH
Experience golf course living with tranquil pond views at 5103 Broken Sound Lane, located in the guard-gated River Hills... Read More
Contact Sandra Pardo

407-990-2746

Wendy Morris LLC

Licensed in the State of Florida
BK 3146762
16797 Broadwater Avenue
Winter Garden, Florida 34787

Your privacy is our utmost concern. We will never sell your personal information. Privacy Policy
©2026 sandrapardohomes.com - all rights reserved. | Site Map