407-990-2746
Menu

802 Osceola Road, Belleair, FL

NEXT
PREV
$1,429,000

($733/sqft)

List Status: Active
802 Osceola Road
Belleair, FL 33756


3 beds
2 baths
1950 living sqft
Top Features
  • Subdivision: Belleair Estates
  • Built in  1958
  • Single Family Residence
Description
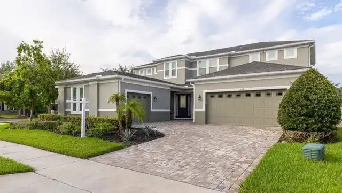
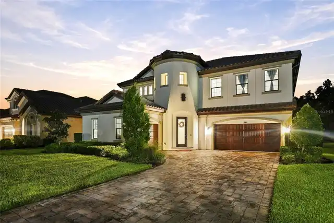
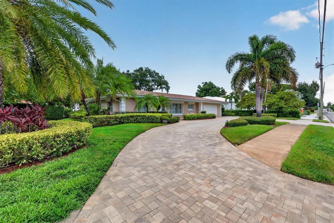
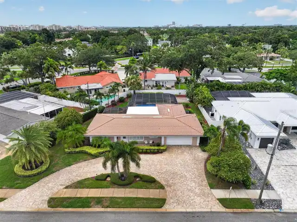
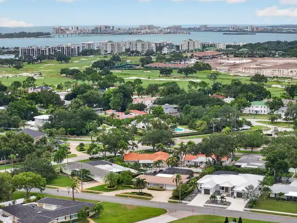
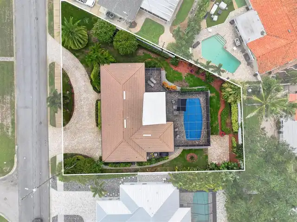
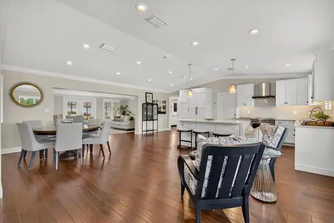
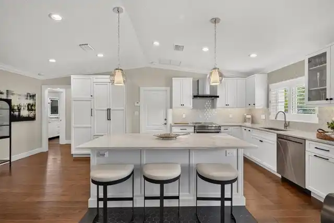
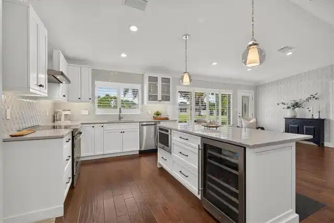
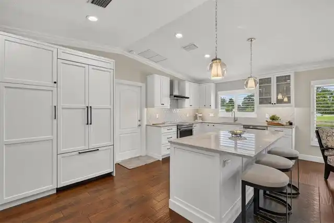
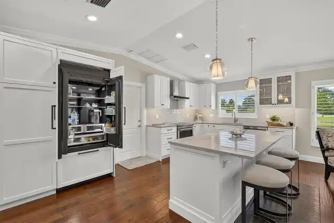
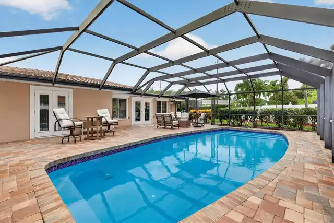
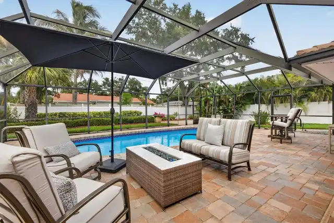
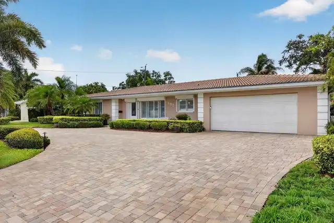
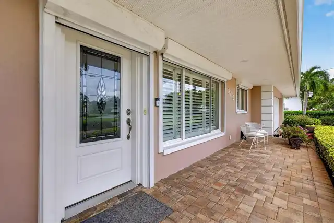
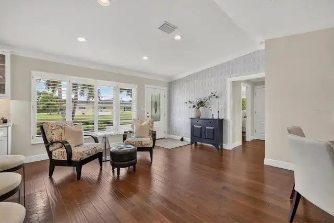
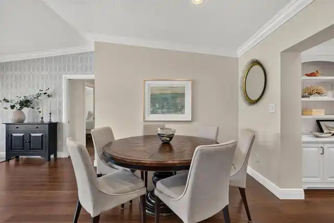
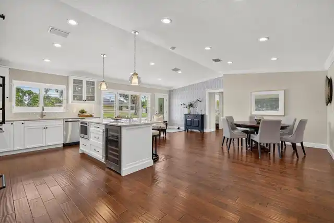
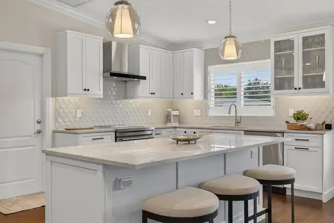
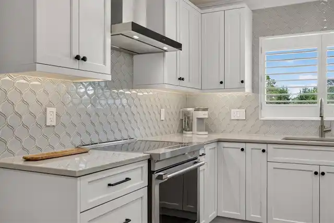
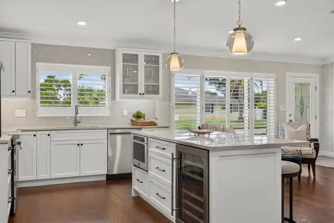
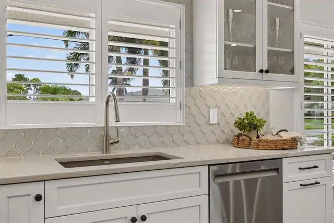
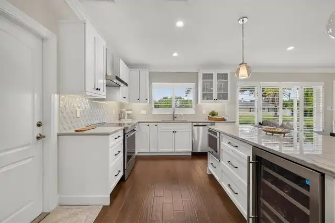
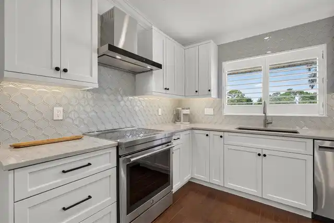
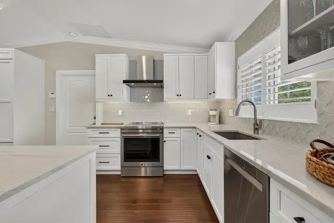
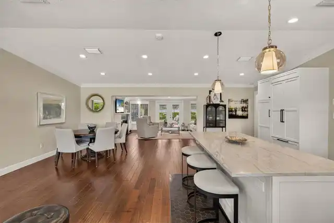
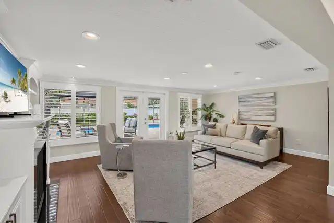
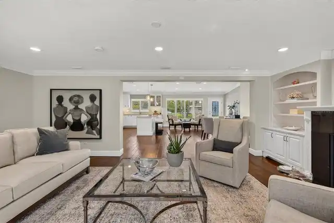
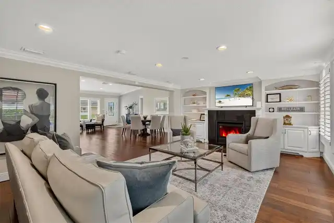
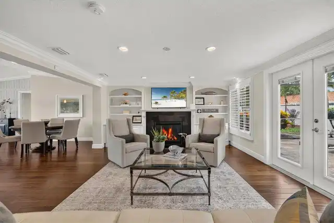
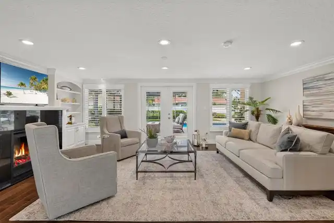
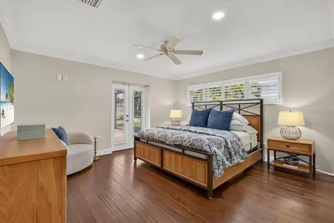
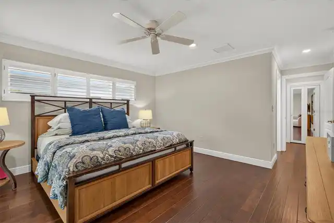
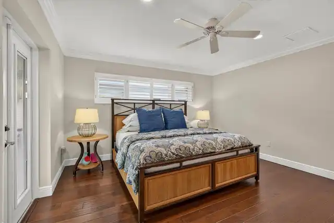
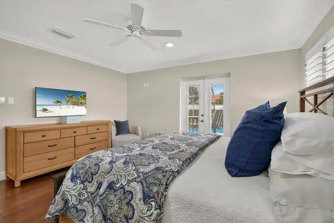
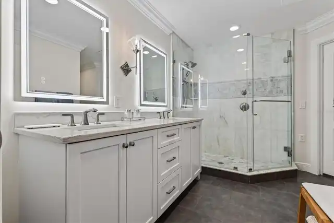
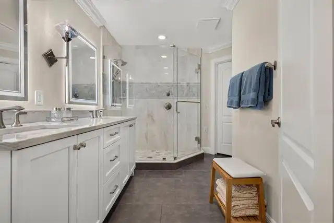
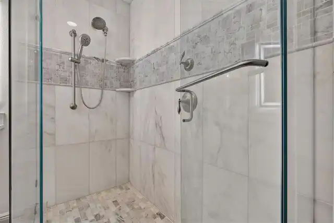
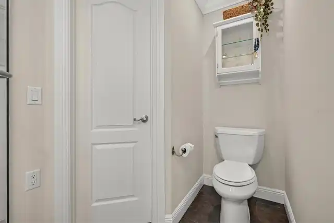
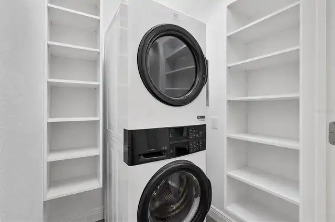
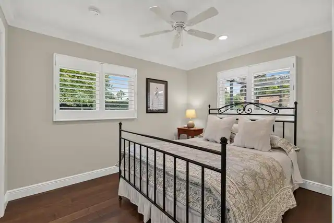
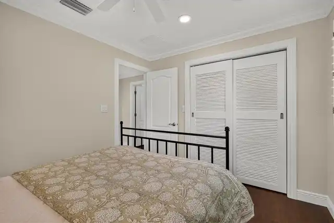
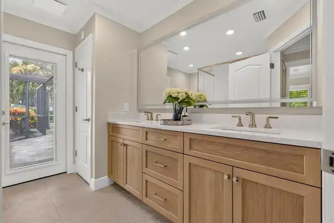
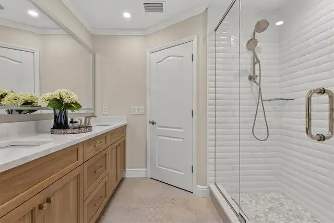
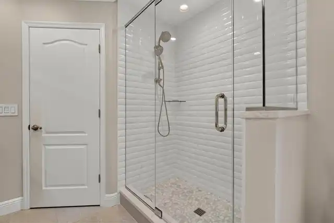
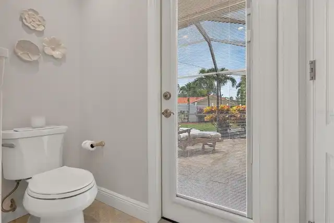
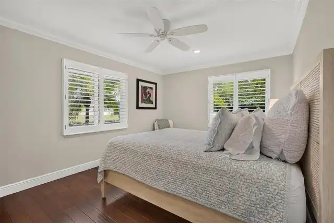
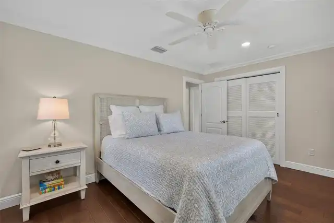
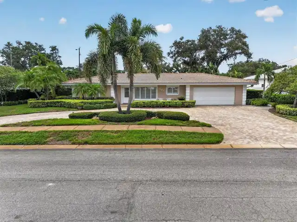
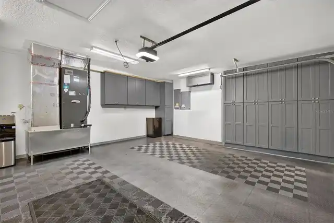
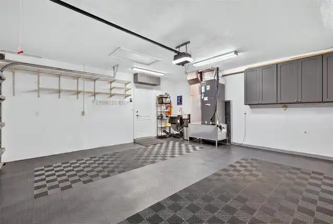
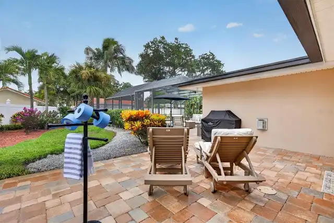
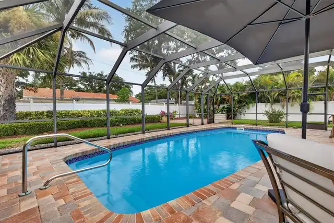
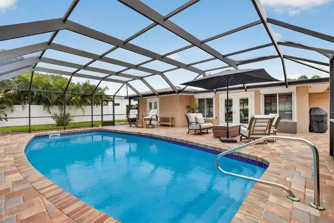
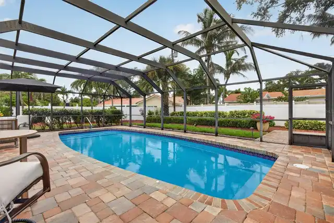
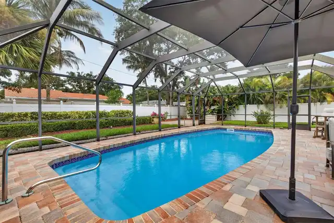
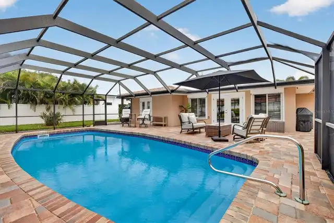
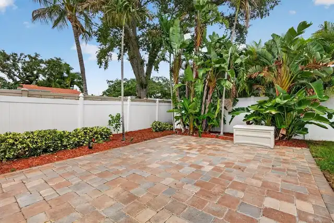
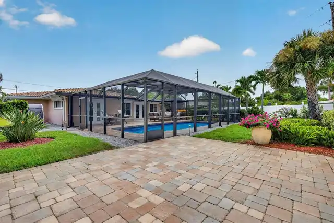
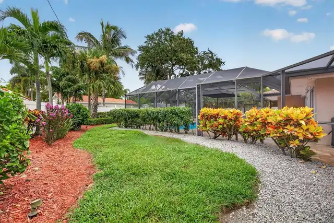
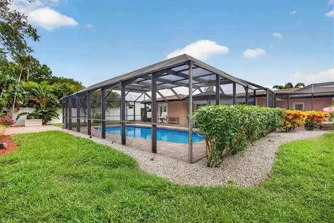
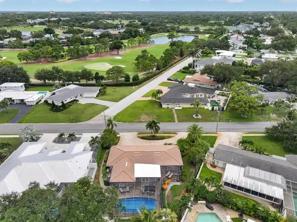
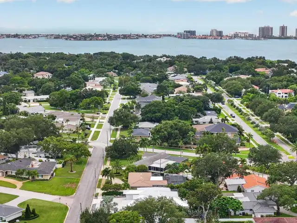
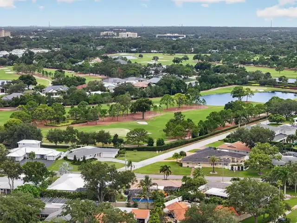
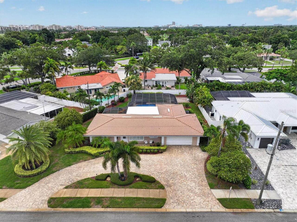
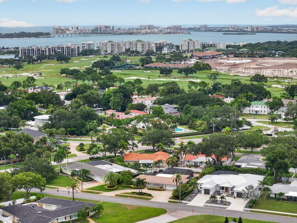
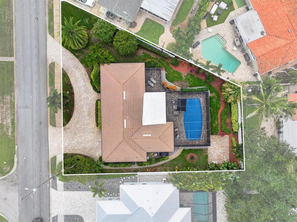
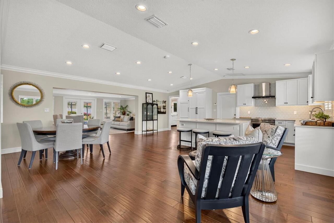
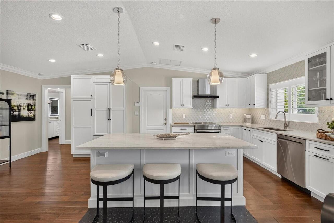
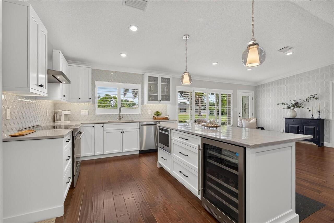
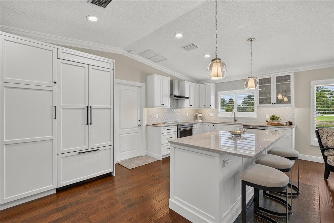
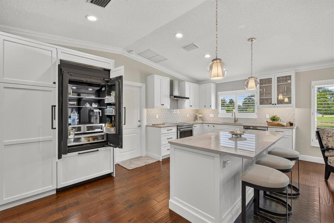
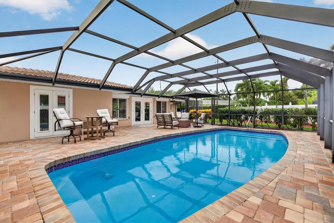
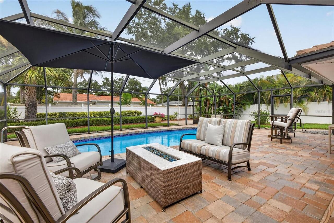
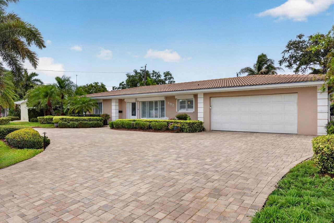
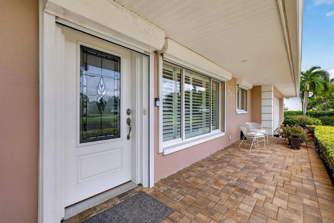
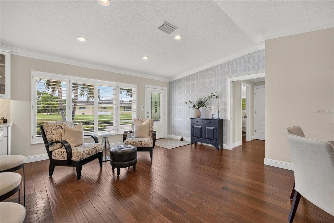
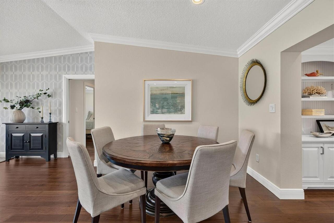
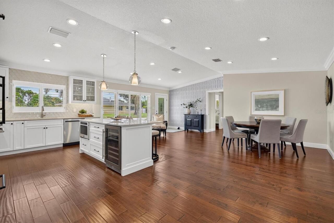
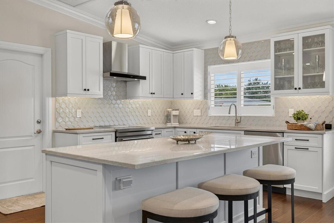
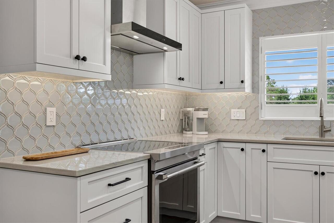
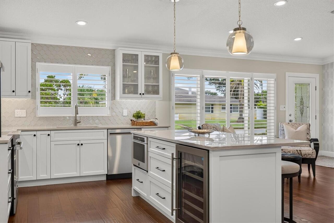
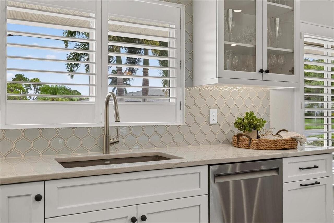
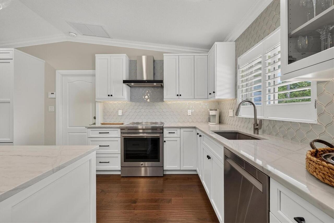
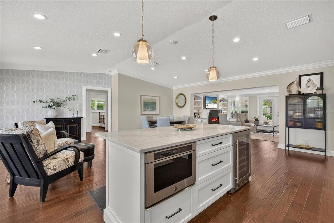
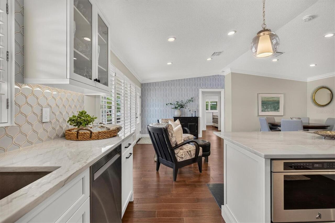
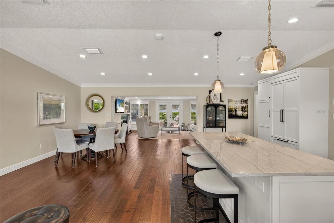
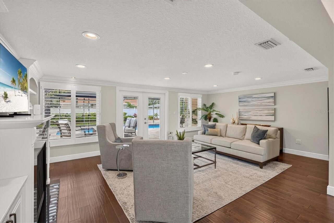
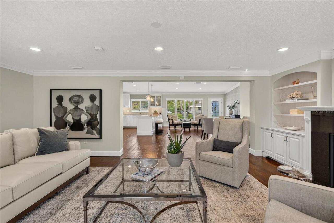
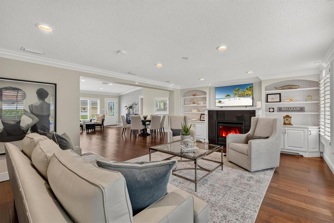
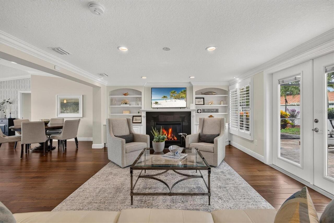
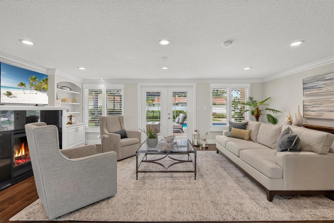
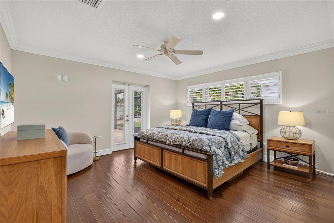
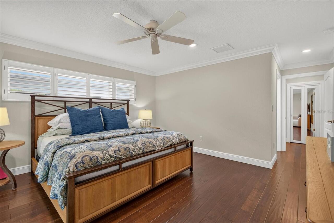
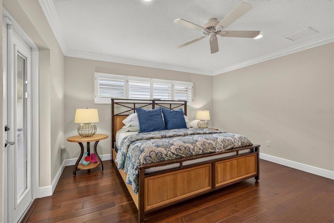
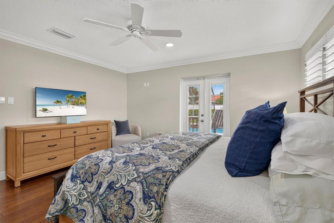
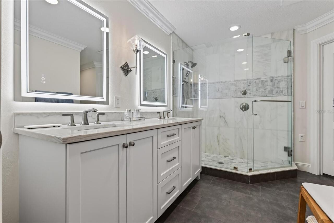
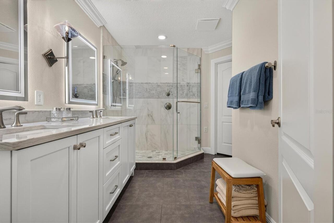
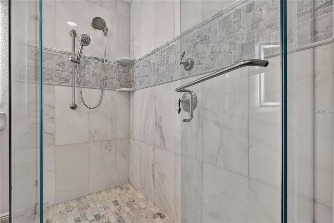
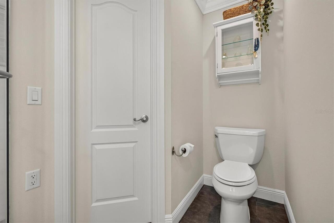
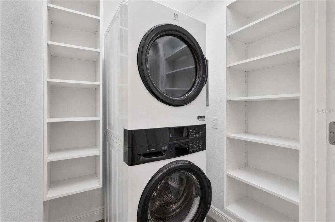
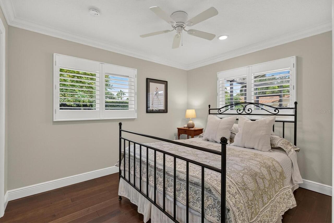
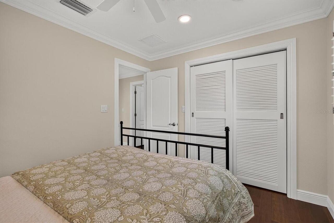
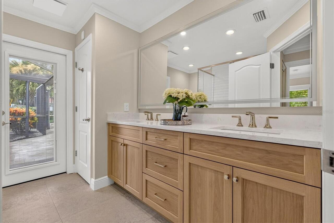
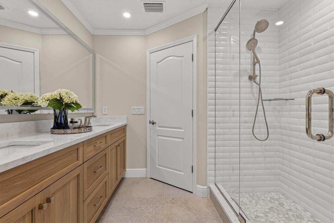
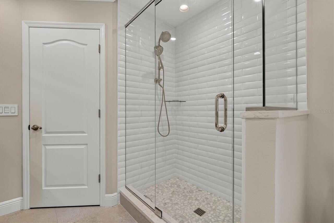
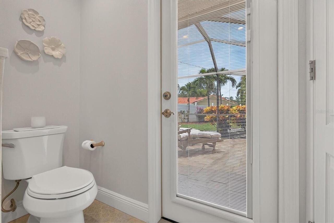
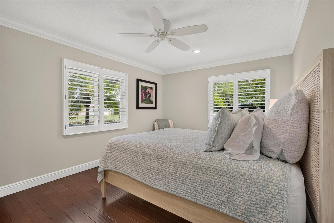
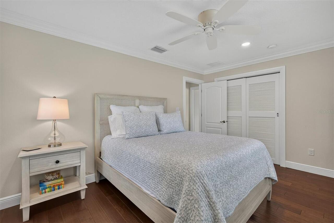
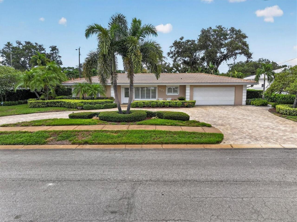
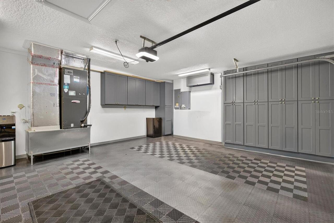
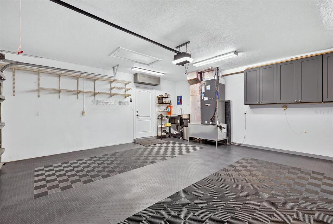
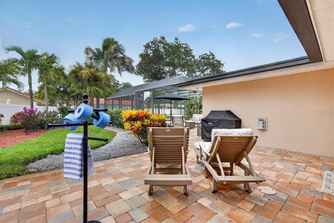
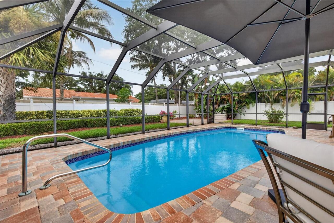
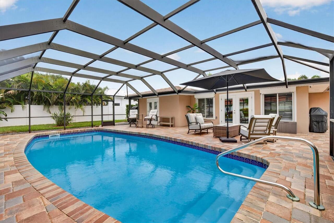
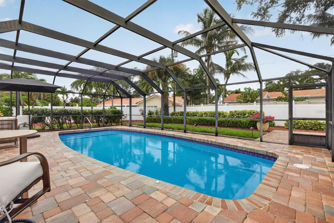
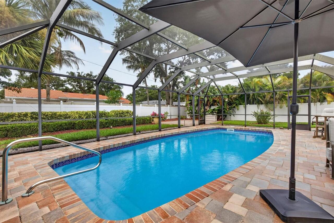
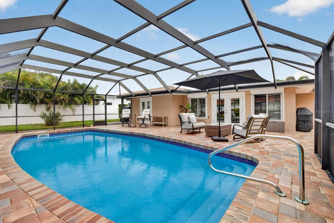
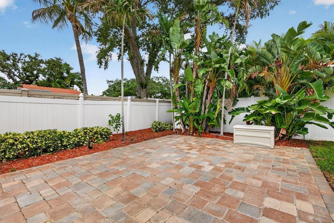
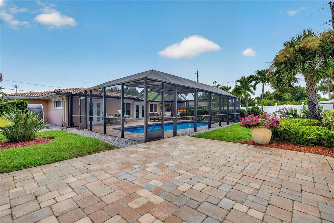
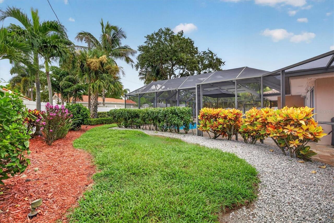
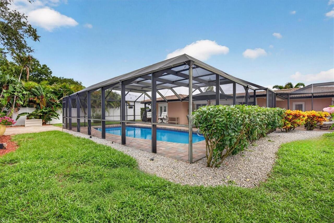
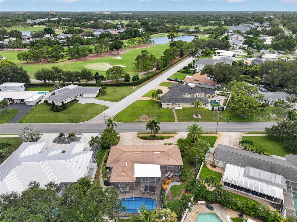
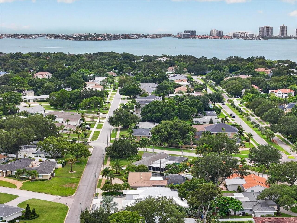
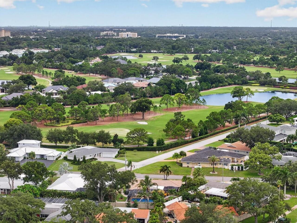
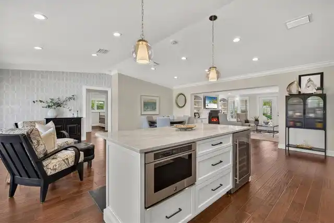
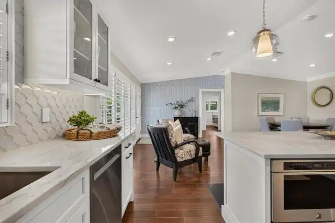
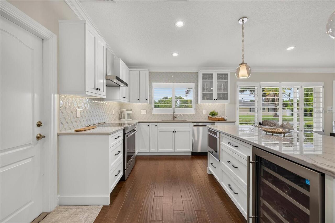
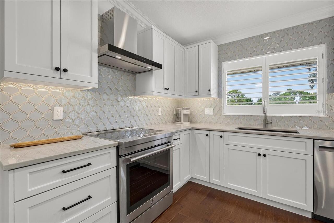
DISCOVER TIMELESS ELEGANCE, QUALITY CRAFTSMANSHIP, AND INTELLIGENT DESIGN AT 802 OSCEOLA ROAD, where classic Belleair charm has been reimagined for today's lifestyle. FOLLOWING A COMPREHENSIVE RENOVATION completed between 2024 and 2025, this 3 BEDROOM, 2 BATH home showcases quality craftsmanship and carefully selected finishes that create a residence as functional as it is beautiful. The CUSTOM KITCHEN showcases handcrafted Olde World cabinetry, NATURAL QUARTZITE countertops, a PREMIUM JENNAIR APPLIANCE PACKAGE featuring an INDUCTION RANGE, INTEGRATED BUILT-IN REFRIGERATOR, MICROWAVE DRAWER, BUILT-IN WINE REFRIGERATOR, and exceptional storage designed for everyday living. ENGINEERED HARDWOOD FLOORING extends throughout the main living areas and bedrooms, while TILE FLOORING enhances the bathrooms. Beautifully remodeled SPA-INSPIRED BATHROOMS include a guest/pool bath with DUAL VANITIES and a CUSTOM WALK-IN SHOWER. Additional interior features include CALIFORNIA CLOSETS throughout, a GAS FIREPLACE, and an OPEN FLOOR PLAN designed to accommodate both elegant entertaining and comfortable everyday living. BEYOND ITS BEAUTIFUL FINISHES, THE HOME OFFERS EXCEPTIONAL FUNCTIONAL IMPROVEMENTS, including a HIGH-EFFICIENCY HVAC SYSTEM (2024), TANKLESS GAS WATER HEATER, TWO-STAGE WHOLE-HOUSE WATER SOFTENER (2024), ELECTROLUX WASHTOWER (2025), a RELOCATED AIR HANDLER for improved accessibility and serviceability, and HIGH-END CUSTOM GARAGE CABINETRY with a UTILITY SINK. These upgrades enhance efficiency, functionality, and long-term value. Step outside to enjoy the COVERED LANAI overlooking the RESURFACED SALTWATER FIBERGLASS POOL, PROFESSIONALLY UPDATED LANDSCAPING, and the CIRCULAR PAVER DRIVEWAY and POOL DECK, professionally RESET AND SEALED (2026). Additional features include a WHOLE-HOUSE GAS GENERATOR, HURRICANE-RATED WINDOWS, and HURRICANE SHUTTERS, combining convenience with exceptional storm protection. Ideally located within walking distance of the BELLEAIR RECREATION C
Property Details
Property Features
Property Sub Type
Single Family Residence
Parking
Circular Driveway, Driveway, Garage Door Opener, Ground Level
Pool
Screen Enclosure, Fiberglass, Outside Bath Access, Salt Water
County
Pinellas
Subdivision
BELLEAIR ESTATES
Additional Information
Additional Lease Restrictions
Buyer to verify any leasing restrictions with local municipality.
Additional Parcels YN
false
Additional Rooms
Family Room, Great Room, Inside Utility
Alternate Key Folio Num
29-15-28-06732-010-0180
Appliances
Dishwasher, Disposal, Dryer, Microwave, Range, Range Hood, Refrigerator, Tankless Water Heater, Washer, Water Softener, Wine Refrigerator
Association YN
false
Attached Garage YN
true
Available For Lease YN
1
Bathrooms Total Integer
2
Building Area Source
Public Records
Building Area Total
2441
Building Area Total Srch SqM
226.78
Building Area Units
Square Feet
Calculated List Price By Calculated SqFt
732.82
Carport YN
false
Community Features
Golf, Sidewalks
Construction Materials
Block, Stucco
Cooling
Central Air
Country
US
Current Price
1429000.00
Direction Faces
South
Exterior Features
French Doors, Rain Gutters, Sidewalk
Fencing
Vinyl
Fireplace Features
Family Room, Gas
Fireplace YN
true
Flood Zone Code
X
Flood Zone Date
2021-08-24
Flood Zone Panel
12103C0116J
Flooring
Hardwood
Foundation Details
Slab, Stem Wall
Furnished
Unfurnished
Garage Dimensions
21x18
Garage Spaces
2
Garage YN
true
Heating
Central, Electric
Homestead YN
1
Interior Features
Built-in Features, Ceiling Fans(s), Crown Molding, High Ceilings, Open Floorplan, Primary Bedroom Main Floor, Solid Wood Cabinets, Split Bedroom, Stone Counters, Thermostat, Walk-In Closet(s)
Internet Address Display YN
true
Internet Automated Valuation Display YN
true
Internet Consumer Comment YN
true
Internet Entire Listing Display YN
true
Laundry Features
Laundry Room
Levels
One
List AOR
Suncoast Tampa
Living Area Meters
181.16
Living Area Source
Owner
Living Area Units
Square Feet
Lot Features
Near Golf Course, Sidewalk, Paved
Lot Size Acres
0.28
Lot Size Dimensions
128x127
Lot Size Square Feet
12123
Lot Size Square Meters
1126
Minimum Lease
No Minimum
Modification Timestamp
2026-08-08T03:57:11.392Z
New Construction YN
false
Occupant Type
Owner
Other Equipment
Generator
Ownership
Fee Simple
Parcel Number
28-29-15-06732-010-0180
Patio And Porch Features
Covered, Patio, Screened
Pets Allowed
Yes
Pool Private YN
true
Postal Code Plus 4
1544
Price Change Timestamp
2026-08-07T22:10:53.000Z
Public Survey Range
15
Public Survey Section
28
RATIO Current Price By Calculated SqFt
732.82
Road Surface Type
Paved
Roof
Tile
Room Count
5
Senior Community YN
false
Sewer
Public Sewer
Showing Requirements
ShowingTime
Status Change Timestamp
2026-08-07T22:10:53.000Z
Stories Total
1
Tax Annual Amount
16331
Tax Block
10
Tax Book Number
18-52
Tax Legal Description
BELLEAIR ESTATES BLK 10, LOTS 18 AND 19
Tax Lot
18
Tax Year
2025
Total Acreage
1/4 to less than 1/2
Total Annual Fees
0.00
Total Monthly Fees
0.00
Township
29
Universal Property Id
US-12103-N-282915067320100180-R-N
Unparsed Address
802 OSCEOLA RD
Utilities
BB/HS Internet Available, Cable Available, Electricity Connected, Public, Sewer Connected, Water Connected
Vegetation
Trees/Landscaped
Water Source
Public
Waterfront YN
false
Window Features
Shutters
Neighborhood Map
Popup

Property Photos
Listing Photo
Listing Photo
Listing Photo
Listing Photo
Listing Photo
Listing Photo
Listing Photo
Listing Photo
Listing Photo
Listing Photo
Listing Photo
Listing Photo
Listing Photo
Listing Photo
Listing Photo
Listing Photo
Listing Photo
Listing Photo
Listing Photo
Listing Photo
Listing Photo
Listing Photo
Listing Photo
Listing Photo
Listing Photo
Listing Photo
Listing Photo
Listing Photo
Listing Photo
Listing Photo
Listing Photo
Listing Photo
Listing Photo
Listing Photo
Listing Photo
Listing Photo
Listing Photo
Listing Photo
Listing Photo
Listing Photo
Listing Photo
Listing Photo
Listing Photo
Listing Photo
Listing Photo
Listing Photo
Listing Photo
Listing Photo
Listing Photo
Listing Photo
Listing Photo
Listing Photo
Listing Photo
Listing Photo
Listing Photo
Listing Photo
Listing Photo
Listing Photo
Listing Photo
Listing Photo
Listing Photo
Listing Photo
Listing Photo
Listing Photo
Listing Photo
Listing Photo
Listing Photo
Listing Photo
Listing Photo
Listing Photo
Listing Photo
Listing Photo
Listing Photo
Listing Photo
Listing Photo
Listing Photo
Listing Photo
Listing Photo
Listing Photo
Listing Photo
Listing Photo
Listing Photo
Listing Photo
Listing Photo
Listing Photo
Listing Photo
Listing Photo
Listing Photo
Listing Photo
Listing Photo
Listing Photo
Listing Photo
Listing Photo
Listing Photo
Listing Photo
Listing Photo
Listing Photo
Listing Photo
Listing Photo
Listing Photo
Listing Photo
Listing Photo
Listing Photo
Listing Photo
Listing Photo
Listing Photo
Listing Photo
Listing Photo
Listing Photo
Listing Photo
Listing Photo
Listing Photo
Listing Photo
Listing Photo
Listing Photo
Listing Photo
Listing Photo
Listing Photo
Listing Photo
Listing Photo
Listing Photo
Listing Photo
Listing Photo
Listing Photo
Listing Photo
Listing Photo
Listing Photo
Listing Photo

MLS #MFRTB8535298 Listing courtesy of Coastal Properties Group International provided by Stellar MLS.


All listing information is deemed reliable but not guaranteed and should be independently verified through personal inspection by appropriate professionals. Listings displayed on this website may be subject to prior sale or removal from sale; availability of any listing should always be independent verified. Listing information is provided for consumer personal, non-commercial use, solely to identify potential properties for potential purchase; all other use is strictly prohibited and may violate relevant federal and state law. The source of the listing data is as follows: Stellar MLS (updated 8/8/26 1:15 AM) |
Listing Search


Translate Tool

Featured Listings
Lithia Real Estate
$1,300,000
5 BED
4 BATH
Welcome to an extraordinary Homes by WestBay Key West II residence, perfectly situated on a quiet roundabout within the ... Read More
Wildwood Real Estate
$1,175,000
2 BED
1 BATH
MOVE-IN READY EQUESTRIAN FACILITY | 16.93 ACRES | 14-STALL SHOW BARN | RESIDENCE | LOW PROPERTY TAXES | NO HOA Bring the... Read More
New Port Richey Real Estate
$1,150,000
3 BED
2 BATH
Where every day begins on the water and ends with a spectacular Gulf Coast sunset. Welcome to this beautifully updated w... Read More
Belleair Real Estate
$1,429,000
3 BED
2 BATH
DISCOVER TIMELESS ELEGANCE, QUALITY CRAFTSMANSHIP, AND INTELLIGENT DESIGN AT 802 OSCEOLA ROAD, where classic Belleair ch... Read More
Winter Garden Real Estate
$880,000
4 BED
3 BATH
Welcome to this beautifully RENOVATED home, The SEA CLIFF model -One of the largest floorplans in the Waterleigh communi... Read More
Mount Dora Real Estate
$999,500
4 BED
3 BATH
Located on one of Mount Dora's most cherished historic streets, this beautifully restored circa-1920s residence reflects... Read More
Tampa Real Estate
$1,395,000
4 BED
3 BATH
Opportunity that is DEFINED by YOU! Two paths, one exceptional Davis Islands location. Sitting on over 11,000 square fee... Read More
Winter Garden Real Estate
$945,000
4 BED
3 BATH
Welcome to 14897 Ellingsworth Lane – A Spacious Retreat in Gated Oxford Chase Tucked away on a quiet cul-de-sac in the s... Read More
Winter Garden Real Estate
$1,149,000
5 BED
4 BATH
***PRICED TO SELL!*** WELCOME to this stunning and highly desirable two-story Xavier floor plan by K. Hovnanian Homes, p... Read More
Wildwood Real Estate
$997,000
3 BED
2 BATH
Discover modern farmhouse perfection in this stunning new-construction build, scheduled for completion in Summer. This s... Read More
Contact Sandra Pardo

407-990-2746

Wendy Morris LLC

Licensed in the State of Florida
BK 3146762
16797 Broadwater Avenue
Winter Garden, Florida 34787

Your privacy is our utmost concern. We will never sell your personal information. Privacy Policy
©2026 sandrapardohomes.com - all rights reserved. | Site Map