407-990-2746
Menu

9915 Hartwell Bridge Circle, Tampa, FL

NEXT
PREV
$735,000

($311/sqft)

List Status: Active
9915 Hartwell Bridge Circle
Tampa, FL 33626


4 beds
2 baths
2362 living sqft
Top Features
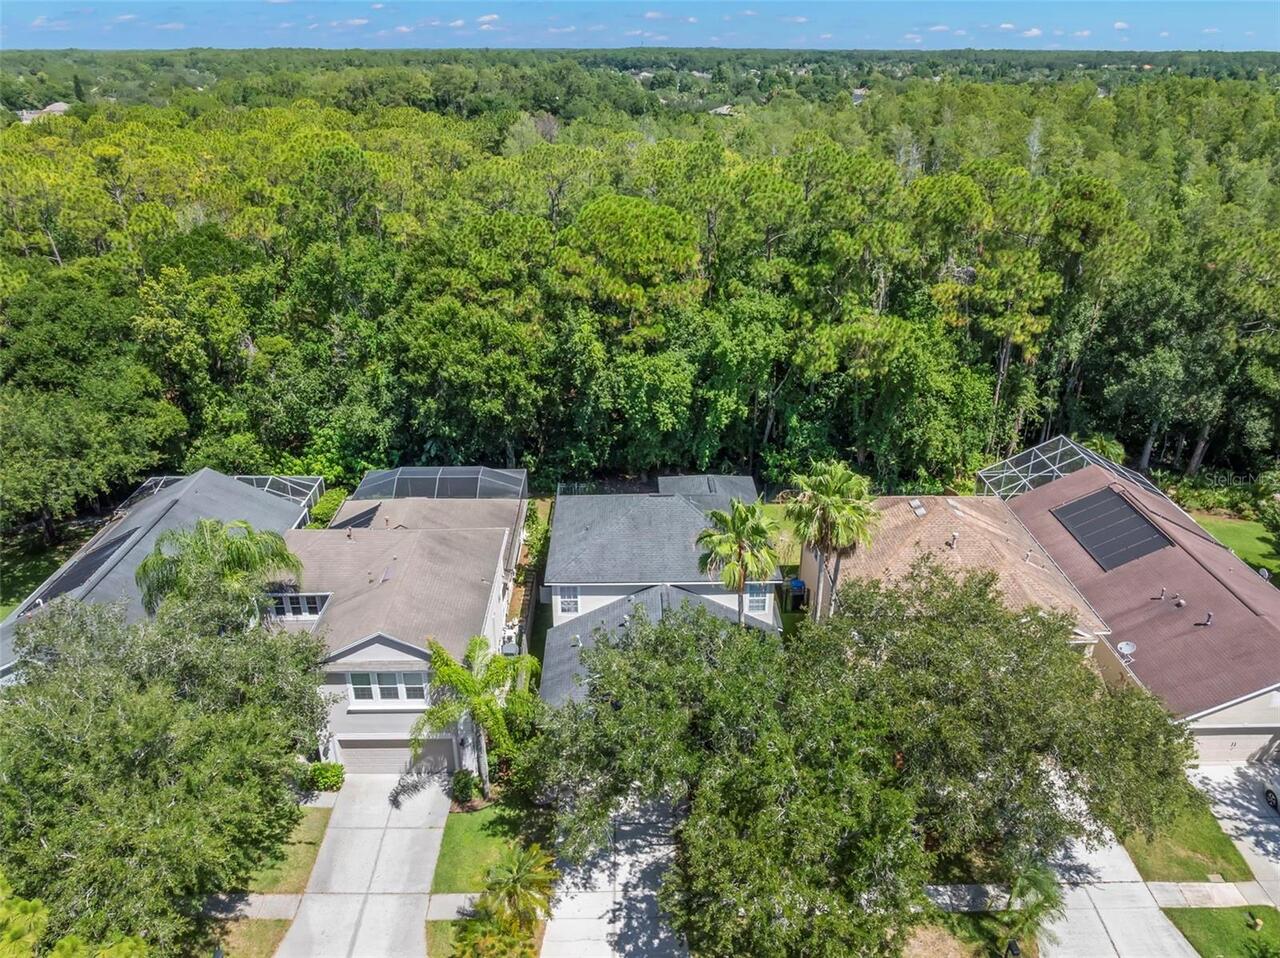
  • View: Trees/Woods
  • Subdivision: Westchase Section 372 And Park
  • Built in  1997
  • Single Family Residence
Description
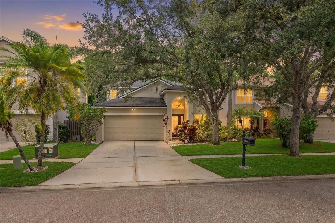
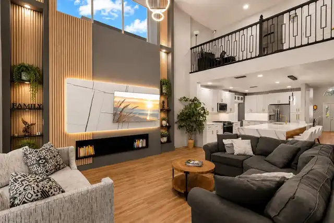
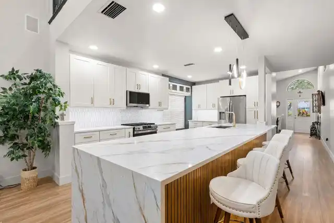
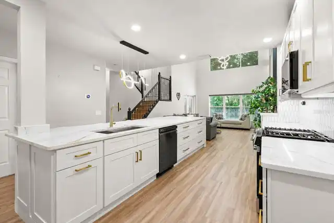
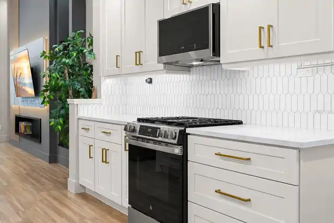
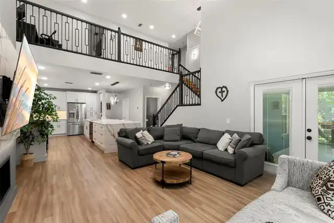
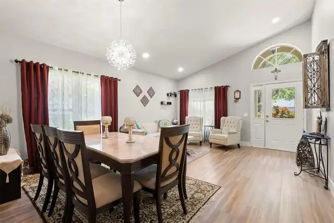
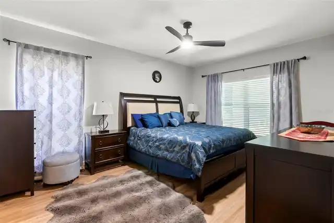
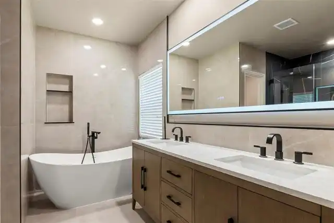
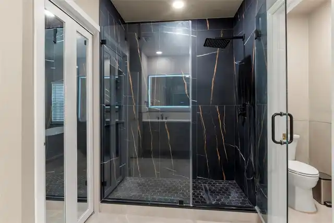
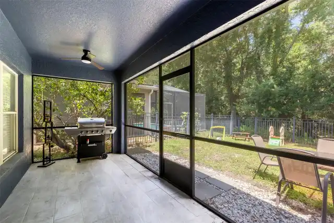
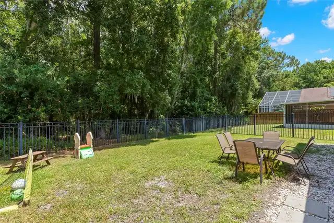
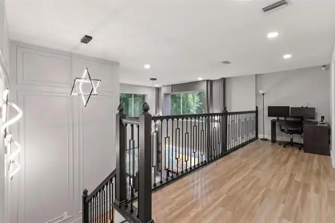
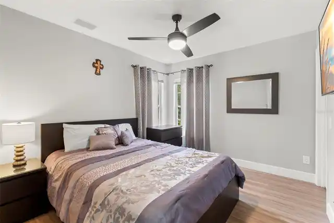
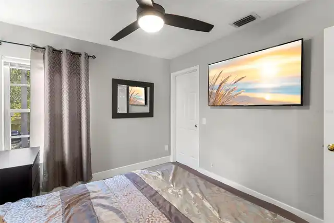
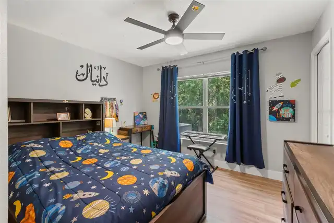
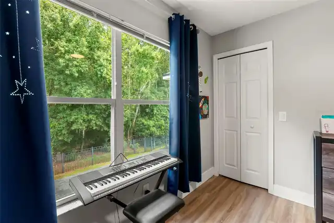
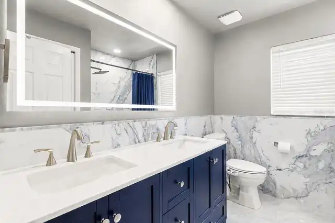
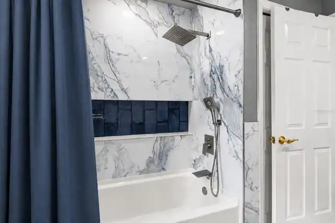
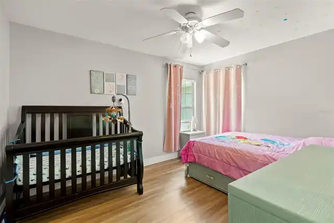
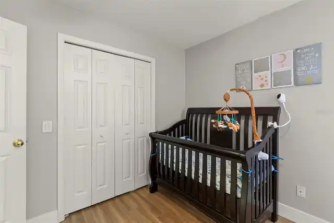
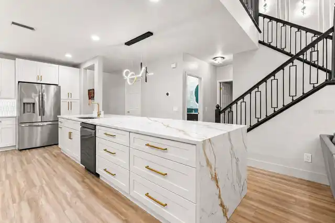
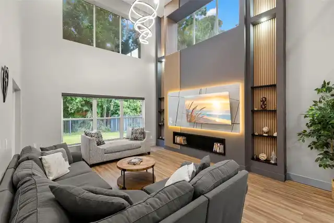
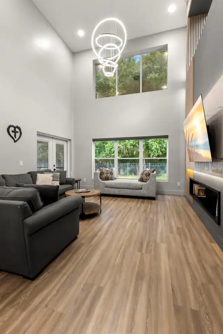
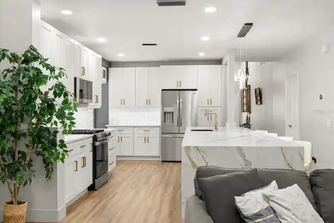
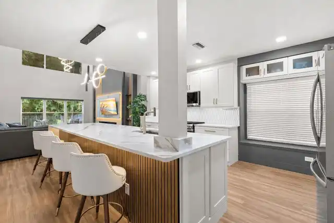
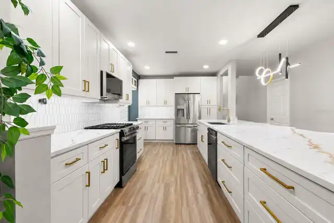
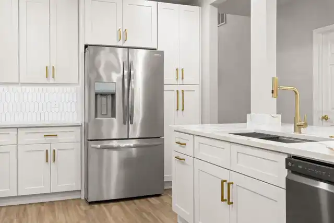
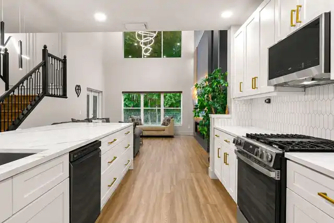
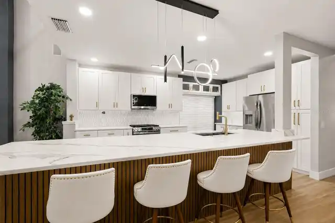
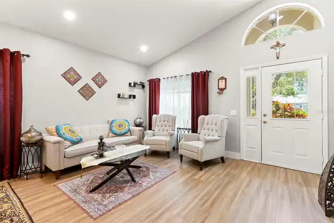
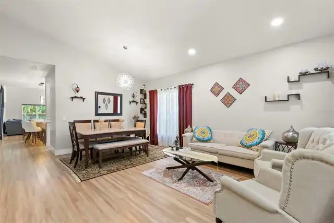
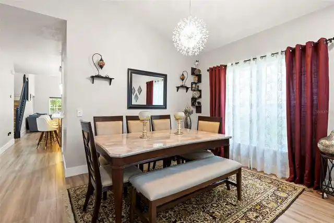
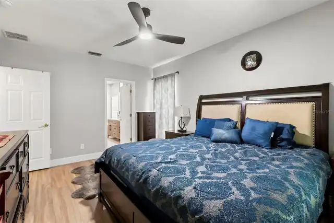
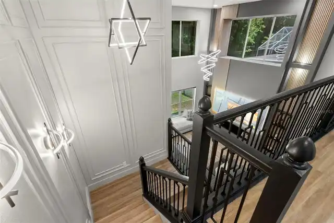
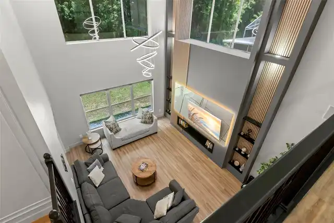
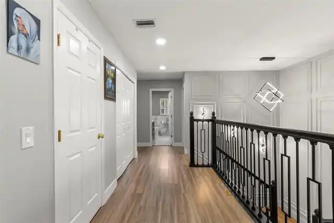
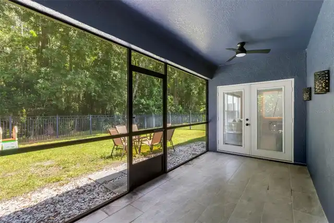
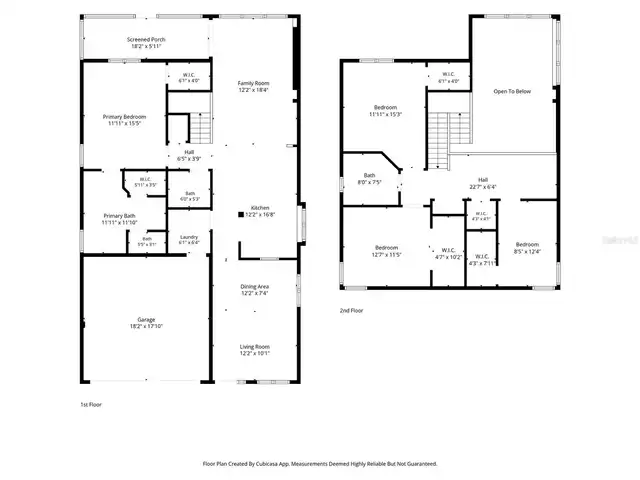
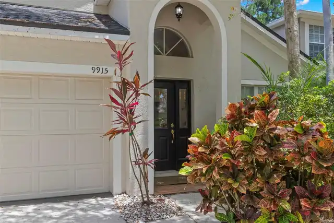
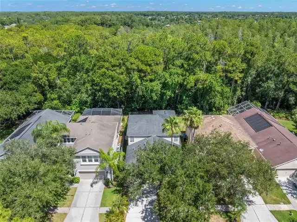
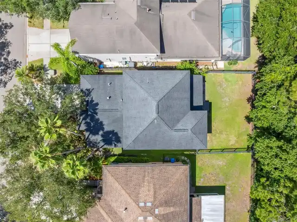
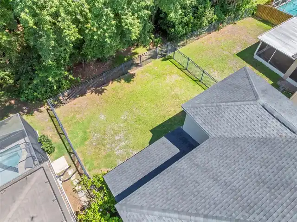
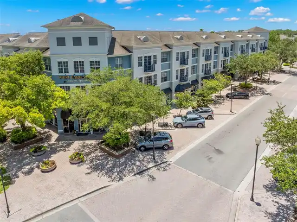
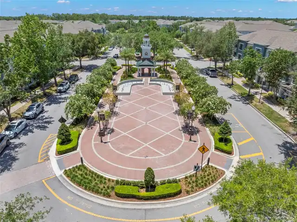
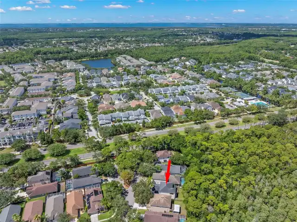
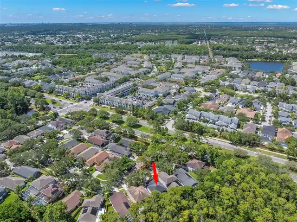
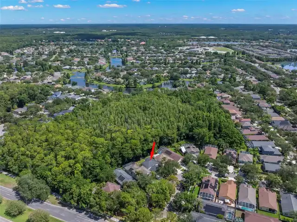
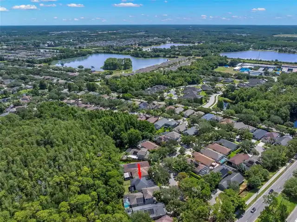
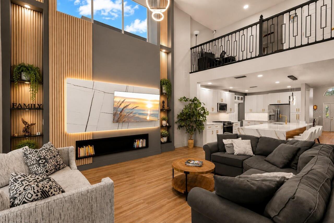
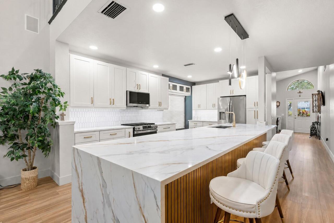
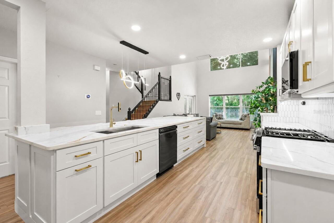
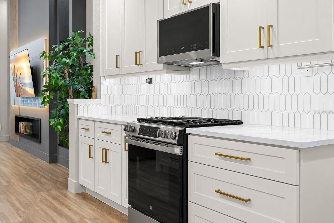
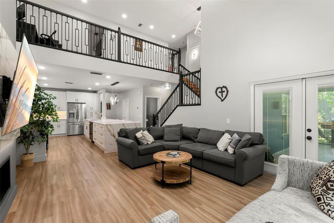
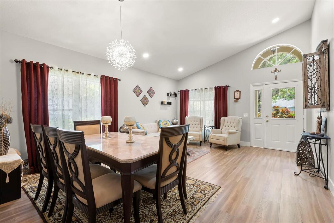
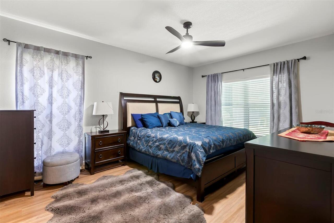
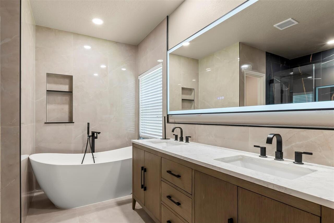
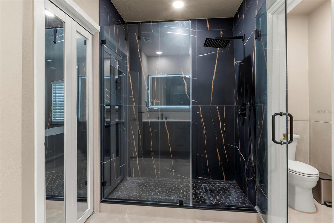
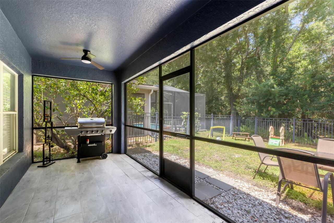
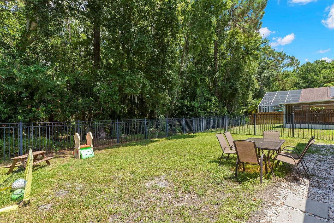
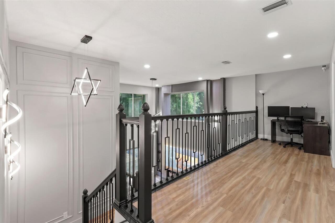
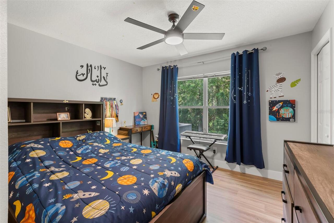
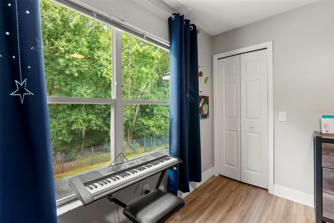
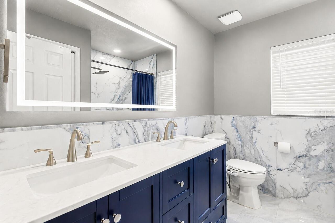
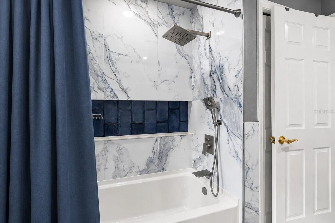
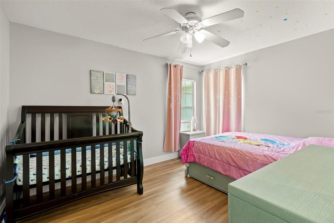
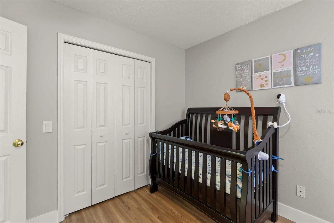
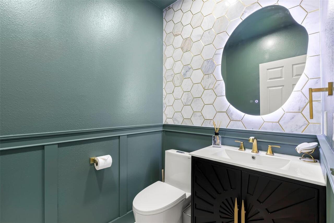
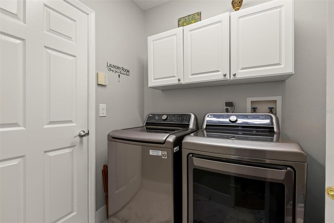
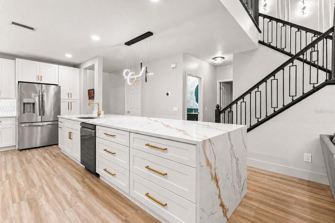
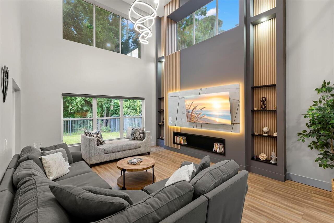
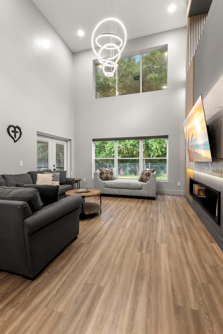
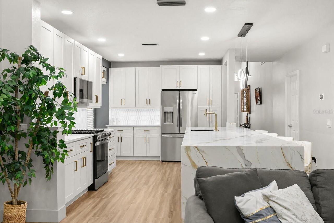
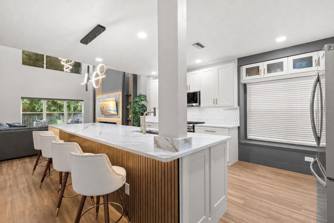
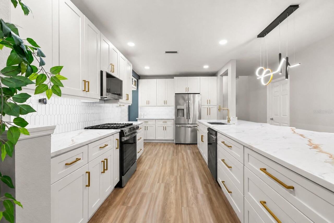
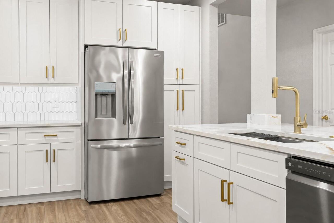
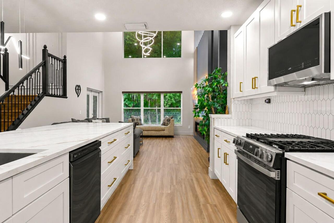
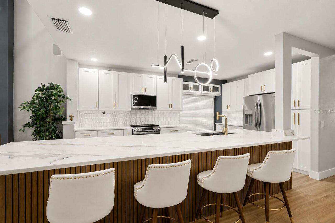
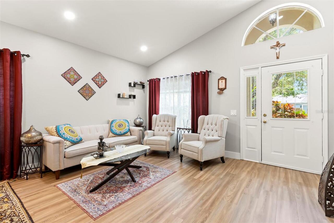
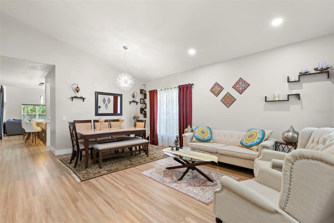
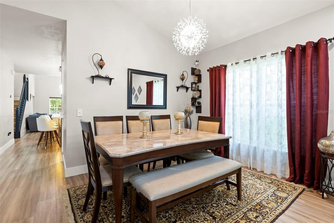
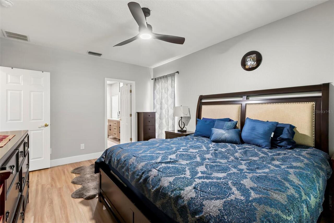
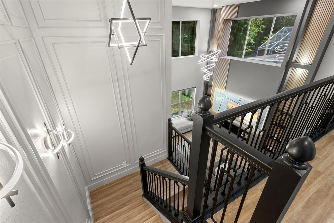
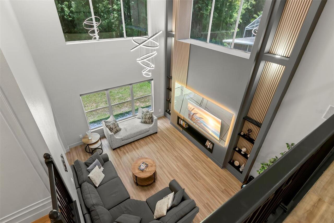
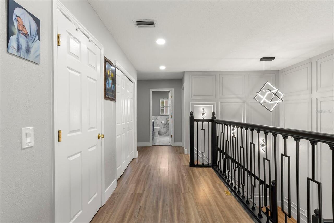
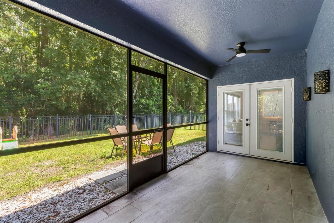
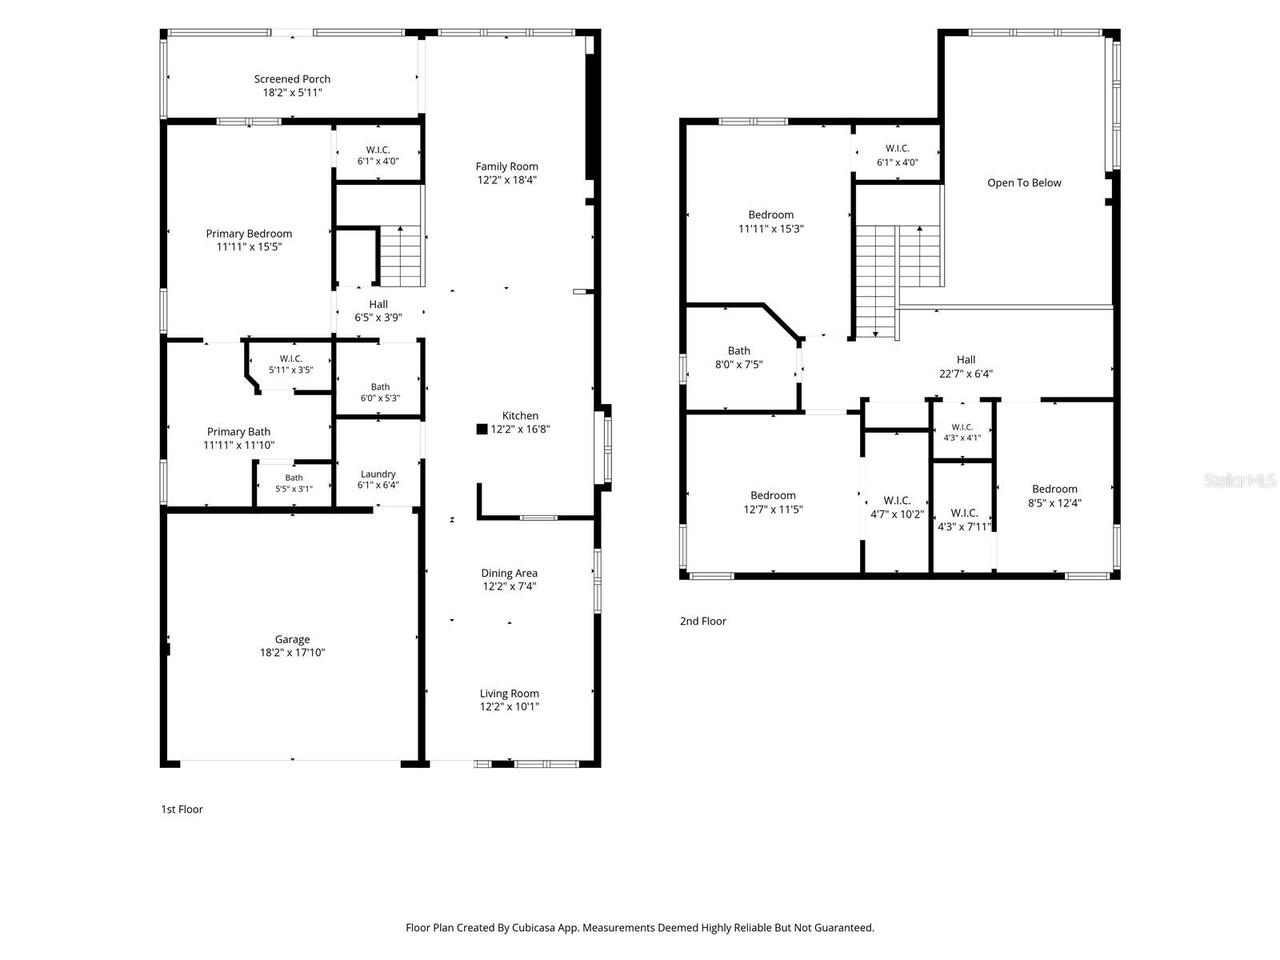
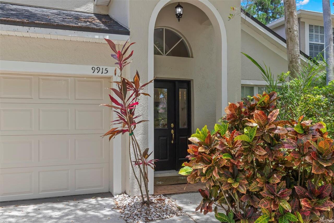
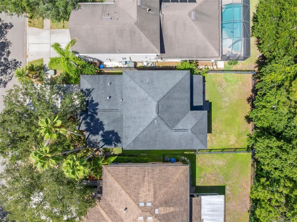
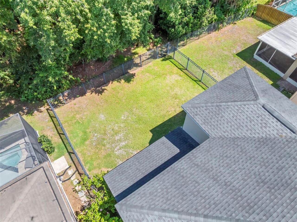
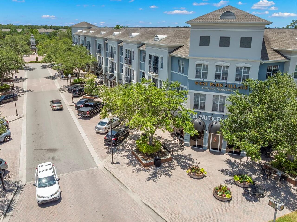
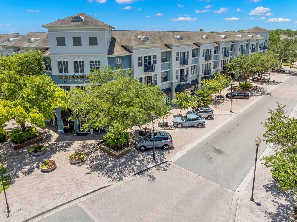
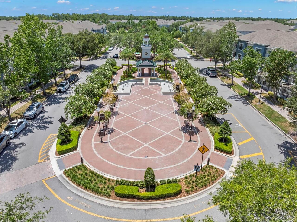
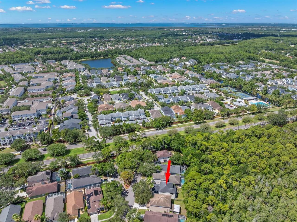
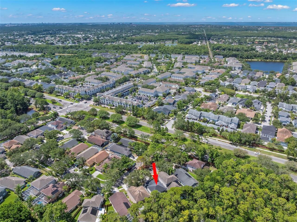
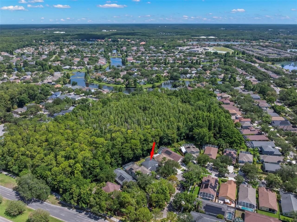
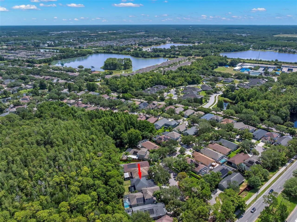
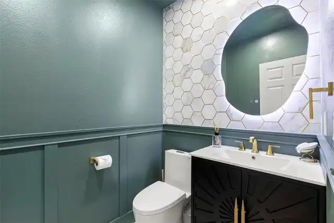
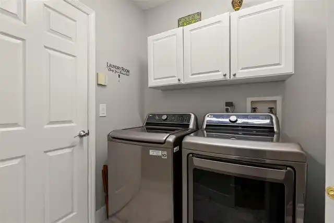
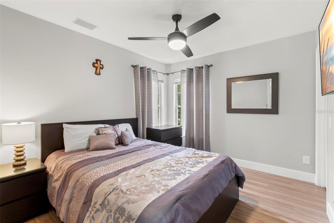
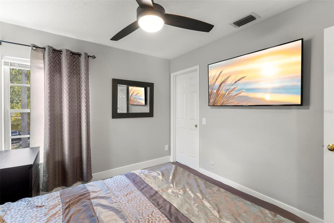
Westchase is ranked the #1 Best Suburb to Live in the Tampa Area for 2026 by Niche, and 9915 Hartwell Bridge Circle puts you right in the heart of this highly sought-after Tampa community. Completely transformed in 2025, this professionally redesigned 4-bedroom, 2.5-bath home offers 2,362 heated sq ft, a 2-car garage, two separate living areas, a first-floor primary suite and a premium conservation homesite with no rear neighbors. Situated on a quiet cul-de-sac, the home combines designer finishes with a spacious, flexible floor plan ideal for everyday living and entertaining. Step inside to soaring two-story ceilings, luxury vinyl plank flooring, recessed LED lighting, custom wall detailing and abundant natural light. The main level offers a separate living room plus an impressive family room open to the kitchen, giving you two distinct spaces to gather, entertain or simply spread out. The family room is a true showstopper, anchored by a dramatic custom floor-to-ceiling media wall designed as a focal point of the home, featuring illuminated wood-slat detailing, built-in shelving, display niches, integrated accent lighting and a recessed media center. The spectacular kitchen was completely redesigned in 2025 with custom soft-close shaker cabinetry, quartz countertops, an oversized waterfall-edge quartz island with fluted wood detailing and seating for four, designer tile backsplash, under-cabinet lighting, stainless steel appliances, natural gas range, built-in pantry and abundant storage. Open directly to the family room, the kitchen creates a wonderful central gathering space while overlooking the backyard and conservation preserve. Privately located on the first floor, the spacious primary suite features two walk-in closets and a beautifully renovated en-suite bath with dual vanities, freestanding soaking tub and oversized walk-in shower. A renovated powder bath and full-size laundry room complete the main level. Upstairs you'll find three generously sized bedroo
Property Details
Property Features
Property Sub Type
Single Family Residence
View
Trees/Woods
Parking
Garage Door Opener
County
Hillsborough
Subdivision
WESTCHASE SECTION 372 AND PARK
Additional Information
Additional Lease Restrictions
Check with HOA for specifics at https://westchasewca.com/
Additional Parcels YN
false
Additional Rooms
Attic, Inside Utility, Loft
Appliances
Dishwasher, Disposal, Dryer, Gas Water Heater, Microwave, Range, Refrigerator, Washer
Approval Process
Check with HOA for specifics at https://westchasewca.com/
Architectural Style
Traditional
Association Amenities
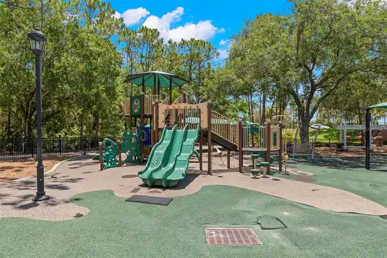
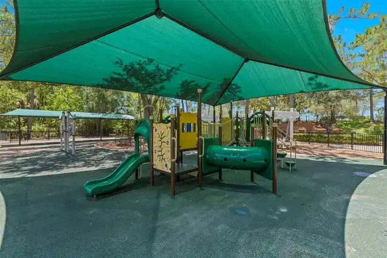
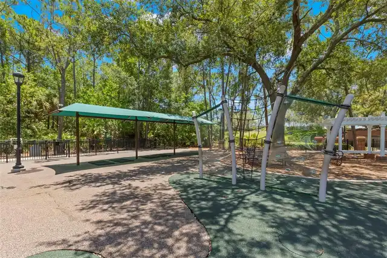
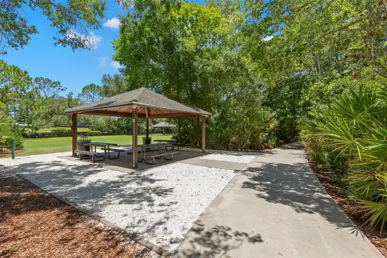
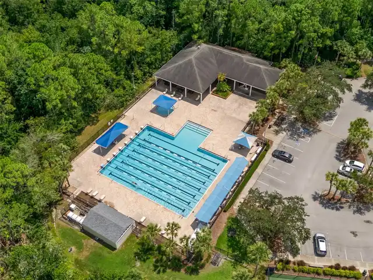
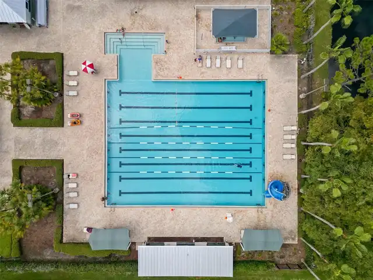
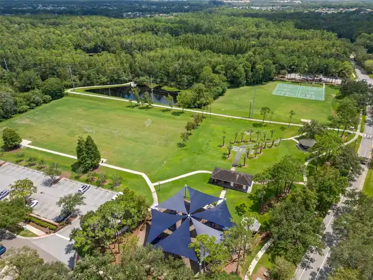
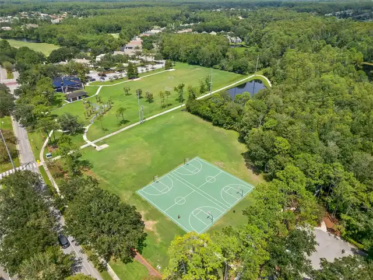
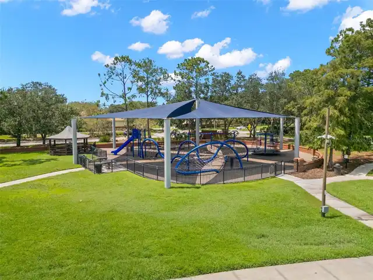
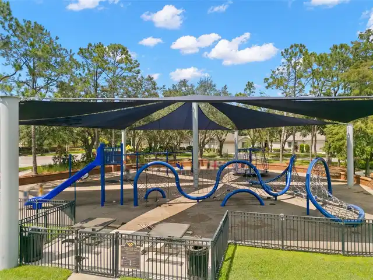
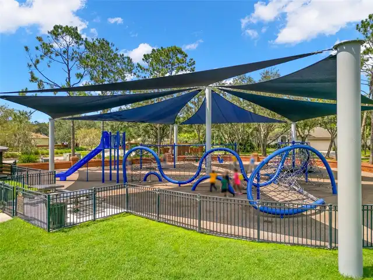
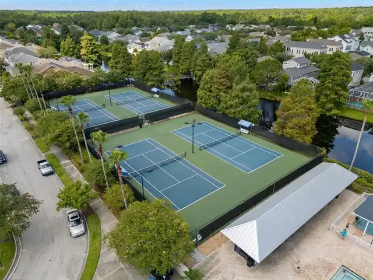
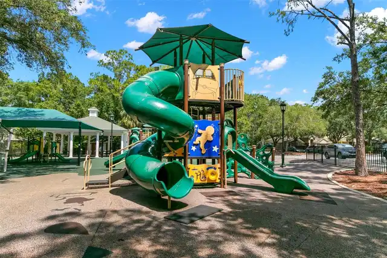
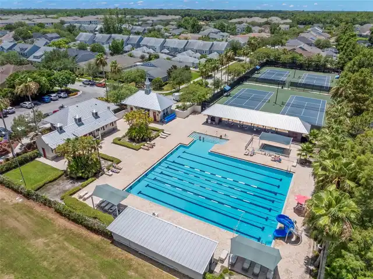
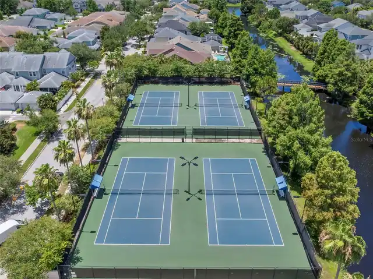
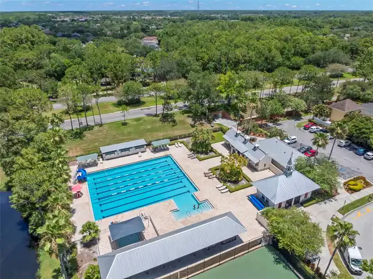
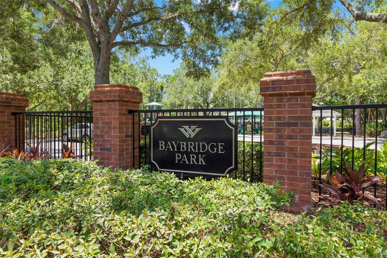
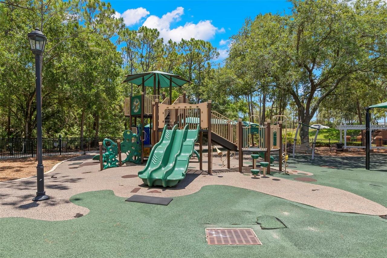
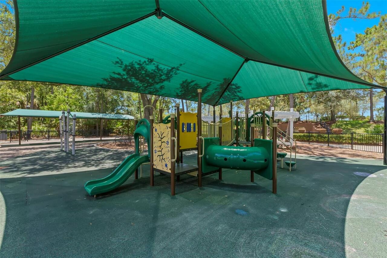
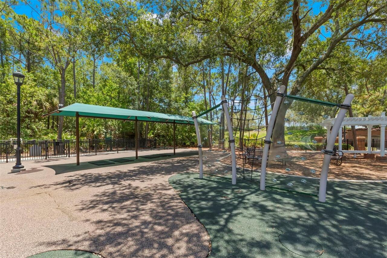
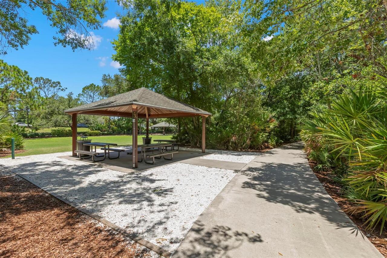
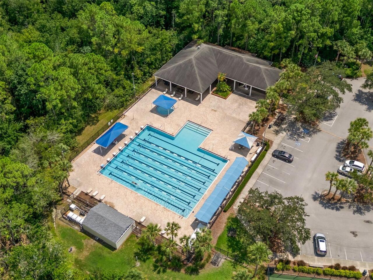
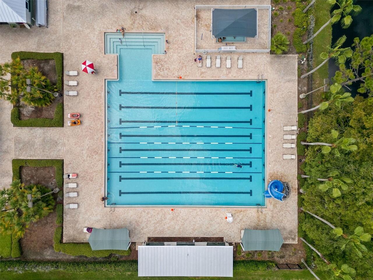
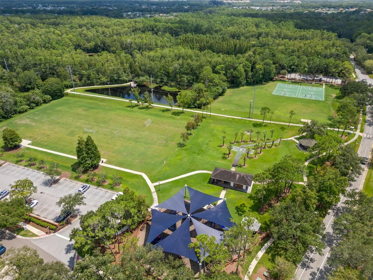
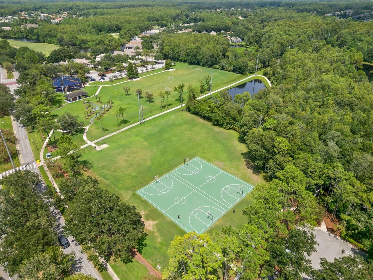
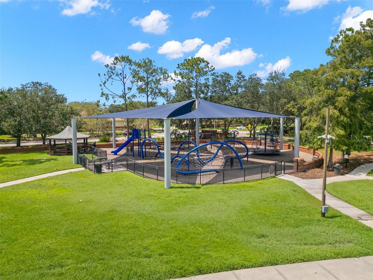
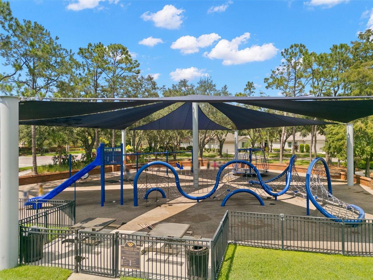
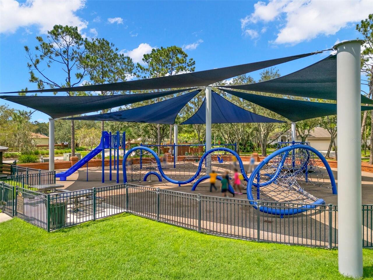
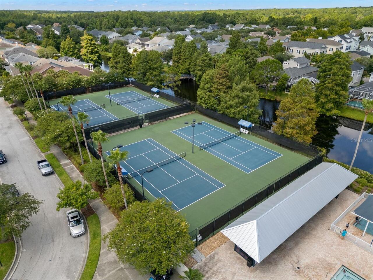
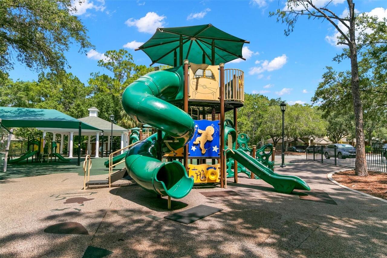
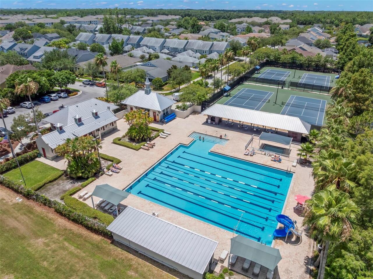
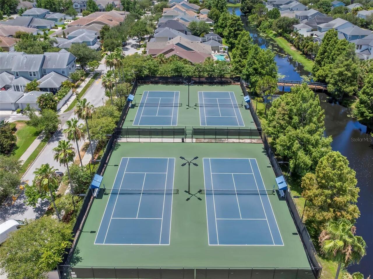
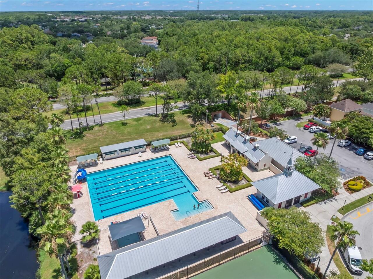
Park, Pickleball Court(s), Playground, Pool, Tennis Court(s)
Association Email
manager@westchasewca.com
Association Fee
477
Association Fee Frequency
Annually
Association Fee Includes
Pool
Association Fee Requirement
Required
Association URL
www.westchasewca.com
Association YN
true
Attached Garage YN
true
Available For Lease YN
1
Bathrooms Total Integer
3
Building Area Source
Public Records
Building Area Total
2998
Building Area Total Srch SqM
278.52
Building Area Units
Square Feet
CDDYN
1
Calculated List Price By Calculated SqFt
311.18
Carport YN
false
Community Features
Deed Restrictions, Irrigation-Reclaimed Water, Park, Playground, Pool, Tennis Court(s), Street Lights
Construction Materials
Block, Stucco
Cooling
Central Air
Country
US
Cumulative Days On Market
32
Current Price
735000.00
Direction Faces
Southeast
Elementary School
Westchase-HB
Exterior Features
French Doors, Private Mailbox, Sidewalk
Fencing
Fenced
Fireplace YN
false
Flood Zone Code
x
Flooring
Luxury Vinyl, Tile
Foundation Details
Slab
Furnished
Unfurnished
Garage Spaces
2
Garage YN
true
Heating
Central, Electric
High School
Alonso-HB
Home Warranty YN
false
Homestead YN
1
Interior Features
Built-in Features, Cathedral Ceiling(s), Ceiling Fans(s), Eat-in Kitchen, High Ceilings, Kitchen/Family Room Combo, Living Room/Dining Room Combo, Open Floorplan, Primary Bedroom Main Floor, Solid Wood Cabinets, Stone Counters, Vaulted Ceiling(s), Walk-In Closet(s)
Internet Address Display YN
true
Internet Automated Valuation Display YN
false
Internet Consumer Comment YN
false
Internet Entire Listing Display YN
true
Laundry Features
Inside
Lease Restrictions YN
1
Levels
Two
List AOR
Suncoast Tampa
Living Area Meters
219.44
Living Area Source
Public Records
Living Area Units
Square Feet
Lot Features
Conservation Area, Cul-De-Sac, In County, Landscaped, Near Public Transit, Sidewalk, Paved
Lot Size Acres
0.11
Lot Size Dimensions
45x110
Lot Size Square Feet
4948
Lot Size Square Meters
460
Middle Or Junior School
Davidsen-HB
Minimum Lease
1-2 Years
Modification Timestamp
2026-08-09T19:06:33.044Z
Monthly HOA Amount
39.75
New Construction YN
false
Occupant Type
Owner
Ownership
Fee Simple
Parcel Number
U-15-28-17-05M-000002-00024.0
Patio And Porch Features
Covered, Patio, Screened
Pet Restrictions
Check with HOA for specifics at https://westchasewca.com/
Pets Allowed
Cats OK, Dogs OK, Yes
Planned Unit Development YN
1
Pool Private YN
false
Postal Code Plus 4
1816
Previous List Price
760000
Price Change Timestamp
2026-08-06T22:48:24.000Z
Public Survey Range
17
Public Survey Section
15
RATIO Current Price By Calculated SqFt
311.18
Realtor Info
As-Is, CDD Addendum required
Road Surface Type
Asphalt
Roof
Shingle
Room Count
5
Senior Community YN
false
Sewer
Public Sewer
Showing Requirements
Appointment Only, ShowingTime
Status Change Timestamp
2026-07-08T17:39:04.000Z
Tax Annual Amount
6507.21
Tax Block
000002
Tax Book Number
0077/0015
Tax Legal Description
WESTCHASE SECTION 372 AND PARK SITE LOT 24 BLOCK 2
Tax Lot
000240
Tax Other Annual Assessment Amount
615
Tax Year
2025
Total Acreage
0 to less than 1/4
Total Annual Fees
477.00
Total Monthly Fees
39.75
Township
28
Universal Property Id
US-12057-N-15281705000002000240-R-N
Unparsed Address
9915 HARTWELL BRIDGE CIR
Utilities
Cable Available, Electricity Connected, Fire Hydrant, Natural Gas Connected, Public, Sprinkler Recycled
Vegetation
Mature Landscaping, Oak Trees, Trees/Landscaped
Water Source
Public
Waterfront YN
false
Window Features
Blinds
Zoning
PD-MU
Neighborhood Map
Popup

Property Photos
Listing Photo
Listing Photo
Listing Photo
Listing Photo
Listing Photo
Listing Photo
Listing Photo
Listing Photo
Listing Photo
Listing Photo
Listing Photo
Listing Photo
Listing Photo
Listing Photo
Listing Photo
Listing Photo
Listing Photo
Listing Photo
Listing Photo
Listing Photo
Listing Photo
Listing Photo
Listing Photo
Listing Photo
Listing Photo
Listing Photo
Listing Photo
Listing Photo
Listing Photo
Listing Photo
Listing Photo
Listing Photo
Listing Photo
Listing Photo
Listing Photo
Listing Photo
Listing Photo
Listing Photo
Listing Photo
Listing Photo
Listing Photo
Listing Photo
Listing Photo
Listing Photo
Listing Photo
Listing Photo
Listing Photo
Listing Photo
Listing Photo
Listing Photo
Listing Photo
Listing Photo
Listing Photo
Listing Photo
Listing Photo
Listing Photo
Listing Photo
Listing Photo
Listing Photo
Listing Photo
Listing Photo
Listing Photo
Listing Photo
Listing Photo
Listing Photo
Listing Photo
Listing Photo
Listing Photo
Listing Photo
Listing Photo
Listing Photo
Listing Photo
Listing Photo
Listing Photo
Listing Photo
Listing Photo
Listing Photo
Listing Photo
Listing Photo
Listing Photo
Listing Photo
Listing Photo
Listing Photo
Listing Photo
Listing Photo
Listing Photo
Listing Photo
Listing Photo
Listing Photo
Listing Photo
Listing Photo
Listing Photo
Listing Photo
Listing Photo
Listing Photo
Listing Photo
Listing Photo
Listing Photo
Listing Photo
Listing Photo
Listing Photo
Listing Photo
Listing Photo
Listing Photo
Listing Photo
Listing Photo
Listing Photo
Listing Photo
Listing Photo
Listing Photo
Listing Photo
Listing Photo
Listing Photo
Listing Photo
Listing Photo
Listing Photo
Listing Photo
Listing Photo
Listing Photo
Listing Photo
Listing Photo
Listing Photo
Listing Photo
Listing Photo
Listing Photo
Listing Photo
Listing Photo
Listing Photo
Listing Photo
Listing Photo
Listing Photo
Listing Photo
Listing Photo
Listing Photo
Listing Photo
Listing Photo
Listing Photo
Listing Photo

MLS #MFRTB8519138 Listing courtesy of Exp Realty provided by Stellar MLS.
Similar Listings

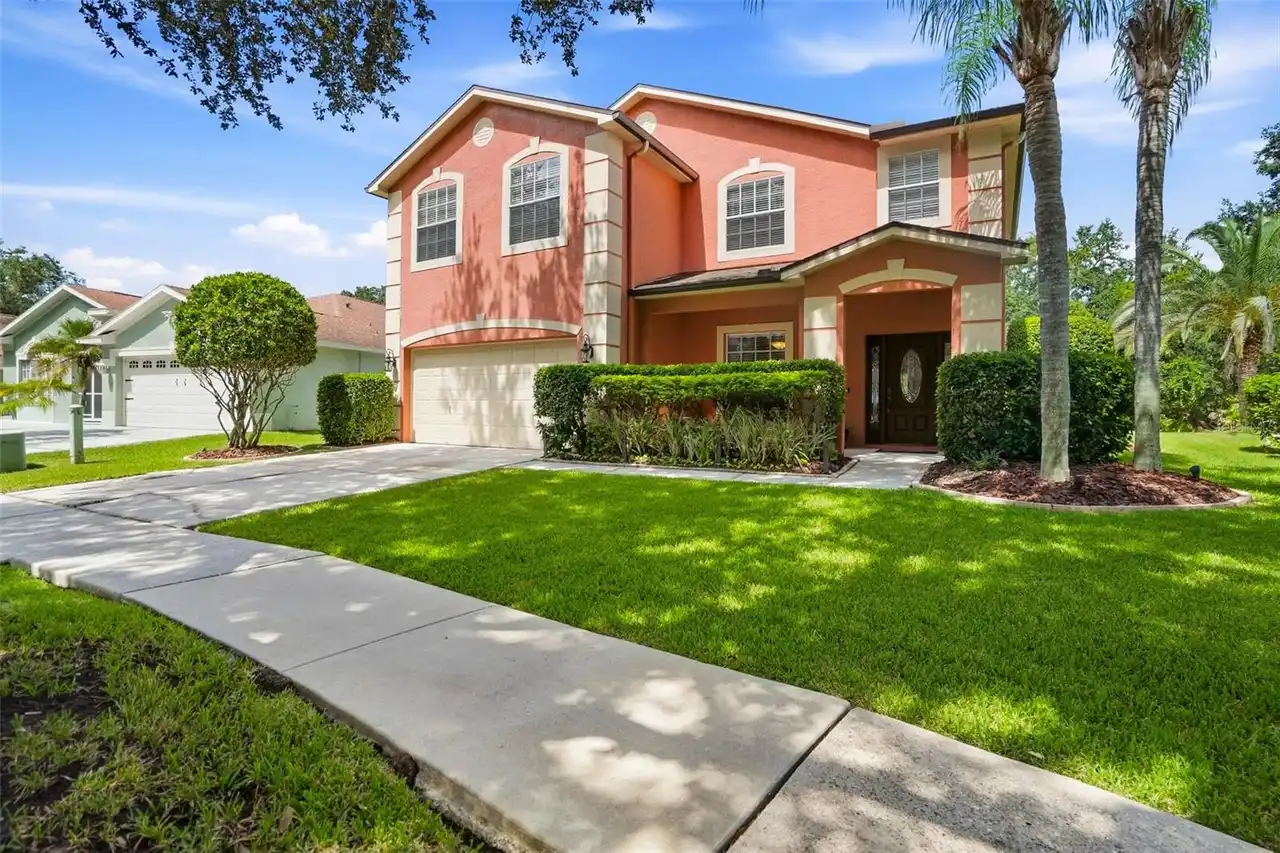
$669,900
10603 Orange Grove Drive
Tampa
4BR/2BA
| Active
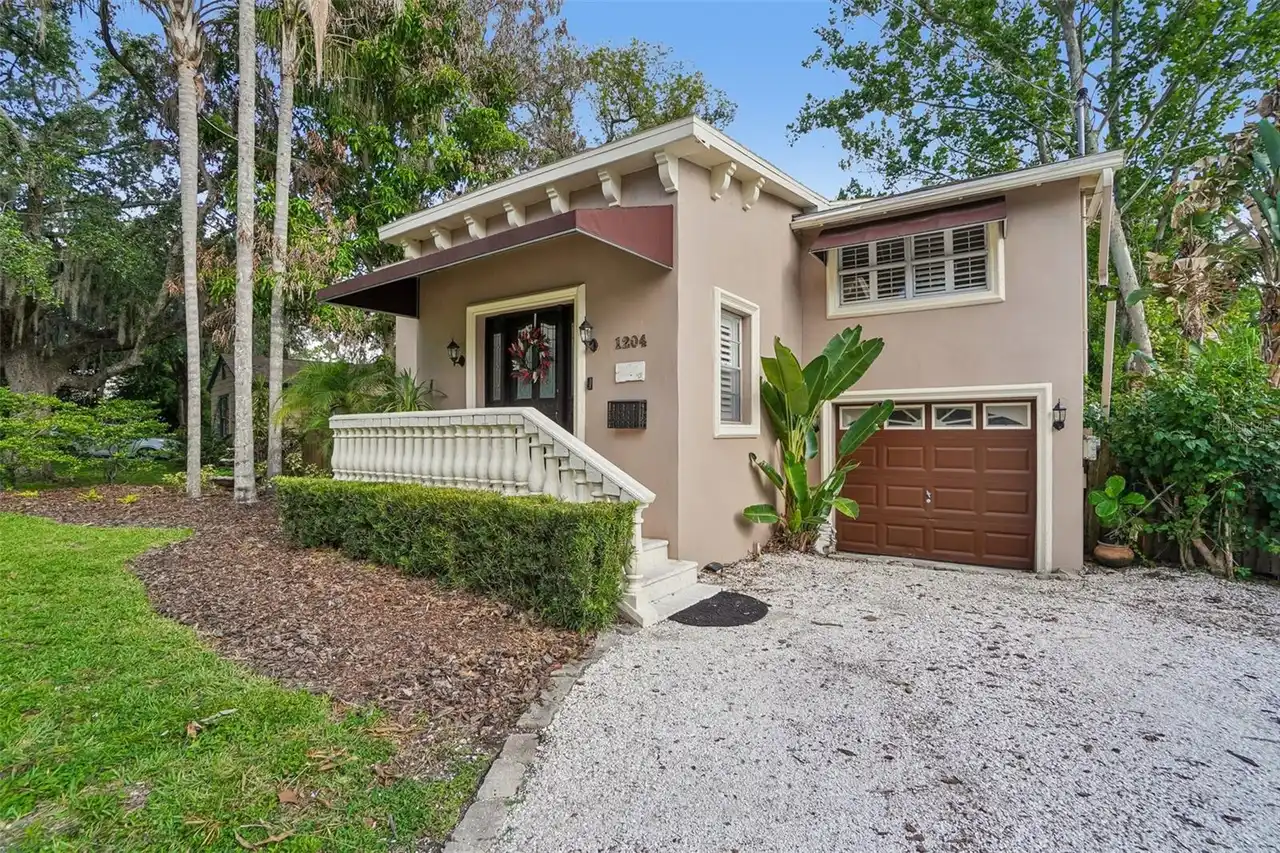
$674,500
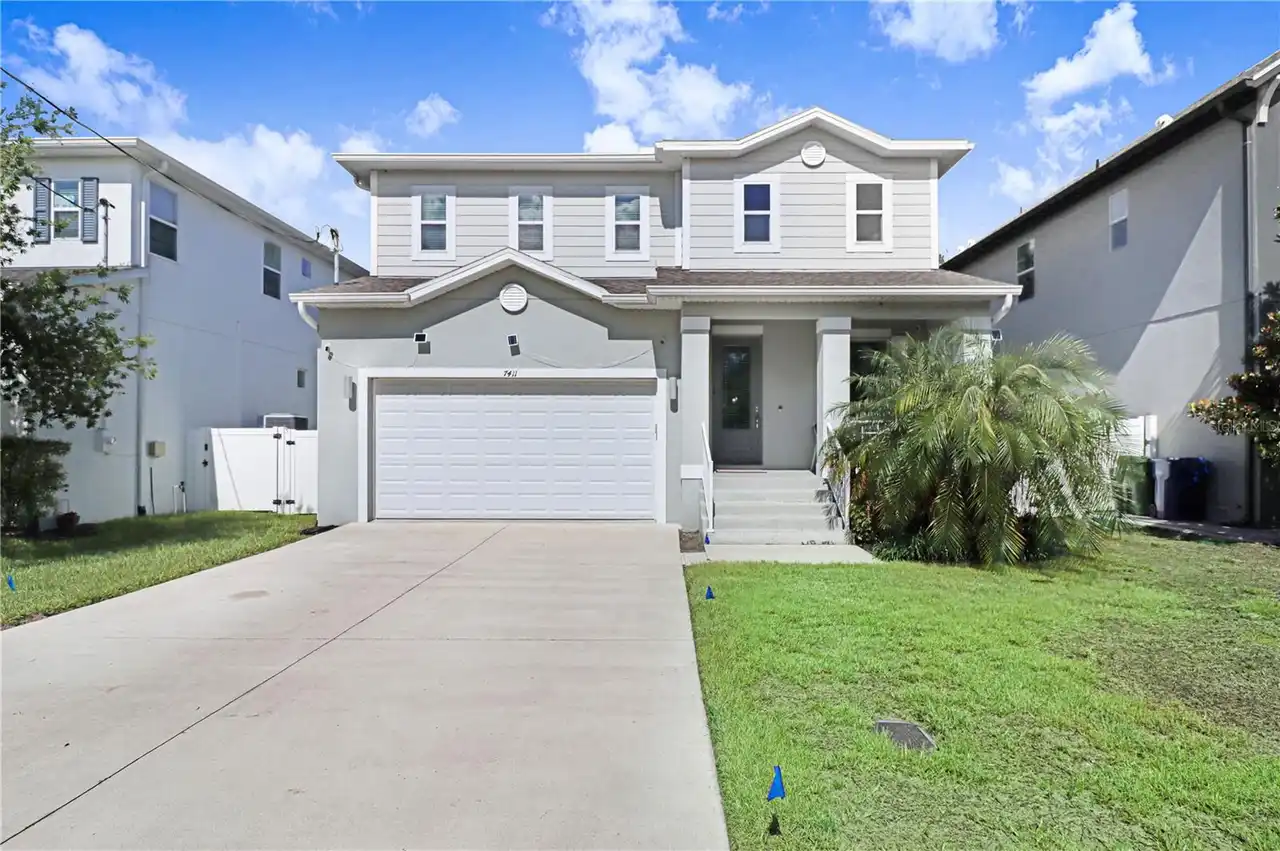
7411 S Fitzgerald Street
Tampa
4BR/2BA
| Contingent
$675,000
7411 S Sparkman Street
Tampa
4BR/2BA
| Active
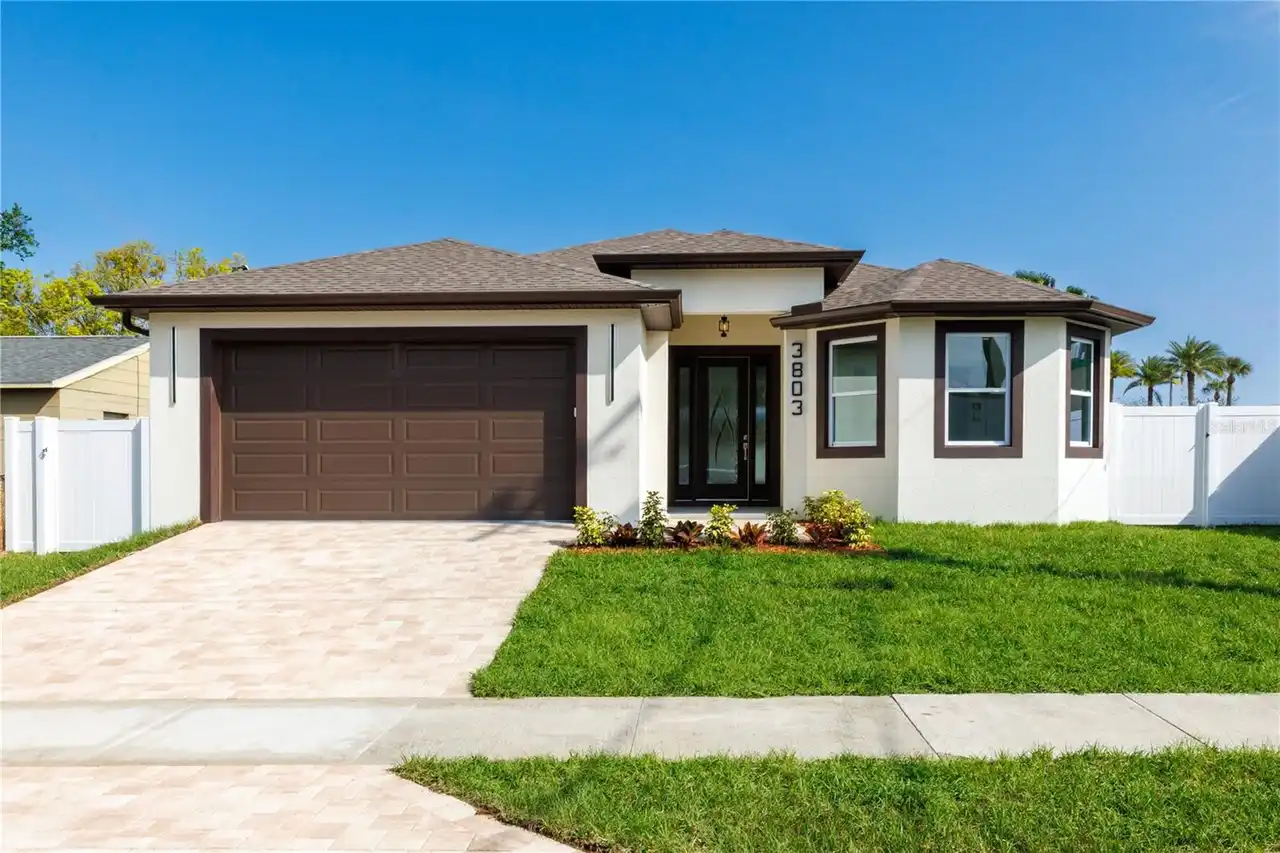
$675,000
13101 Burnes Lake Drive
Tampa
4BR/2BA
| Active


All listing information is deemed reliable but not guaranteed and should be independently verified through personal inspection by appropriate professionals. Listings displayed on this website may be subject to prior sale or removal from sale; availability of any listing should always be independent verified. Listing information is provided for consumer personal, non-commercial use, solely to identify potential properties for potential purchase; all other use is strictly prohibited and may violate relevant federal and state law. The source of the listing data is as follows: Stellar MLS (updated 8/14/26 5:14 PM) |
Listing Search


Translate Tool

Featured Listings
Deltona Real Estate
$1,425,000
4 BED
3 BATH
Experience Florida luxury living at its finest in this custom-built estate, thoughtfully designed to blend elegance, com... Read More
Tampa Real Estate
$1,099,000
4 BED
3 BATH
We are pleased to present this GORGEOUS Arthur Rutenberg built 4 Bedroom plus Office, 3.1 Bath, 3,445 sq. ft. home in BA... Read More
Longwood Real Estate
$1,300,000
4 BED
3 BATH
The time is NOW! Rare opportunity to live the waterfront lifestyle on a deep water canal leading to idyllic Lake Brantle... Read More
Valrico Real Estate
$875,000
4 BED
3 BATH
Welcome to Player’s Club, one of the most desirable villages in River Hills Country Club! This beautiful 4-bedroom, 3-ba... Read More
Davenport Real Estate
$1,099,000
13 BED
10 BATH
Turnkey, high performing luxury vacation rental in the sought-after Solterra Resort, offering a proven rental history wi... Read More
Bradenton Real Estate
$920,900
4 BED
4 BATH
Welcome to The Mango House, a rare opportunity in West Bradenton where lifestyle, flexibility, convenience and/or income... Read More
Babson Park Real Estate
$985,000
6 BED
3 BATH
Virtually Staged. **NEW PRICE – BELOW $1 MILLION! Seller relocation has created an incredible opportunity for a new buye... Read More
Ocala Real Estate
$1,099,000
4 BED
3 BATH
Designer-Renovated Luxury Estate on 3 Fenced Acres Near the World Equestrian Center Welcome to one of Derby Farms' fines... Read More
Hudson Real Estate
$914,000
4 BED
3 BATH
*Seller offering $10,000 in closing costs! Every extraordinary estate begins with an extraordinary homesite. Perfectly p... Read More
Flagler Beach Real Estate
$1,195,000
3 BED
3 BATH
Welcome to 2770 Morning Light Ct, an exceptional waterfront sanctuary offering the ultimate coastal Florida lifestyle in... Read More
Contact Sandra Pardo

407-990-2746

Wendy Morris LLC

Licensed in the State of Florida
BK 3146762
16797 Broadwater Avenue
Winter Garden, Florida 34787

Your privacy is our utmost concern. We will never sell your personal information. Privacy Policy
©2026 sandrapardohomes.com - all rights reserved. | Site Map