407-990-2746
Menu

9760 Highland Park Place, Palmetto, FL

NEXT
PREV
$969,900

($359/sqft)

List Status: Active
9760 Highland Park Place
Palmetto, FL 34221


2 beds
3 baths
2703 living sqft
Top Features
  • View: Trees/Woods
  • Subdivision: Artisan Lakes Esplanade Ph Iii Sp A-e
  • Built in  2017
  • Single Family Residence
Description
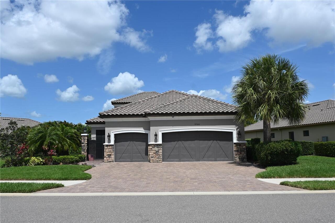
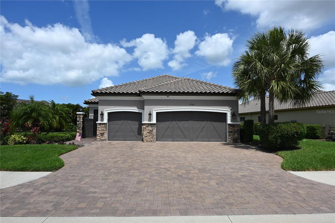
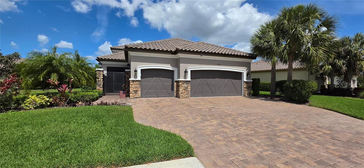
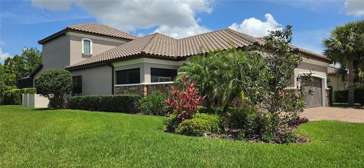
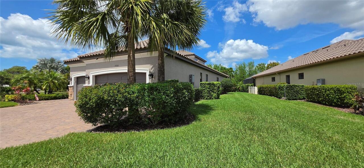
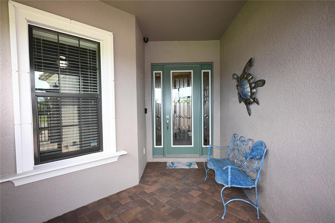
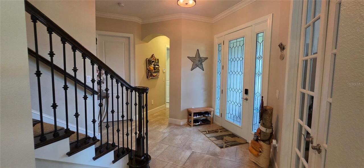
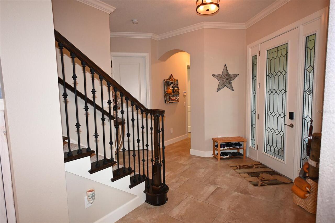
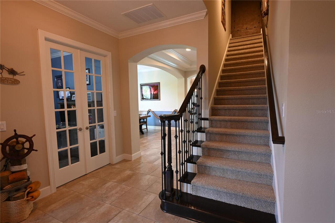
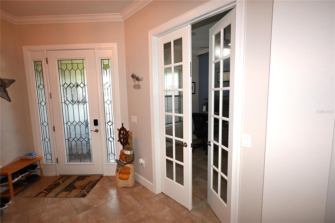
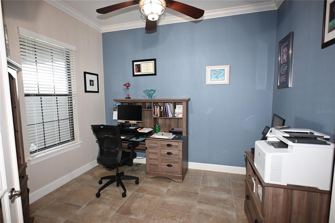
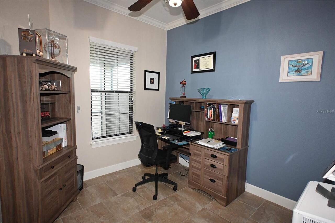
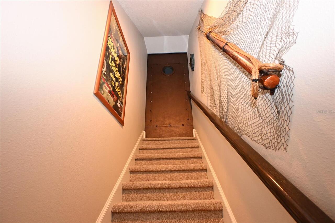
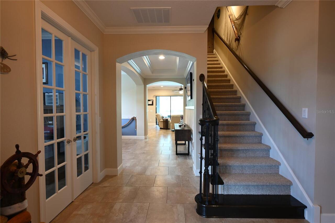
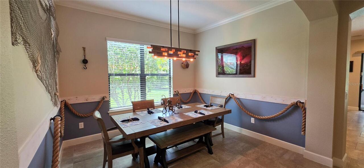
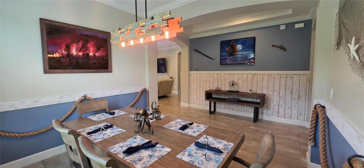
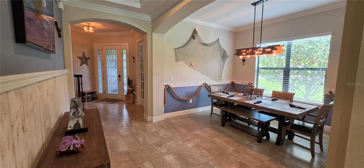
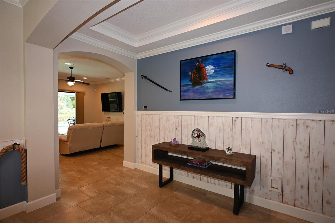
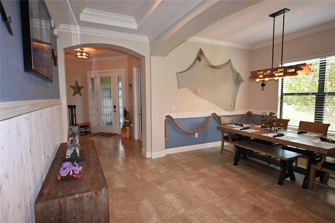
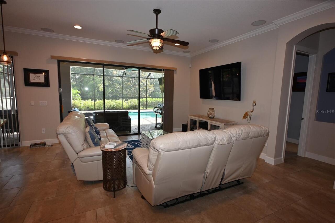
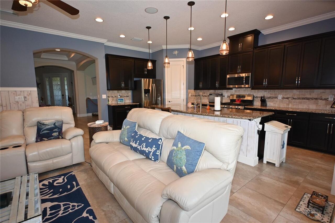
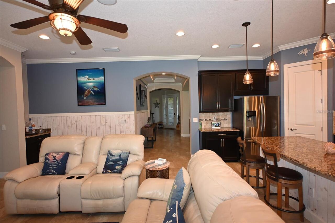
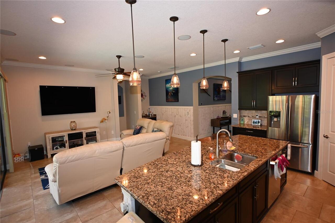
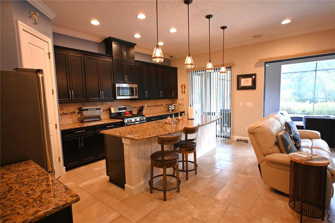
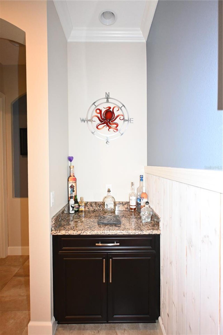
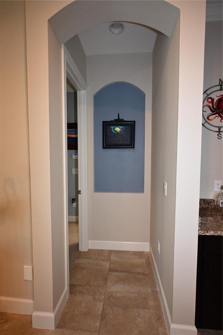
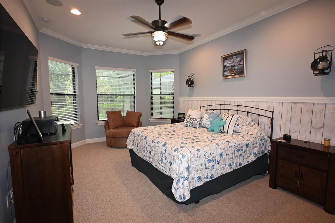
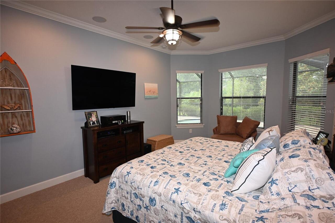
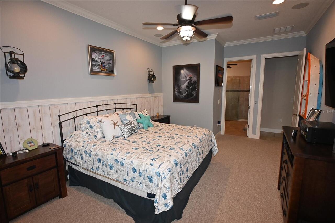
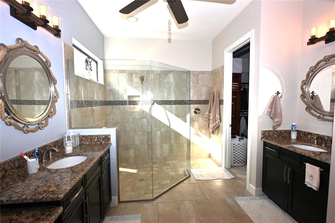
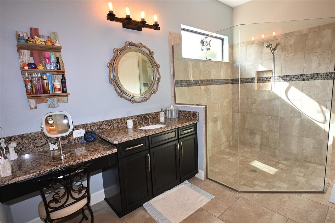
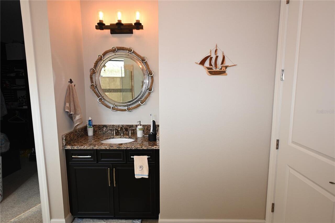
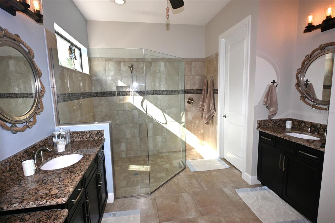
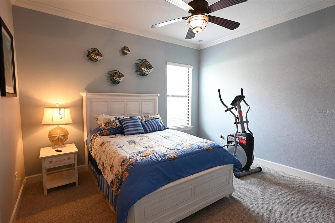
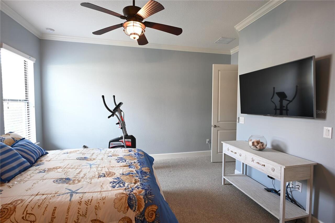
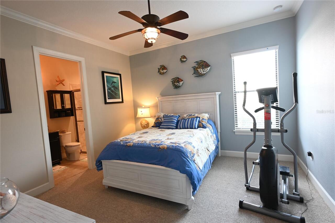
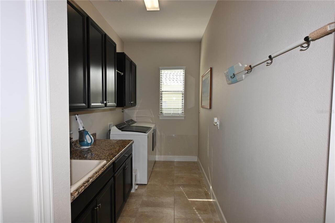
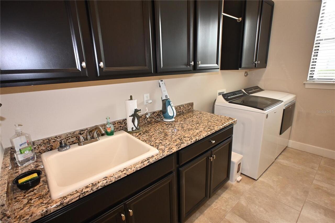
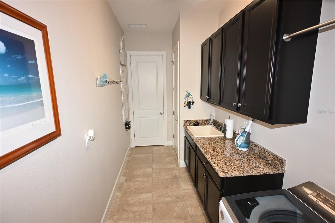
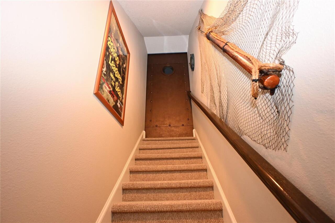
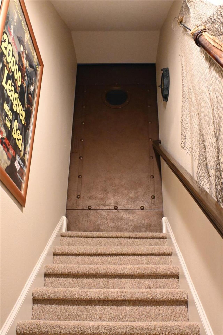
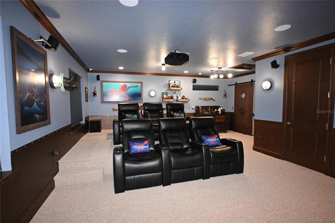
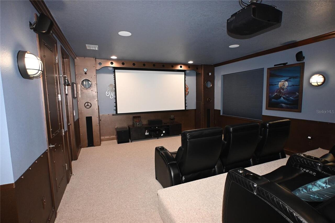
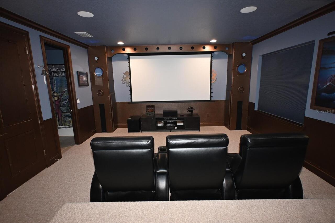
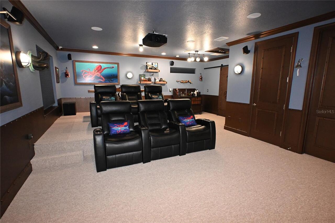
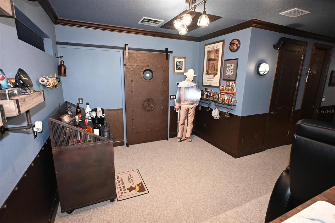
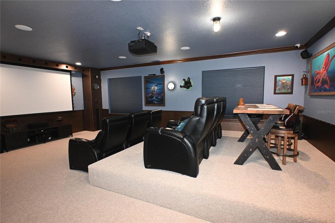
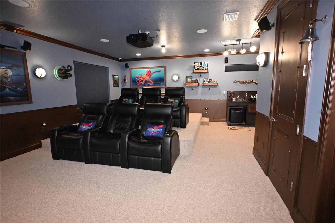
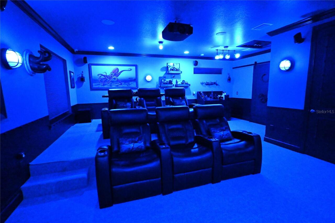
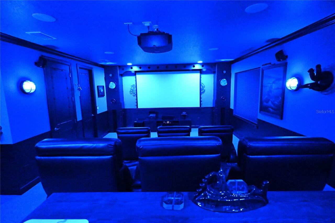
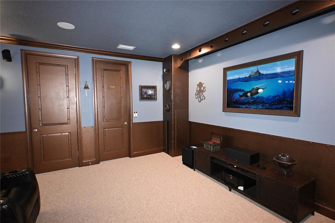
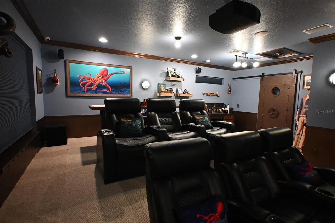
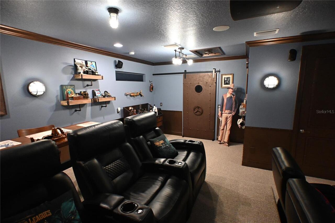
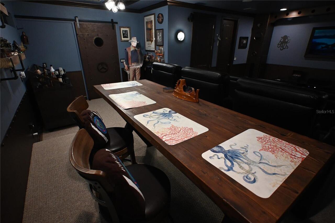
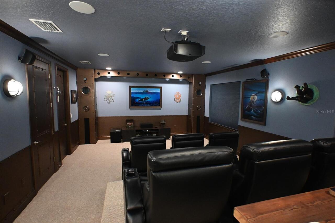
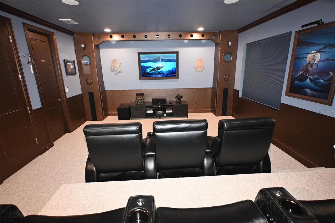
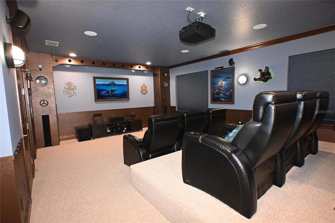
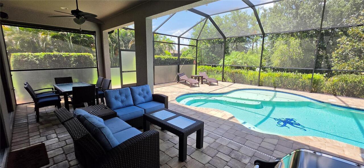
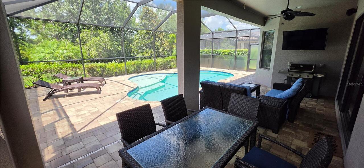
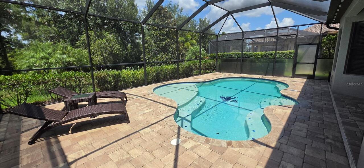
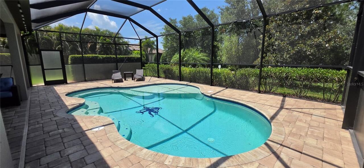
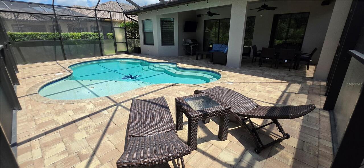
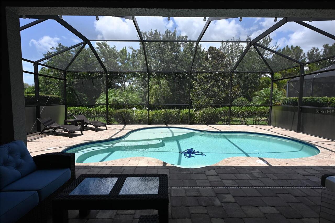
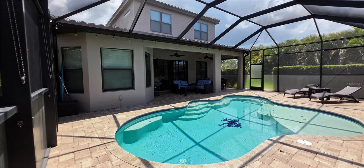
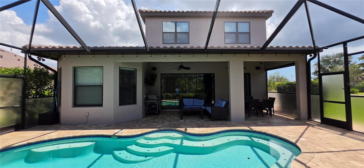
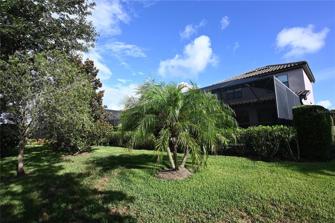
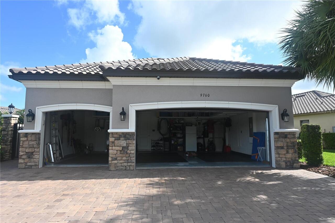
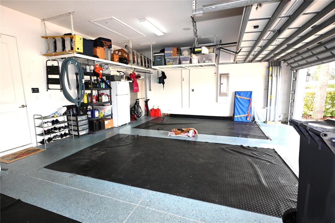
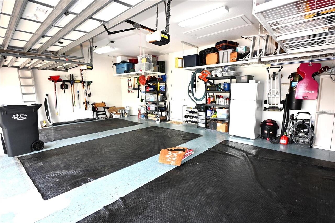
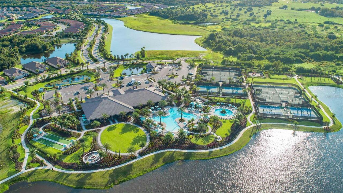
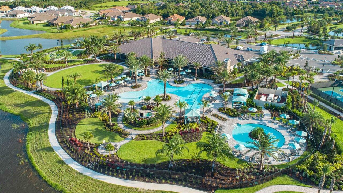
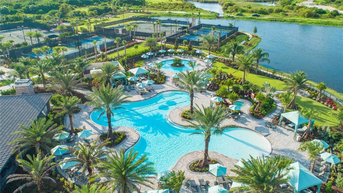
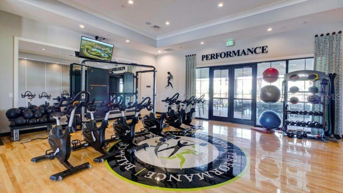
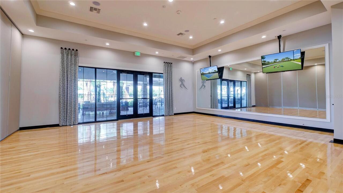
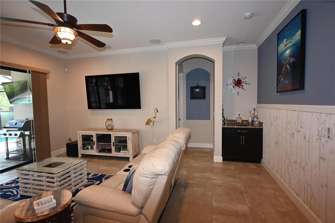
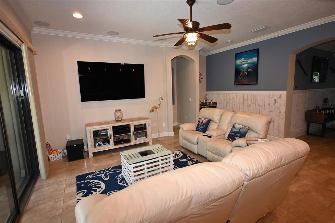
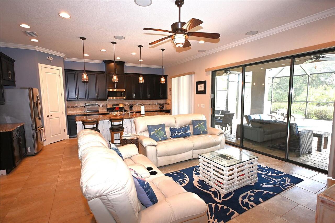
Welcome to your ultimate dream home. This executive Taylor Morrison Trevi model spans 2,740 square feet of meticulously upgraded living space, offering 2 bedrooms, 3.5 baths, a den, and a show-stopping custom theater room. Built for luxury, privacy, and peace of mind, this property pairs resort-style community living with unmatched personal amenities. The Ultimate Cinematic Escape--The crown jewel of this estate is a custom 600-square-foot, state-of-the-art home theater inspired by Walt Disney’s original 20,000 Leagues Under the Sea. This fully soundproofed room features: Top-of-the-line Sony 4K projector and a massive 120-inch movie screen, Immersive 11.1 digital channel audio with 13 speakers and dual 15-inch subwoofers, Two-tiered seating with 6 individual custom leather recliners and matching themed furniture, Programmable wireless multi-color lighting to set the perfect cinematic mood. Premium Interior & Smart Home Technology--Step inside to find upscale architectural details, including crown molding, custom interior paint, refined shiplap accents in the hallway and primary suite, and upgraded lighting, mirrors, and plumbing fixtures throughout. Dual En-Suites: Both spacious bedrooms feature private en-suite bathrooms, with a custom walk-in closet system in the primary bedroom. Smart Comfort & Utility: A 5-ton dual-zone A/C system with wireless thermostats, tankless whole-house water heater, central vacuum system, and a dedicated laundry room with custom cabinets and a utility sink. Audiophile Dream: Whole-house speaker system covering the main living areas, garage, and patio, featuring 7.1 surround sound in the living room and 5.1 surround sound in the primary bedroom. High-Tech Security: Ethernet connectivity in every room, a whole-house wired security system with motion sensors, and a 7-camera IP security system with an NVR monitor. Outdoor Oasis & Elite Curb Appeal: Situated on a rare, oversized lot with no neighbors directly in front or behind, this proper
Property Details
Property Features
Property Sub Type
Single Family Residence
View
Trees/Woods
Pool
Gunite, In Ground, Salt Water
County
Manatee
Subdivision
ARTISAN LAKES ESPLANADE PH III SP A-E
Additional Information
Additional Lease Restrictions
Check with HOA on further lease restrictions
Additional Parcels YN
false
Additional Rooms
Den/Library/Office, Media Room
Alternate Key Folio Num
610920859
Appliances
Dishwasher, Disposal, Ice Maker, Refrigerator, Tankless Water Heater
Approval Process
Check with HOA on further approval process
Architectural Style
Florida
Association Amenities
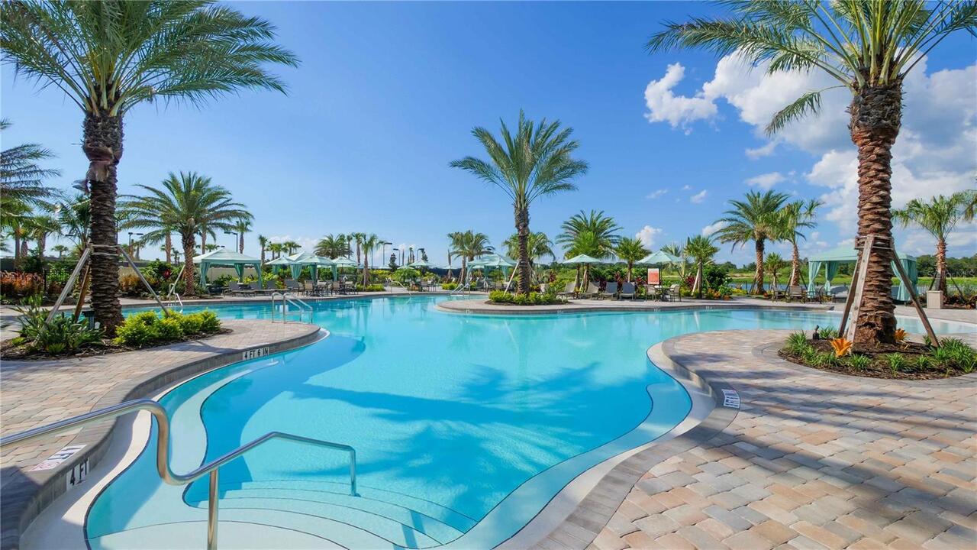
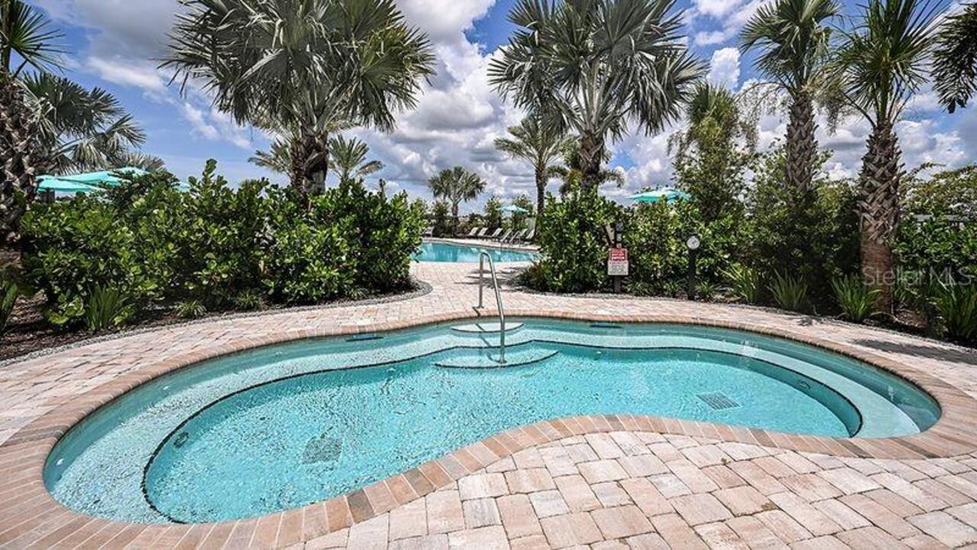
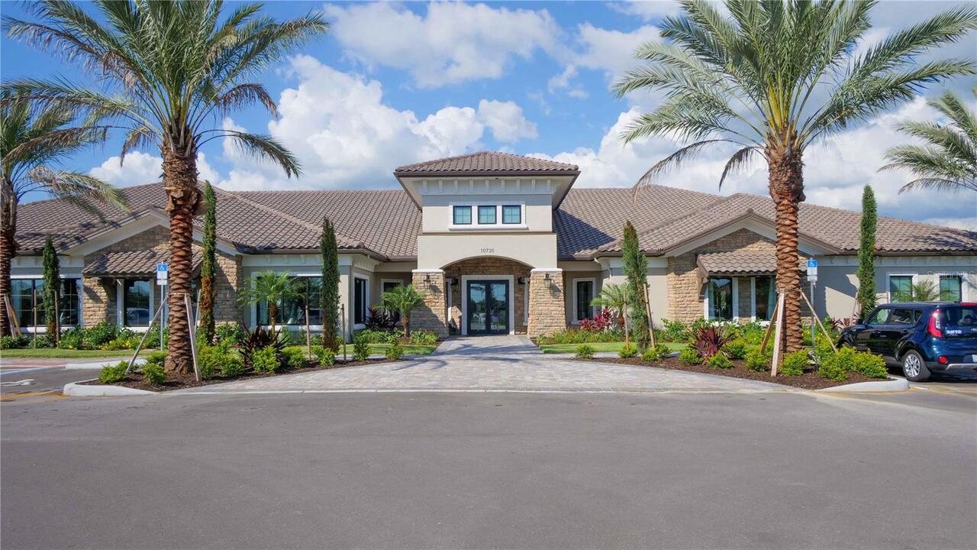
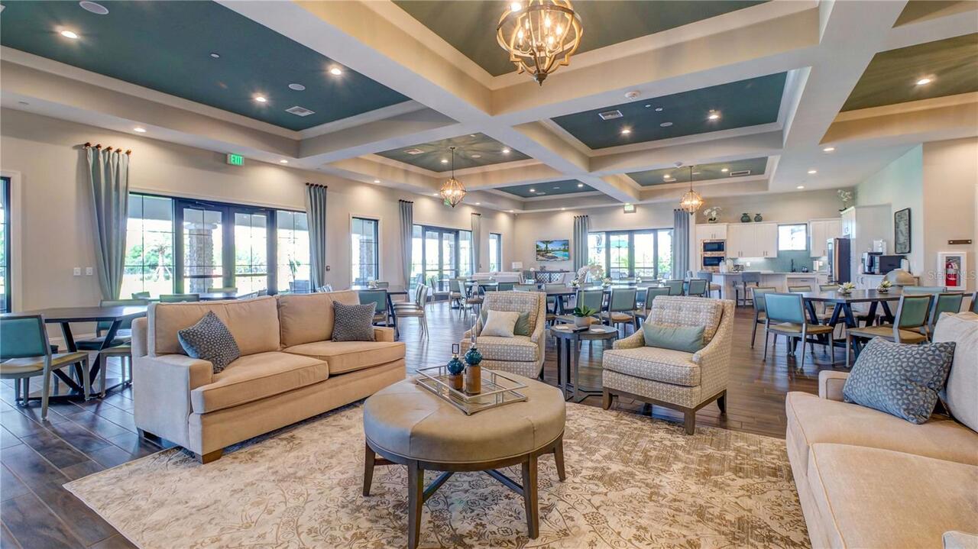
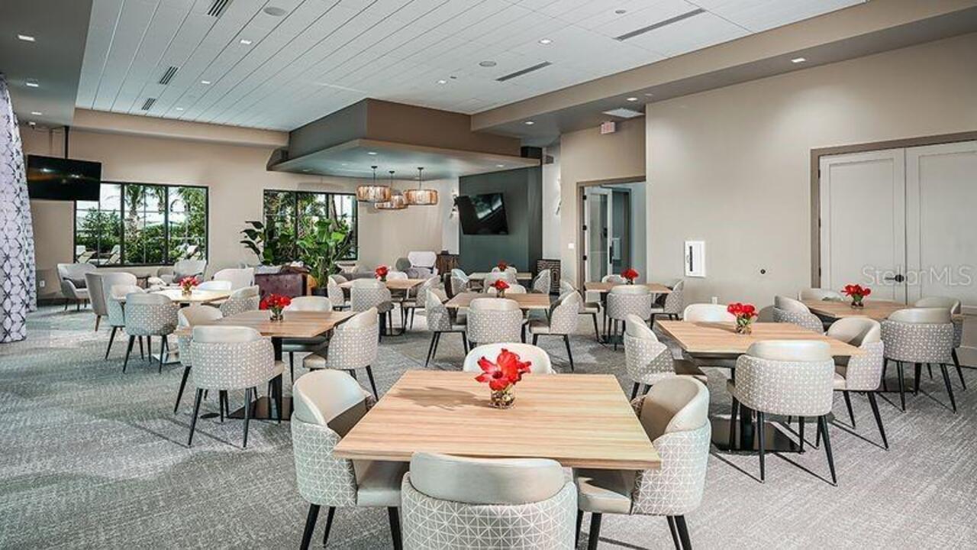
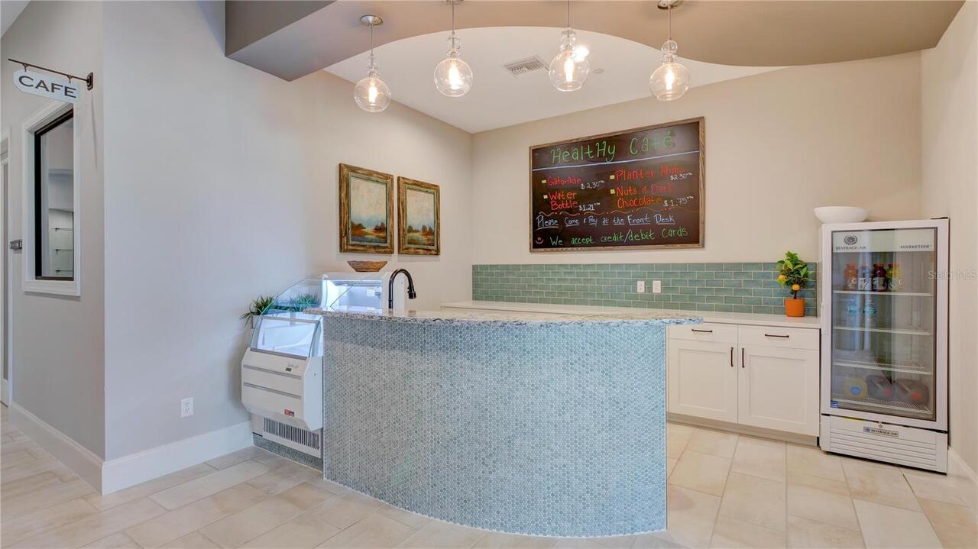
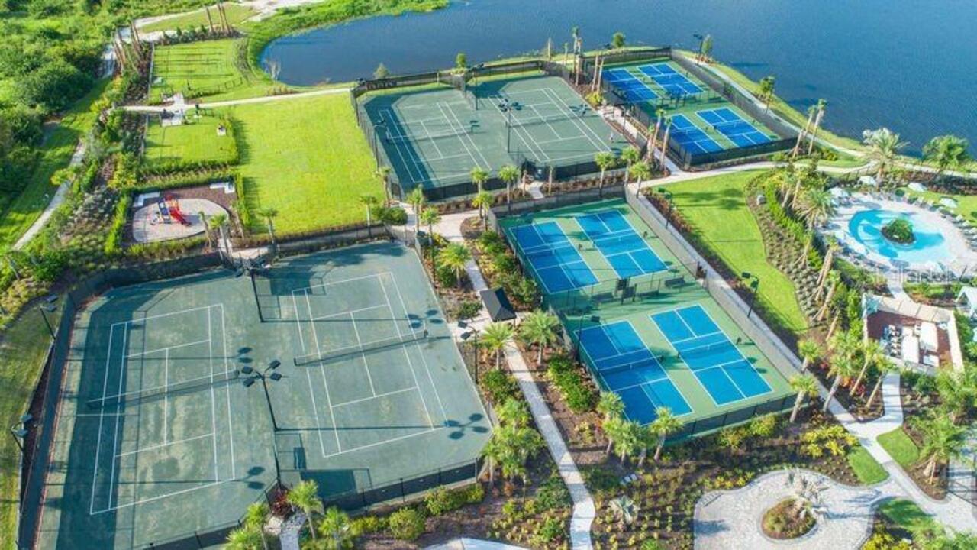
Clubhouse, Gated, Pickleball Court(s), Pool, Tennis Court(s)
Association Approval Required YN
1
Association Email
catherine.gangloff@teamesplande.com
Association Fee
1559.9
Association Fee Frequency
Quarterly
Association Fee Includes
Cable TV, Internet, Management
Association Fee Requirement
Required
Association YN
true
Attached Garage YN
true
Available For Lease YN
1
Bathrooms Total Integer
4
Building Area Source
Public Records
Building Area Total
2703
Building Area Total Srch SqM
251.12
Building Area Units
Square Feet
CDDYN
1
Calculated List Price By Calculated SqFt
358.82
Carport YN
false
Community Features
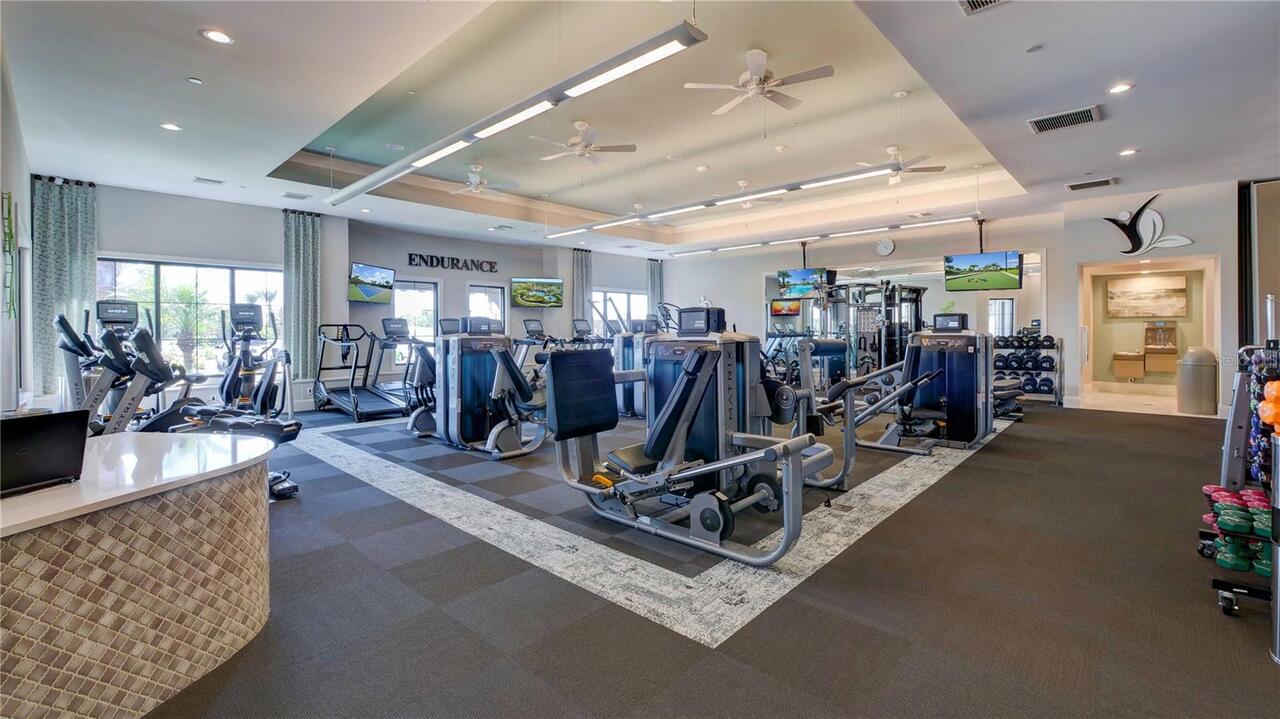
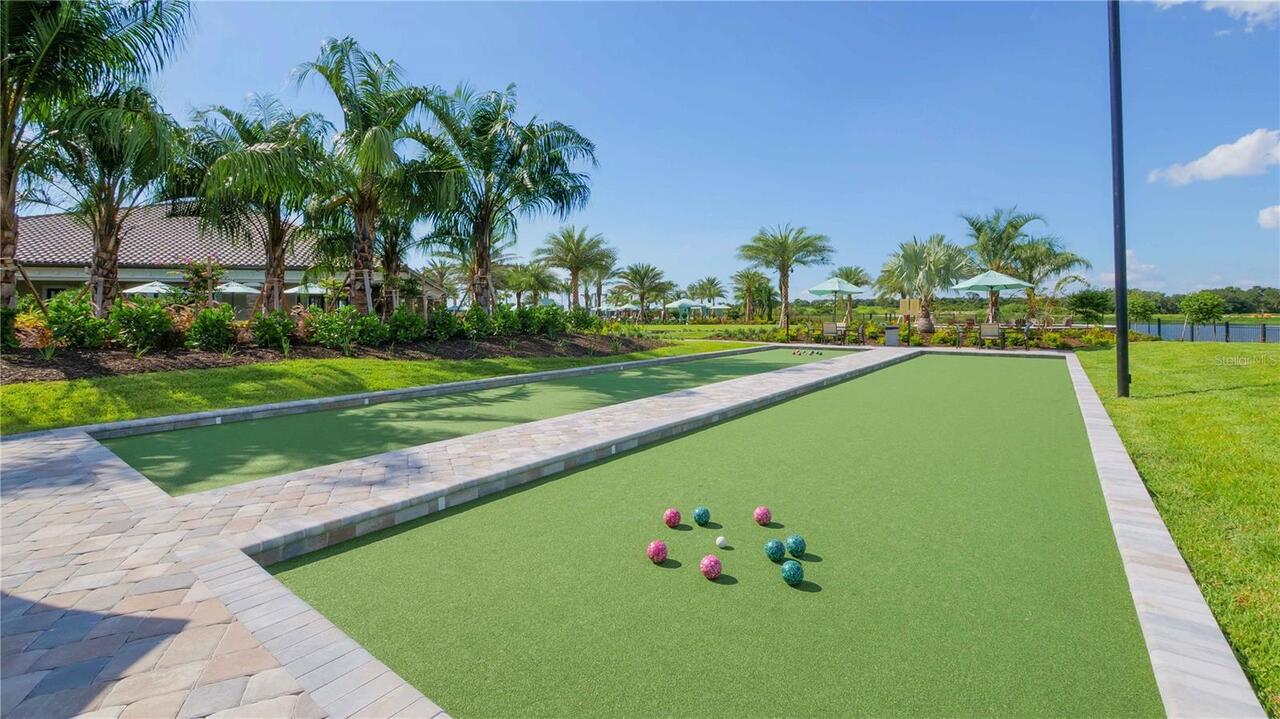
Clubhouse, Deed Restrictions, Fitness Center, Gated Community - No Guard, Golf Carts OK, Pool, Sidewalks, Tennis Court(s)
Construction Materials
Block, Stone, Stucco
Cooling
Central Air
Country
US
Current Price
969900.00
Direction Faces
South
Exterior Features
Rain Gutters
Fireplace YN
false
Flood Zone Code
X
Flood Zone Date
2014-03-17
Flood Zone Panel
12081C0157E
Flooring
Carpet, Tile
Foundation Details
Slab
Furnished
Unfurnished
Garage Spaces
3
Garage YN
true
Heating
Central
Home Warranty YN
false
Homestead YN
1
Interior Features
Ceiling Fans(s), Central Vaccum, Crown Molding, High Ceilings, Open Floorplan
Internet Address Display YN
true
Internet Automated Valuation Display YN
true
Internet Consumer Comment YN
true
Internet Entire Listing Display YN
true
Laundry Features
Laundry Room
Lease Restrictions YN
1
Levels
One
List AOR
Suncoast Tampa
Living Area Meters
251.12
Living Area Source
Public Records
Living Area Units
Square Feet
Lot Features
Landscaped, Oversized Lot
Lot Size Acres
0.3
Lot Size Square Feet
13229
Lot Size Square Meters
1229
Minimum Lease
1 Month
Modification Timestamp
2026-05-31T07:01:09.163Z
Monthly HOA Amount
519.97
New Construction YN
false
Num Times per Year
4
Number Of Pets
3
Occupant Type
Owner
Ownership
Fee Simple
Parcel Number
610920859
Pet Restrictions
Check with HOA pet restrictions
Pet Size
Extra Large (101+ Lbs.)
Pets Allowed
Breed Restrictions, Cats OK, Dogs OK
Pool Private YN
true
Postal Code Plus 4
1107
Property Description
Walk-Up
Public Survey Range
18
Public Survey Section
17
RATIO Current Price By Calculated SqFt
358.82
Realtor Info
As-Is, Docs Available, Floor Plan Available, No Sign, See Attachments
Road Surface Type
Paved
Roof
Tile
Room Count
7
SW Subdiv Community Name
Esplanade of Artisan Lakes
Senior Community YN
false
Sewer
Public Sewer
Showing Requirements
24 Hour Notice, Appointment Only, Call Listing Agent, Gate Code Required, Listing Agent Must Accompany, ShowingTime
Spa YN
false
Status Change Timestamp
2026-05-31T06:46:07.000Z
Tax Annual Amount
5607.68
Tax Legal Description
LOT 355 ARTISAN LAKES ESPLANDE PH III PI#6109.2085/9
Tax Lot
355
Tax Other Annual Assessment Amount
1297
Tax Year
2025
Total Acreage
1/4 to less than 1/2
Total Annual Fees
6239.60
Total Monthly Fees
519.97
Township
33
Universal Property Id
US-12081-N-610920859-R-N
Unparsed Address
9760 HIGHLAND PARK PL
Utilities
BB/HS Internet Available, Cable Connected, Electricity Connected
Water Source
Public
Waterfront YN
false
Zoning
X
Neighborhood Map
Popup

Property Photos
Listing Photo
Listing Photo
Listing Photo
Listing Photo
Listing Photo
Listing Photo
Listing Photo
Listing Photo
Listing Photo
Listing Photo
Listing Photo
Listing Photo
Listing Photo
Listing Photo
Listing Photo
Listing Photo
Listing Photo
Listing Photo
Listing Photo
Listing Photo
Listing Photo
Listing Photo
Listing Photo
Listing Photo
Listing Photo
Listing Photo
Listing Photo
Listing Photo
Listing Photo
Listing Photo
Listing Photo
Listing Photo
Listing Photo
Listing Photo
Listing Photo
Listing Photo
Listing Photo
Listing Photo
Listing Photo
Listing Photo
Listing Photo
Listing Photo
Listing Photo
Listing Photo
Listing Photo
Listing Photo
Listing Photo
Listing Photo
Listing Photo
Listing Photo
Listing Photo
Listing Photo
Listing Photo
Listing Photo
Listing Photo
Listing Photo
Listing Photo
Listing Photo
Listing Photo
Listing Photo
Listing Photo
Listing Photo
Listing Photo
Listing Photo
Listing Photo
Listing Photo
Listing Photo
Listing Photo
Listing Photo
Listing Photo
Listing Photo
Listing Photo
Listing Photo
Listing Photo
Listing Photo
Listing Photo
Listing Photo
Listing Photo
Listing Photo
Listing Photo
Listing Photo
Listing Photo
Listing Photo
Listing Photo
Listing Photo
Listing Photo
Listing Photo
Listing Photo
Listing Photo
Listing Photo
Listing Photo
Listing Photo
Listing Photo
Listing Photo
Listing Photo
Listing Photo
Listing Photo
Listing Photo
Listing Photo
Listing Photo
Listing Photo
Listing Photo
Listing Photo
Listing Photo
Listing Photo
Listing Photo
Listing Photo
Listing Photo
Listing Photo
Listing Photo
Listing Photo
Listing Photo
Listing Photo
Listing Photo
Listing Photo
Listing Photo
Listing Photo
Listing Photo
Listing Photo
Listing Photo
Listing Photo
Listing Photo
Listing Photo
Listing Photo
Listing Photo
Listing Photo
Listing Photo
Listing Photo
Listing Photo
Listing Photo
Listing Photo
Listing Photo
Listing Photo
Listing Photo
Listing Photo
Listing Photo
Listing Photo
Listing Photo
Listing Photo
Listing Photo
Listing Photo
Listing Photo
Listing Photo
Listing Photo
Listing Photo
Listing Photo
Listing Photo
Listing Photo
Listing Photo
Listing Photo
Listing Photo
Listing Photo
Listing Photo
Listing Photo
Listing Photo
Listing Photo
Listing Photo
Listing Photo
Listing Photo
Listing Photo
Listing Photo
Listing Photo
Listing Photo
Listing Photo
Listing Photo
Listing Photo
Listing Photo
Listing Photo
Listing Photo
Listing Photo
Listing Photo
Listing Photo
Listing Photo
Listing Photo
Listing Photo
Listing Photo
Listing Photo
Listing Photo
Listing Photo
Listing Photo
Listing Photo
Listing Photo
Listing Photo
Listing Photo
Listing Photo
Listing Photo
Listing Photo
Listing Photo
Listing Photo
Listing Photo
Listing Photo
Listing Photo
Listing Photo
Listing Photo

MLS #MFRTB8513507 Listing courtesy of Charles Rutenberg Realty Inc provided by Stellar MLS.


All listing information is deemed reliable but not guaranteed and should be independently verified through personal inspection by appropriate professionals. Listings displayed on this website may be subject to prior sale or removal from sale; availability of any listing should always be independent verified. Listing information is provided for consumer personal, non-commercial use, solely to identify potential properties for potential purchase; all other use is strictly prohibited and may violate relevant federal and state law. The source of the listing data is as follows: Stellar MLS (updated 5/31/26 3:34 AM) |
Listing Search


Translate Tool

Featured Listings
Palmetto Real Estate
$969,900
2 BED
3 BATH
Welcome to your ultimate dream home. This executive Taylor Morrison Trevi model spans 2,740 square feet of meticulously ... Read More
St Petersburg Real Estate
$1,099,000
4 BED
2 BATH
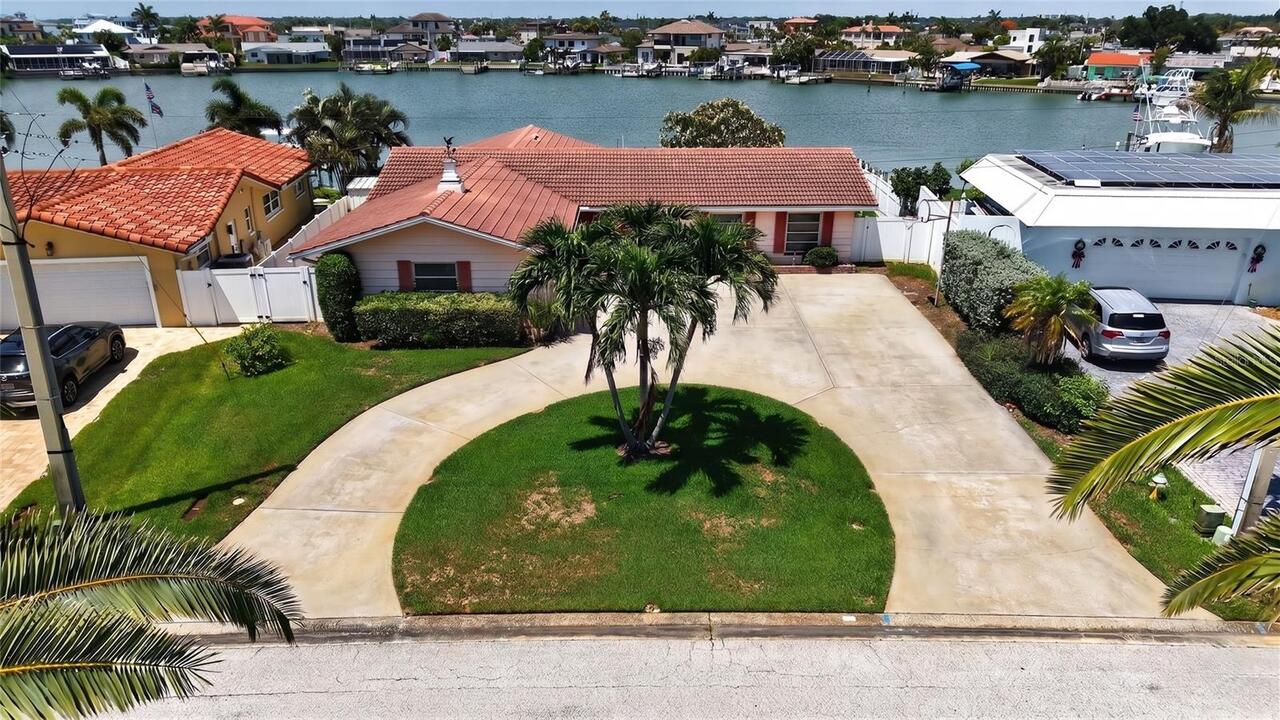
Welcome to coastal luxury in the highly sought-after Yacht Club Estates community of St. Petersburg. Perfectly positione... Read More
Sarasota Real Estate
$928,000
4 BED
3 BATH
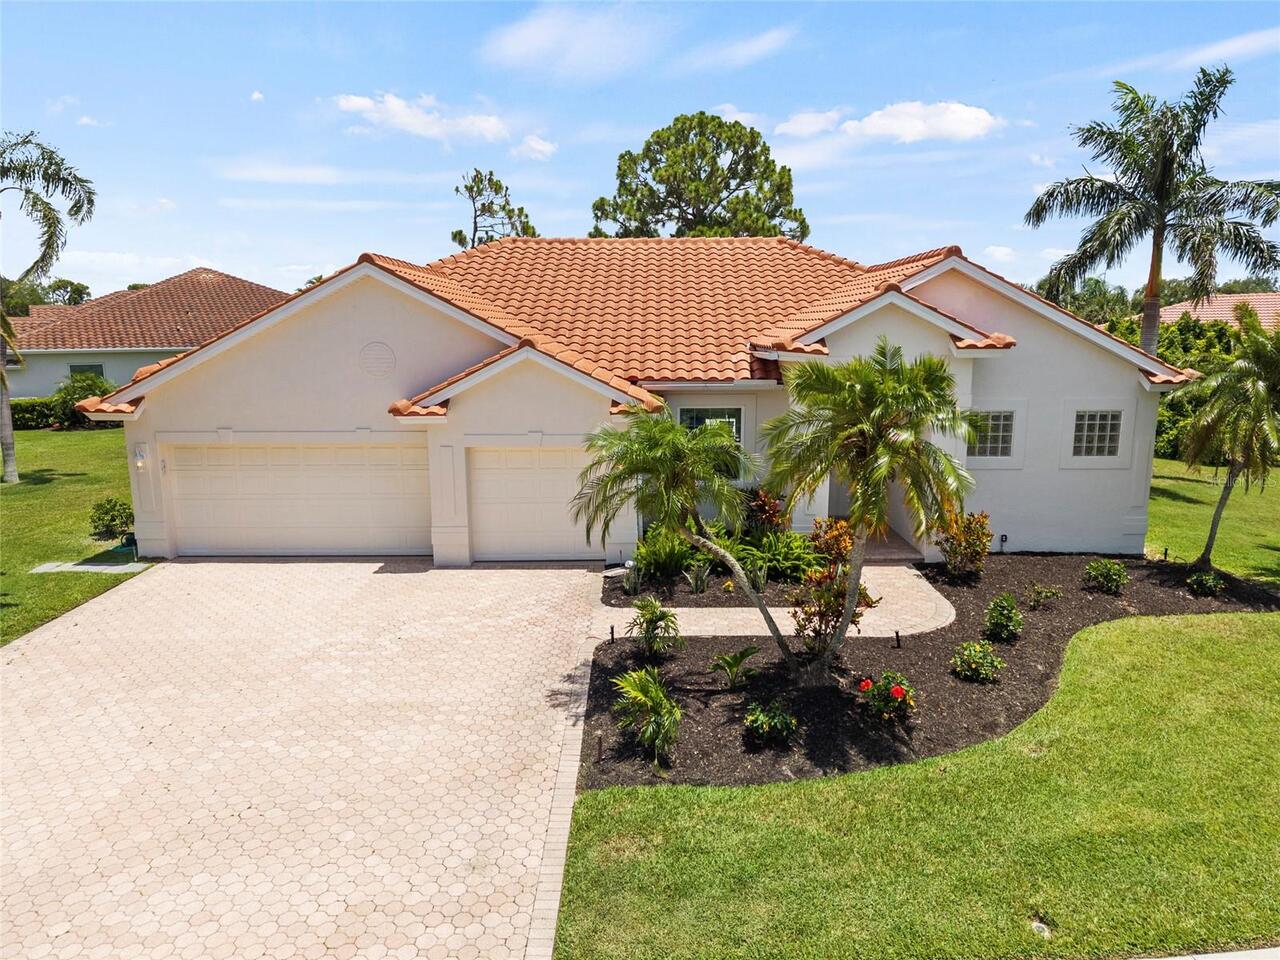
WONDERFUL OPPORTUNITY to own one of the most beautiful and largest homesite in the Estates of Stoneybrook Golf and Count... Read More
Tampa Real Estate
$1,099,000
4 BED
3 BATH
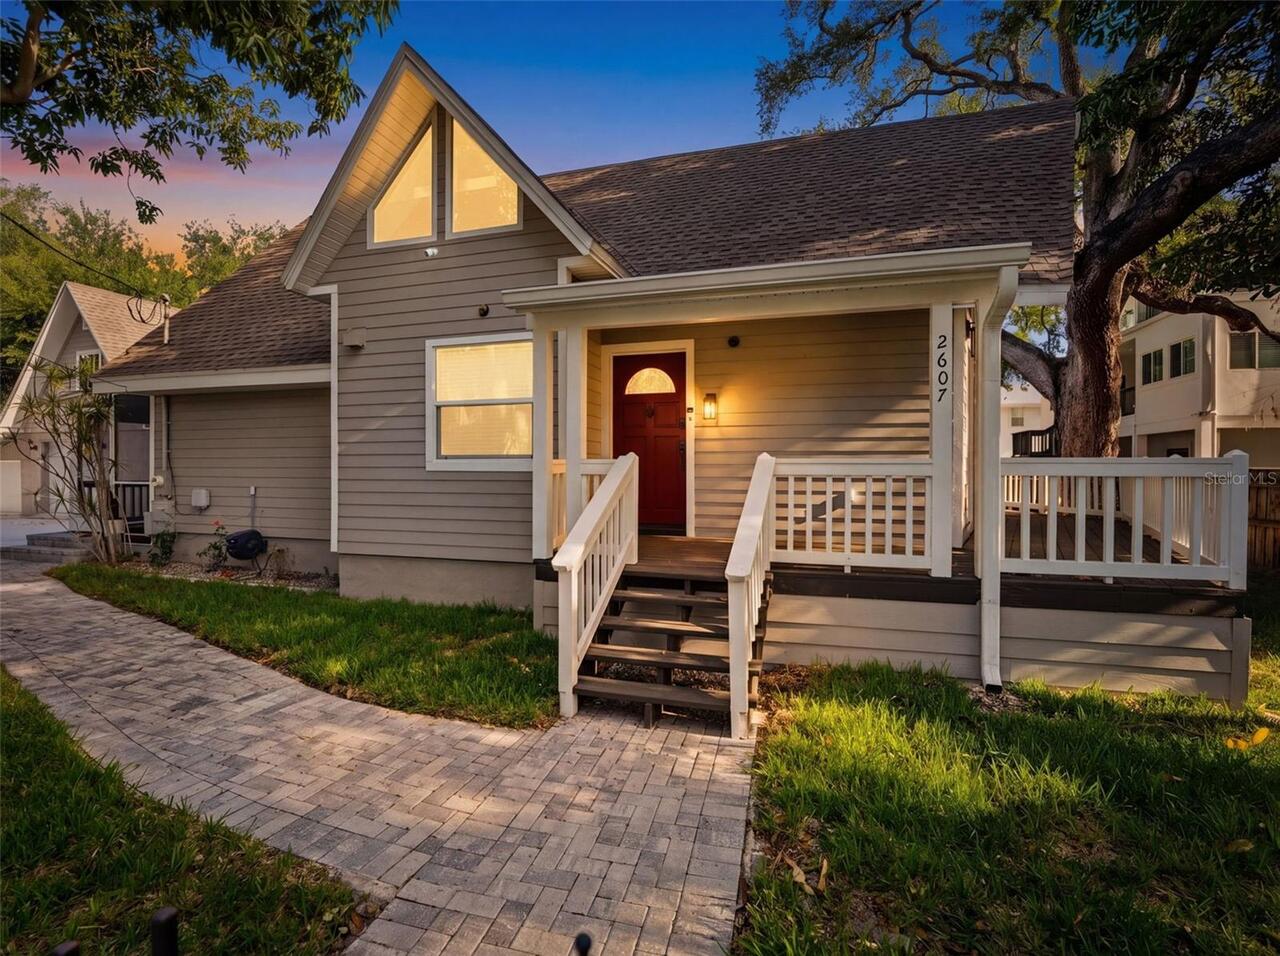
Welcome to this unique, sun-drenched two-story A-frame home in South Tampa’s highly coveted Ballast Point neighborhood! ... Read More
Vero Beach Real Estate
$1,399,000
2 BED
3 BATH
NEW! 2025 Custom Estate in Hobart Landing's park-like setting! Boasting a 4,680 SF footprint (2,000+ SF under air), this... Read More
Tarpon Springs Real Estate
$1,000,000
3 BED
2 BATH
Pre-Construction. To be built. This is your opportunity to experience the Most Innovative Design Concepts in home constr... Read More
Orlando Real Estate
$968,000
4 BED
3 BATH
Welcome to life in Dr. Phillips, one of Orlando’s most sought-after communities, where convenience, charm, and anexcepti... Read More
Orlando Real Estate
$1,500,000
4 BED
3 BATH
Experience artful living in Lake Como/Bel Air Heights. Presented by The Taulbee Team and Art House Project, this custom ... Read More
Tampa Real Estate
$829,000
6 BED
3 BATH
Beautiful Property Read More
Bradenton Real Estate
$927,000
4 BED
3 BATH
Welcome to the highly sought-after Hawthorn Park community, where oak-lined streets and timeless pride of ownership crea... Read More
Contact Sandra Pardo

407-990-2746

Wendy Morris LLC

Licensed in the State of Florida
BK 3146762
16797 Broadwater Avenue
Winter Garden, Florida 34787

Your privacy is our utmost concern. We will never sell your personal information. Privacy Policy
©2026 sandrapardohomes.com - all rights reserved. | Site Map