407-990-2746
Menu

8753 Merion Avenue, Sarasota, FL

NEXT
PREV
$895,000

($372/sqft)

List Status: Pending
8753 Merion Avenue
Sarasota, FL 34238


4 beds
3 baths
2405 living sqft
Top Features
  • View: Water, Trees/Woods
  • Subdivision: Stoneybrook Golf & Country Club
  • Built in  1997
  • Single Family Residence
Description
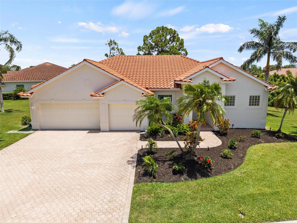
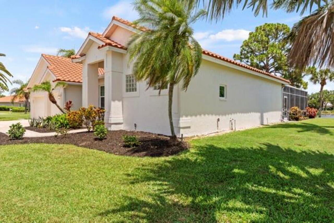
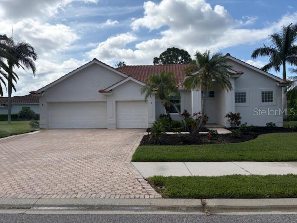
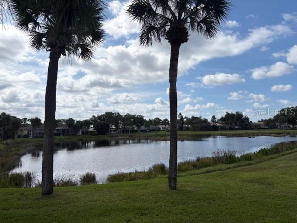
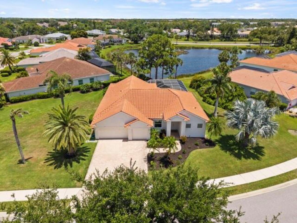
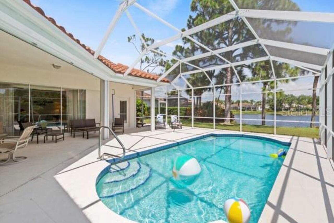
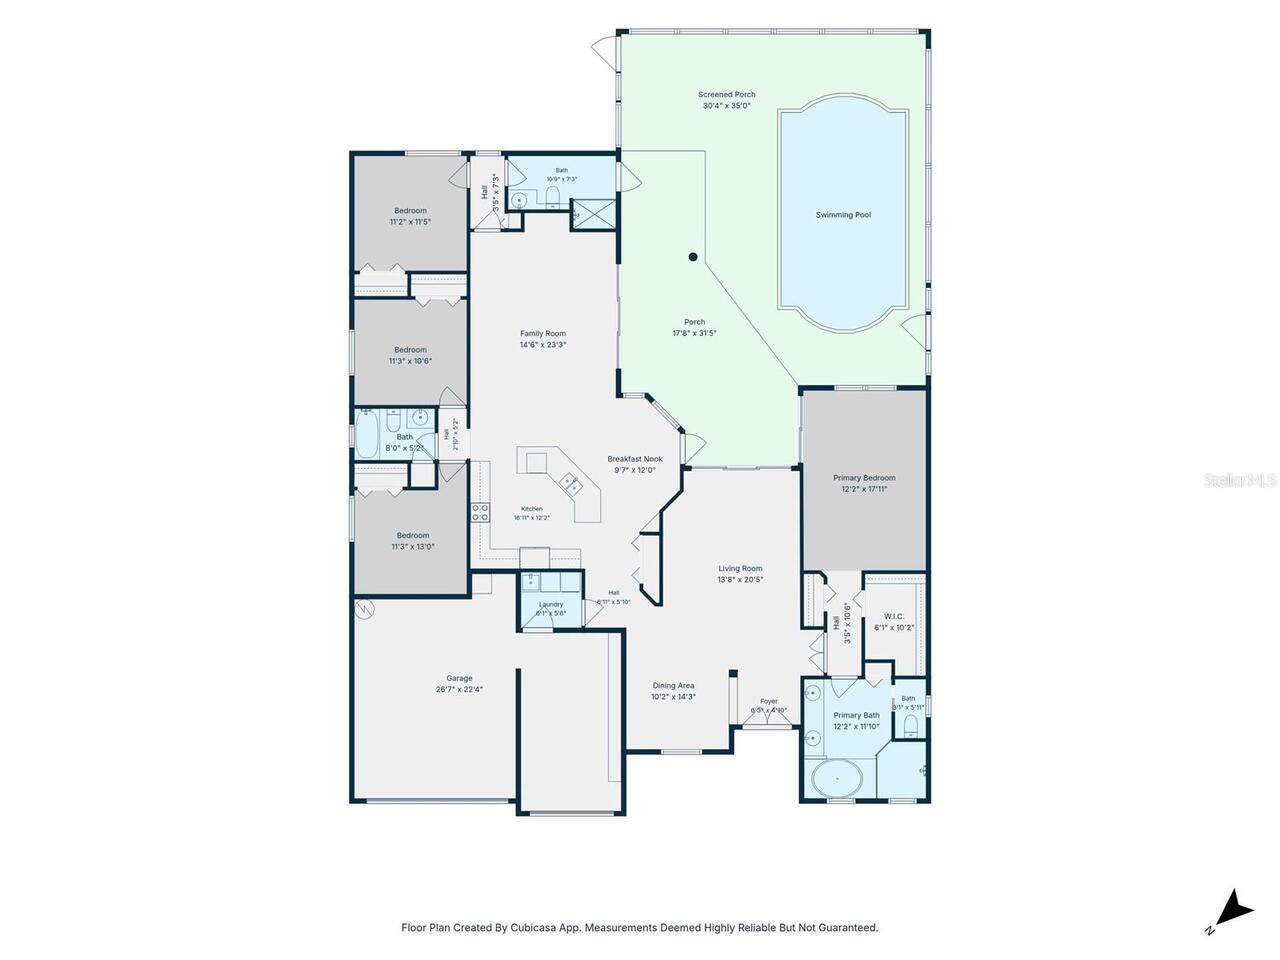
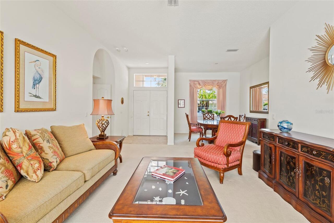
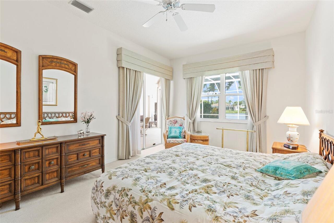
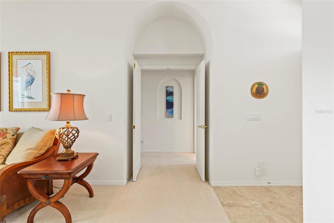
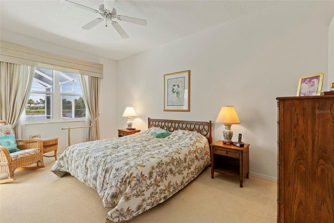
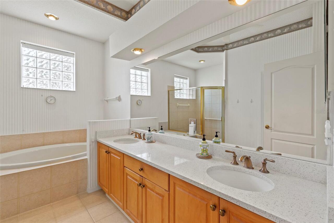
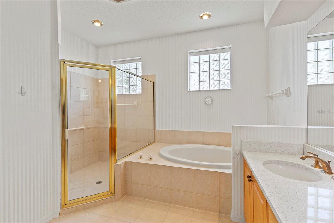
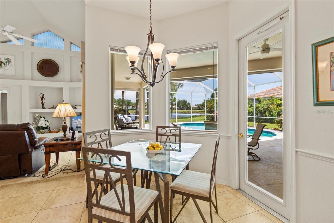
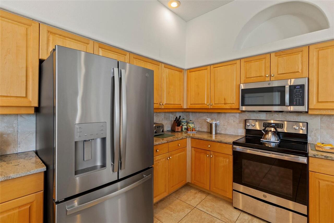
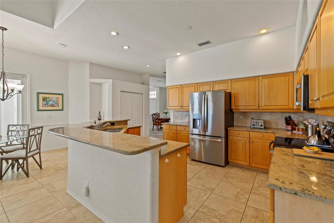
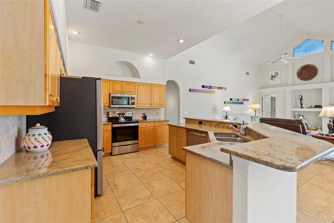
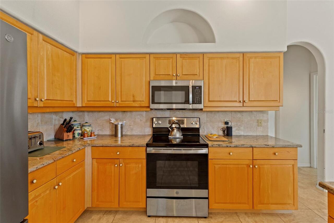
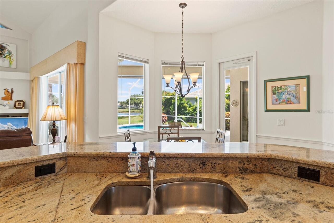
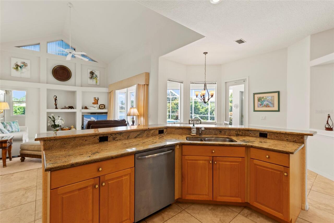
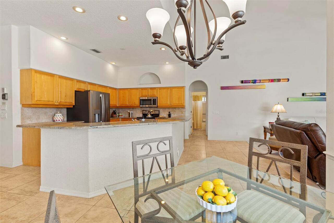
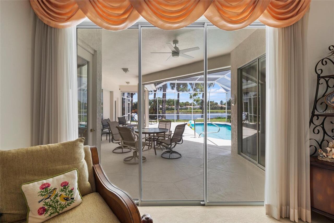
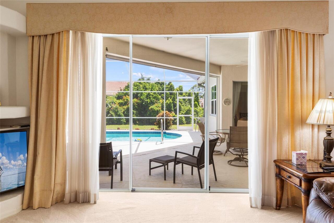
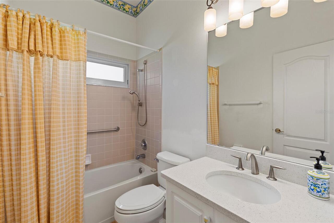
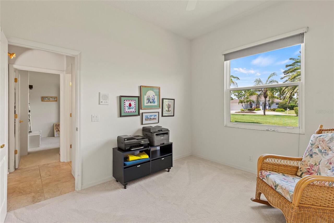
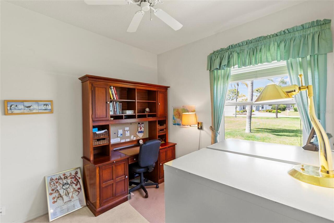
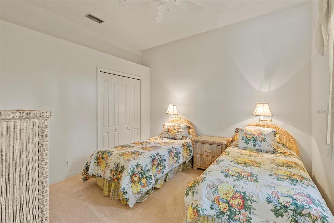
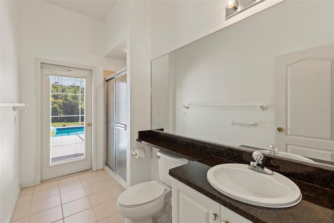
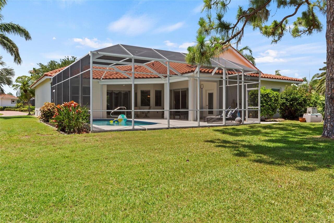
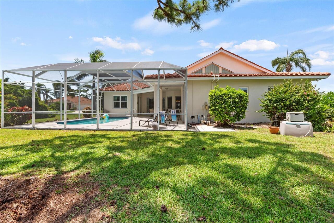
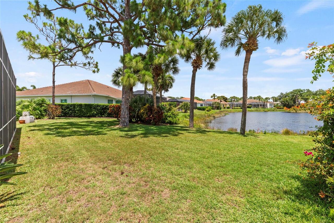
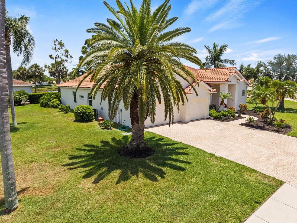
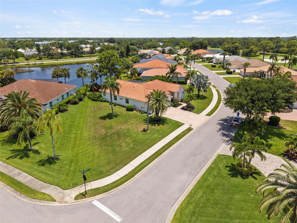
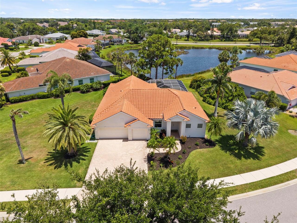
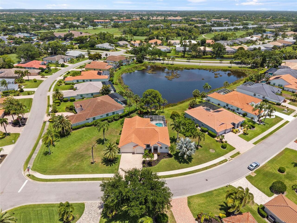
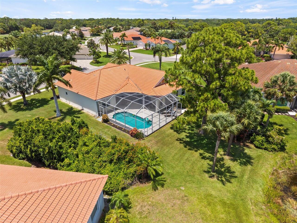
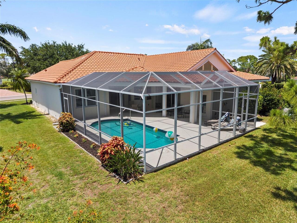
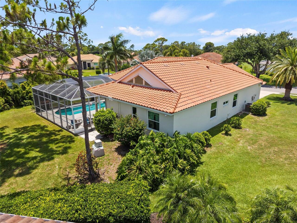
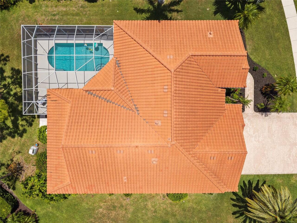
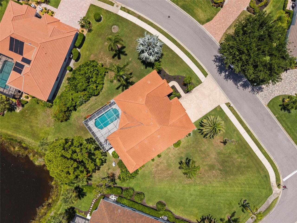
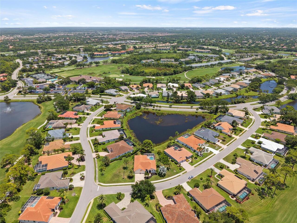
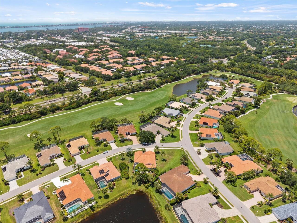
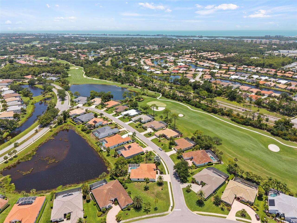
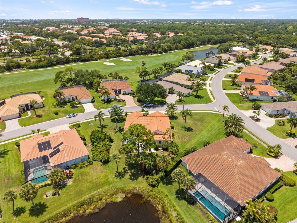
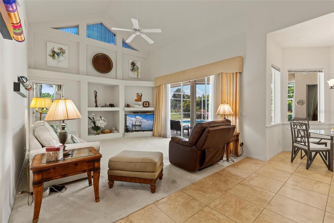
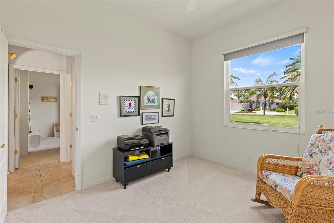
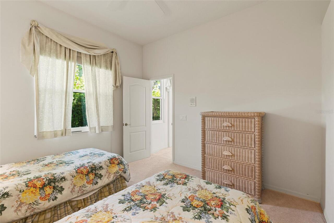
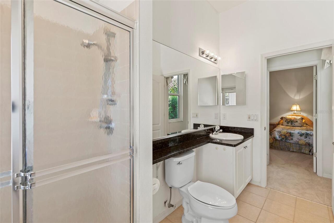
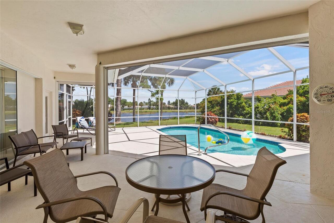
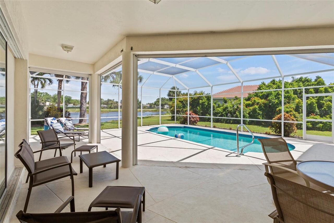
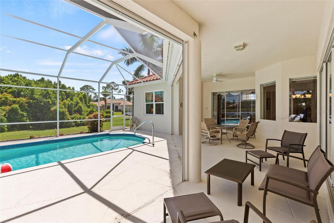
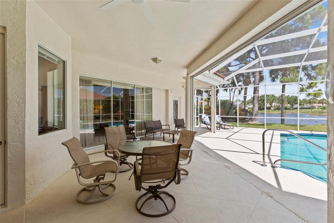
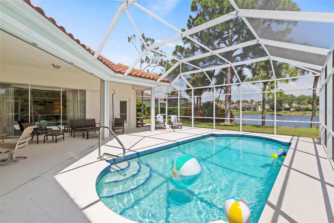
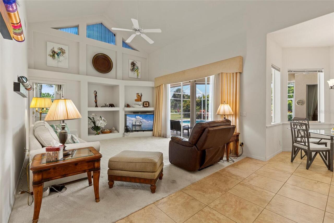
WONDERFUL OPPORTUNITY to own one of the most beautiful and largest homesite in the Estates of Stoneybrook Golf and Country Club. This true split plan home has 4 bedrooms and 3 full baths including a pool bath convenient for the forth bedroom a nice suite away the main bedroom areas. You will love the vaulted ceilings in the family room kitchen combo lots of windows to catch the evening sunsets. Well maintained this home boasts a NEW ROOF 8/2022 and new A/C 10/2022 Fres Exterior PAINT 6/2026. You do NOT want to miss this home with this large Lucious green homesite 19k sq ft plus and serene lake views no golf balls in this yard. Stoneybrook Golf & Country Club offers a member-owned lifestyle just minutes from Siesta Key, shopping, and the Legacy Trail, with a redesigned 18-hole golf course (2024), clubhouse dining, Har-Tru tennis courts, fitness center, and resort-style pool and spa, ideally situated between Downtown Sarasota and Downtown Venice. A new shopping center is set to open later 2026 including a new WHOLE FOODS and TRADER JOES. A 26 acre new park filled with shopping and dining in the COSTCO location.
Property Details
Property Features
Property Sub Type
Single Family Residence
View
Water, Trees/Woods
Parking
Driveway
Pool
Screen Enclosure, Gunite, Deck, In Ground
County
Sarasota
Subdivision
STONEYBROOK GOLF & COUNTRY CLUB
Additional Information
Additional Parcels YN
false
Alternate Key Folio Num
0134120005
Appliances
Dishwasher, Disposal, Dryer, Electric Water Heater, Exhaust Fan, Microwave, Range, Range Hood, Refrigerator
Architectural Style
Florida
Association Fee
7263
Association Fee Frequency
Annually
Association Fee Requirement
Required
Association URL
www.Stoneybrook.com
Association YN
true
Attached Garage YN
true
Available For Lease YN
1
Bathrooms Total Integer
3
Building Area Source
Public Records
Building Area Total
3456
Building Area Total Srch SqM
321.07
Building Area Units
Square Feet
Calculated List Price By Calculated SqFt
372.14
Carport YN
false
Community Features
Clubhouse, Deed Restrictions, Gated Community - Guard, Golf Carts OK
Construction Materials
Block, Concrete, Stucco
Cooling
Central Air
Country
US
Cumulative Days On Market
54
Current Price
895000.00
Direction Faces
North
Elementary School
Laurel Nokomis Elementary
Expected Closing Date
2026-08-31T00:00:00.000
Exterior Features
Hurricane Shutters, Lighting, Rain Gutters, Sidewalk, Sliding Doors, Sprinkler Metered
Fireplace YN
false
Flood Zone Code
X
Flood Zone Date
2024-03-27
Flood Zone Panel
12115C0226G
Floor Number
1
Flooring
Carpet, Ceramic Tile
Foundation Details
Block, Slab
Furnished
Unfurnished
Garage Spaces
3
Garage YN
true
Heating
Central, Electric
High School
Venice Senior High
Homestead YN
1
Interior Features
Accessibility Features, Ceiling Fans(s), Eat-in Kitchen, Kitchen/Family Room Combo, Primary Bedroom Main Floor, Solid Surface Counters, Solid Wood Cabinets, Split Bedroom, Stone Counters, Tray Ceiling(s), Vaulted Ceiling(s), Walk-In Closet(s), Window Treatments
Internet Address Display YN
true
Internet Automated Valuation Display YN
true
Internet Consumer Comment YN
false
Internet Entire Listing Display YN
true
Laundry Features
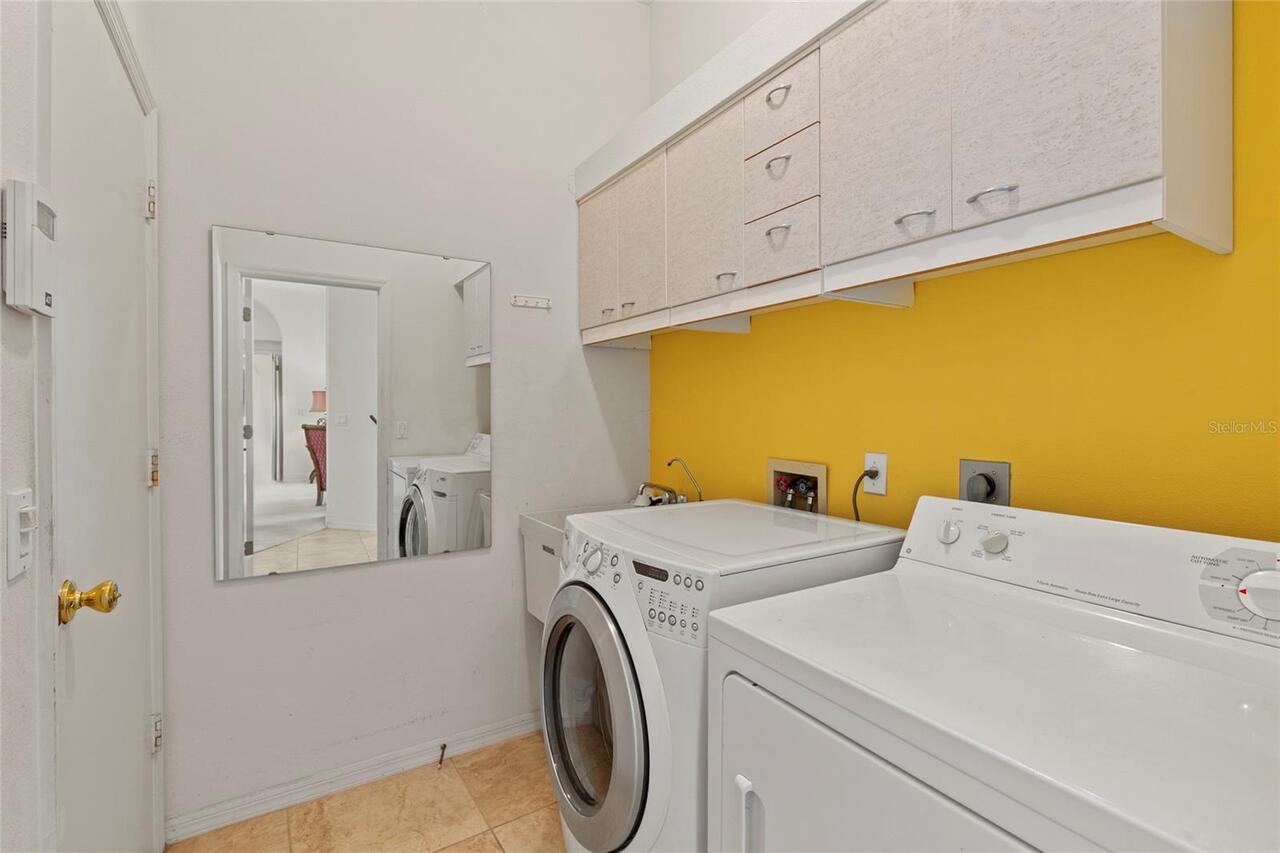
Inside, Laundry Room
Levels
One
List AOR
Sarasota - Manatee
Living Area Meters
223.43
Living Area Source
Public Records
Living Area Units
Square Feet
Lot Features
Corner Lot, Landscaped, Level, Near Golf Course, Near Public Transit, Oversized Lot, Sidewalk, Paved
Lot Size Acres
0.44
Lot Size Square Feet
19171
Lot Size Square Meters
1781
Middle Or Junior School
Laurel Nokomis Middle
Minimum Lease
1 Month
Modification Timestamp
2026-07-24T14:20:11.198Z
Monthly HOA Amount
605.25
New Construction YN
false
Num Times per Year
12
Occupant Type
Owner
Other Equipment
Irrigation Equipment
Other Fees Amount
175
Other Fees Term
Annual
Ownership
Fee Simple
Parcel Number
0134120005
Patio And Porch Features
Covered, Deck, Enclosed
Pets Allowed
Cats OK, Dogs OK
Planned Unit Development YN
1
Pool Private YN
true
Postal Code Plus 4
4315
Previous List Price
928000
Price Change Timestamp
2026-06-23T12:31:06.000Z
Property Condition
Completed
Public Survey Range
18E
Public Survey Section
35
Purchase Contract Date
2026-07-23
RATIO Current Price By Calculated SqFt
372.14
Road Responsibility
Private Maintained Road
Road Surface Type
Asphalt
Roof
Tile
Room Count
7
SW Subdiv Community Name
Stoneybrook At Palmer Ranch
Senior Community YN
false
Sewer
Public Sewer
Showing Requirements
Appointment Only, Call Listing Agent, Combination Lock Box, ShowingTime
Spa YN
false
Status Change Timestamp
2026-07-24T14:19:34.000Z
Stories Total
1
Tax Annual Amount
7827.65
Tax Book Number
37-18
Tax Legal Description
LOT 138 STONEYBROOK GOLF & COUNTRY CLUB UNIT 3
Tax Lot
138
Tax Year
2025
Total Acreage
1/4 to less than 1/2
Total Annual Fees
7438.00
Total Monthly Fees
619.83
Township
37S
Universal Property Id
US-12115-N-0134120005-R-N
Unparsed Address
8753 MERION AVE
Utilities
Electricity Available, Electricity Connected, Fire Hydrant, Public, Sprinkler Meter, Water Connected
Vegetation
Mature Landscaping, Trees/Landscaped
Water Source
Public
Waterfront YN
false
Window Features
Blinds, Drapes, Shades, Shutters
Years Of Owner Prior To Leasing Req YN
1
Zoning
RSF2
Neighborhood Map
Popup

Property Photos
Listing Photo
Listing Photo
Listing Photo
Listing Photo
Listing Photo
Listing Photo
Listing Photo
Listing Photo
Listing Photo
Listing Photo
Listing Photo
Listing Photo
Listing Photo
Listing Photo
Listing Photo
Listing Photo
Listing Photo
Listing Photo
Listing Photo
Listing Photo
Listing Photo
Listing Photo
Listing Photo
Listing Photo
Listing Photo
Listing Photo
Listing Photo
Listing Photo
Listing Photo
Listing Photo
Listing Photo
Listing Photo
Listing Photo
Listing Photo
Listing Photo
Listing Photo
Listing Photo
Listing Photo
Listing Photo
Listing Photo
Listing Photo
Listing Photo
Listing Photo
Listing Photo
Listing Photo
Listing Photo
Listing Photo
Listing Photo
Listing Photo
Listing Photo
Listing Photo
Listing Photo
Listing Photo
Listing Photo
Listing Photo
Listing Photo
Listing Photo
Listing Photo
Listing Photo
Listing Photo
Listing Photo
Listing Photo
Listing Photo
Listing Photo
Listing Photo
Listing Photo
Listing Photo
Listing Photo
Listing Photo
Listing Photo
Listing Photo
Listing Photo
Listing Photo
Listing Photo
Listing Photo
Listing Photo
Listing Photo
Listing Photo
Listing Photo
Listing Photo
Listing Photo
Listing Photo
Listing Photo
Listing Photo
Listing Photo
Listing Photo
Listing Photo
Listing Photo
Listing Photo
Listing Photo
Listing Photo
Listing Photo
Listing Photo
Listing Photo
Listing Photo
Listing Photo
Listing Photo
Listing Photo
Listing Photo
Listing Photo
Listing Photo
Listing Photo
Listing Photo
Listing Photo
Listing Photo
Listing Photo
Listing Photo
Listing Photo
Listing Photo
Listing Photo
Listing Photo
Listing Photo

MLS #MFRA4695410 Listing courtesy of Rosebay International Realty, Inc provided by Stellar MLS.

Similar Listings

$810,000
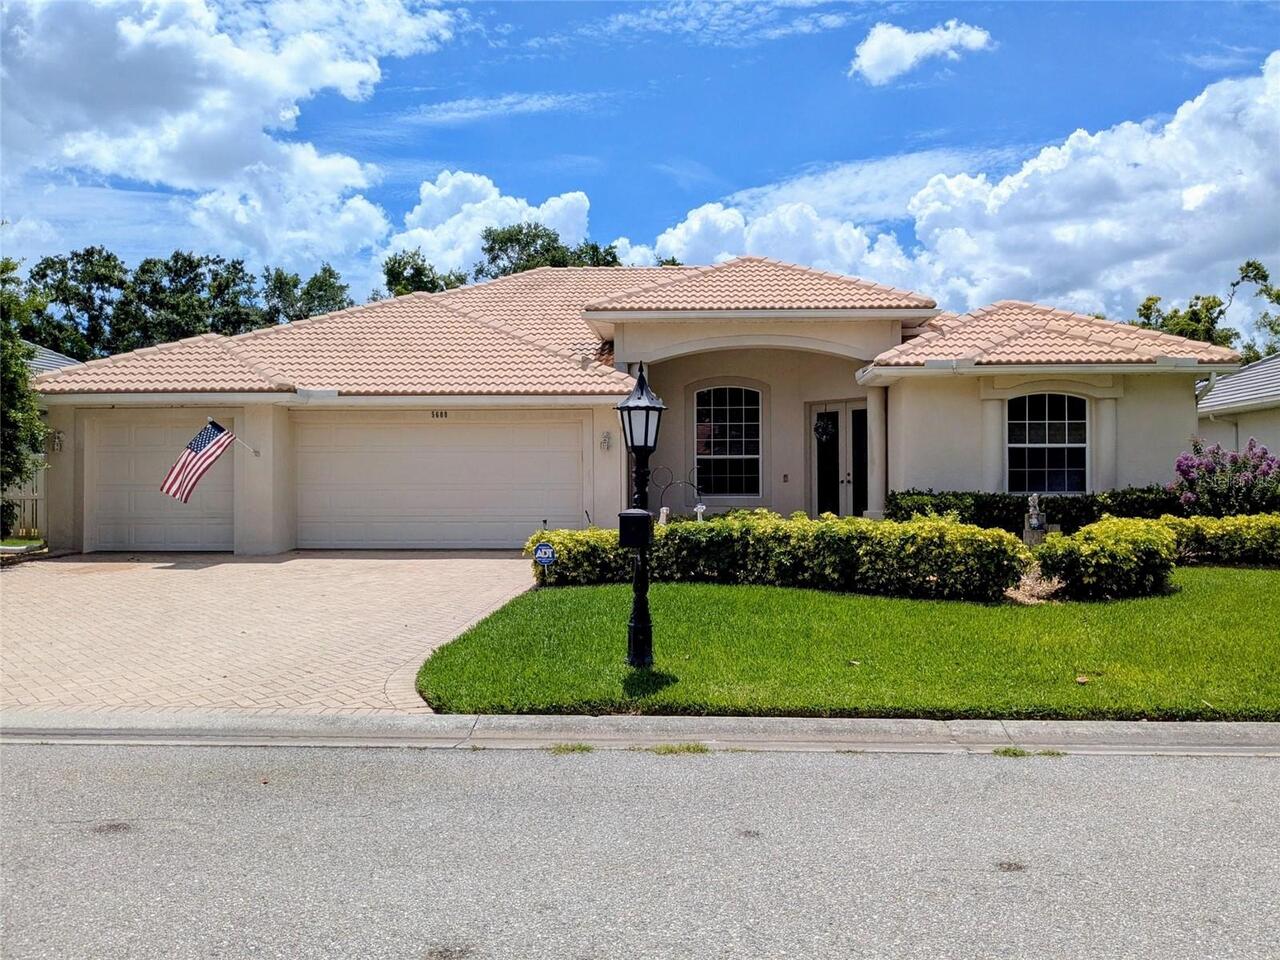
5608 Eastwind Drive
Sarasota
4BR/3BA
| Active
$825,000
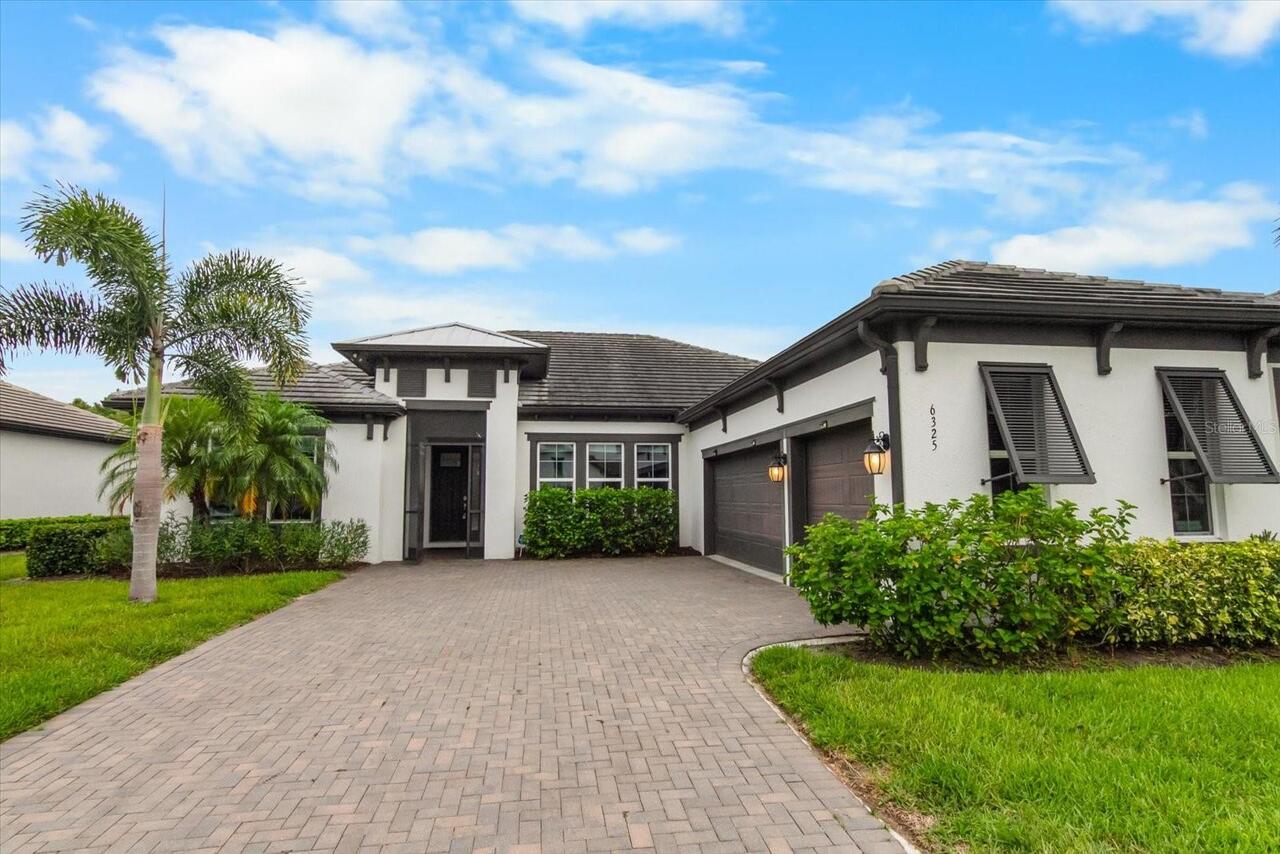
6325 Rivo Lakes Boulevard
Sarasota
4BR/3BA
| Active
$825,990
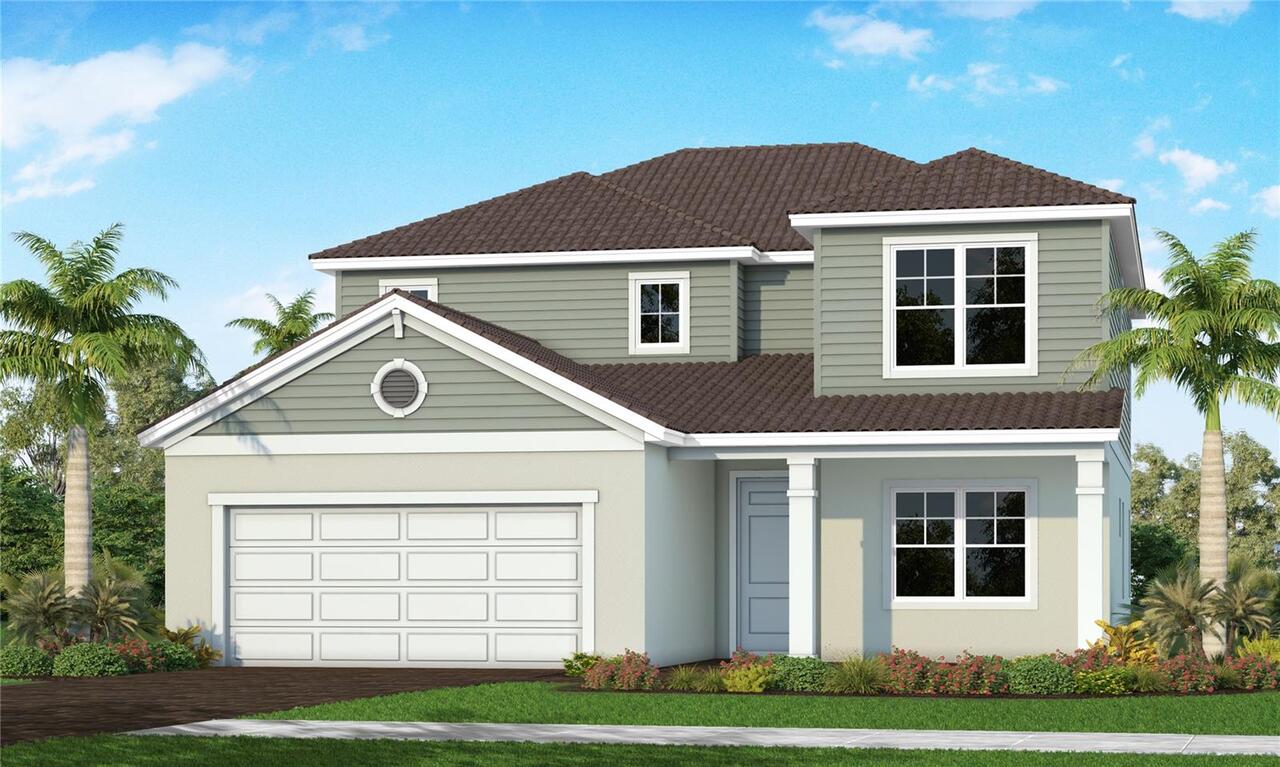
8027 Anthirium Loop
Sarasota
4BR/3BA
| Pending
$829,000
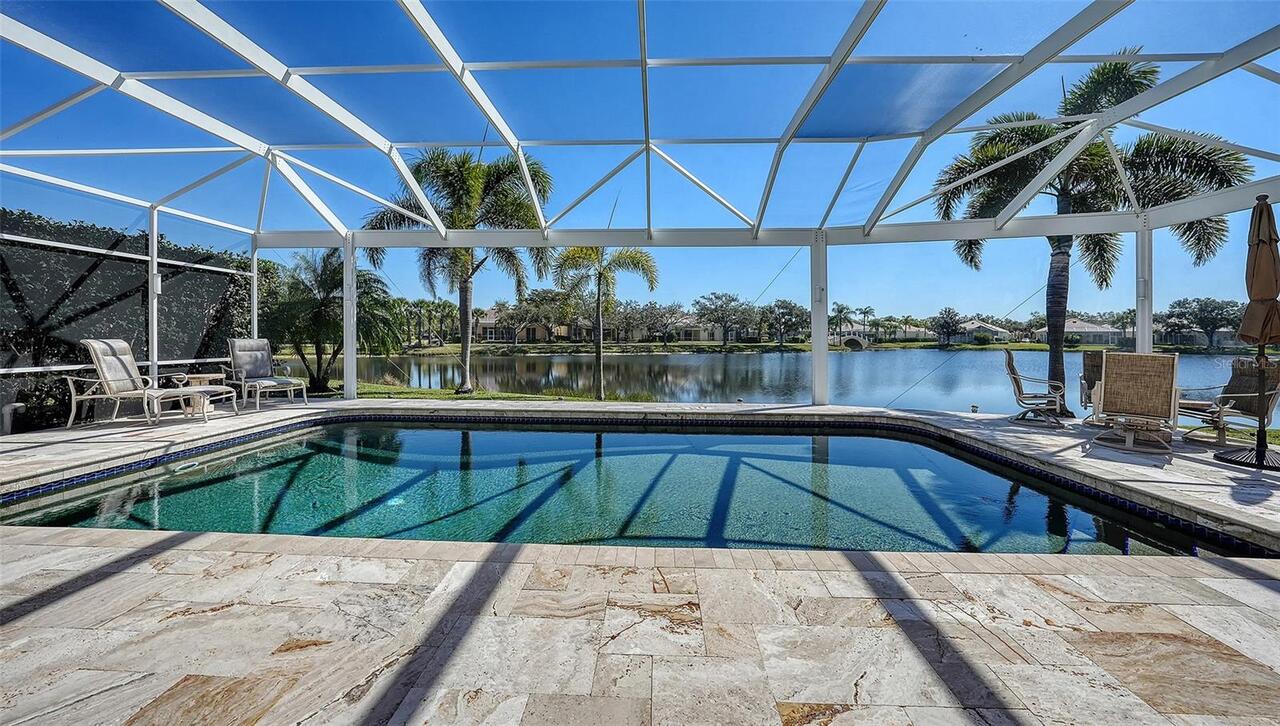
8672 Dolce Lane
Sarasota
4BR/3BA
| Active


All listing information is deemed reliable but not guaranteed and should be independently verified through personal inspection by appropriate professionals. Listings displayed on this website may be subject to prior sale or removal from sale; availability of any listing should always be independent verified. Listing information is provided for consumer personal, non-commercial use, solely to identify potential properties for potential purchase; all other use is strictly prohibited and may violate relevant federal and state law. The source of the listing data is as follows: Stellar MLS (updated 8/2/26 6:31 AM) |
Listing Search


Translate Tool

Featured Listings
Indian Rocks Beach Real Estate
$938,888
3 BED
2 BATH
.. ... Waterfront - 3/2 with 1560 Sq Feet with a X Large Sun drenched 30' X 20' Waterfront Balcony plus a private poolsi... Read More
Sarasota Real Estate
$979,000
4 BED
3 BATH
Rare opportunity in prime Sarasota location tucked away on a gorgeous, private lot. 4 beds, 3.5 bath pool home with 2024... Read More
St Petersburg Real Estate
$999,900
4 BED
2 BATH
Crafted for those who appreciate exceptional design as much as flawless execution, this bespoke CUSTOM residence is a ra... Read More
Myakka City Real Estate
$1,140,000
4 BED
3 BATH
Luxury, privacy, & nearly 6 FENCED ACRES come together in one extraordinary custom-built Mark Cahill estate in Myakka Ci... Read More
Palm Coast Real Estate
$829,500
3 BED
2 BATH
Welcome to 169 Aspen Way in the Exclusive “Conservatory” Better than New! This custom built home by Saltwater homebuilde... Read More
Maitland Real Estate
$1,199,000
5 BED
4 BATH
Completely reimagined and renovated, this artfully crafted stunning 5-bedroom, 4-bath residence offers approximately 2,6... Read More
Brandon Real Estate
$820,000
4 BED
3 BATH
This beautifully designed 4-BEDROOM, 3-BATH HOME features a PRIVATE OFFICE, an UPSTAIRS BONUS ROOM, and a 3-CAR GARAGE. ... Read More
Davenport Real Estate
$925,000
4 BED
3 BATH
Discover exceptional indoor-outdoor living at 3008 Kensington Avenue, a move-in-ready custom courtyard home (corner lot)... Read More
Sarasota Real Estate
$849,000
3 BED
3 BATH
Virtually Staged. Welcome to this beautifully designed 3-bedroom, 3-full-bath home with a private pool, located in a des... Read More
The Villages Real Estate
$800,000
3 BED
2 BATH
Welcome to one of the finest Designer homes available in The Villages, offering over $250,000 in premium upgrades and an... Read More
Contact Sandra Pardo

407-990-2746

Wendy Morris LLC

Licensed in the State of Florida
BK 3146762
16797 Broadwater Avenue
Winter Garden, Florida 34787

Your privacy is our utmost concern. We will never sell your personal information. Privacy Policy
©2026 sandrapardohomes.com - all rights reserved. | Site Map