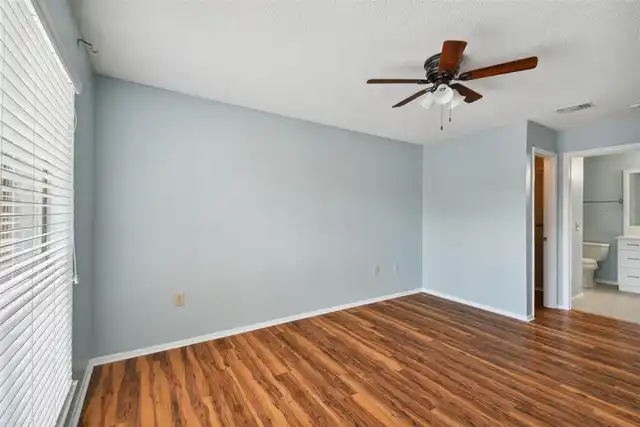
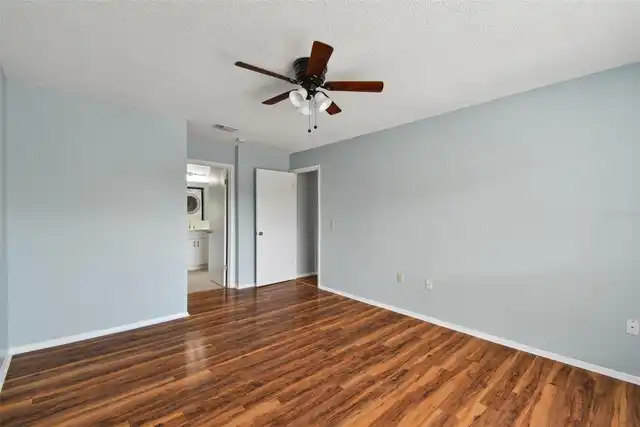
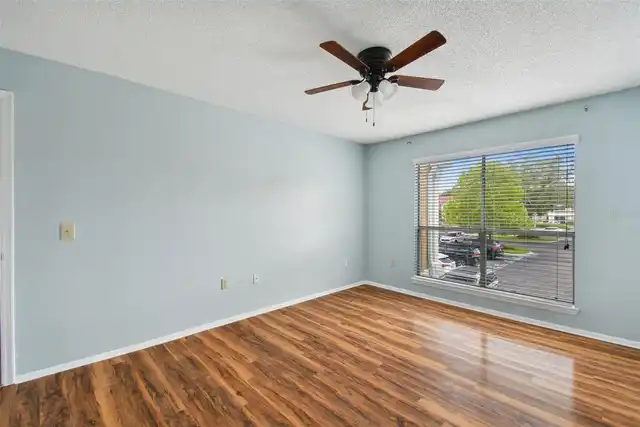
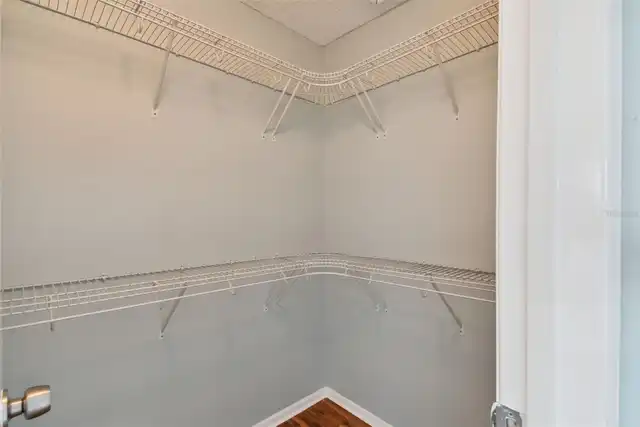
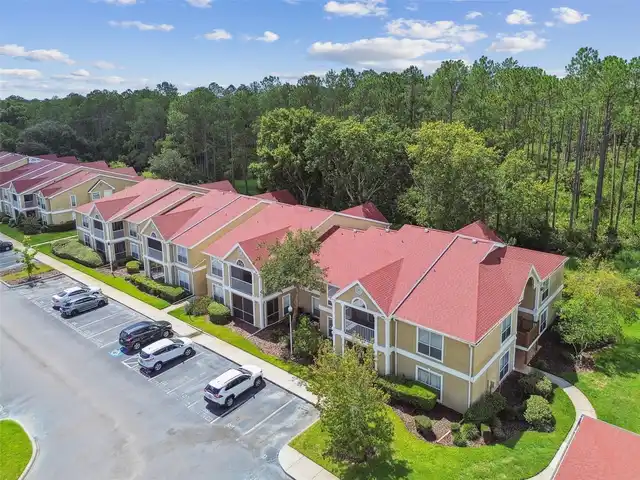
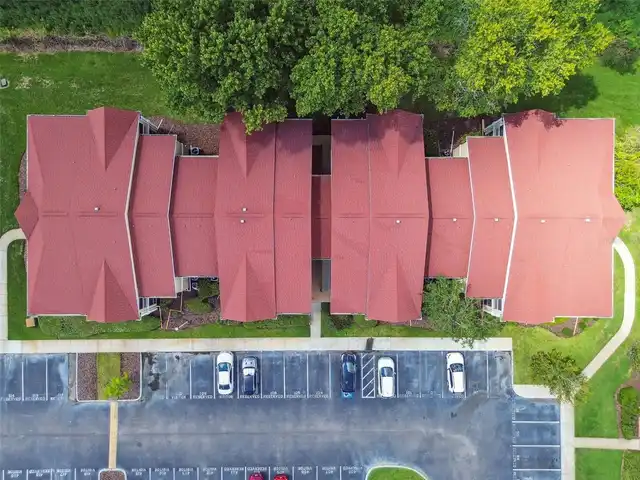
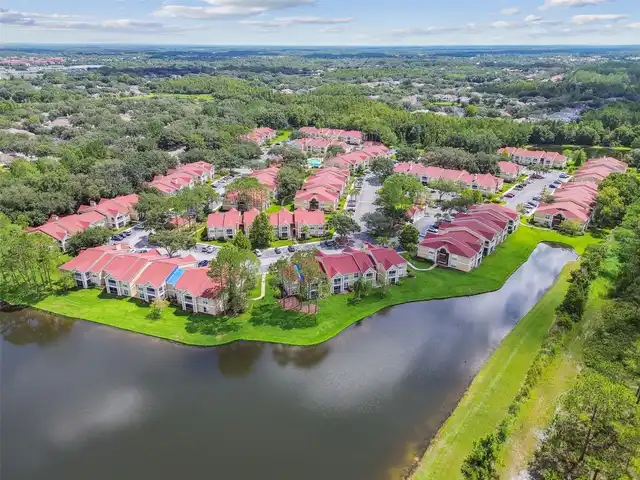
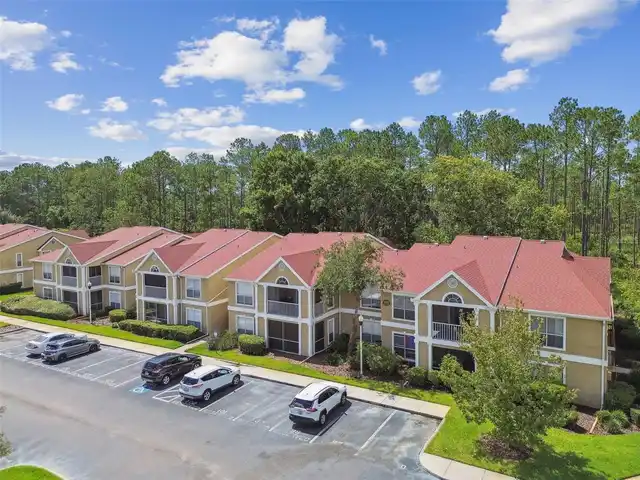
Property Features
Property Sub Type
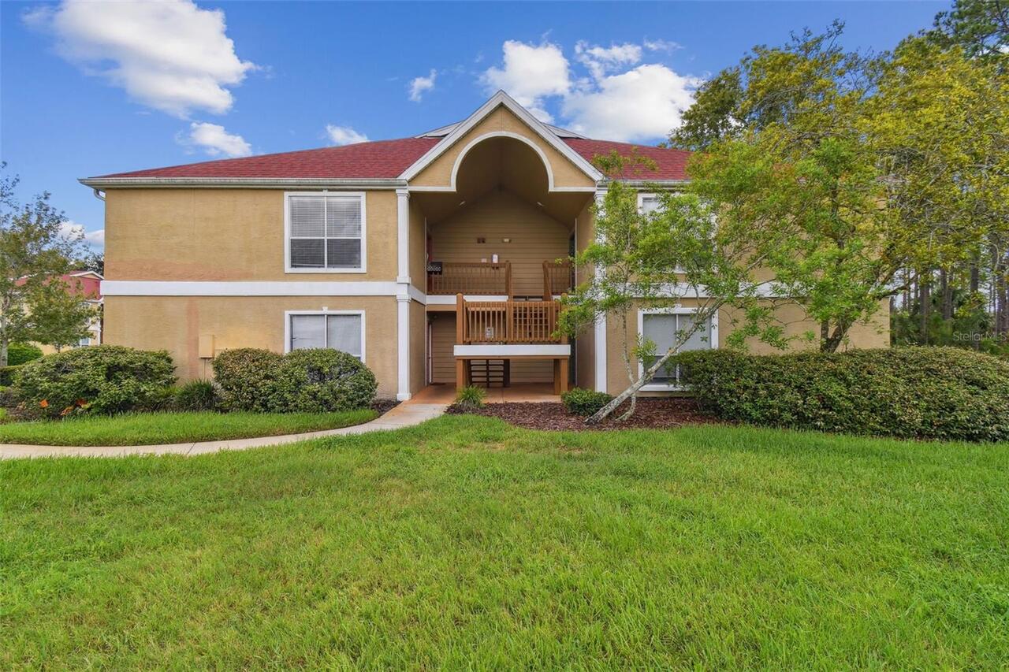
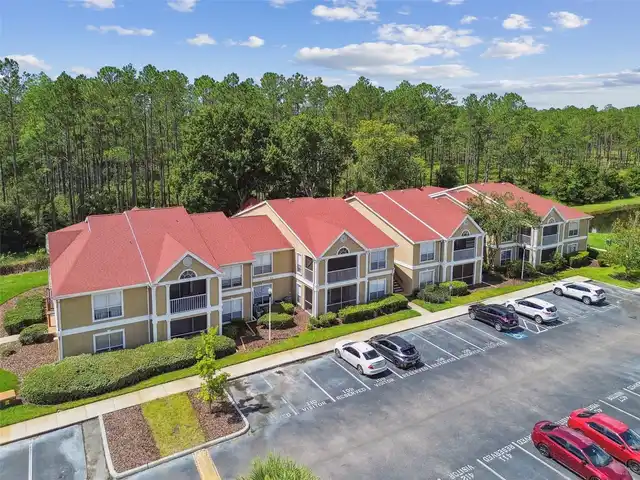
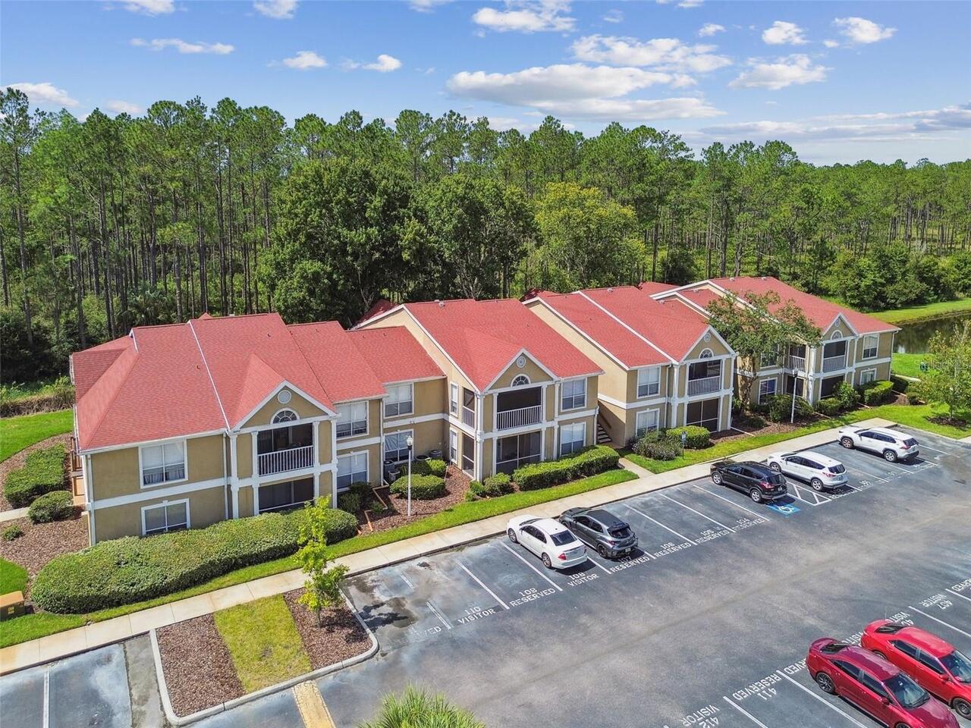
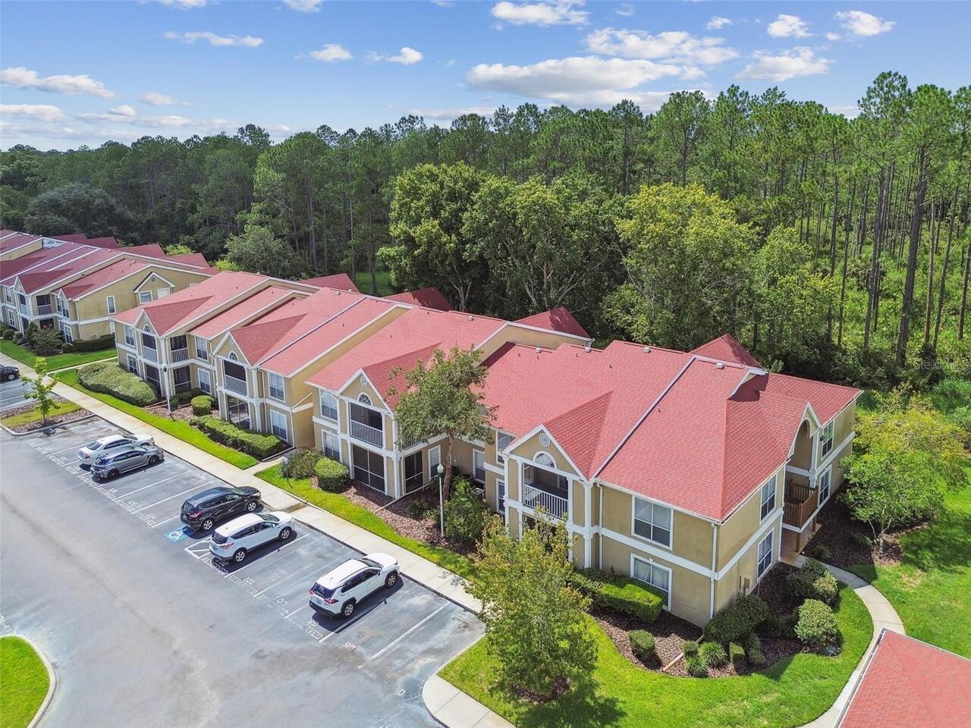
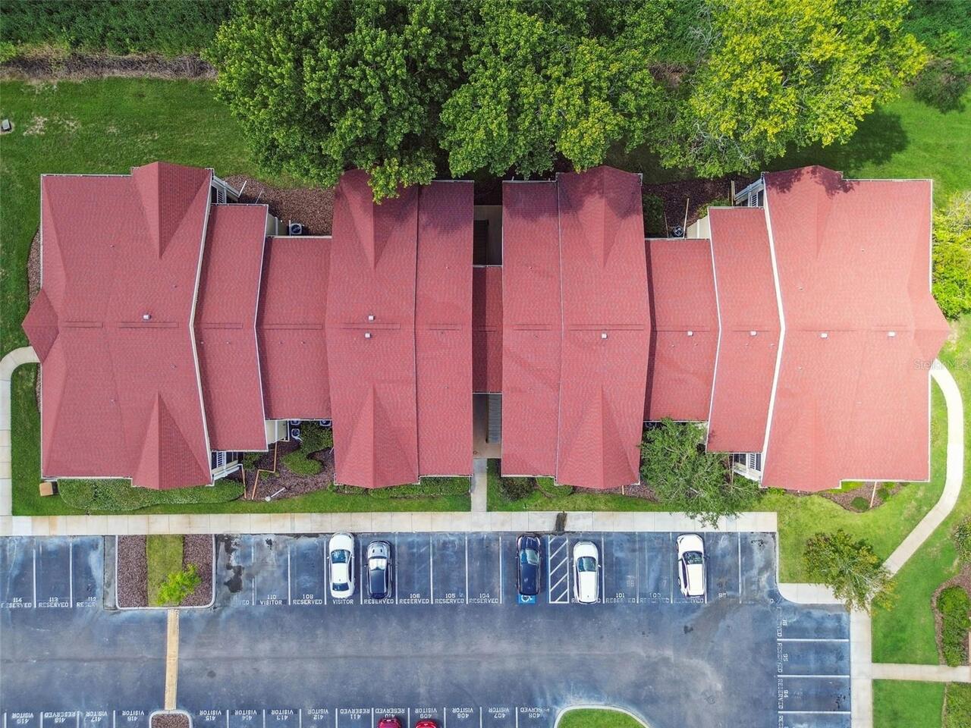
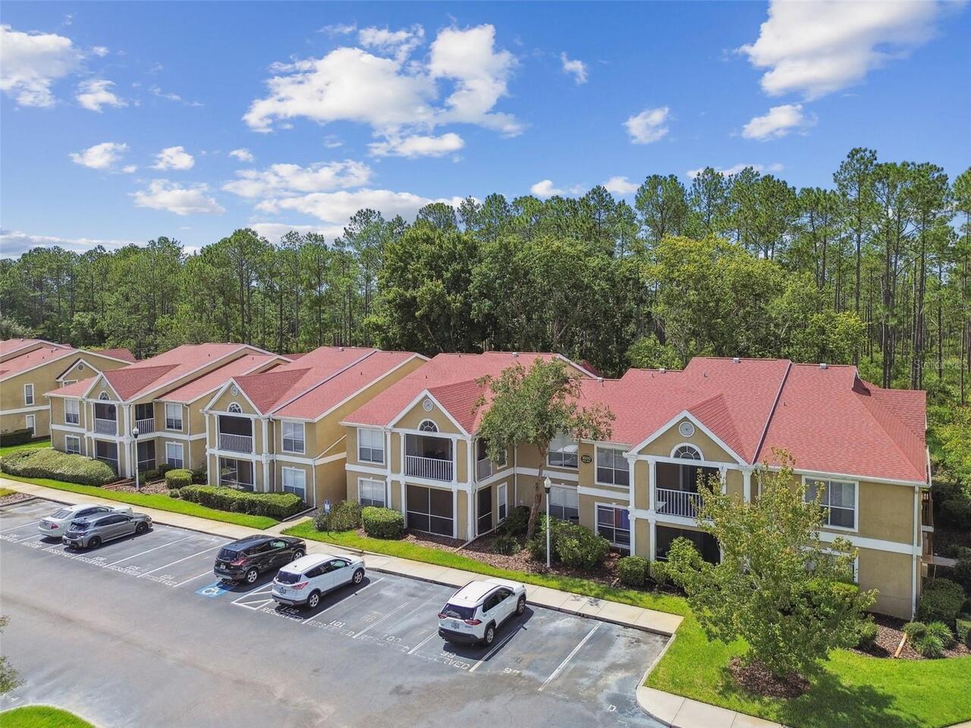
Condominium
Subdivision
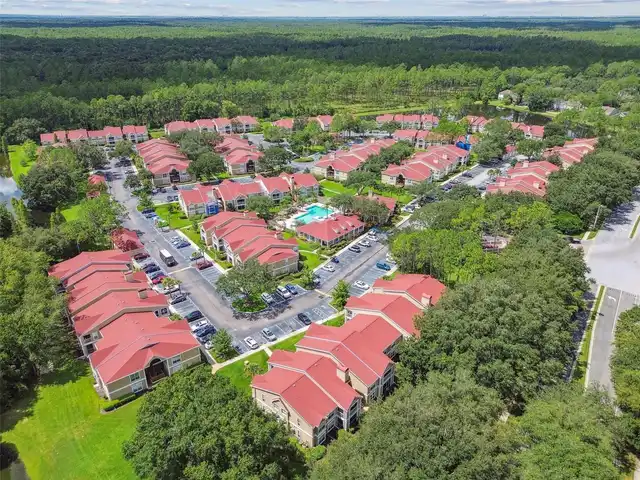
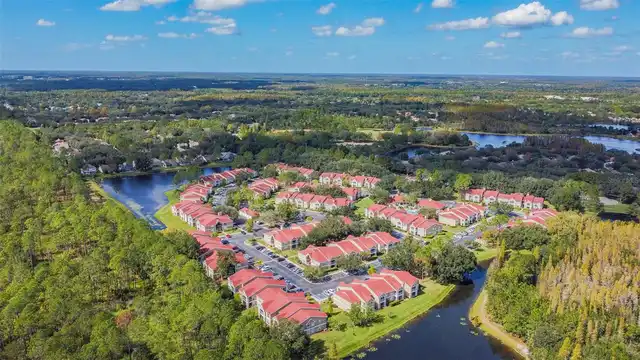
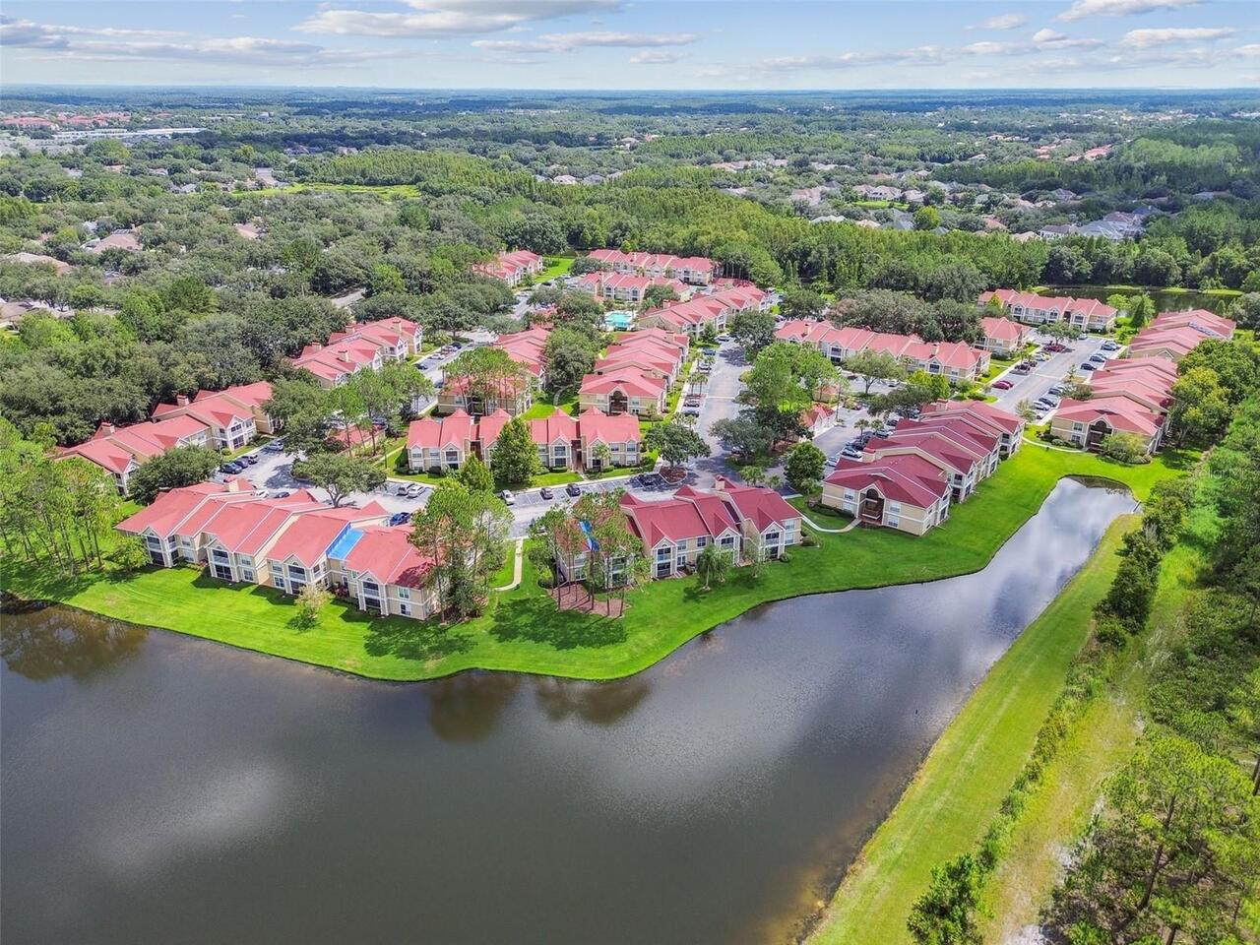
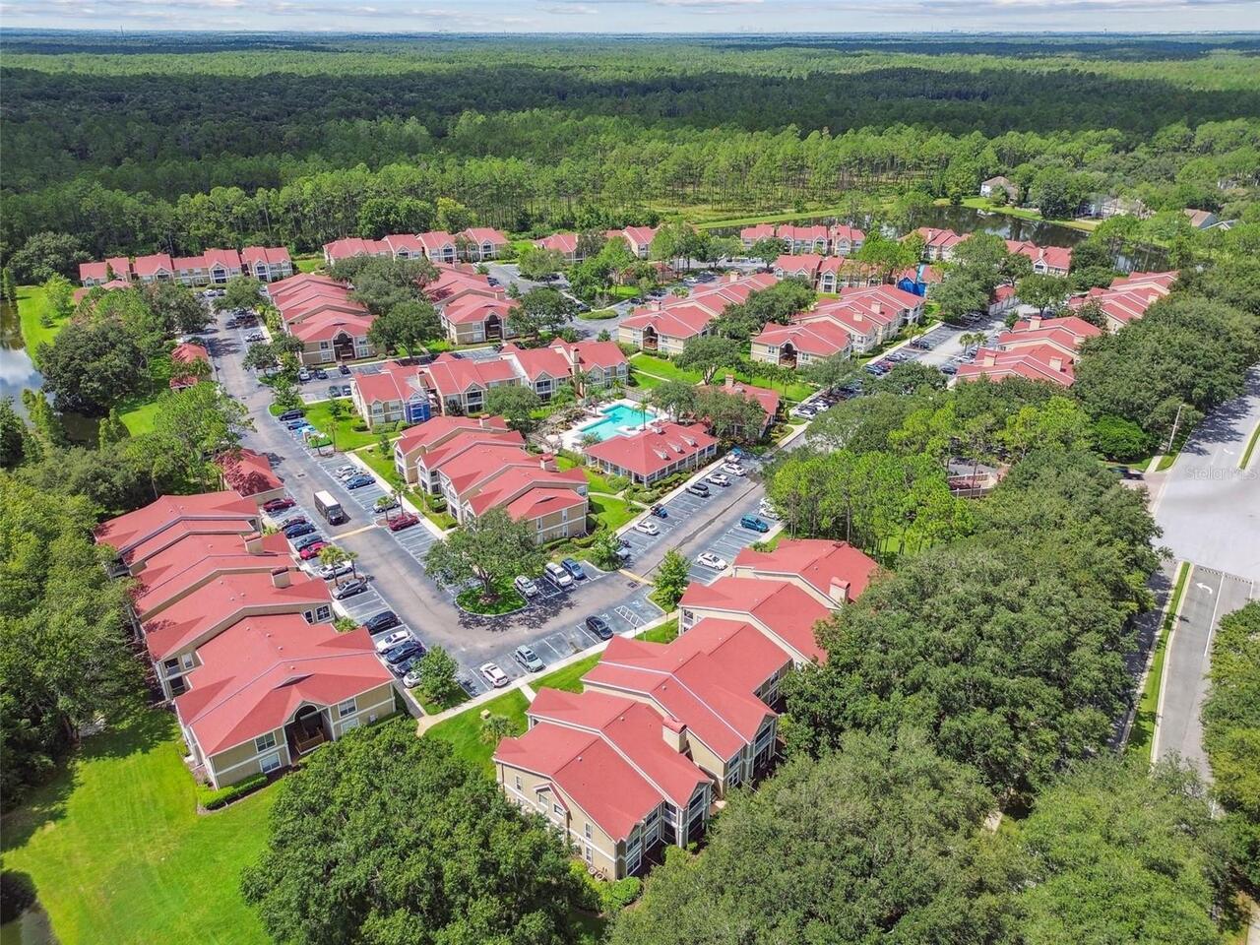
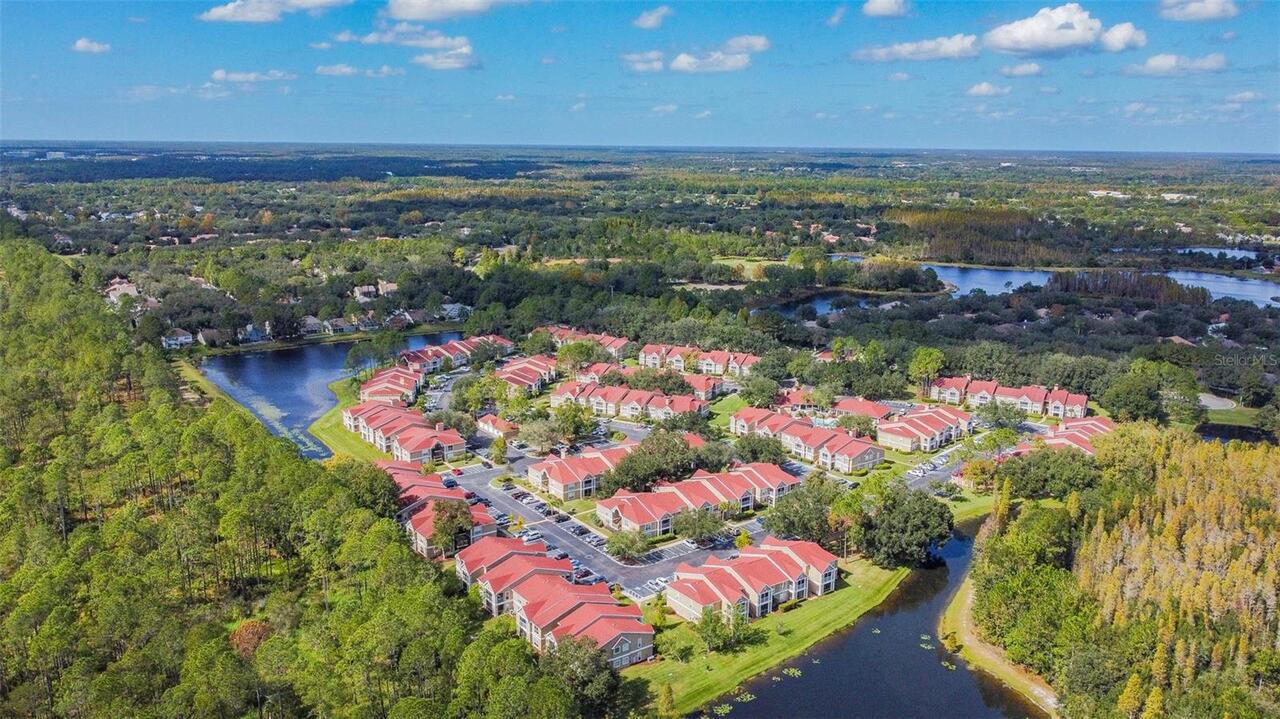
THE HIGHLANDS AT HUNTERS GREEN
Interior Features
Additional Information
Additional Lease Restrictions
Contact property manager for full rental restrictions.
Appliances
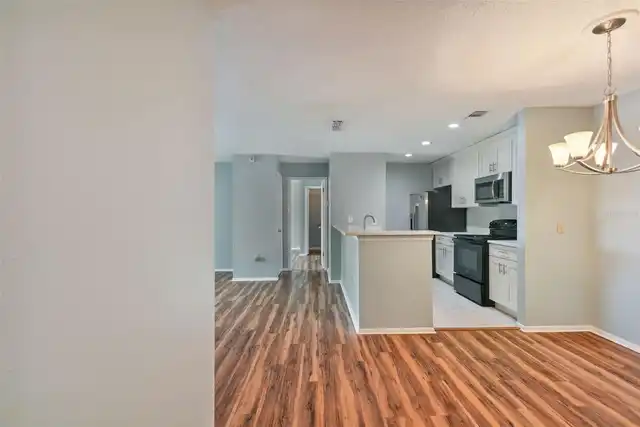
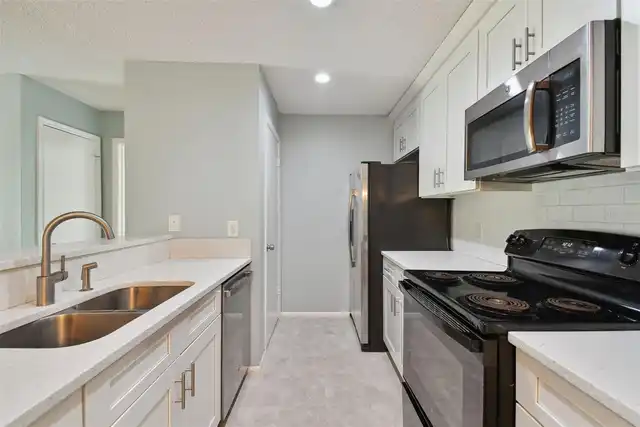
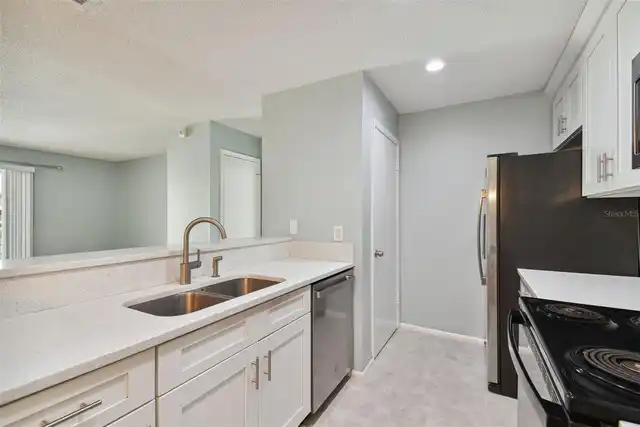
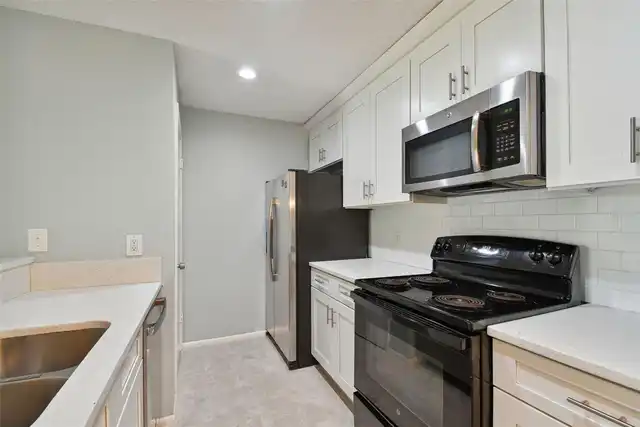
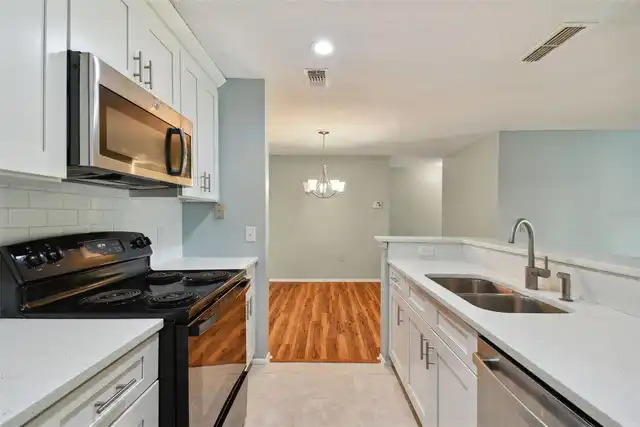
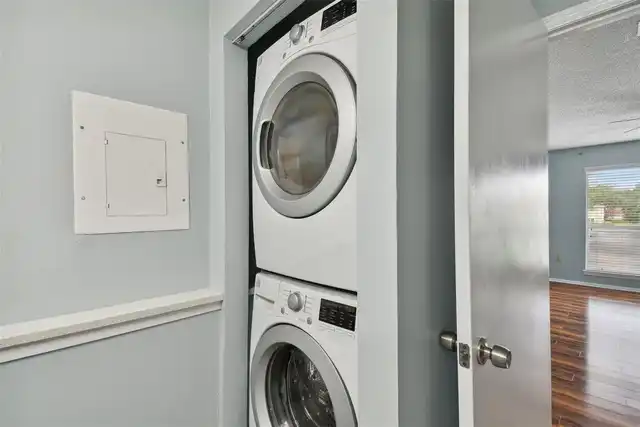
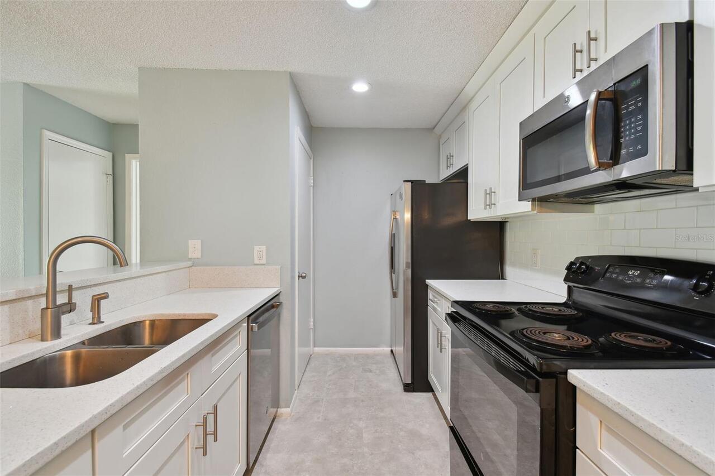
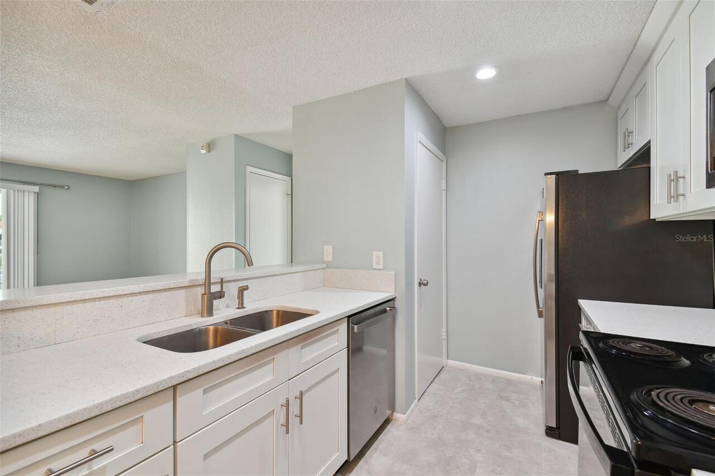
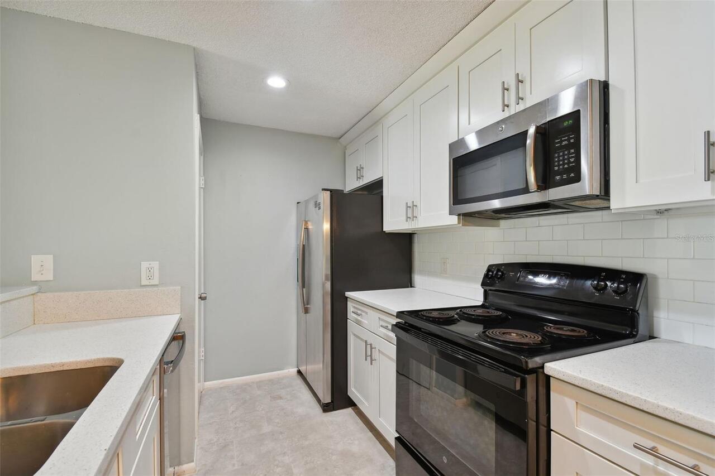
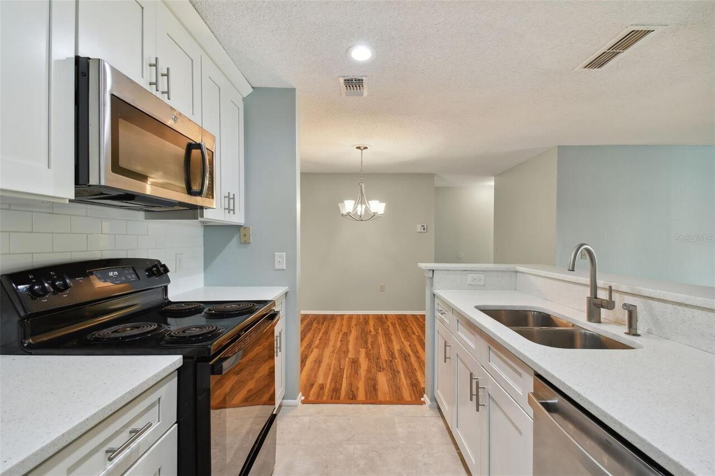
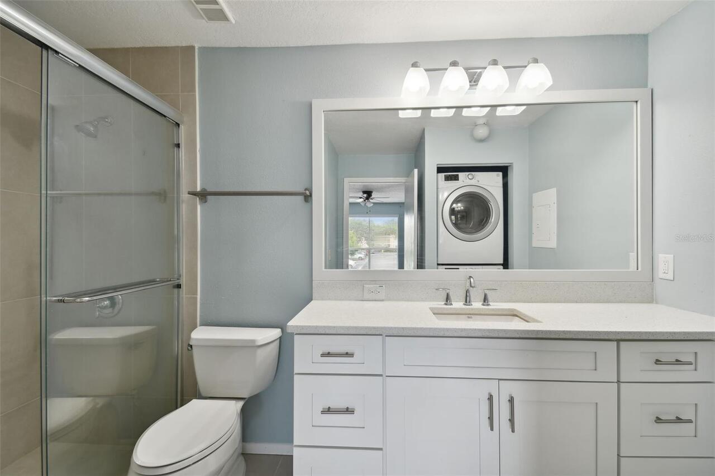
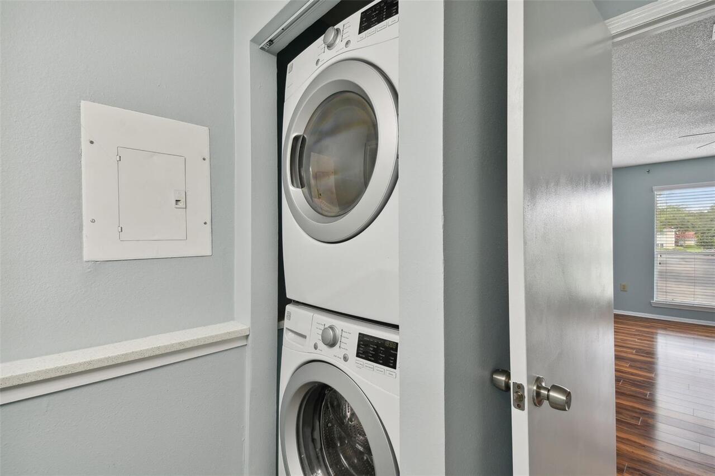
Electric Water Heater, Dishwasher, Microwave, Refrigerator, Disposal, Dryer, Range, Washer
Approval Process
Contact property manager for application.
Association Amenities
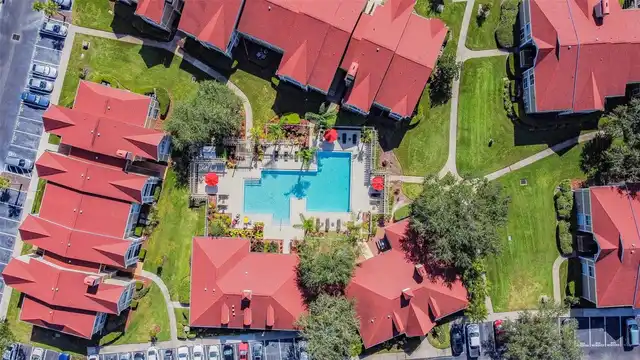
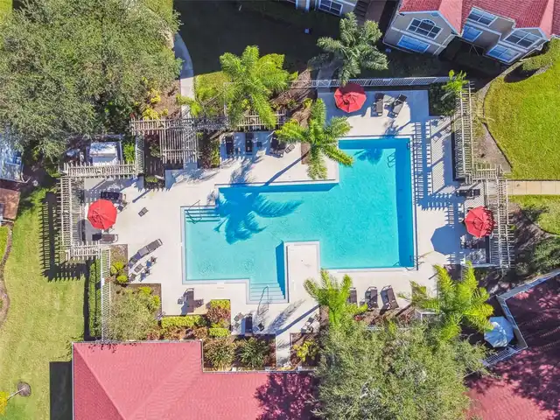
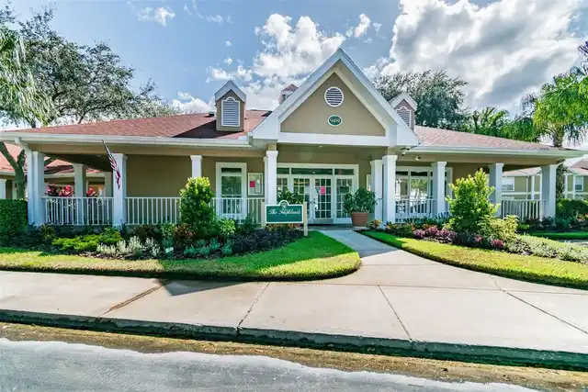
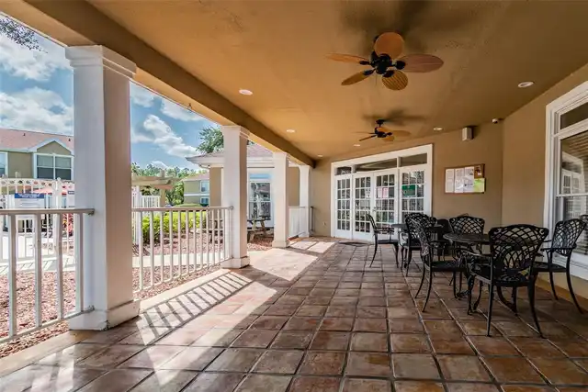
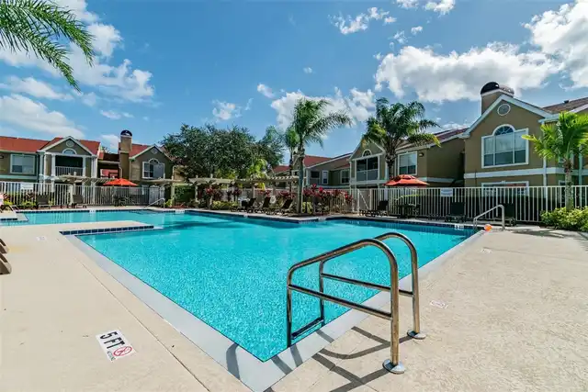
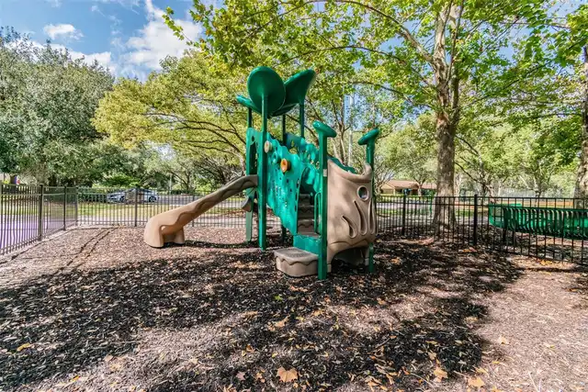
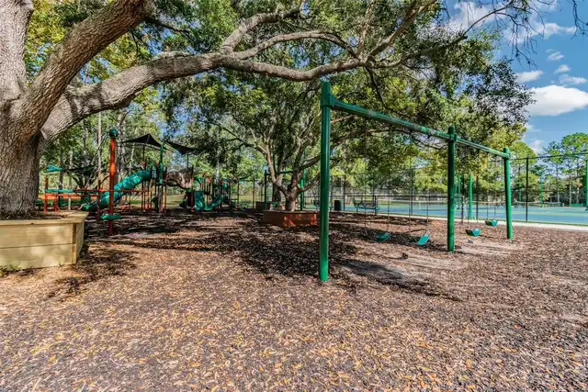
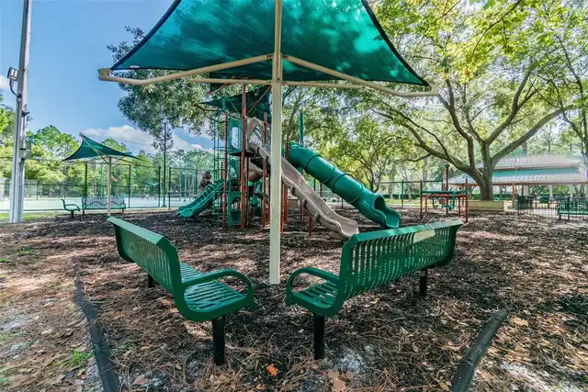
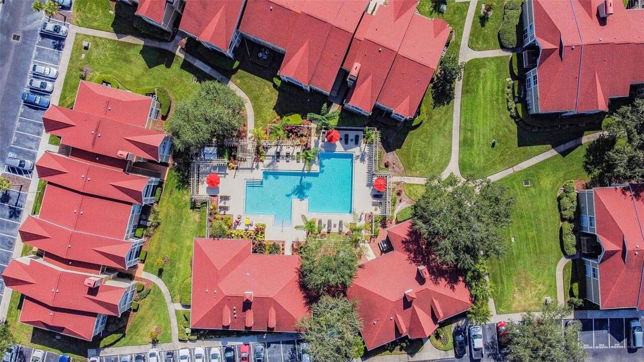
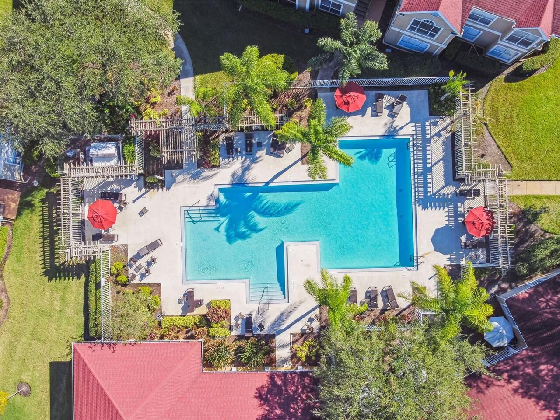
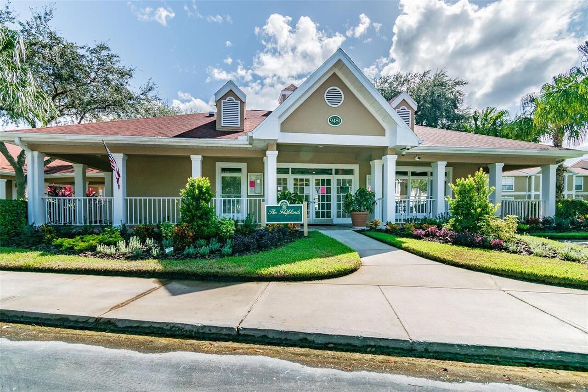
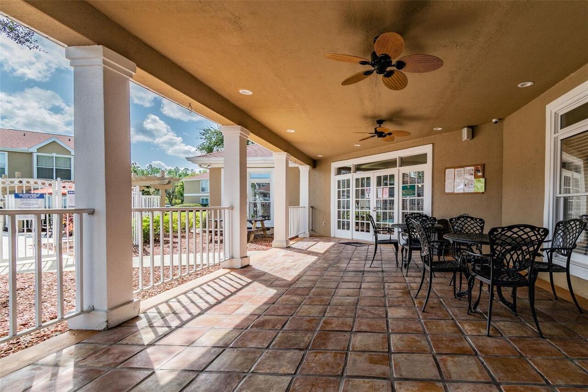
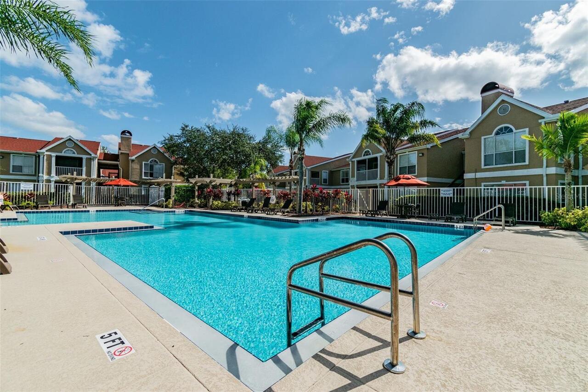
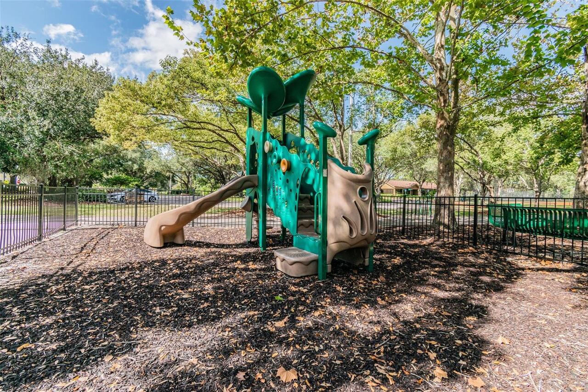
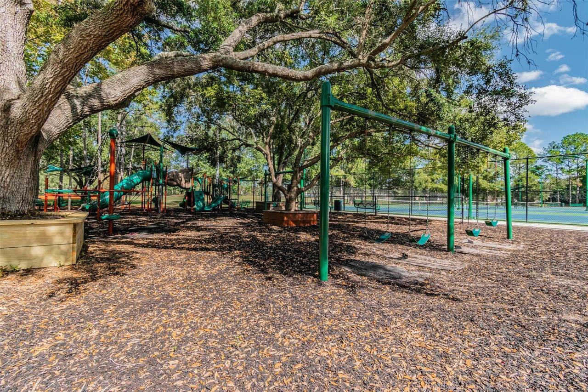
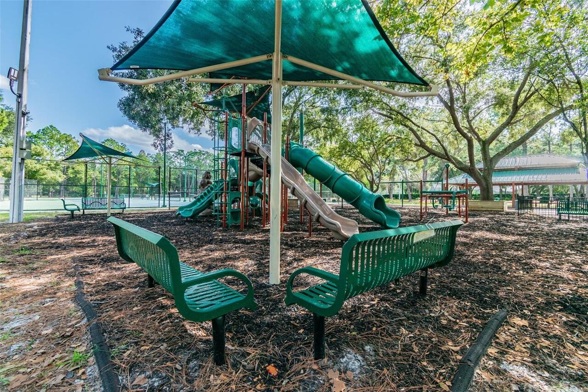
Clubhouse, Fitness Center, Pool, Security, Gated, Playground
Association Fee Frequency
Monthly
Association Fee Includes
Maintenance Grounds, Sewer, Maintenance Structure, Escrow Reserves Fund, Trash
Building Area Source
Public Records
Building Area Total Srch SqM
130.25
Building Area Units
Square Feet
Calculated List Price By Calculated SqFt
156.20
Community Features
Clubhouse, Gated Community - Guard, Pool, Park, Playground
Construction Materials
Frame, Block
Cumulative Days On Market
1
Elementary School
Hunter's Green-HB
Exterior Features
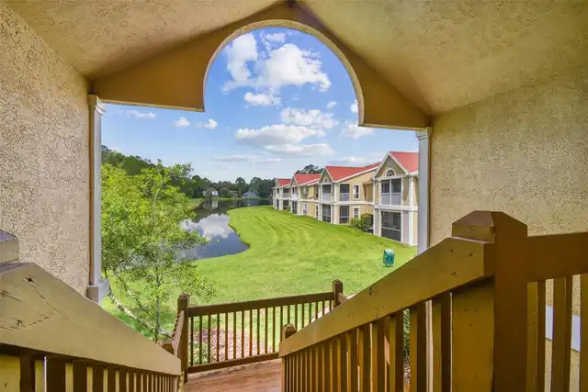
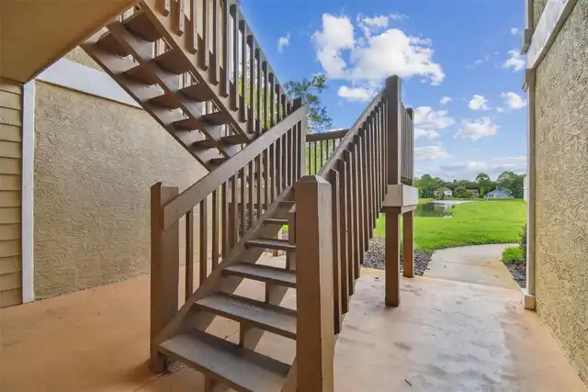
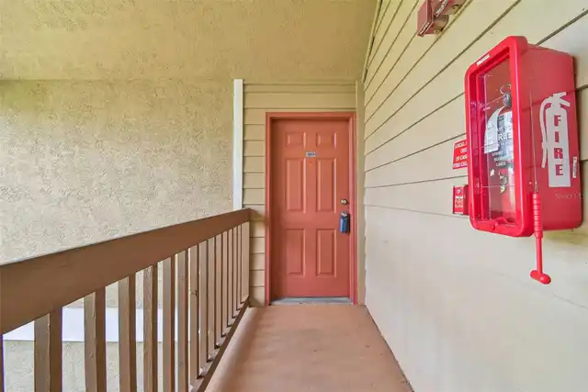
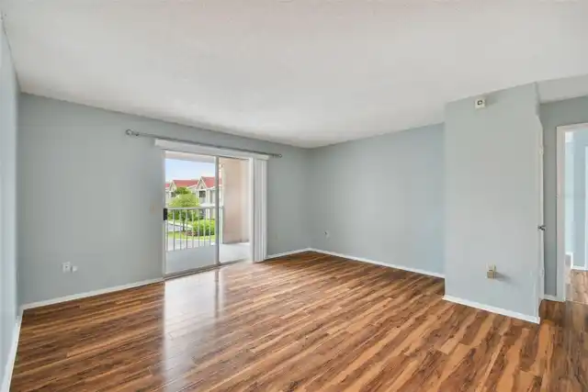
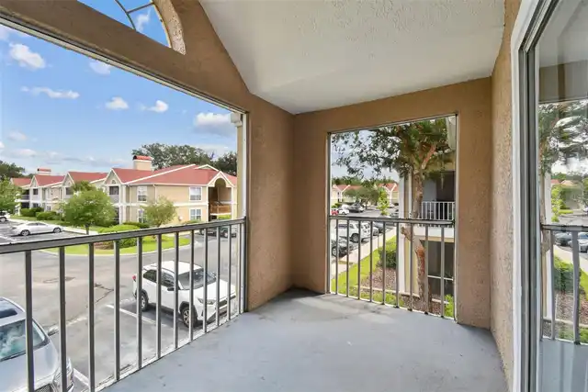
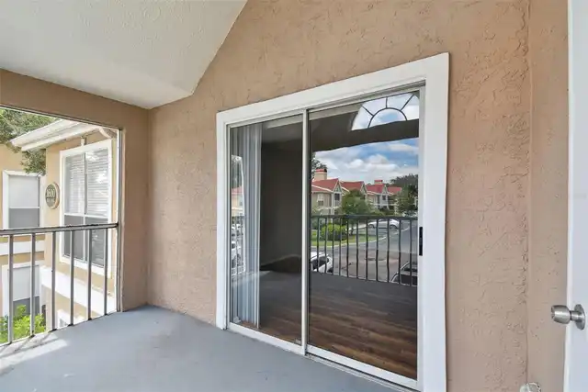
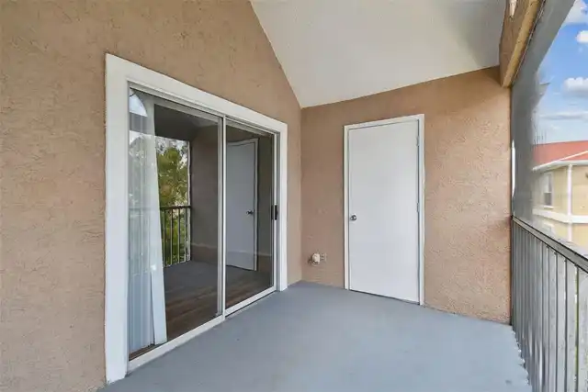
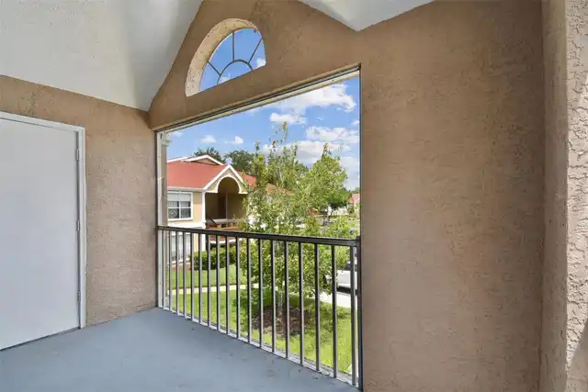
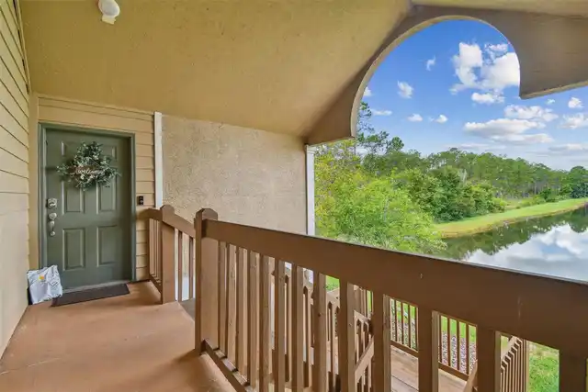
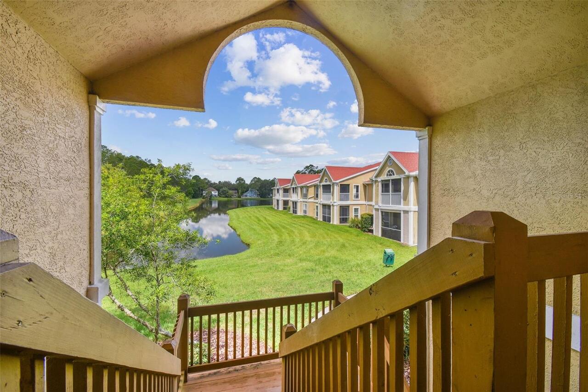
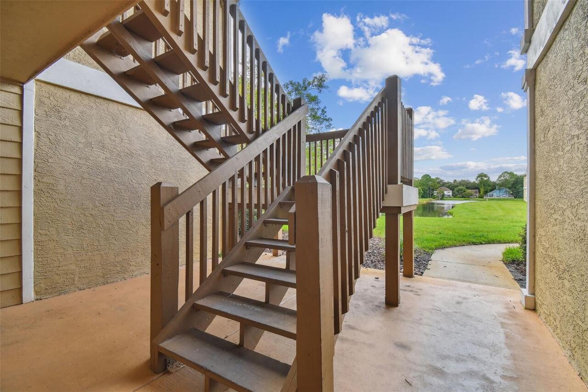
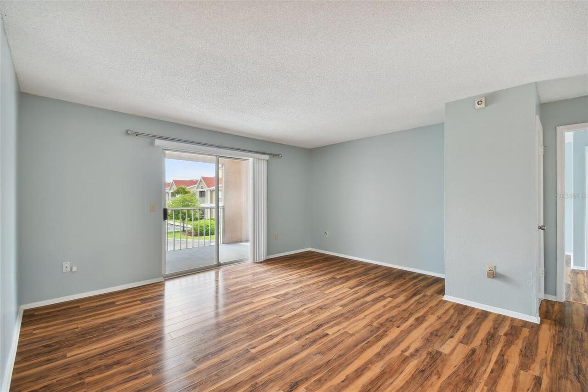
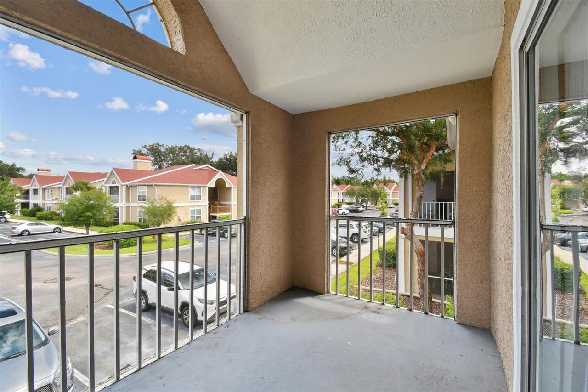
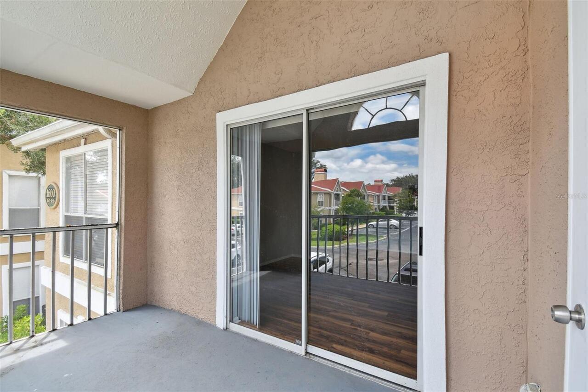
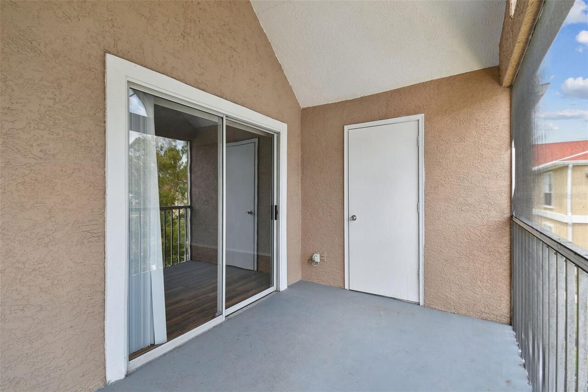
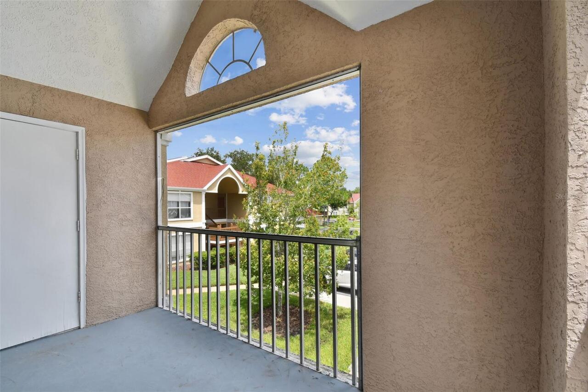
Storage, Balcony, Sidewalk, Playground
Interior Features
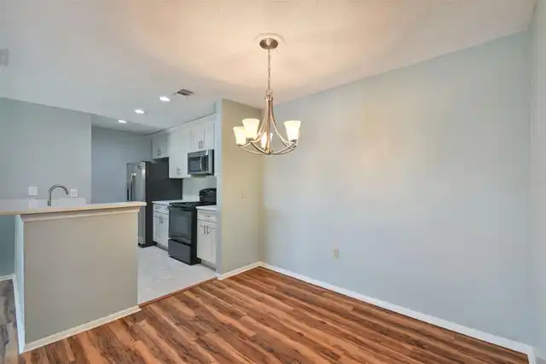
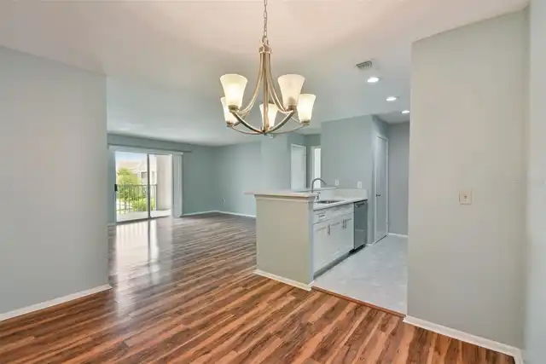
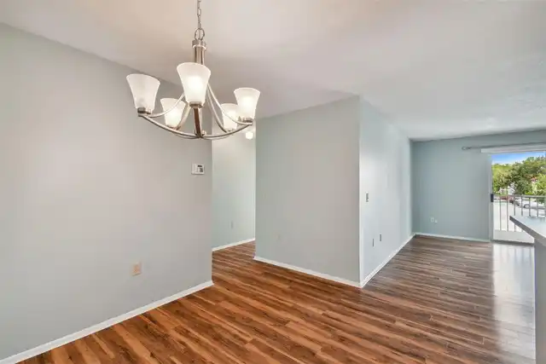
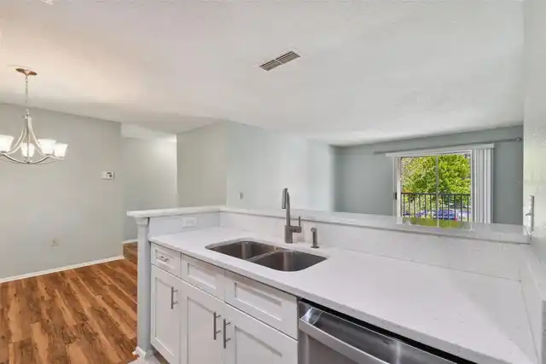
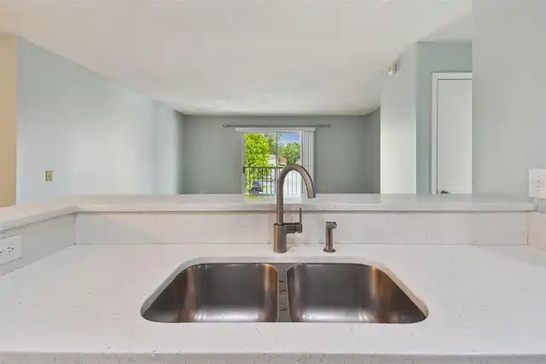
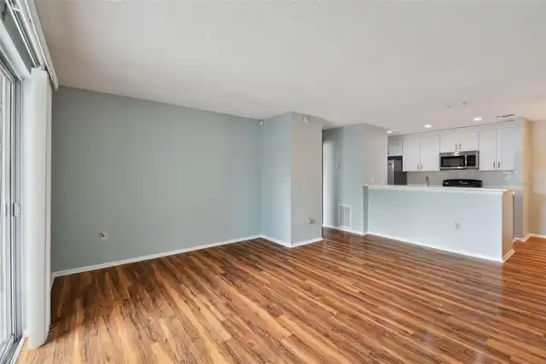
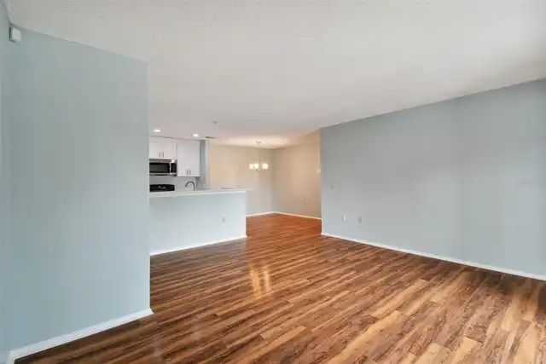
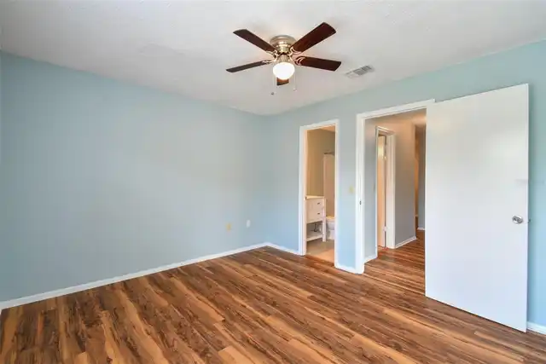
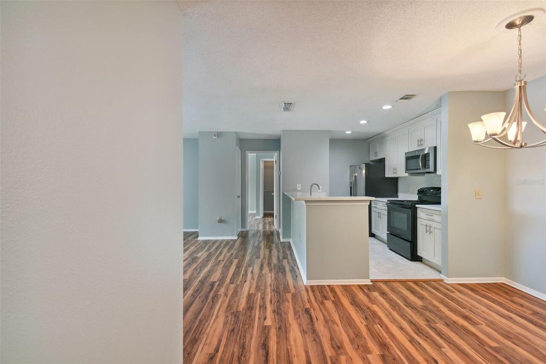
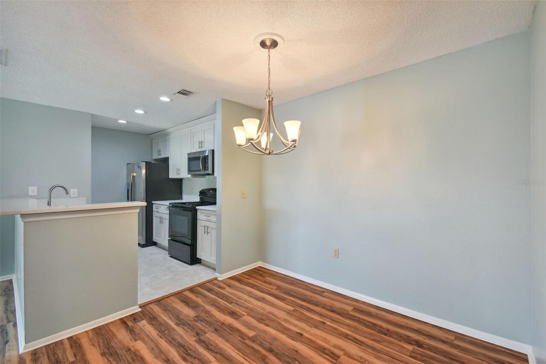
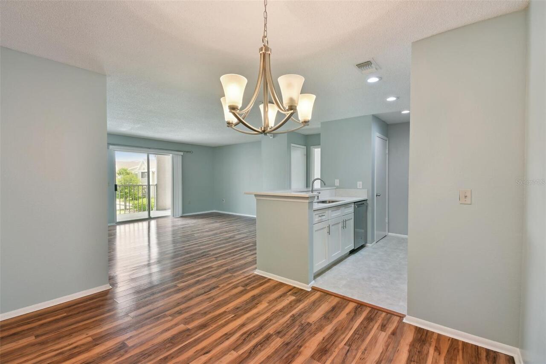
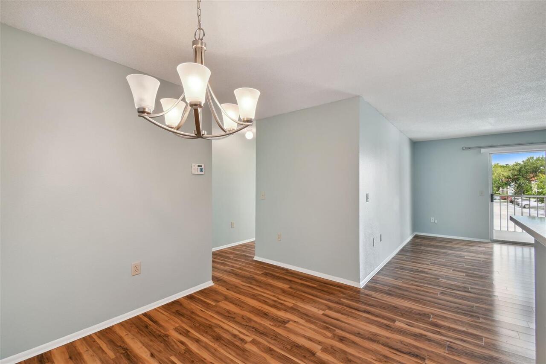
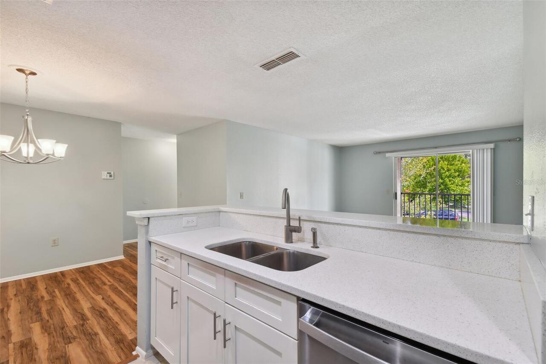
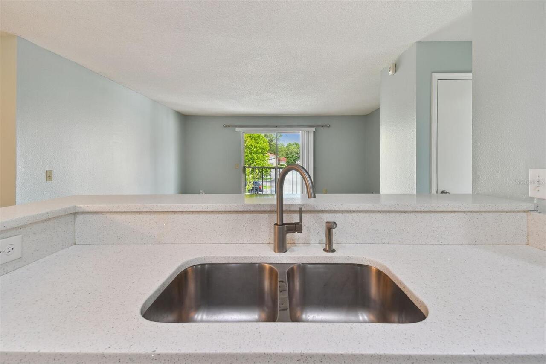
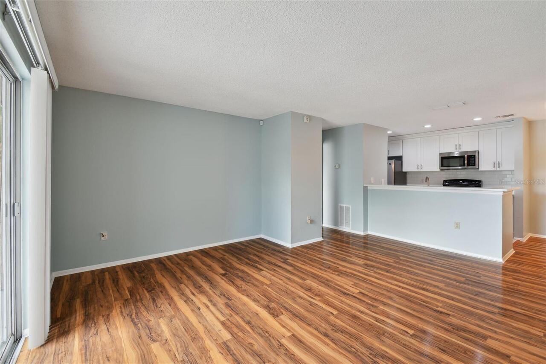
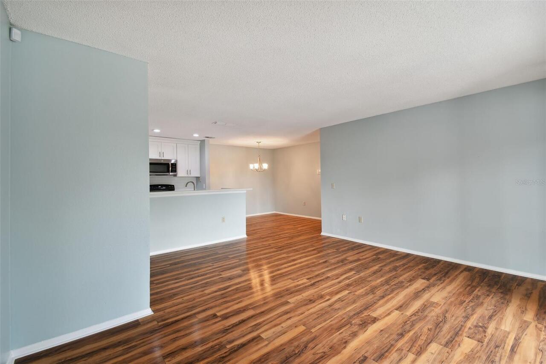
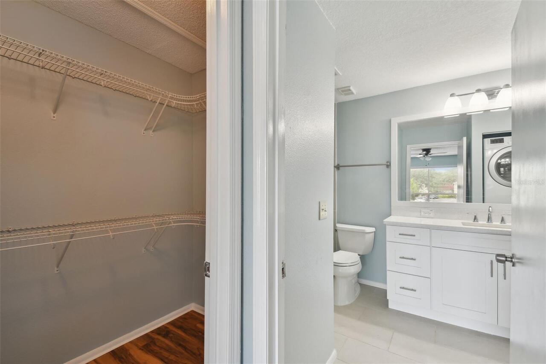
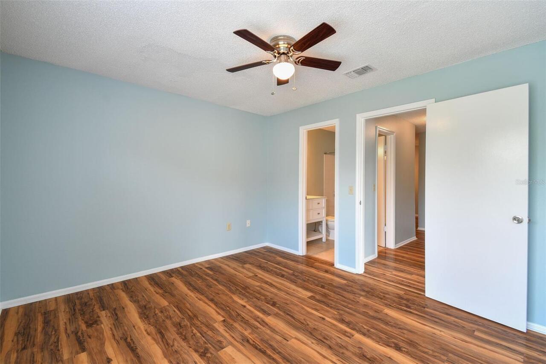
Open Floorplan
Laundry Features
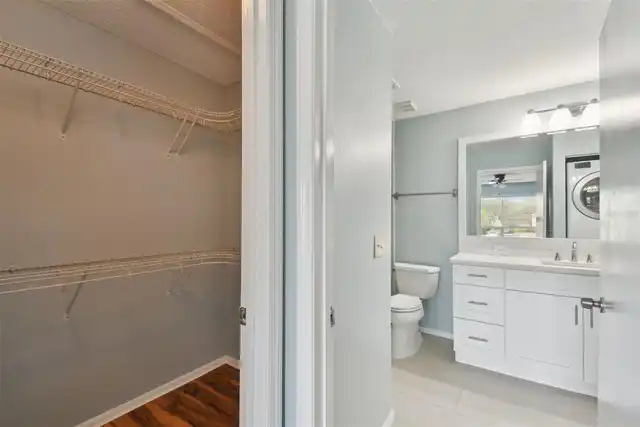
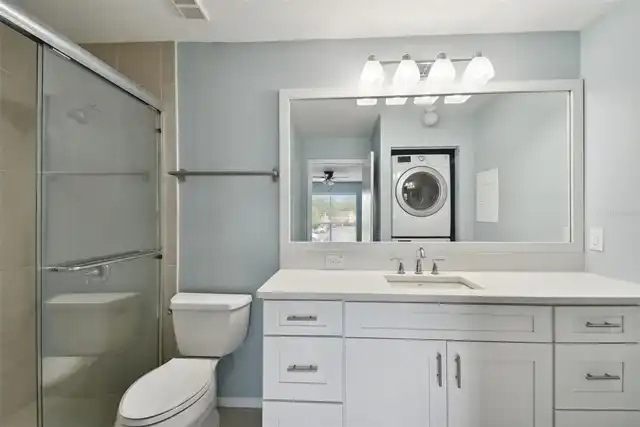
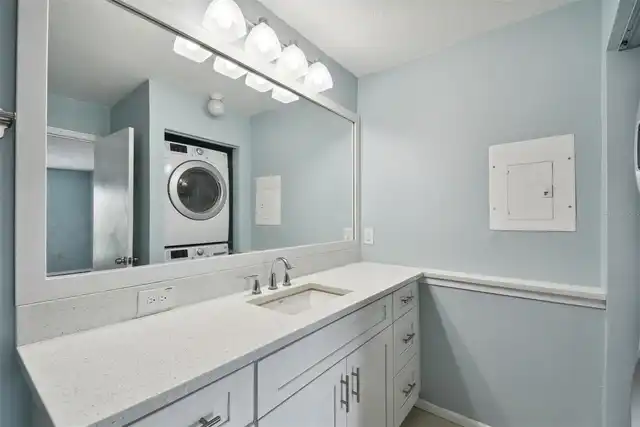
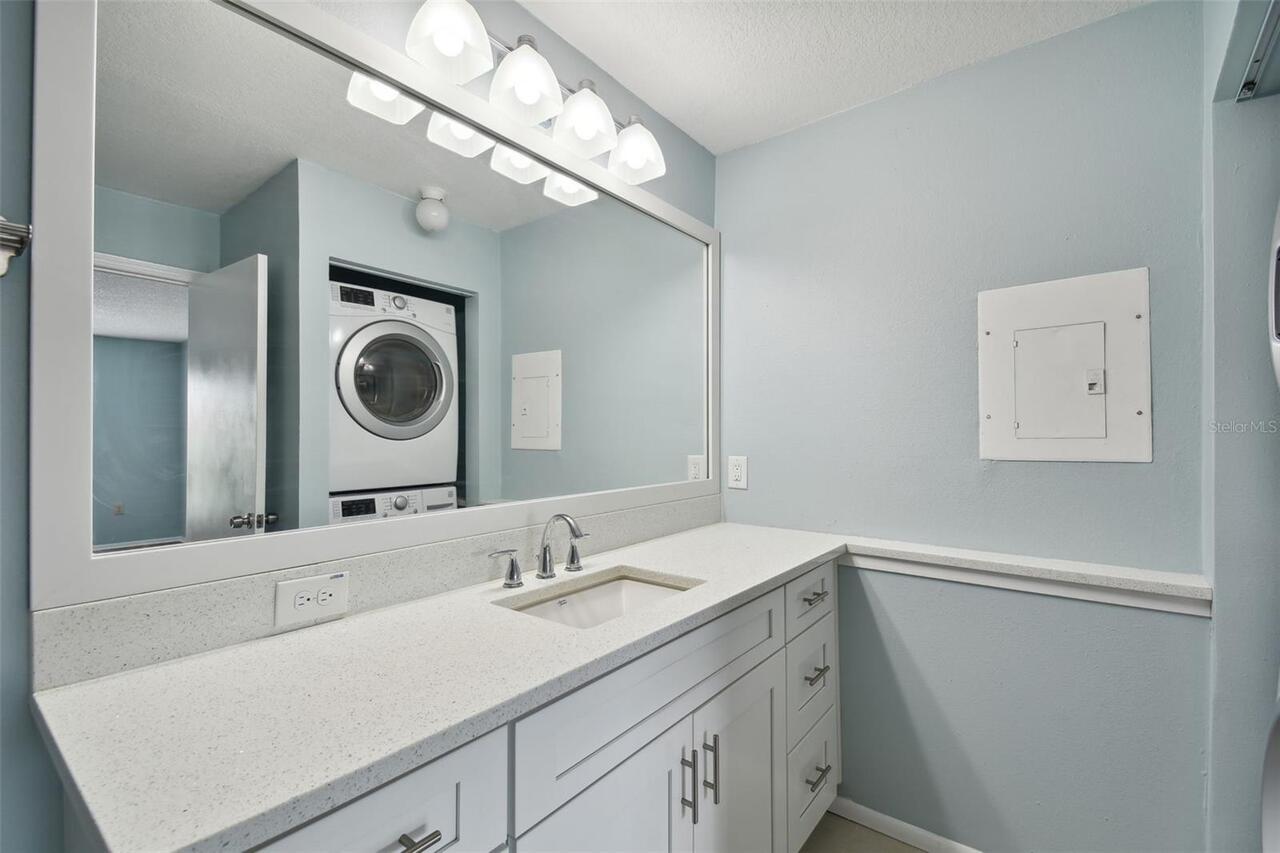
Laundry Closet, Inside
Living Area Source
Public Records
Living Area Units
Square Feet
Middle Or Junior School
Benito-HB
Modification Timestamp
2026-09-30T10:48:30.837Z
Other Equipment
Playground
Parcel Number
A-17-27-20-69M-000000-01615.0
Pet Size
Medium (36-60 Lbs.)
Pets Allowed
Cats OK, Number Limit, Dogs OK
RATIO Current Price By Calculated SqFt
156.20
Security Features
Security Gate, Gated Community
Total Acreage
Non-Applicable
Universal Property Id
US-12057-N-17272069000000016150-S-1615
Unparsed Address
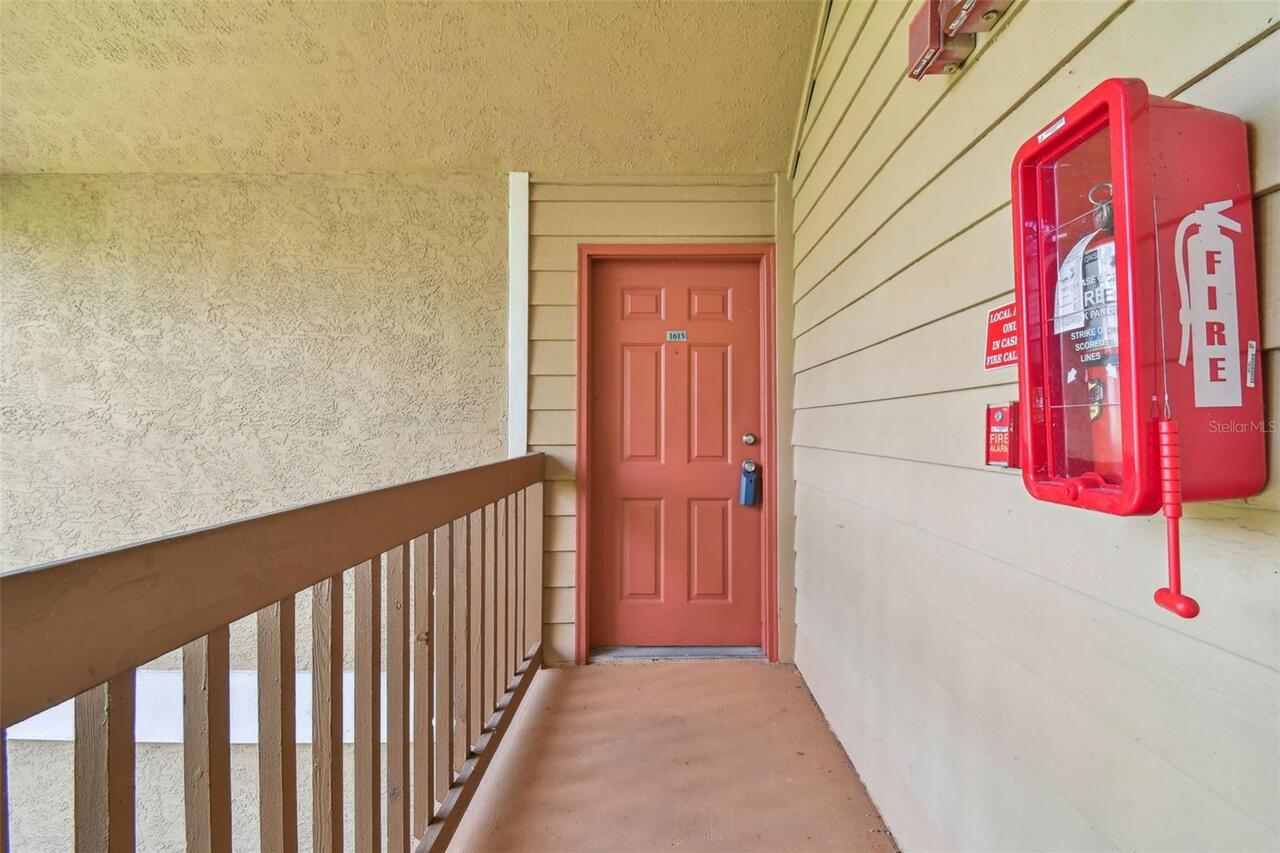
9481 HIGHLAND OAK DR #1615
Utilities
BB/HS Internet Available, Water Connected, Cable Available, Phone Available, Sewer Connected