407-990-2746
Menu

5451 Sweetwater Terrace Circle, Tampa, FL

NEXT
PREV
$179,900

($132/sqft)

List Status: Active
5451 Sweetwater Terrace Circle
Tampa, FL 33634


3 beds
2 baths
1364 living sqft
Top Features
  • View: Pool
  • Subdivision: Sweetwater Twnhm Condo Ph1
  • Built in  1984
  • Condominium
Description
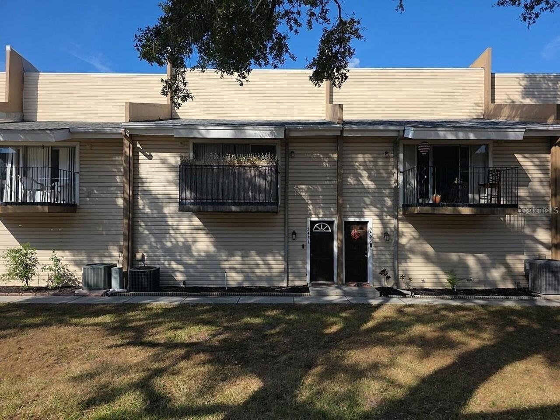
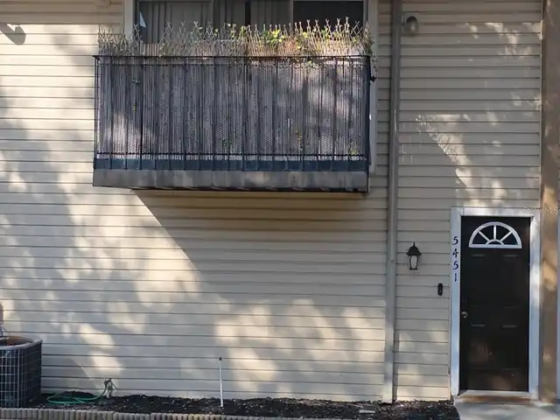
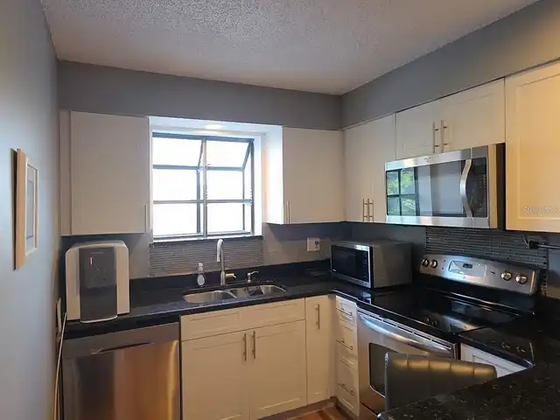
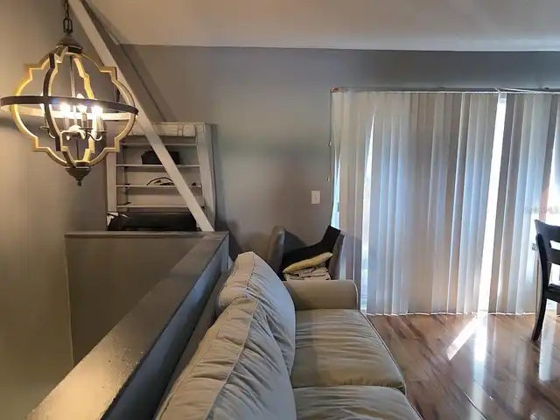
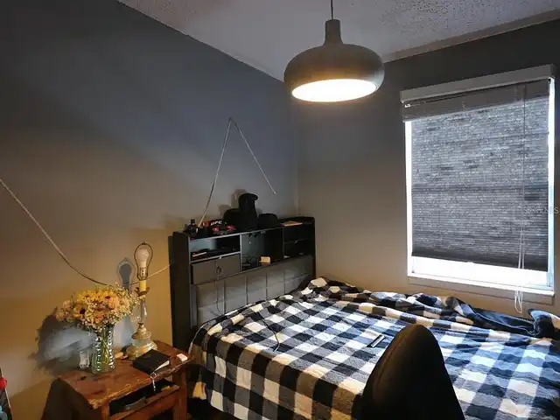
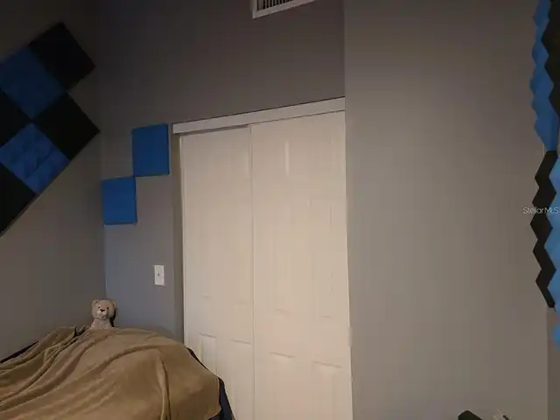
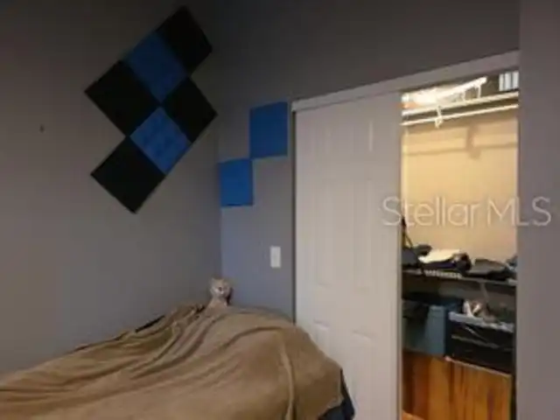
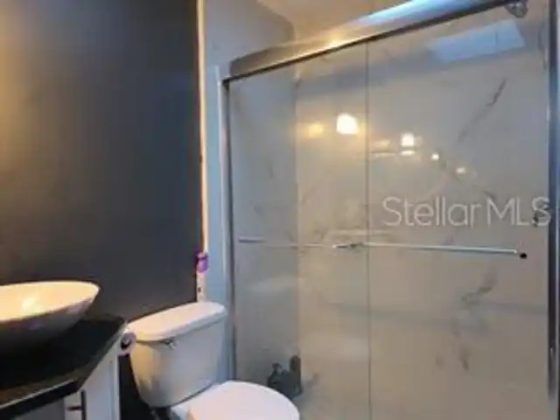
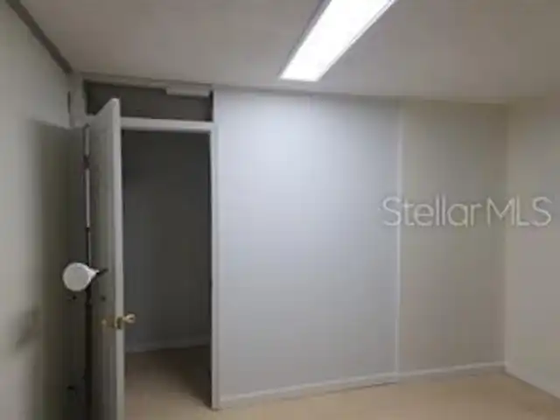
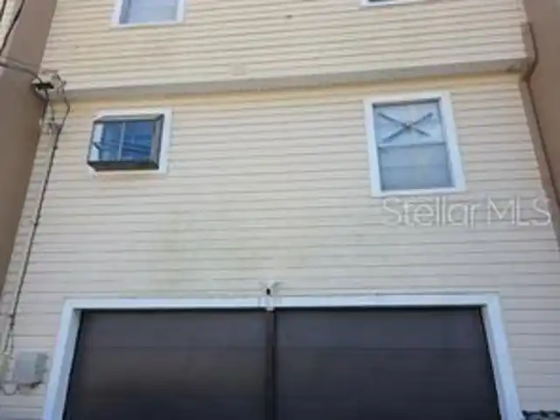
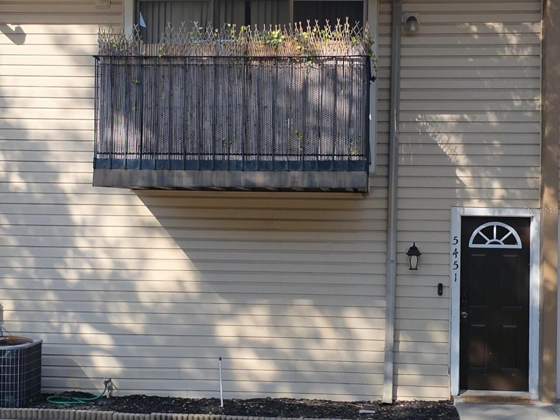
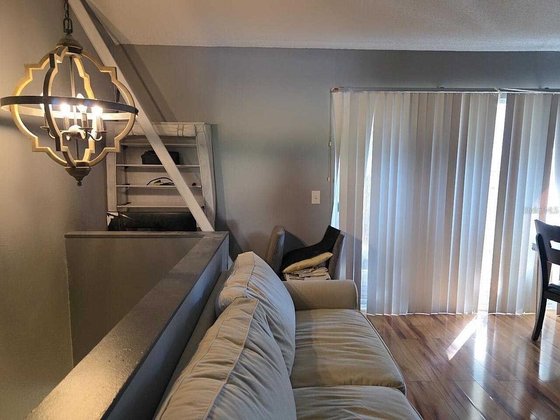
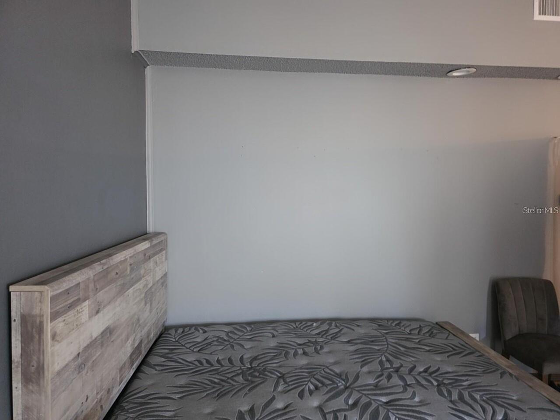
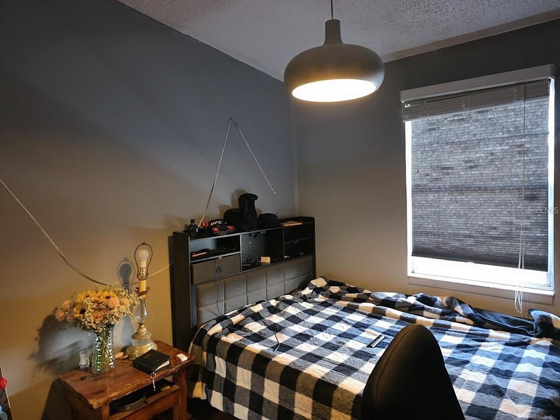
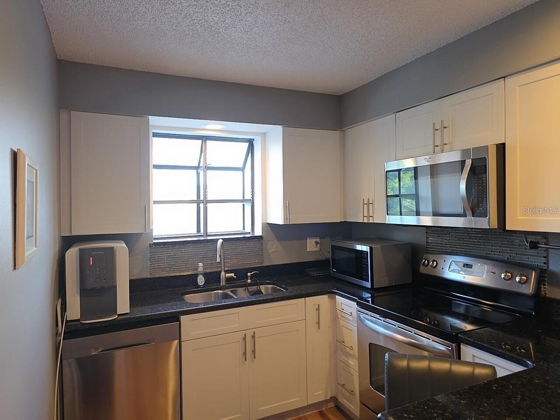
Welcome to 5451 Sweetwater Terrace Cir — a beautifully maintained tri-level Home offering modern comfort, bright living spaces, and a highly desirable Tampa location. Step inside and enjoy an open-concept living area filled with natural light, high ceilings, and an airy feel ideal for relaxing or entertaining. Located just minutes from the Veterans Expressway, Tampa International Airport, premier shopping, top dining, and West Tampa employment centers, this home combines convenience with refined comfort. With community amenities—including a sparkling pool and beautifully maintained grounds—you’ll enjoy a low-maintenance, resort-style lifestyle. Move-in ready, stylish, and perfectly situated — this is Tampa living at its best. The split-level layout provides privacy for all, making it ideal for families or multigenerational living. Enjoy peaceful mornings or relaxing evenings on your private balcony with views of the well-kept community . A prime investment opportunity in the heart of Tampa! This tri-level home at 5451 Sweetwater Terrace Cir is the perfect addition to any portfolio, offering strong rental potential thanks to a versatile floorplan and unbeatable location. The property features a bright, open living level, private bedrooms on separate floors, and an oversized 2-car garage—highly appealing to tenants seeking space and convenience. Whether you're looking for a long-term rental, furnished rental, or a future resale opportunity, this property delivers reliable value and excellent return potential.
Property Details
Property Features
Property Sub Type
Condominium
View
Pool
Parking
Garage Door Opener
County
Hillsborough
Subdivision
SWEETWATER TWNHM CONDO PH1
Building Name
5451
Interior Features
MlsStatus
Active
Additional Information
Additional Lease Restrictions
The buyer's agent has to verify HOA restrictions and proof,
Additional Rooms
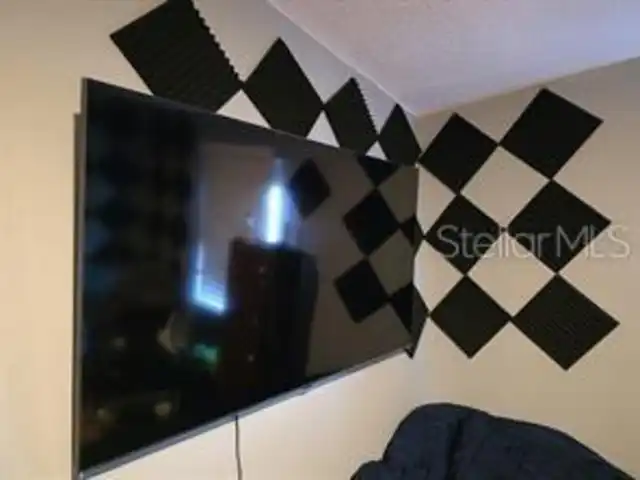
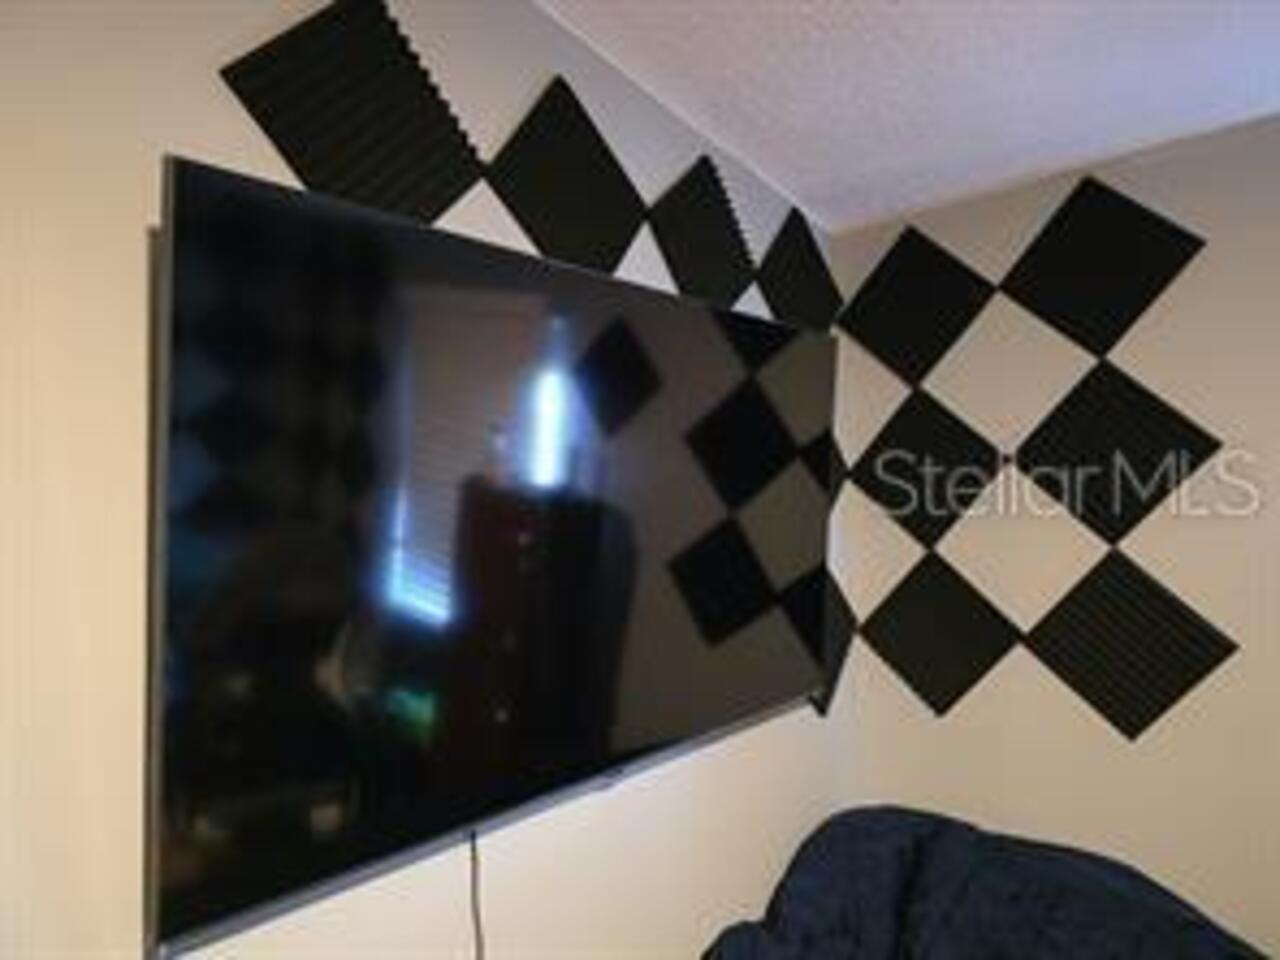
Bonus Room, Media Room
Appliances
Electric Water Heater, Dishwasher, Microwave, Refrigerator, Disposal, Dryer, Range, Washer
Architectural Style
Contemporary
Association Fee Frequency
Monthly
Association Fee Includes
Maintenance Grounds, Sewer, Pool
Association Fee Requirement
Required
Bathrooms Total Integer
2
Building Area Source
Public Records
Building Area Total
1364
Building Area Total Srch SqM
126.72
Building Area Units
Square Feet
Calculated List Price By Calculated SqFt
131.89
Community Features
Pool, Deed Restrictions
Construction Materials
Vinyl Siding
Cooling
Central Air
Country
US
Cumulative Days On Market
3
Current Price
179900.00
Direction Faces
West
Elementary School
Dickenson-HB
Flood Zone Code
AE
Floor Number
1
Flooring
Laminate, Tile
Foundation Details
Slab
Furnished
Unfurnished
Heating
Central
High School
Jefferson
Interior Features
Eat-in Kitchen, Vaulted Ceiling(s), Split Bedroom, Ceiling Fans(s)
Laundry Features
In Garage
Levels
Three Or More
List AOR
Ocala - Marion
Living Area Meters
126.72
Living Area Source
Public Records
Living Area Units
Square Feet
Lot Features
Paved
Lot Size Acres
0.02
Lot Size Square Feet
810
Lot Size Square Meters
75
Middle Or Junior School
Webb-HB
Minimum Lease
8-12 Months
Modification Timestamp
2026-11-03T12:04:32.591Z
Number Of Pets
2
Occupant Type
Tenant
Other Equipment
Irrigation Equipment
Ownership
Condominium
Parcel Number
U-01-29-17-0EK-000001-00004.0
Patio And Porch Features
Porch
Pet Restrictions
Please check with HOA.
Pet Size
Medium (36-60 Lbs.)
Pets Allowed
Number Limit
Postal Code Plus 4
7349
Price Change Timestamp
2026-10-31T15:46:59.000Z
Public Survey Range
17
Public Survey Section
01
RATIO Current Price By Calculated SqFt
131.89
Road Surface Type
Paved
Roof
Other
Room Count
6
Sewer
Public Sewer
Stories Total
2
Tax Annual Amount
3513
Tax Block
1
Tax Book Number
6-59
Tax Year
2025
Total Acreage
0 to less than 1/4
Total Annual Fees
0.00
Total Monthly Fees
0.00
Township
29
Universal Property Id
US-12057-N-0129170000001000040-R-N
Unparsed Address
5451 SWEETWATER TERRACE CIR
Utilities
Sewer Available, Electricity Available, Cable Available
Water Source
Public
Window Features
Skylight(s), Blinds
Zoning
RMC-20
Neighborhood Map
Popup

Property Photos
Listing Photo
Listing Photo
Listing Photo
Listing Photo
Listing Photo
Listing Photo
Listing Photo
Listing Photo
Listing Photo
Listing Photo
Listing Photo
Listing Photo
Listing Photo
Listing Photo
Listing Photo
Listing Photo
Listing Photo
Listing Photo
Listing Photo
Listing Photo
Listing Photo
Listing Photo
Listing Photo
Listing Photo
Listing Photo
Listing Photo
Listing Photo
Listing Photo
Listing Photo
Listing Photo
Listing Photo
Listing Photo
Listing Photo
Listing Photo
Listing Photo
Listing Photo
Listing Photo
Listing Photo
Listing Photo
Listing Photo
Listing Photo
Listing Photo

MLS #MFRTB8556265 Listing courtesy of Realty One Group Davalls provided by Stellar MLS.

Similar Listings

$162,000
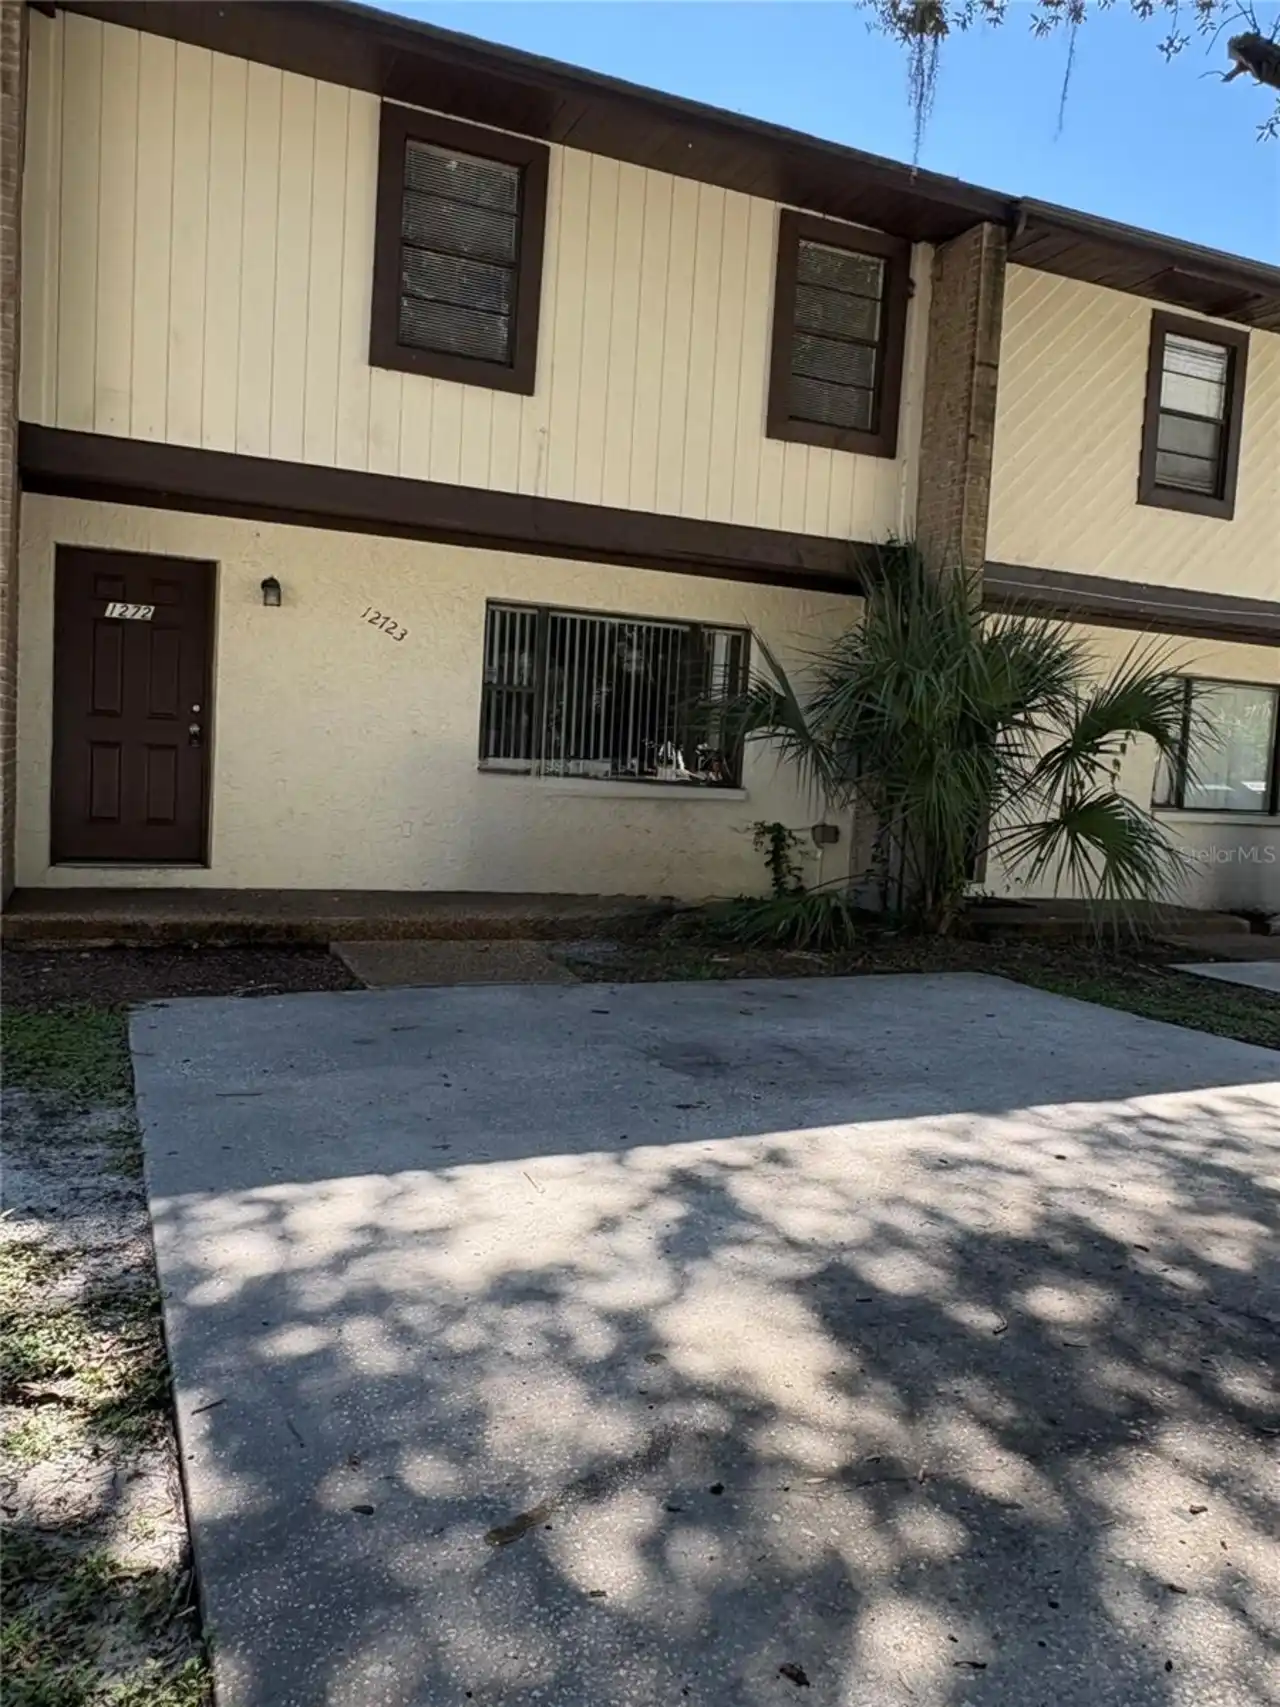
12723 Lockey Lane
Tampa
3BR/2BA
| Active
$168,900
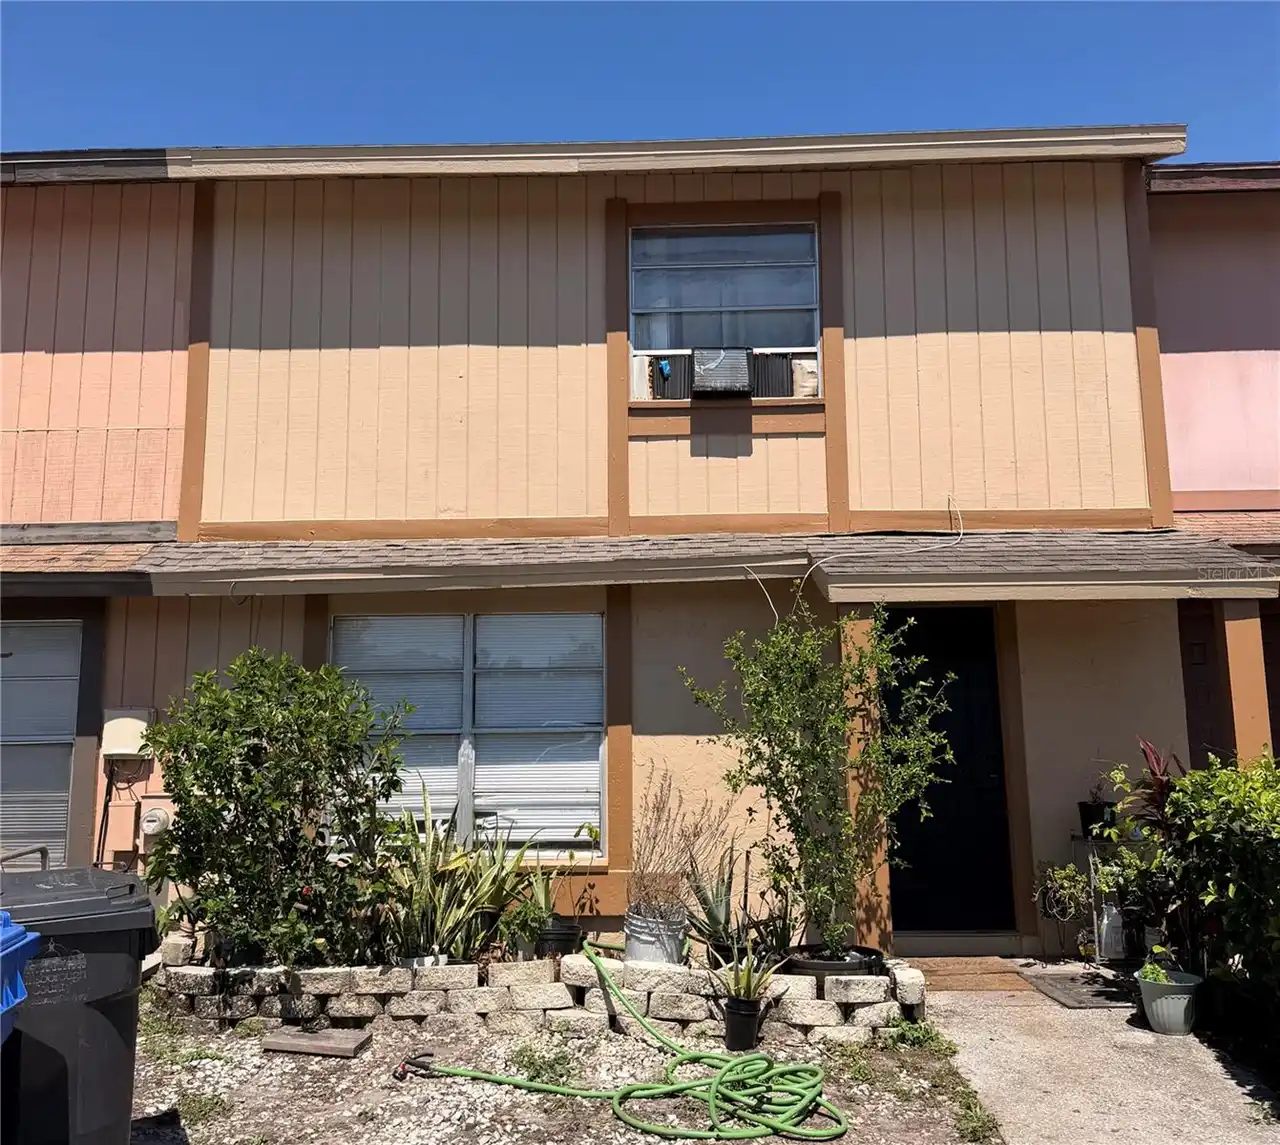
5134 Tennis Court Circle
Tampa
3BR/2BA
| Active
$179,900
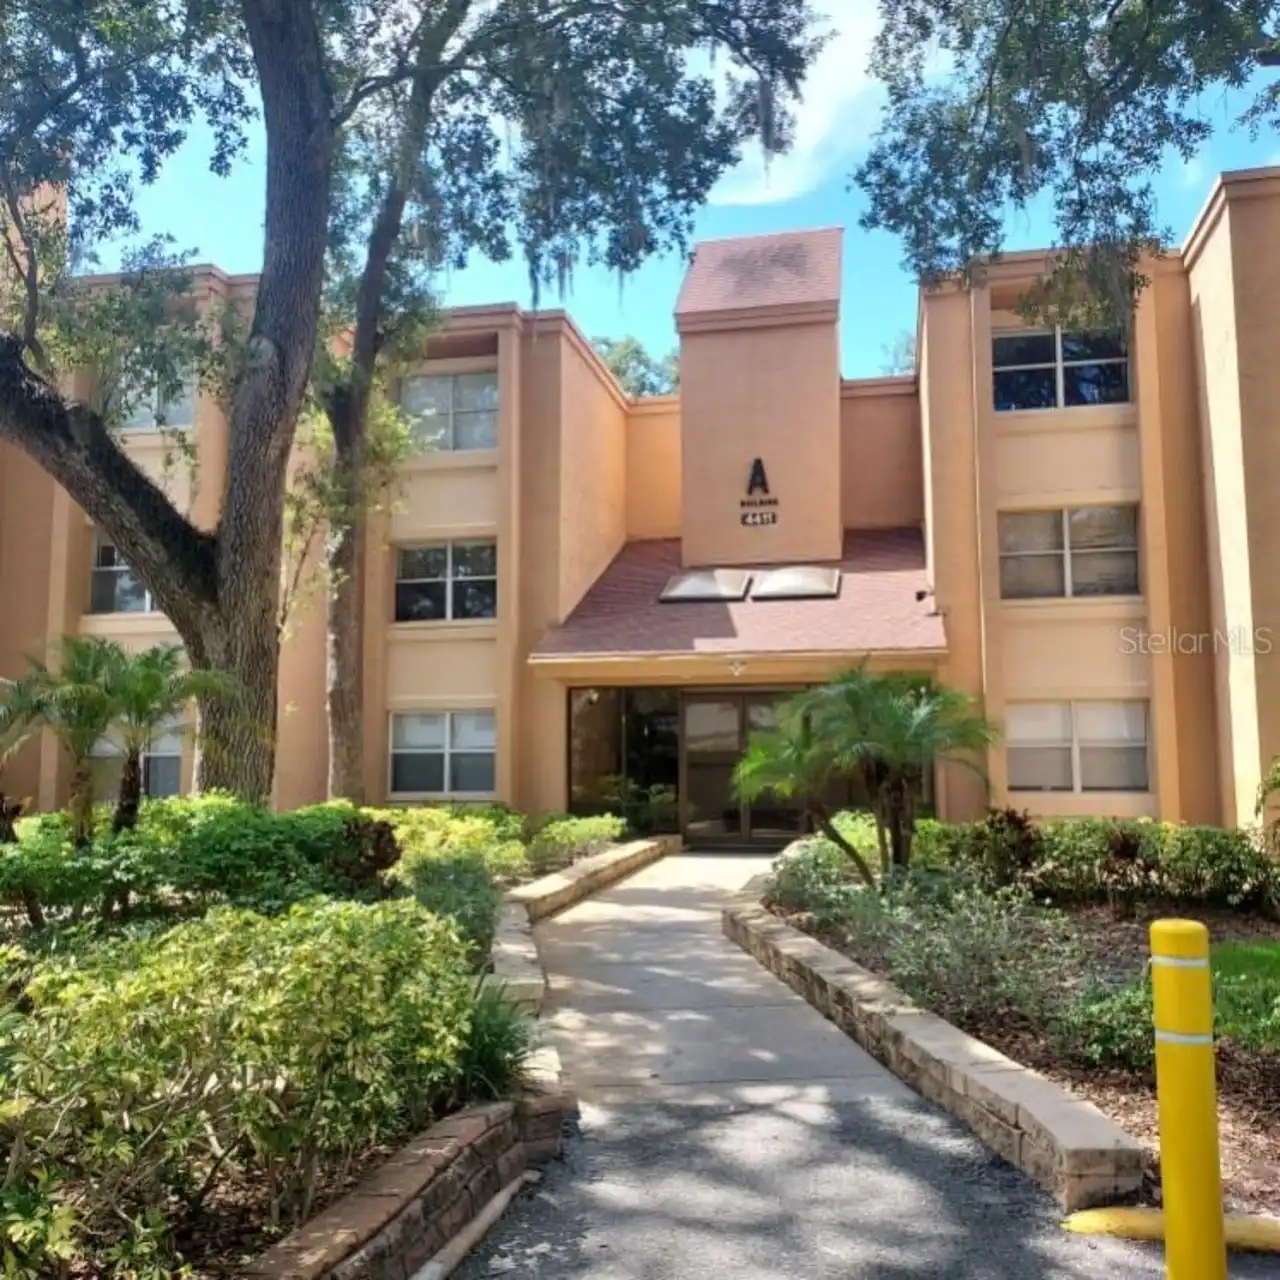
4411 Shady Terrace Lane
Tampa
3BR/2BA
| Pending
$179,900
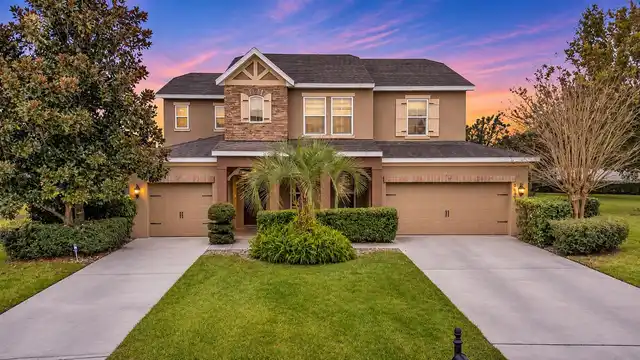
14217 Village View Drive
Tampa
3BR/2BA
| Active


All listing information is deemed reliable but not guaranteed and should be independently verified through personal inspection by appropriate professionals. Listings displayed on this website may be subject to prior sale or removal from sale; availability of any listing should always be independent verified. Listing information is provided for consumer personal, non-commercial use, solely to identify potential properties for potential purchase; all other use is strictly prohibited and may violate relevant federal and state law. The source of the listing data is as follows: Stellar MLS (updated 11/18/26 5:28 PM) |

Listing Search


Translate Tool

Featured Listings
Clermont Real Estate
$830,000
5 BED
4 BATH
Some homes give you more square footage. This one gives you more ways to live. Welcome to 3633 Foxchase Drive, a spaciou... Read More
Lakewood Ranch Real Estate
$1,125,000
3 BED
3 BATH
Experience the prestige and tranquility of this LAKEWOOD RANCH COUNTRY CLUB VILLAGE Sarantino luxury home by Neal Homes.... Read More
Holmes Beach Real Estate
$1,395,000
3 BED
3 BATH
Under contract-accepting backup offers. Welcome to Your Anna Maria Slice of Waterfront Paradise! Discover laid-back livi... Read More
Weeki Wachee Real Estate
$950,000
3 BED
4 BATH
WELCOME TO LAKEFRONT LUXURY & FLORIDA LIVING AT ITS FINEST! Experience the perfect blend of elegance, comfort, and priva... Read More
Odessa Real Estate
$949,900
4 BED
3 BATH
Backing to 1.75 acres of tree-lined CDD green space with no rear neighbors in view, this single-story Taylor Morrison Am... Read More
Lithia Real Estate
$1,125,000
6 BED
4 BATH
Virtually Staged. Inside gated FishHawk Preserve, this Cardel-built Waldorf floorplan is designed for the buyer who want... Read More
Sarasota Real Estate
$824,990
3 BED
2 BATH
Welcome to the Sea Mist plan—a thoughtfully designed home that effortlessly blends open-concept living and everyday func... Read More
Bradenton Real Estate
$899,000
5 BED
4 BATH
Virtually Staged. This beautiful house in the heart of Lakewood Ranch is ready for you and your family! Built only three... Read More
Riverview Real Estate
$845,000
5 BED
3 BATH
ASSUMABLE 2.25% VA LOAN ($427,000 fixed-rate balance available to qualified buyers, subject to servicer approval)! Homes... Read More
Sarasota Real Estate
$859,000
3 BED
3 BATH
Under contract-accepting backup offers. The soft orange glow of sunset is an iconic image of the Gulf Coast, and at 7570... Read More
Contact Sandra Pardo

407-990-2746

Wendy Morris LLC

Licensed in the State of Florida
BK 3146762
16797 Broadwater Avenue
Winter Garden, Florida 34787

Your privacy is our utmost concern. We will never sell your personal information. Privacy Policy
©2026 sandrapardohomes.com - all rights reserved. | Site Map