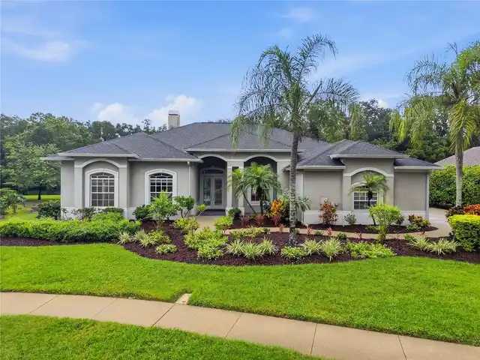
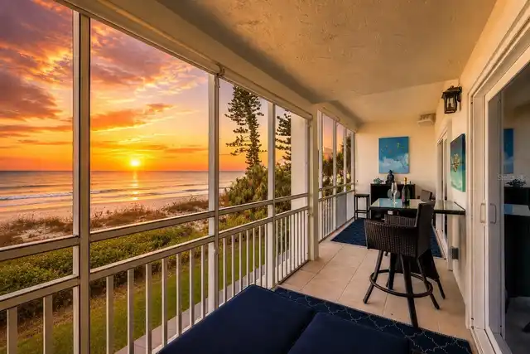
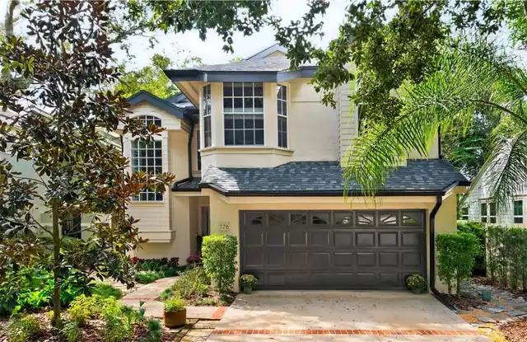
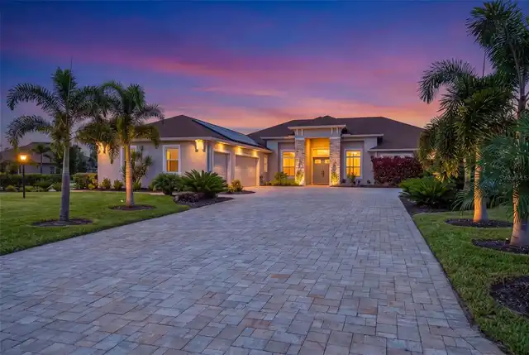
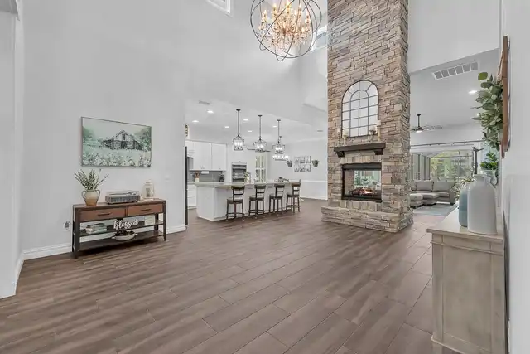
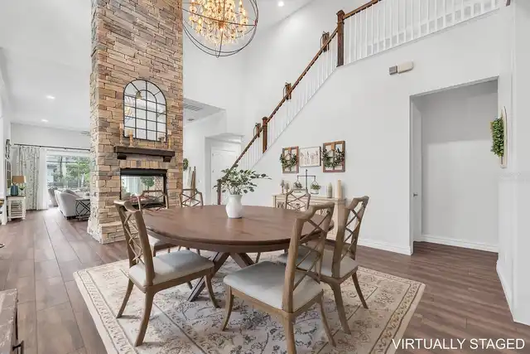
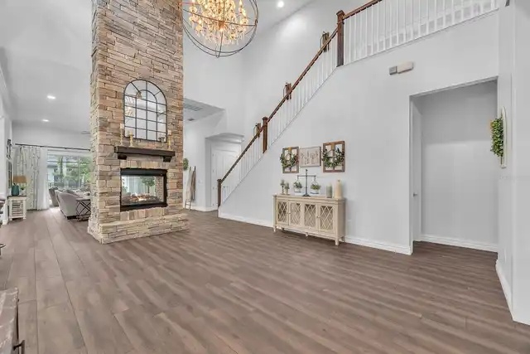
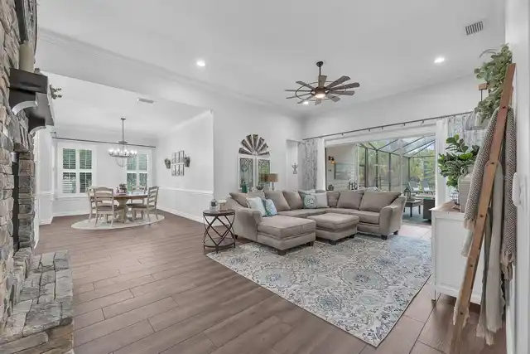
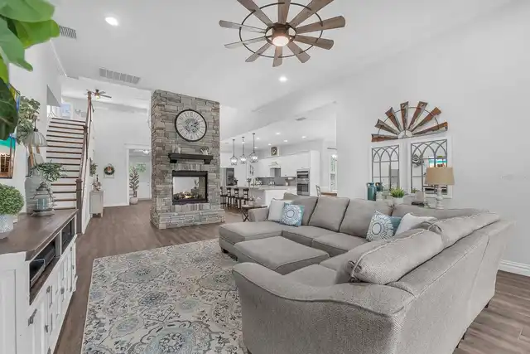
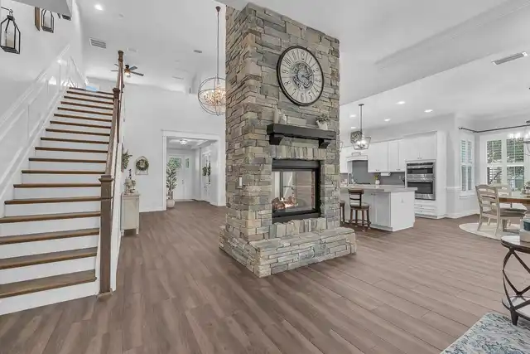
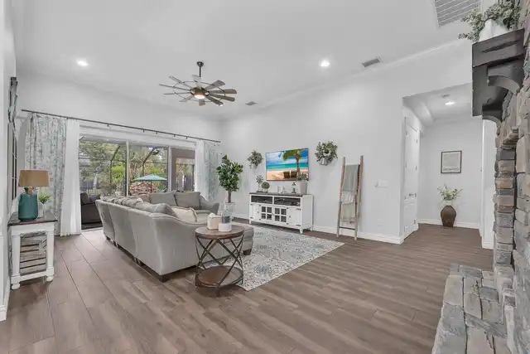
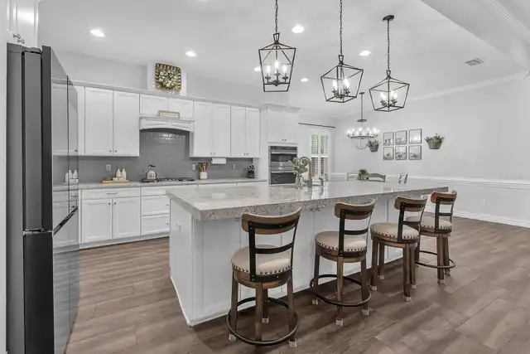
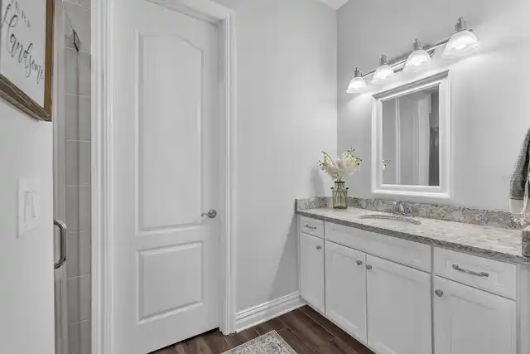
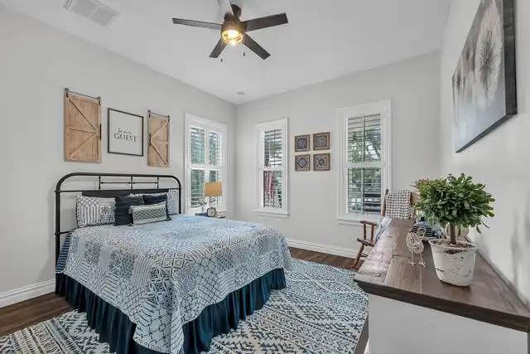
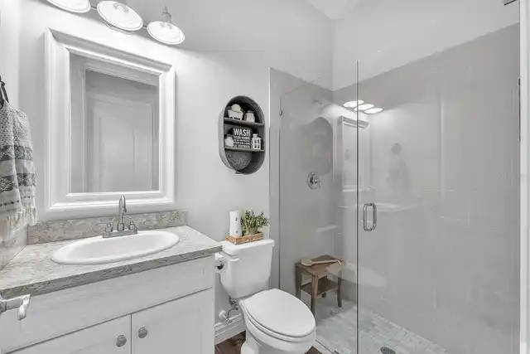
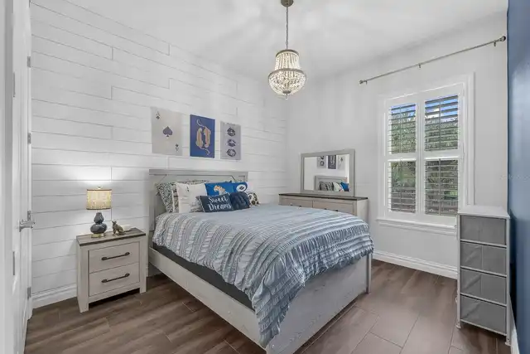
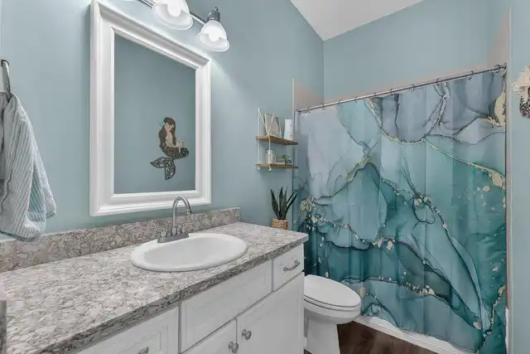
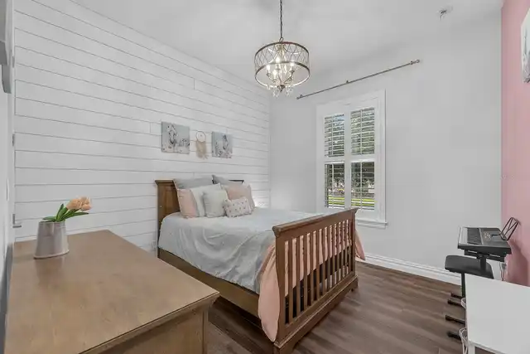
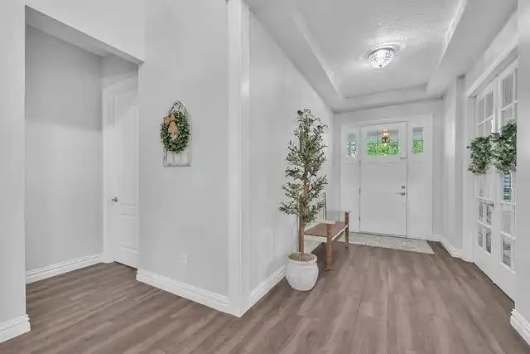
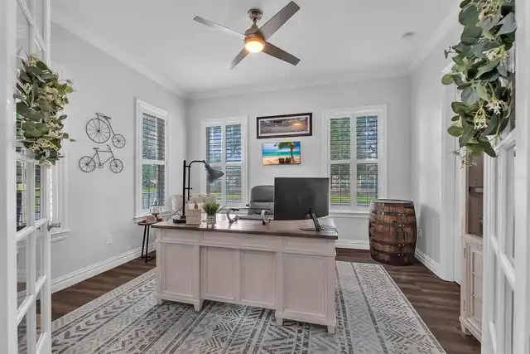
Property Features
Property Sub Type
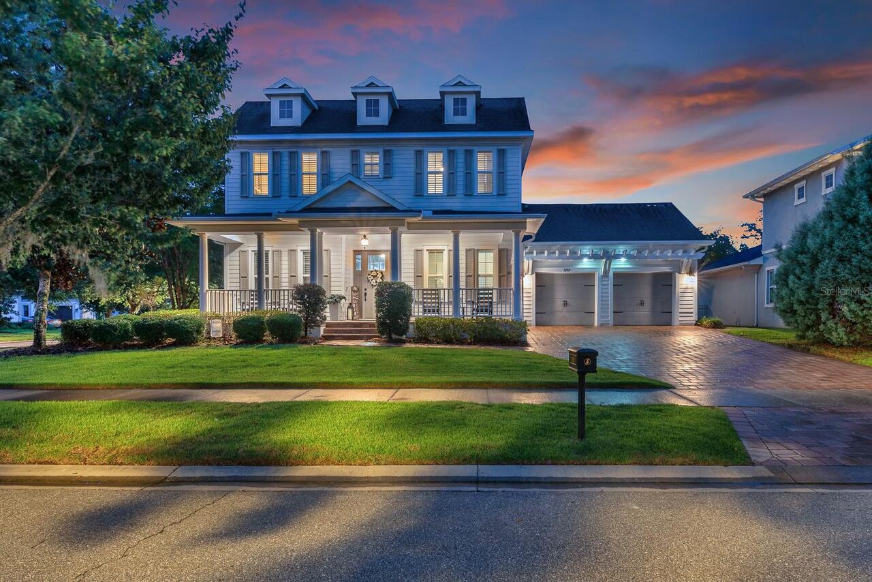
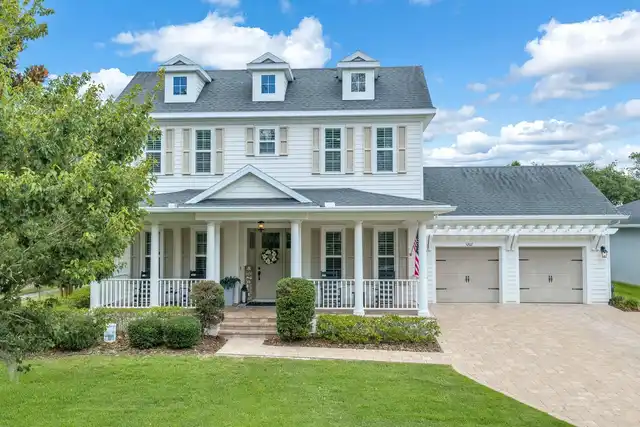
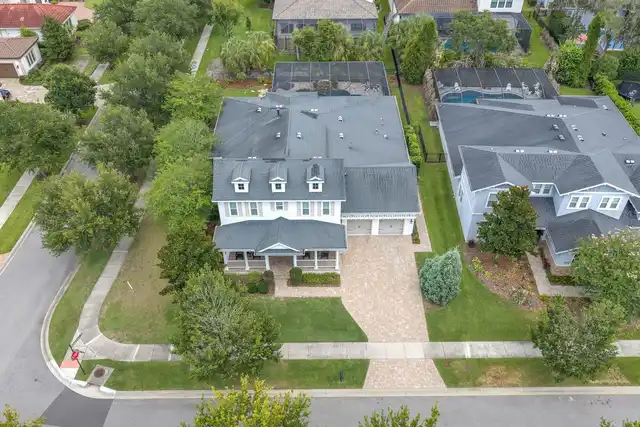
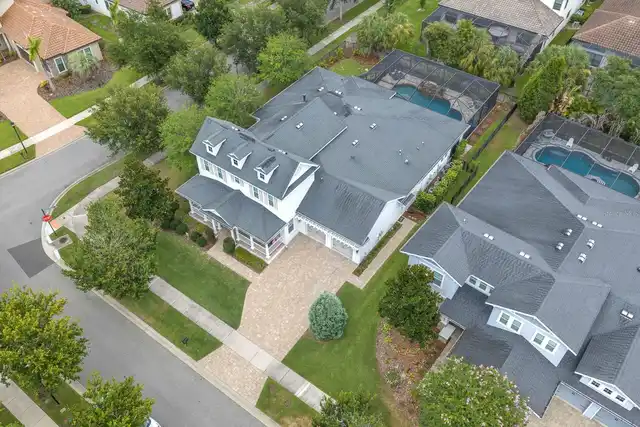
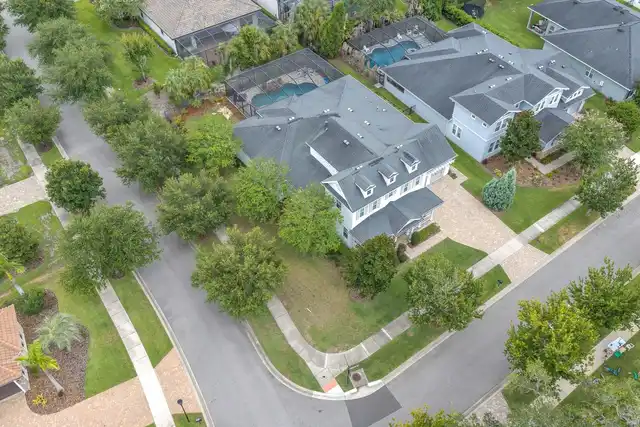
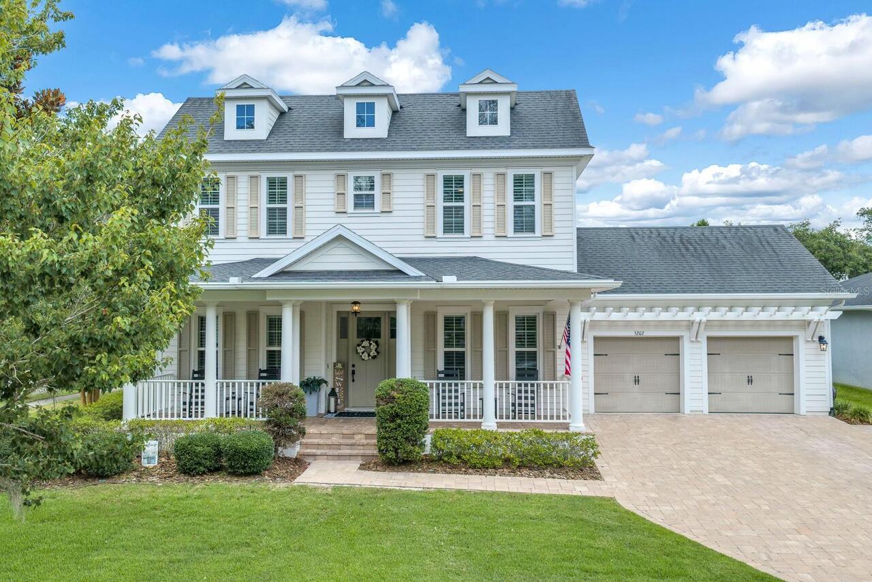
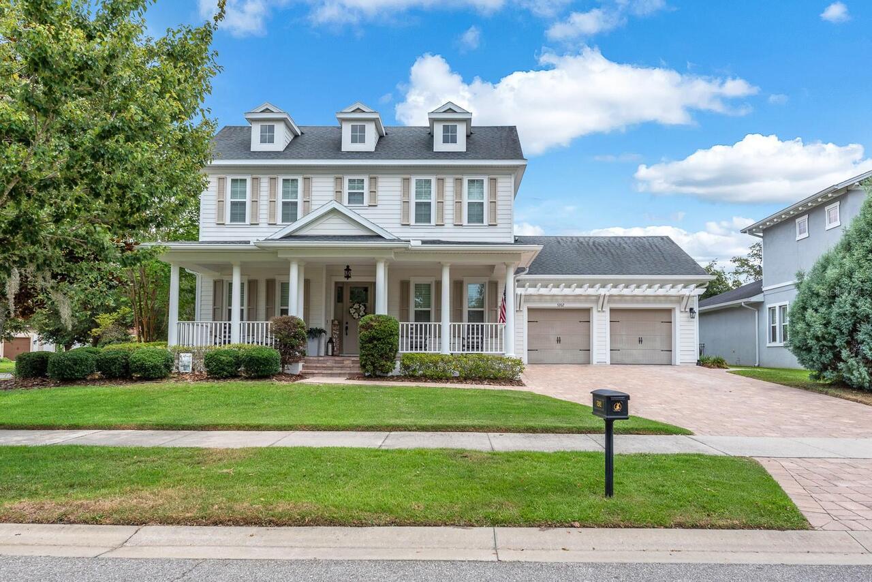
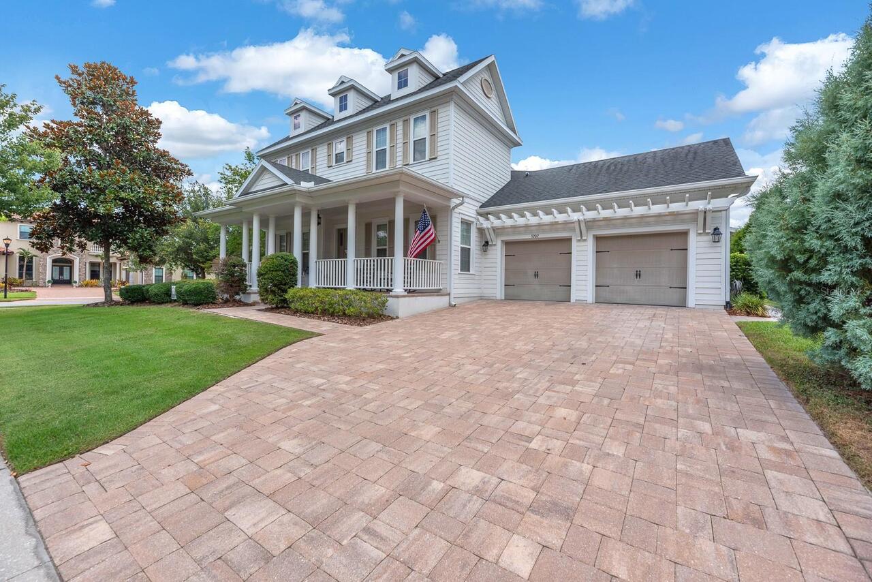
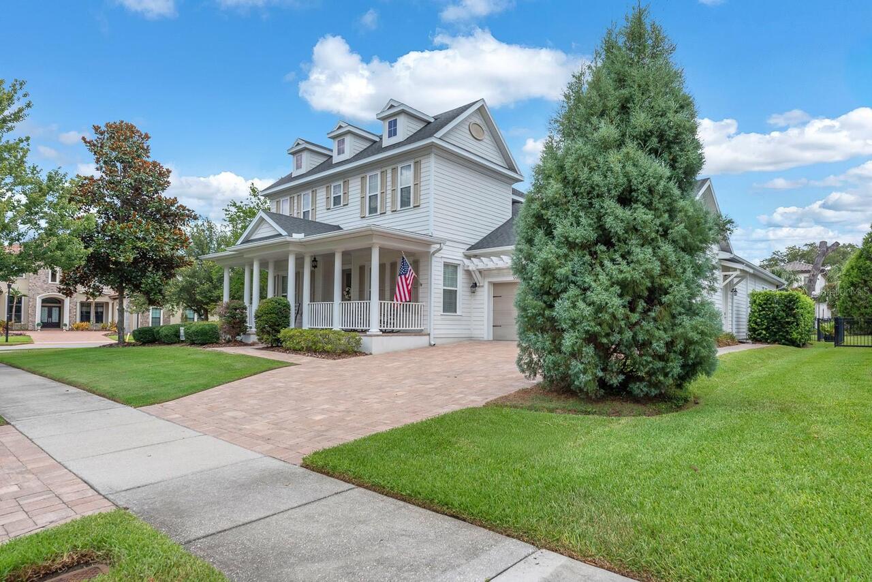
Single Family Residence
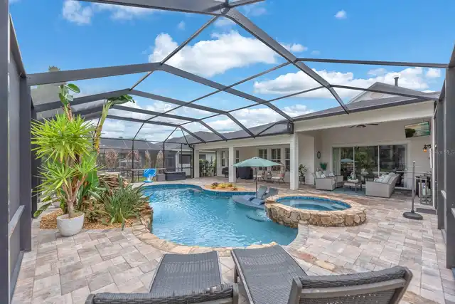
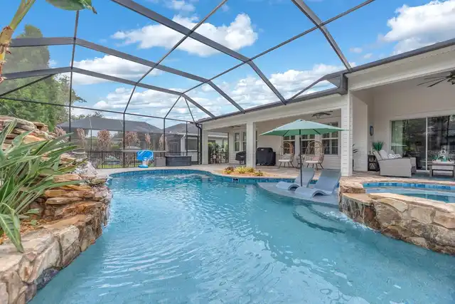
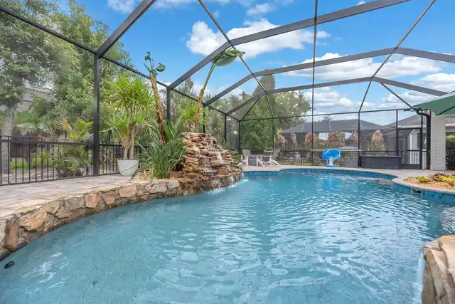
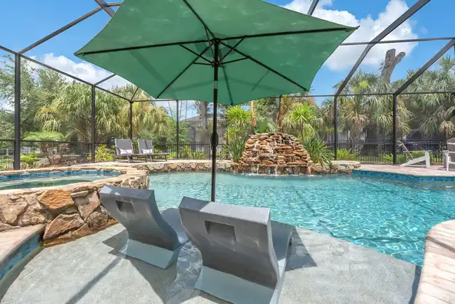
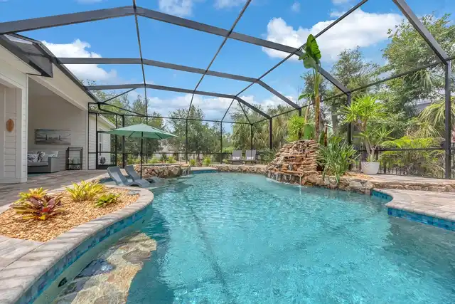
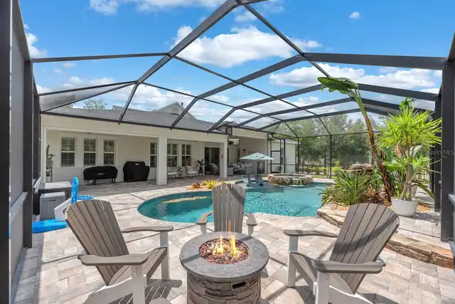
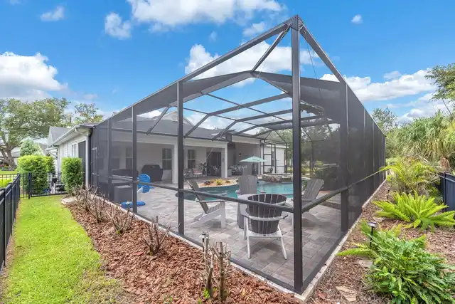
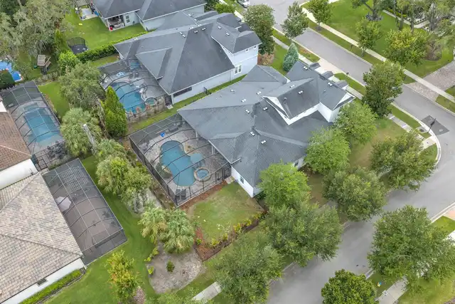
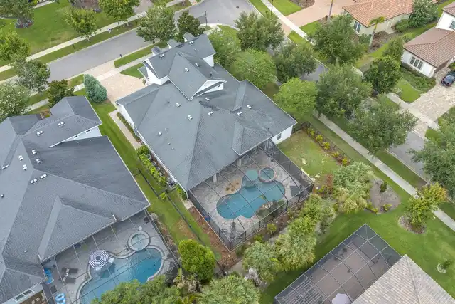
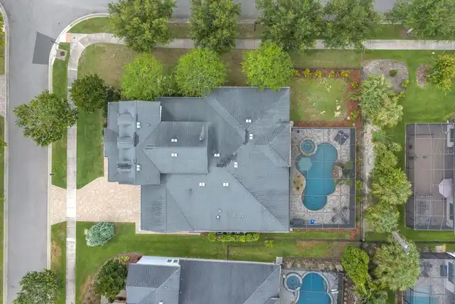
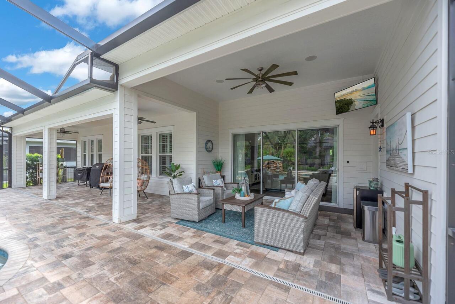
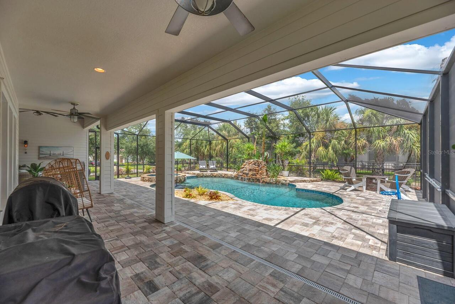
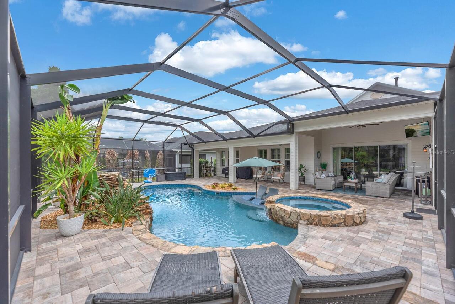
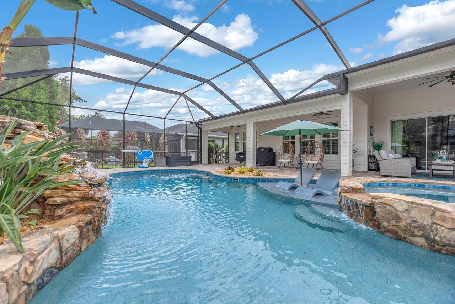
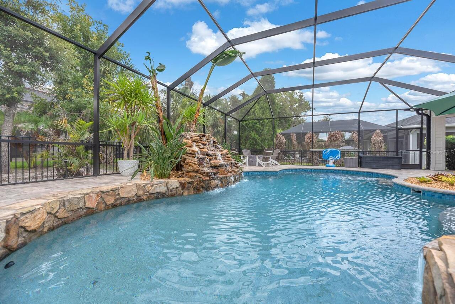
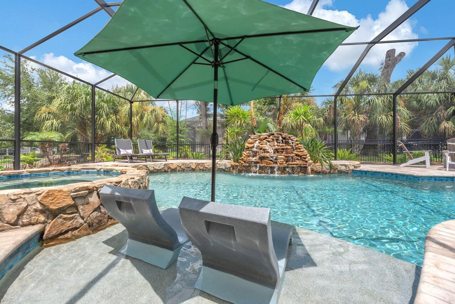
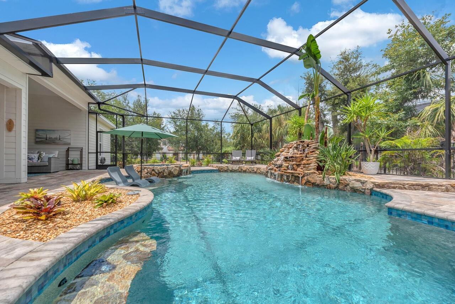
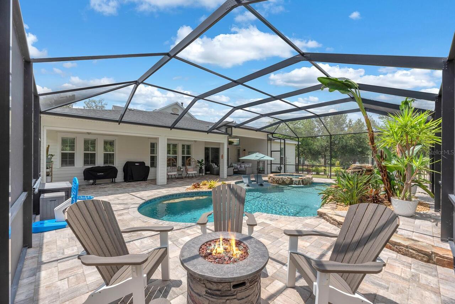
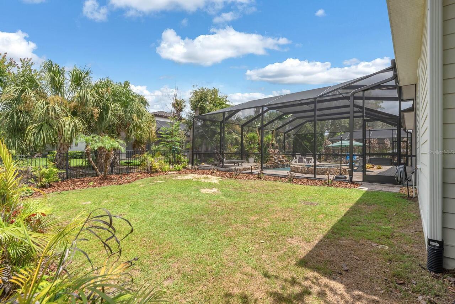
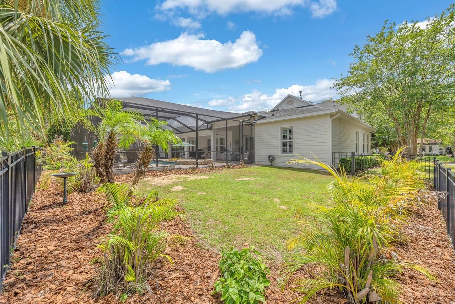
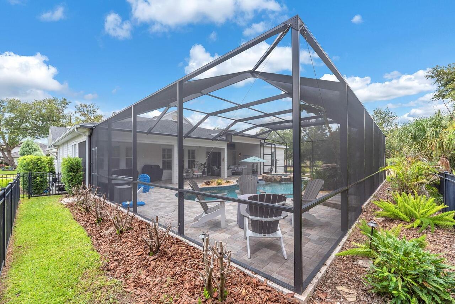
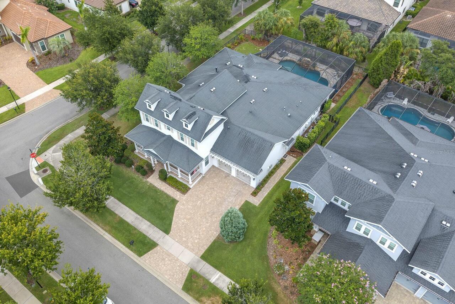
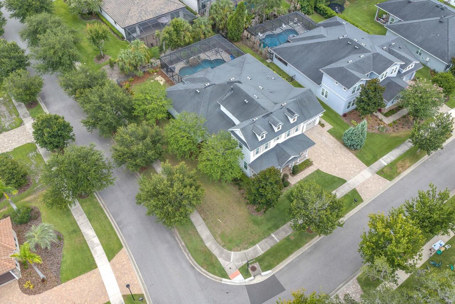
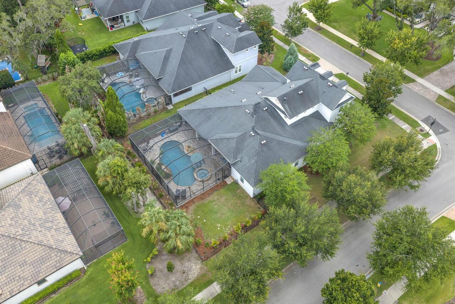
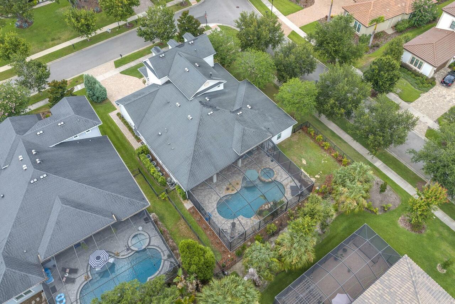
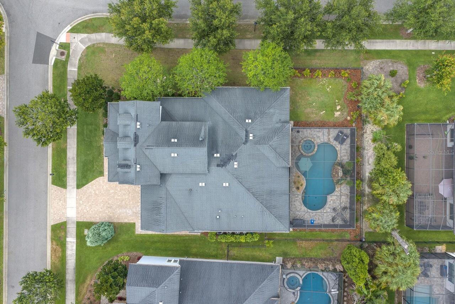
Pool
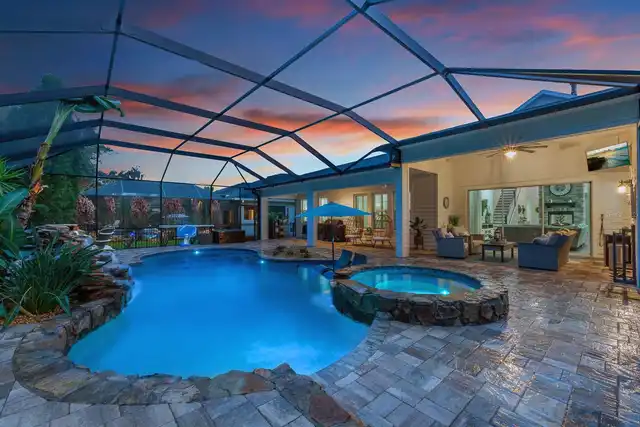
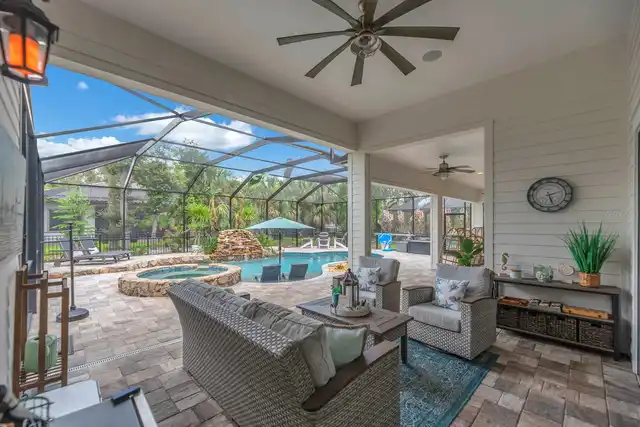
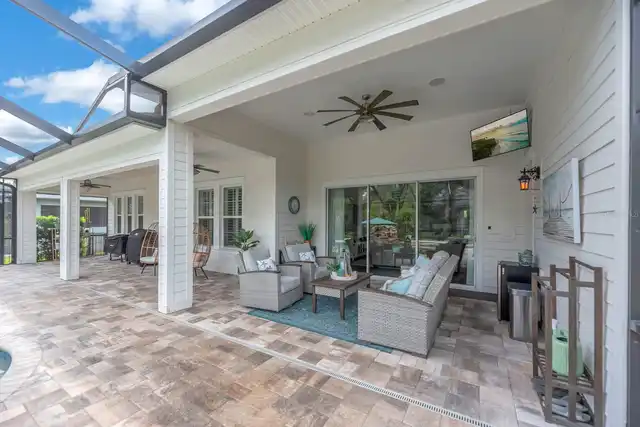
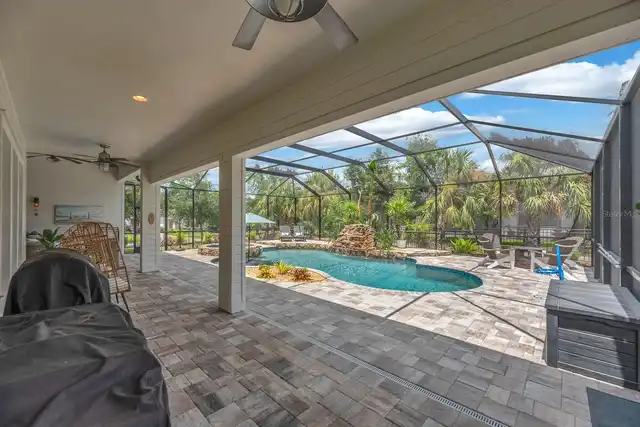
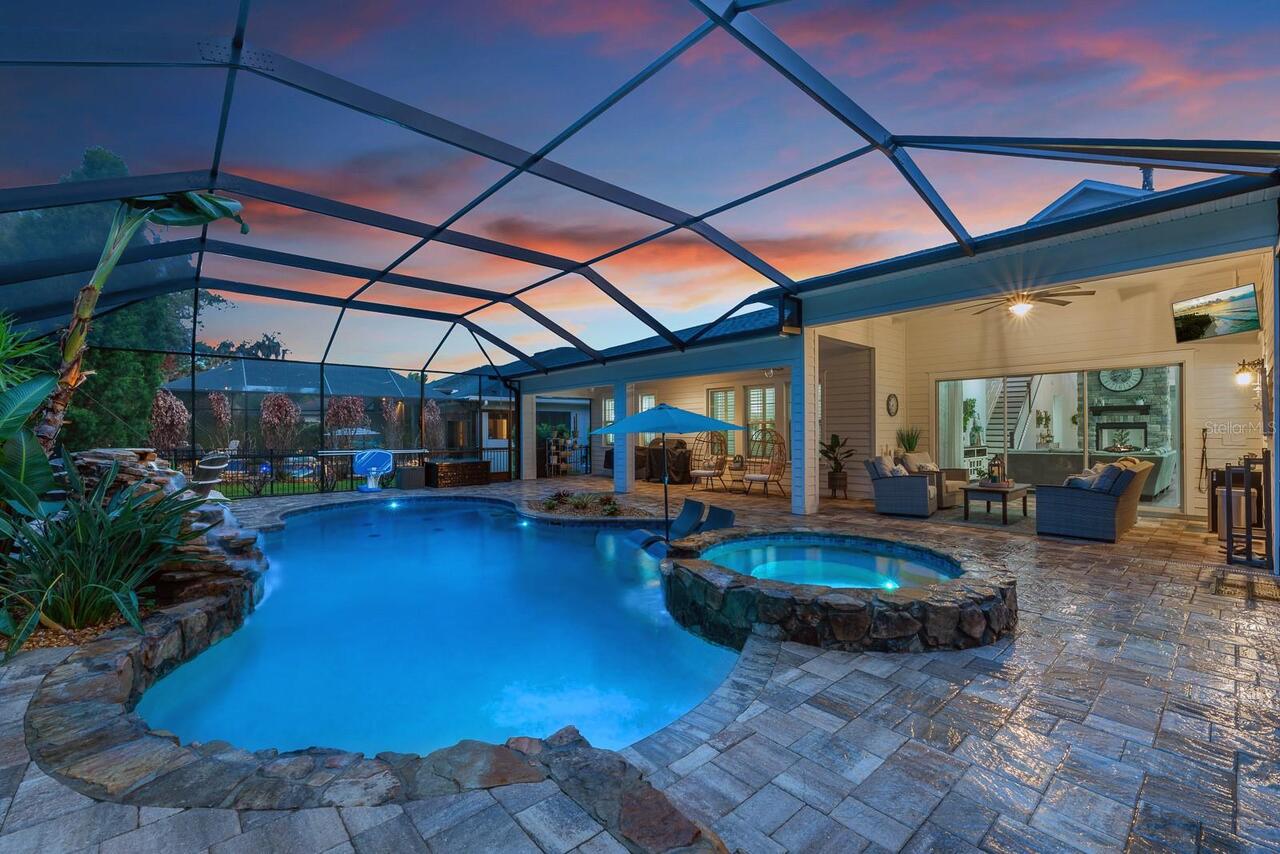
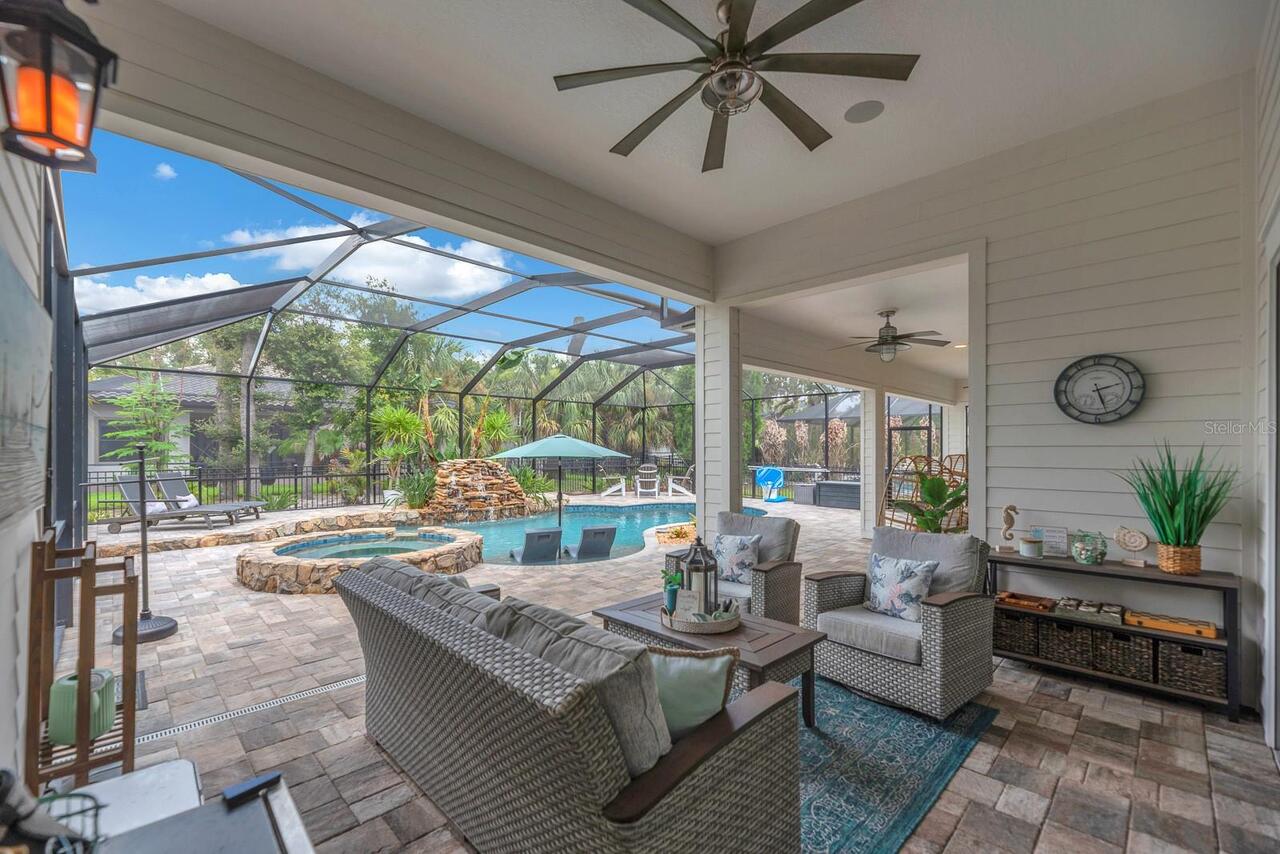
Screen Enclosure, Heated, In Ground, Salt Water
Subdivision
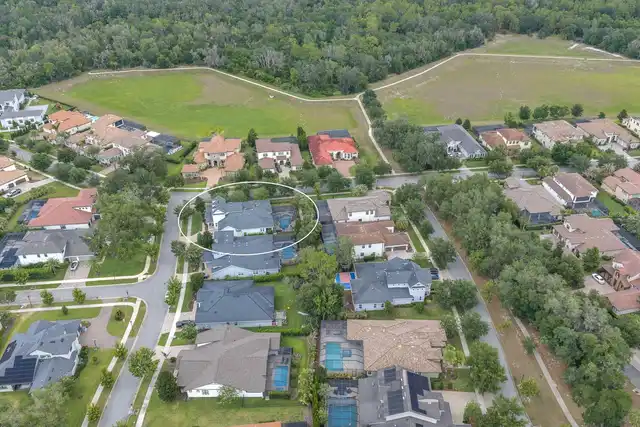
FISHHAWK PRESERVE
Additional Information
Additional Lease Restrictions
Buyer or buyer's agent to confirm and verify HOA/CDD fees and regulations.
Additional Parcels YN
false
Additional Rooms
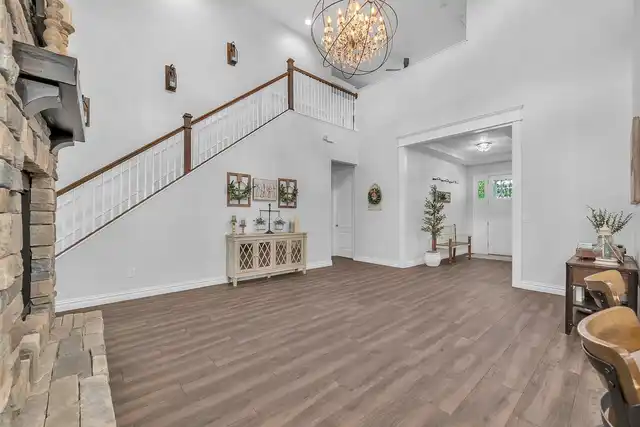
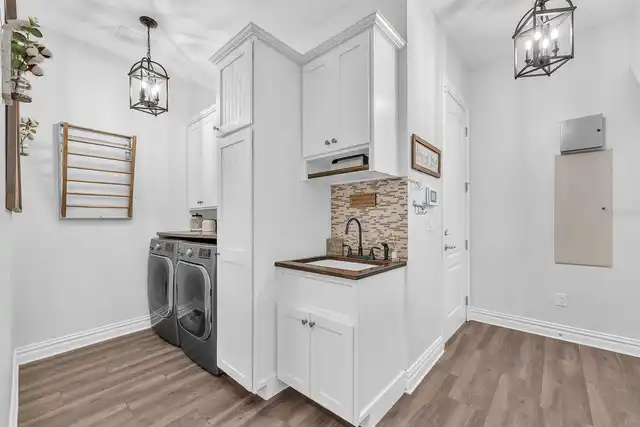
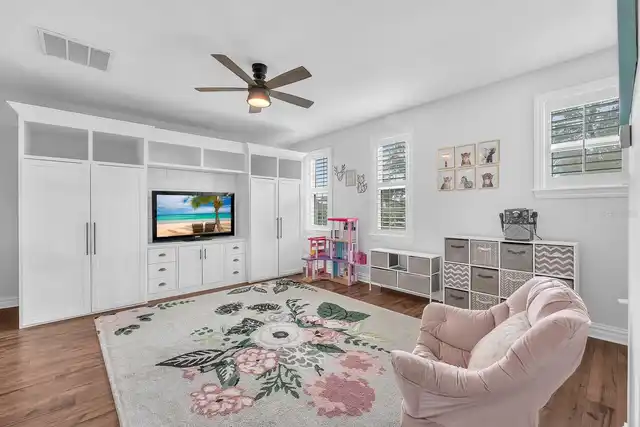
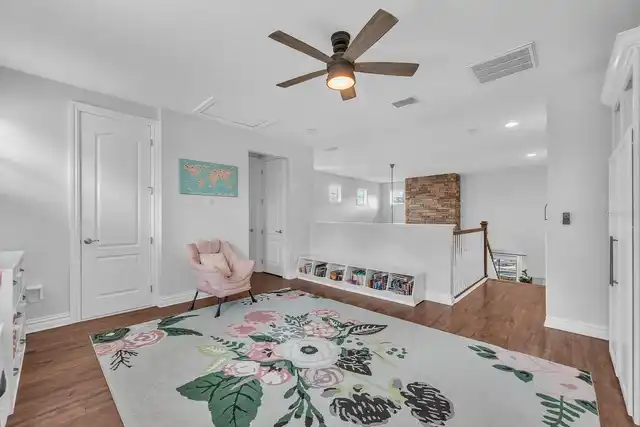
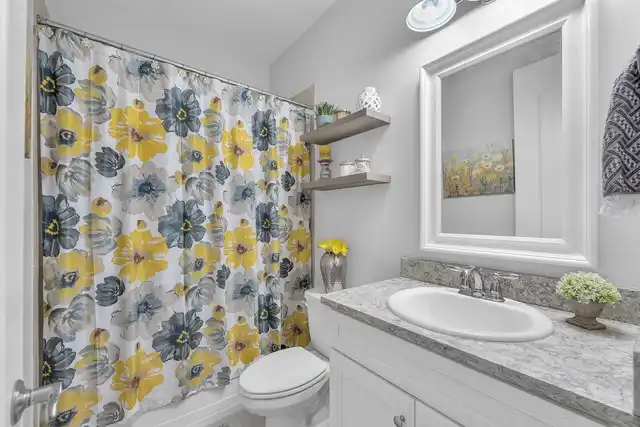
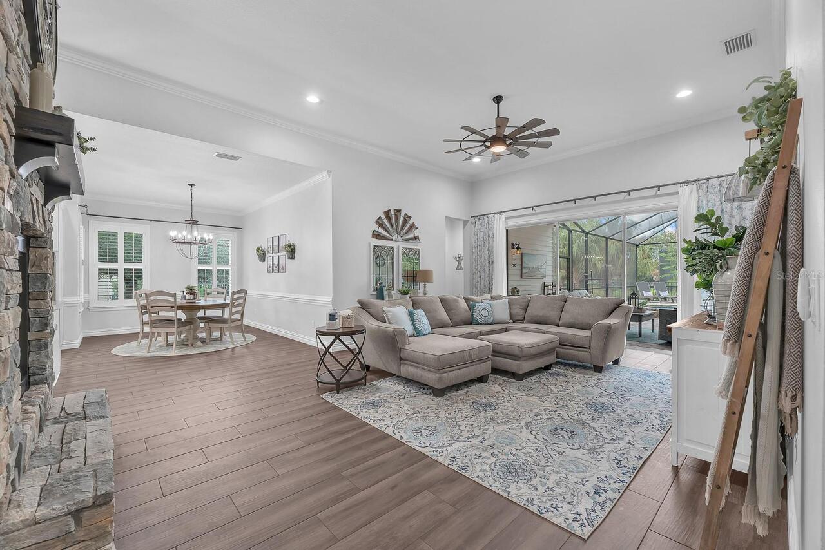
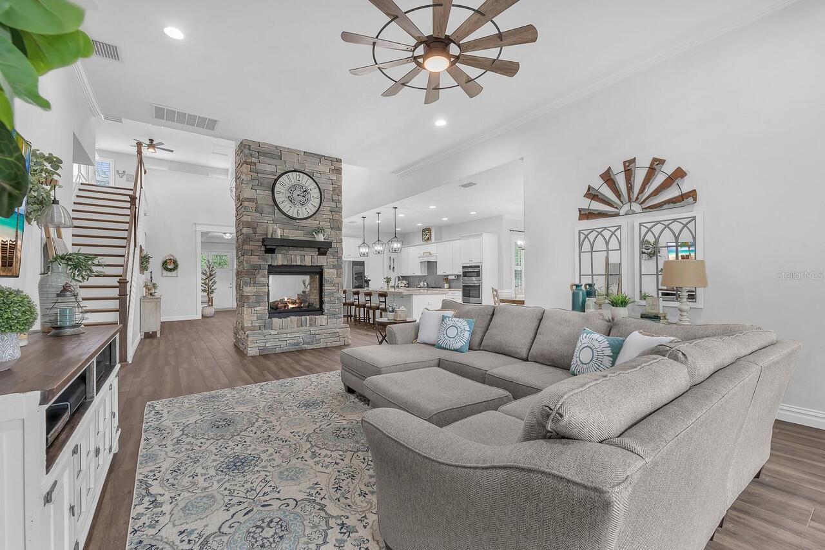
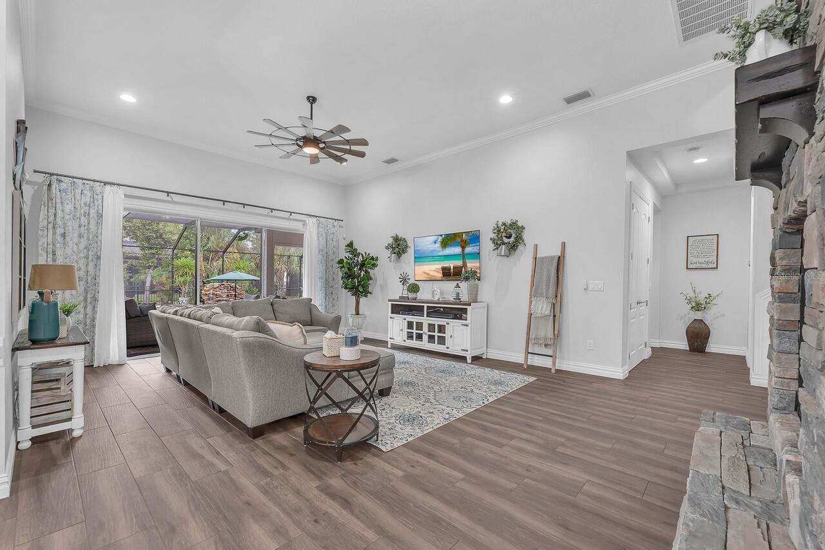
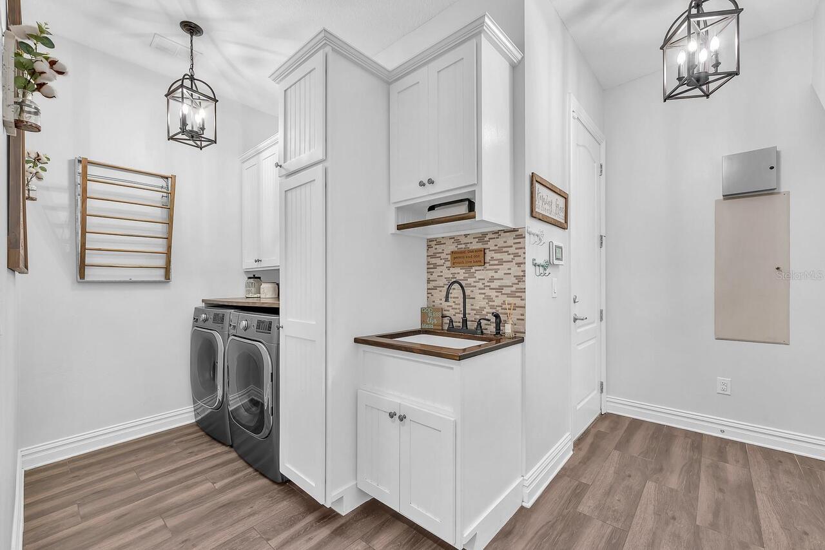
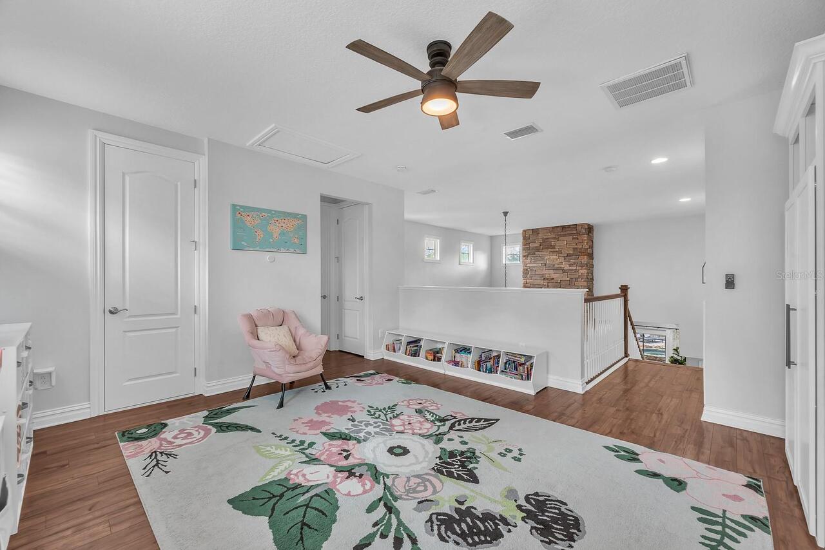
Great Room, Inside Utility, Loft
Alternate Key Folio Num
0880784062
Amenities Additional Fees
Buyer or buyer's agent to confirm and verify HOA/CDD fees and regulations.
Appliances
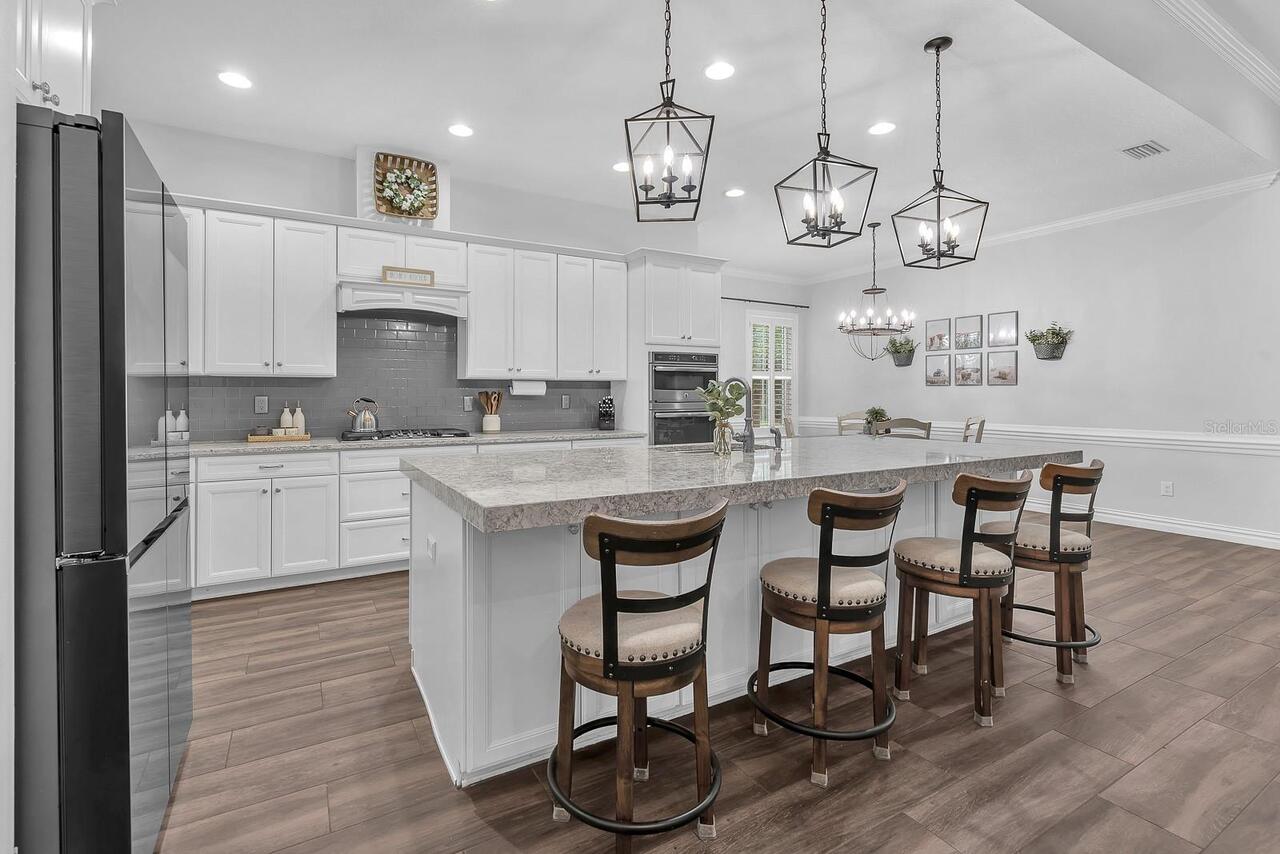
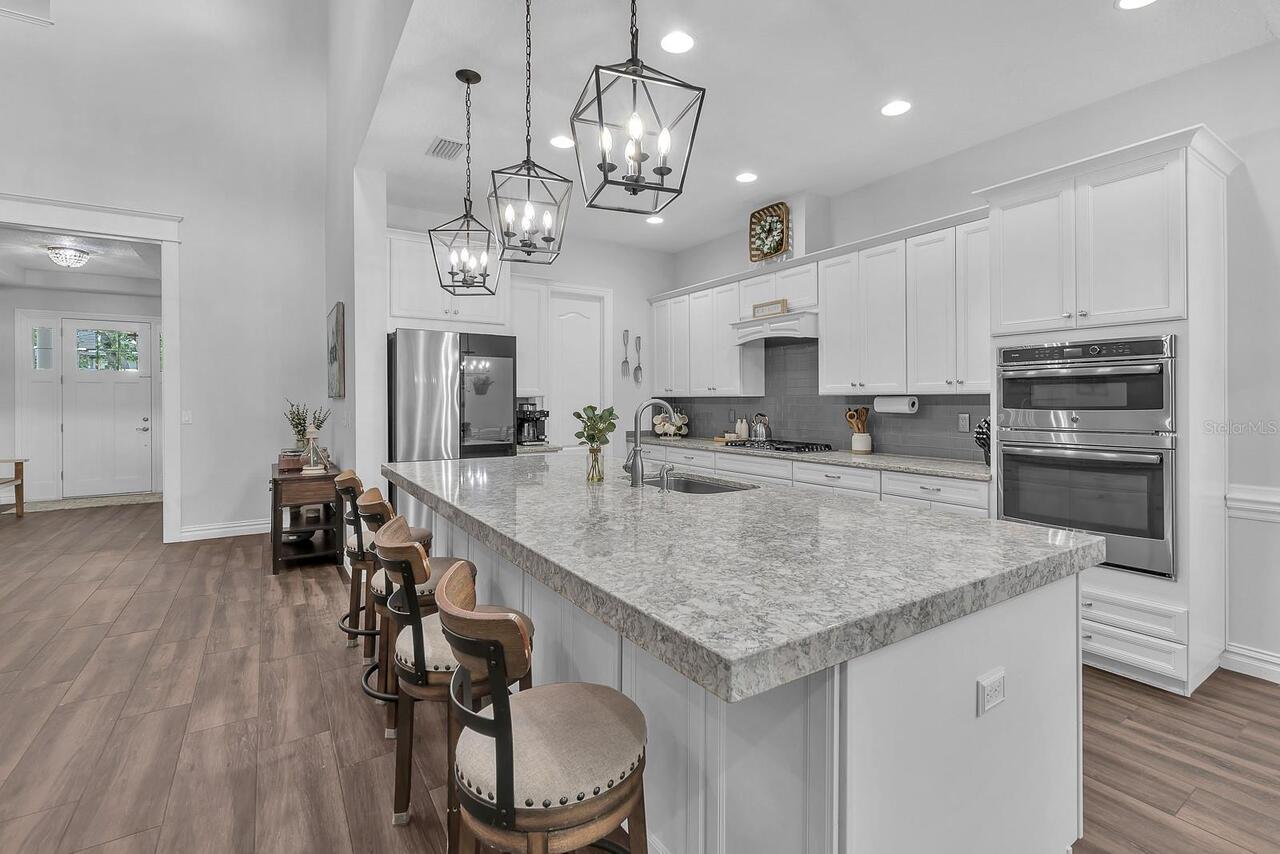
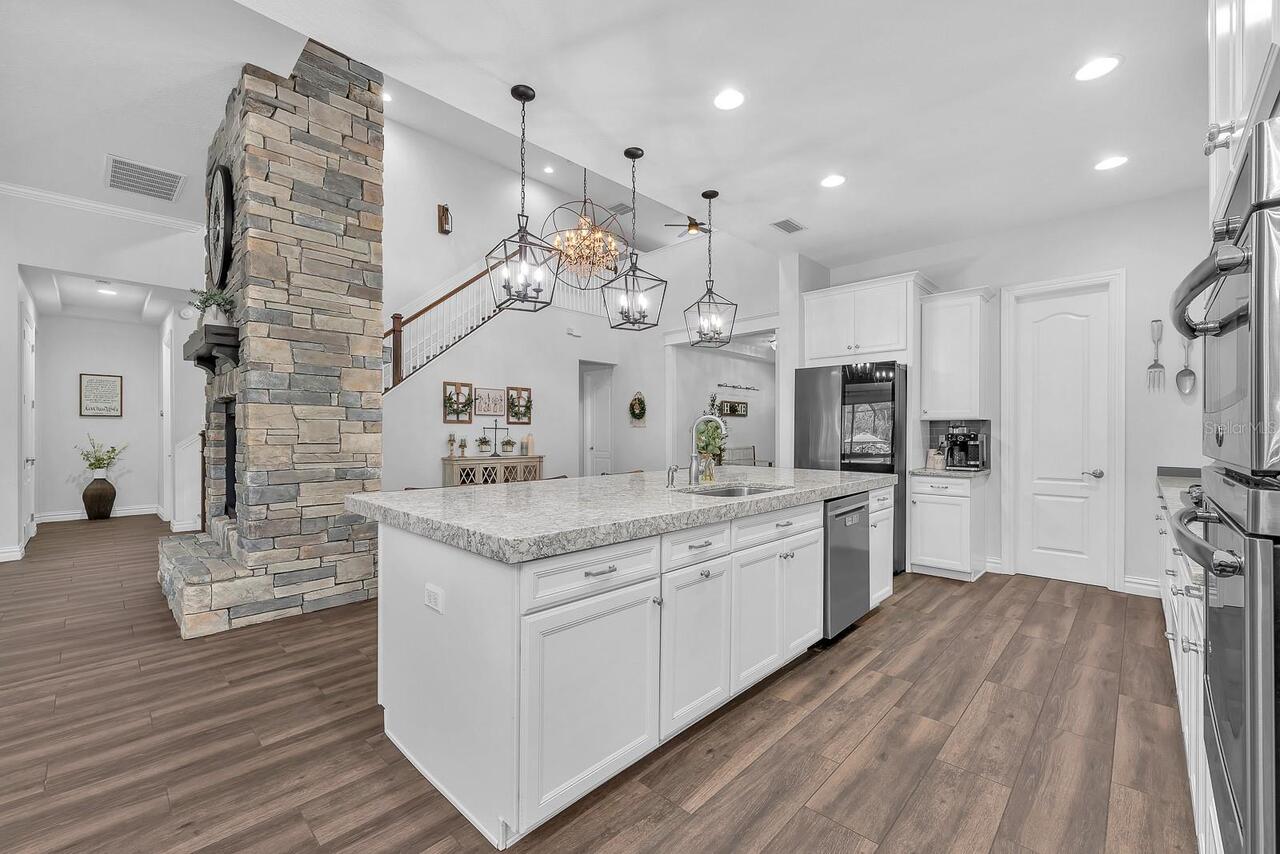
Built-In Oven, Cooktop, Dishwasher, Dryer, Gas Water Heater, Microwave, Refrigerator, Tankless Water Heater, Washer, Water Softener
Approval Process
Buyer or buyer's agent to confirm and verify HOA/CDD fees and regulations.
Association Amenities
Clubhouse, Gated, Playground, Pool, Recreation Facilities, Tennis Court(s)
Association Approval Required YN
1
Association Fee Frequency
Annually
Association Fee Includes
Pool, Recreational Facilities
Association Fee Requirement
Required
Building Area Source
Public Records
Building Area Total Srch SqM
477.52
Building Area Units
Square Feet
Calculated List Price By Calculated SqFt
315.93
Community Features
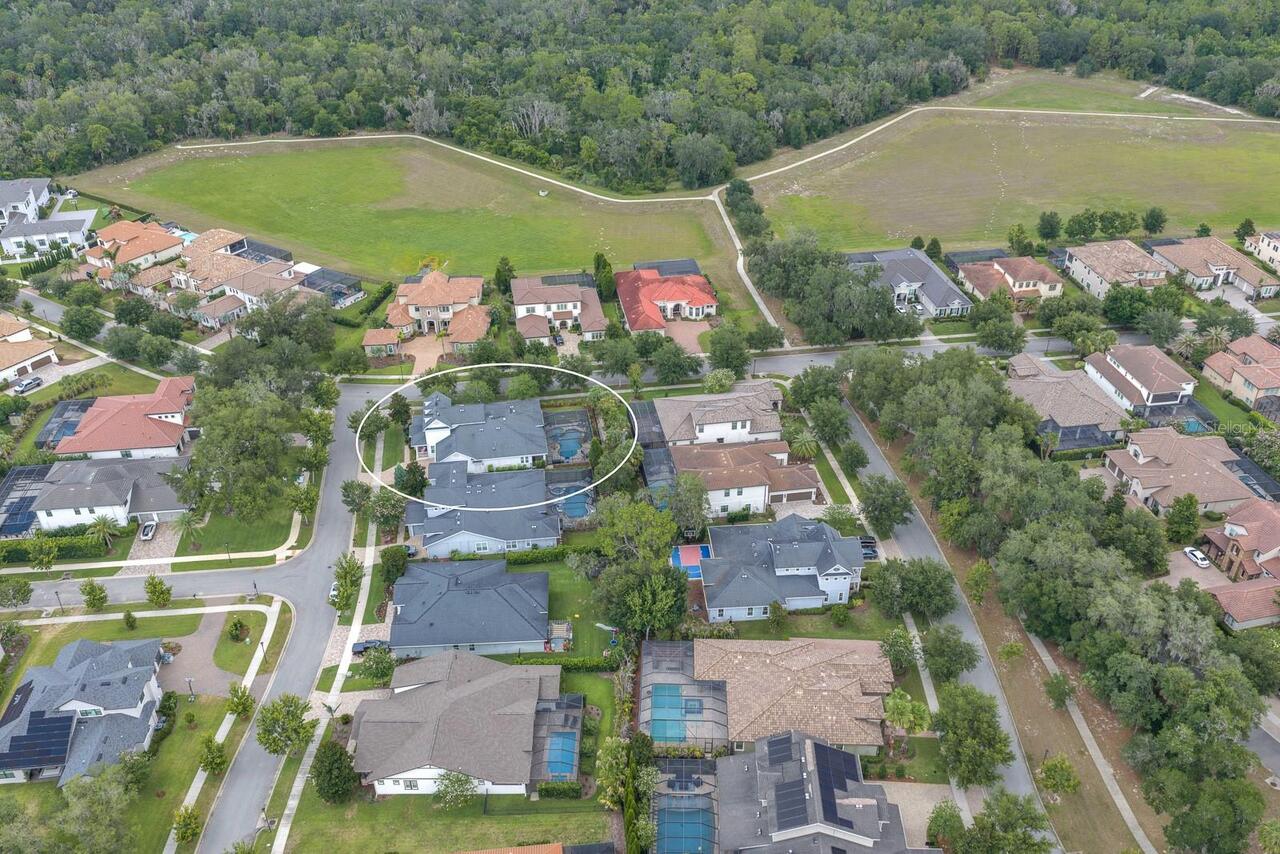
Clubhouse, Deed Restrictions, Dog Park, Fitness Center, Gated Community - No Guard, Irrigation-Reclaimed Water, Park, Playground, Pool, Sidewalks, Tennis Court(s)
Construction Materials
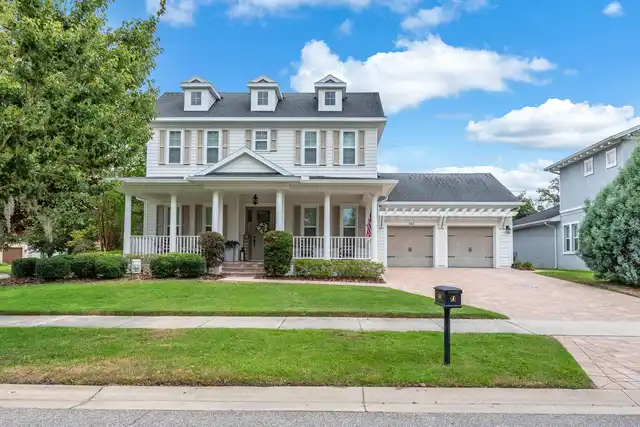
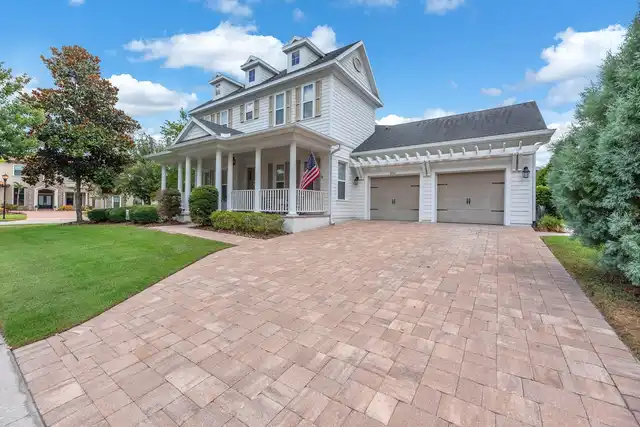
Block, Cement Siding
Cumulative Days On Market
67
Elementary School
Bevis-HB
Exterior Features
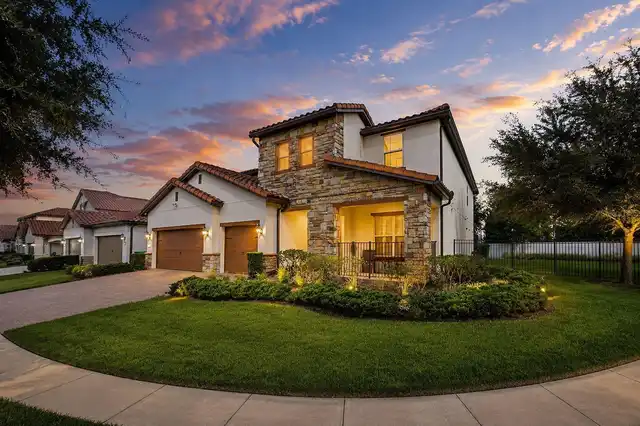
Hurricane Shutters, Lighting, Rain Gutters, Sidewalk
Fireplace Features
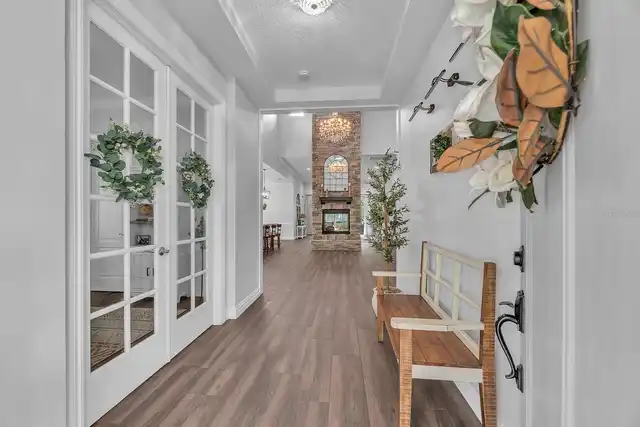
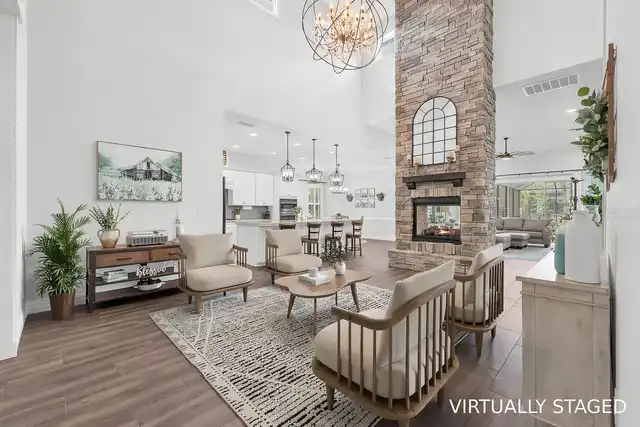
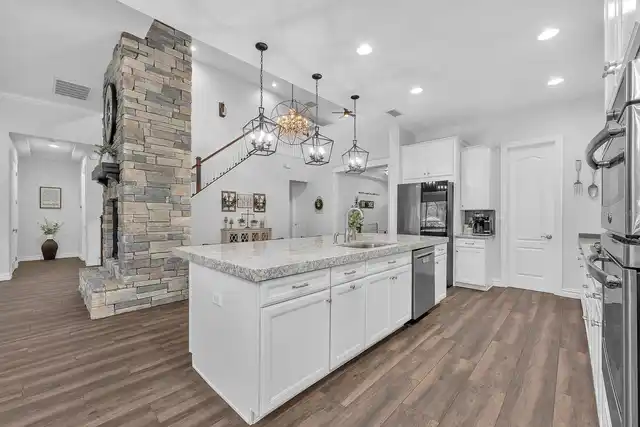
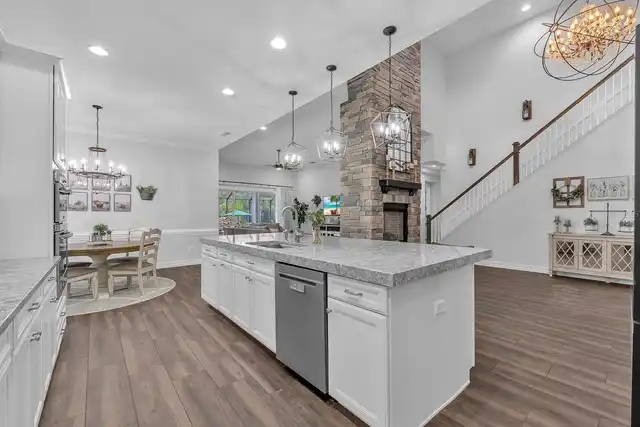
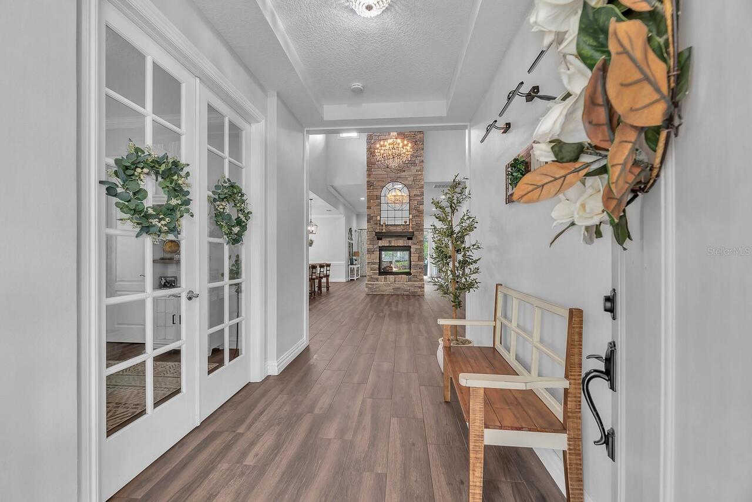
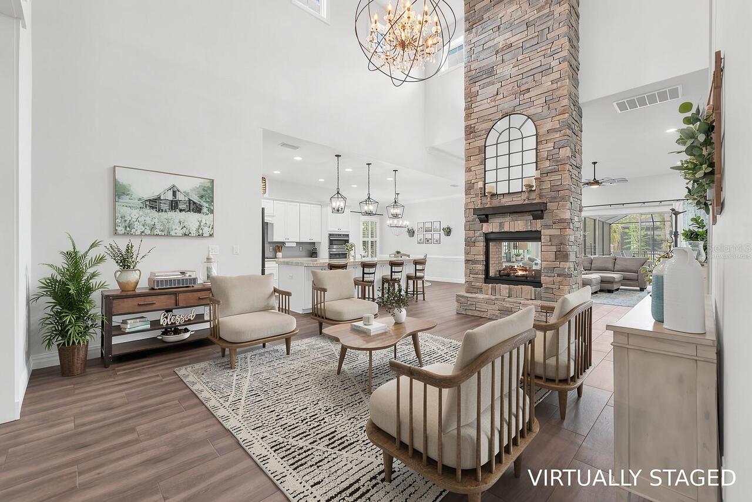
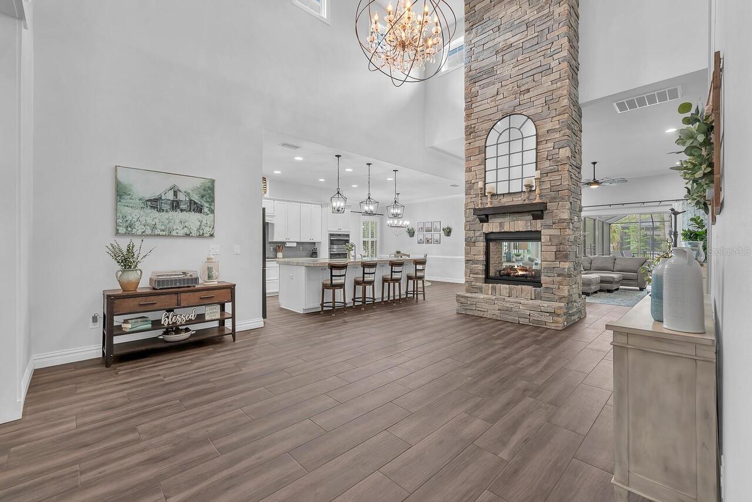
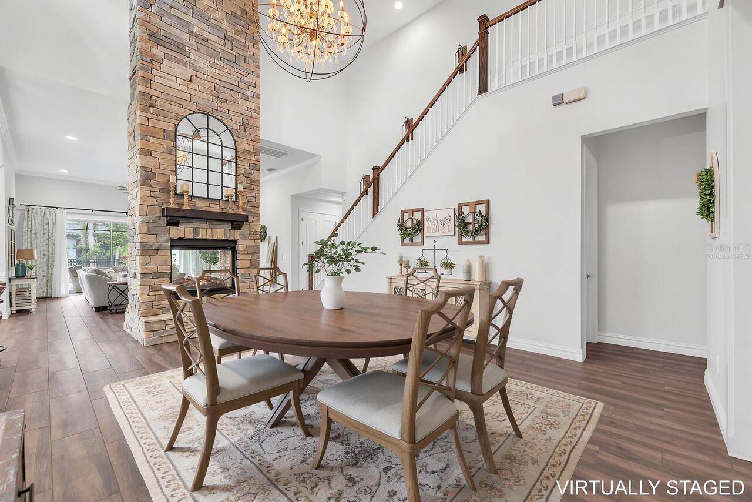
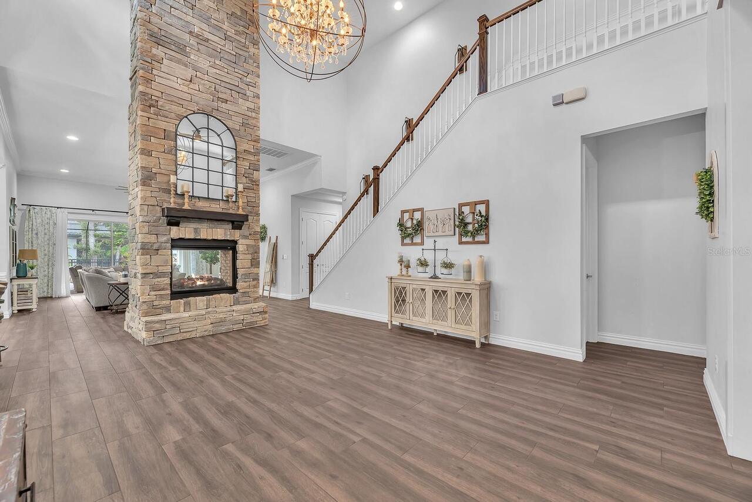
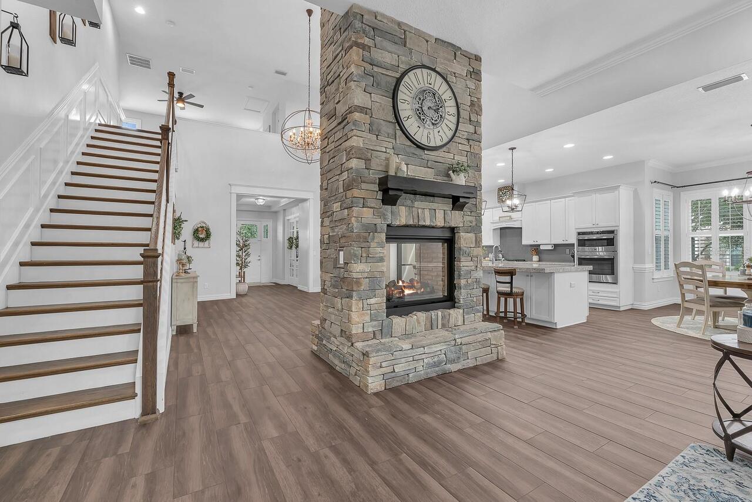
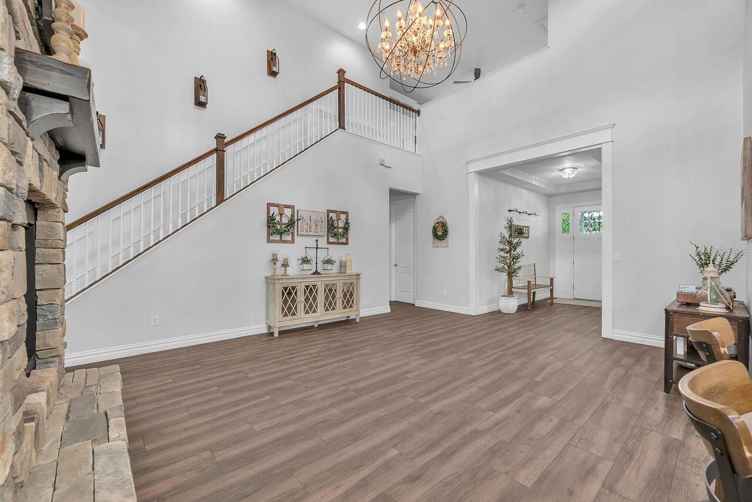
Free Standing, Gas, Stone
Flood Zone Date
2008-08-28
Flood Zone Panel
12057C0530H
Flooring
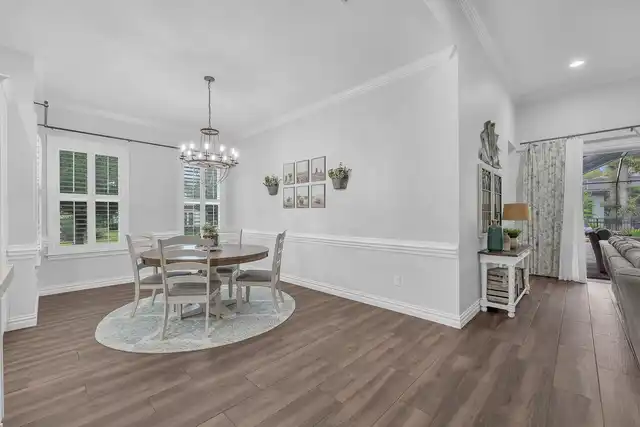
Ceramic Tile, Luxury Vinyl
Interior Features
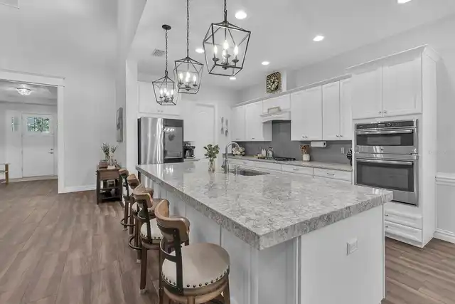
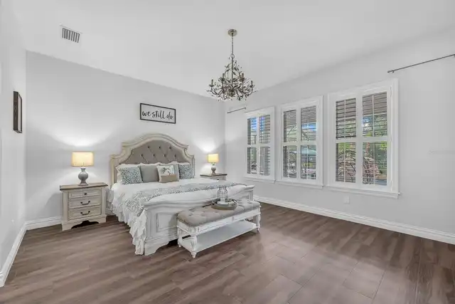
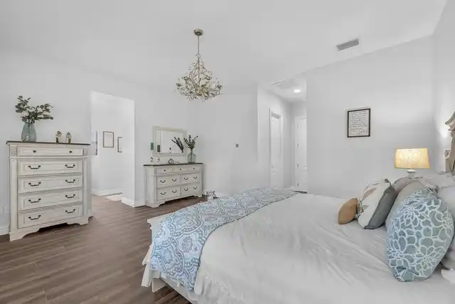
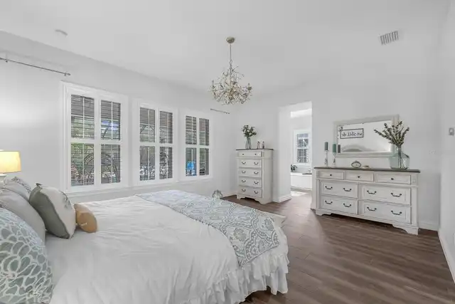
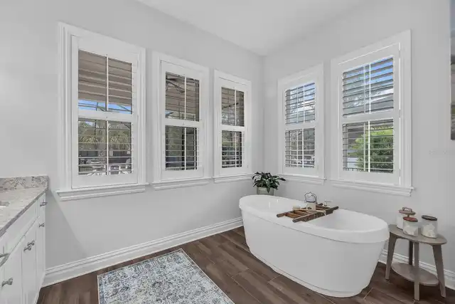
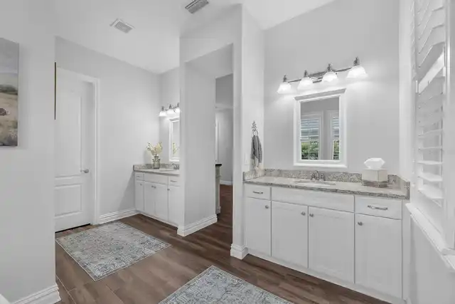
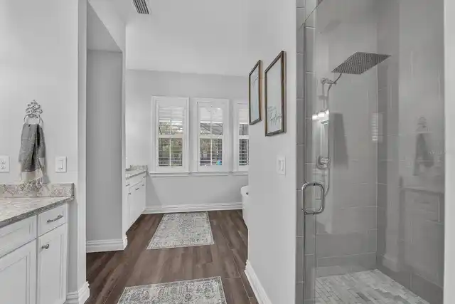
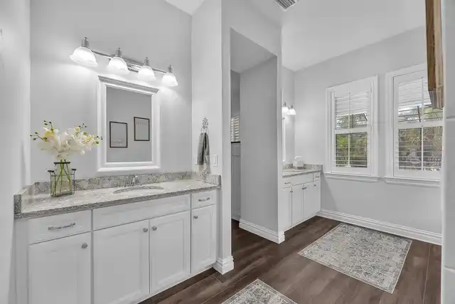
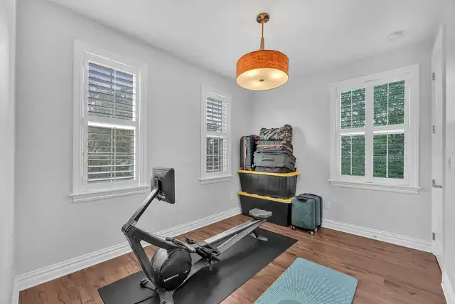
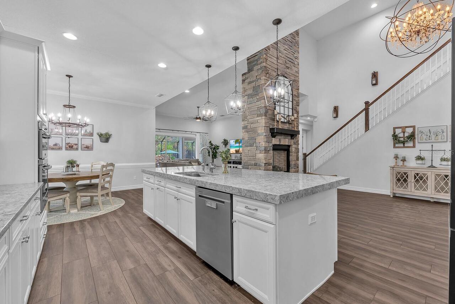
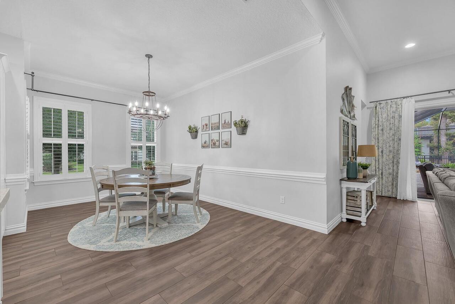
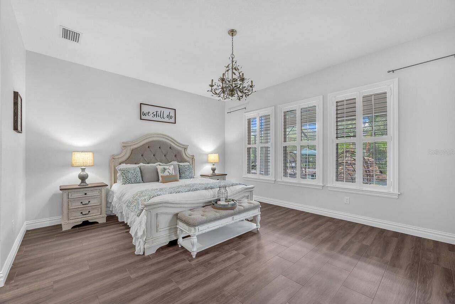
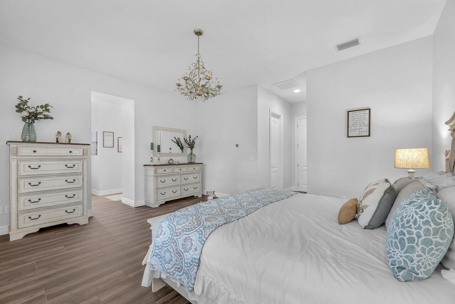
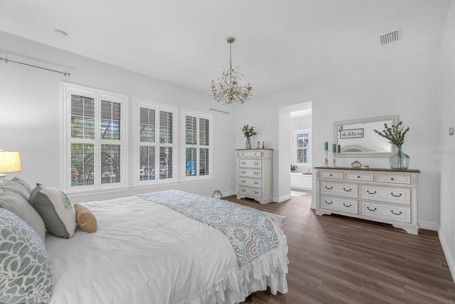
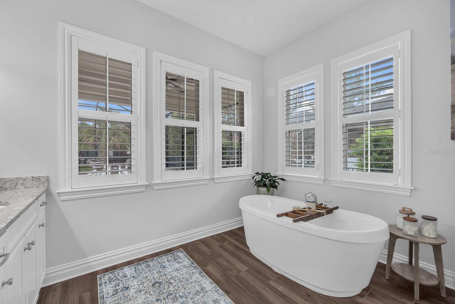
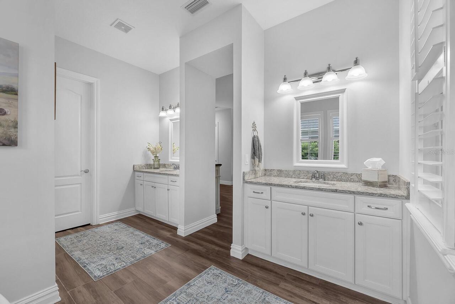
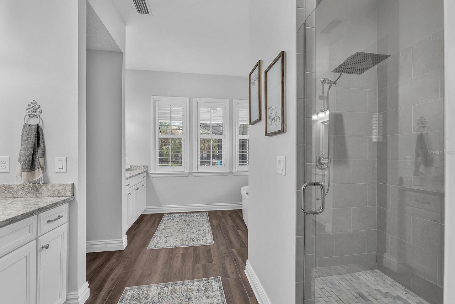
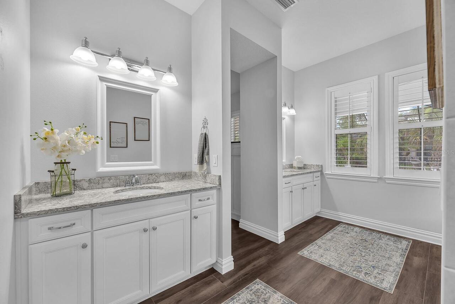
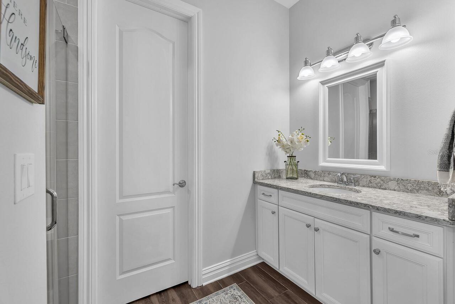
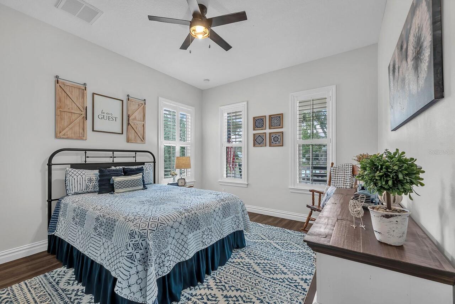
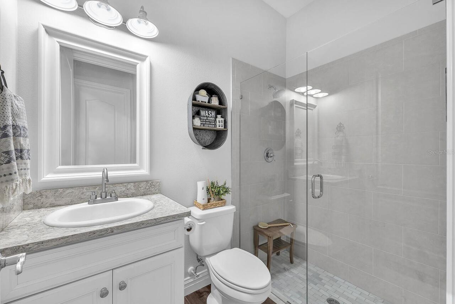
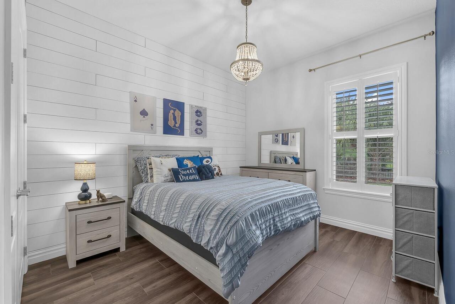
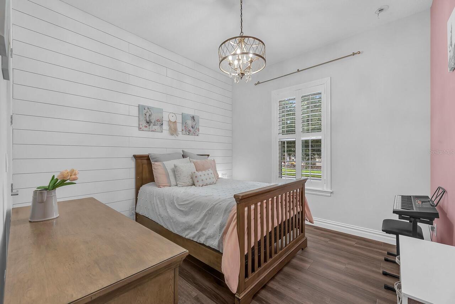
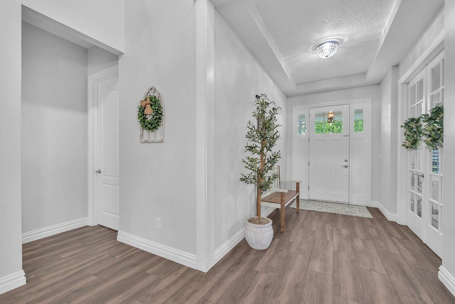
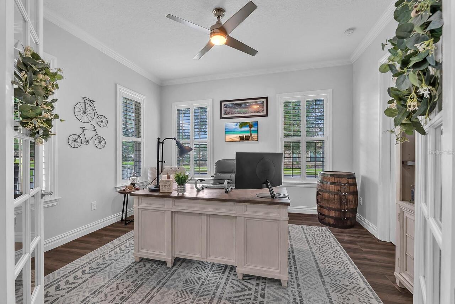
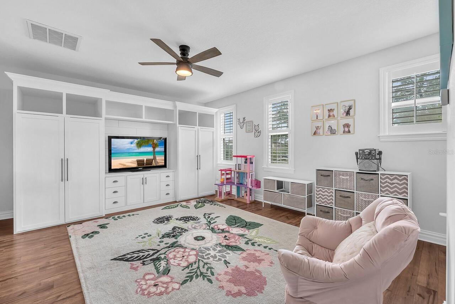
Built-in Features, Cathedral Ceiling(s), Ceiling Fans(s), Eat-in Kitchen, High Ceilings, Kitchen/Family Room Combo, Open Floorplan, Primary Bedroom Main Floor, Split Bedroom, Stone Counters, Thermostat, Walk-In Closet(s), Window Treatments
Internet Address Display YN
true
Internet Automated Valuation Display YN
true
Internet Consumer Comment YN
false
Internet Entire Listing Display YN
true
Living Area Source
Public Records
Living Area Units
Square Feet
Lot Features
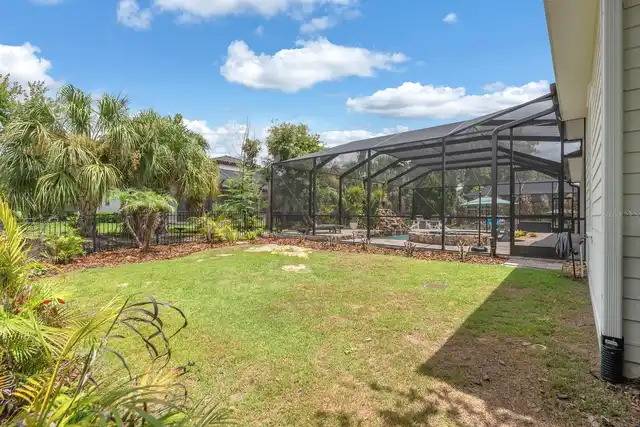
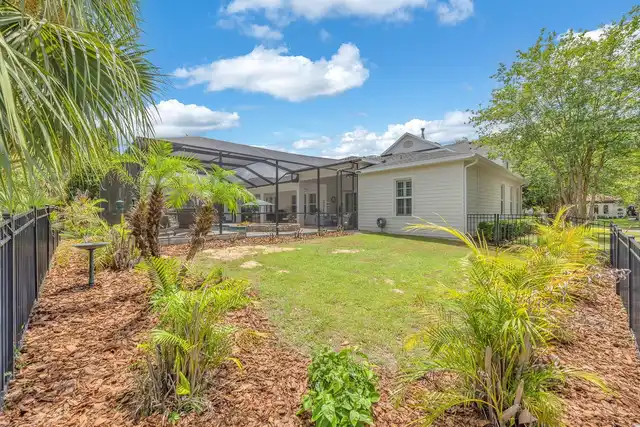
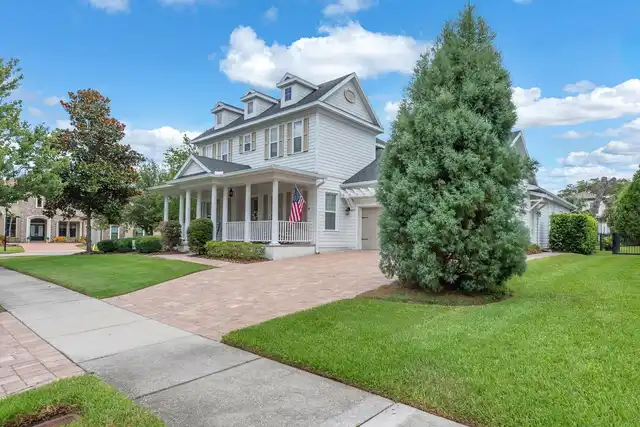
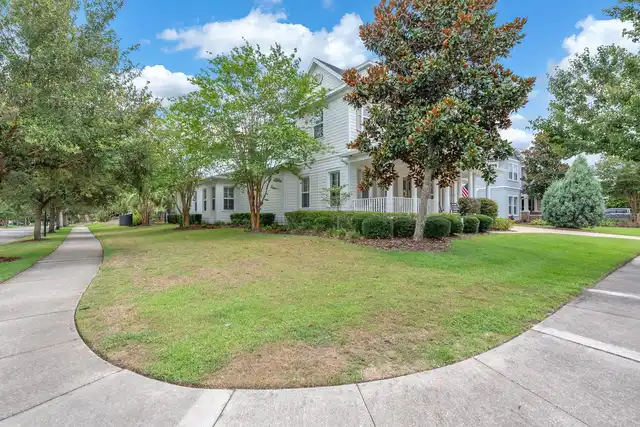
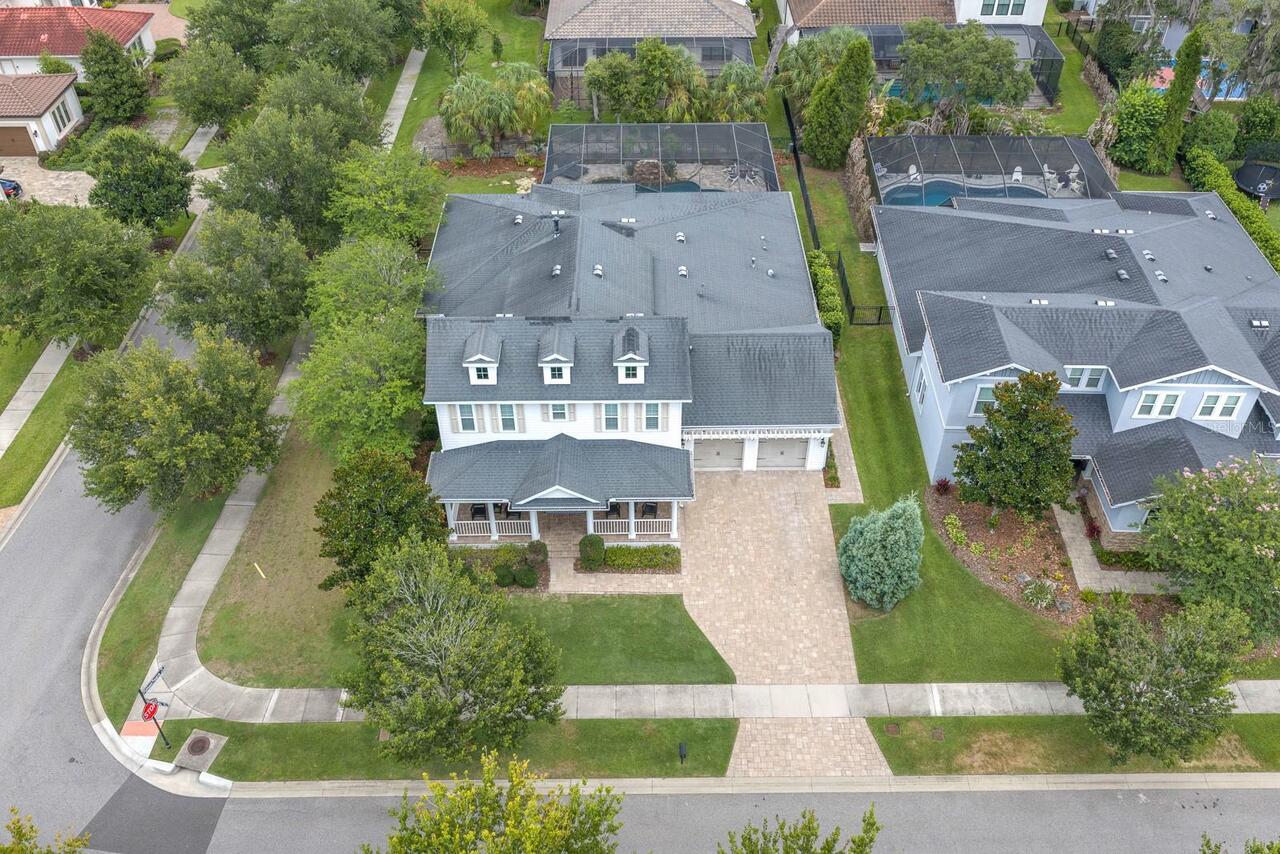
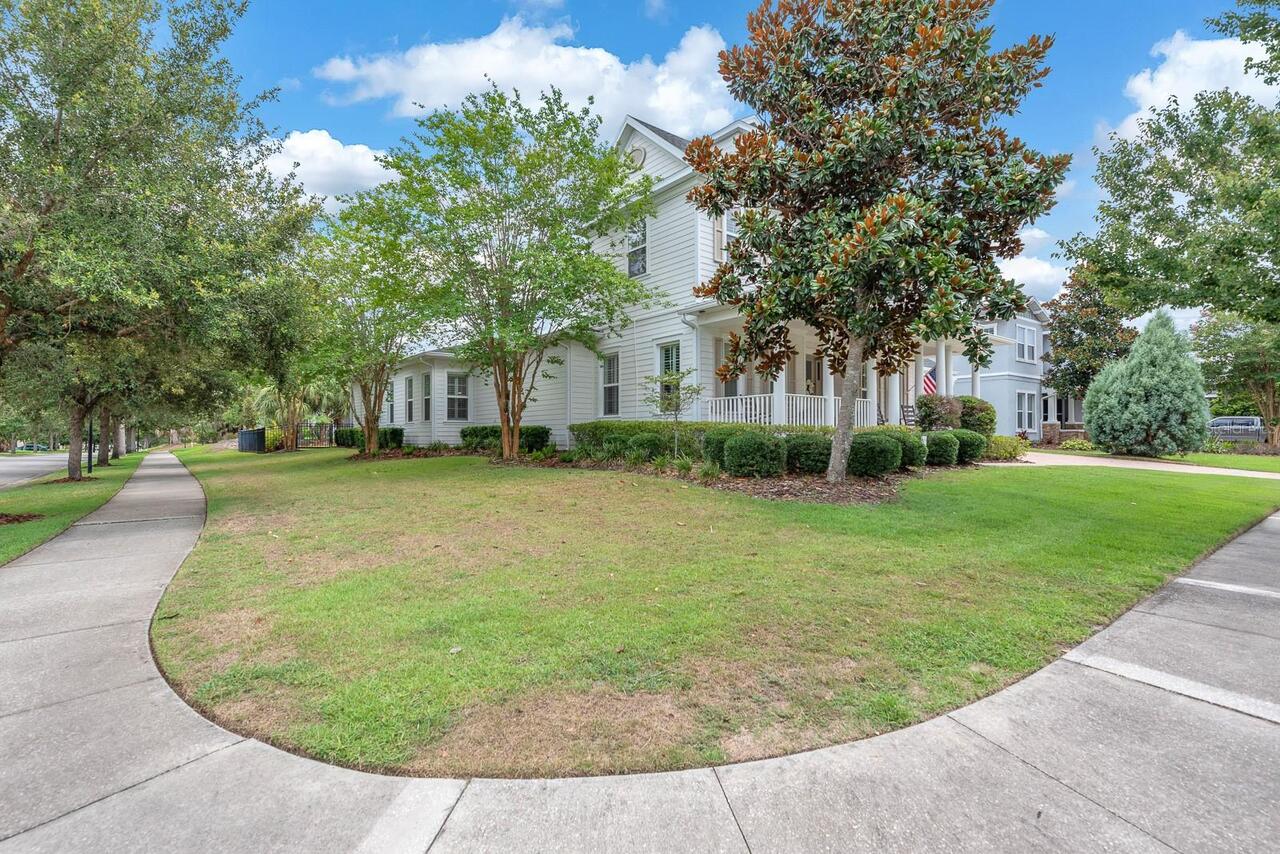
Corner Lot, In County, Sidewalk, Paved
Lot Size Dimensions
93.94x142.07
Lot Size Square Feet
13346
Lot Size Square Meters
1240
Middle Or Junior School
Barrington Middle
Modification Timestamp
2026-10-20T20:50:10.654Z
Other Equipment
Irrigation Equipment
Parcel Number
U-20-30-21-9XL-000010-00006.0
Patio And Porch Features
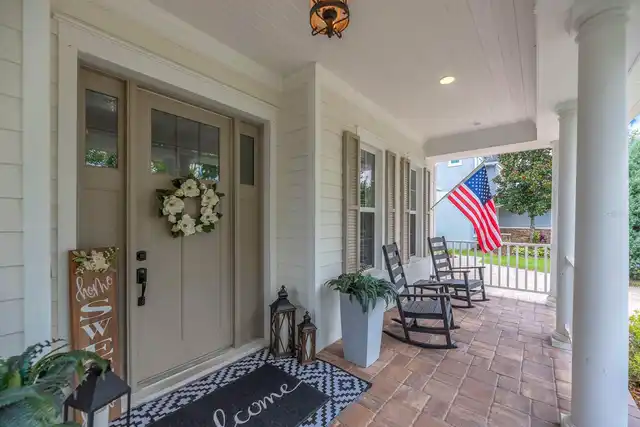
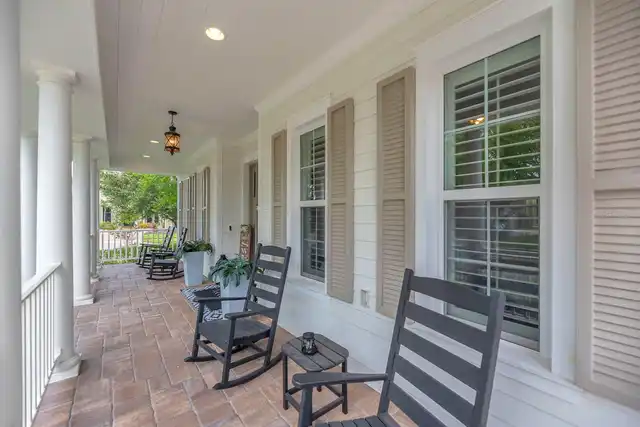
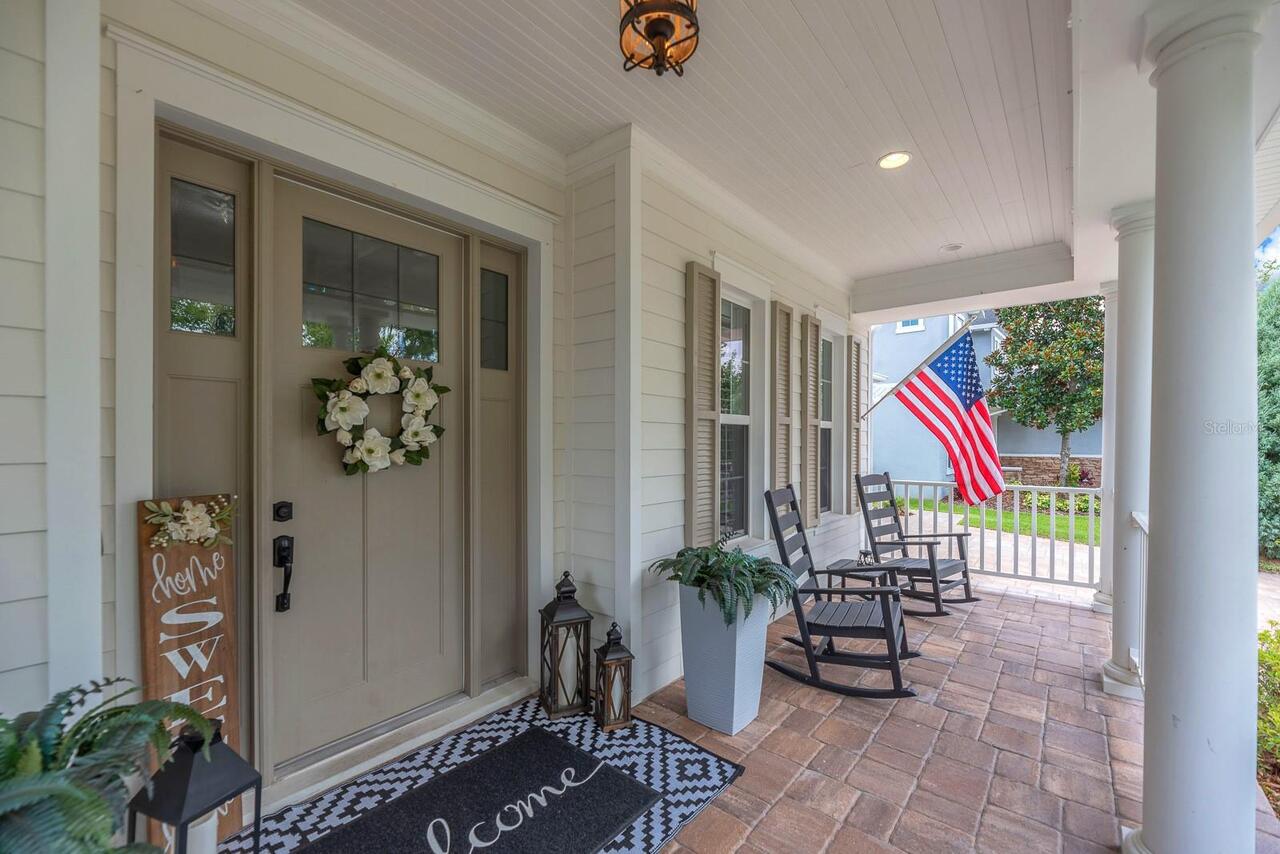
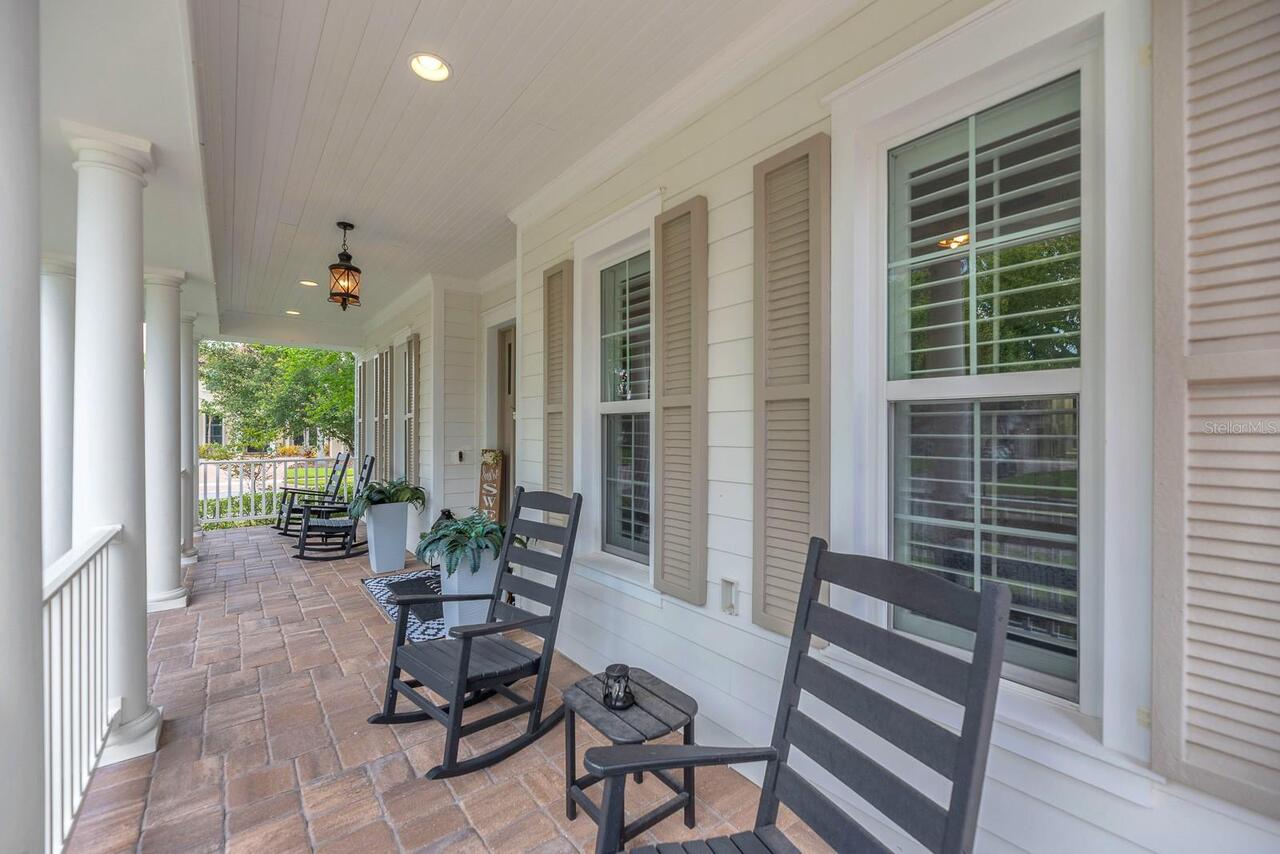
Front Porch, Rear Porch, Screened
Pet Restrictions
Buyer or buyer's agent to confirm and verify HOA/CDD fees and regulations.
Previous List Price
1175000
Price Change Timestamp
2026-10-01T21:02:12.000Z
Property Attached YN
false
Property Condition
Completed
RATIO Current Price By Calculated SqFt
315.93
Road Surface Type
Asphalt, Paved
Security Features
Gated Community, Smoke Detector(s)
Showing Requirements
ShowingTime
Status Change Timestamp
2026-08-14T17:04:28.000Z
Tax Annual Amount
17093.15
Tax Legal Description
PRESERVE AT FISHHAWK RANCH PHASE 2 LOT 6 BLOCK 10
Tax Other Annual Assessment Amount
2097
Total Acreage
1/4 to less than 1/2
Universal Property Id
US-12057-N-2030219000010000060-R-N
Unparsed Address
5202 ALAFIA FALLS DR
Utilities
BB/HS Internet Available, Cable Available
Vegetation
Trees/Landscaped