407-990-2746
Menu

9481 Highland Oak Drive Unit: Unit: 1502, Tampa, FL

NEXT
PREV
$150,000

($118/sqft)

List Status: Active
9481 Highland Oak Drive
Tampa, FL 33647


3 beds
2 baths
1274 living sqft
Top Features
  • View: Trees/Woods
  • Subdivision: The Highlands At Hunters Gree
  • Built in  1992
  • Condominium
Description
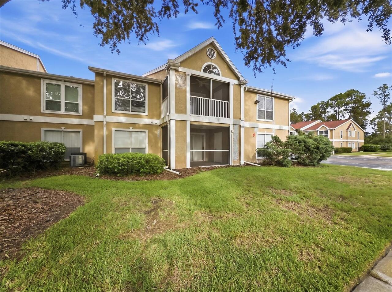
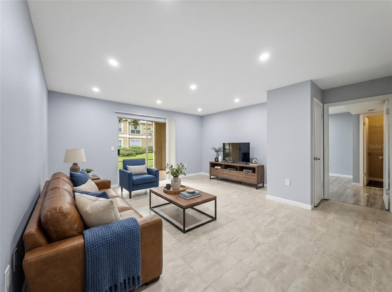
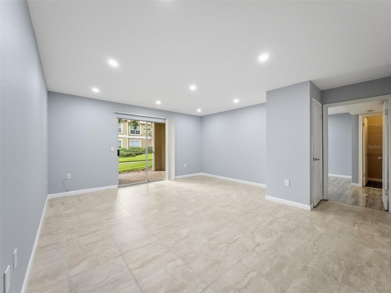
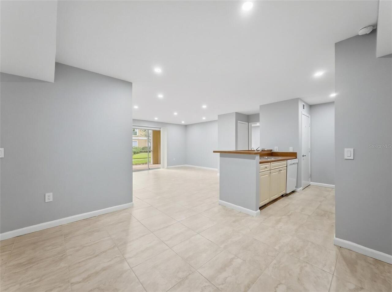
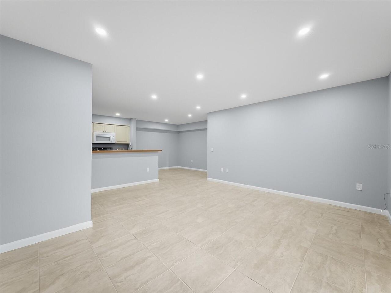
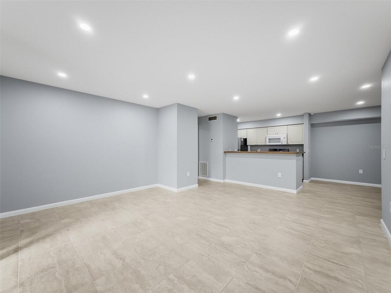
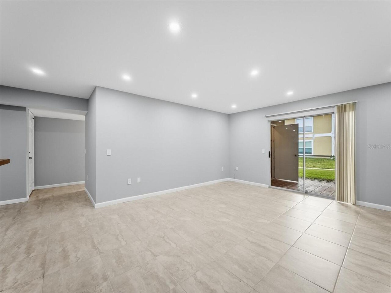
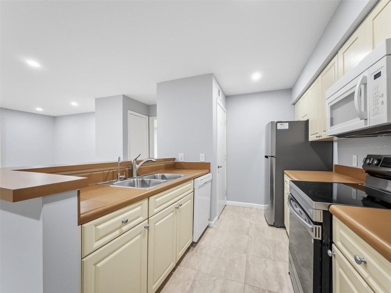
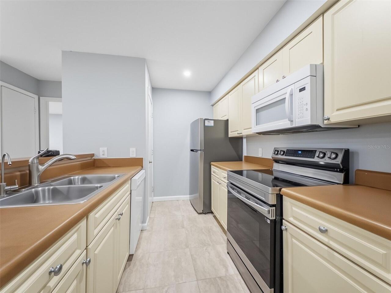
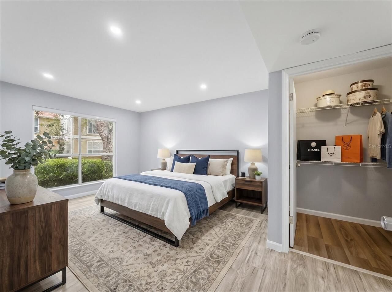
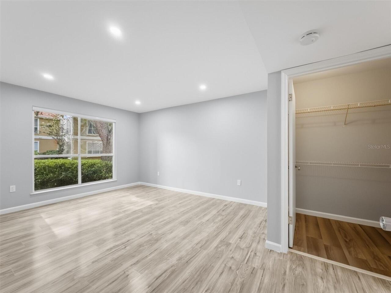
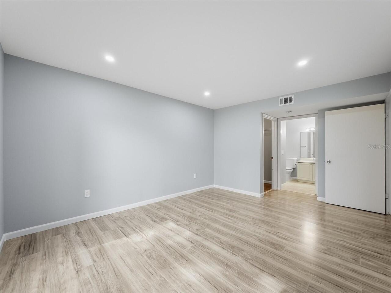
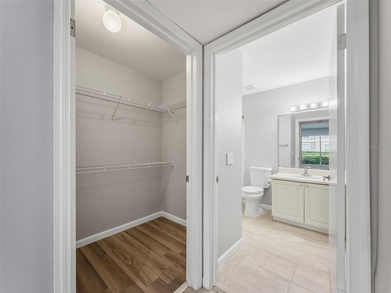
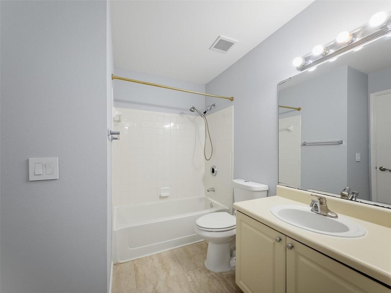
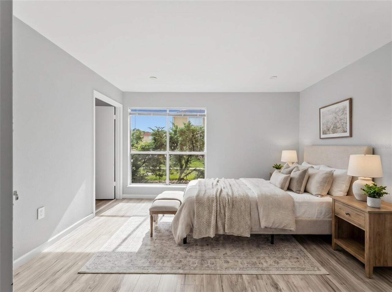
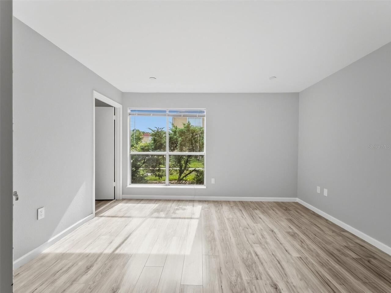
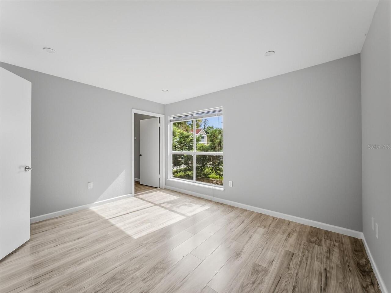
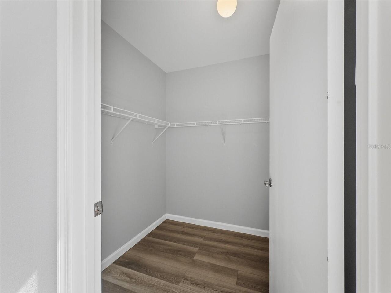
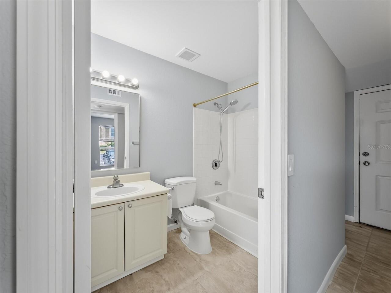
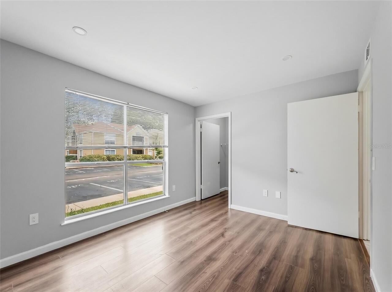
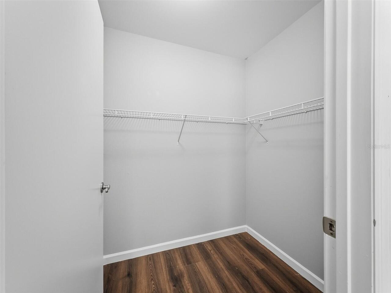
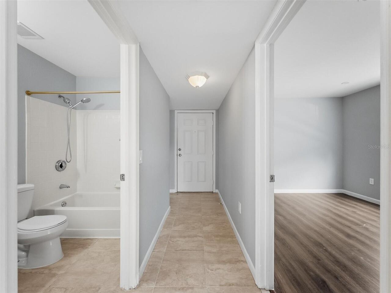
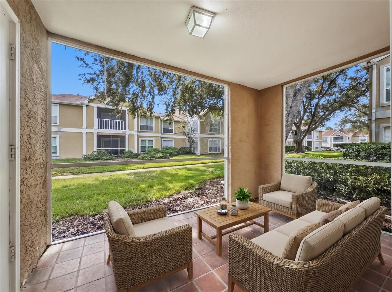
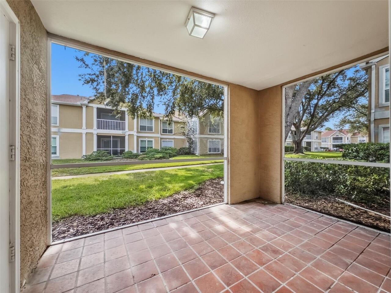
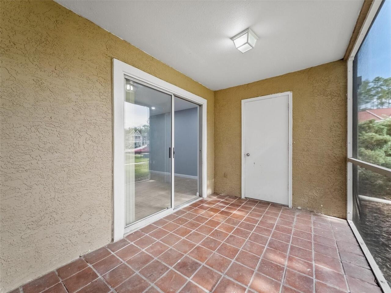
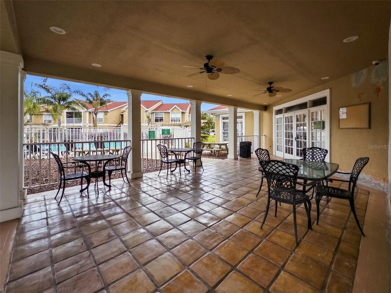
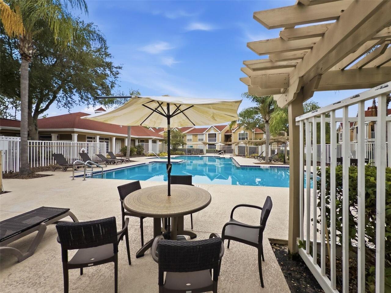
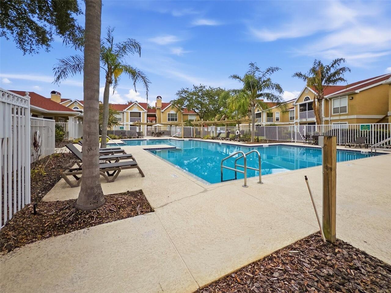
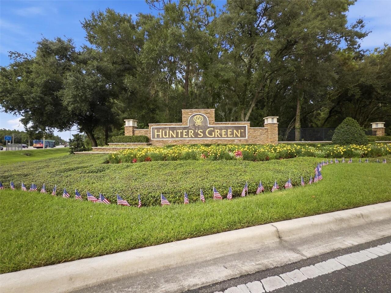
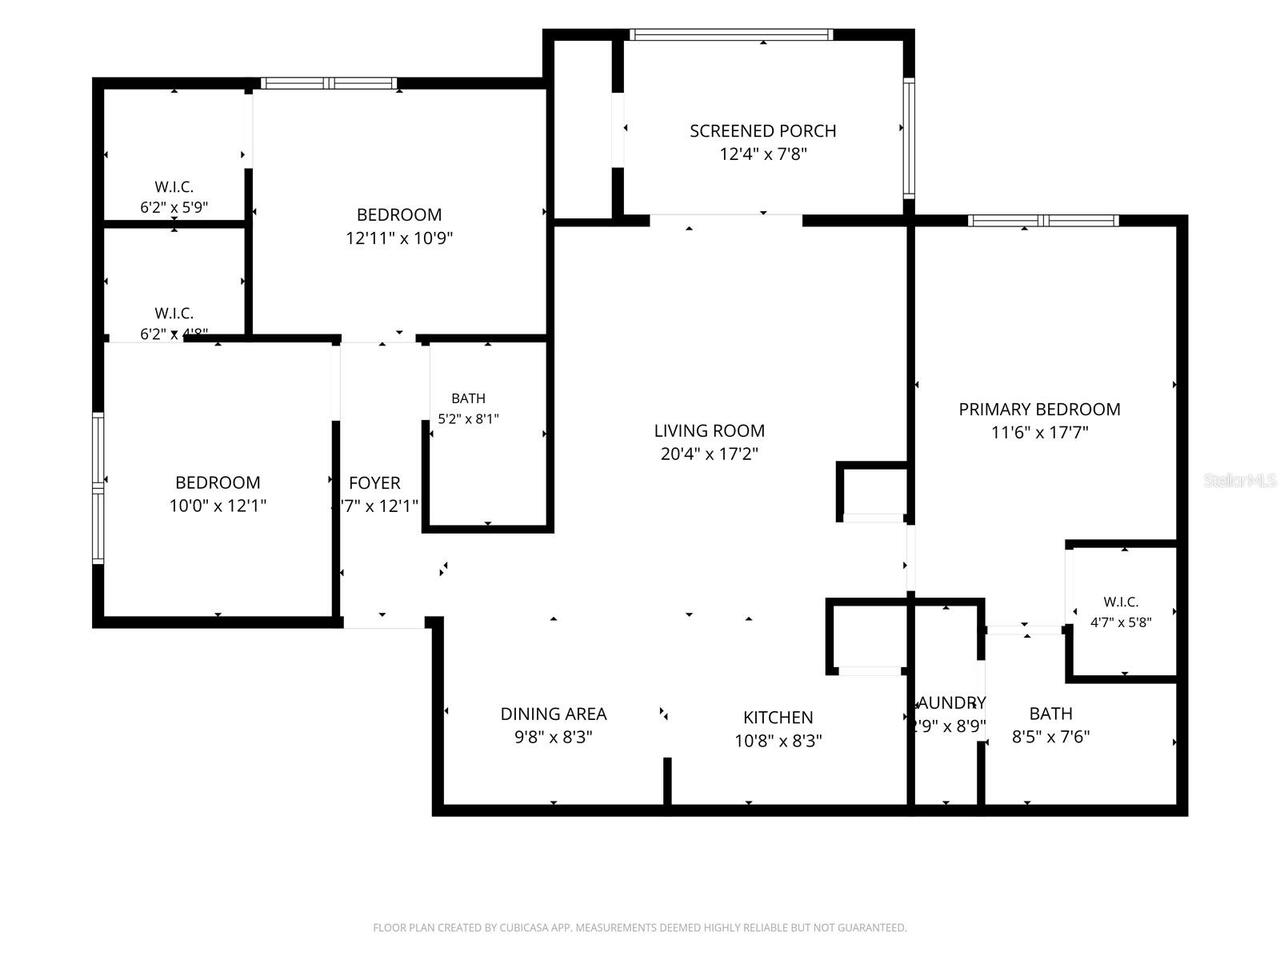
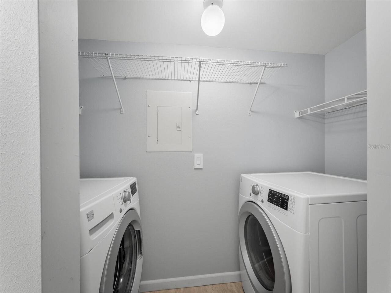
Virtually Staged. Welcome home to this bright first-floor corner unit in The Highlands at Hunters Green! This 3-bedroom, 2-bath condo offers 1,274 sq ft, a desirable split floor plan, and generously sized bedrooms. As a corner unit, this home receives natural light from every angle. The primary suite features a private ensuite bath with convenient inside laundry, and the screened patio comes complete with its own storage closet. Life in Hunters Green comes with more than a home. Behind the 24-hour manned gate, you'll find jogging trails, lighted tennis and basketball courts, playgrounds, and a dog park, all set among lakes and protected wetlands. Optional membership at Hunter's Green Country Club adds a Tom Fazio–designed golf course, and you're minutes from Flatwoods Park's 7-mile trail loop, top-rated schools, shopping, dining, and I-75. Move-in ready and the perfect place to call home.
Property Details
Property Features
Property Sub Type
Condominium
View
Trees/Woods
Parking
Assigned, Guest
County
Hillsborough
Subdivision
THE HIGHLANDS AT HUNTERS GREE
Building Name
15
Additional Information
Additional Lease Restrictions
See attachments and verify all lease restrictions with the property manager. 2003 Amendment caps leasing at 25% of units in the Condominium at any one time.
Additional Parcels YN
false
Additional Rooms
Inside Utility
Alternate Key Folio Num
0594020520
Amenities Additional Fees
Hunters Green Country Club is available to join
Appliances
Dishwasher, Disposal, Dryer, Microwave, Range, Refrigerator, Washer, Water Filtration System
Approval Process
See attached documents. Contact the property management company to verify information. Docs state Board approval is required for lease applications, tenants must pass a background check, and there's a $150 lease application fee.
Association Approval Required YN
1
Association Email
garyv@hhrmgt.com
Association Fee Frequency
Monthly
Association Fee Includes
Guard - 24 Hour, Cable TV, Pool, Maintenance Structure, Maintenance Grounds
Association Fee Requirement
Required
Association URL
https://hhrmgt.com/
Association YN
true
Attached Garage YN
false
Available For Lease YN
1
Bathrooms Total Integer
2
Building Area Source
Public Records
Building Area Total
1402
Building Area Total Srch SqM
130.25
Building Area Units
Square Feet
Calculated List Price By Calculated SqFt
117.74
Carport YN
false
Community Features
Clubhouse, Community Mailbox, Fitness Center, Gated Community - Guard, Pool
Condo Fees
733
Condo Fees Term
Monthly
Construction Materials
Stucco, Frame
Cooling
Central Air
Country
US
Cumulative Days On Market
19
Current Price
150000.00
Direction Faces
East
Elementary School
Hunter's Green-HB
Exterior Features
Private Entrance, Sidewalk, Storage
Fireplace YN
false
Flood Zone Code
X
Flood Zone Date
2008-08-28
Flood Zone Panel
12057C0090H
Floor Number
1
Flooring
Luxury Vinyl, Tile
Foundation Details
Slab
Furnished
Unfurnished
Garage YN
false
Heating
Electric
High School
Wharton-HB
Home Warranty YN
false
Interior Features
Kitchen/Family Room Combo, Primary Bedroom Main Floor, Split Bedroom, Thermostat, Walk-In Closet(s)
Internet Address Display YN
true
Internet Automated Valuation Display YN
true
Internet Consumer Comment YN
true
Internet Entire Listing Display YN
true
Laundry Features
Electric Dryer Hookup, Inside, Washer Hookup
Lease Restrictions YN
1
Levels
One
List AOR
Suncoast Tampa
Living Area Meters
118.36
Living Area Source
Public Records
Living Area Units
Square Feet
Lot Features
Landscaped, Near Golf Course, Paved
Lot Size Acres
0.03
Lot Size Square Feet
1502
Lot Size Square Meters
140
Management
On Site Property Manager
Max Pet Weight
60
Middle Or Junior School
Benito-HB
Minimum Lease
6 Months
Modification Timestamp
2026-07-28T22:52:10.573Z
Monthly Condo Fee Amount
733
New Construction YN
false
Num Of Own Years Prior To Lease
1
Number Of Pets
1
Occupant Type
Vacant
Other Equipment
Private Entrance
Ownership
Condominium
Parcel Number
A-17-27-20-69M-000000-01502.0
Patio And Porch Features
Screened
Pet Restrictions
See attached documents and verify restrictions with the property manager
Pet Size
Medium (36-60 Lbs.)
Pets Allowed
Number Limit, Size Limit, Yes
Pool Private YN
false
Postal Code Plus 4
2517
Property Attached YN
false
Property Condition
Completed
Property Description
Corner Unit
Public Survey Range
20
Public Survey Section
17
RATIO Current Price By Calculated SqFt
117.74
Realtor Info
Assoc approval required, Floor Plan Available
Road Surface Type
Paved
Roof
Shingle
Room Count
9
Security Features
Smoke Detector(s)
Senior Community YN
false
Sewer
Public Sewer
Showing Requirements
Supra Lock Box, Gate Code Required, ShowingTime
Spa YN
false
Status Change Timestamp
2026-07-09T19:07:20.000Z
Stories Total
1
Tax Annual Amount
2573.2
Tax Block
69M
Tax Book Number
17-17
Tax Legal Description
THE HIGHLANDS AT HUNTER'S GREEN A CONDOMINIUM UNIT 1502 AND AN UNDIV INT IN COMMON ELEMENTS
Tax Lot
1001
Tax Year
2025
Total Annual Fees
8796.00
Total Monthly Fees
733.00
Township
27
Universal Property Id
US-12057-N-17272069000000015020-S-1502
Unparsed Address
9481 HIGHLAND OAK DR #1502
Utilities
Cable Connected
Water Source
Public
Waterfront YN
false
Window Features
Blinds, Shades
Years Of Owner Prior To Leasing Req YN
1
Zoning
PD-A
Neighborhood Map
Popup

Property Photos
Listing Photo
Listing Photo
Listing Photo
Listing Photo
Listing Photo
Listing Photo
Listing Photo
Listing Photo
Listing Photo
Listing Photo
Listing Photo
Listing Photo
Listing Photo
Listing Photo
Listing Photo
Listing Photo
Listing Photo
Listing Photo
Listing Photo
Listing Photo
Listing Photo
Listing Photo
Listing Photo
Listing Photo
Listing Photo
Listing Photo
Listing Photo
Listing Photo
Listing Photo
Listing Photo
Listing Photo
Listing Photo
Listing Photo
Listing Photo
Listing Photo
Listing Photo
Listing Photo
Listing Photo
Listing Photo
Listing Photo
Listing Photo
Listing Photo
Listing Photo
Listing Photo
Listing Photo
Listing Photo
Listing Photo
Listing Photo
Listing Photo
Listing Photo
Listing Photo
Listing Photo
Listing Photo
Listing Photo
Listing Photo
Listing Photo
Listing Photo
Listing Photo
Listing Photo
Listing Photo
Listing Photo
Listing Photo

MLS #MFRTB8525257 Listing courtesy of Future Home Realty Inc provided by Stellar MLS.

Similar Listings

$145,000
7503 Dolonita Drive
Tampa
3BR/2BA
| Pending
$149,900
9004 Tudor Drive
Tampa
3BR/2BA
| Active
$159,000
18058 Villa Creek Drive
Tampa
3BR/2BA
| Active
$159,000
9481 Highland Oak Drive
Tampa
3BR/2BA
| Active


All listing information is deemed reliable but not guaranteed and should be independently verified through personal inspection by appropriate professionals. Listings displayed on this website may be subject to prior sale or removal from sale; availability of any listing should always be independent verified. Listing information is provided for consumer personal, non-commercial use, solely to identify potential properties for potential purchase; all other use is strictly prohibited and may violate relevant federal and state law. The source of the listing data is as follows: Stellar MLS (updated 8/2/26 5:47 PM) |

Listing Search


Translate Tool

Featured Listings
Clermont Real Estate
$1,492,545
4 BED
3 BATH
Pre-Construction. To be built. BUYER INCENTIVES VALUED AT $16,000 AVAILABLE WITH EXECUTED LAND RESERVATION BY SEPT 28TH ... Read More
Windermere Real Estate
$1,300,000
6 BED
4 BATH
This exceptional, fully renovated residence offers the perfect blend of contemporary design, luxury finishes, smart tech... Read More
Orlando Real Estate
$874,900
5 BED
3 BATH
Enjoy Florida living at its finest in the GUARD GATED community of Lake Sheen Reserve, where RESIDENTS ENJOY COMMUNITY A... Read More
Treasure Island Real Estate
$975,000
3 BED
2 BATH
LOWEST PRICED AND READY MOVEIN WATERFRONT HOME NEAR SUGARY SANDS OF TREASURE ISLAND BEACH AND MINUTES TO GULF OF AMERICA... Read More
Longboat Key Real Estate
$1,140,000
3 BED
3 BATH
Enjoy the best of Gulf-front living in one of the largest units, this 3-bedroom, 3-bath residence with a flexible study/... Read More
Sarasota Real Estate
$899,000
3 BED
3 BATH
Fantastic Lot In The Most Luxurious Spot in Esplanade at Skye Ranch, this maintenance free Lazio Model with fantastic fe... Read More
Ponce Inlet Real Estate
$974,900
5 BED
4 BATH
PRIVATE TROPICAL PARADISE on an AMAZINGLY BEAUTIFUL 1/2+ ACRE LOT with WINDING DRIVEWAY flanked with MATURE TREES & BEAU... Read More
Bradenton Real Estate
$1,056,000
3 BED
3 BATH
Welcome to luxury living in the prestigious Country Club at Lakewood Ranch. Offering over 3,100 square feet of beautiful... Read More
Lakewood Ranch Real Estate
$879,900
3 BED
3 BATH
Welcome to this beautifully maintained Todd Johnson-built home offering 2,604 square feet of elegant living space in the... Read More
Dunedin Real Estate
$849,000
4 BED
2 BATH
Welcome Home to Dunedin, where laid back coastal charm meets elevated design in the heart of Fairway Estates. Set within... Read More
Contact Sandra Pardo

407-990-2746

Wendy Morris LLC

Licensed in the State of Florida
BK 3146762
16797 Broadwater Avenue
Winter Garden, Florida 34787

Your privacy is our utmost concern. We will never sell your personal information. Privacy Policy
©2026 sandrapardohomes.com - all rights reserved. | Site Map