Property Features
Property Sub Type
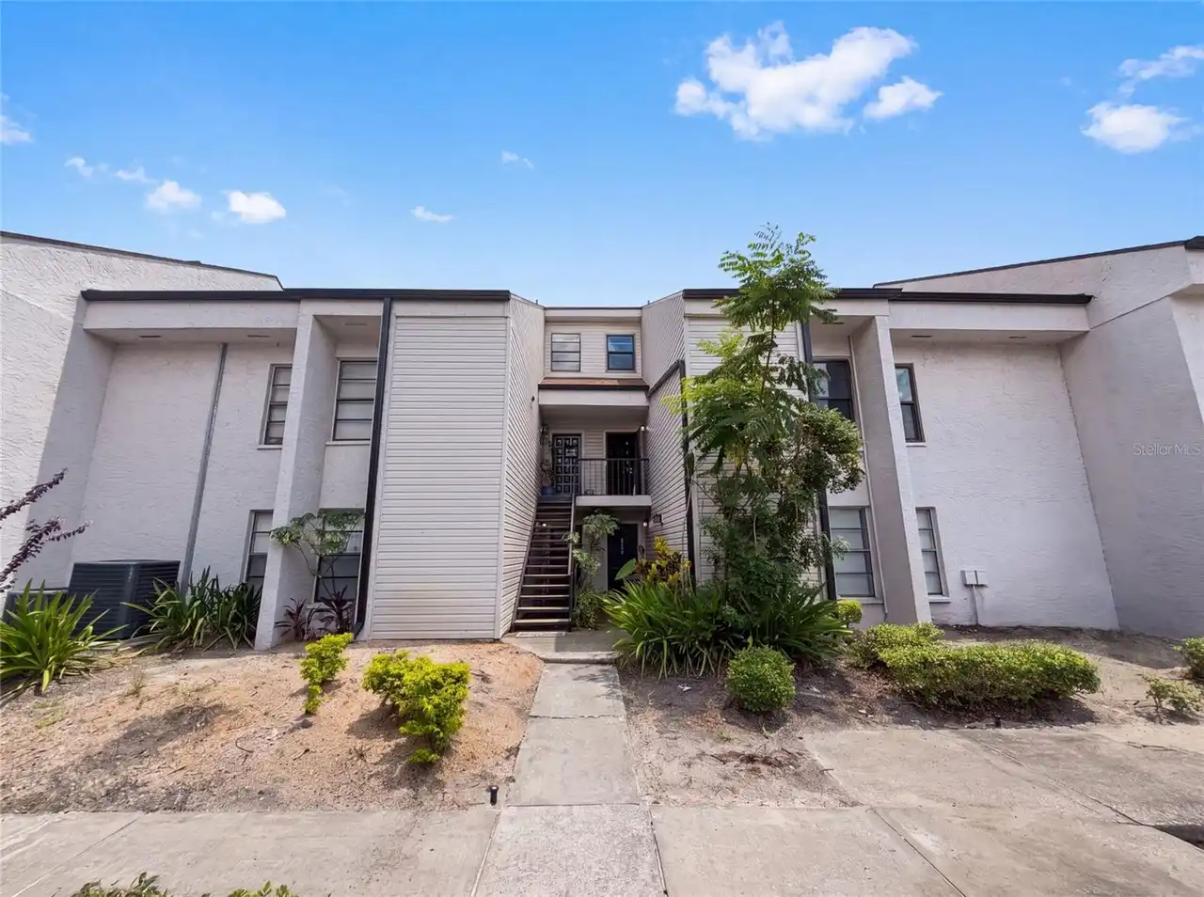
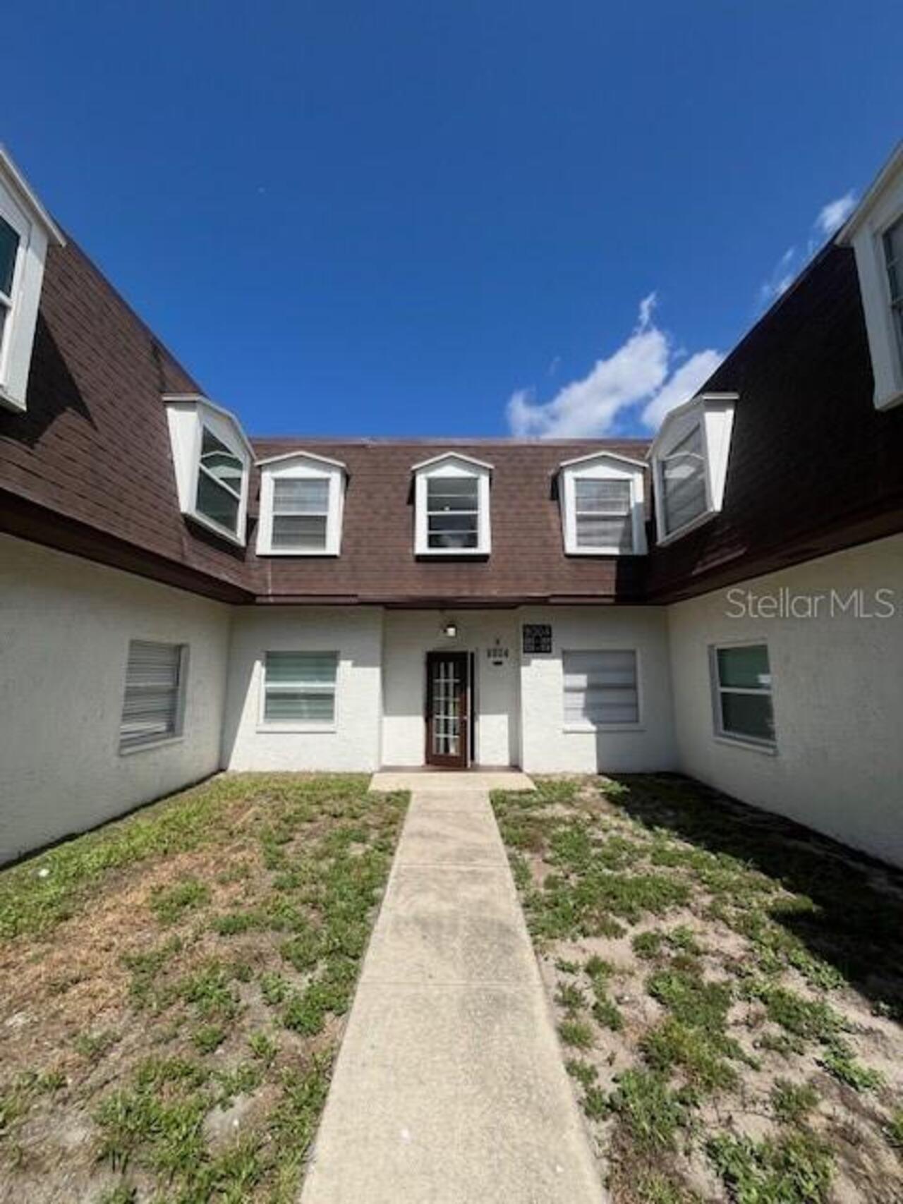
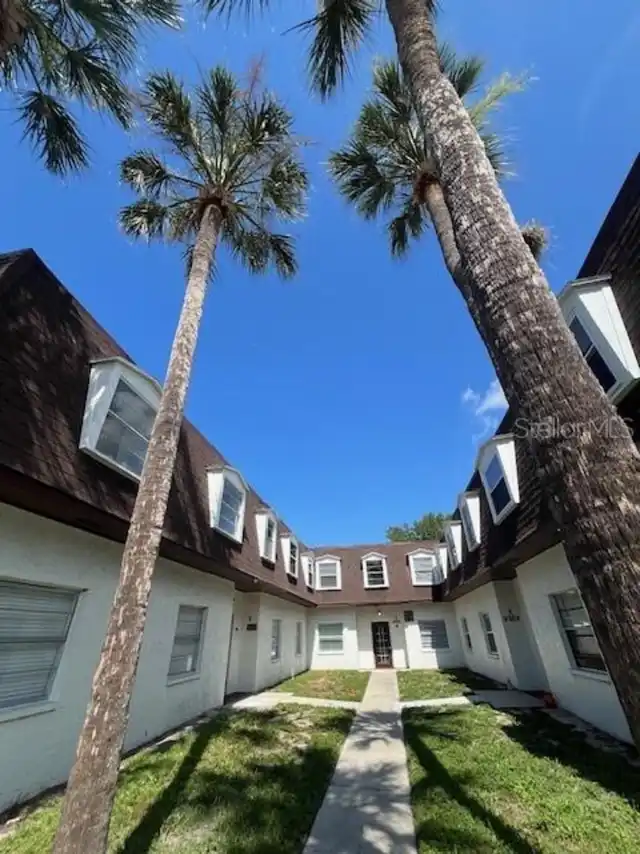
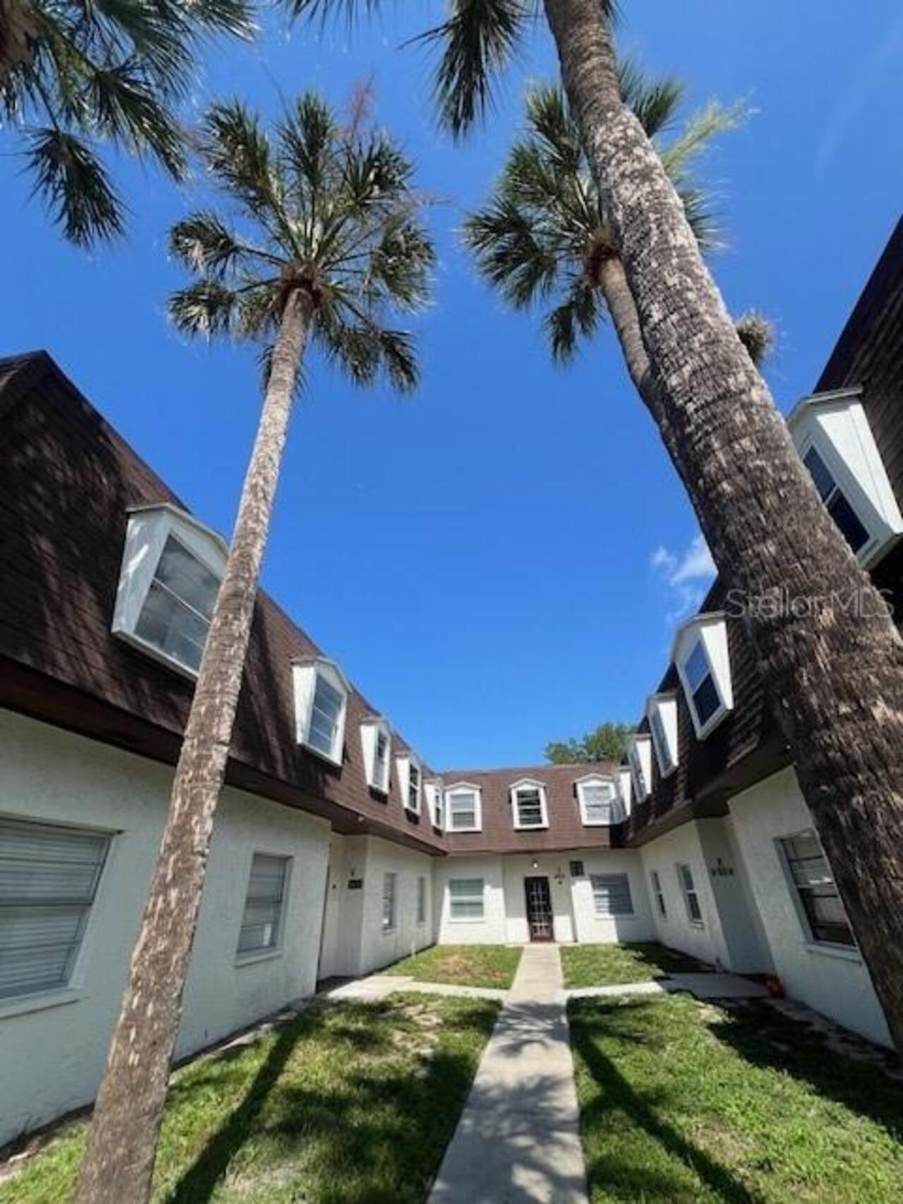
Condominium
Subdivision
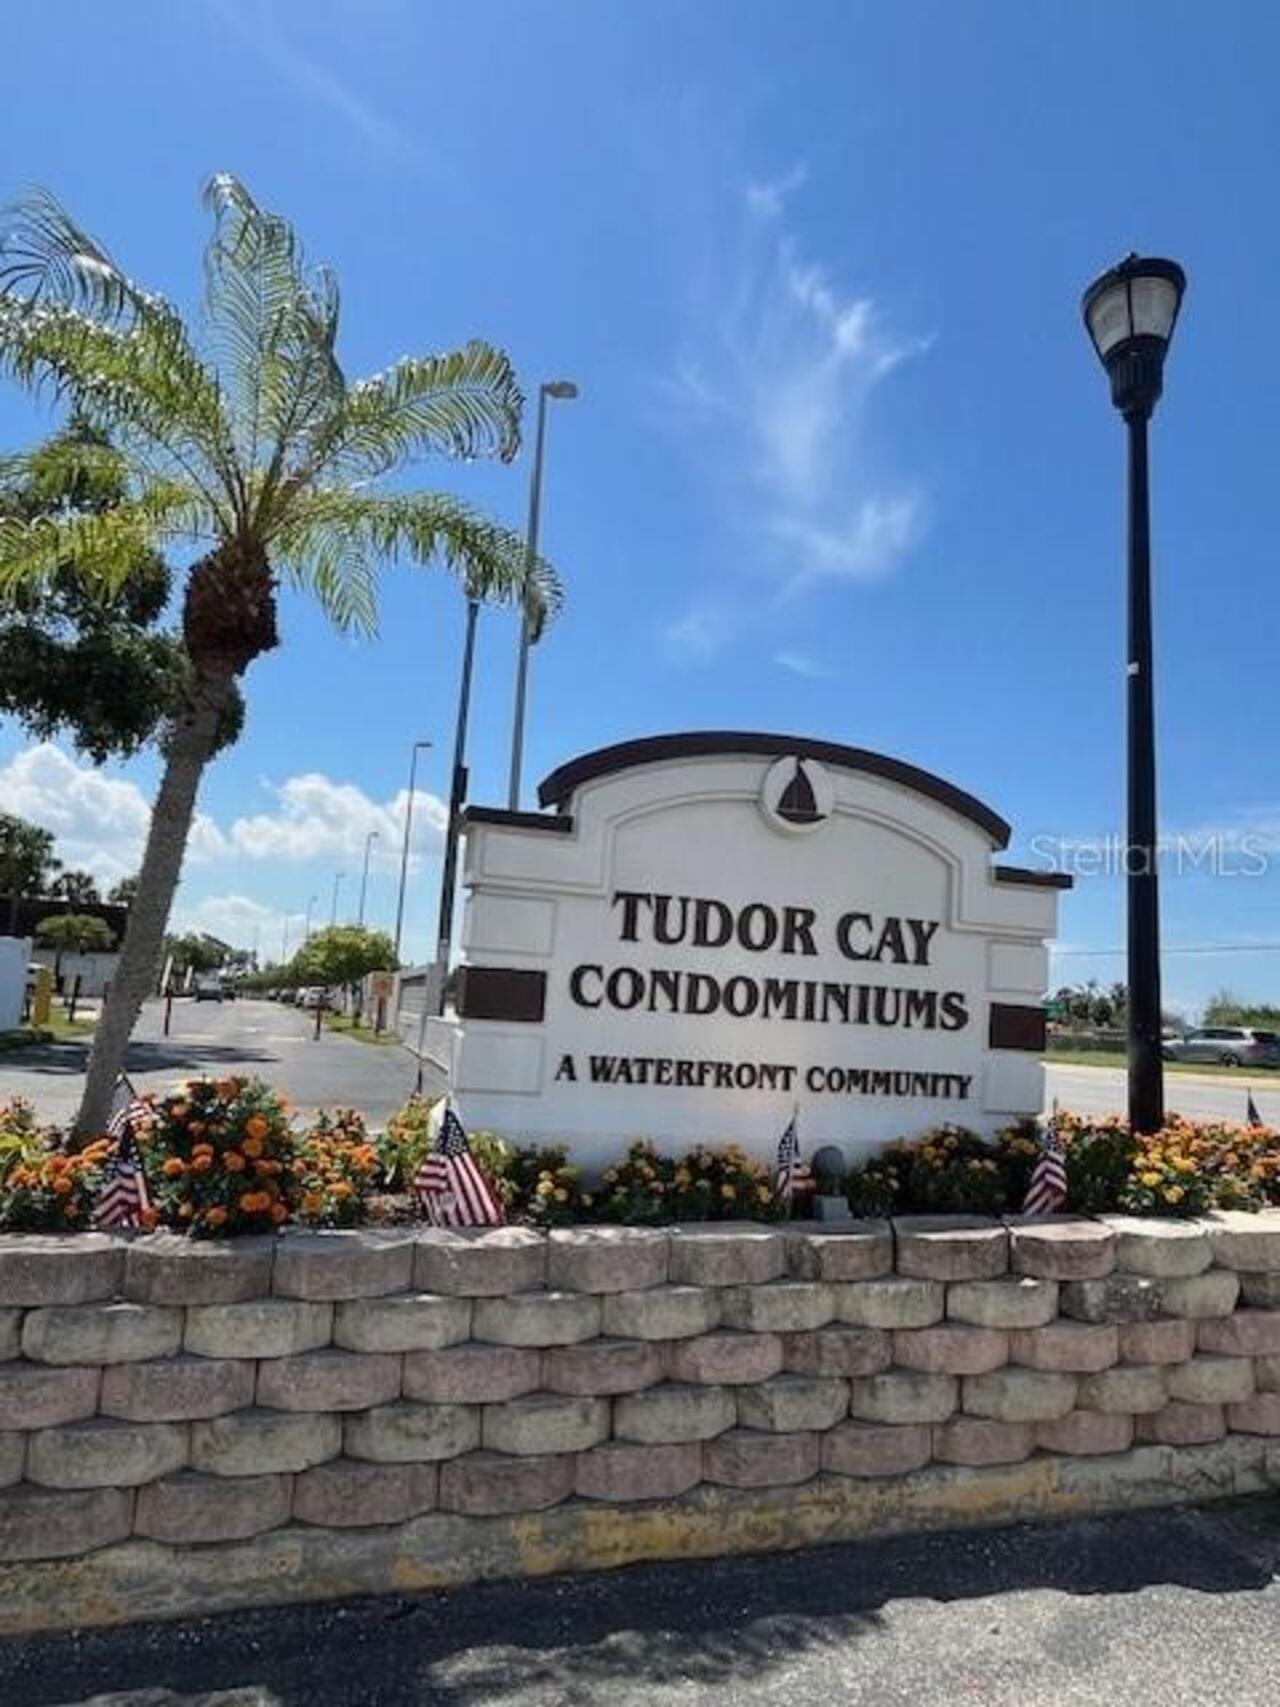
TUDOR CAY CONDO
Interior Features
Additional Information
Additional Lease Restrictions
Contact HOA for Lease restrictions.
Alternate Key Folio Num
0065540908
Appliances
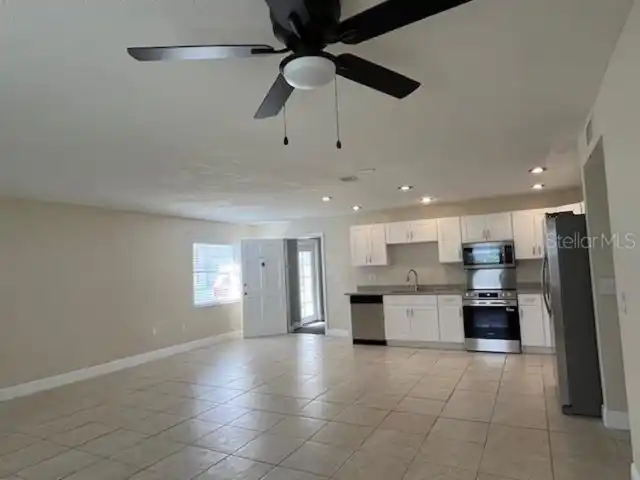
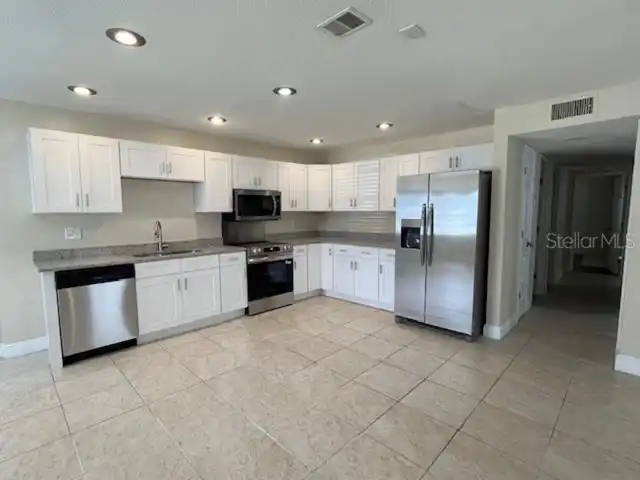
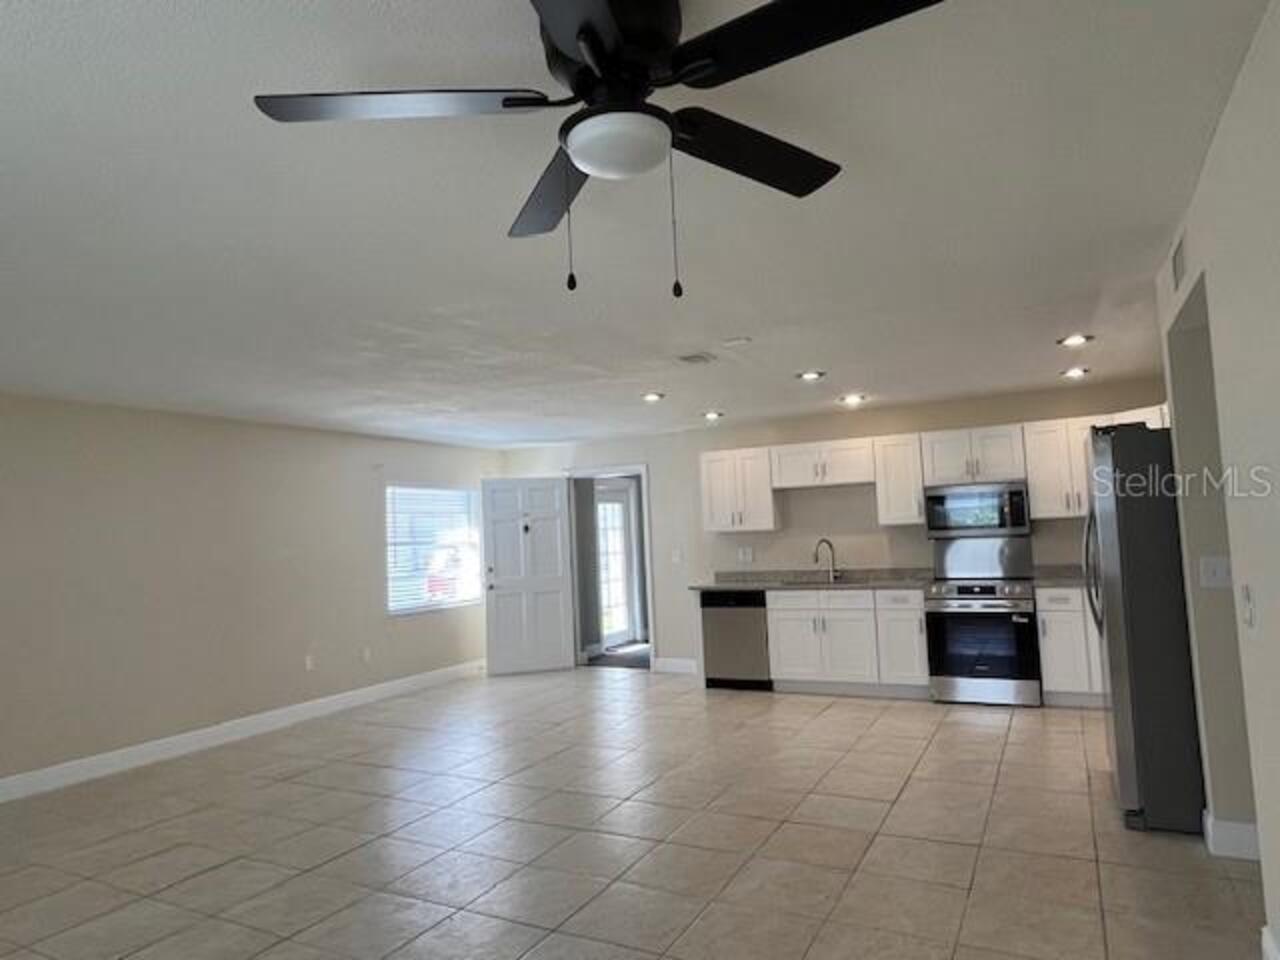
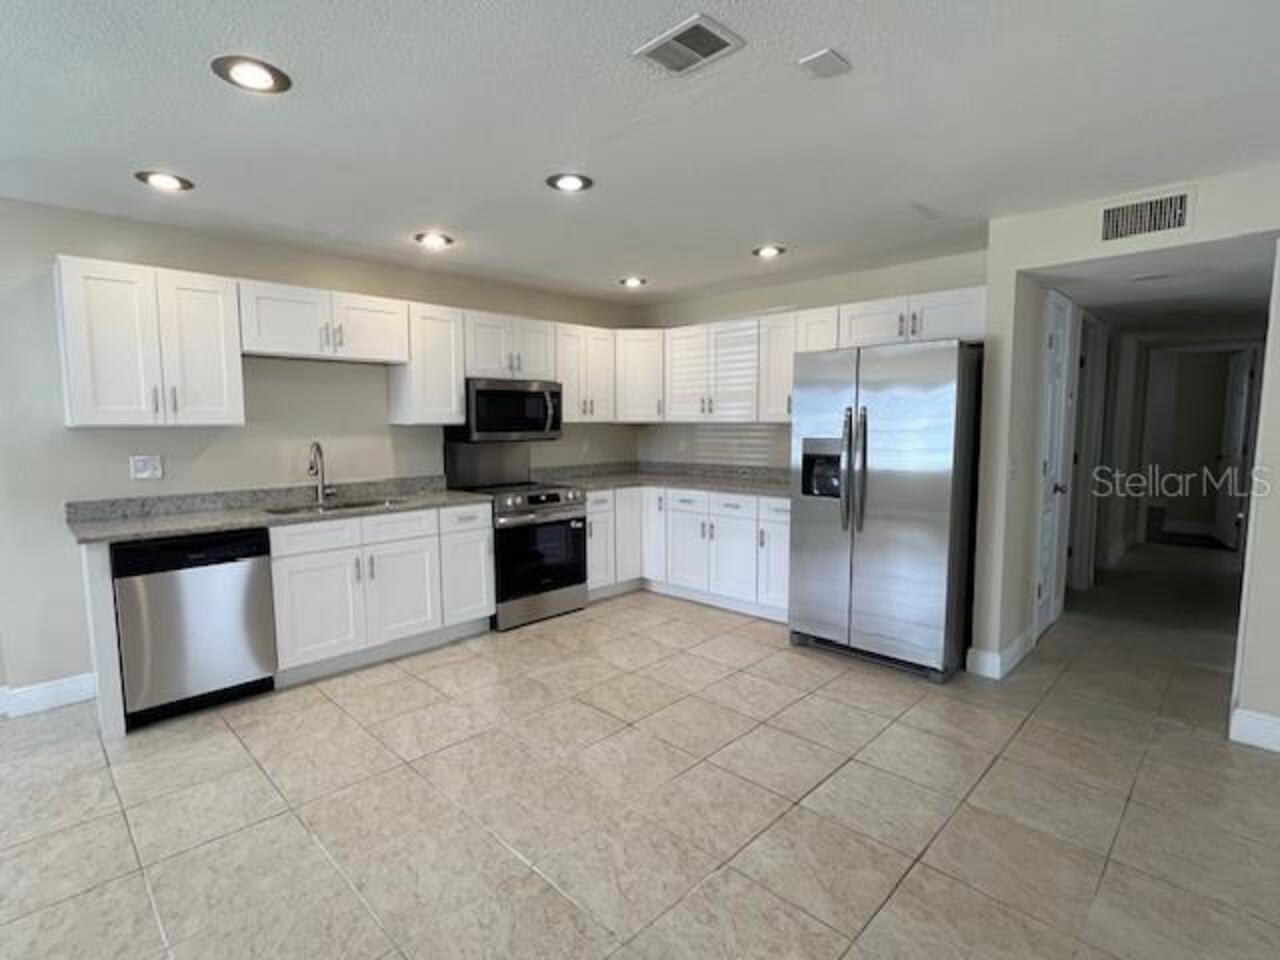
Electric Water Heater, Dishwasher, Microwave, Refrigerator, Range
Approval Process
Contact HOA
Association Fee Frequency
Monthly
Association Fee Includes
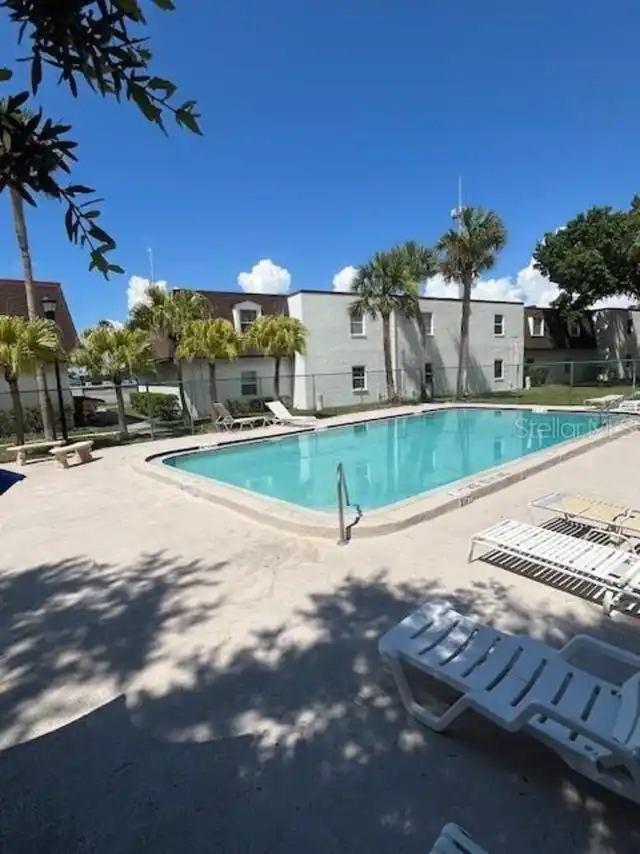
Maintenance Grounds, Pest Control, Water, Recreational Facilities, Sewer, Maintenance Structure, Insurance, Pool, Trash
Association Fee Requirement
Required
Building Area Source
Public Records
Building Area Total Srch SqM
120.77
Building Area Units
Square Feet
Calculated List Price By Calculated SqFt
106.54
Community Features
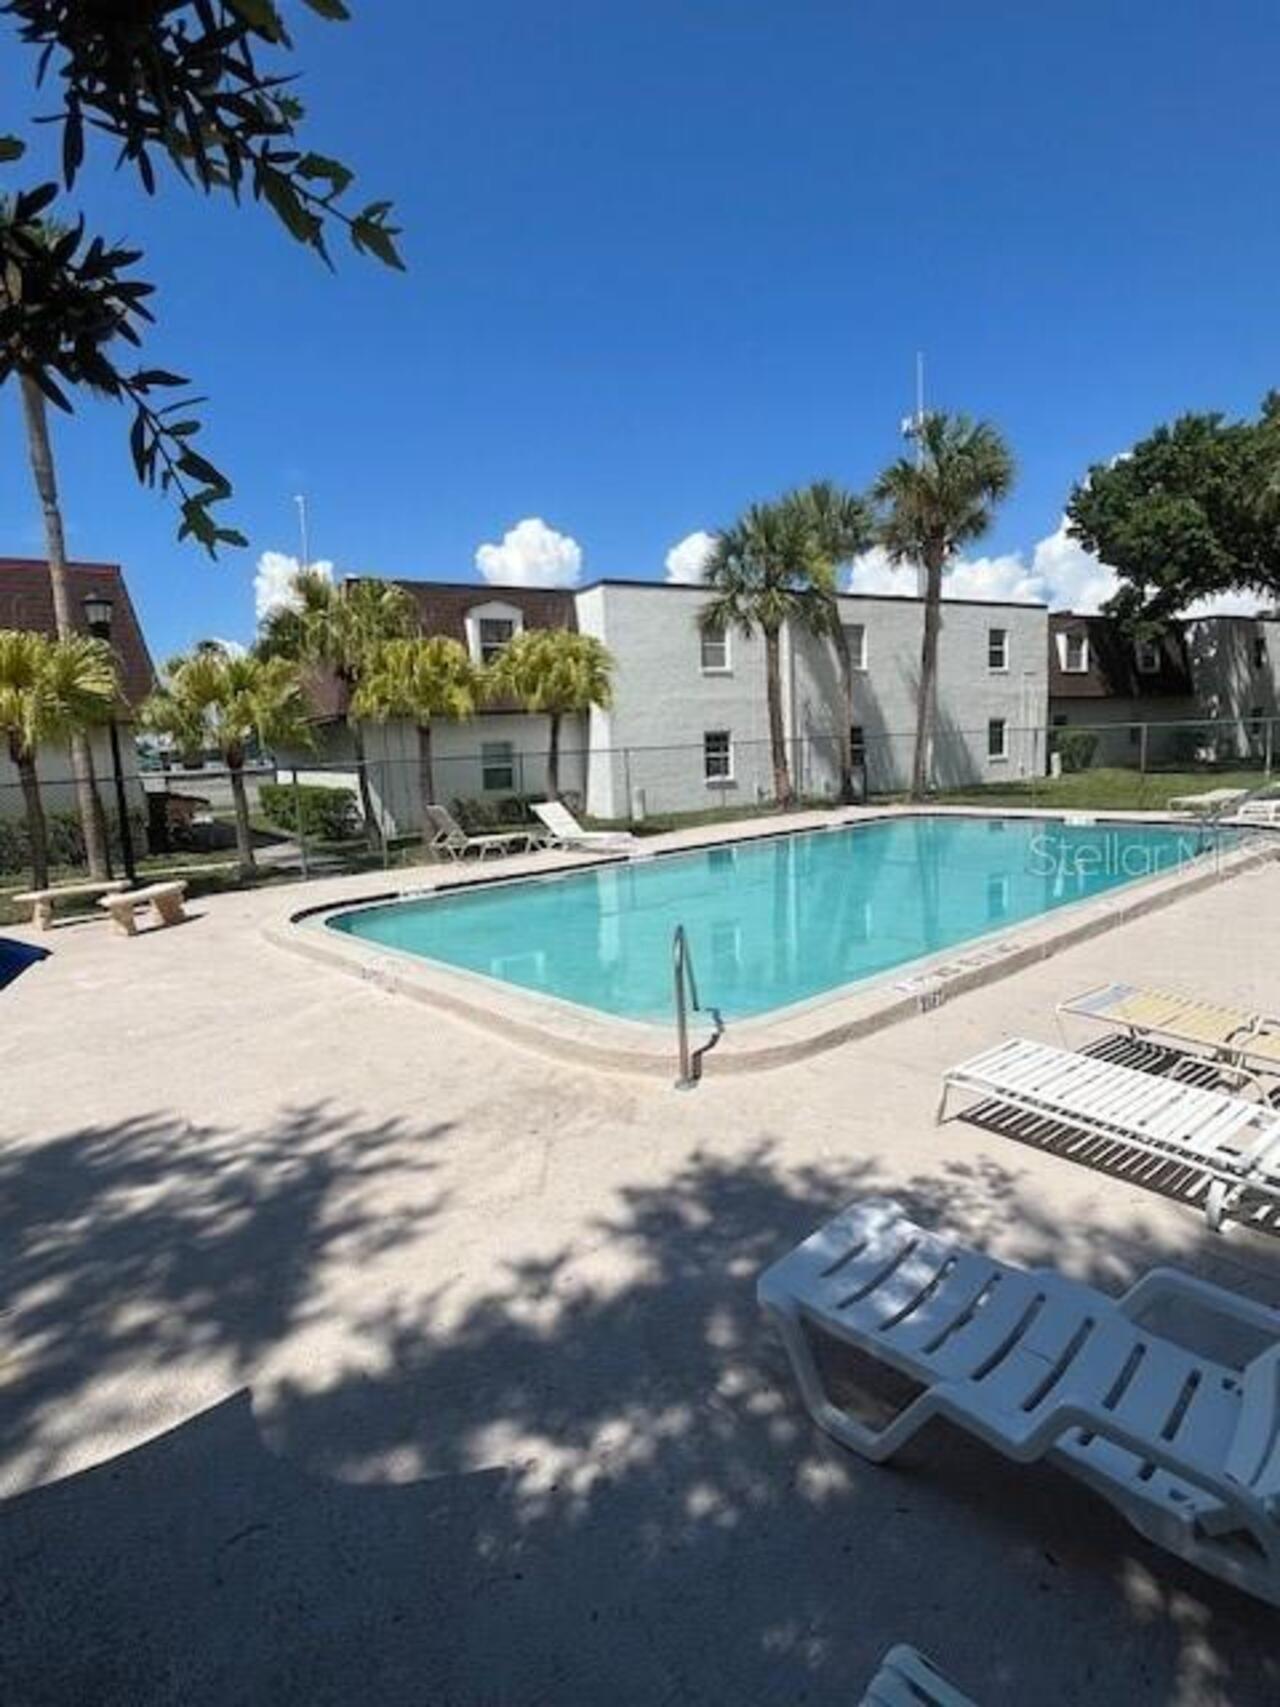
Buyer Approval Required, Clubhouse, Tennis Court(s), Pool, Deed Restrictions
Construction Materials
Block
Cumulative Days On Market
48
Elementary School
Bay Crest-HB
Exterior Features
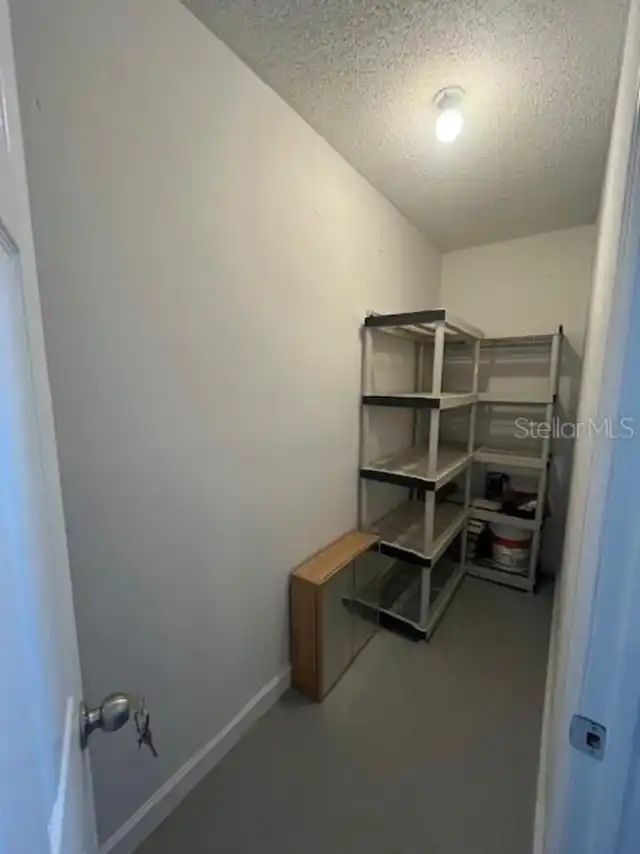
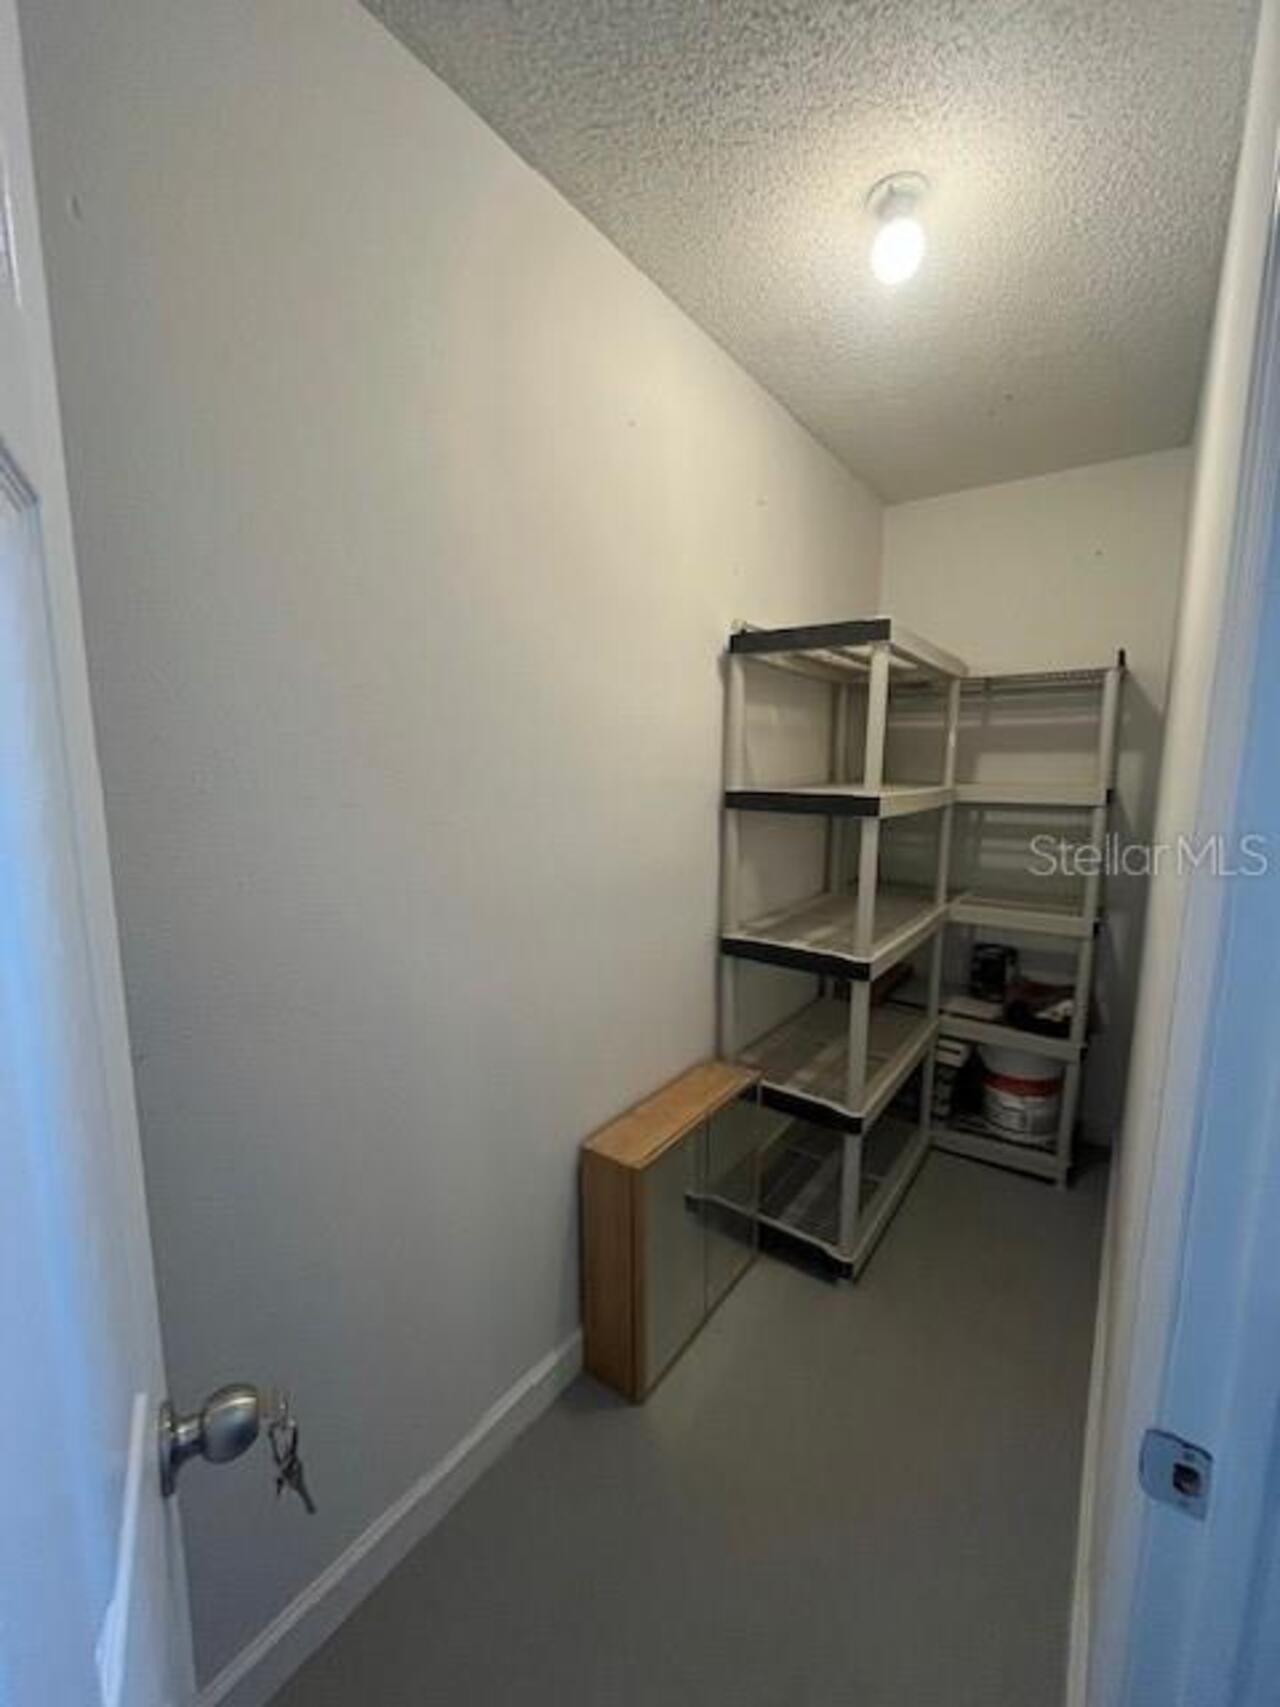
Storage, Sidewalk
Flood Zone Date
2021-10-07
Flood Zone Panel
12057C0327J
Foundation Details
Crawlspace, Block, Slab
Interior Features
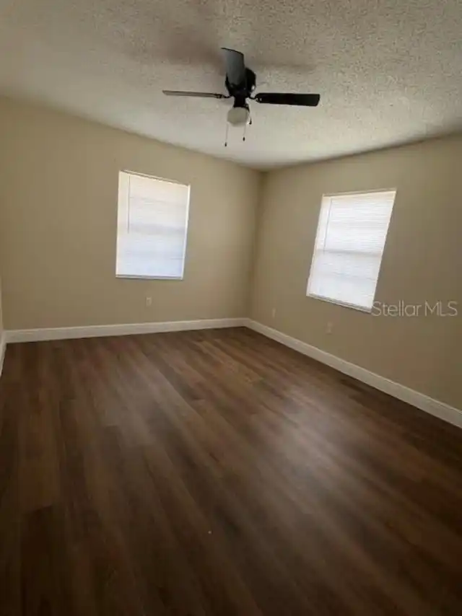
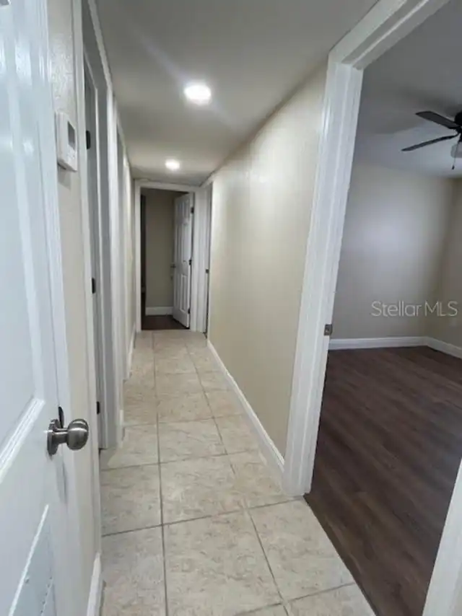
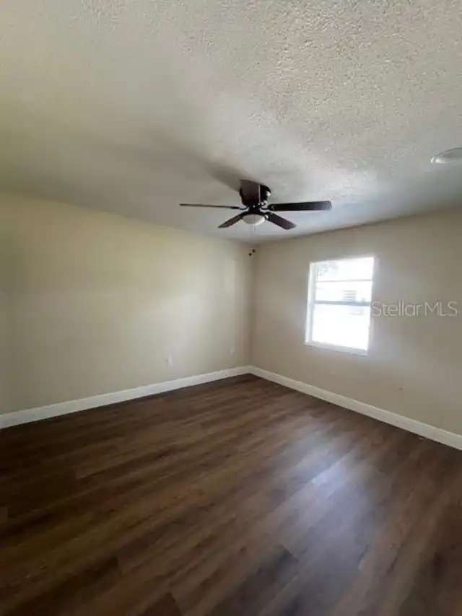
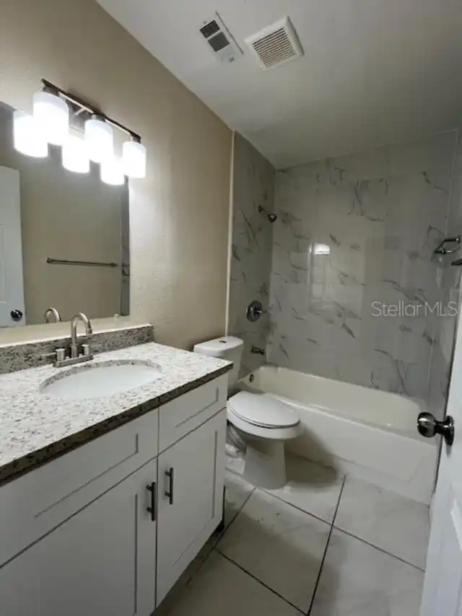
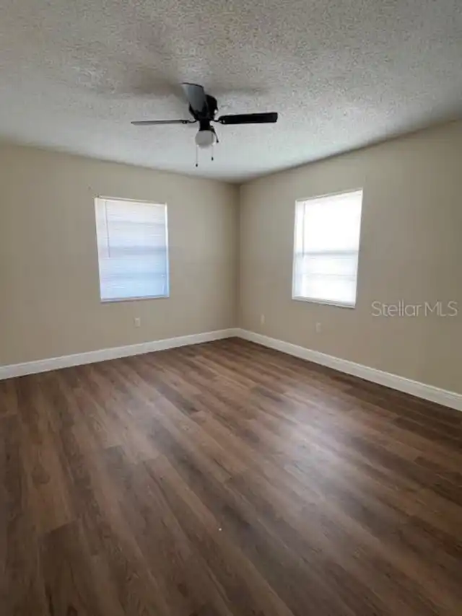
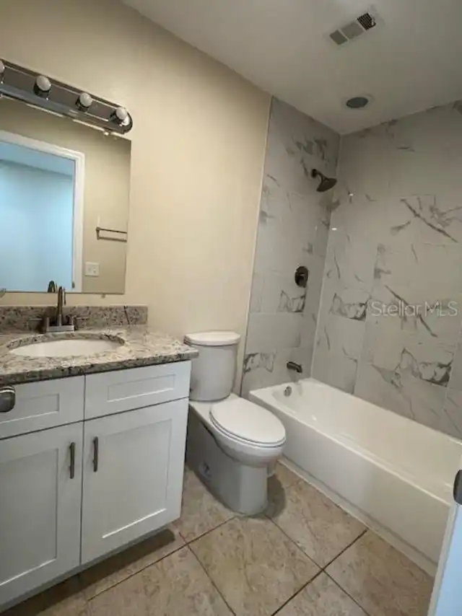
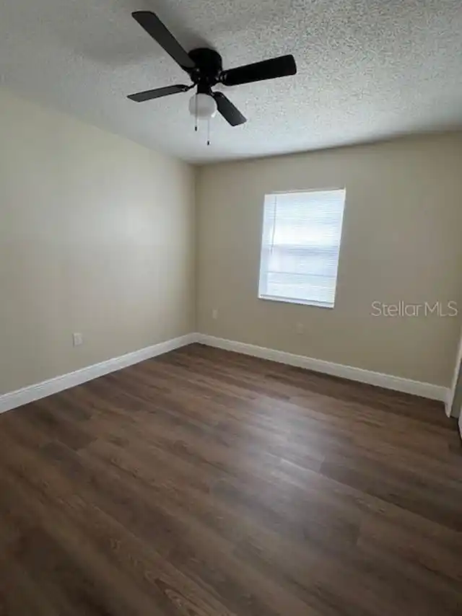
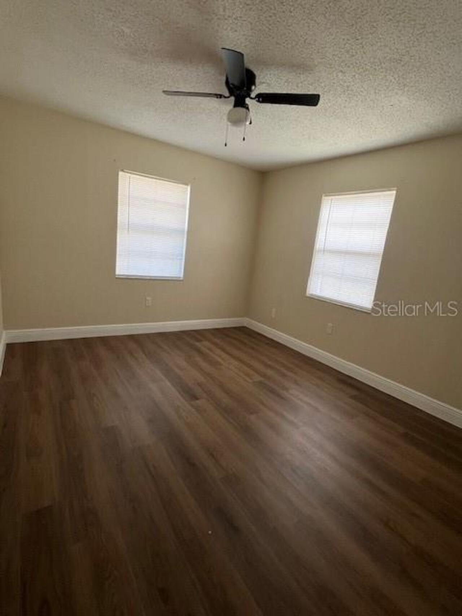
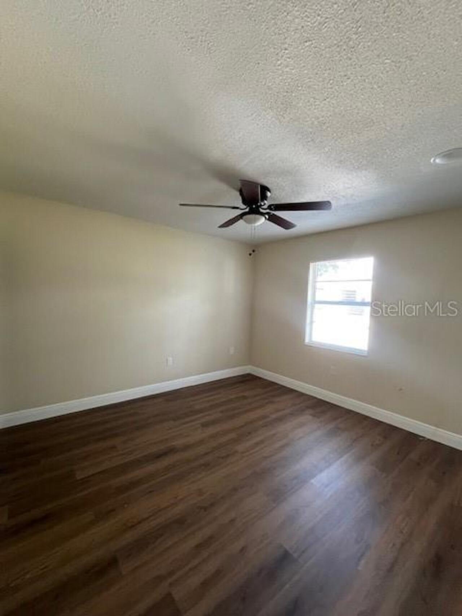
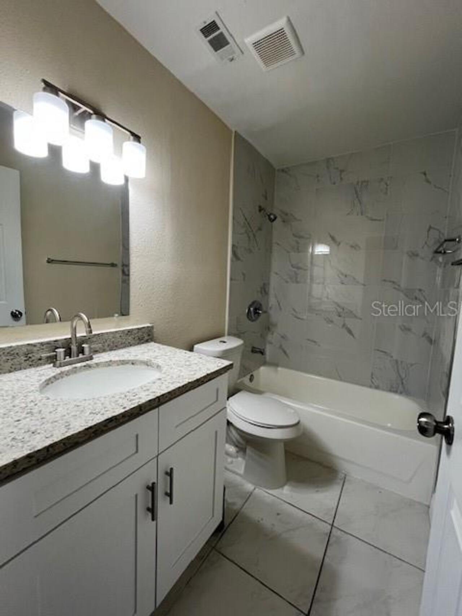
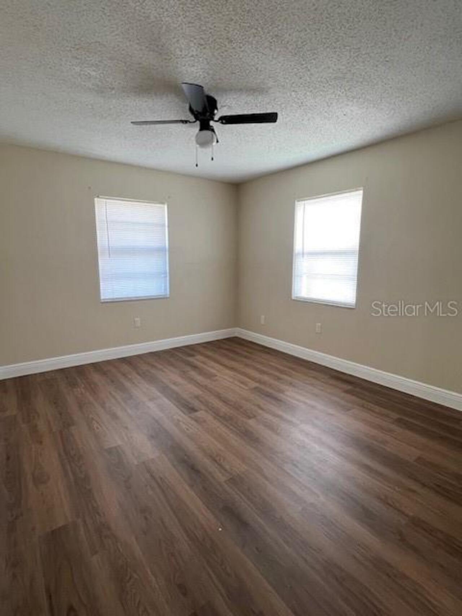
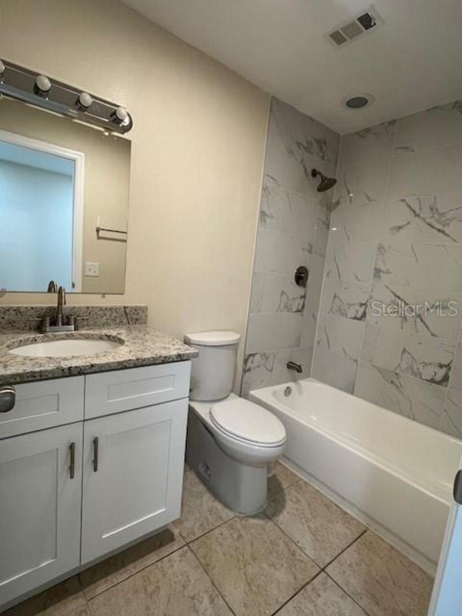
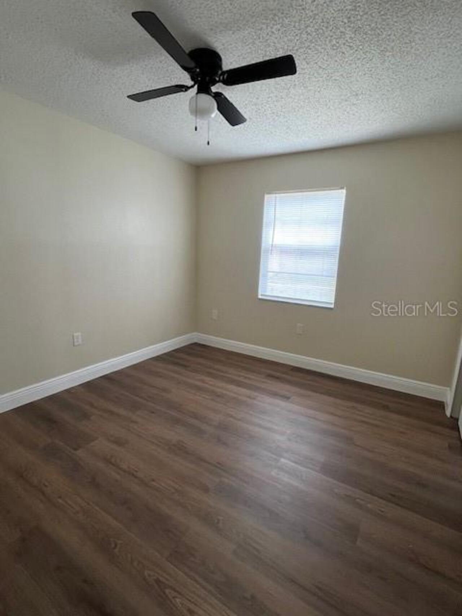
Solid Surface Counters, Thermostat, Open Floorplan, Solid Wood Cabinets, Kitchen/Family Room Combo, Ceiling Fans(s)
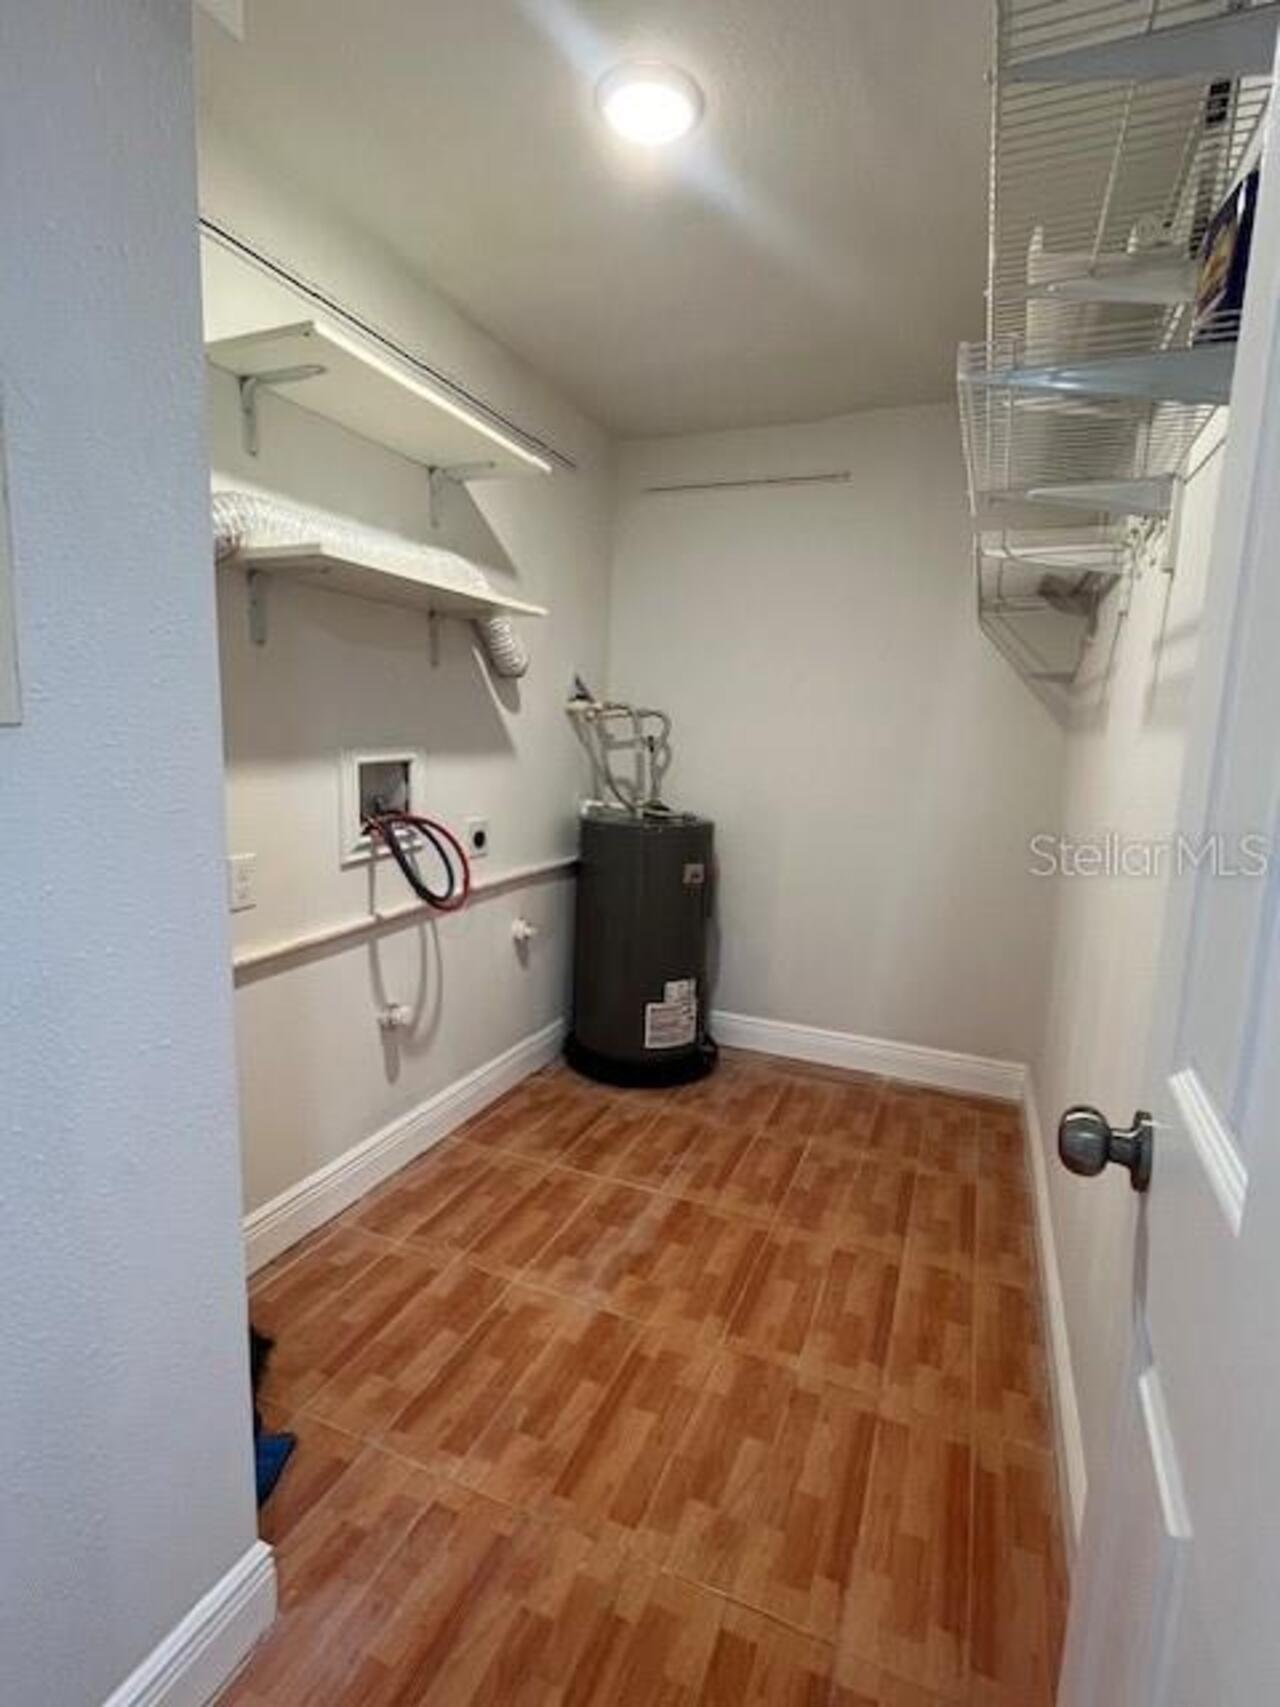
Laundry Features
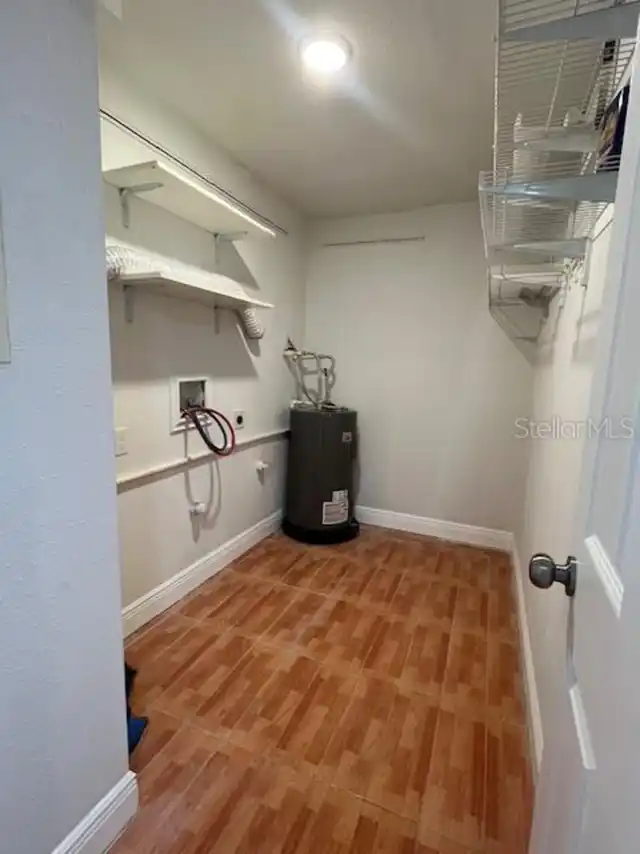
Laundry Room, Inside
Living Area Source
Public Records
Living Area Units
Square Feet
Middle Or Junior School
Davidsen-HB
Modification Timestamp
2026-08-28T02:22:09.310Z
Monthly Condo Fee Amount
650
Parcel Number
U-34-28-17-0C5-K00000-00104.0
Pet Restrictions
Contact HOA for details.
Pet Size
Small (16-35 Lbs.)
Pets Allowed
Cats OK, Dogs OK, Breed Restrictions
Previous List Price
144900
Price Change Timestamp
2026-08-19T13:03:47.000Z
RATIO Current Price By Calculated SqFt
106.54
Total Acreage
0 to less than 1/4
Universal Property Id
US-12057-N-3428170500000001040-S-K104
Unparsed Address
9004 TUDOR DR #K104
Utilities
Water Connected, Sewer Connected