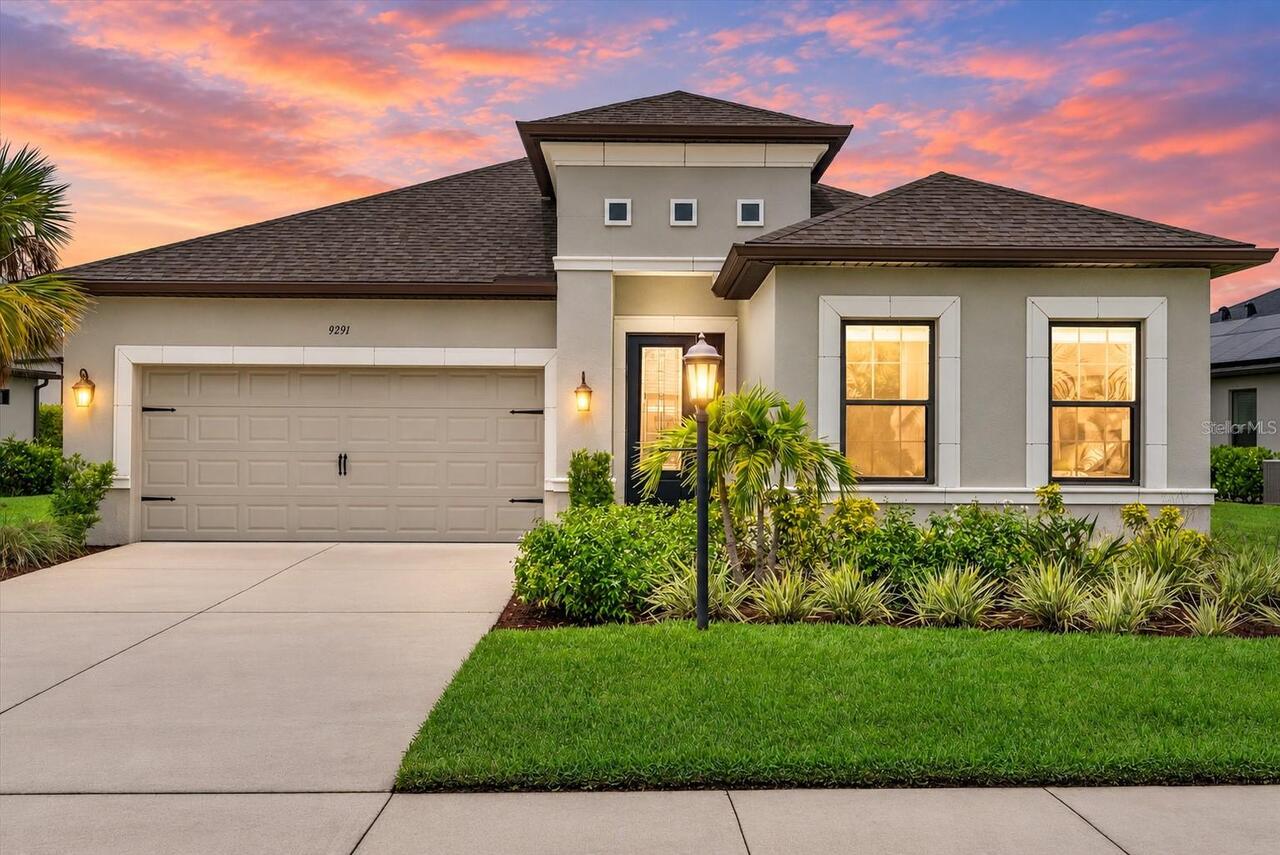
Property Features
Property Sub Type
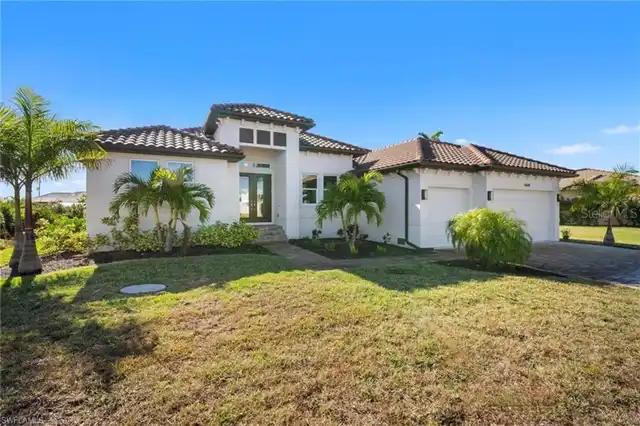
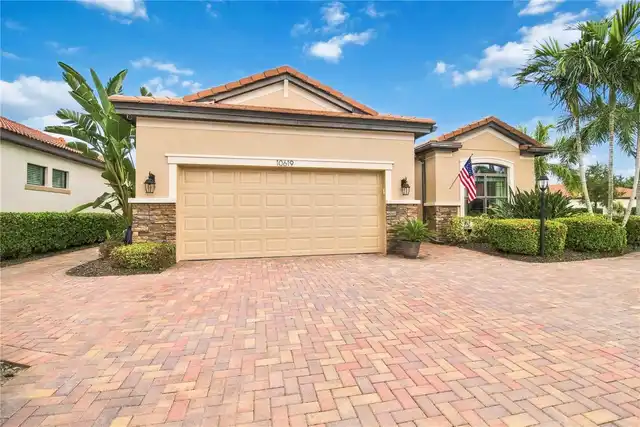
Single Family Residence
Subdivision
LT RANCH NBRHD ONE
Additional Information
Additional Lease Restrictions
Can only lease 4 times per year with a minimum of 30 days
Additional Parcels YN
false
Additional Rooms
Den/Library/Office, Family Room, Interior In-Law Suite w/No Private Entry
Alternate Key Folio Num
0294131192
Appliances
Dishwasher, Disposal, Dryer, Electric Water Heater, Exhaust Fan, Gas Cooktop, Ice Maker, Microwave, Range, Refrigerator, Tankless Water Heater, Washer, Wine Refrigerator
Approval Process
Must submit lease to the Association manager
Architectural Style
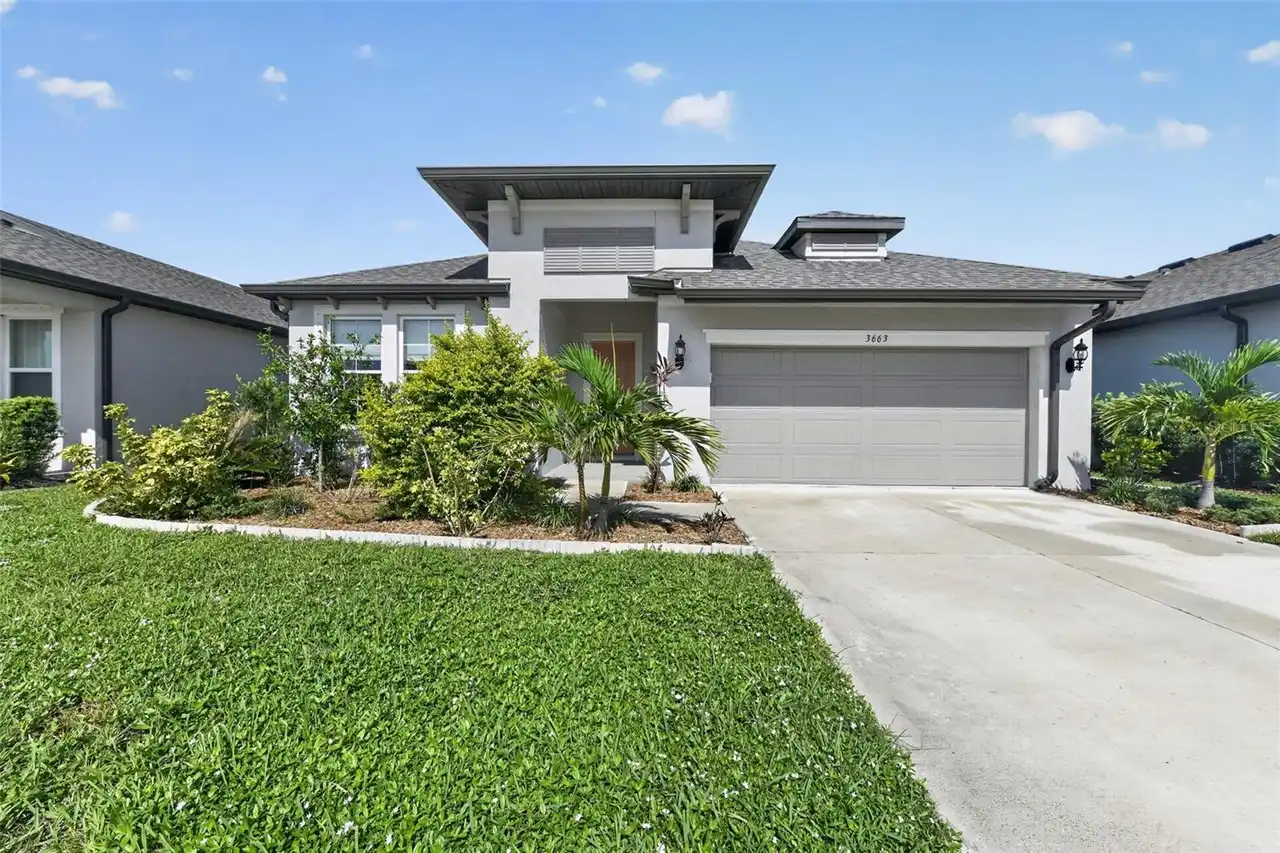
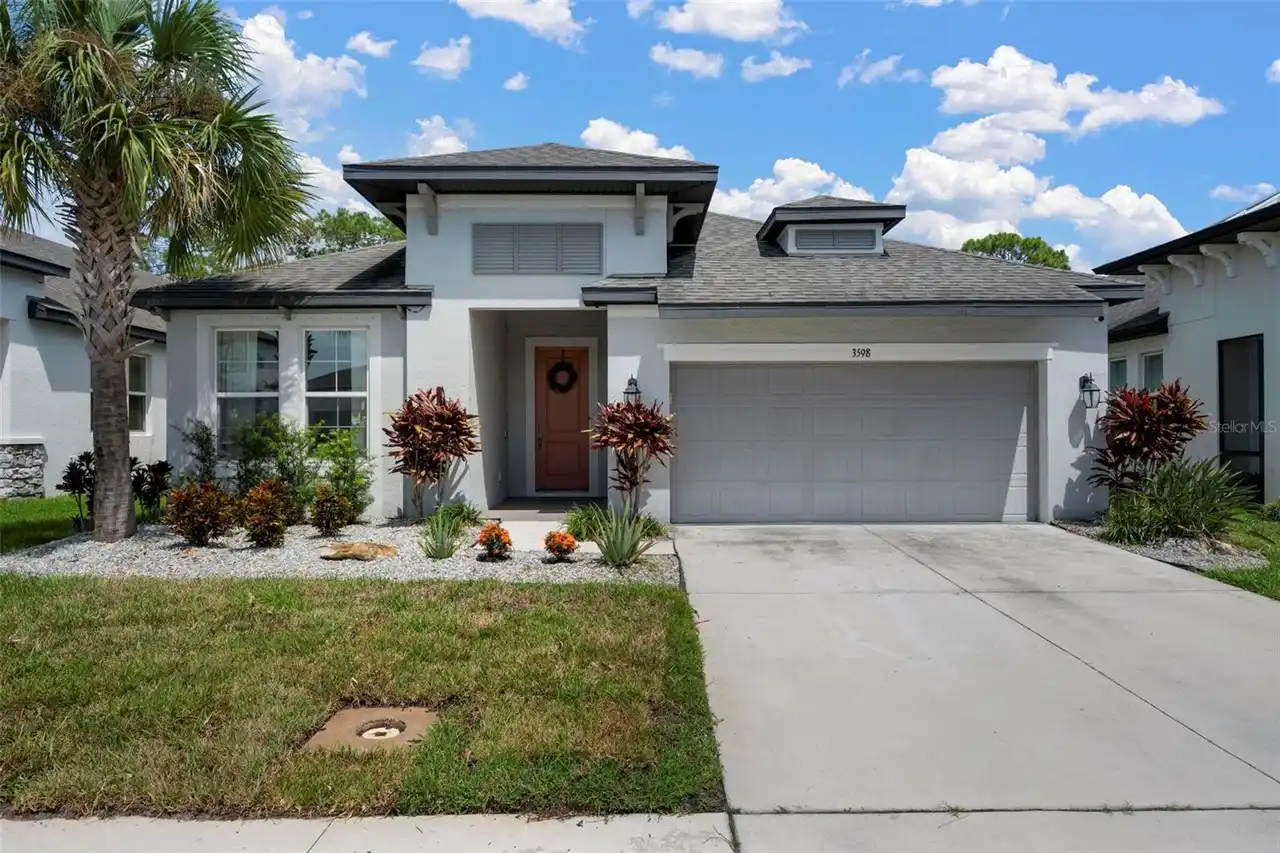
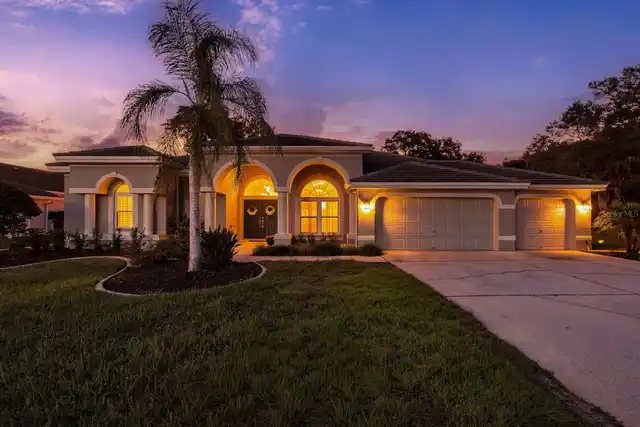
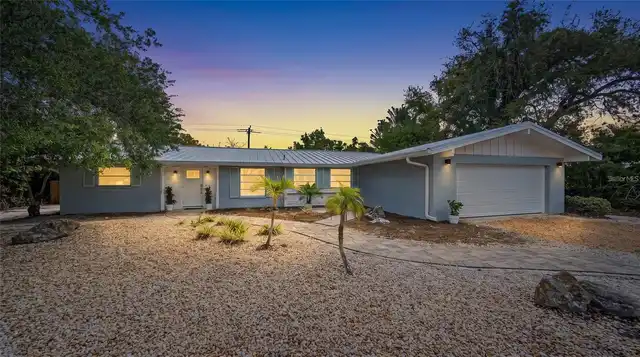
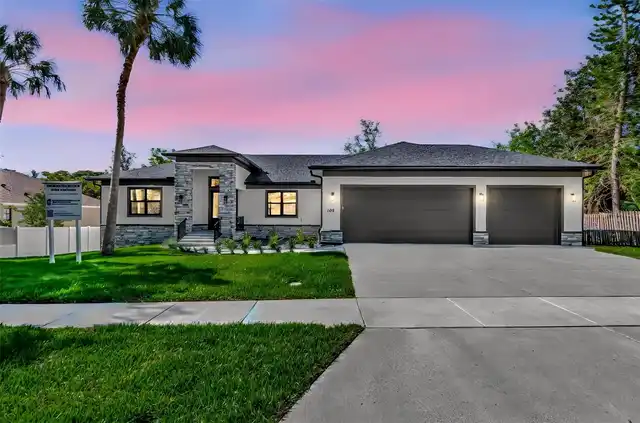
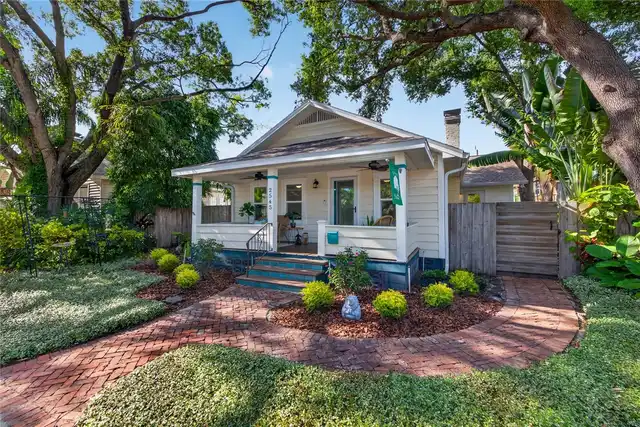
Craftsman
Association Amenities
Basketball Court, Clubhouse, Fence Restrictions, Fitness Center, Gated, Lobby Key Required, Park, Pickleball Court(s), Playground, Pool, Recreation Facilities, Spa/Hot Tub, Tennis Court(s), Trail(s)
Association Email
brittany.bergeron@teamexplanade.com
Association Fee Frequency
Quarterly
Association Fee Includes
Common Area Taxes, Pool, Maintenance Grounds, Private Road
Association Fee Requirement
Required
Association URL
www.teamexplanade.com
Builder Name
Taylor Morrison
Building Area Source
Appraiser
Building Area Total Srch SqM
287.81
Building Area Units
Square Feet
Calculated List Price By Calculated SqFt
267.36
Community Features
Clubhouse, Community Mailbox, Deed Restrictions, Dog Park, Fitness Center, Gated Community - No Guard, Golf Carts OK, Park, Playground, Pool, Sidewalks, Tennis Court(s)
Complex Community Name NCCB
SKYE RANCH
Construction Materials
Block
Disaster Mitigation
Hurricane Shutters/Windows
Elementary School
Skye Ranch School
End Date of Lease
2027-01-24
Exterior Features
Outdoor Grill, Outdoor Kitchen
Flooring
Carpet, Ceramic Tile
High School
Riverview High
Interior Features
Ceiling Fans(s), Eat-in Kitchen, High Ceilings, Kitchen/Family Room Combo, Living Room/Dining Room Combo, Open Floorplan, Primary Bedroom Main Floor, Stone Counters, Thermostat, Walk-In Closet(s), Window Treatments
Internet Address Display YN
true
Internet Automated Valuation Display YN
false
Internet Consumer Comment YN
false
Internet Entire Listing Display YN
true
Laundry Features
Electric Dryer Hookup, Gas Dryer Hookup, Inside, Laundry Room, Washer Hookup
List AOR
Sarasota - Manatee
Living Area Source
Appraiser
Living Area Units
Square Feet
Lot Size Square Feet
10193
Lot Size Square Meters
947
Middle Or Junior School
Sarasota Middle
Modification Timestamp
2026-10-08T10:48:21.711Z
Other Equipment
Irrigation Equipment, Smart Thermostat
Patio And Porch Features
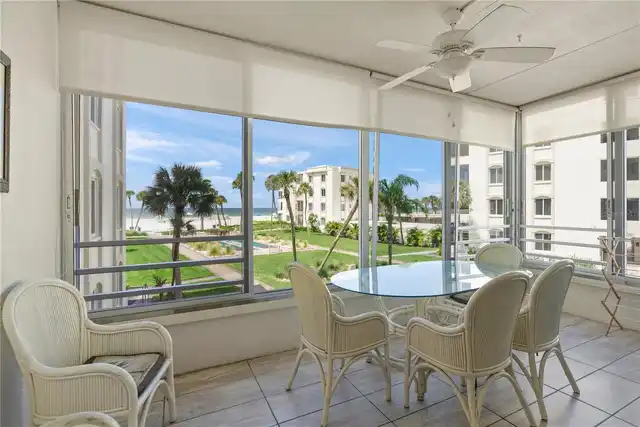
Covered, Enclosed, Rear Porch, Screened
Pet Restrictions
Confirm all pet restrictions with HOA
Pets Allowed
Breed Restrictions, Cats OK, Dogs OK, Yes
Planned Unit Development YN
1
RATIO Current Price By Calculated SqFt
267.36
Realtor Info
CDD Addendum required, Currently Leased, Floor Plan Available, No Sign
Road Responsibility
Private Maintained Road
SW Subdiv Community Name
Not Applicable
Security Features
Gated Community, Key Card Entry, Secured Garage/Parking, Smoke Detector(s)
Showing Requirements
Coming Soon - Allowing Showings, Supra Lock Box, 24 Hour Notice, Other, ShowingTime
Status Change Timestamp
2026-10-07T18:09:03.000Z
Tax Book Number
53-175-224
Tax Legal Description
LOT 1192, LT RANCH NEIGHBORHOOD ONE, PB 53 PG 175-224
Tax Other Annual Assessment Amount
2748
Total Acreage
0 to less than 1/4
Universal Property Id
US-12115-N-0294131192-R-N
Unparsed Address
9291 STARRY NIGHT AVE
Utilities
BB/HS Internet Available, Cable Available, Cable Connected, Electricity Connected, Natural Gas Connected, Phone Available, Public, Sewer Connected, Sprinkler Recycled, Underground Utilities, Water Connected
Water Frontage Feet Pond
52
Window Features
Shutters, Window Treatments