407-990-2746
Menu

924 Ridgecrest Road, Orlando, FL

NEXT
PREV
$860,000

($310/sqft)

List Status: Active
924 Ridgecrest Road
Orlando, FL 32806


3 beds
2 baths
2777 living sqft
Top Features
  • Subdivision: Southern Oaks
  • Built in  1979
  • Single Family Residence
Description
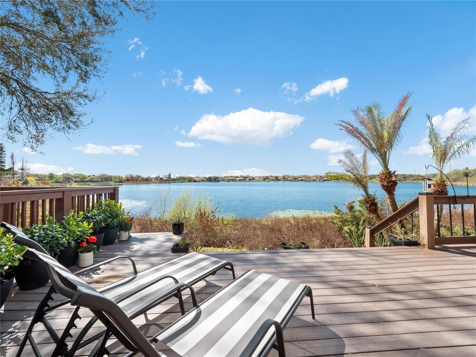
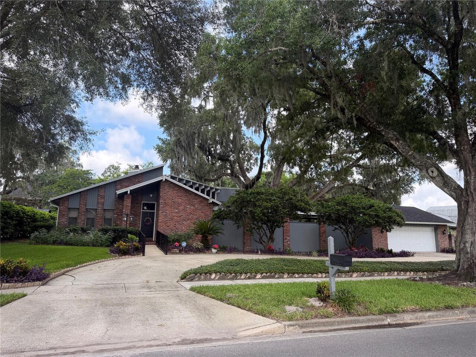
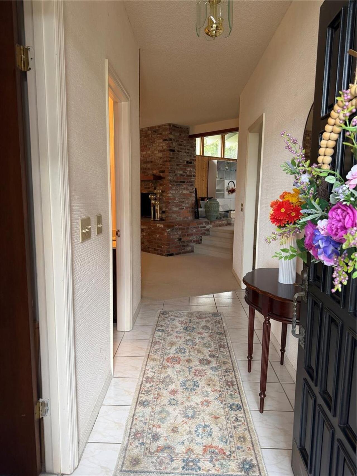
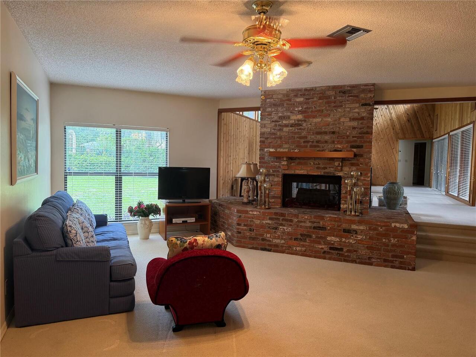
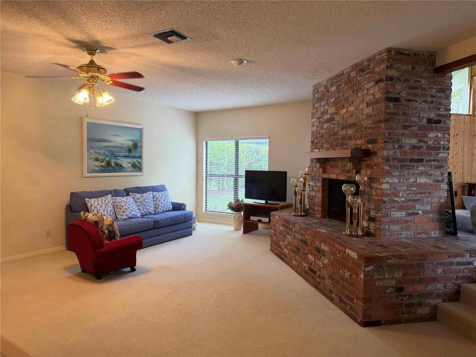
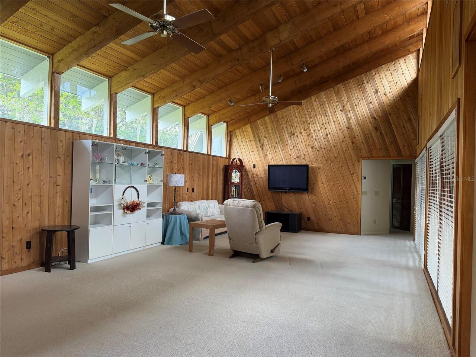
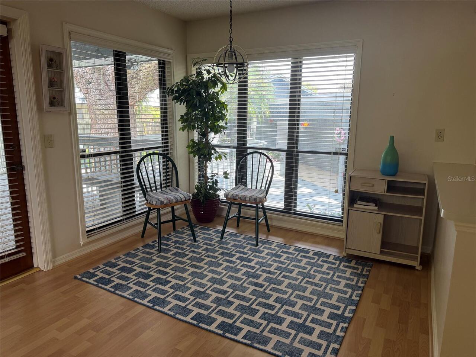
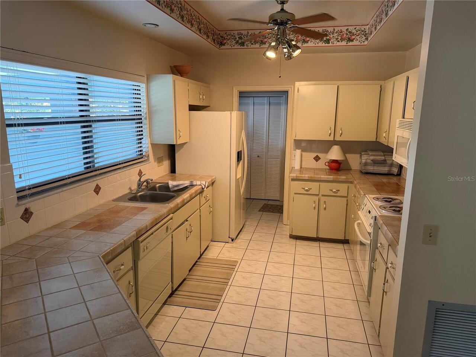
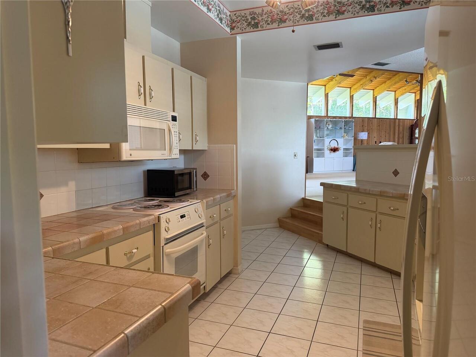
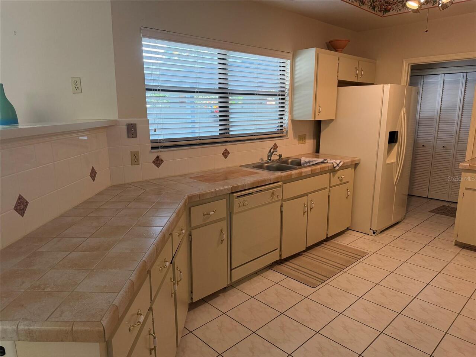
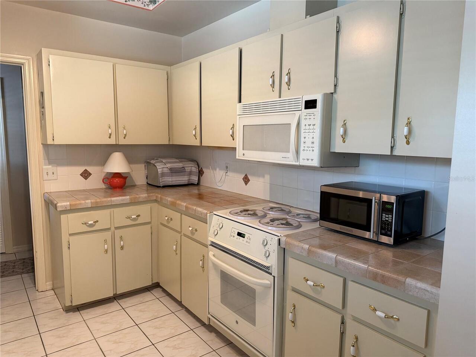
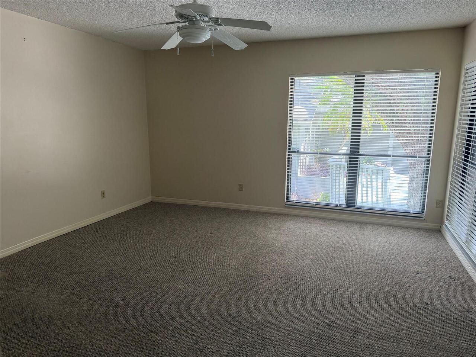
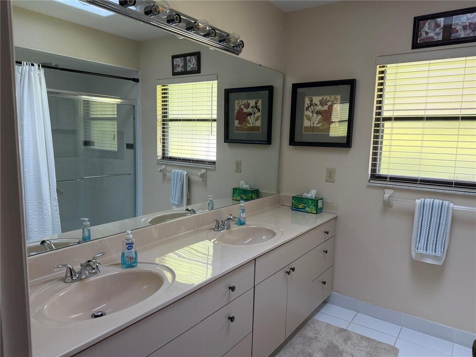
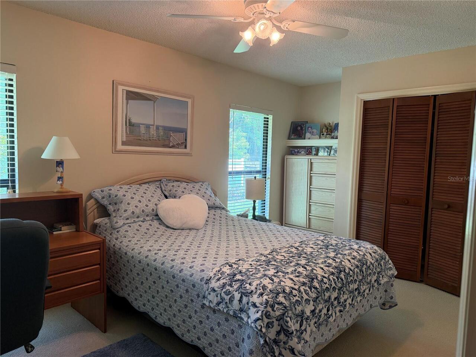
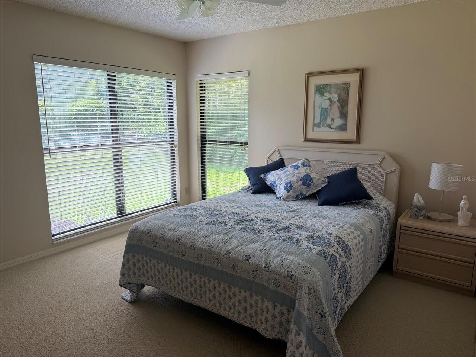
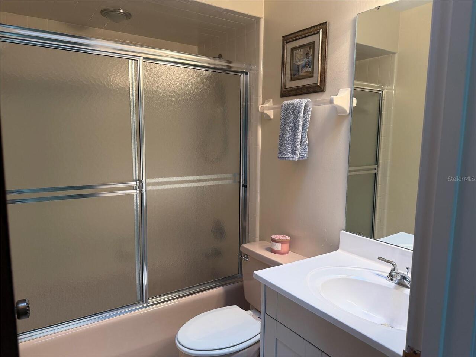
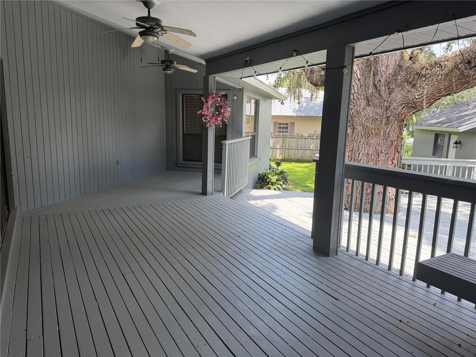
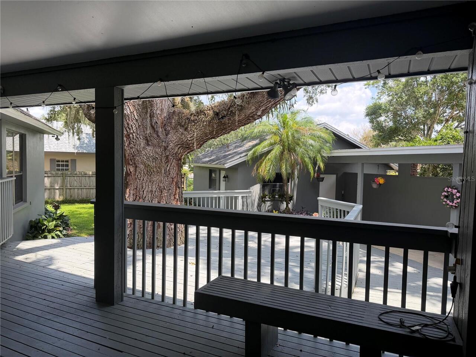
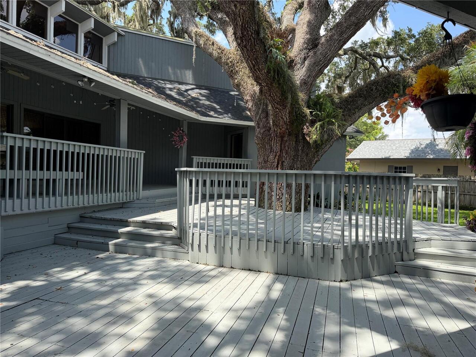
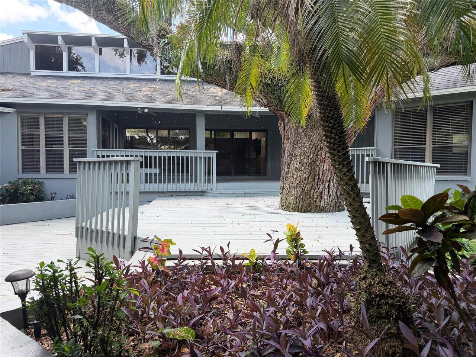
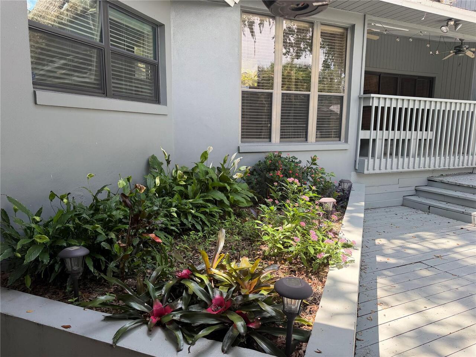
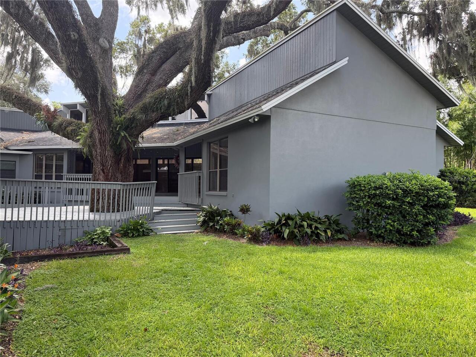
One of a kind home in beautiful Southern Oaks. Home is perfect for entertaining with a spacious tiered wood deck built around a magnificent oak tree. 18 x 29 family room with tongue and groove vaulted ceilings with sliders out to wood deck. Oversized 2 car garage and circular drive offers room for plenty of parking. Stunning 2-sided wood burning brick fireplace between living room and family room. Formal dining room could maybe be converted to a home office. Some updates include windows 2014, roof 2019, water heater, AC and exterior paint 2020. If you are looking for a unique home in a wonderful neighborhood close to Downtown Orlando, Orlando Health and OIA, look no further. Call today to schedule your private showing.
Property Details
Property Features
Property Sub Type
Single Family Residence
Parking
Circular Driveway, Garage Door Opener
County
Orange
Subdivision
SOUTHERN OAKS
Additional Information
Additional Parcels YN
false
Additional Rooms
Family Room, Formal Dining Room Separate, Formal Living Room Separate, Inside Utility
Alternate Key Folio Num
292312820402040
Appliances
Dishwasher, Disposal, Electric Water Heater, Microwave, Range, Refrigerator, Washer
Architectural Style
Contemporary
Association Email
southernoaks32806@gmail.com
Association Fee
250
Association Fee Frequency
Annually
Association Fee Requirement
Optional
Association YN
true
Attached Garage YN
true
Available For Lease YN
1
Bathrooms Total Integer
3
Building Area Source
Public Records
Building Area Total
3923
Building Area Total Srch SqM
364.46
Building Area Units
Square Feet
Calculated List Price By Calculated SqFt
309.69
Carport YN
false
Community Features
Street Lights
Construction Materials
Block, Brick, Stucco
Cooling
Central Air
Country
US
Current Price
860000.00
Direction Faces
North
Elementary School
Pershing Elem
Exterior Features
Sidewalk, Sliding Doors
Fencing
Masonry, Wood
Fireplace Features
Family Room, Living Room, Wood Burning
Fireplace YN
true
Flood Zone Code
X
Flood Zone Date
2009-09-25
Flood Zone Panel
12095C0265F
Flooring
Carpet, Laminate, Tile
Foundation Details
Slab
Furnished
Unfurnished
Garage Spaces
2
Garage YN
true
Heating
Central, Electric
High School
Boone High
Home Warranty YN
false
Homestead YN
1
Interior Features
Ceiling Fans(s), Eat-in Kitchen, Open Floorplan, Vaulted Ceiling(s), Walk-In Closet(s)
Internet Address Display YN
true
Internet Automated Valuation Display YN
true
Internet Consumer Comment YN
true
Internet Entire Listing Display YN
true
Laundry Features
Inside, Laundry Closet
Lease Restrictions YN
1
Levels
One
List AOR
Orlando Regional
Living Area Meters
257.99
Living Area Source
Public Records
Living Area Units
Square Feet
Lot Features
City Limits, Landscaped, Level, Sidewalk, Paved
Lot Size Acres
0.37
Lot Size Dimensions
96x140x129x142
Lot Size Square Feet
15942
Lot Size Square Meters
1481
Middle Or Junior School
PERSHING K-8
Minimum Lease
8-12 Months
Modification Timestamp
2026-07-21T10:51:39.496Z
Monthly HOA Amount
20.83
New Construction YN
false
Occupant Type
Vacant
Other Equipment
Irrigation Equipment
Other Exemptions YN
1
Ownership
Fee Simple
Parcel Number
12-23-29-8204-02-040
Patio And Porch Features
Covered, Deck, Rear Porch
Pets Allowed
Yes
Pool Private YN
false
Postal Code Plus 4
6341
Property Attached YN
false
Property Condition
Completed
Public Survey Range
29
Public Survey Section
12
RATIO Current Price By Calculated SqFt
309.69
Realtor Info
As-Is, Sign
Road Responsibility
Public Maintained Road
Road Surface Type
Asphalt
Roof
Shingle
Room Count
8
Senior Community YN
false
Sewer
Public Sewer
Showing Requirements
Sentri Lock Box, Lockbox, ShowingTime
Spa YN
false
Status Change Timestamp
2026-07-21T04:03:18.000Z
Stories Total
1
Tax Annual Amount
252.86
Tax Block
B
Tax Book Number
4-73
Tax Legal Description
SOUTHERN OAKS UNIT NO 4 4/73 LOT 4 BLK B
Tax Lot
4
Tax Year
2025
Total Acreage
1/4 to less than 1/2
Total Annual Fees
250.00
Total Monthly Fees
20.83
Township
23
Universal Property Id
US-12095-N-122329820402040-R-N
Unparsed Address
924 RIDGECREST RD
Utilities
Cable Connected, Electricity Connected, Public, Sewer Connected, Water Connected
Vegetation
Mature Landscaping, Oak Trees
Water Source
Public
Waterfront YN
false
Window Features
Blinds
Zoning
R-1AA
Zoning Compatible YN
1
Neighborhood Map
Popup

Property Photos
Listing Photo
Listing Photo
Listing Photo
Listing Photo
Listing Photo
Listing Photo
Listing Photo
Listing Photo
Listing Photo
Listing Photo
Listing Photo
Listing Photo
Listing Photo
Listing Photo
Listing Photo
Listing Photo
Listing Photo
Listing Photo
Listing Photo
Listing Photo
Listing Photo
Listing Photo
Listing Photo
Listing Photo
Listing Photo
Listing Photo
Listing Photo
Listing Photo
Listing Photo
Listing Photo
Listing Photo
Listing Photo
Listing Photo
Listing Photo
Listing Photo
Listing Photo
Listing Photo
Listing Photo
Listing Photo
Listing Photo
Listing Photo
Listing Photo
Listing Photo
Listing Photo
Listing Photo
Listing Photo

MLS #MFRO6426764 Listing courtesy of Homevest Realty provided by Stellar MLS.

Similar Listings

$774,900
8224 Tivoli Drive
Orlando
3BR/2BA
| Active
$774,990
16449 Lone Oak Circle
Orlando
3BR/2BA
| Active
$795,000
2305 Edgewater Drive
Orlando
3BR/2BA
| Active
$799,000
6105 New Hope Road
Orlando
3BR/2BA
| Active


All listing information is deemed reliable but not guaranteed and should be independently verified through personal inspection by appropriate professionals. Listings displayed on this website may be subject to prior sale or removal from sale; availability of any listing should always be independent verified. Listing information is provided for consumer personal, non-commercial use, solely to identify potential properties for potential purchase; all other use is strictly prohibited and may violate relevant federal and state law. The source of the listing data is as follows: Stellar MLS (updated 7/21/26 8:20 AM) |

Listing Search


Translate Tool

Featured Listings
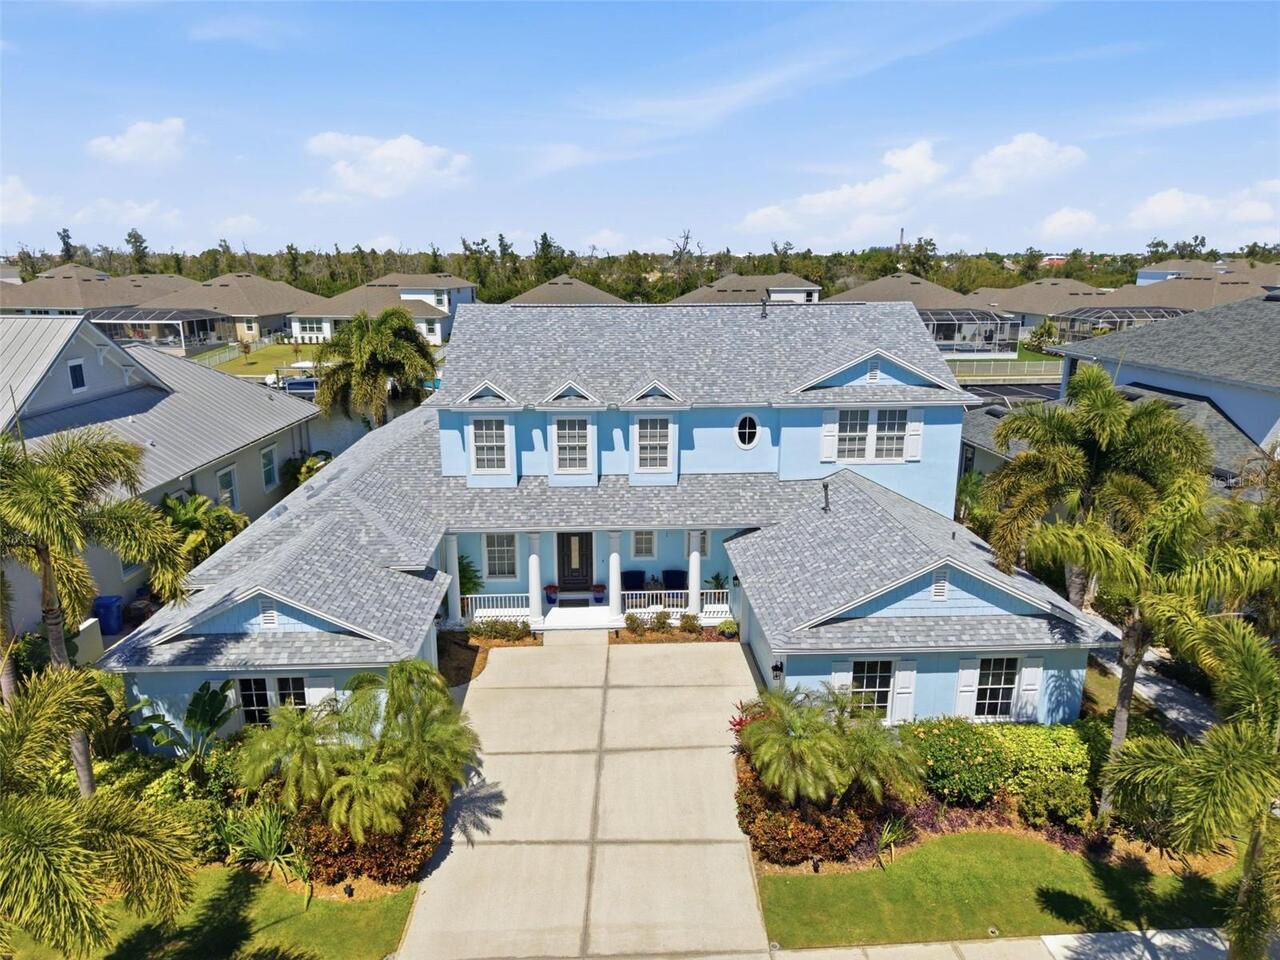
Apollo Beach Real Estate
$1,495,000
4 BED
4 BATH
Experience elevated waterfront living in the heart of MiraBay. This beautifully maintained 4-bedroom, 4-bathroom pool ho... Read More
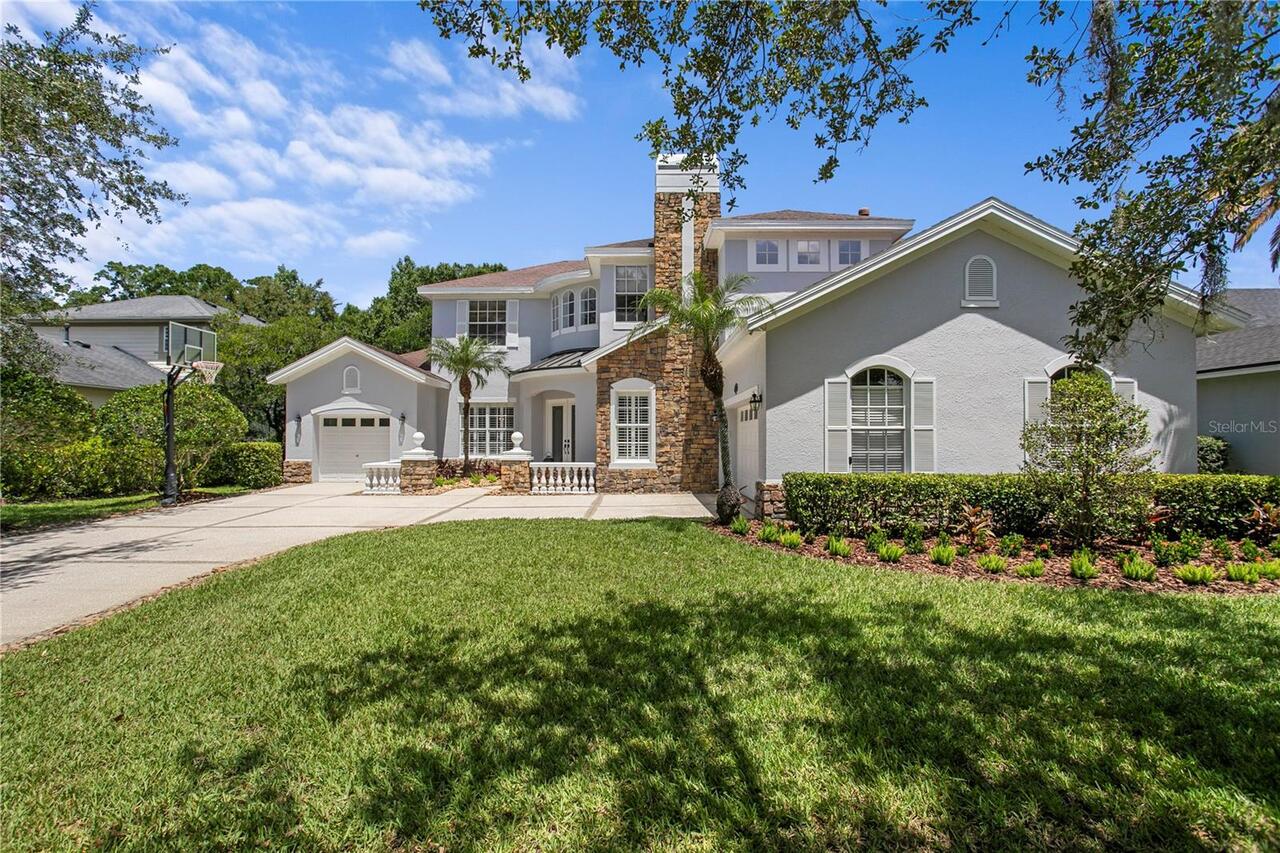
Tampa Real Estate
$1,175,000
5 BED
3 BATH
Set on over 2-acres in the highly sought-after Deer Creek community, this recently renovated 5-bedroom, 3.5-bath home of... Read More
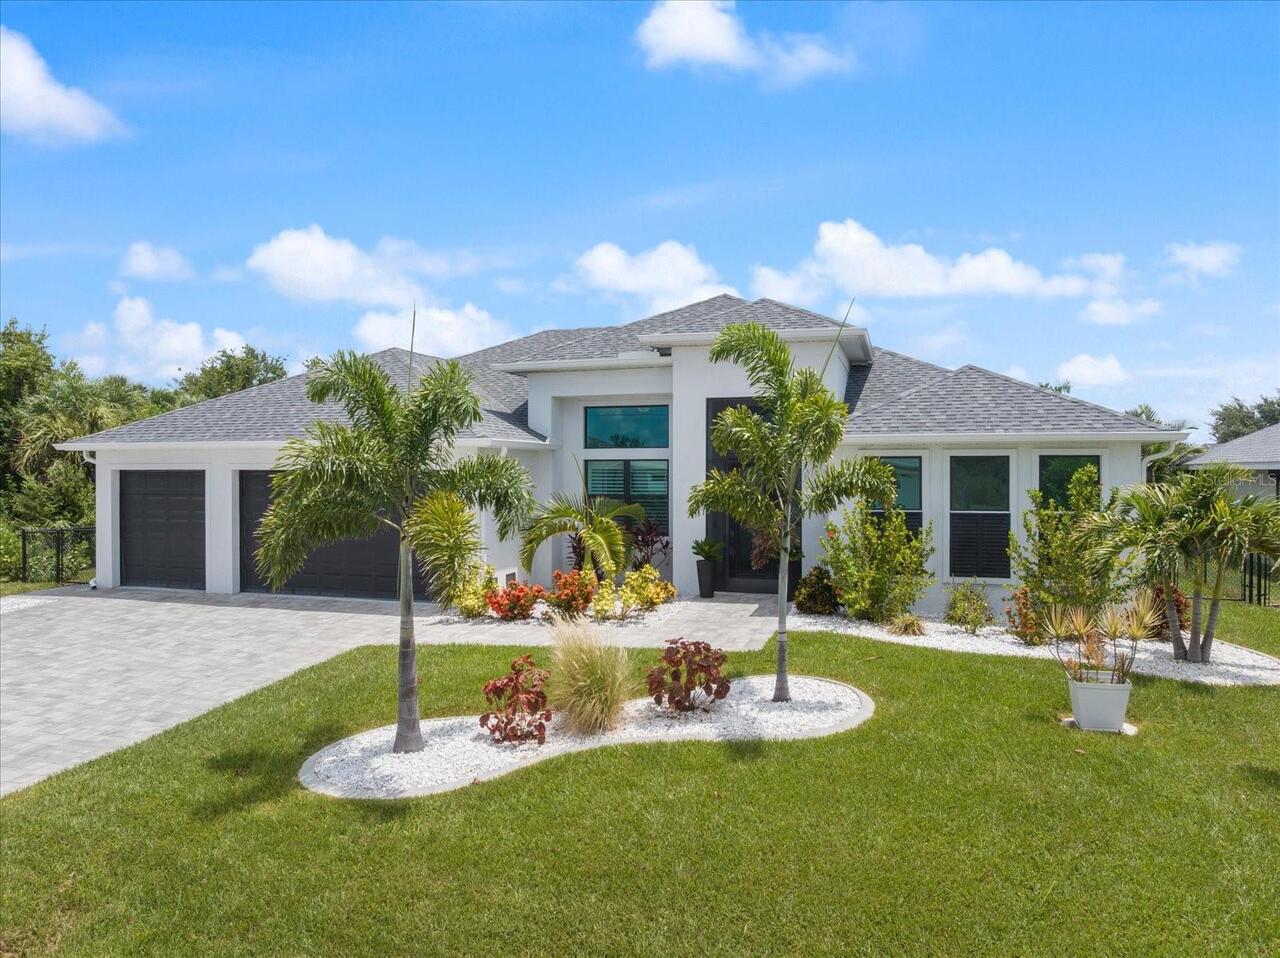
Port Charlotte Real Estate
$850,000
3 BED
2 BATH
BOATER'S PARADISE! Built in 2023, this upgraded Gulf-access waterfront residence offers the ultimate Southwest Florida l... Read More
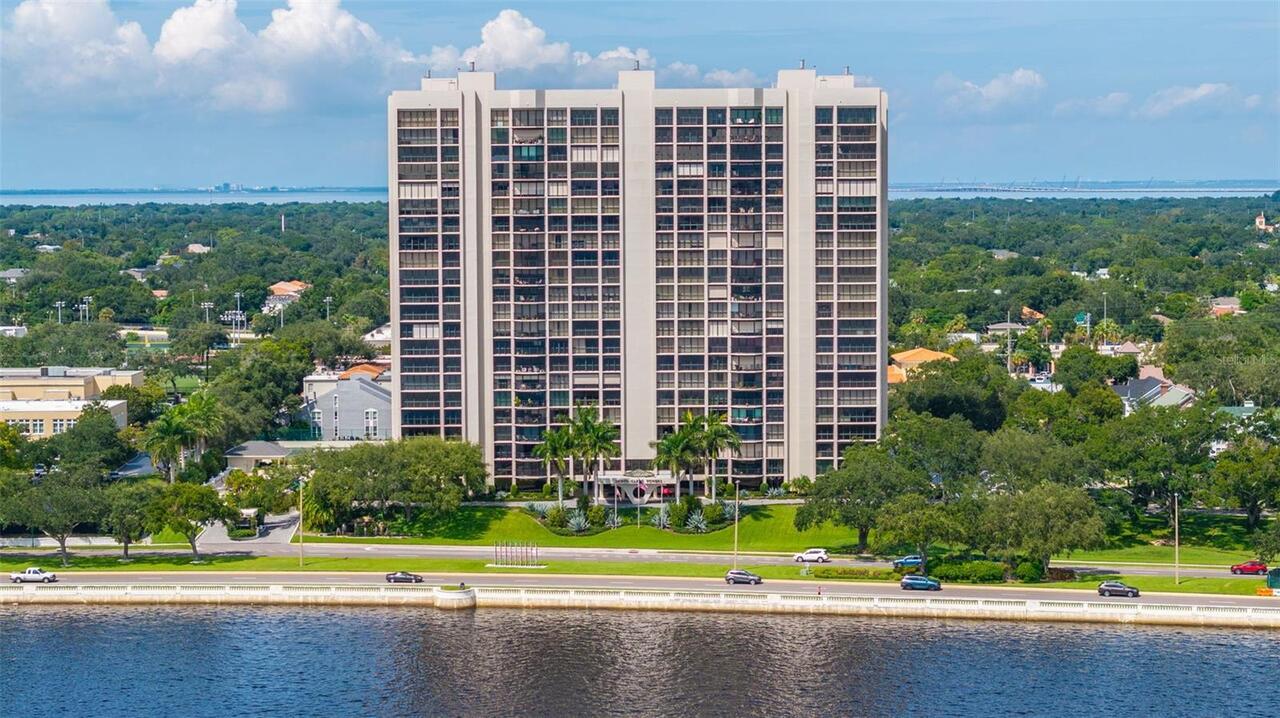
Tampa Real Estate
$849,900
3 BED
3 BATH
Welcome to breathtaking water views from 1510A at the Monte Carlo Condominium, located on prestigious Bayshore Boulevard... Read More
Orlando Real Estate
$860,000
3 BED
2 BATH
One of a kind home in beautiful Southern Oaks. Home is perfect for entertaining with a spacious tiered wood deck built a... Read More
Zephyrhills Real Estate
$970,000
5 BED
4 BATH
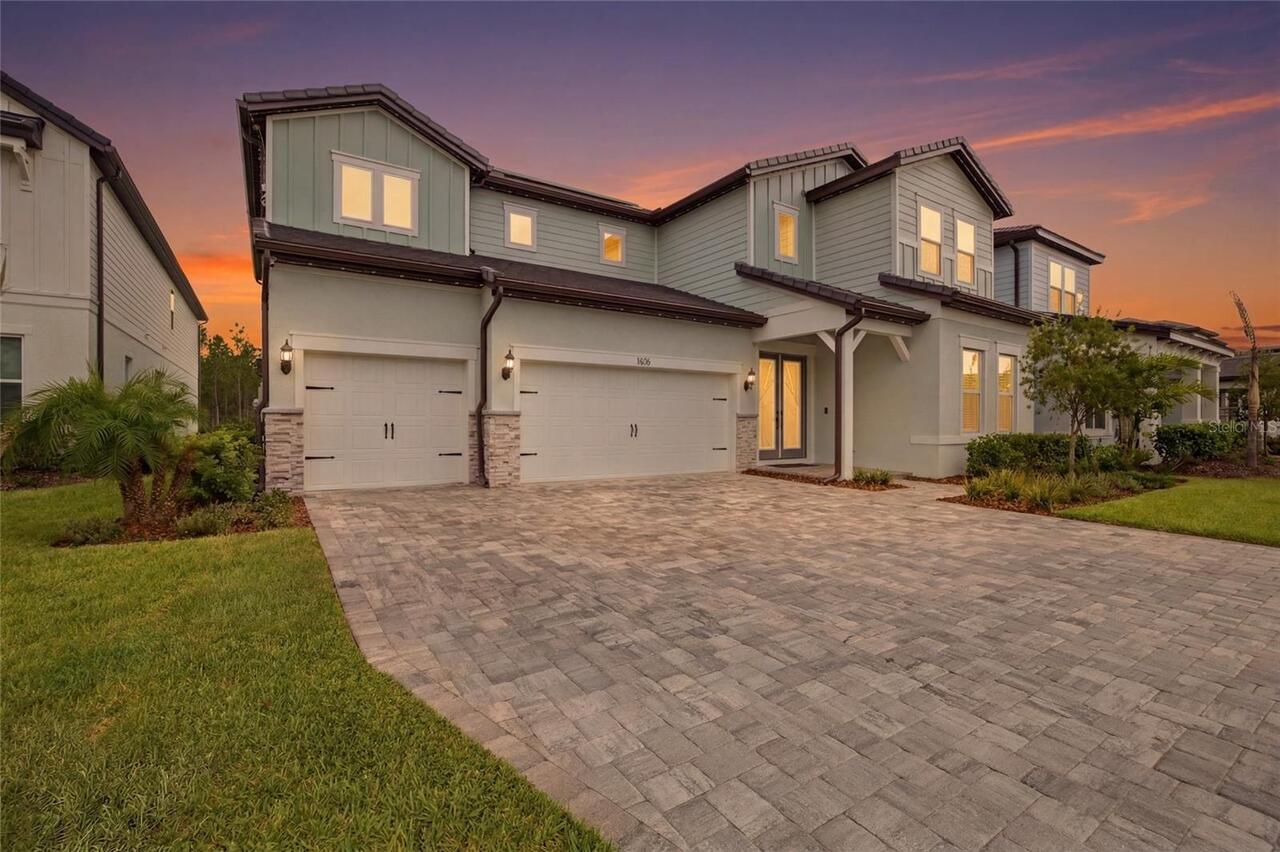
One or more photo(s) has been virtually staged. Welcome to this exceptional Pulte Roseland model in the highly sought-af... Read More
Ormond Beach Real Estate
$1,488,888
2 BED
2 BATH
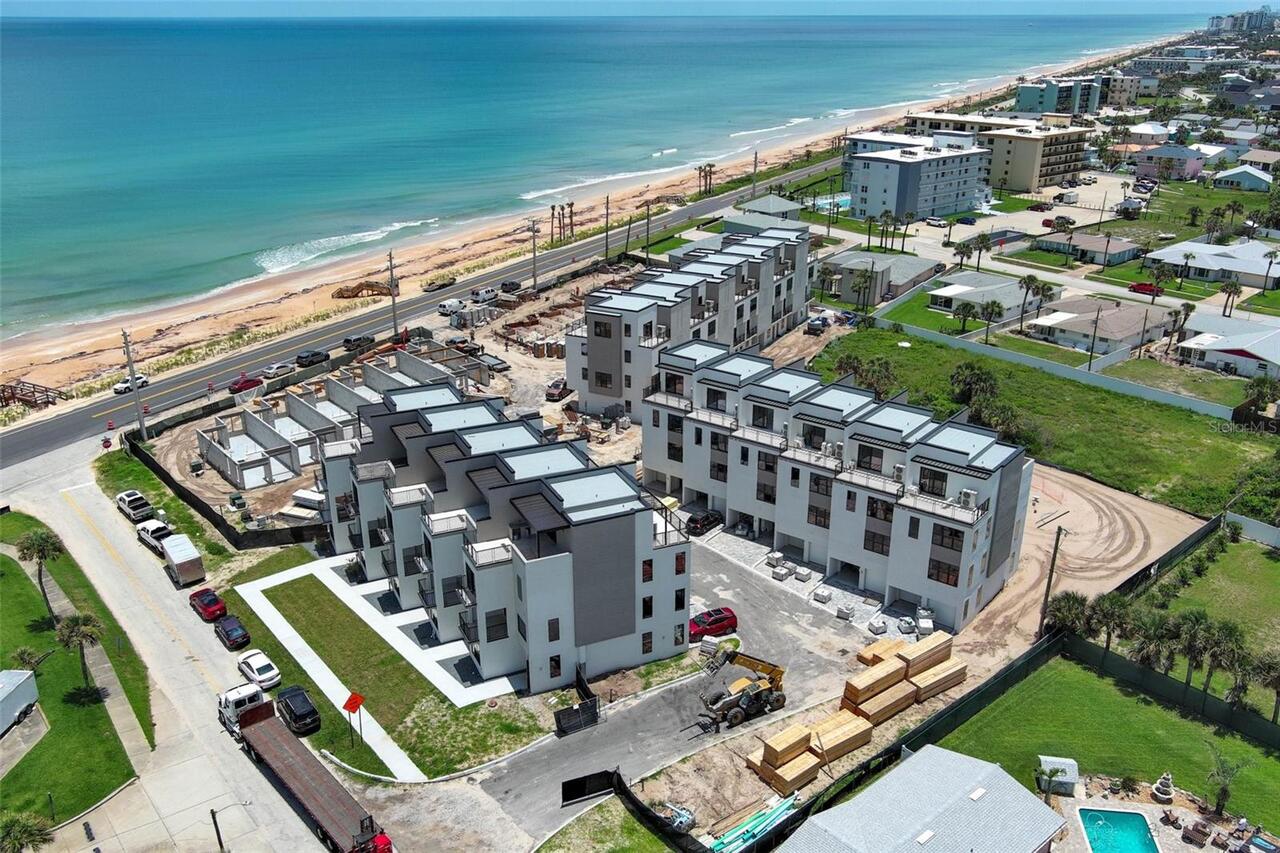
Virtually Staged. Under Construction. Welcome to your luxurious residence in the brand-new, elevated condominium communi... Read More
New Smyrna Beach Real Estate
$1,100,000
3 BED
3 BATH
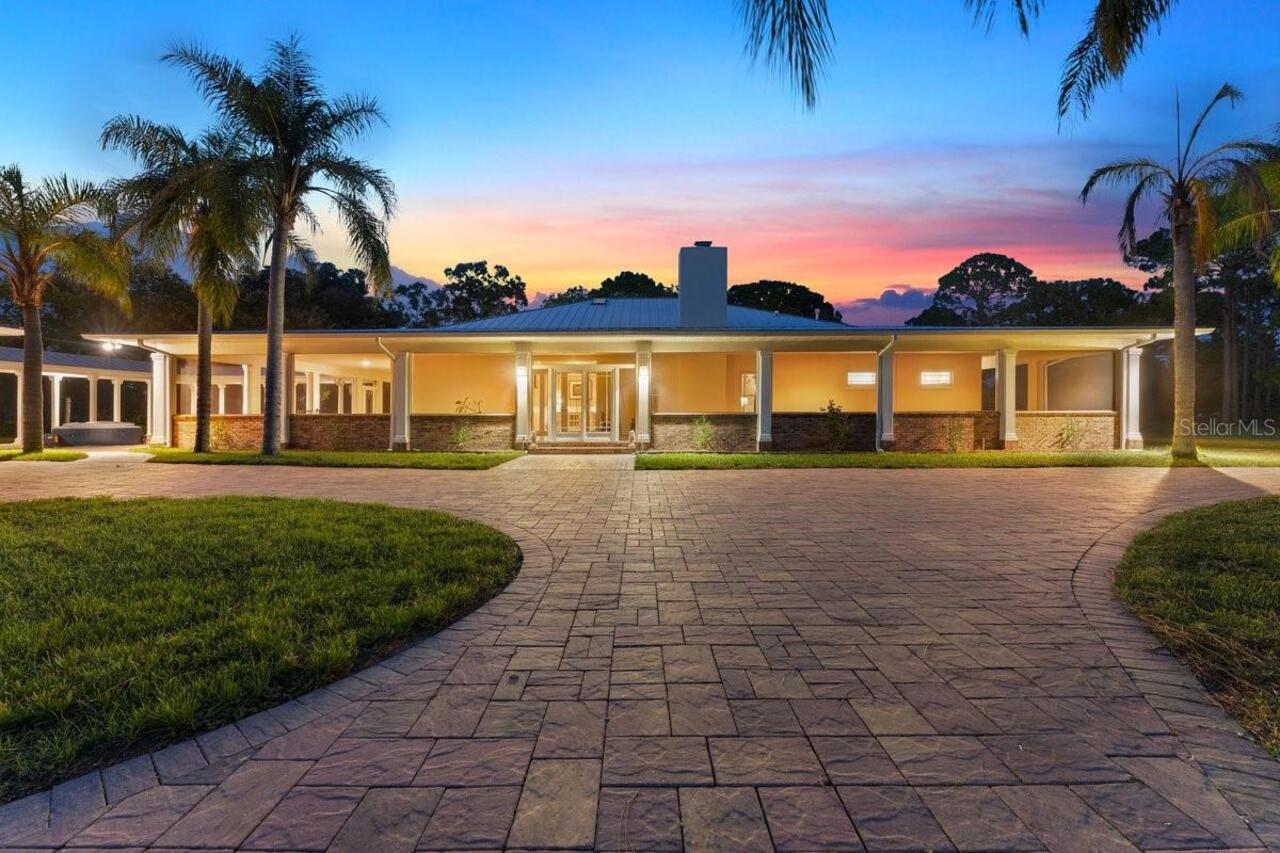
Welcome to your own private estate, where luxury, tranquility, and timeless design come together on 2.66 beautifully lan... Read More
Venice Real Estate
$895,990
3 BED
3 BATH
Under Construction. Welcome home to the Savannah 2, a beautifully designed residence offering 2,868 square feet of thoug... Read More
Palmetto Real Estate
$818,259
3 BED
3 BATH
Under Construction. What's Special: Covered Extended Lanai | Loft | Deep Backyard. New Construction - December Completio... Read More
Contact Sandra Pardo

407-990-2746

Wendy Morris LLC

Licensed in the State of Florida
BK 3146762
16797 Broadwater Avenue
Winter Garden, Florida 34787

Your privacy is our utmost concern. We will never sell your personal information. Privacy Policy
©2026 sandrapardohomes.com - all rights reserved. | Site Map